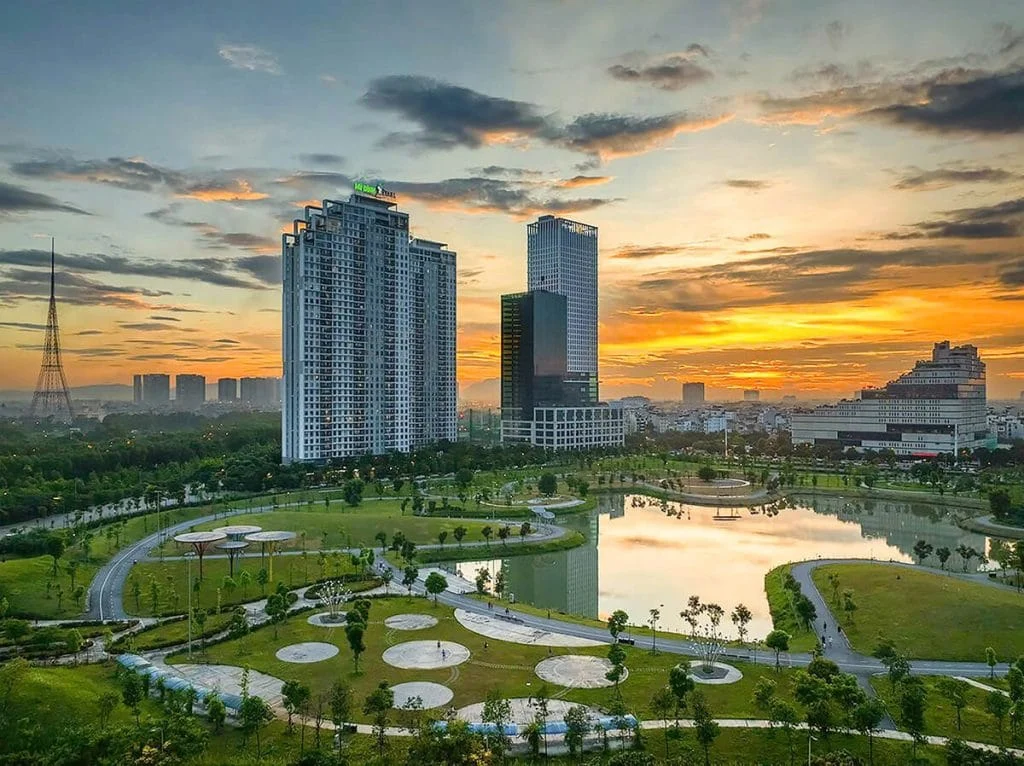
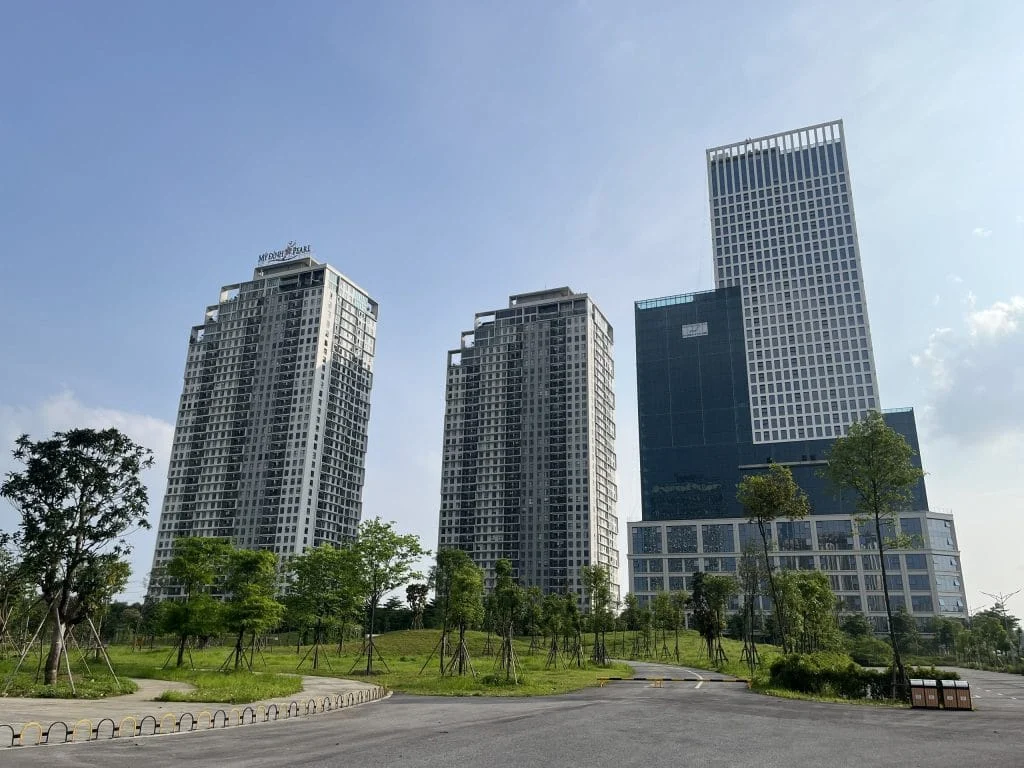
Pearl 3 tower is the last premium apartment tower of the My Dinh Pearl complex, located at the intersection of Chau Van Liem Street & Thang Long Boulevard. Developed by SSG Group – a reputable brand associated with Saigon Pearl, Pearl Plaza and Thao Dien Pearl – Pearl 3 offers an ultra-low-density living space of only 236 apartments.
For investors, the question goes beyond whether the apartment is attractive. The question is: where does this product sit in the value chain of the West Hanoi area, how is the payment cash flow divided, and what legal documents are to be reviewed.
The idea behind “A green gem in the heart of Hanoi”
The My Dinh Pearl complex was born from a simple observation: the urban areas of West Hanoi are developing very fast, but green space is disappearing. SSG Group chose the opposite direction, keeping the apartment area's building density at 18.25% to dedicate most of the land to landscape and shared space. The name “the green jewel in the heart of Hanoi” comes from that idea.
My Dinh Pearl 3 inherits this spirit. It is not a new, separate project but the next tower in the same complex, which already has residents and real operations. For buyers investing, this is a significant difference from projects that only have models and drawings.
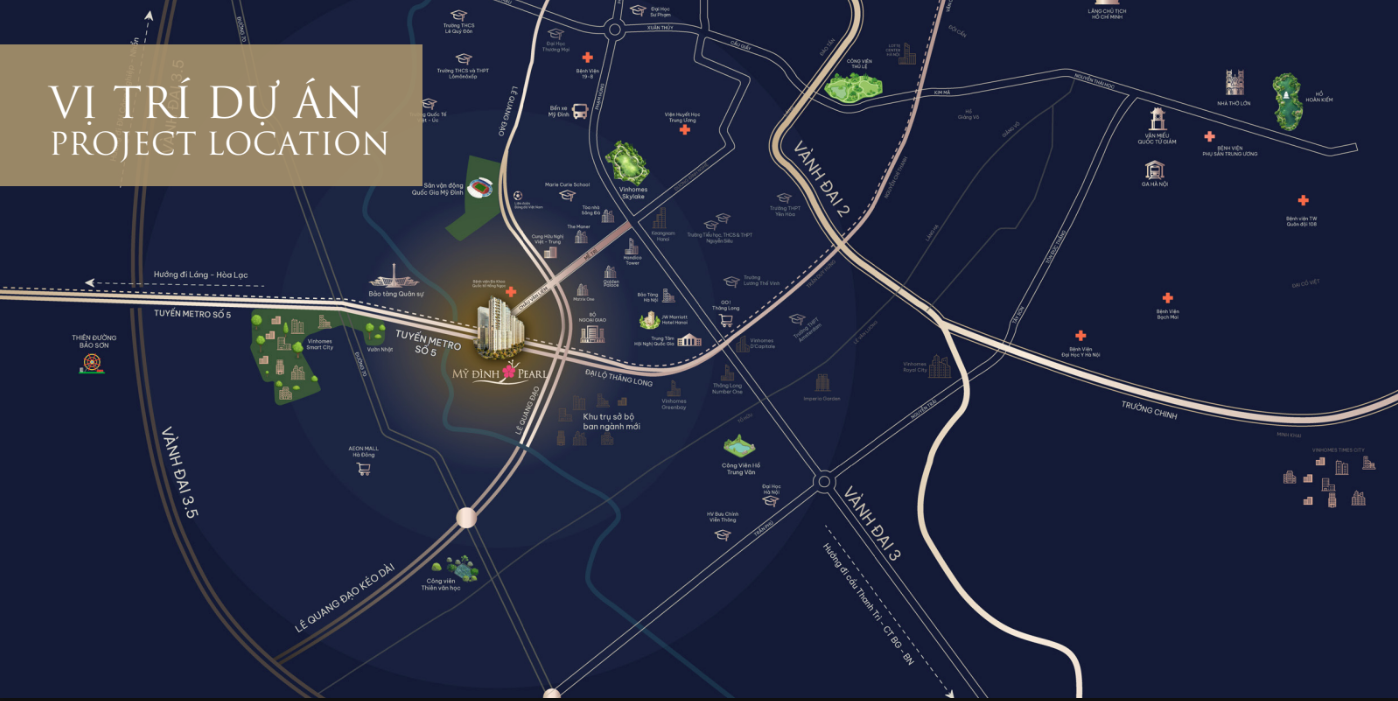
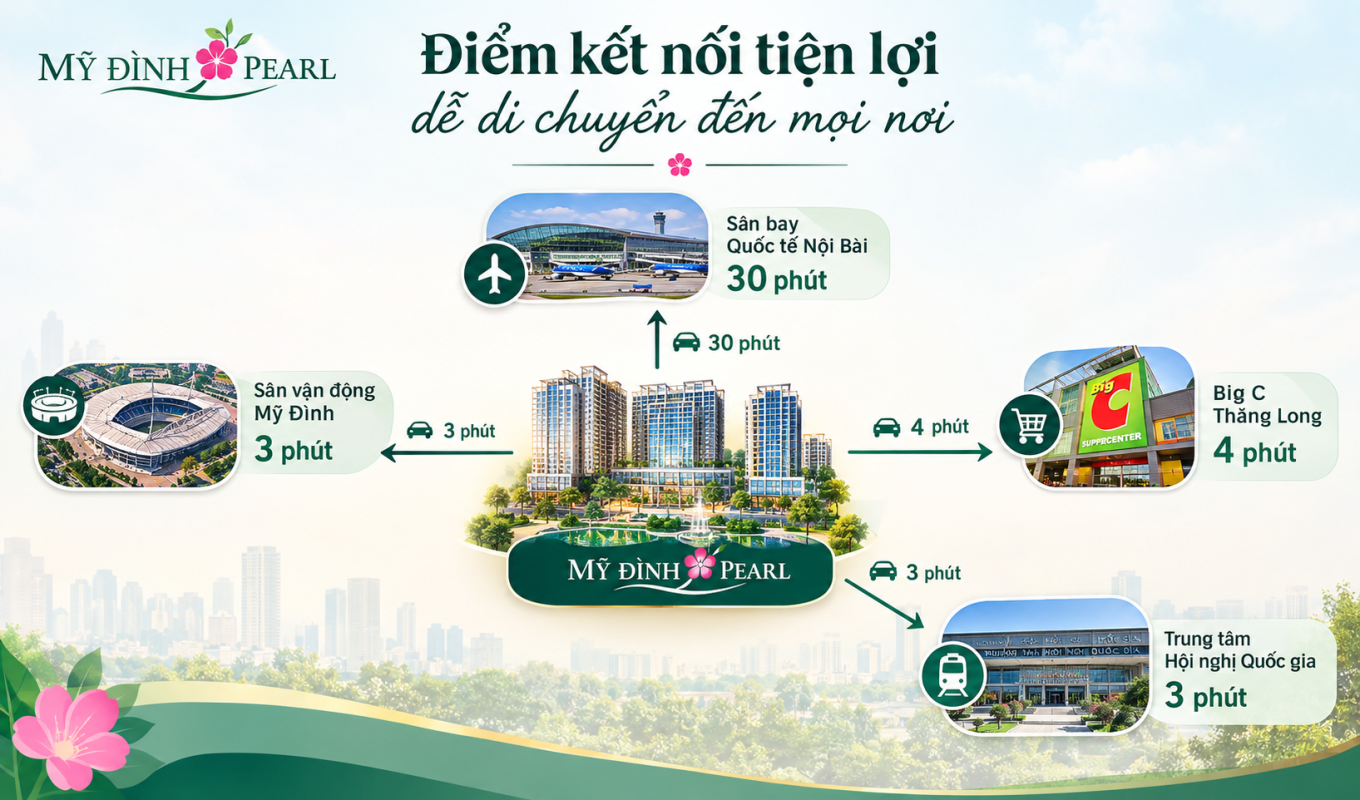
The My Dinh Pearl complex is located at the junction between Thang Long Boulevard and Chau Van Liem Street, and is also near the National Convention Center, the Hanoi Museum and the major traffic axes in the west of the capital. Pearl 3 tower sits on a separate plot within the My Dinh Pearl project, which is already operating stably. Pearl 3's greatest anchor is its direct connection to the 14 ha regulating-lake park right next door, creating an absolutely fresh green view.
This is one of the most notable points when assessing Pearl 3 from an investment or long-term living perspective.
Transport connections
From My Dinh Pearl, residents can reach important traffic axes such as:
Thang Long Boulevard
Pham Hung
Khuat Duy Tien
Tran Duy Hung
Chau Van Liem
Linkage location of the My Dinh Pearl project
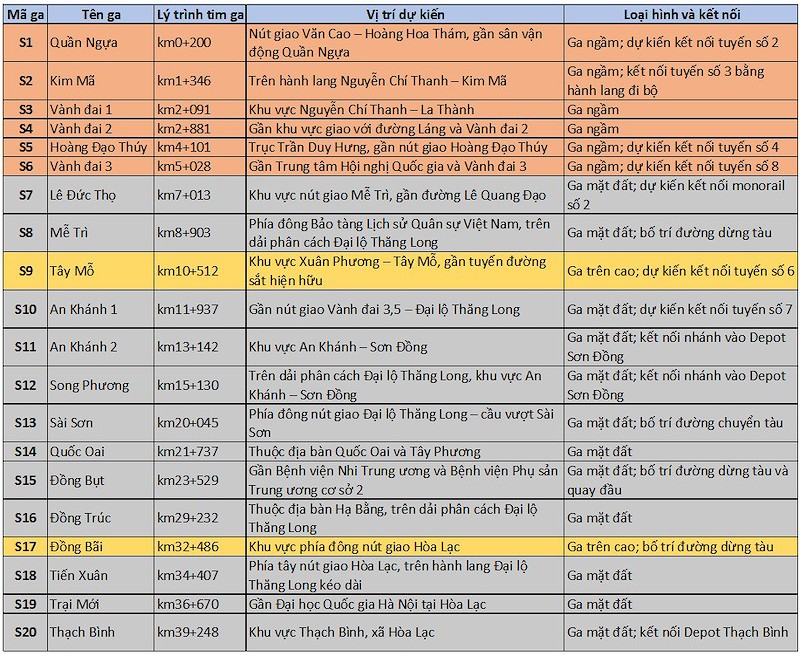
In addition, My Dinh Pearl lies on Line 5 of the Hanoi urban railway plan, with the Me Tri station area near the project.
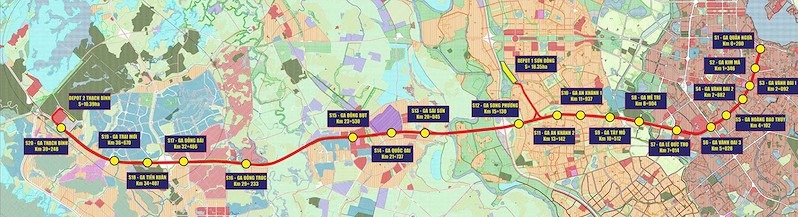
Metro Line 5 (Van Cao to Hoa Lac) runs along Thang Long Boulevard, in the same corridor as the complex. According to the planned station location table, the three stations around the My Dinh area are S6 Ring Road 3 (near the National Convention Center), S7 Le Duc Tho (near the My Tri intersection) and S8 Me Tri (east of the Vietnam Military History Museum, on the median of Thang Long Boulevard)
Route map of the area for Metro Line 5 Van Cao – Hoa LacLocations of the 20 stations on Metro Line 5
Surrounding amenities
An adjacent lake park with a direct route from the complex
Mỹ Đình’s sports and conference district, including the National Stadium and National Convention Center
Office and retail areas around Keangnam and Thăng Long Boulevard
External amenities of My Dinh Pearl
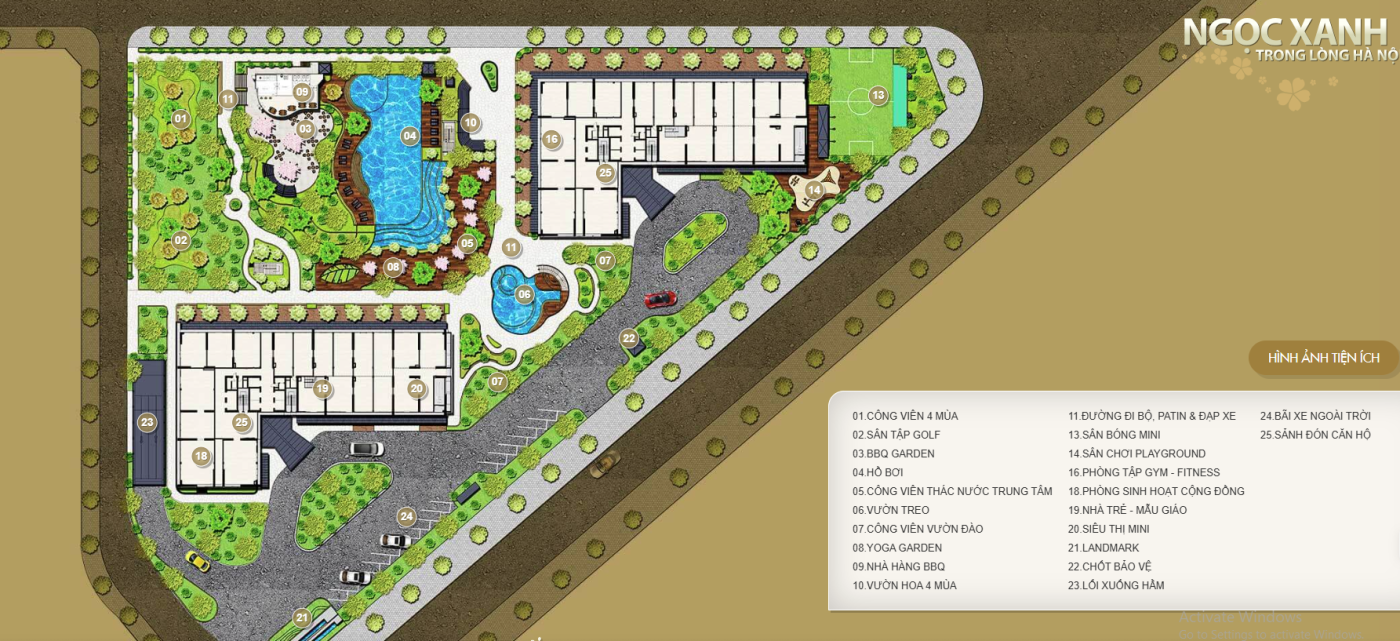
On-site amenities at Mỹ Đình Pearl
Residents of the Pearl 3 tower enjoy the entire resort-standard amenity ecosystem that is already operating stably:
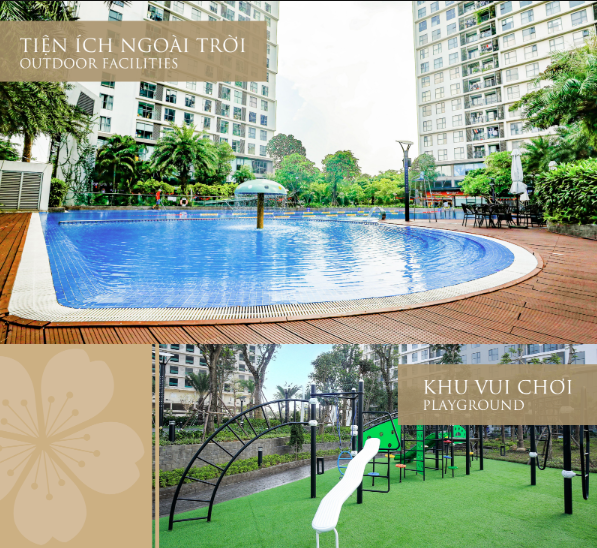
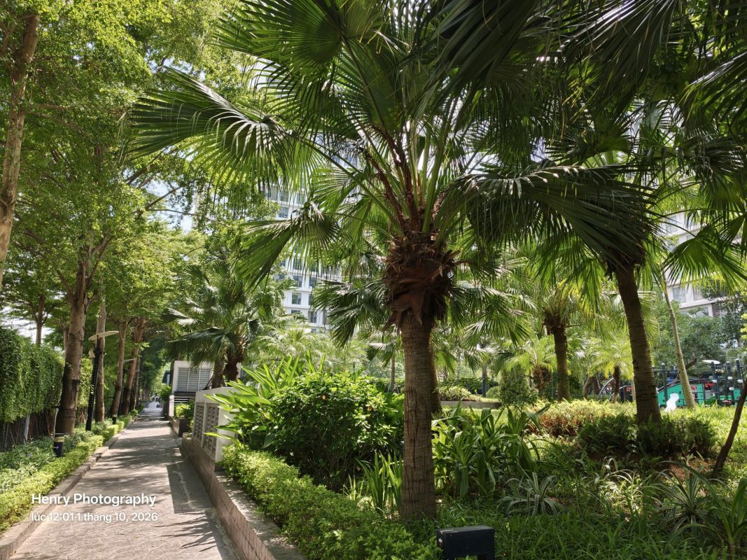
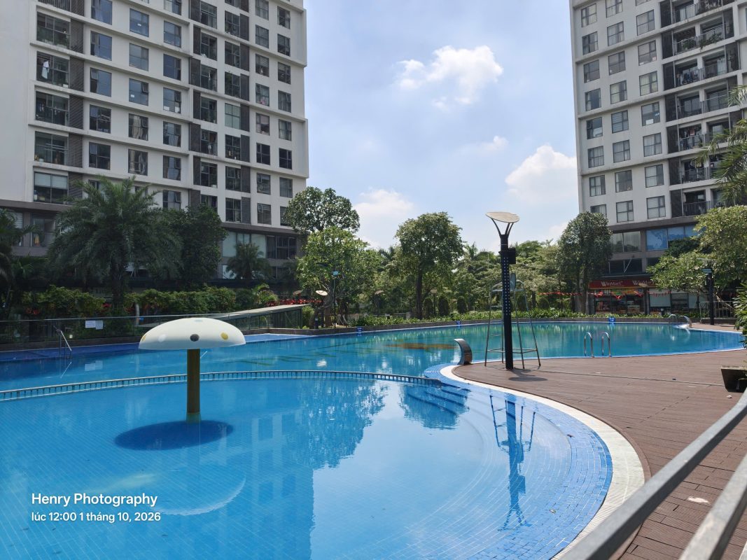
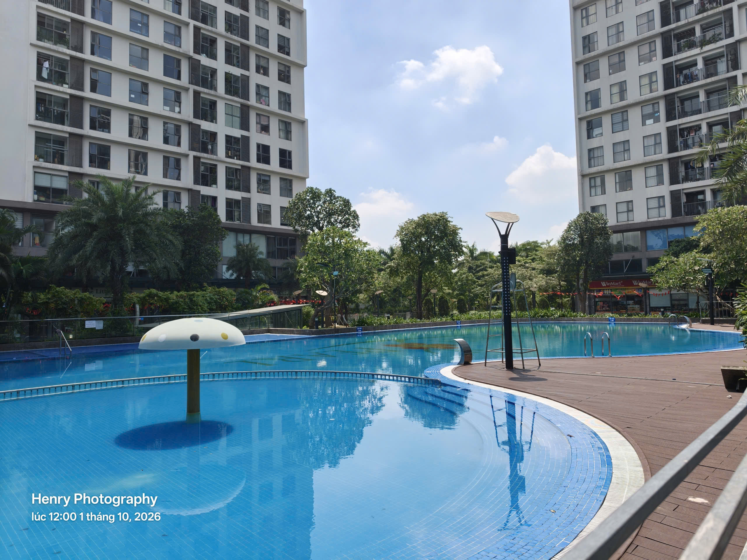
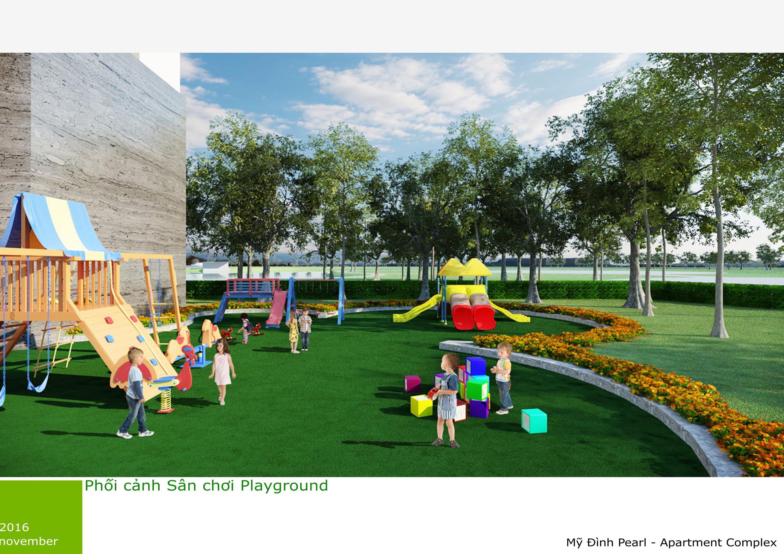
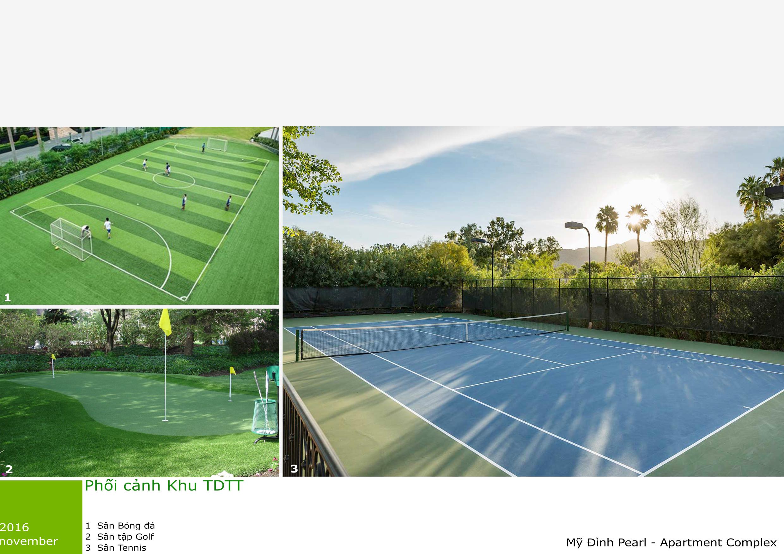
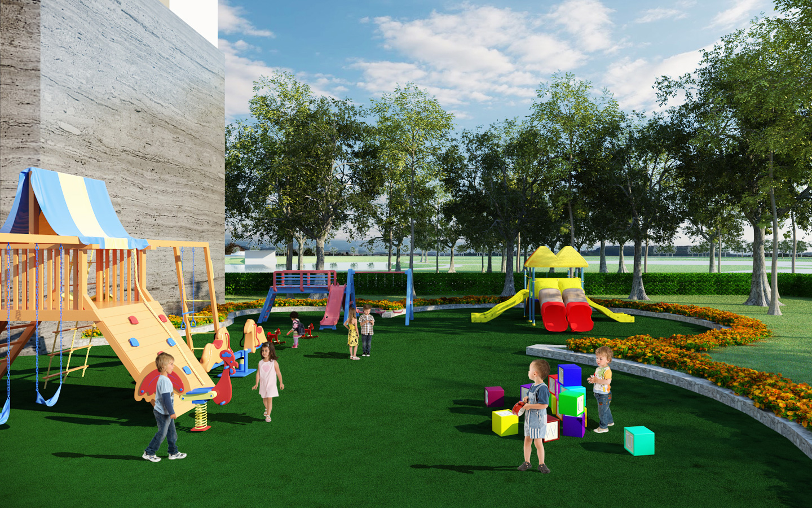
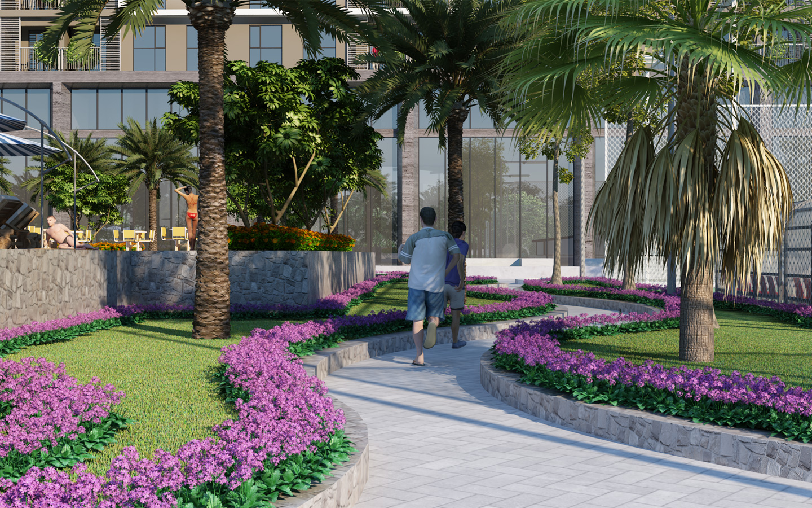
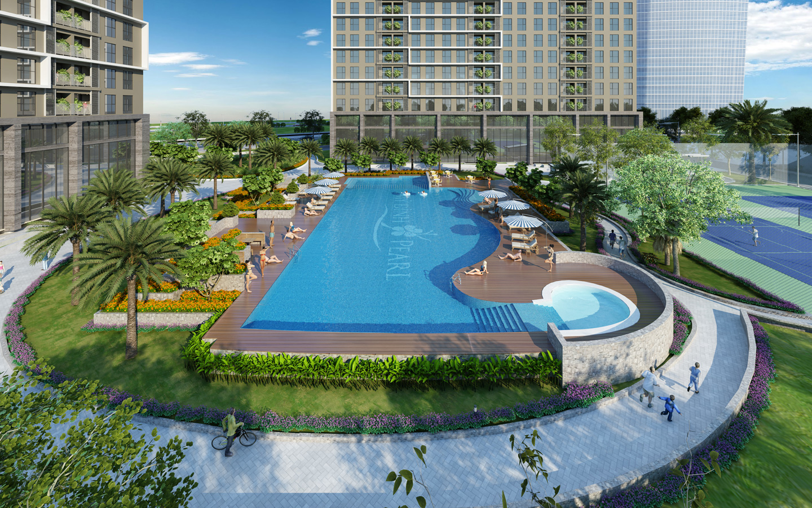
Outdoor amenities: Resort-style infinity pool, My Dinh Pearl golf practice range, tennis court, children's play area, landscaped walking paths.
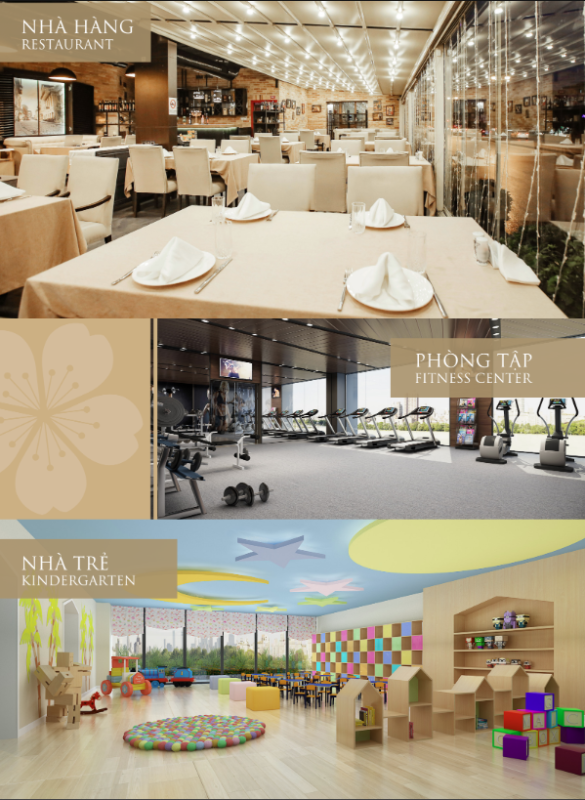
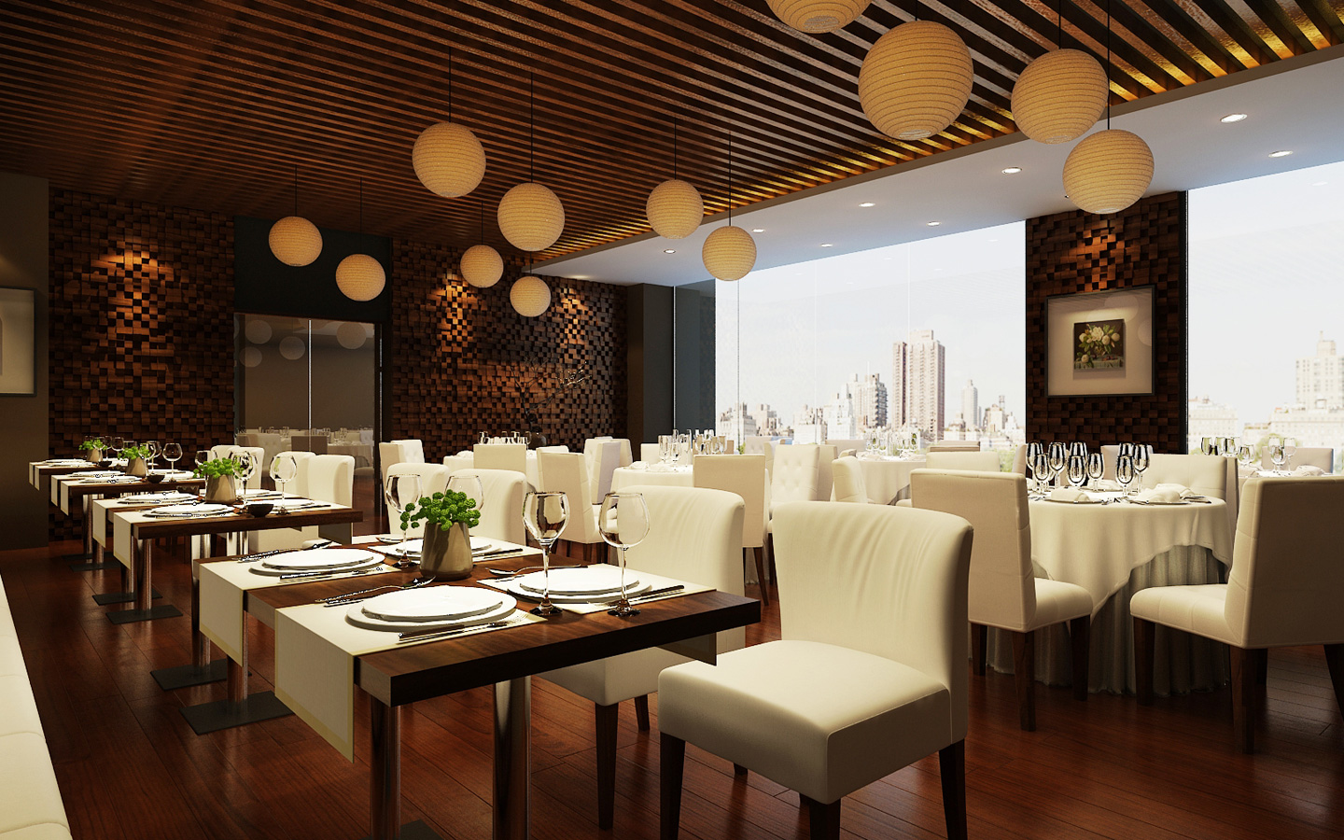
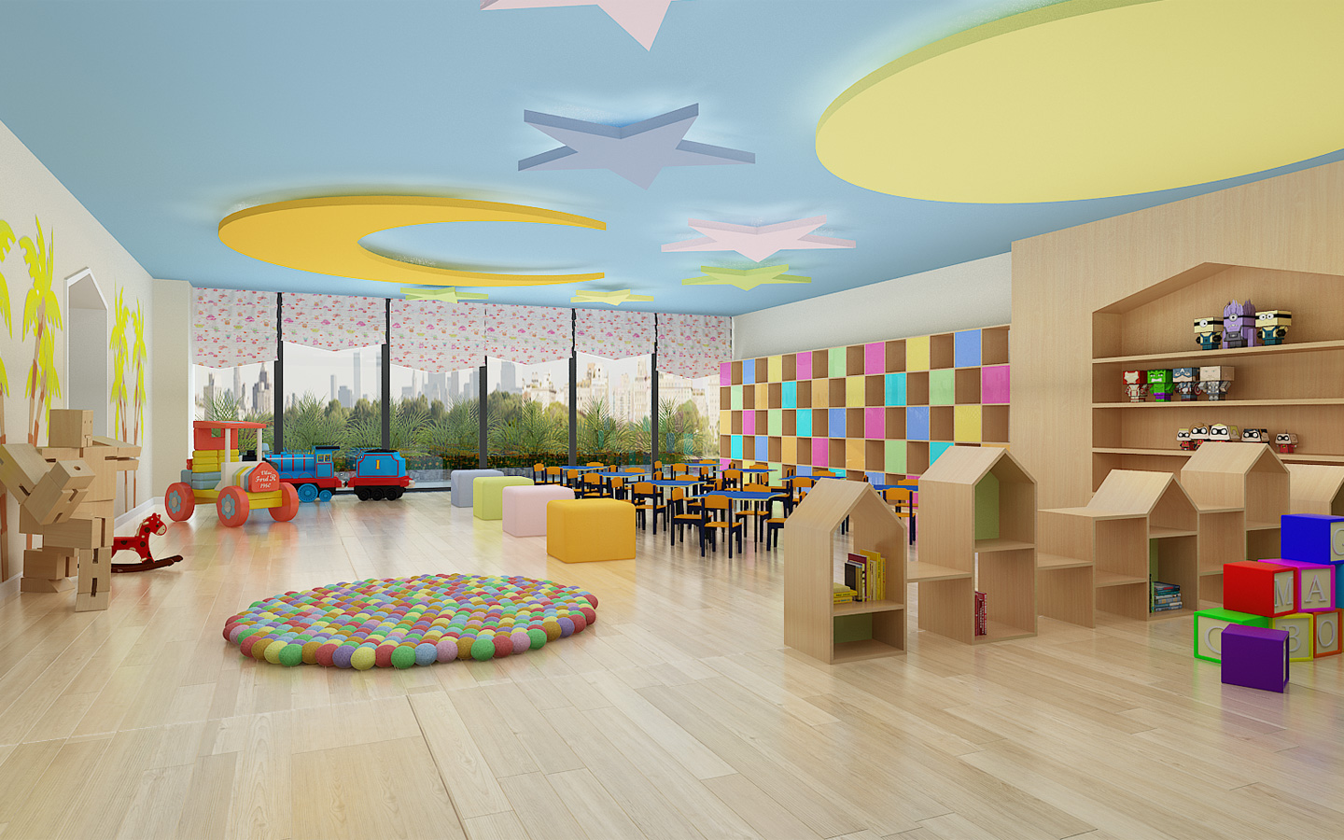
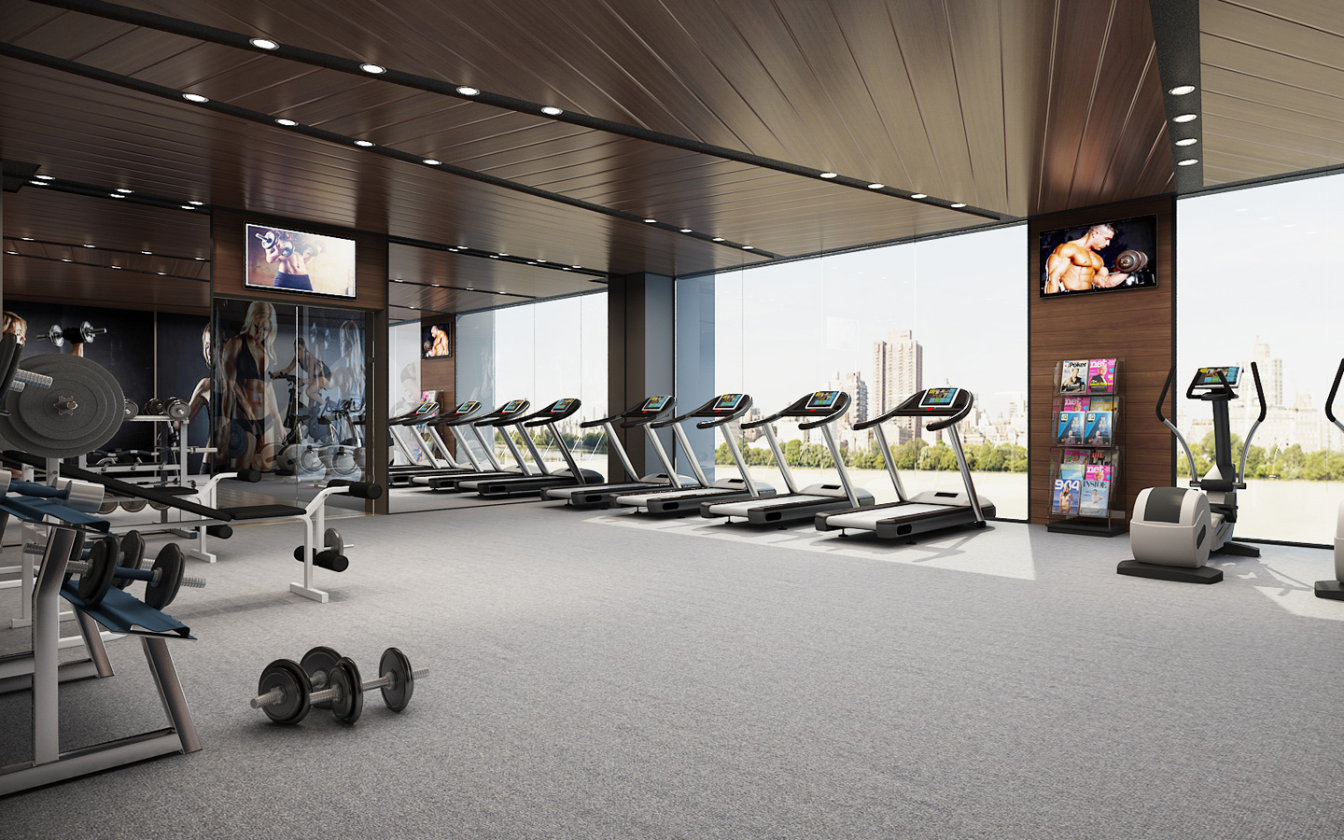
Indoor amenities: Modern gym & yoga room, safe internal kindergarten, restaurants, spa, community living area.
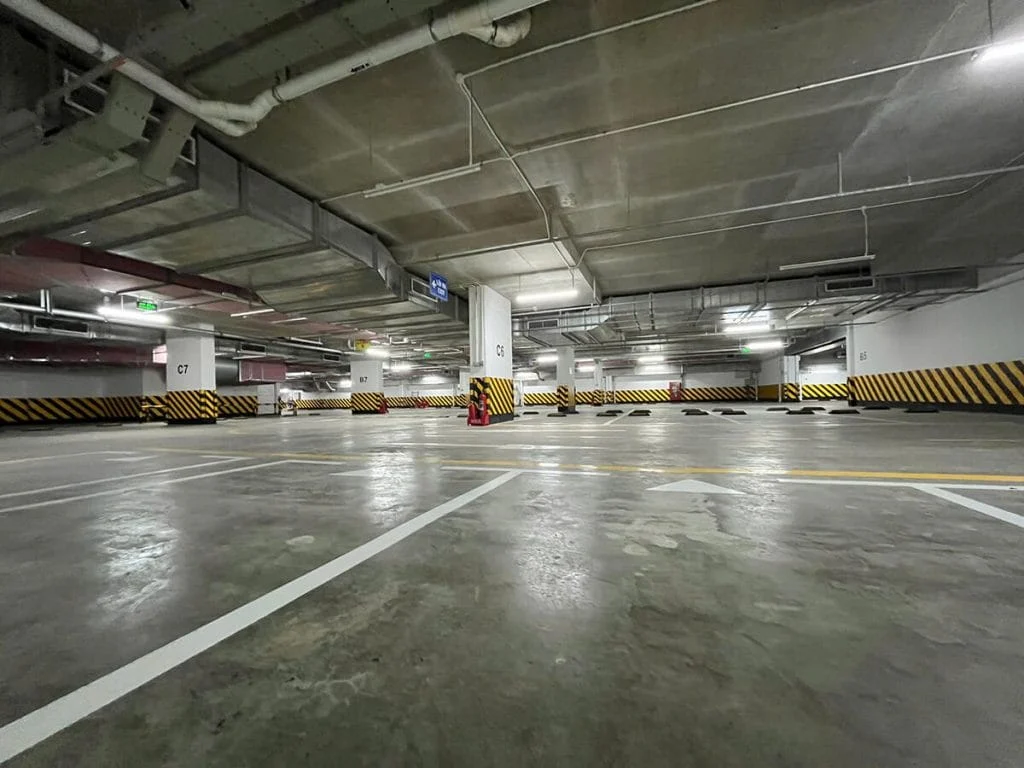
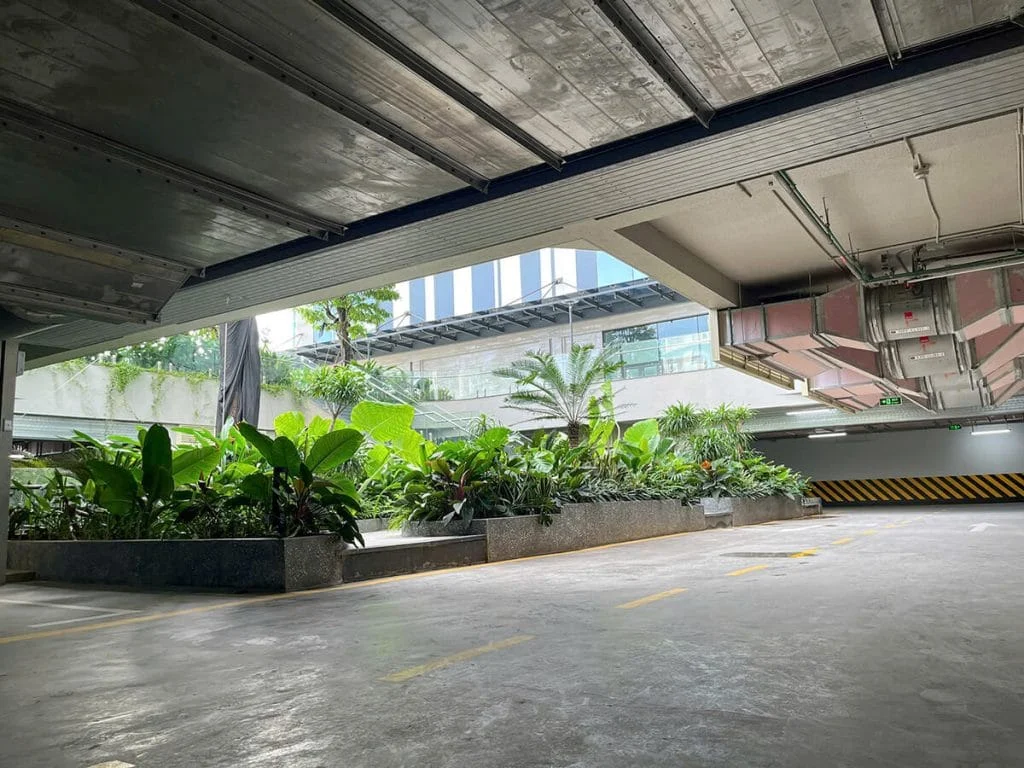
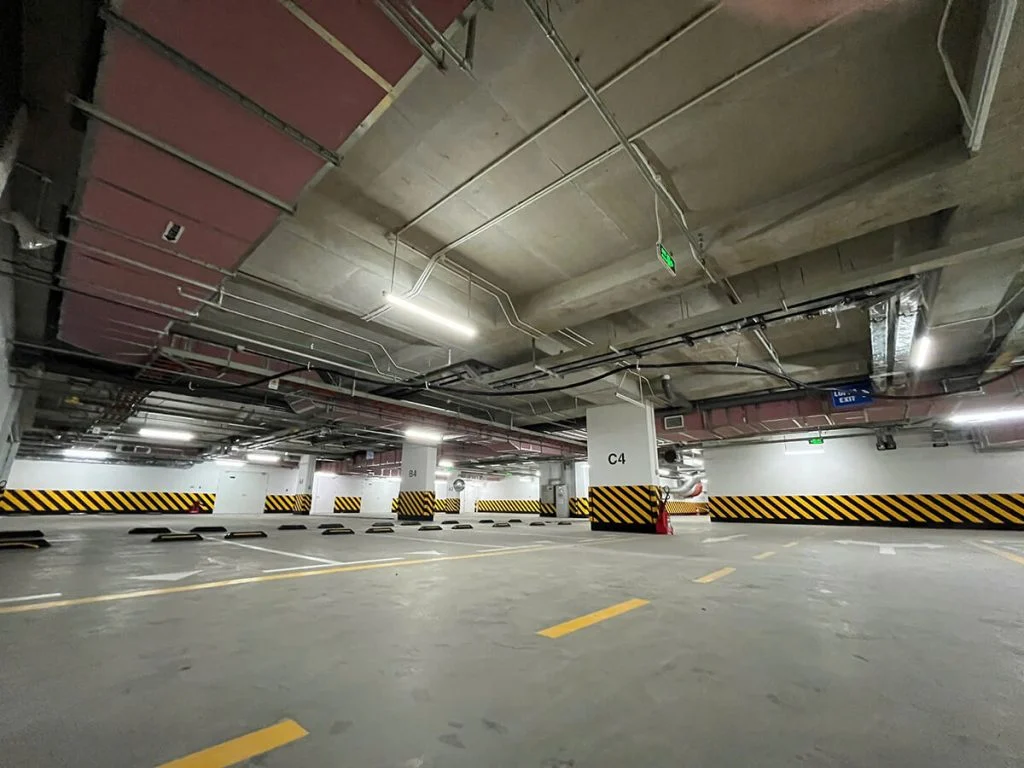
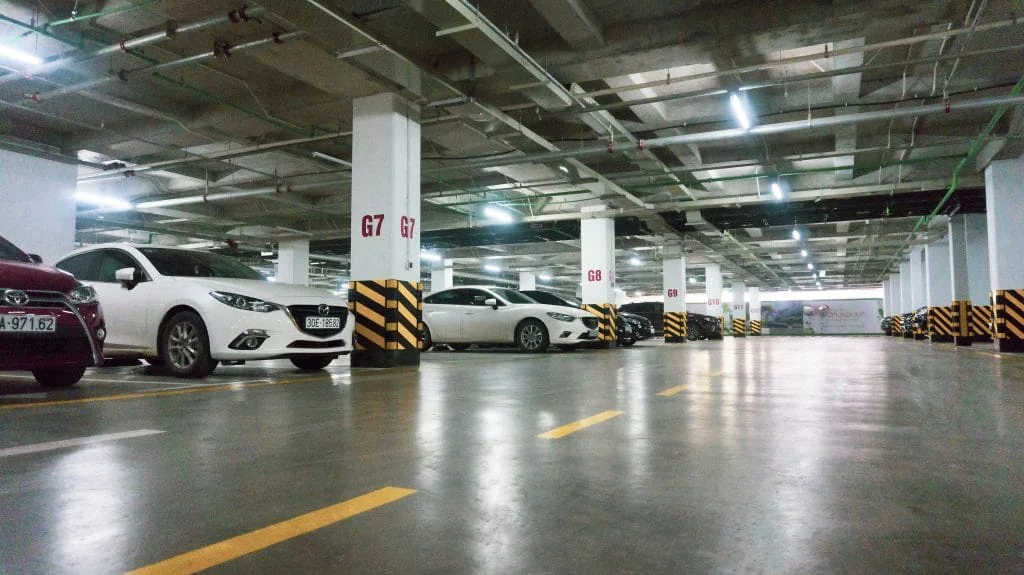
Security & management: A 4-layer 24/7 security system, spacious smart basement parking, fire prevention and fighting up to TCVN standards.
Internal amenities of My Dinh PearlIndoor amenities of My Dinh PearlOutdoor amenities of My Dinh Pearl
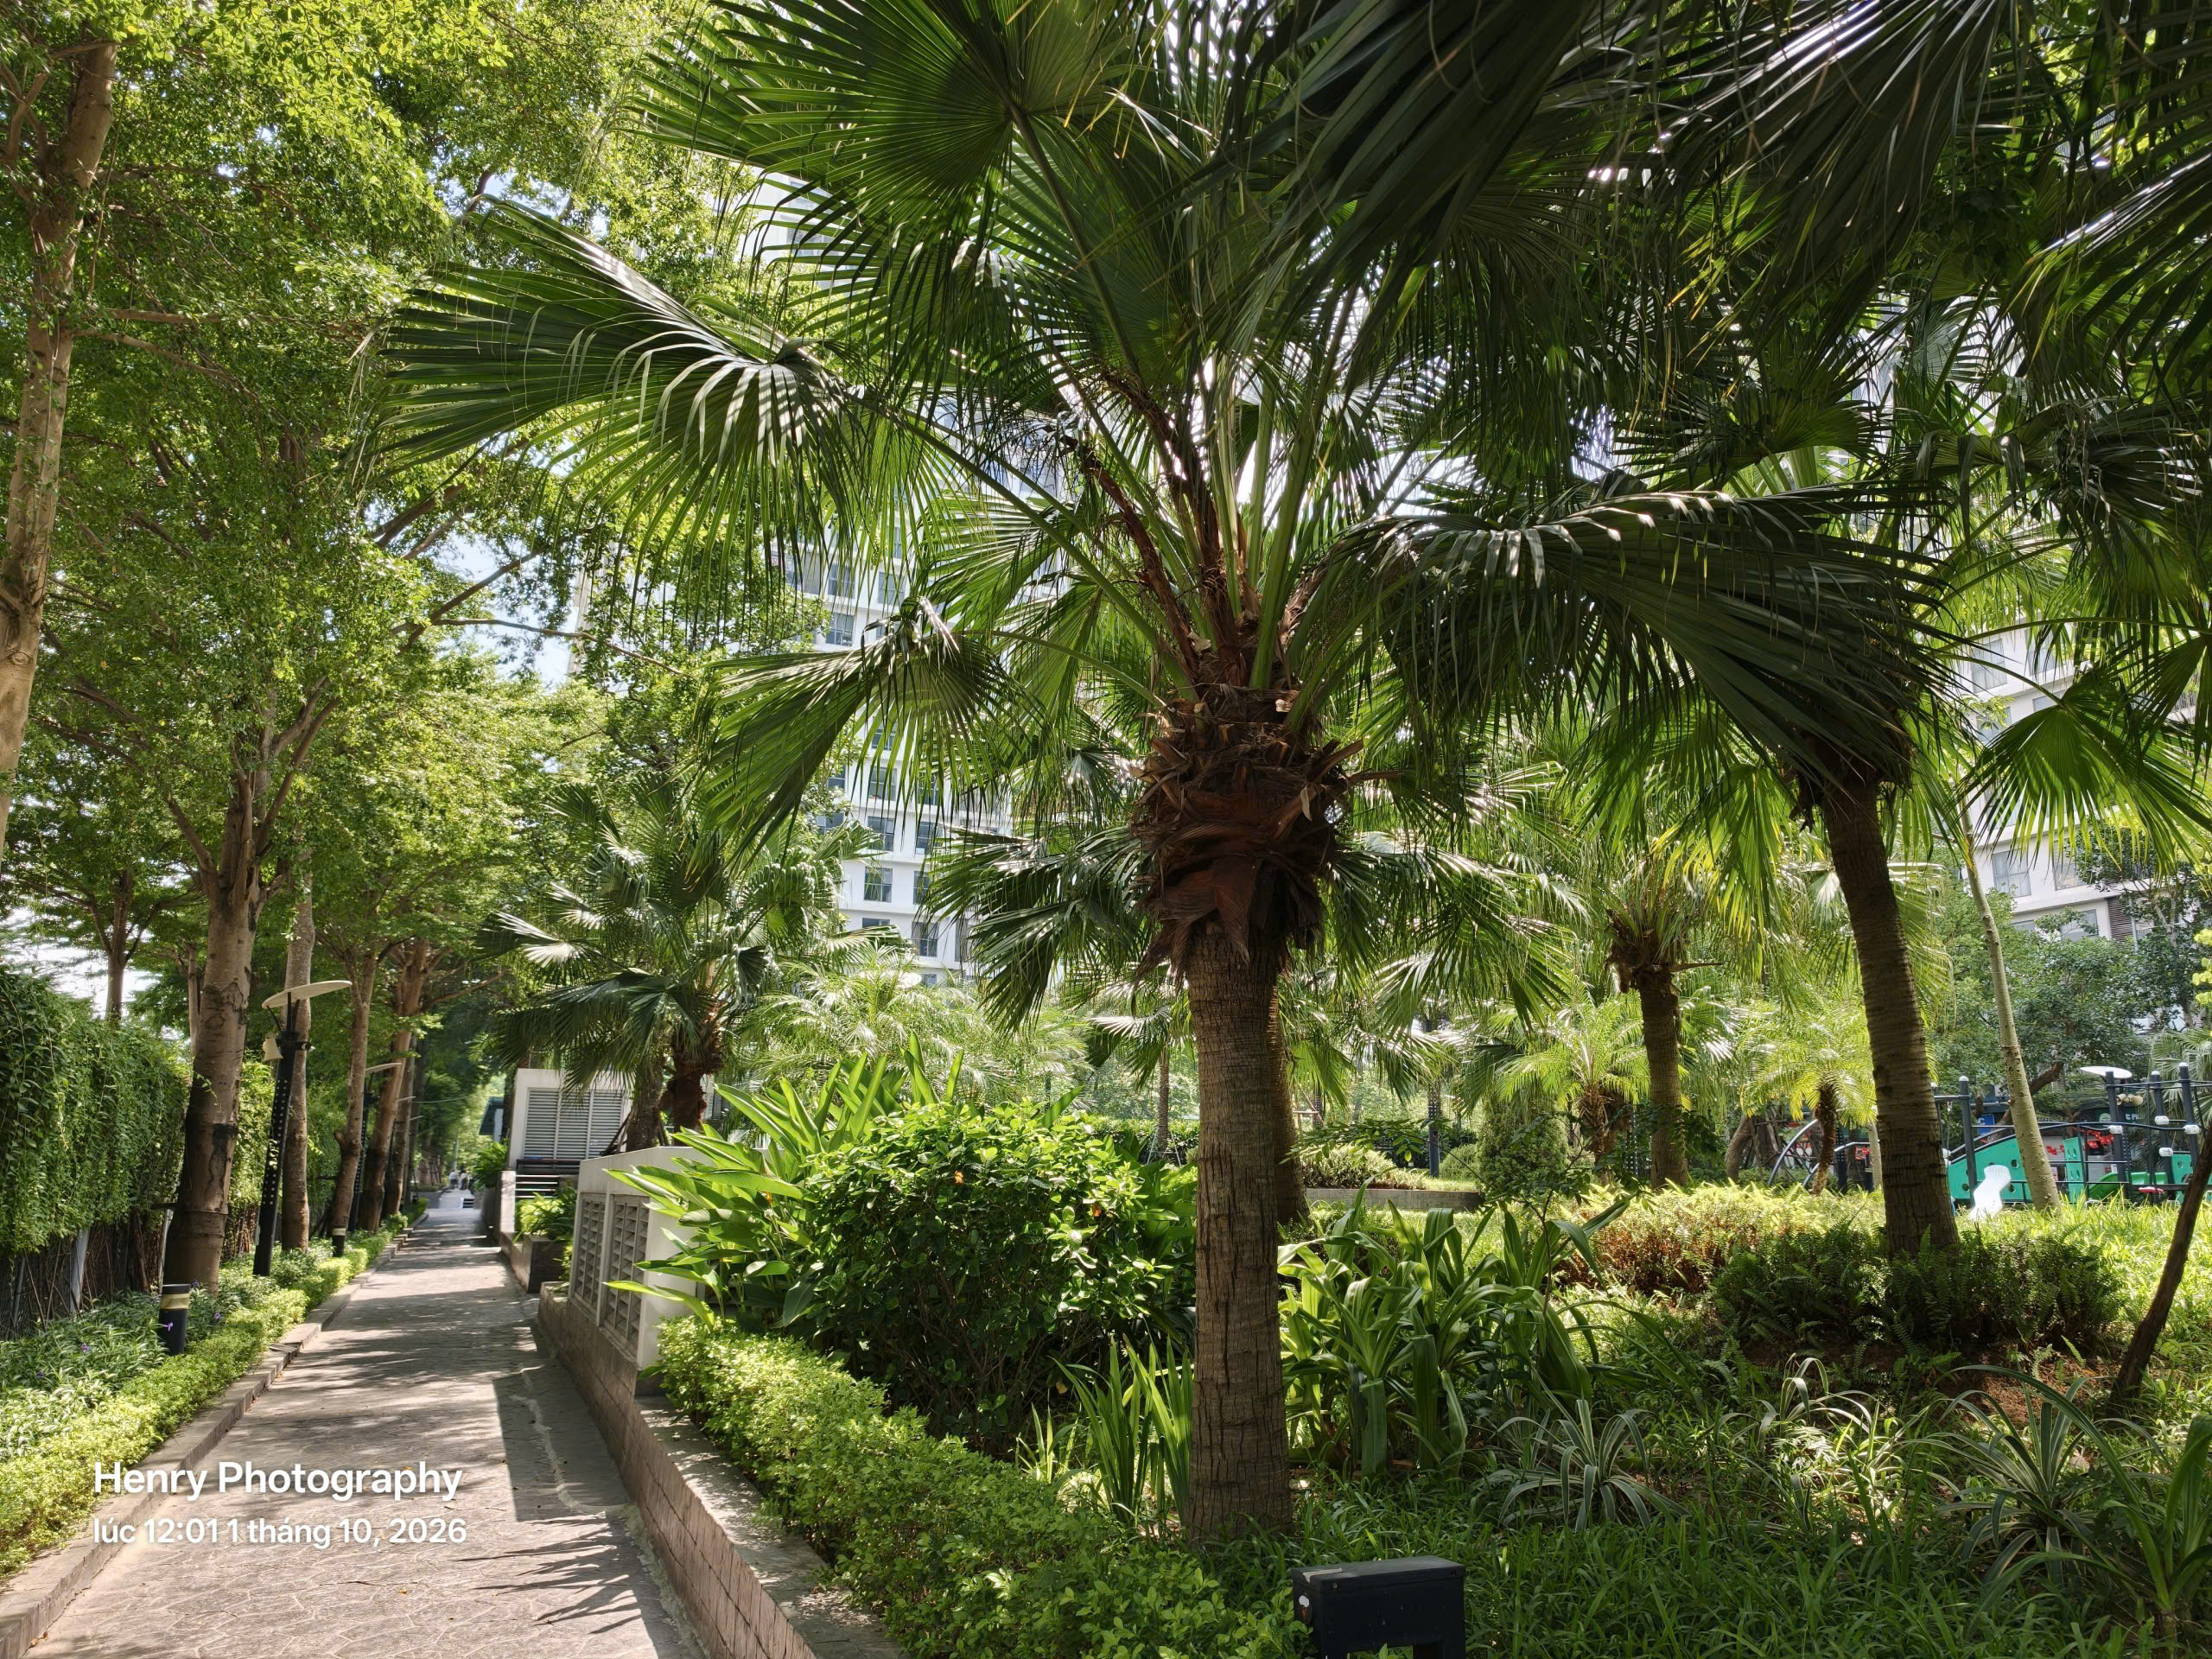
Parks and green spaces
Four Seasons Park
Peach Grove Park
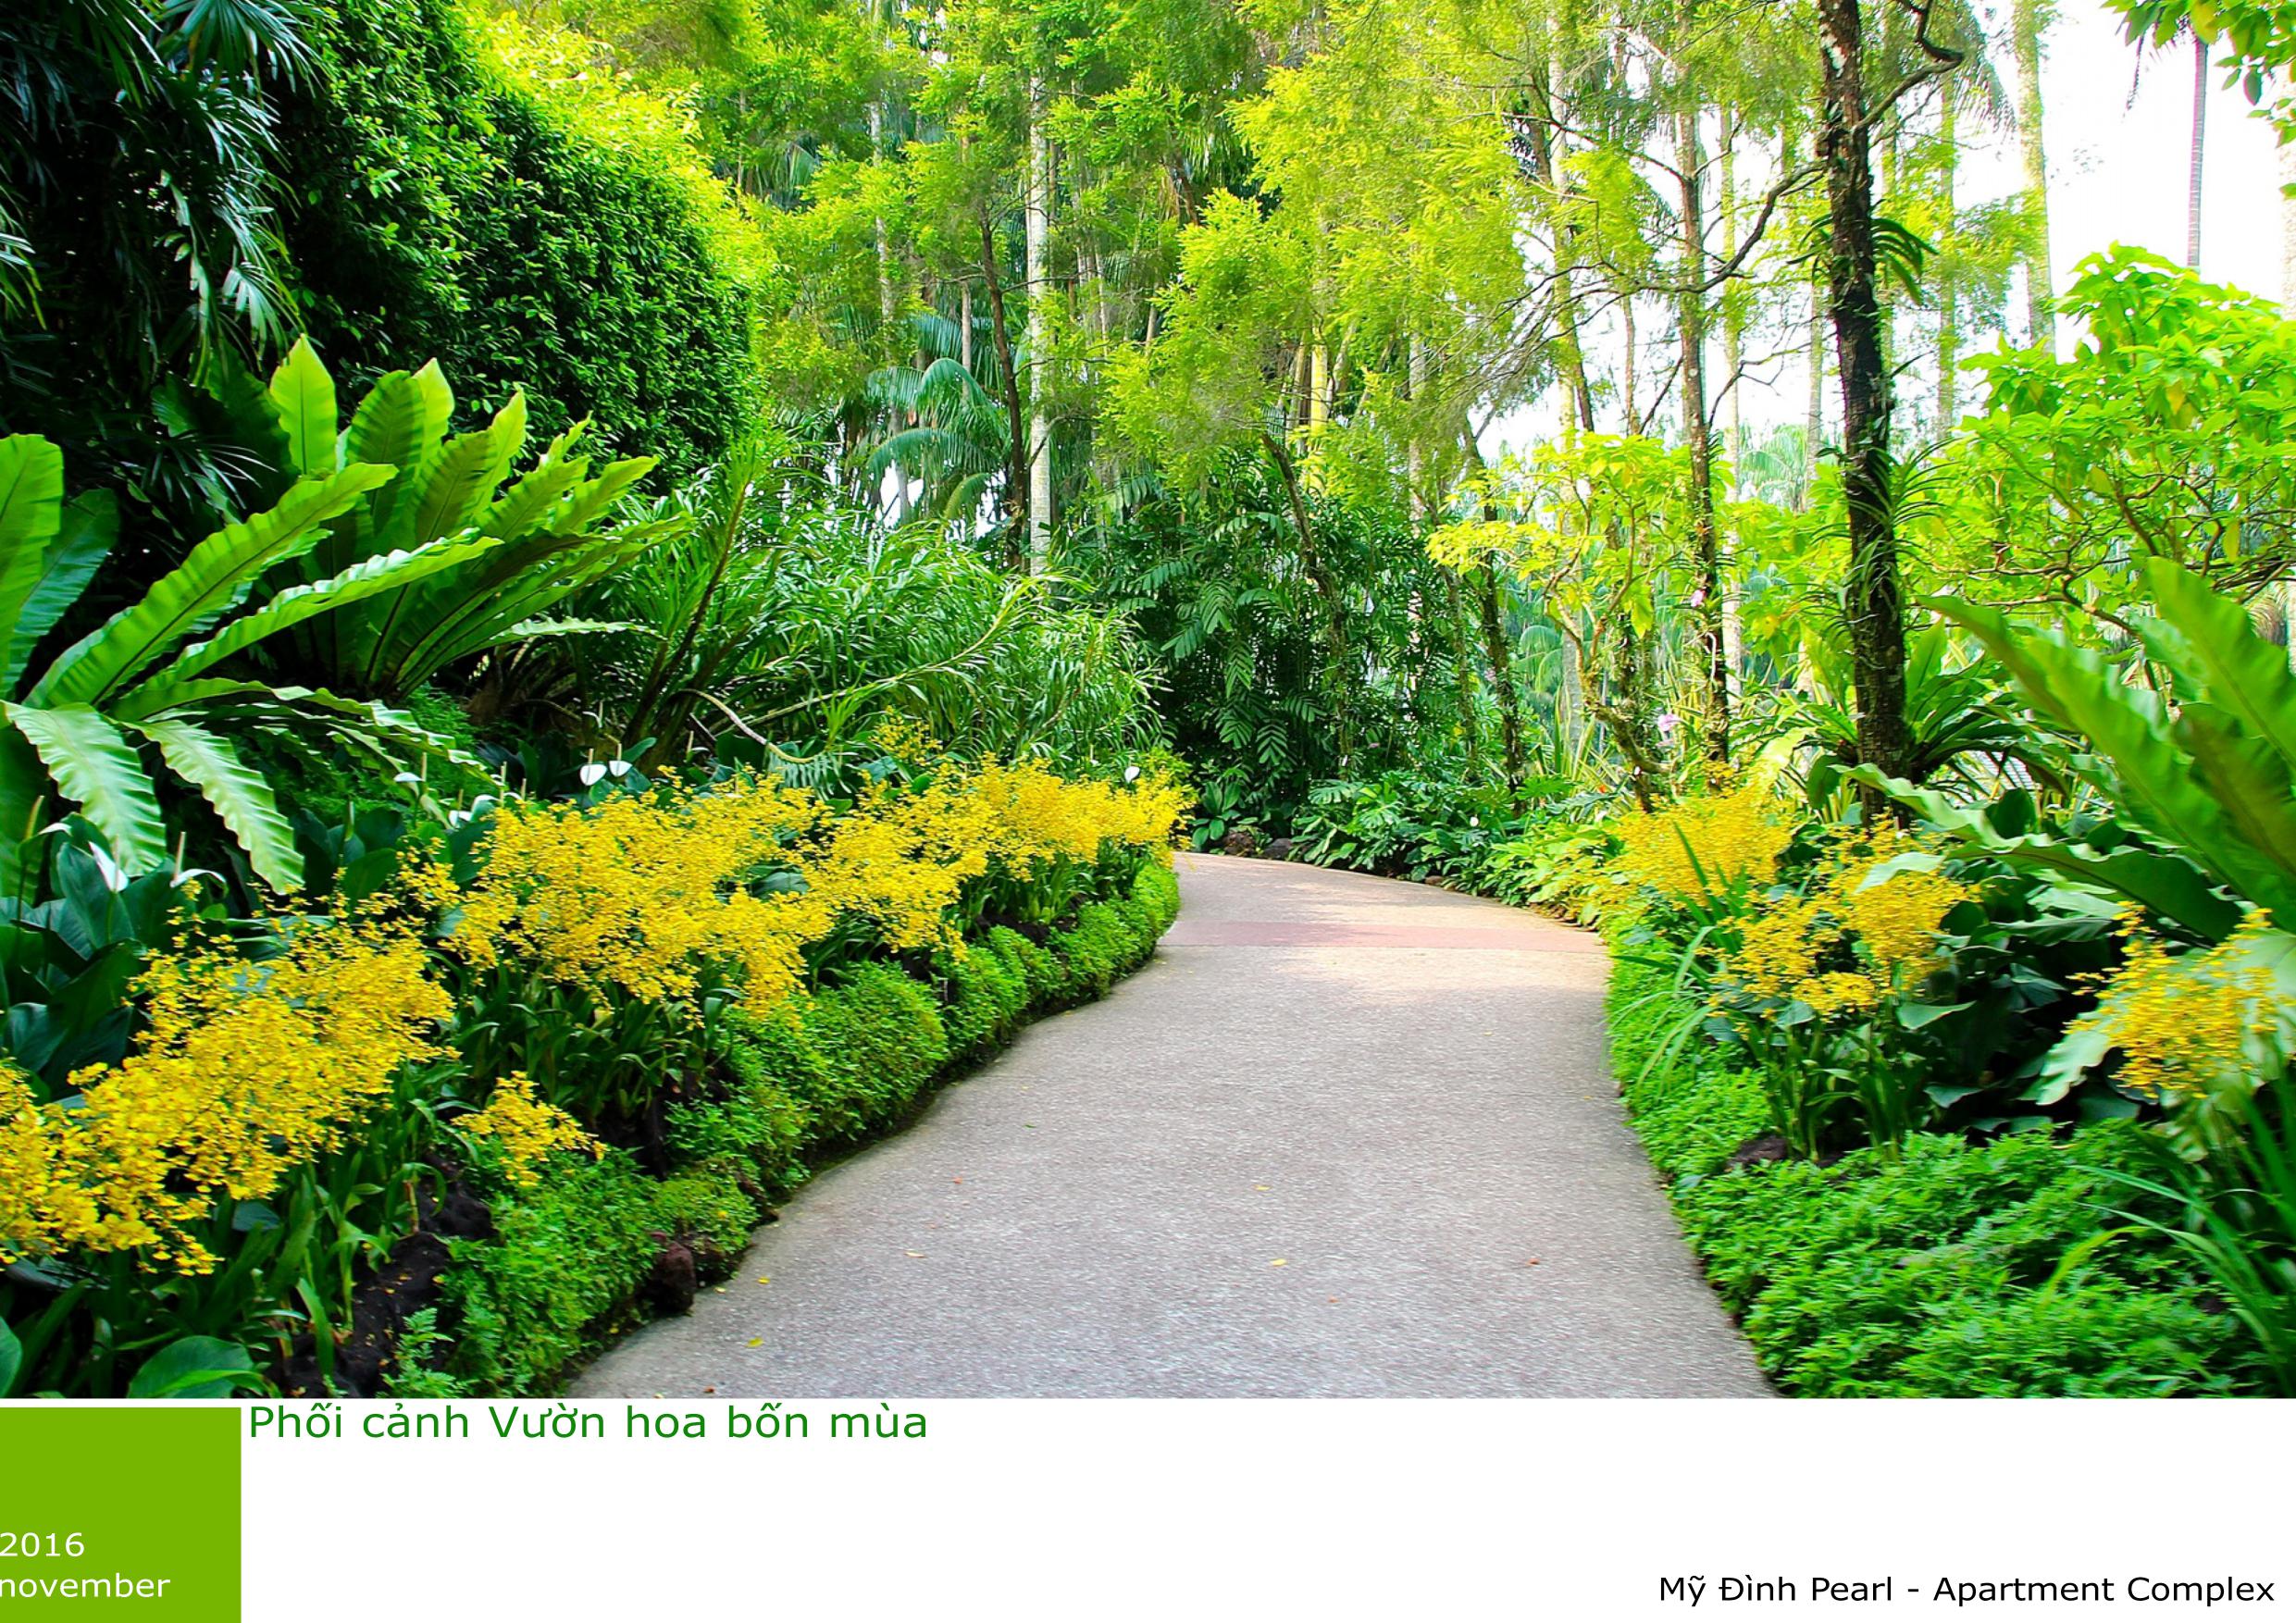
Four-season flower garden
Hanging garden
Central waterfall park
Paths for walking, skating and cycling
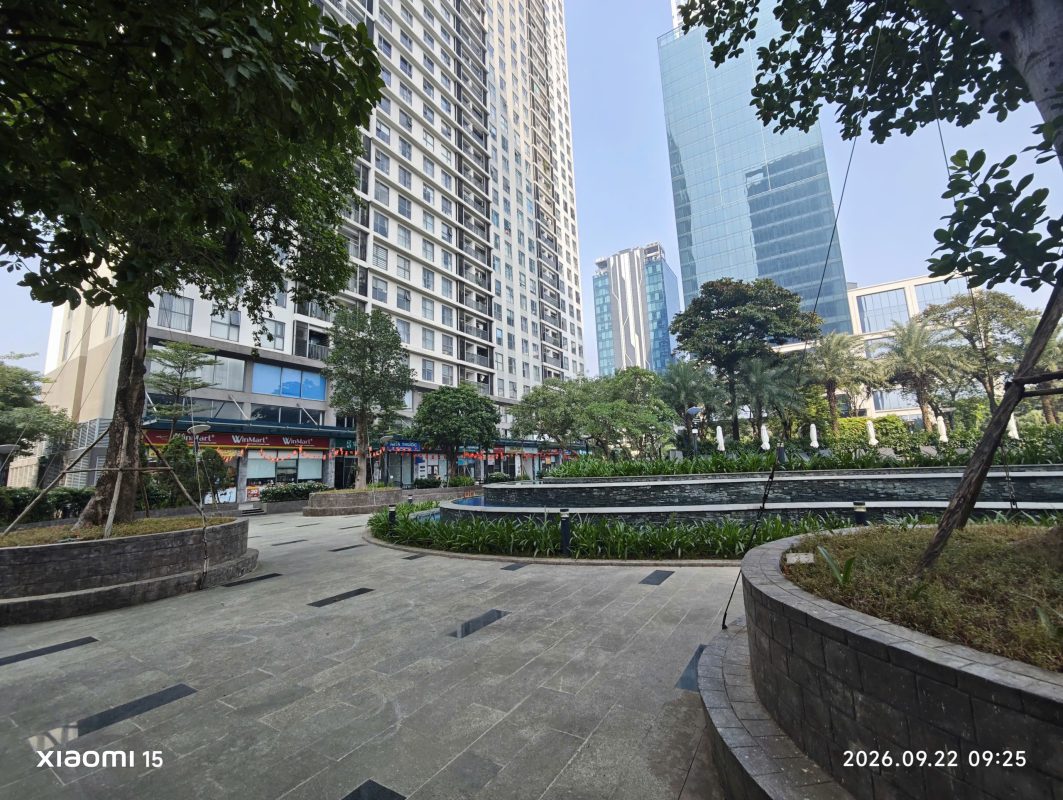
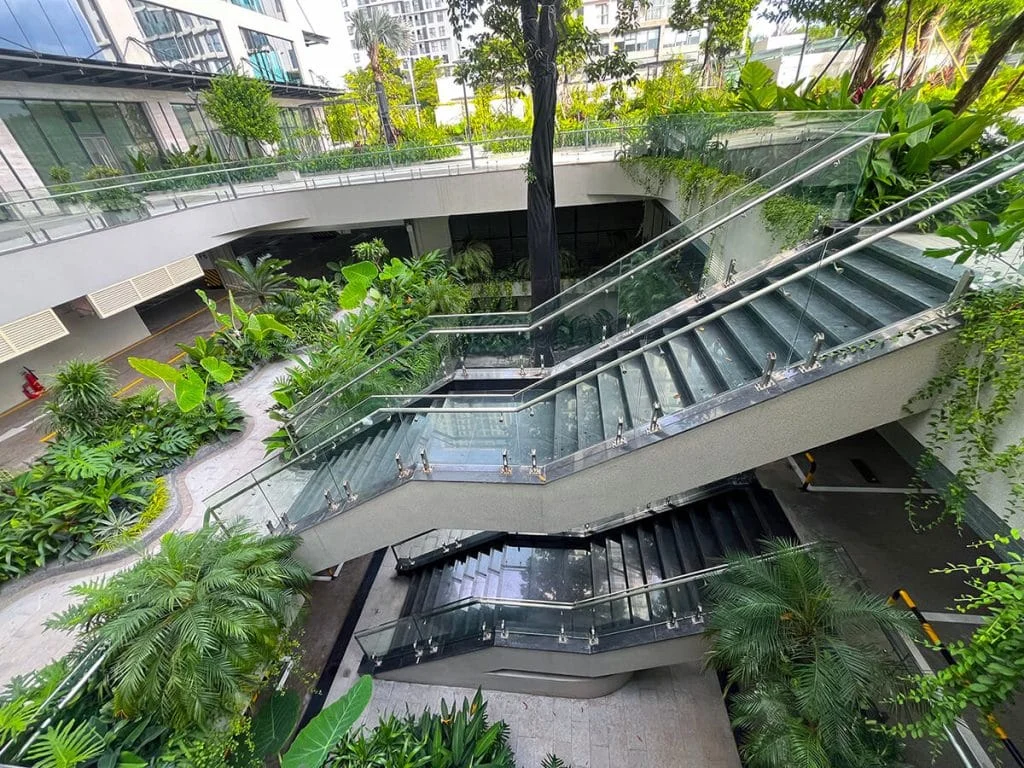
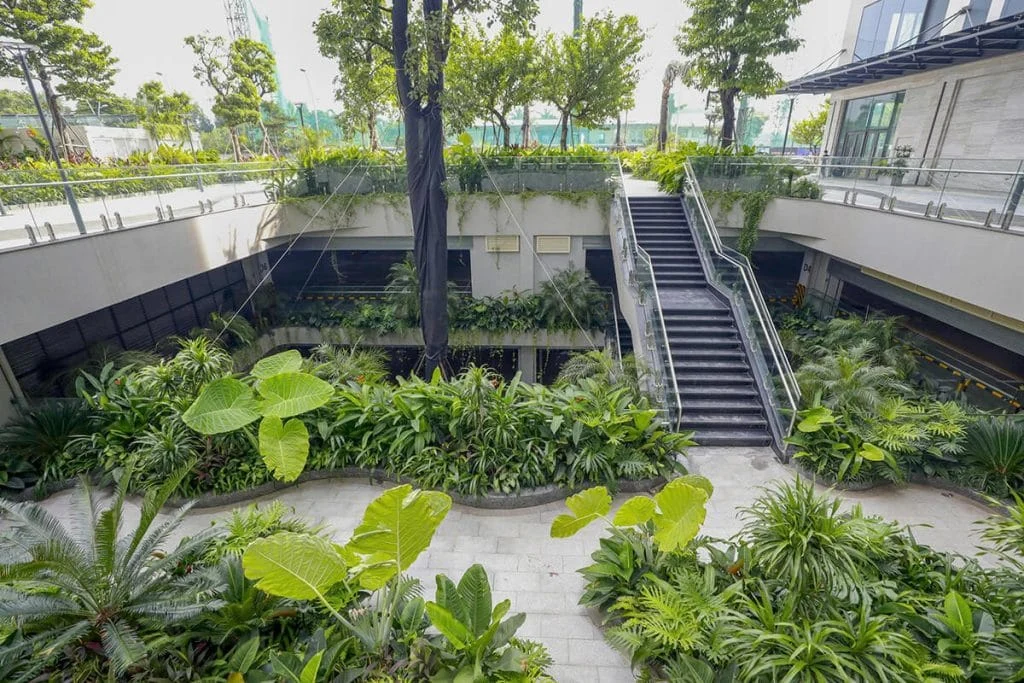
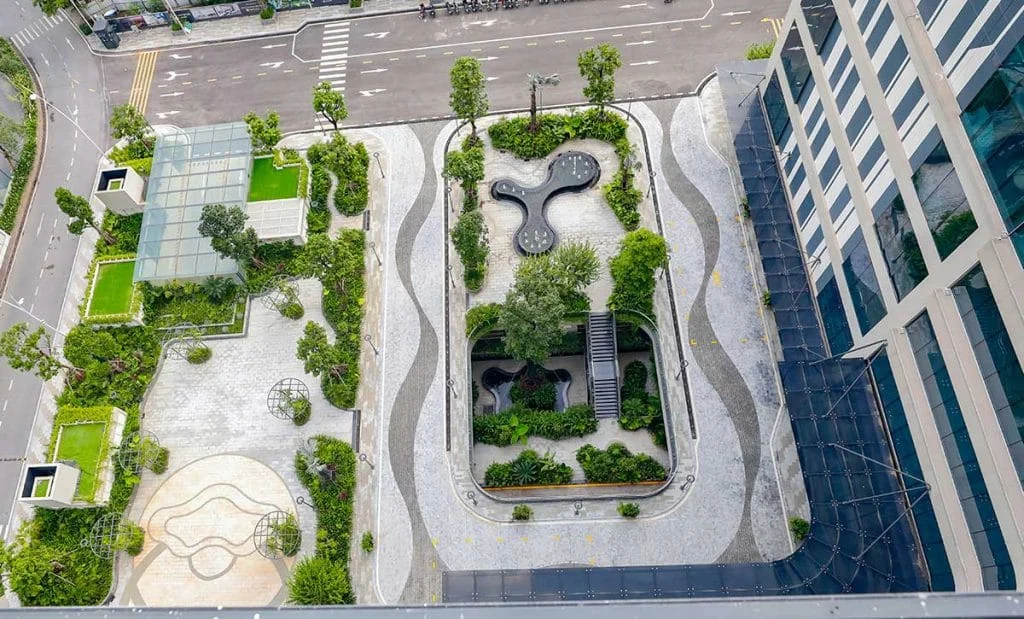
The landscape system creates open space between functional areas, rather than focusing only on built-up area.
Walking garden of the My Dinh Pearl project
Sports facilities
Swimming pool
Golf practice range
Gym – Fitness
Yoga Garden
Mini football pitch
Swimming pool at My Dinh Pearl
Family amenities
Playground
Nursery – kindergarten
Community activity room
Restaurant
BBQ Garden
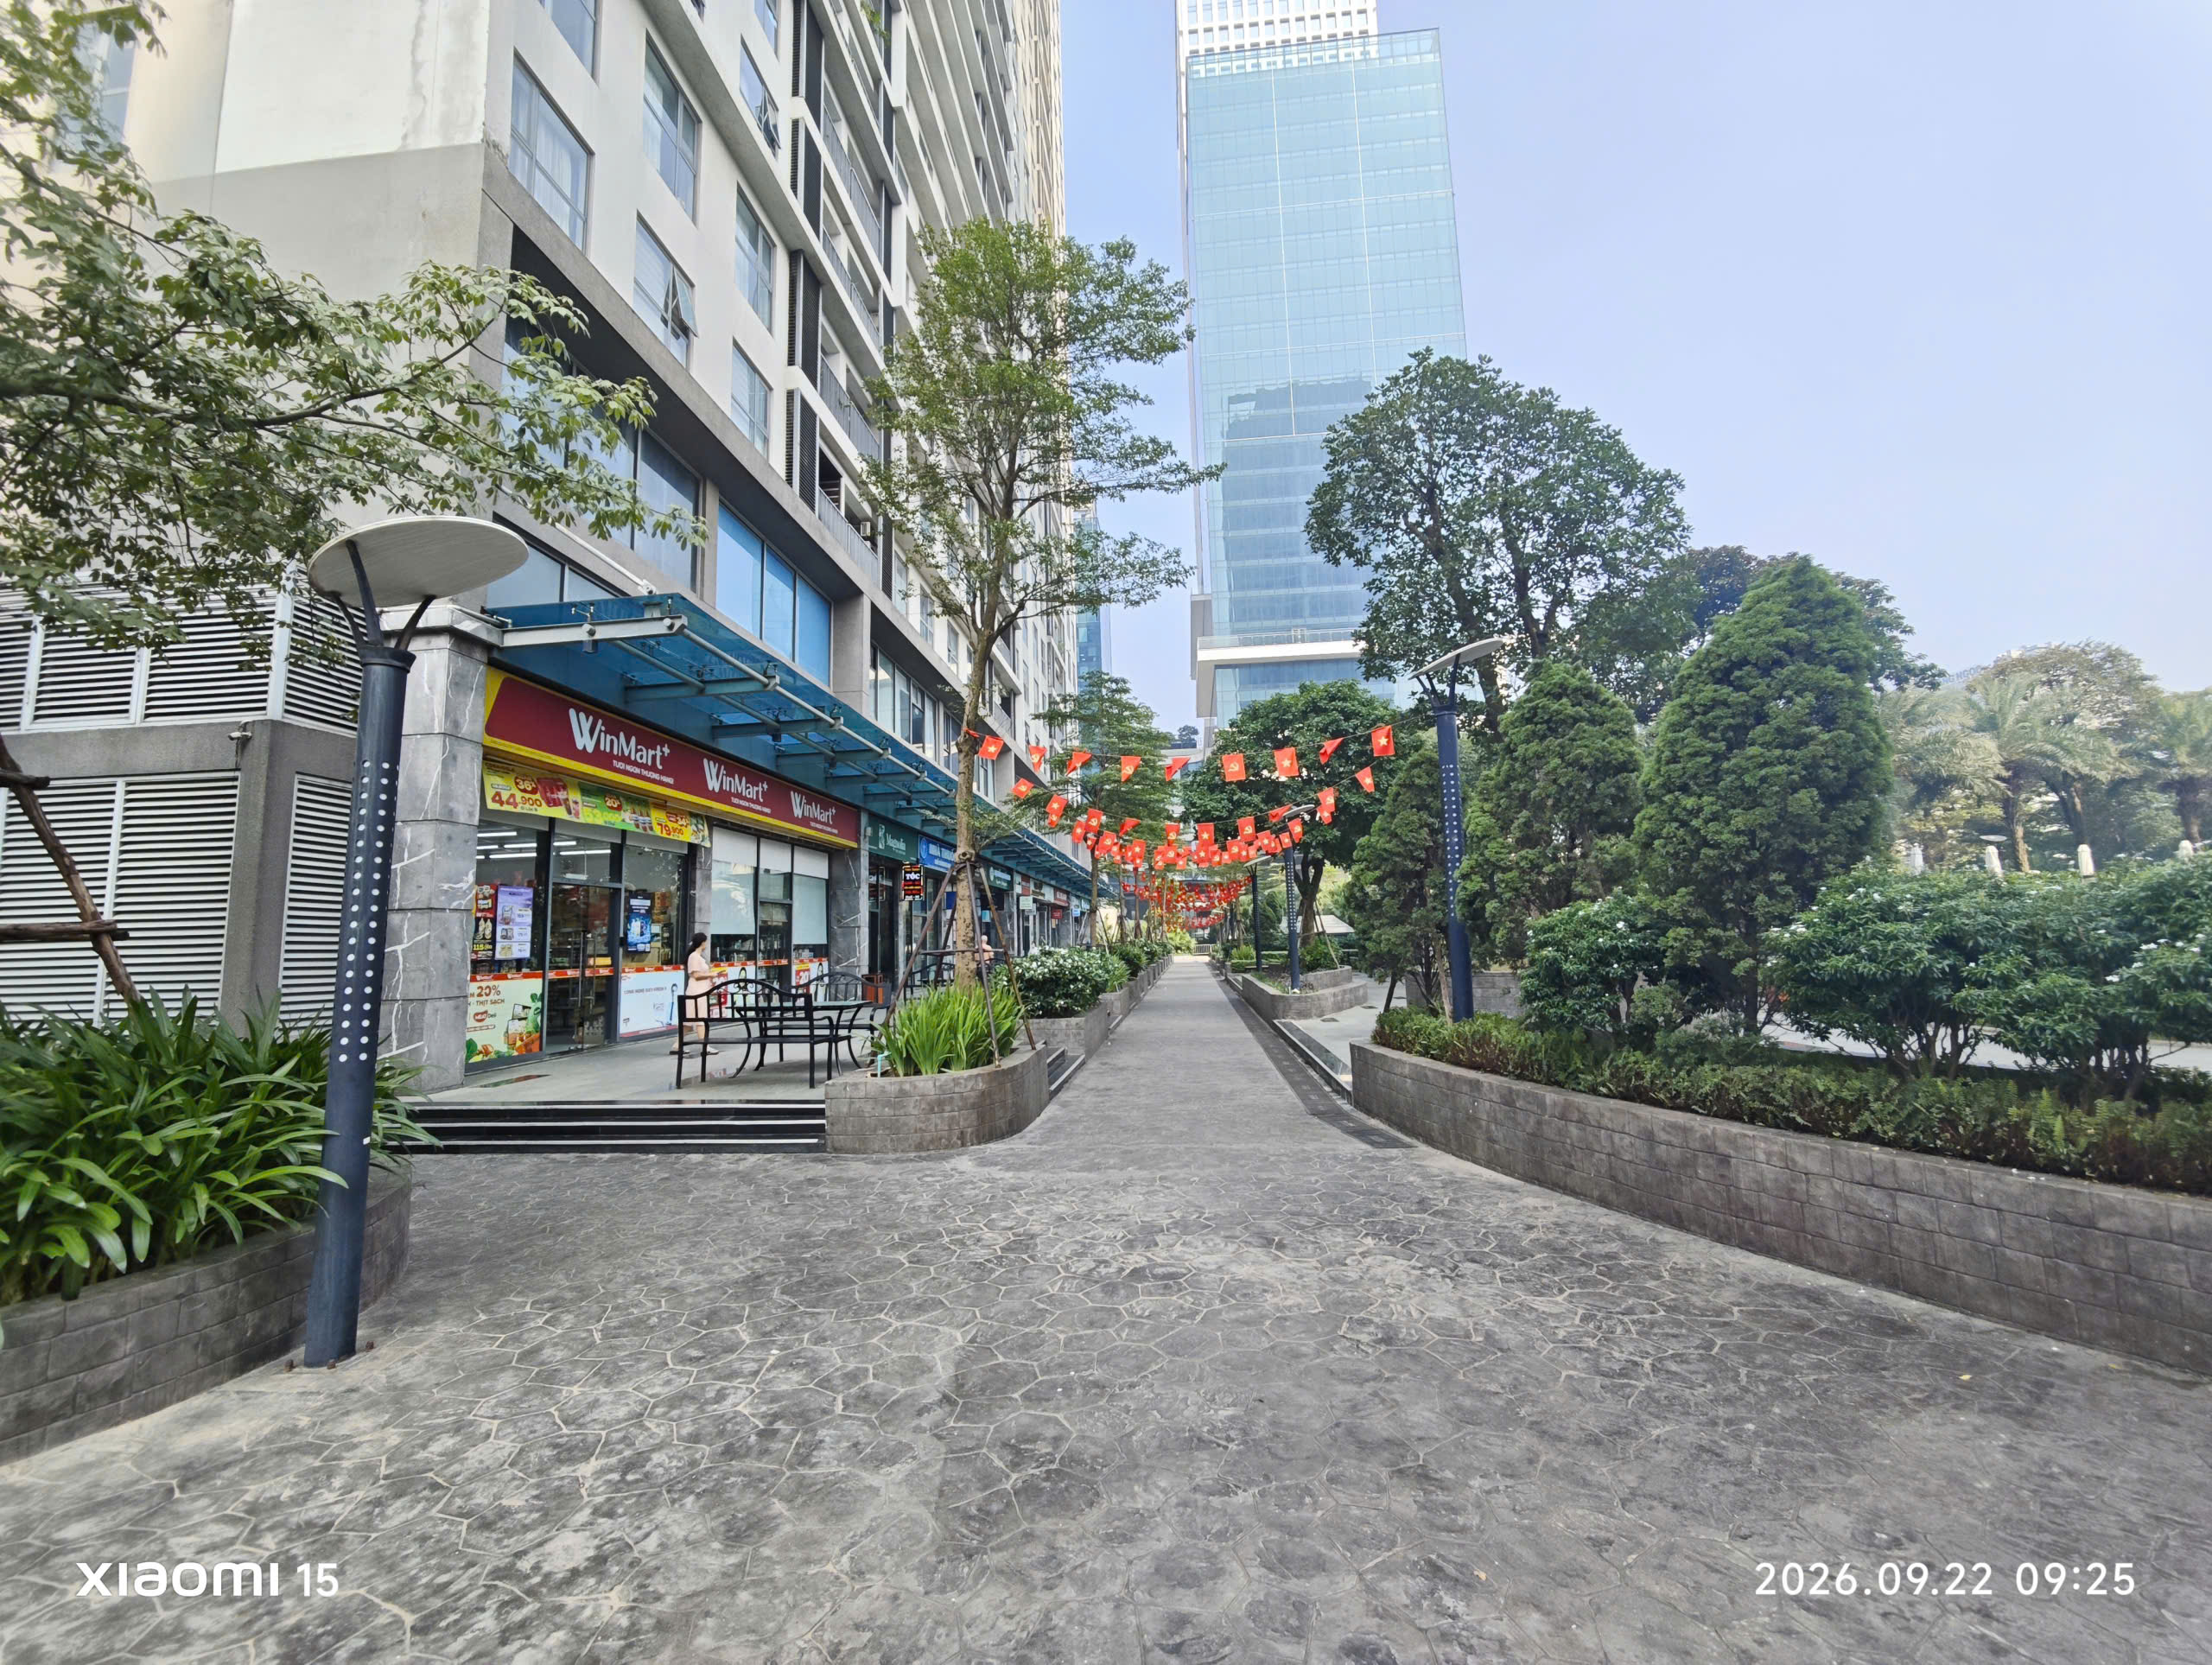
Mini supermarket
Mini supermarket at the foot of the My Dinh Pearl 3 podium
Interiors and architectural design
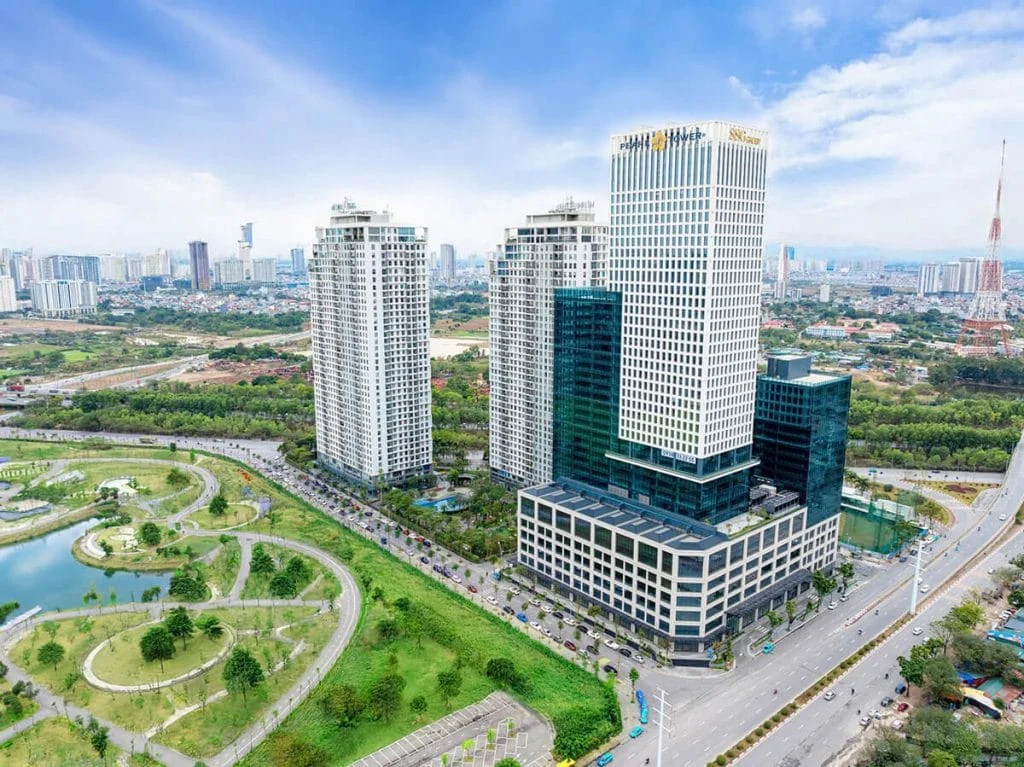
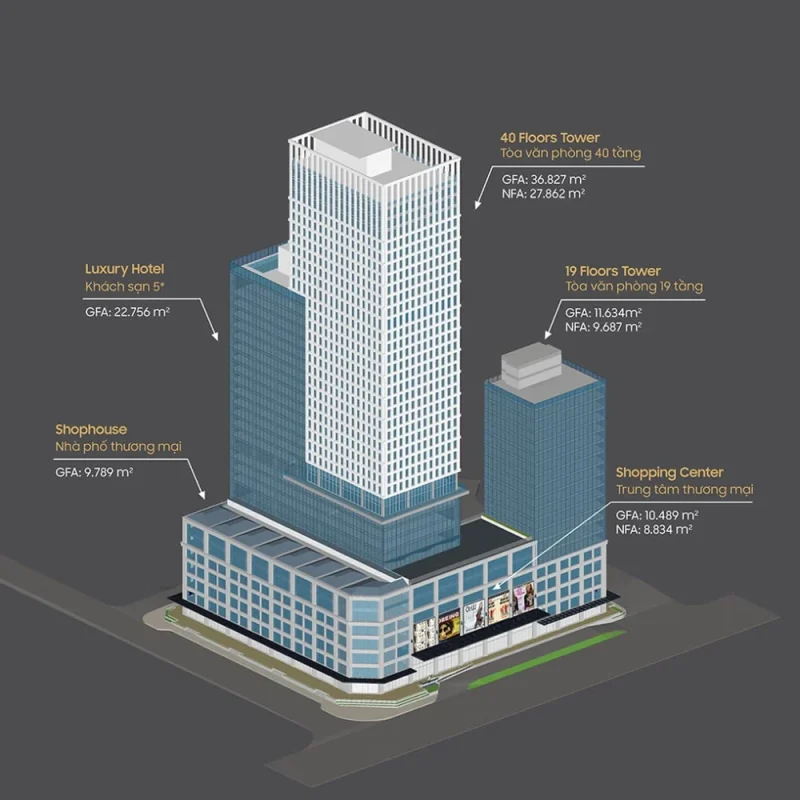
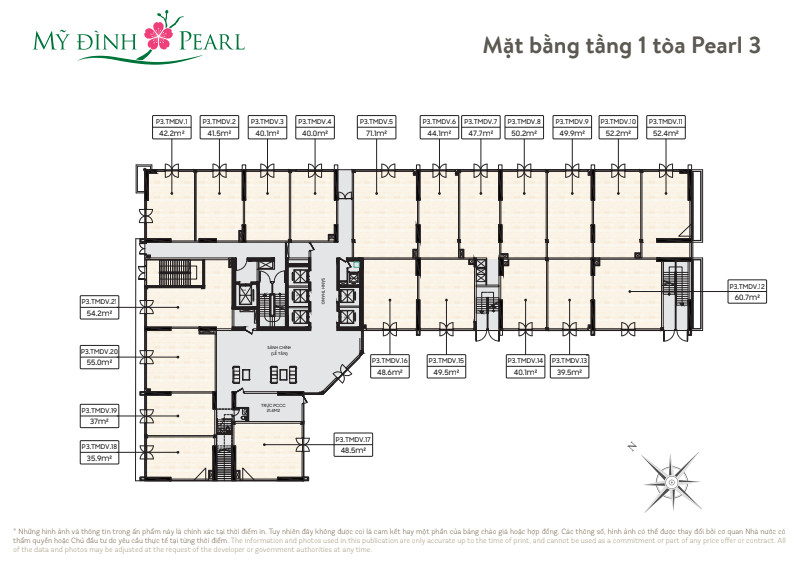
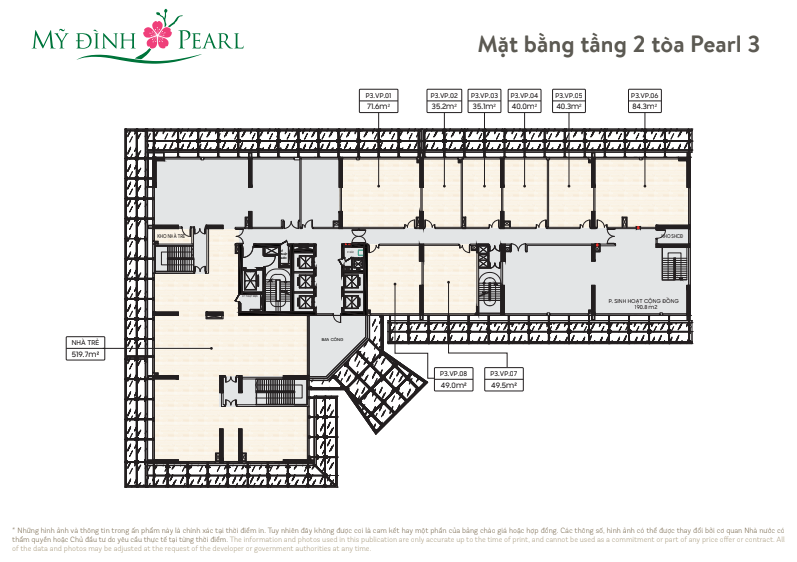
One of the notable advantages of My Dinh Pearl 3 is that the project sits within a multi-functional complex, where living space sits beside offices and commerce. This creates a ready-made ecosystem of foot traffic, businesses and consumer demand rather than an apartment area operating on its own.
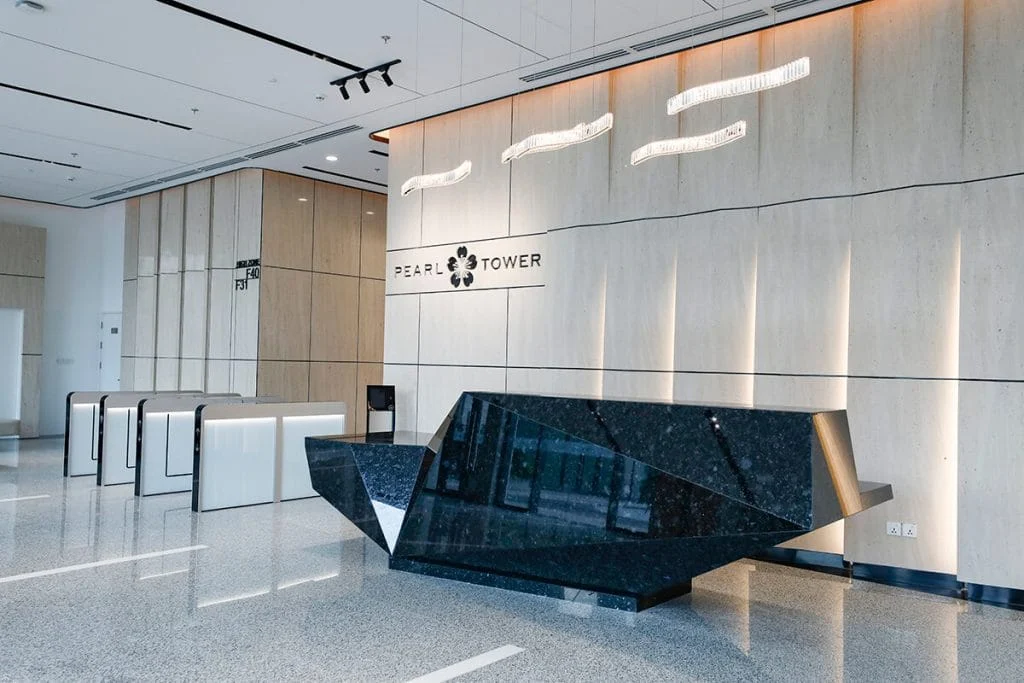
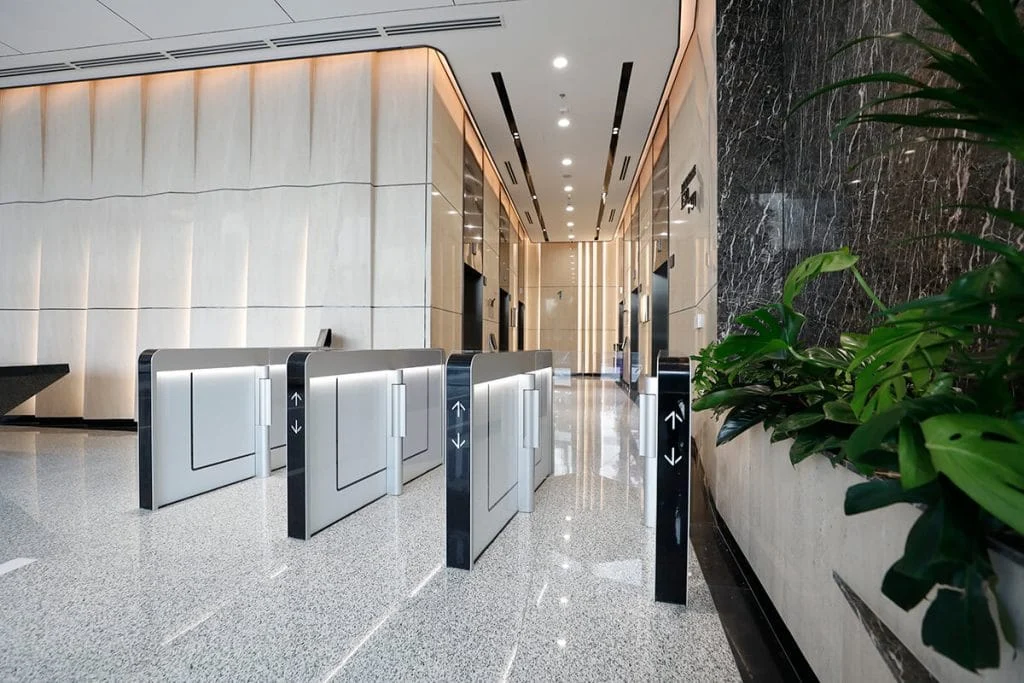
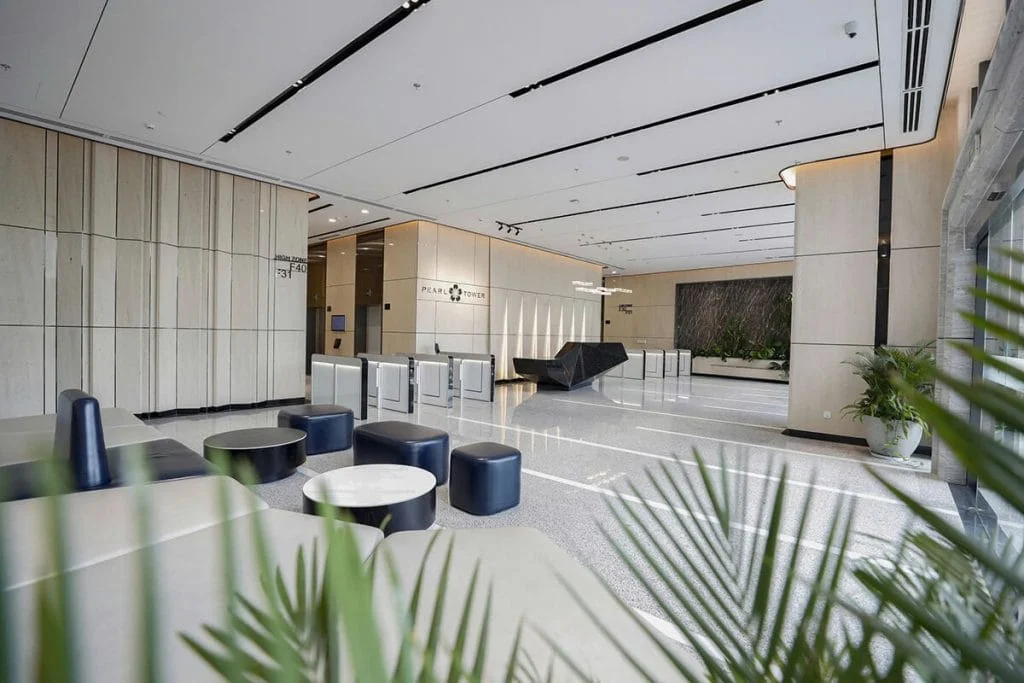
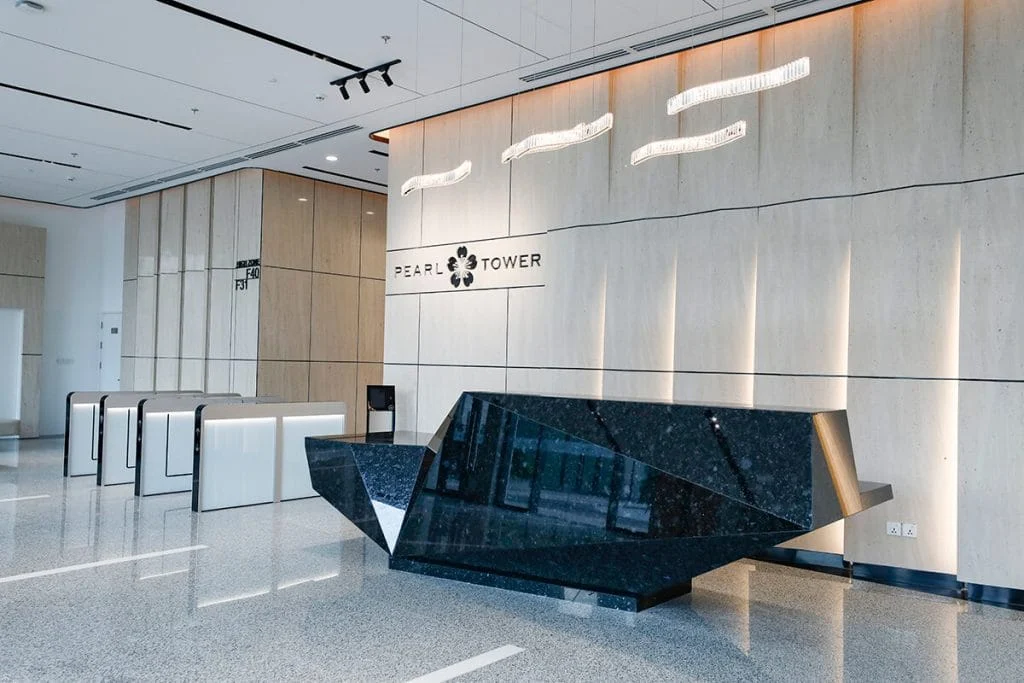
Pearl Tower – a Grade A office tower in the same compound – brings a large number of workers and businesses right at the project. With the advantage of only a few minutes' walk from workplace to home, apartments at Pearl 3 can reach tenant groups of experts, managers and staff working at businesses in the area – especially suitable for customers who prioritize convenience and saving travel time.
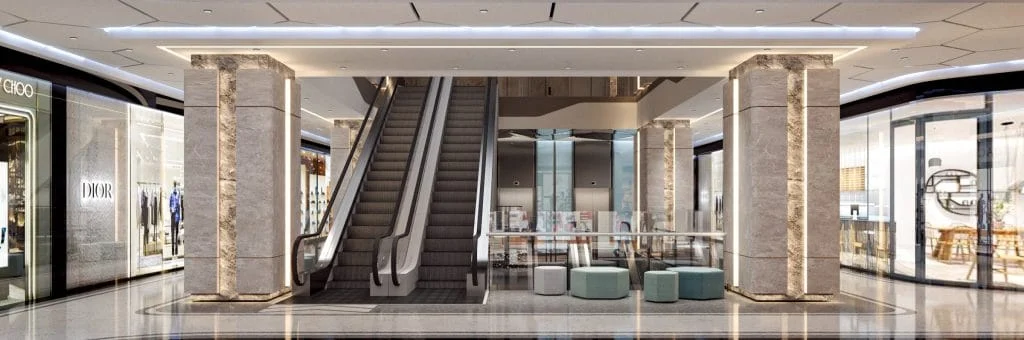
In addition, the commercial podium and service amenities within the complex help create regular foot traffic and business activity. Residents can access shopping, dining and essential services right within the compound, while businesses and customers coming to the office area also add traffic to the commercial zone.
Office tower and shopping center of the My Dinh Pearl complex
For investors, the value of this model lies in the fact that demand comes not only from residents, but is also supported by the surrounding office and commercial ecosystem. When a location has at once a workplace, a place to live and a place to spend, the asset has additional grounds to sustain usage demand and rental operation in the long term.
In particular, with the 2-bedroom apartment line from about 76 m², Pearl 3 can target expert tenants and young families – groups that usually value a location near work, full amenities and access to daily services.
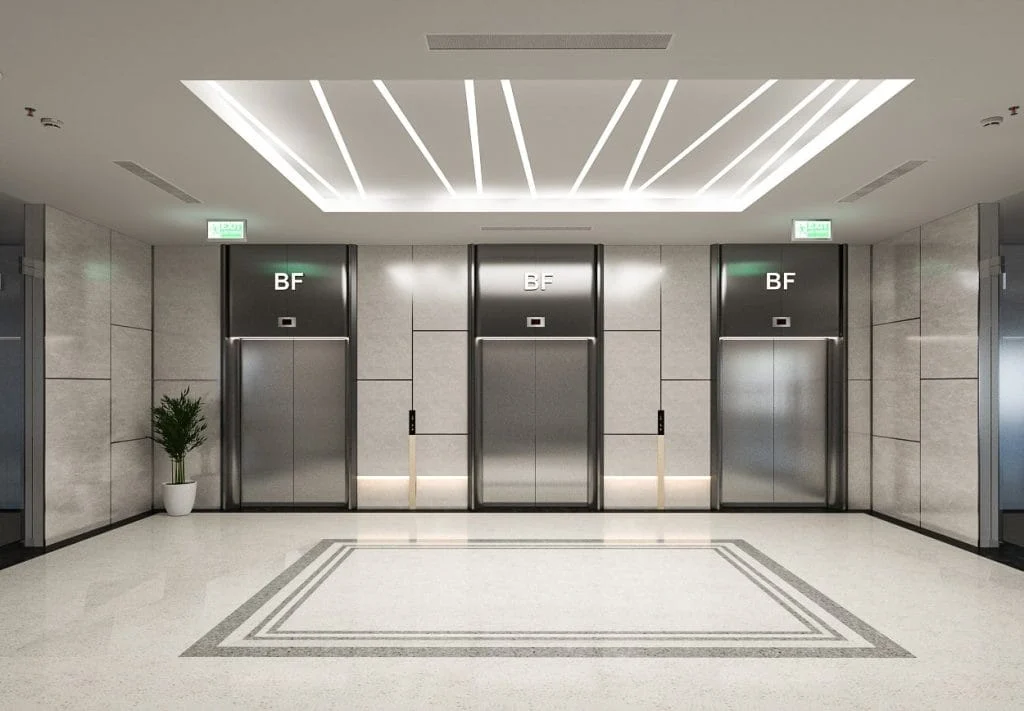
My Dinh Pearl office lobby – 1
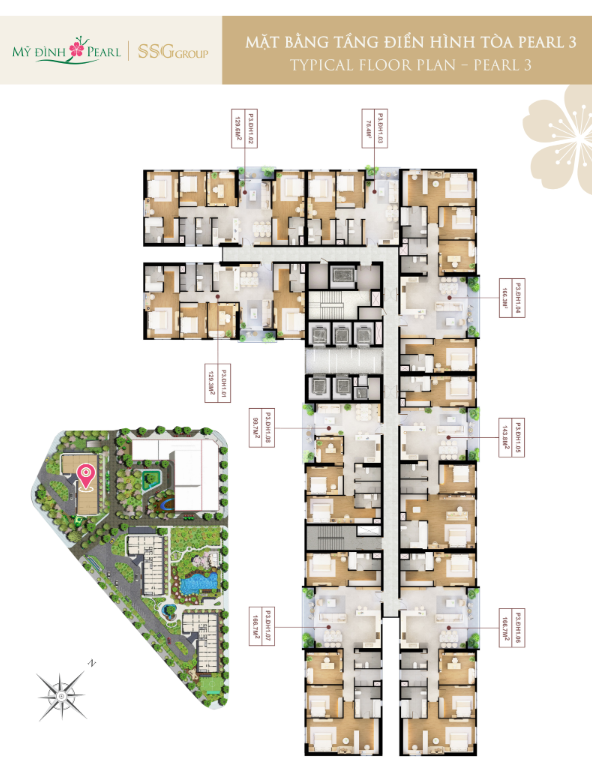
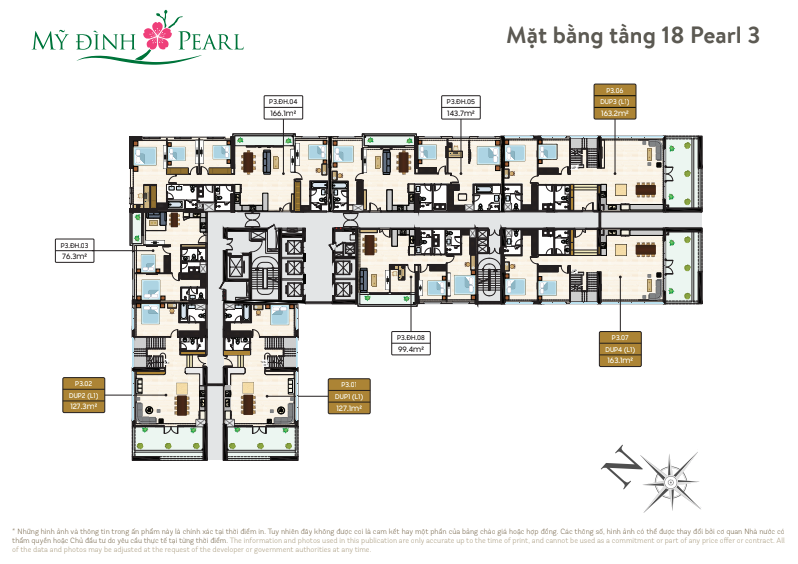
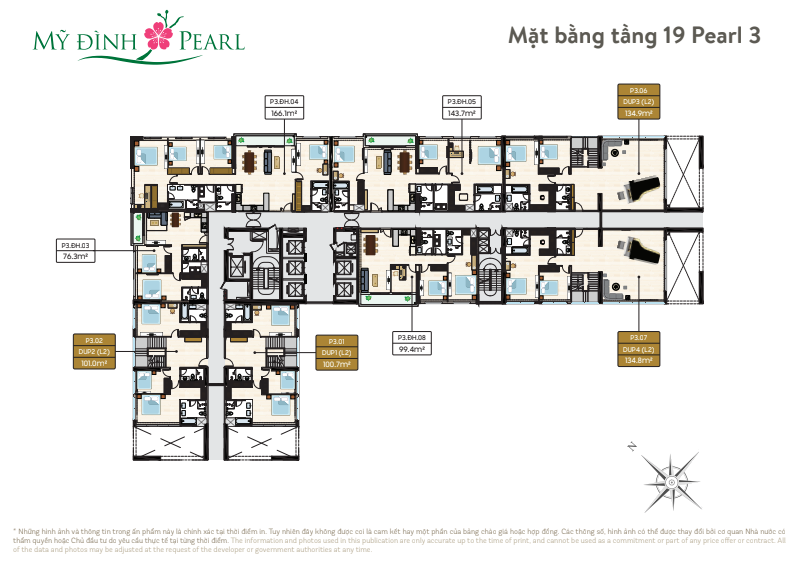
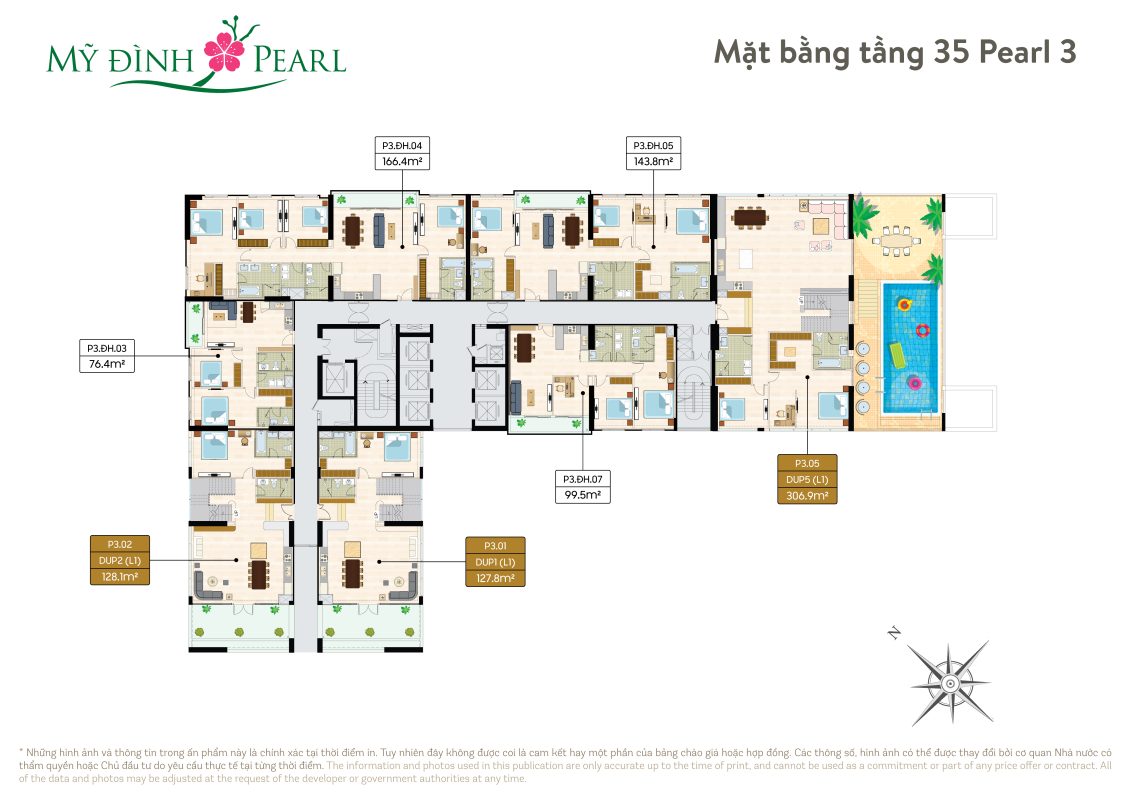
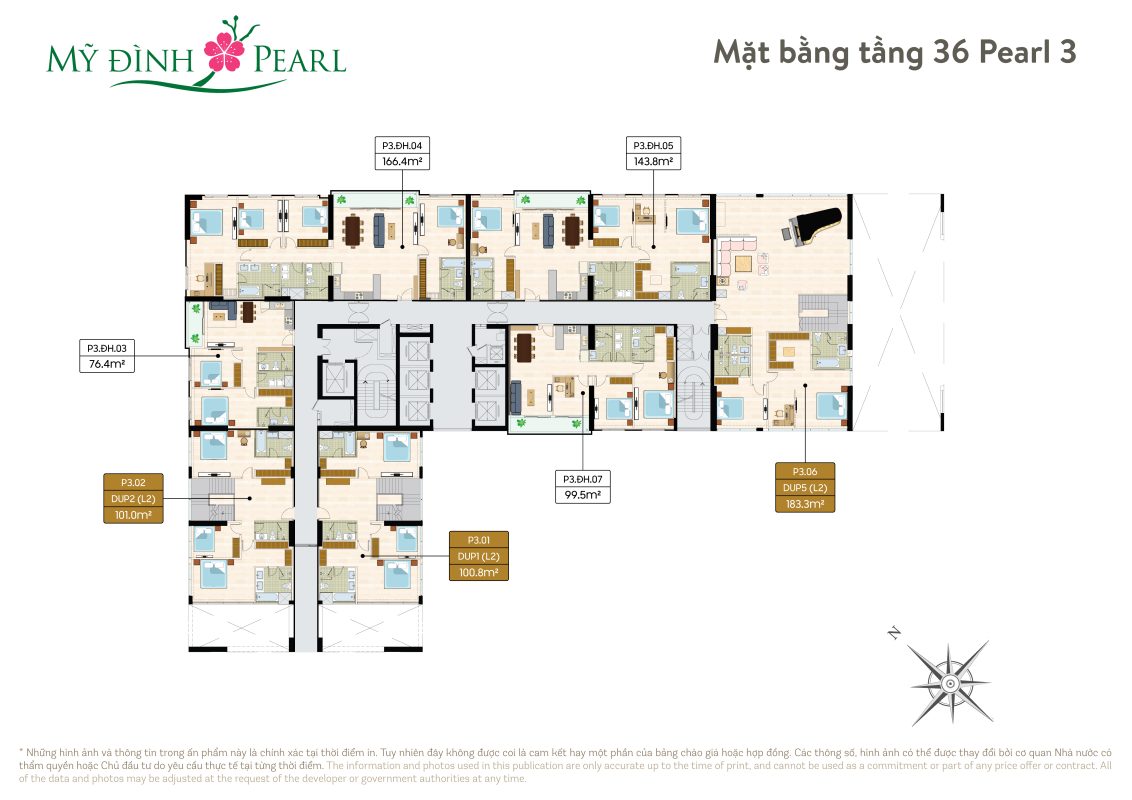
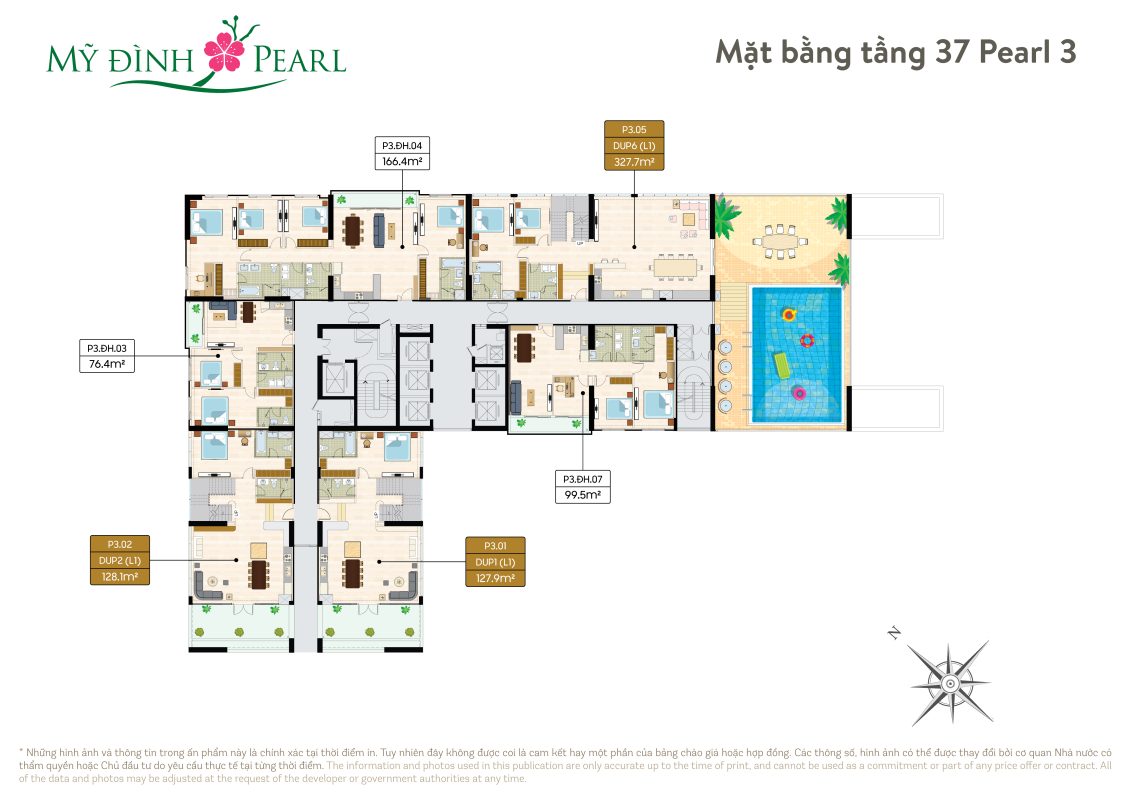
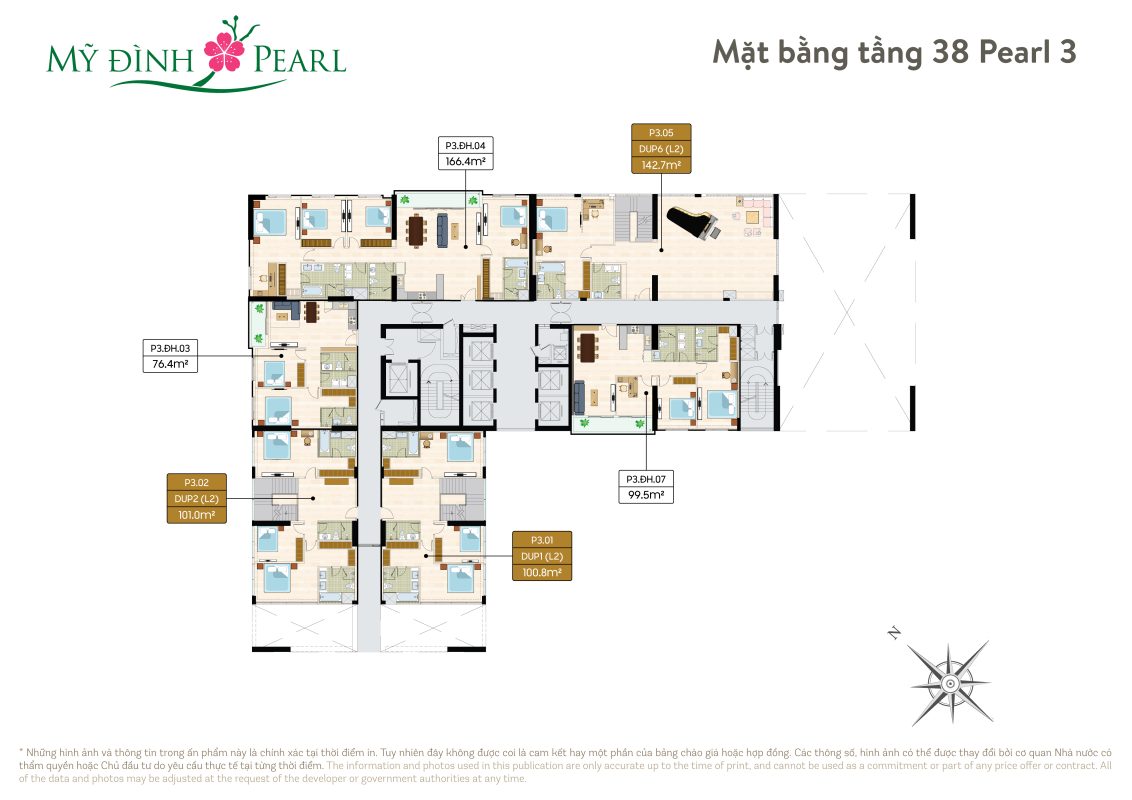
Typical floor plan of My Dinh Pearl 3
What makes Pearl 3 different?
The most notable point of Pearl 3 is not that the project is overly large, but on the contrary, the relatively limited number of apartments.
With about 236 apartments and a maximum typical-floor density of about 8 units per floor, Pearl 3 aims at a living model with more privacy than apartment buildings with high product density.
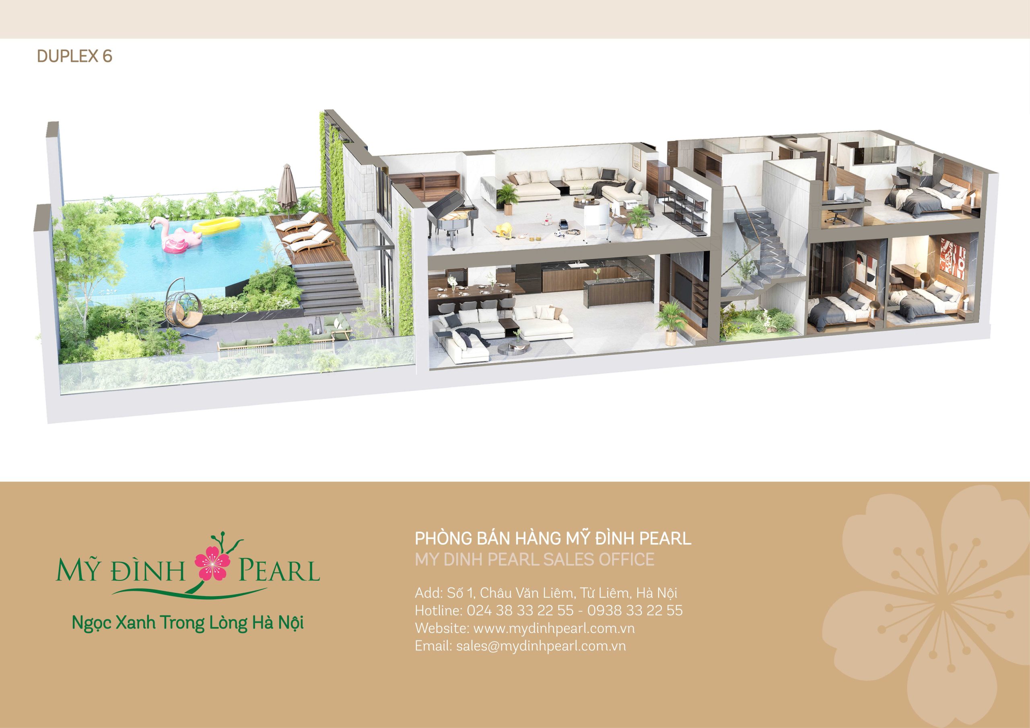
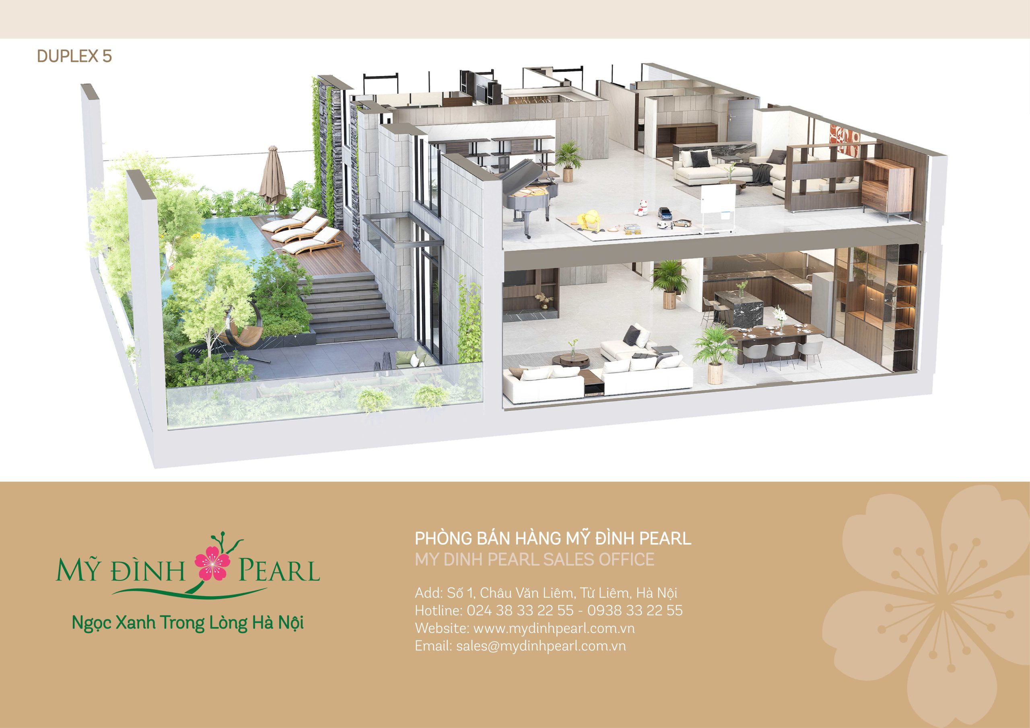
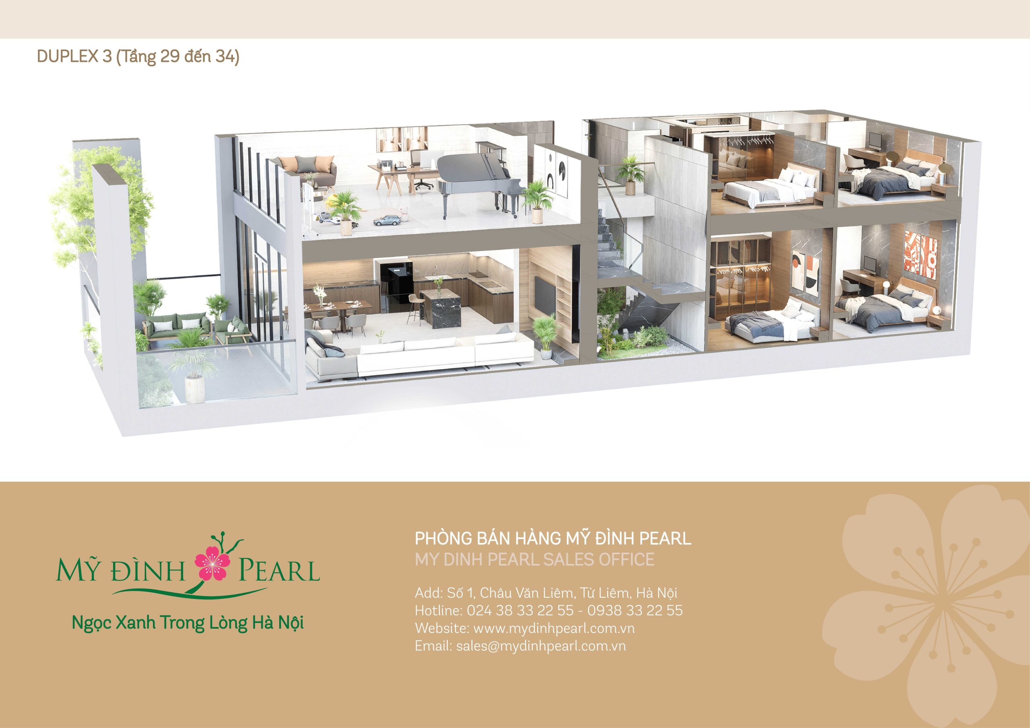
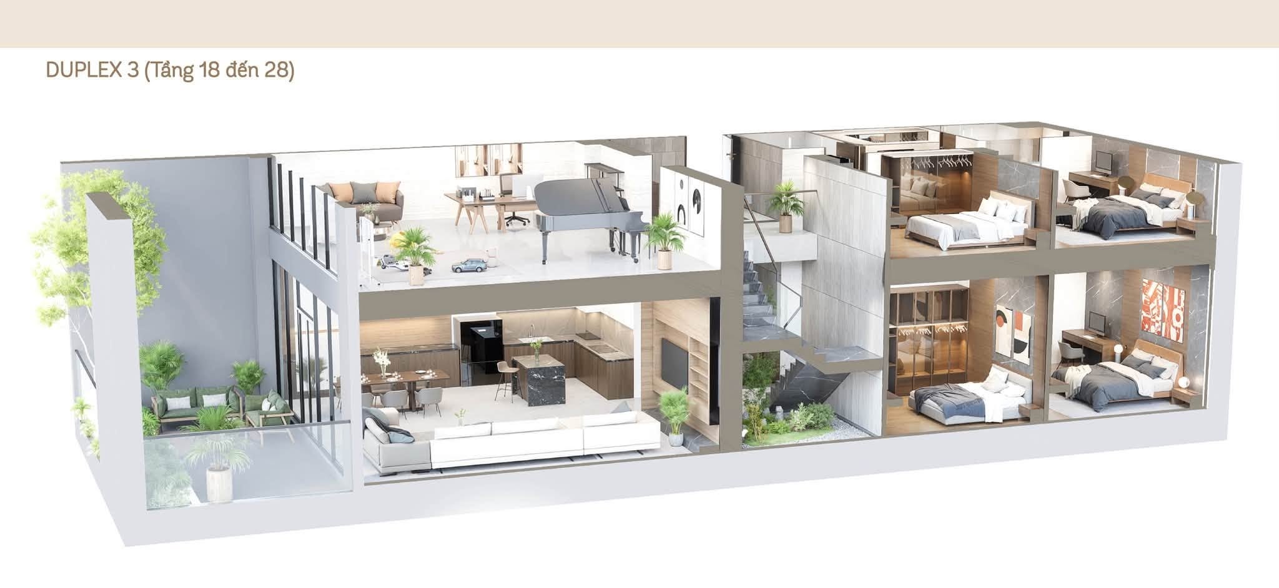
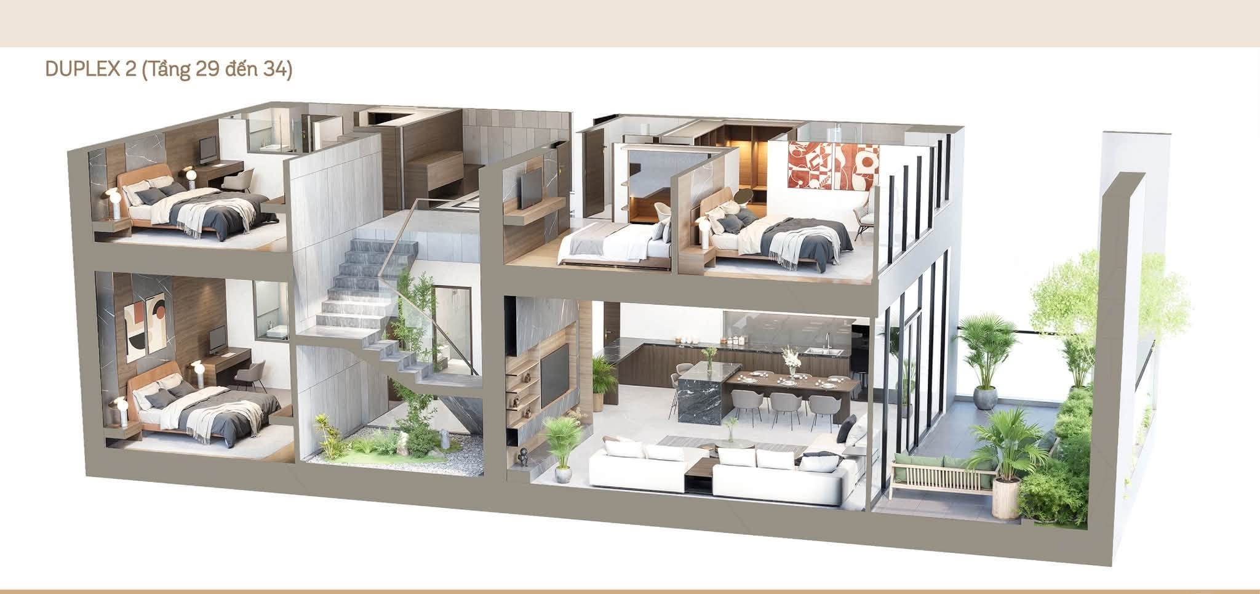
In particular, the product mix ranges from 2 bedrooms3-bedroom, 4-bedroom and large-area Duplex units, helping the project reach many different customer groups.
Unit group
Features
Suitable for
2-bedroom apartment
From 76 m²
Young families, expert tenants
3 to 4-bedroom apartments
Medium to large area
Multi-generational families, end-user buyers
Duplex
Up to 490 m², multi-floor
Premium customers, long-term asset accumulation
Some points to weigh when choosing a unit
Limited supply means choosing a unit needs more careful calculation. With a small number of units, price differences between floors, orientations and positions can be more pronounced. Investors should weigh at least 2–3 units in the same area group against each other on price, view and operating potential before making a decision.
Apartments from 76 m² offer a lower entry level in the product mix. This is also the area group with broader access to expert tenants, young families and end-user buyers, giving it an advantage in liquidity when operated or transferred.
Duplexes suit a long-term asset-holding strategy more than short-term investment. The large area, exclusivity and limited supply create their own value for this product line, but they also make the pool of buyers narrower when reselling. Therefore, Duplexes suit investors who prioritize asset value and long-term holding capacity, rather than the goal of quick capital turnover.
Typical floor plan of the Pearl 3 towerTypical floor plan of the Pearl 3 tower – T1Typical floor plan of the Pearl 3 tower – T2Typical floor plan of the Pearl 3 tower – T18Typical floor plan of the Pearl 3 tower – T19Typical floor plan of the Pearl 3 tower – T35Typical floor plan of the Pearl 3 tower – T36Typical floor plan of the Pearl 3 tower – T37Typical floor plan of the Pearl 3 tower – T38
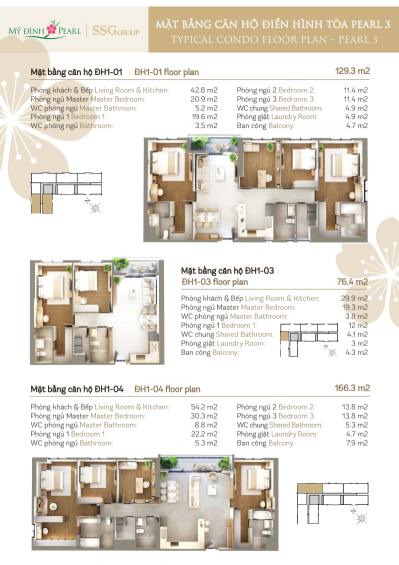
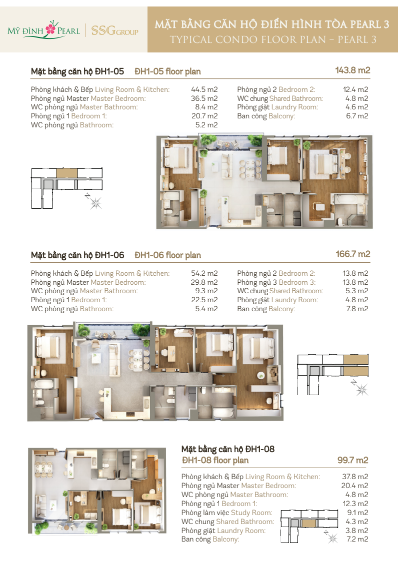
Typical apartment floor plan of the Pearl 3 towerTypical apartment floor plan of the Pearl 3 tower
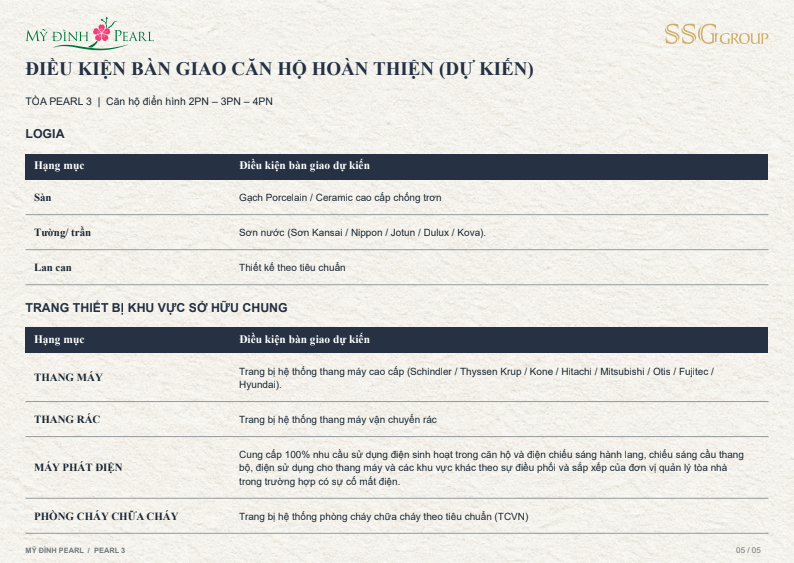
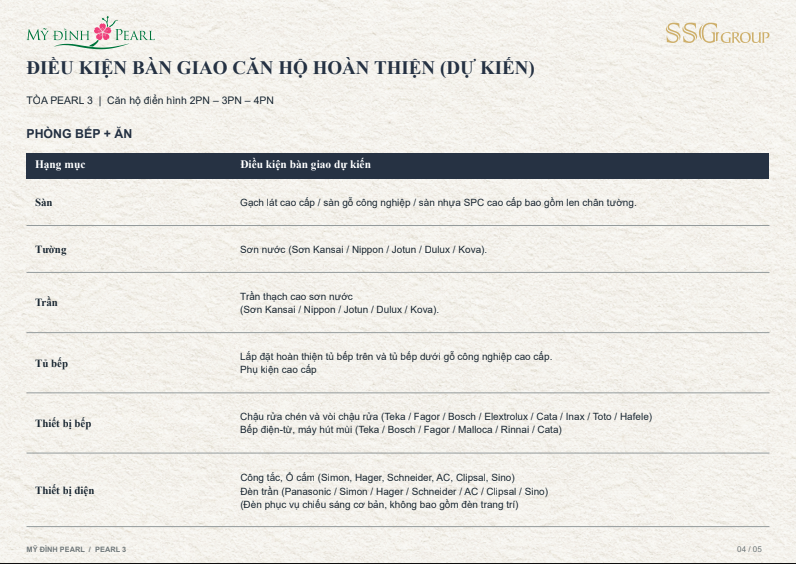
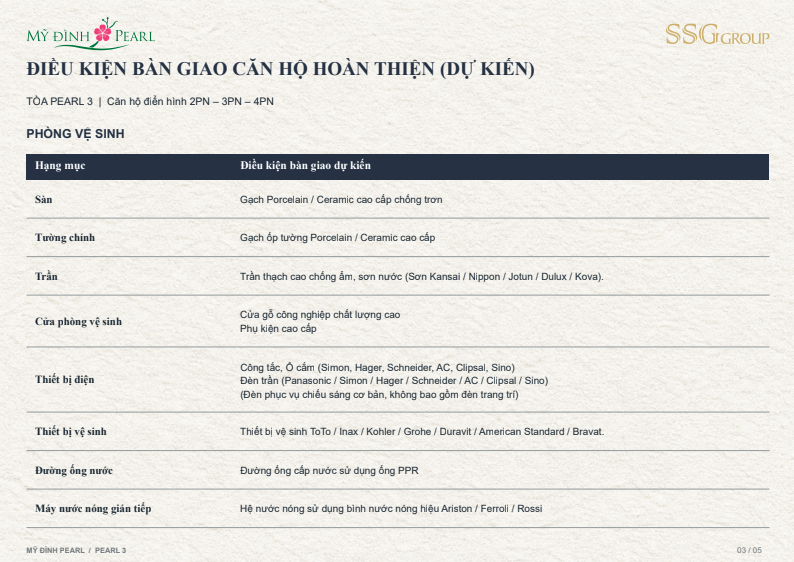
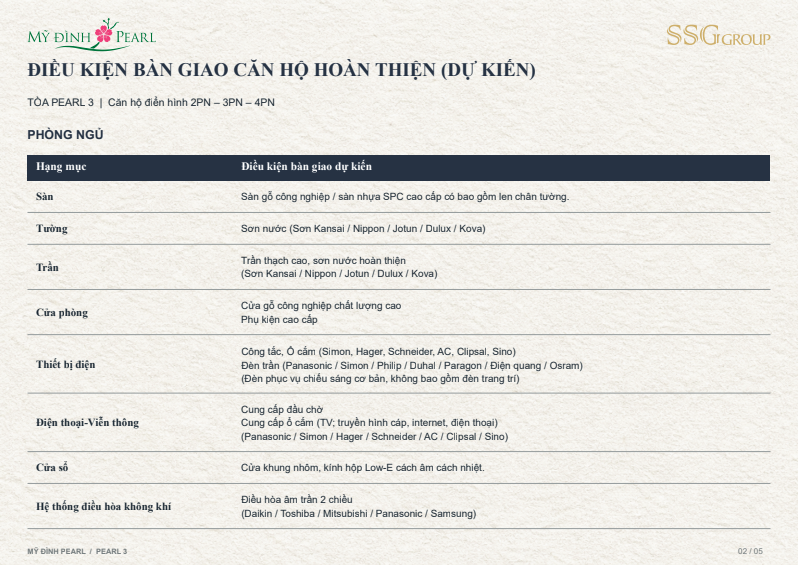
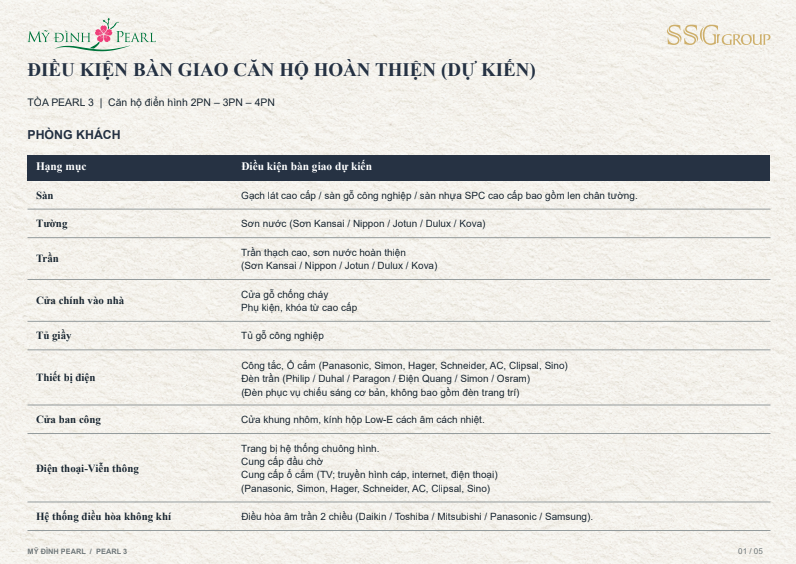
Pearl 3 apartments are handed over fully finished, applying to the typical 2-bedroom, 3-bedroom and 4-bedroom units. The handover conditions are currently expected as follows:
The handover package is quite complete for rental purposes. Two-way ceiling air conditioning, an induction hob, a range hood, kitchen cabinets, a shoe cabinet and a card-key lock mean owners do not have to spend extra on the most expensive items before putting the unit into operation.
Two-way air conditioning in both the living room and bedrooms suits Hanoi's climate, which has a cold season, an item expert tenants often check.
A generator supplying 100% of the apartment's daily electricity needs during a power outage is a condition rarely stated clearly in mid-range projects. This is a point that retains residents and long-term tenants.
Low-E insulated glass with sound and heat insulation is notable for a complex located right next to a major road like Thang Long Boulevard.
Latest Pearl 3 sales policy
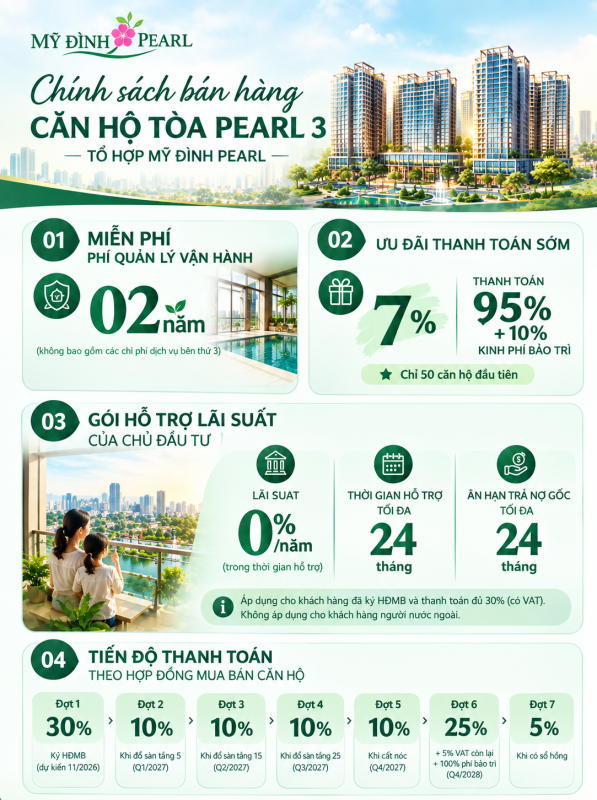
LATEST SALES POLICY, OCTOBER 2026, PEARL 3 TOWER
My Dinh Pearl 3 sales policy
Contact 0936.233.666 now to receive a detailed quotation and early advice on investment opportunities.
1. Free operating management for 2 years
Apartment buyers receive a 2-year operating management fee package, counted from the time the investor sends the handover notice. This package does not include costs paid to third parties such as parking, electricity, water, telecommunications, internet and cable television. From the third year, customers pay themselves according to the management unit's notice.
2. 7% discount for early payment
Customers who pay 95% of the apartment value (including VAT) and 100% of the maintenance fund from their own capital within 30 days of signing the sale and purchase agreement receive a discount equal to 7% of the apartment's sale price (excluding VAT and maintenance fee). This amount is deducted directly from the sale price.
3. 0% interest support for up to 24 months
Content
Details
Eligible customers
Customers who have signed the sale and purchase agreement and paid the full 30% of the sale price including VAT
Loan term
Up to 30 years from the disbursement date
Interest rate during the support period
0% per year, for customers who sign a credit agreement with the bank designated by the investor within 15 days of signing the sale and purchase agreement
Support period
Up to 24 months or until the handover notice, whichever comes first
Principal grace period
During the interest-support period, no more than 24 months from the first disbursement
After the support period
Interest rate according to the bank's regulations
4. Payment schedule under the contract
Installment
Rate
Payment milestones
1
30% of the sale price including VAT
On signing the sale and purchase agreement (including the deposit), expected in November 2026
2
10%
Completion of the floor-5 slab pour, expected Q1/2027
3
10%
Completion of the floor-15 slab pour, expected Q2/2027
4
10%
Completion of the floor-25 slab pour, expected Q3/2027
5
10%
Topping out, expected Q4/2027
6
25% of the sale price including VAT, plus the VAT on the remaining 5%, plus 100% of the maintenance fee
Apartment handover notice, expected Q4/2028
7
5% of the sale price
Notice of issuance of the housing ownership certificate
7 advantages that create investment appeal at My Dinh Pearl 3
1. The investor has handed over products in the same complex
Pearl 3 is in a complex that already has residents. Investors can visit, ask residents and check actual operating quality before deciding. This is an advantage that a completely new project does not have.
2. Low unit density
236 units across 38 floors, roughly half the average number of units per existing tower. For the premium segment, this ratio creates better privacy and room for price growth.
3. Duplexes of up to 490 m²
The supply of Duplexes and large-area units in the My Dinh area is limited. This is a product group that is scarce by nature, suited to investors who hold assets long term.
4. A clear payment cash flow tied to construction progress
The first three installments after the deposit are all tied to specific slab-pour milestones. Investors can check progress before paying the next installment.
5. Two measurable financial incentives
A 7% discount for the first 50 early-payment units, and free operating management for 2 years. Both can be converted into specific amounts and do not depend on gifts.
6. Location on the Thang Long axis, tied to the urban railway plan
The existing value lies in road connectivity and the My Dinh area. The expected value lies in the urban railway. These two layers of value should be priced separately.
7. Grade A offices right within the complex, rent from USD 15/m²
Pearl Tower creates on-site rental demand and serves as a rental price benchmark for the area. For rental investors, this is a basis for estimating cash flow, as long as it is cross-checked against actual apartment rental prices.
Learn more about investing in other projects in Hanoi at
Great House Việt Nam sử dụng cookie để ghi nhận dự án bạn quan tâm, gửi đúng thông tin và cải thiện trải nghiệm trên website. Bạn có thể chấp nhận, từ chối hoặc tùy chỉnh lựa chọn của mình.

 English
 Vietnamese
 Chinese
 Korean


