
Gamuda Central Park apartments range from studios and 1, 2, 3 to 4 bedrooms, plus duplexes and penthouses, across the Arden, Brighton and Claremont towers. Each tower targets a different group of buyers, so choosing the right tower is the first step to choosing the right unit.
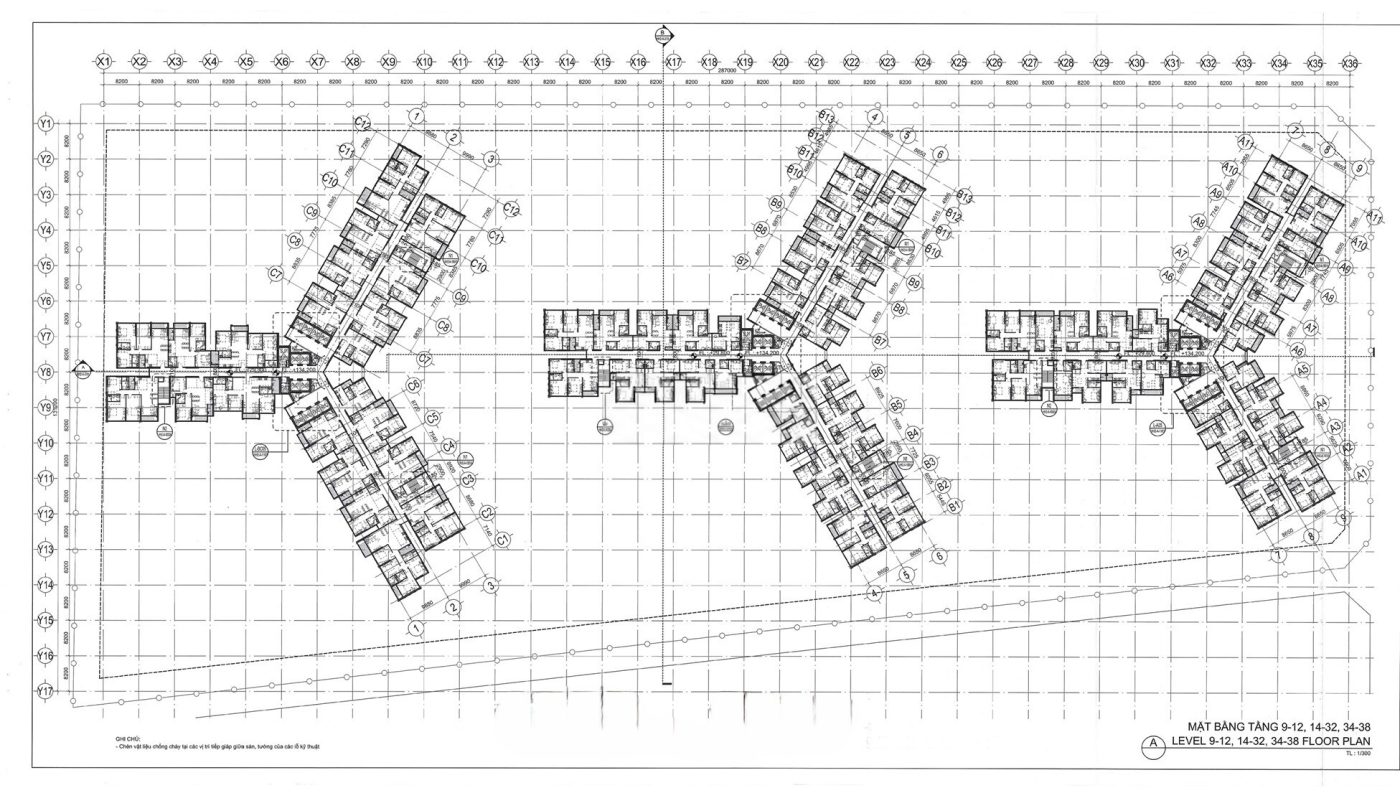
1. How do the three Gamuda Central Park towers differ?
| Criteria | A – Arden | B – Brighton | C – Claremont |
| Units per floor | 27 | 29 | 22 |
| Total units | 910 | 980 | 715 |
| Unit type | Studio to 3 bedrooms | Studio to 3 bedrooms | 1 to 4 bedrooms |
| Lifts | 12 passenger lifts + 1 service lift | 12 passenger lifts + 1 service lift | 12 passenger lifts + 1 service lift |
2. Studios and 1-bedroom units: compact for young people and tenants
Gamuda Central Park studios range from 35.0 m² (Arden) to 39.3 m² (Brighton). 1-bedroom units are 40.22 – 42.12 m² in Arden, 42.4 – 42.9 m² in Brighton and 48.9 m² in Claremont. This group suits singles, newlyweds and buyers who want to rent to expats and office workers in southern Hanoi.
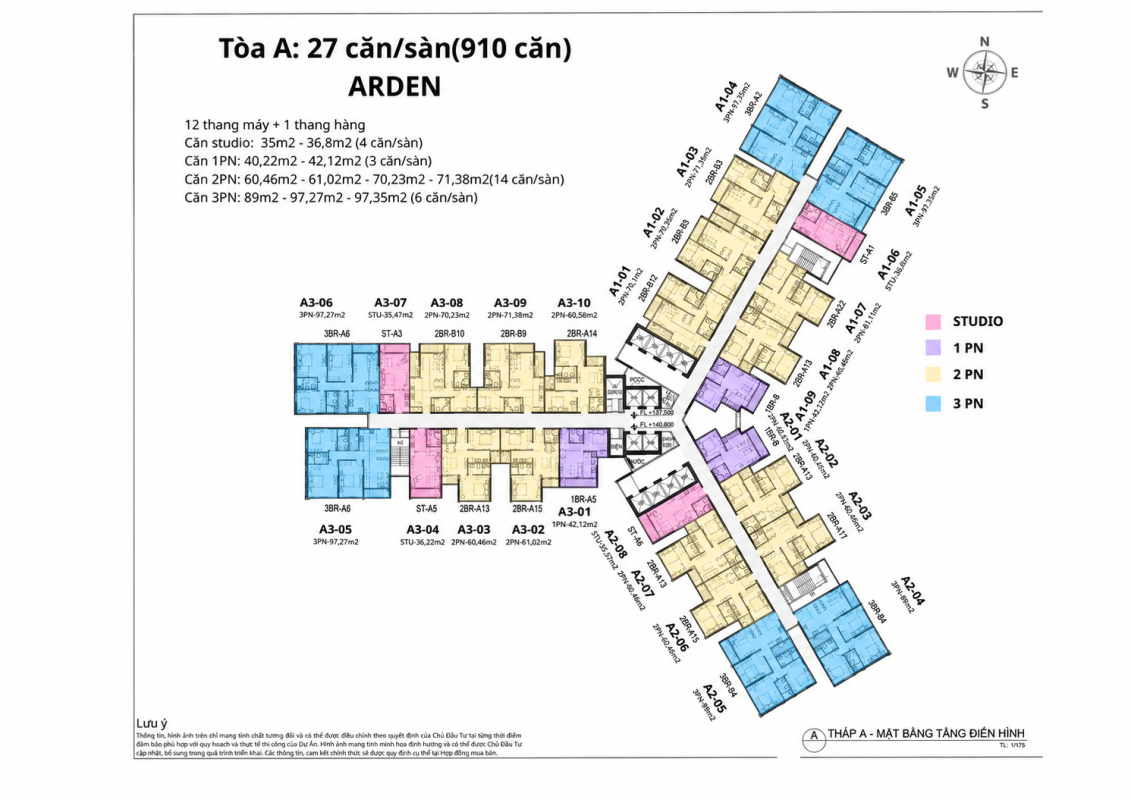
3. 2-bedroom units: a popular choice for young families
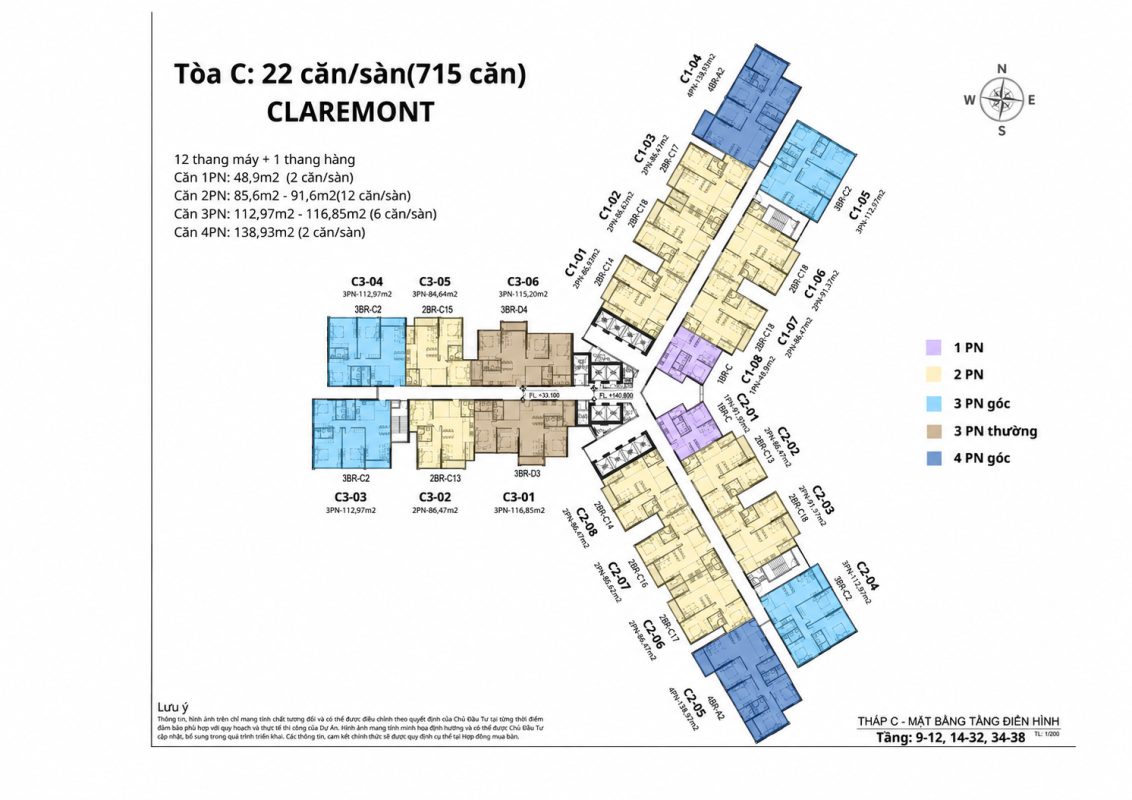
2-bedroom units are 60.46 – 71.38 m² in Arden and 60.9 – 73.1 m² in Brighton. In Claremont, 2-bedroom units are much larger at 85.6 – 91.6 m², ideal for families who want a big living room or a work corner.
4. 3-bedroom units: for families with two children
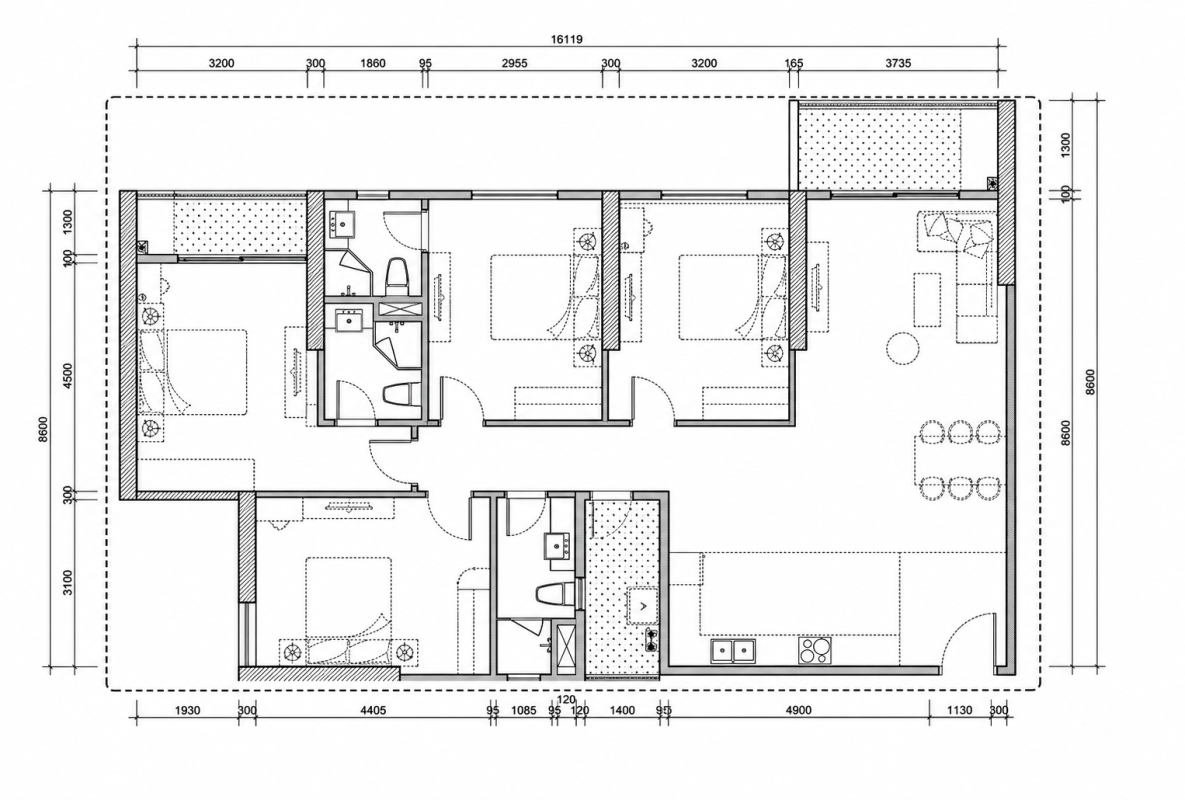
3-bedroom units are 89.0 – 97.35 m² in Arden, 87.9 – 99.2 m² in Brighton and 112.97 – 116.85 m² in Claremont. If you need a room for grandparents or a home office, Claremont's 3-bedroom units offer more space.
5. 4-bedroom units only in Claremont
The Gamuda Central Park 4-bedroom unit is 138.93 m² and is only in Tower C Claremont – a choice for multi-generation families who live together but still need private space for everyone.
6. Brighton: areas vary by floor group
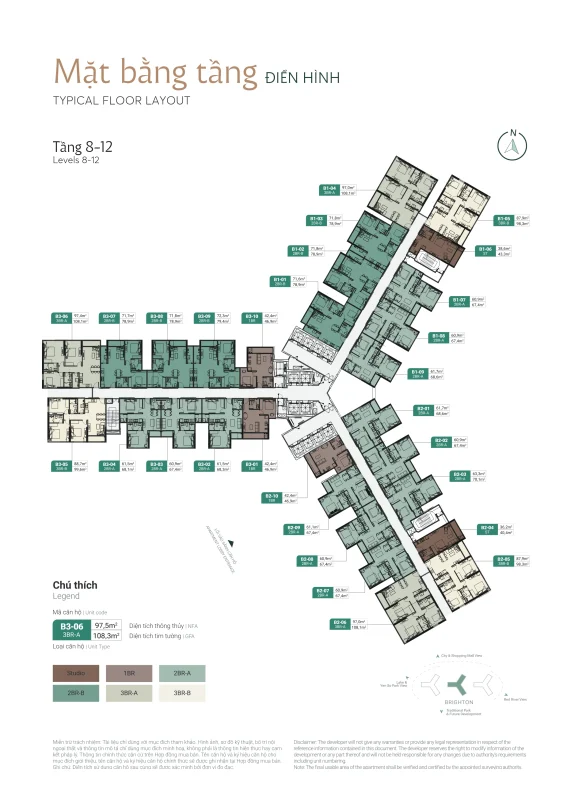
Brighton's floor plans are split into two floor groups: floors 8 – 12 and floors 15 – 31, 35 – 40. For the same unit type, the net area on the higher floor group is about 0.5 – 1.8 m² larger. When choosing, look at the unit code, floor and view towards the lake, park or courtyard together.
FAQs about Gamuda Central Park apartments
How small is the smallest Gamuda Central Park apartment?
The studio in Arden, from 35.0 m².
Which tower has the fewest units per floor?
Tower C Claremont, 22 units per floor.
Does Gamuda Central Park have duplexes and penthouses?
Yes. Great House will send the area and position of each duplex and penthouse by unit code when the developer announces them.
See detailed floor plan tables on the project page Gamuda Central Park and learn more about Gamuda Central Park facilities.
For floor plans by unit code and advice on choosing a Gamuda Central Park apartment, contact Great House via hotline 0936.233.666.
 English
 Vietnamese
 Chinese
 Korean


