
The Happy One Elite floor plan includes 784 units in 9 types, from 1-bedroom units of about 36 m² to duplex shophouses of nearly 163 m². This article covers the layout by floor, the area of each unit type and suggestions for choosing a unit to live in or invest.
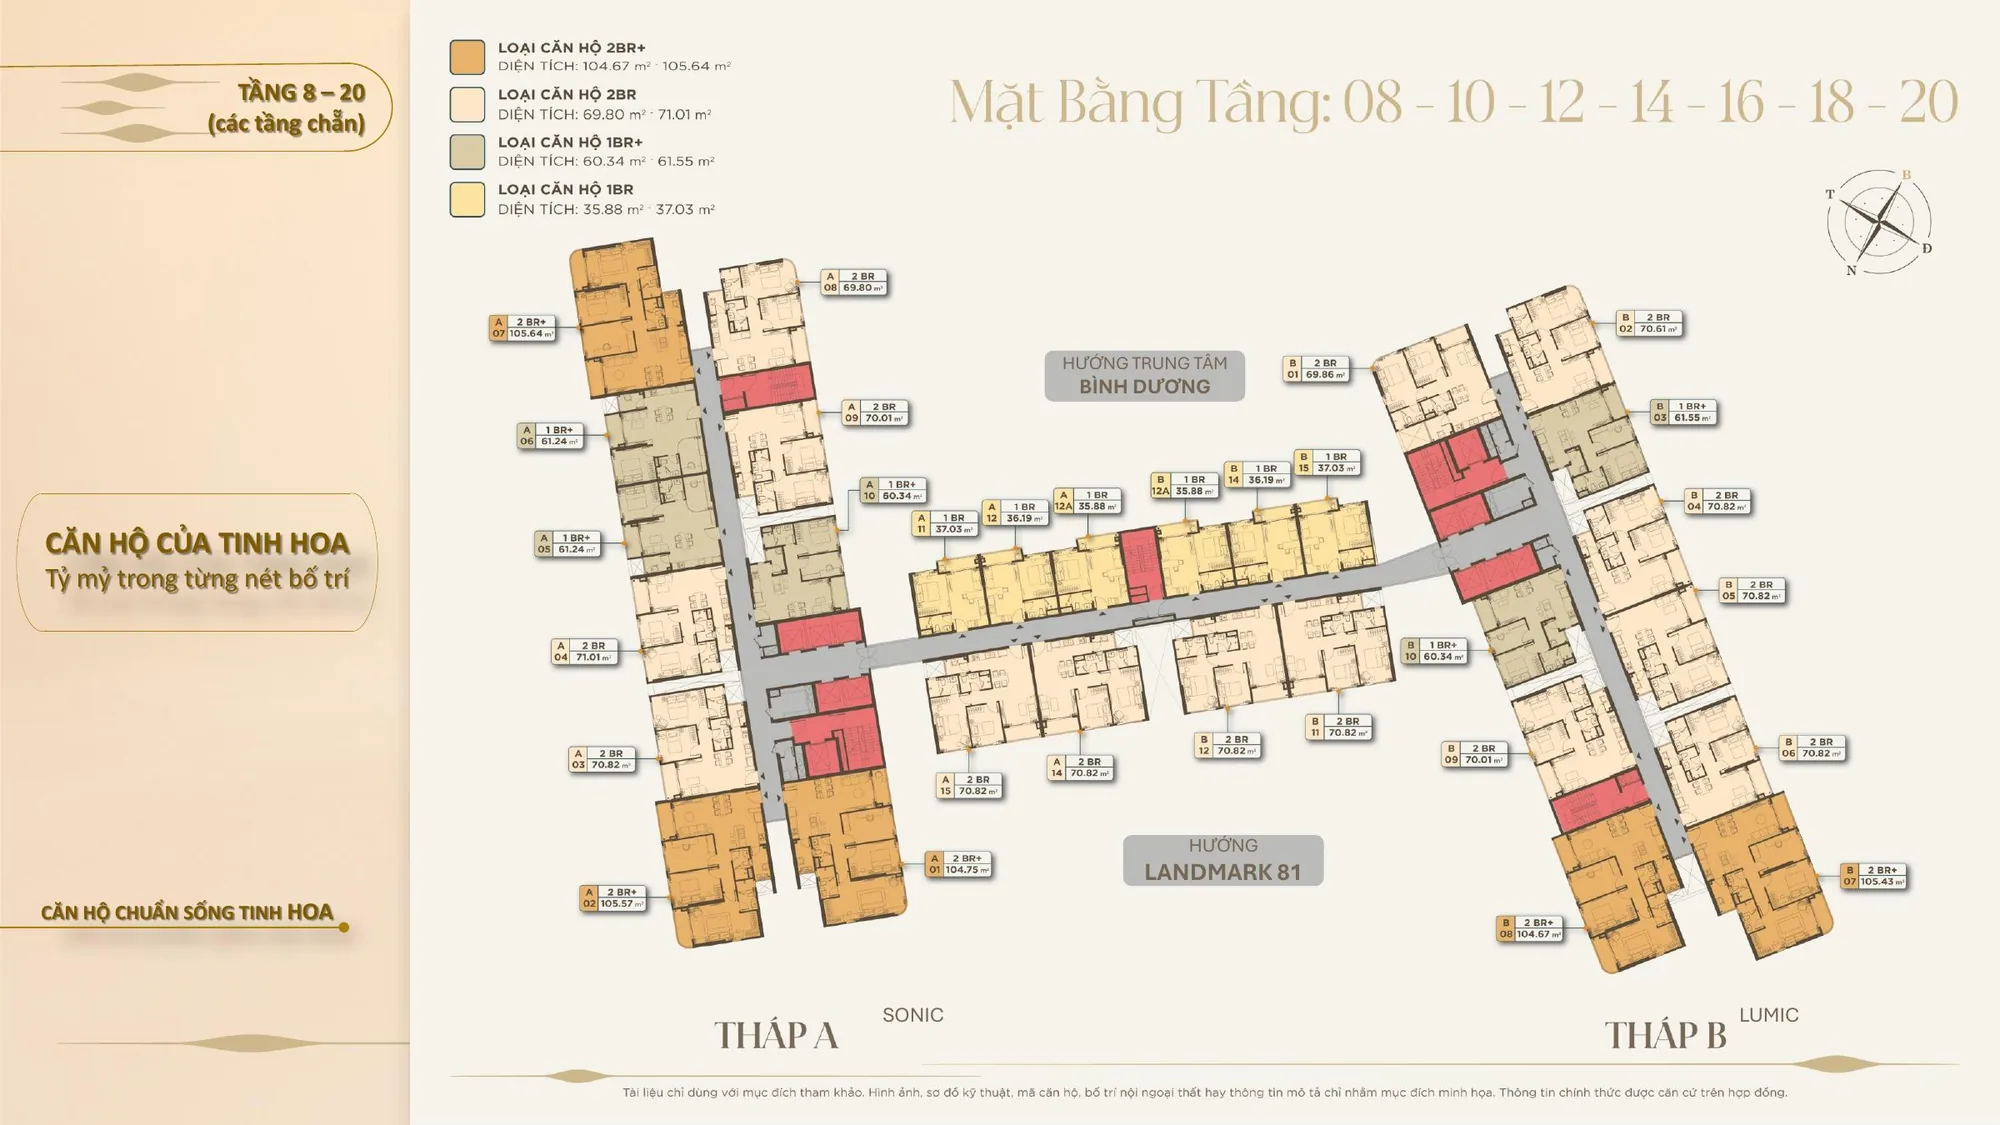
1. Happy One Elite floor plan by floor
Happy One Elite has 2 towers: tower A Sonic and tower B Lumic, 25 floors plus 1 rooftop, on a 8,760.7 m² site with a building density of 39.87%. Functions are divided by floor as follows:
| Floor | Function |
| Floors 1 – 2 | Shophouses (commercial duplex), kindergarten, welcome lobby and Lumic Grand Park |
| Floor 3 | Commercial singles (shop offices) and officetels |
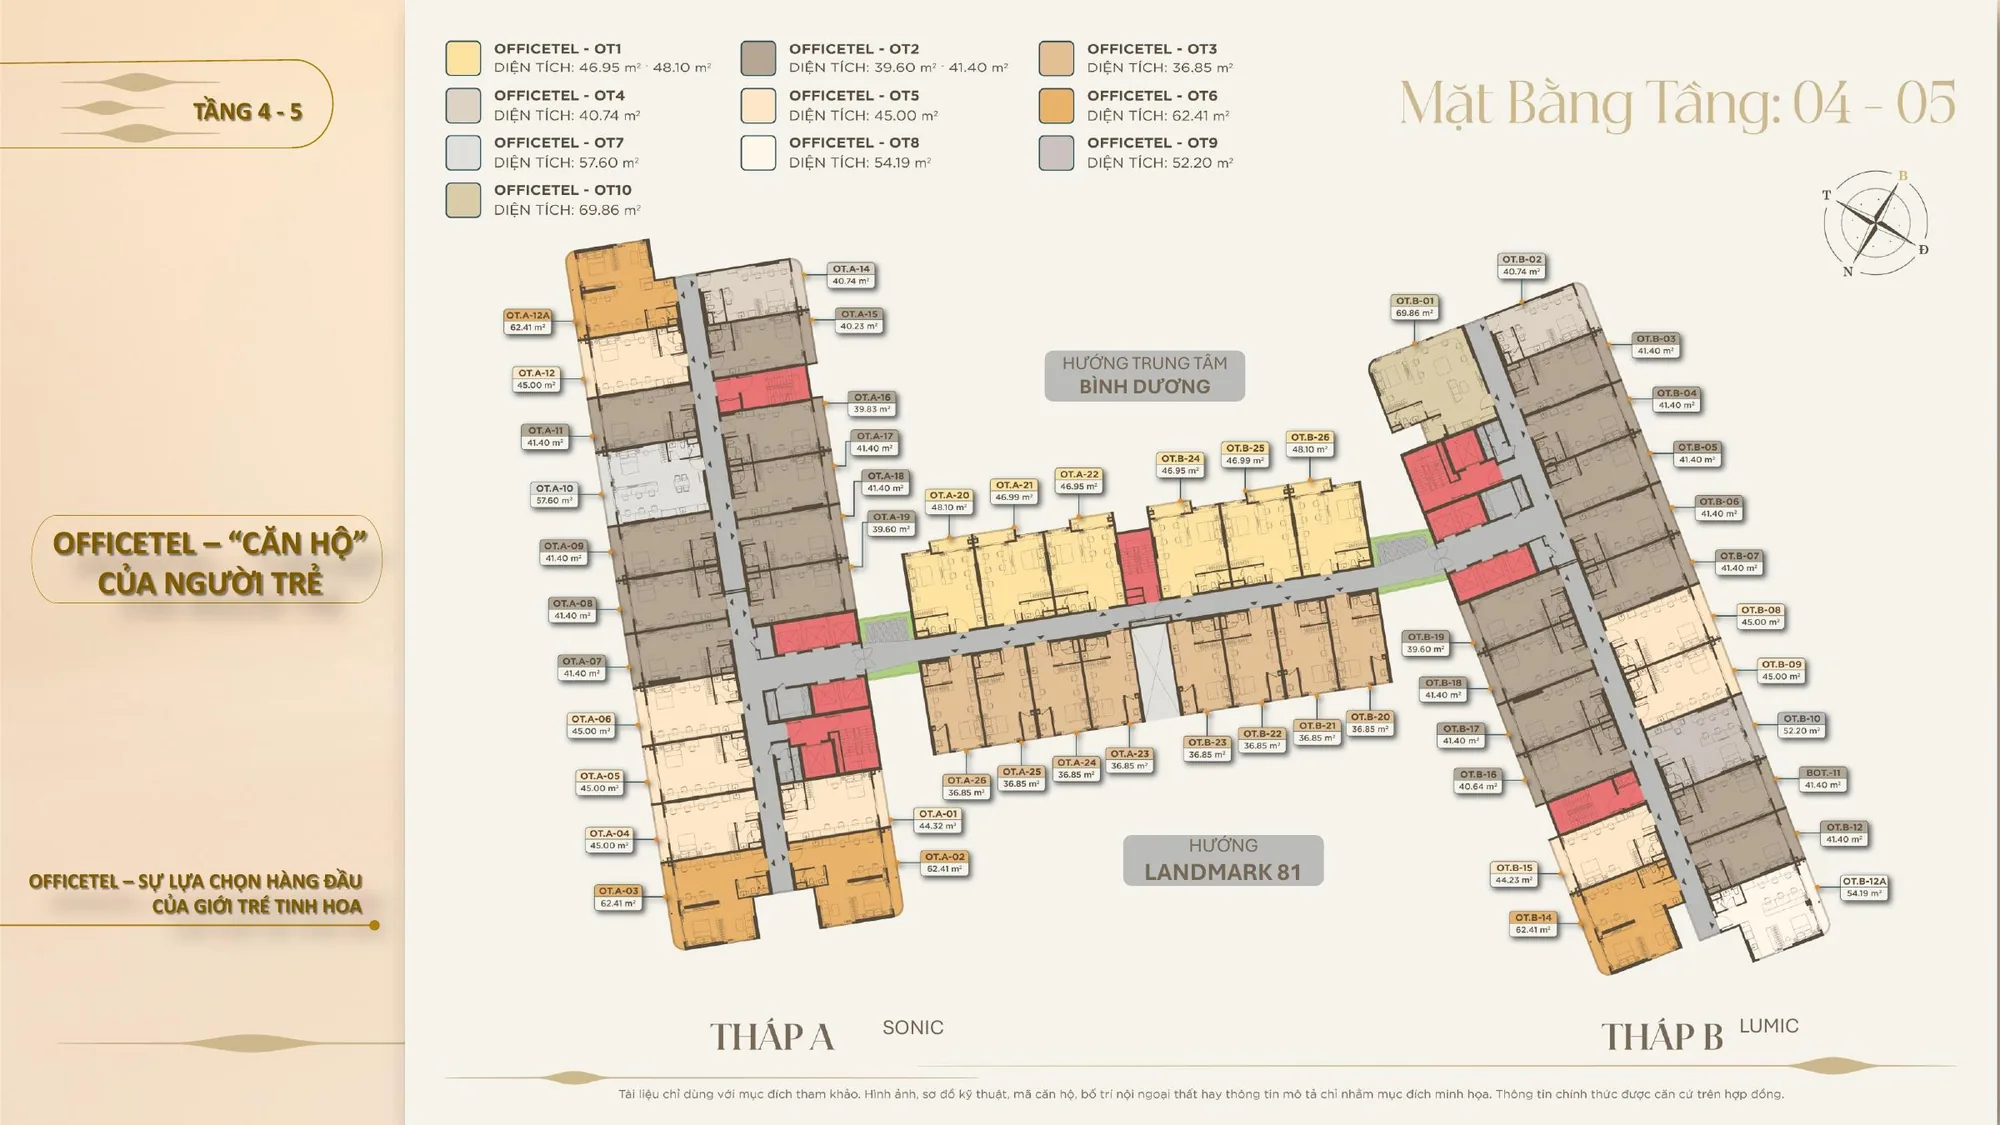
| Floors 4 – 5 | Officetels |
| Floor 7 | Apartments, including garden units |
| Floor 12A | Hanging garden: elevated sound park and light park |
| Upper floors | Apartments and Space Villas |
| Rooftop | Elevated glass-bottom pool and relaxation amenities |
2. The 9 product types in the Happy One Elite floor plan
| Product type | Quantity | Area |
| 1-bedroom apartment | 108 (14%) | 35.88 – 37.03 m² |
| 1-bedroom-plus apartment | 93 (12%) | 60.34 – 61.55 m² |
| 2-bedroom apartment | 266 (33,6%) | 69.80 – 71.01 m² |
| 2-bedroom-plus apartment | 82 (10,5%) | 104.67 – 105.64 m² |
| Garden apartment | 5 (0,6%) | Per the unit plan |
| Space Villa | 2 (0,3%) | Per the unit plan |
| Officetels | 159 (20%) | 39.60 – 69.86 m² |
| Commercial single | 49 (6%) | Floor 3 |
| Commercial duplex (shophouse) | 20 (2,4%) | Up to 162.98 m² |
2-bedroom units make up the largest share (266 units), showing the project targets young families. Garden units and Space Villas number only 7, a rare product group of the project.
3. Officetels and 1-bedroom units
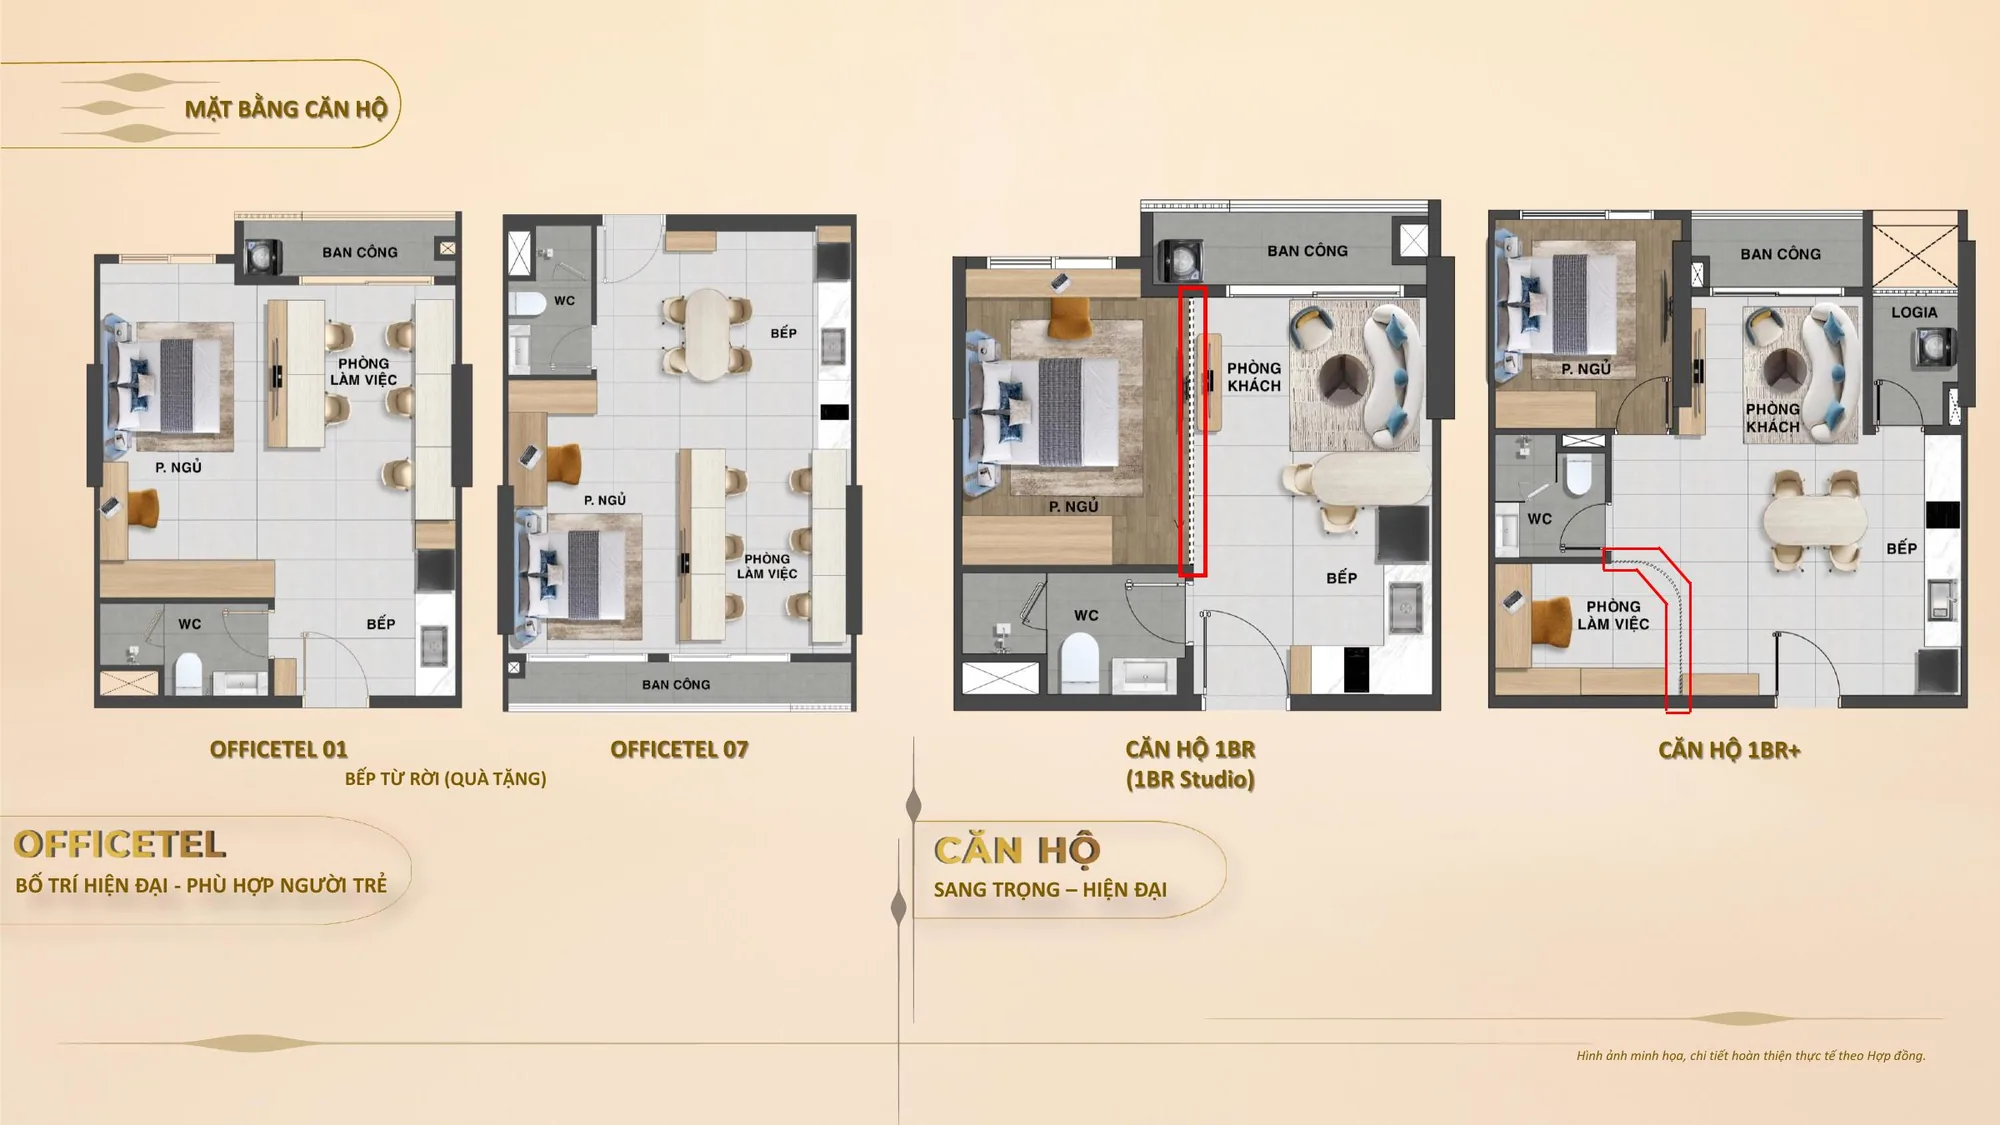
- Officetels (type 01, type 07): 39.60 – 69.86 m², on floors 3 – 5, with a free portable induction hob; suitable as a small office or for living and working.
- 1-bedroom unit (studio style): 35.88 – 37.03 m², suitable for young singles or renting out.
- 1-bedroom-plus unit: 60.34 – 61.55 m², with an extra multipurpose room as a study or small bedroom.
4. 2-bedroom and 2-bedroom-plus units
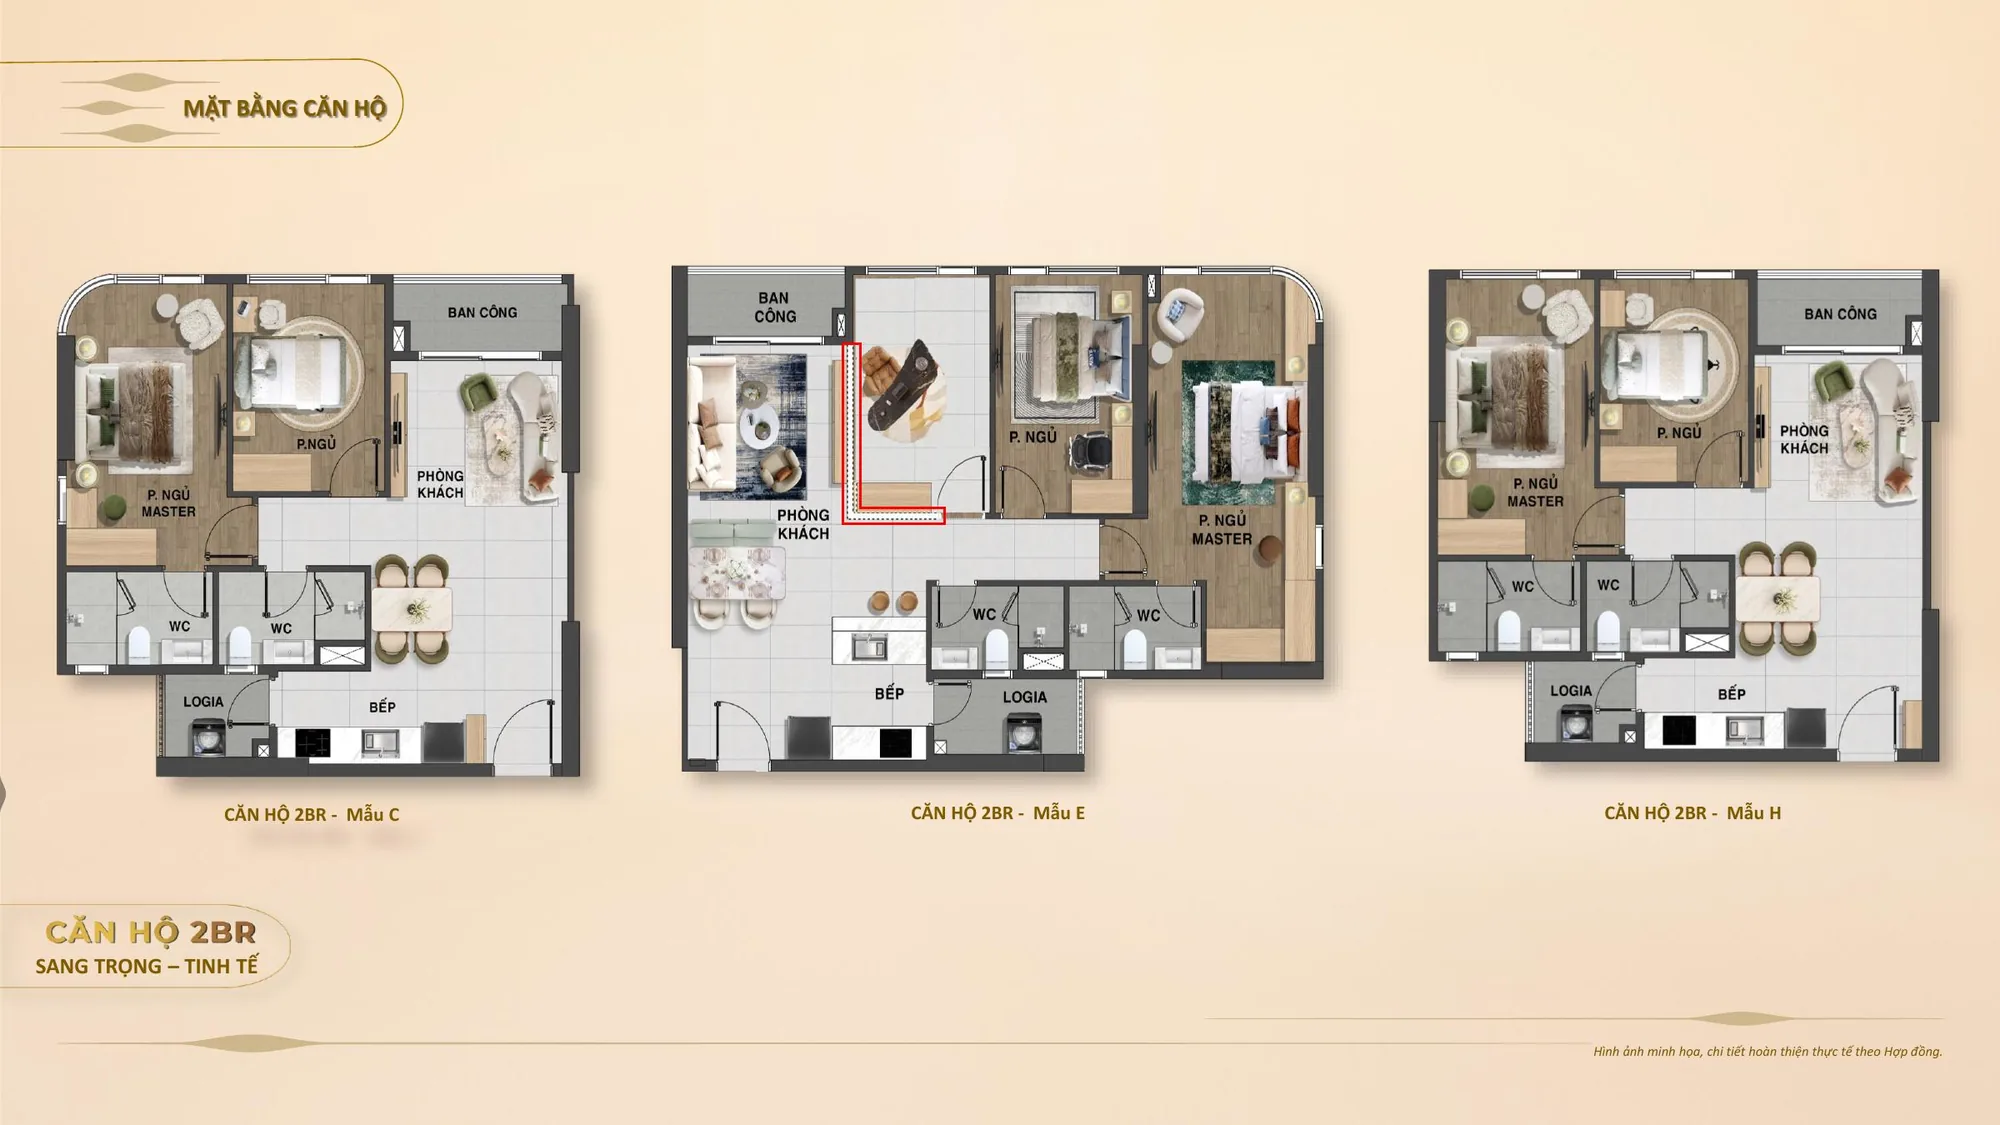
In the Happy One Elite floor plan, 2-bedroom units have three main types (C, E, H), 69.80 – 71.01 m². 2-bedroom-plus units are 104.67 – 105.64 m², suitable for families of 4 – 5 or with grandparents. All units have curved glass balconies opening the view outward.
5. Garden units, Space Villas and commercial singles
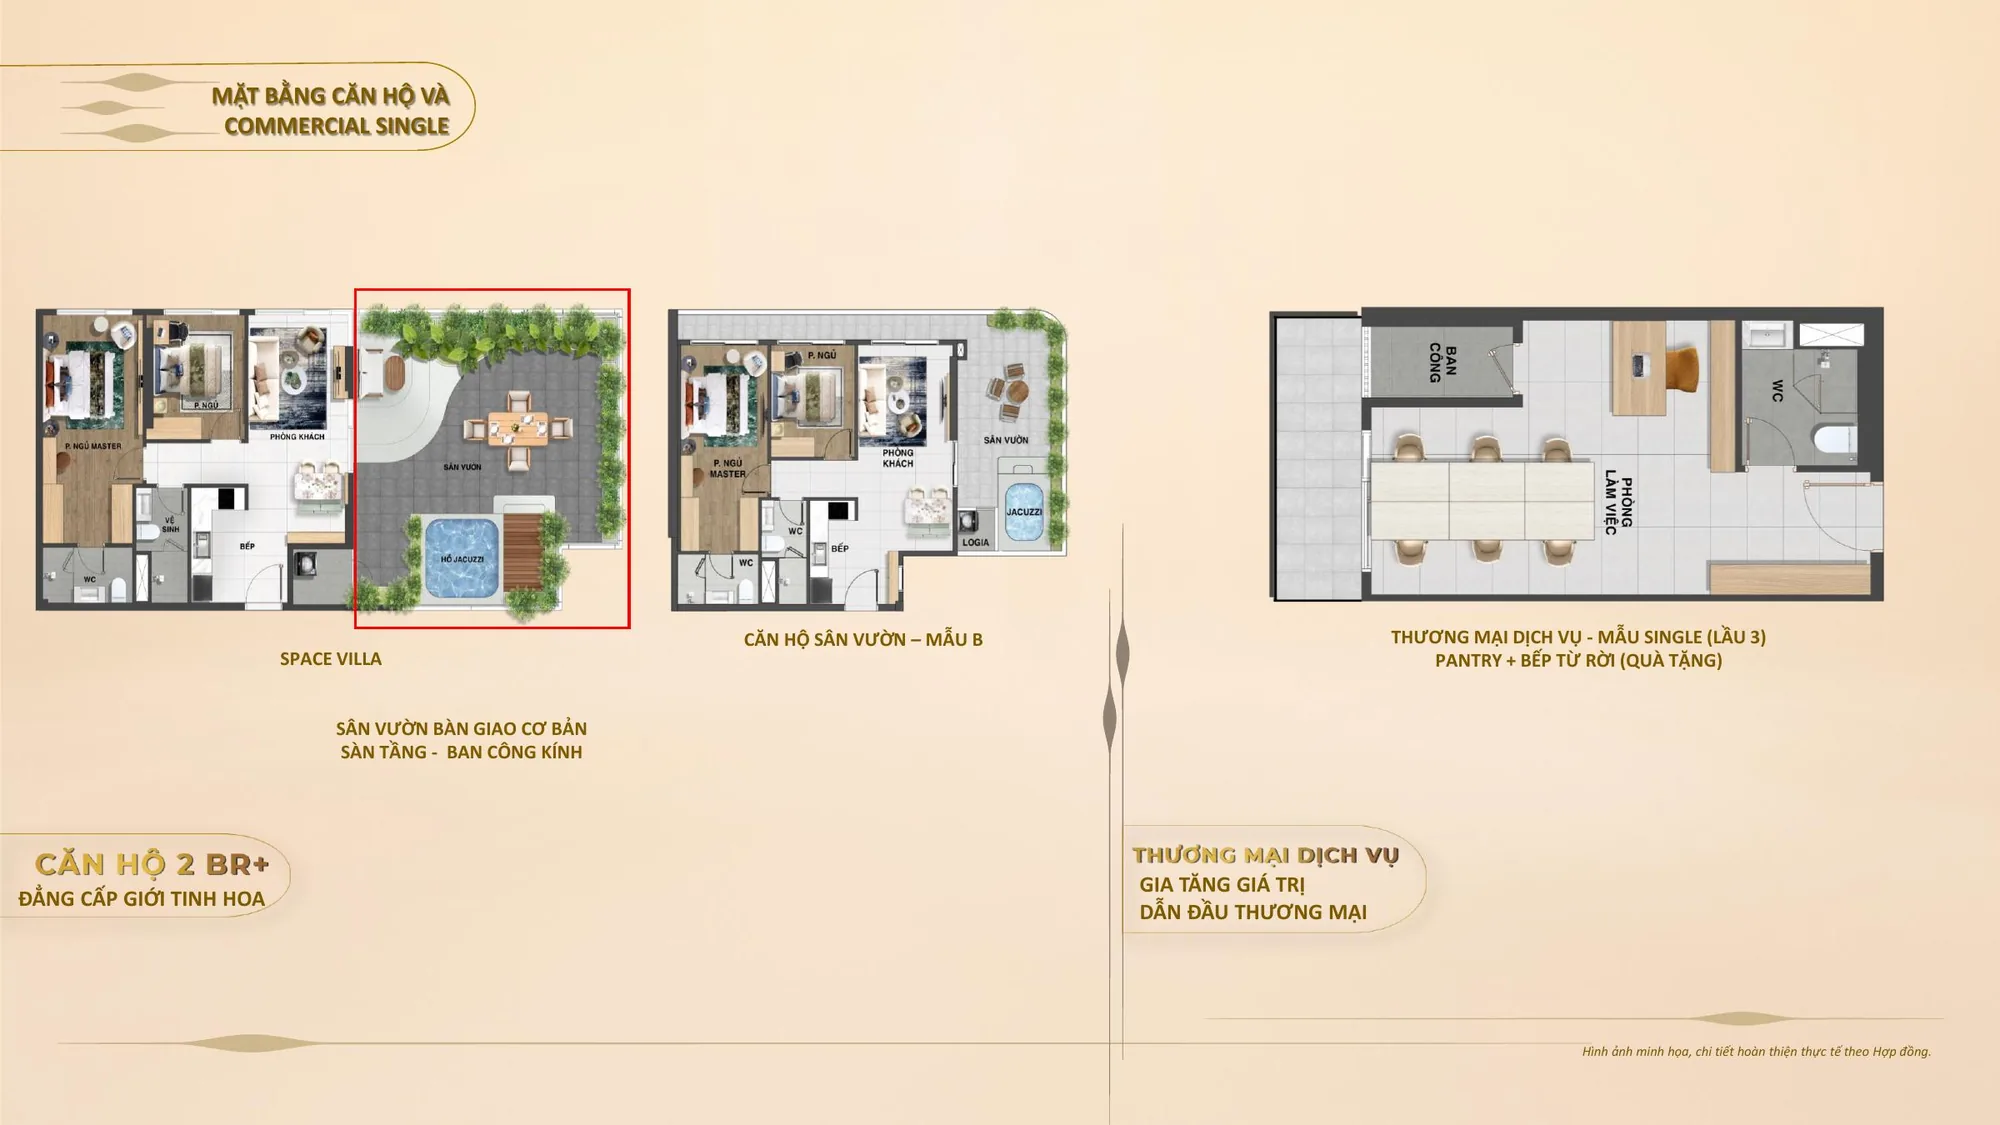
- Garden units: have a private garden handed over with basic finishes right at the doorstep, feeling like a townhouse in the sky.
- Space Villa: the Happy One Elite floor plan has only 2 units, with glass balconies, the project's most premium product line.
- Commercial single: on floor 3, with a pantry and a free portable induction hob, suitable for service businesses or offices.
6. Two main views
The Happy One Elite floor plan divides apartment floors into two views: toward Ho Chi Minh City center (toward Landmark 81) and toward Binh Duong center. Those who love the night cityscape usually choose the Landmark 81 view; those wanting an open view with less afternoon glare should ask carefully about each unit's door and balcony orientation.
7. Choosing a unit by the Happy One Elite floor plan
| Need | Suggested unit type |
| Young people buying their first home | 1 bedroom, 1 bedroom + |
| Young families with small children | 2 bedrooms |
| Multi-generation families | 2 bedrooms +, garden unit |
| Renting to experts, lecturers | 1 bedroom, officetel |
| Business, office | Officetel, commercial single, shophouse |
Floor plan information is for reference; exact areas and details follow the sale and purchase contract.
To learn more about the area's location and infrastructure, see the article Tam Binh Thu Duc apartments. Full information on amenities, legal status and policy is at the Happy One Elite project page; call 0936.233.666 to receive the detailed Happy One Elite floor plans for each floor and the list of available units.
 English
 Vietnamese
 Chinese
 Korean


