
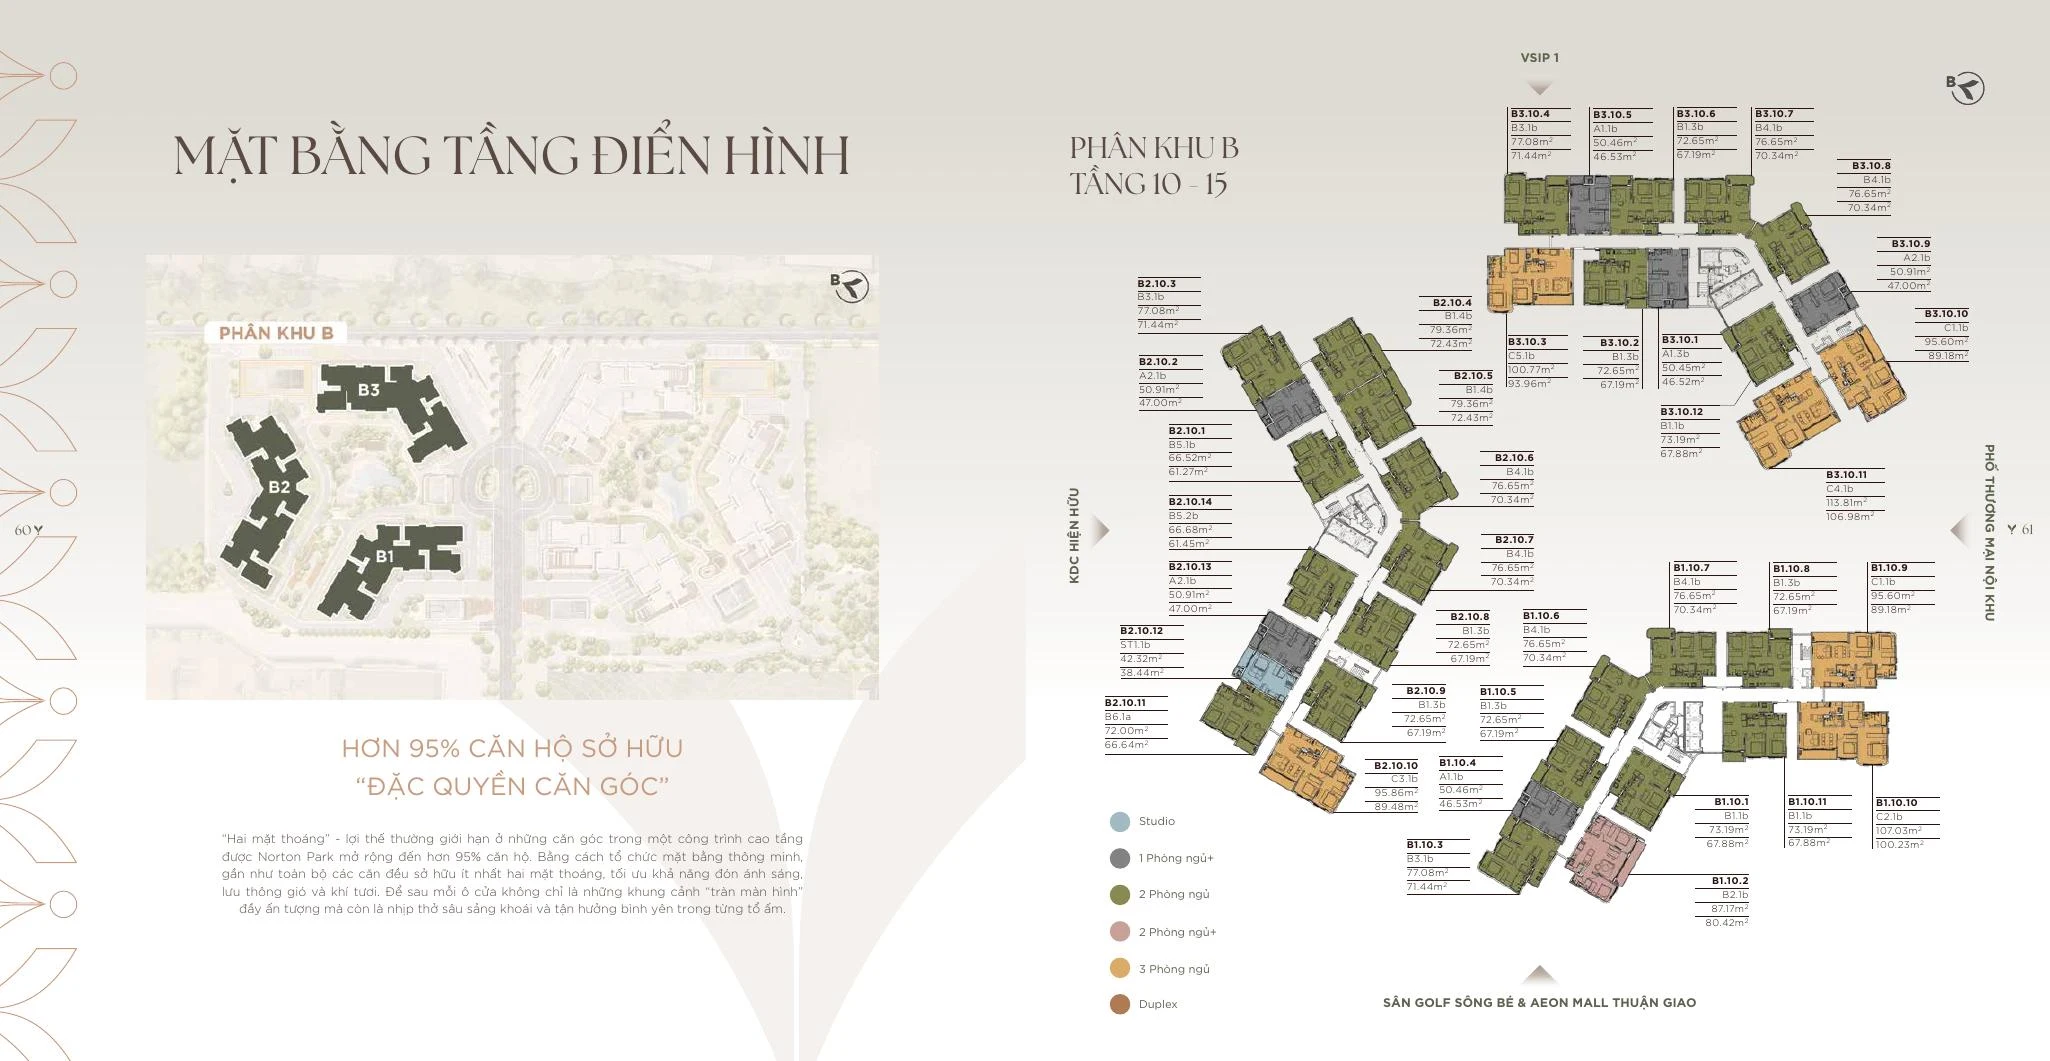
On the floor plan of Norton Park zone B, code B2.10.8 locates a unit in tower B2, floor 10. Next to this code are two area figures. If you use the wrong figure when comparing prices, two units that seem cheaper or more expensive may simply be using two different calculations.
Three examples on the zone B floor-10 plan
| Unit code | Floor area | Usable area | Difference |
|---|---|---|---|
| B3.10.9 | 50.91 m² | 47.00 m² | 3.91 m² |
| B2.10.8 | 72.65 m² | 67.19 m² | 5.46 m² |
| B3.10.10 | 95.60 m² | 89.18 m² | 6.42 m² |
On the Norton Park floor plan, for B2.10.8, when calculating cost per square meter of usable area, the denominator is 67.19 m². If comparing with B3.10.10, use 89.18 m² for the second unit. Only then consider floor, sun orientation and view.
How does the B2 garden unit differ from a standard unit?
On the Norton Park floor plan, unit C3.1c.PES in B2 has three bedrooms and two bathrooms. Floor area 95.44 m², usable area inside the unit 88.55 m². The 64 m² garden is for private use. When reading a quote, keep the three figures on three separate lines to understand which space you are paying for. Families who use the yard often should also ask about drainage, water supply points and renovation rules.
When should you consider a duplex?
According to the Norton Park floor plan, the duplex in tower B3 has a total floor area of 156.07 m² and a total usable area of 143.01 m². The advantage of two levels is separating entertaining from resting. In return, the stairs take up part of the floor and affect daily life if family members dislike climbing. Try drawing the route from the entrance to the kitchen, bedrooms and bathrooms before choosing.
Norton Park floor plans: area table of sample unit types
| Unit type | Floor area | Usable area |
| Studio ST1.1a (tower B2) | 42.12 m² | 38.13 m² |
| 1 bedroom + A1.1a (towers B1, B3) | 50.65 m² | 46.57 m² |
| 2 bedrooms B1.4a (tower B2) | 79.24 m² | 72.07 m² |
| 2 bedrooms + B2.2a (tower B1) | 87.20 m² | 80.00 m² |
| 3 bedrooms C4.1a (tower B1) | 113.65 m² | 106.54 m² |
Over 95% of apartments have at least two open sides. Zone B apartments are handed over with 800 × 800 mm porcelain floors in the living room and kitchen, engineered wood floors in bedrooms (1 – 3 bedroom units), a fire-rated main door with electronic lock, Toto, Moen, Inax, Grohe, Roca or equivalent sanitary ware and An Cuong kitchen cabinets. The sale and purchase contract signing milestone is expected in 12/2026.
FAQ about Norton Park floor plans
What does code B2.10.8 mean?
Unit 8 on floor 10 of tower B2 in zone B.
Is the garden area included in the pink book (certificate)?
No. The 64 m² garden of unit C3.1c.PES is for private use and is not part of the area stated on the Certificate.
What unit types does Norton Park have?
Studio, 1 bedroom +, 2 bedrooms, 2 bedrooms +, 3 bedrooms, garden units and duplexes.
For the price list and a quote for the exact unit code, contact Great House via the hotline 0936.233.666.
Also cross-check Norton Park Thuan Giao Location: From Home to VSIP 1 and AEON Mall to narrow down the right tower.
 English
 Vietnamese
 Chinese
 Korean


