Project Overview
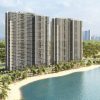
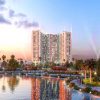
Great House in Vietnam invites customers and investors to learn about Feliz Homes project – A tropical masterpiece amid Hanoi's autumn sky, bringing an ideal living environment, fresh green space, a convenient place to work and a resort lifestyle all 365 days. Investor KLB expects to develop a project that goes against the tide of the speculative market, creating a sustainable place to settle for residents in Hoang Mai District, Hanoi.
- Investor: KLB Joint Stock Company
- Location: Den Lu Urban Area, Hoang Van Thu Ward, Hoang Mai, Hanoi
- Landscape & architecture design: ICU Investment & Consultancy Construction
- Land area: 2.1 ha
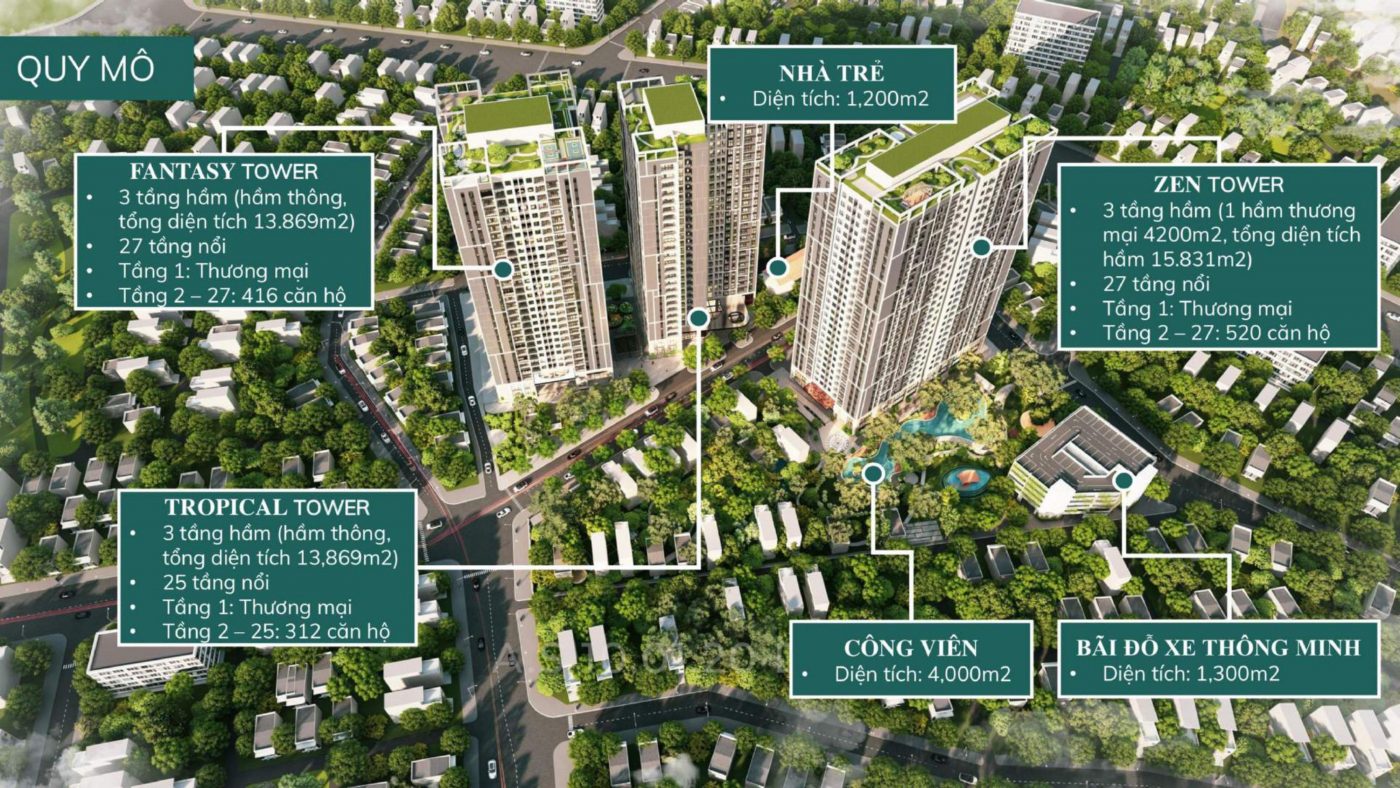
- Scale: 3 towers, CT1A 27 floors high, CT1B 25 floors high, CT2 27 floors high
- Total apartments: 1,248 premium apartments
- Handover: Q4/2022
LATEST SALES POLICY
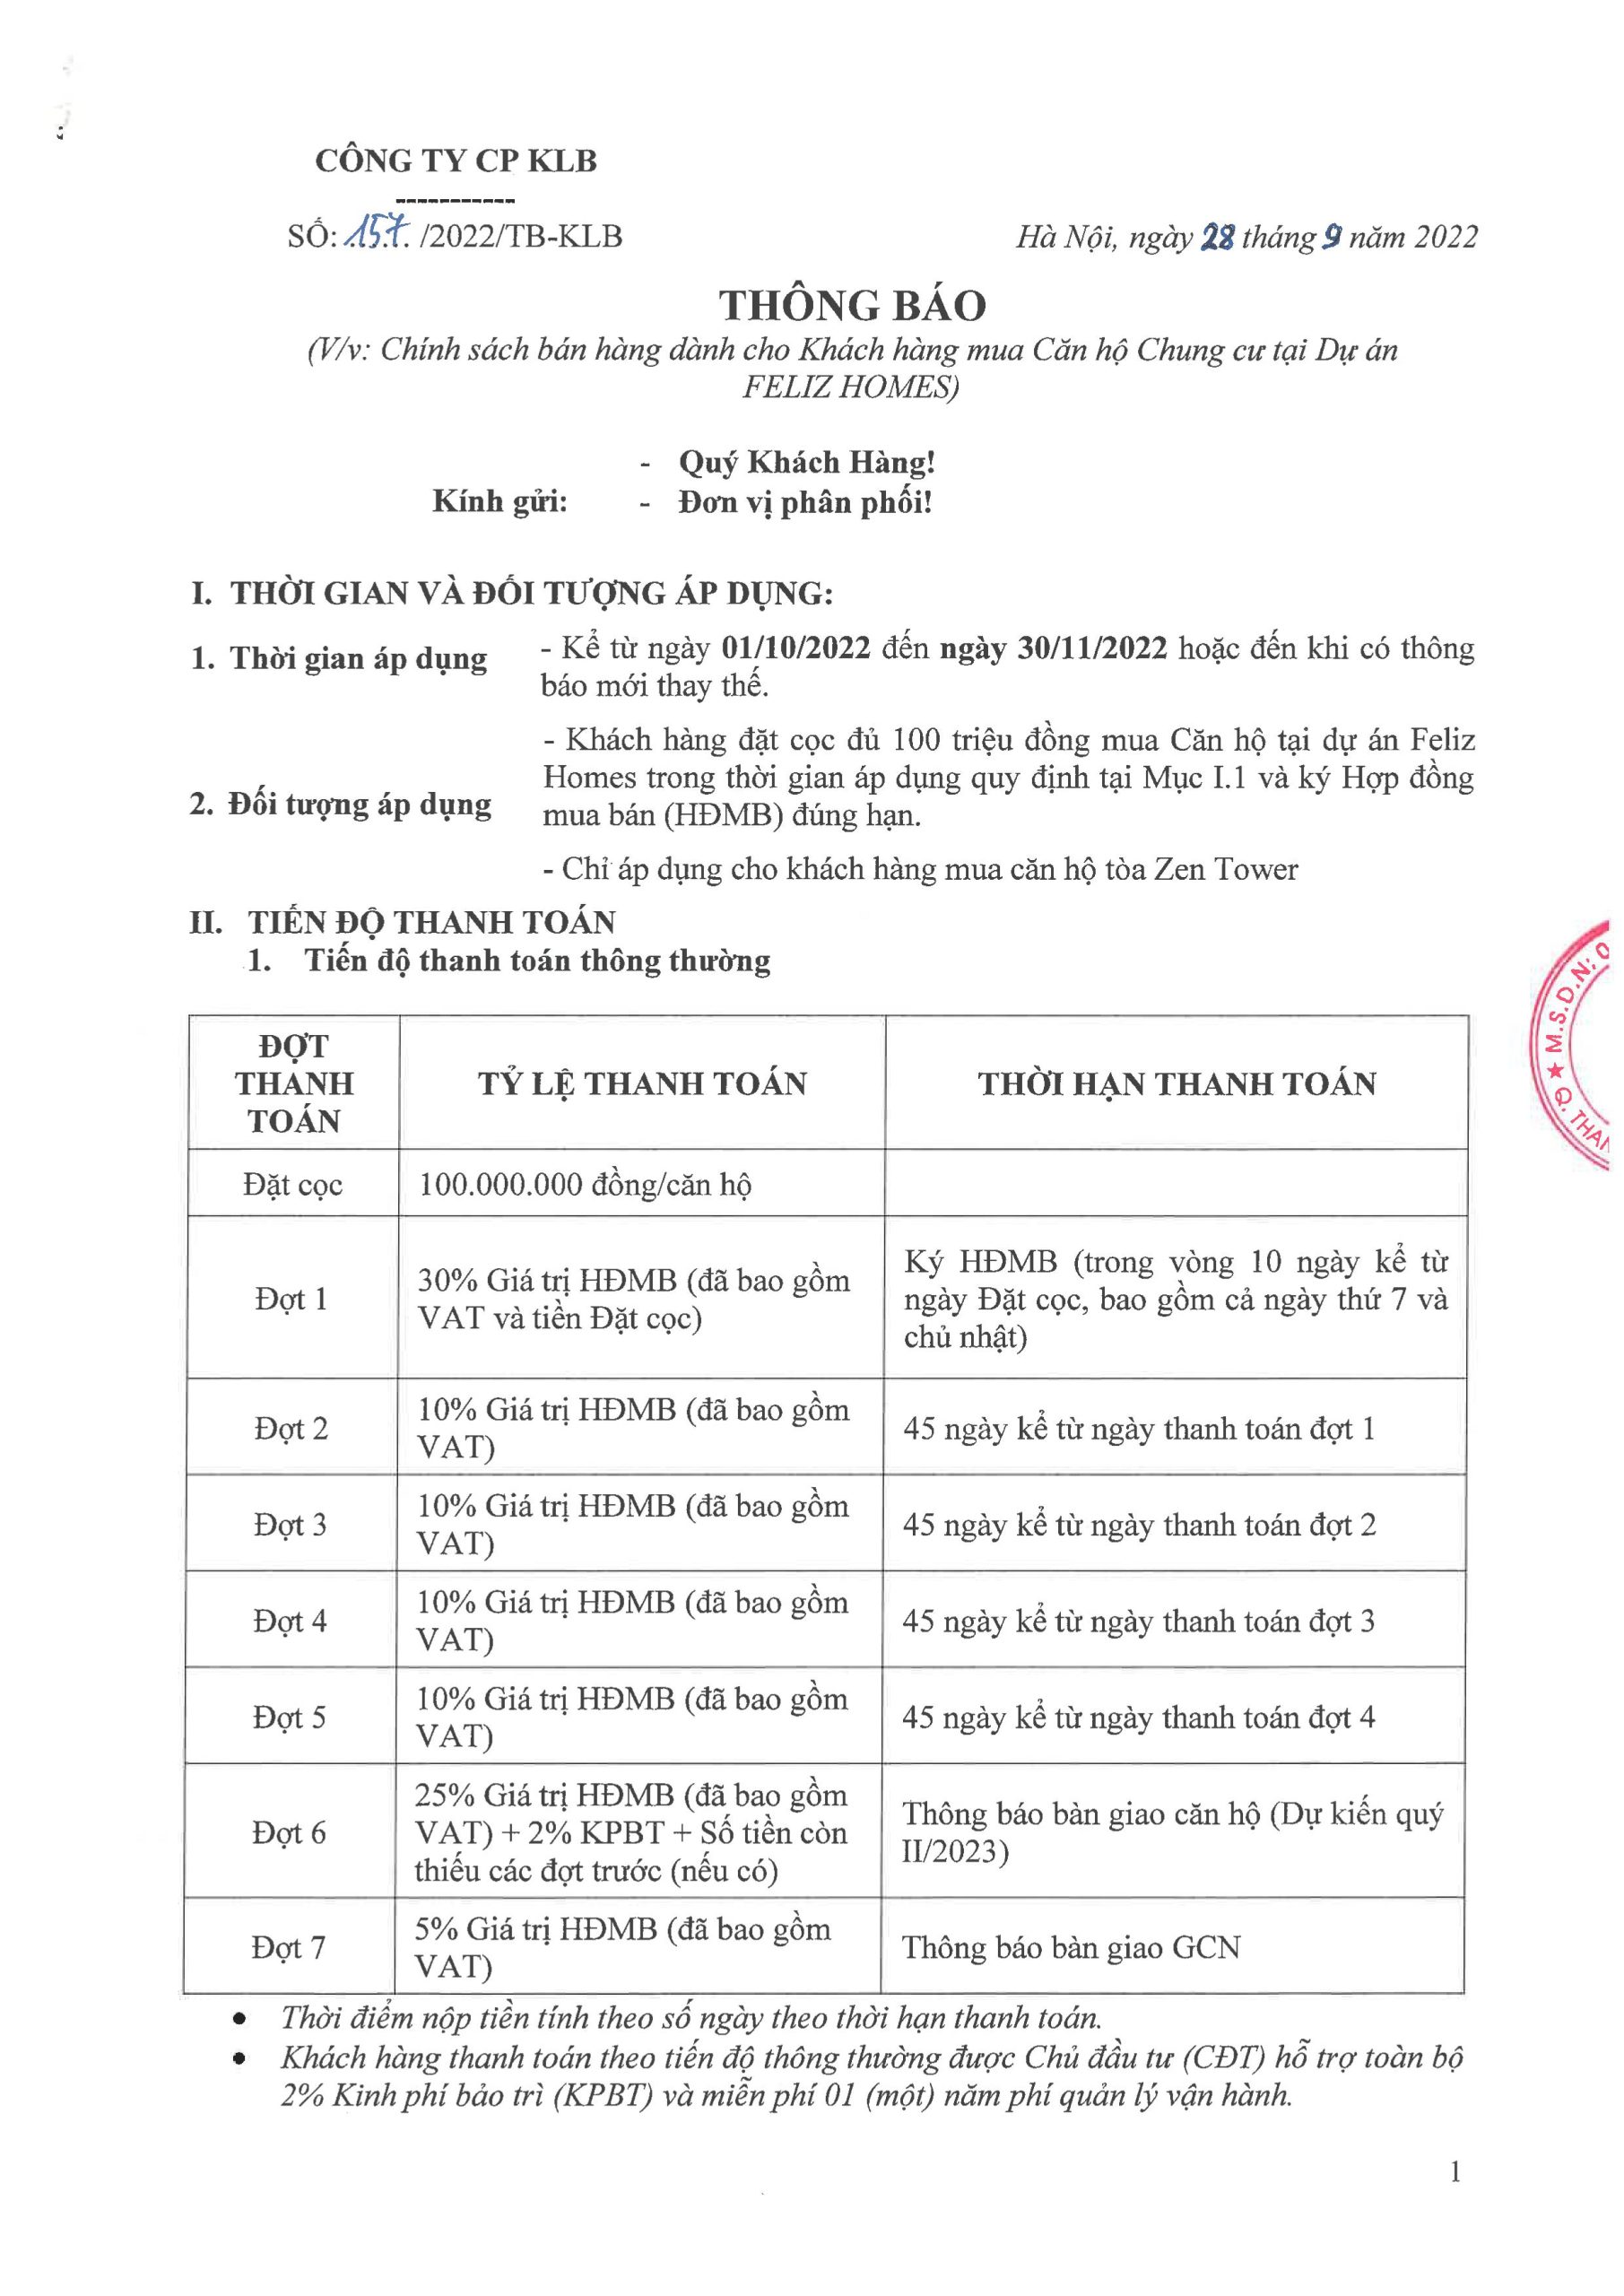
- Gift 2% of the apartment value as a lifetime building maintenance fee.
- Free for 1 year premium service fee
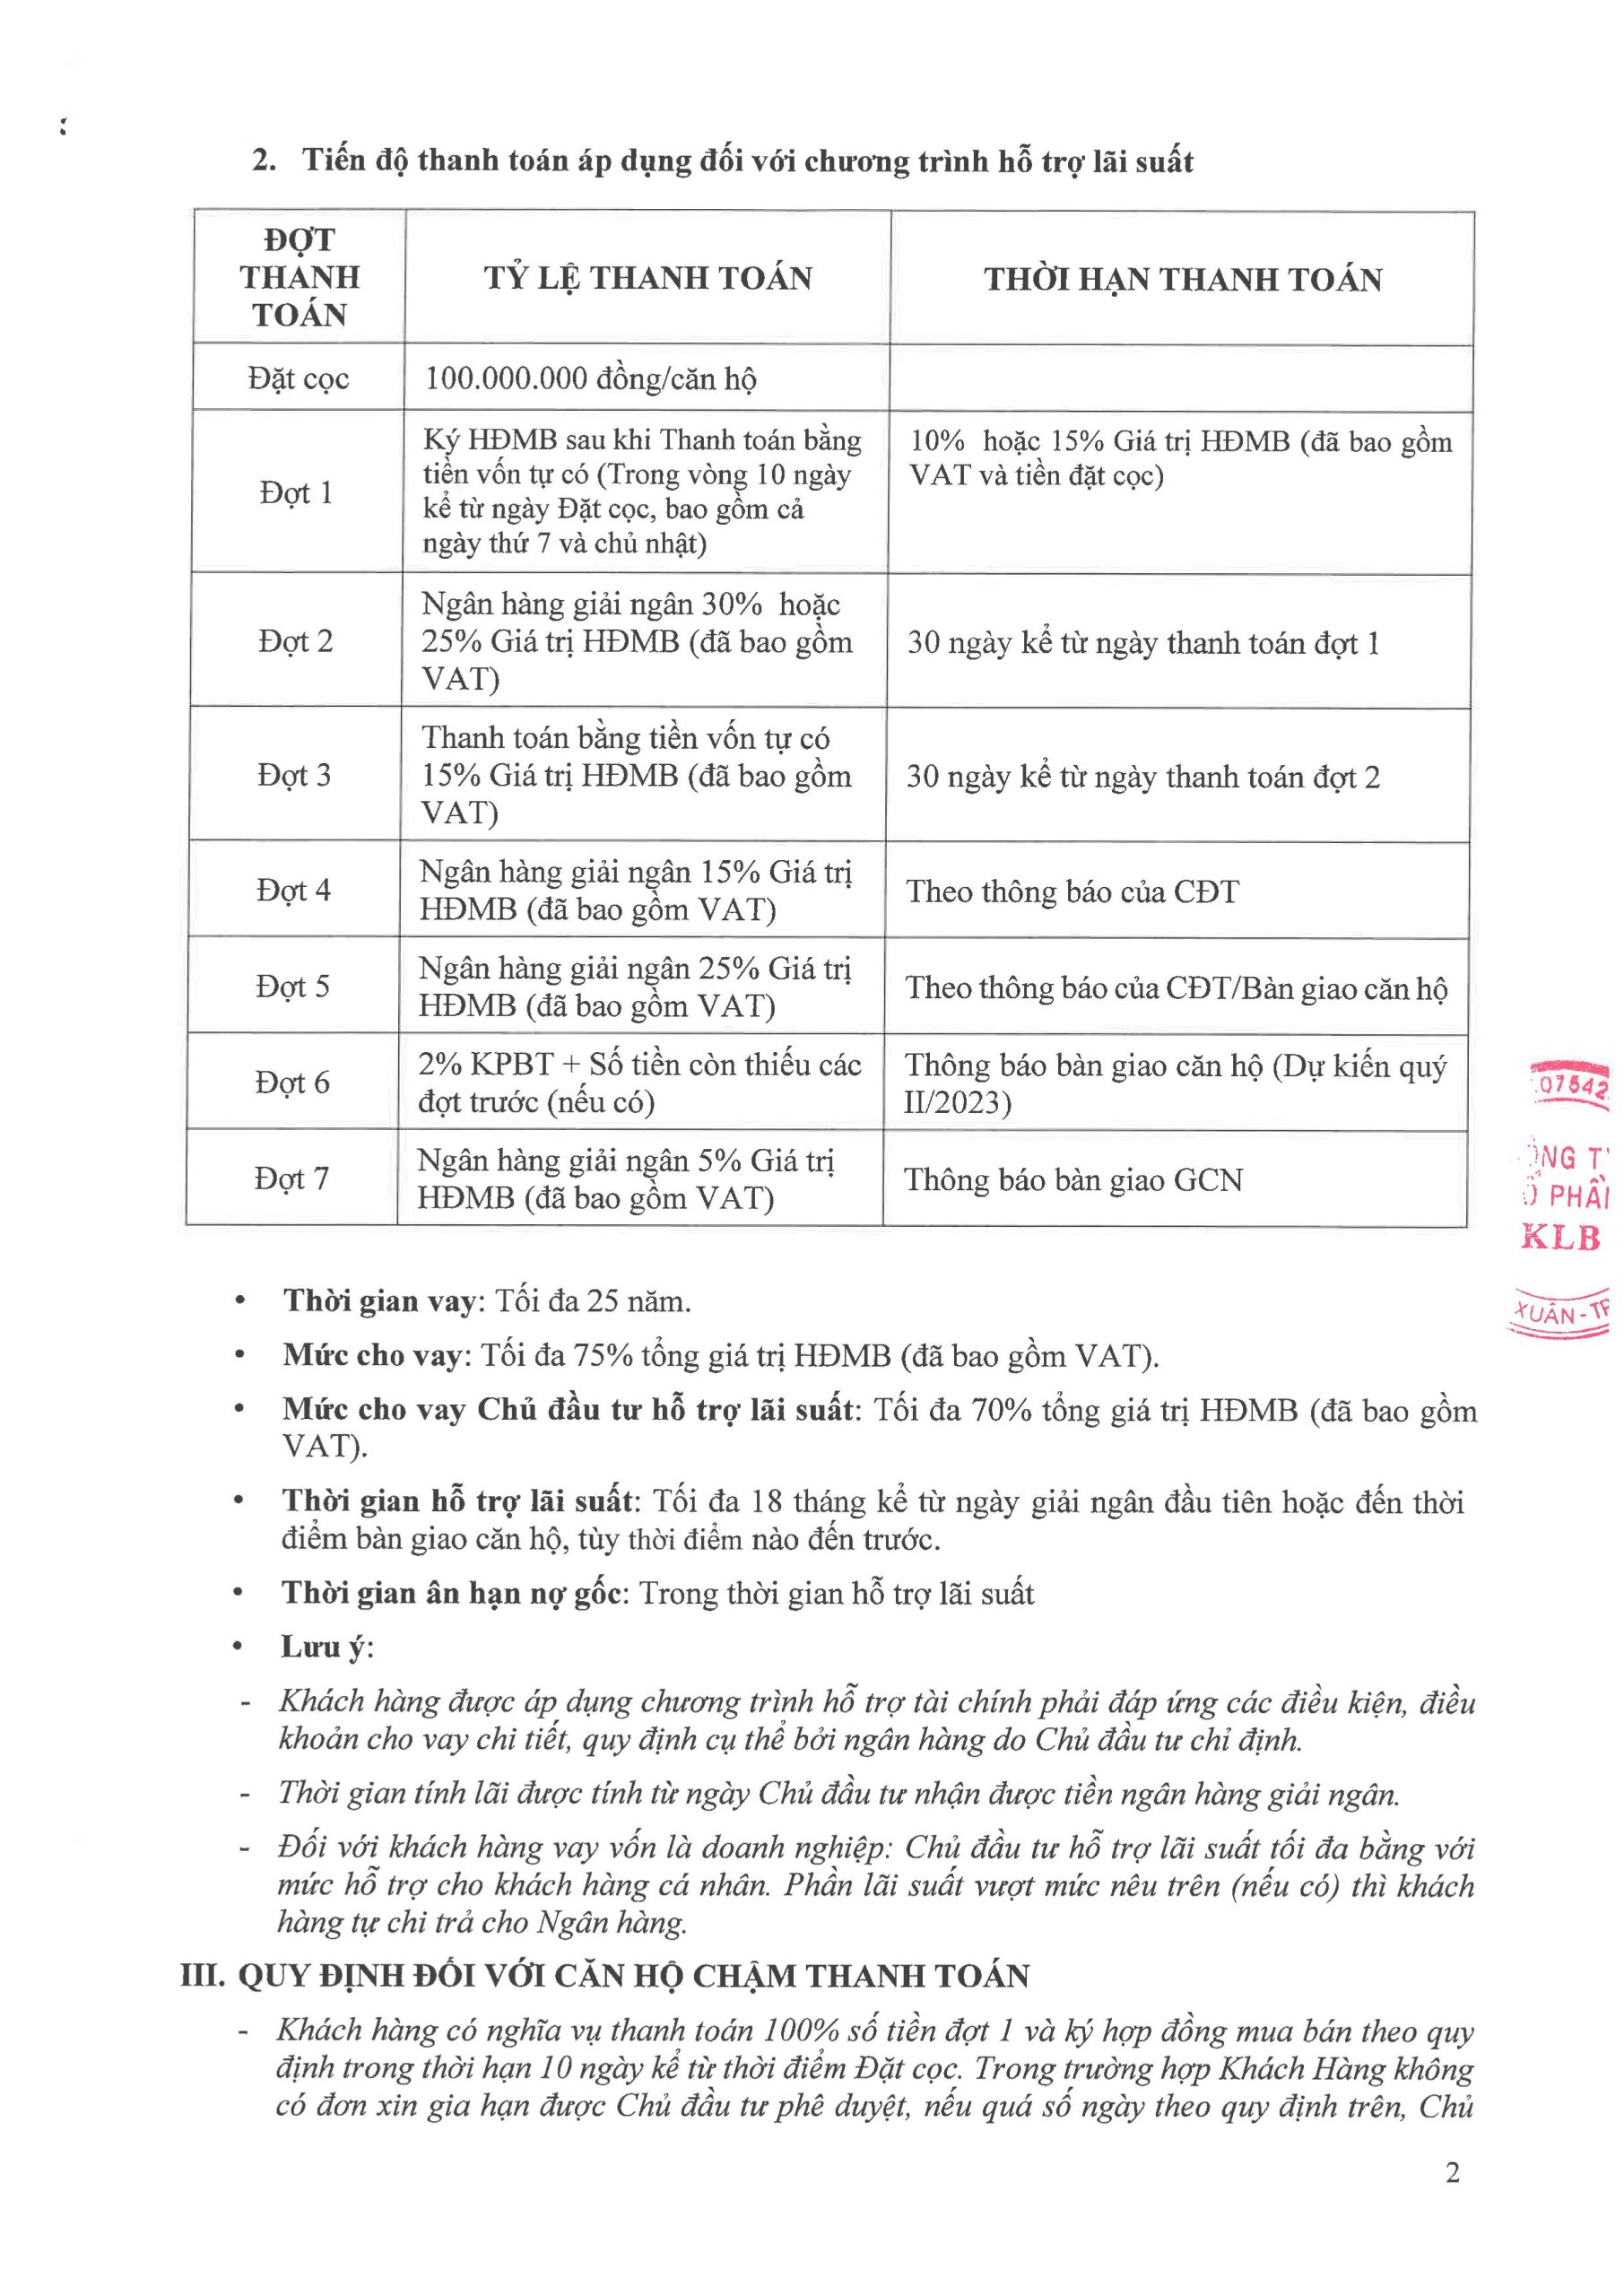
- Loan support of up to 75% of the apartment value, paid in installments over 25 years at an interest rate of 0% + 18-month principal grace period or until handover of the home from 4 major banks (Vietinbank, Vietcombank, MB Bank, VP Bank)
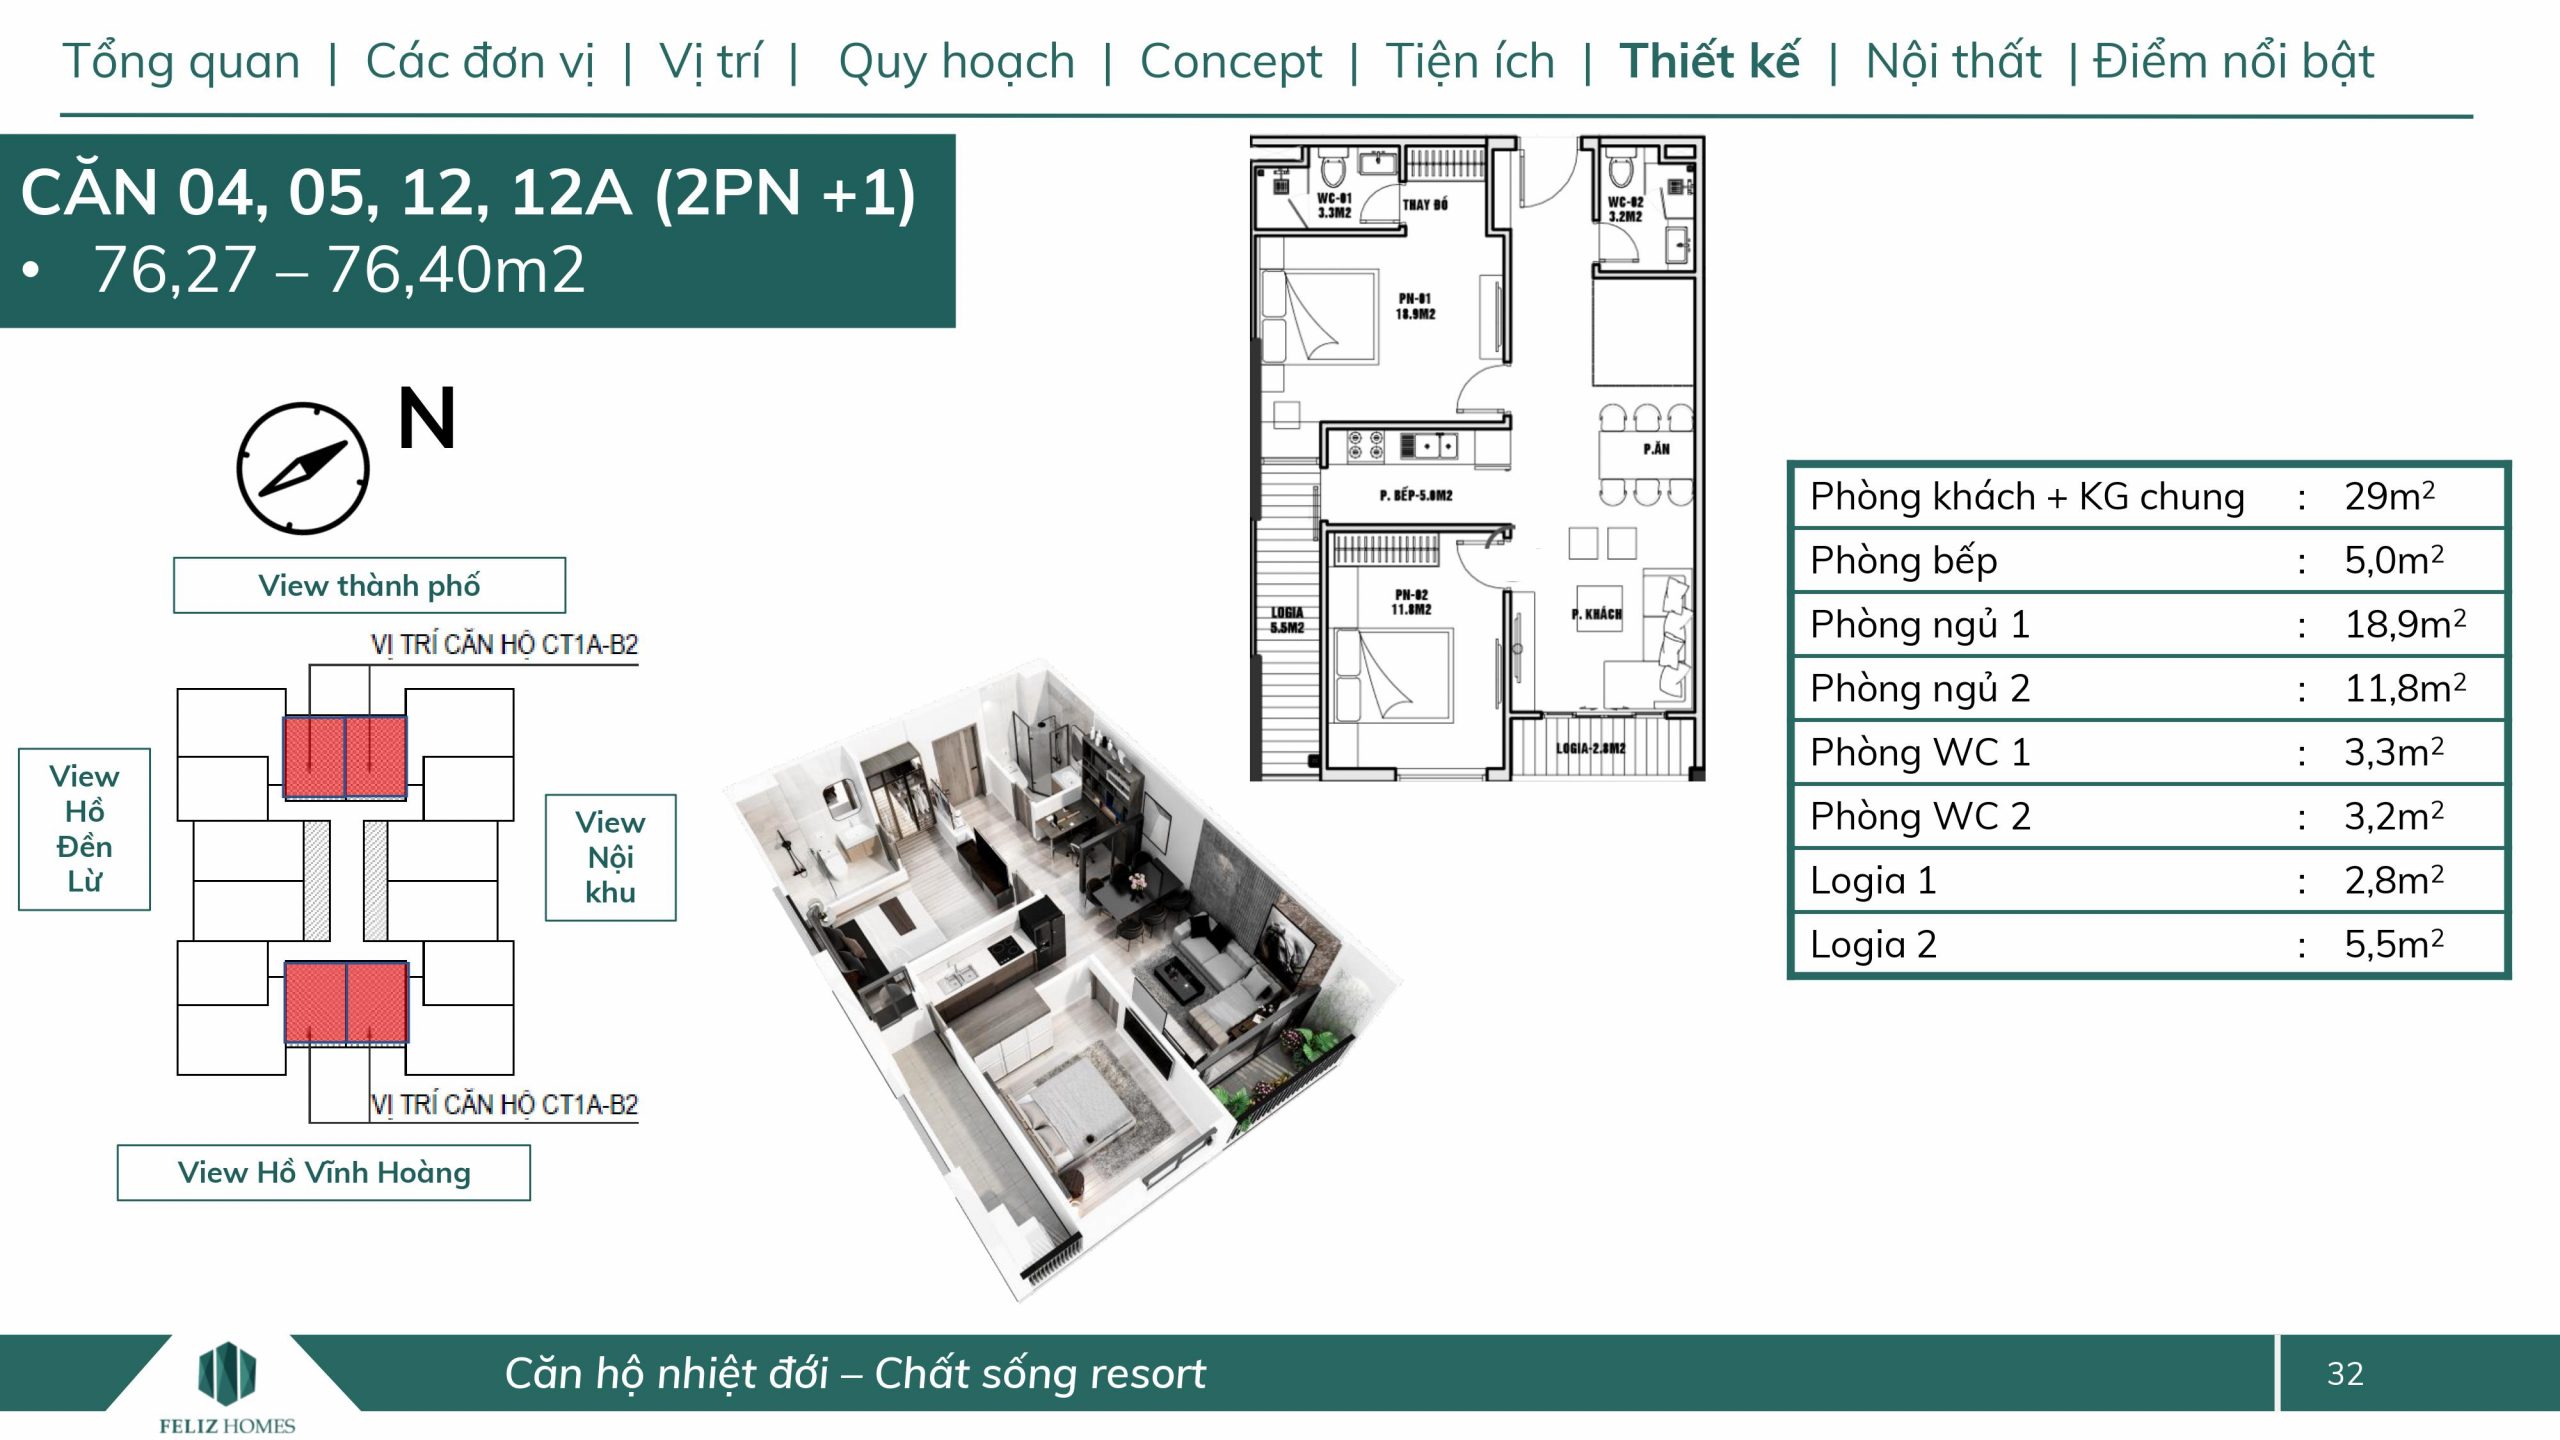
- 2-bedroom unit area 75.9m² – 77.2m², 3-bedroom unit area 96.4m²-107m², 4-bedroom unit area 117m² – 120m², unit price per m² from VND 31.9 million/m² – VND 38 million/m² depending on the apartment's location.
THE BUSTLING FOCAL LOCATION OF FELIZ HOMES HOANG MAI
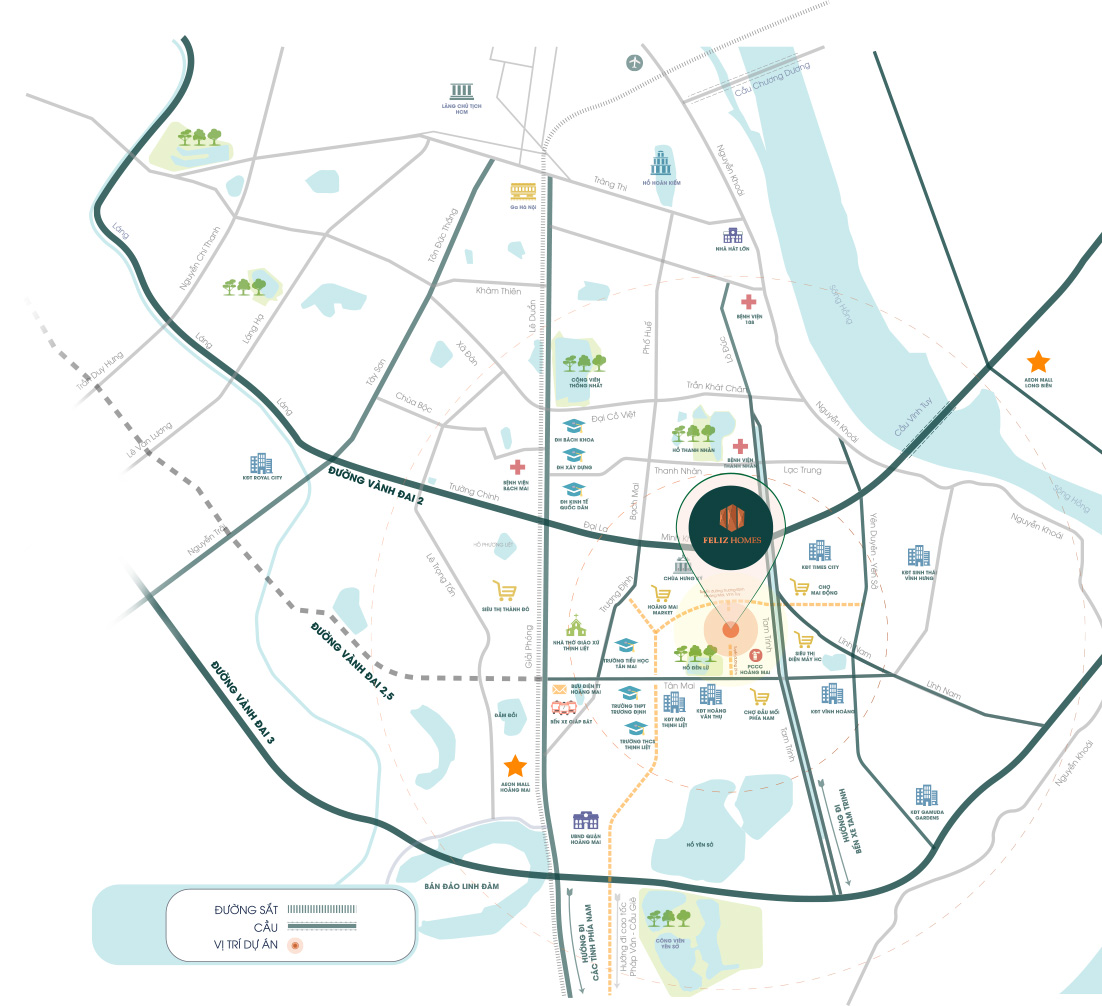
Located at the “heart” of Hoang Mai District, surrounded by 6 bustling streets, Feliz Homes creates a bustling “town center”, a “traffic roundabout” of the area, where transport and trade are convenient.

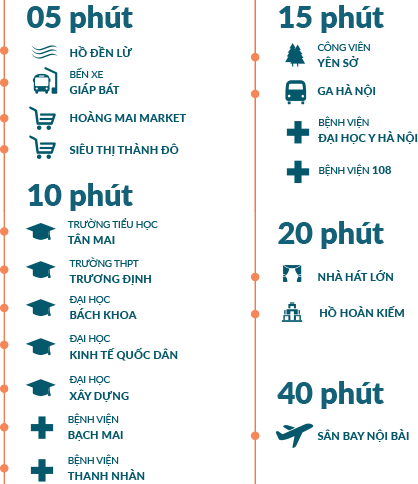
CONVENIENT TRADE CONNECTIONS

LAYOUT OF THE FELIZ HOMES HOANG MAI PROJECT
Apartment complex Feliz Homes Hoang Mai consists of 3 towers sharing a podium, 25 – 27 floors high, built in a modern style. The project has 3 interconnected spacious basement parking levels; floor 1 is the reception lobby and shopping center. The 3 towers are designed in a staggered layout, combined with wide balconies and large glass doors giving open views, while making use of the open sides to increase air convection, bringing sunlight, wind and vitality into every apartment.

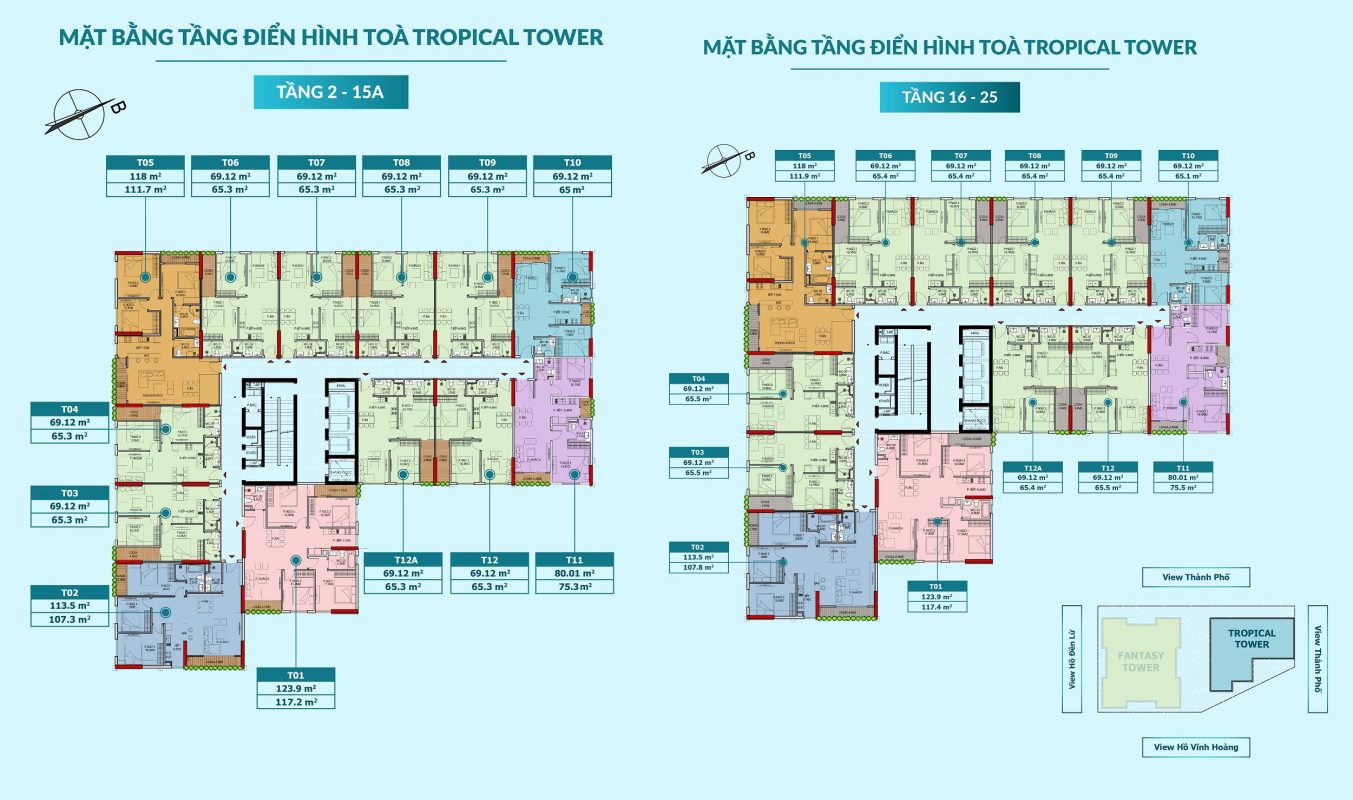
LAYOUT OF THE TROPICAL TOWER (SOLD OUT)

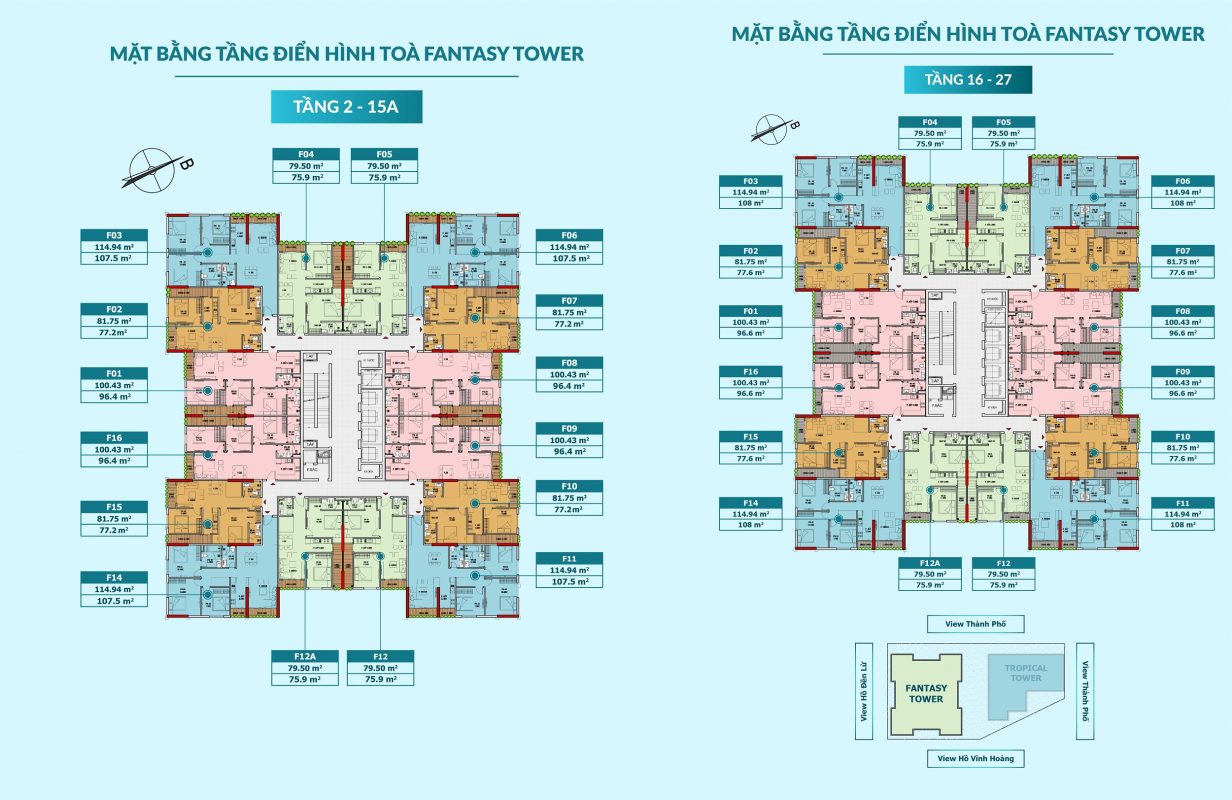
LAYOUT OF THE FANTASY TOWER (Now on sale)
- The FANTASY tower (CT1A) is 27 floors high, with 16 apartments per floor, 5 elevators and 2 staircases.
- All 2-bedroom and 3-bedroom apartments have large areas and spacious space.
- 100% of apartments in the Fantasy Tower have 2 loggias
- Each type of 2-bedroom or 3-bedroom apartment comes in all 4 orientations for customers to choose from
- All bedrooms receive natural light and wind
- Corridor width: 1.8 m; Elevator width: 2.6 m

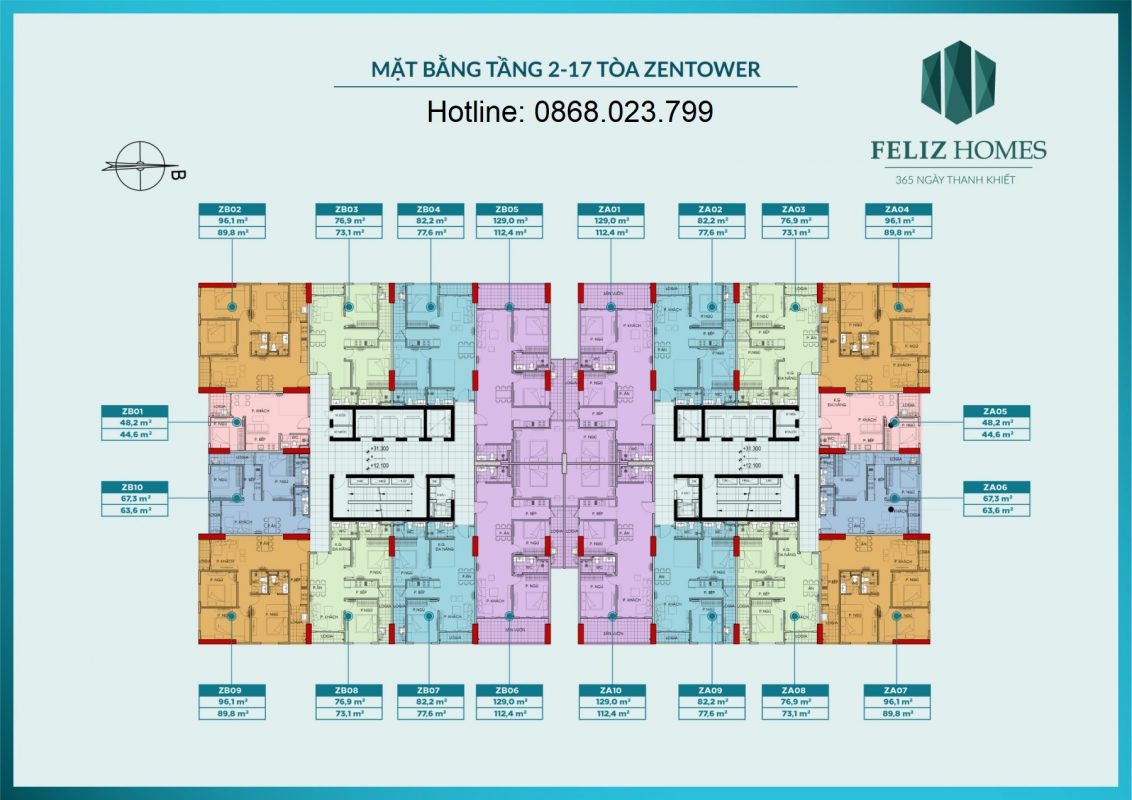
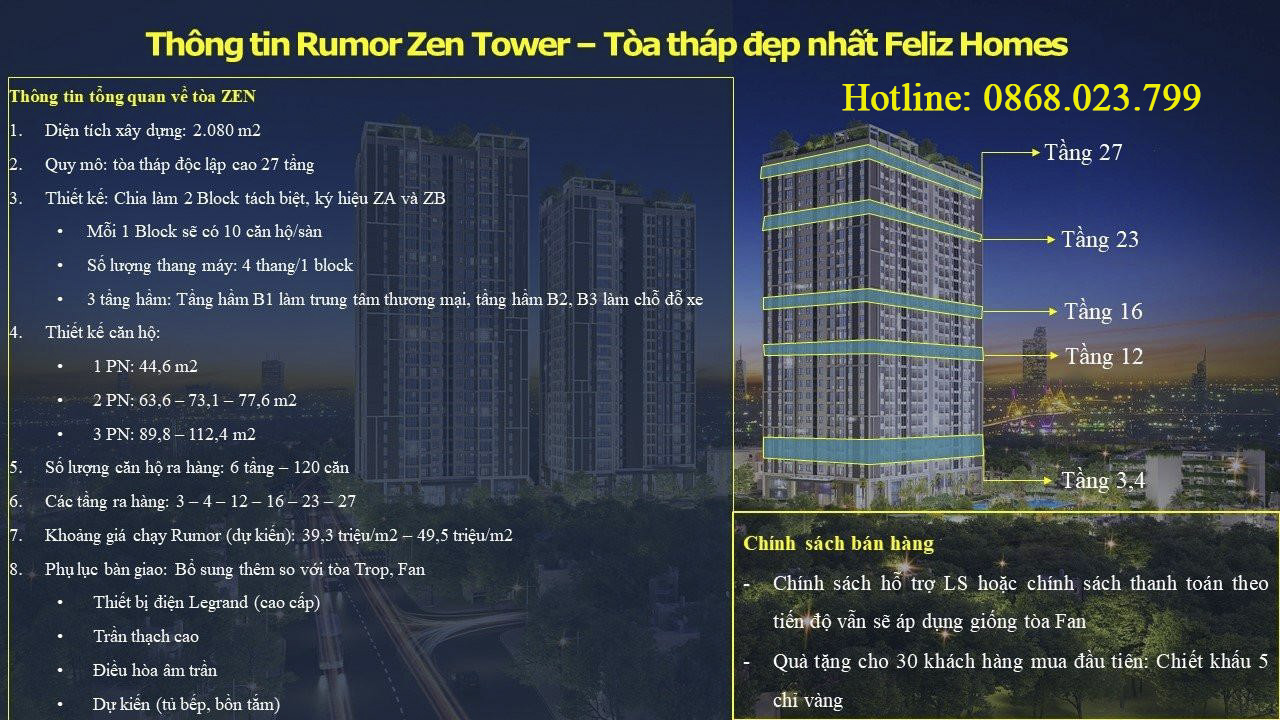
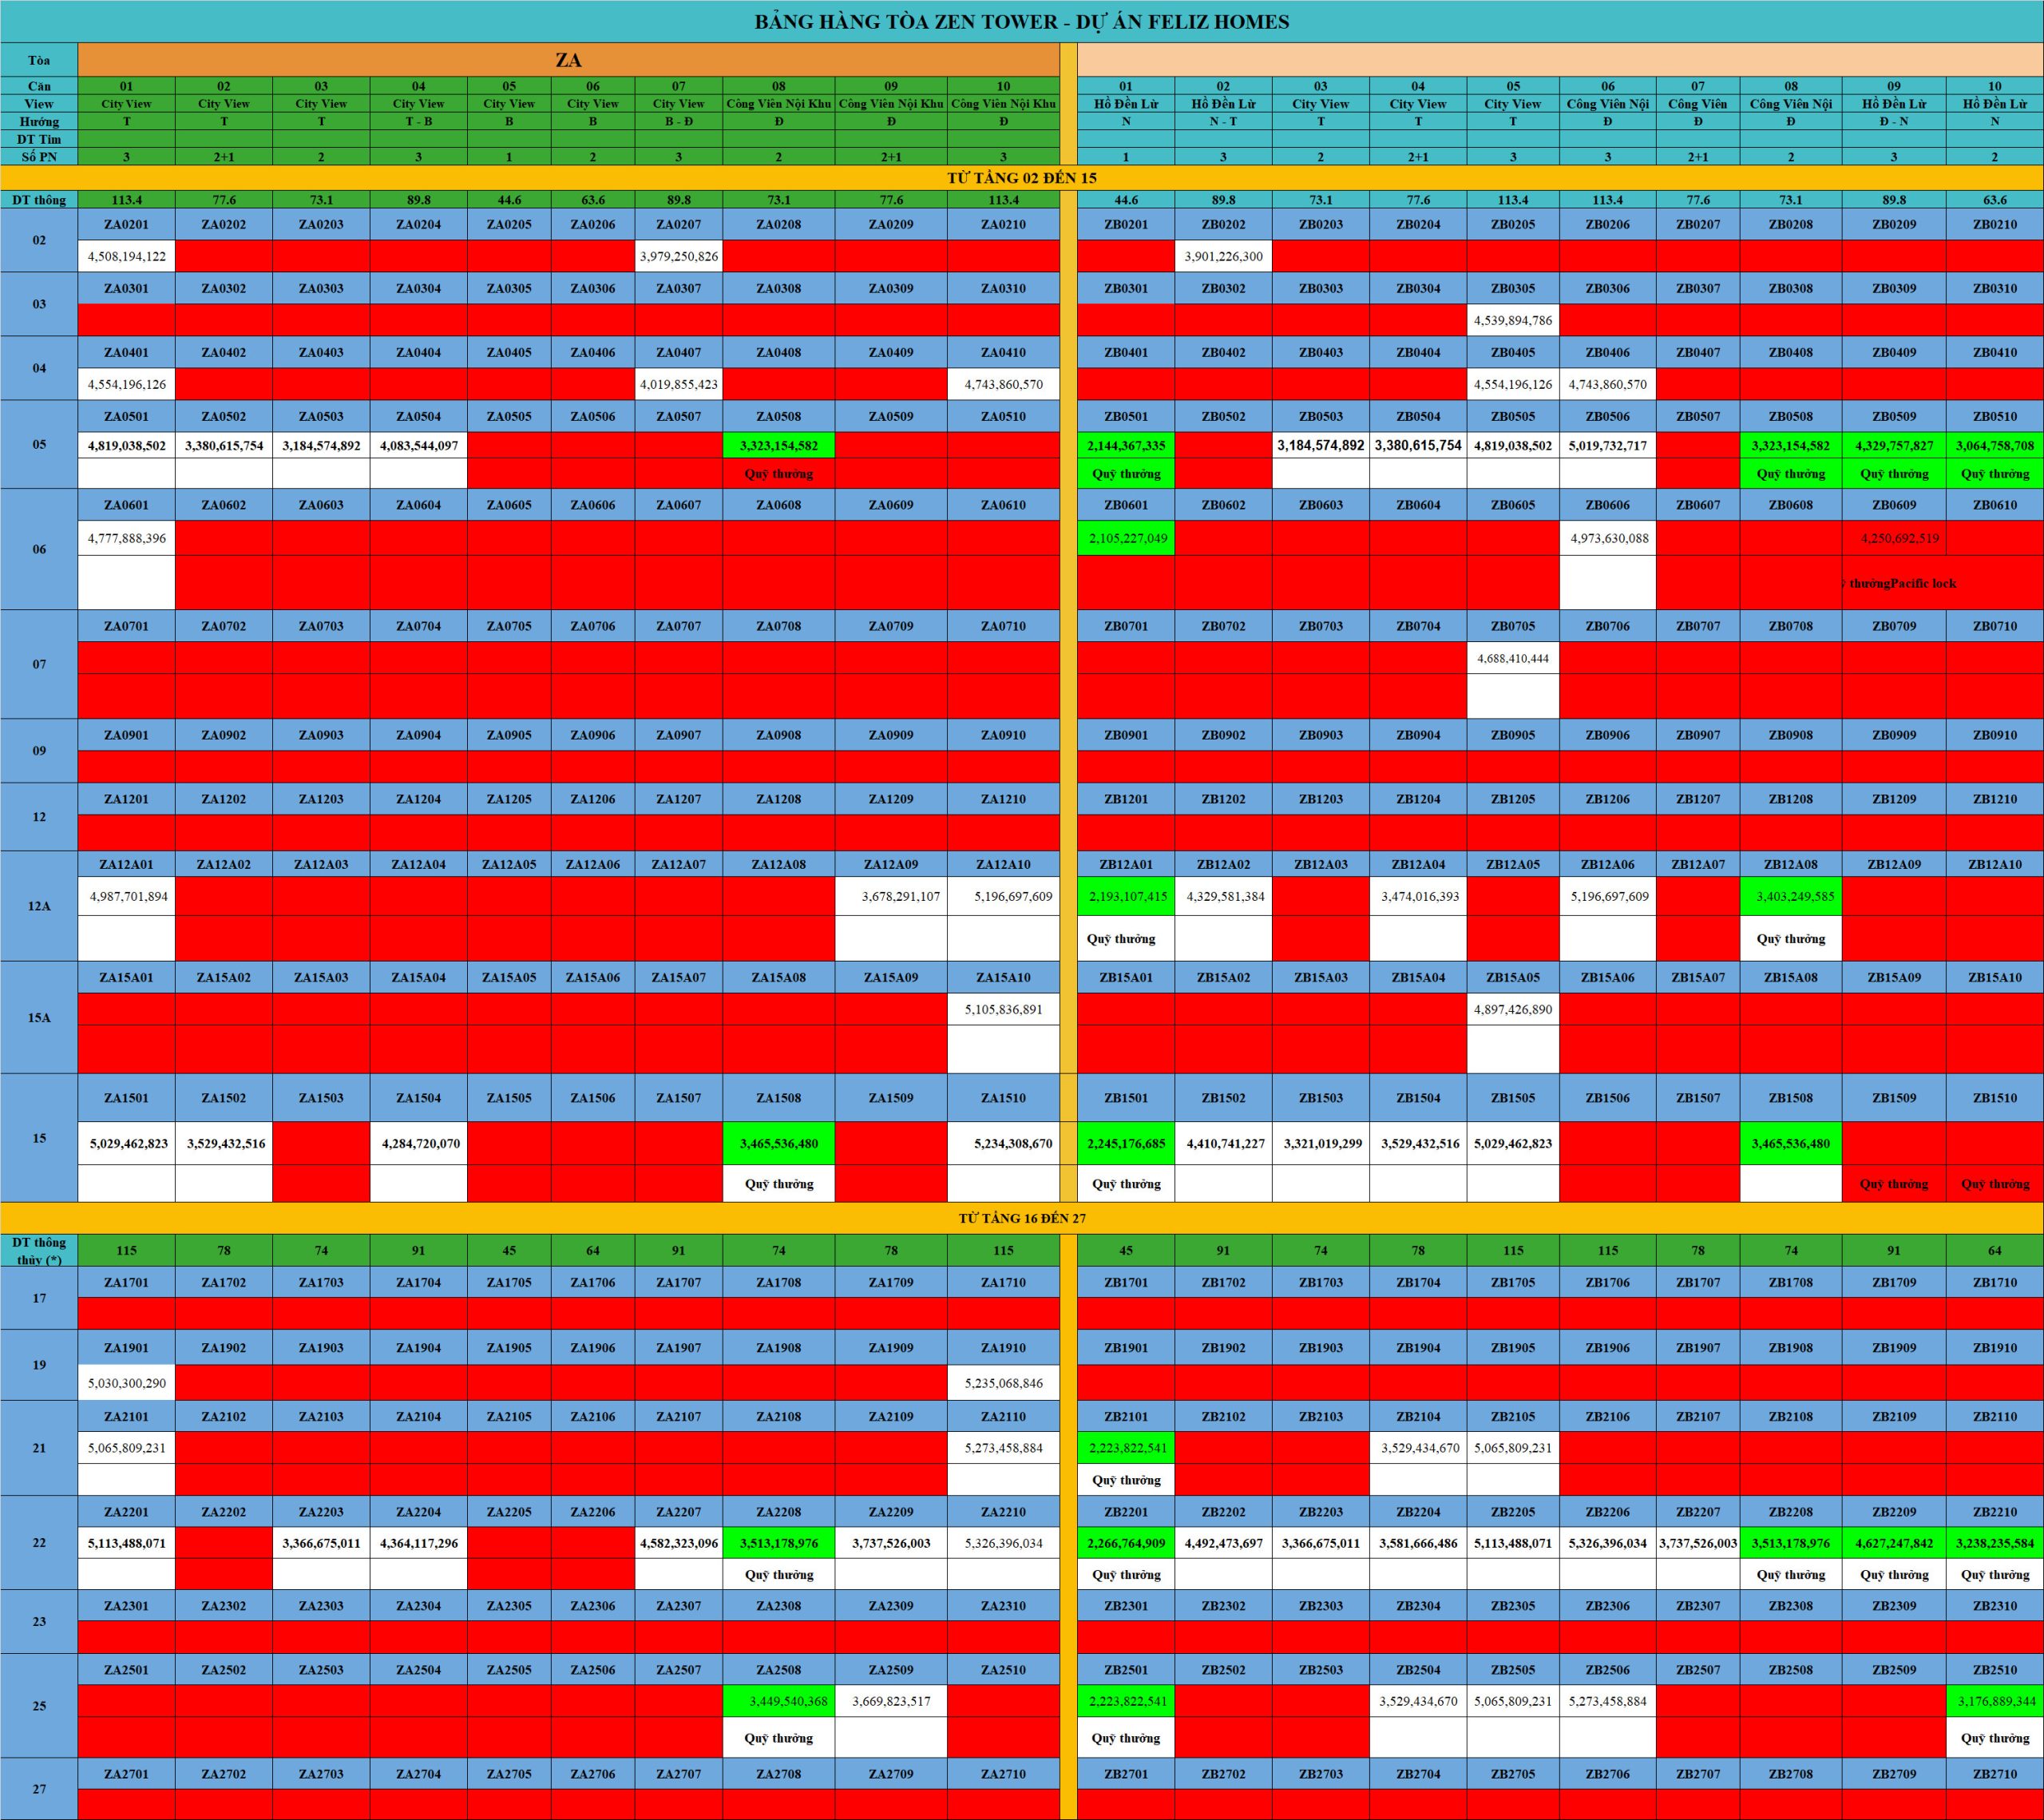
LAYOUT OF THE ZEN TOWER (now on sale)

INFORMATION ON THE ZEN TOWER – FELIZ HOMES HOANG MAI PROJECT

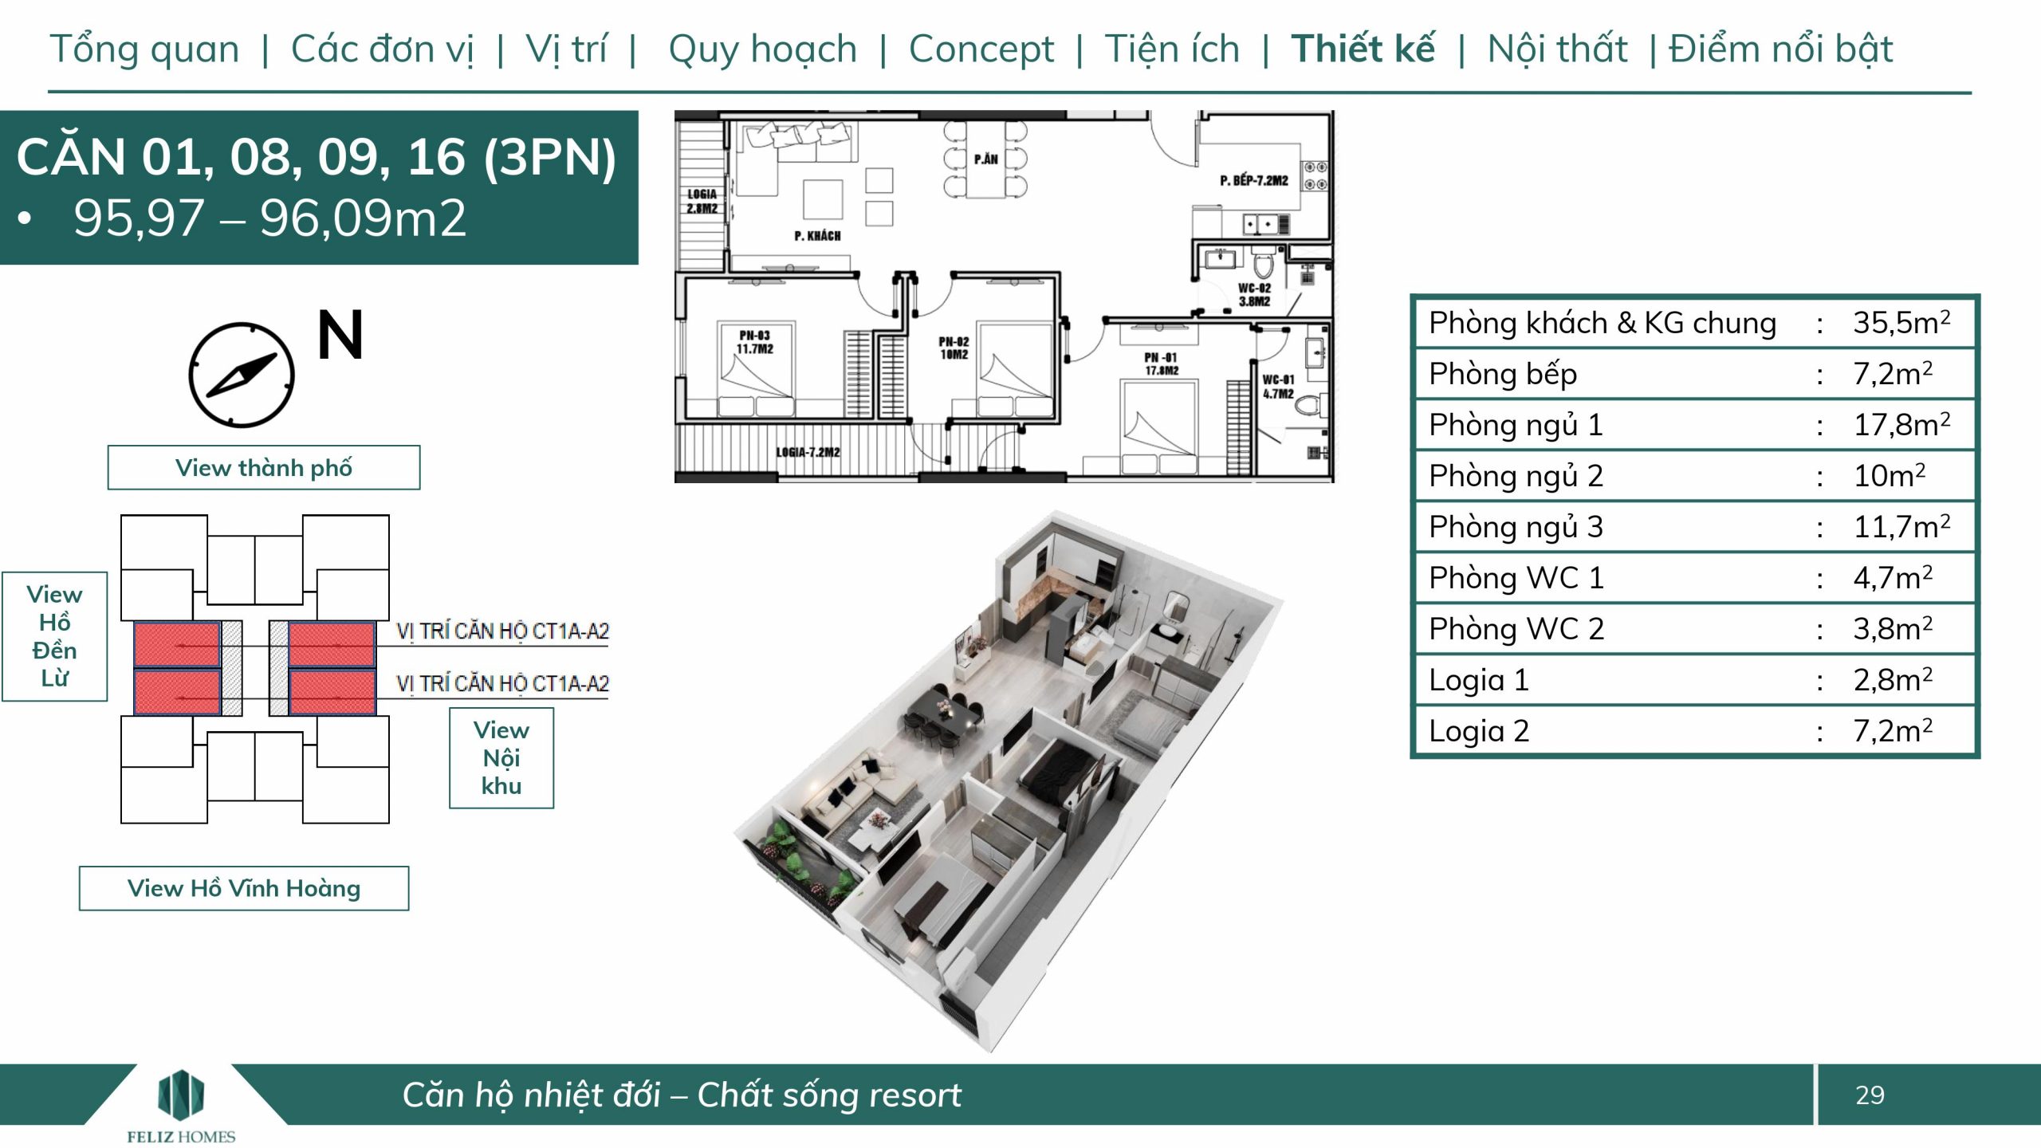
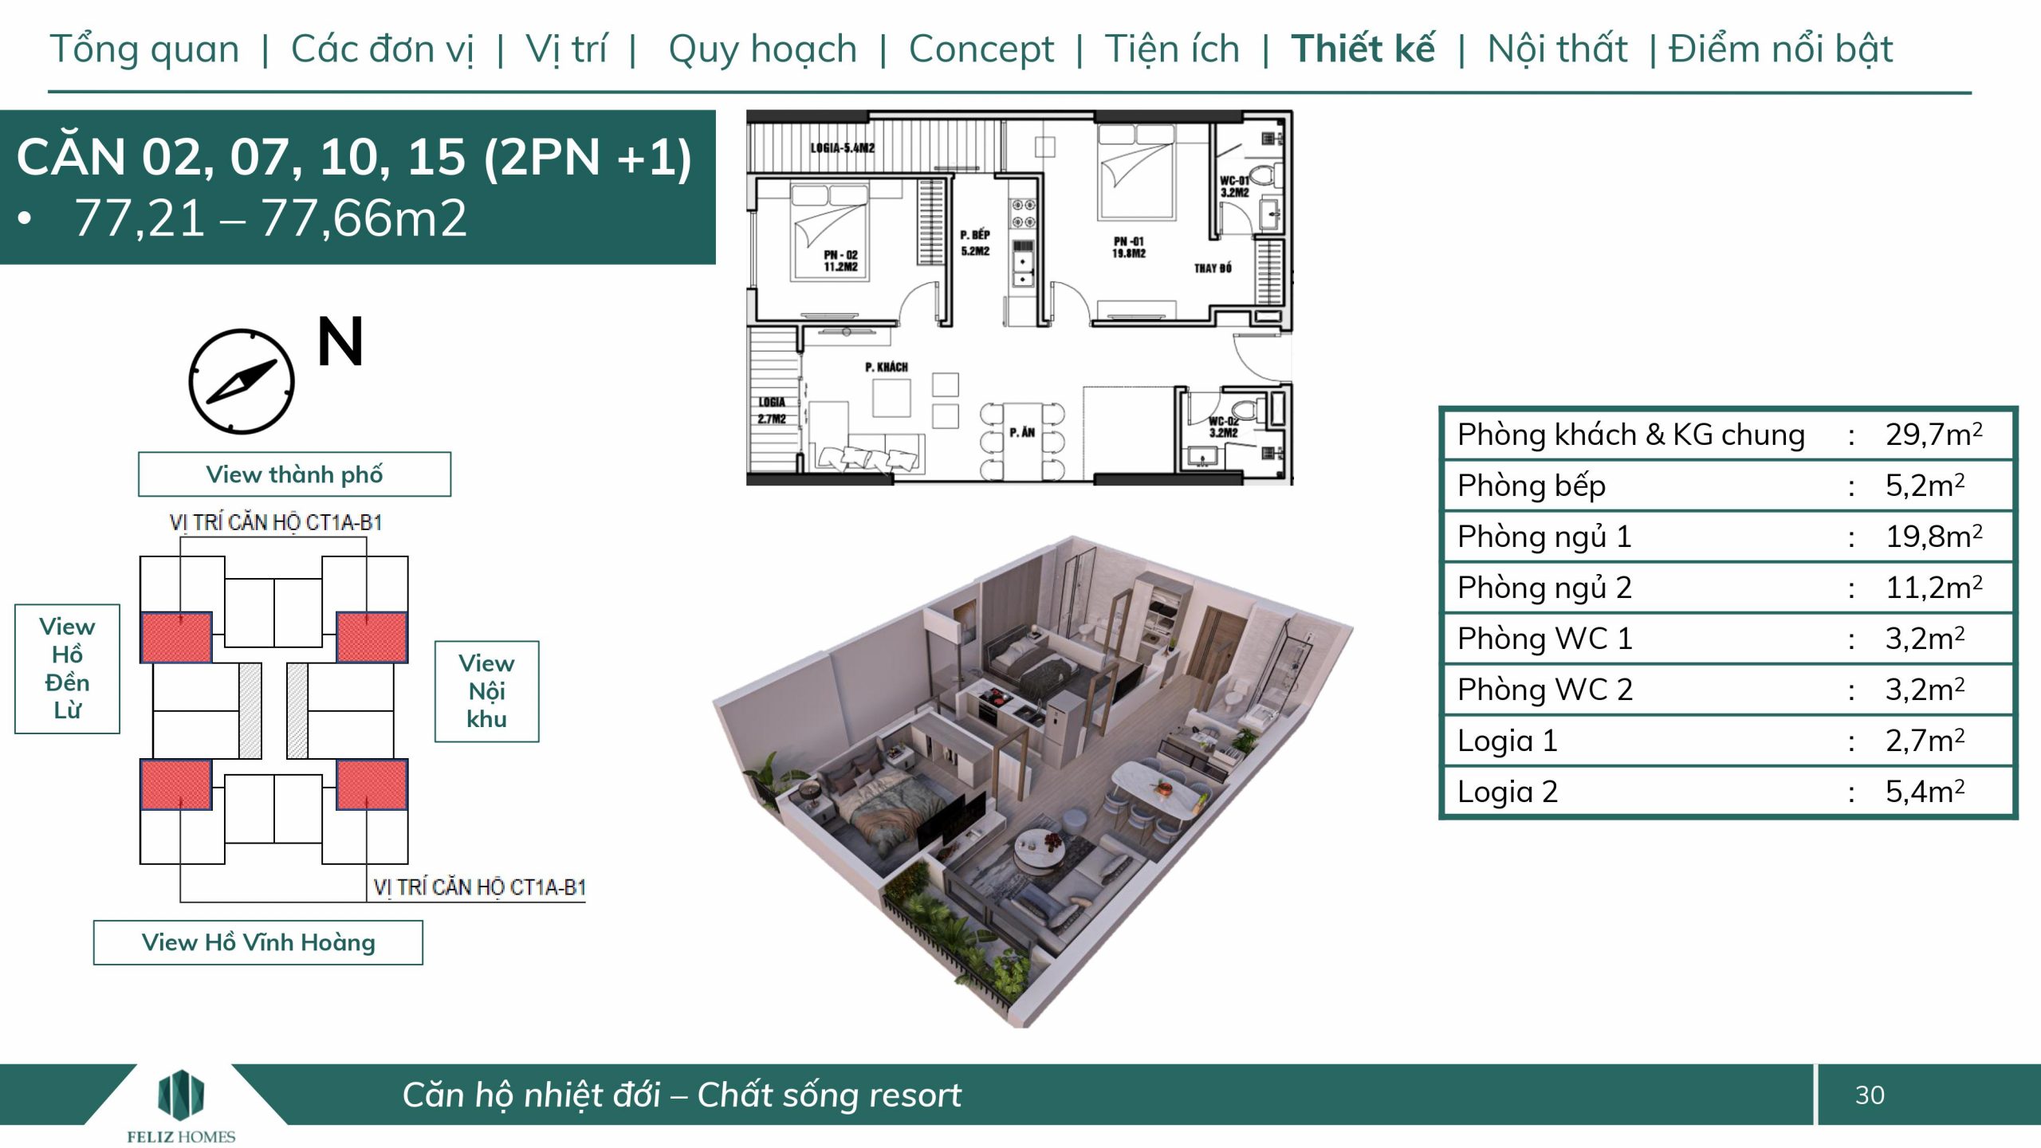
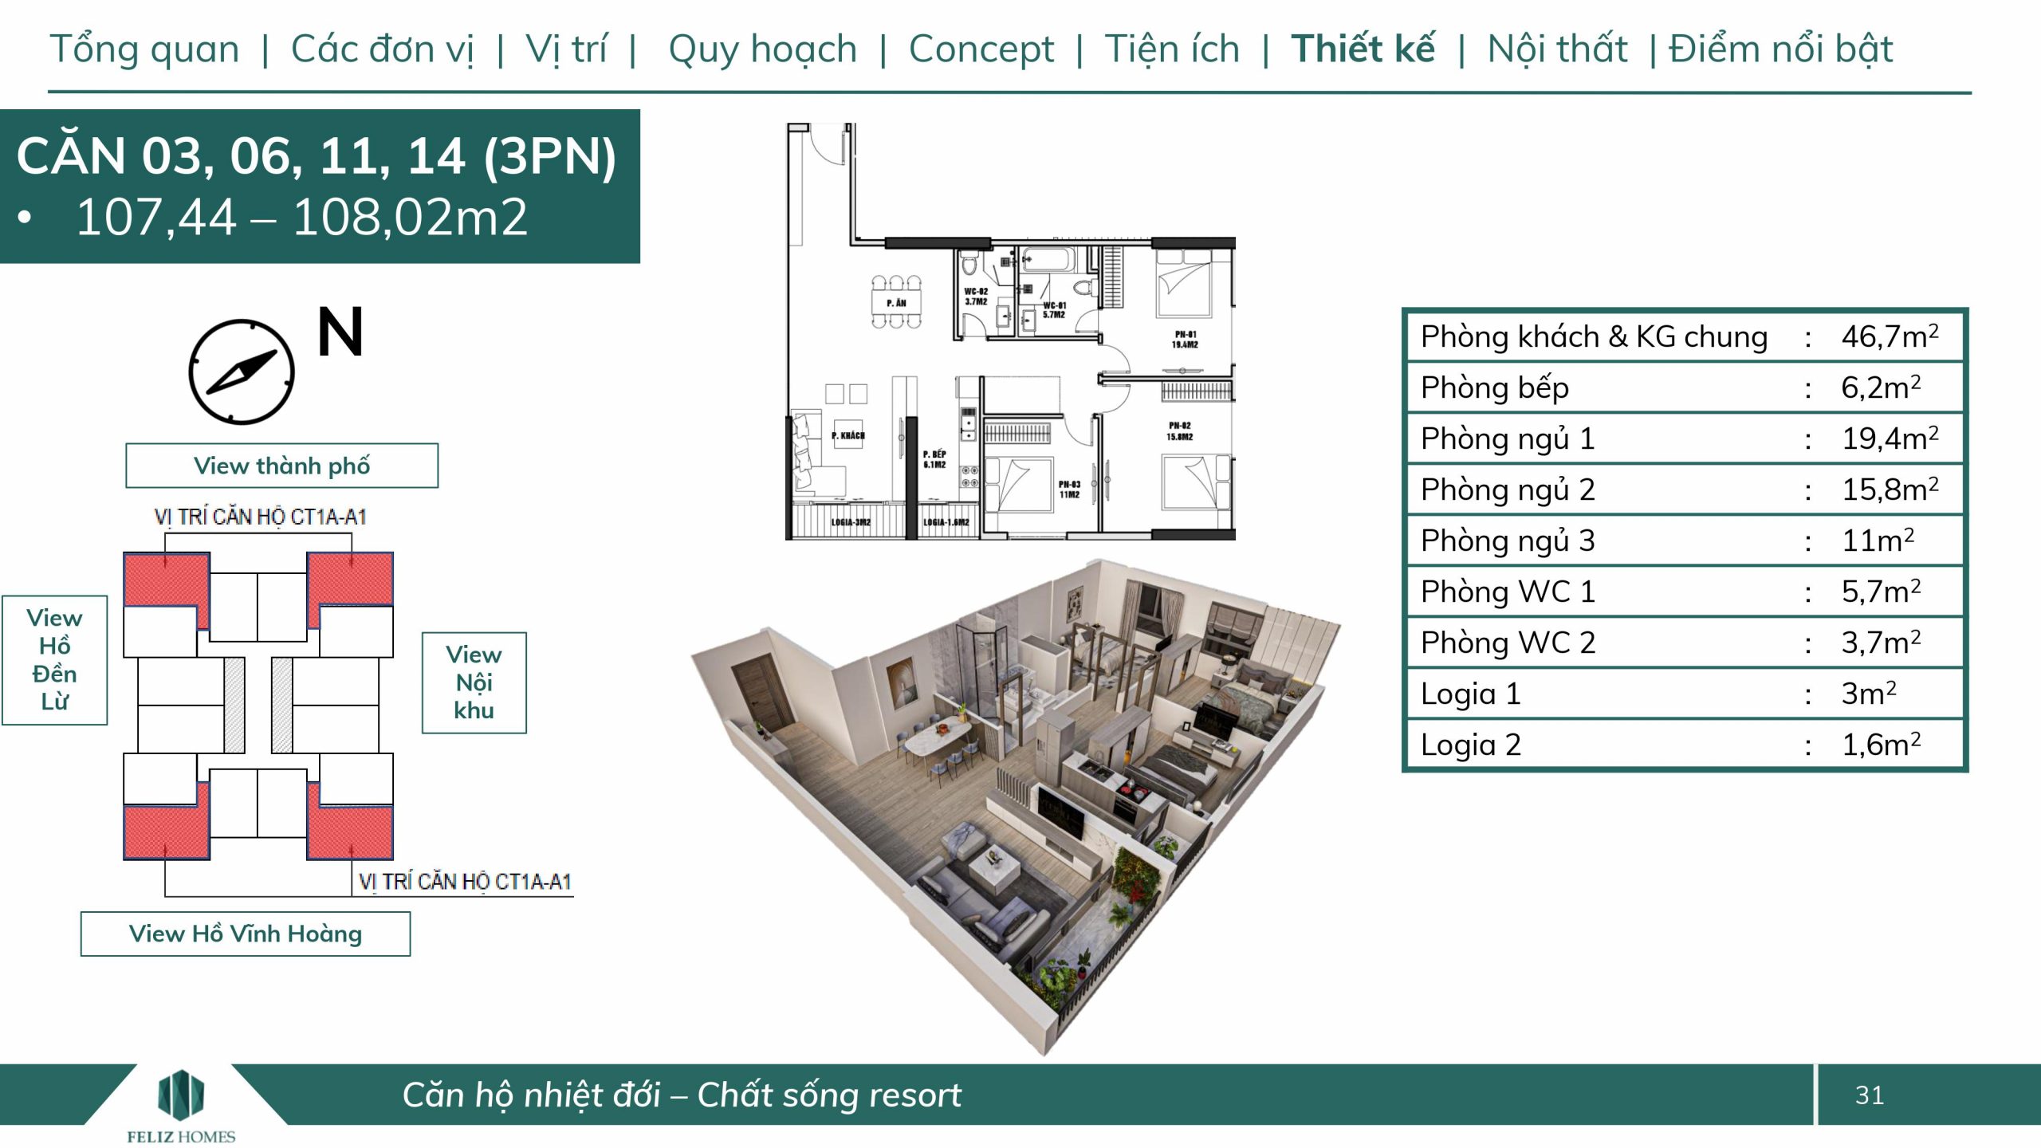
APARTMENT DESIGN
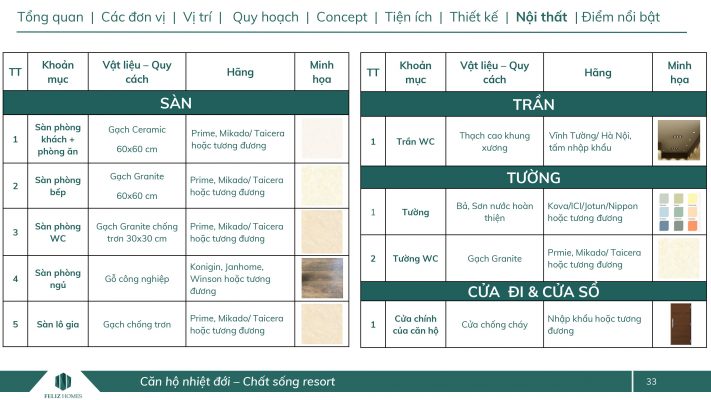
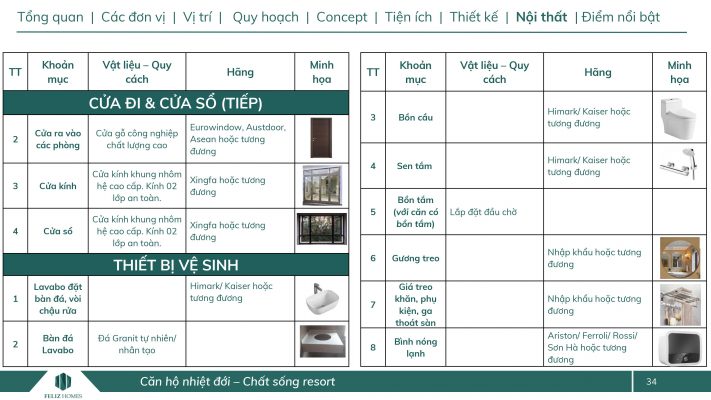
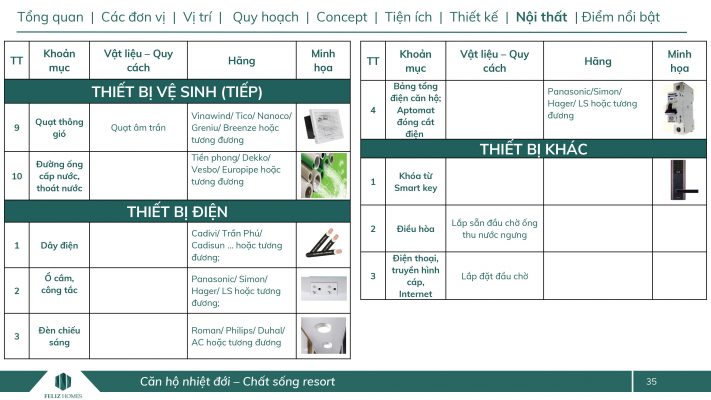
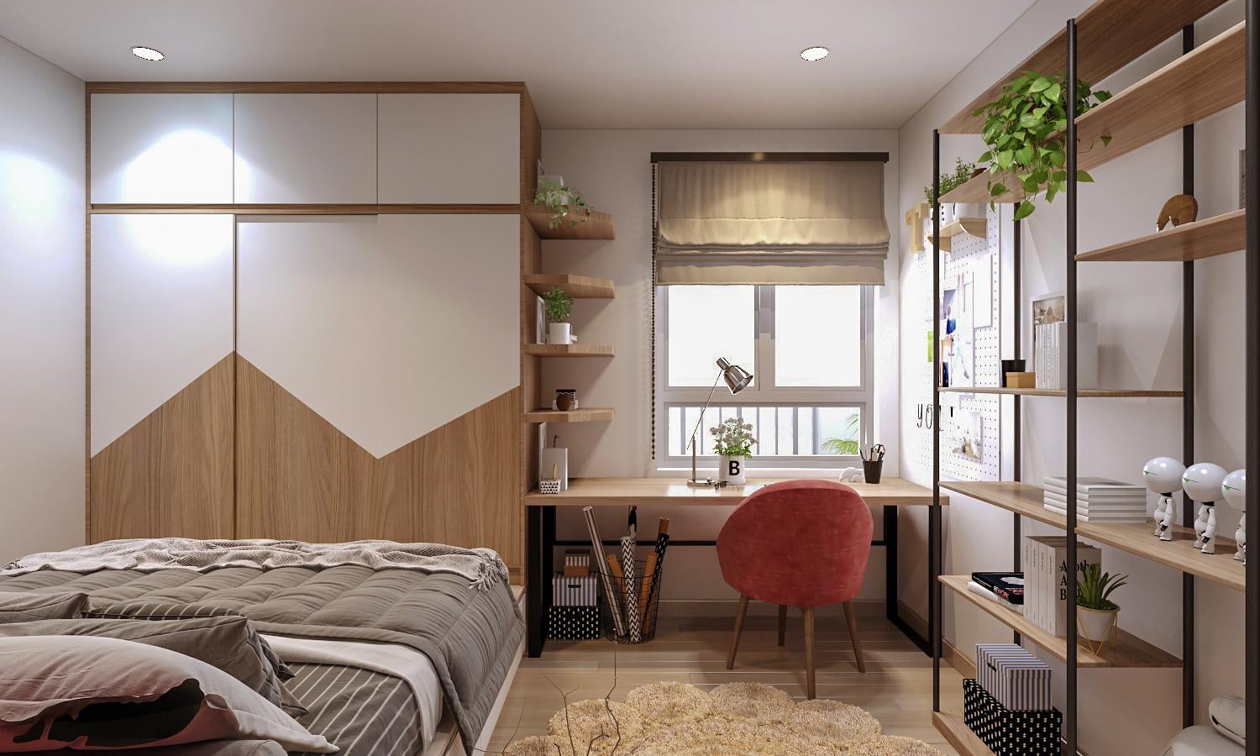
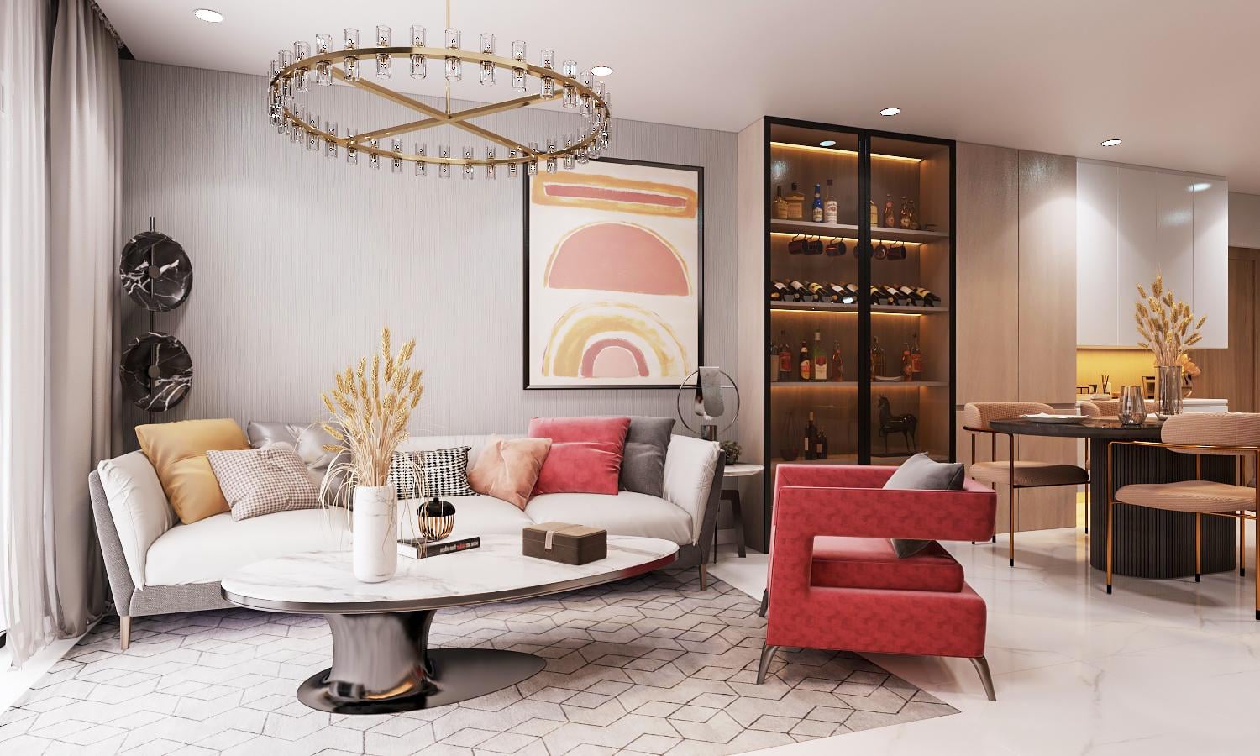
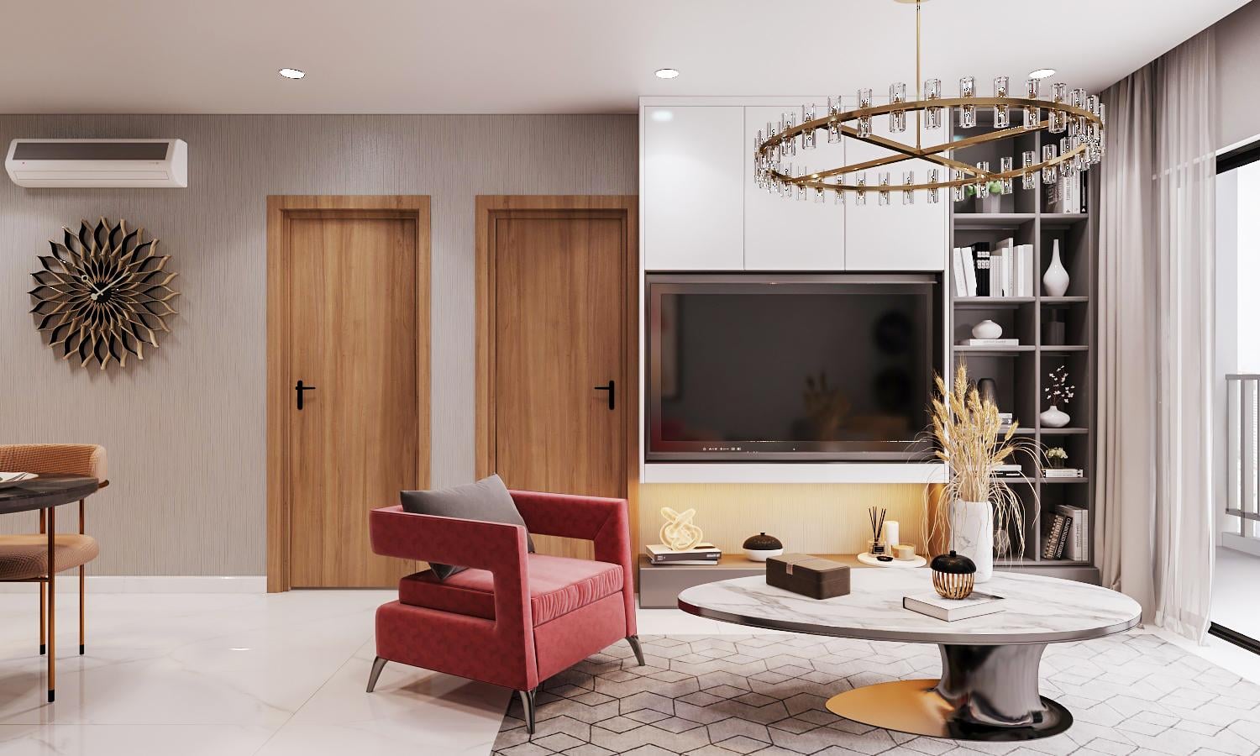
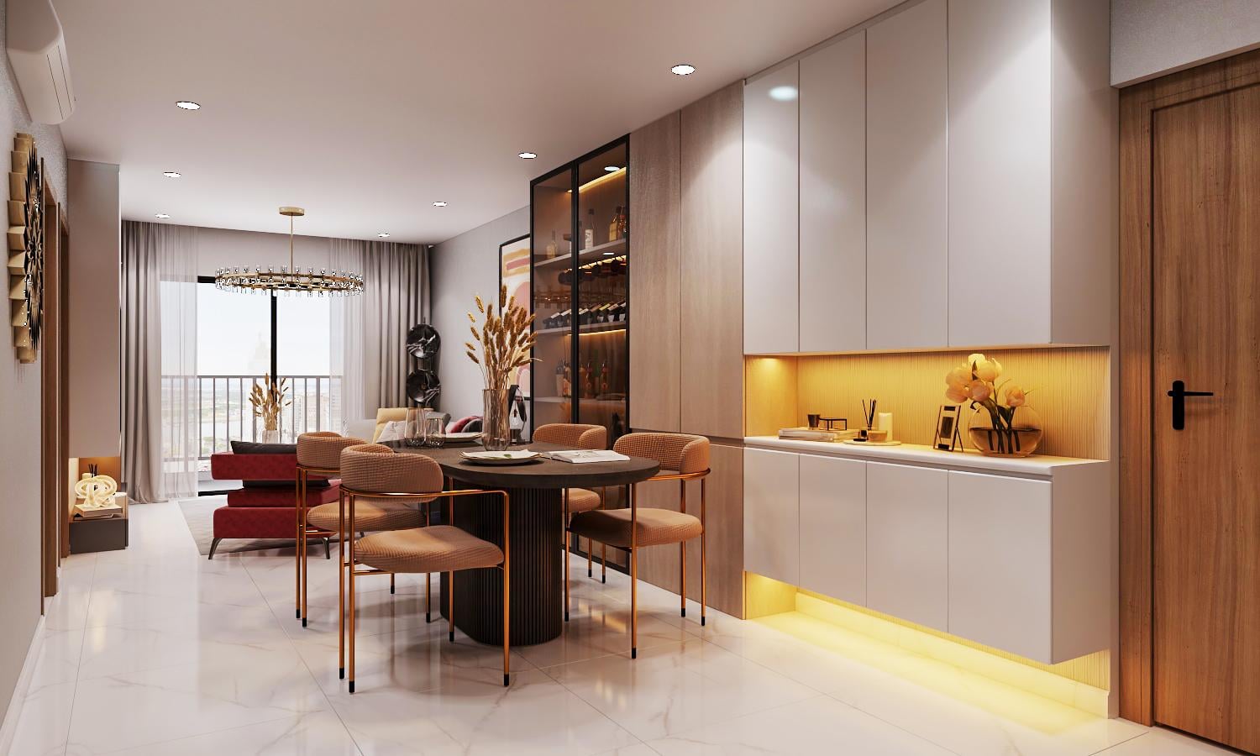
Interiors and architectural design
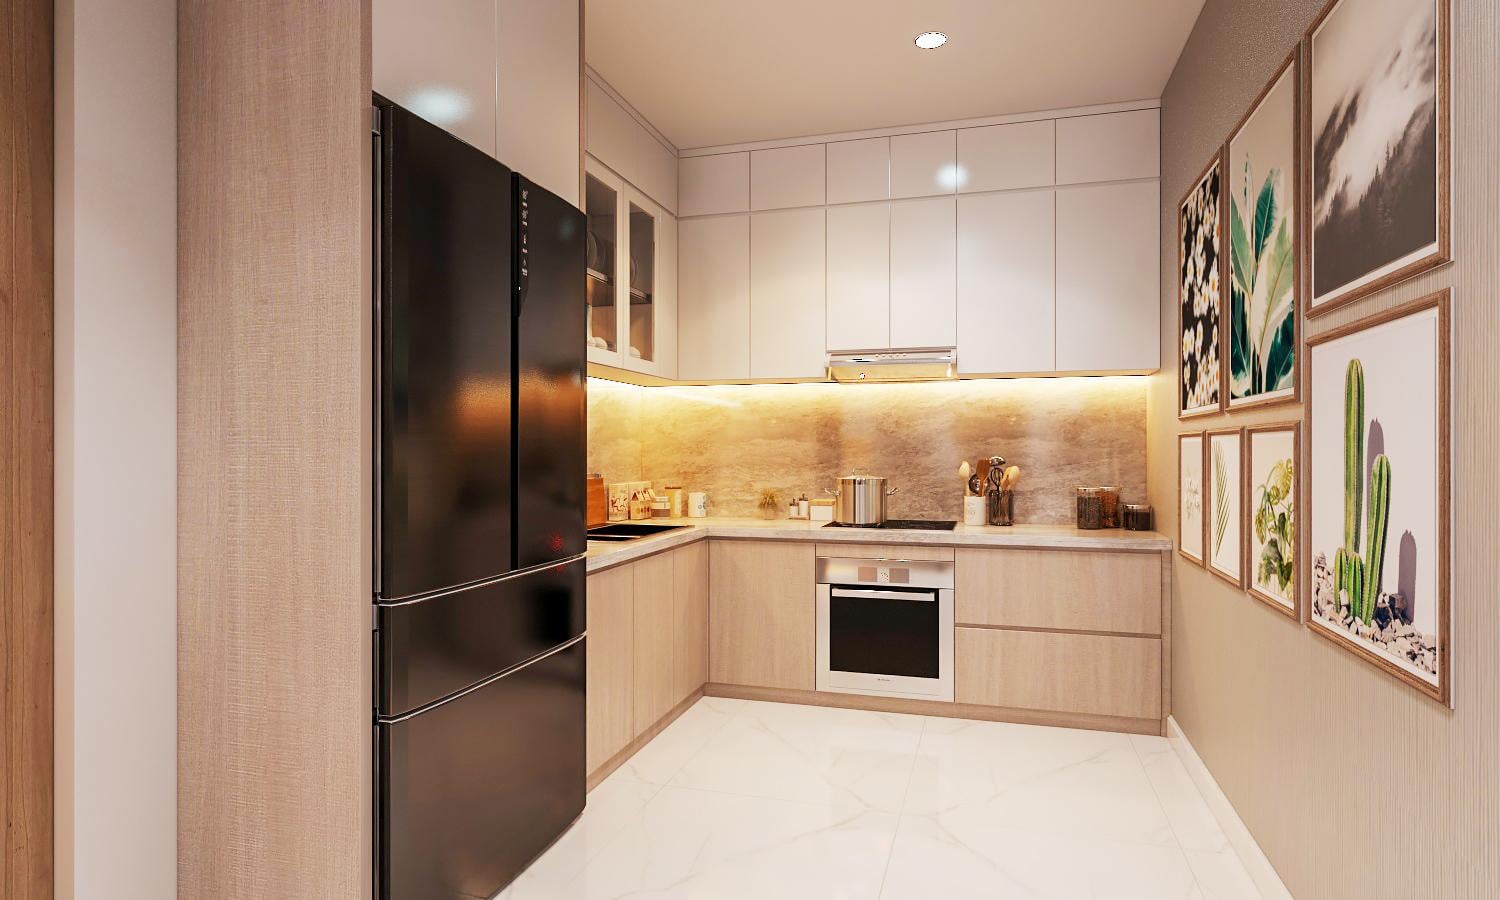
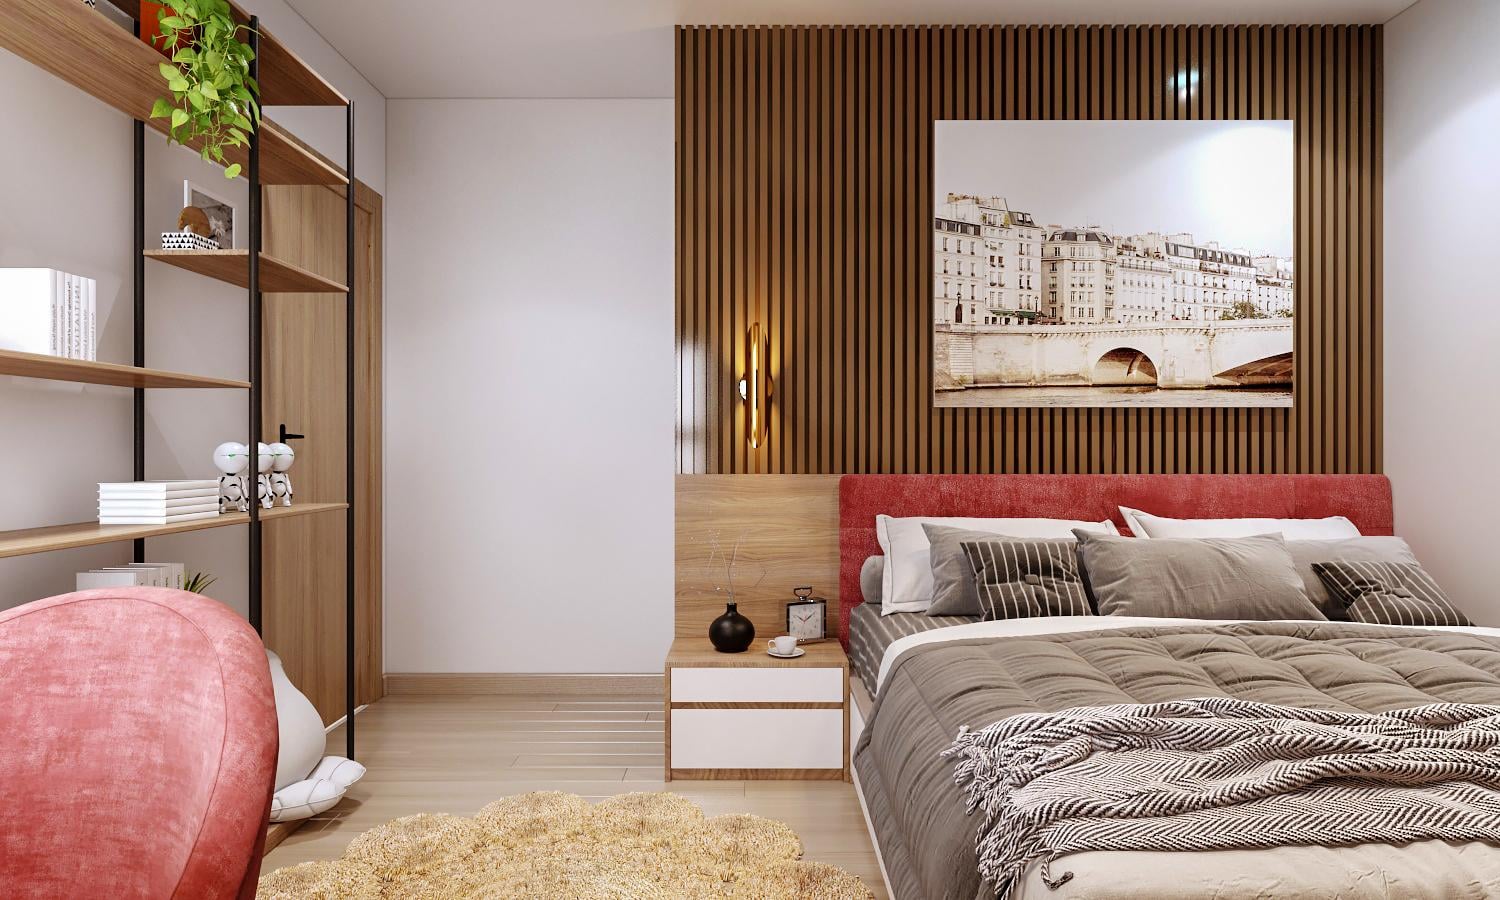
Project Feliz Homes has officially opened its show apartment to welcome customers to visit. Here, customers can experience the living space for themselves authentically and make the choice most suited to their needs. To get the best experience of your future apartment, customers are invited to visit the project's show apartment.
RESORT AMENITIES IN THE HEART OF HANOI AT FELIZ HOMES
Apartment FELIZ HOMES brings a modern lifestyle, complete with fully planned, enclosed amenities to compound standards, including more than 24,000 m² of total commercial – service floor area, divided into 6 zones with a full 39 resort-standard amenities.
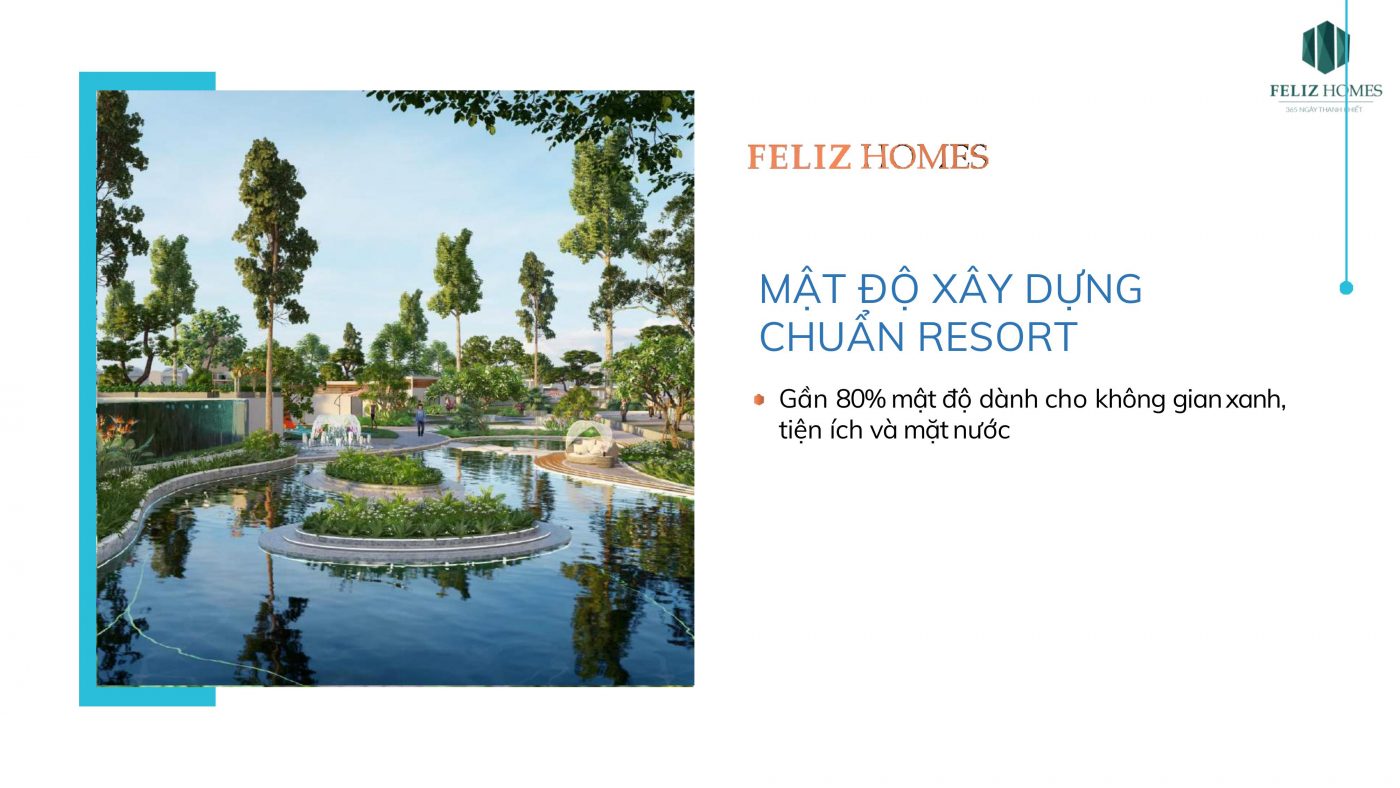
NEARLY 80% OF THE AREA FOR GREEN SPACE AND AMENITIES
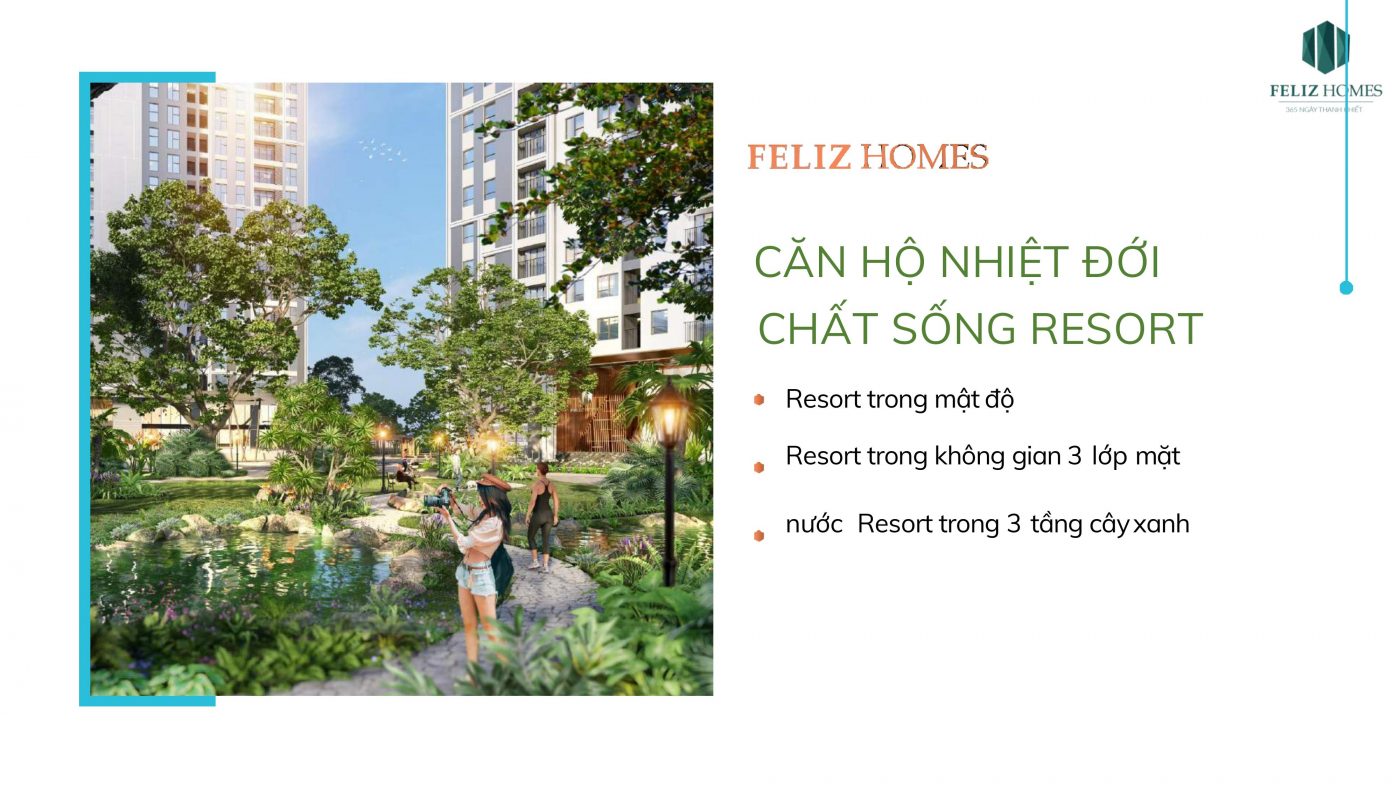
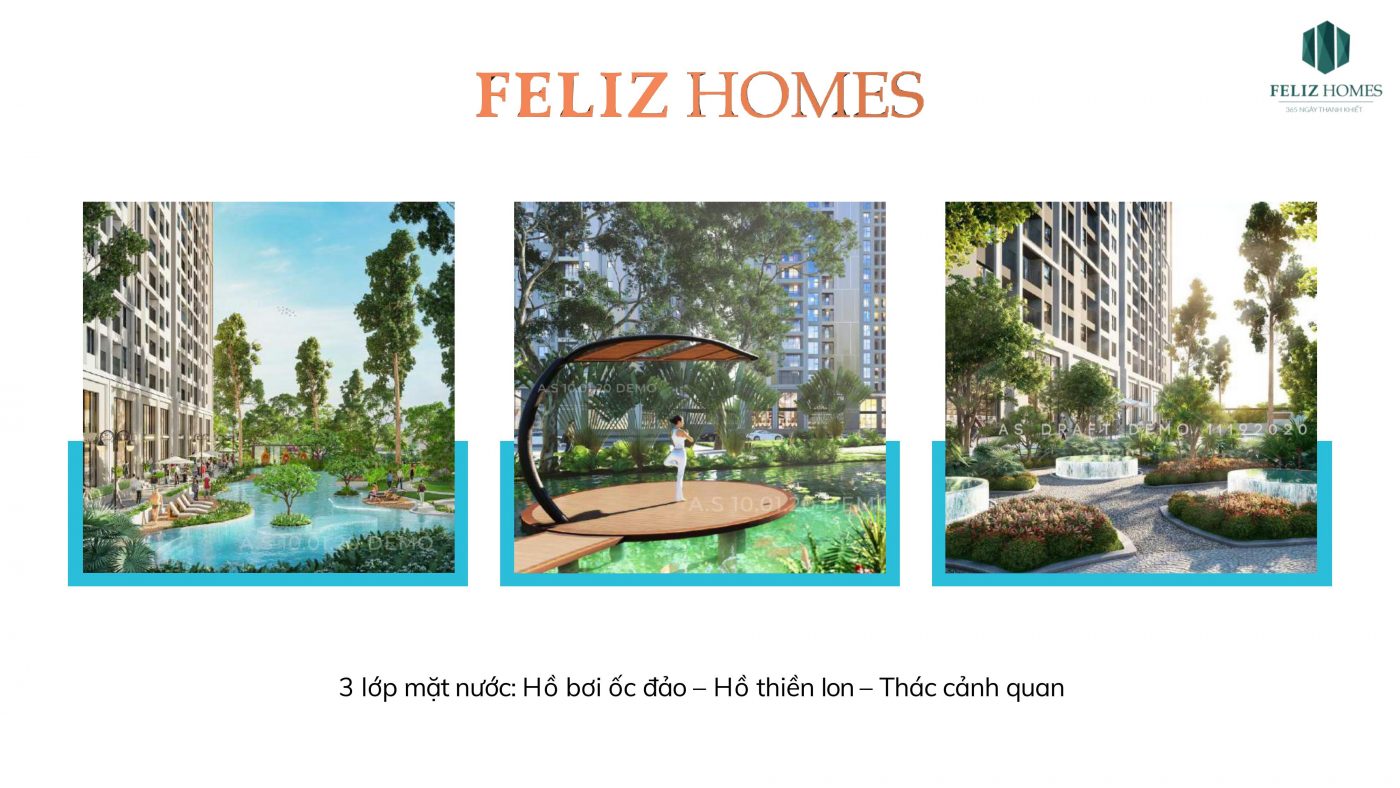
A rare project in the heart of the capital offering a pure space with vast greenery and water surfaces. Stepping into Feliz Homes, residents not only feel as if they are lost in a tropical garden but also as if stepping into a miniature green city. There, the noisy car horns are replaced by wonderful sounds: the gurgling of water, the twittering of birds, the wind chasing each other rustling through the tree canopies. All worries and fatigue give way to serenity with the faint fragrance of flowers and the smell of young grass blended with the taste of sunshine.
- Handover: Q4/2022
- FELIZ SPACE Meditation Space with a medical-standard air filtration system located in the Horizon Garden
- WALKING GARDEN A relaxation space with greenery and standard walking paths
- GYM & SPA Standard Gym & Spa system
- PHARMACY meeting medical standards – GPP
- HAIR & NAIL SALON for beauty and relaxation
- MULTI-PURPOSE COMMUNITY SPACE meeting every need for working – meeting – entertainment
- CINEMA with 6 modern screening rooms in cooperation with CGV
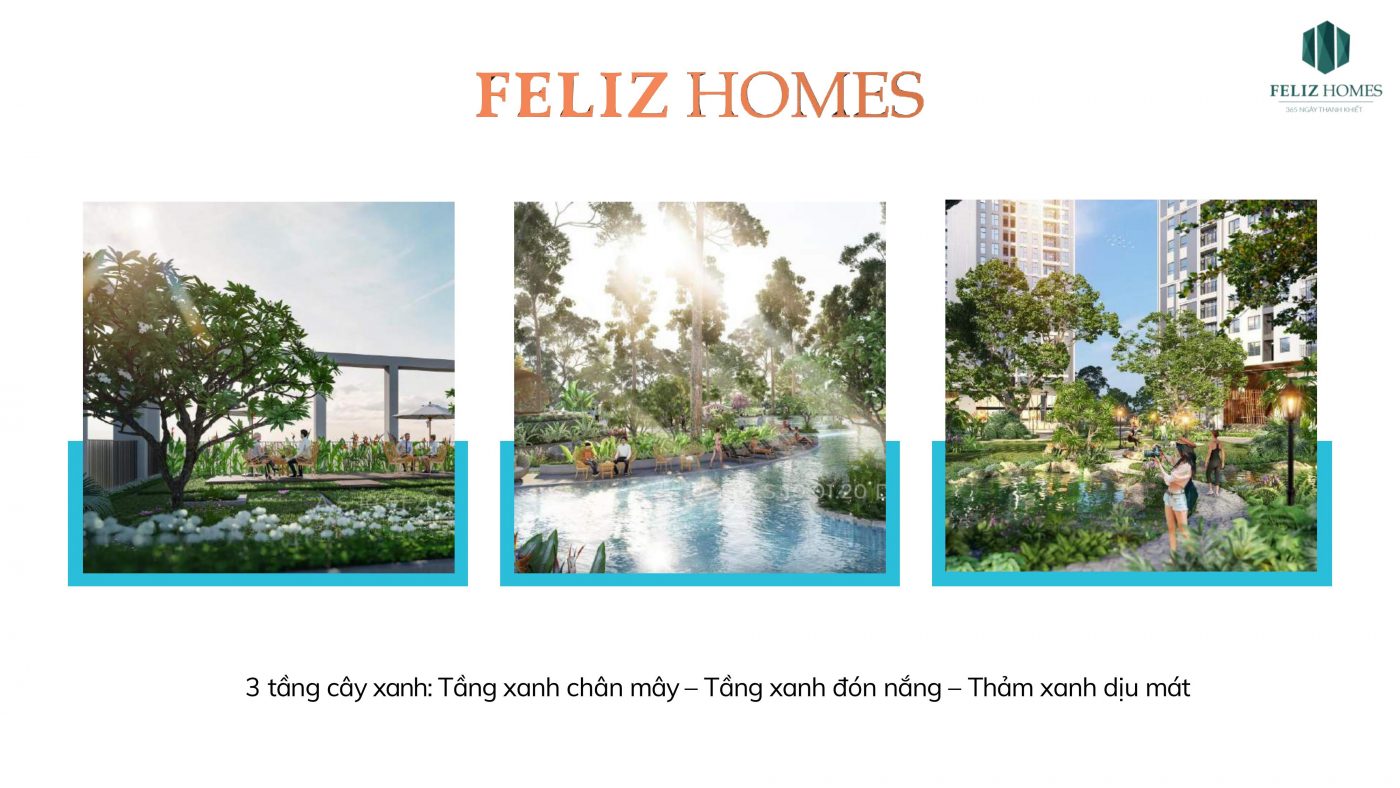
- PARK with 3 layers of greenery covering 4,000 m² surrounding the oasis swimming pool, bringing a pure, livable environment for members of small families
- SHARED KITCHEN Rooftop Party Garden: a shared kitchen system and event space
- OASIS SWIMMING POOL The pool space is surrounded by a 3-layer greenery system, giving residents the feeling of blending into fresh green nature
- CONVENIENCE STORE MINI SUPERMARKET Meets all the essential needs of residents
- LAUNDRY SERVICE a professional, high-quality laundry system
- RESIDENT LOBBY designed to a friendly, modern 5-star hotel standard
- SMART PARKING LOT of 1,300 m² providing parking for residents and customers using the shopping center
- KINDERGARTEN of 1,200 m² providing childcare services for residents with young children
Immediately contact Great House in Vietnam's Great House in Vietnam expert team for timely, complete and accurate advice.
CONTACT GREAT HOUSE VIETNAM




 English
 Vietnamese
 Chinese
 Korean


