Imperia Sensa Park – Riverside Apartments on Vo Chi Cong, Phuoc Long
Price from Contact
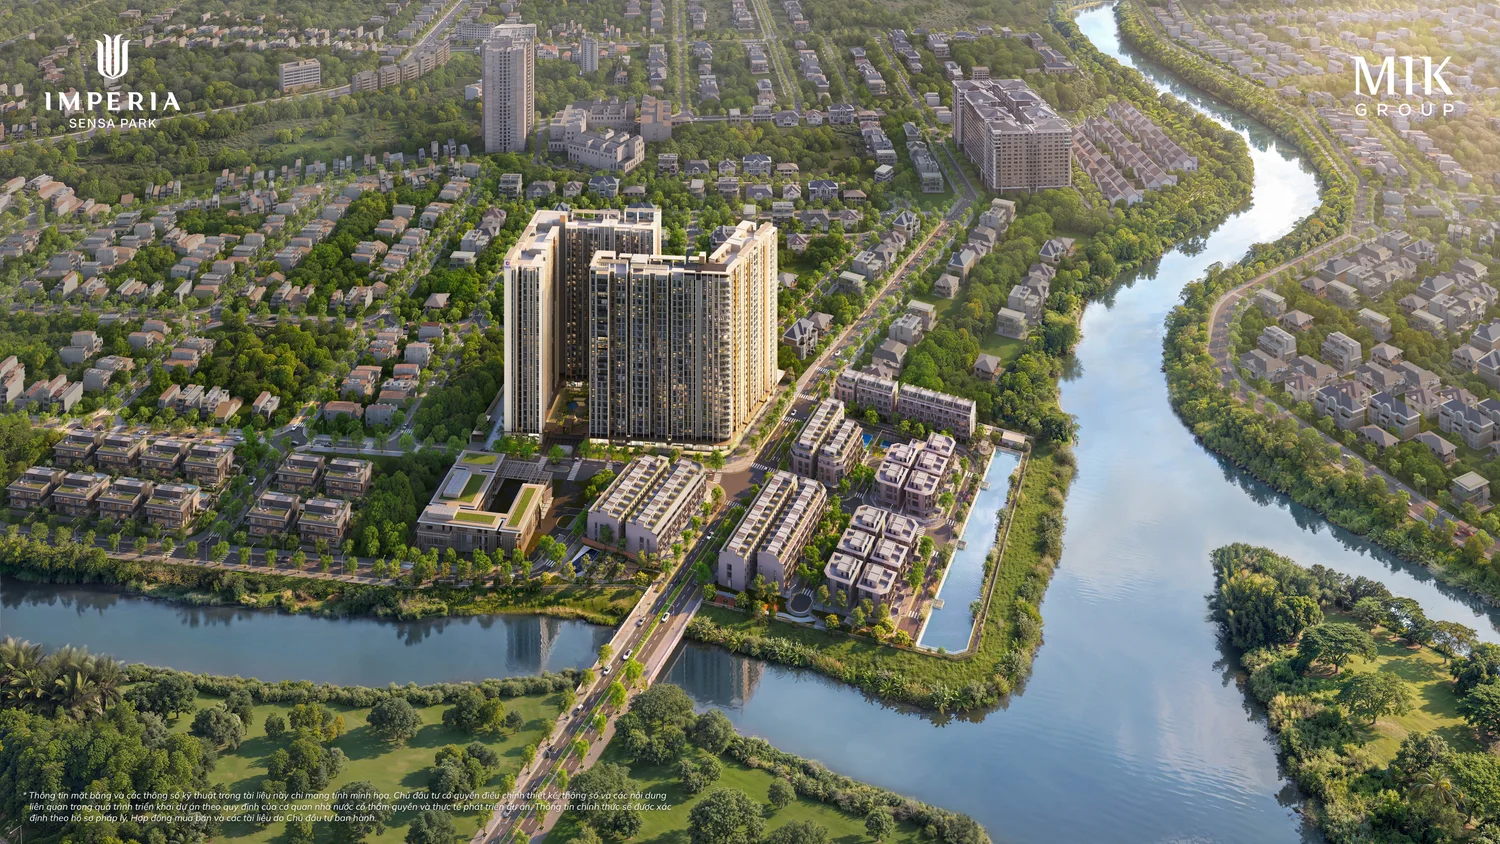
Imperia Sensa Park is a riverside apartment community by MIK Group on Vo Chi Cong Road, bordered by the Rach Chiec River on two sides. The project offers two choices: the premium-finished Sensa A tower to move into right away, or the Sensa B tower handed over as a shell so owners can freely create their own living space.
Location Vo Chi Cong Street, Phuoc Long Ward, Ho Chi Minh City, connecting to the Lien Phuong area.
Developer MIK Group.
Scale About 5 ha, about 28% building density. Two 25-storey towers, 2 basements, 922 apartments and 93 low-rise units.
Unit type Studio, 1-bedroom plus, 2–3 bedrooms and duplexes. Level 25 units have their own finishing standard.
Landscape Over 8,000 m² of greenery, Sensa Lake of about 2,400 m², waterside promenade of about 500 m.
Utilities Aura Flow pool of about 400 m², Business Lounge, library, gym, yoga and salt stone sauna.
Expected timeline Contract signing in March 2027, handover in October 2028.
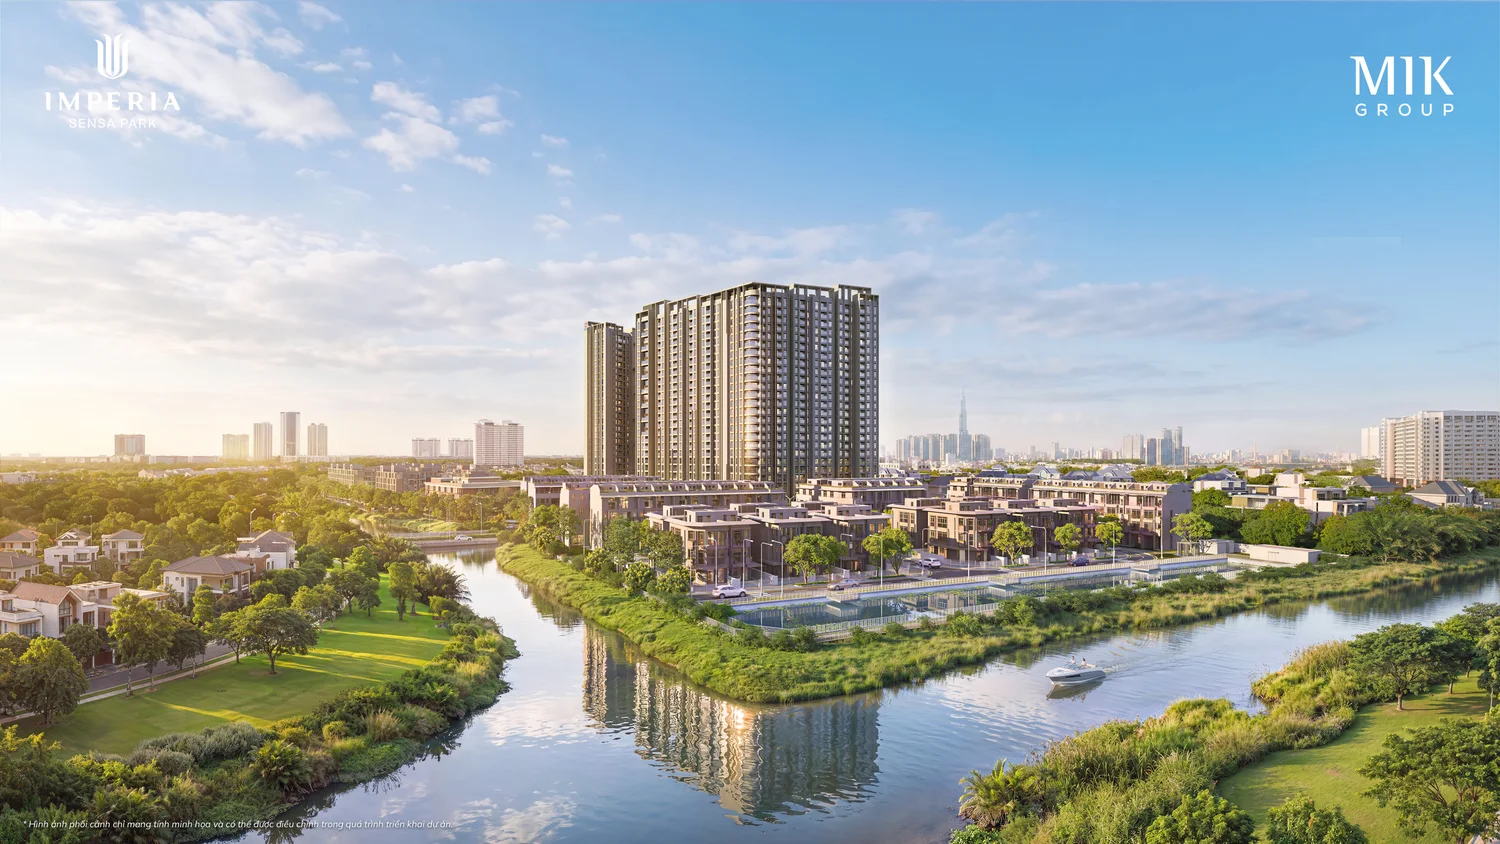
Imperia Sensa Park is an apartment and low-rise housing community developed by MIK Group on Vo Chi Cong Road, Phuoc Long Ward, Ho Chi Minh City. Bordered by the Rach Chiec River on two sides, the project features Sensa Lake, a waterside promenade of about 500 m and more than 8,000 m² of greenery – a peaceful residential area right next to a major traffic axis in the East of the city.
Architectural perspective of the Imperia Sensa Park tower
Imperia Sensa Park overview
Information
Imperia Sensa Park
Address
Vo Chi Cong Street, Phuoc Long Ward, Ho Chi Minh City
Developer
MIK Group
Scale
About 5 ha, about 28% building density
High-rise block
Two 25-storey towers, two basements, 922 apartments
Low-rise block
93 units
Highlights
Sensa Lake, waterside promenade, Aura Flow pool
Two towers, two lifestyles
The Sensa A tower is handed over with premium finishes, including full flooring, kitchen and bathrooms; families only need to bring loose furniture and move in. The Sensa B tower follows the spirit of “Creative Freedom”, handed over as a shell so owners can choose materials and design the apartment to their own taste.
In Sensa A, bedrooms have engineered wood flooring, the living area has porcelain tiles, and the kitchen has upper and lower cabinets, an induction hob and a range hood. In Sensa B, owners have full freedom to choose flooring, wall materials and bathroom fixtures as they wish.
Space
Sensa A
Sensa B
Bedroom
Engineered wood floor, finished painted ceiling and walls.
Concrete floor, skim-coated walls with primer.
Bathroom
Basin, hot and cold tap, walk-in shower and water heater per the list.
Waterproofed concrete floor, cement-plastered walls; the owner chooses materials and fittings.
Loggia
Finished with porcelain flooring, painted ceilings and walls.
Porcelain floor, painted ceiling and walls, with lighting points.
Duplex, shophouse, level 25
Handed over as a shell, with no room partitions, so owners can design it themselves.
Handed over as a shell, with no room partitions, so owners can design it themselves.
Shophouses, duplexes and floor-25 units belong to the “Privileges to Create Your Mark” group, for owners who want a living space with a personal imprint.
Imperia Sensa Park location
Imperia Sensa Park location in eastern Ho Chi Minh City
Imperia Sensa Park is on Vo Chi Cong Road, Phuoc Long Ward, with quick links to the Lien Phuong area and the main routes of East Ho Chi Minh City. Two sides bordering the Rach Chiec River open up airy space for the internal promenade, separate from the noisy rhythm outside.
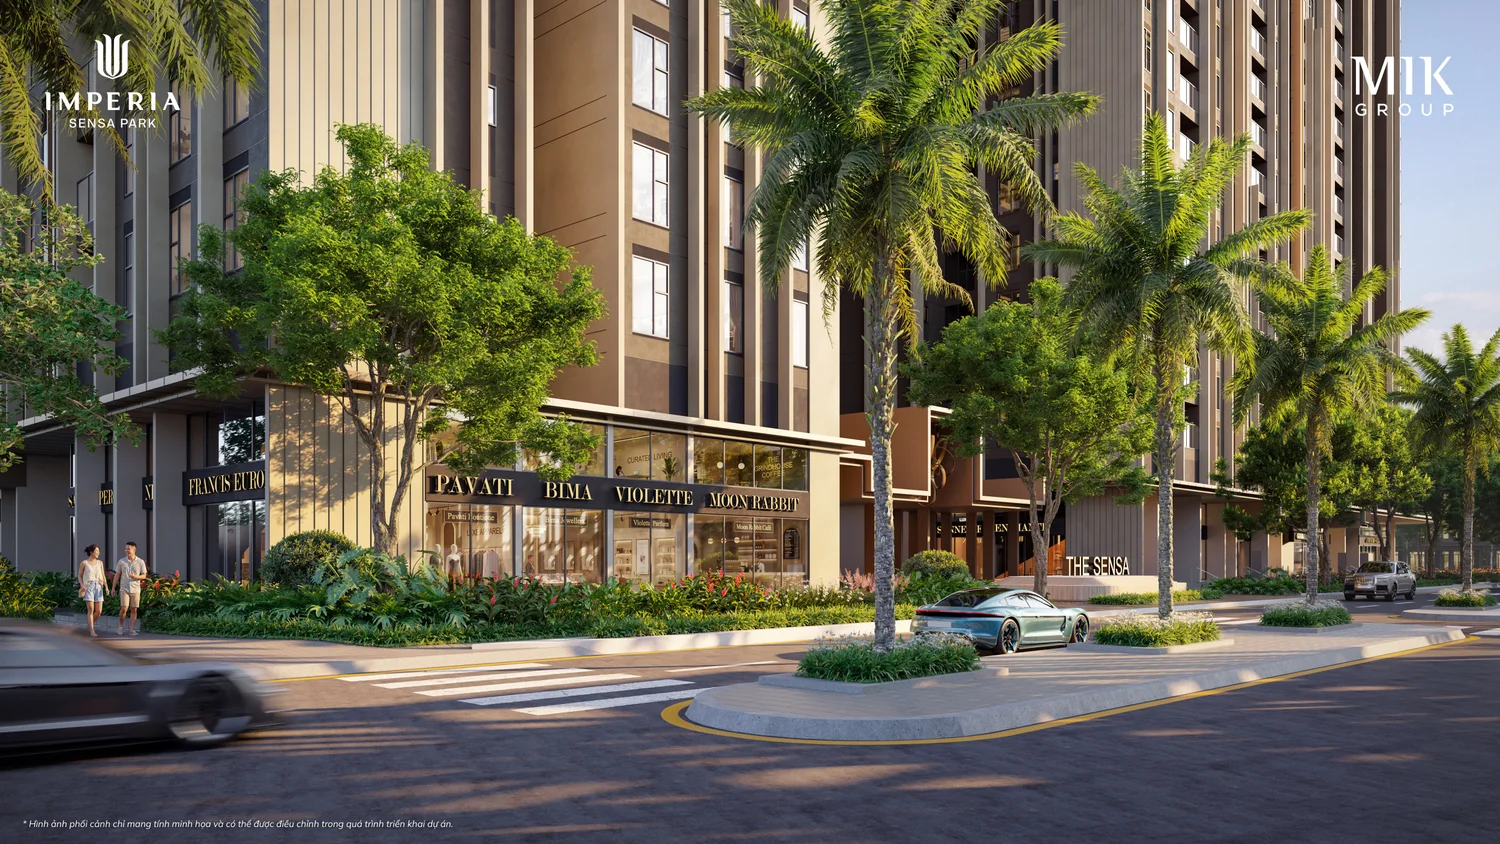
Elevation of the Imperia Sensa Park apartment blocksPerspective of the Imperia Sensa Park commercial podium
Sensa Park amenities
Sensa Lake, waterside promenade and indoor amenities
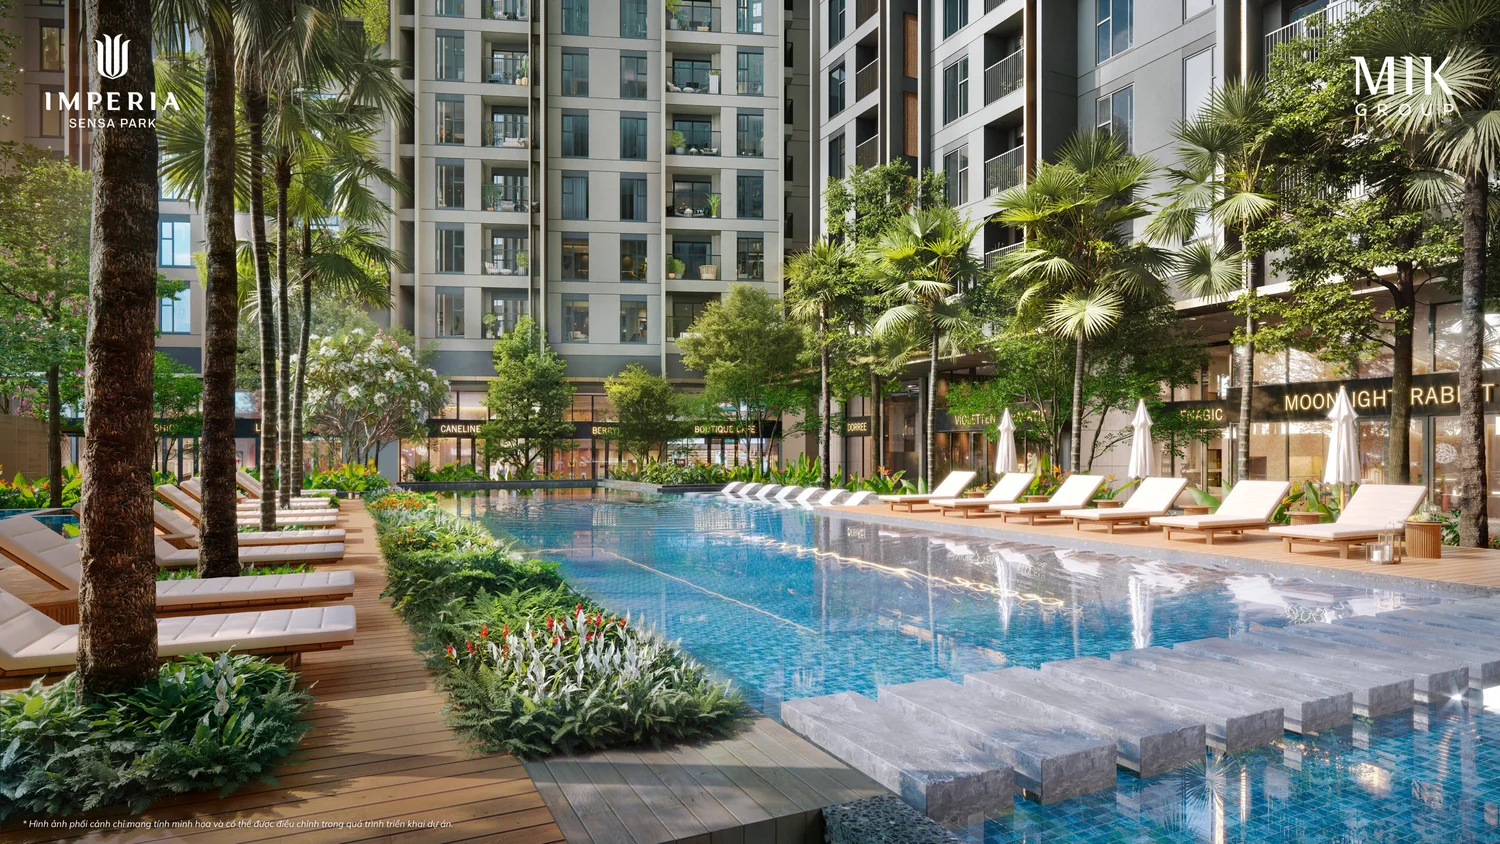
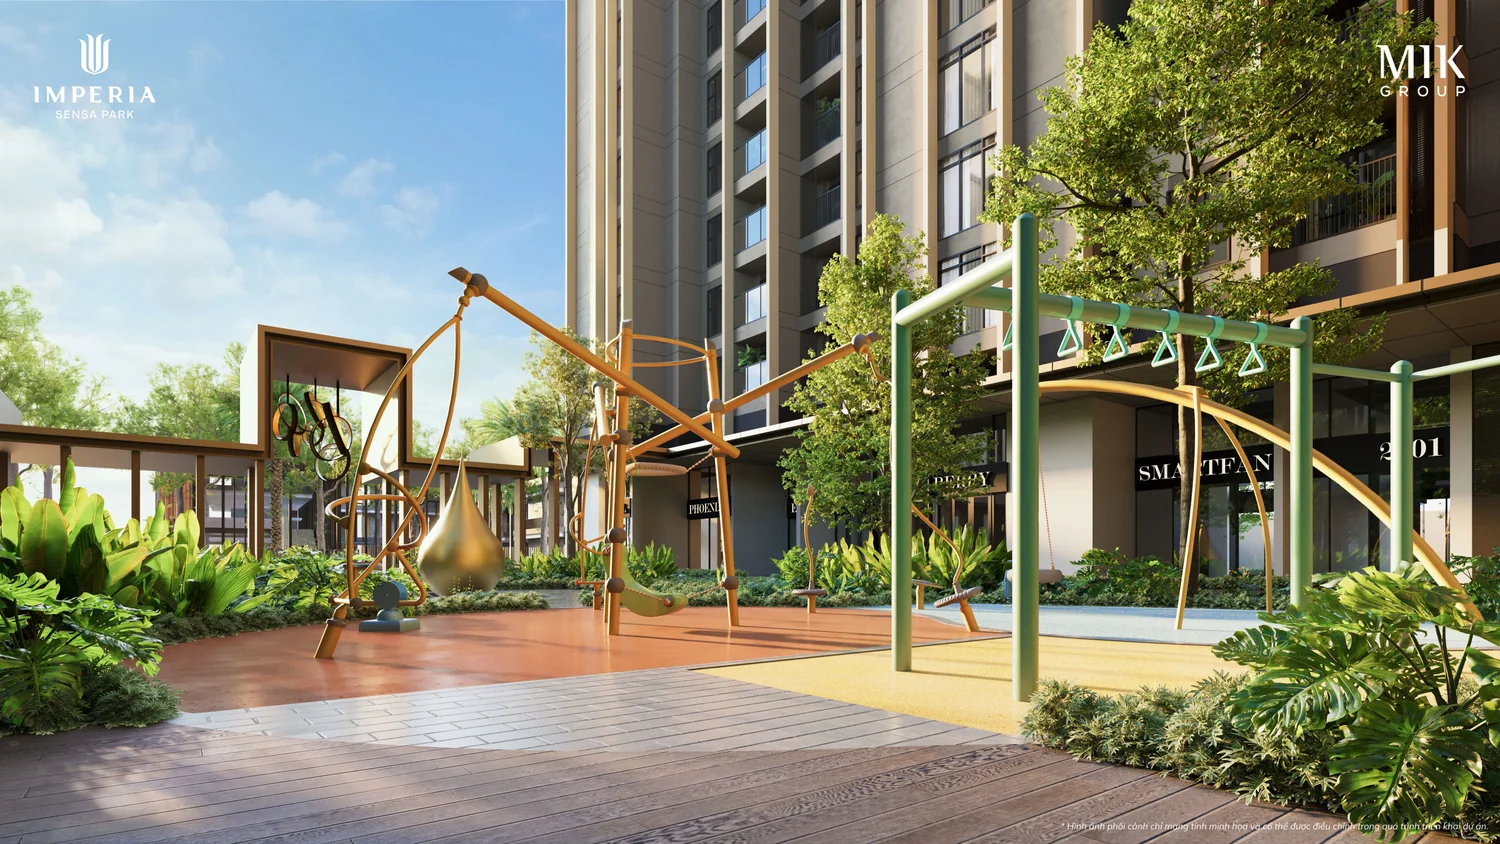
The Sensa Lake regulating lake covers about 2,400 m². The waterside promenade is about 500 m long, and the internal swimming pool is about 400 m². Young children have their own playground and pool, while those working from home have a Business Lounge, meeting rooms and a co-working area.
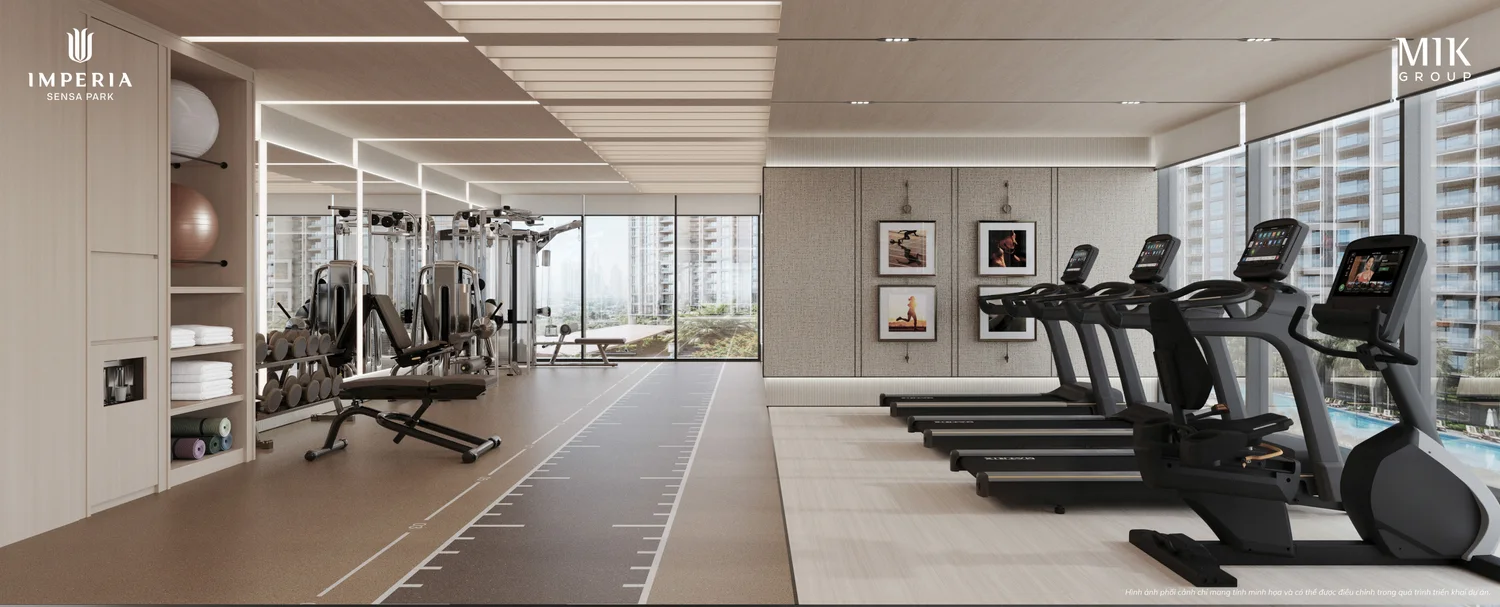
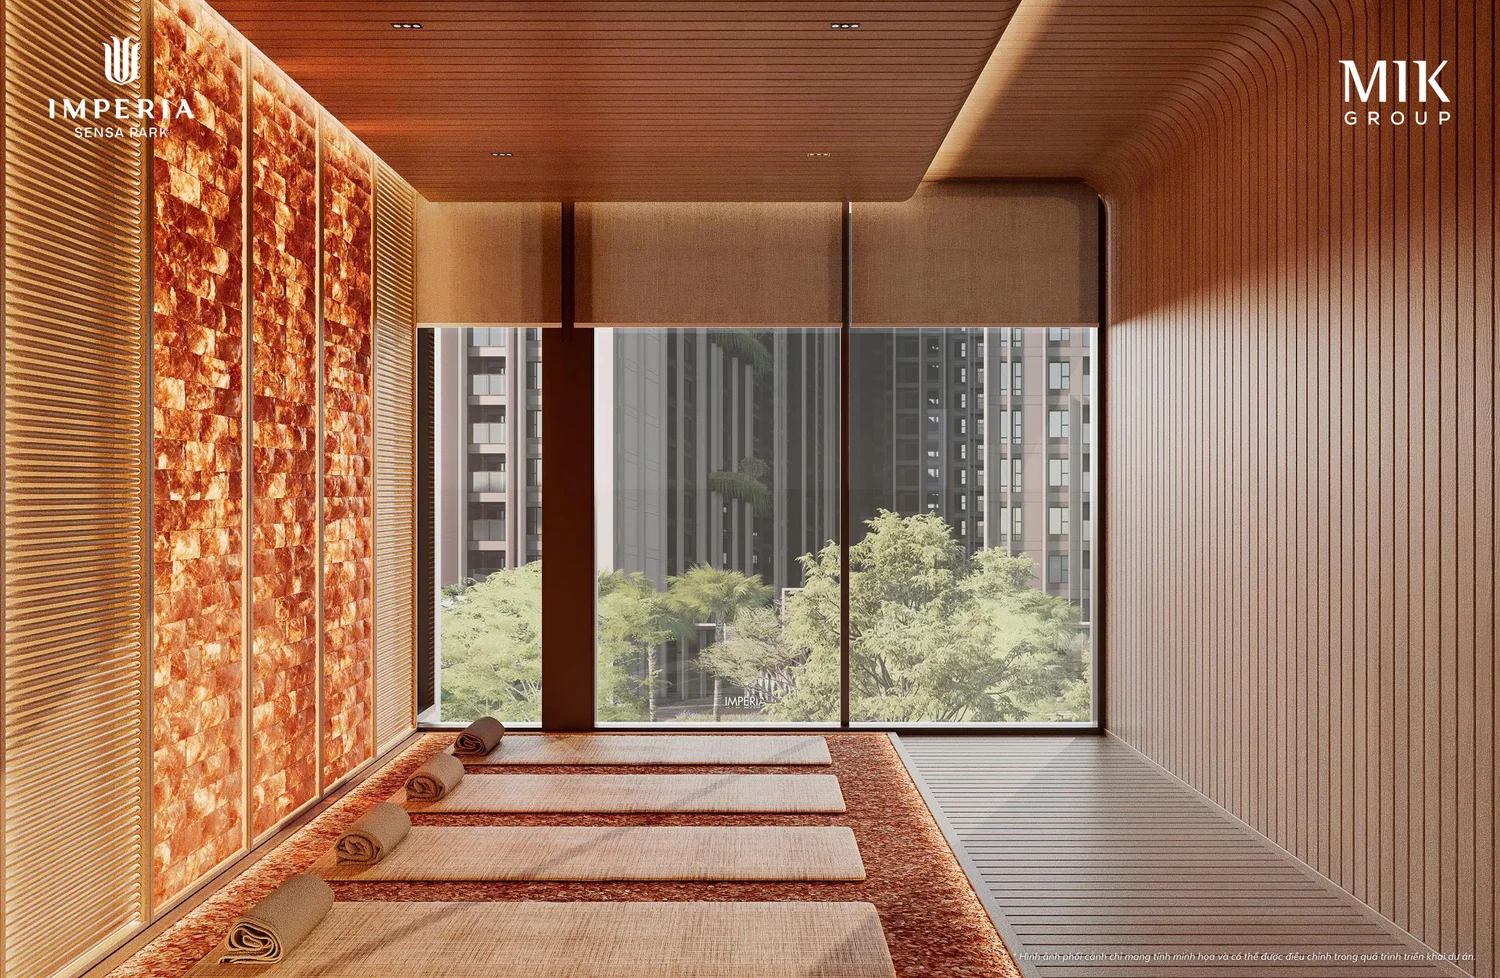
The fitness amenities include a gym, yoga, a multi-purpose sports court and the Aura Flow swimming pool. The relaxation area has a salt rock sauna to help residents recharge after a working day.
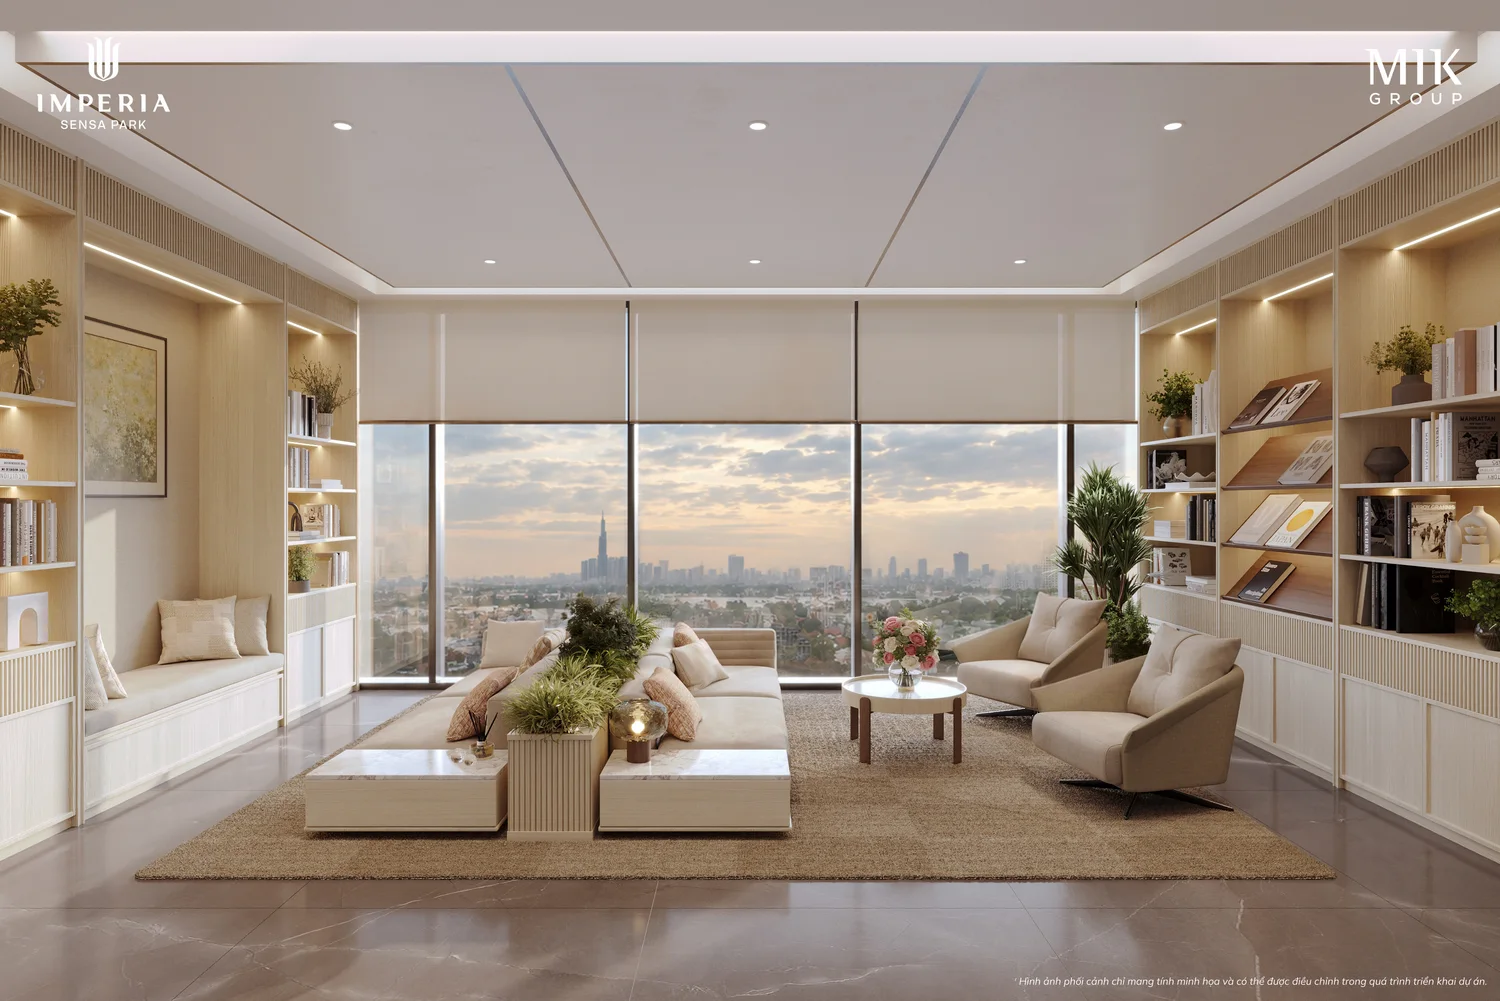
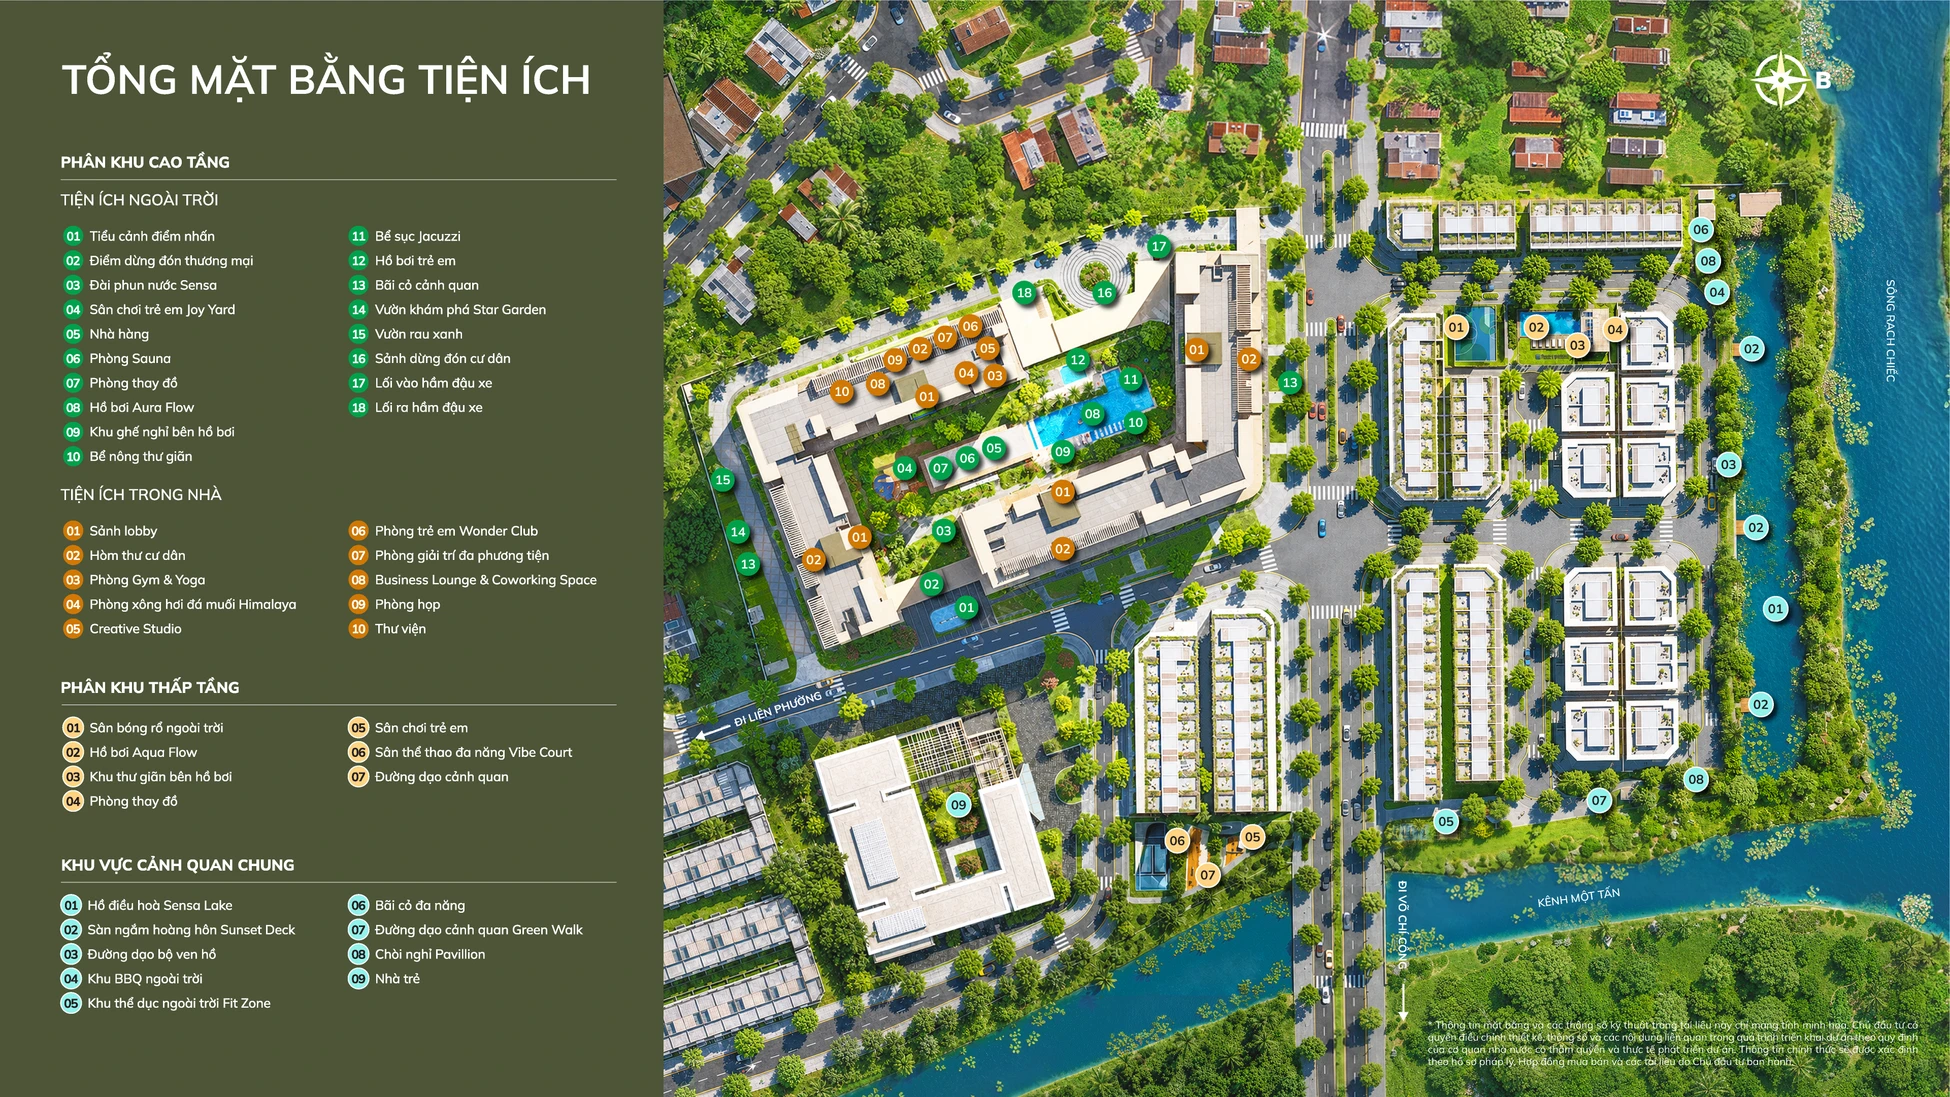
Perspective of the Imperia Sensa Park outdoor poolOutdoor children's playground at Imperia Sensa ParkBusiness Lounge at Imperia Sensa ParkPerspective of the gym and yoga room at Imperia Sensa ParkHimalayan salt room at Imperia Sensa ParkAmenity master plan of Imperia Sensa Park
Three groups of living spaces
More than 8,000 m² of greenery is interspersed among indoor and outdoor living areas. The amenities are divided into three clusters, fully meeting needs for work, exercise and community connection.
Amenity cluster
Main spaces
Creative Hub
Business Lounge, co-working area, meeting rooms, library and multimedia entertainment room.
Vitality Sanctuary
Aura Flow pool, gym and yoga, salt stone sauna, Vibe Court multi-purpose court and Green Walk promenade.
Social Club
Sunset Deck, BBQ area, lawn, pavilions and children's playground.
Interiors and architectural design
How do Sensa A and Sensa B handovers differ?
Item
Sensa A
Sensa B
Living room and kitchen
Porcelain tile floor, induction hob, hood and cabinets per design
Bare concrete floor, primed walls with mastic skim coat for the owner to finish
Bathroom
Sanitary fittings and shower area per the list
Waterproofed concrete floor, plastered walls for finishing
The The Maison show apartment suggests how to combine materials and arrange furniture, helping owners fully picture their future home at Imperia Sensa Park.
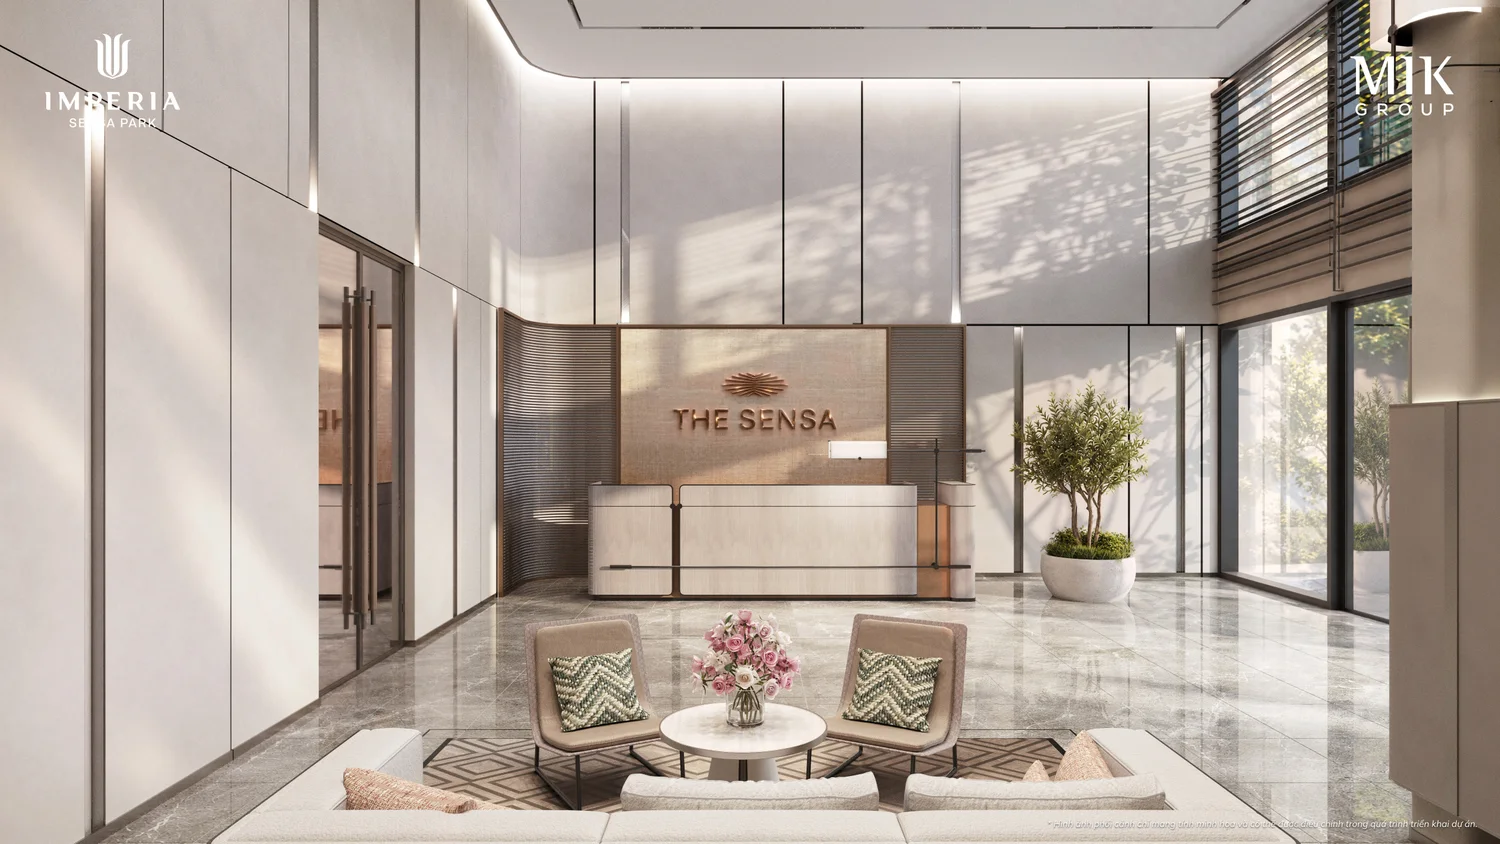
Perspective of the Imperia Sensa Park residents' lobby
Apartment floor plans
Imperia Sensa Park apartment floor plans
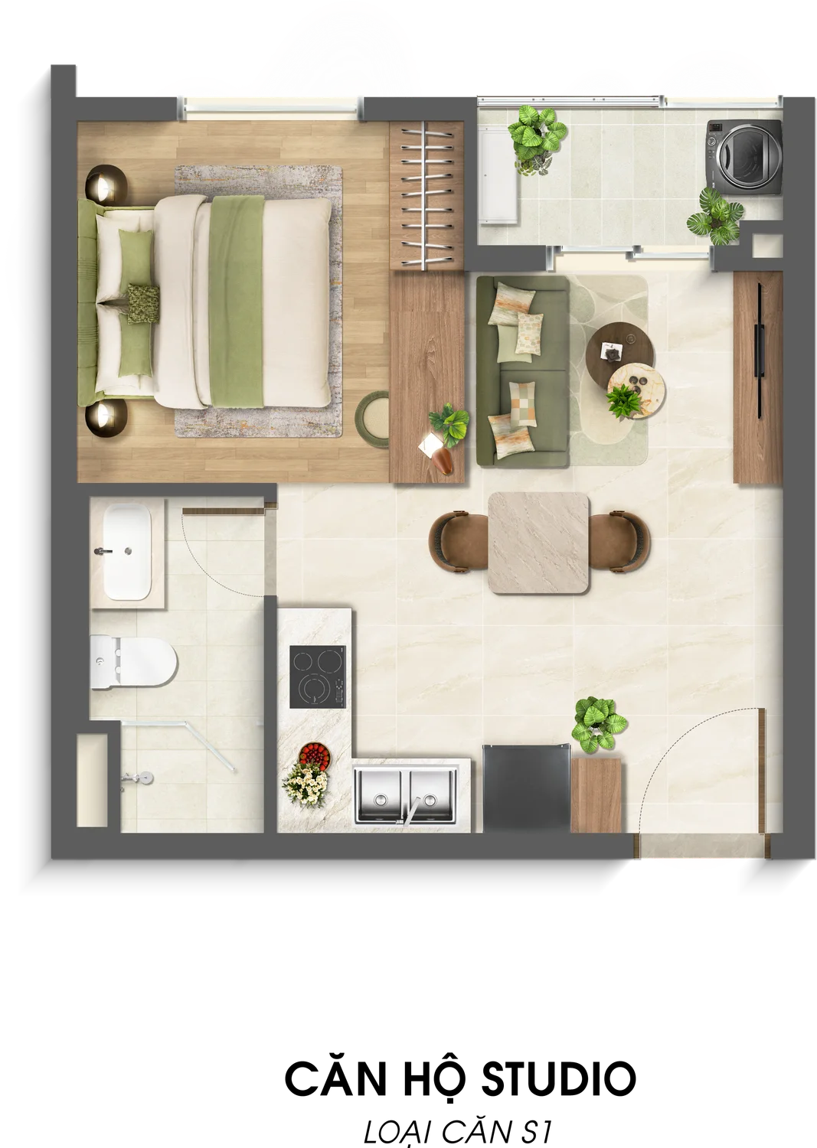
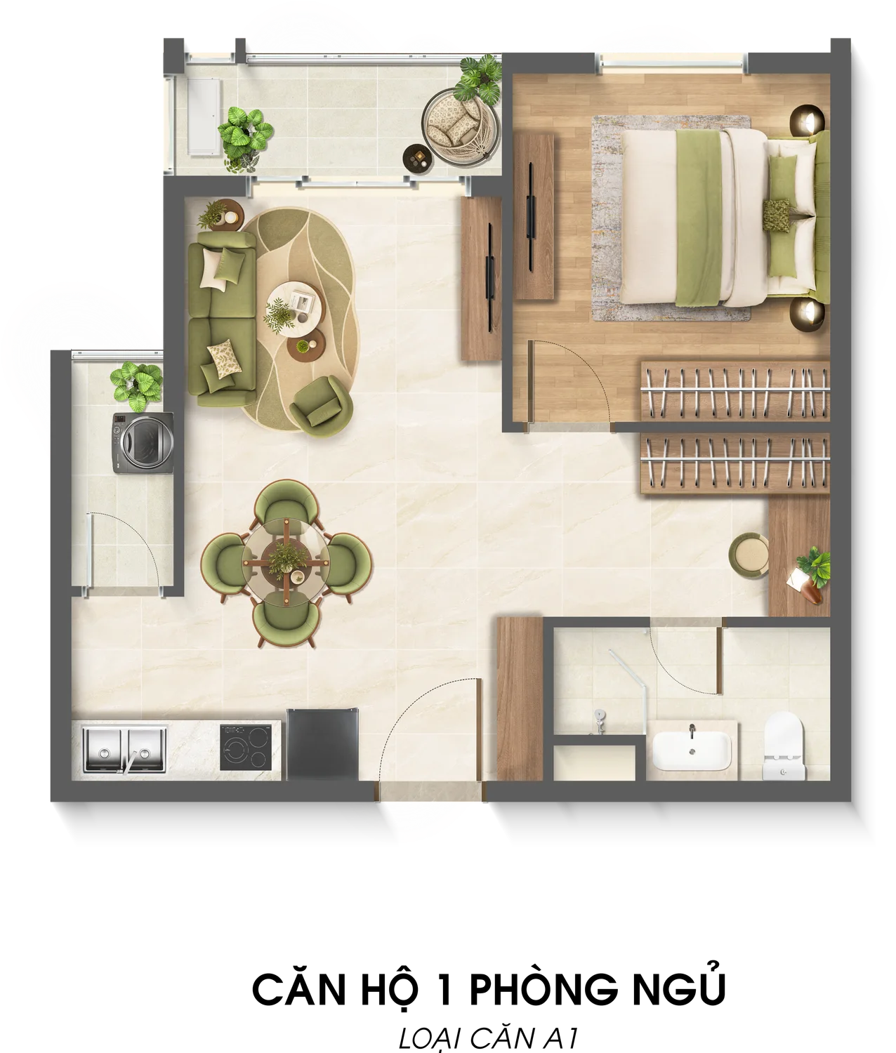
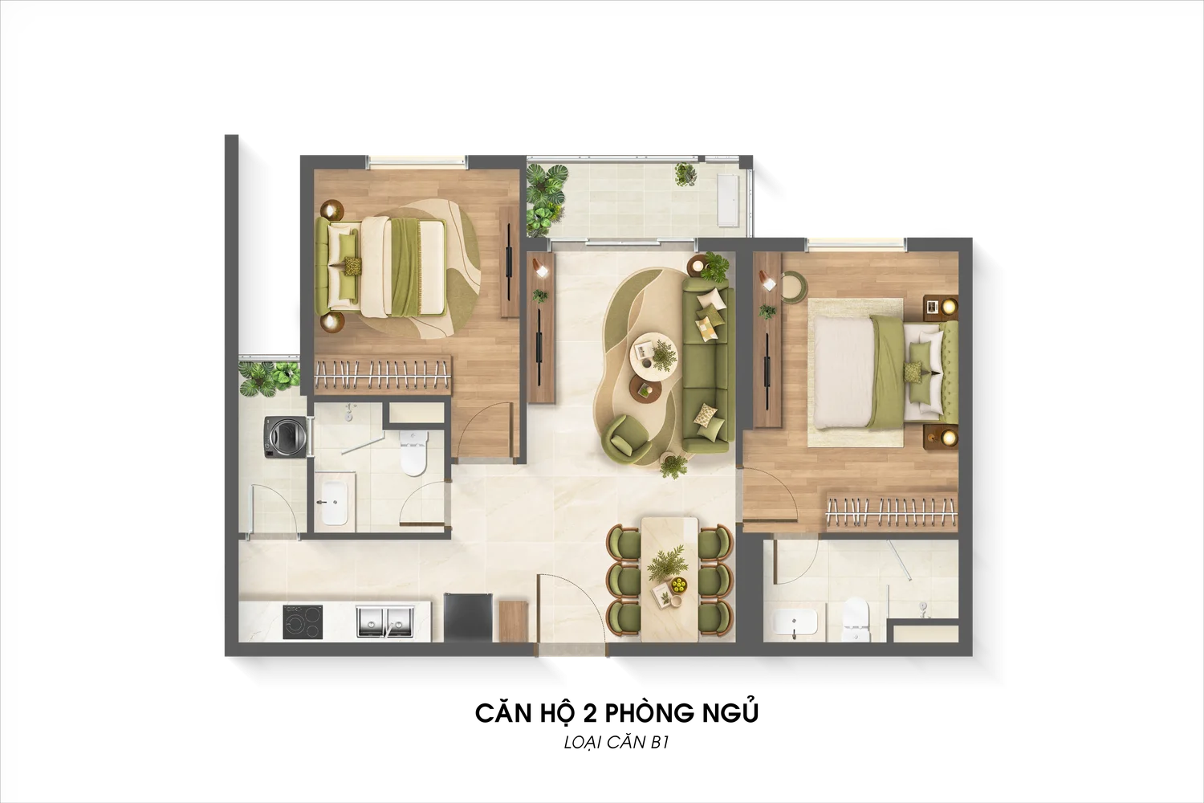
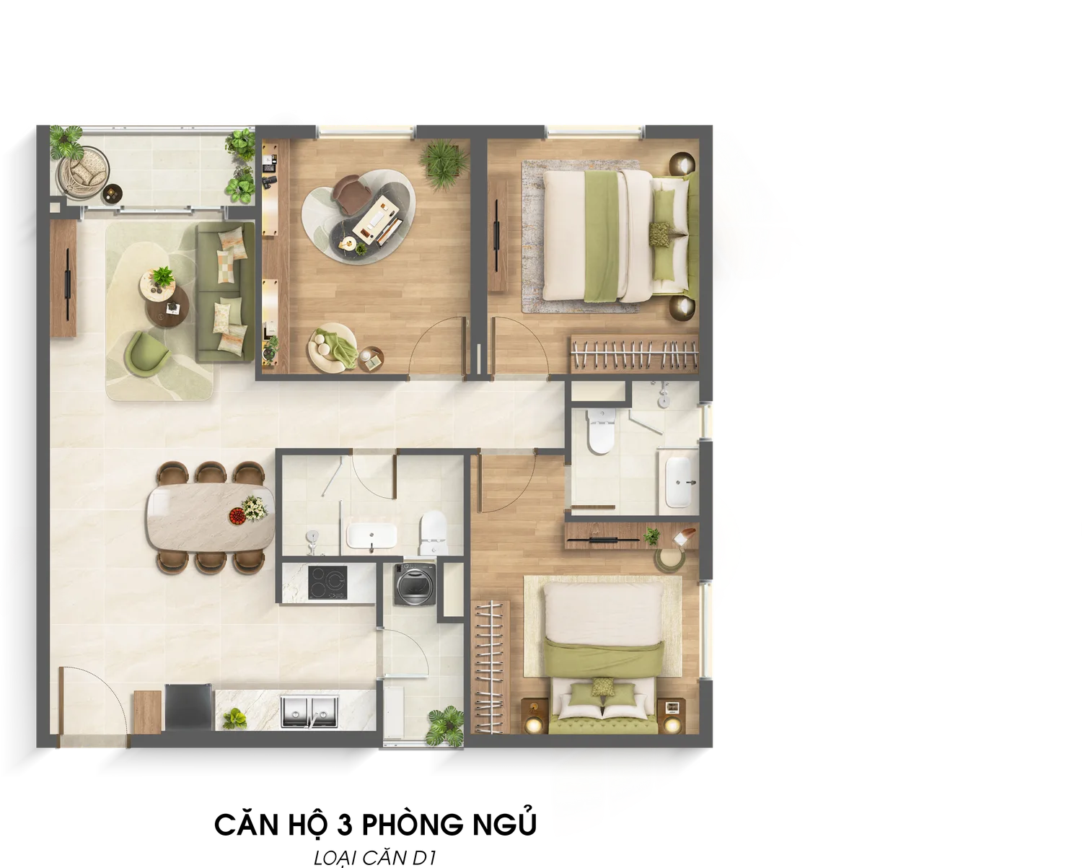
The two 25-storey towers have two basement levels and a total of 922 apartments. The options include studios, 1-bedroom plus, 2-bedroom, 3-bedroom and duplex units. The 1-bedroom plus has an extra flexible space for a work corner or second bedroom, while the duplex offers generous space for multi-generational families.
Floor plan of studio S1, Imperia Sensa ParkFloor plan of 1-bedroom-plus A1, Imperia Sensa ParkTwo-bedroom B1 floor plan, Imperia Sensa ParkFloor plan of 3-bedroom unit D1, Imperia Sensa Park
Unit type areas
Unit type
Gross area (wall centreline)
Net area
Studio
About 35.2 m²
About 31.9 m²
1 bedroom +
About 52.2 m²
About 47.8 m²
2 bedrooms
About 70.0 – 85.7 m²
About 63.7 – 77.8 m²
3 bedrooms
About 94.9 – 120.3 m²
About 86.4 – 109.6 m²
Duplex
About 167.7 – 191.3 m²
About 151.5 – 173.9 m²
The two towers have 922 apartments plus 93 low-rise homes. The project borders the Rach Chiec River on two sides, with about 28% building density.
Prices and payment
Imperia Sensa Park prices and payment policy
Imperia Sensa Park offers 5 payment methods, discounts of up to 14% for customers who pay quickly and 24 months of interest support for customers who take a loan. Great House Vietnam sends price lists by unit code for both the Sensa A and Sensa B towers.
Customers book with VND 100,000,000, pay a 10% deposit agreement within 10 days, and sign the sale and purchase contract after about 6 months (expected Q1/2027). Handover expected Q4/2028.
Method
Discount
Schedule after booking
Loan payment, 24-month interest support
1.5% (units from 2 bedrooms)
Deposit agreement 10%; contract 10%; bank disburses 70% after 1 month; handover 5%; certificate 5%
Deposit agreement 10%; contract 10% with a savings account opened at Cake by VPBank digital bank; bank disburses 55%; at handover the bank disburses 15% and 5% is deducted from the matured savings; certificate 5%
Imperia Sensa Park FAQ
Where is Imperia Sensa Park? On Vo Chi Cong Street, Phuoc Long Ward, Ho Chi Minh City (former Thu Duc City area), bordering the Rach Chiec River on two sides.
Who is the developer? MIK Group.
What unit types does the project have? Studio, 1 bedroom +, 2 bedrooms, 3 bedrooms, duplexes and special units on level 25.
Great House Việt Nam sử dụng cookie để ghi nhận dự án bạn quan tâm, gửi đúng thông tin và cải thiện trải nghiệm trên website. Bạn có thể chấp nhận, từ chối hoặc tùy chỉnh lựa chọn của mình.

 English
 Vietnamese
 Chinese
 Korean


