Tara Maison is a 27-storey luxury apartment tower in My Dinh, Tu Liem, Hanoi, developed by Epic Holdings. The project has only 294 apartments, 14 per floor; 100% of bedrooms are master rooms with private bathrooms, 84 corner units have private lifts opening directly into the home, and there is an infinity pool on level 27. The project is eligible for sale with freehold ownership, and the handover notice is expected in Q4/2028.
Tara Maison is the opening project of the Tara Series – Timeless Collection of 5 luxury projects in central Hanoi locations. Instead of competing on volume, the developer chose a boutique model: few units, privacy and hotel-standard operation.
Tara Maison overview
Commercial name
Tara Maison
Location
Nhan My area, Tu Liem Ward (My Dinh), Hanoi
Developer
Epic Holdings
Project developer
ACE My Dinh Investment and Construction Co., Ltd.
Scale
27 above-ground floors, 3 basements and a roof; height 99.2 m
Total floor area
55,927 m² (45,391 m² above ground, 10,536 m² basement)
Building density
64,2%
Number of apartments
294 units from floor 6 to floor 26, 14 units per floor
Epic Holdings is a luxury property developer with the philosophy “Full dedication, complete refinement”. Its capability has been proven through Epic Tower (19 Duy Tan, Cau Giay) – a serviced apartment and office complex operating since 2022, where tower A is run to Swiss-Belresidences standards and rated 9.4/10 “Exceptional” on Expedia.
The project has been appraised and financed by 5 major banks: Vietcombank, BIDV, TPBank, VPBank and MB.
Land allocation Decision No. 76/QD-UBND dated 05/01/2024.
Land use right certificate No. AA 05866148 issued on 13/02/2026.
Land financial obligations completed per notice No. 4732/TB-HAN-QLDN1 dated 12/02/2026.
Construction permits No. 76/GPXD dated 25/11/2025 and No. 82/GPXD dated 24/12/2025.
Document No. 17801/SXD-QLN dated 17/8/2026 from the Hanoi Department of Construction confirms 294 apartments are eligible for sale as off-plan housing.
Five core values of the project
Superior living standards: 100% master bedrooms, 2.4 m high main doors, double-glazed facade.
Hotel-standard experience: revolving-door lobby, reception, 236 m² community room, infinity pool.
Privacy: private lifts opening directly into 4 corner units on each floor.
Proven capability: Epic Tower in operation since 2022.
Transparent legal status: eligible for sale, freehold, financial obligations completed.
Who is Tara Maison for?
Young people and rental investors: 41.5 m² studio handed over fully finished with appliances.
Young families: 2-bedroom units with 3 bathrooms, a private space for each person.
Families with older children: 117.6 m² 3-bedroom units with a spacious living room.
Three-generation families and buyers seeking privacy: 3 – 4 bedroom corner units with private lifts and a choice of interior packages.
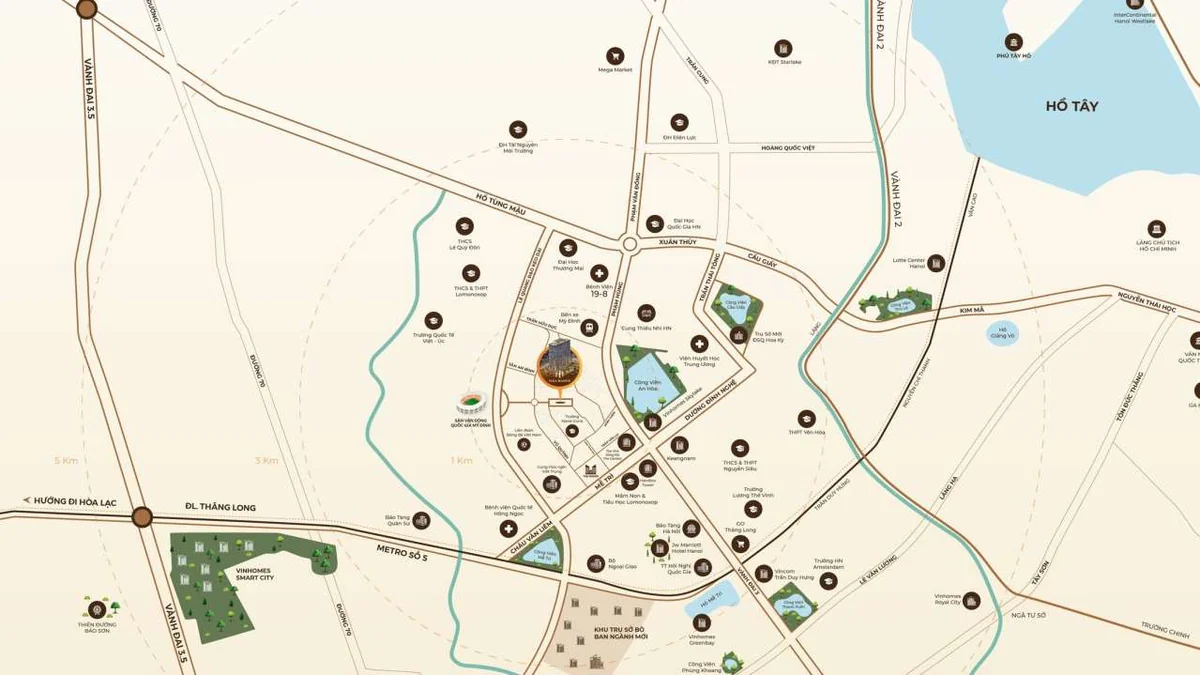
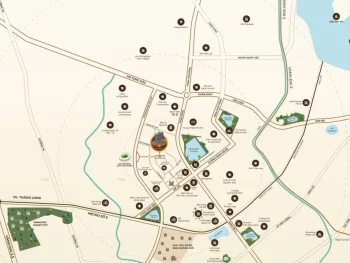
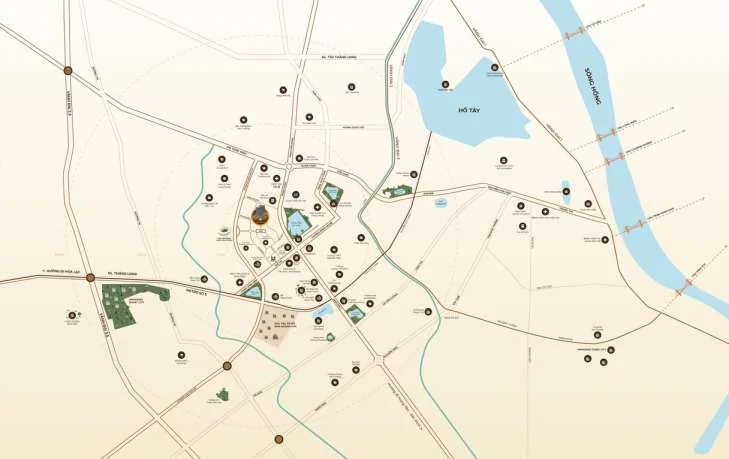
Tara Maison's location is in the heart of My Dinh (Nhan My area, Tu Liem Ward), the administrative and commercial center of western Hanoi, with quick connections to Pham Hung, Le Duc Tho and Thang Long Avenue.
Location map of Tara Maison in the heart of My Dinh
Distances from Tara Maison
Destination
Estimated distance
My Dinh National Sports Complex
About 1.5 km
Keangnam – Pham Hung axis
About 2 km
National Convention Center
About 3 km
Epic Tower – 19 Duy Tan
About 3 km
Hoan Kiem Lake
About 10 km
Estimated road distances.
Distances from Tara Maison to central Hanoi landmarks
A well-planned urban area around Tara Maison
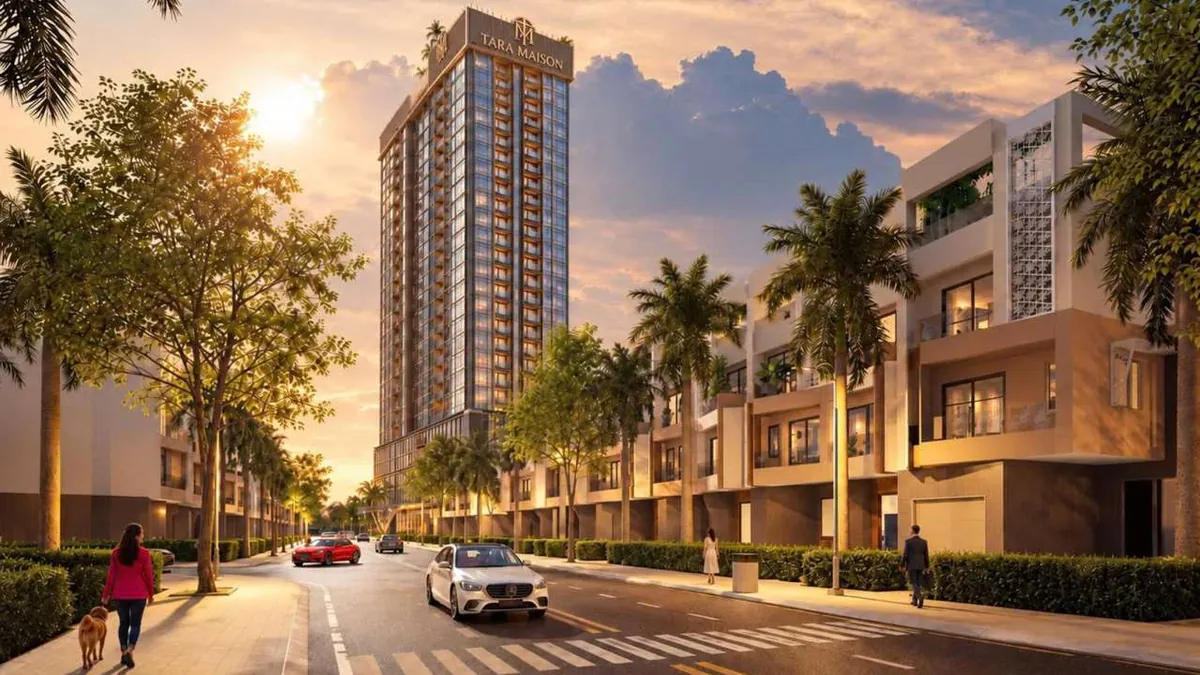
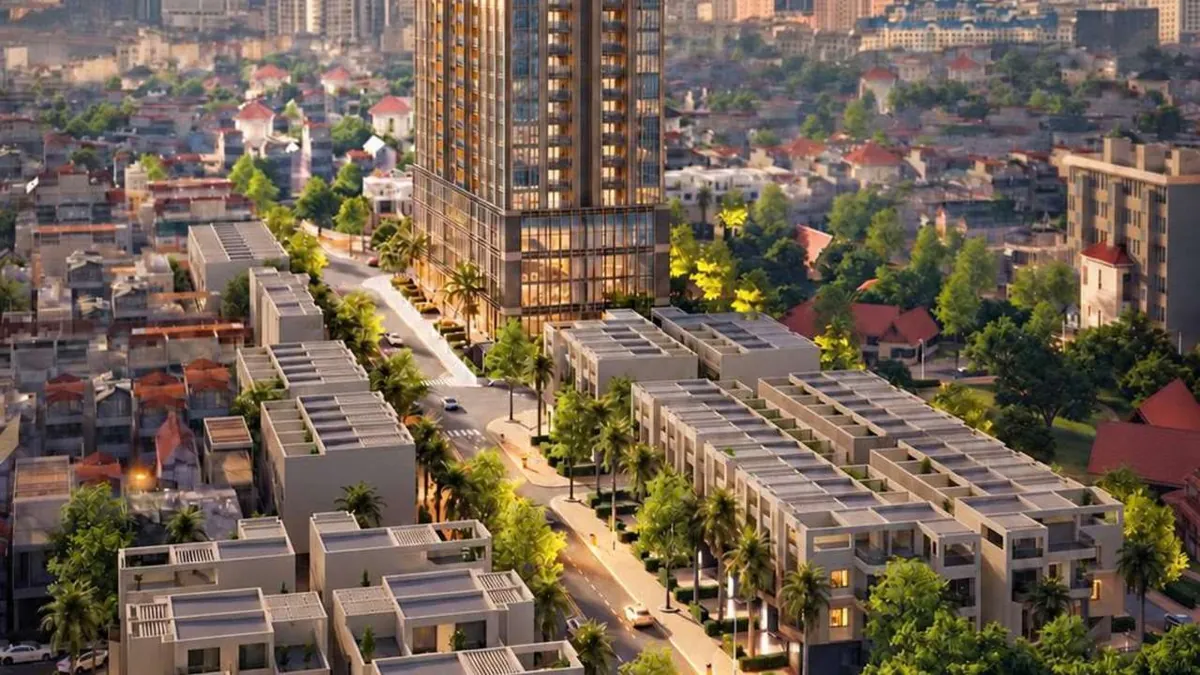
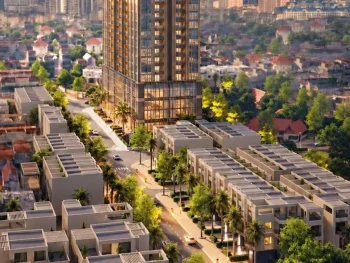
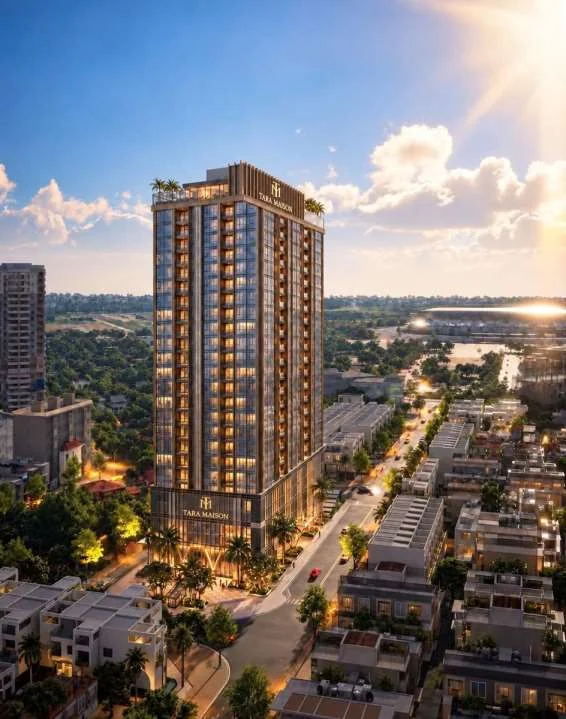
Tara Maison is part of a 23,810.6 m² site allocated in phase 1 under Decision No. 76/QD-UBND. The Tara Maison mixed-use tower occupies 3,503 m², low-rise housing land 7,935.2 m² and roads and greenery 12,372.4 m² – creating a coherent, airy urban area in the middle of My Dinh.
Tara Maison within a coherent urban area of tower, low-rise homes and greenery
Why are central locations increasingly scarce?
Under the capital's master plan, Hanoi will have more metro lines and urban areas around stations on the outskirts. The experience of Tokyo and Seoul shows that as cities expand via metro, suburban housing grows quickly while luxury apartments in the center become ever scarcer because land cannot be created. New projects in the middle of My Dinh such as Tara Maison therefore hold long-term value.
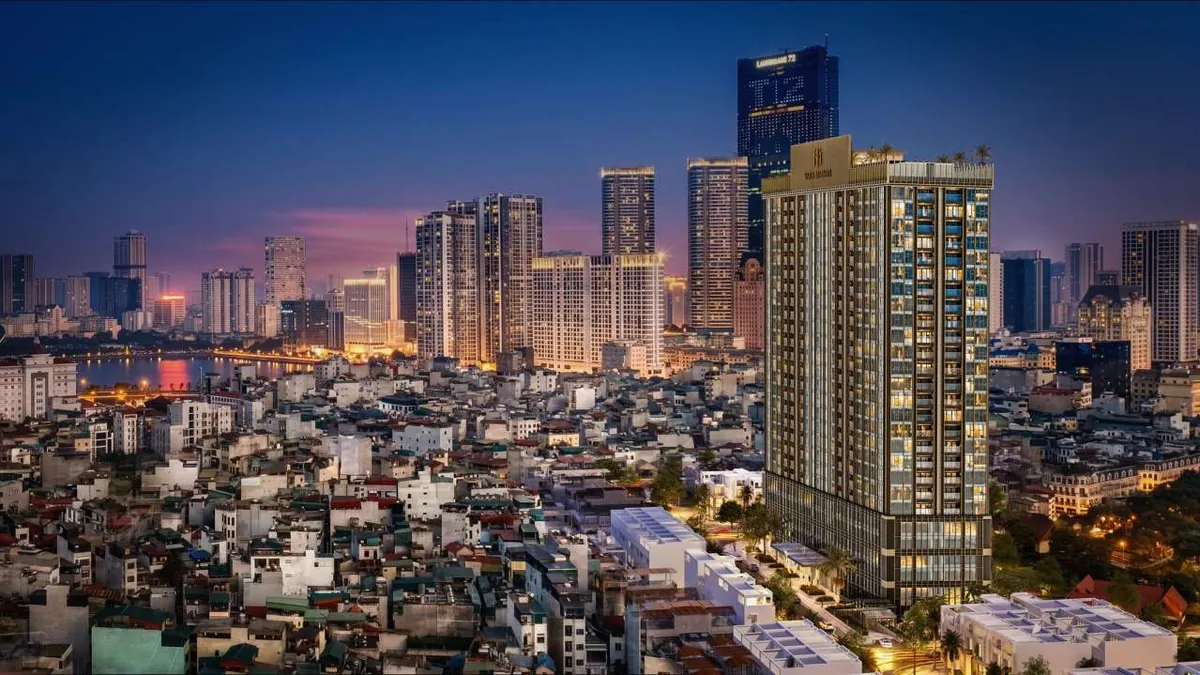
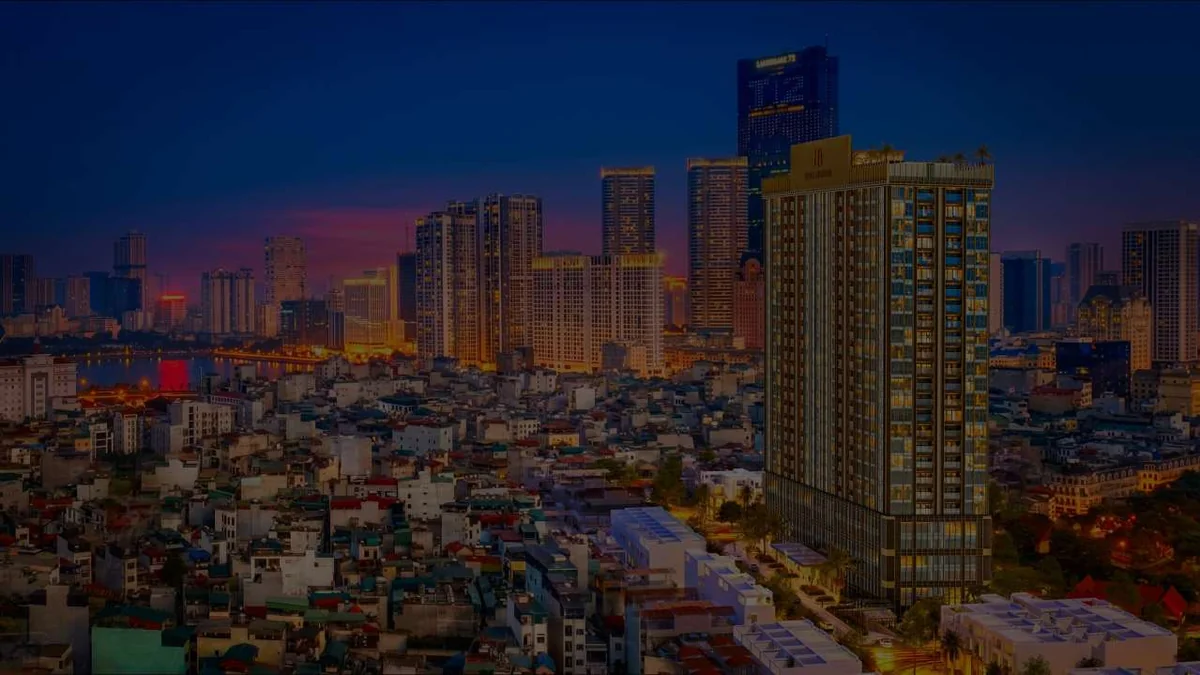
Tara Maison on the My Dinh skyline at night
Hotel-standard amenities at Tara Maison
Tara Maison amenities are designed to luxury hotel standards, from the ground-floor lobby to the infinity pool on level 27.
Floor
Function
Level 27 (5.2 m high)
Infinity pool, gym, yoga
Floors 6 – 26 (3.3 m high)
294 apartments, 14 units per floor
Floors 2 – 5
Offices, services, kindergarten (1,728 m² floor area per level)
Level 1 (7.2 m high)
Revolving-door lobby, reception, community room, children's play area
Basements B1 – B3
3 parking basements of 10,536 m²; basement B3 is 7.5 m high with a 3-level stacker parking system
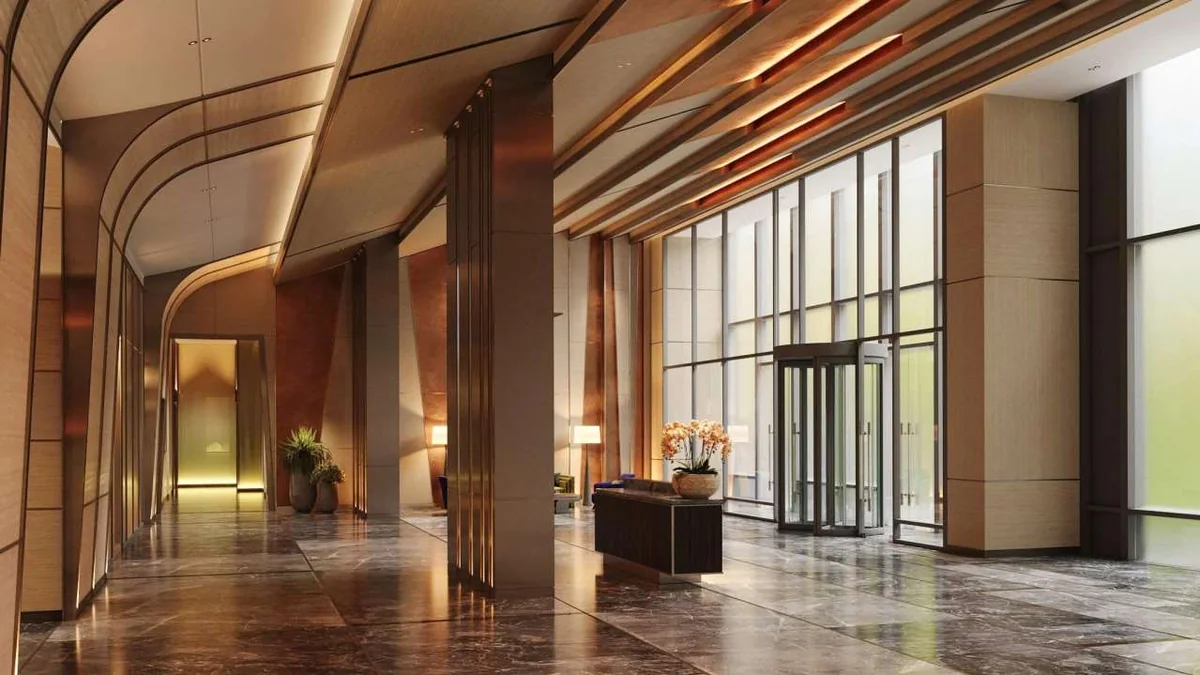
Revolving-door lobby – coming home like checking into a hotel
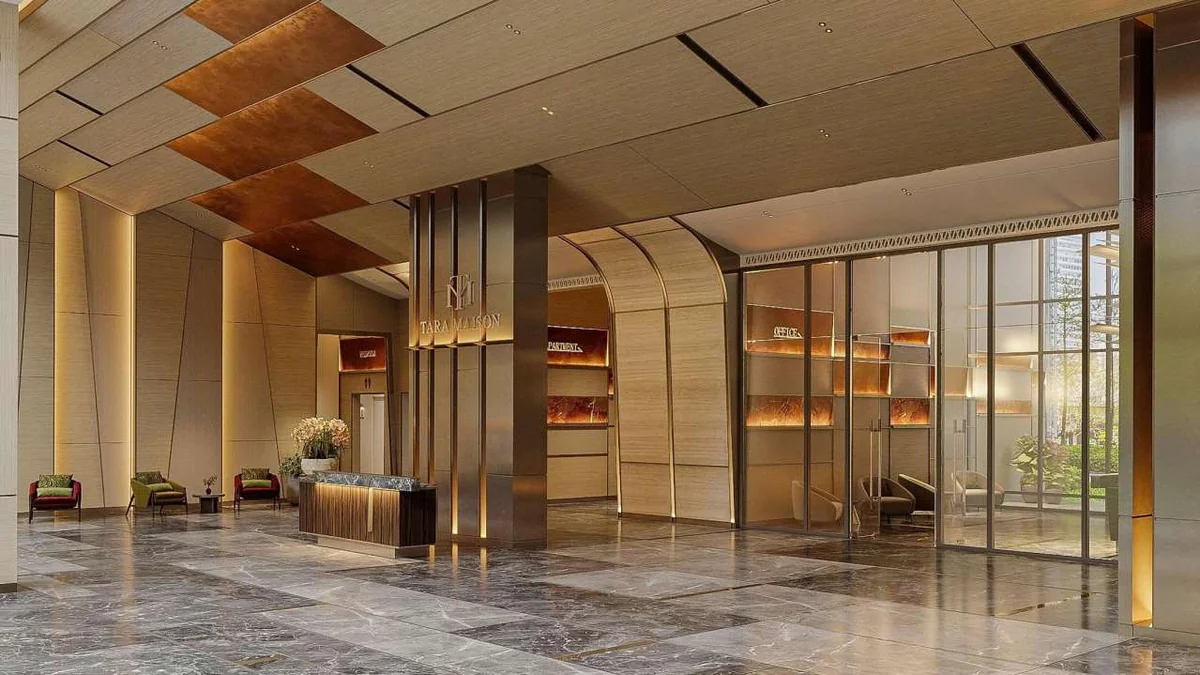
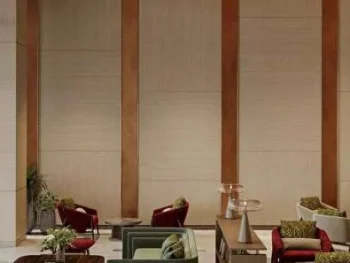
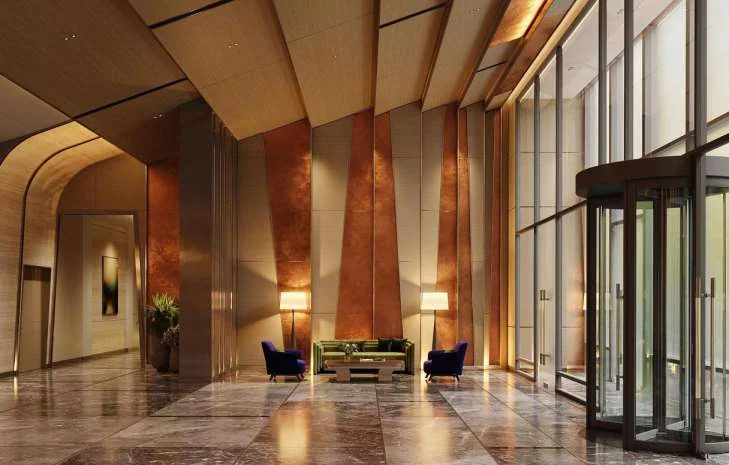
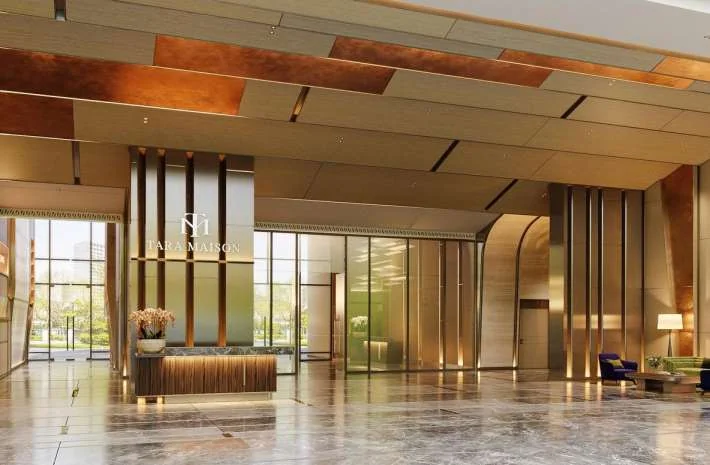
The ground-floor lobby uses a glass revolving door to control entry and keep the temperature stable, with a 7.2 m ceiling, natural stone floor and reception counter, and warm lighting.
Revolving-door lobby with a 7.2 m ceiling at Tara MaisonHotel-standard reception lobby at Tara MaisonNatural stone reception counter at Tara Maison
236 m² community room
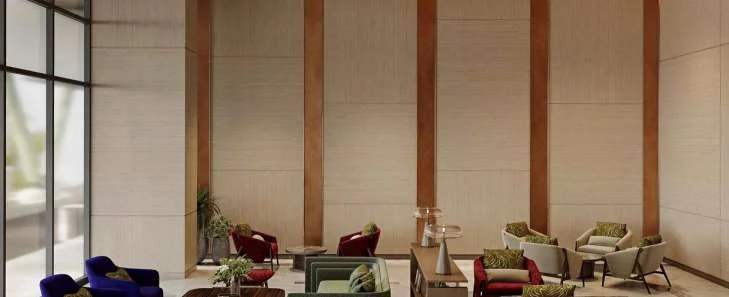
The ground-floor community room is furnished like a hotel lounge: a place for residents to receive guests, meet and read without going out.
236 m² community room at Tara Maison
Hotel-standard lifts and corridors
Schindler lifts at 2.5 m/s, 2.7 m high air-conditioned cabins, key-card access control.
Low lift density: 4 shared lifts for 10 units per floor; 4 corner units have private lifts.
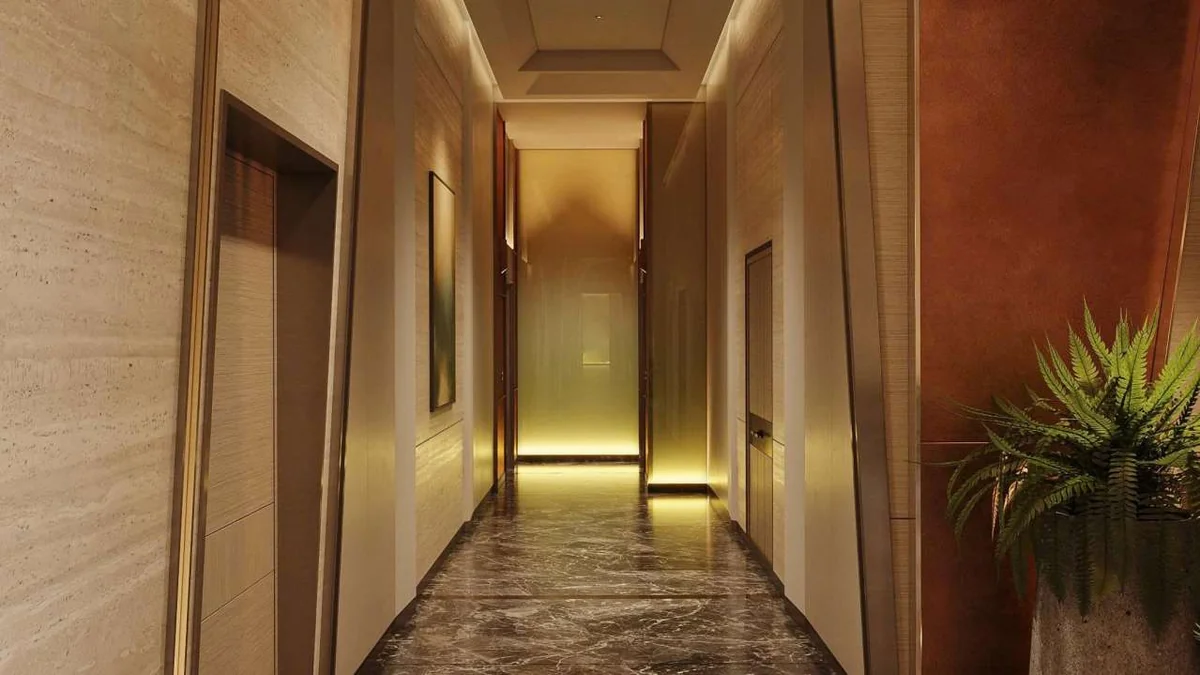
Air-conditioned corridors 1.78 m wide; lift lobby 3.15 m wide.
Fire alarm system extends to each apartment's balcony.
Air-conditioned corridor at Tara Maison
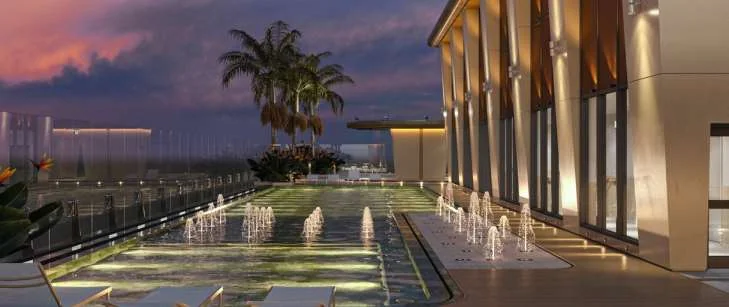
Infinity pool on level 27
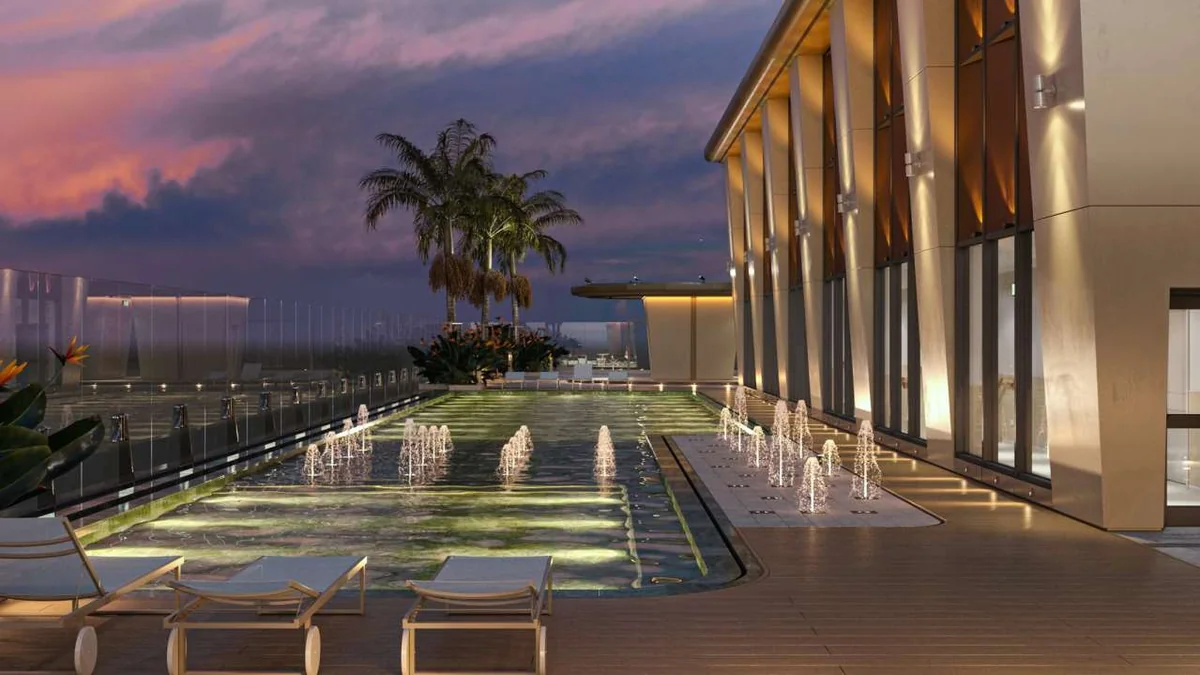
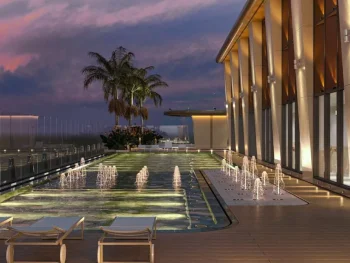
At the top of the tower is an infinity pool whose overflow edge meets the skyline, with panoramic views of My Dinh – a place to watch sunsets and fireworks. The same floor has a gym and yoga area.
Infinity pool on level 27, Tara MaisonLevel 27 pool at Tara Maison at sunset
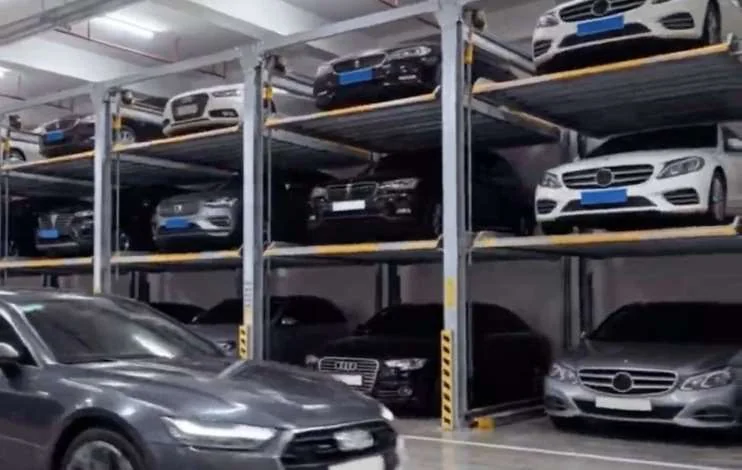
Smart parking basement
3 basement levels totaling 10,536 m² (3,512 m² each). Basement B3 is 7.5 m high with a 3-level stacker system, increasing car spaces for residents; lifts connect directly from the basement to the apartment floors.
3-level stacker parking in basement B3, Tara Maison
Interiors and architectural design
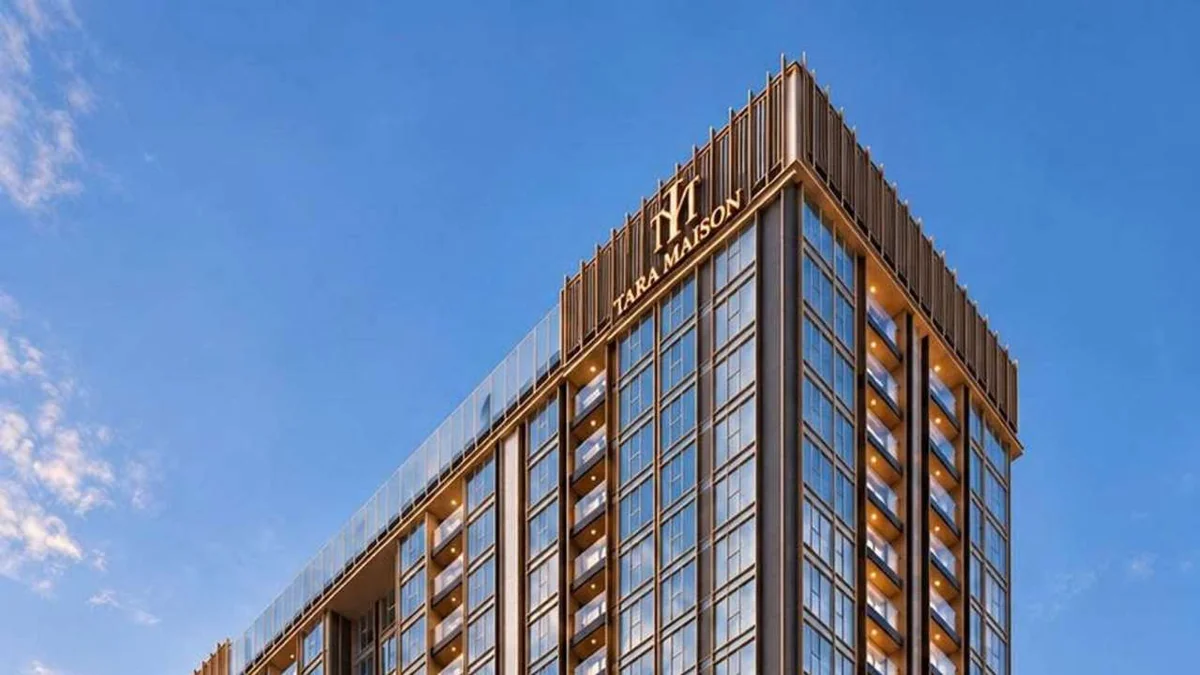
Tara Maison's design follows the Art Deco language: straight lines, restrained massing and luxurious tones. The entire facade uses premium aluminium and insulated glass, creating a landmark for the area while opening seamless views and providing good sound and heat insulation.
Art Deco insulated-glass facade of Tara Maison
100% of bedrooms are master rooms
Every bedroom in every unit type has its own bathroom, plus a shared guest bathroom: 2-bedroom units have 3 bathrooms, 3-bedroom units 4 and 4-bedroom units 5. According to the developer's survey as of 10/2026, this is the only such design in northern Vietnam. The main apartment door is 2.4 m high, taller than the usual 2.2 m.
Three handover standards
Unit line
Handover standard
Studio (CH-02, 05, 06)
Fully finished with appliances: finished ceilings, walls and floors; air conditioning; kitchen cabinets, kitchen appliances, microwave; built-in fridge, dishwasher; wardrobe; stone basin, sanitary ware, water heater
2 bedrooms, 3 bedrooms 117.6 m² (CH-10, 12)
Basic finishing: living room and bedroom ceilings, walls and floors; wood flooring, air conditioning; kitchen cabinets, induction hob, hood, sink; full sanitary ware. Excludes fridge, dishwasher and wardrobes
3-bedroom corner units (CH-07, 08, 12B) and 4-bedroom (CH-01)
Bespoke: shell handover with finished main door, glass doors and insulated-glass windows; customers choose 1 of 3 interior options
Detailed handover list per the sale and purchase contract.
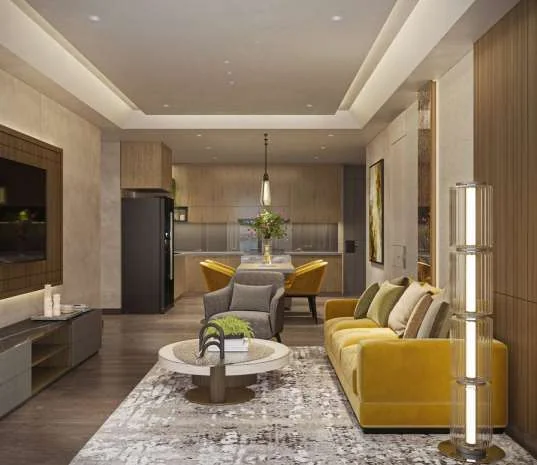
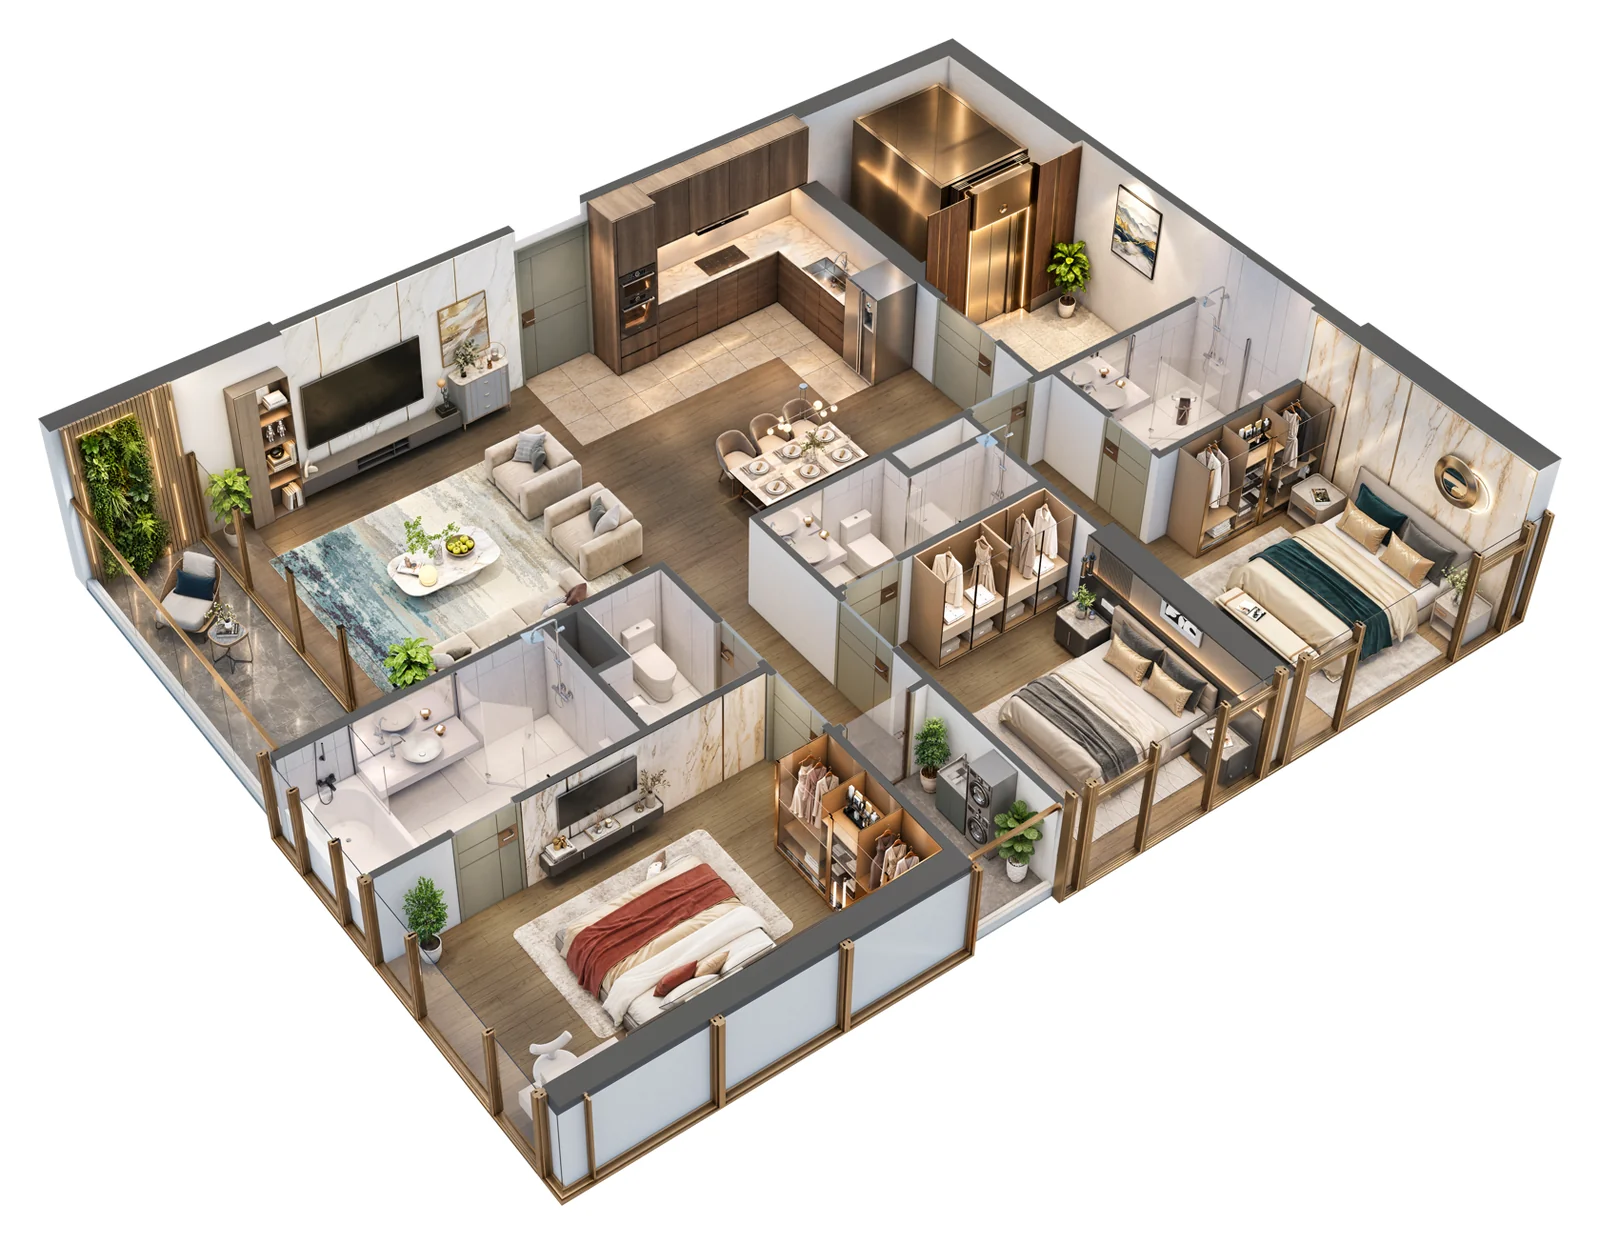
Bespoke corner units – 3 interior options
Option 1: technical connection points handed over; the owner designs and builds according to building rules.
Option 2: the developer completes a premium interior per the first design package.
Option 3: the developer completes a premium interior per the second design package.
Reference interior of a Tara Maison corner unit
The Tara Maison floor plan
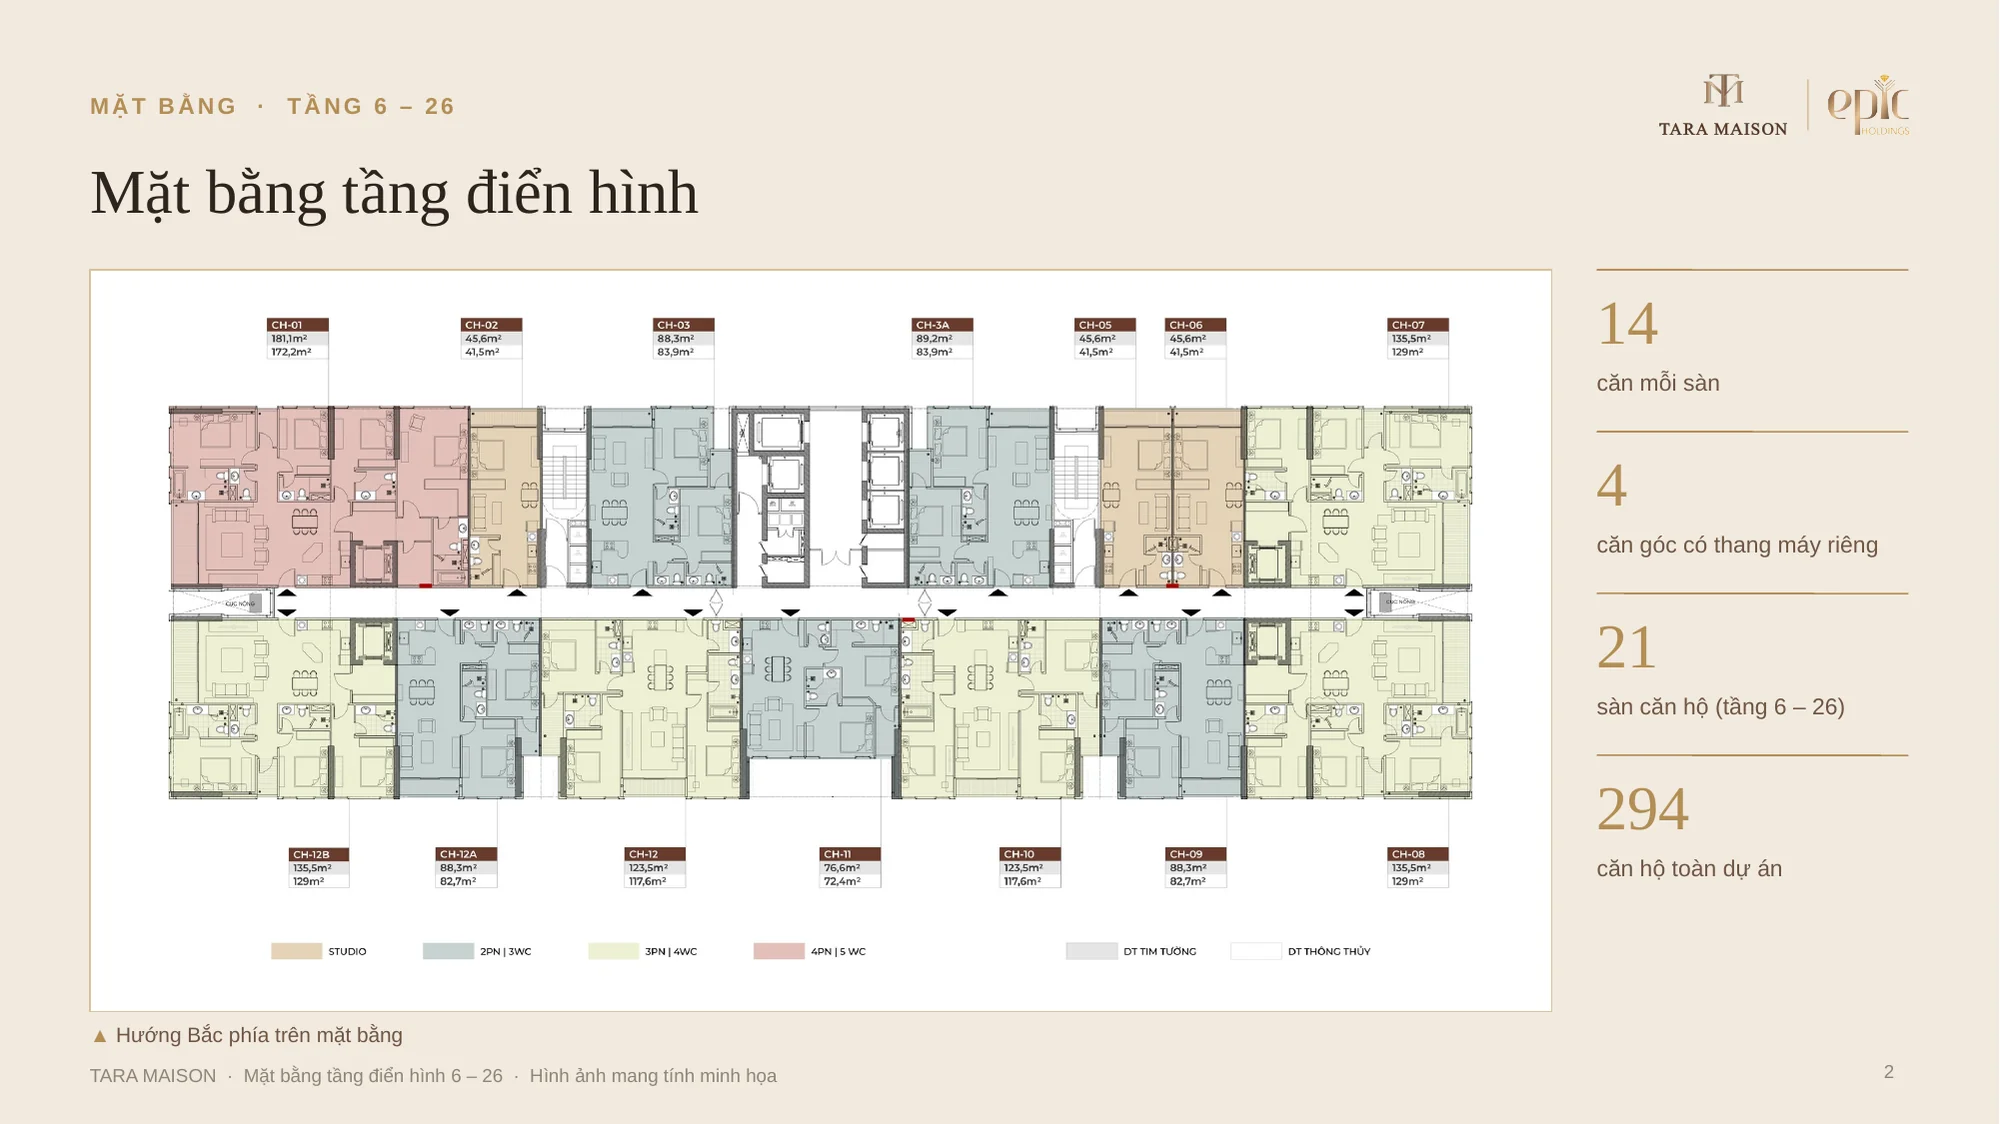
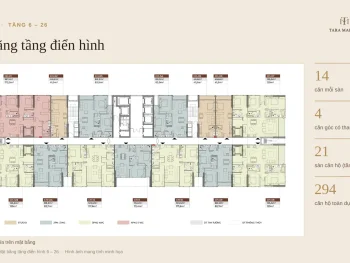
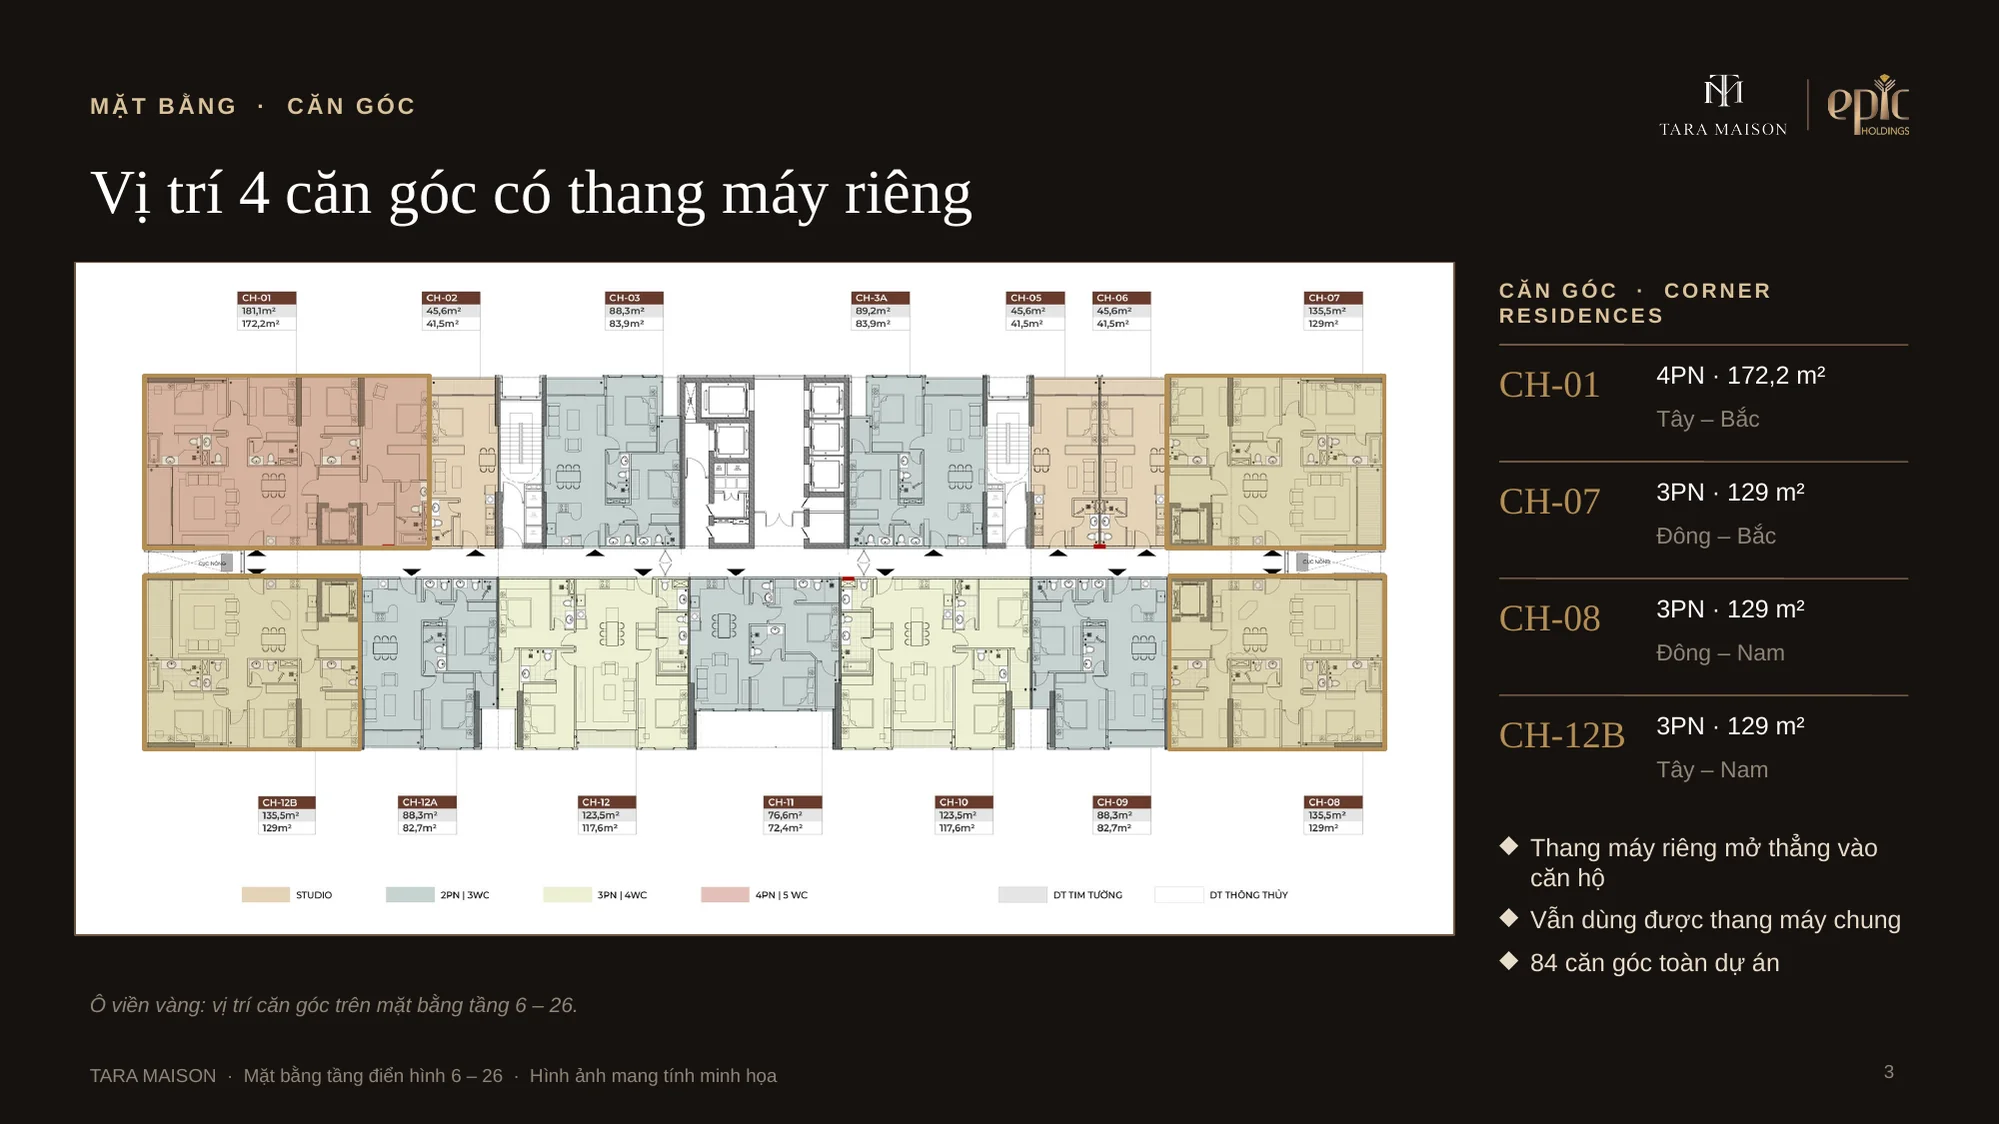
The Tara Maison floor plan from floor 6 to floor 26 has 14 units per floor, in 4 product lines. In total there are 294 apartments, including 84 corner units with private lifts.
Typical floor plan, floors 6 – 26, Tara Maison
Tara Maison apartment mix
Unit type
Net area
Units
Unit code
Studio
41.5 m²
63
CH-02, 05, 06
2 bedrooms, 3 bathrooms
72.4 – 83.9 m²
105
CH-03, 3A, 09, 11, 12A
3 bedrooms, 4 bathrooms
117.6 – 129 m²
105
CH-07, 08, 10, 12, 12B
4 bedrooms, 5 bathrooms
172.2 m²
21
CH-01 (corner unit)
Table of 14 apartments per floor
Unit code
Unit type
Wall-center
Net (clear)
Orientation
CH-01
4 bedrooms, corner unit
181.1 m²
172.2 m²
Northwest
CH-02, 05, 06
Studio
45.6 m²
41.5 m²
North
CH-03
2 bedrooms
88.3 m²
83.9 m²
North
CH-3A
2 bedrooms
89.2 m²
83.9 m²
North
CH-07
3 bedrooms, corner unit
135.5 m²
129 m²
Northeast
CH-08
3 bedrooms, corner unit
135.5 m²
129 m²
Southeast
CH-09, 12A
2 bedrooms
88.3 m²
82.7 m² m²
South
CH-10, 12
3 bedrooms
123.5 m² m²
117.6 m² m²
South
CH-11
2 bedrooms
76.6 m² m²
72.4 m² m²
South
CH-12B
3 bedrooms, corner unit
135.5 m²
129 m²
Southwest
Location of the 4 corner units with private lifts
Location of the 4 corner units with private lifts at Tara Maison
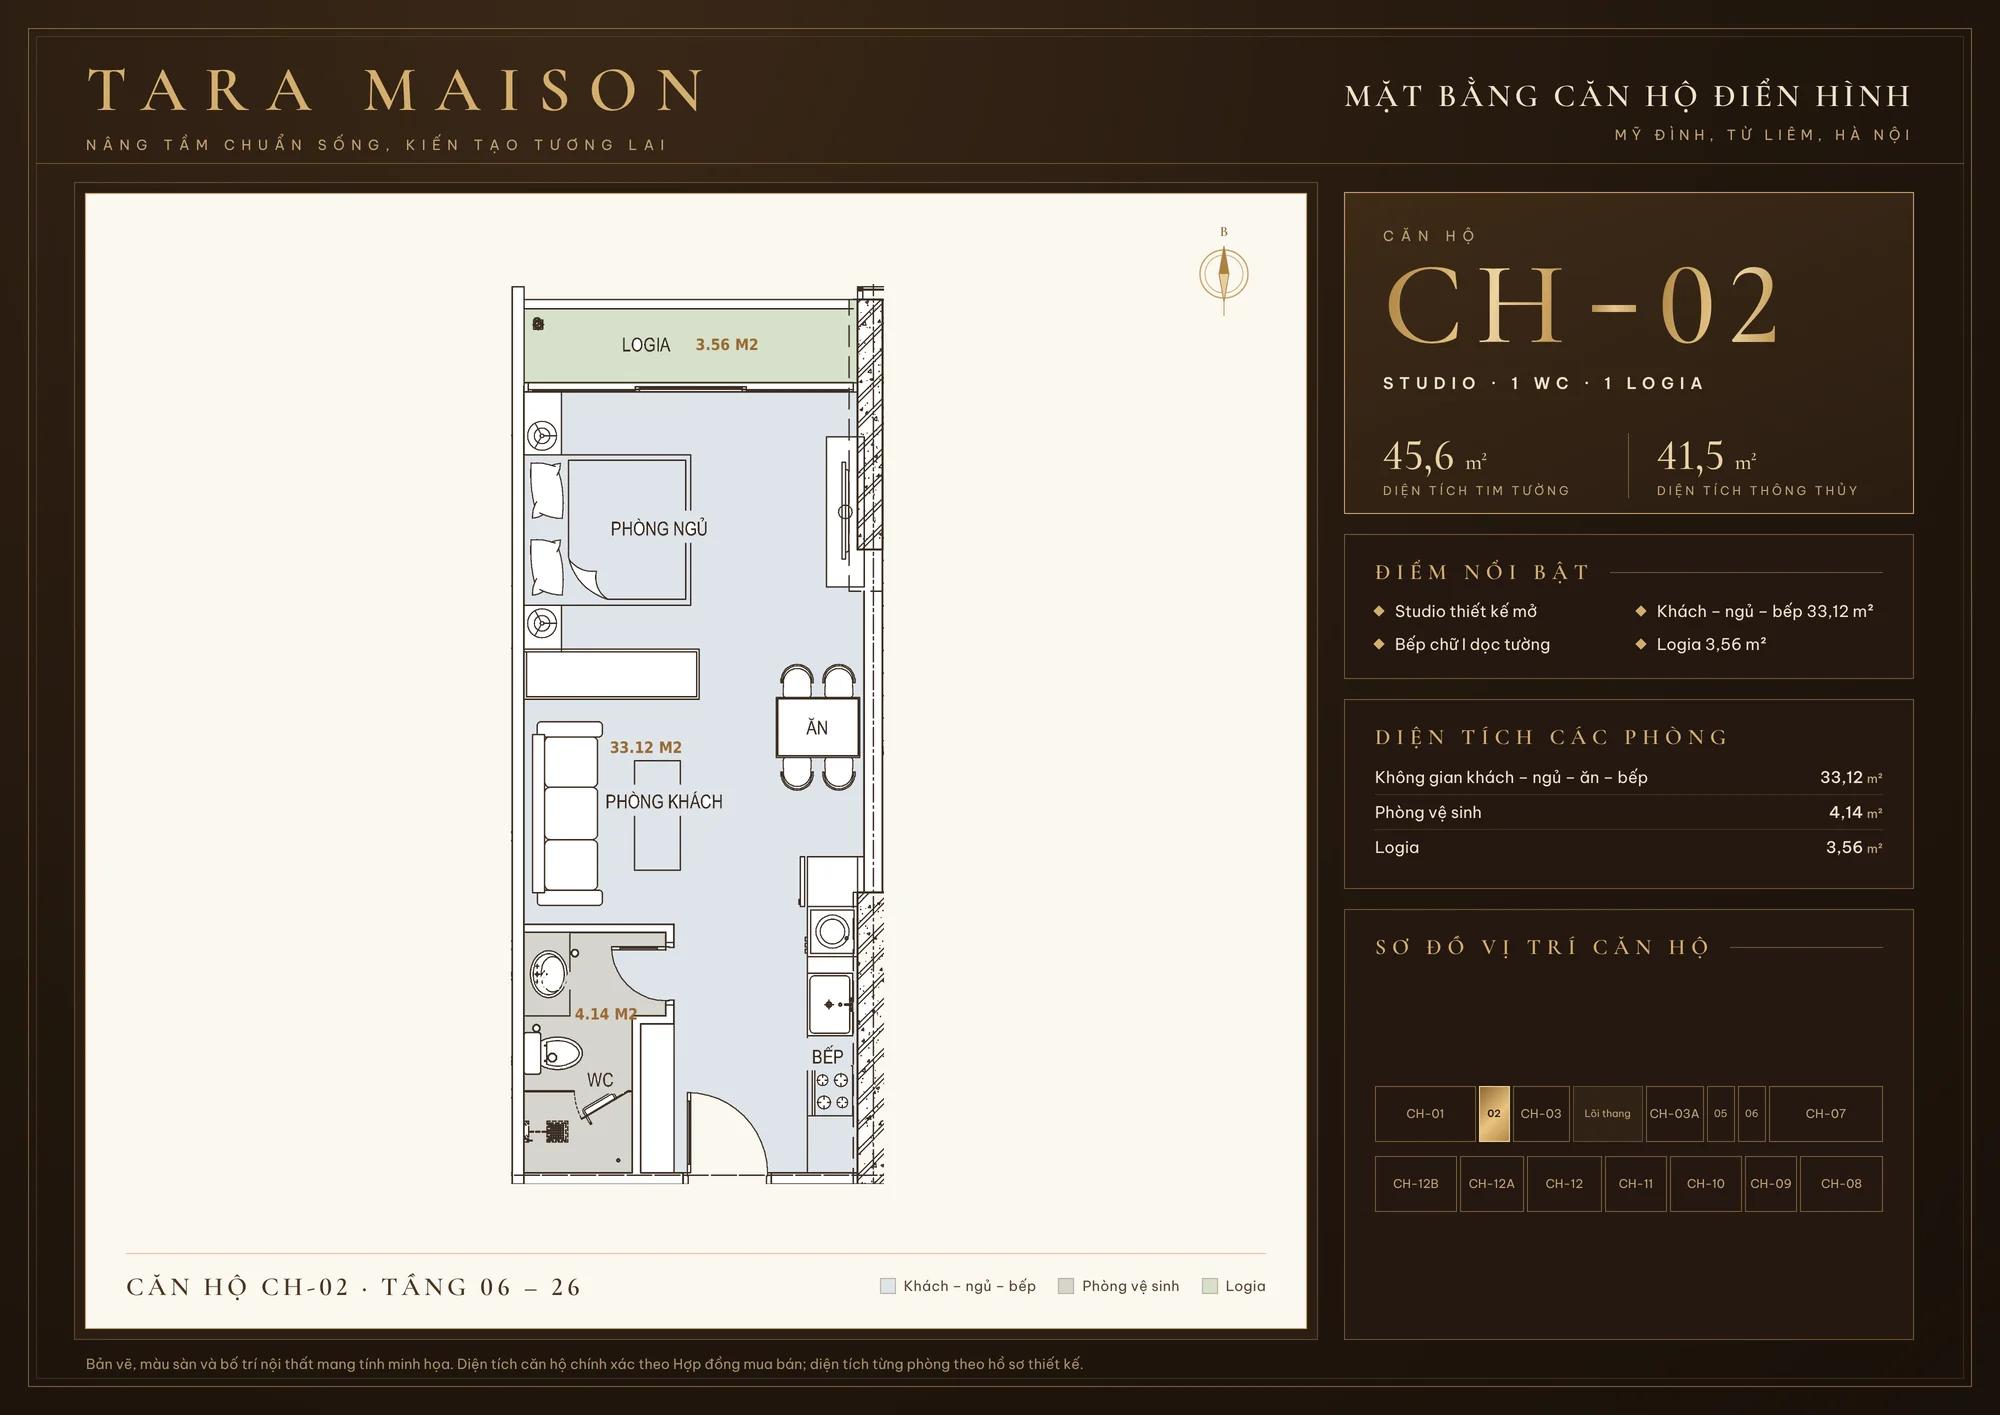
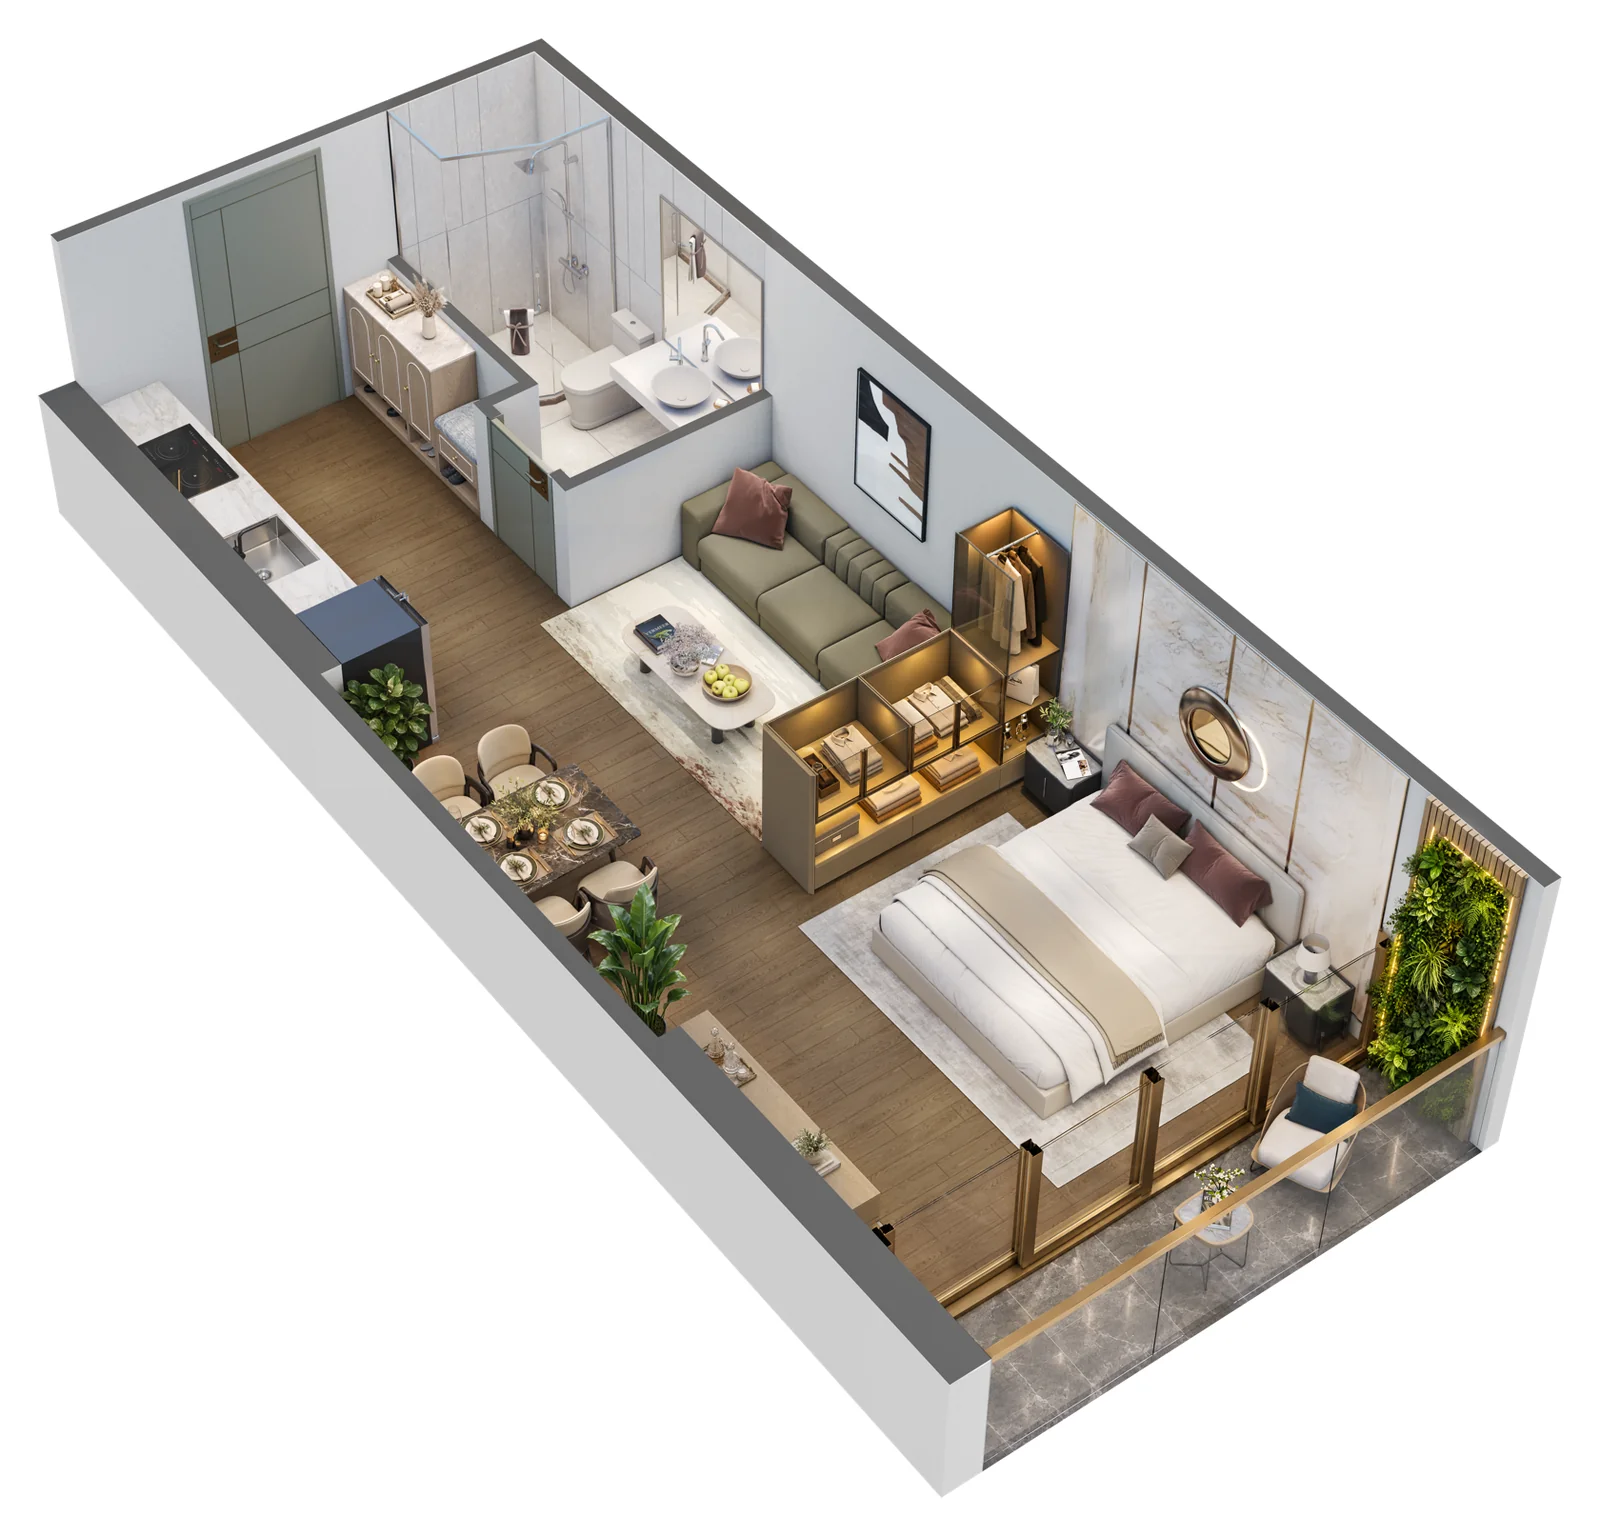
Studio CH-02 – 41.5 m²
An open 33.12 m² living–sleeping–dining–kitchen space with an I-shaped kitchen along the wall, a 4.14 m² bathroom and a 3.56 m² loggia. Handed over fully finished with appliances, suitable for living alone or renting out.
Floor plan of studio CH-02, Tara Maison3D perspective of studio CH-02, Tara Maison
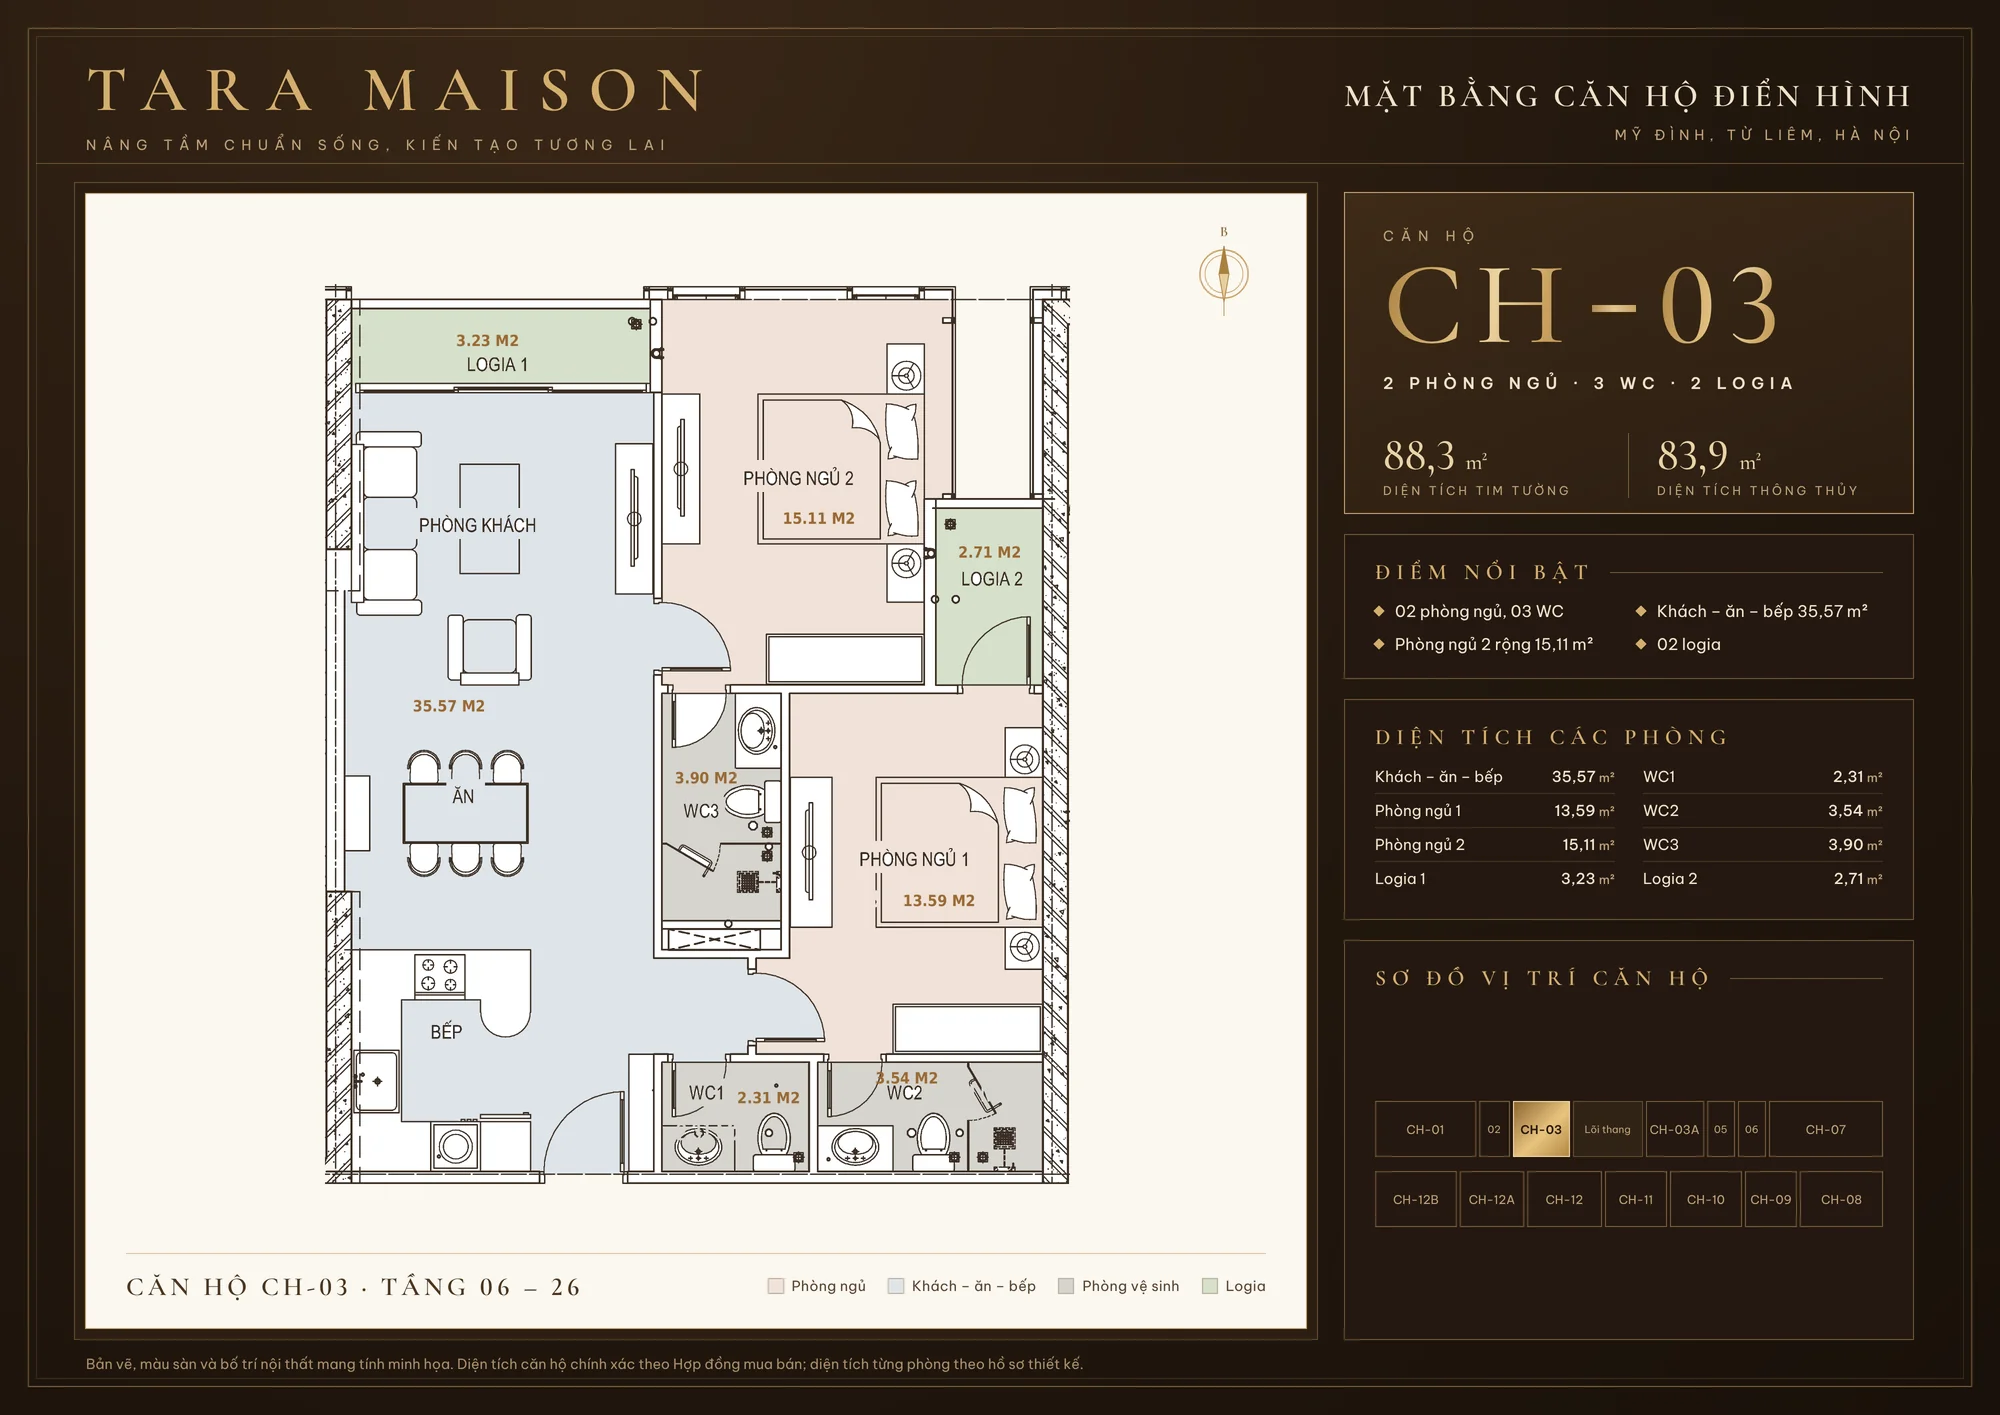
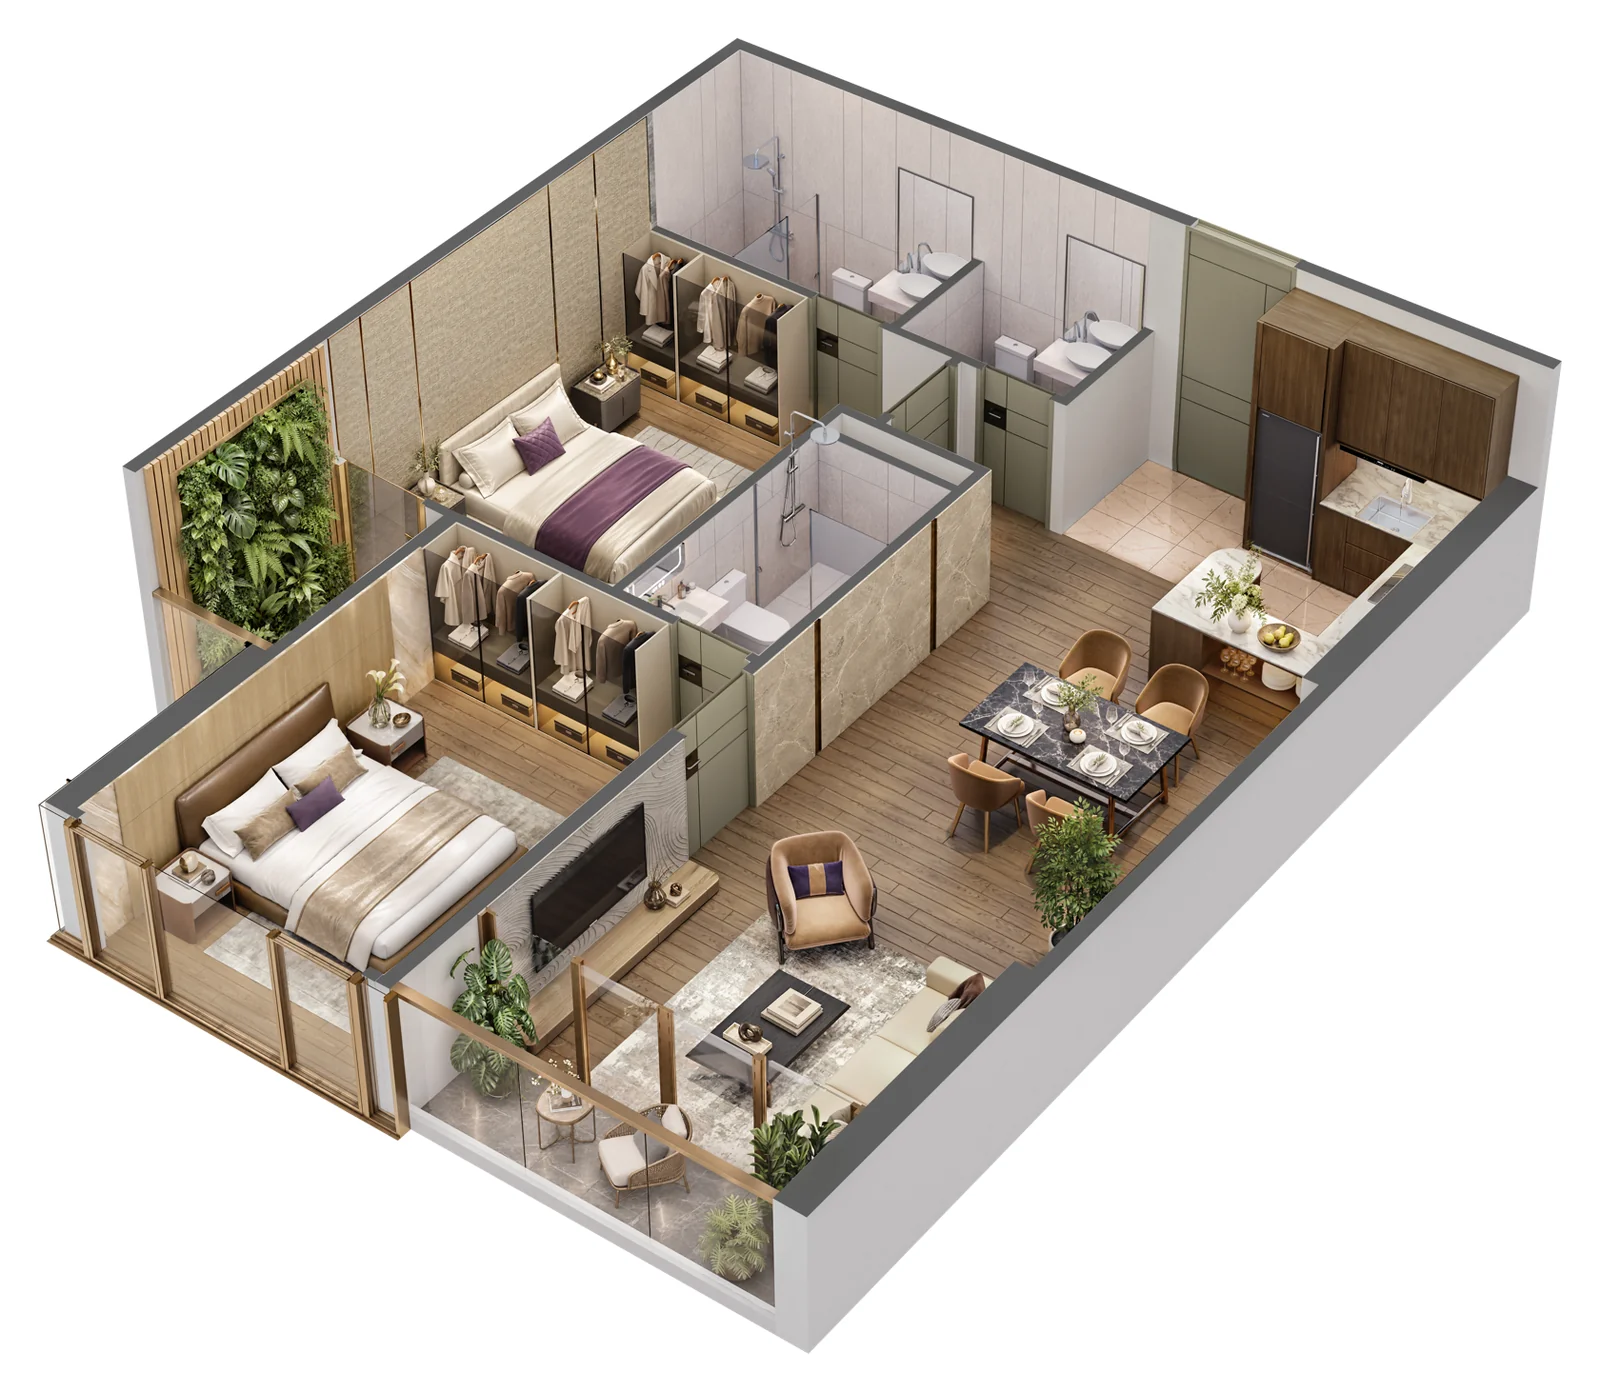
2-bedroom unit CH-03 – 83.9 m²
Living–dining–kitchen 35.57 m², bedroom 1 13.59 m², bedroom 2 15.11 m², 3 bathrooms and 2 loggias. Unit CH-3A has the same layout.
Floor plan of 2-bedroom unit CH-03, Tara Maison3D perspective of 2-bedroom unit CH-03, Tara Maison
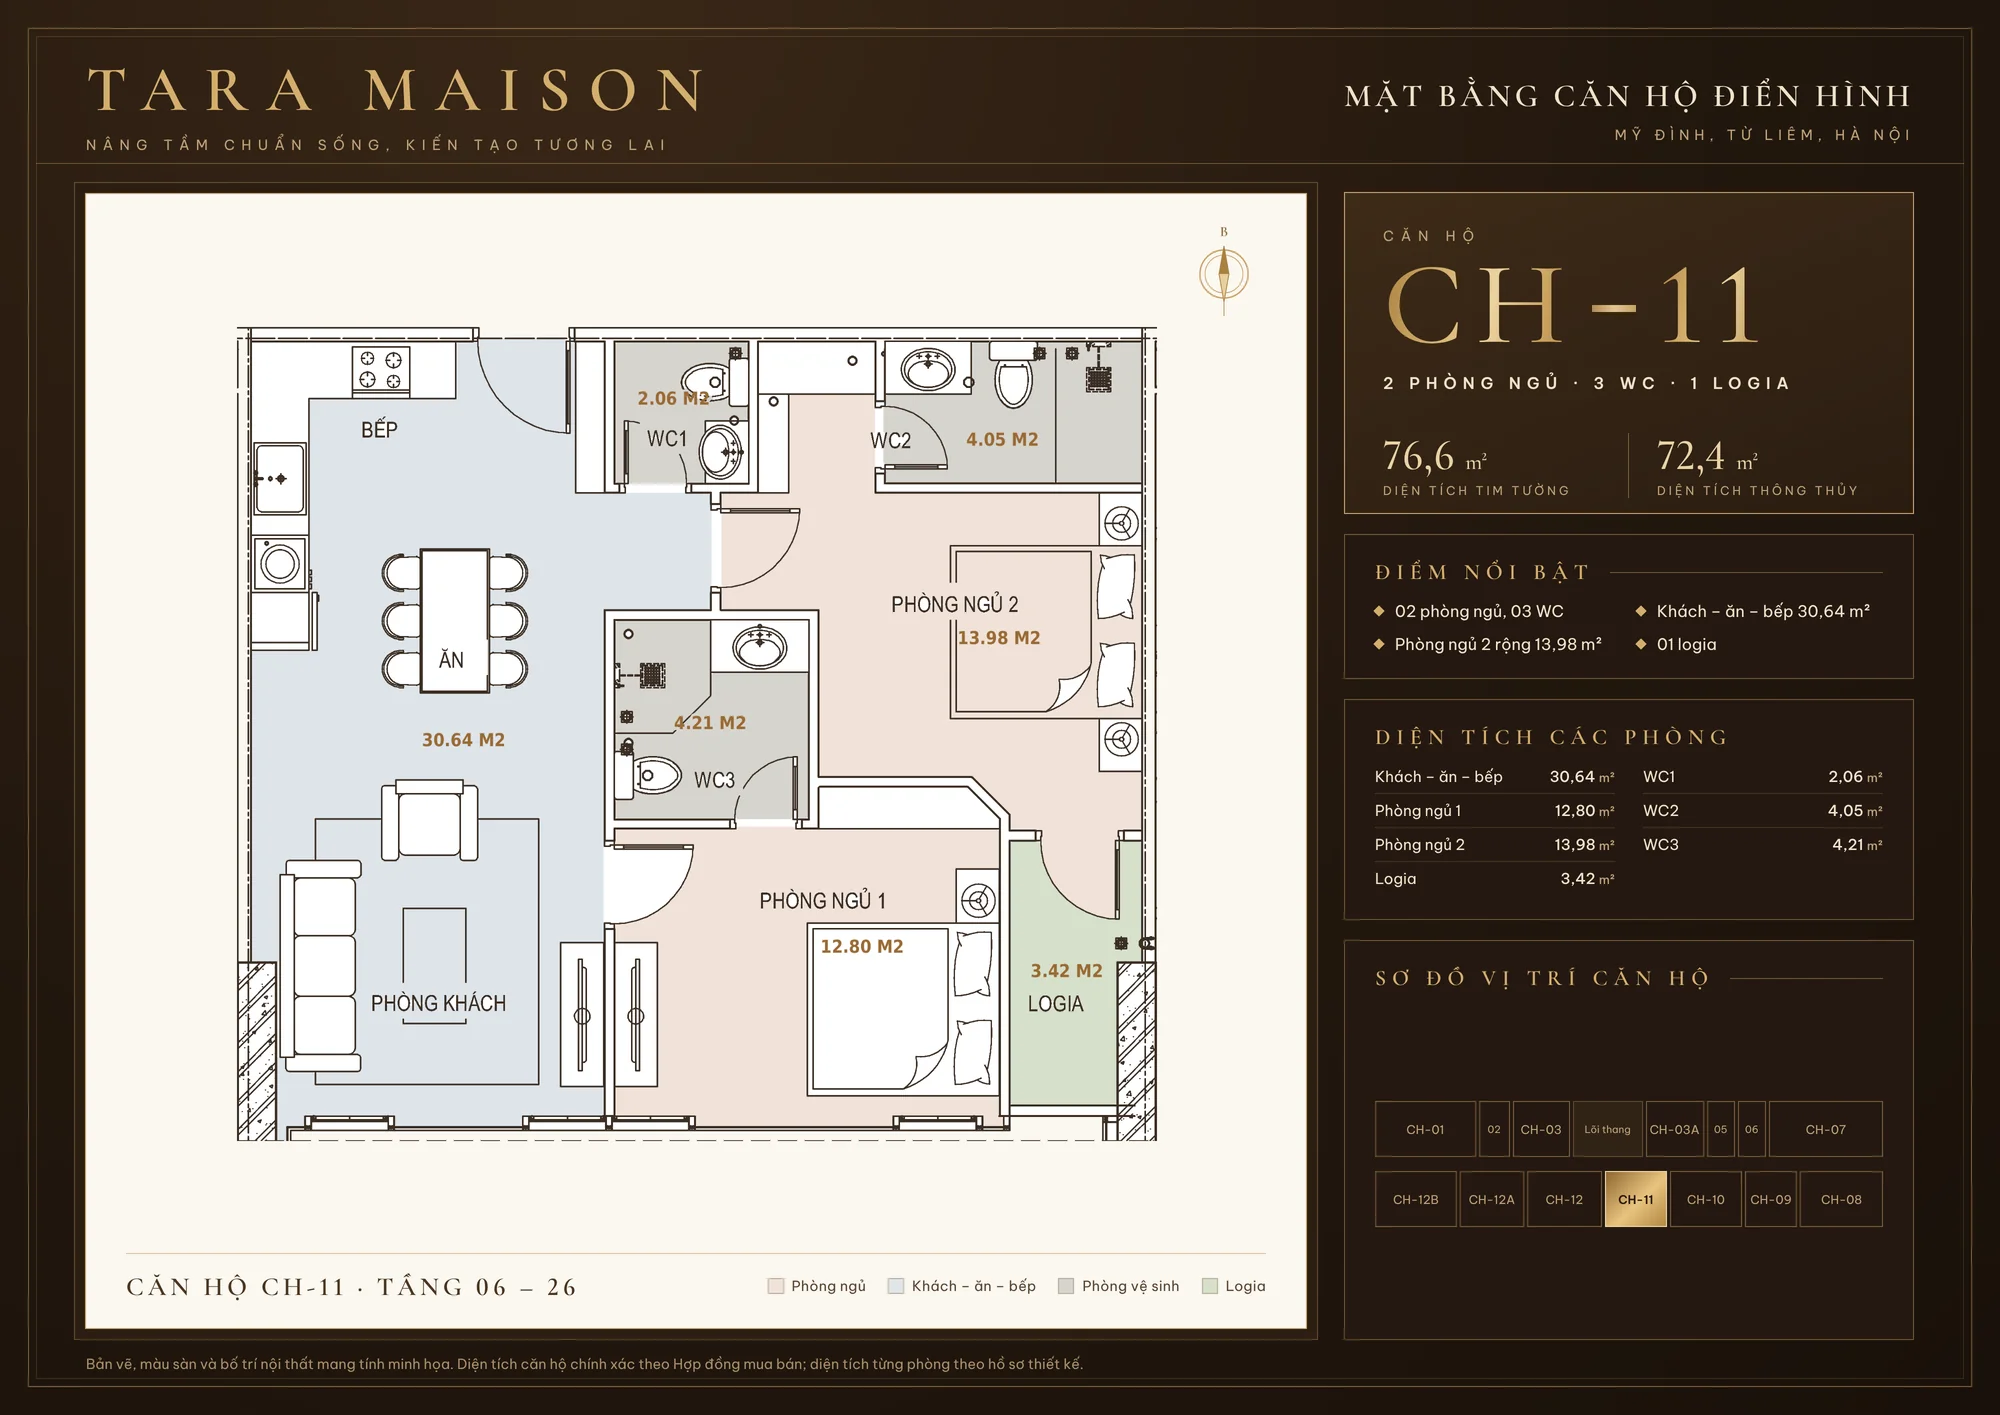
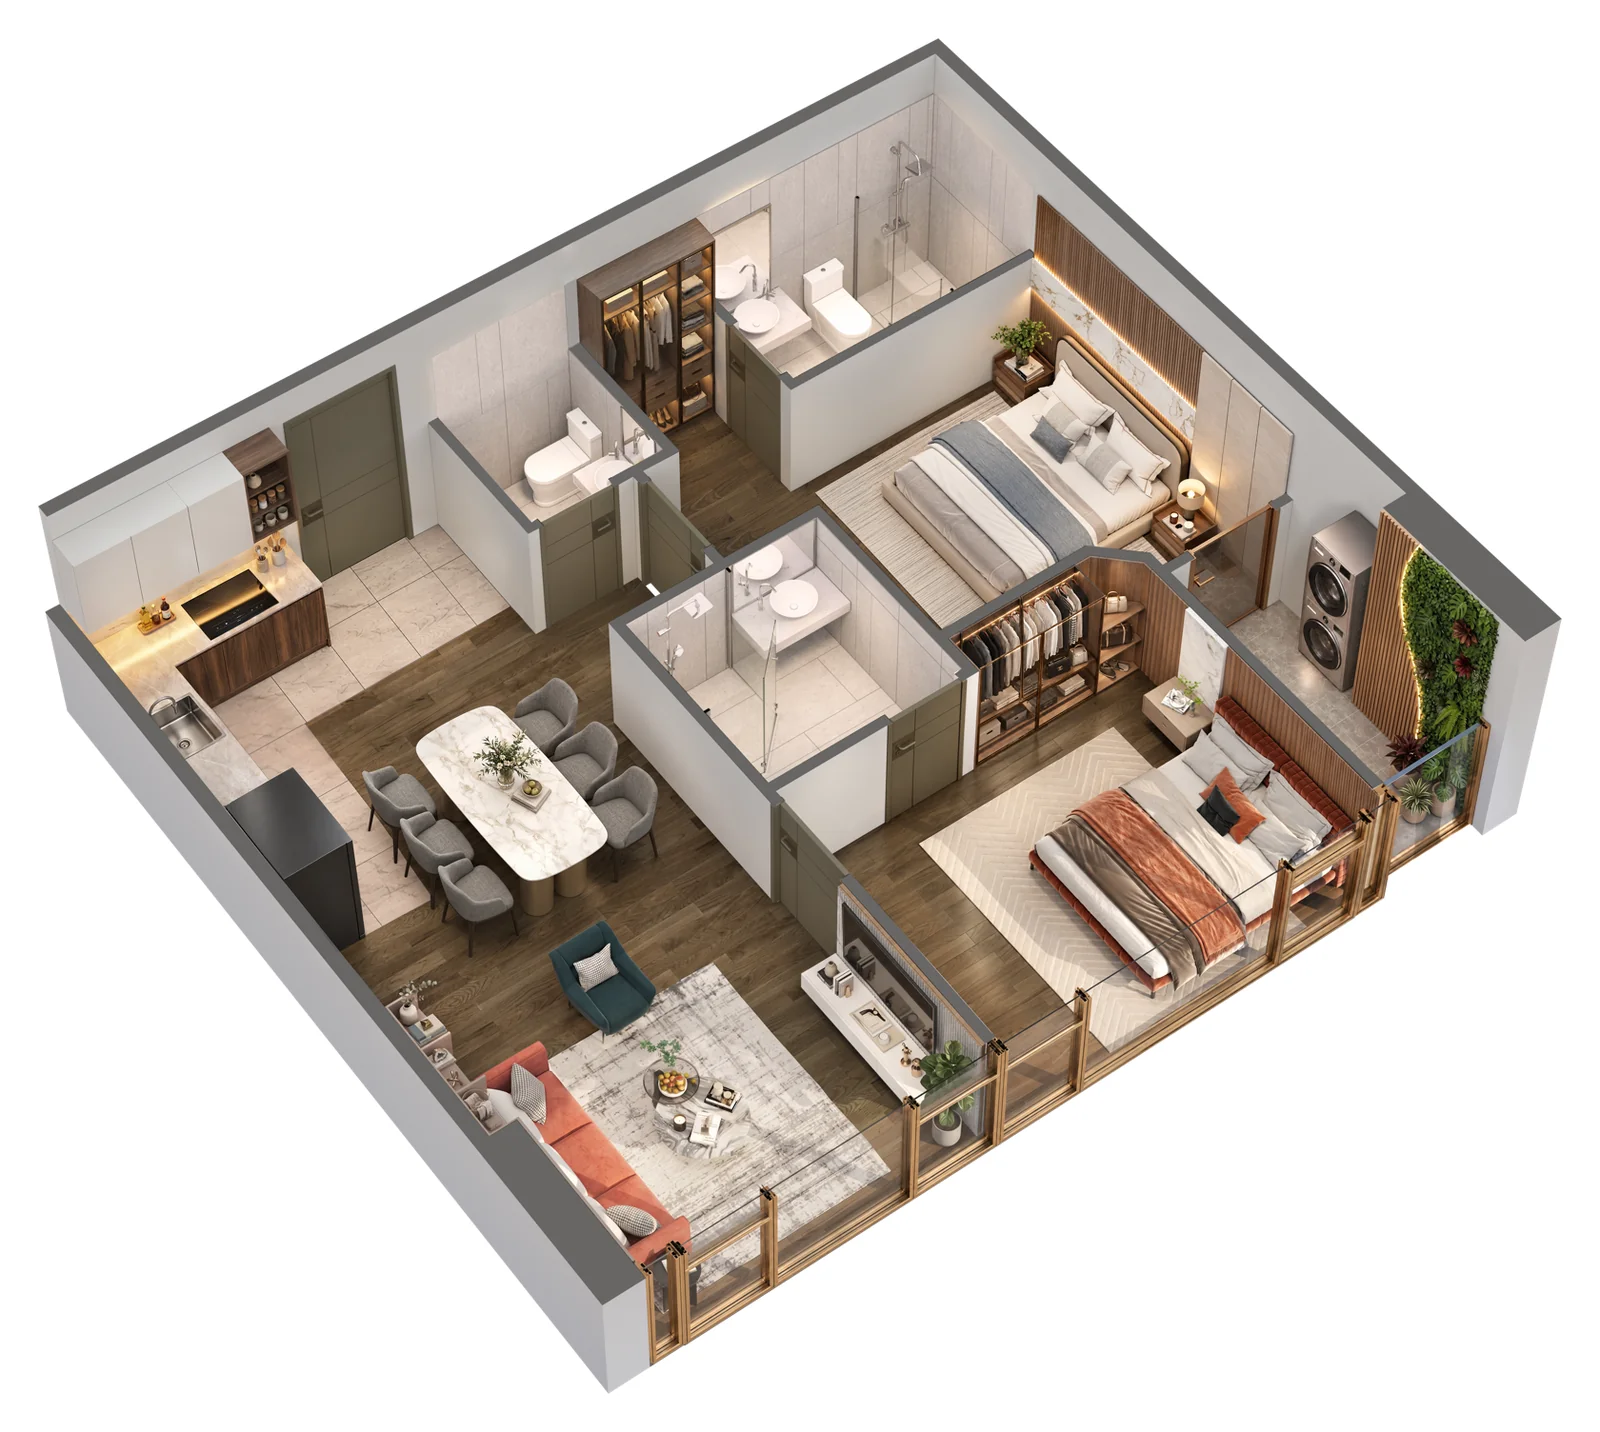
2-bedroom unit CH-11 – 72.4 m²
The 2-bedroom unit with the most efficient total price: living–dining–kitchen 30.64 m², bedrooms 12.80 m² and 13.98 m², 3 bathrooms, 1 loggia.
Floor plan of 2-bedroom unit CH-11, Tara Maison3D perspective of 2-bedroom unit CH-11, Tara Maison
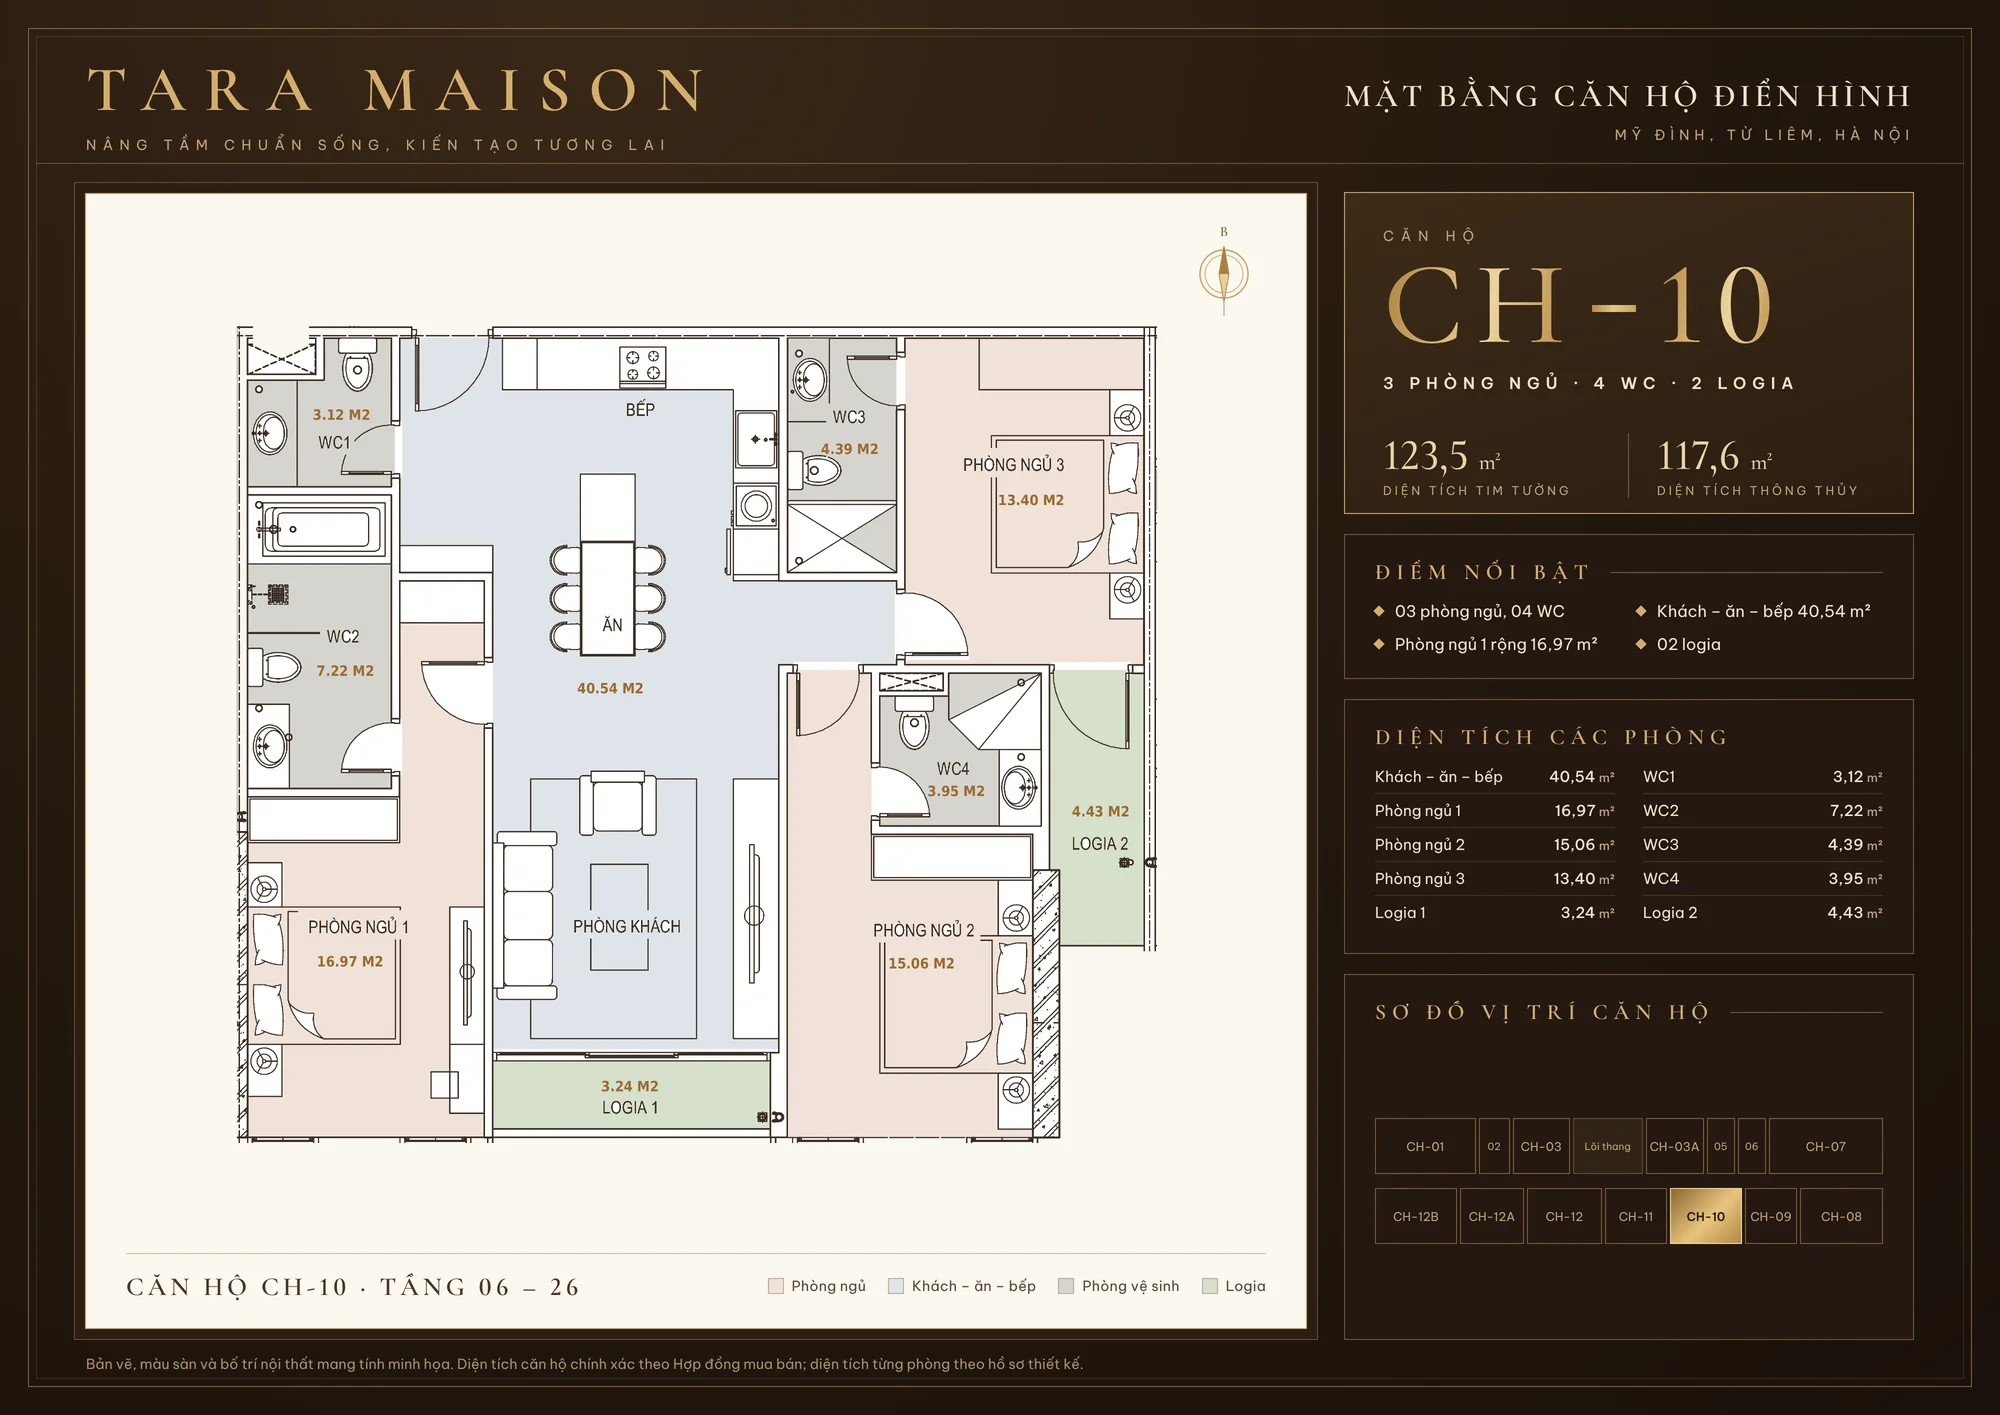
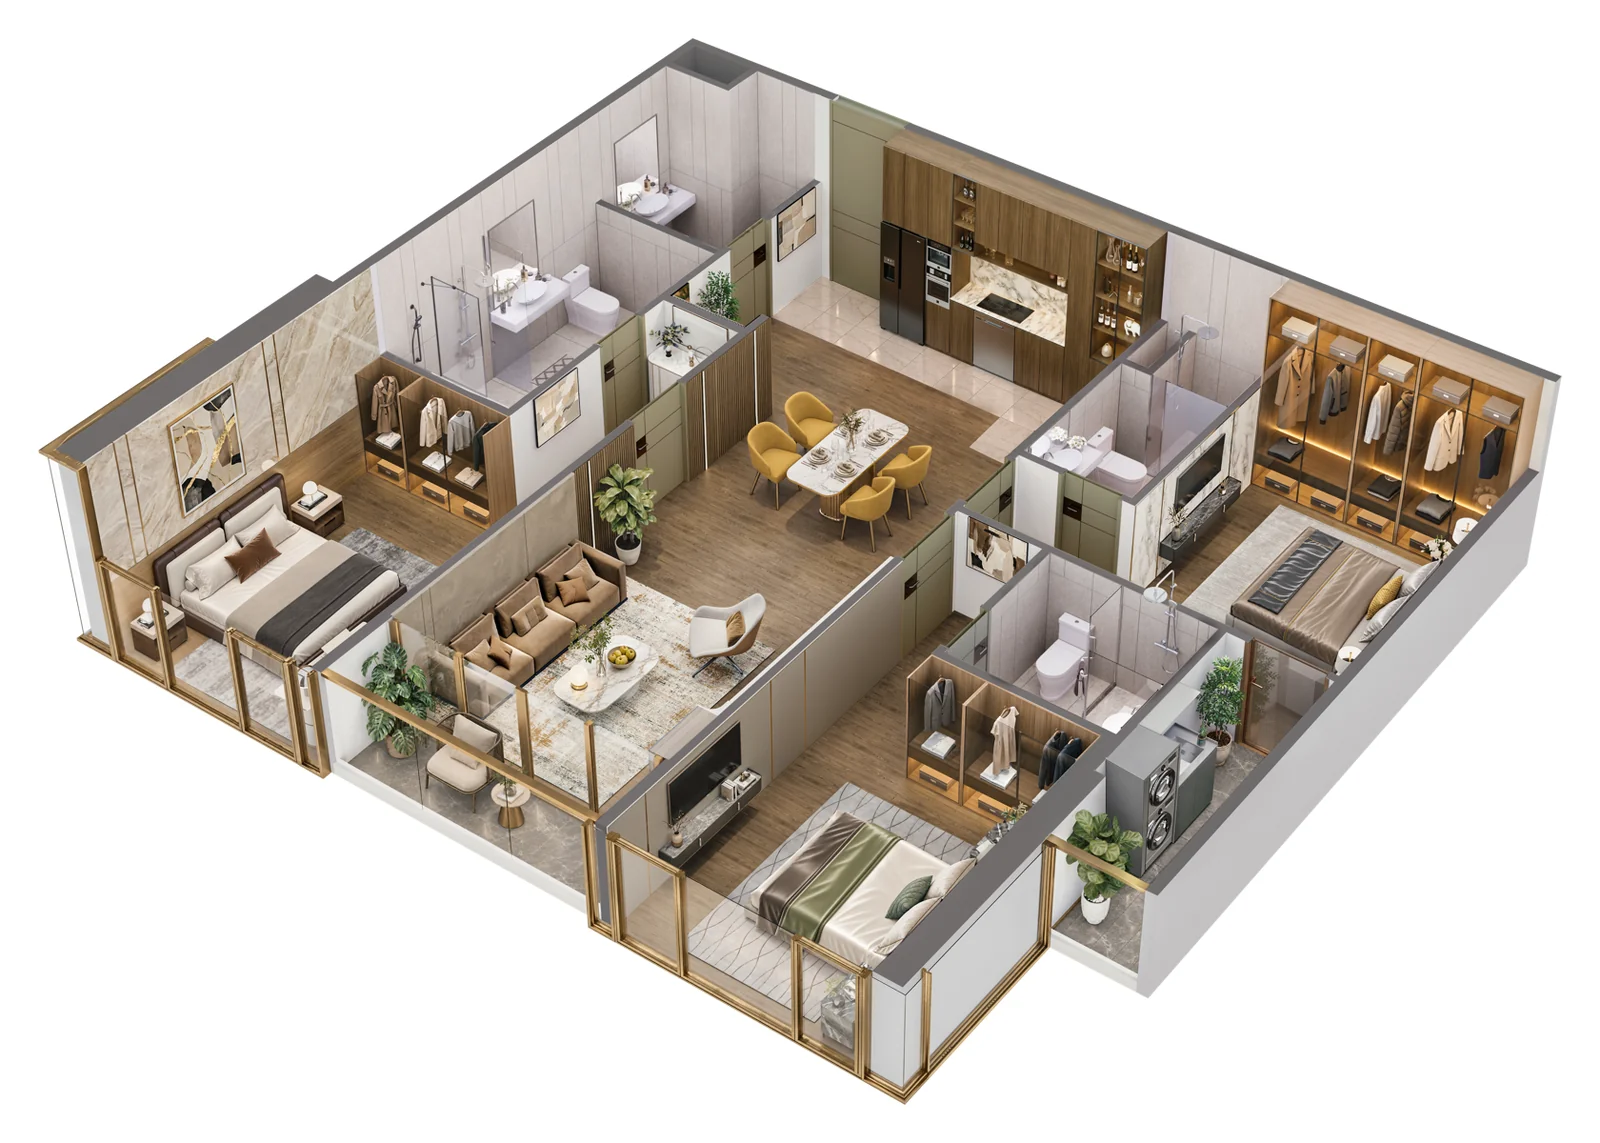
3-bedroom unit CH-10 – 117.6 m²
Living–dining–kitchen 40.54 m², parents' bedroom 16.97 m², two children's bedrooms 15.06 m² and 13.40 m², 4 bathrooms, 2 loggias. Unit CH-12 has the same layout.
Floor plan of 3-bedroom unit CH-10, Tara Maison3D perspective of 3-bedroom unit CH-10, Tara Maison
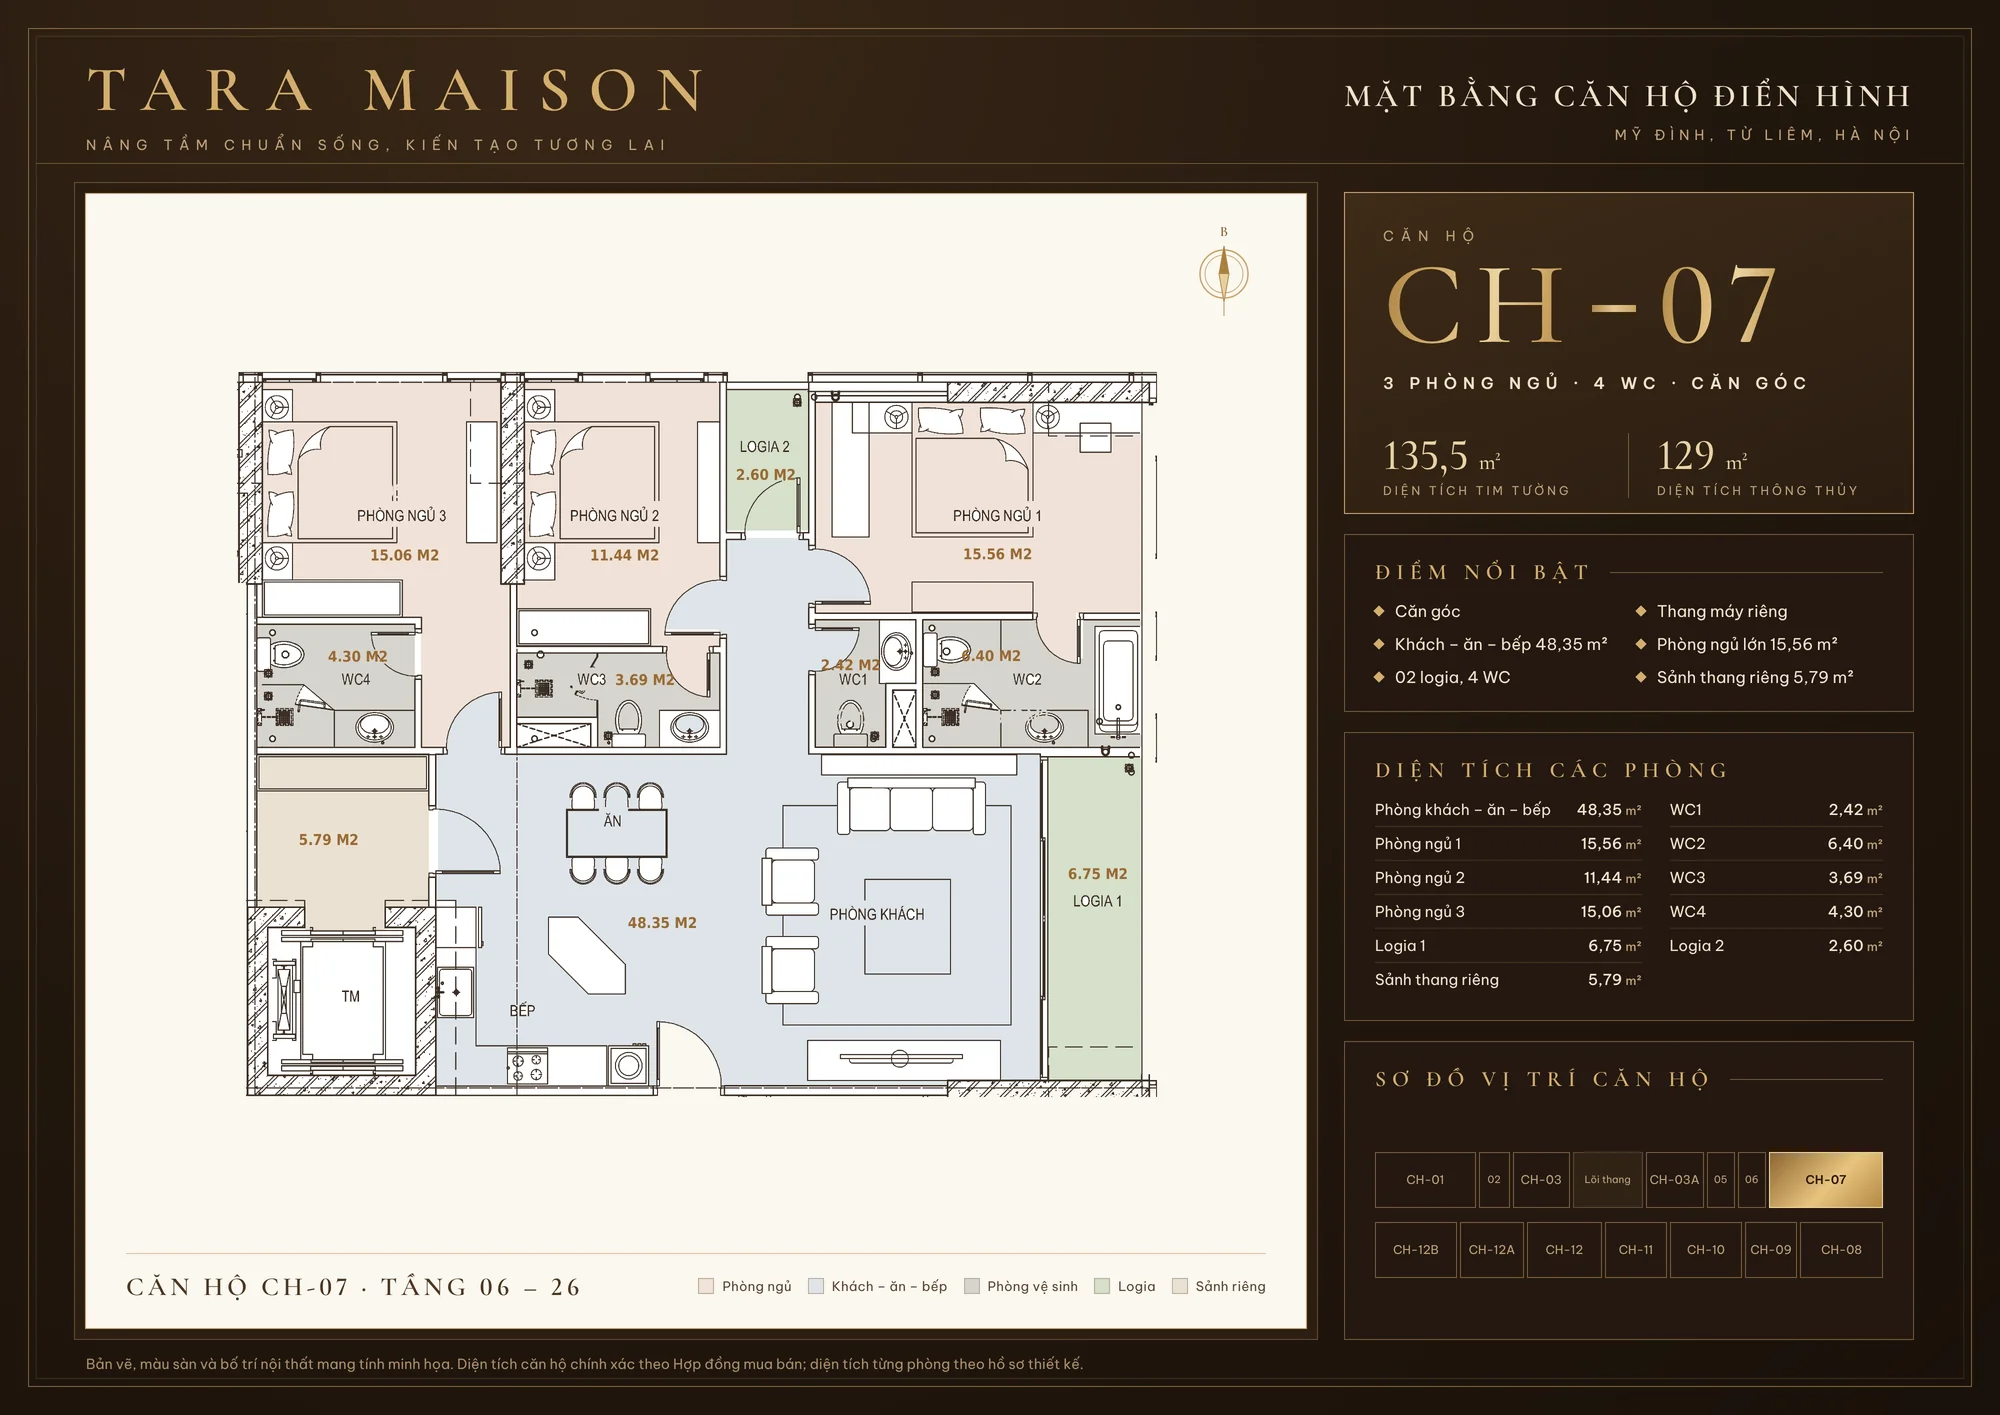
3-bedroom corner unit CH-07 – 129 m²
A corner unit with two open sides, a 5.79 m² private lift lobby opening directly into the home, living–dining–kitchen 48.35 m², 3 bedrooms, 4 bathrooms, 2 loggias. Same type as CH-08 and CH-12B.
Floor plan of 3-bedroom corner unit CH-07, Tara Maison3D perspective of 3-bedroom corner unit CH-07, Tara Maison
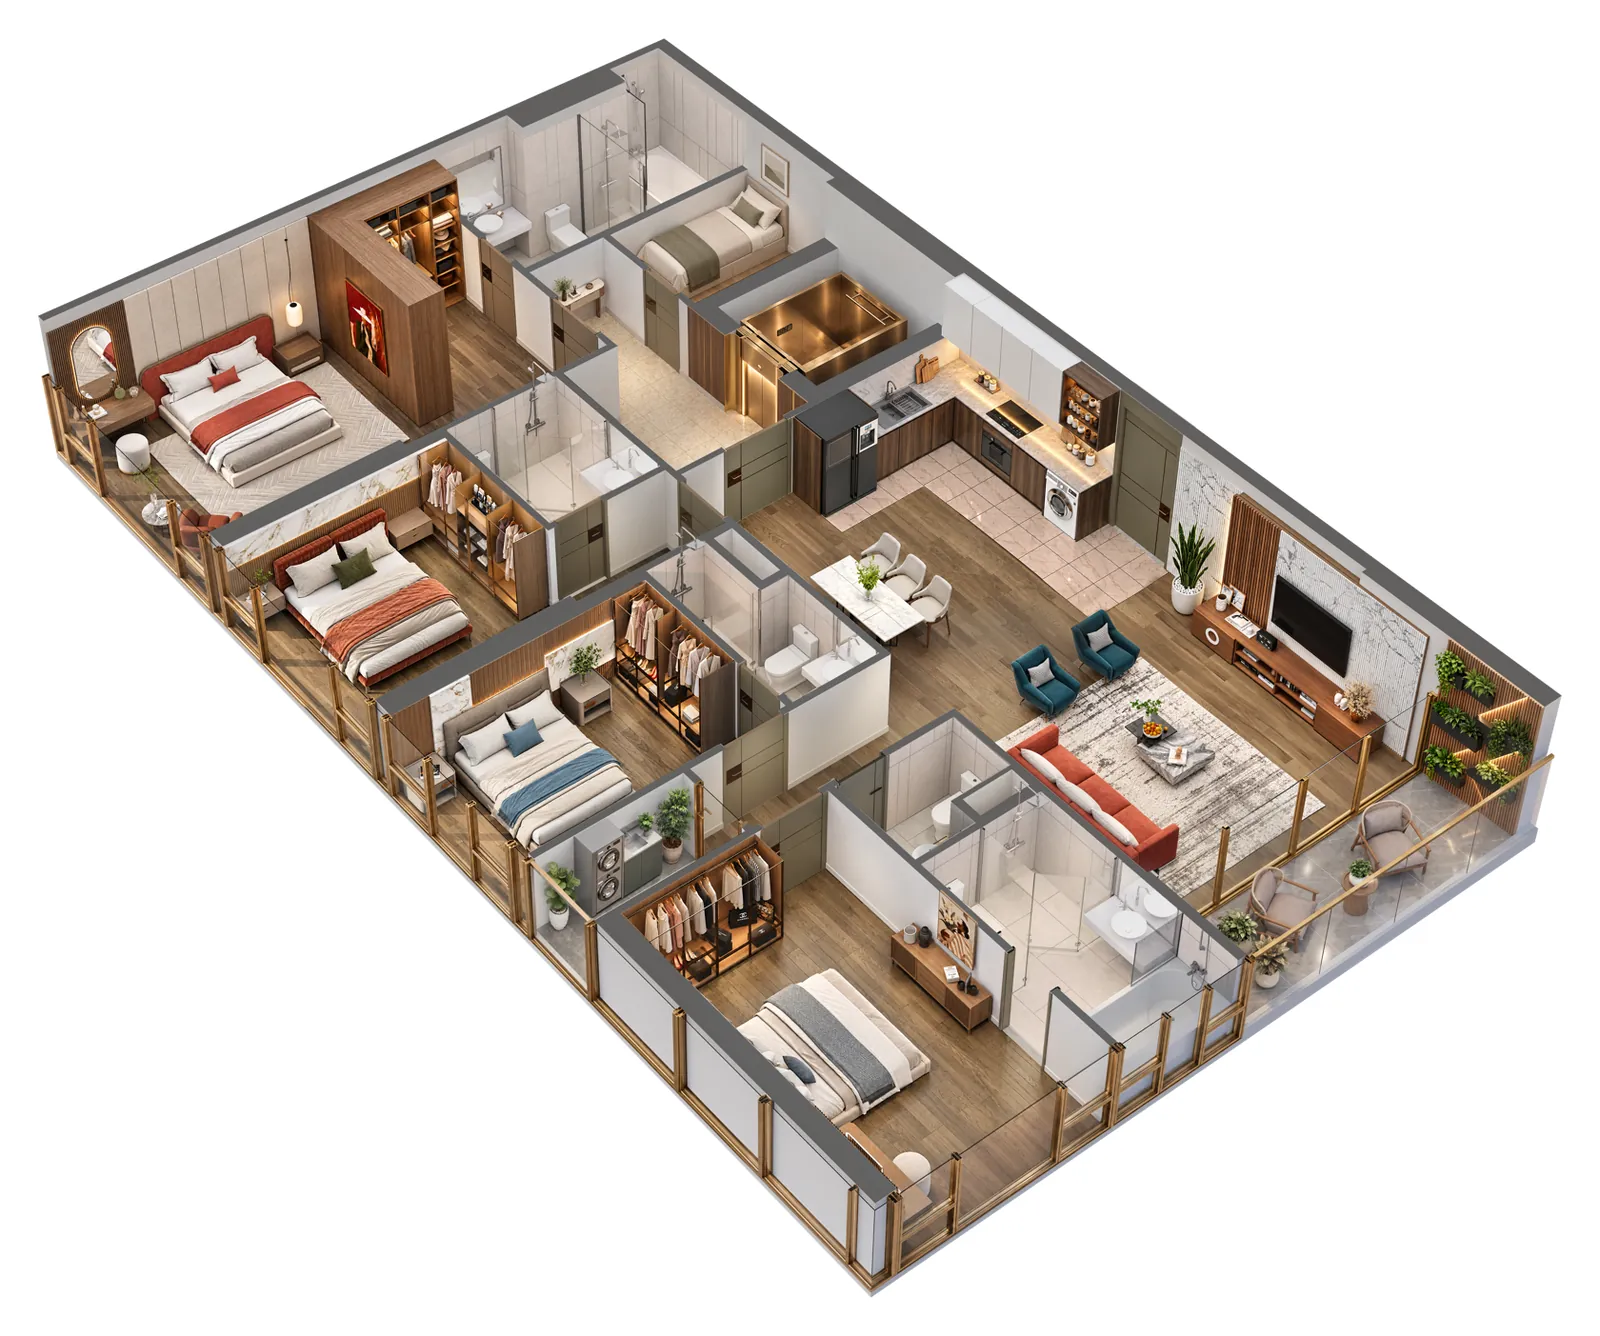
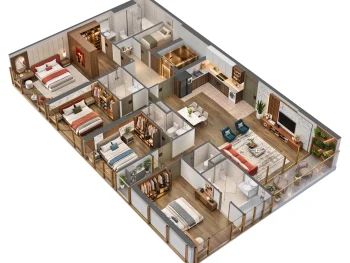
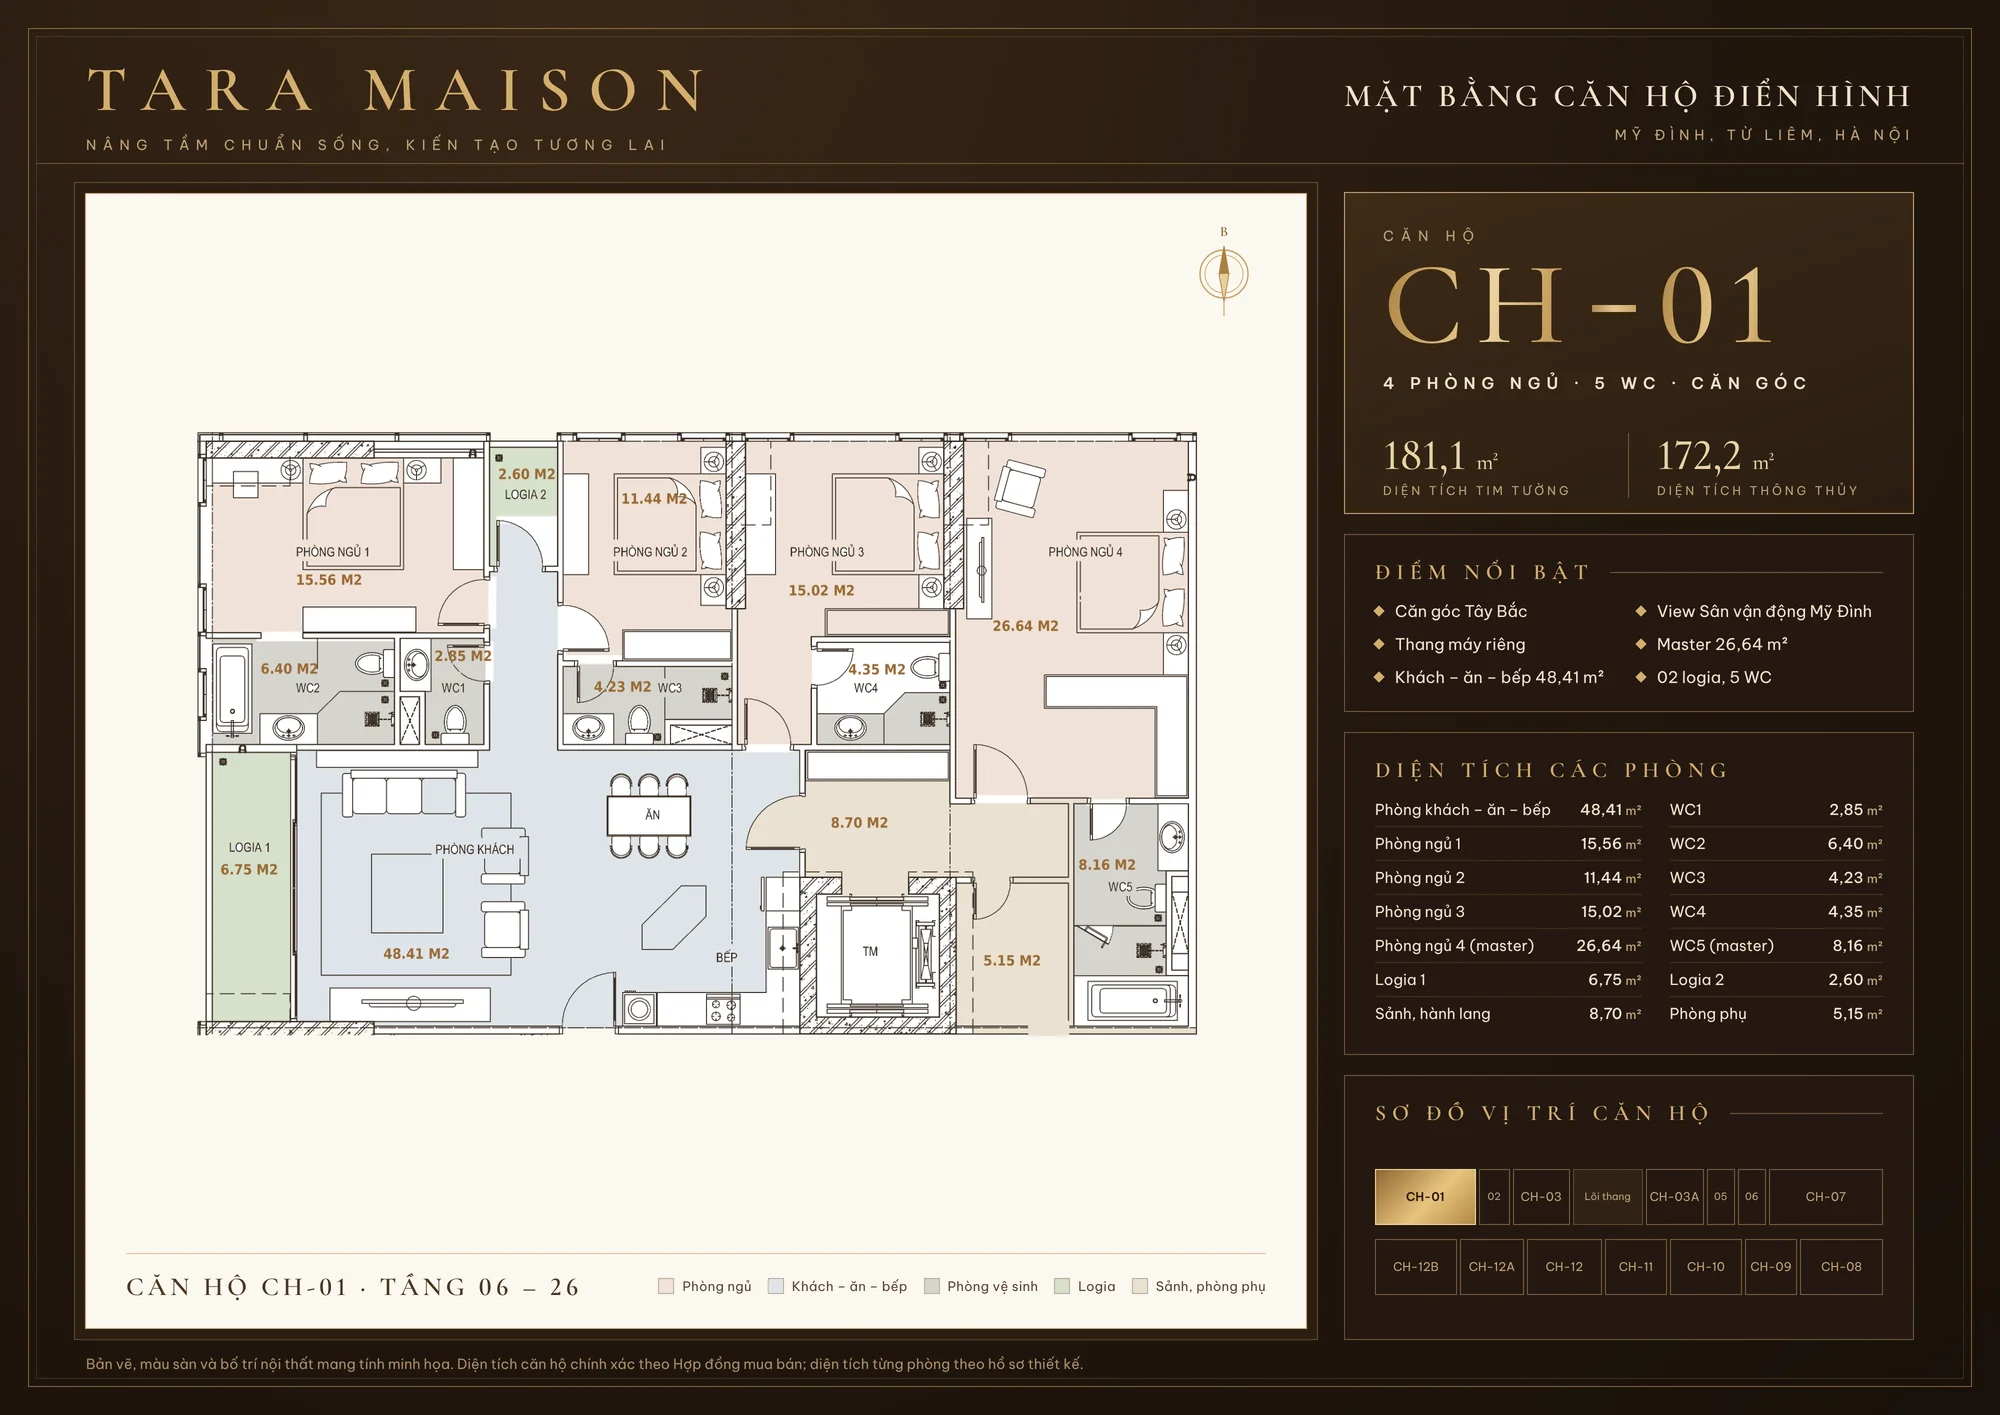
4-bedroom corner unit CH-01 – 172.2 m²
The largest unit on each floor, at the northwest corner facing My Dinh Stadium: living–dining–kitchen 48.41 m², 26.64 m² master bedroom, 5 bathrooms, 2 loggias, a 5.15 m² utility room and a private lift. Suitable for three-generation families.
Floor plan of 4-bedroom unit CH-01, Tara Maison3D perspective of 4-bedroom unit CH-01, Tara Maison
Tara Maison sales policy
Tara Maison phase 1 price list from 21/11/2026
According to Notice No. 16-11/2026/TB-ACE of ACE My Dinh Investment and Construction Co., Ltd., the phase 1 price list includes 35 units. The lowest price is VND 4,389,607,745 for a 41.5 m² unit handed over fully furnished under the plan without interest support. Listed prices include VAT, exclude the 2% maintenance fee and are before discounts under the policy.
Sample unit
Net area
Price without interest support
Price with interest support
07.02
41.5 m²
VND 4,389,607,745
VND 4,721,325,741
14.11
72.4 m² m²
VND 7,623,872,409
VND 8,200,019,776
14.03
83.9 m²
VND 8,320,499,220
VND 8,949,585,653
07.12
117.6 m² m²
VND 11,995,326,608
VND 12,902,053,117
07.07
129.0 m² m²
VND 14,581,636,686
VND 15,683,022,487
07.01
172.2 m²
VND 18,620,254,305
VND 20,027,136,146
The unit codes above are the Phase 1 list prices. Please contact 0936.233.666 for the latest availability and price list.
Tara Maison sales incentives
Family bond: 1% discount per unit when buying 2 or more units and meeting the policy's naming and relationship-proof conditions.
Property management: 24 months of free management services from the official handover date.
Essence of origin: 1% discount for the first 30 customers who successfully deposit, determined by when the deposit reaches the account. If a customer cancels, the slot passes to the next depositor.
The discounts above are calculated on the apartment price before value-added tax and the maintenance fund.
Standard payment schedule
Milestones are in months from the contract date. If an installment has both a deadline and a construction milestone, the later one applies.
Installment
Rate
Deadline or construction milestone
Deposit
VND 200,000,000
At signing the deposit agreement, deducted from installment 1
1
15%
Contract signing within 10 days of deposit / floor 1
2
10%
After 1 month / floor 2
3
5%
After 3 months / floor 6
4
5%
After 5 months / floor 11
5
5%
After 7 months / floor 15
6
10%
After 9 months / floor 20
7
10%
After 12 months / topping out
8
10%
After 18 months / 6 months after topping out
9
25% + full maintenance fee
Upon the handover notice
10
5%
At handover, paid into an escrow account
Early payment and bank loans
Early payment: 1.2% discount for paying 50% early, 3.5% for 70% and 8.3% for 95%. The discount is calculated on the apartment price before VAT and maintenance fee. If late, the plan reverts to the standard schedule and the early payment discount is cancelled.
Bank loan, plan 1: the bank disburses 35% after 1 month and 10% at the 12-month topping-out milestone, after the customer pays the matching portion per schedule. 0% interest support for 24 and 12 months respectively from each disbursement date.
Bank loan, plan 2: after 1 month, the customer pays 10% matching capital and the bank disburses 45%. 0% interest support for up to 24 months from disbursement and a 1% discount on the apartment price before VAT and maintenance fee.
Supported loans are up to 45% of the apartment value including VAT, excluding the maintenance fee. A principal grace period applies during the interest support period, subject to the bank's appraisal. Interest-supported loan plans cannot be combined with the early payment discount.
12 things that set Tara Maison apart
100% master bedrooms.
Private lifts opening directly into 84 corner units.
Revolving-door lobby, stone reception, 7.2 m ceiling.
236 m² community room in hotel-lounge style.
Insulated-glass facade with sound and heat insulation.
2.5 m/s lifts with 2.7 m high air-conditioned cabins.
Low lift density: 4 shared lifts for 10 units per floor.
Air-conditioned corridors.
Infinity pool on level 27.
2.4 m high apartment entrance doors.
7.5 m high basement B3 with 3-level stacker parking.
Fire alarm system extending to balconies.
Tara Maison FAQ
Where is Tara Maison?
In the Nhan My area, Tu Liem Ward (My Dinh), Hanoi, about 1.5 km from the My Dinh National Sports Complex.
Who is developing Tara Maison?
Epic Holdings – developer of Epic Tower at 19 Duy Tan. The project investor is ACE My Dinh Investment and Construction Co., Ltd.
Is Tara Maison eligible for sale?
Yes, Document No. 17801/SXD-QLN dated 17/8/2026 from the Hanoi Department of Construction confirms 294 apartments are eligible for sale; freehold ownership.
When is handover?
The handover notice is expected in Q4/2028. The actual handover follows the sale and purchase contract and the developer's notice.
Register for the Tara Maison price list and sales policy – hotline 0936.233.666.
Great House Việt Nam sử dụng cookie để ghi nhận dự án bạn quan tâm, gửi đúng thông tin và cải thiện trải nghiệm trên website. Bạn có thể chấp nhận, từ chối hoặc tùy chỉnh lựa chọn của mình.



 English
 Vietnamese
 Chinese
 Korean


