
The Ivy Central Dong Hoa floor plan has 441 apartments, including 420 two-bedroom and 21 three-bedroom units. Two families both needing two bedrooms may still choose different layouts: from CH01 to CH05, the usable area differs by 12.69 m². When choosing a unit, start from where the family spends the most time: the dining table, living room or children's bedroom.
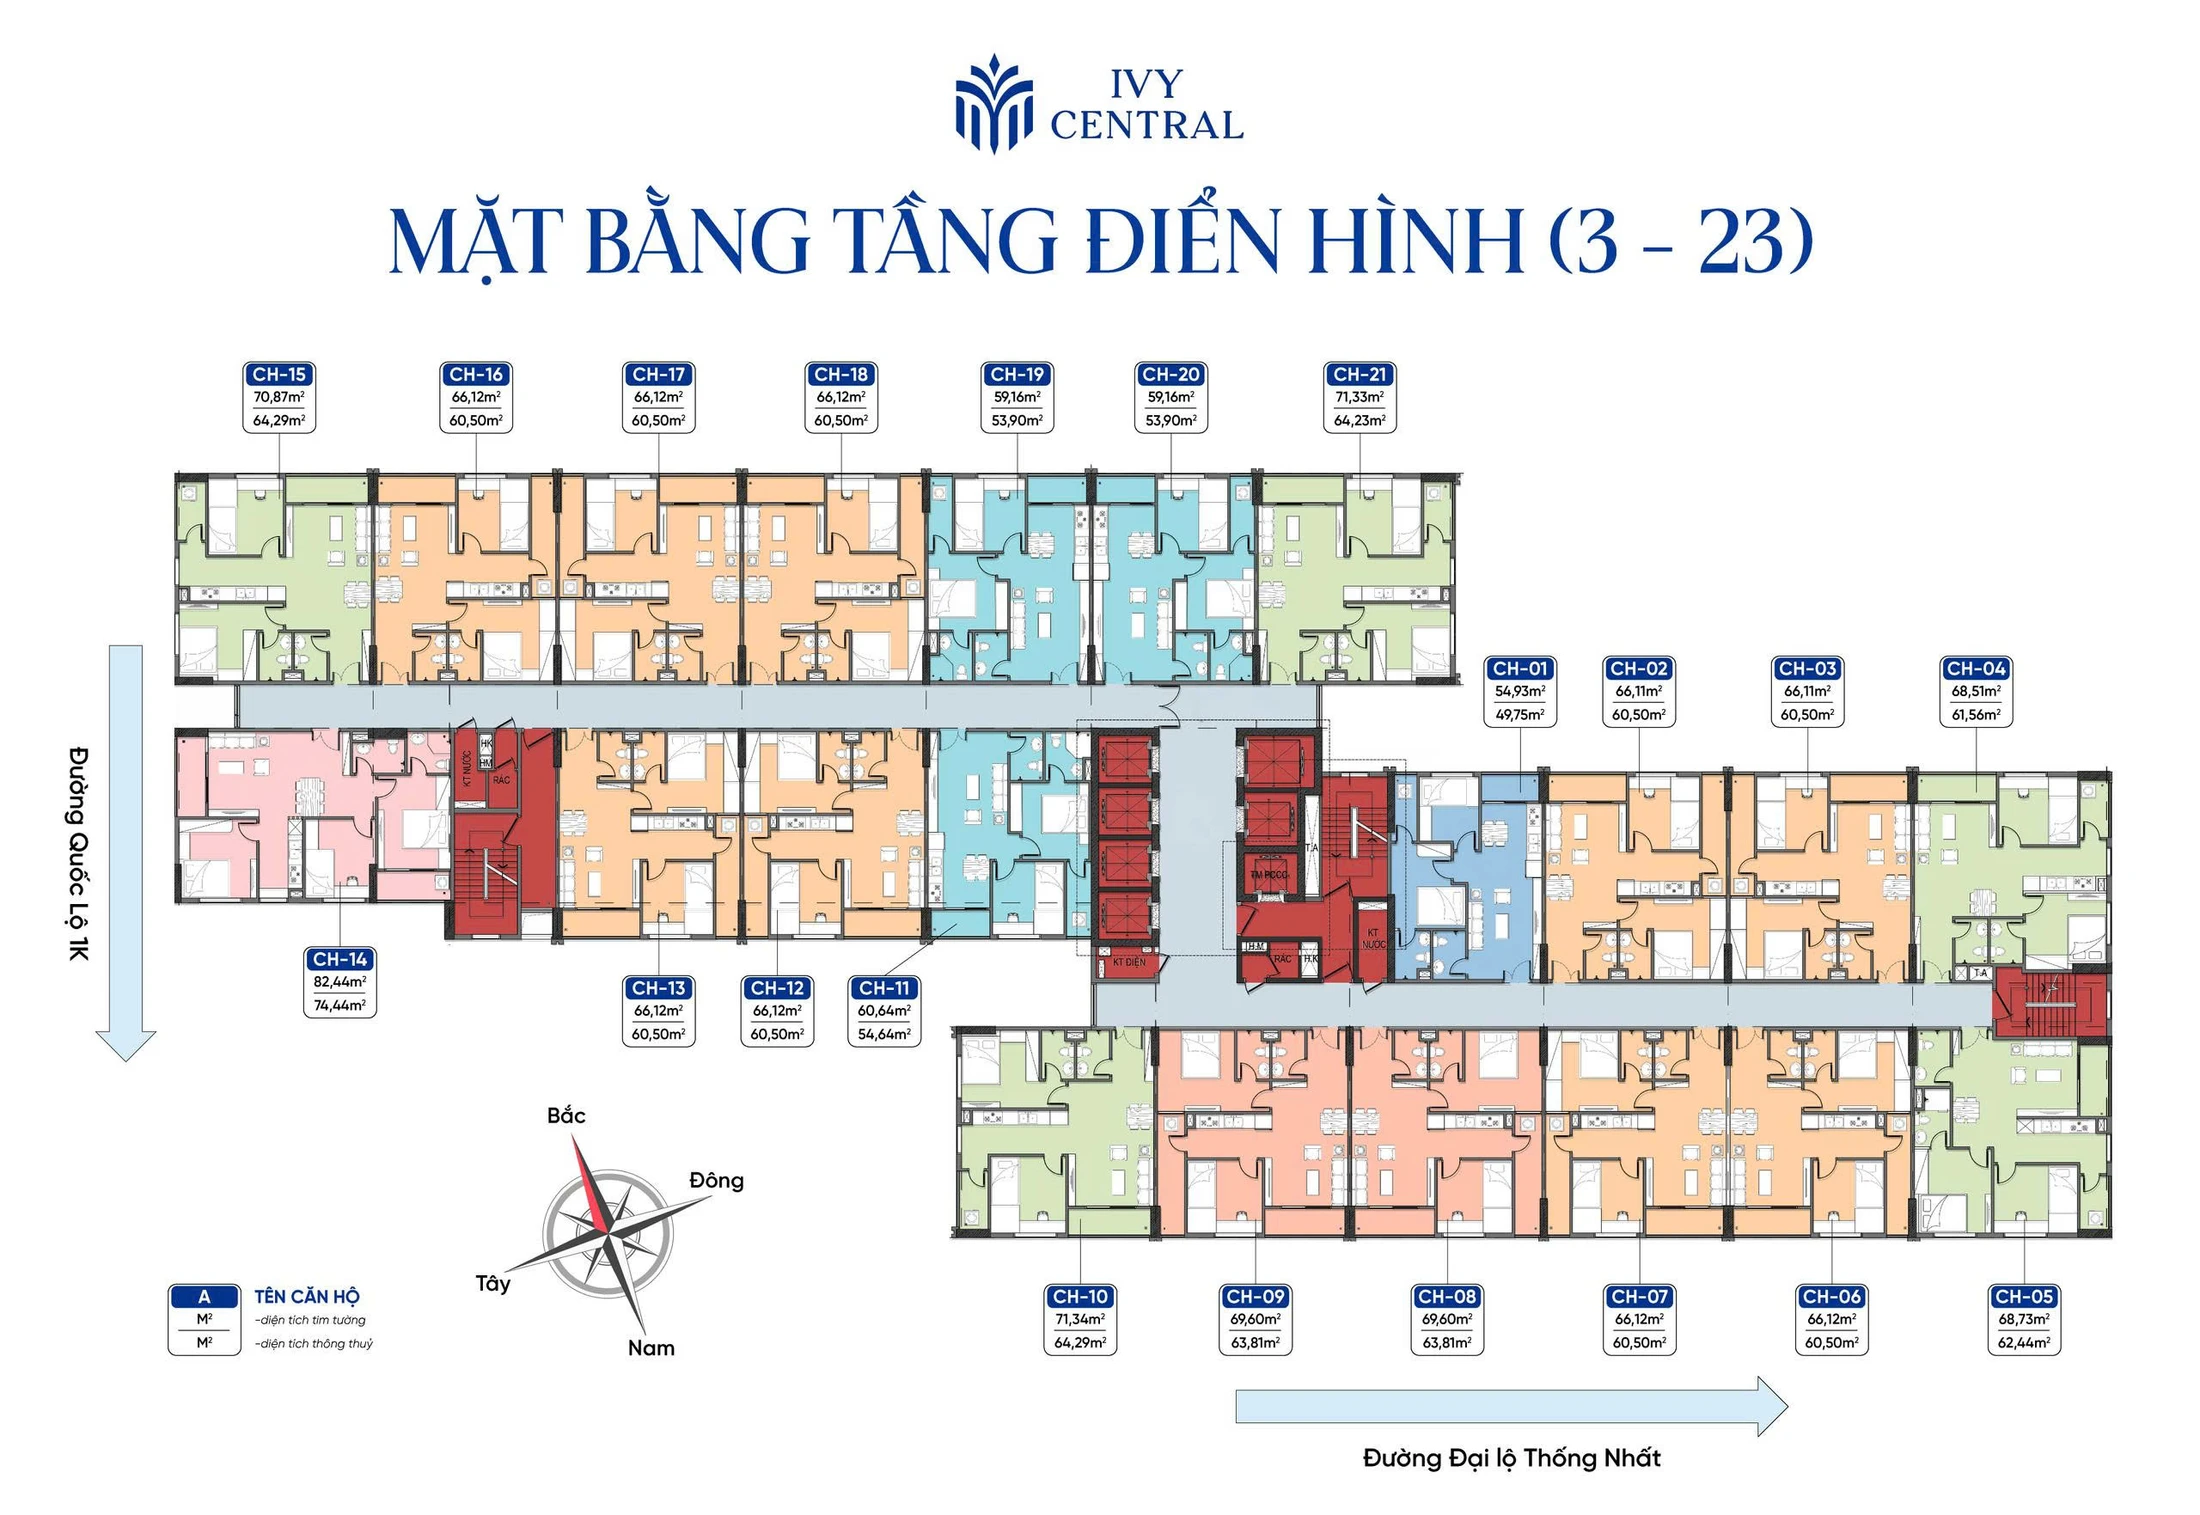
Ivy Central floor plans: comparing areas by unit group
| Unit code | Net (clear) | Wall-center |
|---|---|---|
| CH01 | 49.75 m² | 54.93 m² |
| CH11, CH19, CH20 | 53.90–54.64 m² | 59.16–60.46 m² |
| CH02, 03, 06–09, 12, 13, 16–18 | 60.50–63.81 m² | 66.11–69.60 m² |
| CH04, CH10, CH15, CH21 | 61.56–64.29 m² | 68.51–71.34 m² |
| CH05 | 62.44 m² | 68.73 m² |
| CH14 | 74.44 m² | 82.40 m² |
When reading Ivy Central floor plans to calculate the area available for furniture, read the net column. When comparing unit prices, use the same type of area for both units. For example, CH14 has 74.44 m² net and 82.40 m² wall-center. Both figures belong to the same unit.
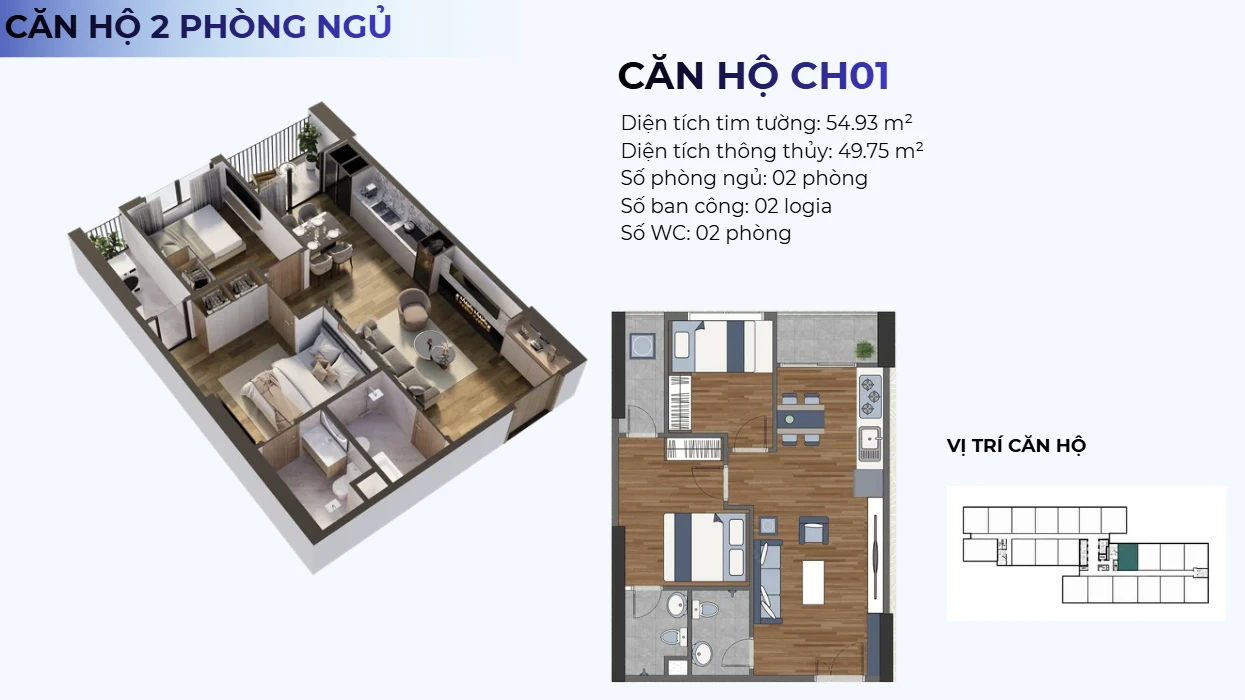
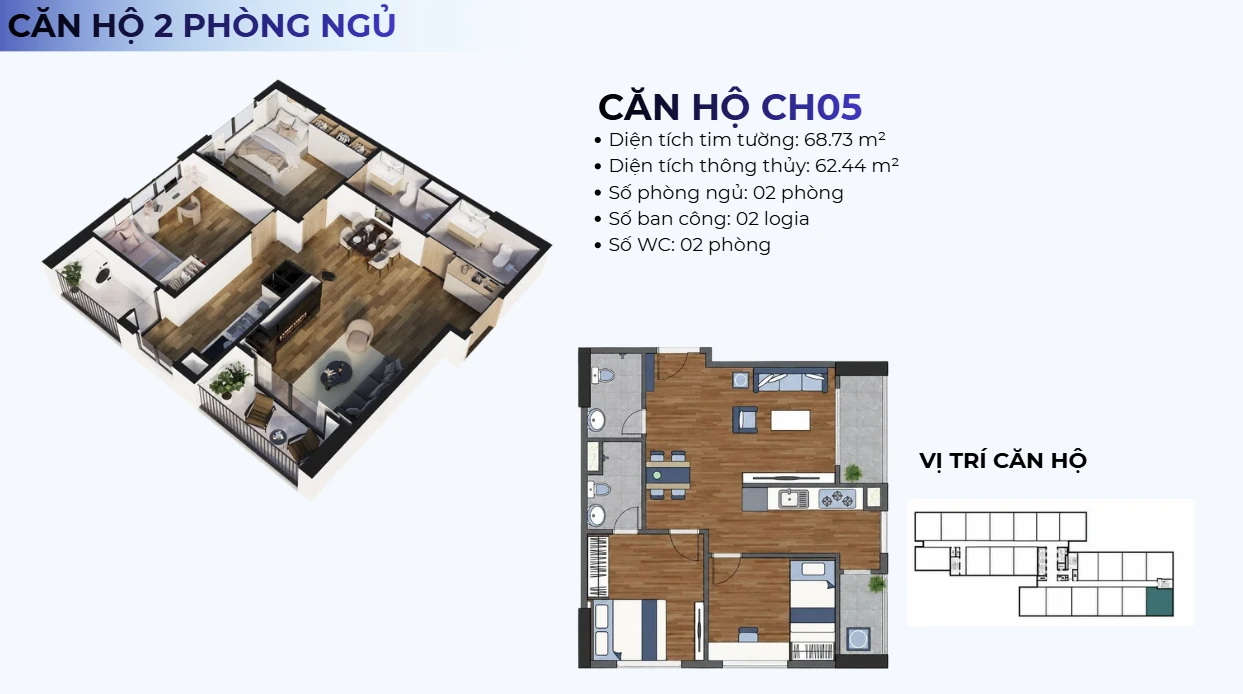
CH01 and CH05: both two bedrooms, where are the extra 12.69 m²?
On the Ivy Central floor plan, CH01 has 49.75 m² net. If a couple only uses the second bedroom as a study, try placing a desk, wardrobe and single bed on the drawing and check how far the door can still open. For CH05 at 62.44 m², try the dining set the family currently uses and measure chair clearance. This shows whether the extra area you buy really serves your living habits.
CH14: when is a third bedroom worth switching units for?
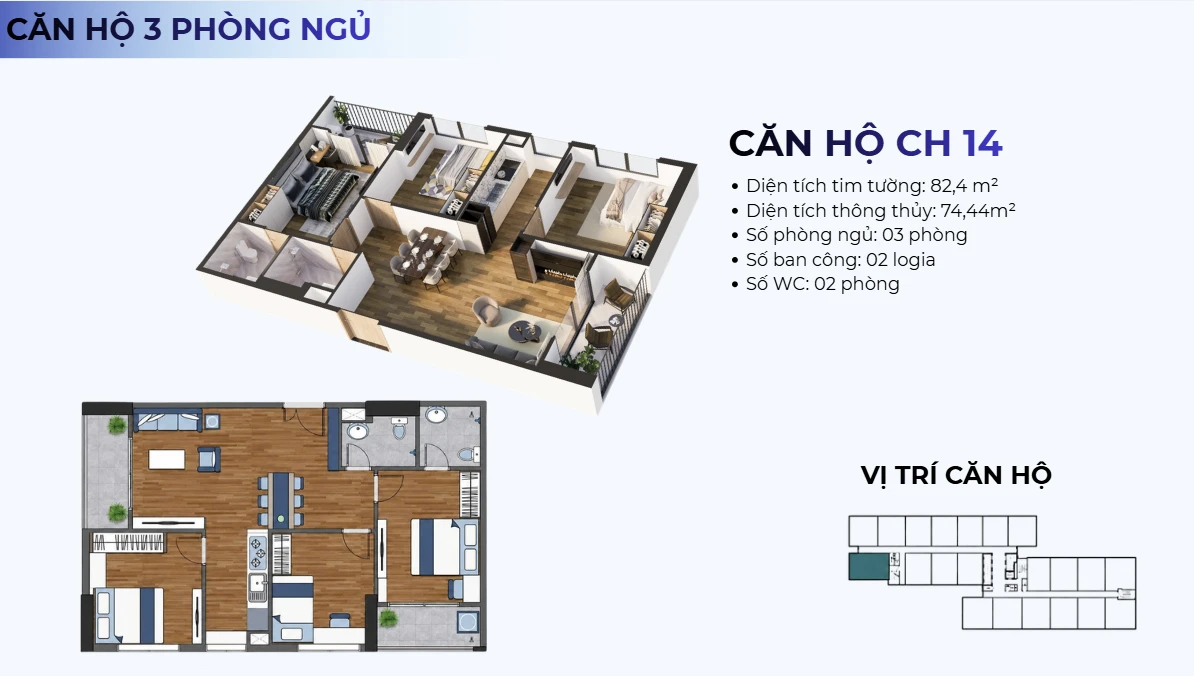
In the Ivy Central floor plans, CH14 is exactly 12 m² net larger than CH05. This difference is worth considering when the family needs an extra room that can be closed every day, such as grandparents living with you or two children with different sleep schedules. If you only host guests occasionally, compare the extra cost with how many days the third room is actually used.
Three things to do when viewing drawings of the exact floor
First, on the Ivy Central floor plan of the exact floor, mark the route from the unit door to the kitchen when carrying shopping. Next, place the washing machine and drying spot to see whether daily chores block the way to the loggia. Finally, find the bedroom closest to the corridor, lift lobby or technical room. These three small details often distinguish two units of the same area better than a perspective image.
What handover standard comes with the Ivy Central floor plans?
When placing furniture on the drawing, know in advance what is already in the unit. According to the handover list, the living room and bedrooms have gypsum ceilings on Zinca frames, Jotun painted walls, engineered wood floors with skirting, downlights and Funiki inverter air conditioning. The kitchen has An Cuong wooden cabinets, a Malloca induction hob and hood, and an Inax sink and faucet.
The bathroom has ceramic tiles, Inax toilet, basin, shower column and accessories, a TAV mirror, a 20-liter Rosi water heater and a vanity with stone countertop. The fire-rated main door uses a fingerprint lock; bedroom and bathroom doors are composite plastic; windows and loggia doors are aluminium and glass. The loggia has anti-slip ceramic tiles. As a result, the furnishing budget mainly goes to loose items such as sofa, beds, dining table and curtains.
FAQ about Ivy Central floor plans
How big is the smallest two-bedroom unit?
CH01 has 49.75 m² net and 54.93 m² wall-center.
Which code is the three-bedroom unit?
CH14, with 74.44 m² net and 82.40 m² wall-center, two bathrooms and two loggias.
Which area should prices be compared by?
Use the same type of area – net or wall-center – for every unit being compared.
For the price list and a quote for the exact unit code, contact Great House via the hotline 0936.233.666.
Read more how to compare Ivy Central quotes by unit code Ivy Central's location on National Highway 1K.
See the Ivy Central Dong Hoa project overview to compare location, floor plans and amenities.
 English
 Vietnamese
 Chinese
 Korean


