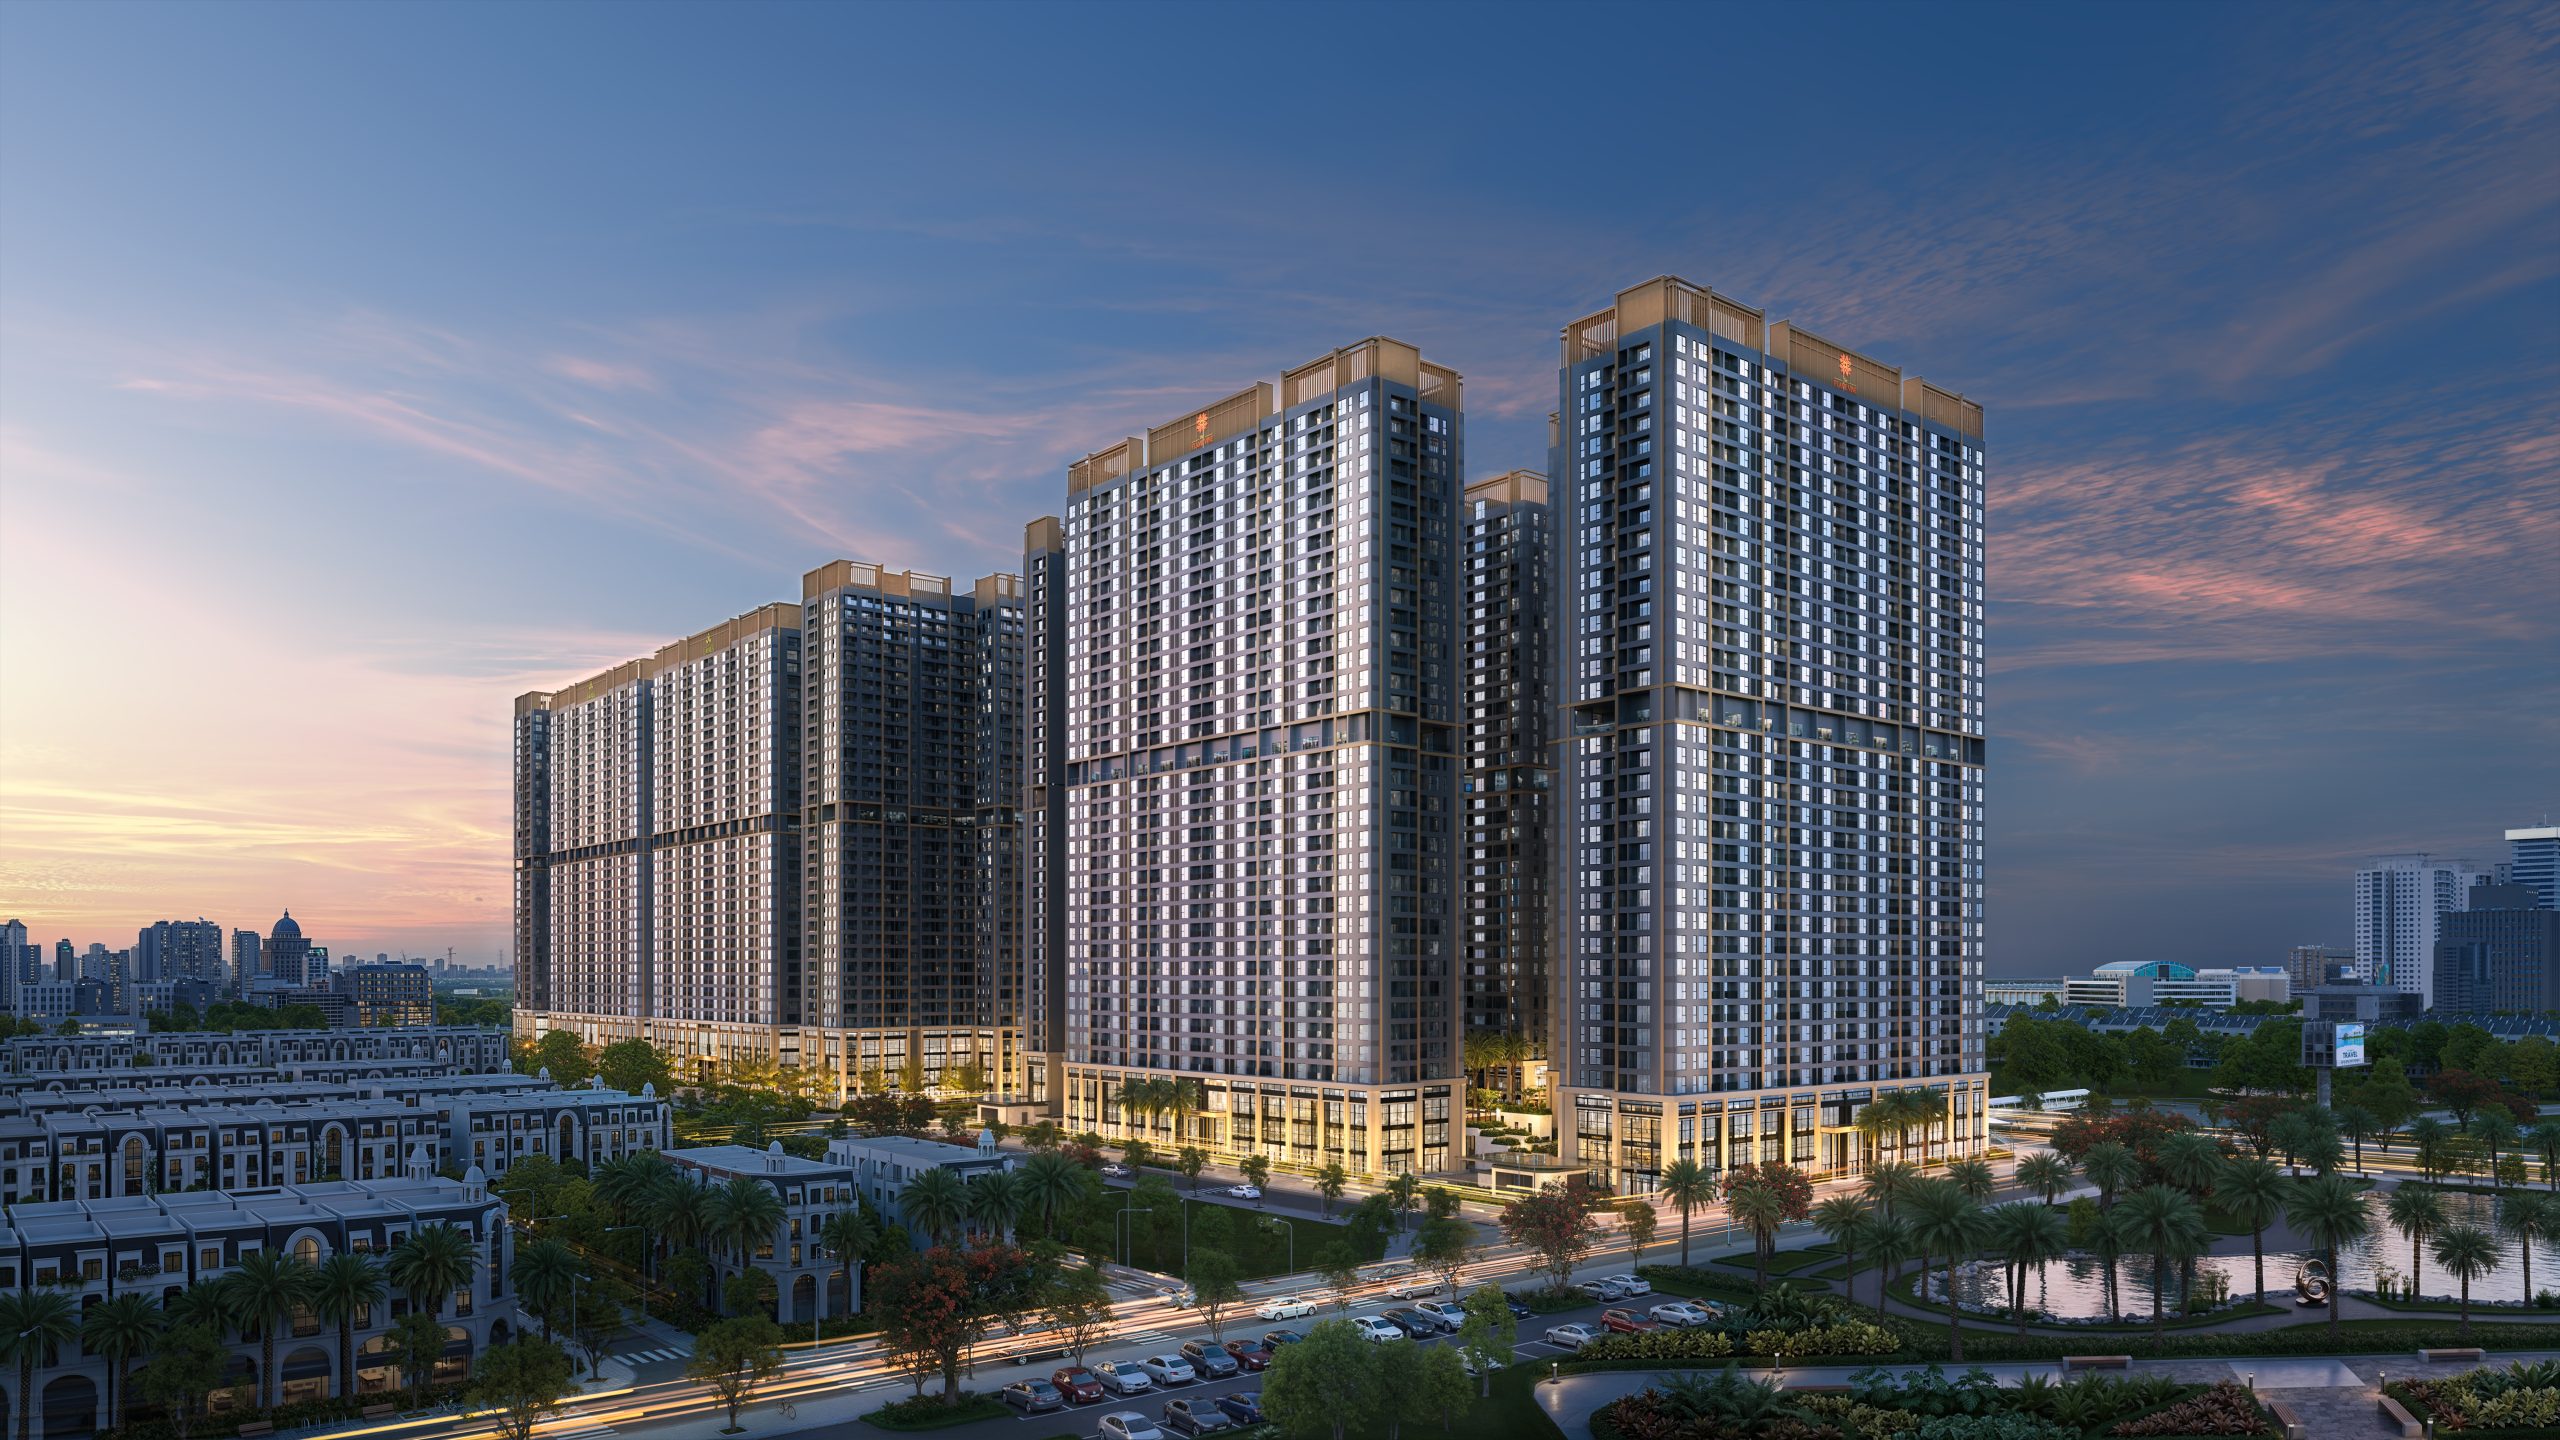
The Flame Vine Hinode Royal Park is inspired by the flower that greets the first rays of sunlight in the royal garden. It is a symbol of freshness, vitality and luck. The name “Flame Vine” evokes the image of vibrant flower trellises full of energy, reaching up to greet the dawn.
The living philosophy of The Flame Vine is distilled in the message: “To live at The Flame Vine is to live in an endless source of energy, always urging us forward and to reach for better things.” This is not just a place to settle – it is a place where the body is nourished and the spirit is enriched every day.
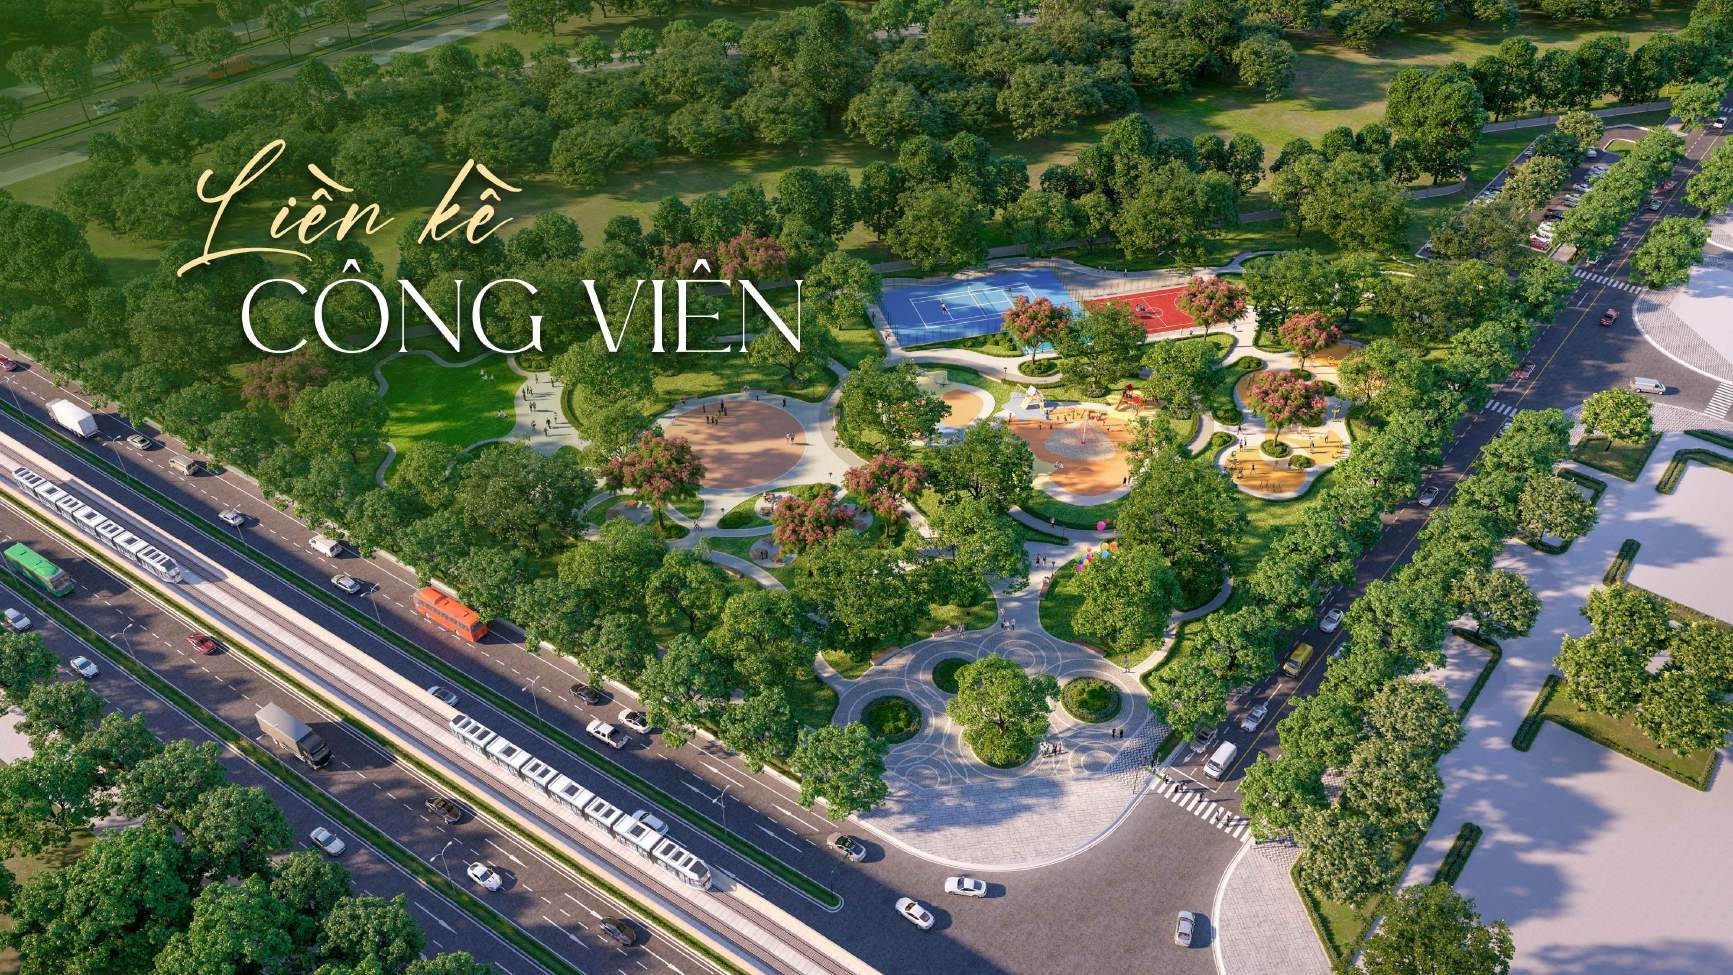
The project's new living symbol is oriented toward two core values: Health & Luck – expressed through its location right next to 2 large parks and close to the region's leading medical centers and hospitals.
Introduction to The Flame Vine project
VR360 of The Flame Vine project
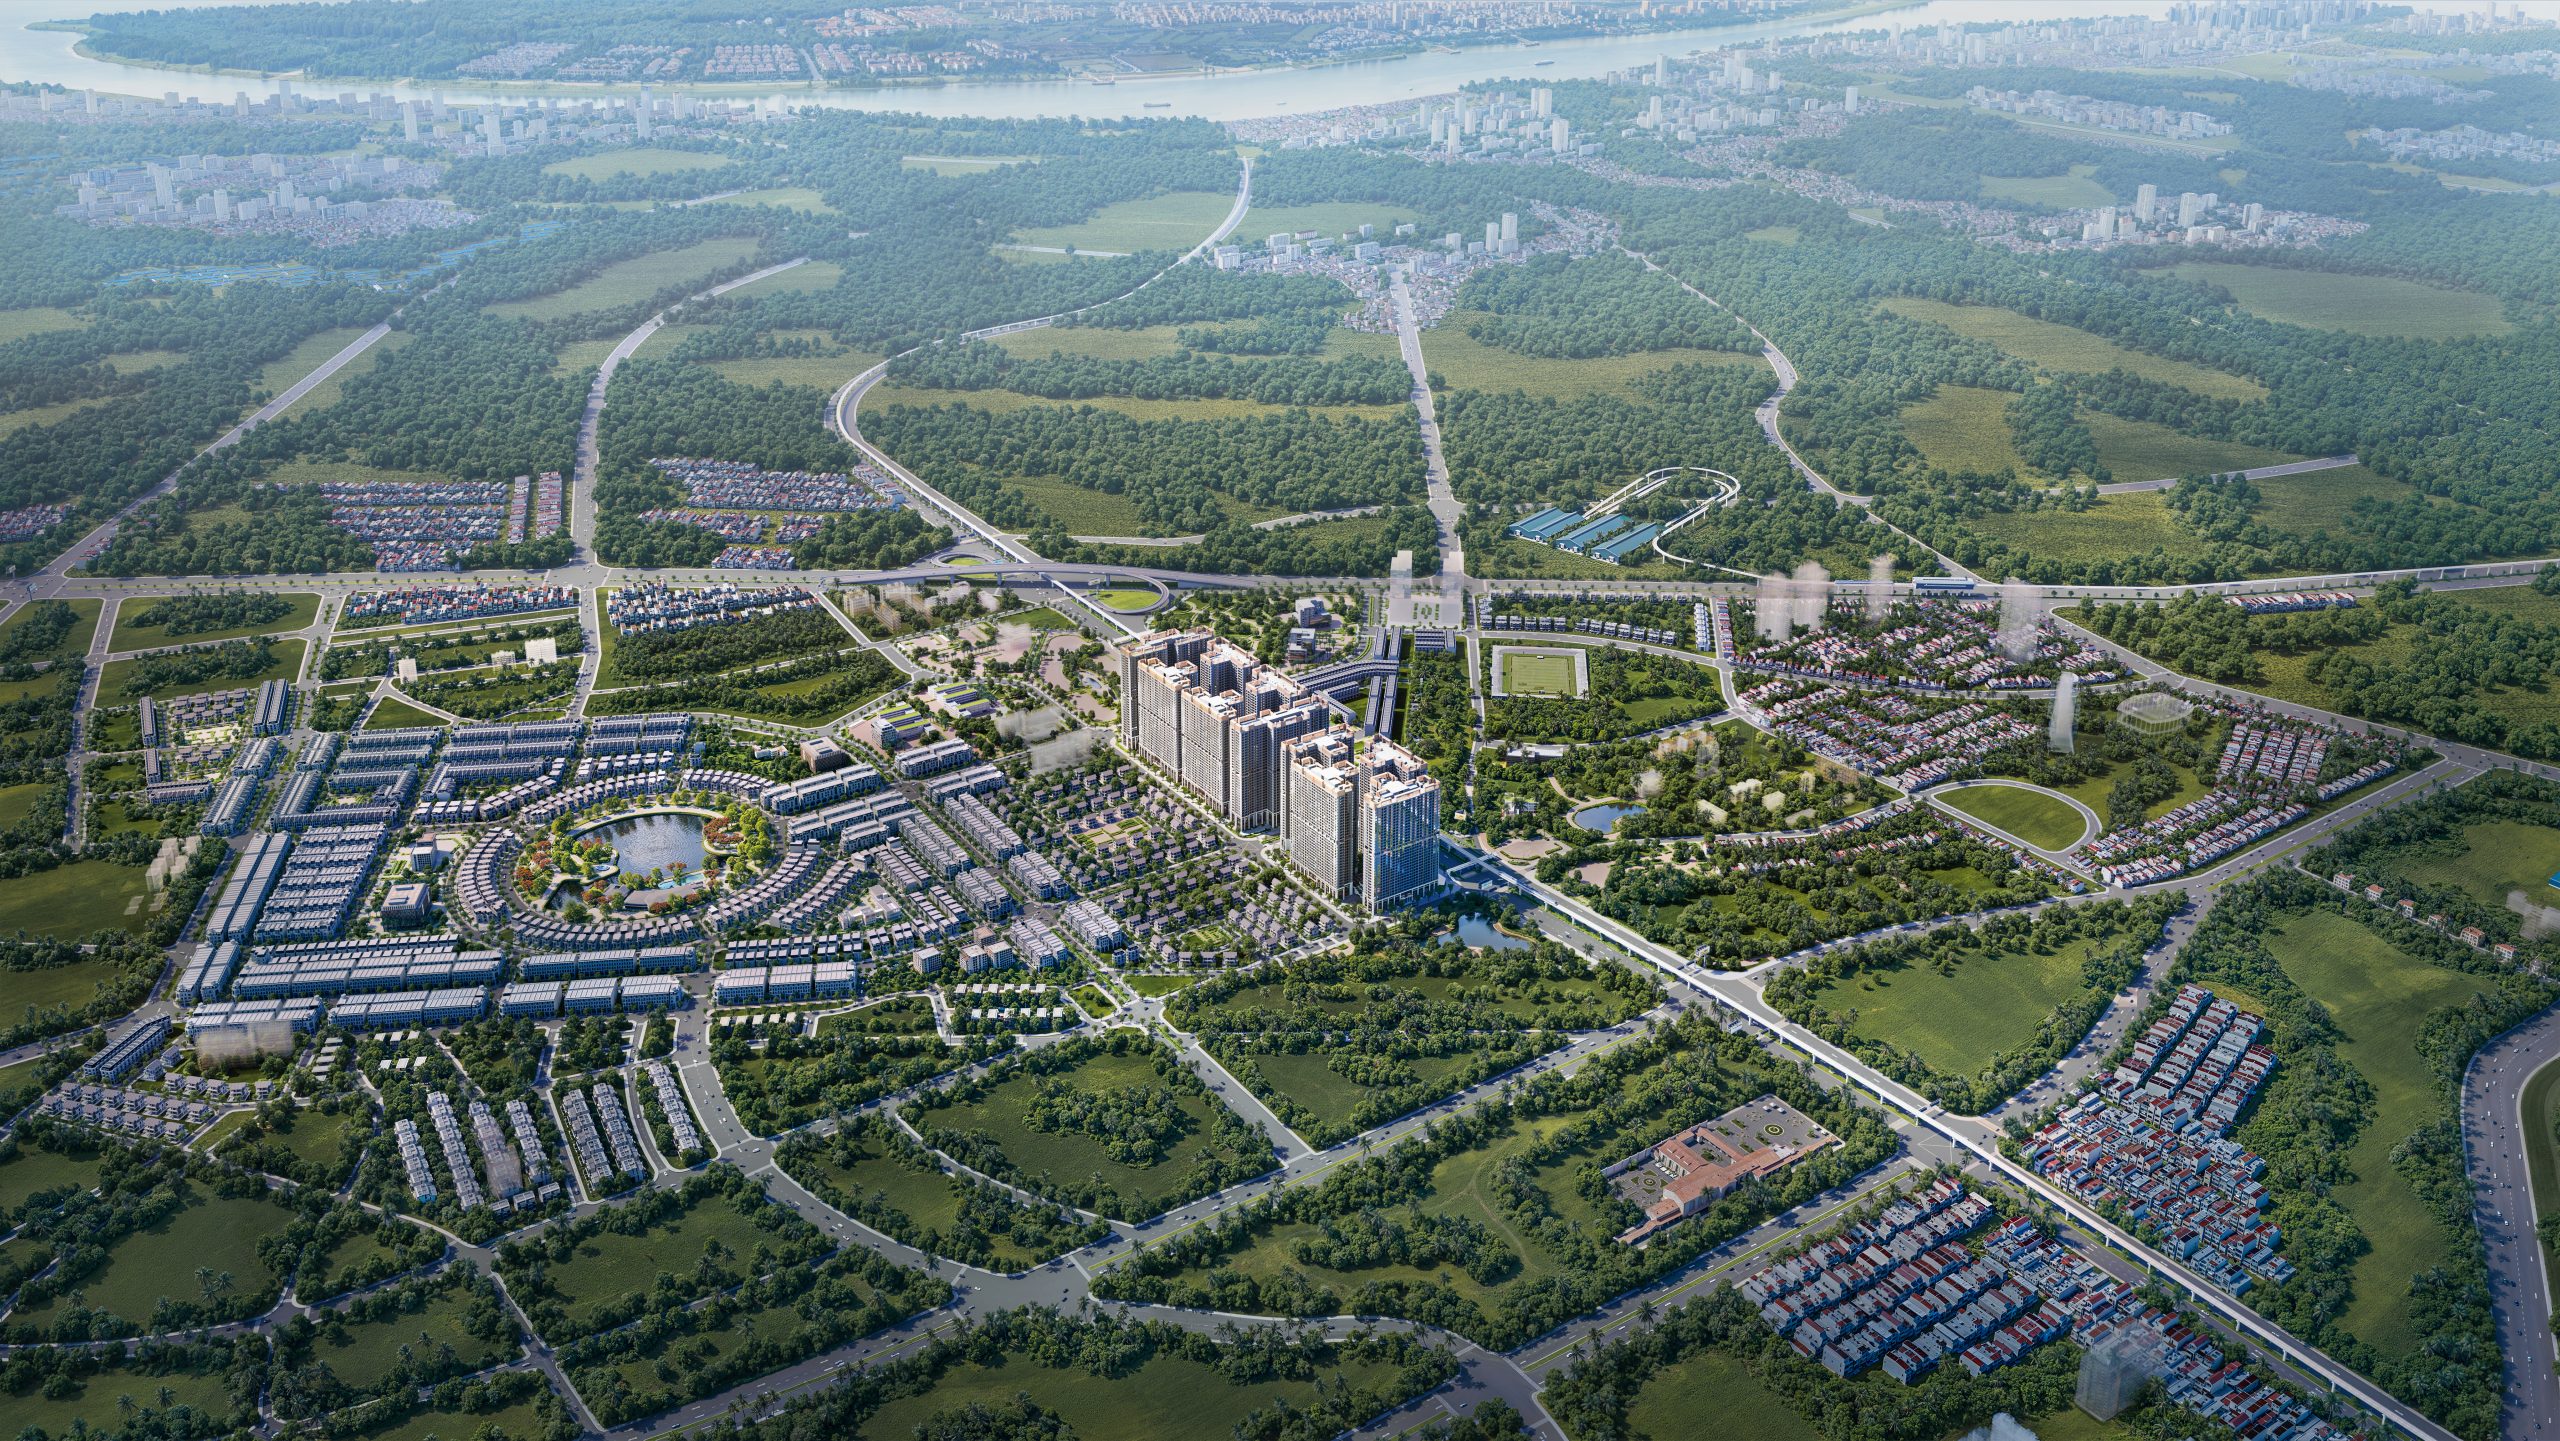
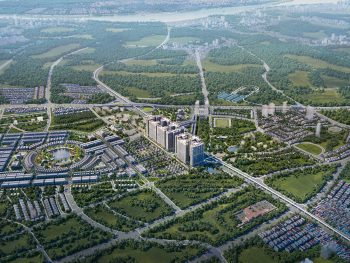
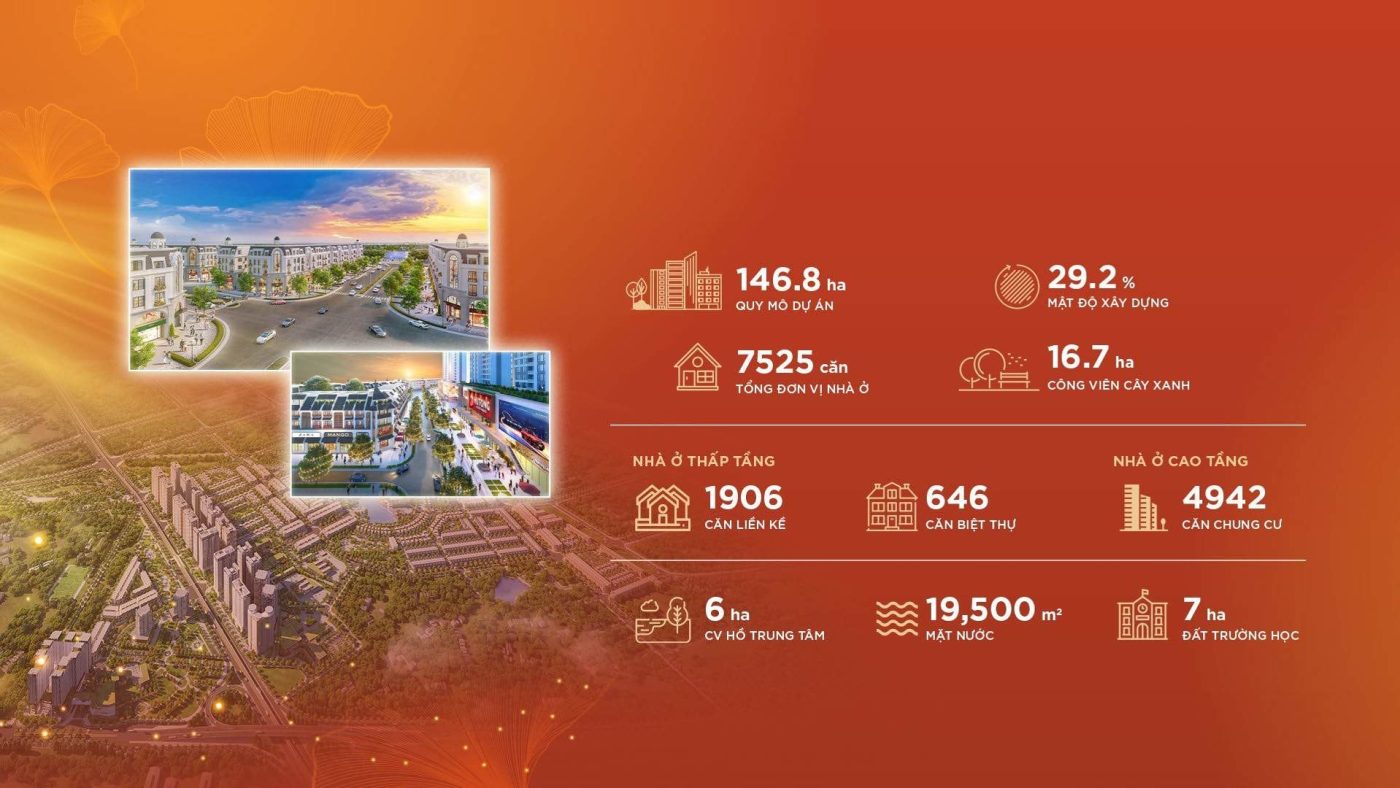
Scale of the Hinode Royal Park mega-township
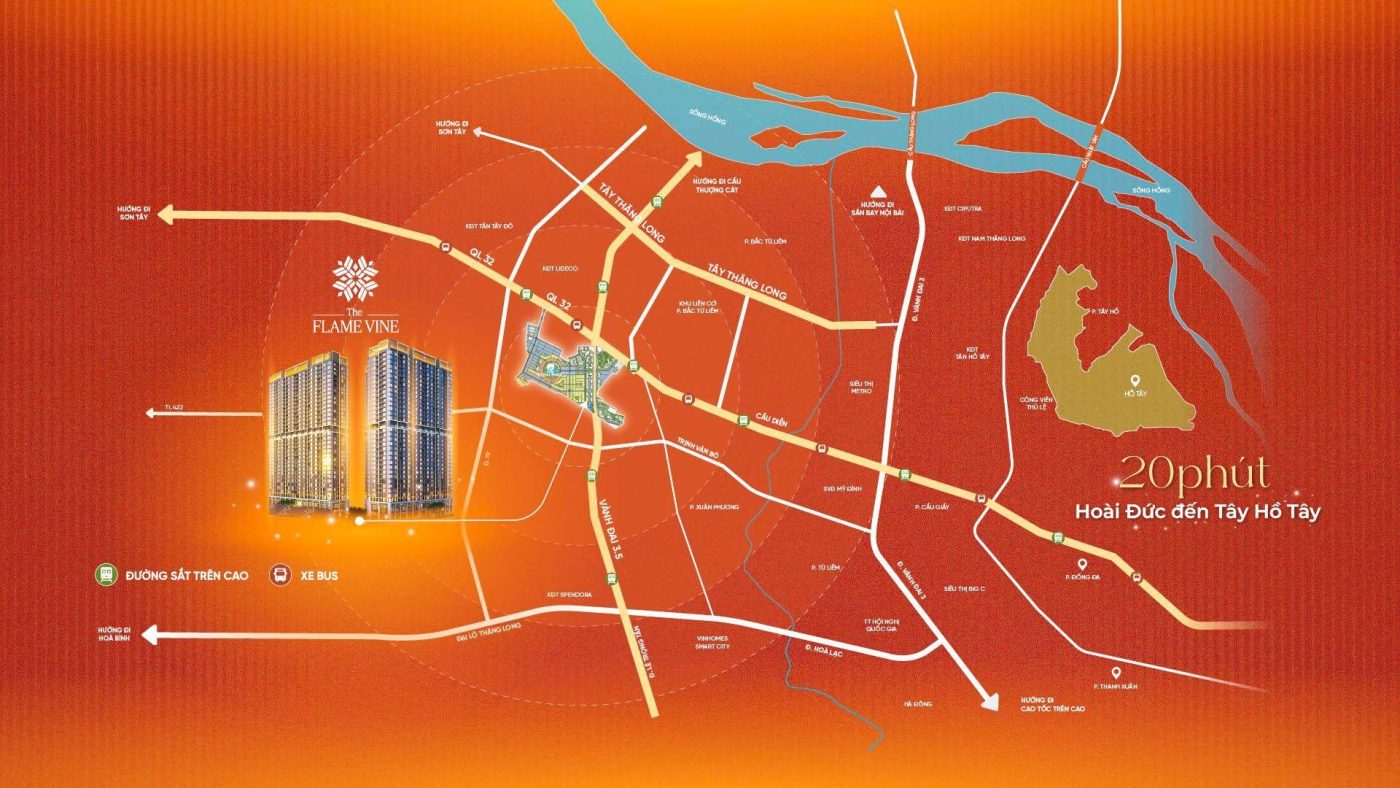
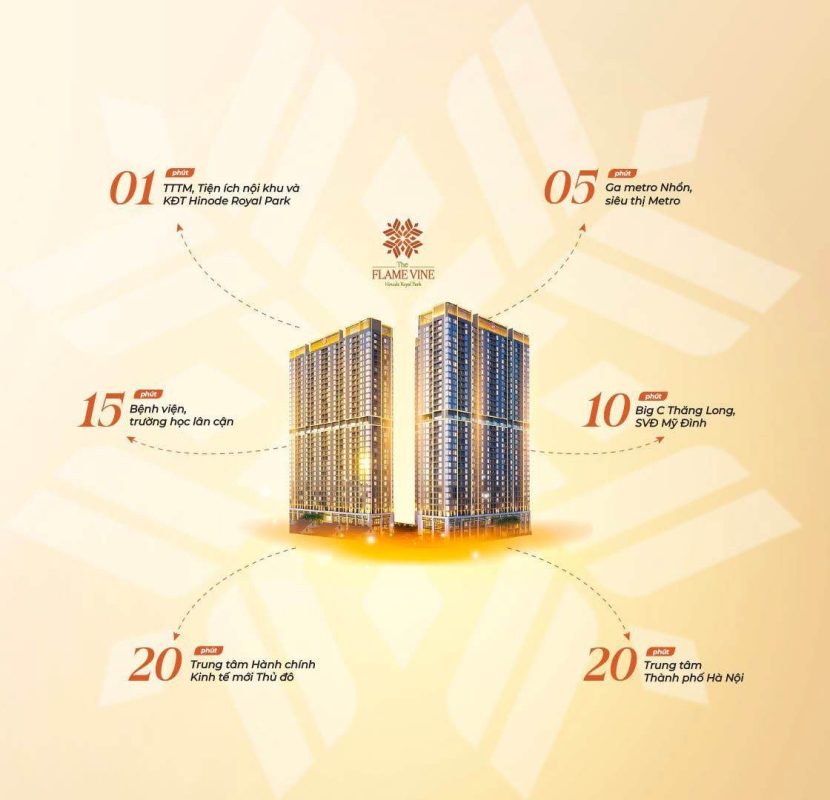
The Golden Coordinates of The Flame Vine in West Hanoi
4-way transport connectivity
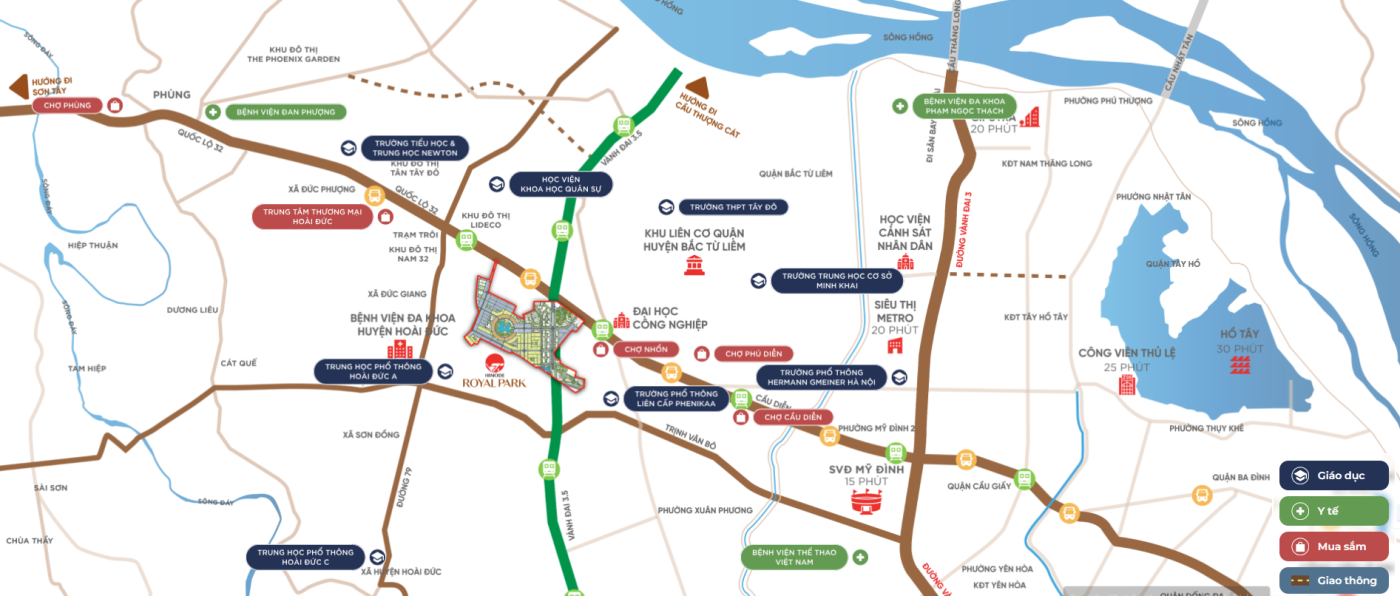
The Flame Vine Hinode Royal Park holds a unique coordinate right at the golden intersection of the Kim Chung – Di Trach new urban area, Hoai Duc District, Hanoi. Hanoi. This coordinate axis is rated by real estate experts as a strong price-growth “trigger” thanks to the breakthrough of transport infrastructure in the West..
Location of The Flame Vine project
The Flame Vine Hinode Royal Park project directly borders and benefits from strategic arterial routes:
Ring Road 3.5: A key transport axis connecting the chain of western cities; the section from Thang Long Boulevard to National Highway 32 is being rushed to completion to officially elevate Hoai Duc to a District.
Trinh Van Bo extended road: A 6 km axis road running from Ring Road 3 (Pham Hung) straight into the project, shortening travel time to My Dinh to under 10 minutes.
Widened Route 70 (Xuan Phuong): Upgraded and widened to 50 m for the section from Tran Huu Duc to National Highway 32, synchronously connecting regional infrastructure.
Metro Line 7: Passing through the project, bringing a modern public transport solution and a guarantee of sustainable real estate value-growth potential in the future.
New Administrative – Economic – Service Center
External amenities – a diverse urban ecosystem
High-class international education system in & adjacent to the urban area:
The Flame Vine residents benefit from a diverse school system converging right in and around Hinode Royal Park:
International & inter-level schools:
Vietnam – America International School (St. Paul American School Hanoi)
Vietnam – Australia International School
Edison Schools An Khanh inter-level school
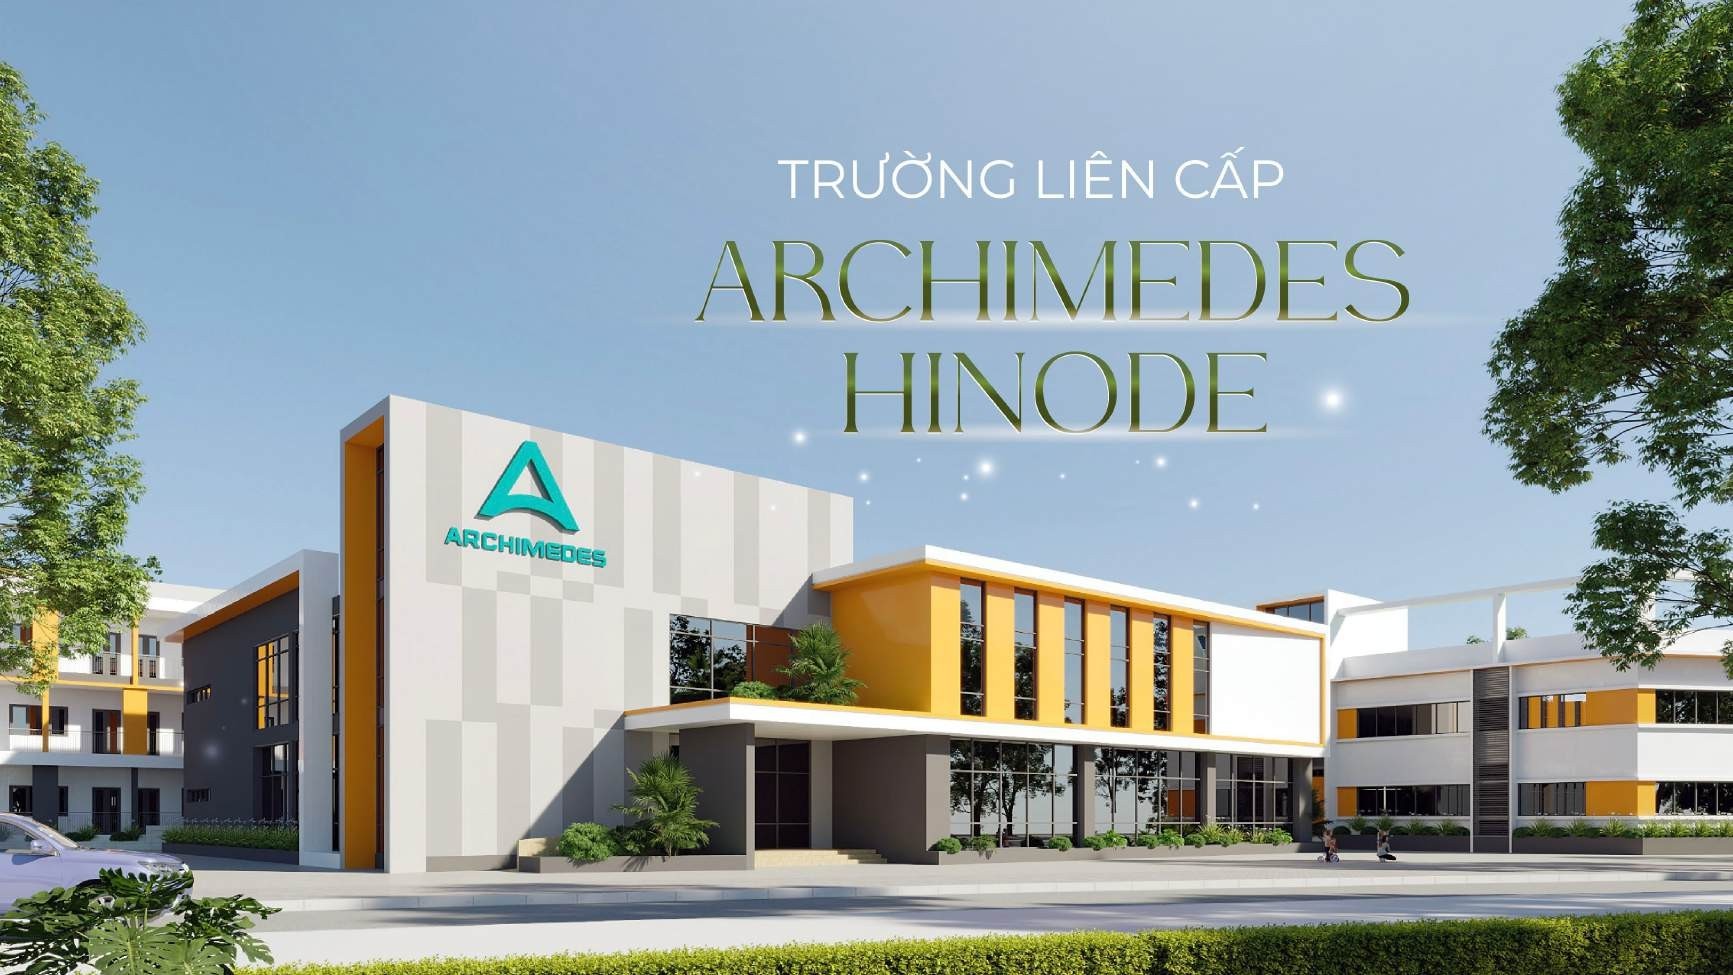
Archimedes Inter-level School
Newton Inter-level School
Lomonosov School
Marie Curie School
FPT Polytechnic College
Reputable public schools in the area:
Hoai Duc B High School
Ly Nam De, Xuan Phuong, My Dinh 2 Primary Schools
Tay Mo, Le Quy Don, Doan Thi Diem Secondary Schools
Healthcare: Close to large hospitals and medical centers in the West Hanoi area.
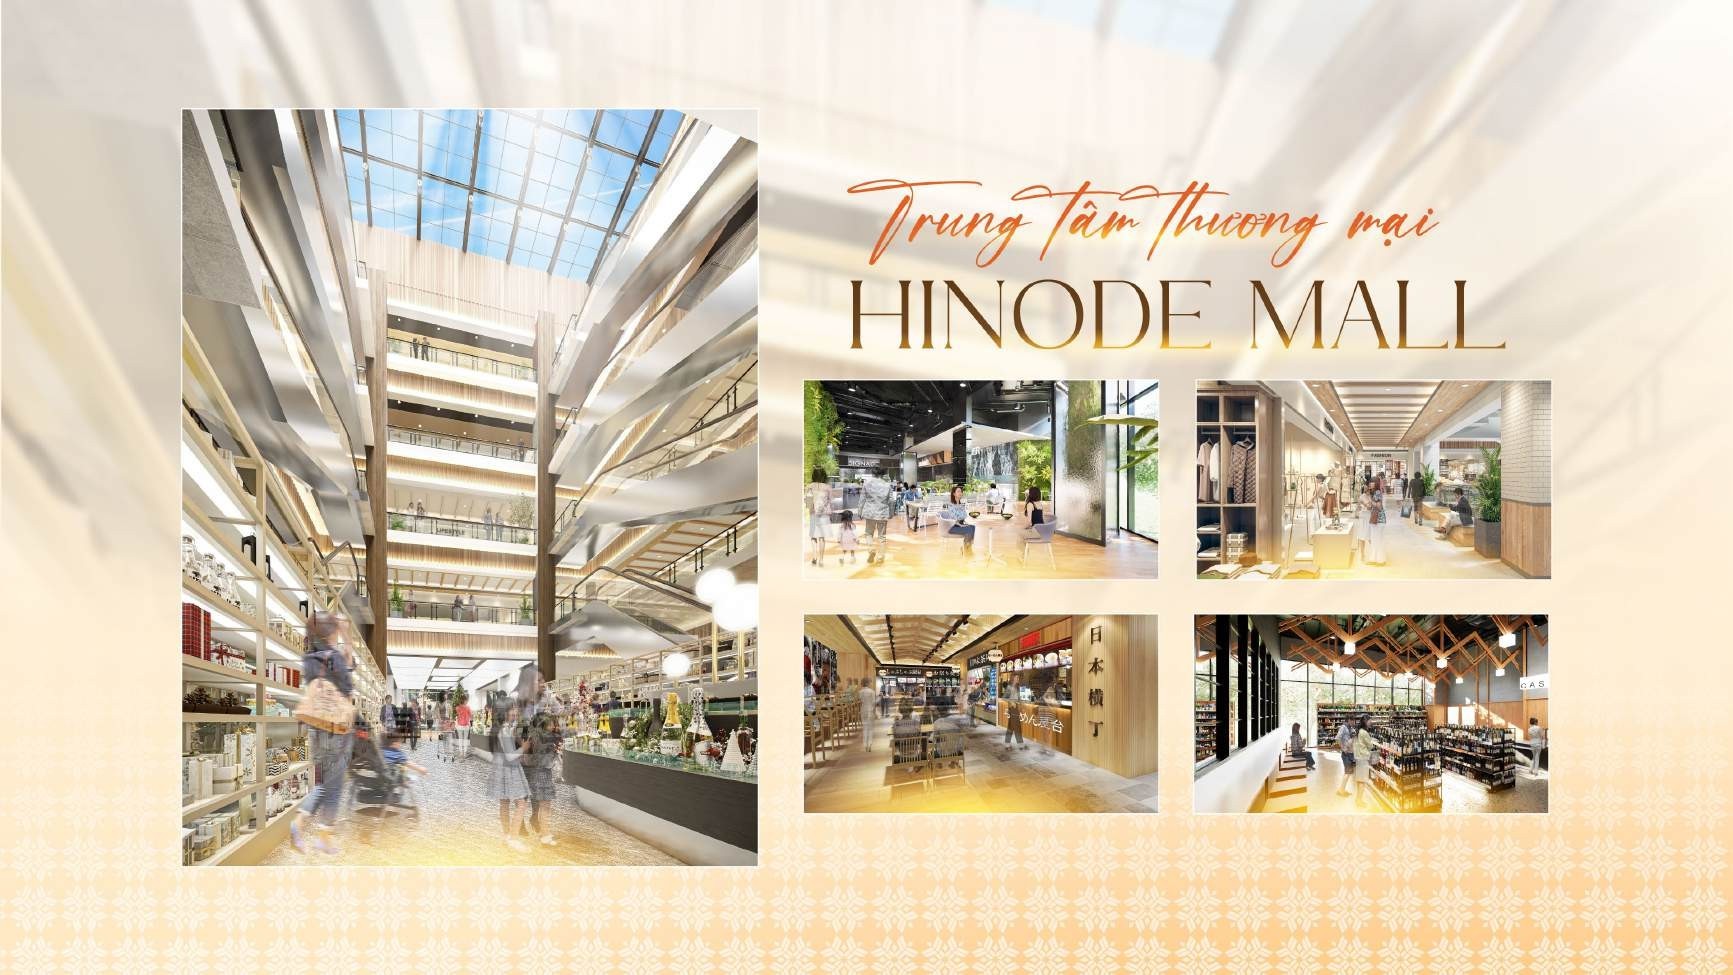
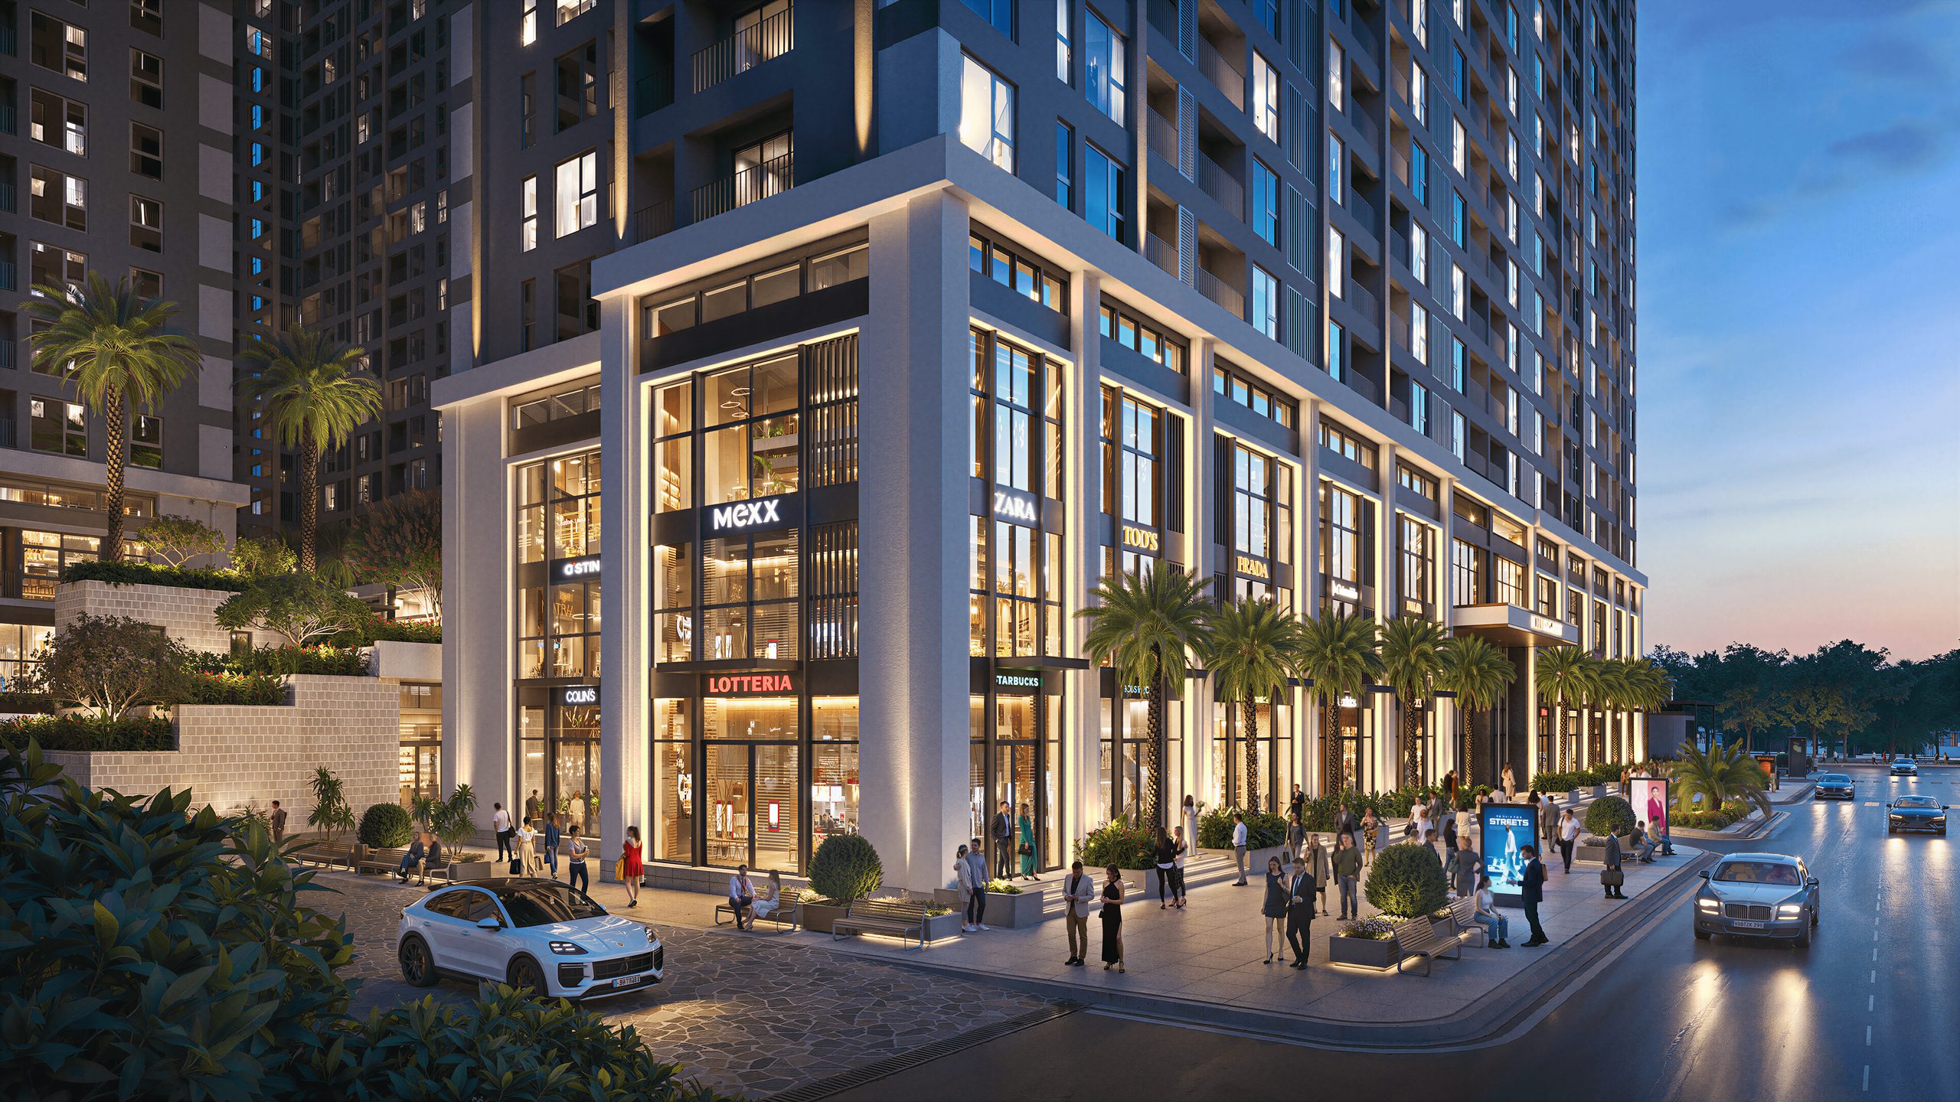
Commerce – Services: The on-site shopping center is expected to be completed in May 2026, along with a rich system of shophouses and services in the urban area.
External amenities of The Flame Vine Hinode Royal Park project
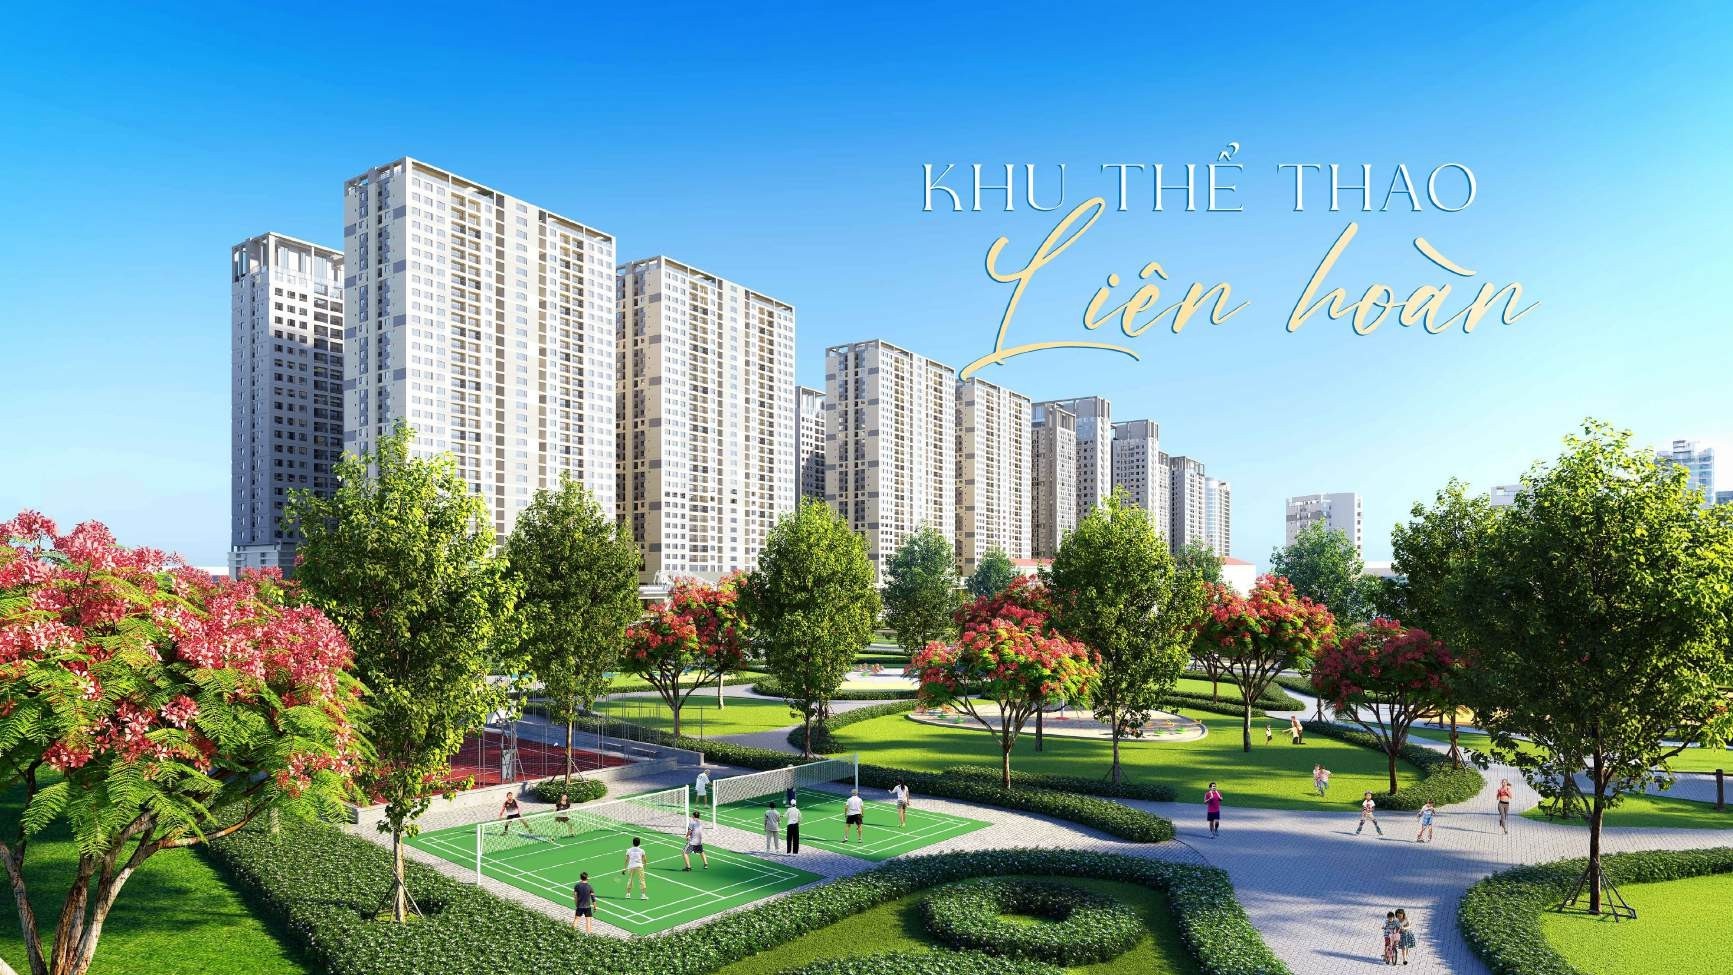
Hinode Royal Park amenity system – a complete green mega-township
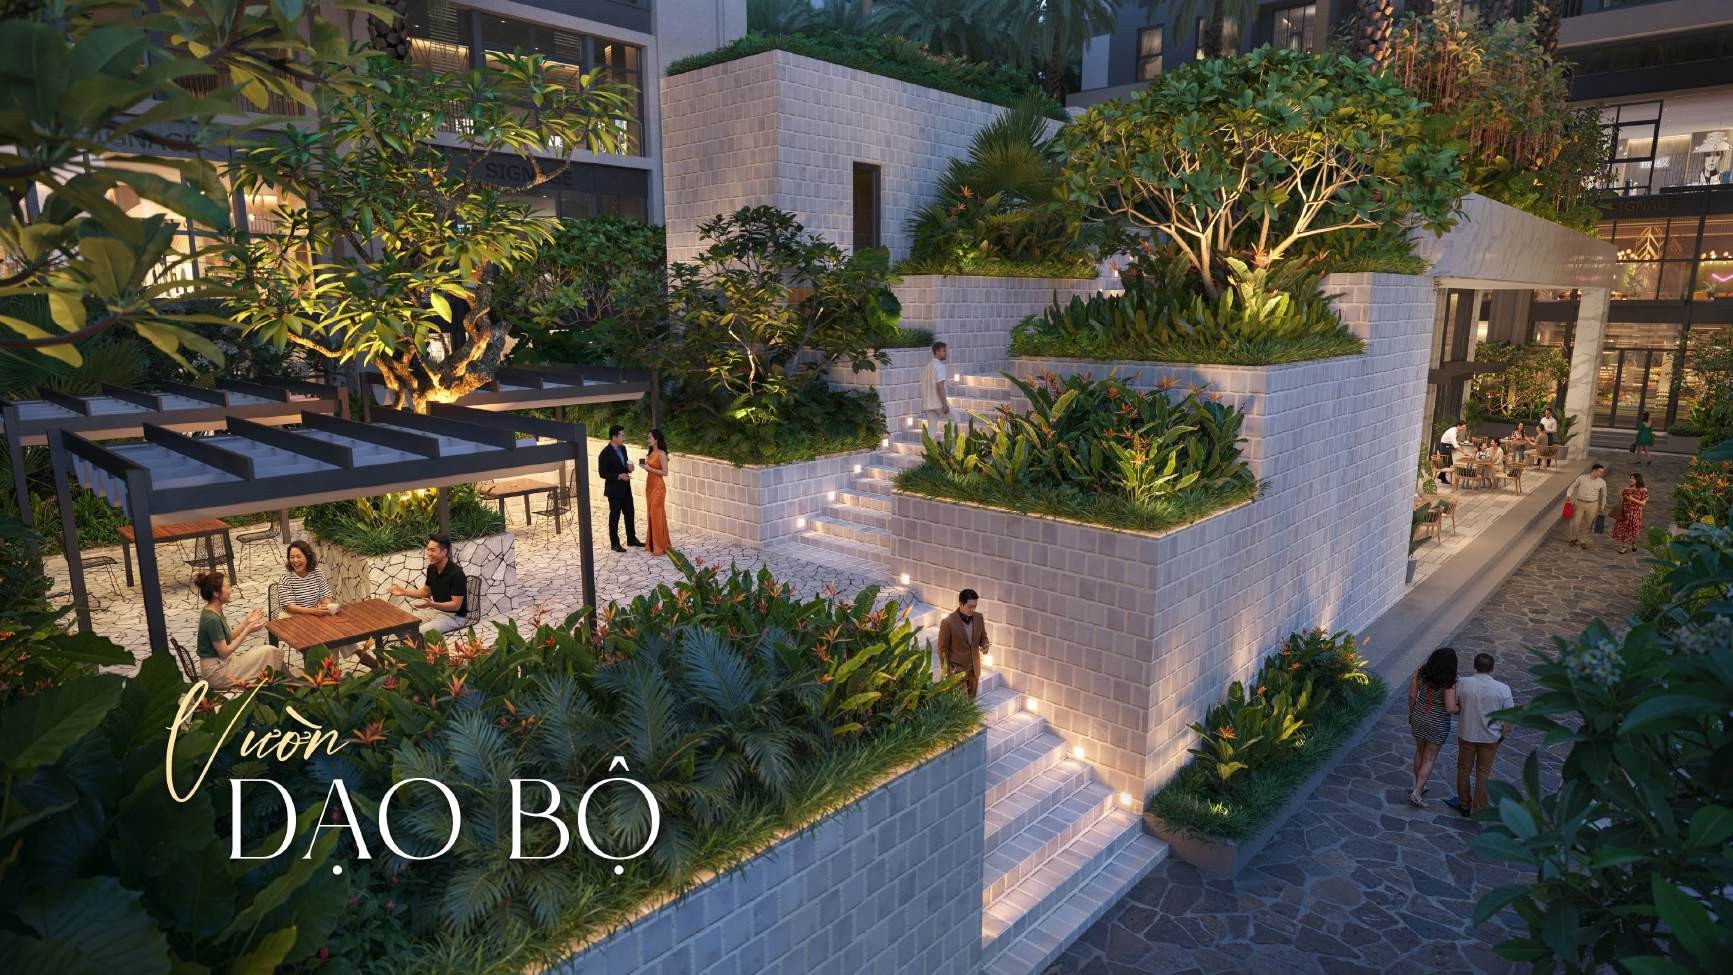
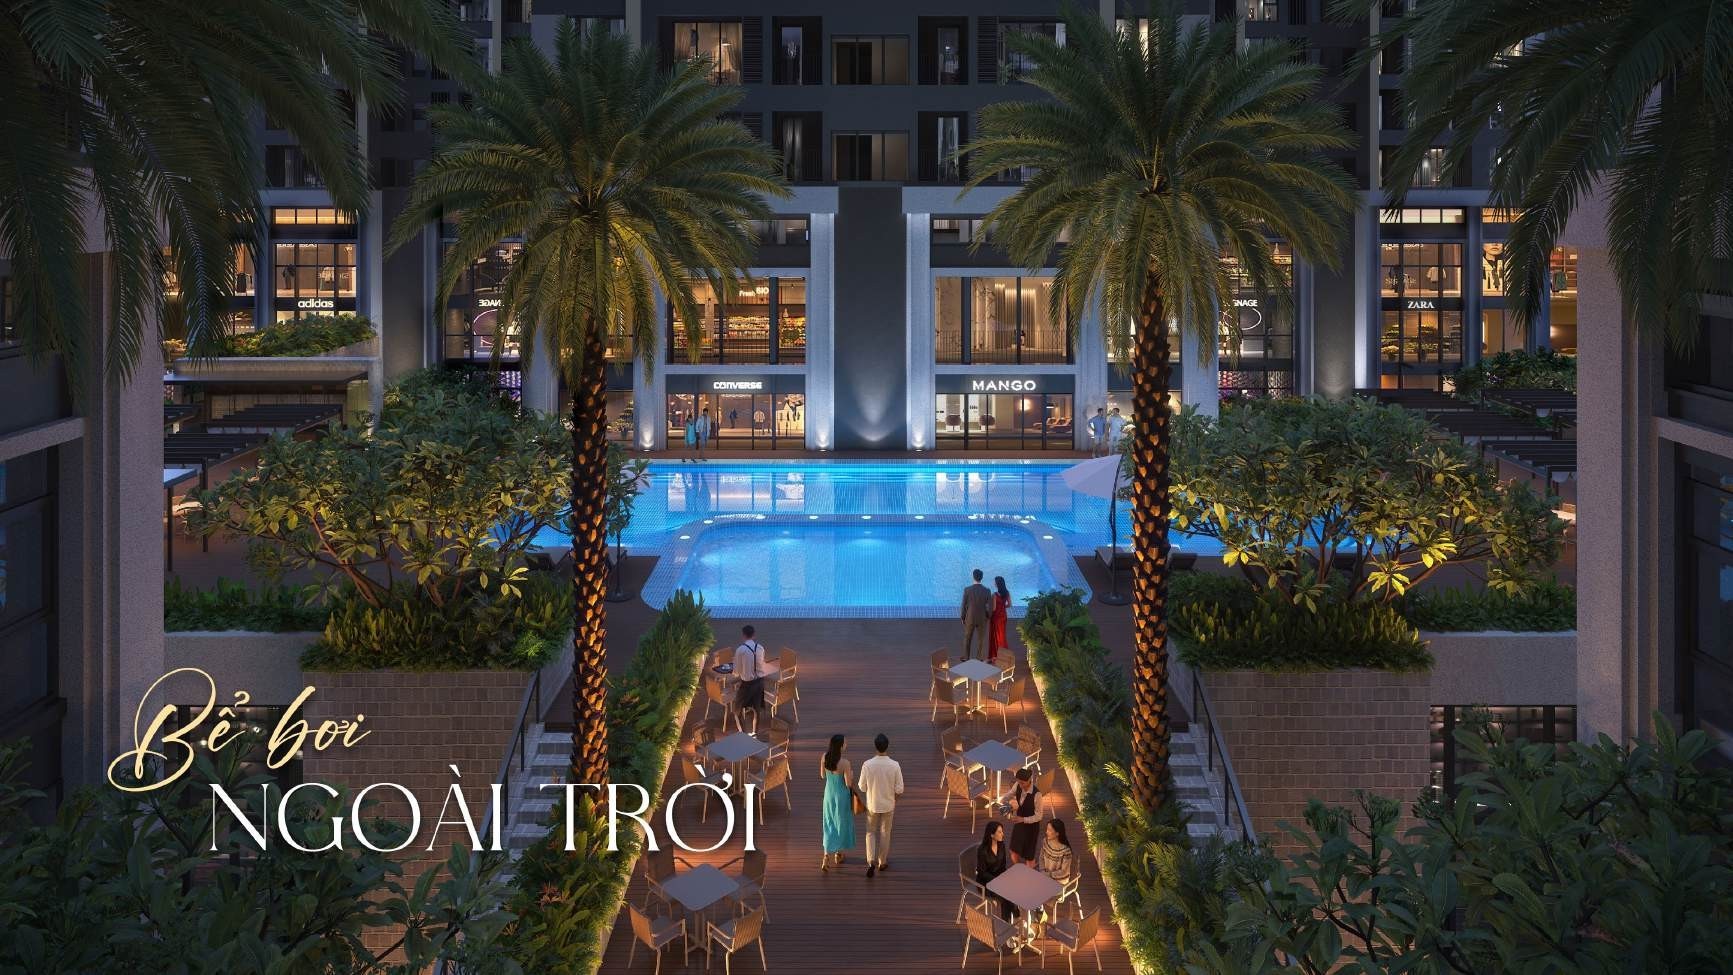
The Flame Vine Hinode Royal Park is not just a place to live – it is a miniature city with all education, healthcare, commerce, sports and entertainment amenities within its grounds. The Flame Vine residents inherit this entire ecosystem:
16 garden amenity clusters specialized with full sports courts, swimming pools, BBQ areas and event stages
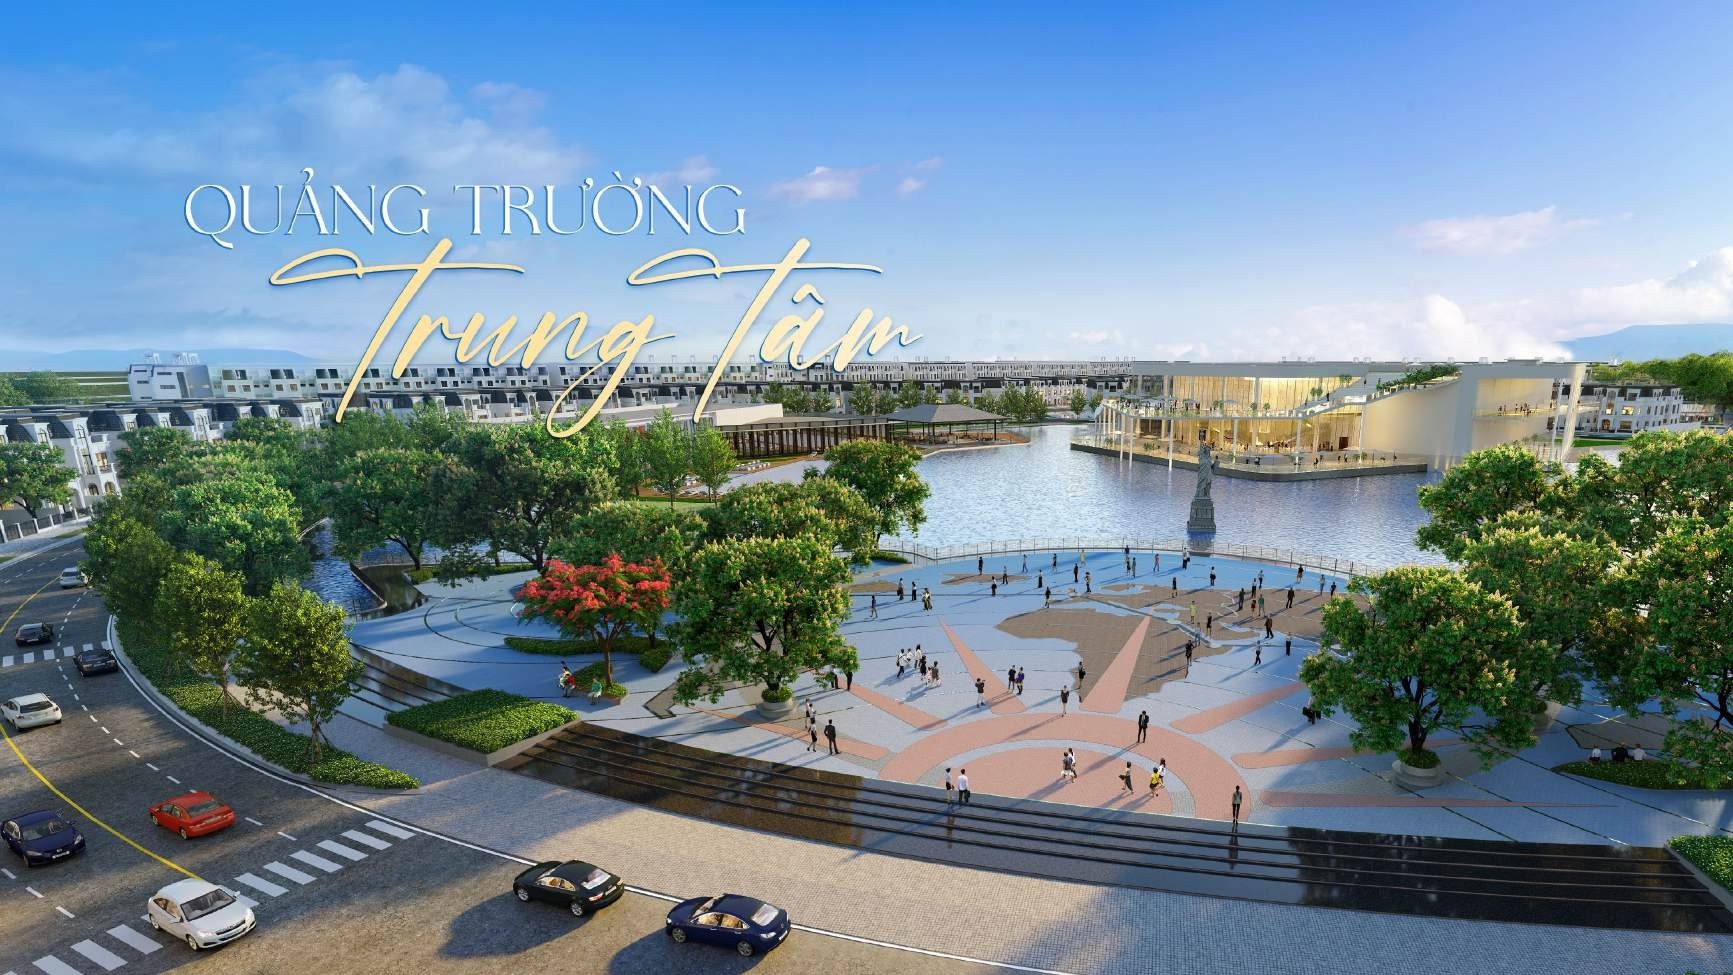
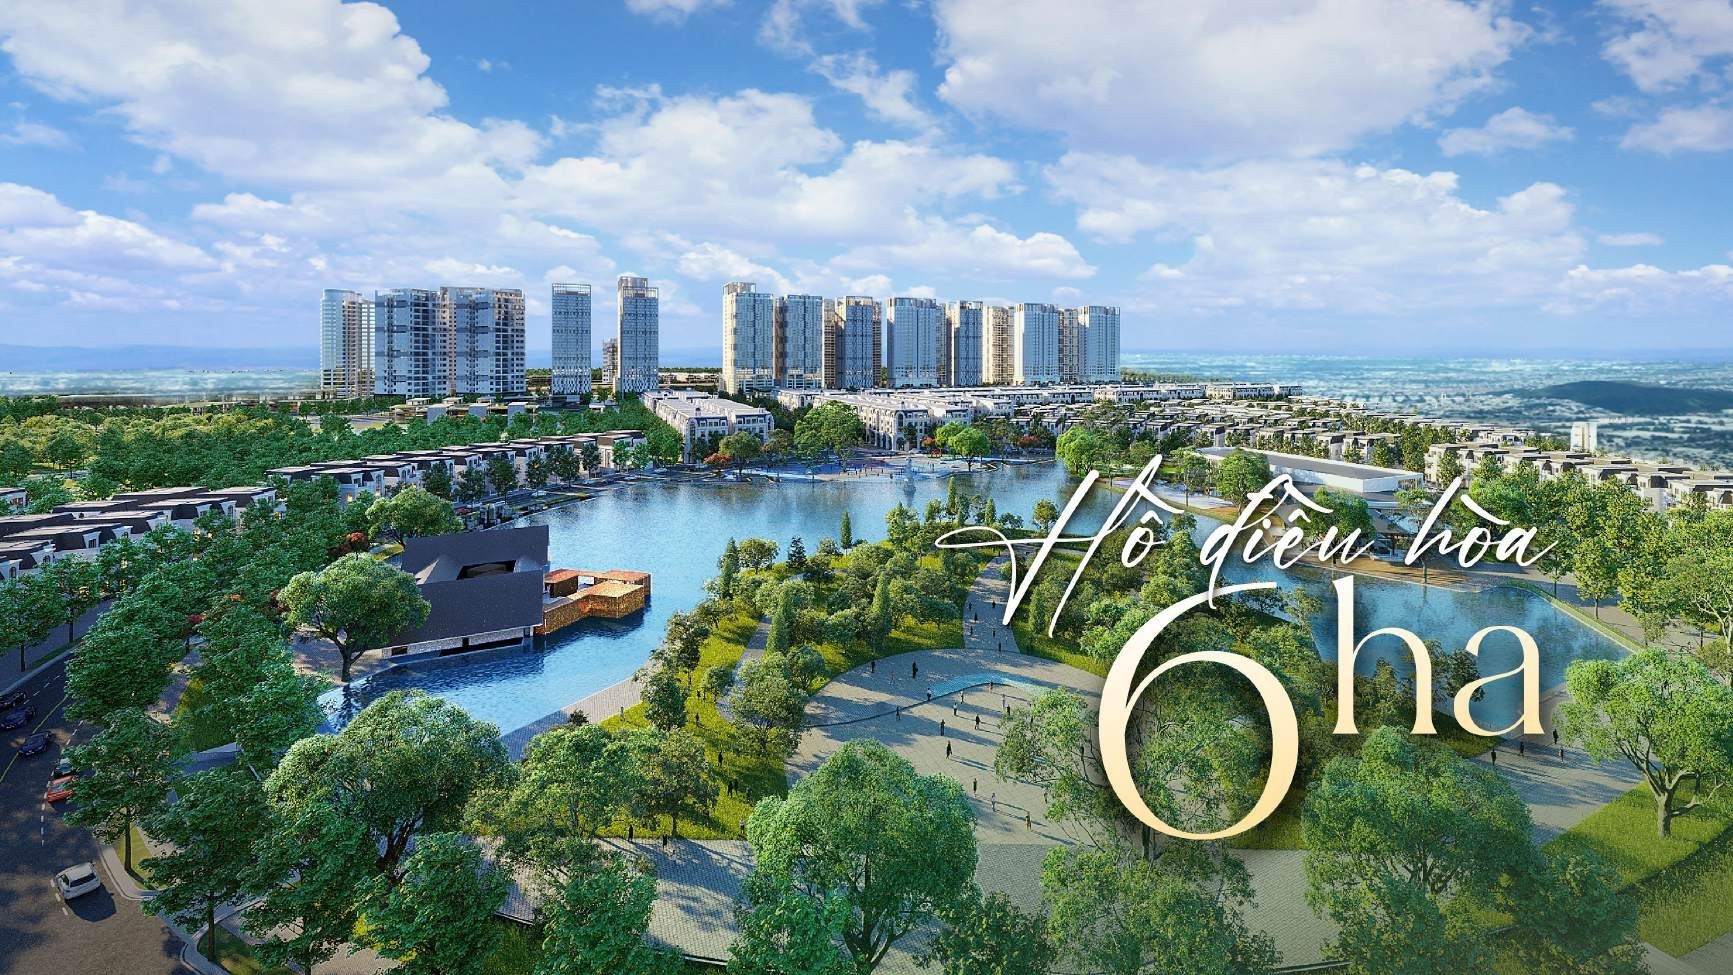
Central lakeCentral plaza – a rare therapeutic green space in the middle of Hanoi
8 international schools in and adjacent to the urban area – residents' children access high-class education right at home
The on-site shopping center (expected May 2026) completes the self-contained amenity loop
Hinode Royal Park urban area amenities & The Flame Vine internal amenities
Interiors and architectural design
A design inspired by the Royal Garden
The Flame Vine Hinode Royal Park applies a design language that is refined and luxurious, inspired by the beauty of vibrant flowers and the dawn light over a royal garden. Each apartment is designed to optimize natural light and ventilation, ensuring a healthy, comfortable living experience.
Standout design features:
Optimized nature views: Apartments are oriented toward park, central lake and Royal Garden views, creating a sense of connection with nature from inside the home
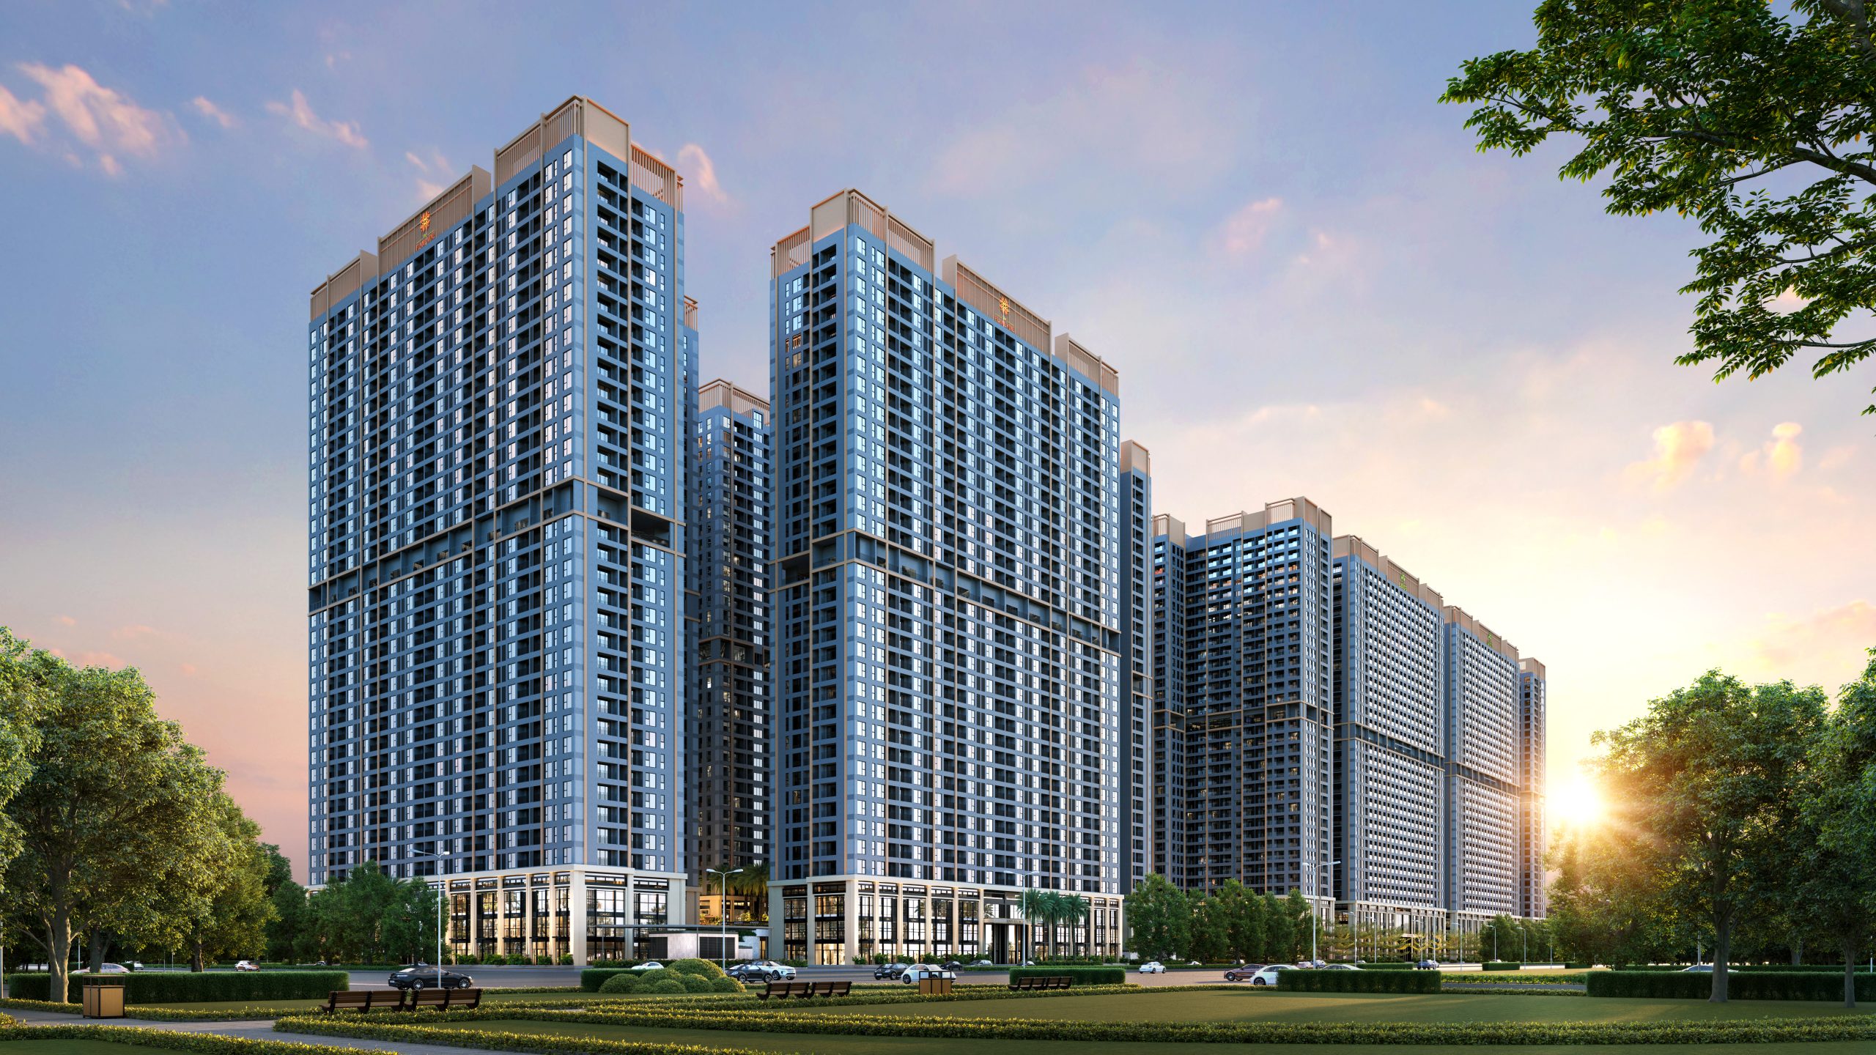
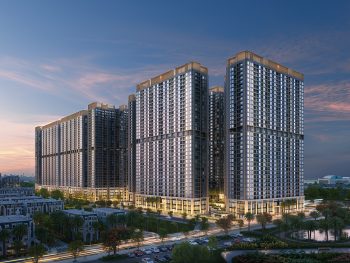
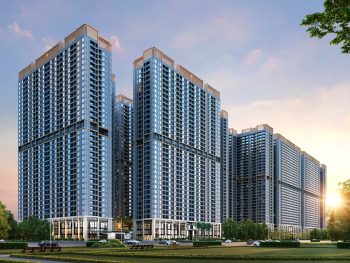
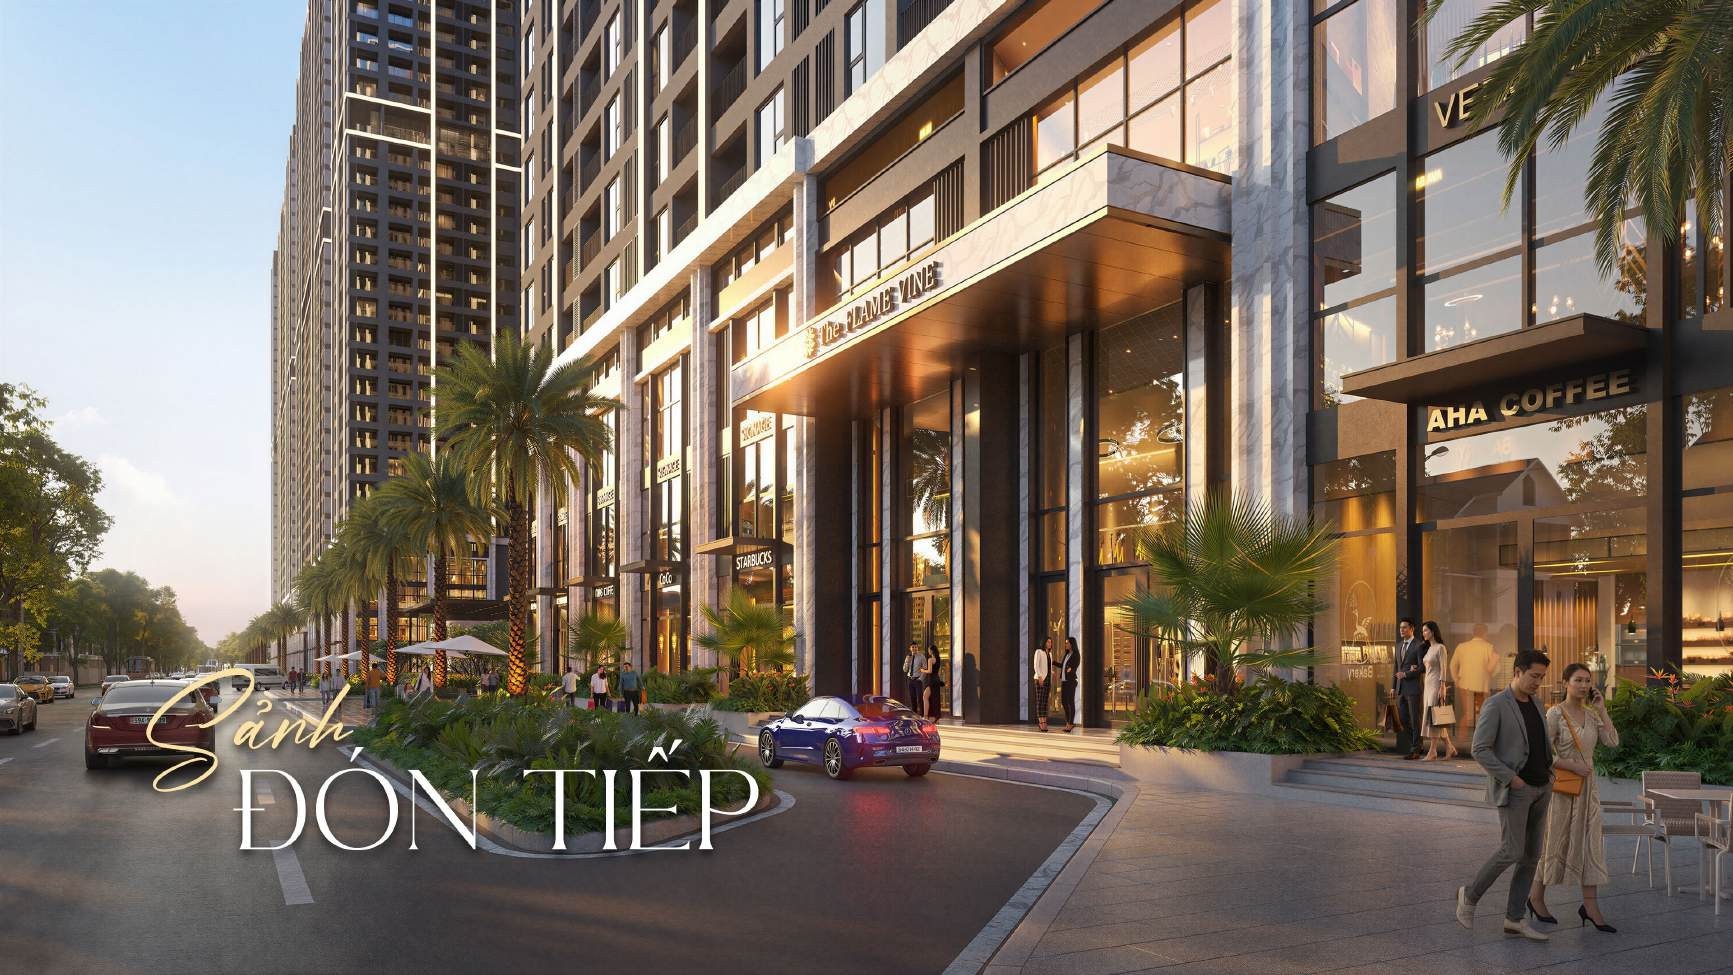
Modern tower facade: Twin-tower F1-F2 architecture with contemporary lines blended with classic, luxurious elements – a hallmark of the Hinode Royal Park premium product line
Premium reception lobby: The lobby is designed in a boutique hotel style, impressive from the very first step
Handover interiors: Apartments are handed over fully finished to a premium standard, using durable, attractive materials from reputable brands
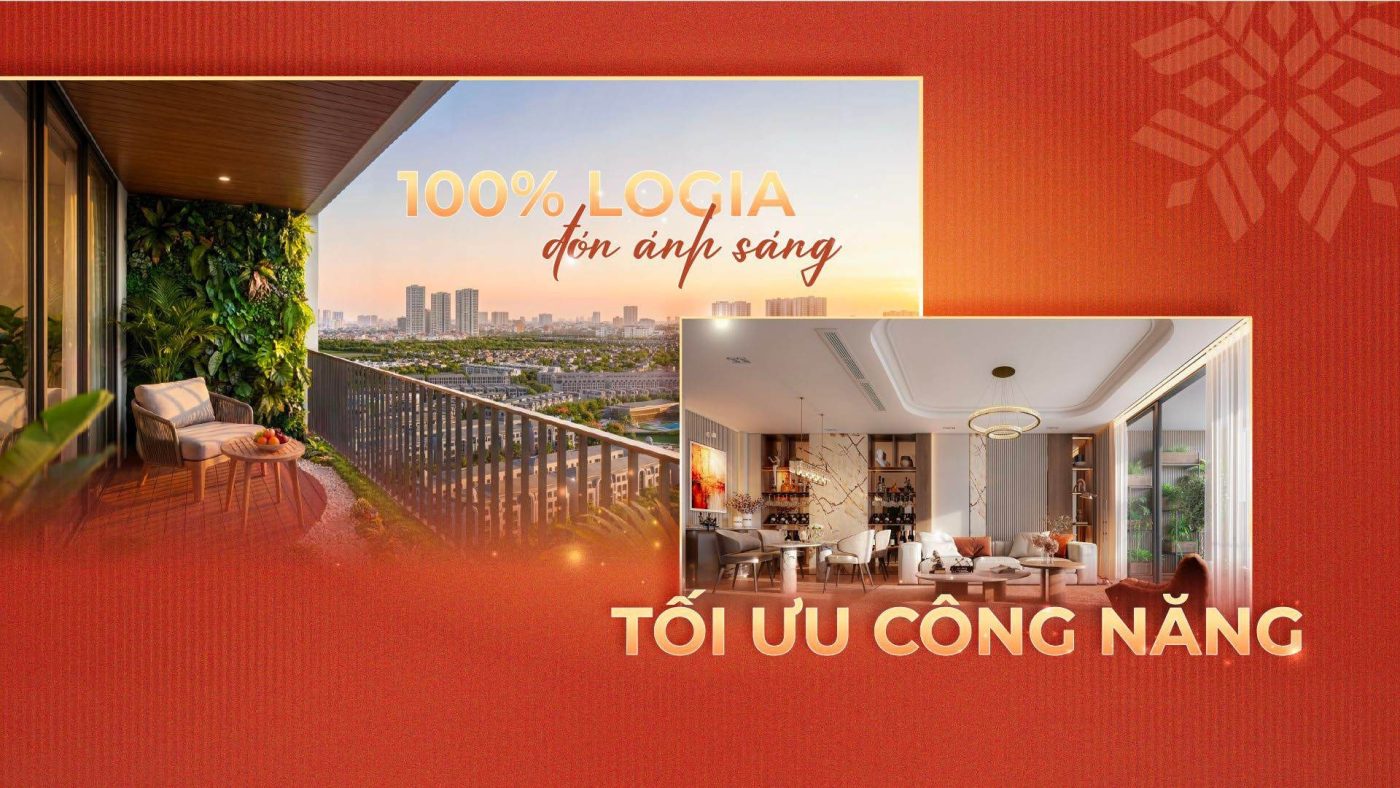
Practical function: Each unit is designed to optimize usable area, limiting wasted corridors and prioritizing living and sleeping space
3 basement parking levels: Ensuring 100% parking spaces for residents, with no congestion at entrances and exits
Function-optimized loggia at The Flame Vine apartments
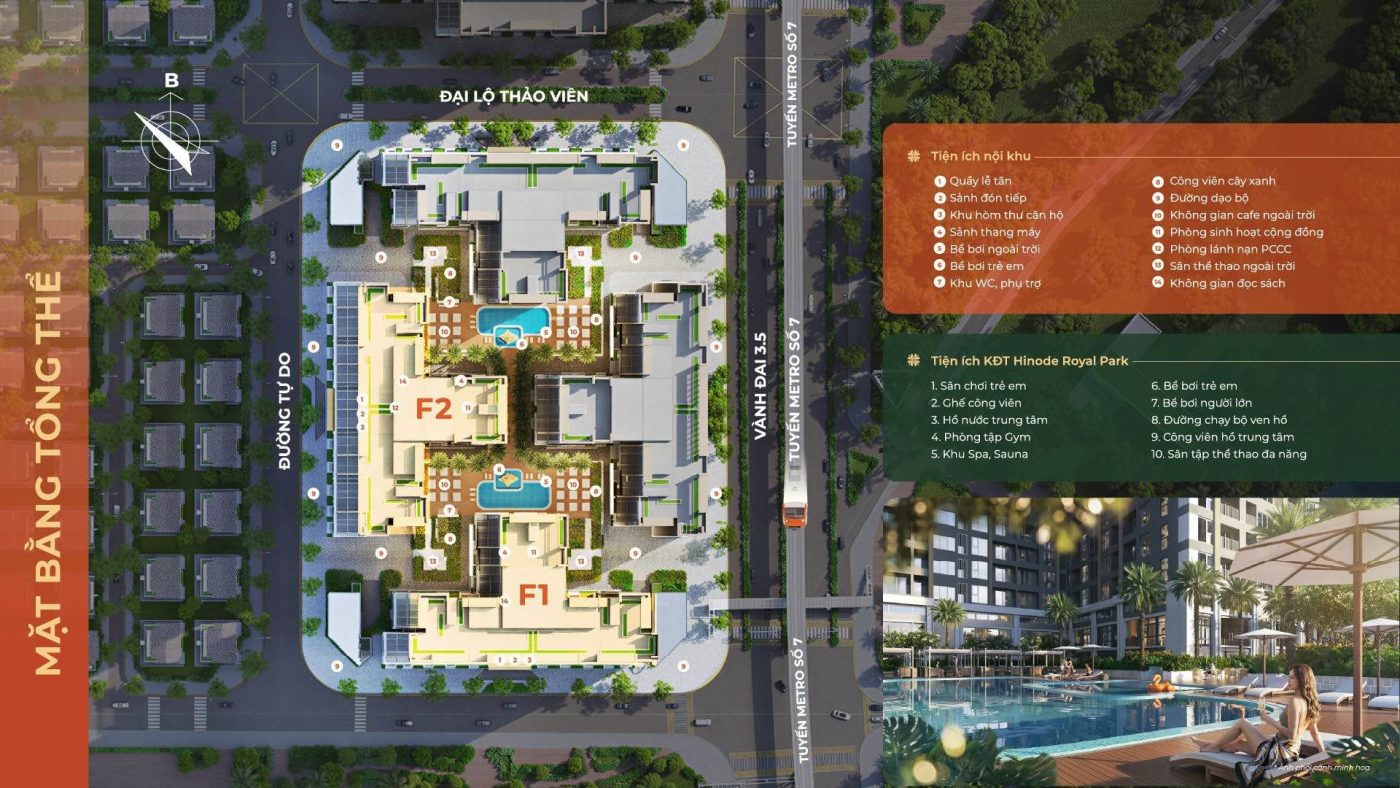
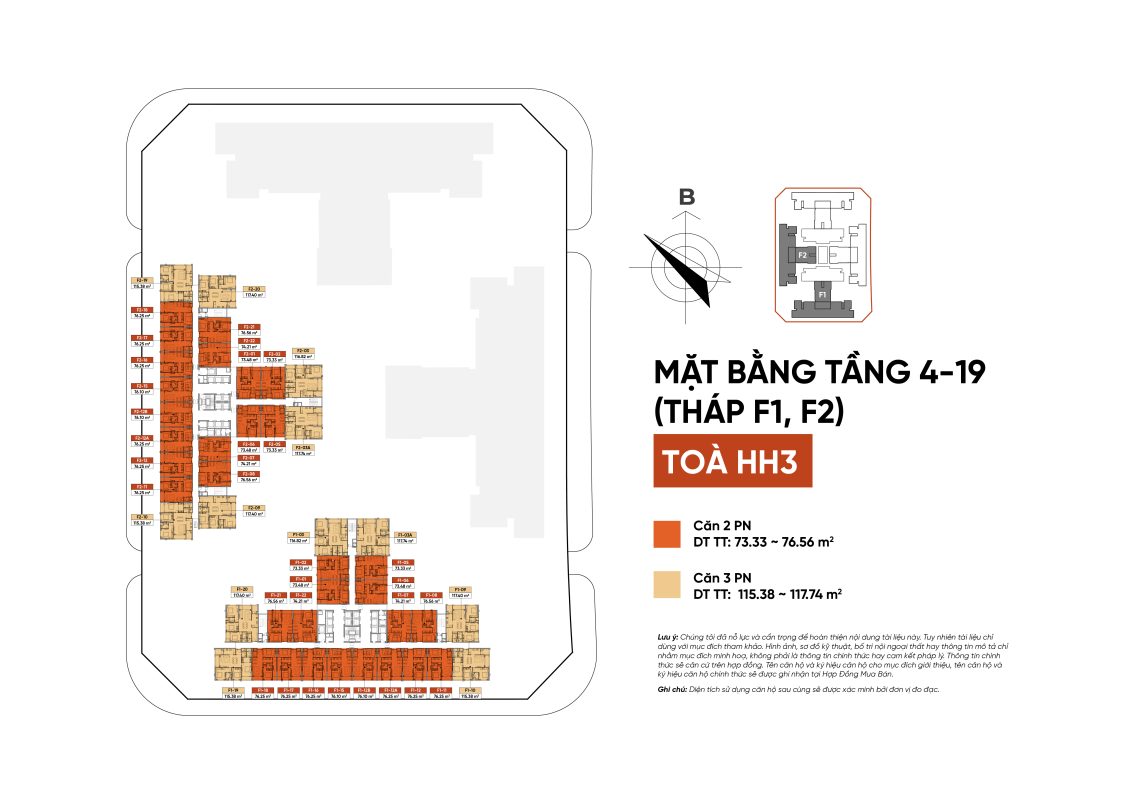
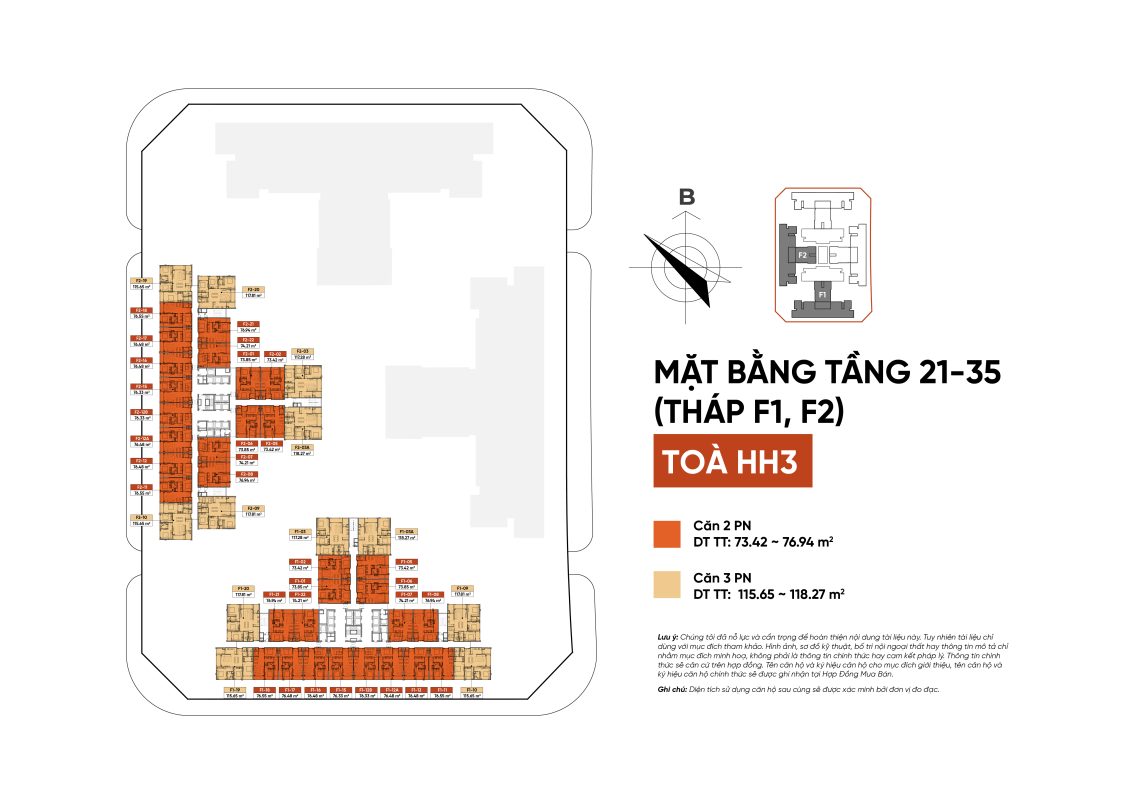
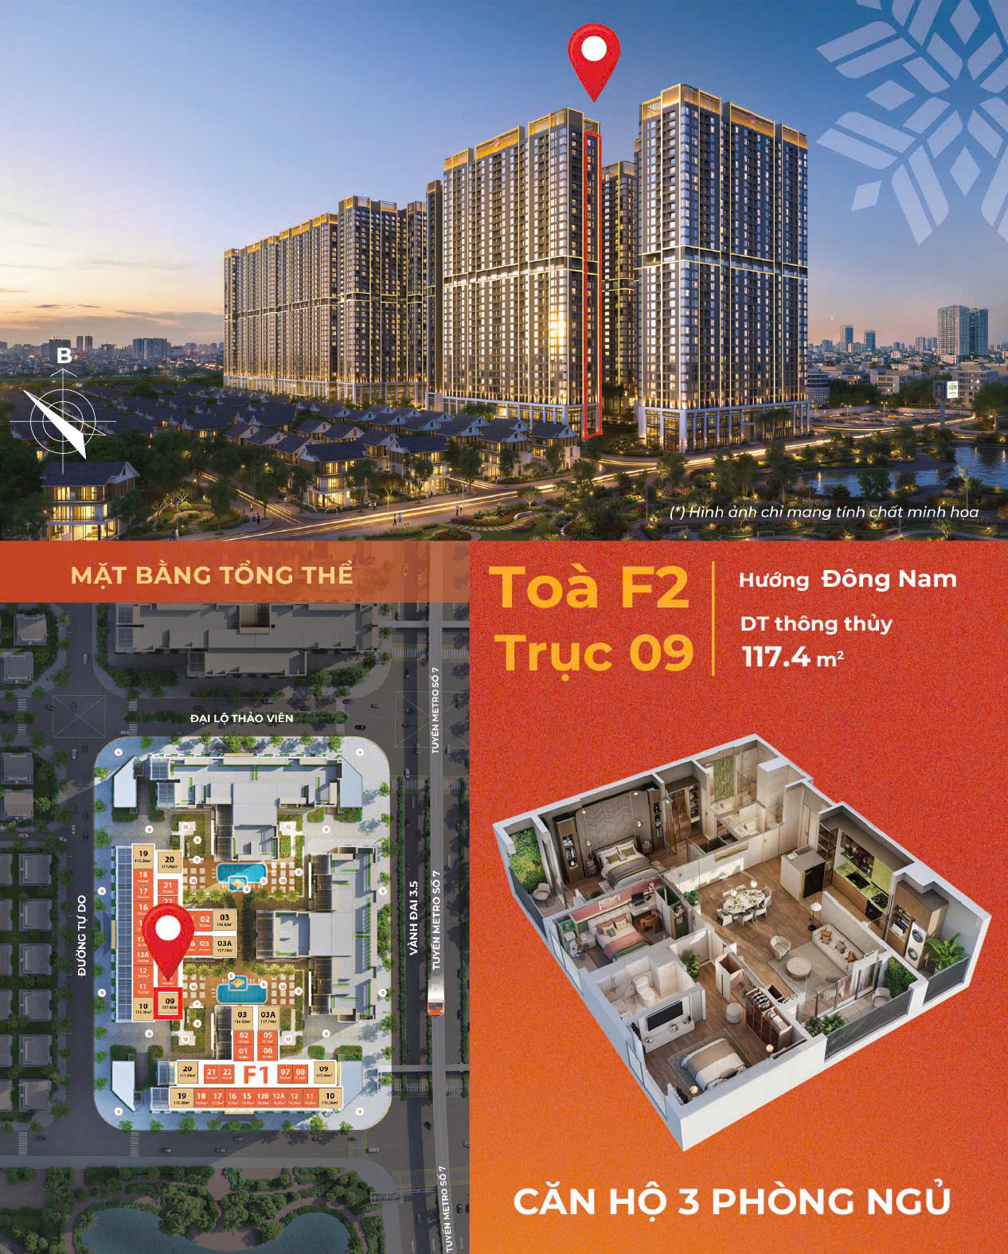
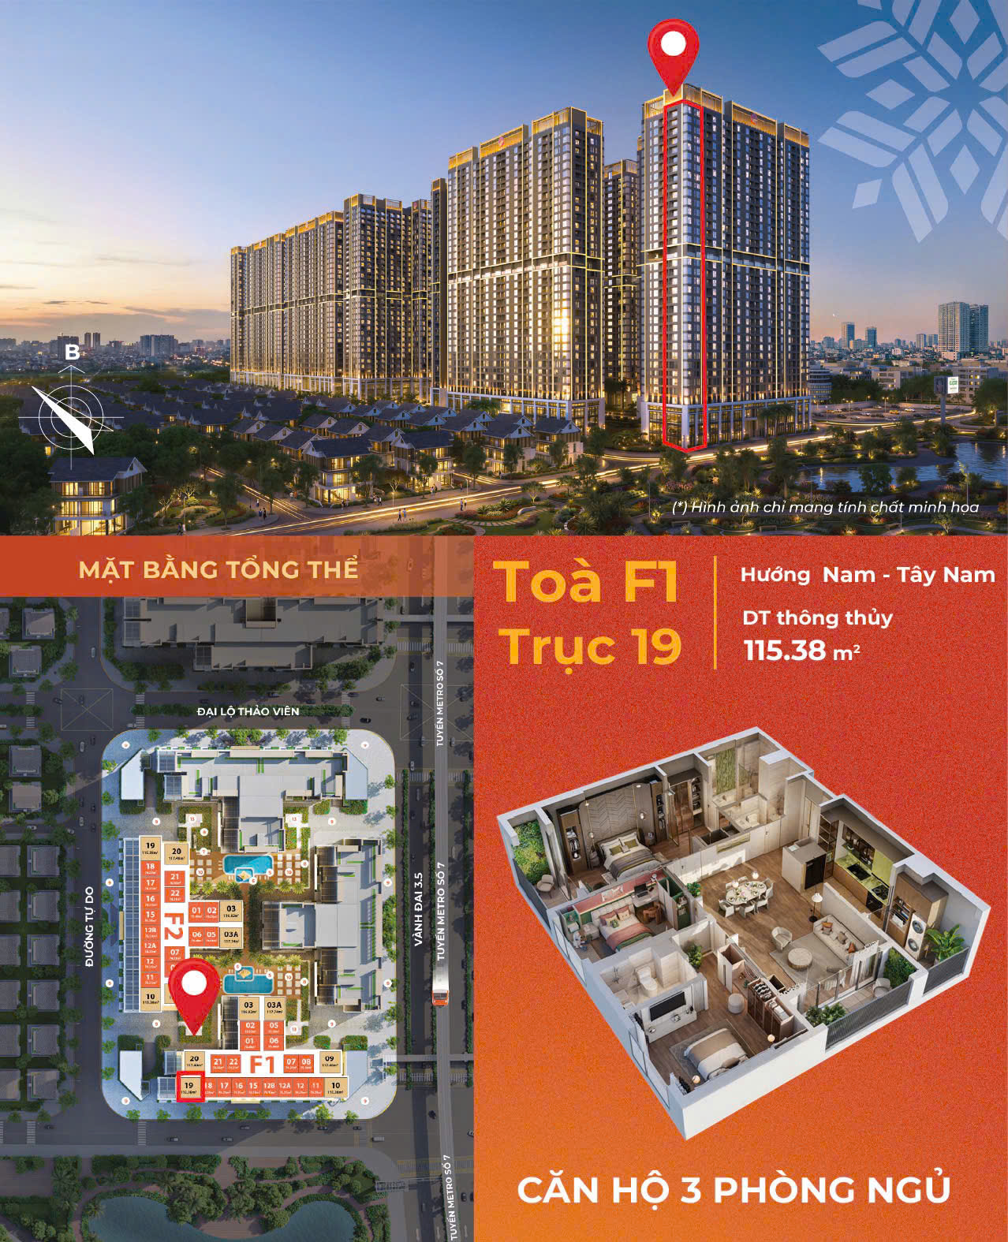
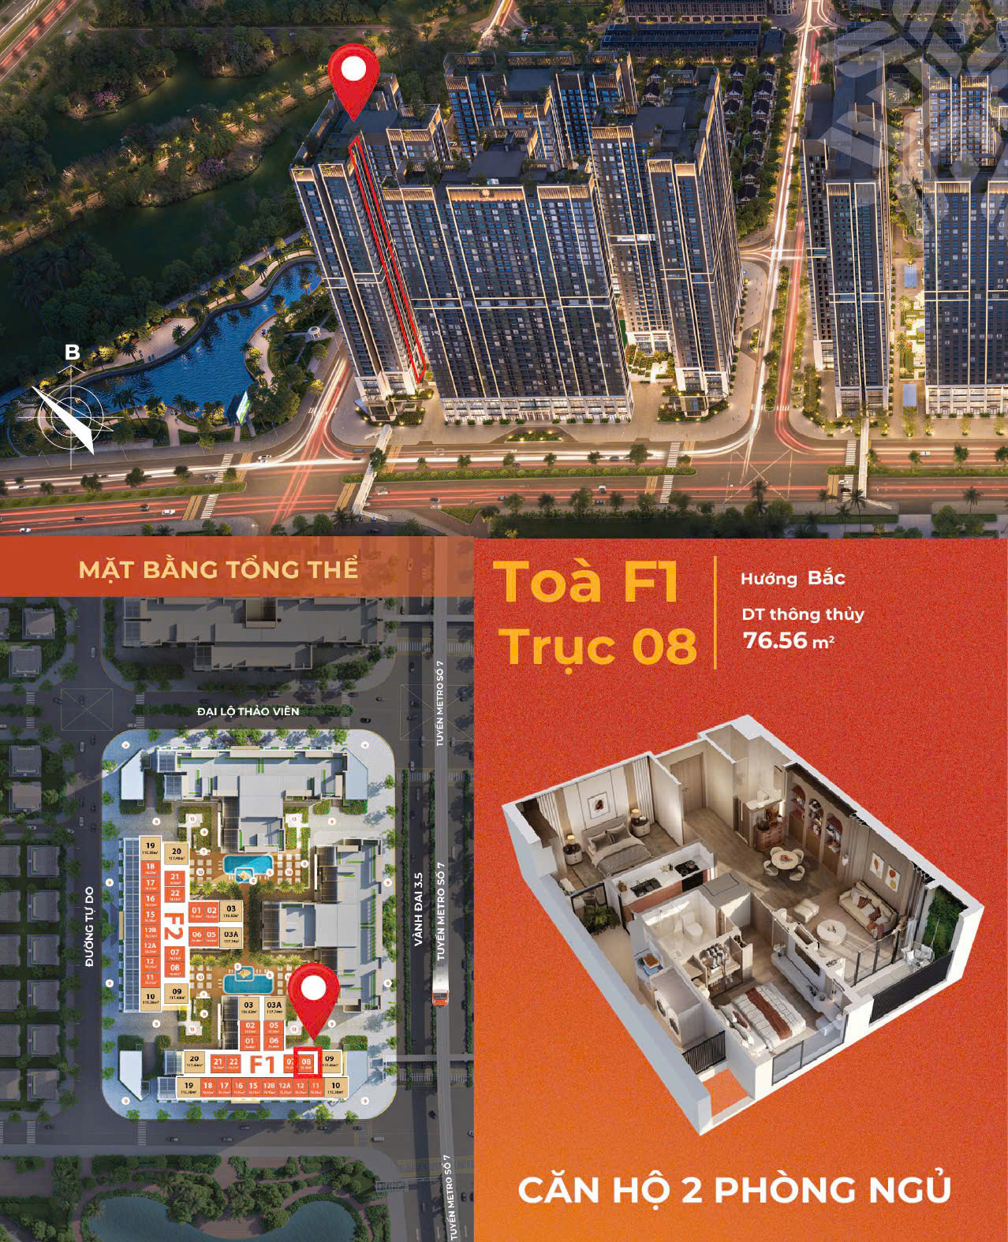
Master layout of The Flame Vine project
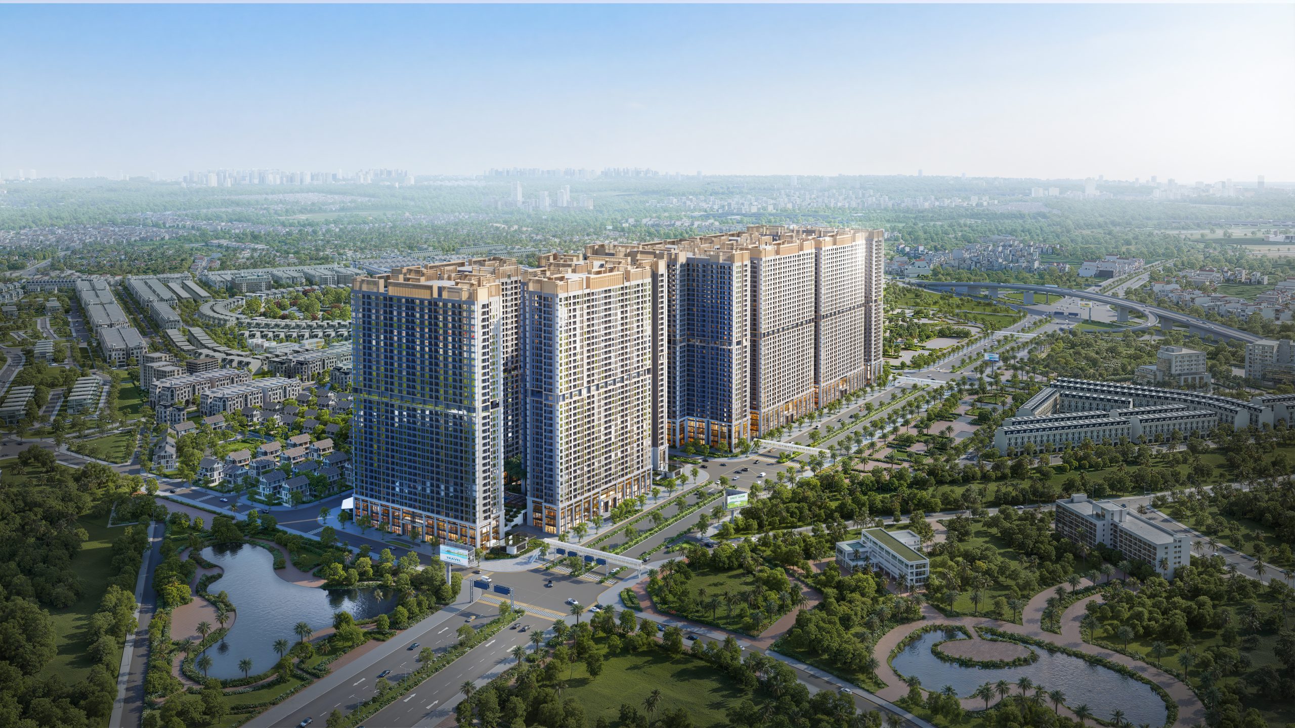
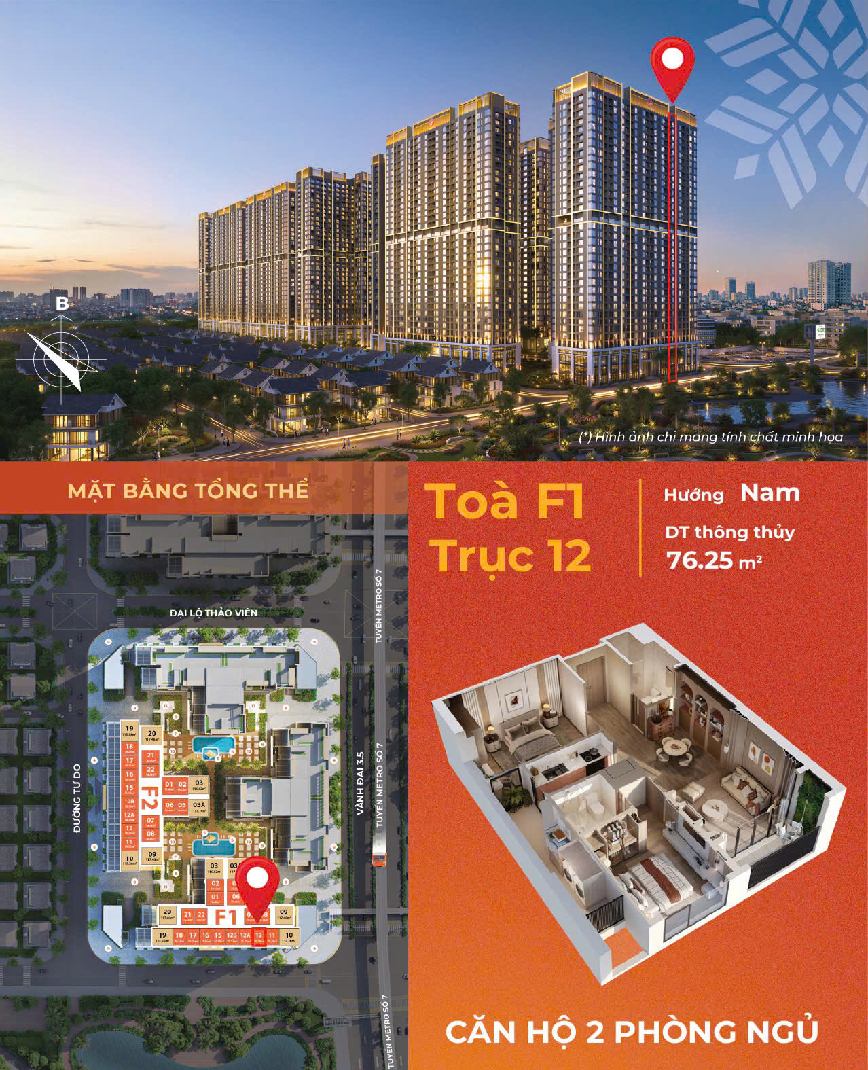
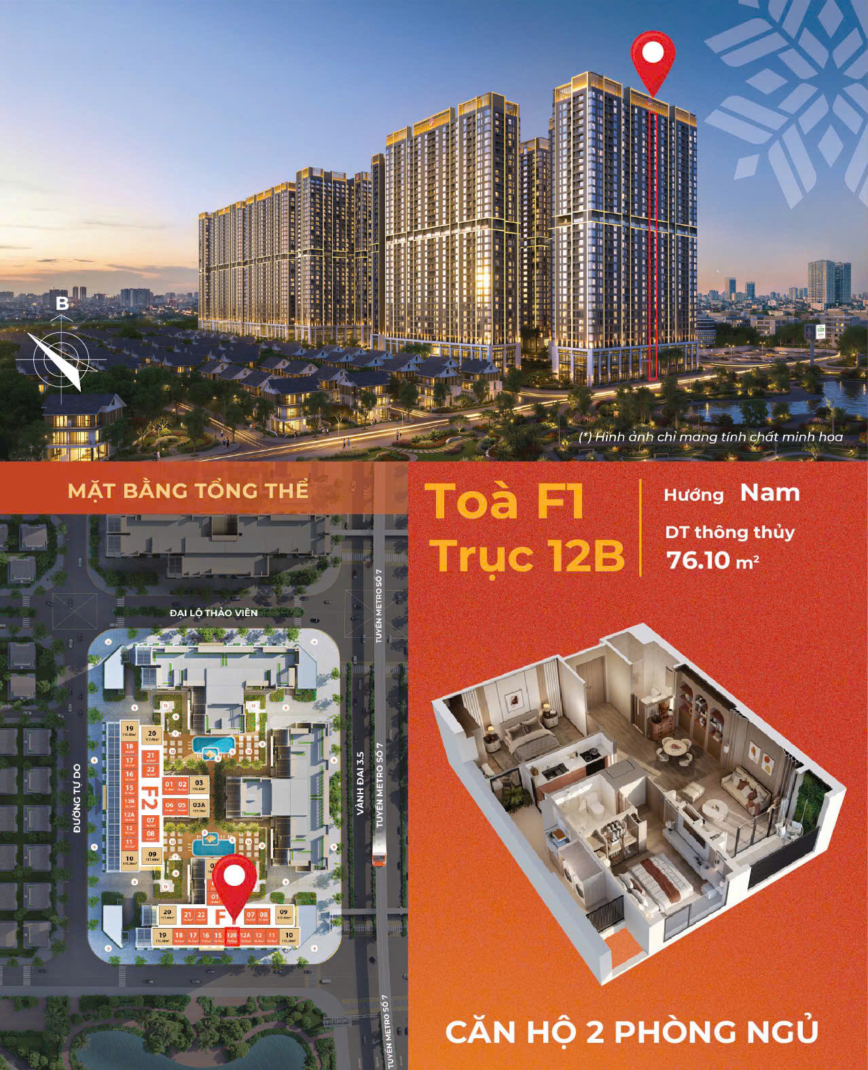
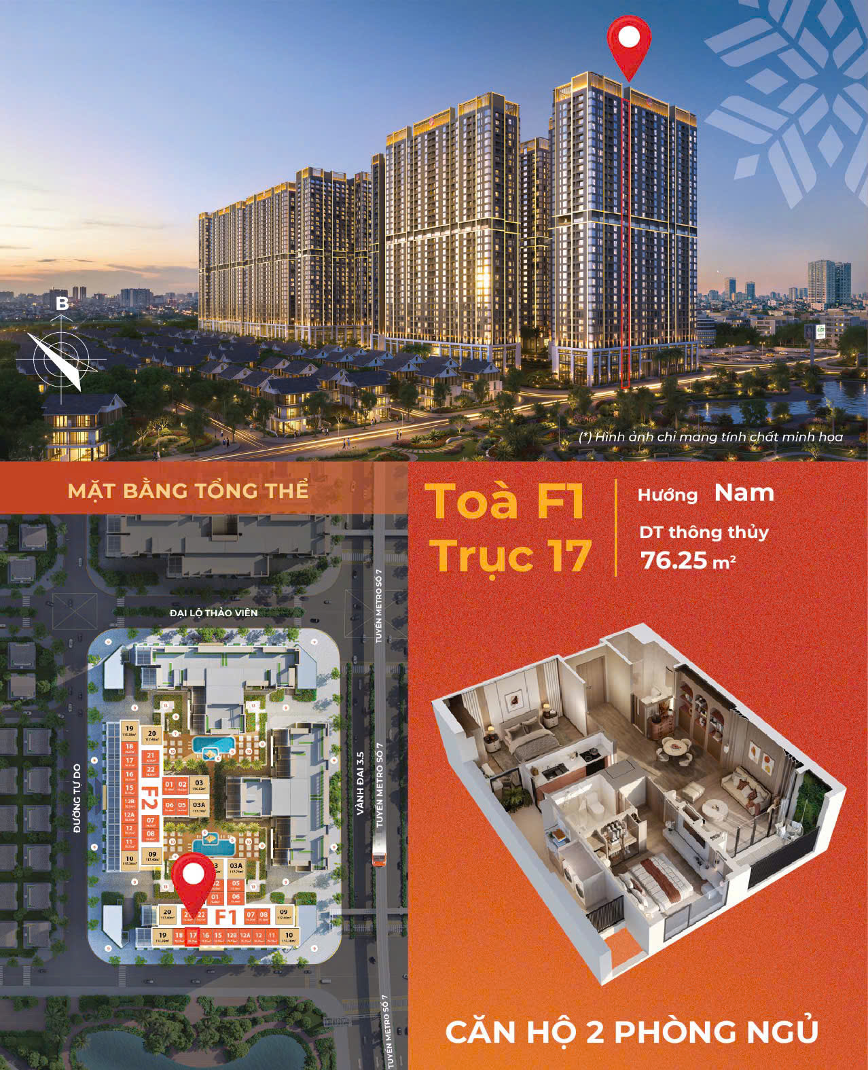
The two towers F1 and F2 are arranged in parallel, bordering:
North side: Thao Vien Boulevard – the main landscape axis of the urban area
East side: Ring Road 3.5 – the arterial transport route
South side: Internal park
West side: Hinode Royal Park villa area
This arrangement ensures that most apartments have open views with little obstruction, especially park views and city views on the high floors.
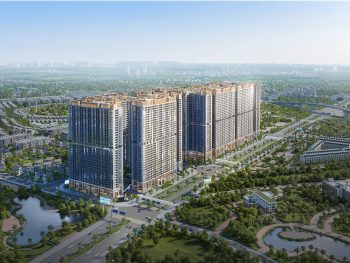
The project layout is planned under a modern compound model with:
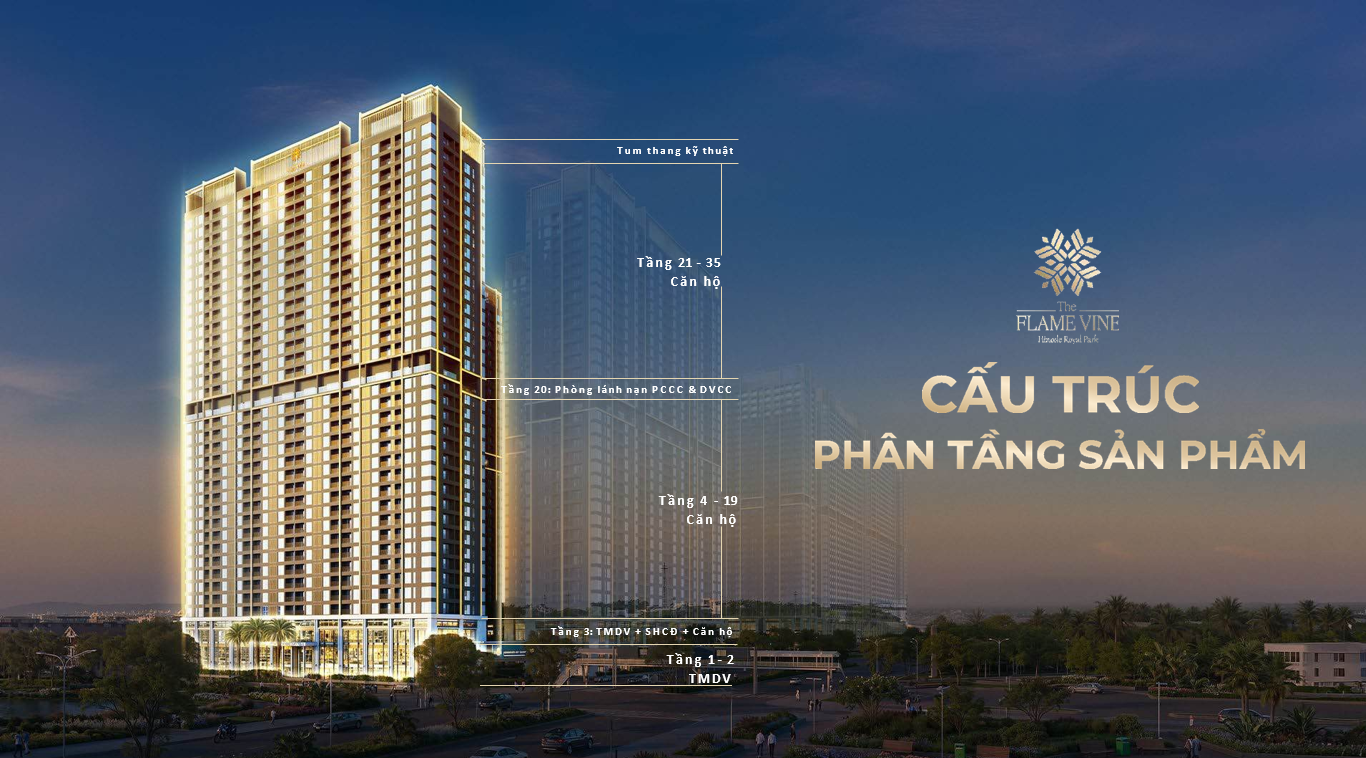
4 towers of 35 floors
3 interconnected basement levels
Commercial-service podium block
Central landscape system
A large green space
The apartment towers are arranged scientifically to maximize views and the distance between building blocks.
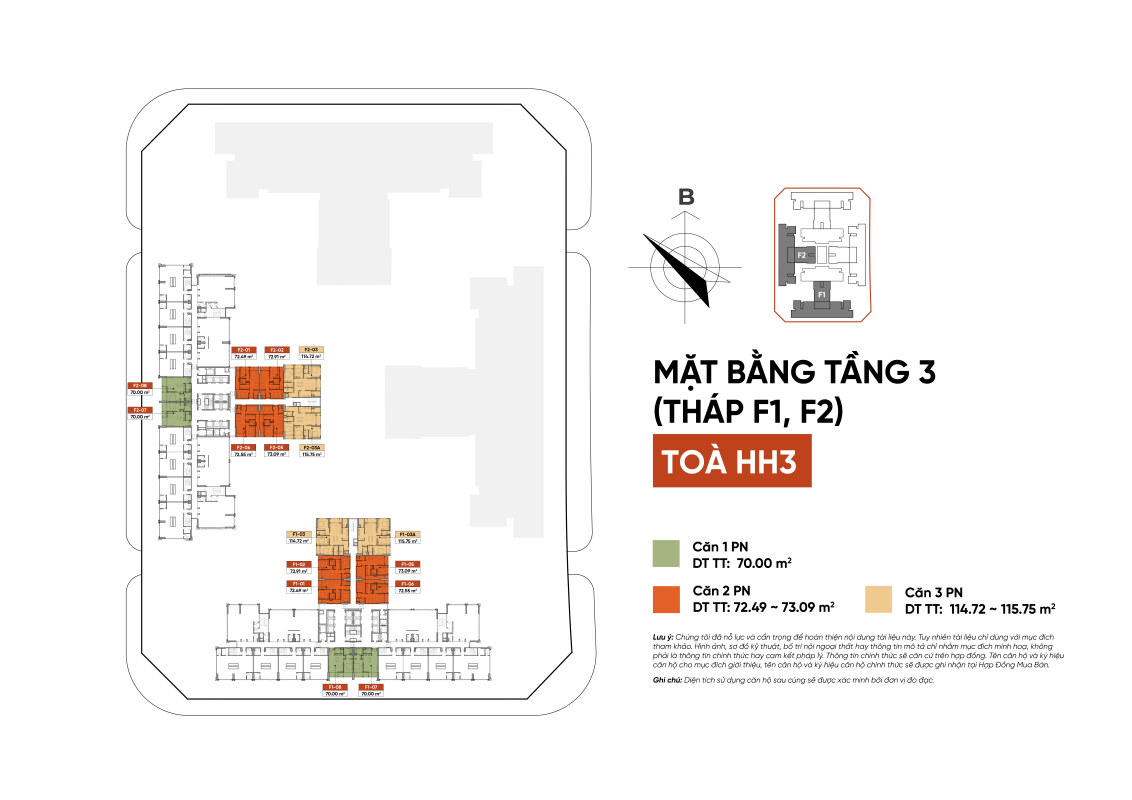
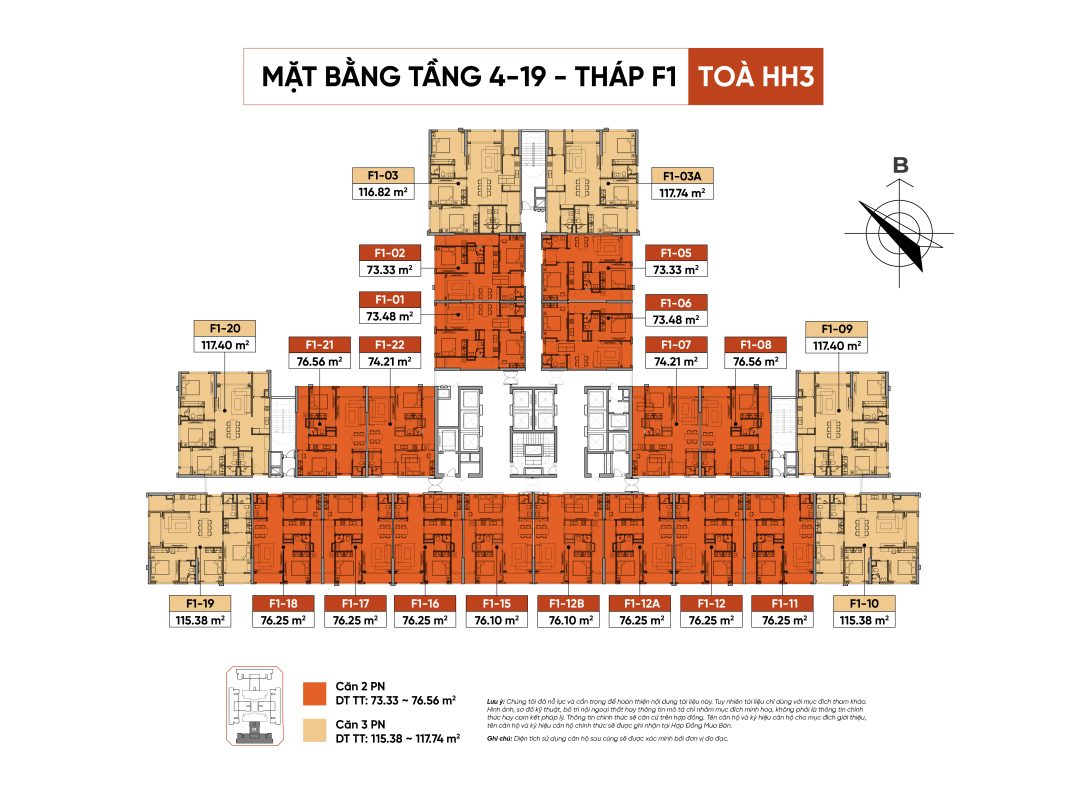
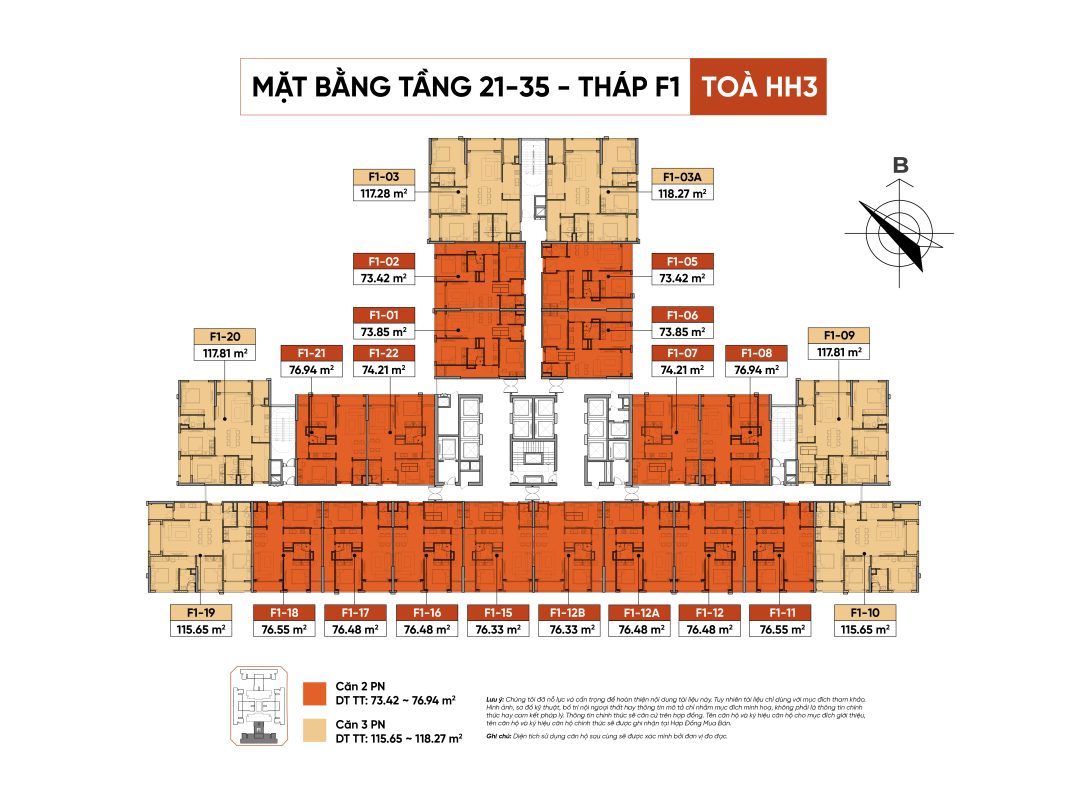
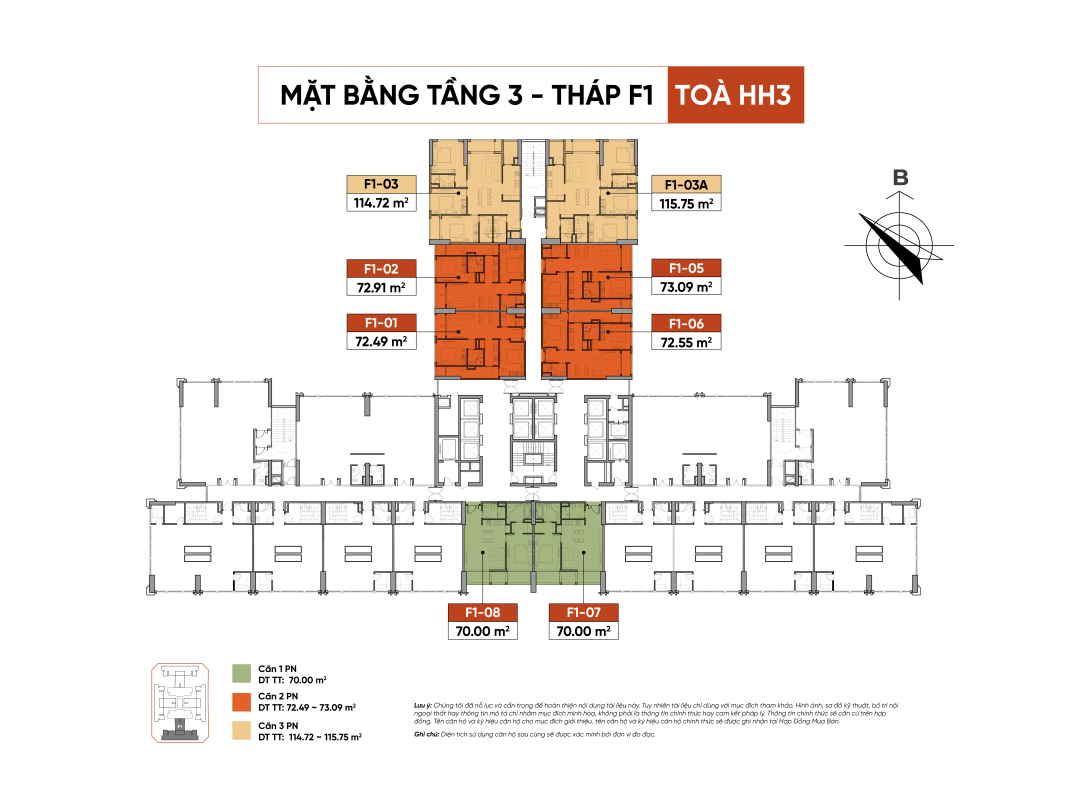
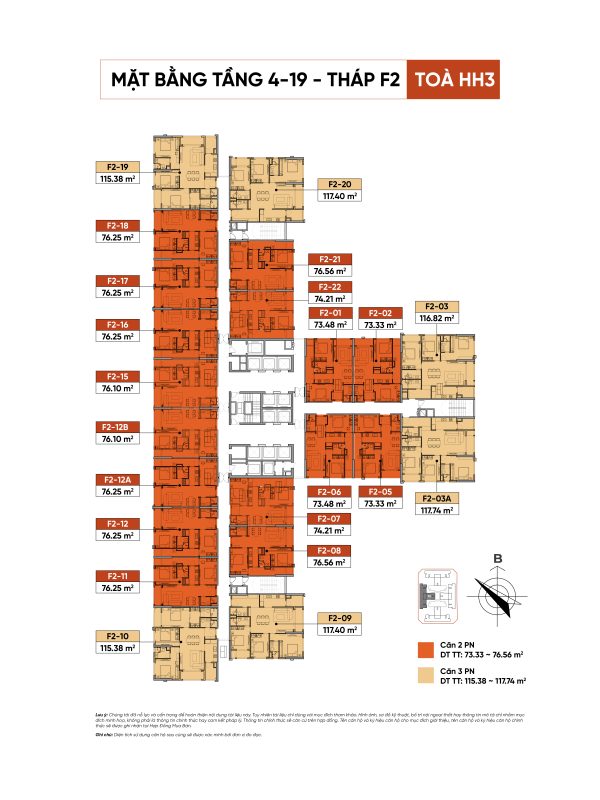
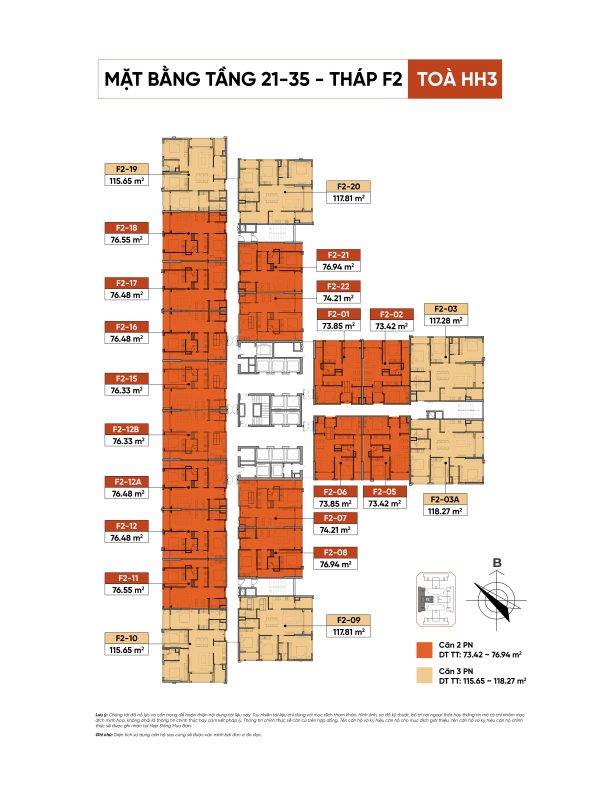
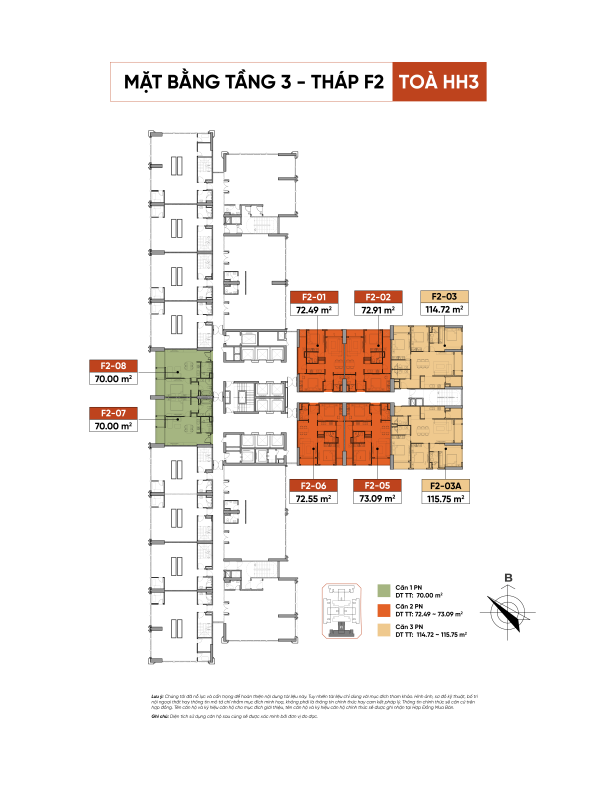
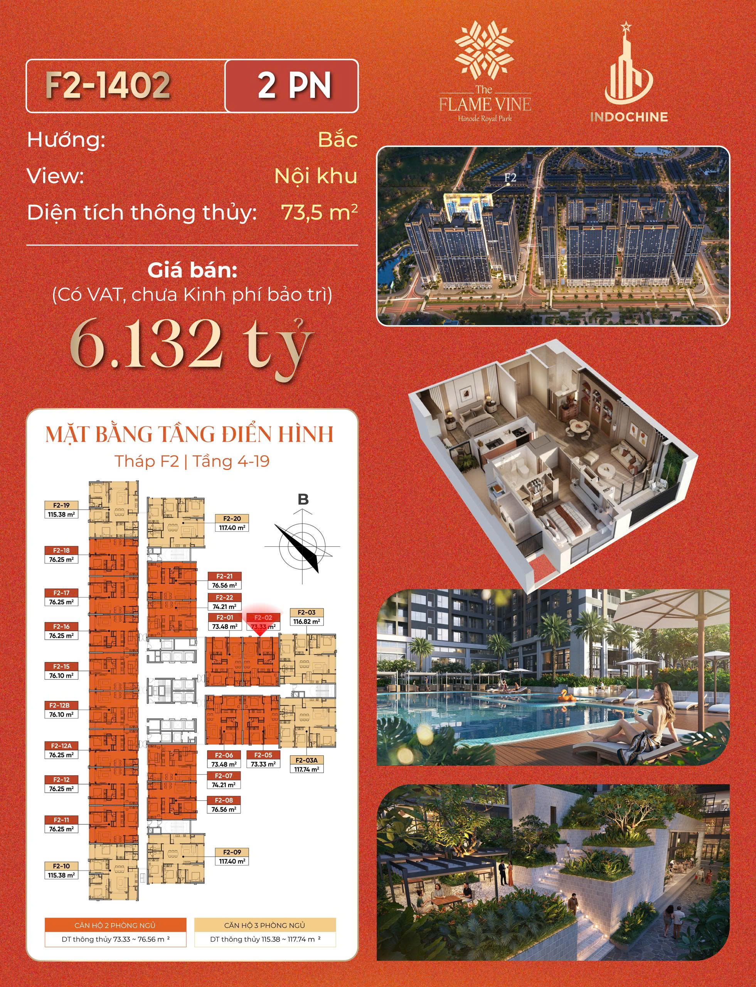
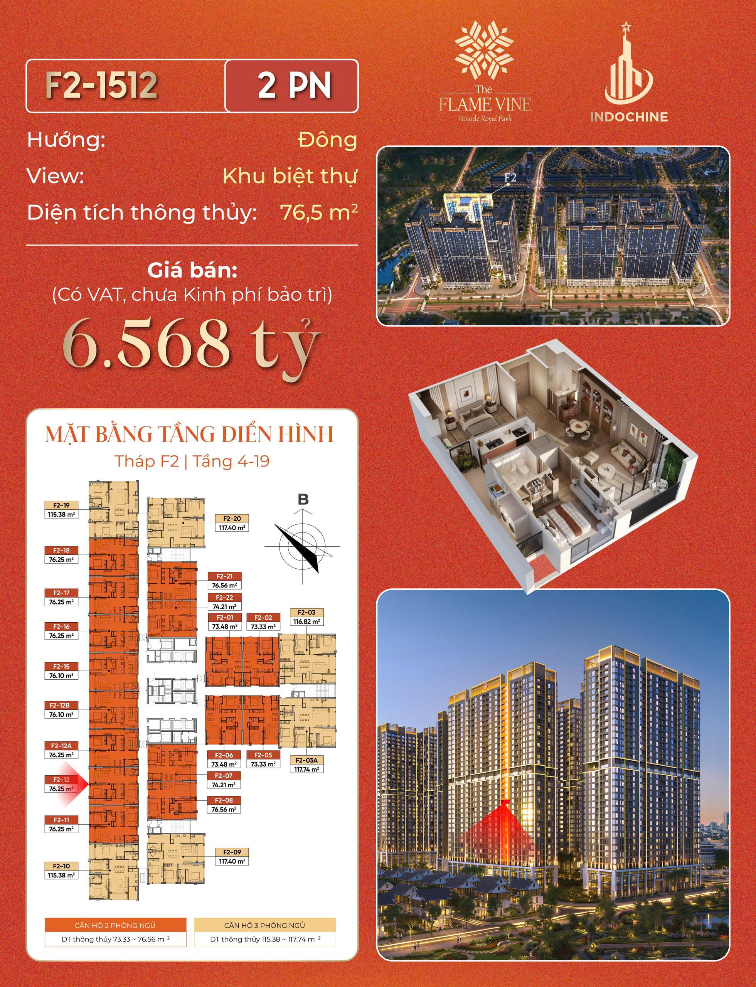
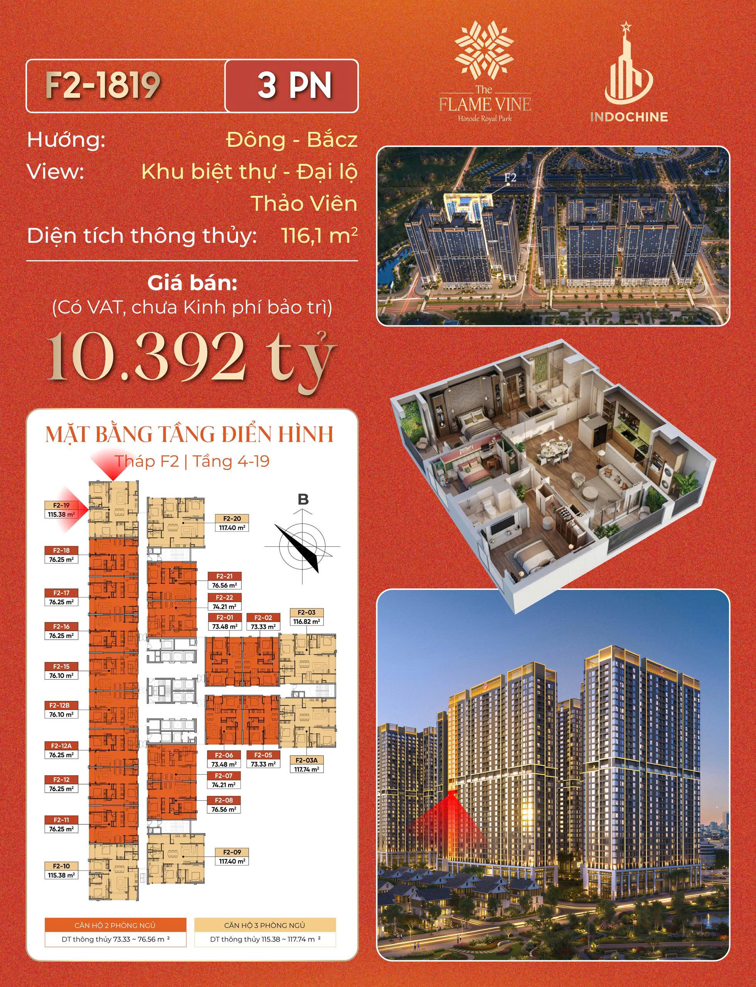
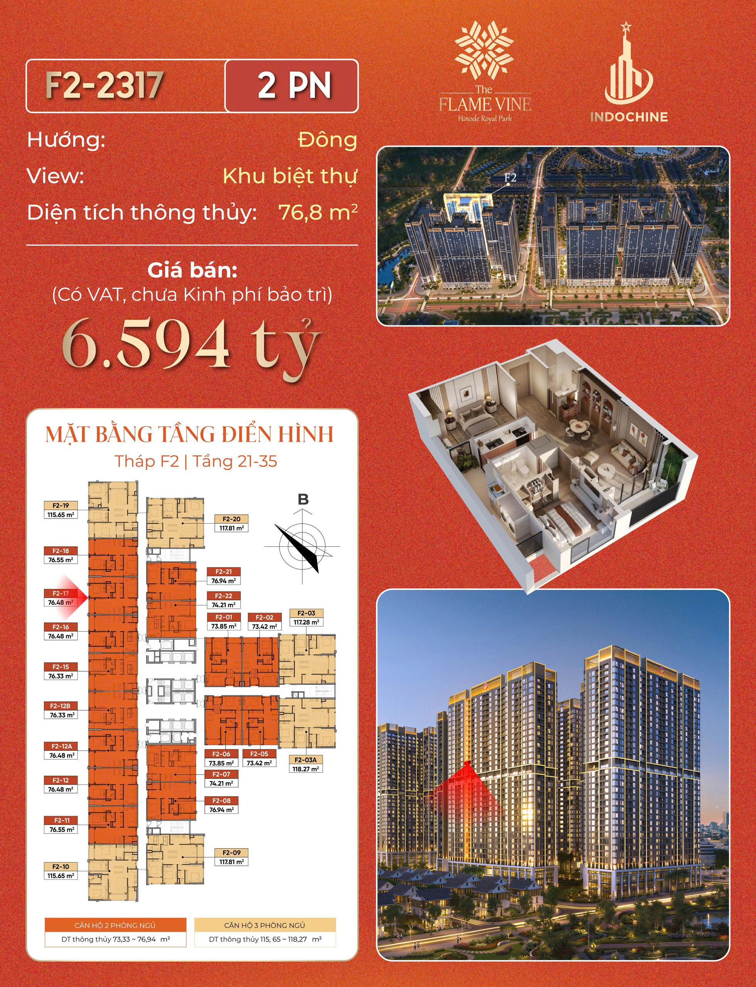
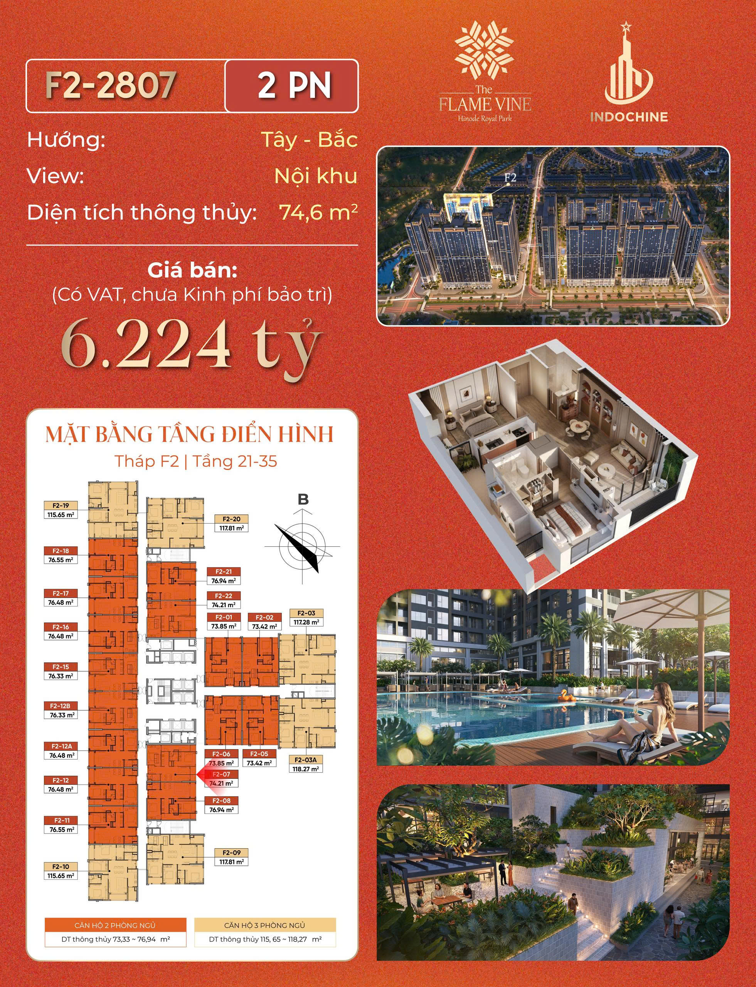
Layout of The Flame Vine project F1 F2 Floor 3
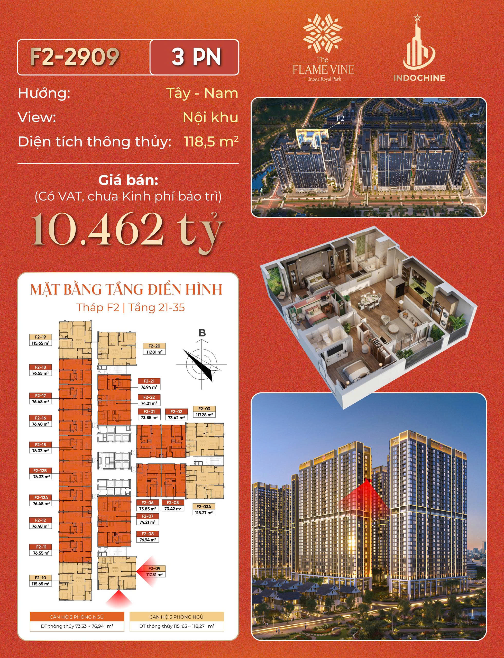
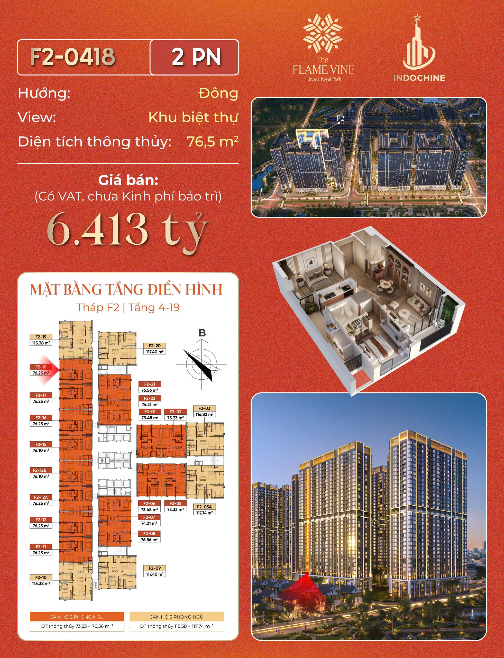
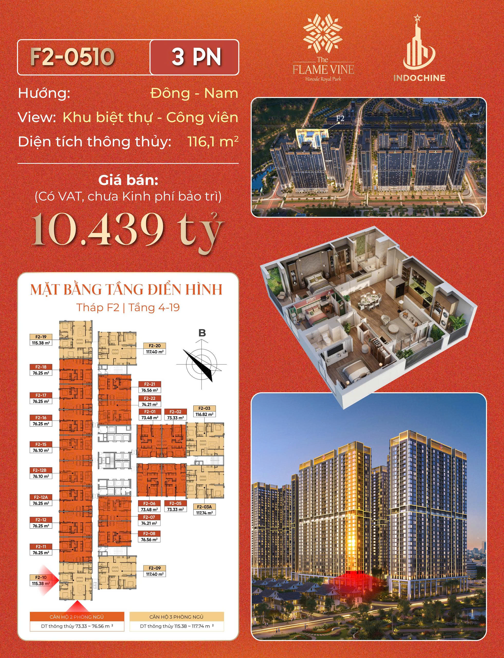
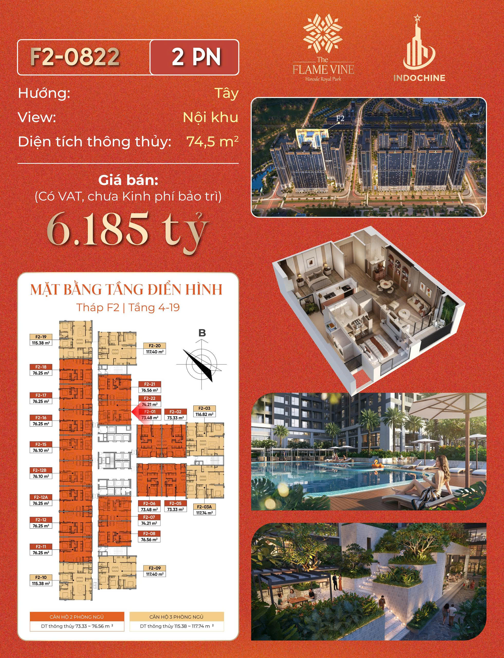
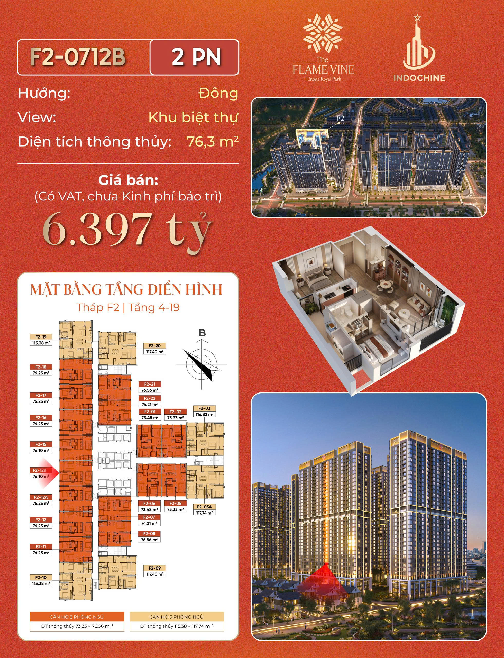
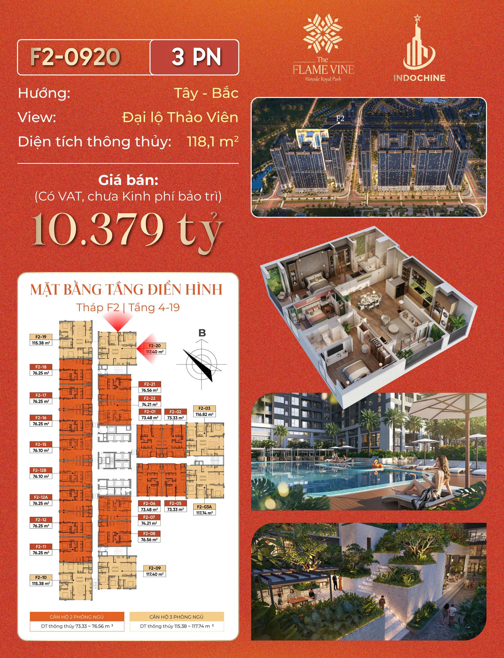
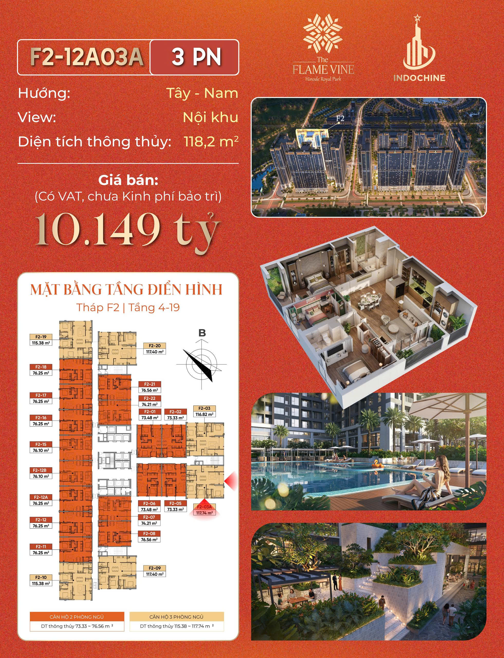
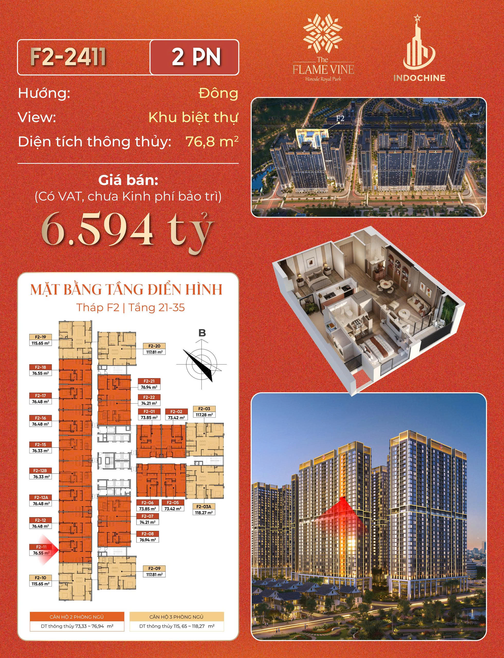
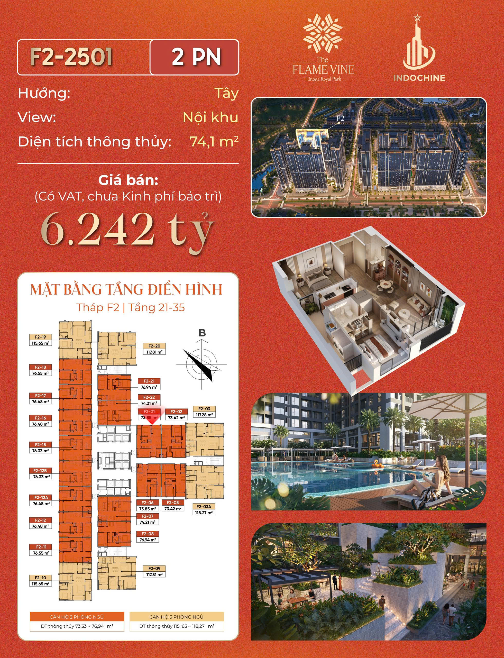
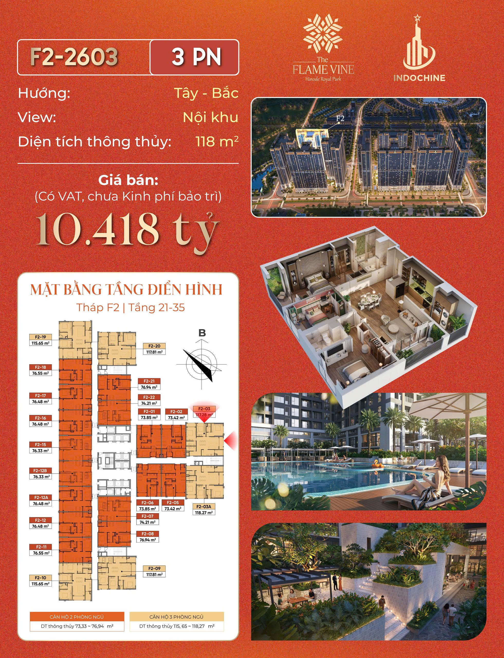
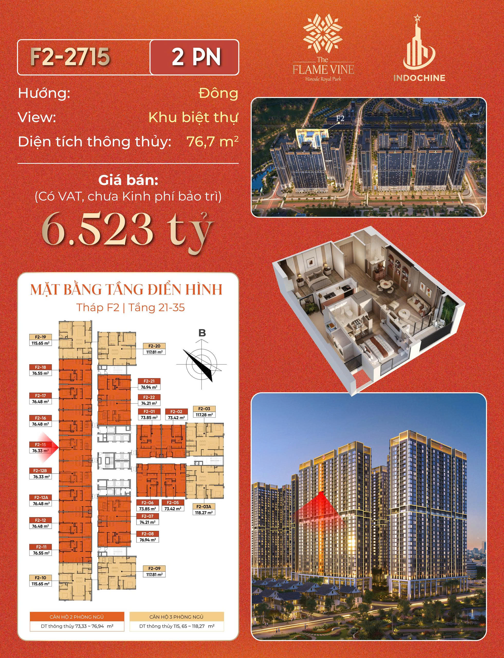
Layout of The Flame Vine project F1 F2 Floors 21-35Layout of The Flame Vine project F1 Floors 4-19Layout of The Flame Vine project F1 Floors 21-35Layout of The Flame Vine project F1 Floor 3Layout of The Flame Vine project F2 Floors 4-19Layout of The Flame Vine project F2 Floors 21-35Layout of The Flame Vine project F2 Floor 3
Latest The Flame Vine sales policy
The Flame Vine Hinode Royal Park is one of the few projects in Hanoi that has completed the entire legal cycle as of the present time:
Legal milestones
Status
Construction permit
✅ Done
Apartment handover
✅ Completed (5/2025)
Handover of the Red Book (Land Use Right Certificate)
✅ Completed (11/2025)
Construction acceptance
✅ Accepted
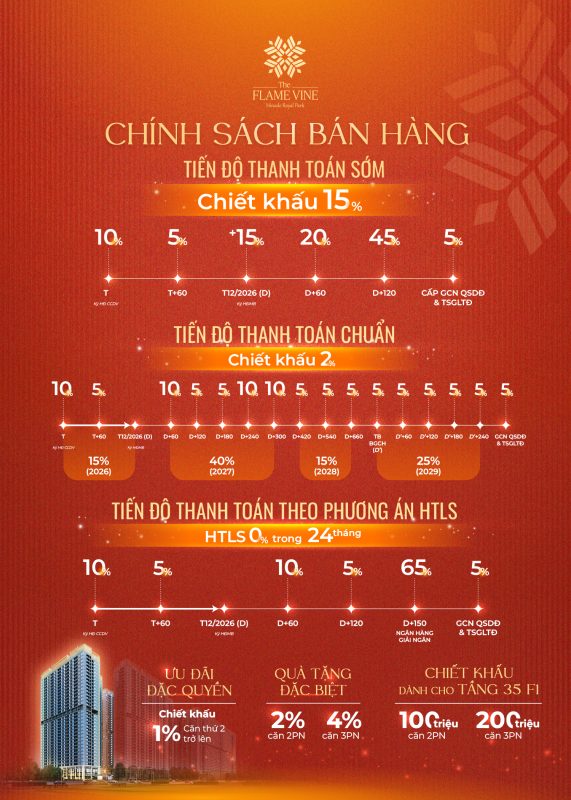
The Flame Vine sales policy – June 2026
✅ Discount of up to 15% for customers who pay early.
✅ 0% interest support for 24 months, requiring only about 30% own capital.
✅ Additional 1% discount when buying from the 2nd unit onward.
🎁 Special gifts:
2BR unit: an additional gift of 2%
3BR unit: an additional gift of 4%
🏆 Special incentive for floor 35 of tower F1:
2BR unit: gift of VND 100,000,000
3BR unit: gift of VND 200,000,000
👉 The total incentive value can reach up to 18–20% of the apartment value, among the most attractive policies in the West Hanoi area at present.
Reasons to invest in The Flame Vine Hinode Royal Park?
1. A golden location at the focal point of West Hanoi
Located right in the vital core of Hinode Royal Park, next to Ring Road 3.5, National Highway 32 and, in the future, Metro Line 7 and the Nhon – Hanoi Station Metro. It also adjoins 2 internal parks and 3 large hospitals, convenient for living while rich in price-growth potential.
2. Optimized design – valuable views
The apartments are smartly designed, optimizing function and receiving natural light and breeze. Open views toward the park, the landscape boulevard and the panorama of a modern urban area.
3. A multi-layered amenity system within the Hinode Royal Park mega-township
Inheriting a large-scale amenity ecosystem including parks, swimming pools, sports courts, children's play areas, a shopping center, schools and green landscape spaces rare in the West area.
Directly benefiting from a series of key infrastructure projects such as Ring Road 3.5, the extended Trinh Van Bo road, the widened Route 70 and the Metro Line 7 plan, creating momentum for sustainable value growth in the future.
5. Operated by CBRE
Managed and operated by CBRE – a leading global real estate management company, bringing a professional service standard that ensures quality of life and long-term asset value for residents.
6. A reputable investor – strong potential
Developed by an experienced investor with a solid financial foundation, ensuring progress, construction quality and transparent legal status, giving peace of mind to both owner-occupiers and investors.
Great House Việt Nam sử dụng cookie để ghi nhận dự án bạn quan tâm, gửi đúng thông tin và cải thiện trải nghiệm trên website. Bạn có thể chấp nhận, từ chối hoặc tùy chỉnh lựa chọn của mình.


 English
 Vietnamese
 Chinese
 Korean


