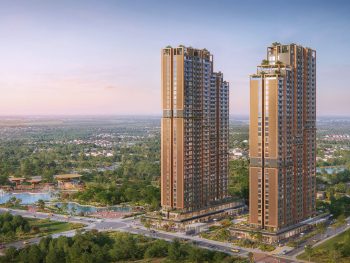
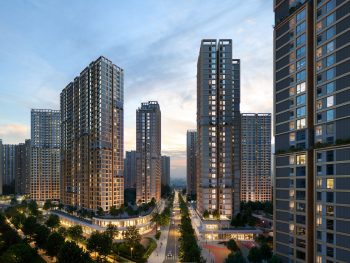
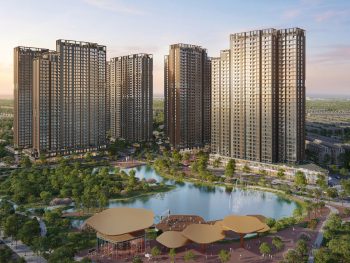
The Park Land – Imperia Ocean City

Price from VND 59 million/m²

  • Project name: The Parkland

  • Investor: MIK Group

  • Location Vinhomes Ocean Park 2 (Hung Yen), adjacent to the Cha La, Kinh Do Anh Sang, Sao Bien and Dao Dua subdivisions

  • Scale: 33.68 ha – the most modern cluster of high-rise apartments in the eastern area

  • Phase 1: 9 towers – 5,652 units
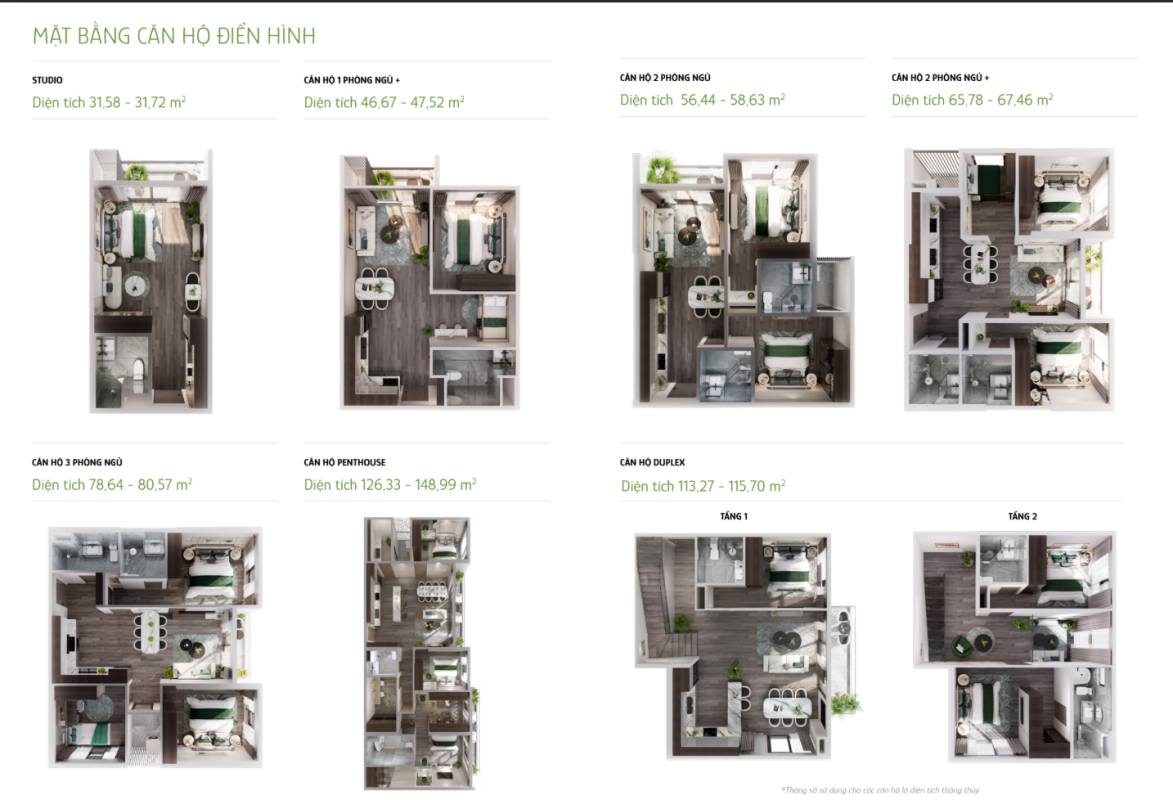
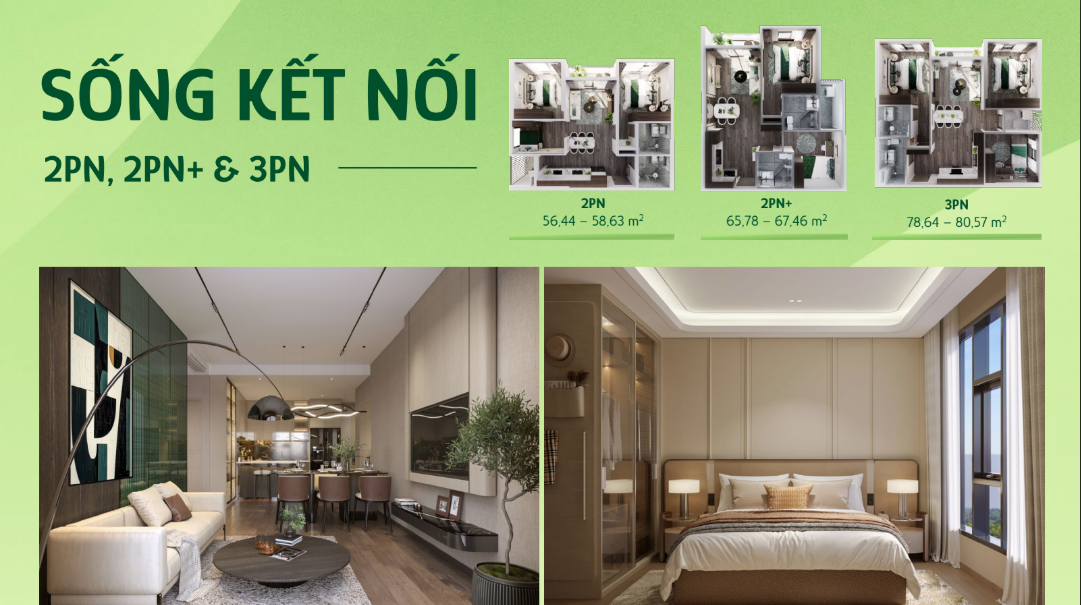
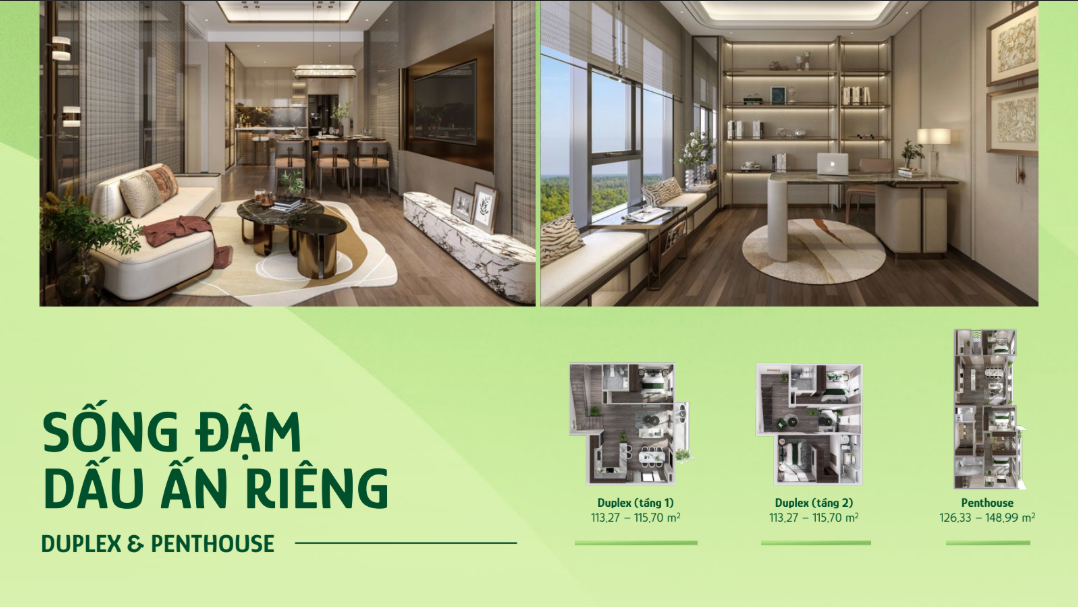
  • Product type: Studio, 1BR+, 2BR, 2BR+, 3BR, Duplex, Penthouse

  • Handover: Premium Smart Home devices (the only ones in the area)

Legal status: Long-term ownership
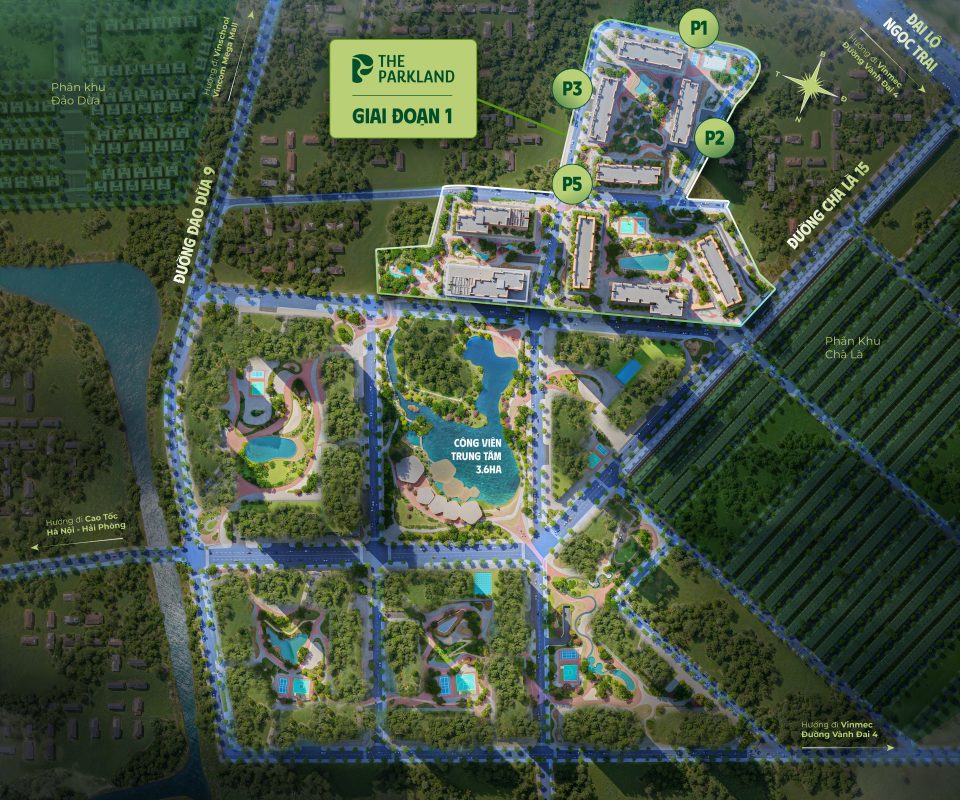
Project Overview

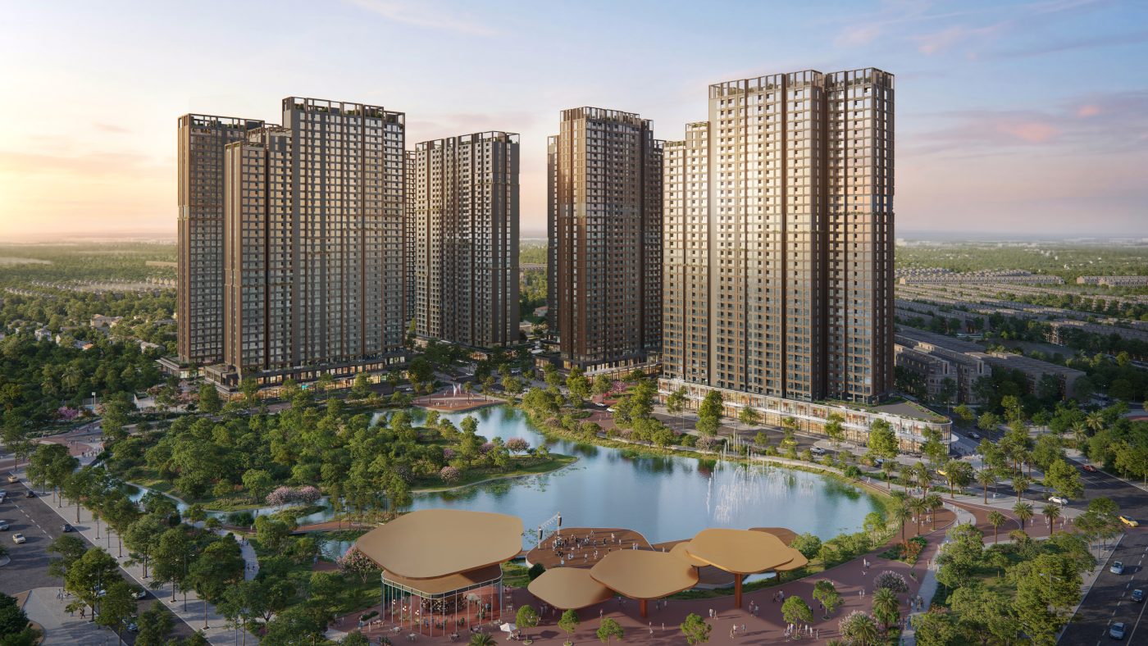
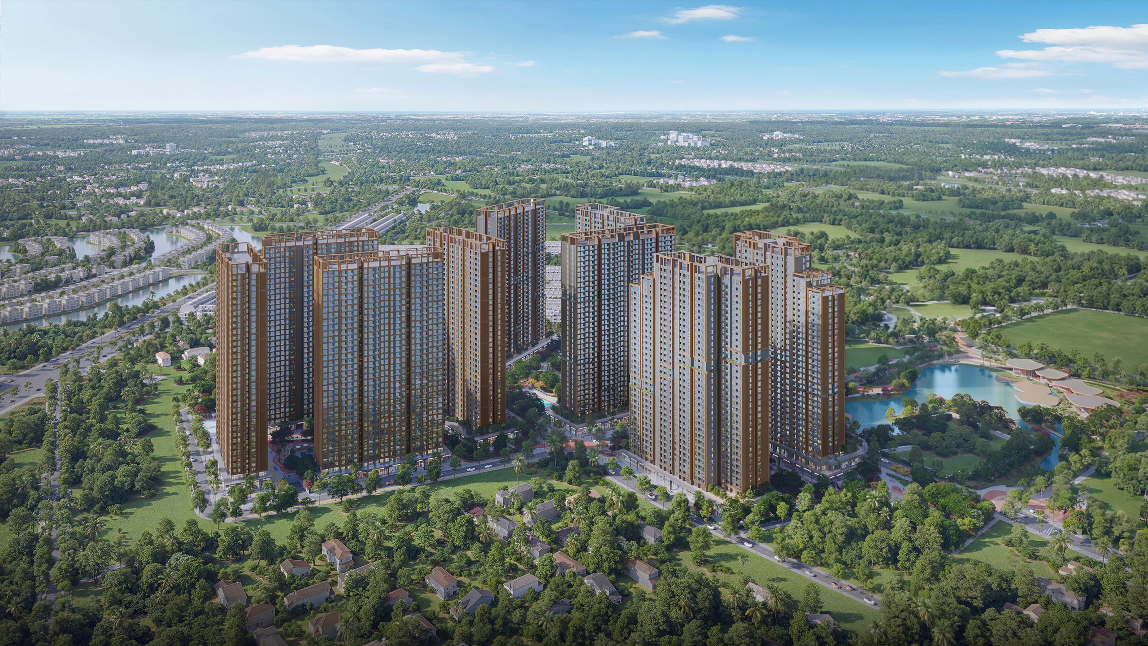
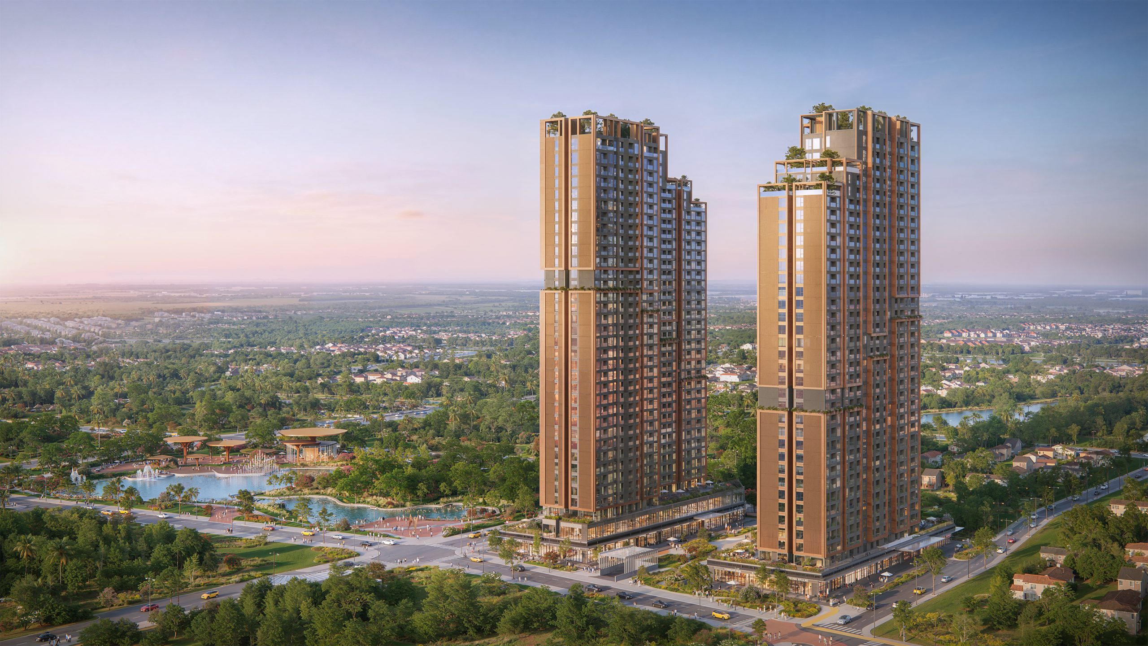
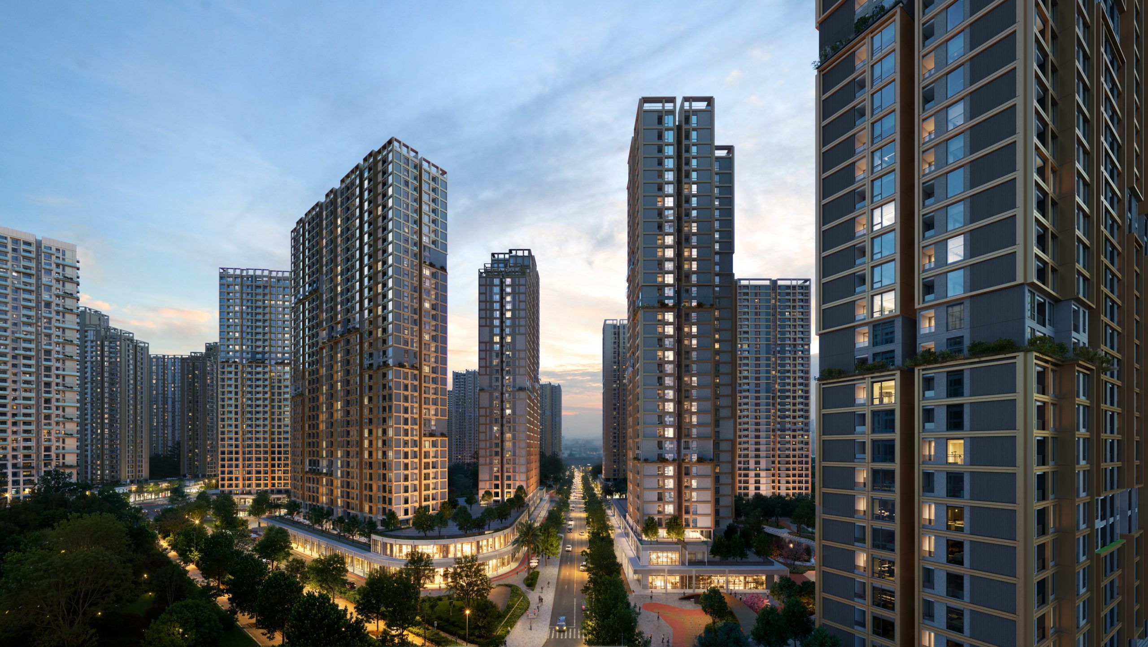
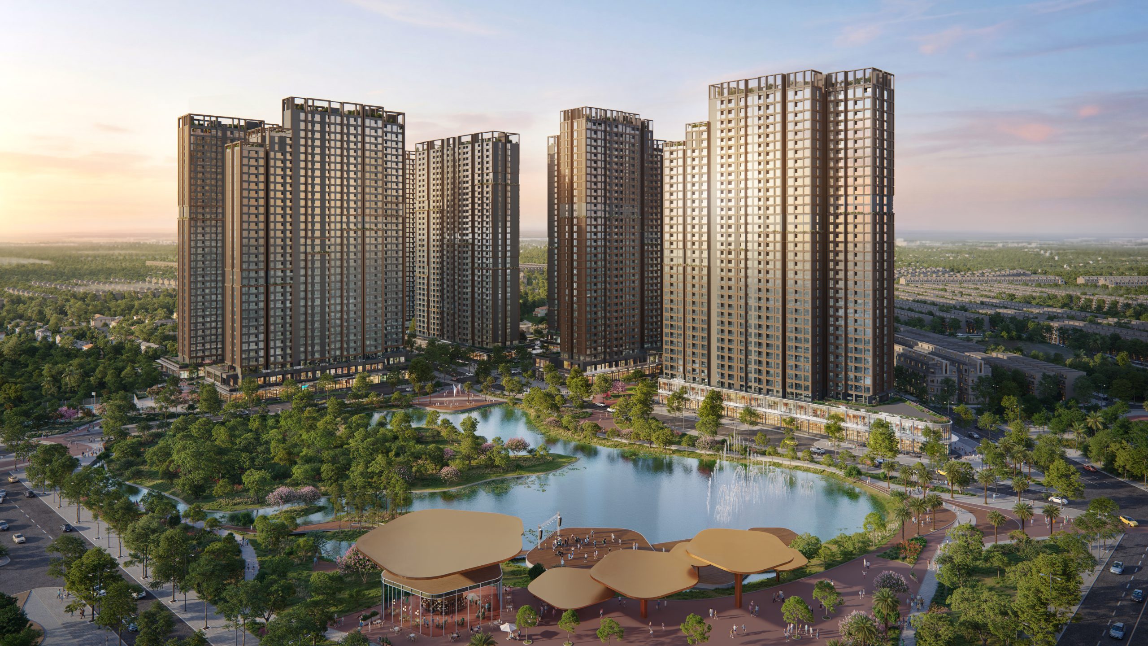
Inspired by the River – Island – Mountain form, The Parkland it is built as a lively urban archipelago: the central waterway evokes the Red River, green towers rise like “mountain peaks” to catch the breeze and widen the view, and “amenity islands” along the water create spaces for gathering, exercise and cultural activities.

Master layout of The Parkland
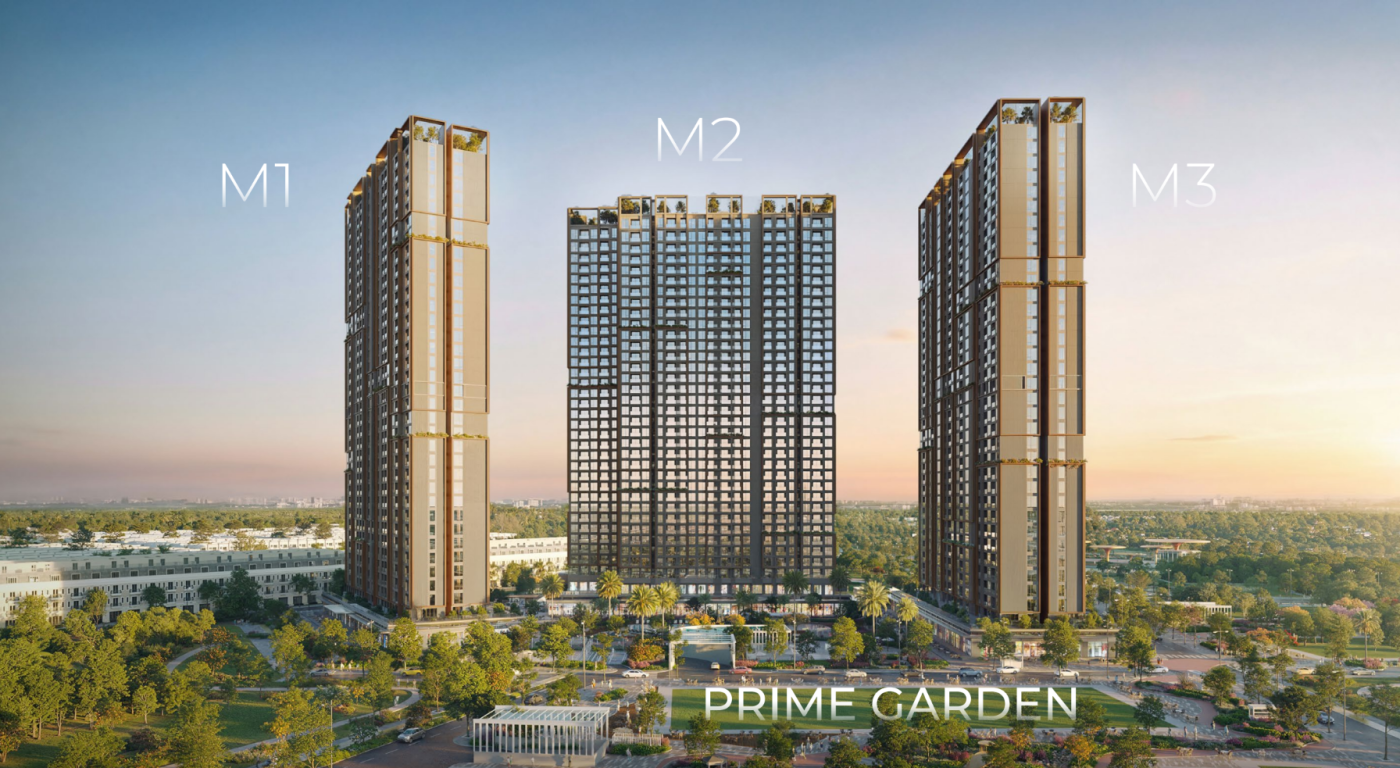
Prime Garden subdivision of The Parkland

Live view of The Parkland project

Experience the VR 360 tour of The Parkland (rotate your phone sideways for a clearer view)

Scale of the subdivisions:

Forest Garden

  • 1.8 ha | Density: 31.7%
  • 2 towers | 1,390 units – 22 units per typical floor
  • 33 – 34 floors

Spring Garden

  • 4.1 ha | Building density: 15.5%
  • 4 towers | 544 units per tower – 16 units per typical floor
  • 35 floors (1 podium floor + 34 apartment floors)

Prime Garden (the standout subdivision)

  • 3.1 ha, of which 2.1 ha is landscaped amenities, building density 27.8%.
  • 2,075 apartments – 3 towers:
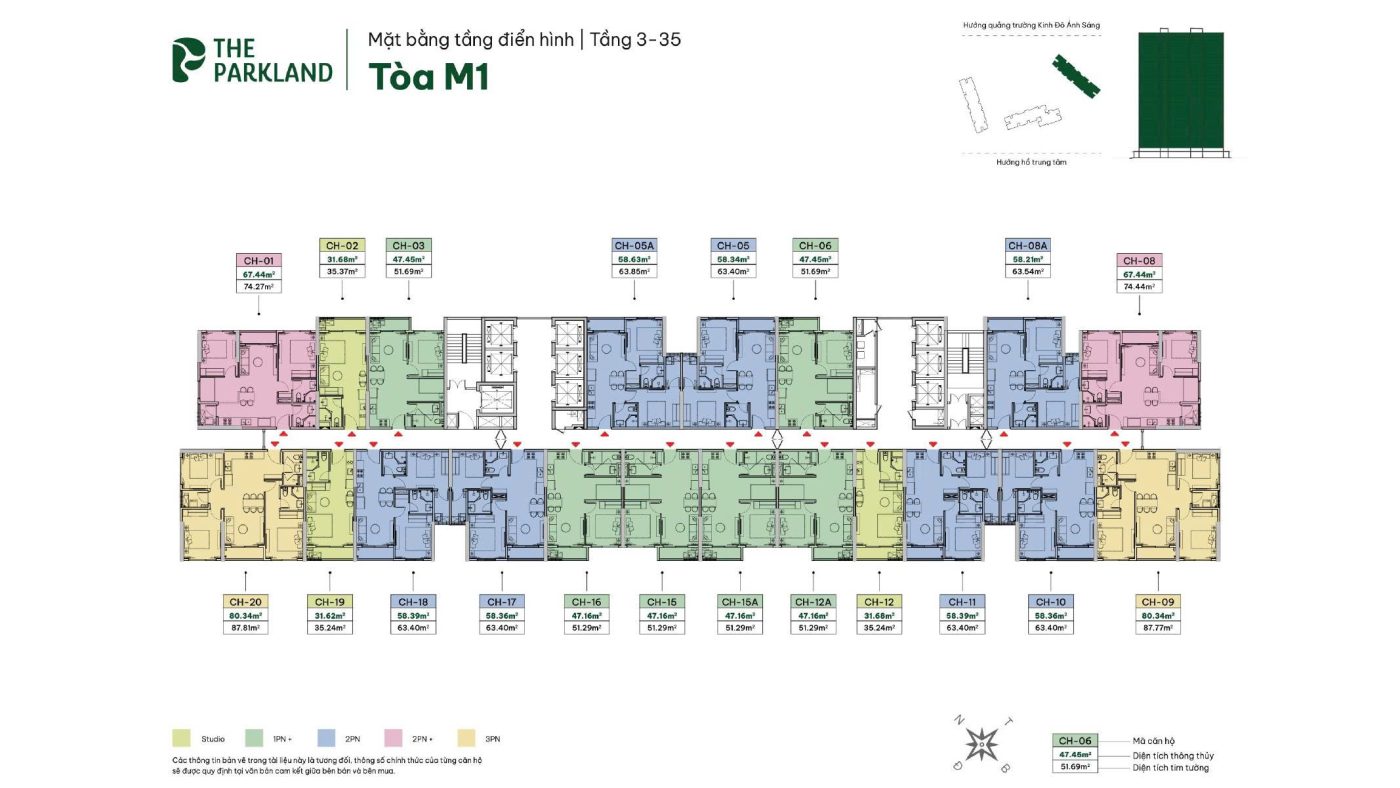
    M1: 680 apartments, 35 above-ground floors, 2 basement levels (1 commercial floor, 34 apartment floors, 20 units per floor)
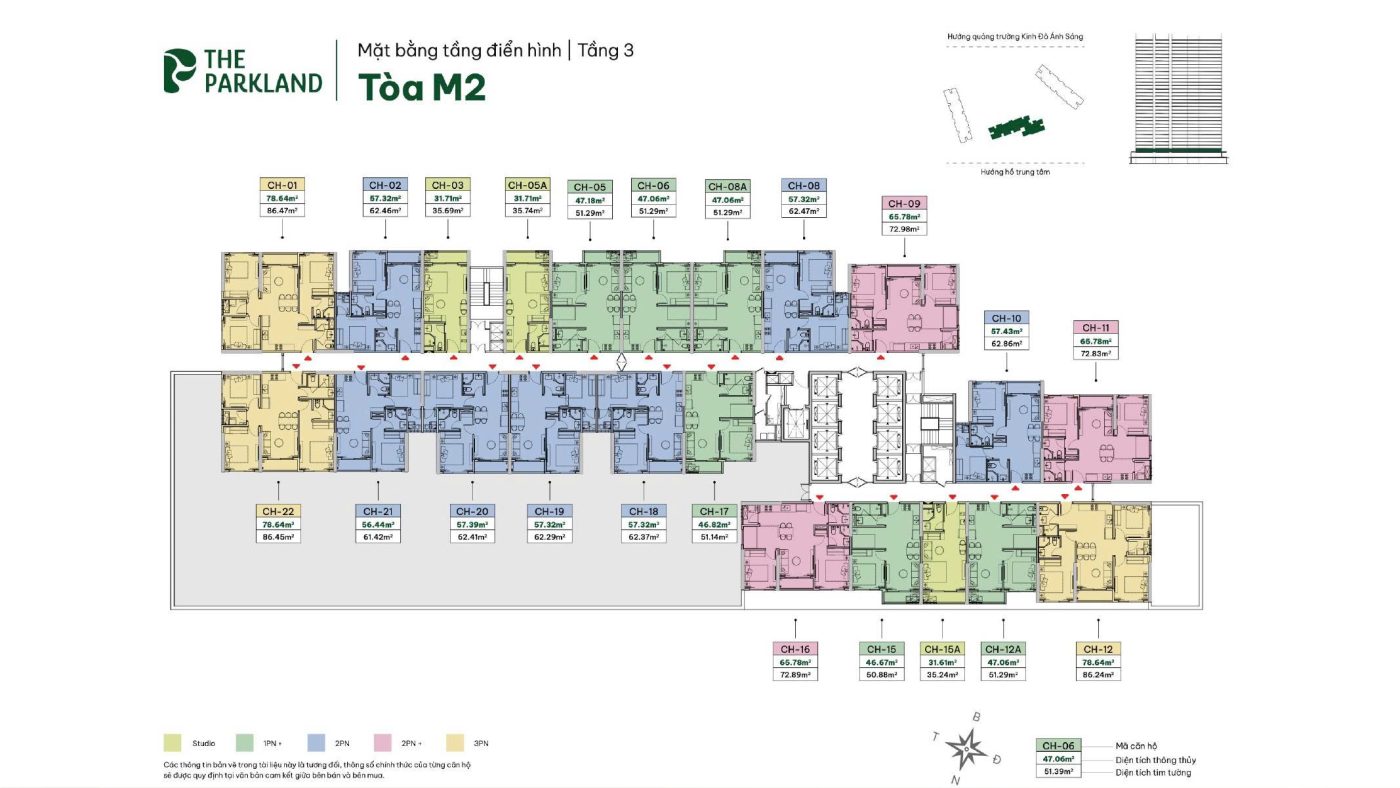
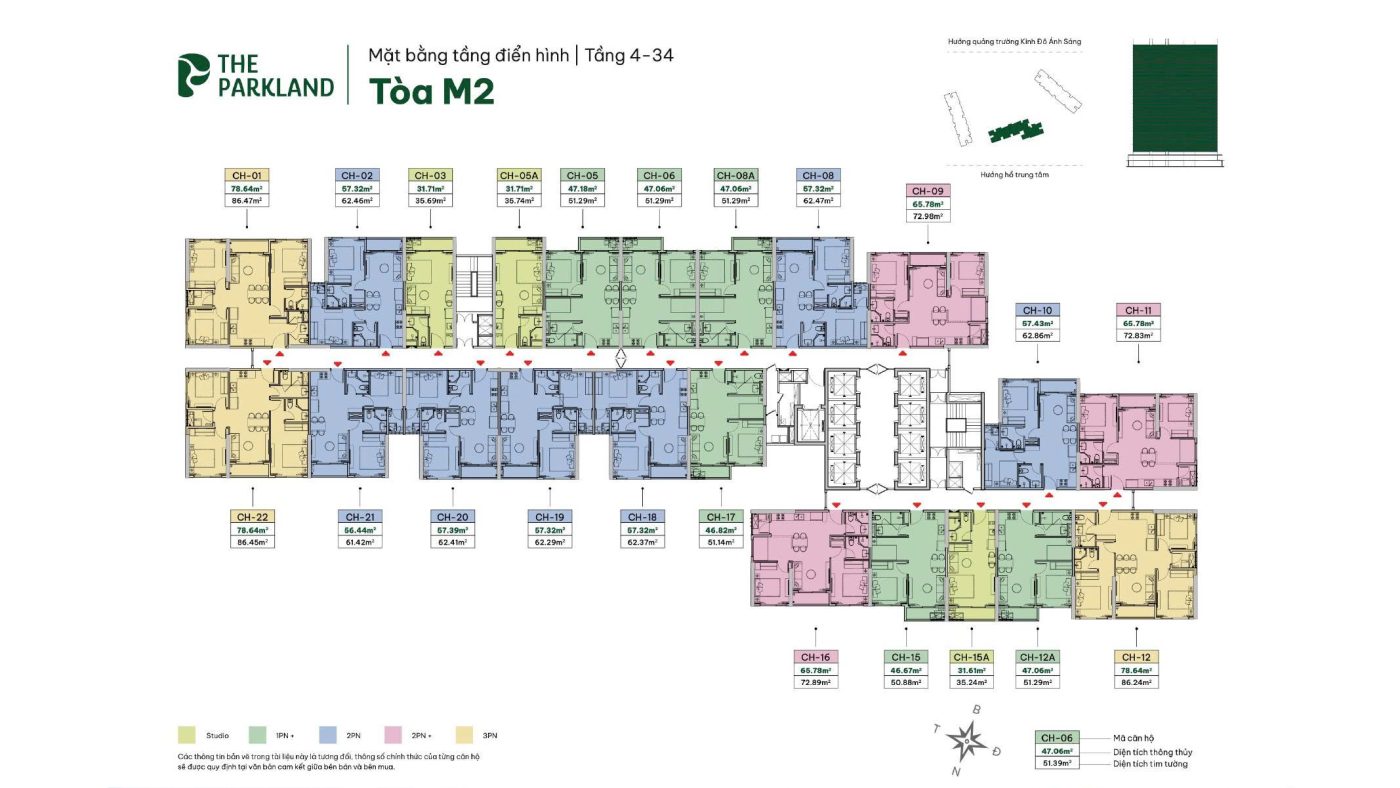
    M2: 715 apartments, 34 above-ground floors, 2 basement levels (2 commercial floors, 32 apartment floors, 22 units per floor)
    Floor 2 includes both commercial/service/amenity space and 11 apartments
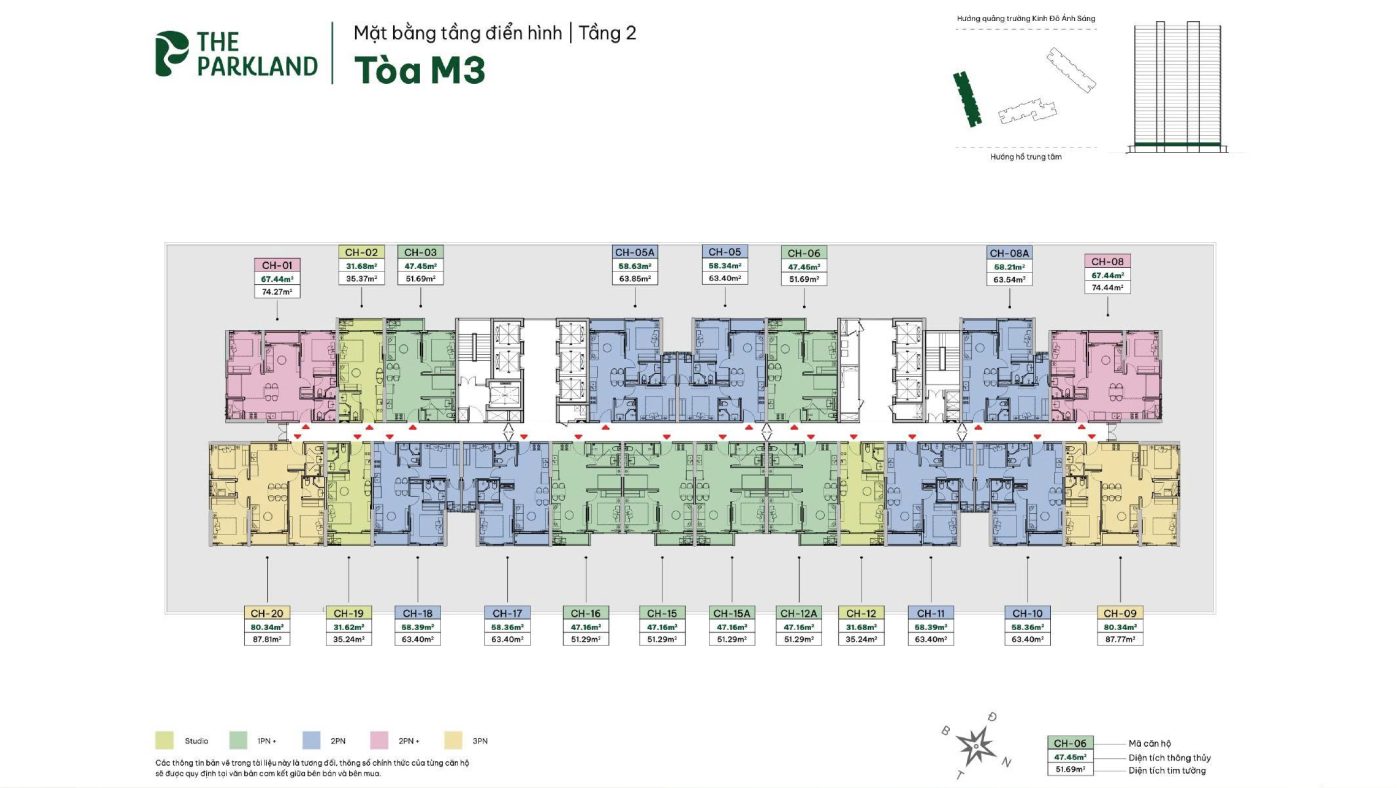
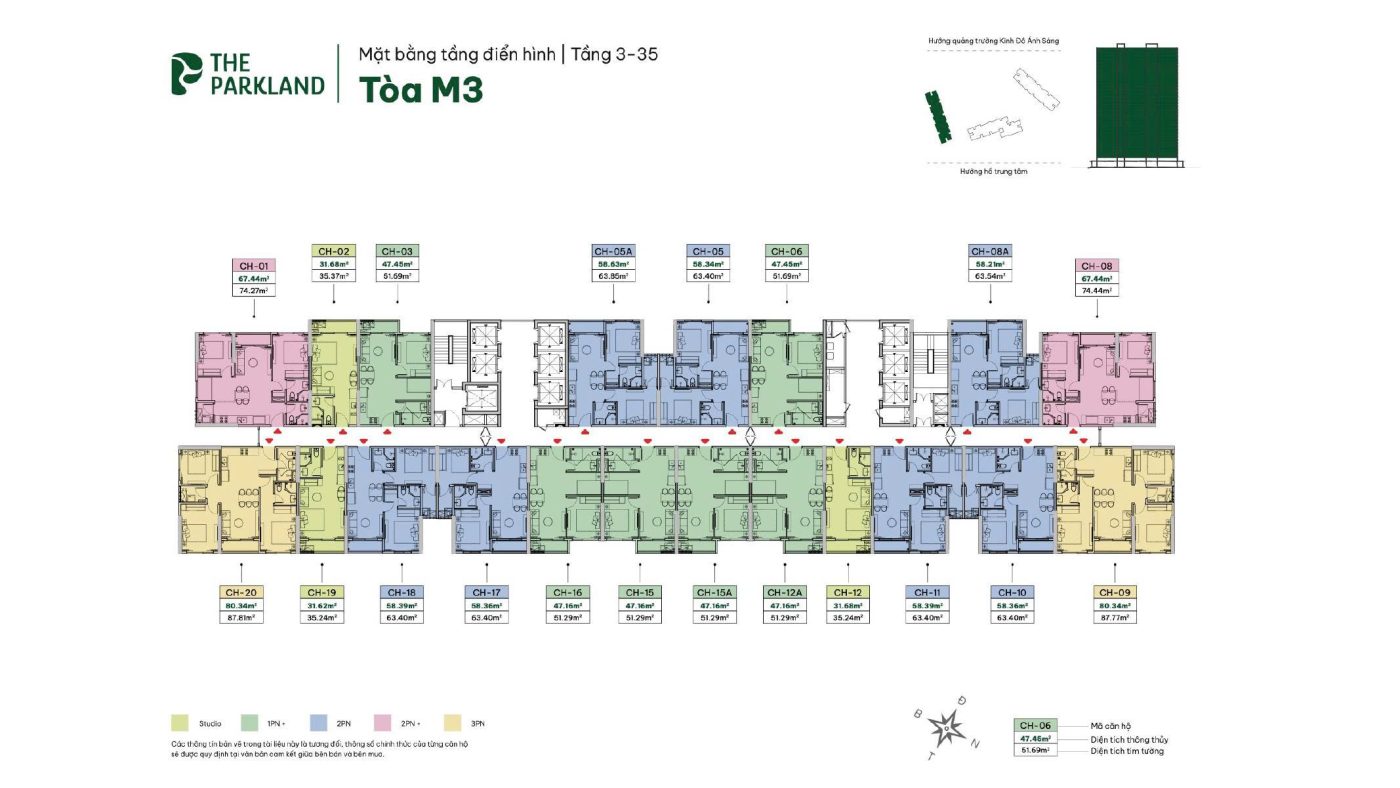
    M3: 680 apartments, 35 above-ground floors, 2 basement levels (1 commercial floor, 34 apartment floors, 20 units per floor)

The Parkland project introduction video

The heart of the center at Imperia Ocean City

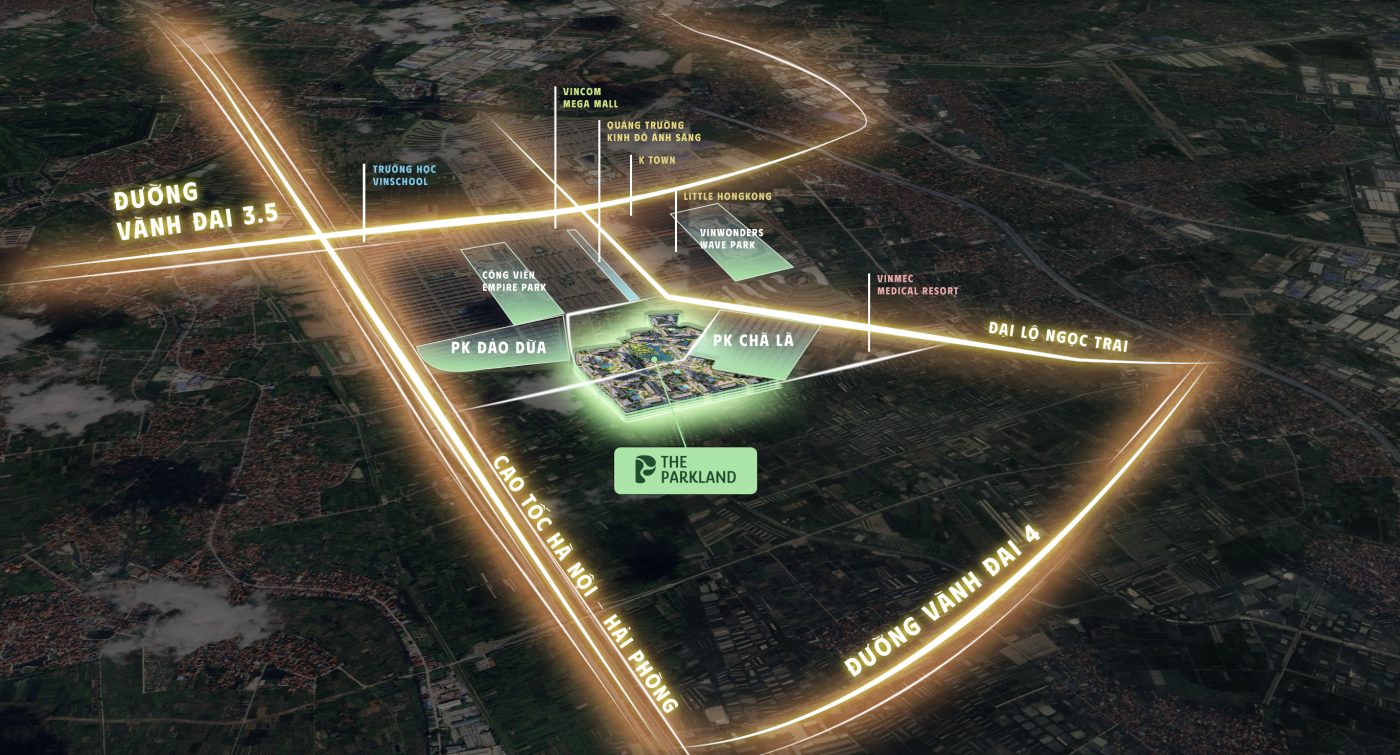
Located at the focal point of urban and infrastructure shifts toward the East, The Parkland it fully enjoys fast connections to transport axes, amenities and green space, opening a modern and convenient living environment for residents of Imperia Ocean City.

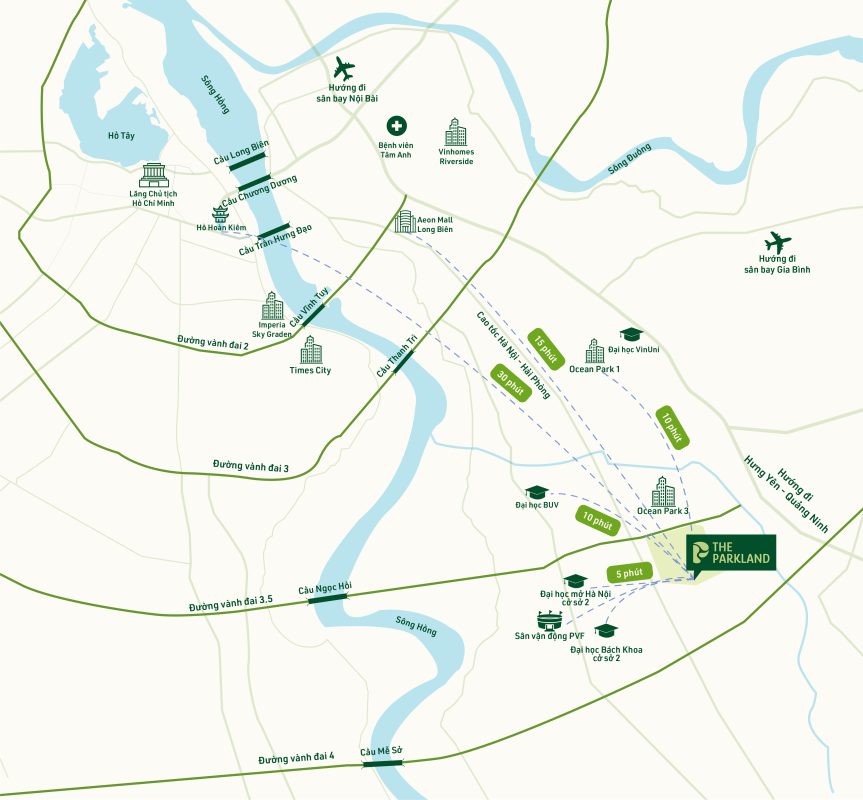
Location of The Parkland Imperia Ocean City

Location advantages:

  • A hub connecting 2 mega urban areas
  • Close to the area's largest cluster of schools and hospitals
  • Full access to the Vinhomes amenity system
  • Easy travel to Hanoi
Regional connectivity of The Parkland Imperia Ocean City

THE PARKLAND AMENITIES – TRUE RESORT LIVING

The Parkland project within the Imperia Ocean City complex is M.I.K Group's first landmark in Ocean district. Each tower cluster has its own pocket park within the mega urban area, connected to Central Park, offering a range of different spatial experiences.

Living ecosystem:

  • The Broadline
  • Middle Skyline
  • Vibrant commercial podium

1. Dynamic amenities

  • Internal pedestrian bridge
  • Clubhouse & outdoor lounge
  • Outdoor gym
  • Sports complex
  • Outdoor swimming pool

2. Balance & renewal

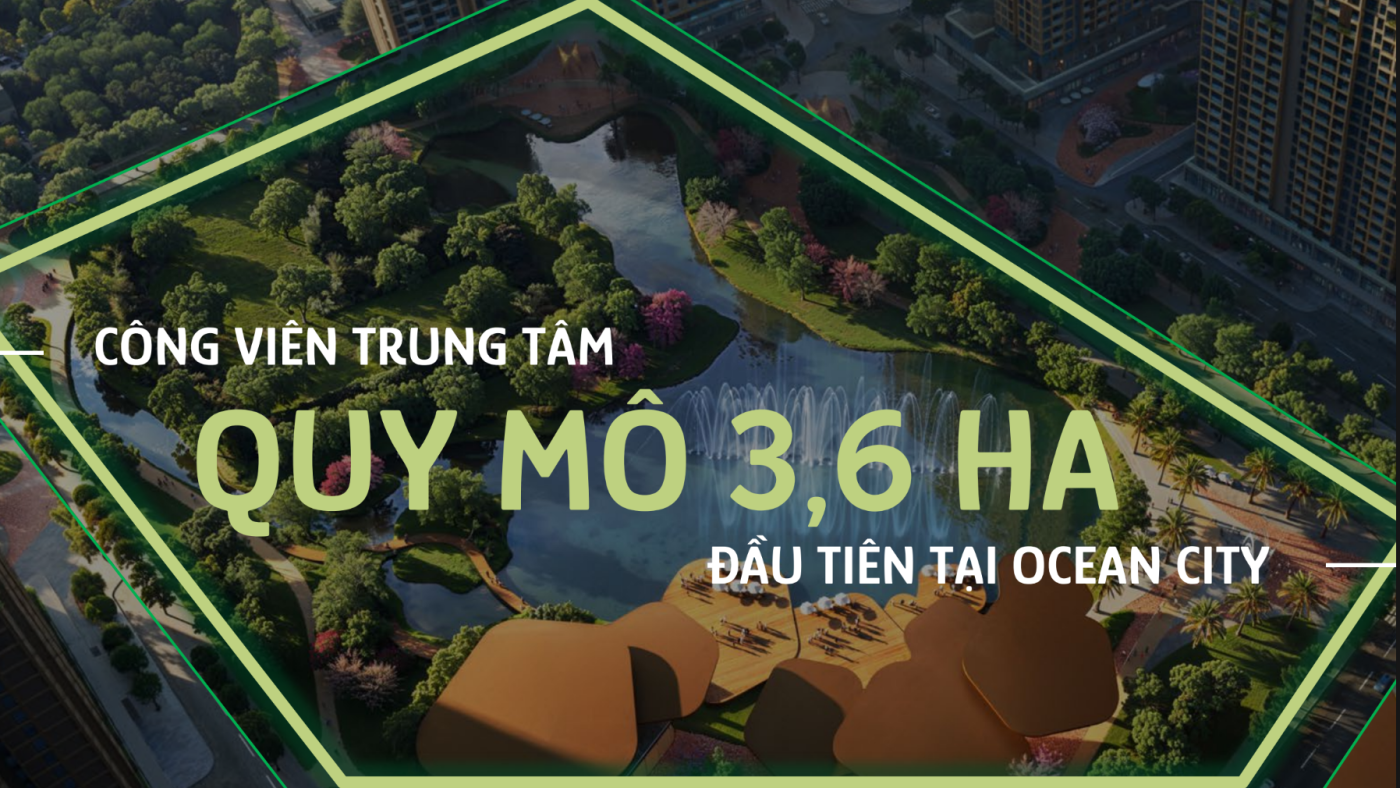
  • 3.6 ha central lake
  • Fountain
  • Walking path
  • Themed park – tropical stream
  • Yoga garden – landscape garden
  • Waterfront landscape axis
Central Lake park and central landscape lake

Central Lake park and central landscape lake

3.6 ha central park at Imperia Ocean City

3. Connected & modern

  • Central plaza
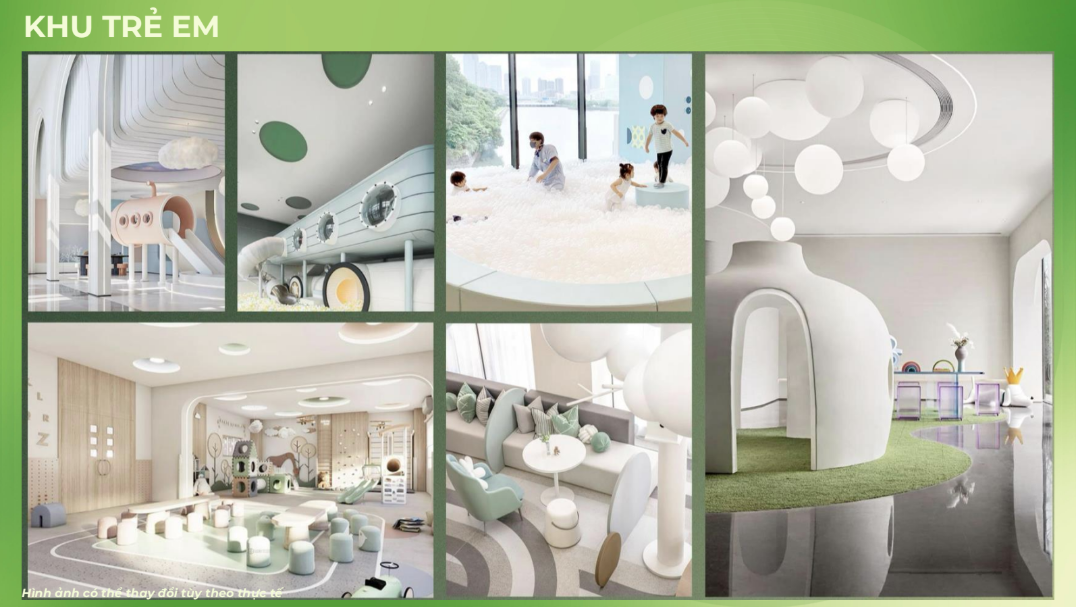
  • Children's playground
  • Outdoor F&B area
  • BBQ garden


Interiors and architectural design

A DISTINCTIVE LIVING SPACE

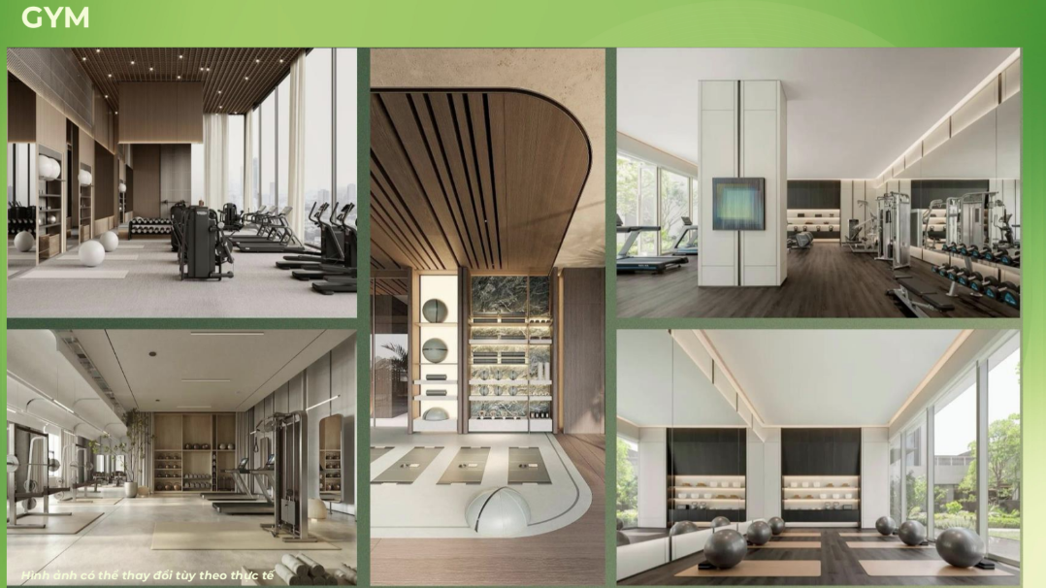
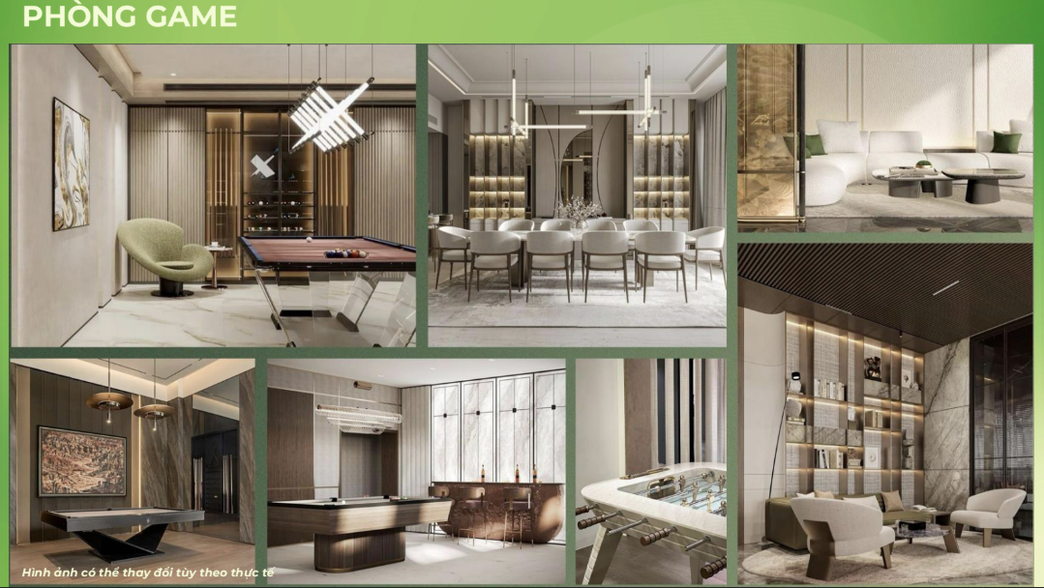
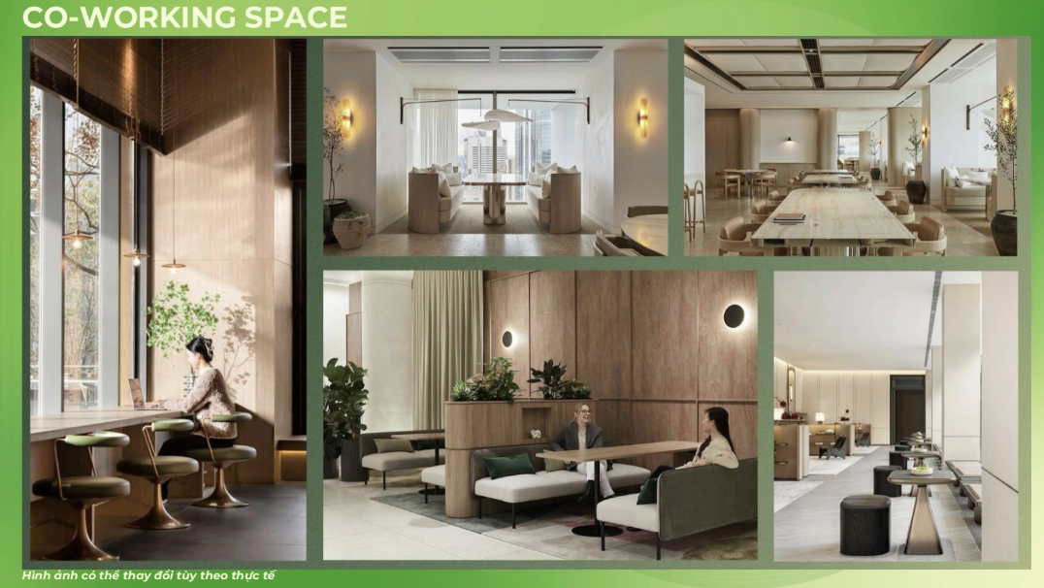
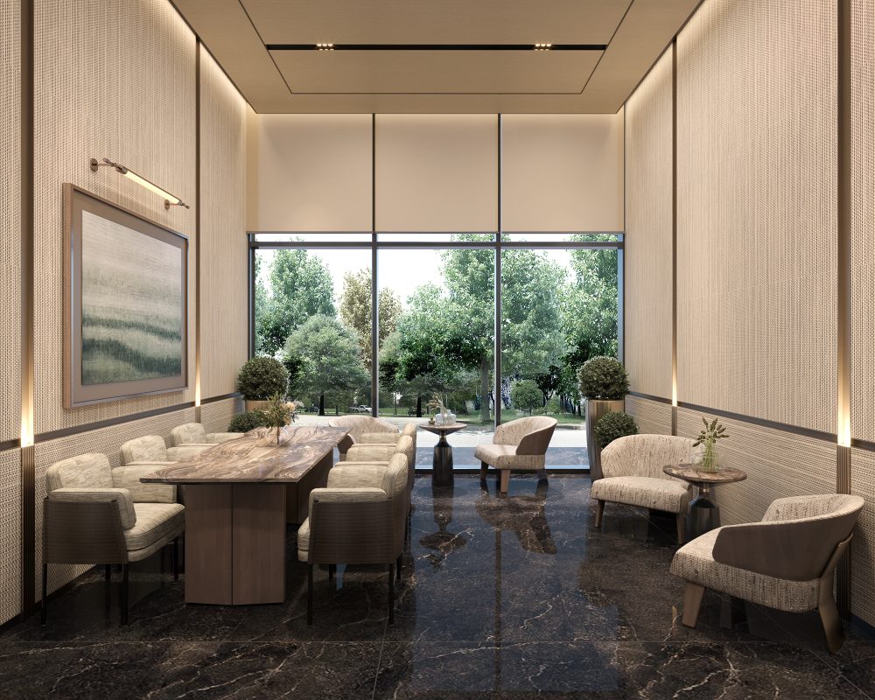
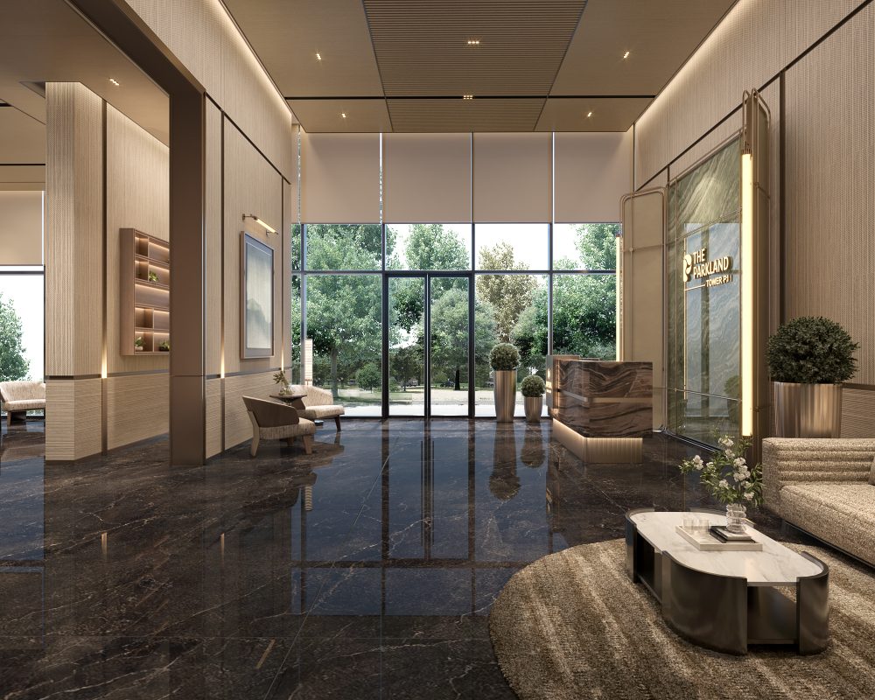
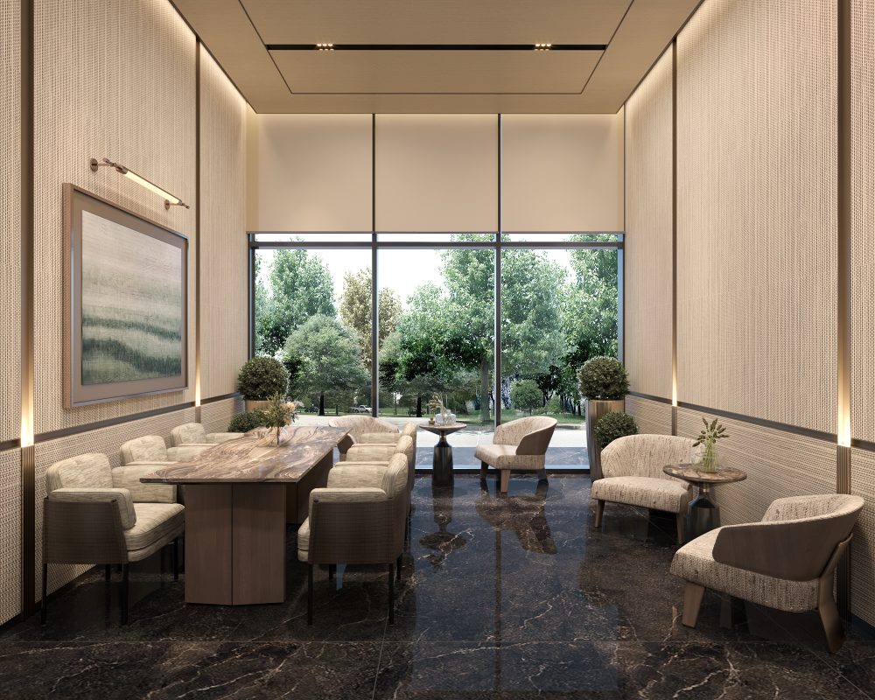
The lobby, indoor amenities and apartment layouts are design-consulted by Ong & Ong – a leading interior design firm in Southeast Asia – to optimize functionality, light and user experience, delivering a living space of international standard.

SKY GARDEN – the “lungs in the sky”

Hanging gardens in the high floors bring:

  • Relaxation space
  • Energy renewal
  • Open views

A completely new Imperia operating standard

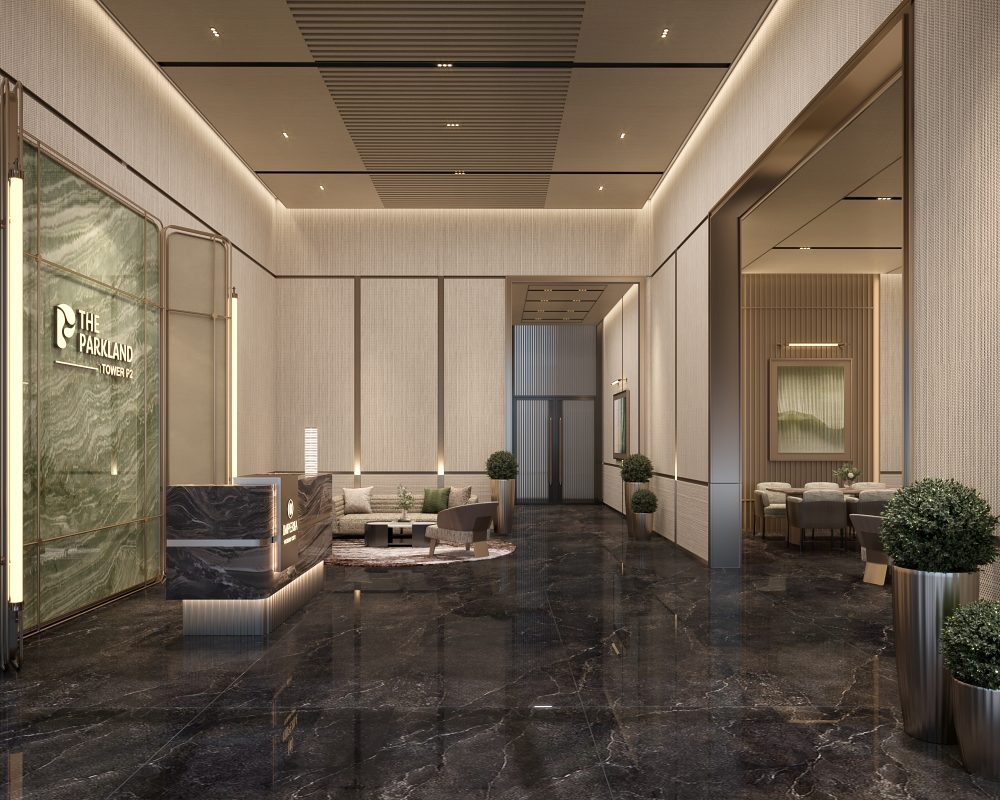
  • Premium resident lobby
  • Corridor lobby and elevators to Imperia standard
  • Handover with finished walls
  • Advanced housing system with Smart Home devices
Premium resident lobby at The Parkland Imperia Ocean City
Premium resident lobby at The Parkland
Premium resident lobby at The Parkland Imperia Ocean City

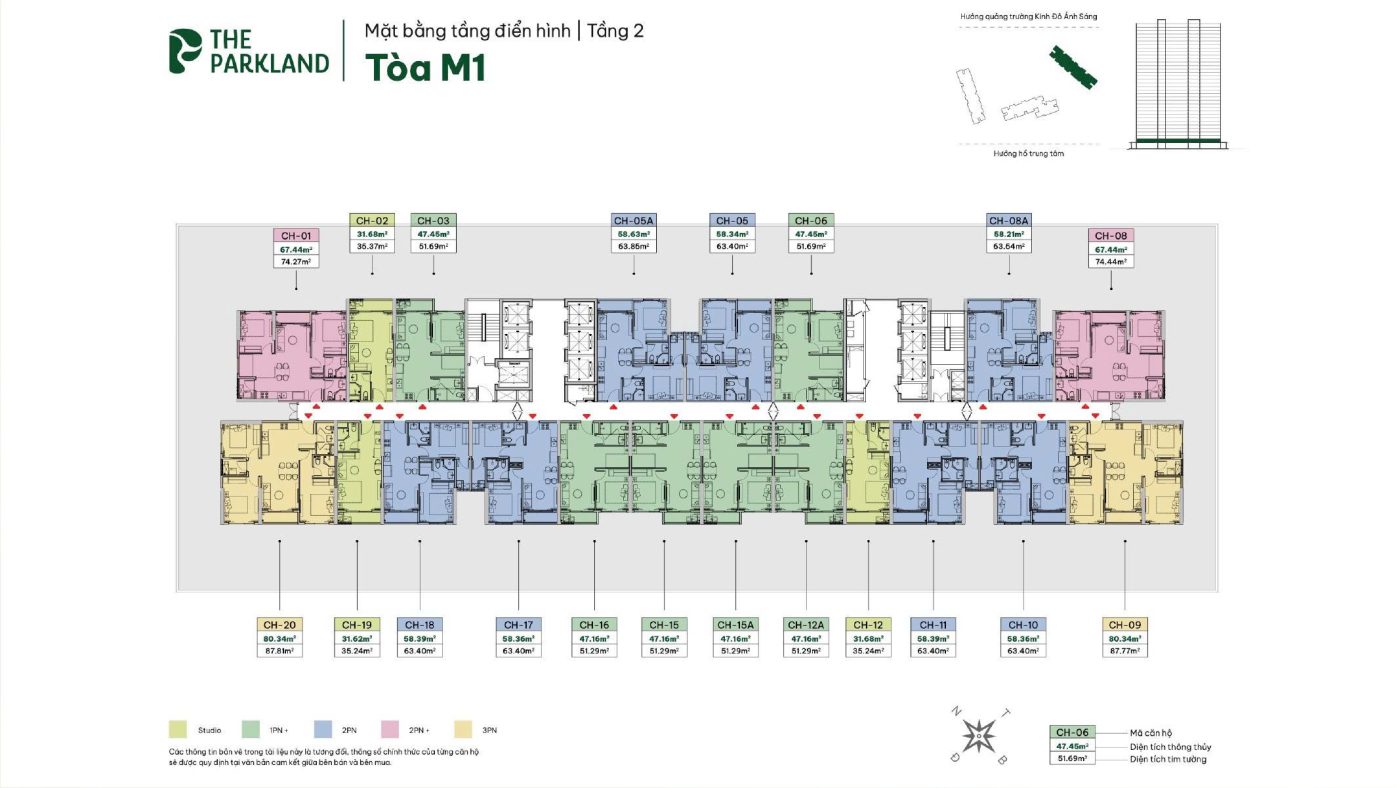
Typical floor plan of The Parkland

Typical floor plan of Tower M1, Floor 2 - The Parkland
Typical floor plan of Tower M1, Floor 2 – The Parkland
Typical floor plan of Tower M1, Floors 3 – 35 – The Parkland
Typical floor plan of Tower M2, Floor 3 – The Parkland
Typical floor plan of Tower M2, Floors 4 – 35 – The Parkland
Typical floor plan of Tower M3, Floor 2 – The Parkland
Typical floor plan of Tower M3, Floors 3-35 – The Parkland
Typical apartment floor plans at The Parkland
Premium interior design at The Parkland

Sales policy of The Prime subdivision - The Parkland

Breakthrough sales policy for Tower M1 – Prime Garden subdivision

MIK Group launches a “super policy” for customers who own The Parkland, making home buying easier than ever:

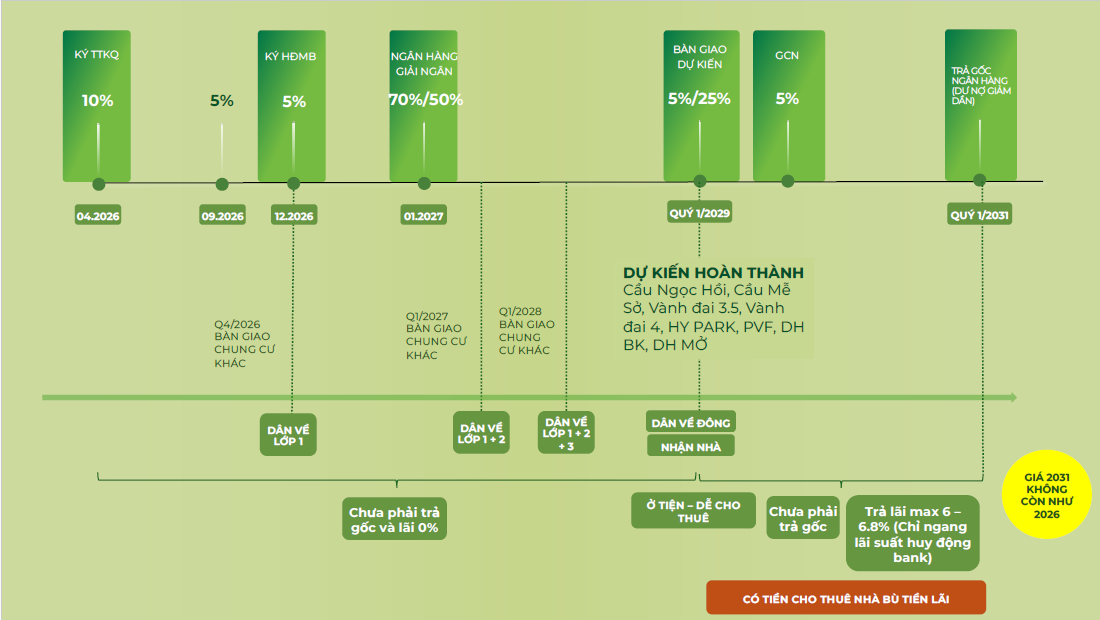
Sales roadmap of The Parkland project
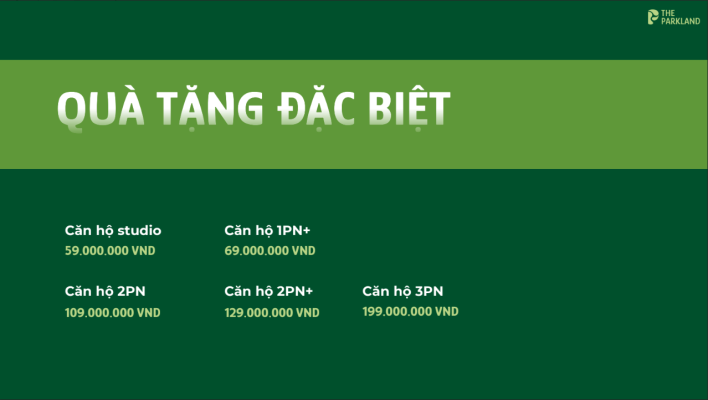
  • Special gifts worth VND 59,000,000 – 199,000,000
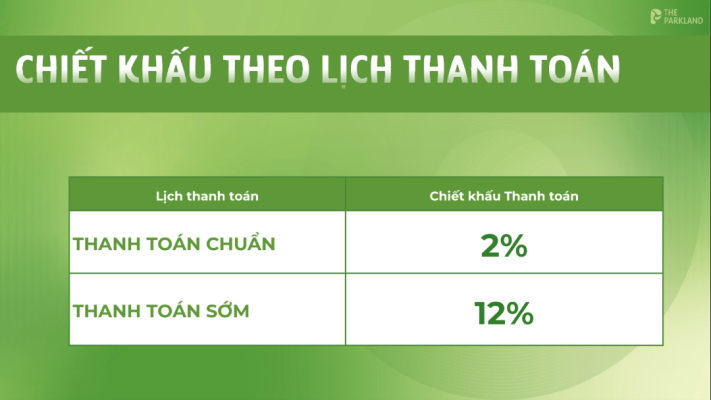
  • Discount of up to 12% for early payment
  • Interest support 0% for 50% or 70% of the apartment value until handover
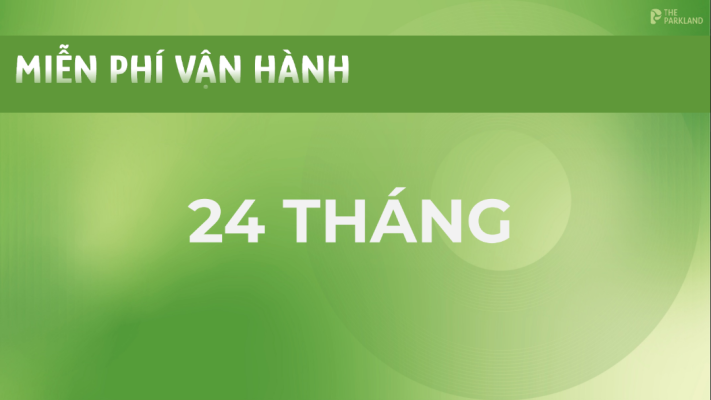
  • Free operating management 24 months
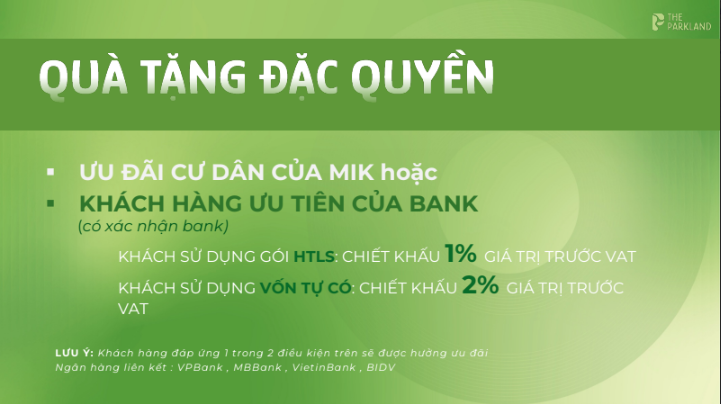
  • Additional discount for VIP customers & MIK residents


The Parkland sales policy – Privilege gifts
The Parkland sales policy – Special gifts
The Parkland sales policy – Free operating management fee

Policy exclusive to Tower M1

  • Buy a home 5 years with no worry about principal and interest.

  • Fixed average interest rate of only 3%/year throughout the 5 years.

  • Principal grace period of up to 60 months.

  • Move in right away, pay later 2 years.

Payment methods

The project offers many flexible payment methods:

  1. Payment by schedule: Splitting the capital flow into small installments helps customers stay in control of their finances.

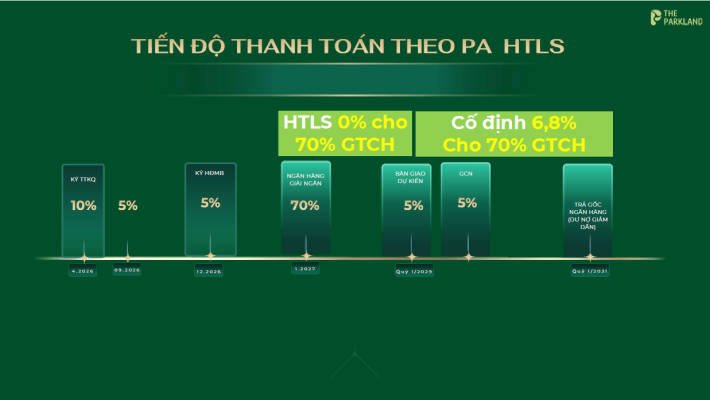
  2. Bank loan: Loan support of up to 70% of the apartment value with the principal grace period benefit mentioned above.

Option 1 – 70% interest support

  • 0% interest from the disbursement date to the handover date.

  • Fixed interest rate of 6.8%/year for 2 years (after the handover date).

  • Loan ratio: 70% of the apartment value.

  • Principal grace period: 60 months (applicable with VPB)

NOTE: Customers are not eligible for the following offers:

  • Special gifts

  • Privilege gifts (offers for residents and the bank's priority customers)

70% interest support policy – The Parkland

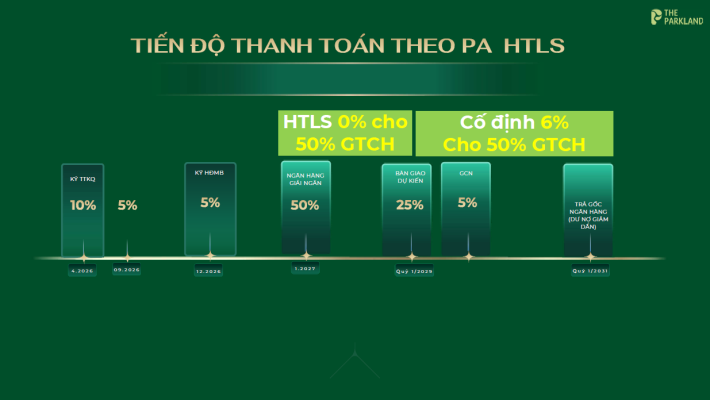
 Option 2 – 50% interest support

  • 0% interest from the disbursement date to the handover date.

  • Fixed interest rate of 6%/year for 2 years (after the handover date).

  • Loan ratio: 50% of the apartment value.

  • Principal grace period: 60 months (applicable with VPB)

NOTE: Customers are not eligible for the following offers:

  • Special gifts

  • Privilege gifts (offers for residents and the bank's priority customers)


50% interest support policy – The Parkland

Learn more about the sales policy of Tower M1 – Prime subdivision – The Parkland

@indochinerealestate A great home to live in, while your cash flow stays free for starting a business, investing or traveling! What are you waiting for? “Close the deal” at Prime Garden now! #indochinerealestate #TheParkland #MIKEliteIcons2026 #MIKMillionaireClub #batdongsan ♬ original sound – BẤT ĐỘNG SẢN INDOCHINE

See more premium apartment projects at Hanoi


    Sign up to receive project details

    Price list, sales contract, loan policy, latest promotions.


    Please fill in the information completely to receive the most accurate project information


    en_USEnglish