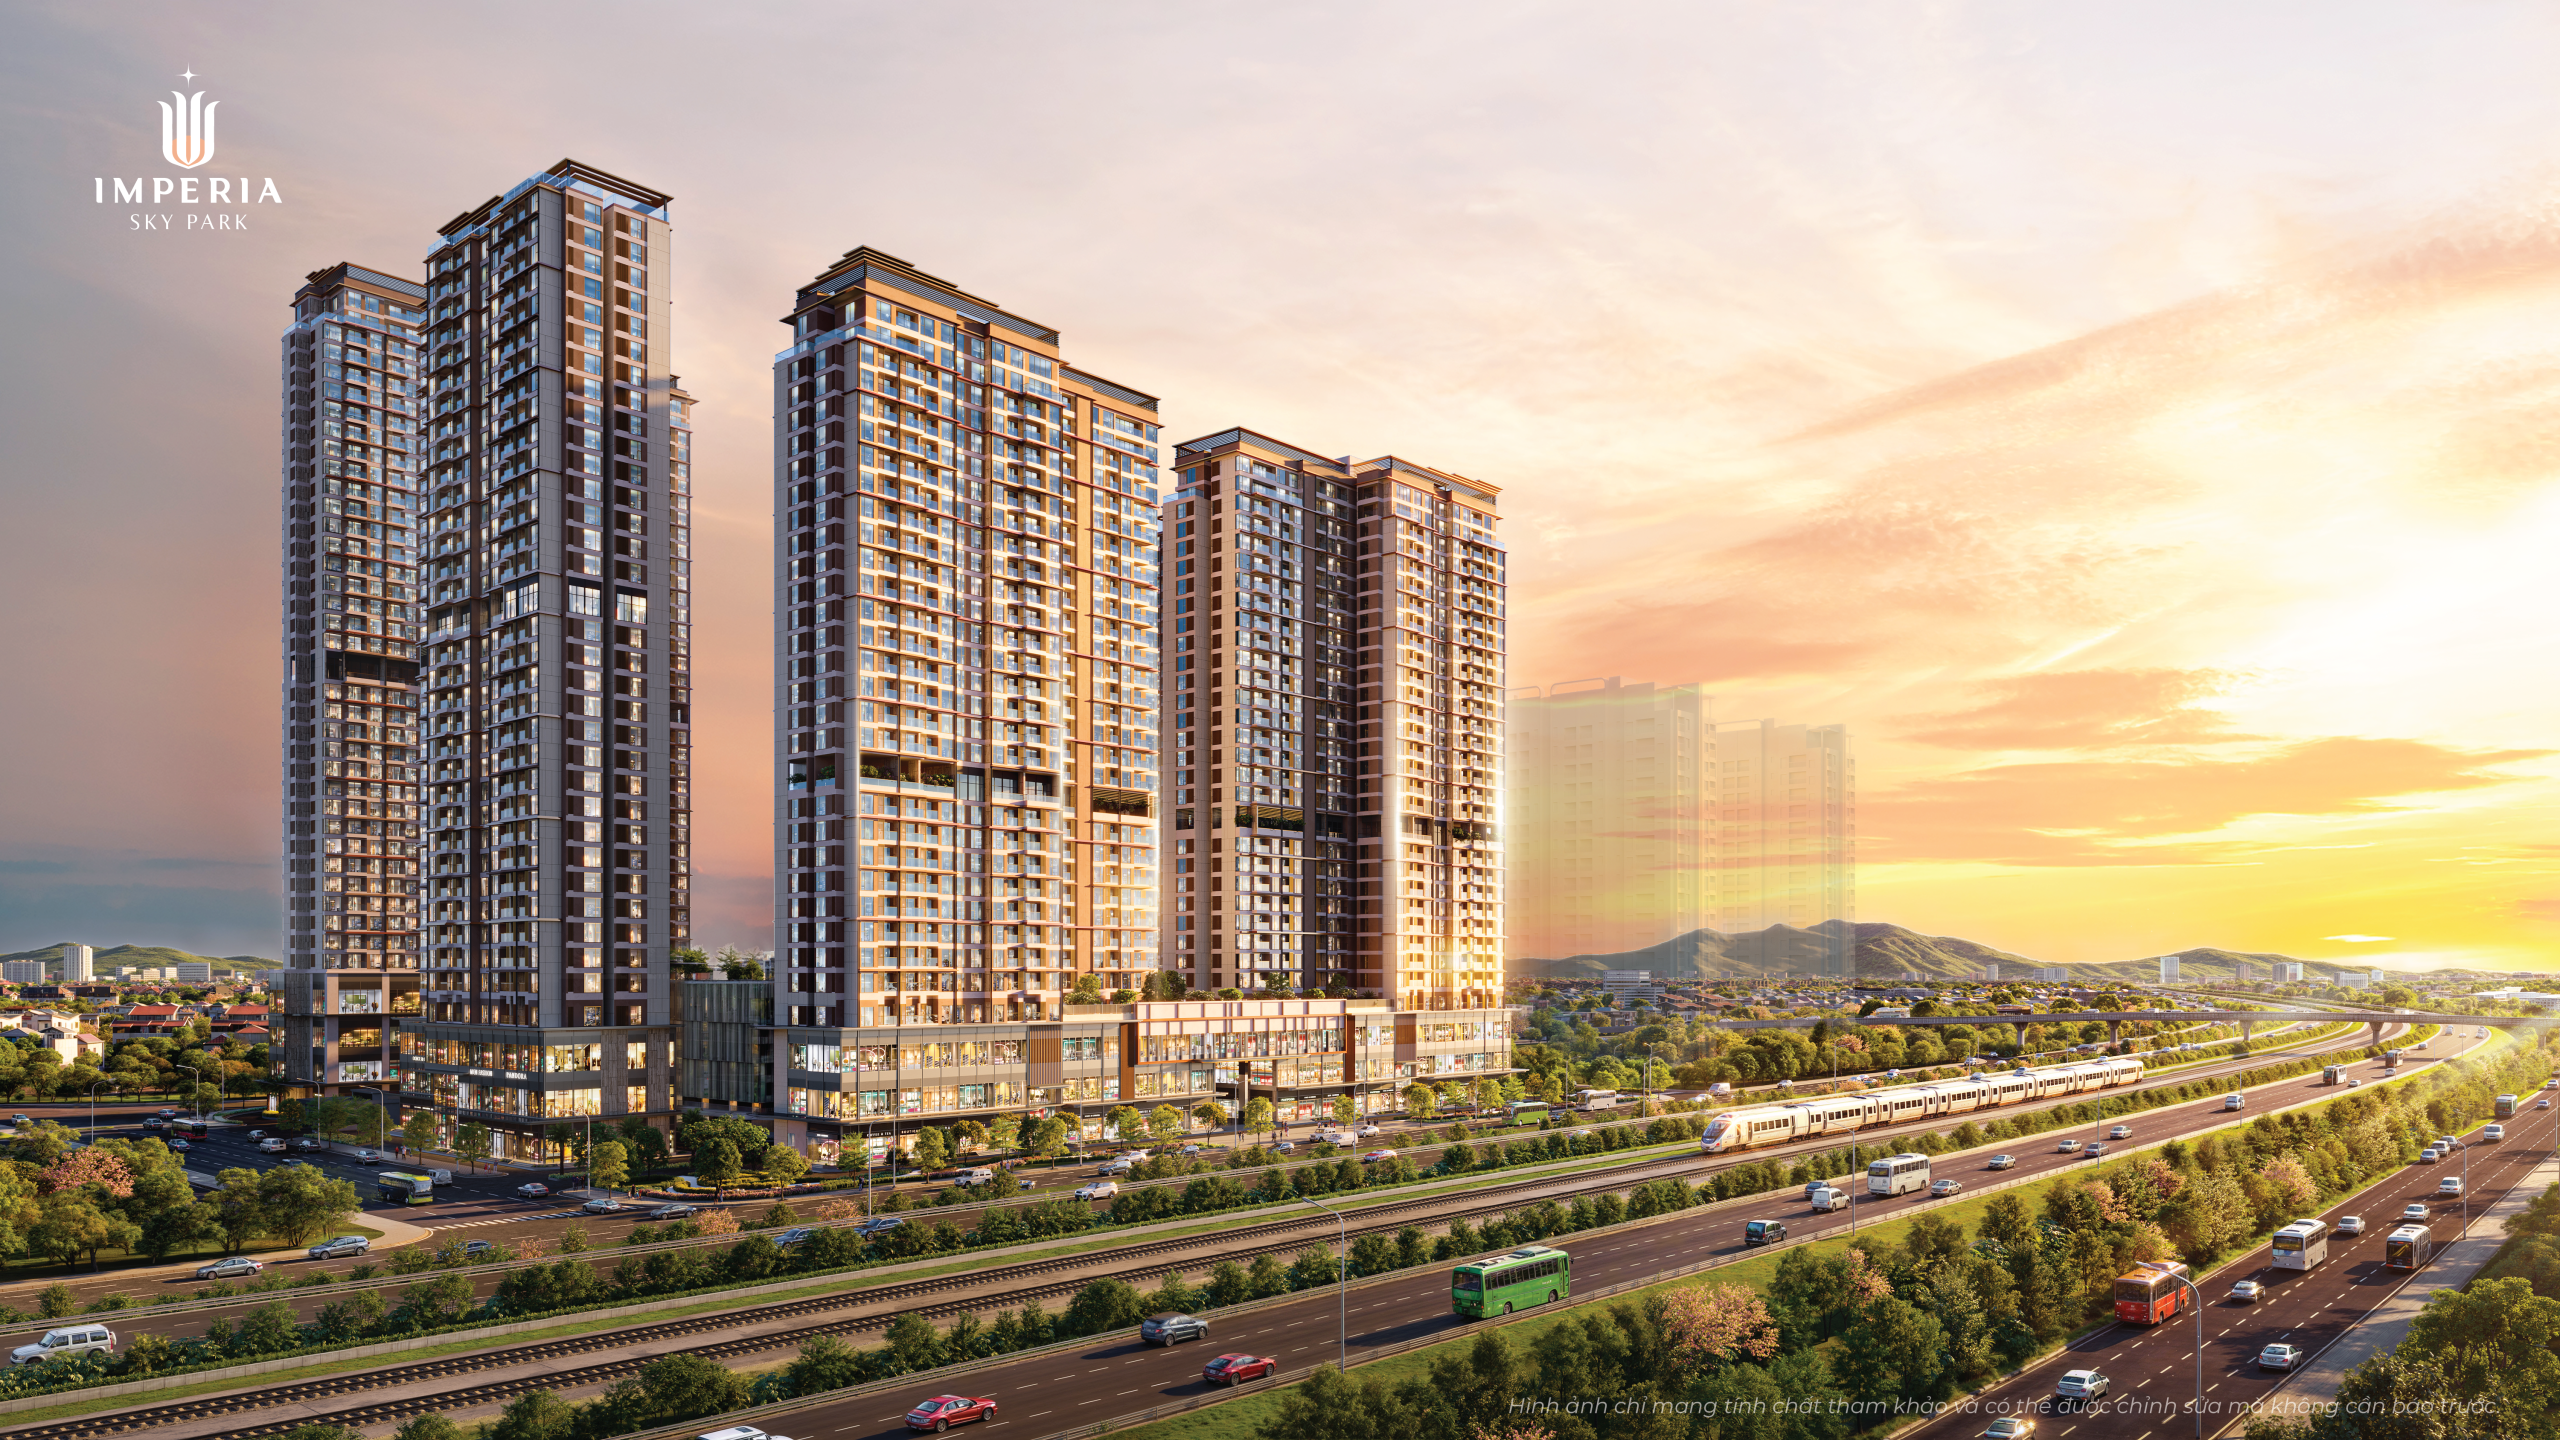
Imperia Sky Park, developed by MIK Group in Nam An Khanh, comprises 6 apartment towers of 30–35 floors, of which Sky 1 (35 floors) and Sky 2 (31 floors) are the first two towers to launch.
The project stands out with a separate 7-storey floating parking building in place of basements, ensuring each apartment has its own parking space, while creating a private, high-class living standard for an elite resident community.
Project name: Imperia Sky Park
Location: Vista Nam An Khanh Urban Area, Hoai Duc, Hanoi
Developer: MIK Group
Total area: more than 4 ha
Project scale: 6 apartment towers (31–35 floors) & an amenity block and a 7-storey parking building ensuring 1 parking slot for each resident, Skypool, Sky Garden, Sky Park
Imperia Sky Park Nam An Khanh: A “Golden Position” Getting Ahead of the Metro 5 Era
As West Hanoi transforms into a new administrative – economic center, Imperia Sky Park Nam An Khanh emerges as a symbol of luxury living and a “magnet” attracting savvy investors. Developed by MIK Group, the project not only offers a high-class living space but also has outstanding price-growth potential thanks to transport infrastructure that has been, is being and continues to be developed along Hanoi's strategic development backbone – Thang Long Boulevard.
Stay tuned for the launch information of the Sky 3 tower this month. Contact 093.6233.666
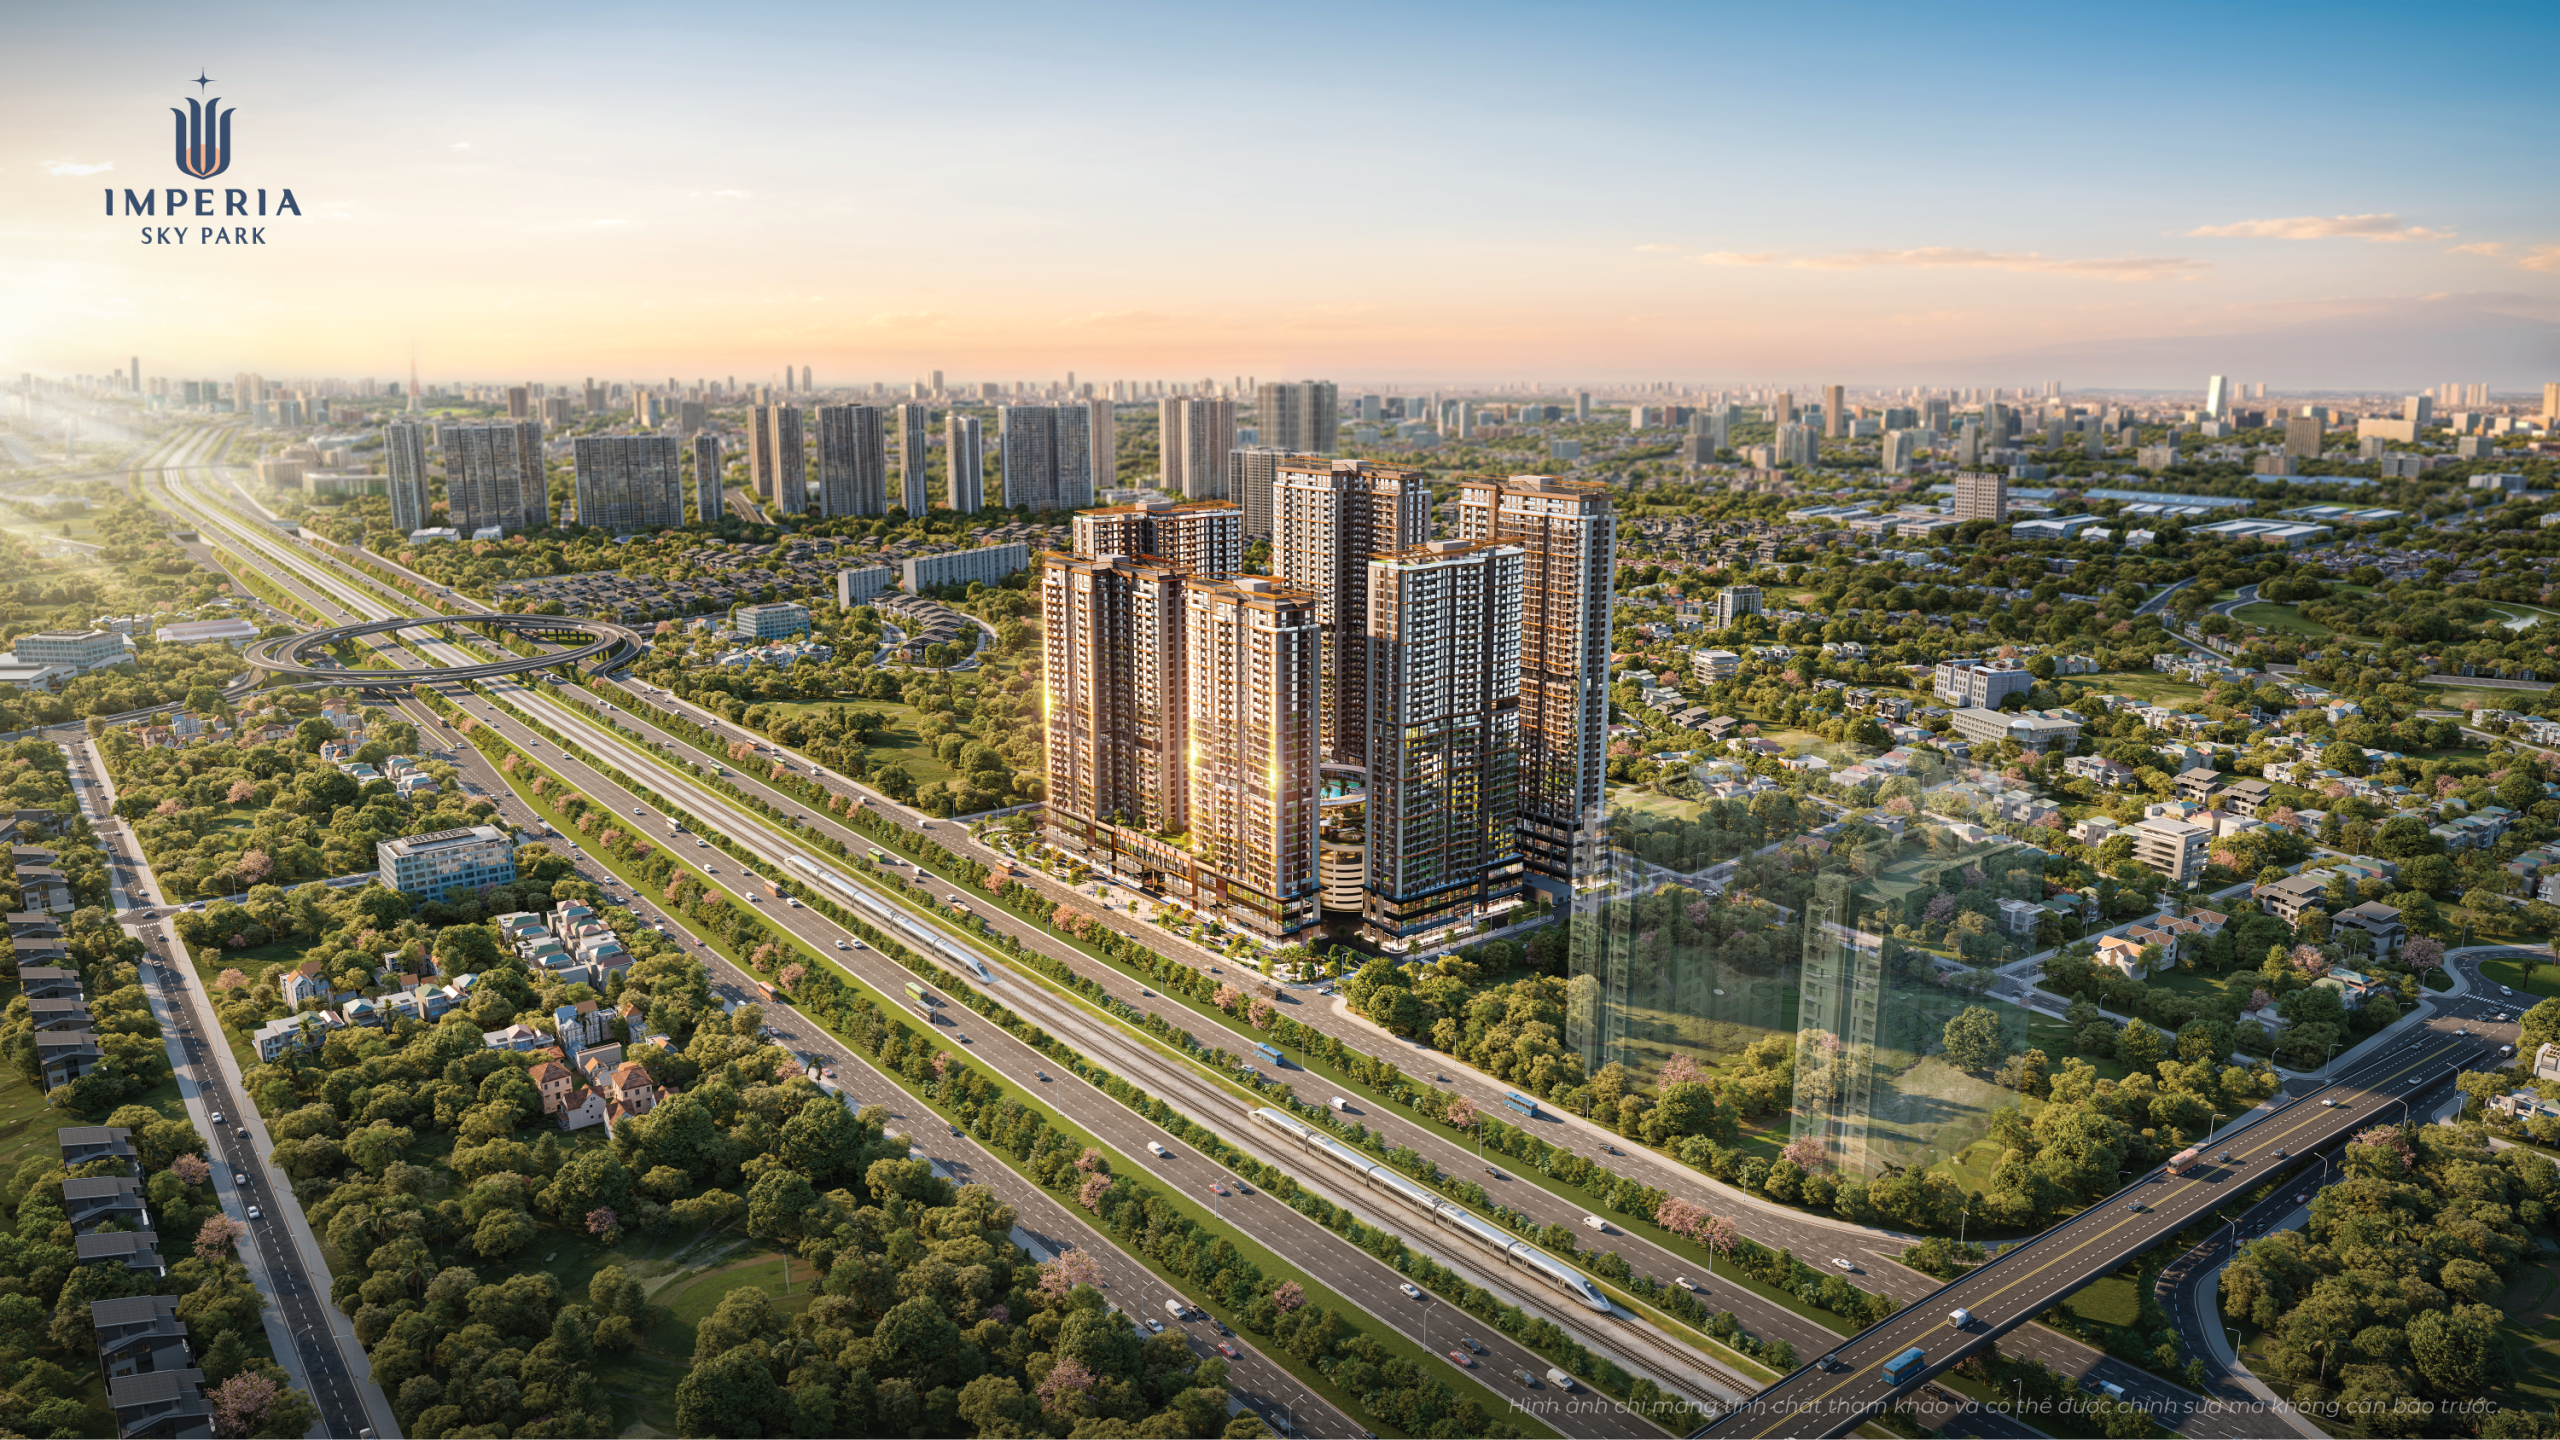
306-degree panoramic view of the Imperia Sky Park project
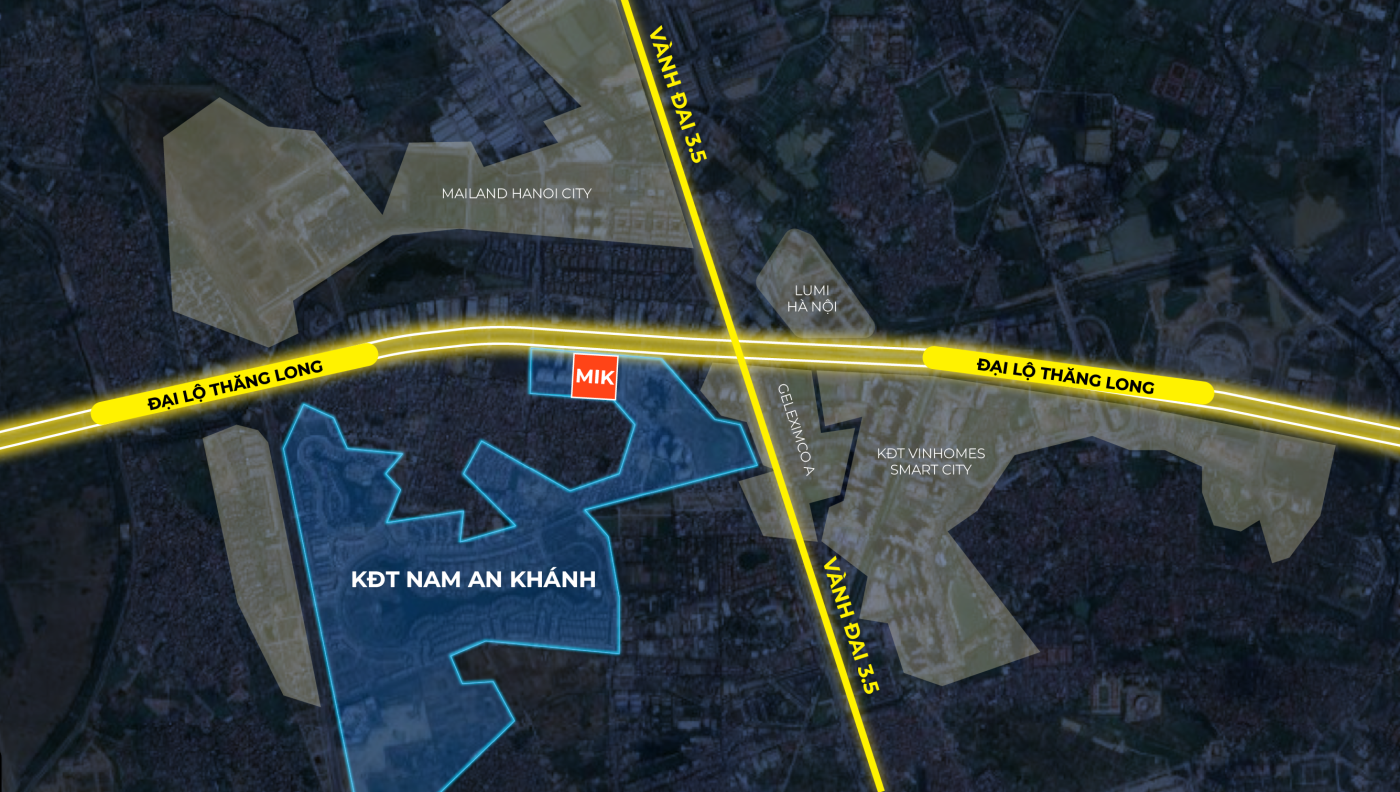
Location of the Imperia Sky Park project
Imperia Sky Park has a “golden” coordinate right on the frontage of Thang Long Boulevard – the backbone connecting the center of Hanoi with the western satellite region.
The project's most valuable plus is being at the focal point of a trillion-dong infrastructure system:
The Ring Road 3.5 & Ring Road 4 duo: Enabling flexible inter-regional connections North – South and East of the capital.
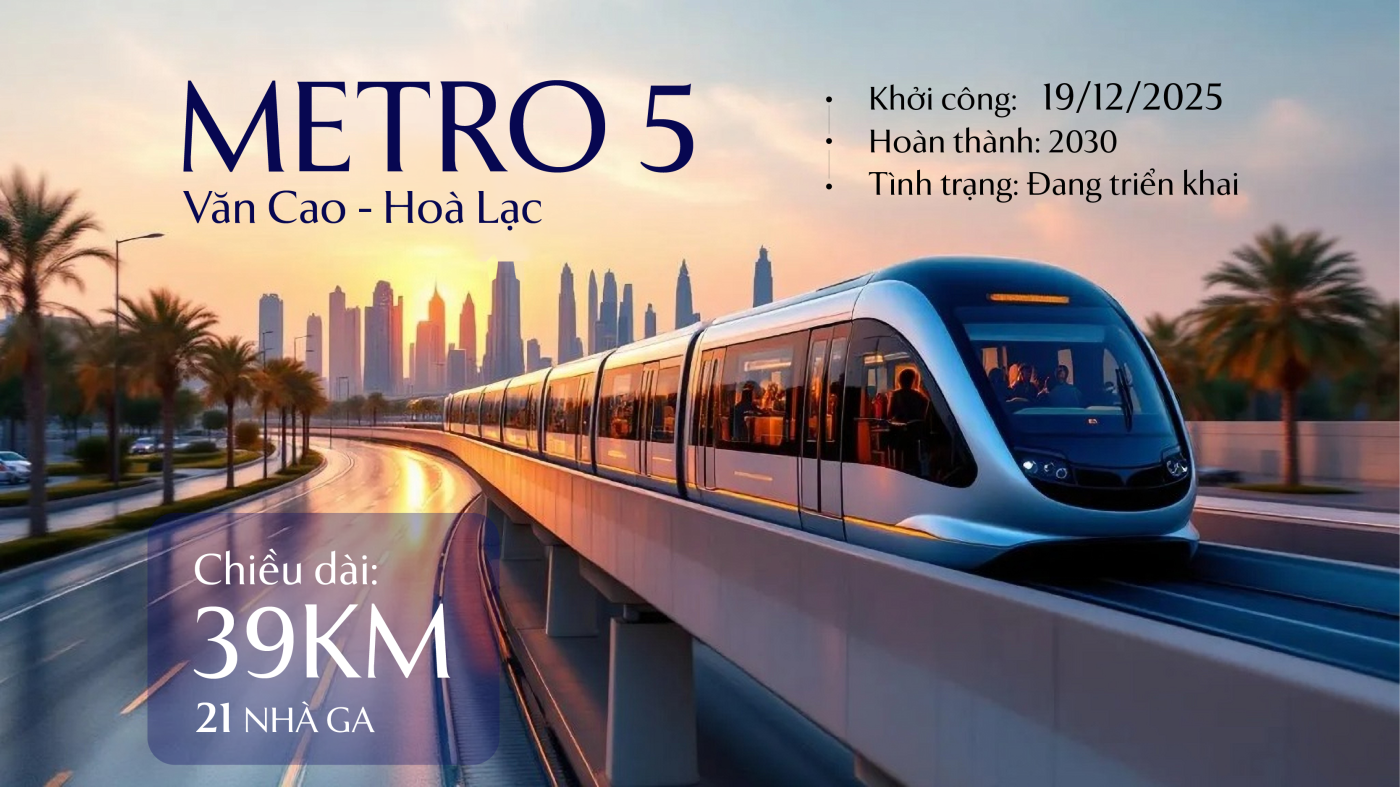
Getting ahead of Metro Line 5 (Van Cao – Hoa Lac): With a 39 km route passing through the project, this is the “boost” that will strongly increase real estate value in the near future.
Central connection: Only about 20 minutes to travel into the inner-city core.
Location of the Imperia Sky Park projectMetro Line 5 Van Cao – Hoa Lac right next to the Imperia Sky Park projectImperia Sky Park sits right at the intersection of the strategic trio
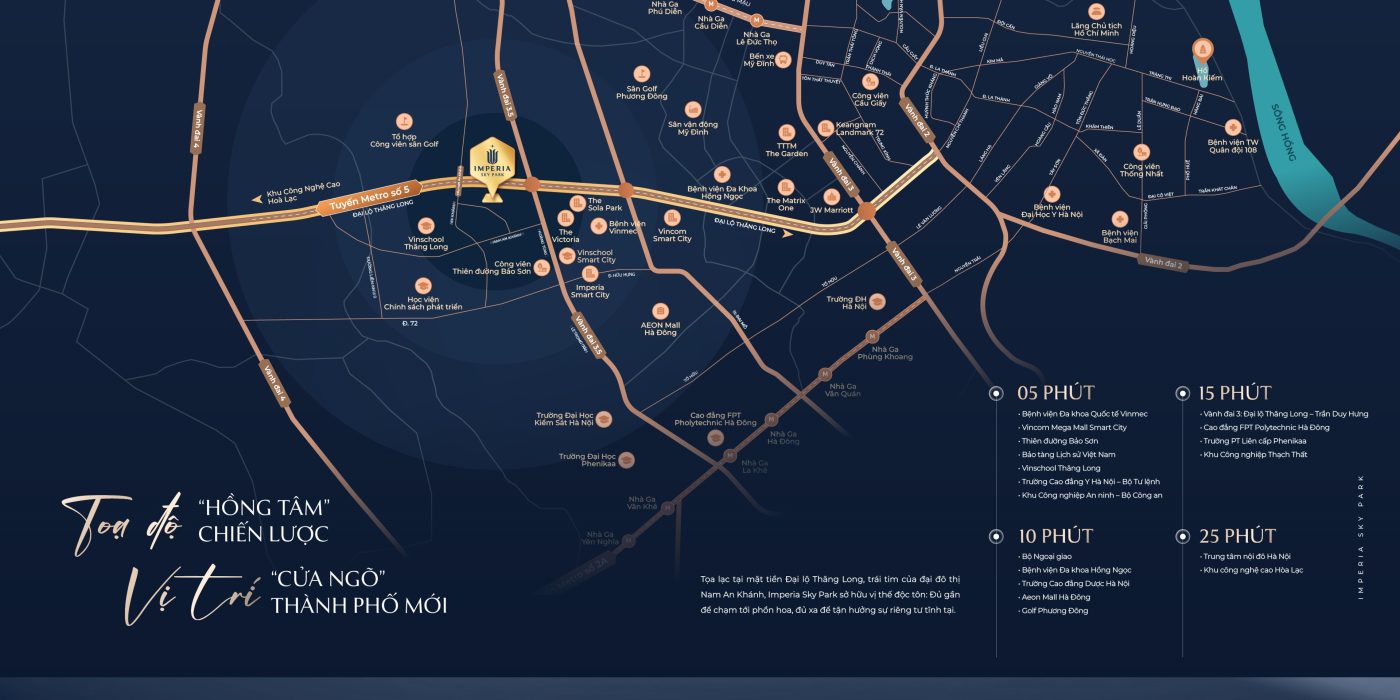
The project's connectivity is proven by the “golden” numbers of travel time:
5 minutes: Reach the international ecosystem – Vinmec, Vincom Mega Mall Smart City, Vinschool, Bao Son Paradise
10 minutes: To the Ministry of Foreign Affairs, Hong Ngoc, Aeon Mall Ha Dong, Phuong Dong Golf Course
15 minutes: Connect to Ring Road 3, the Phenikaa – FPT education cluster, Thach That Industrial Park
25 minutes: Into central Hanoi (Hoan Kiem/Ba Dinh) or the Hoa Lac Hi-Tech Park
High-class amenities at Imperia Sky Park
Not just a place to live, Imperia Sky Park is designed as a self-contained ecosystem, fully serving the needs of an elite resident community:
Amenity building block: Systematically planned with green space and a recreation and entertainment area.
7-storey parking building: Thoroughly solving the parking problem – the biggest worry of residents in urban areas today.
Commercial shophouses: A system of shops on the podium floors meeting every shopping and dining need right at your doorstep.
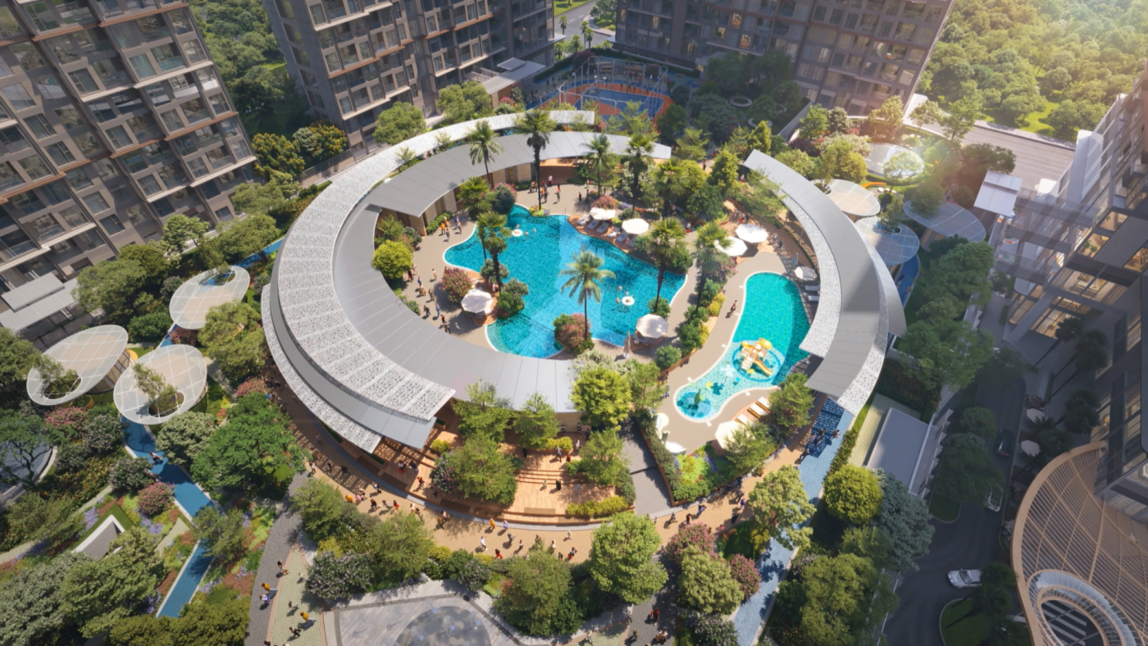
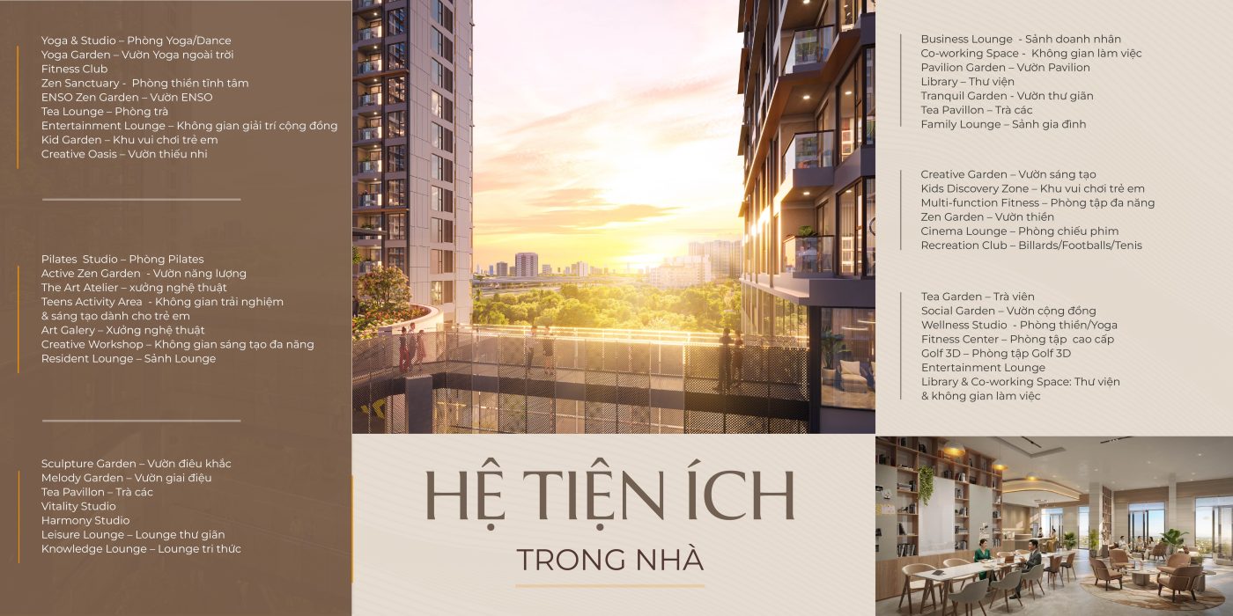
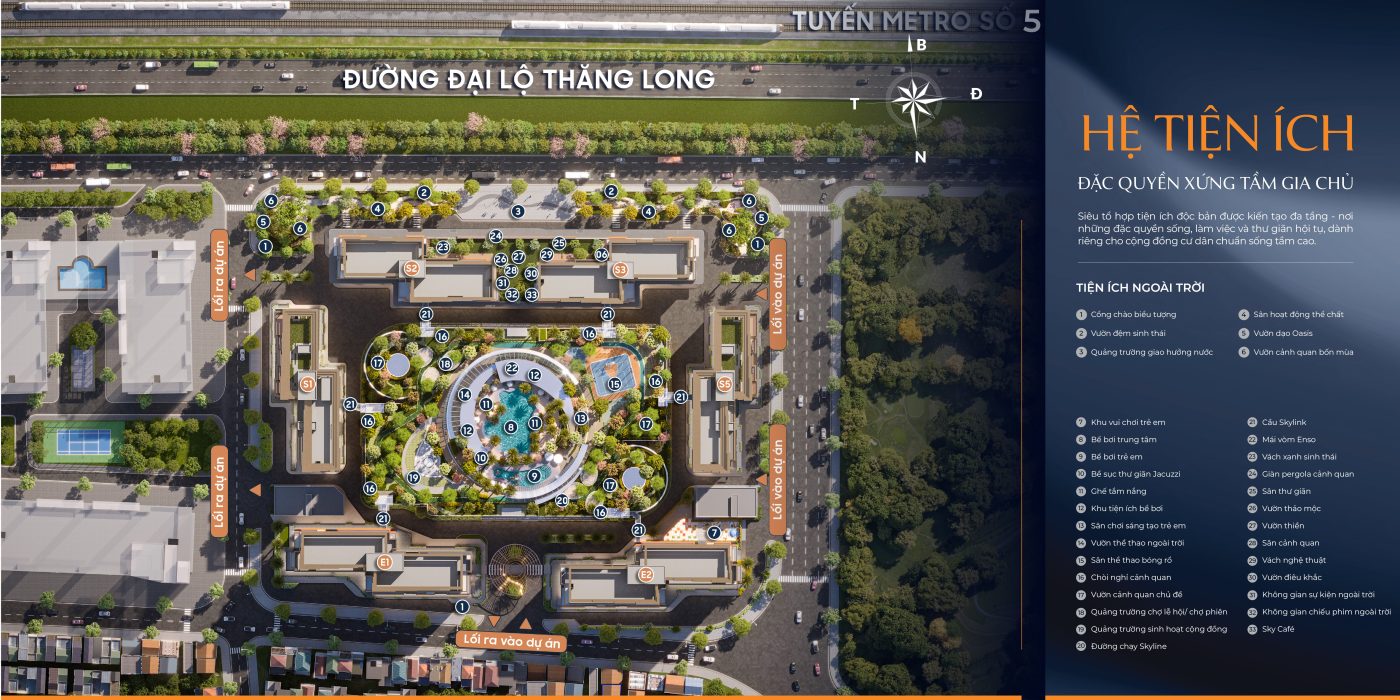
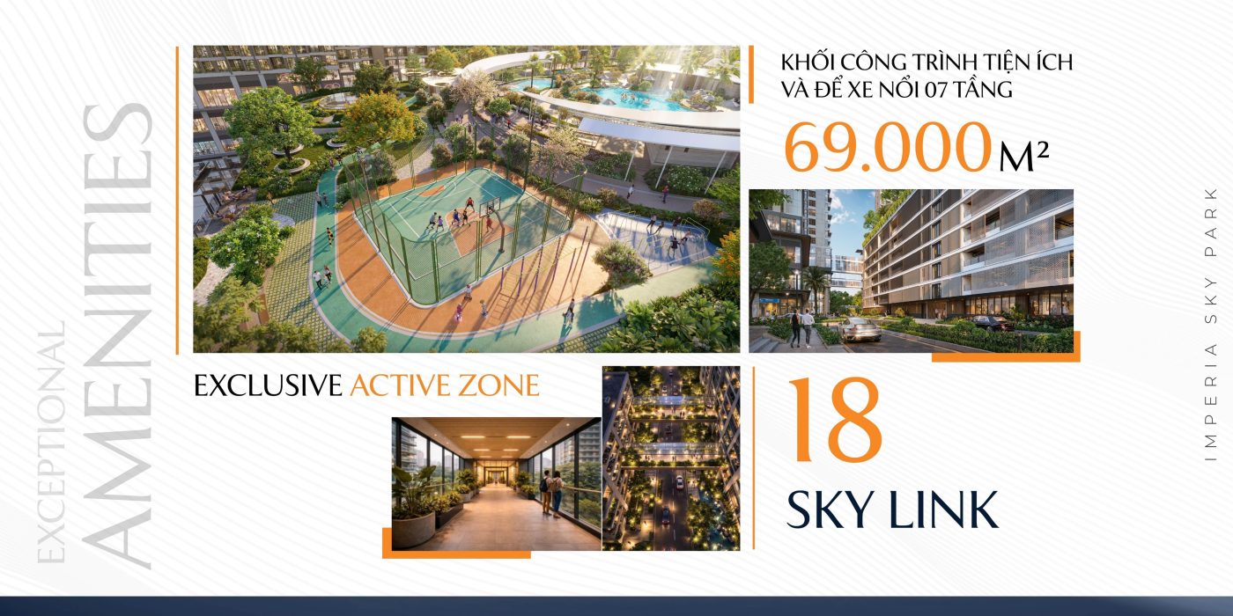
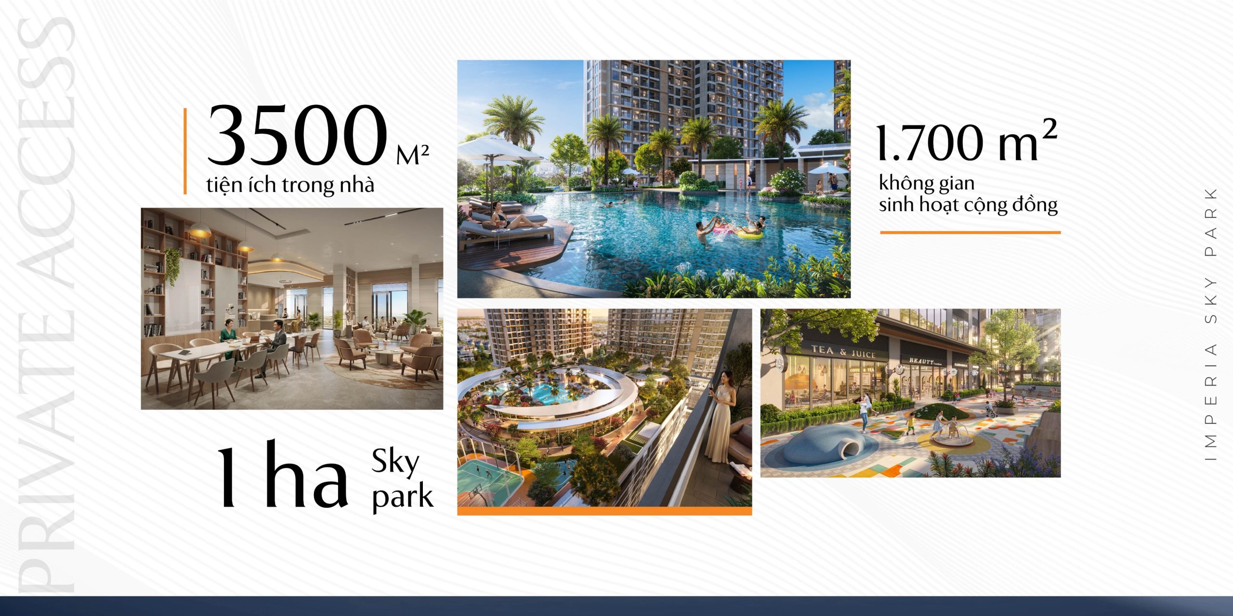
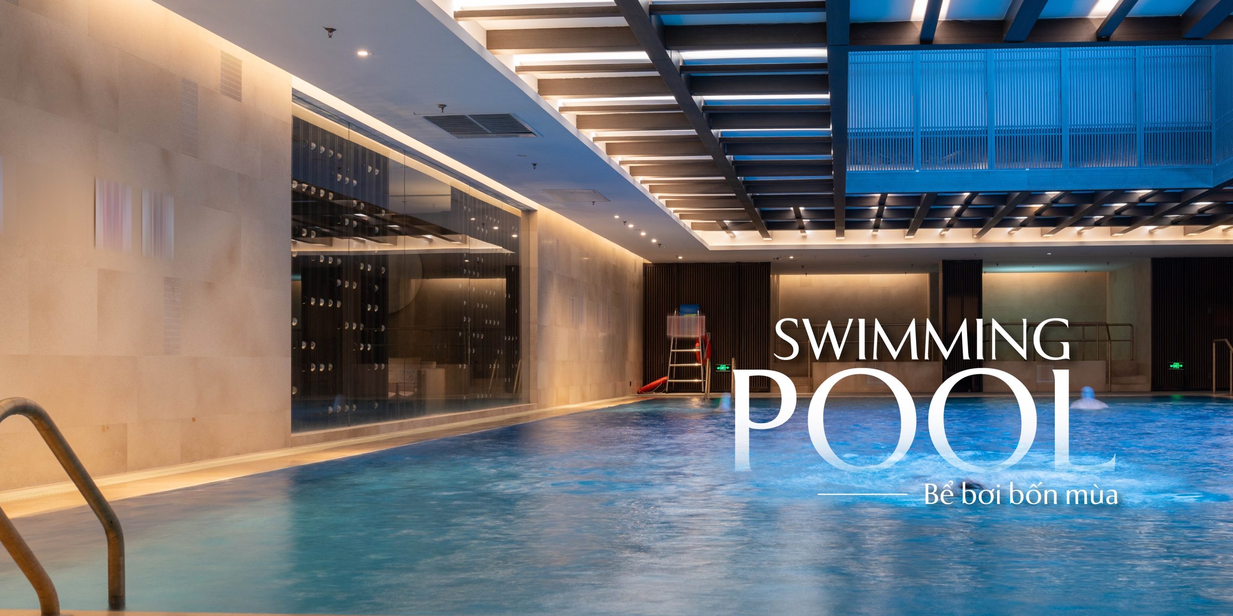
The central lake at Imperia Sky Park spans 1 haThe diverse indoor amenity system of Imperia Sky Park, meeting the needs of every generationAmenity privileges for residents of Imperia Sky ParkOutdoor sports area and the 7-storey floating parking building of Imperia Sky ParkMulti-layered landscape series at Imperia Sky Park
Interiors and architectural design
Apartment Design: The “Touch Nature” Philosophy & View Optimization
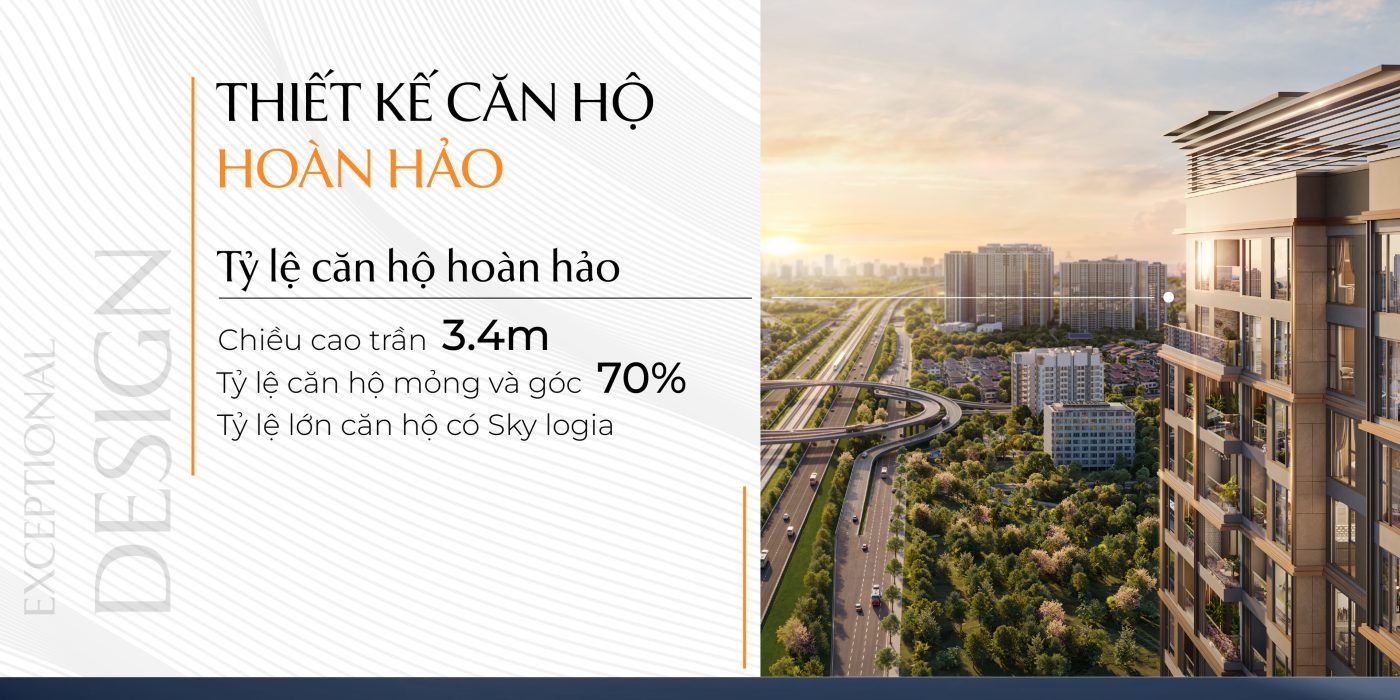
At Imperia Sky Park, each apartment is not just a living space but a work of art in lighting architecture. With a modern facade design, the project makes maximum use of full-height window glass bands to create valuable panoramic views toward Thang Long Boulevard and the cool green parks.
1. A Diverse “Lifestyle” Apartment Collection
The apartments are divided into distinct product lines, precisely meeting the needs of each customer group:
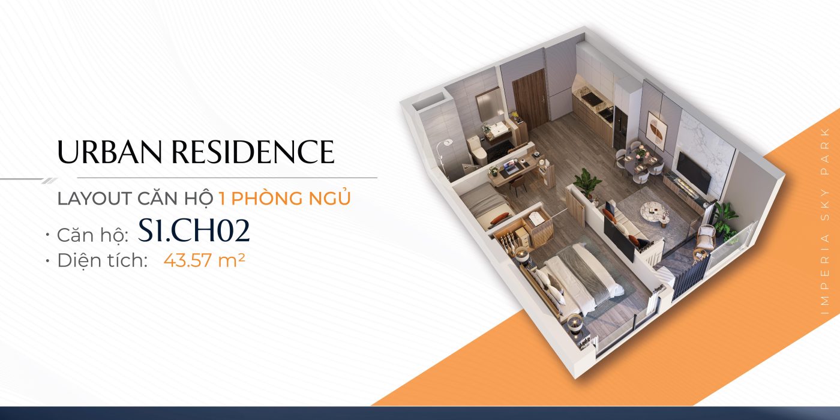
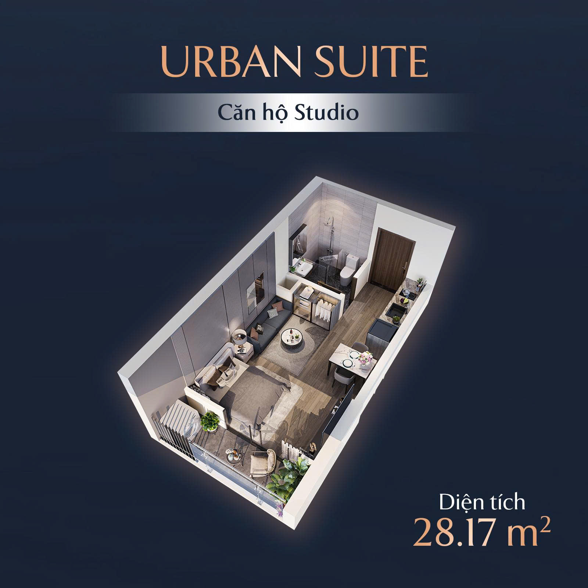
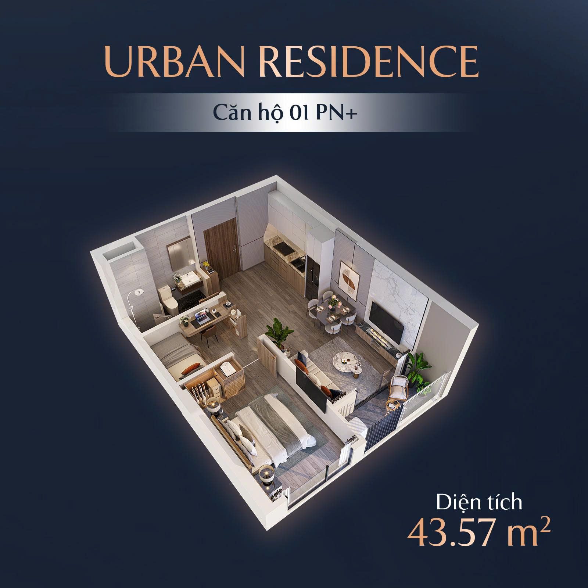
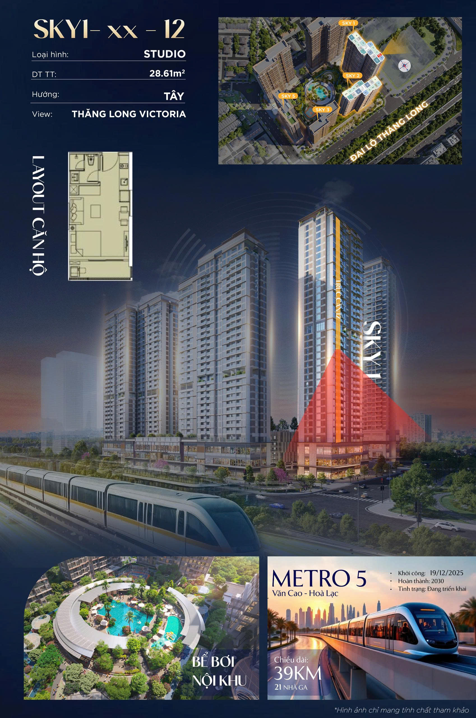
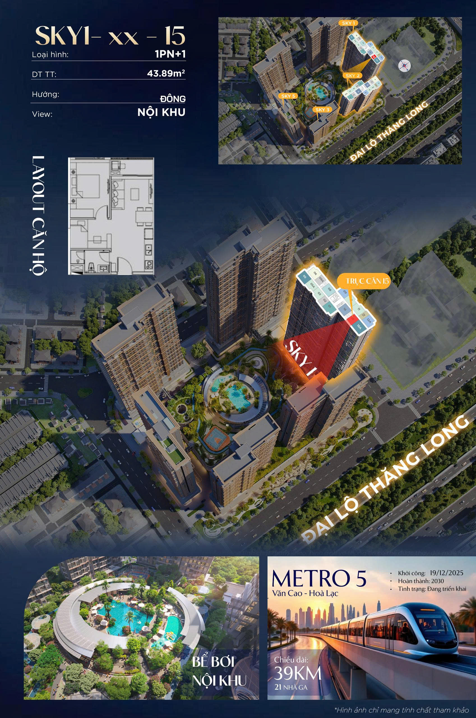
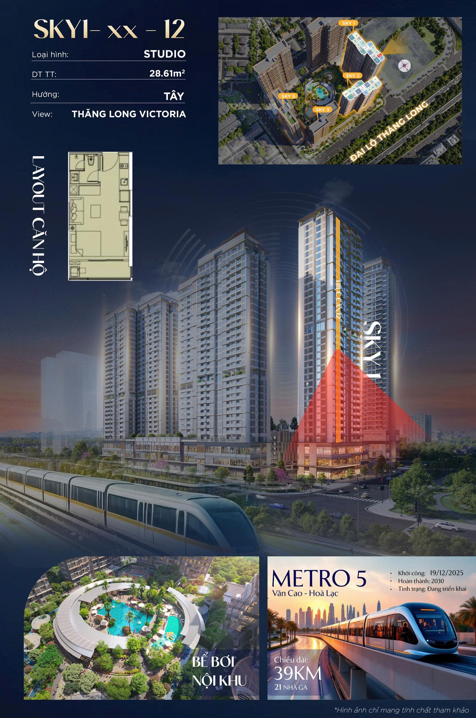
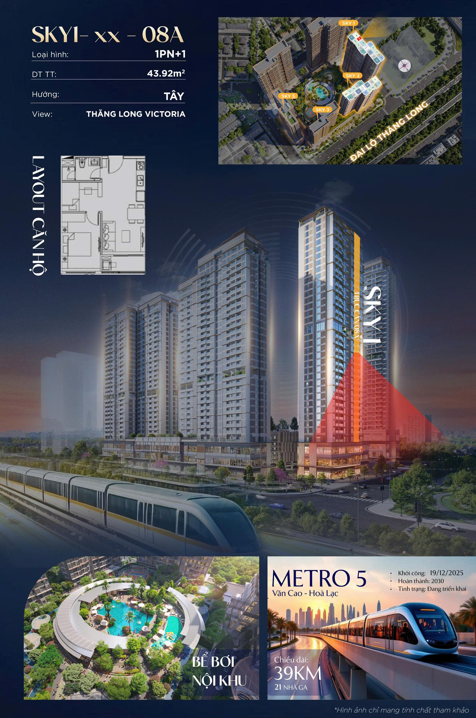
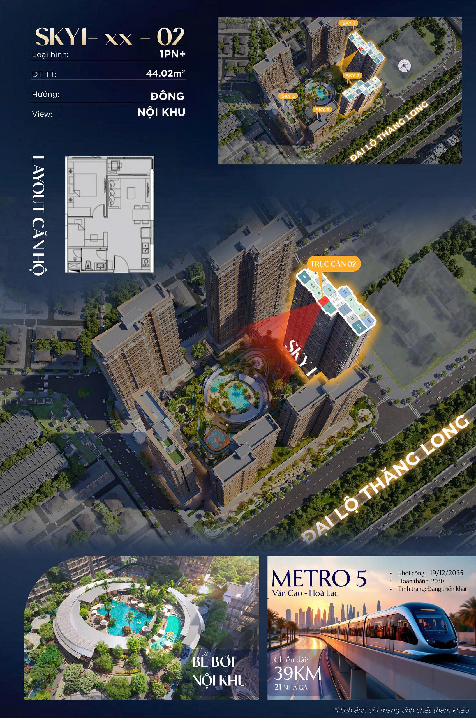
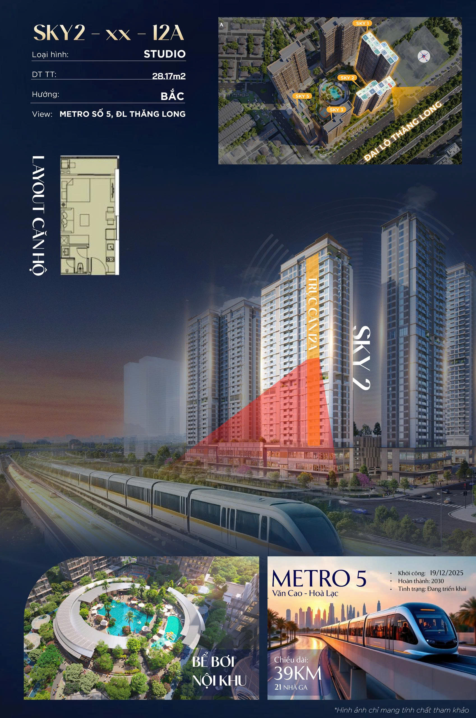
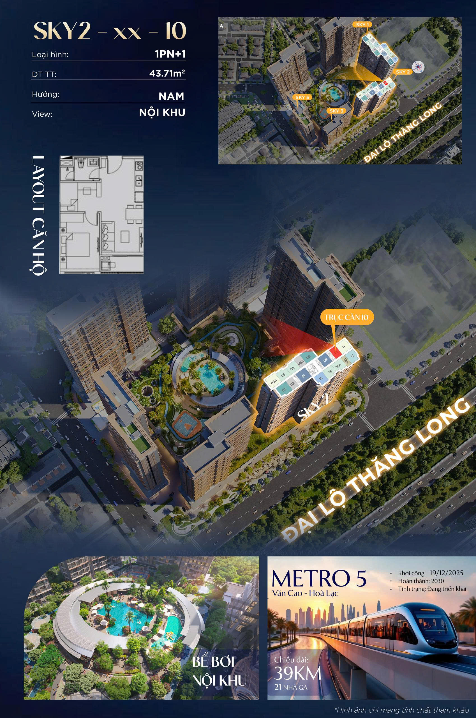
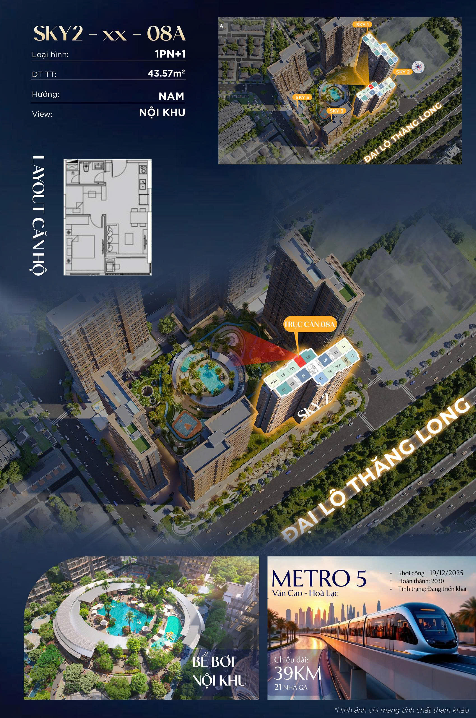
Urban Suite & Urban Residence line (1BR & 1BR+1): Smart area and open design make small spaces feel airy. This is the perfect choice for young professionals or short-term rental investors.
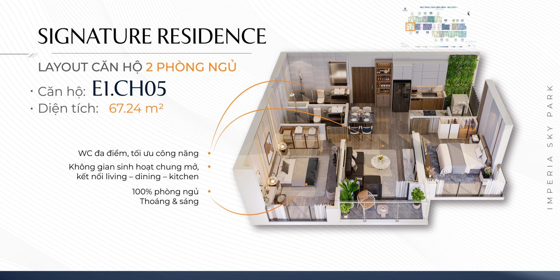
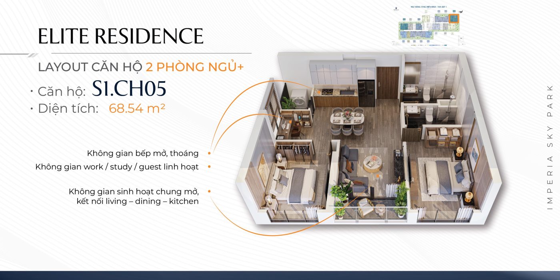
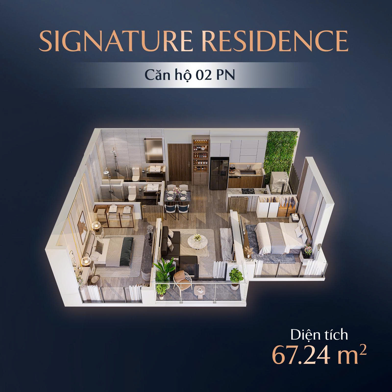
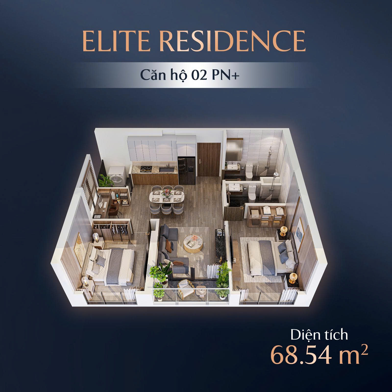
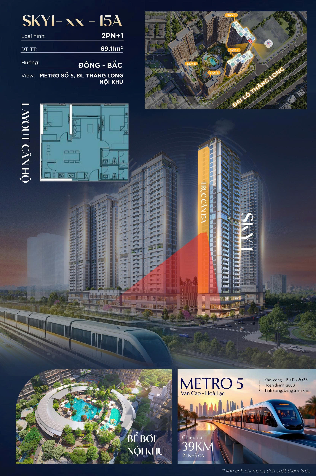
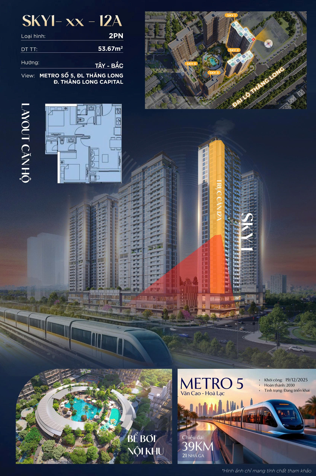
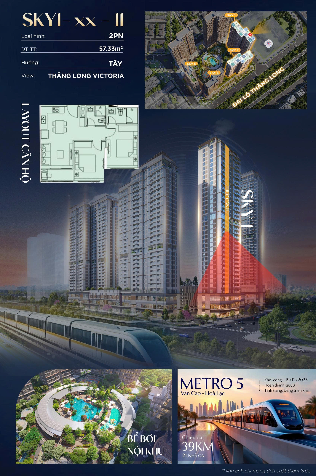
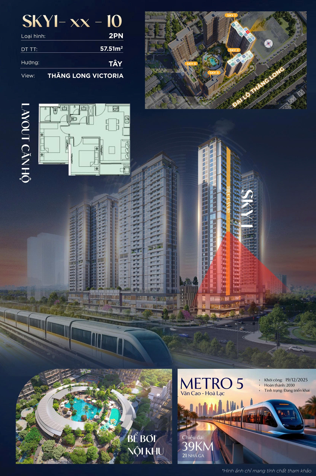
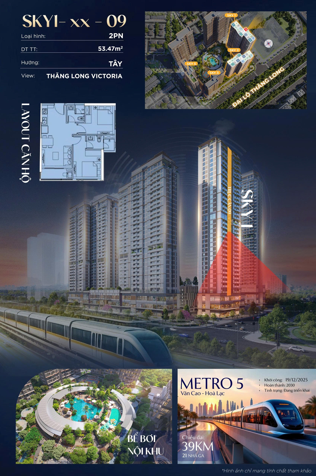
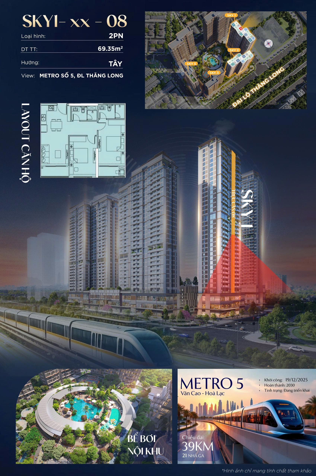
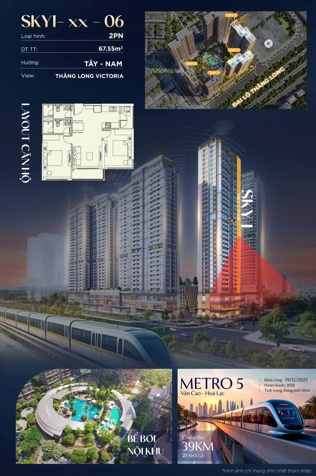
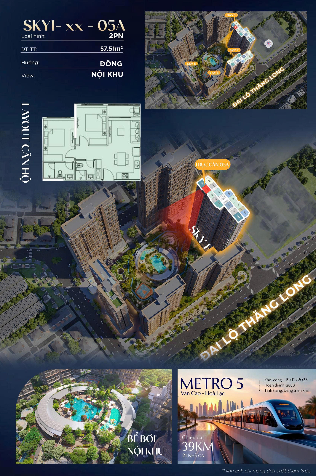
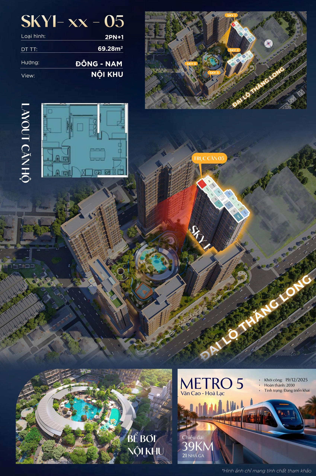
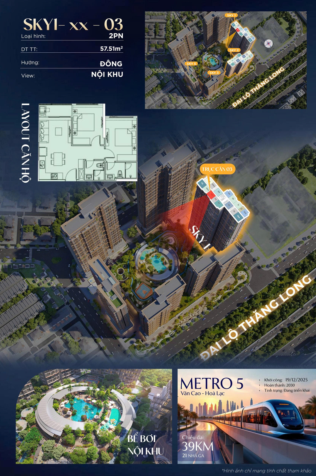
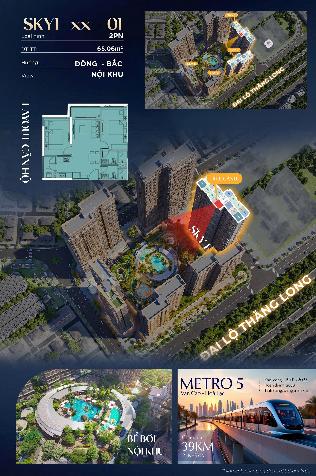
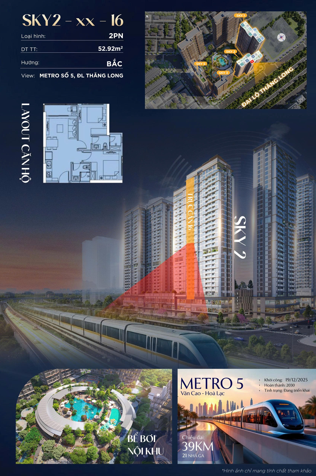
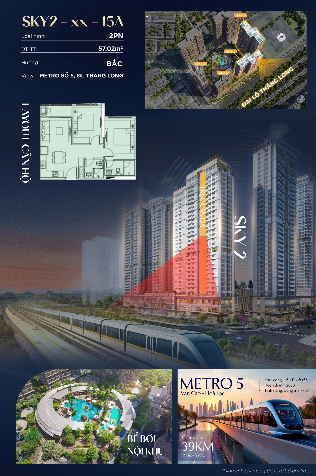
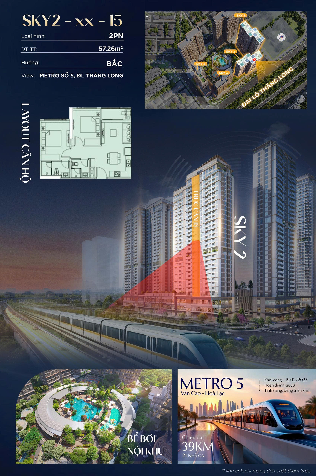
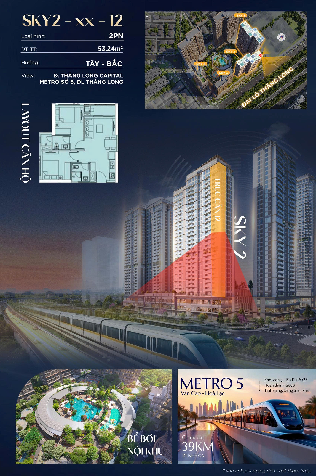
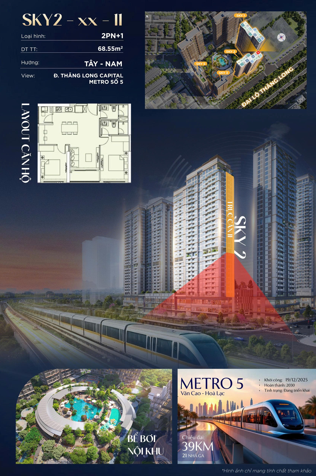
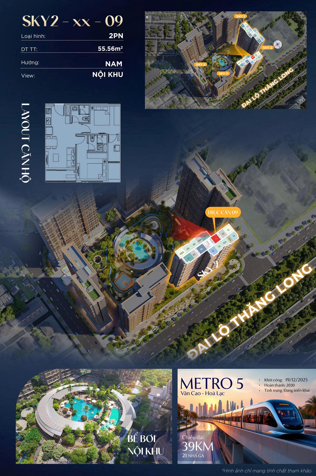
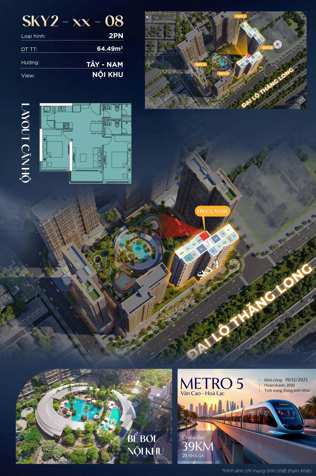
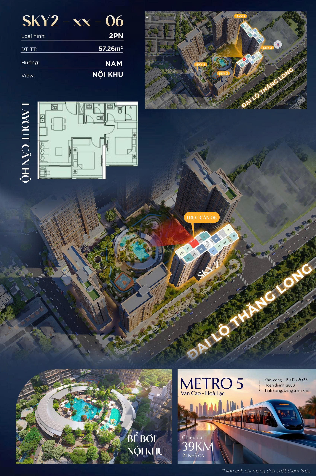
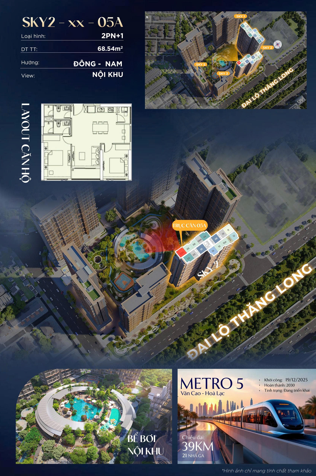
Signature & Elite Residence line (2BR & 2BR+1): The highlight is a spacious connected living room and kitchen area, with a large balcony creating a wonderful breathing space for the family. All bedrooms have windows receiving direct sunlight, with no windowless rooms.
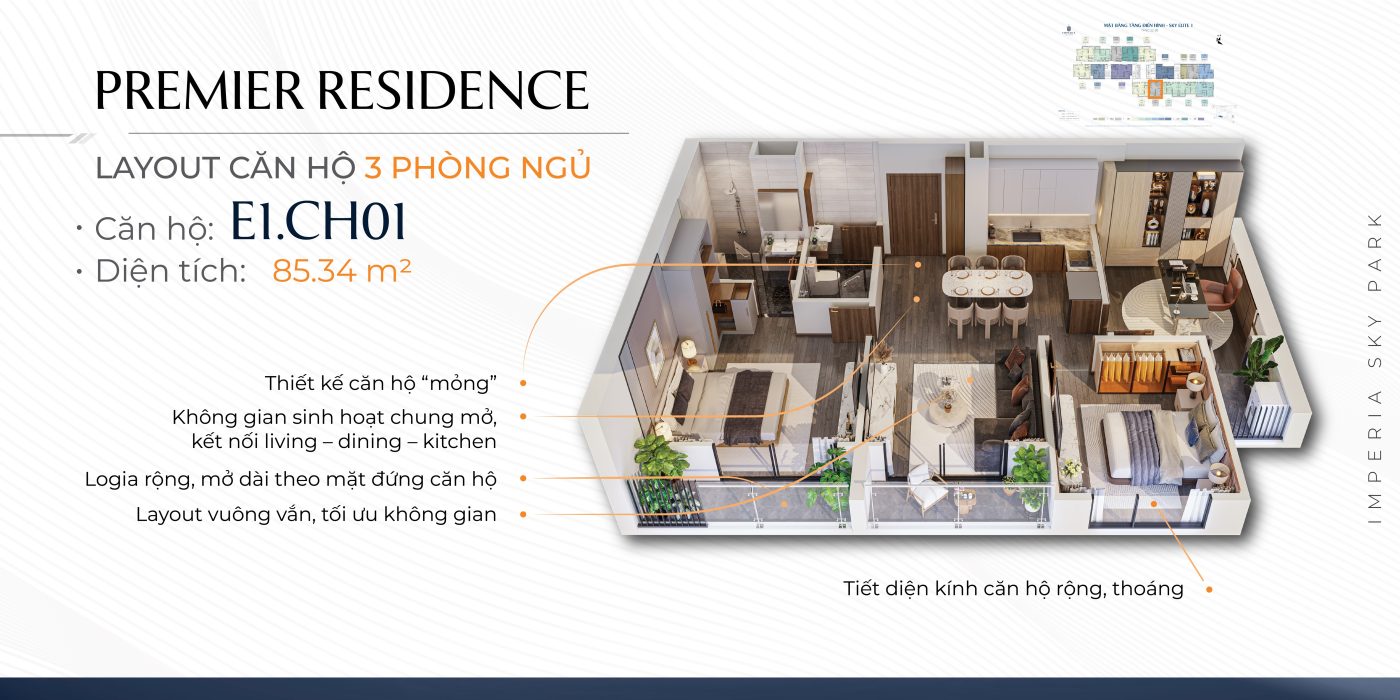
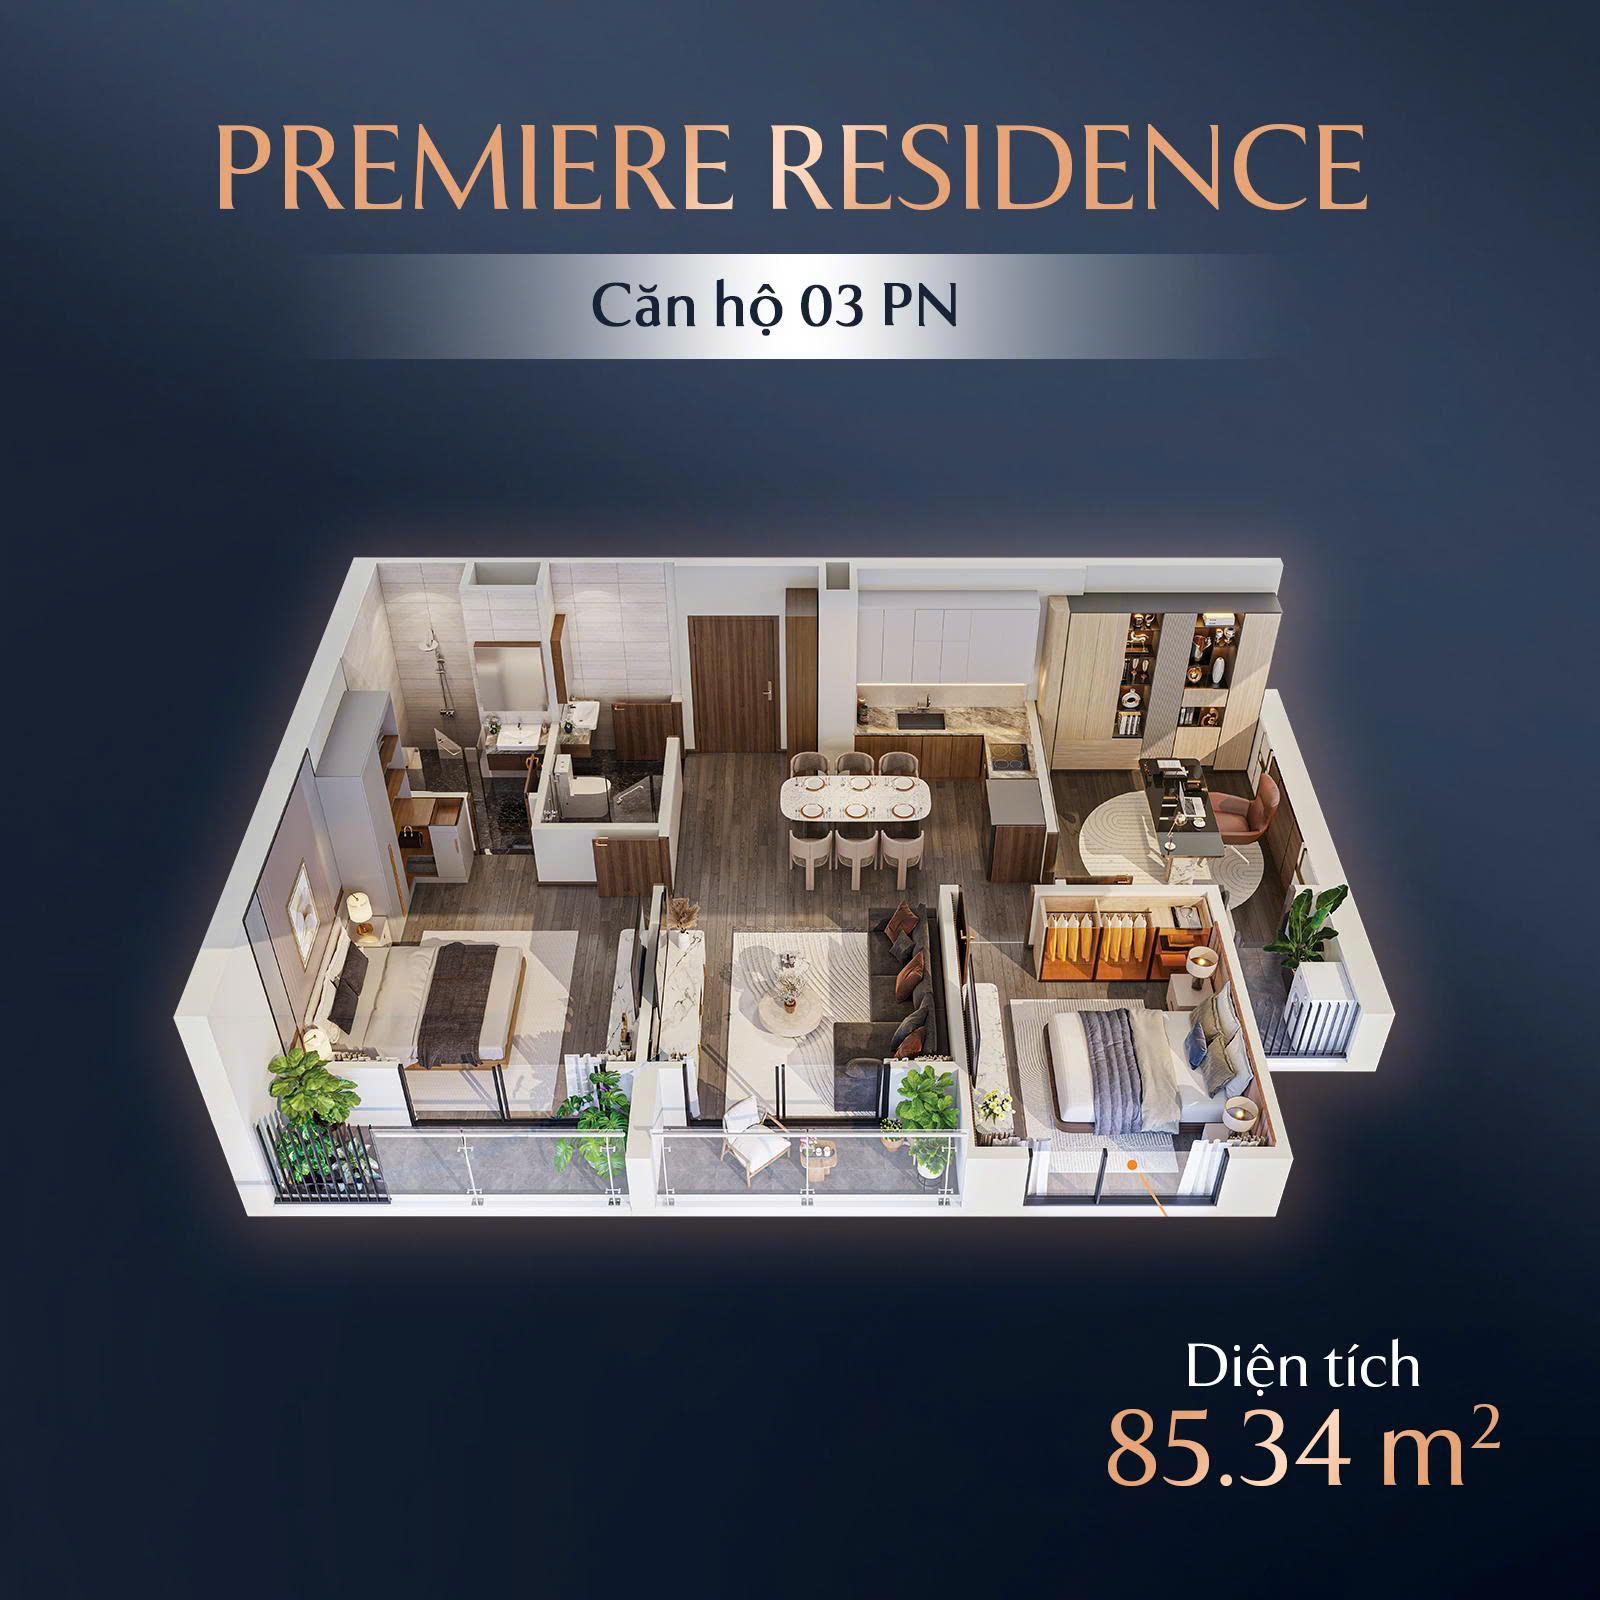
Premier Residence line (3BR & 3BR+1): Corner-unit positions with 2 open sides. The master bedroom is designed like a 5-star hotel suite with a private dressing area and a premium bathroom.
3BR apartment layout, Premier Residence Imperia Sky Park
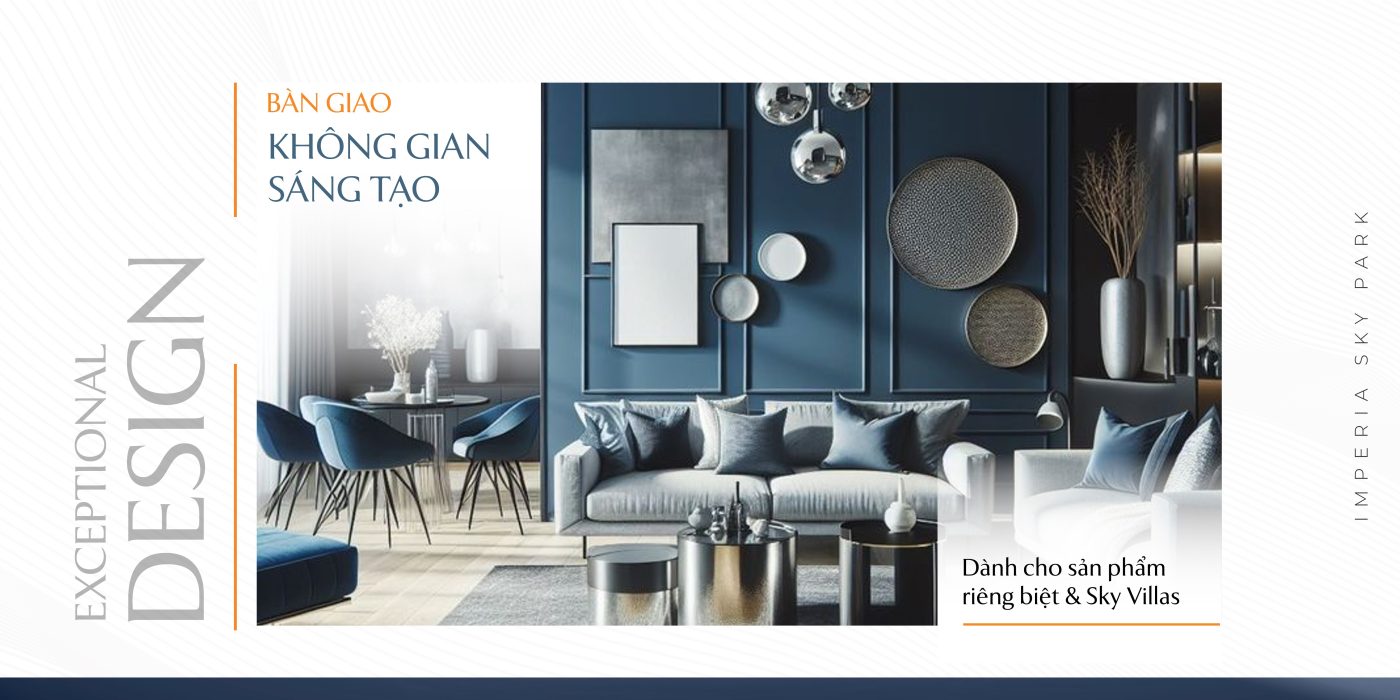
Sky Villas – Villas in the sky: The pinnacle of privacy with an extra-large area, wide balconies and a special finishing standard for the elite.
High-class interiors dedicated to the Sky Villas productThe apartment design at Imperia Sky Park optimizes light and natural breeze
Handover Standards: Premium Interiors & Modern Technology
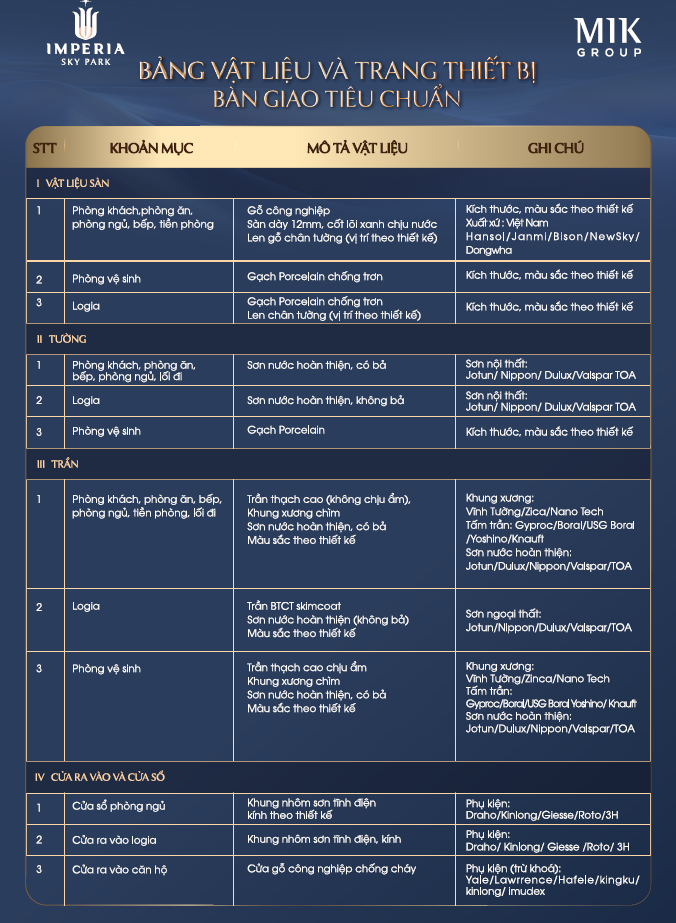
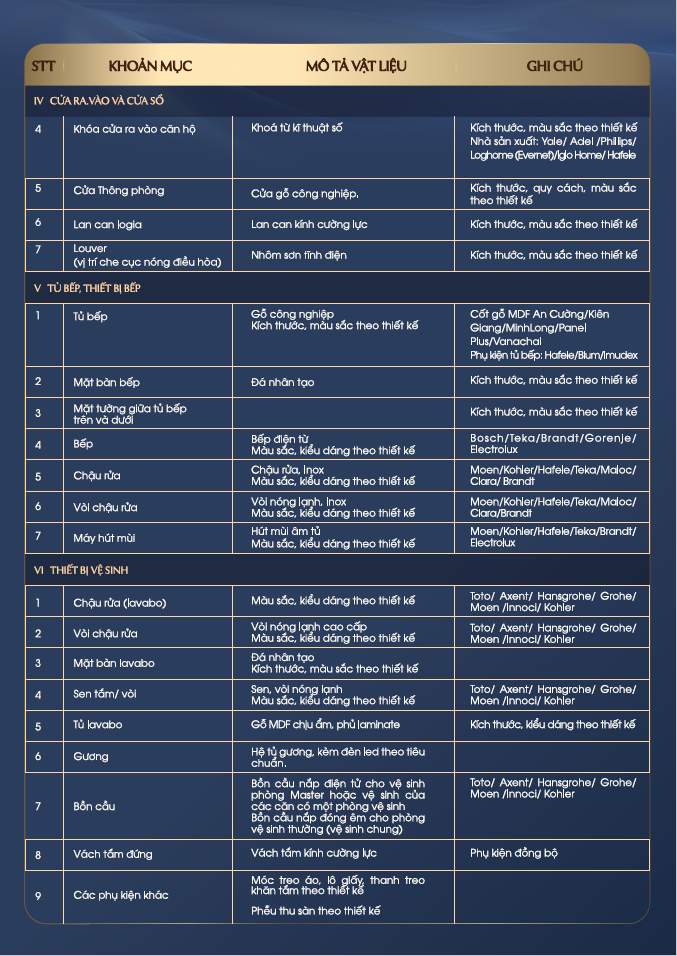
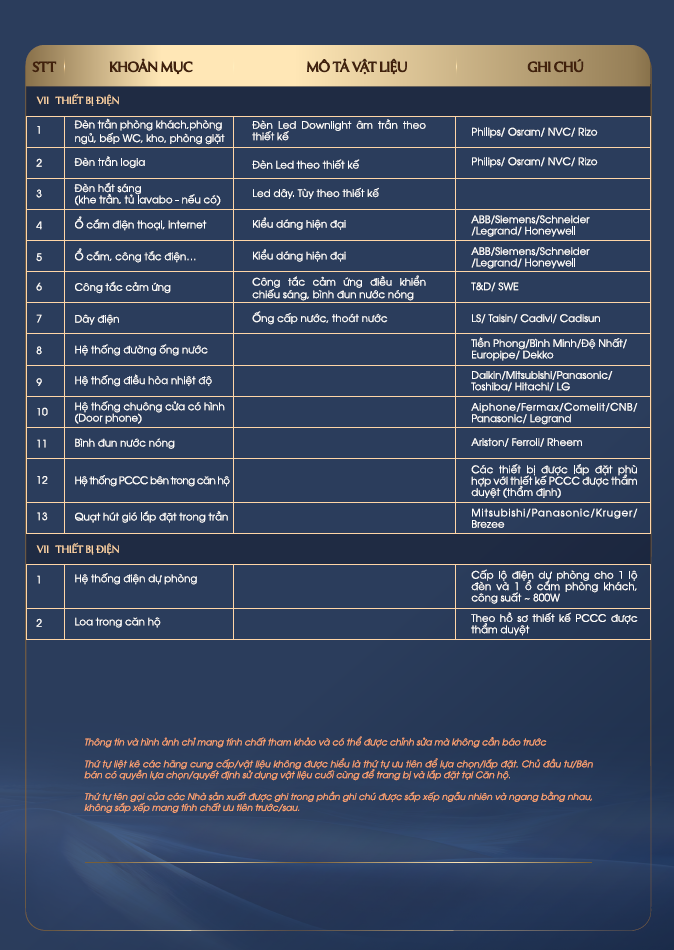
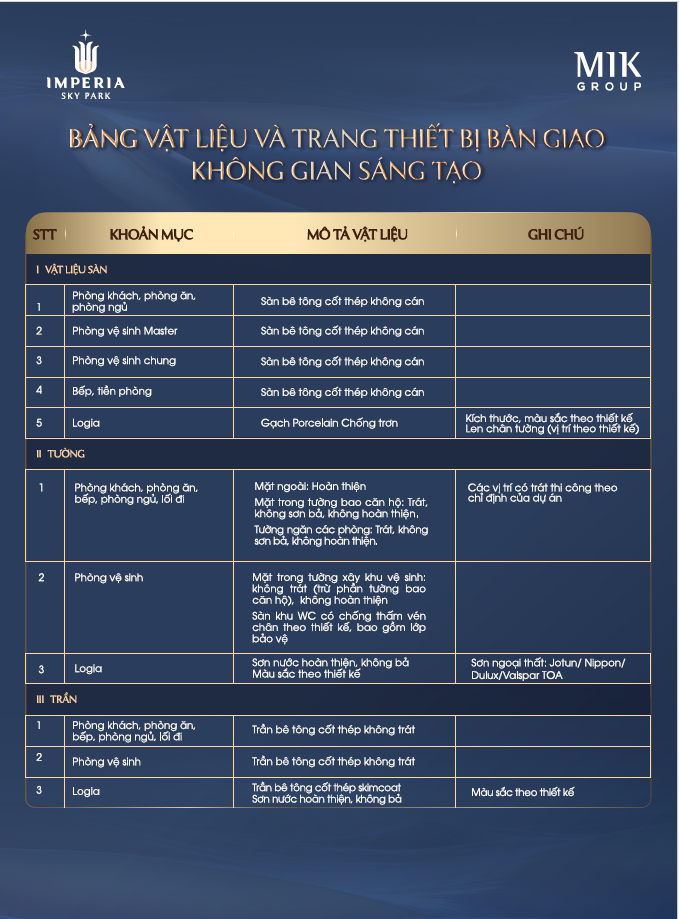
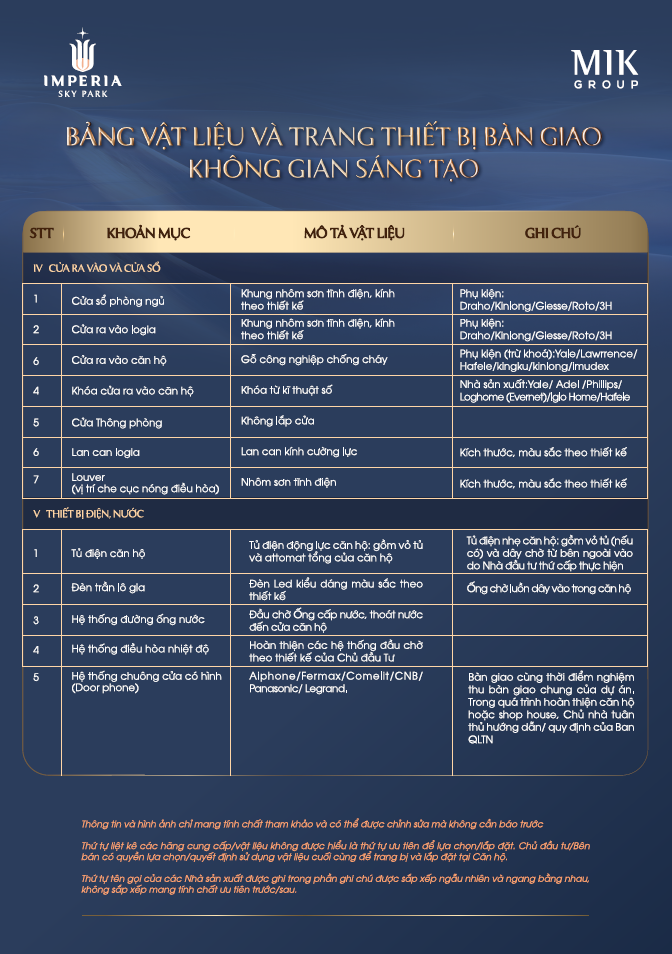
What sets Imperia Sky Park apart from projects in the area is the list of handover equipment from reputable international brands. Every small detail is carefully attended to bring absolute convenience:
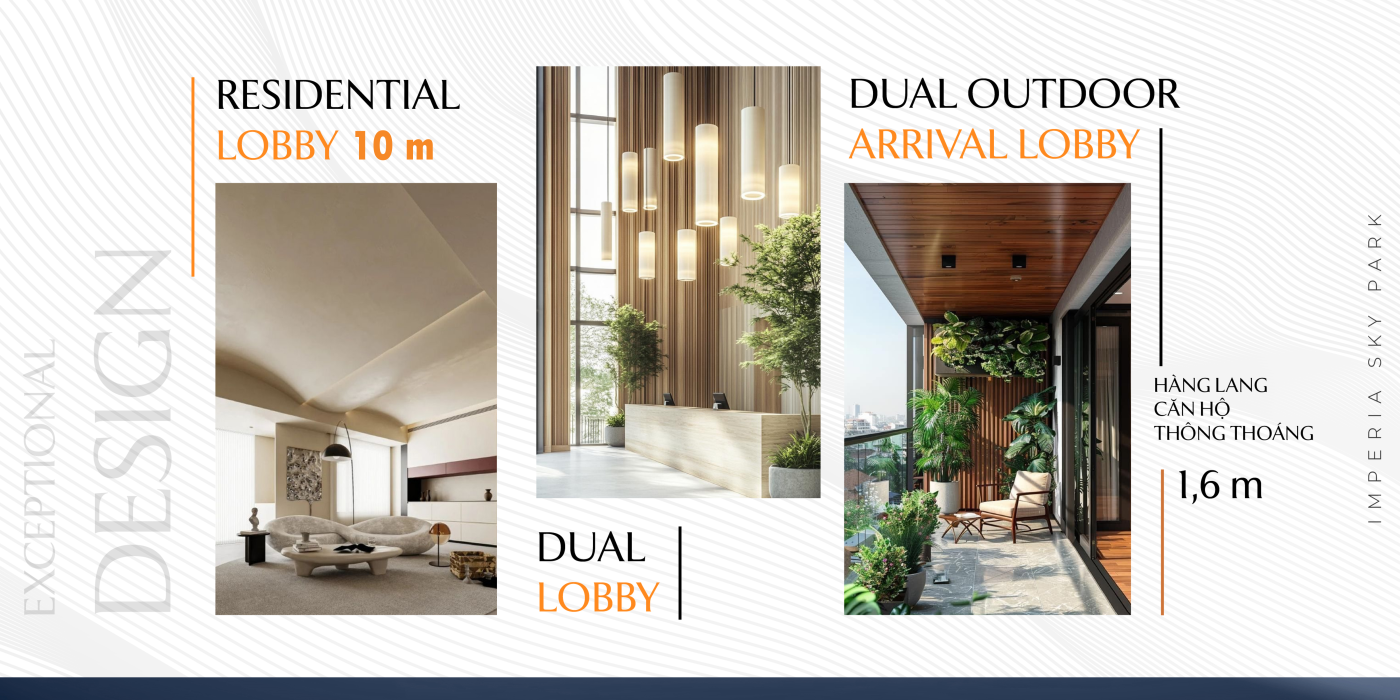
Luxurious resident lobby at Imperia Sky Park
Resident reception lobby: As luxurious as a high-end hotel with high ceilings, natural stone cladding and an artistic lighting system, creating a strong impression from the very first step.
Door & Lock system: A fire-resistant engineered-wood main door, equipped with a smart 4-function lock (fingerprint, passcode, card, mechanical key).
Floor & Wall finishes: Premium moisture-resistant wood flooring for bedrooms and living room, creating a cozy feel; durable-color 3-coat water-based paint on the walls.
Sanitary equipment: Fully handed over, from tempered glass partitions and washbasins to showers from famous brands, ensuring durability and high aesthetics.
Glazing system: Premium insulated glass for outstanding sound and heat insulation, protecting residents' health and saving electricity.
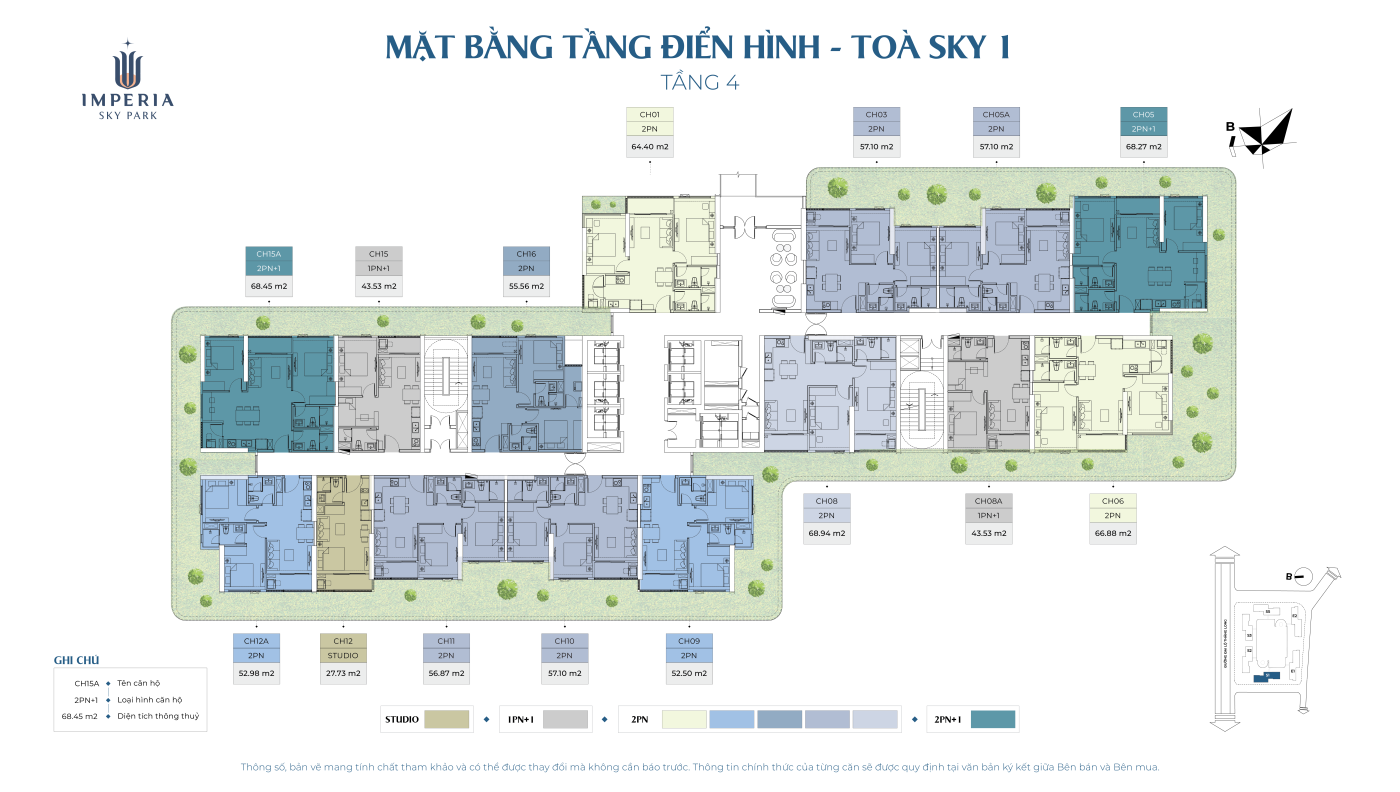
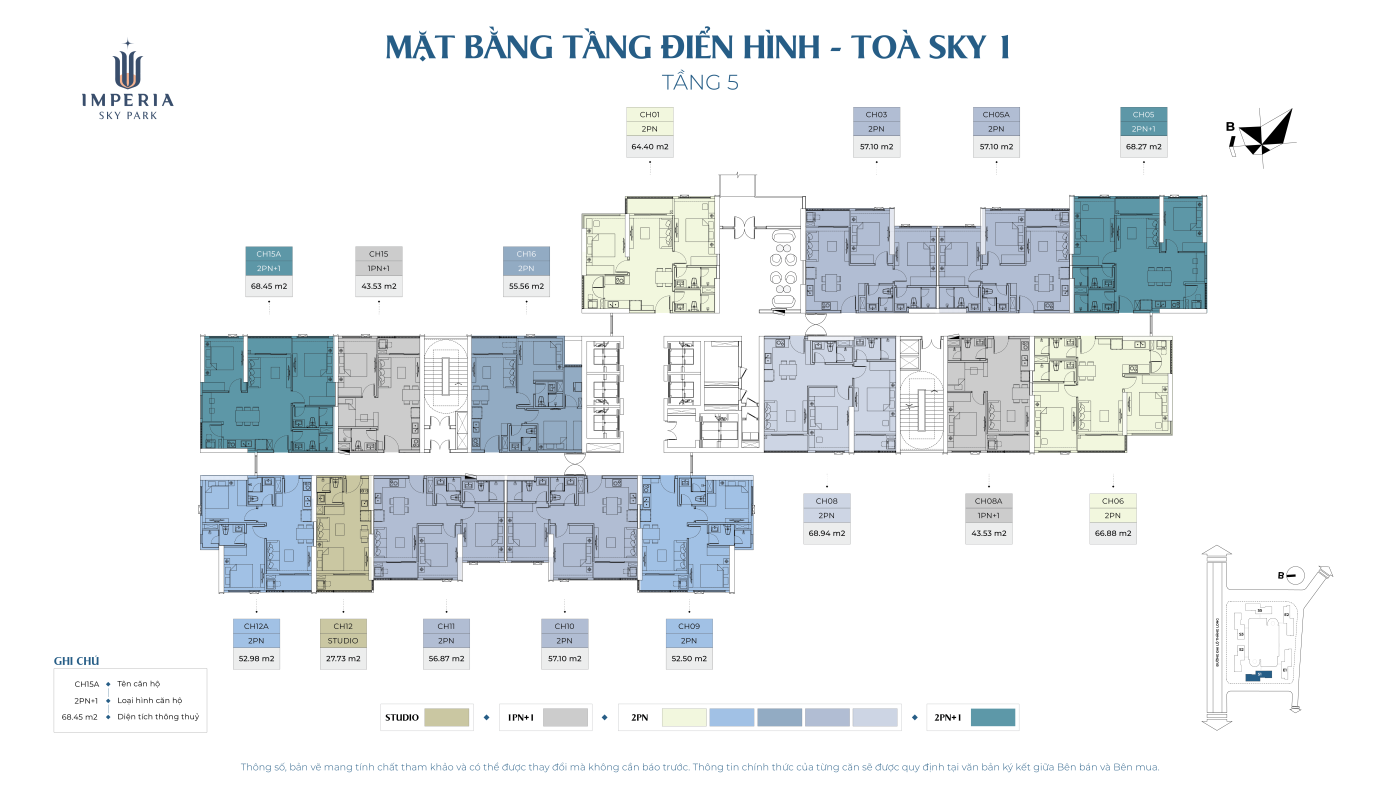
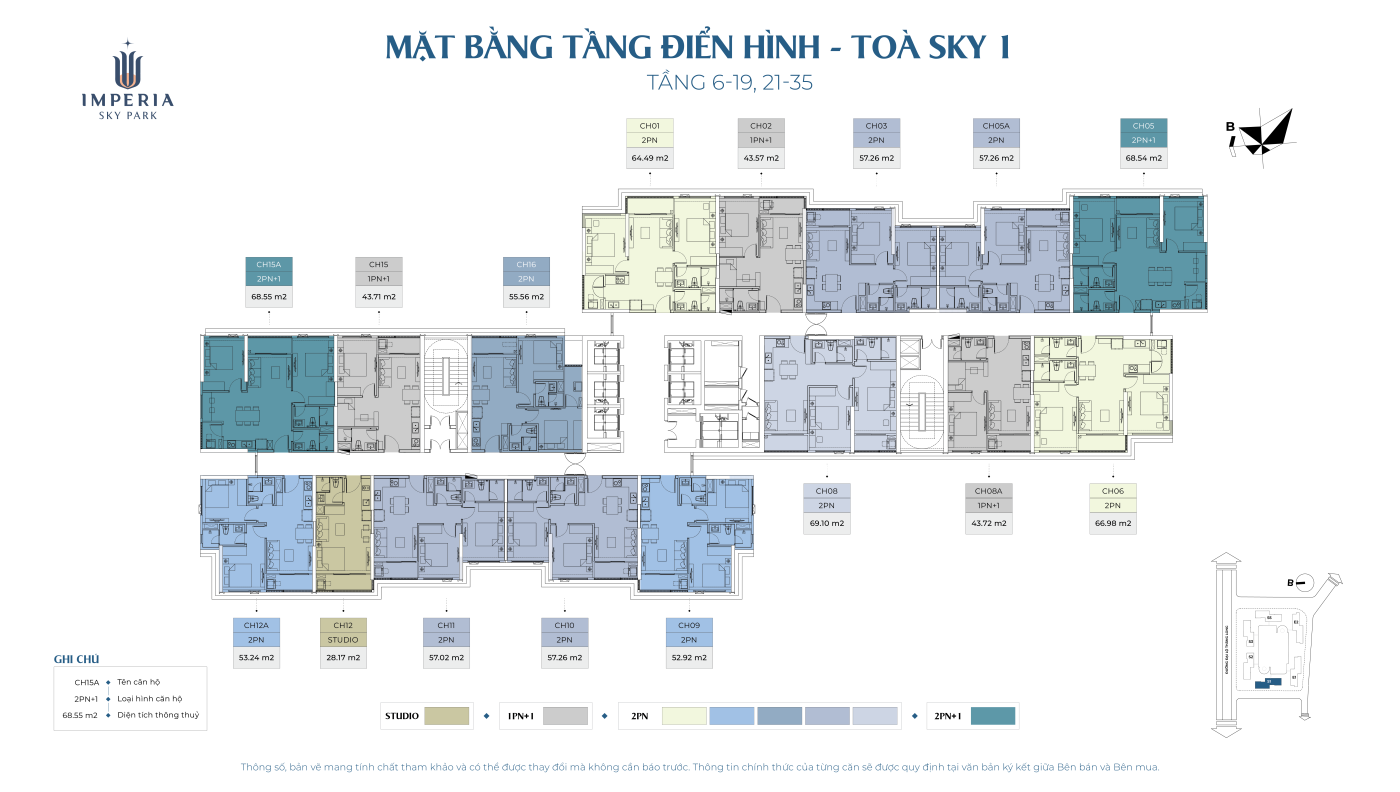
Typical floor plan of Imperia Sky Park
The project includes towers with a reasonable building density, ensuring privacy and open views:
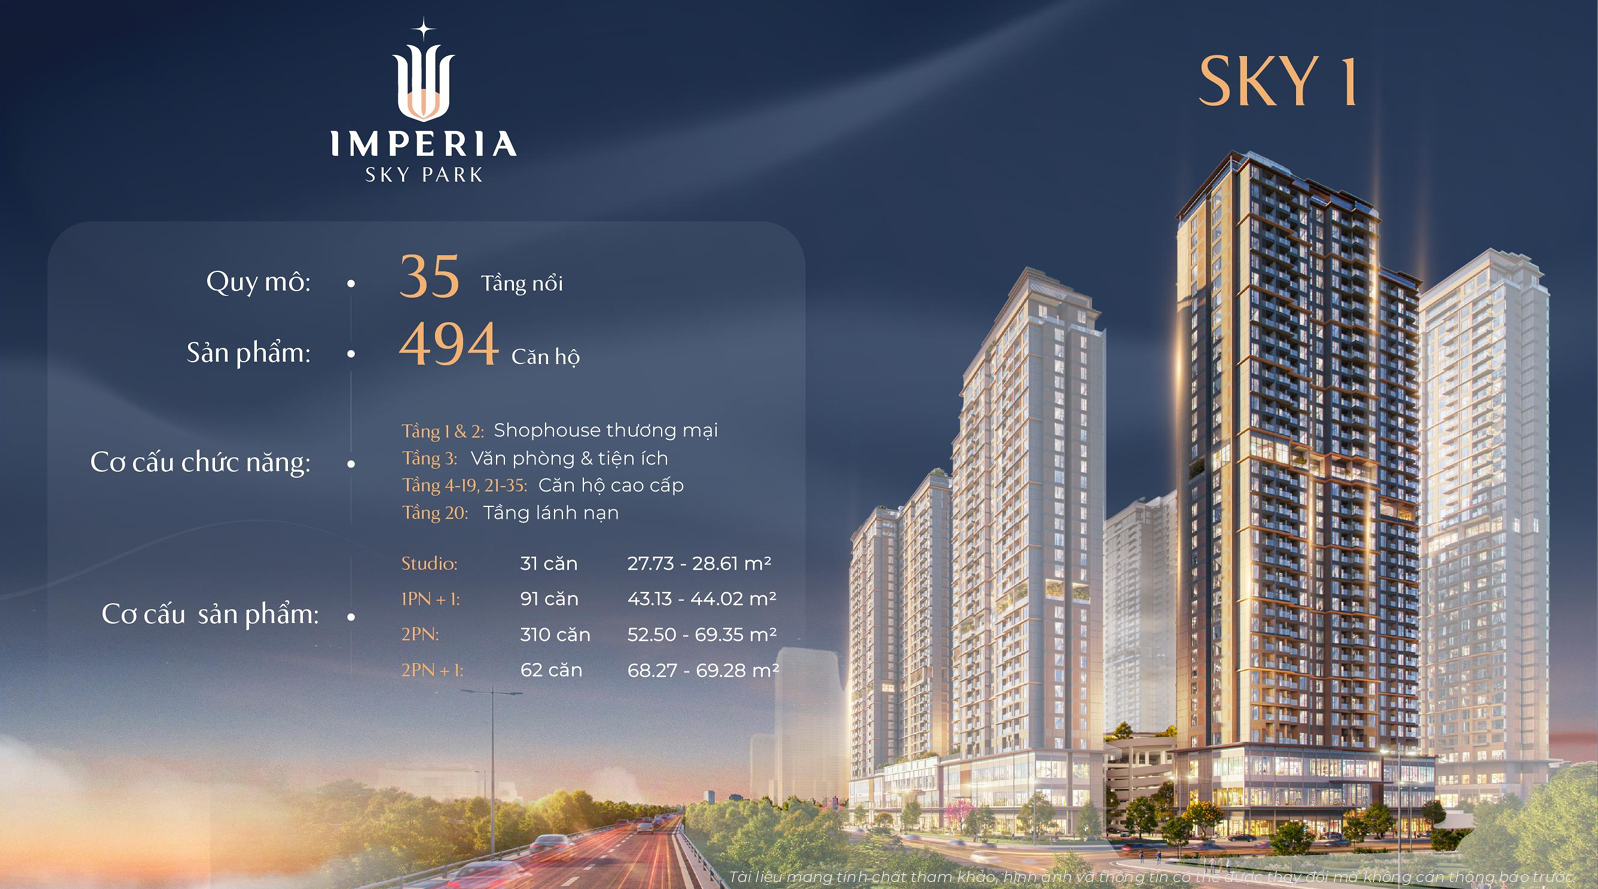
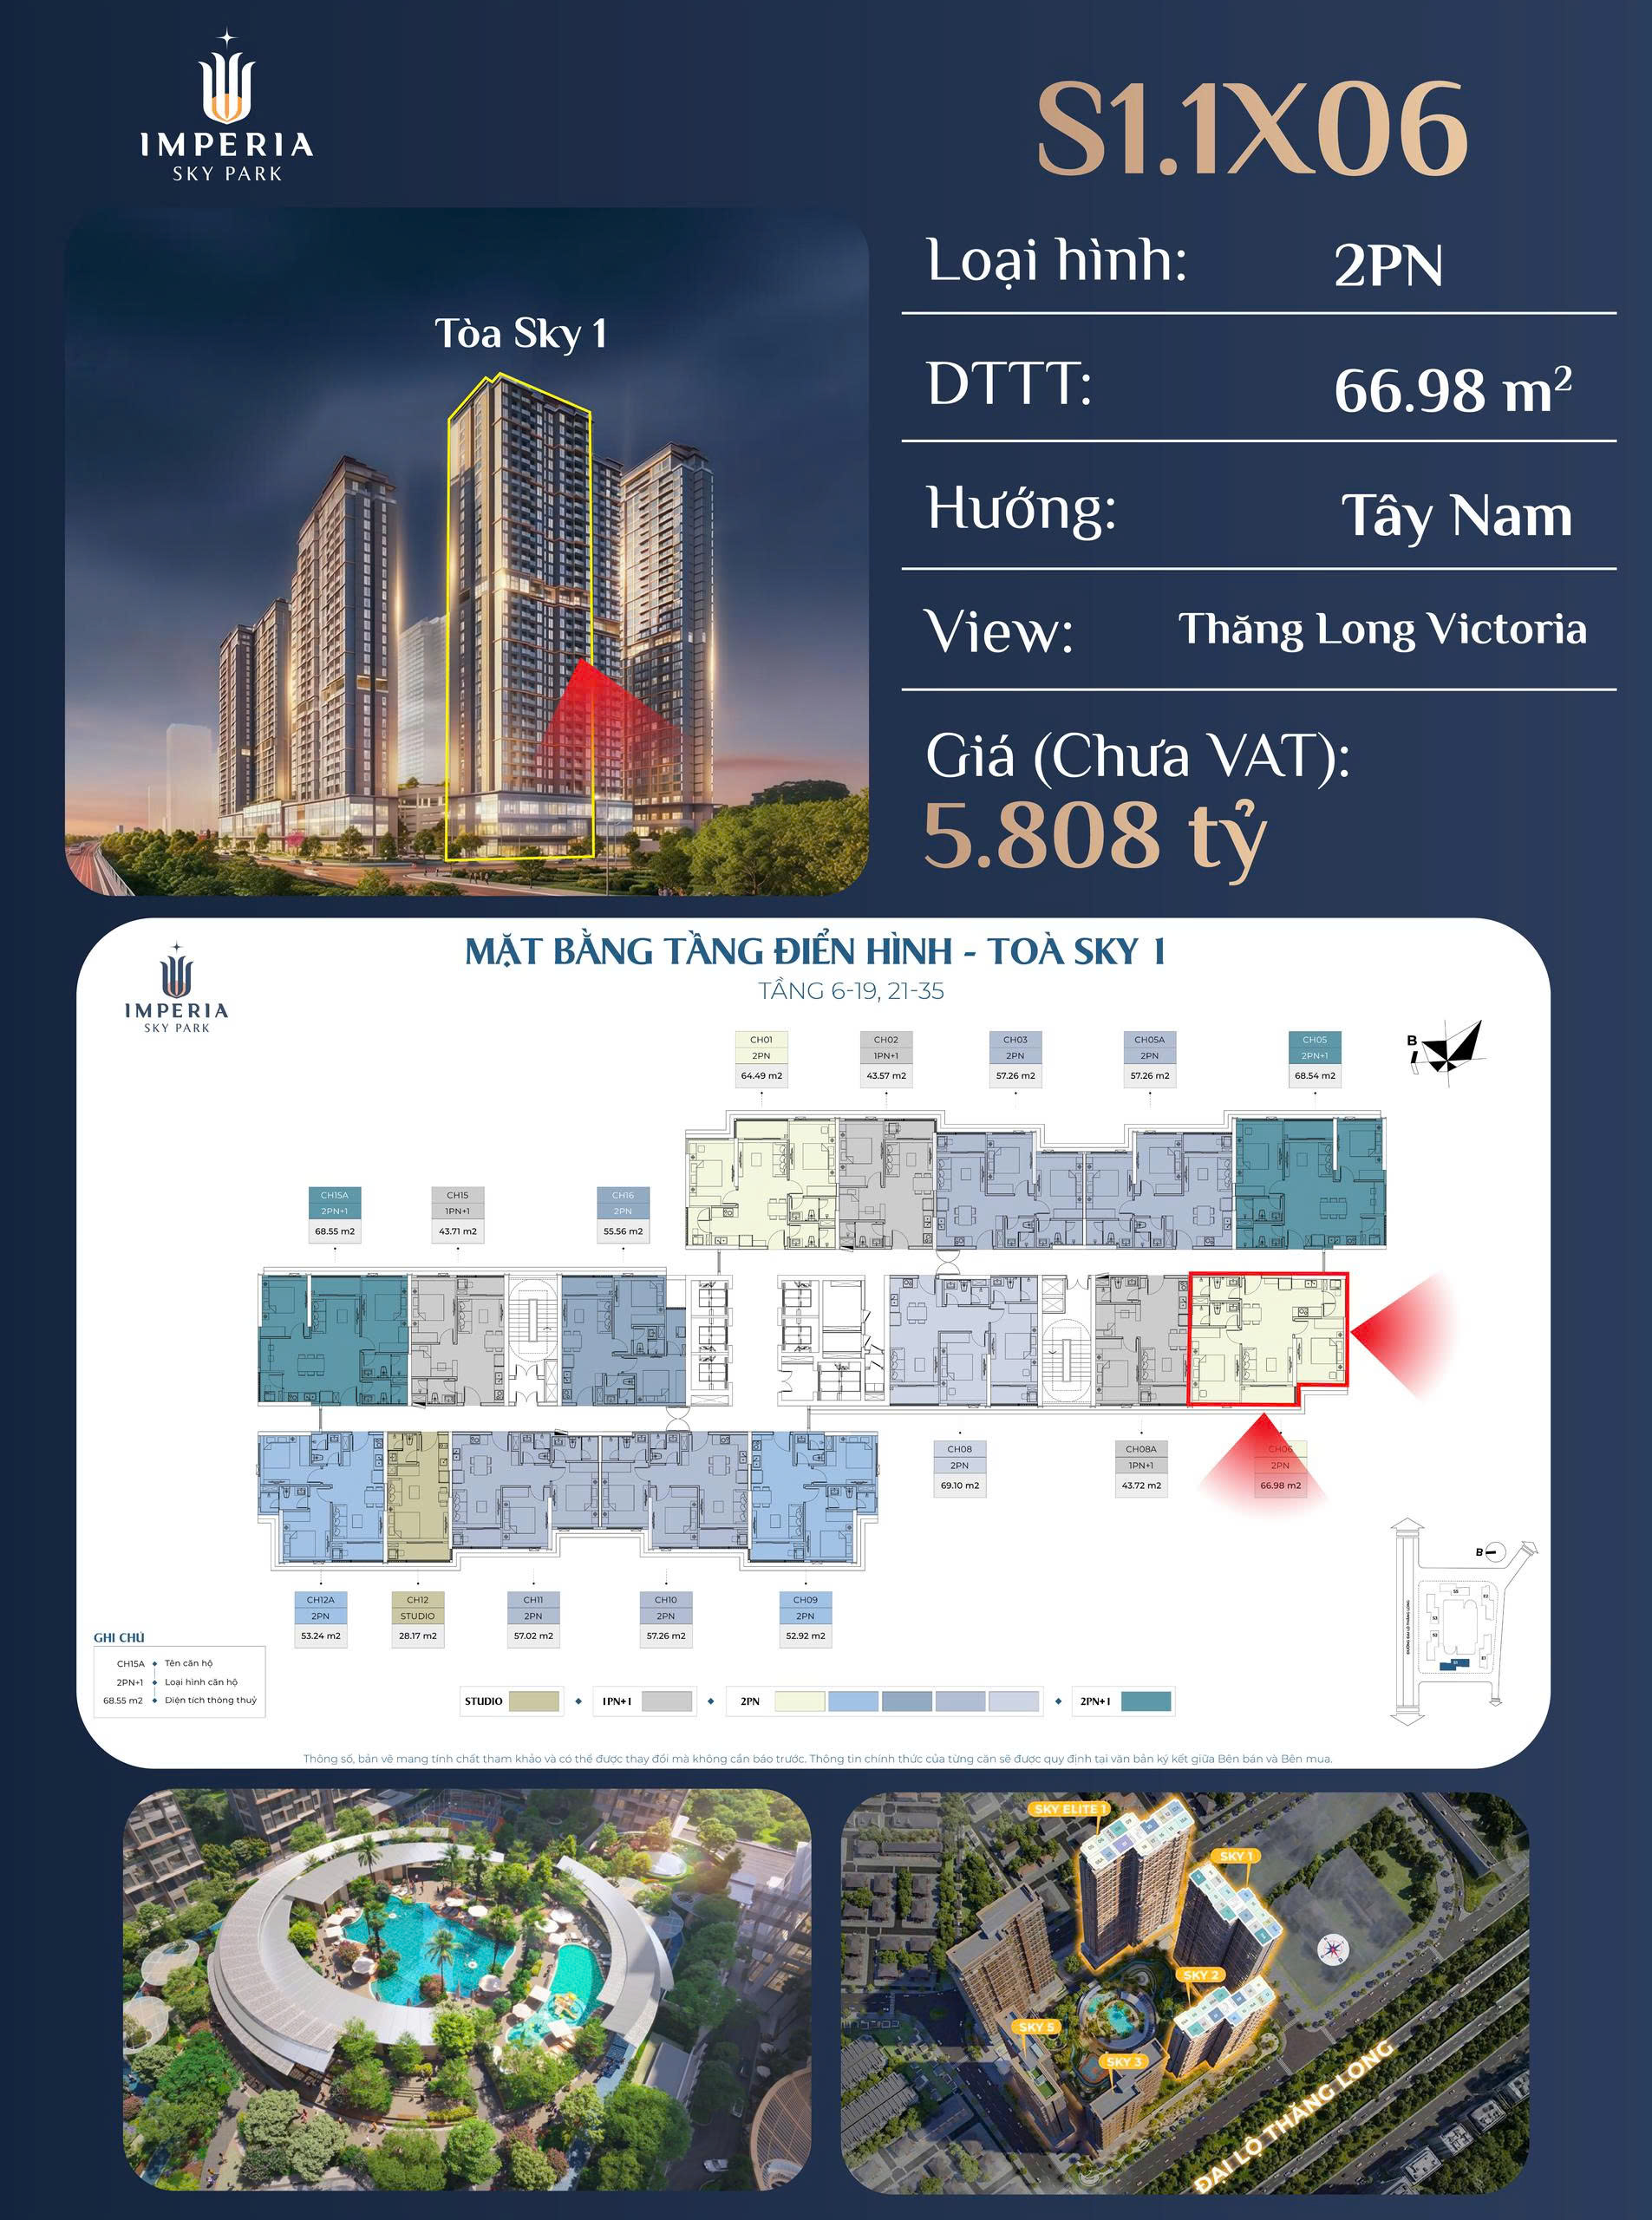
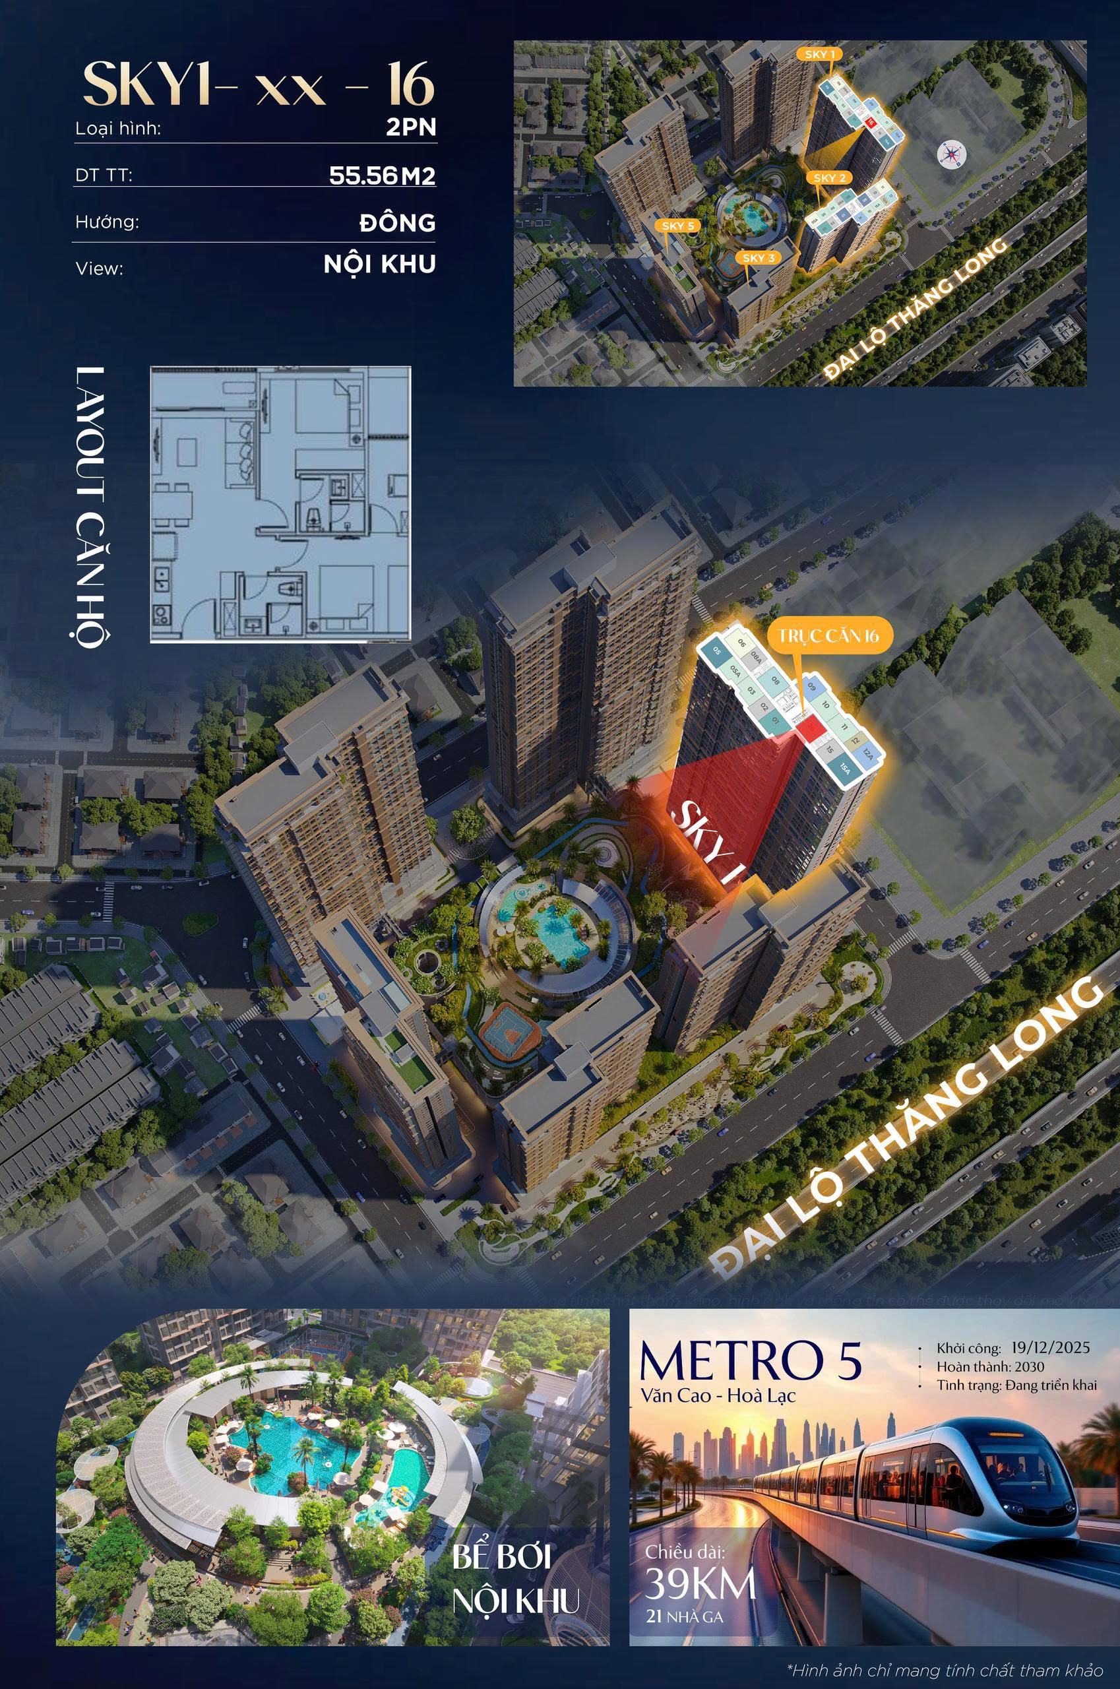
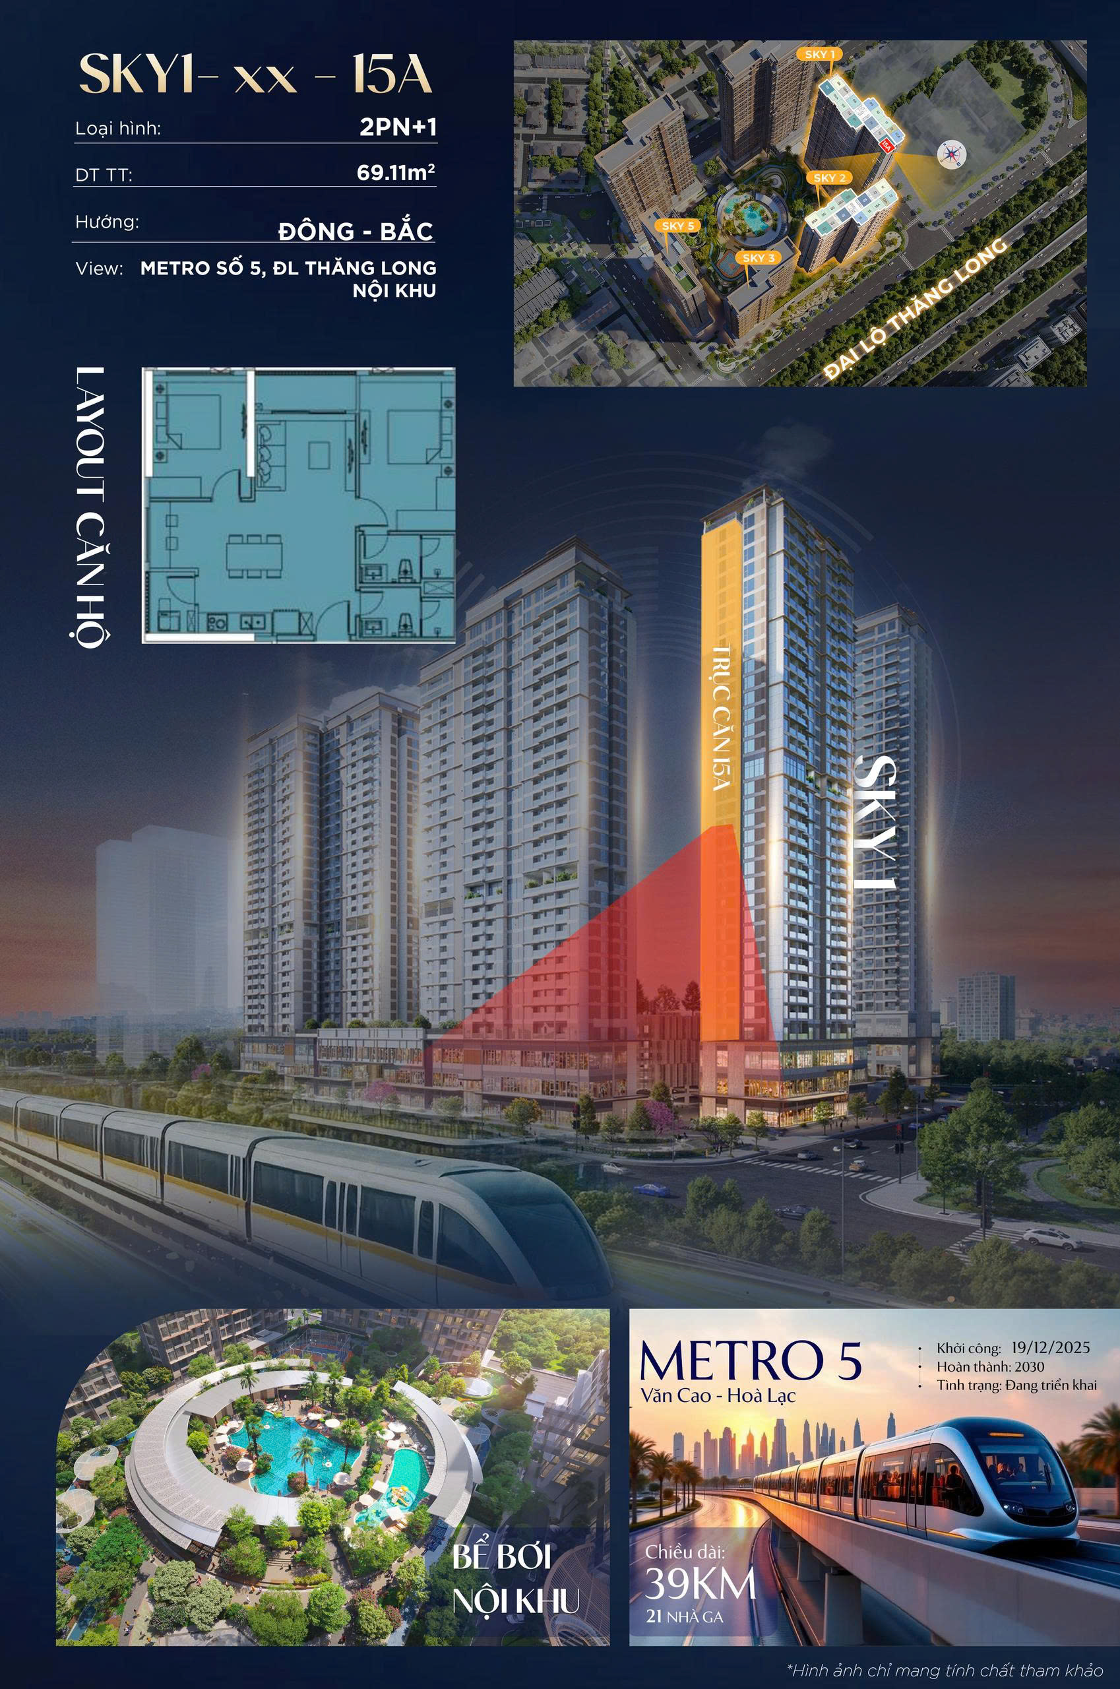
Sky 1 Tower: 35 floors high, scale of 494 apartments. Product mix from Studio to 3BR.
Typical floor plan of the Sky 1 Tower – Floor 4Typical floor plan of the Sky 1 Tower – Floor 5Typical floor plan of the Sky 1 Tower – Floors 6-19, 21-35
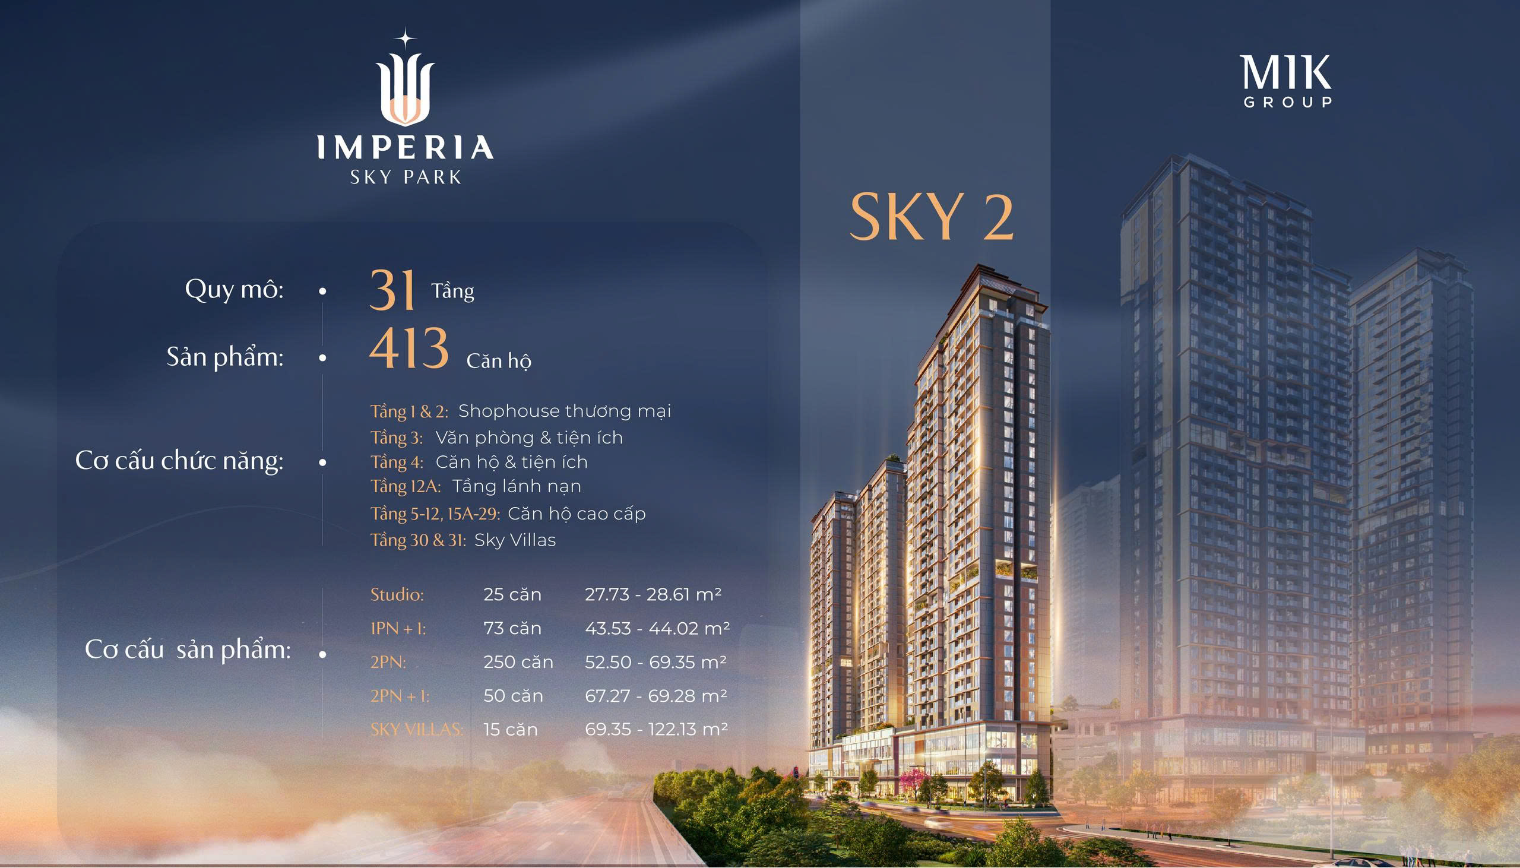
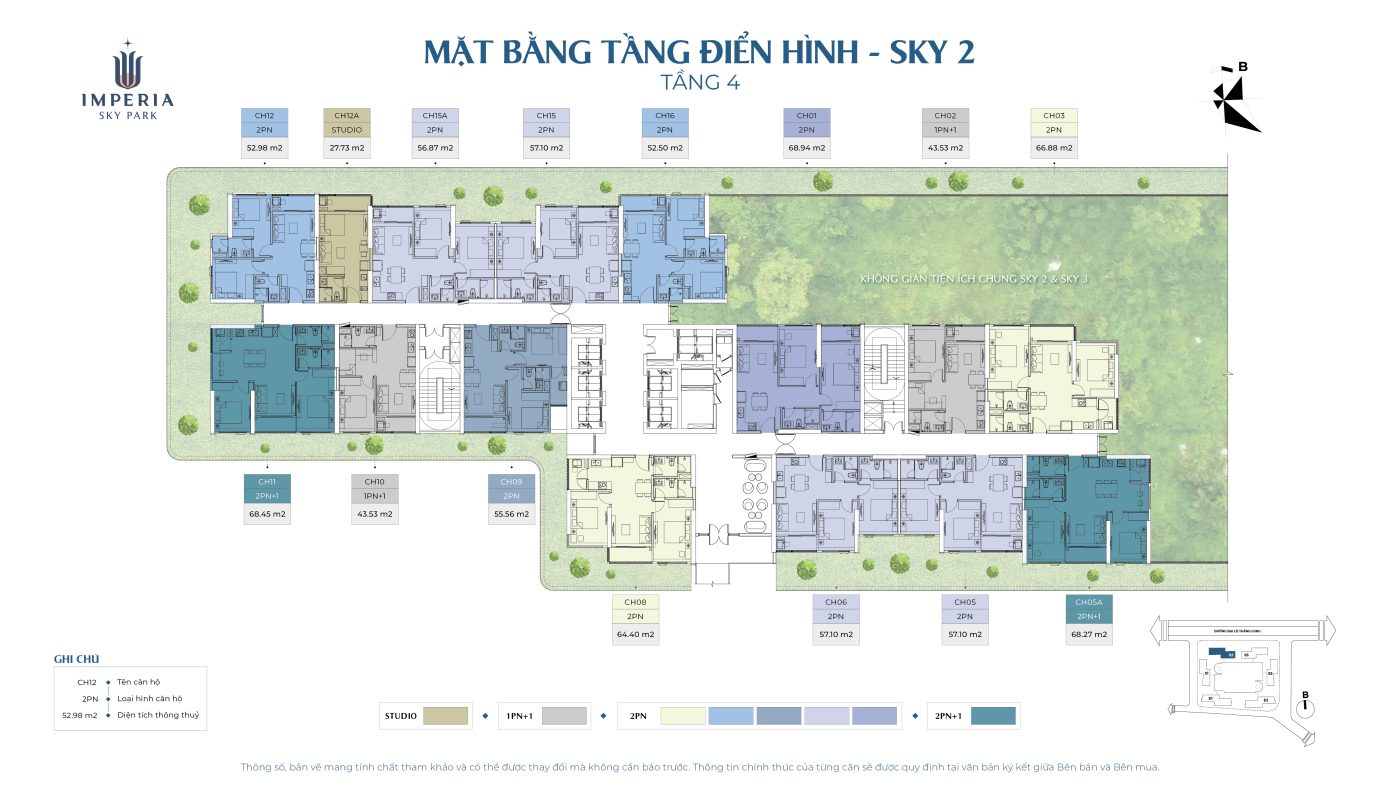
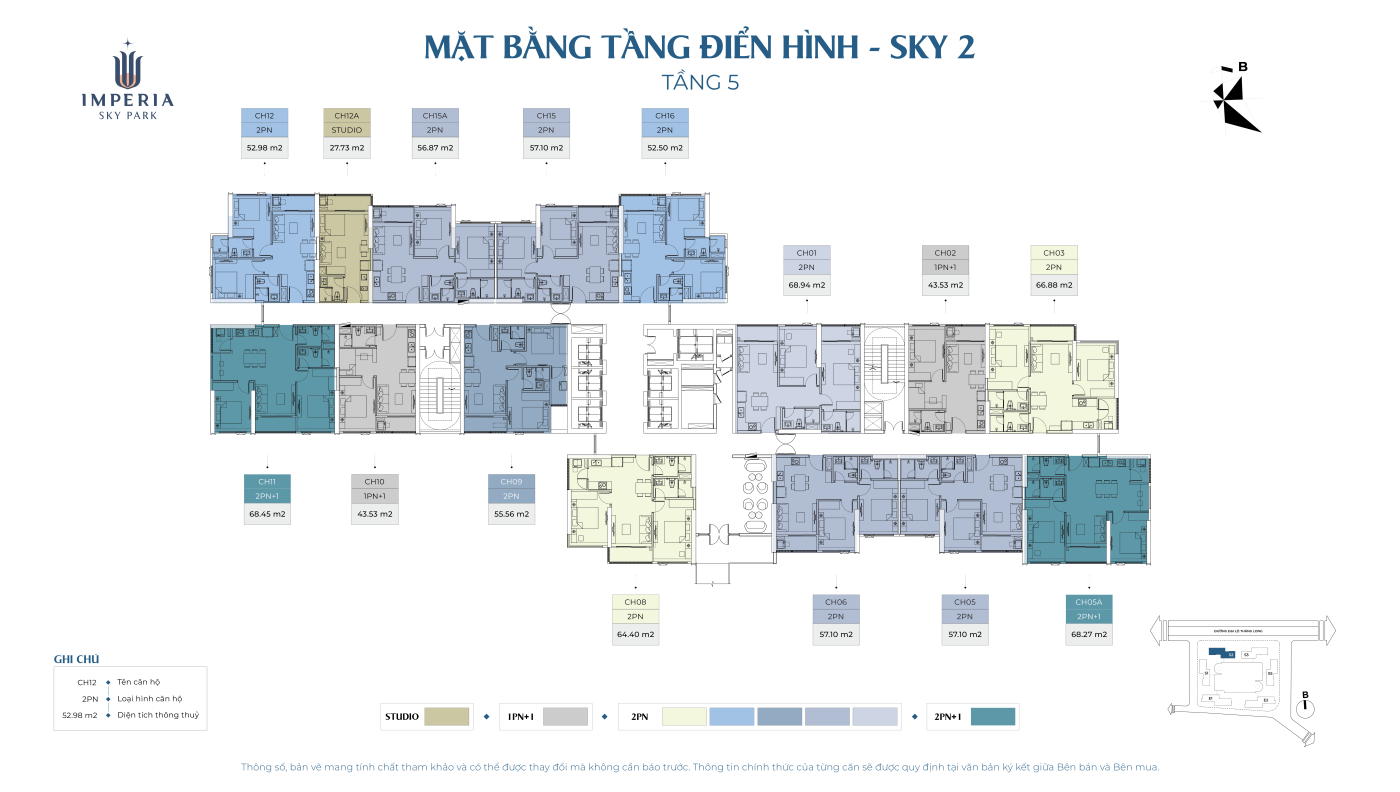
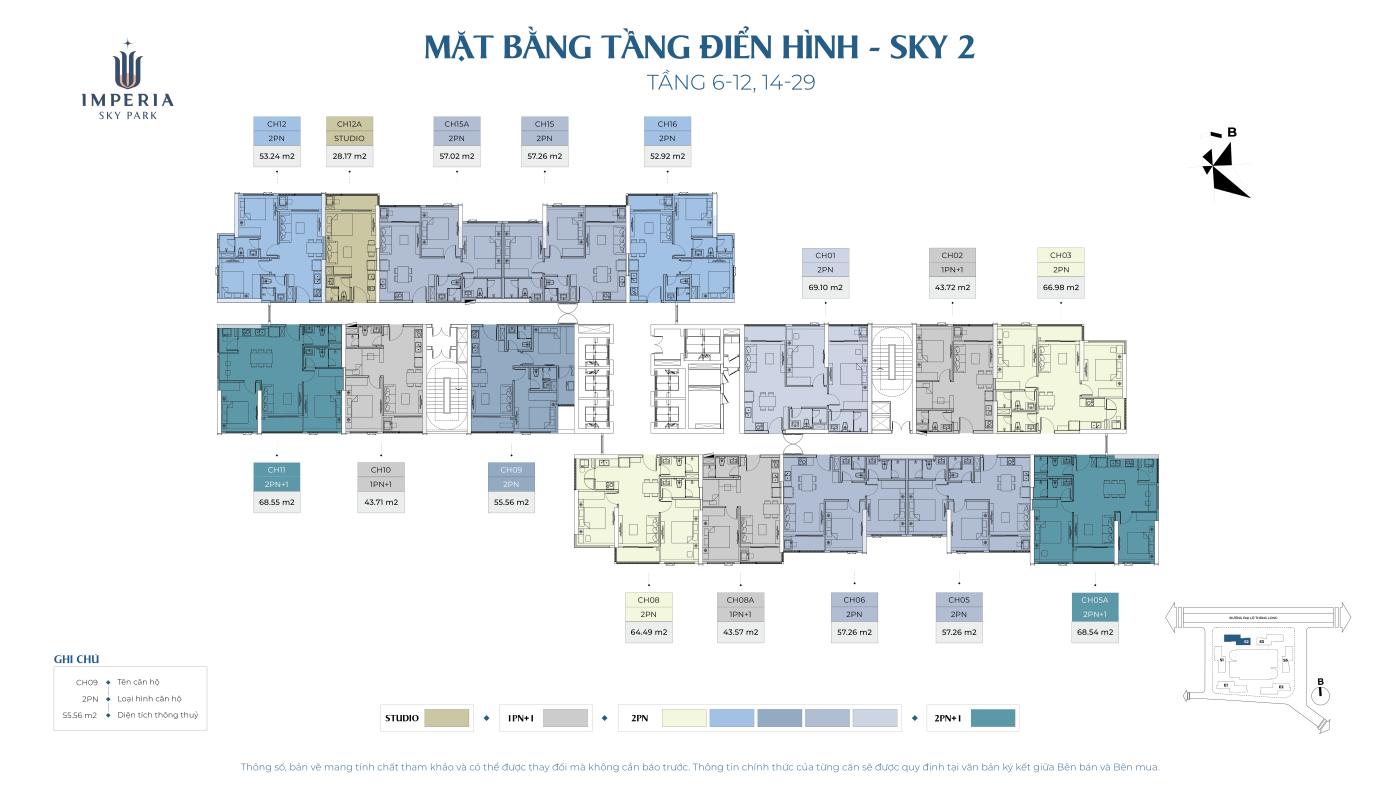
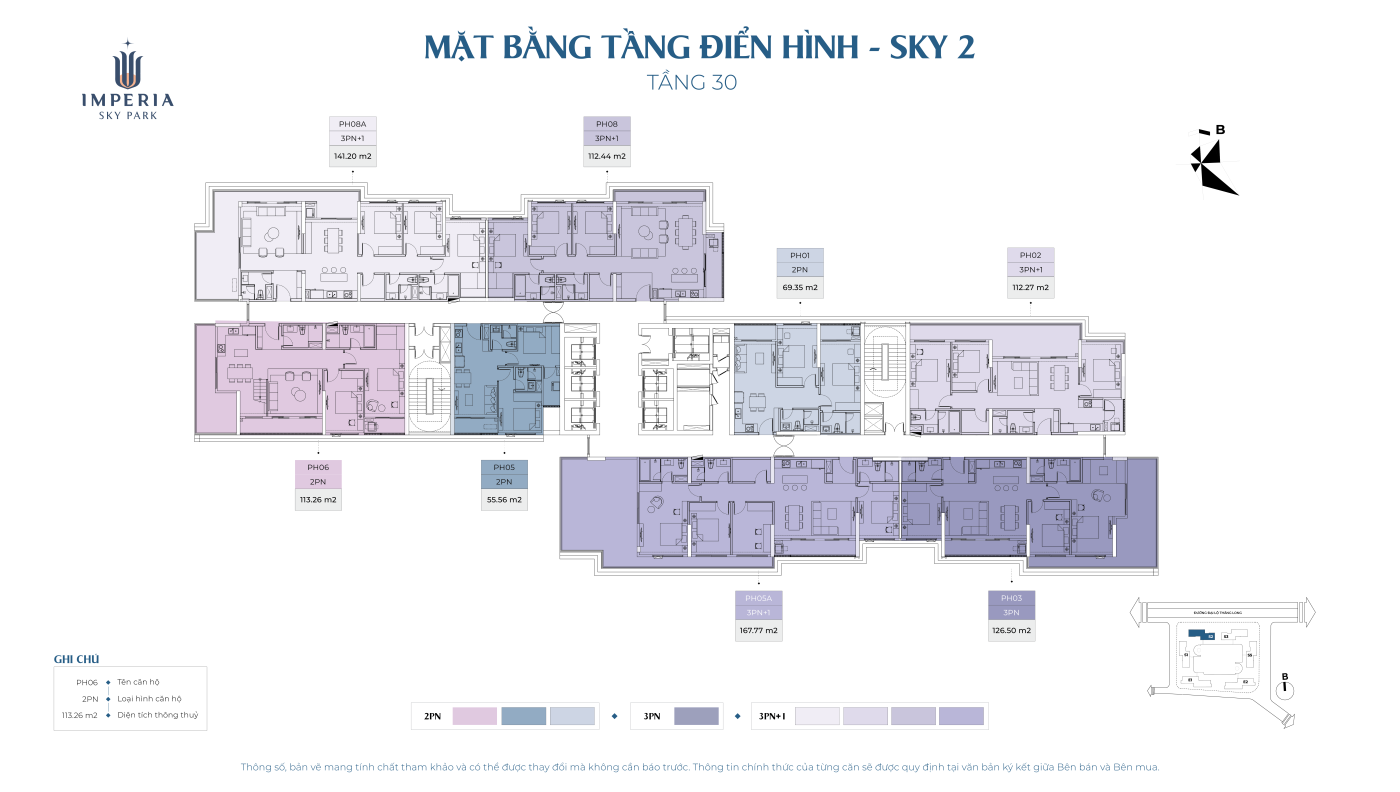
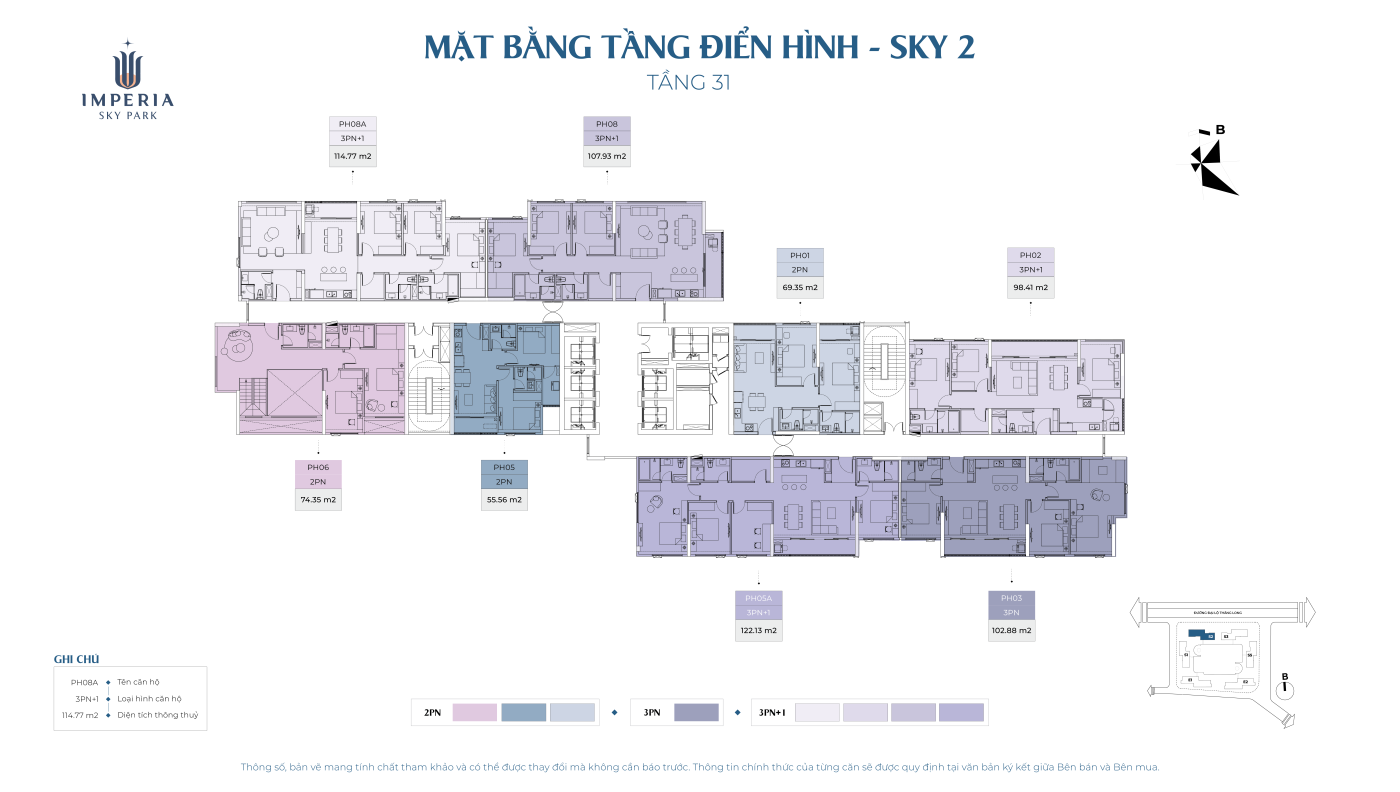
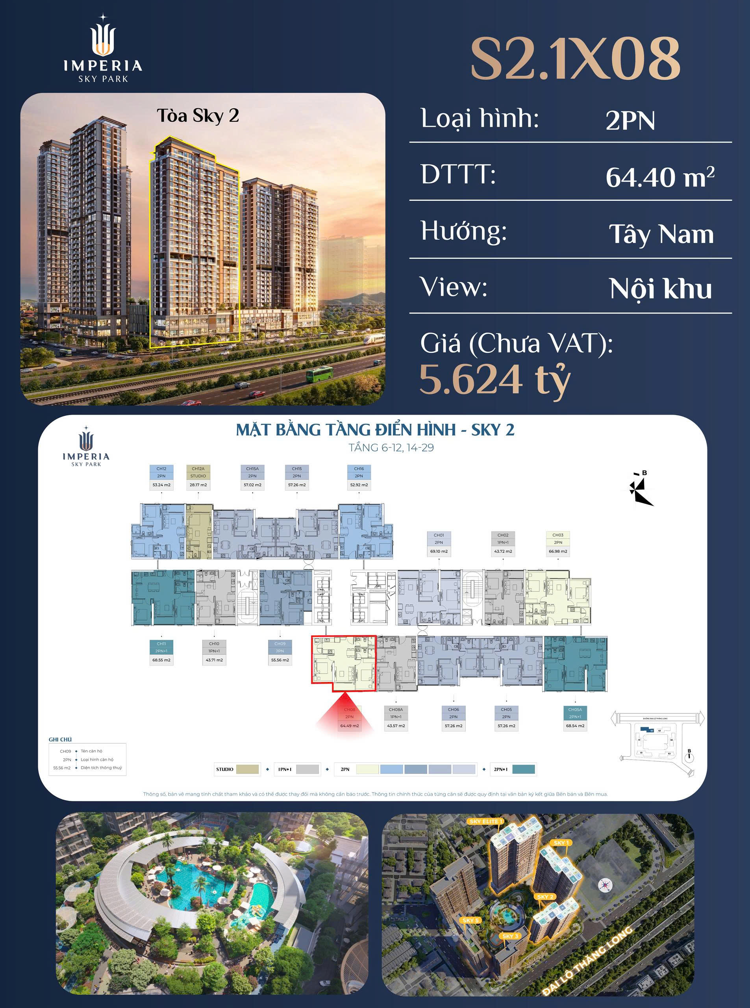
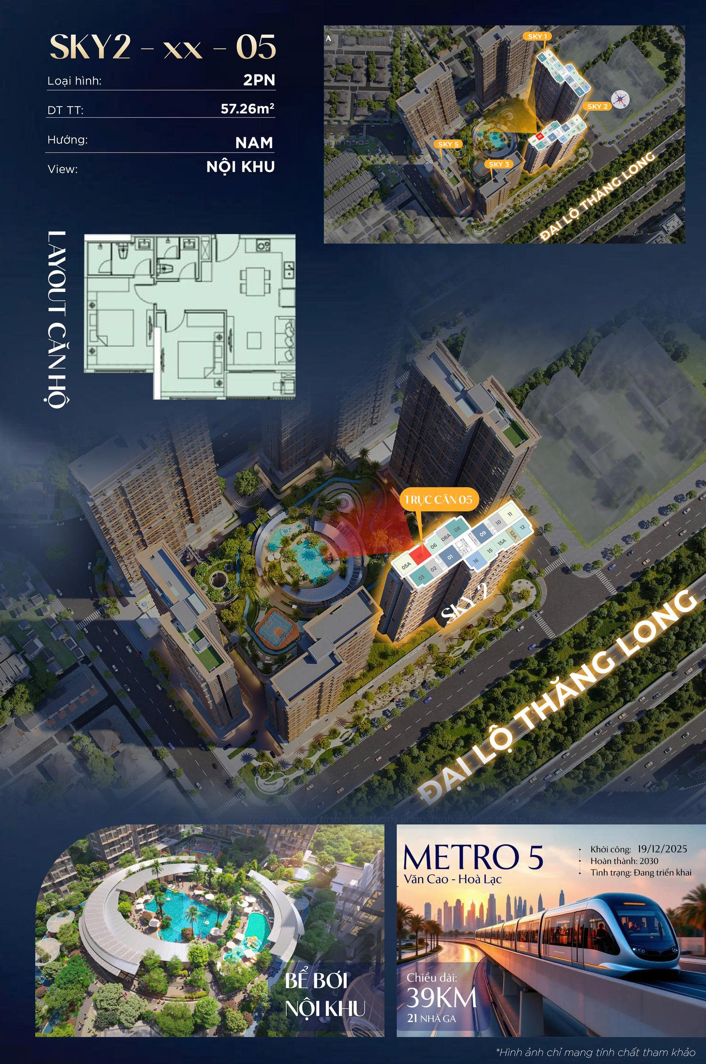
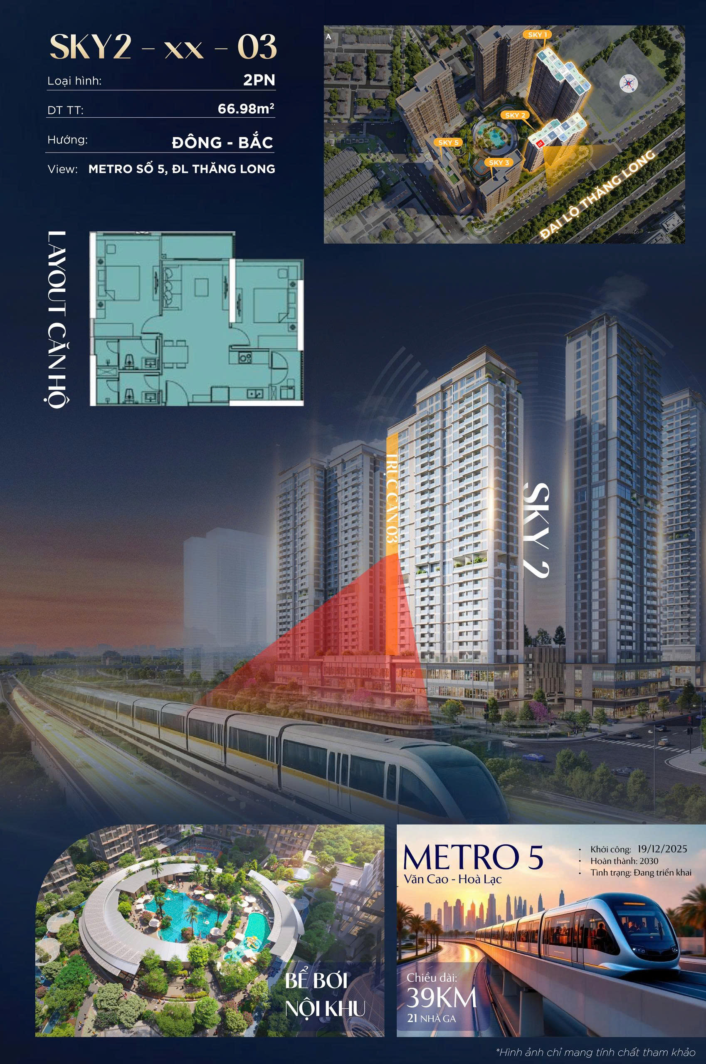
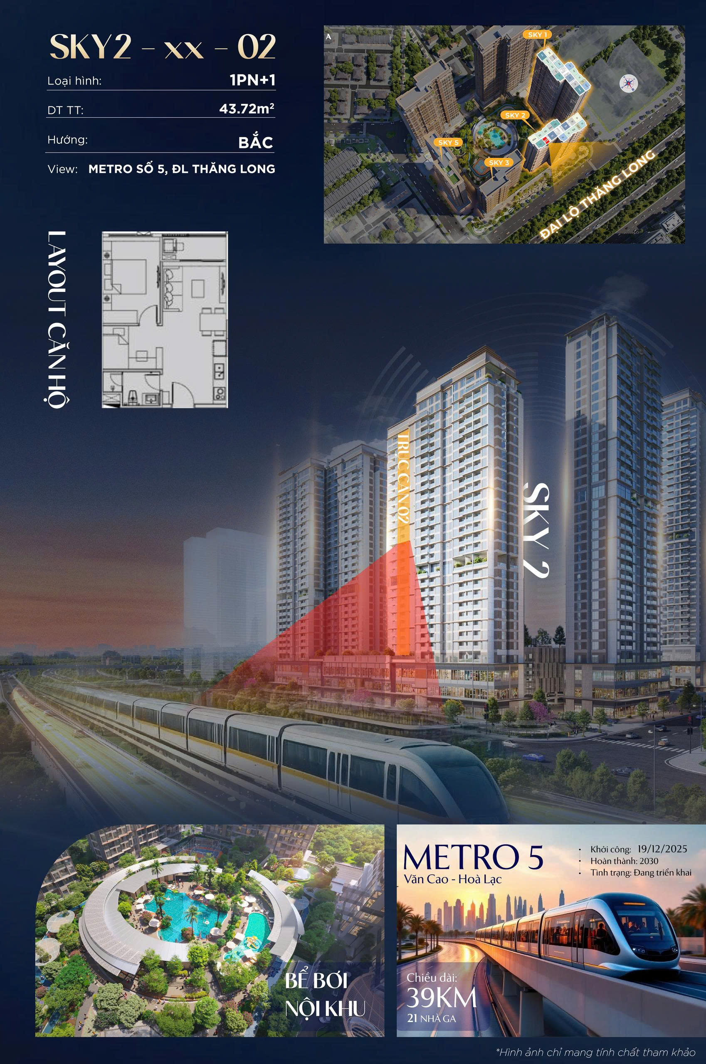
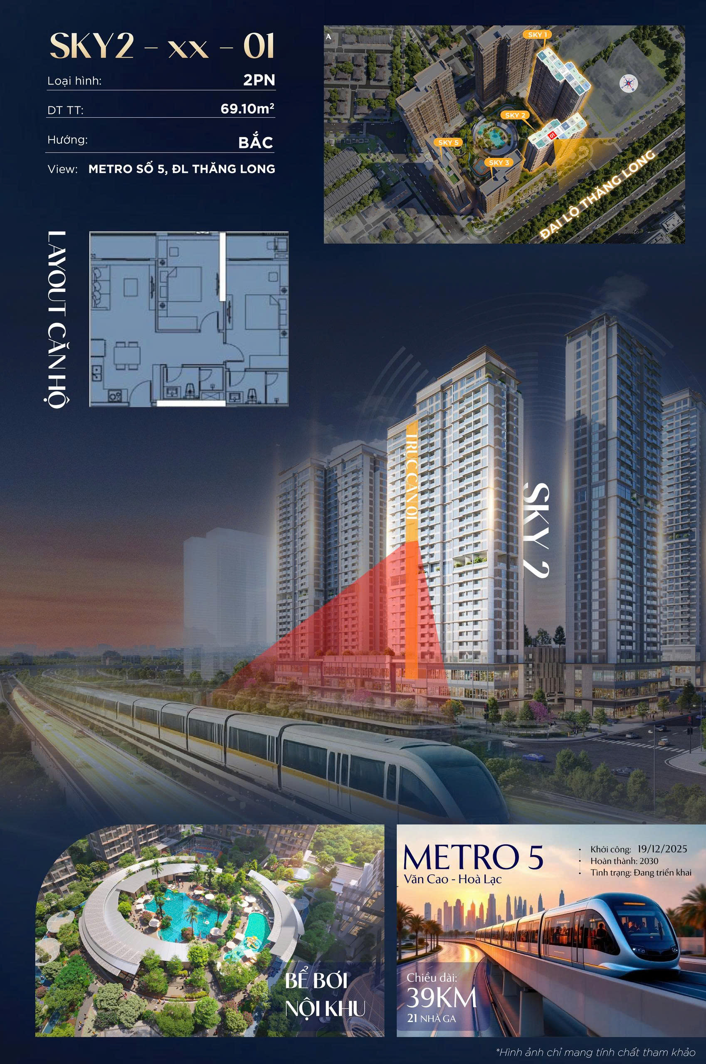
Sky 2 Tower: 31 floors high, scale of 413 apartments. The highlight is the Sky Villas on the top floors.
Typical floor plan of the Sky 2 Tower – Floor 4Typical floor plan of the Sky 2 Tower – Floor 05Typical floor plan of the Sky 2 Tower – Floors 14-29Typical floor plan of the Sky 2 Tower – Floor 30Typical floor plan of the Sky 2 Tower – Floor 31
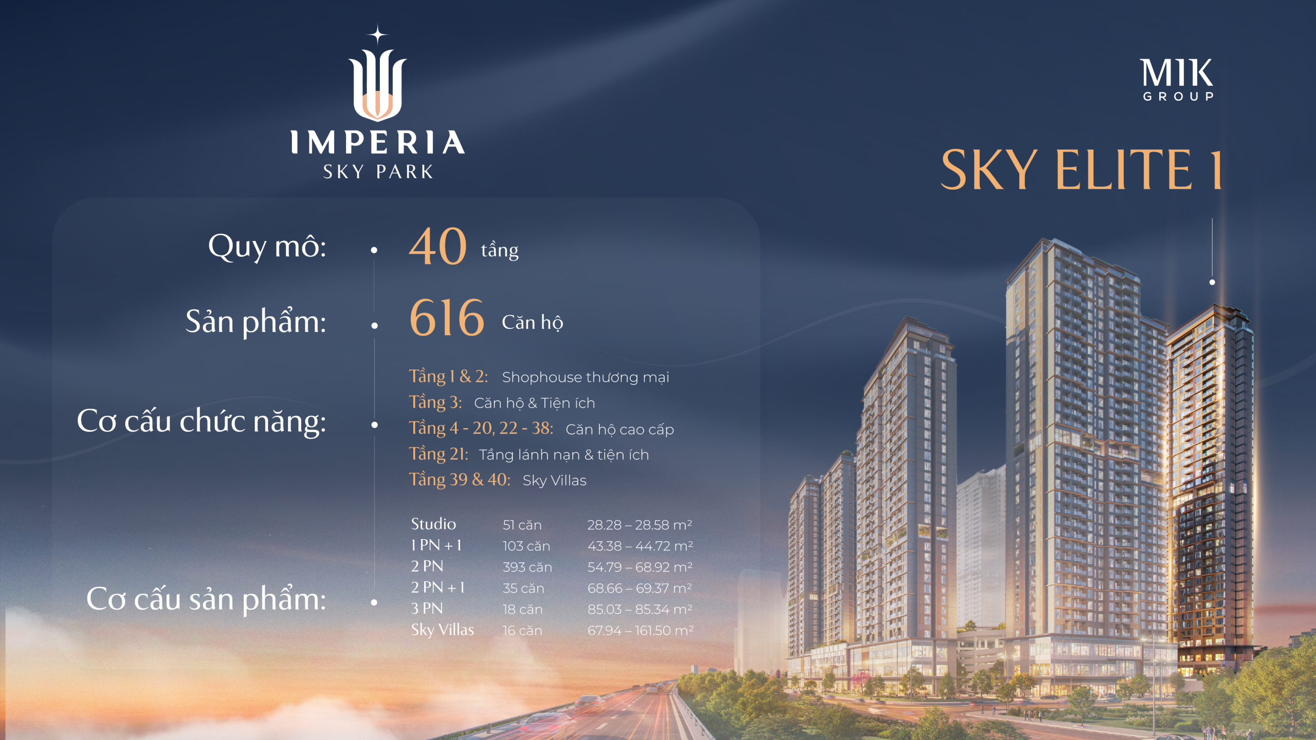
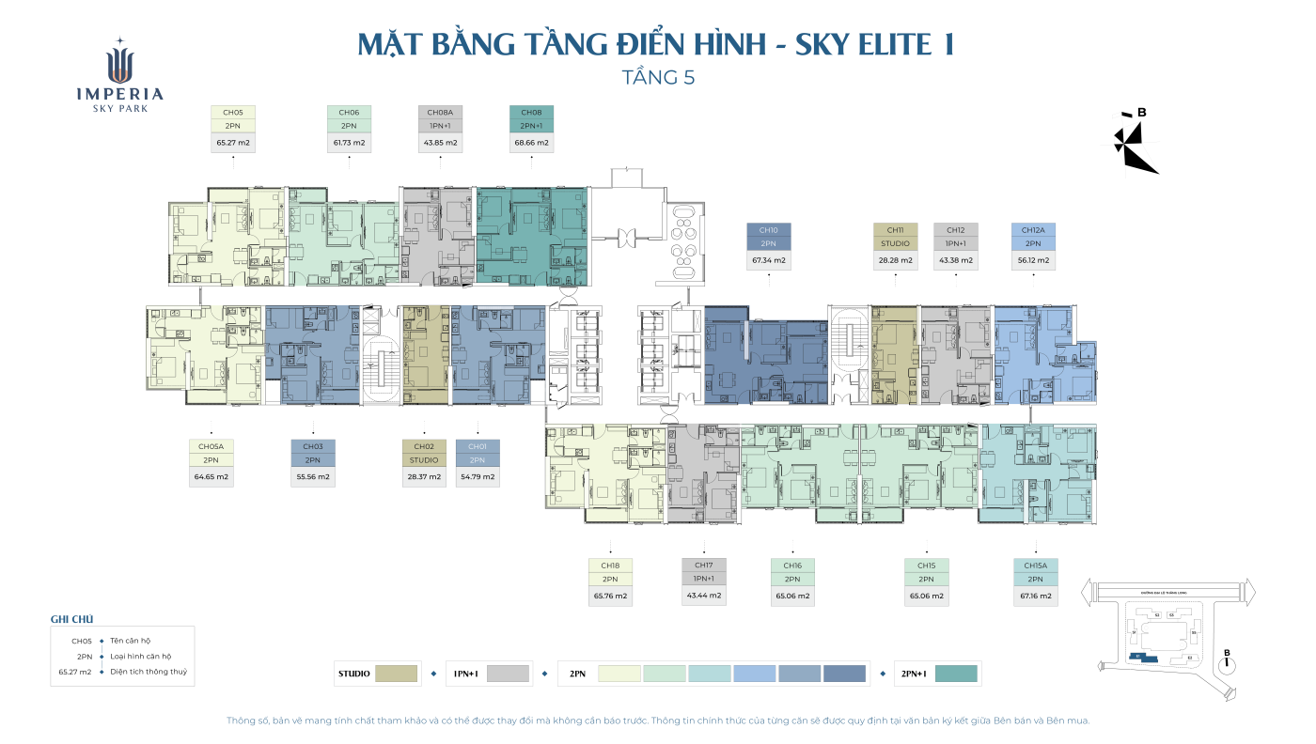
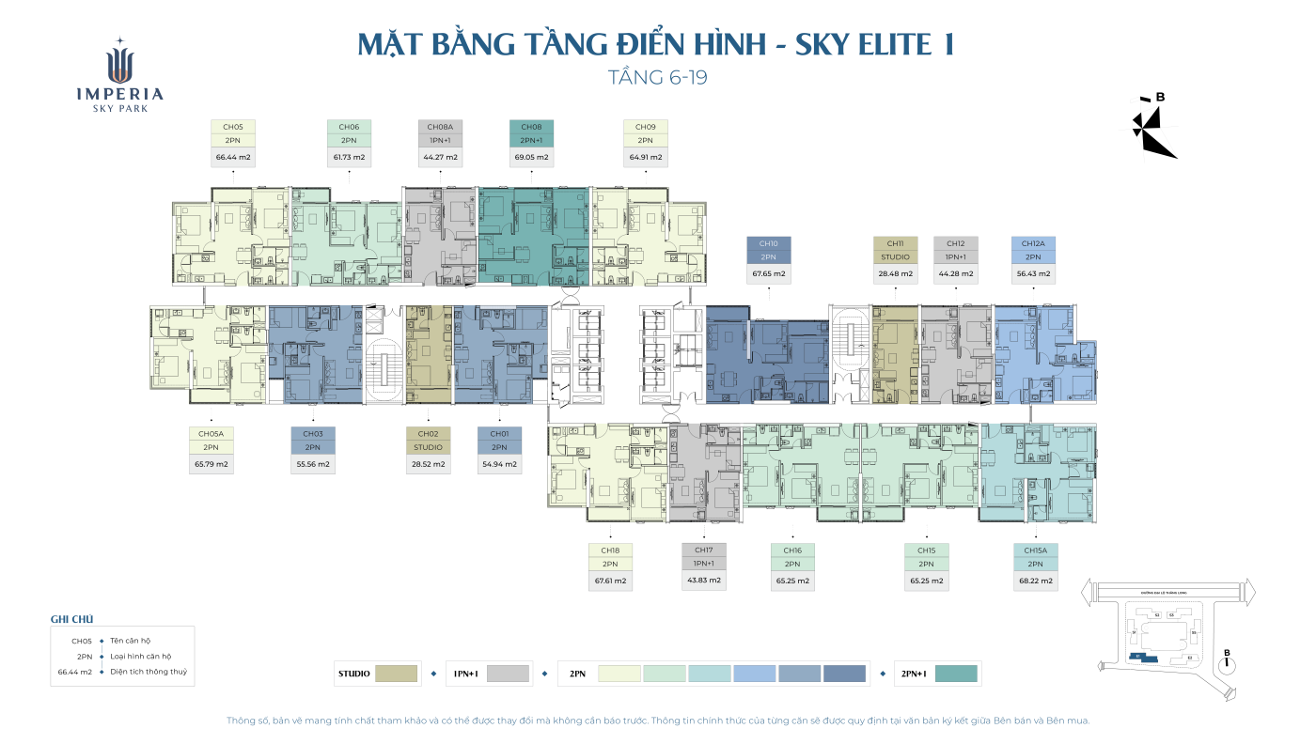
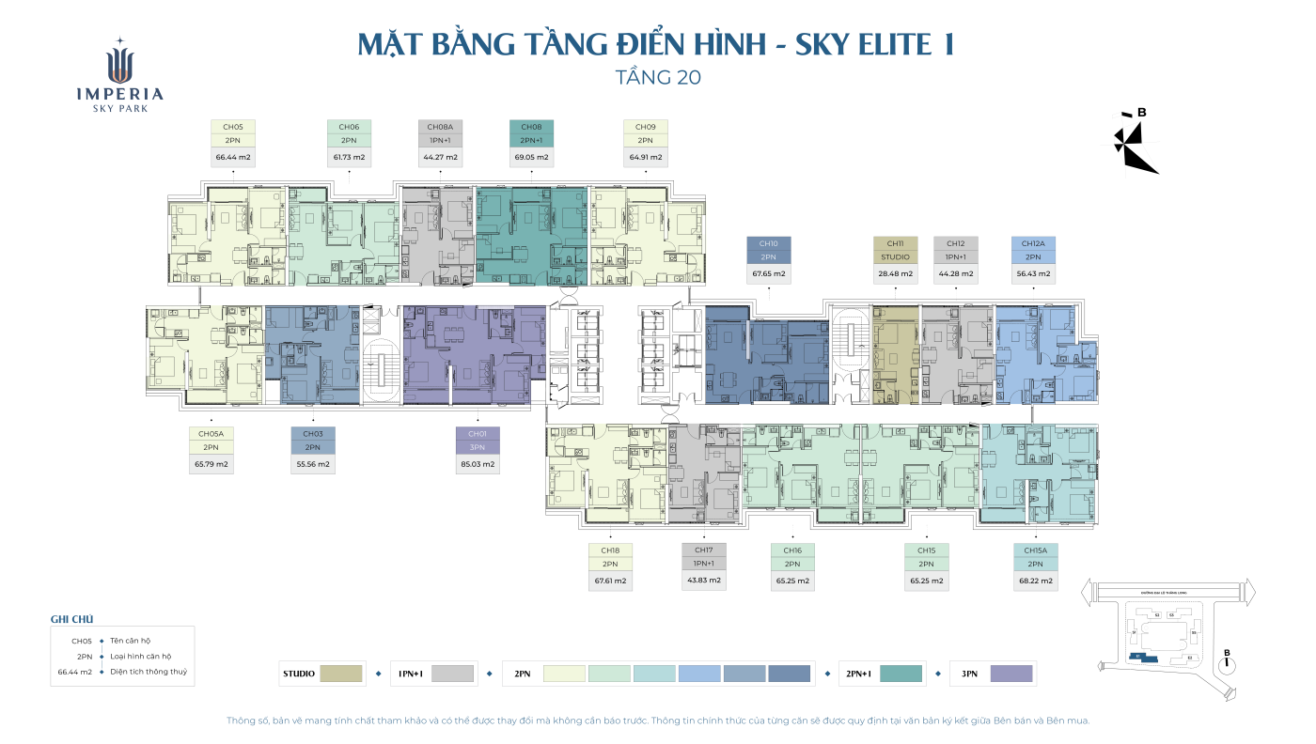
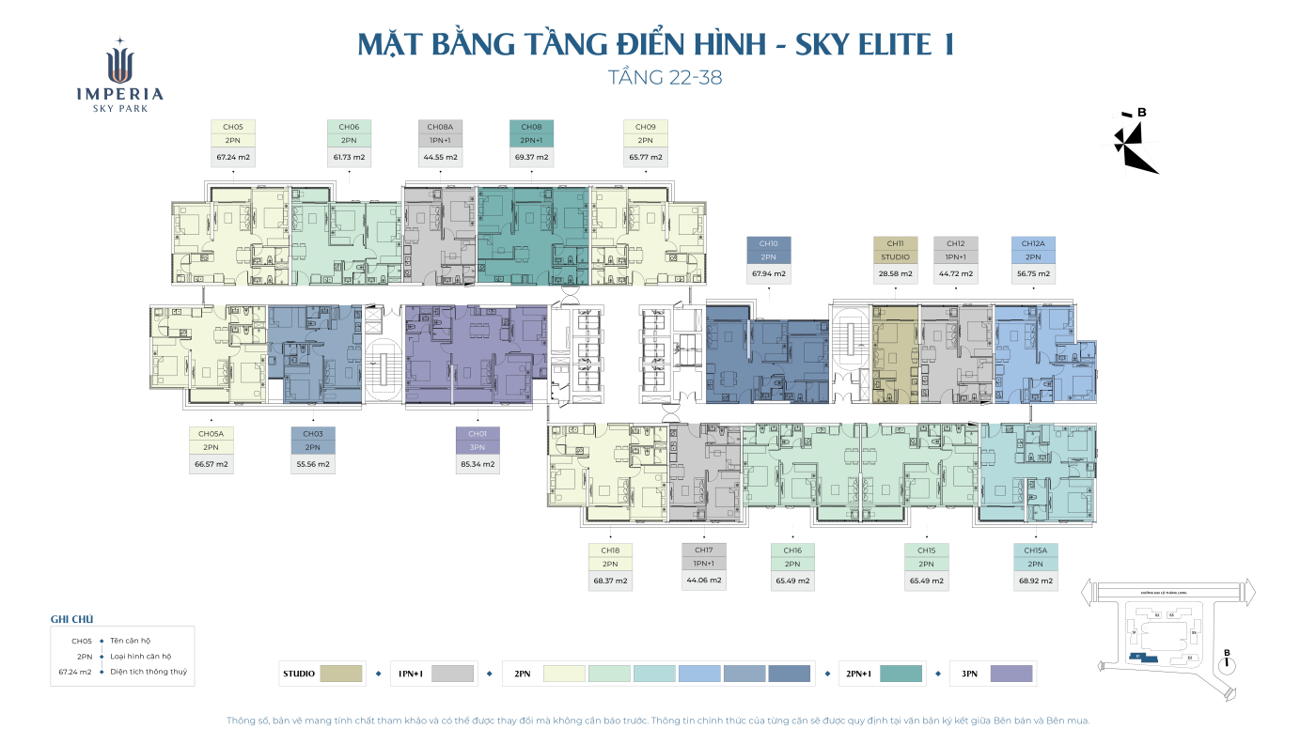
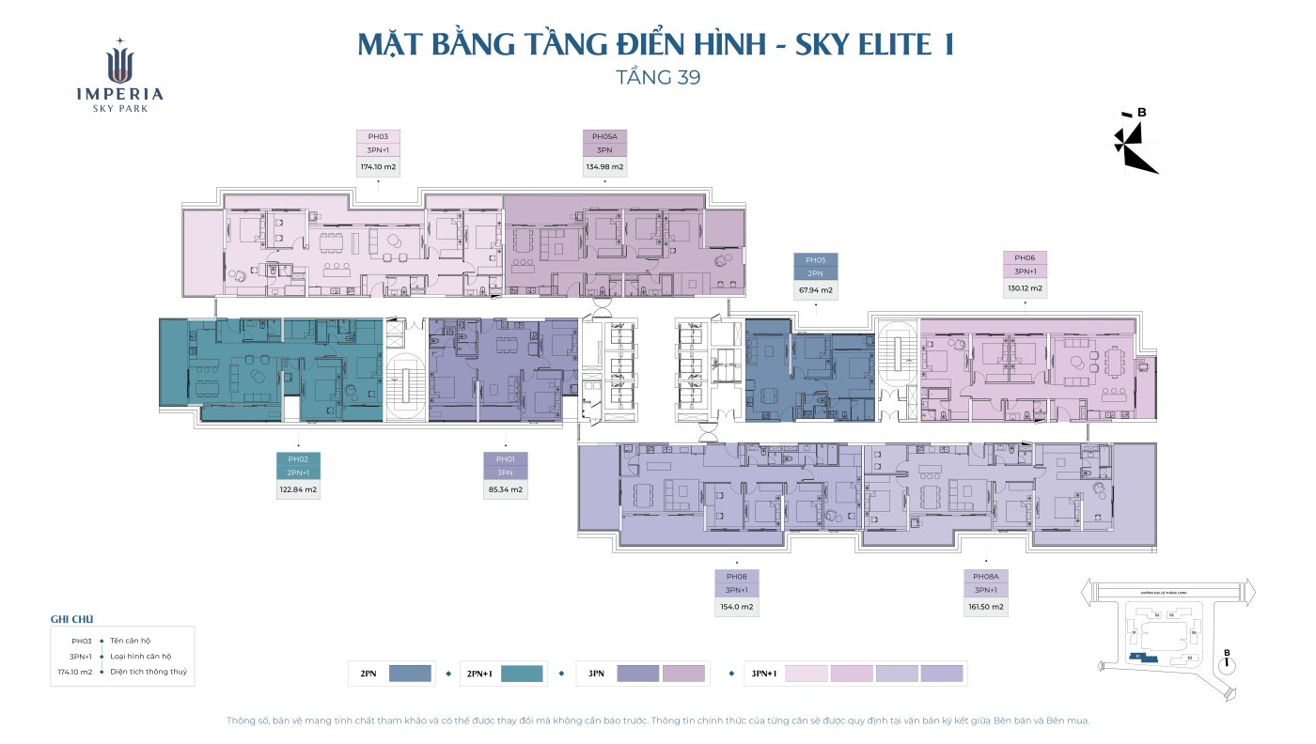
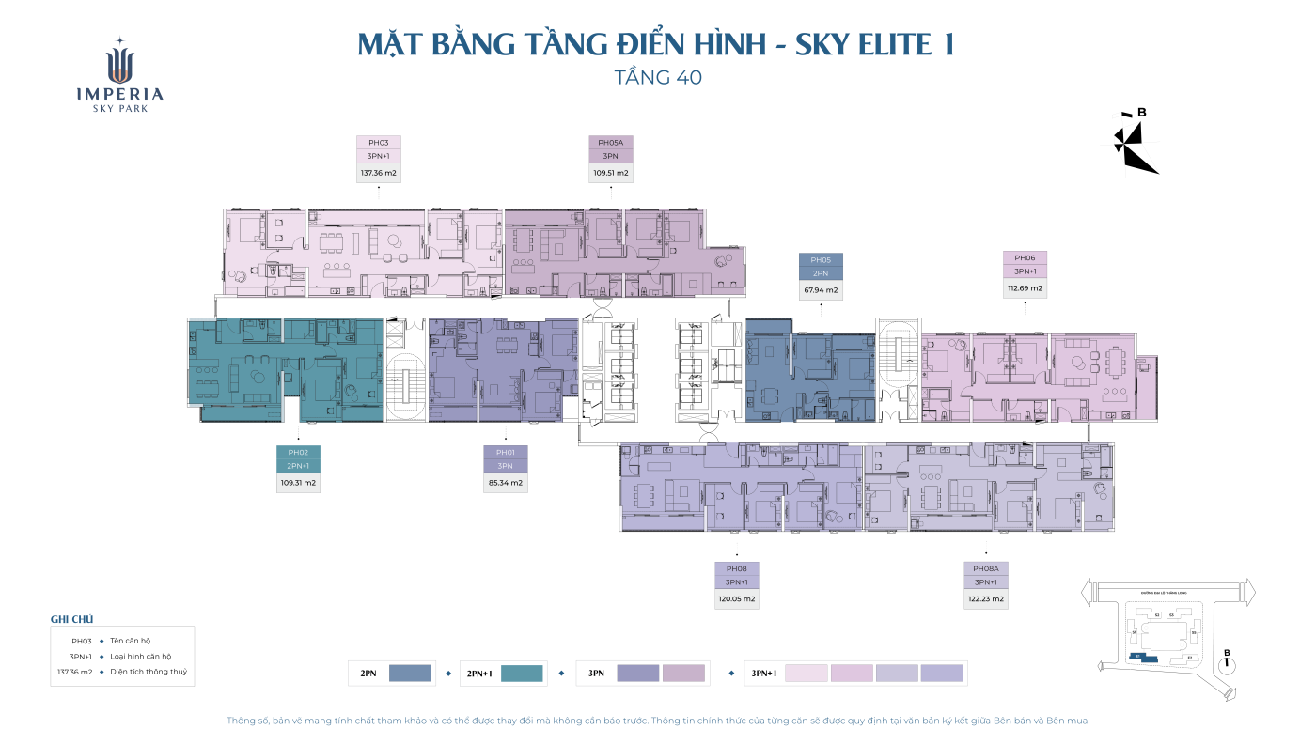
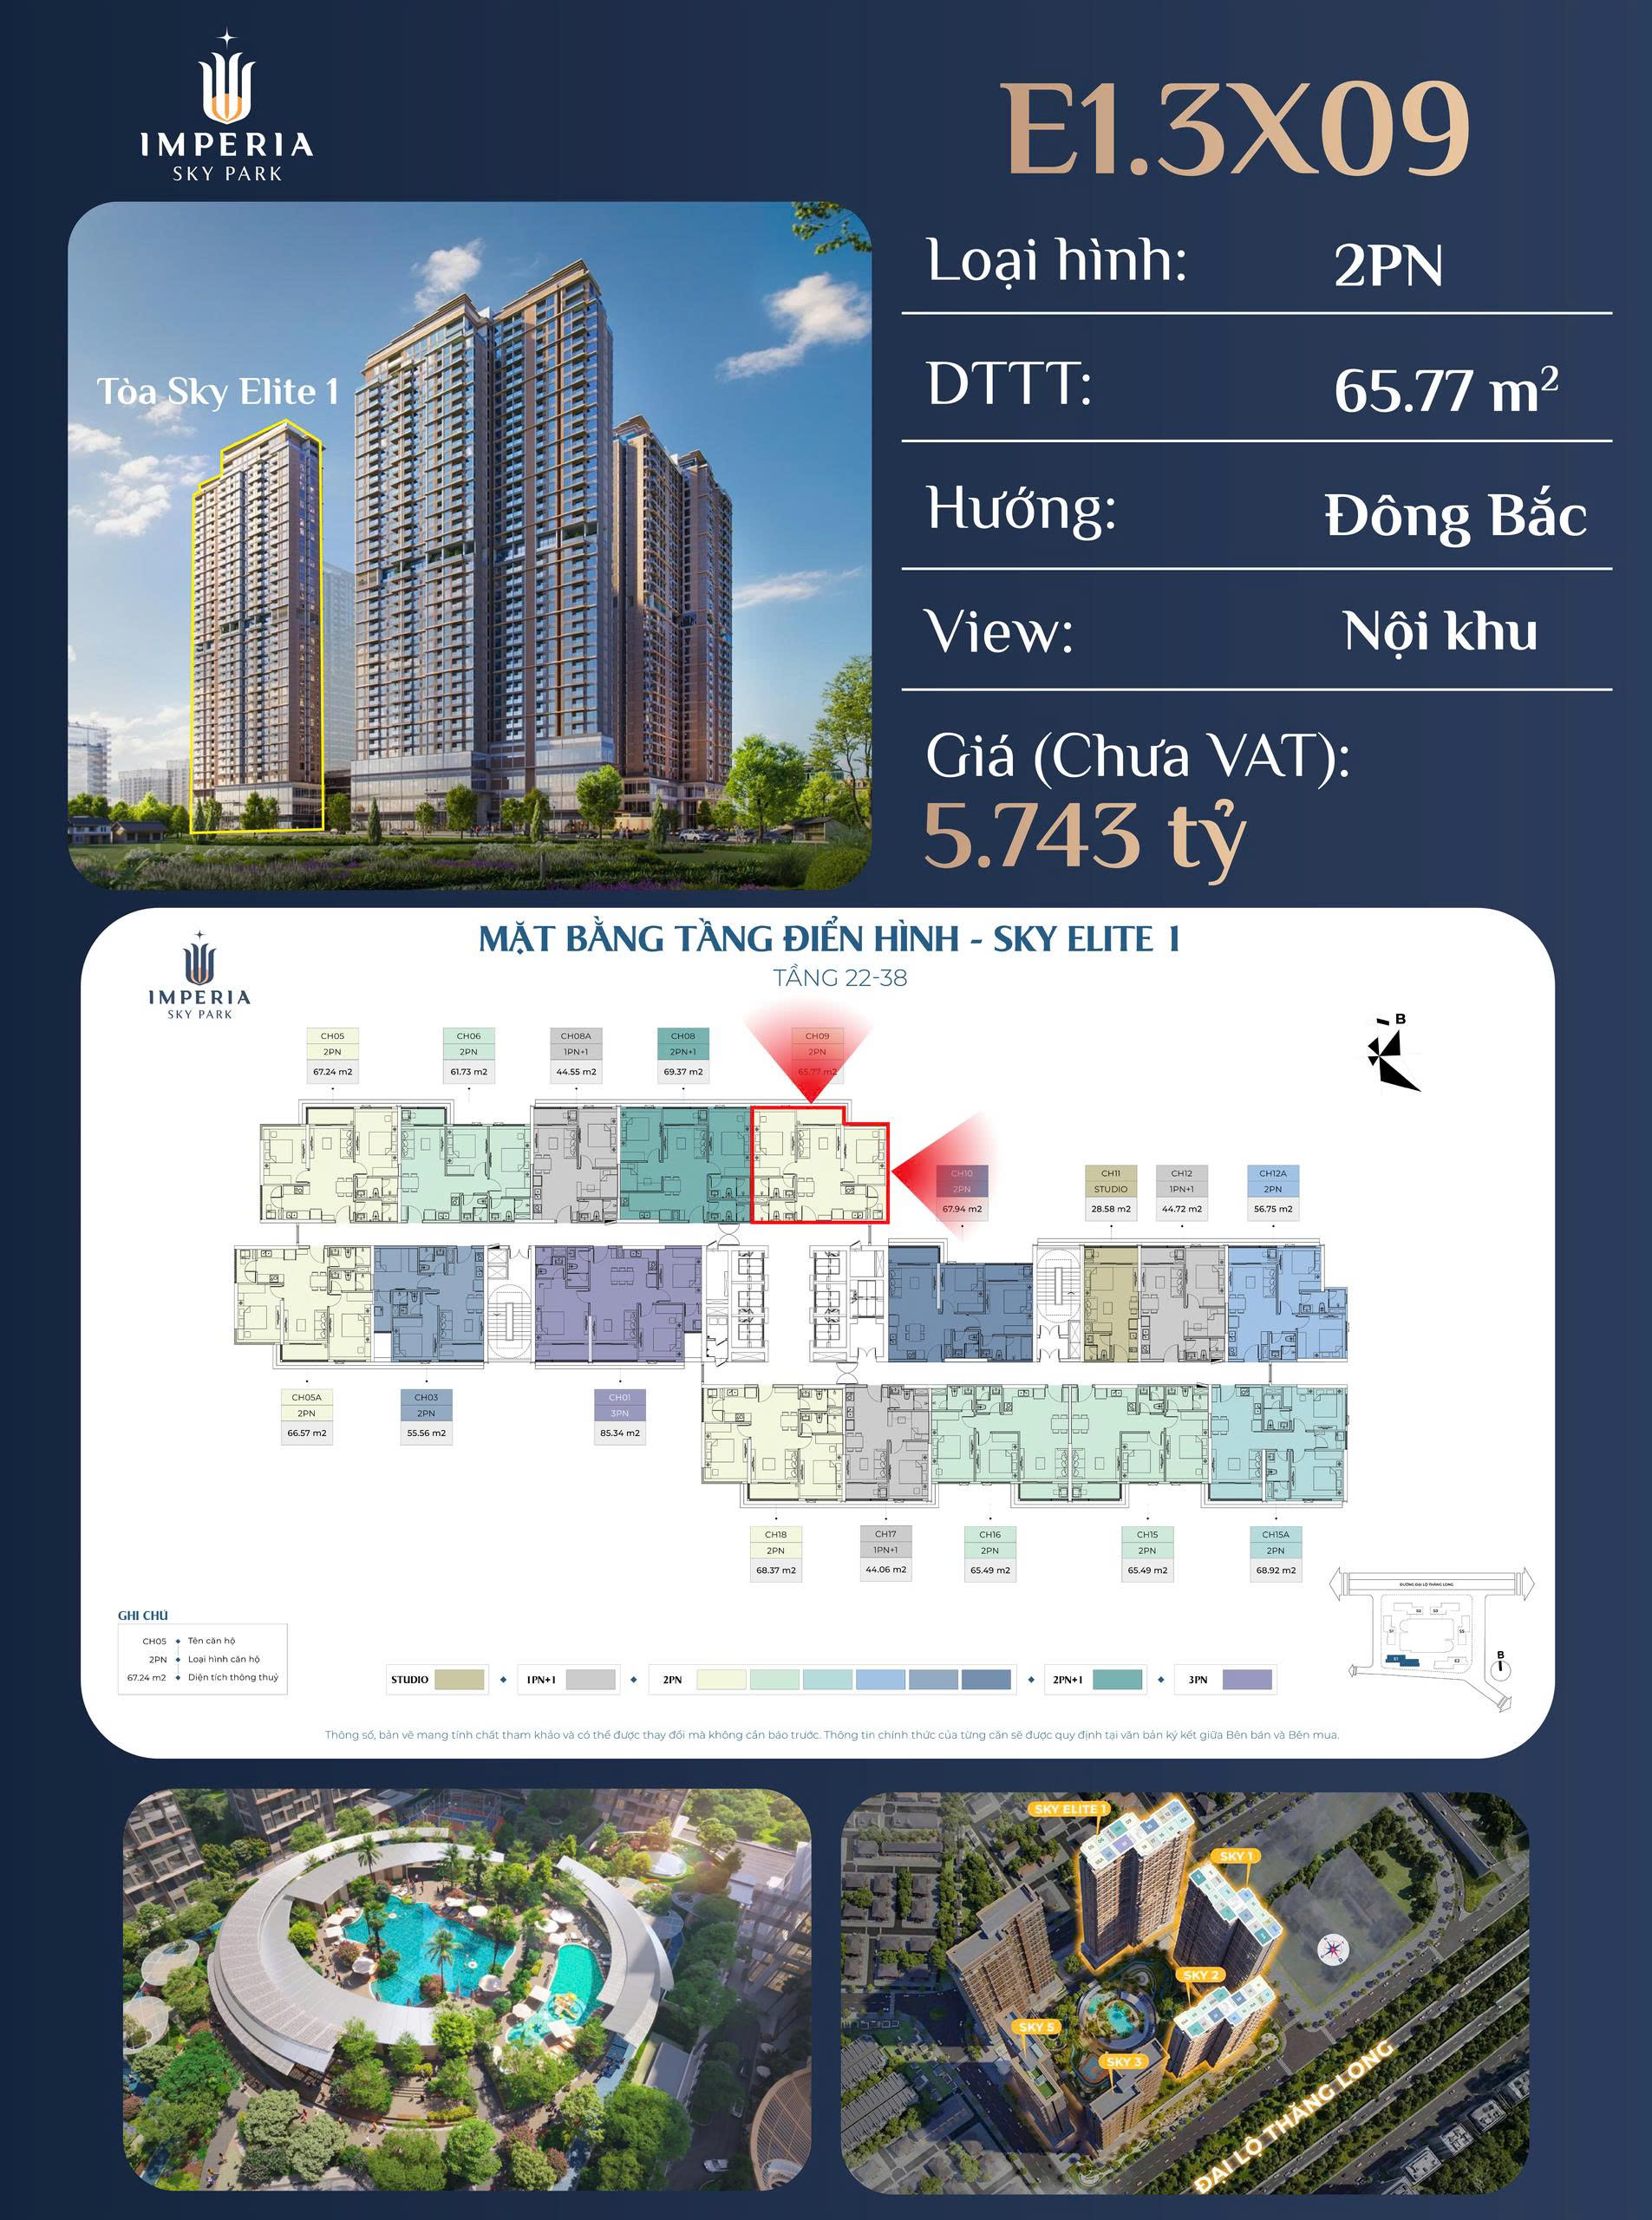
Sky Elite 1 Tower: The tallest tower (40 floors) with 616 apartments, a symbol of the project's prosperity.
Typical floor plan of the Elite 1 Tower – Floor 5Typical floor plan of the Elite 1 Tower – Floors 6-19Typical floor plan of the Elite 1 Tower – Floor 20Typical floor plan of the Elite 1 Tower – Floors 22-38Typical floor plan of the Elite 1 Tower – Floor_39Typical floor plan of the Elite 1 Tower – Floor 40
Latest Imperia Sky Park sales policy, May 2026
At a time when the real estate market is tightening its regulations, Imperia Sky Park scores absolutely with customers thanks to its transparency. The project has a form of ownership that is long-term (pink book), not only a place to settle and prosper but also a valuable asset to leave for future generations.
To provide maximum support for customers and investors owning premium apartments in West Hanoi, the investor MIK Group offers flexible payment methods suited to every financial plan.
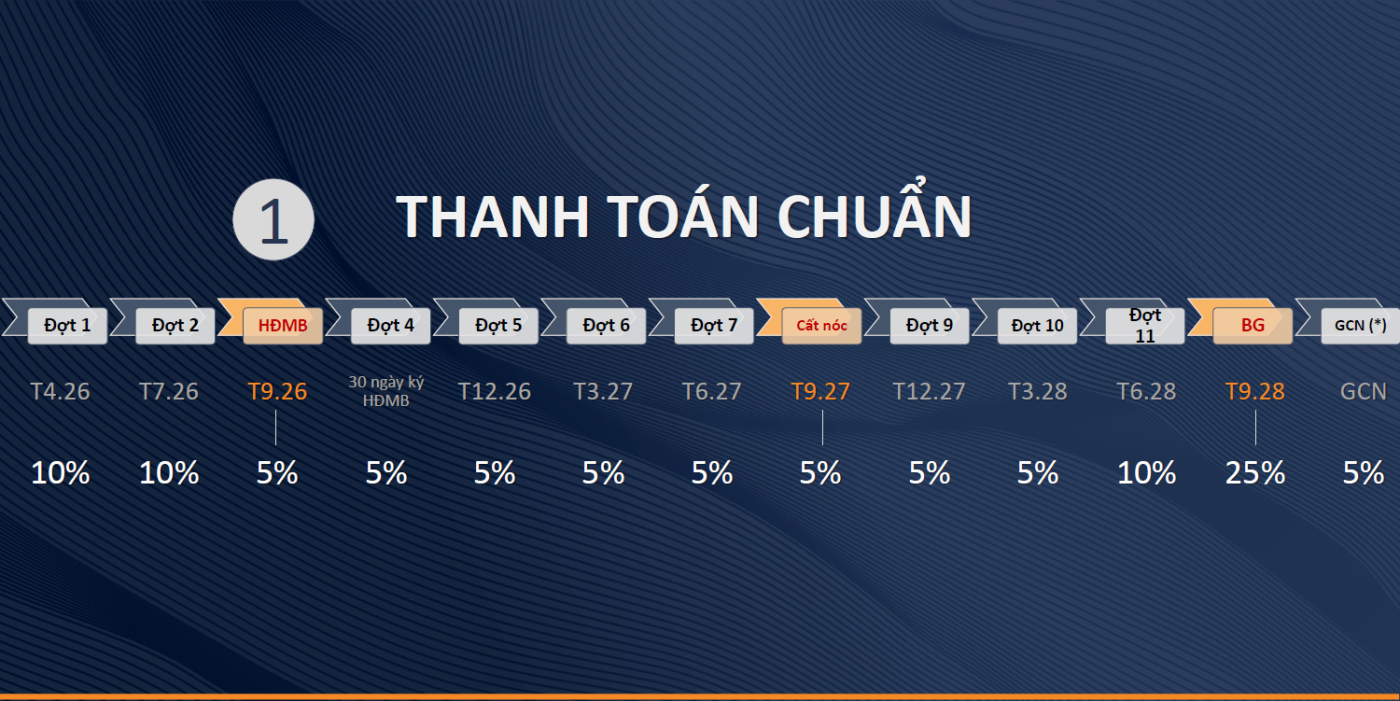
1. Standard Payment Method (payment by progress)
This is an ideal choice for investors who want to spread out their cash flow. The total apartment value is divided into 7 payment installments:
Deposit: VND 100,000,000.
Deposit: A deposit of 50.000.000 VND / apartment Payment 10% of the apartment sale price (including the deposit) within 7 days from the deposit date.
Installment 2: Payment 10% within 30 days of Installment 1 (Signing the Sale and Purchase Agreement – SPA).
Installment 3: Payment 15% 90 days after Installment 2.
Installment 4: Payment 15% 90 days after Installment 3.
Installment 5: Payment 20% 90 days after Installment 4.
Installment 6 (Handover): Payment 25% + 2% maintenance fee + VAT of the final 5% installment.
Installment 7: Payment 5% (excluding VAT) upon receiving the notice of handover of the ownership certificate.
Standard payment method of the Imperia Sky Park project
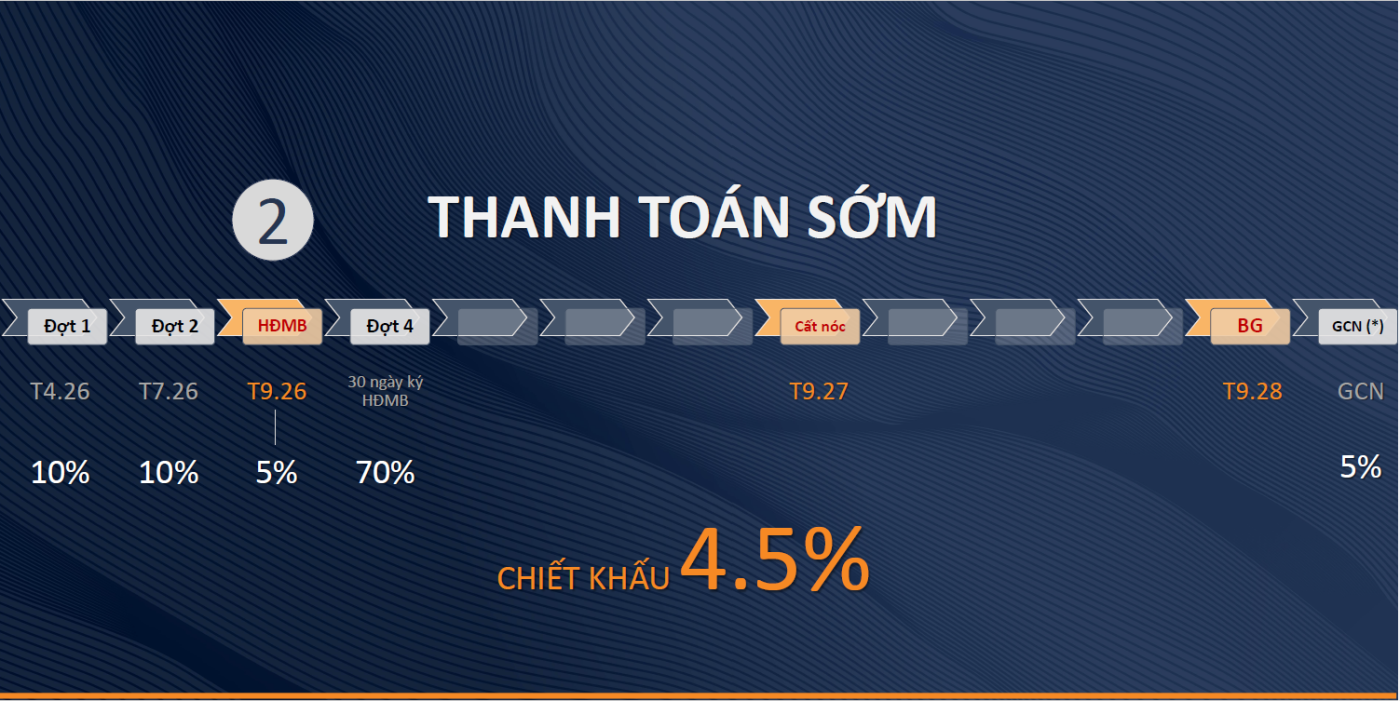
2. Early Payment Method (huge discount incentive)
For customers with idle capital who want to optimize returns right from the time of purchase:
Discount: Customers who pay 95% of the apartment value early within 30 days from the date of signing the SPA will receive an immediate 10% discount on the sale price (before VAT and maintenance fee).
Progress: * Deposit: VND 100,000,000.
Installment 1 (7 days): 10% of the sale price.
Installment 2 (30 days – Sign the SPA): Pay 85% of the sale price + 100% of the VAT on the total value + 2% maintenance fee.
Installment 3: the remaining 5% upon receiving the notice of certificate issuance.
Early payment method of the Imperia Sky Park project
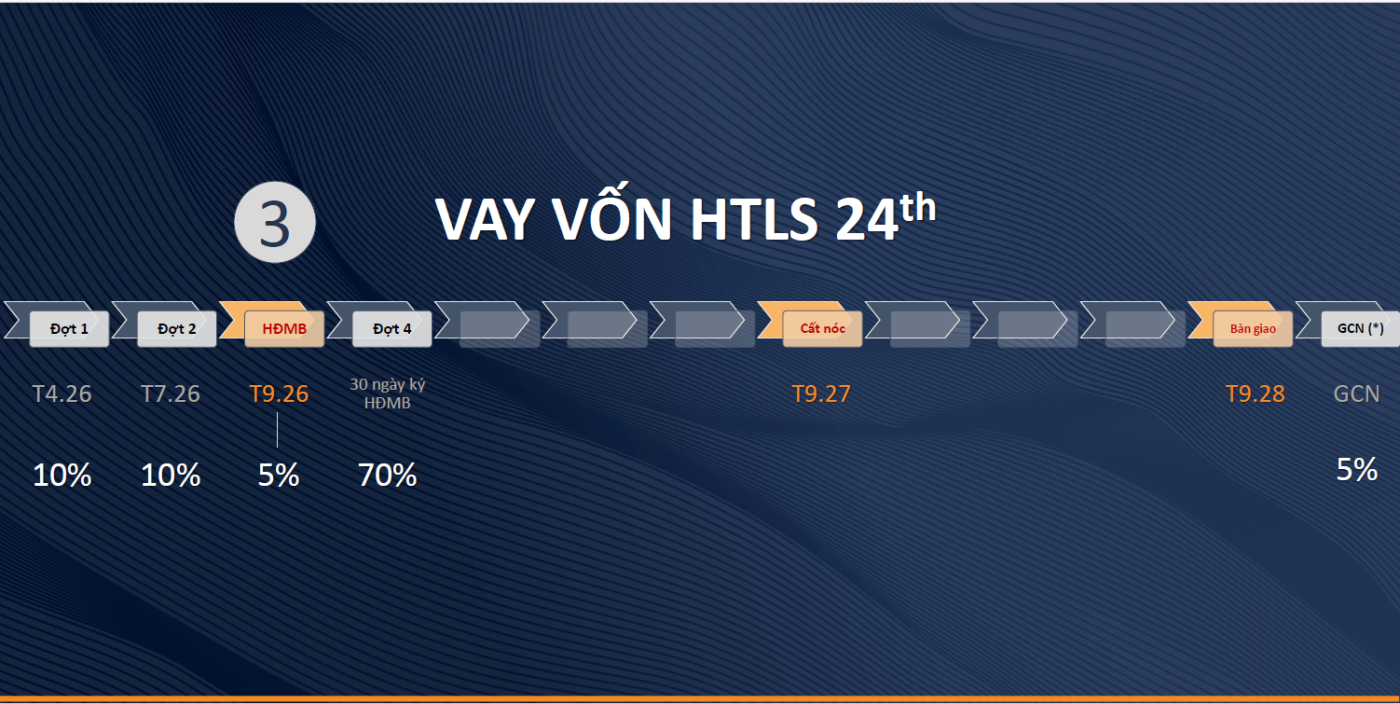
3. Interest-Support Loan Method
A “golden” solution that helps customers own a luxury home with an extremely low initial capital:
Interest support: 0% interest and a principal grace period of 24 months.
Loan ratio: Customers can choose to borrow 70% or up to 80% of the apartment value.
Disbursement schedule:
Customers only need to prepare 20% of their own capital, paid in the first 2 installments (10% each).
The bank will disburse the remaining 70% – 80% within 15 days of signing the SPA.
The 2% maintenance fee and the VAT of the final 5% will be paid at the time of home handover.
24-month interest-support loan method
6 REASONS TO CHOOSEIMPERIA SKY PARK
01. THE CONNECTION FOCAL POINT – A STRATEGIC HEART
Located on Thang Long Boulevard, Imperia Sky Park holds a position at the intersection of modern urban rhythm and future planning. Next to Metro Line 5 and the arterial ring-road system, the project shortens every distance to the new administrative center, opening flexible and comprehensive connectivity.
02. THE PRIVILEGE OF LIVING IN THE SKY
Imperia Sky Park creates a “Sky Privilege” living standard with privacy, refinement and distinction. From wide-open panoramic views and fresh air to high-altitude amenities reserved for an elite community — all create an inspiring “city above the clouds”.
03. ICONIC ARCHITECTURE – OUTSTANDING FUNCTION
Designed by Nikken Sekkei, Imperia Sky Park bears a contemporary architectural mark combined with Eastern philosophy of balance. The space is organized by height into three distinct experience layers, from modern Studios to high-class Sky Villas, optimizing function and living emotion.
04. PREMIUM AMENITY SYSTEM – A MULTI-SENSORY EXPERIENCE
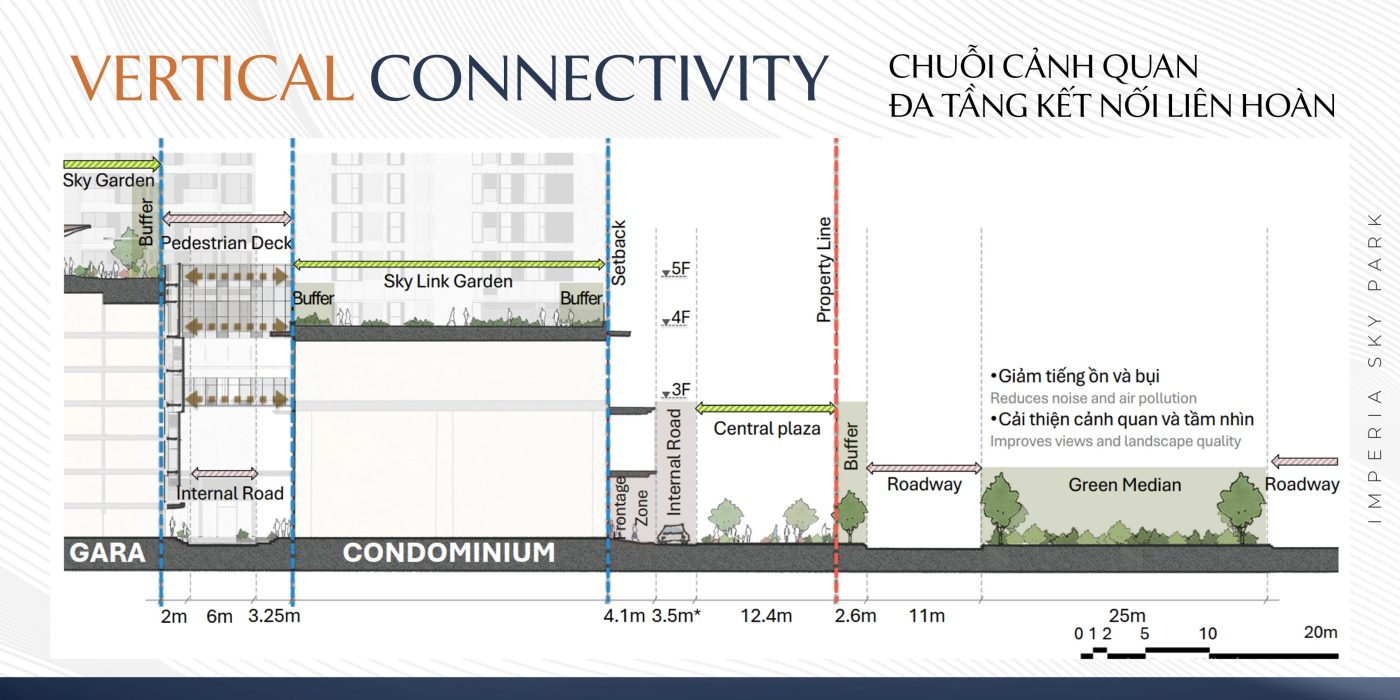
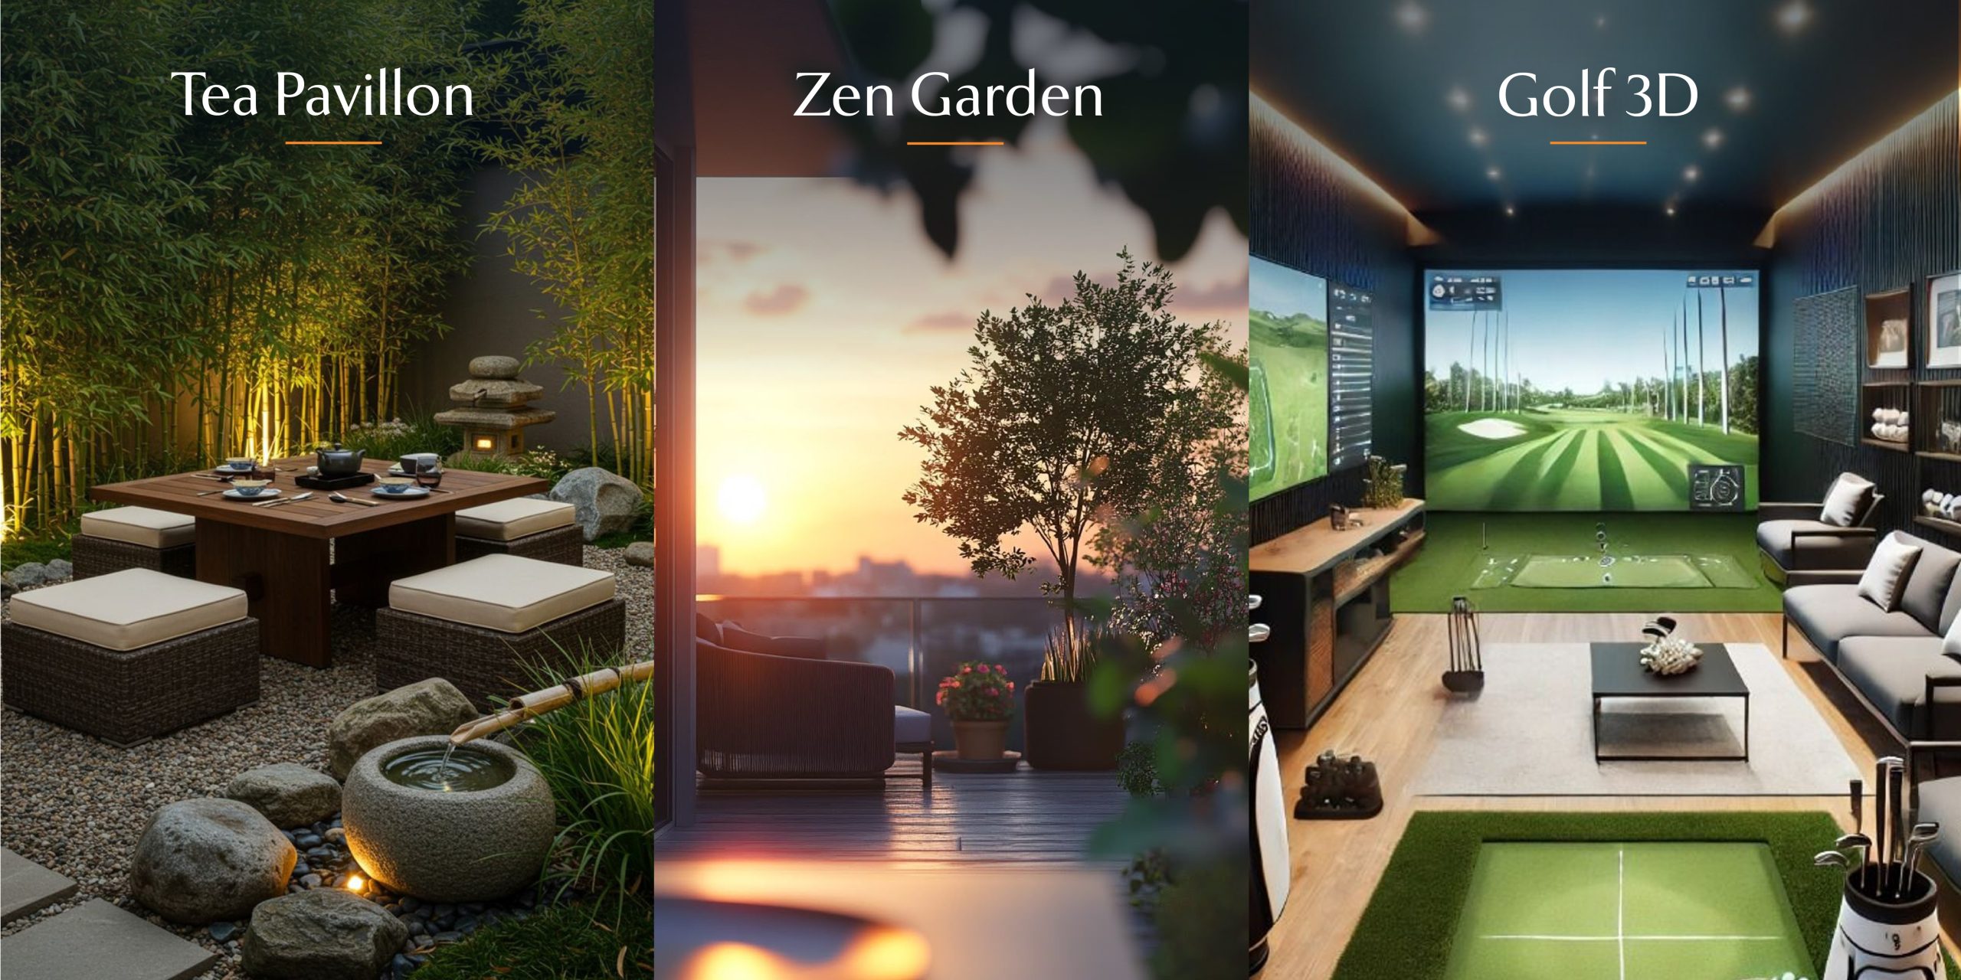
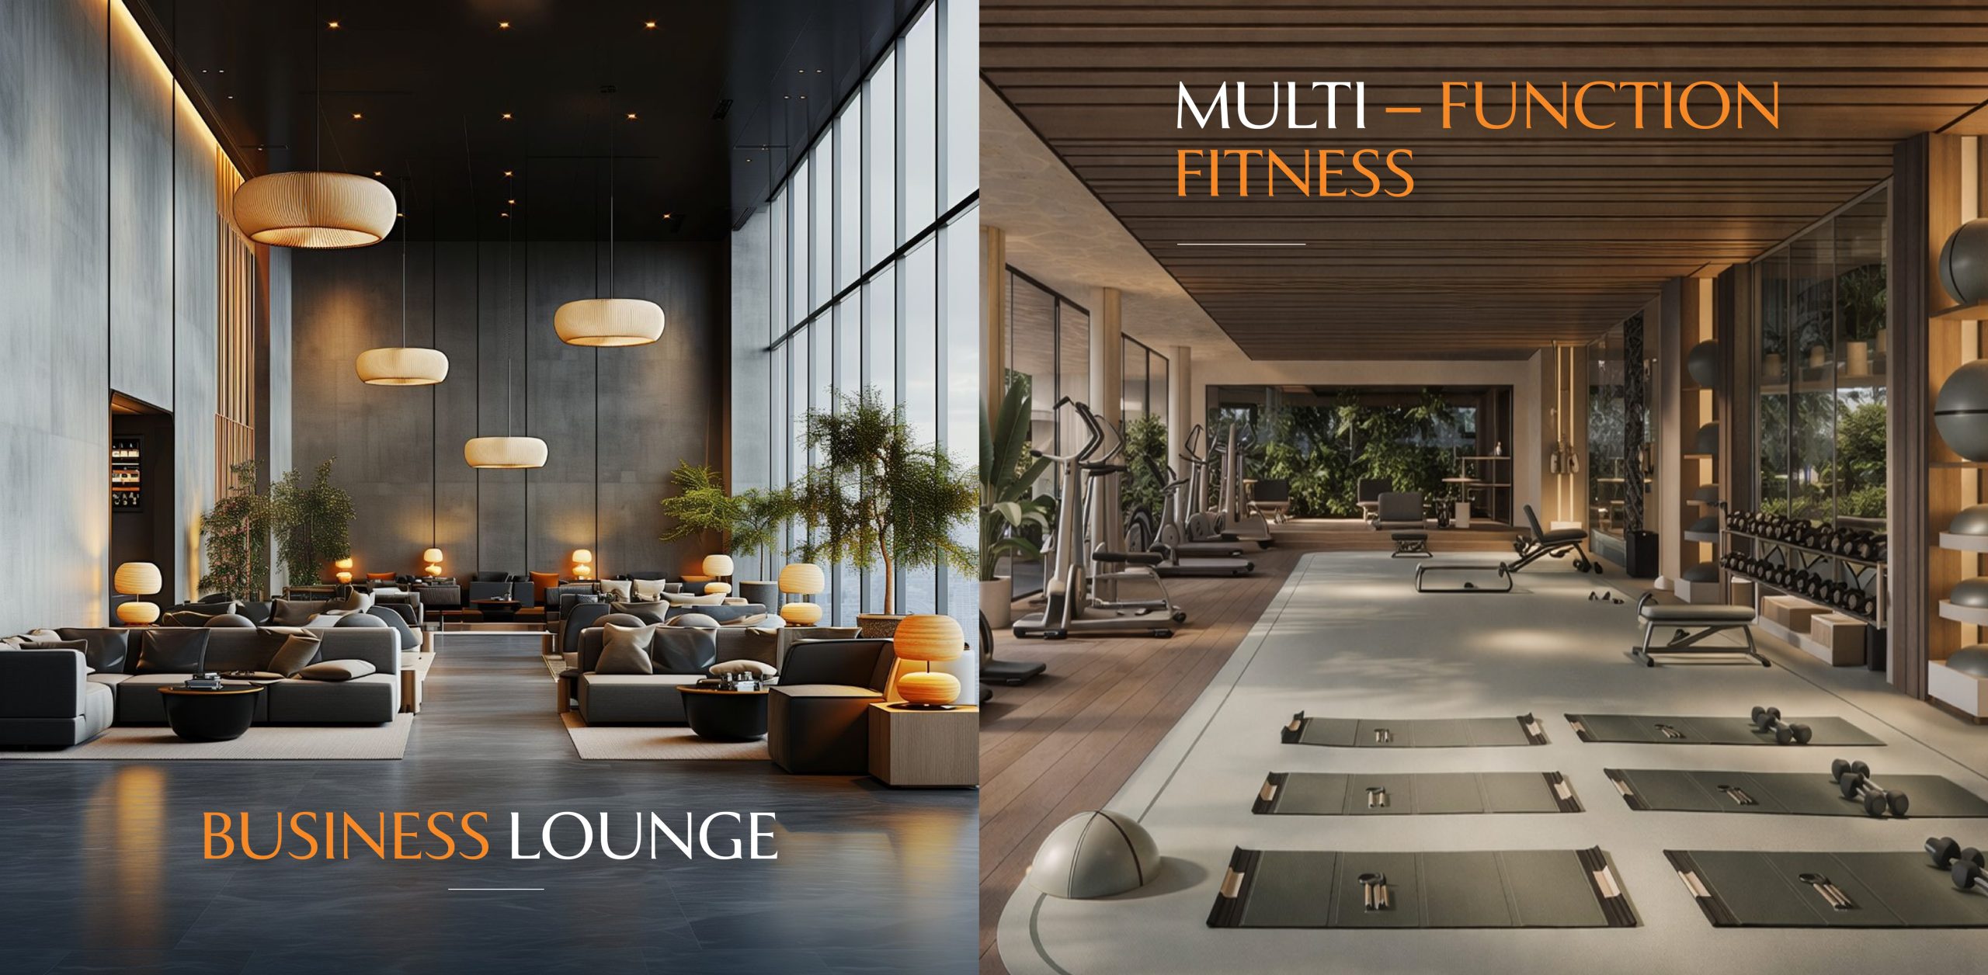
With a self-contained amenity system of 3,500 m², Imperia Sky Park delivers a high-class all-in-one experience. From the Skyline pool and 3D Golf room to the cool green Oasis garden, every amenity is carefully crafted to elevate the living experience. The Sky Link highlight connects the towers, creating a distinctive symbol of togetherness.
05. INVESTMENT VALUE – A GENERATIONAL ASSET
Developed by MIK Group, Imperia Sky Park is not only a place to live but also a asset that endures over time. Combined with the infrastructure potential of the West area and long-term ownership legal status, the project opens strong room for value growth in the future.
06. AN ELITE COMMUNITY – A CIVILIZED LIVING STANDARD
Imperia Sky Park gathers a community of young intellectuals with modern, high-class tastes. Privacy is emphasized, while the spirit of connection is nurtured through the Business Lounge and community spaces, creating a civilized and distinctive living standard.
Great House Việt Nam sử dụng cookie để ghi nhận dự án bạn quan tâm, gửi đúng thông tin và cải thiện trải nghiệm trên website. Bạn có thể chấp nhận, từ chối hoặc tùy chỉnh lựa chọn của mình.

 English
 Vietnamese
 Chinese
 Korean


