THE VISTA VAN LA HA DONG

Price from VND 9X,000,000/m²

  • Legal name of the project: Van La Residential Area

  • Commercial name of the project: The Vista Van La

  • Project location: Quang Trung Street, Kien Hung Ward, Hanoi, Vietnam

  • Investor: SJ Group (formerly Sudico)

  • Total land area: 122,895 m²

  • Building density: 26%

  • Development type: Apartments – Adjoining houses – Villas – Offices

  • Ownership form: Freehold

  • Guarantee bank: Viet A Commercial Joint Stock Bank (VietABank)

  • High-rise scale: 2 apartment towers of 25 floors + 2 basement levels (832 units)
  • Low-rise scale: 215 units (adjoining houses, semi-detached/detached villas)
Project Overview

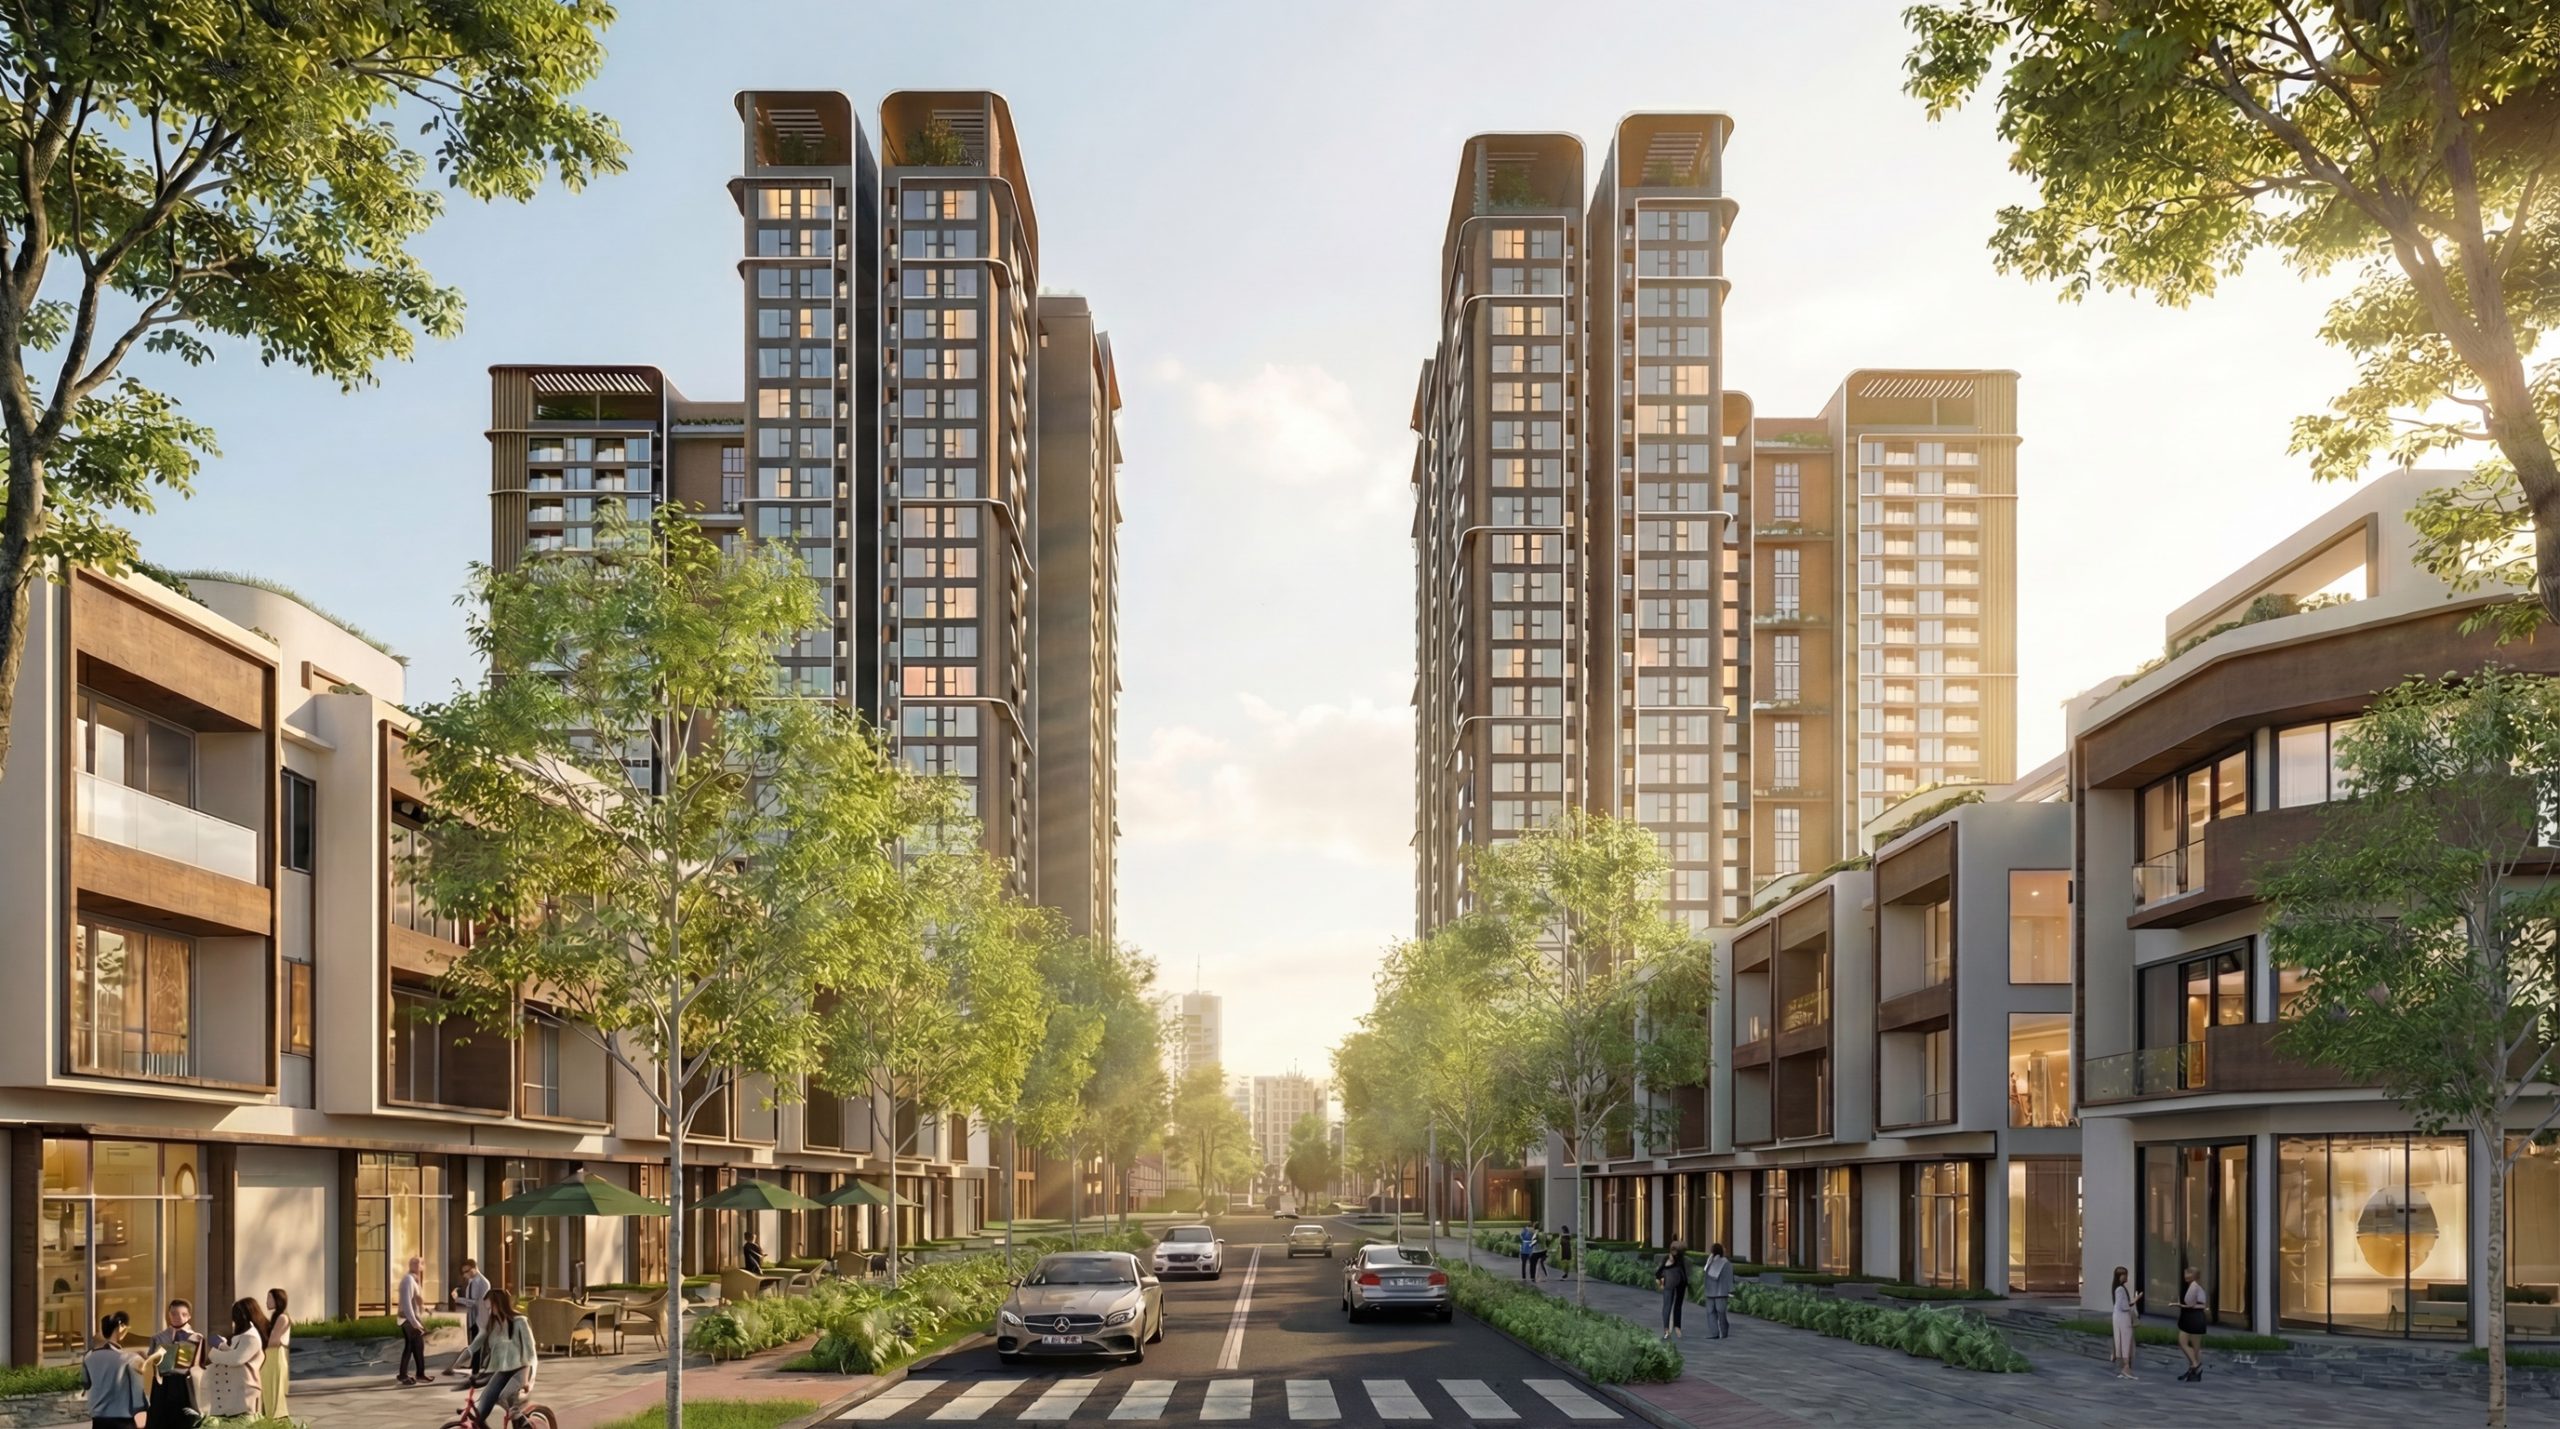
The Vista Van La is a key project developed by SJ Group (formerly Sudico) – a reputable brand with a 25-year journey of building model urban areas. Located in the “capital” of West Hanoi, the project is oriented to become a new living symbol under the TOD (Transit-Oriented Development)model. With the perfect combination of a green living space and modern public transport infrastructure, Van La Residential Area promises to be the ideal focal point for investment and living in 2026.

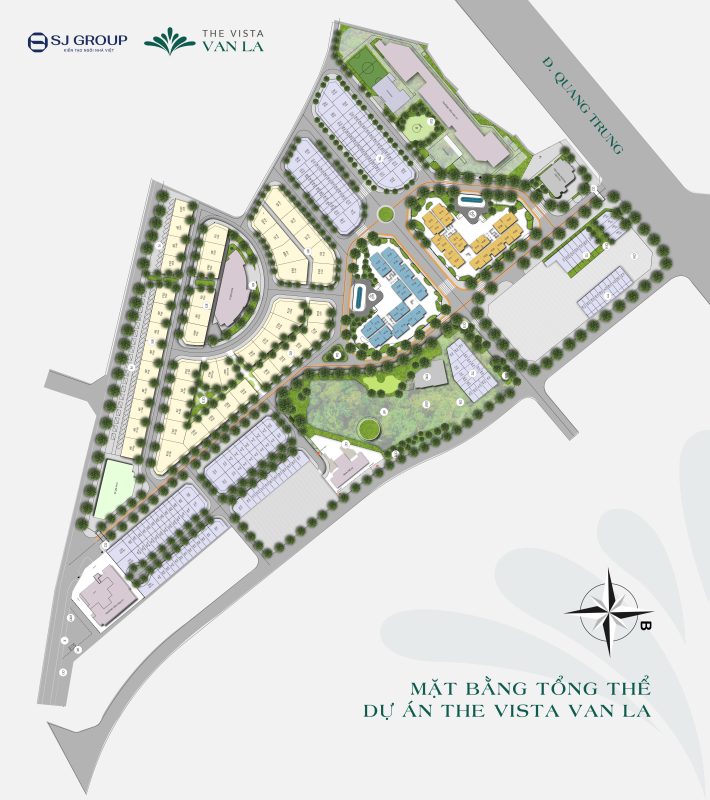
Master layout of The Vista Van La project

The Vista Van La project introduction video

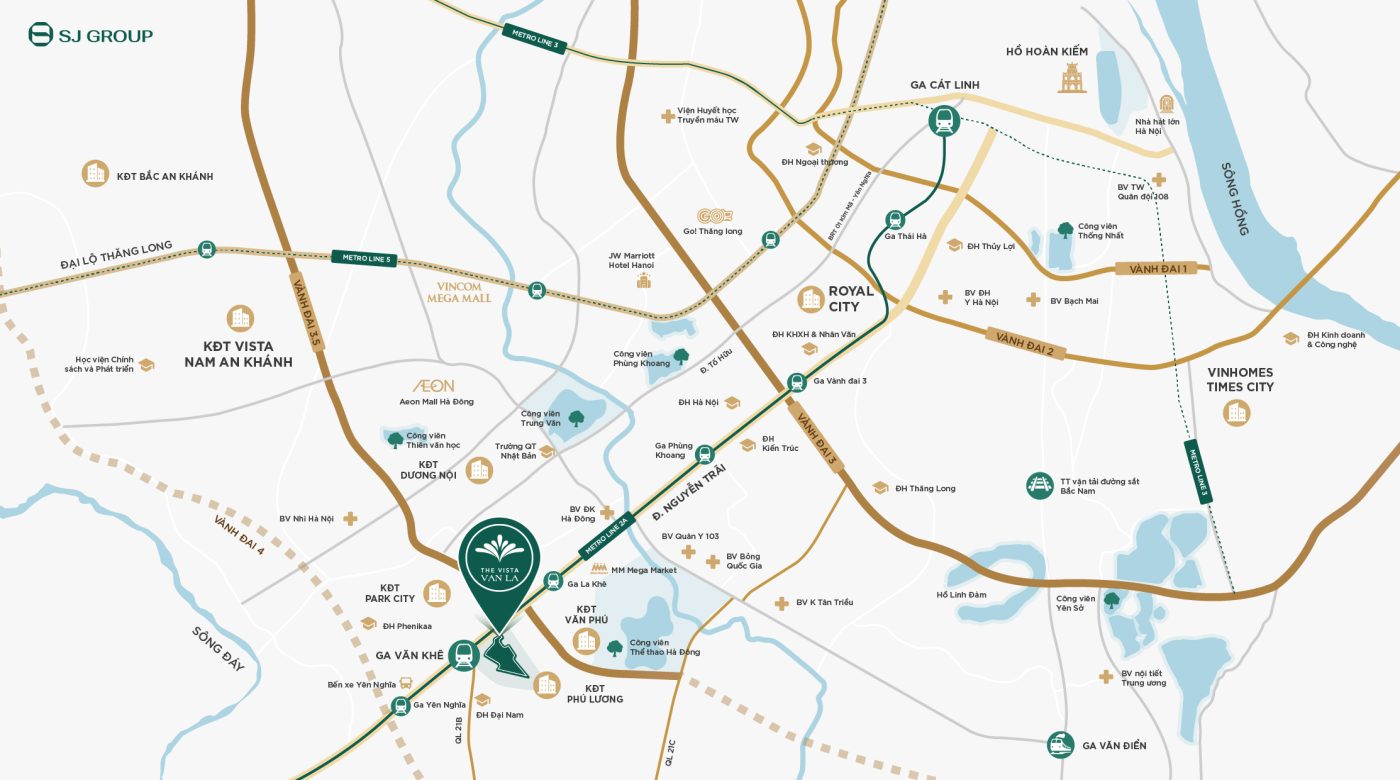
Location of The Vista Van La project - TOD focal point

Project The Vista Van La is located at a “golden” position on Quang Trung Street, in the center of the former Ha Dong District, now Kien Hung Ward, where social and transport infrastructure has been fully completed.

Video on the prime location of The Vista Van La Ha Dong

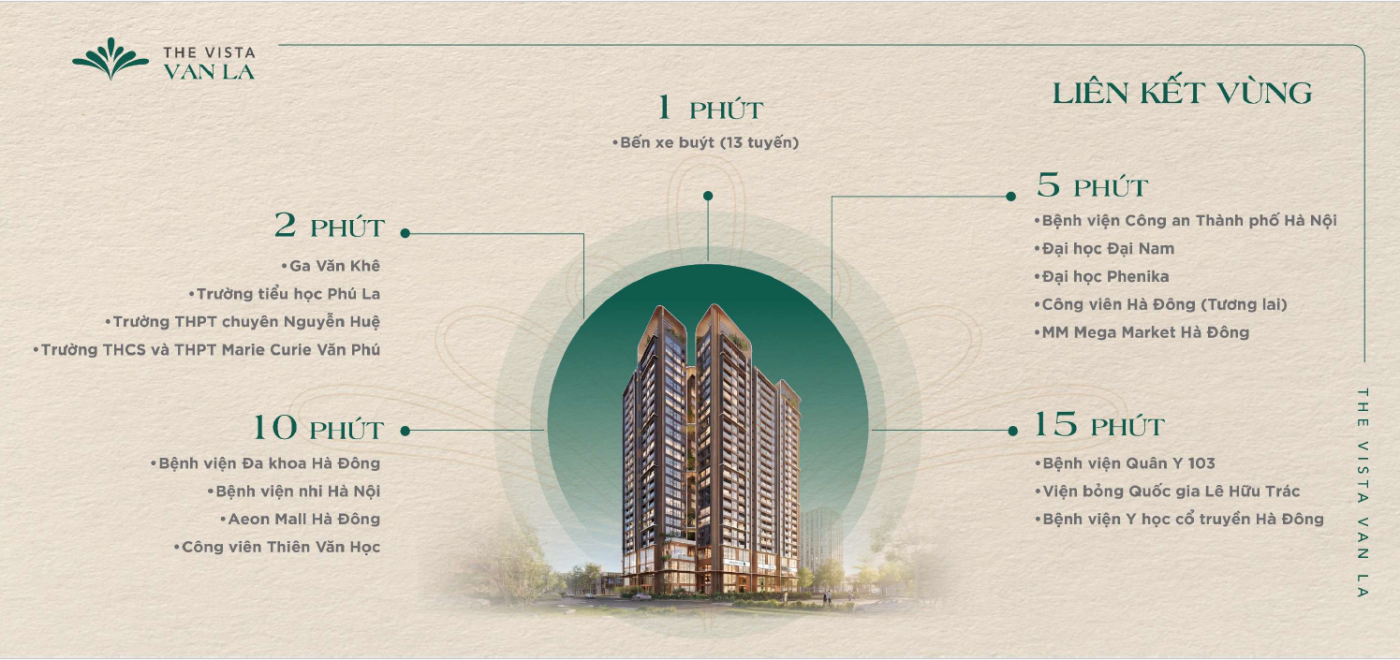
  • Getting ahead of the TOD trend: Only 2 minutes walk to Van Khe Metro Station (Line 2A Cat Linh – Ha Dong).

  • Education connectivity: Close to renowned schools such as Nguyen Hue Gifted High School (2 minutes), Marie Curie Van Phu, Hanoi Architectural University, Hanoi University (10 minutes).

  • External amenities: 10 minutes to Aeon Mall Ha Dong, Ha Dong General Hospital, Military Hospital 103.

  • Arterial transport: Easily connected via Ring Road 3.5, Ring Road 4 and Thang Long Boulevard.

Location of The Vista Van La project
  • Diverse regional links, transport connectivity, education system, healthcare, green space and entertainment and shopping centers
Regional links of The Vista Van La project

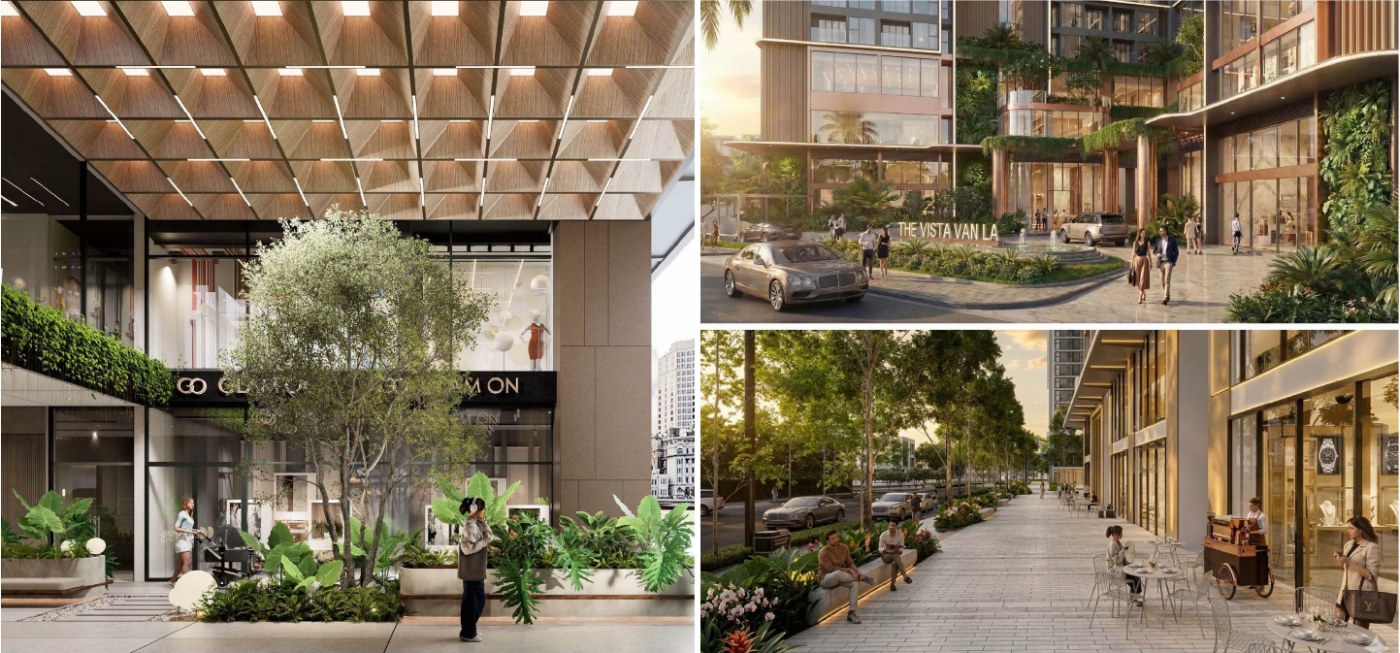
Amenity system at The Vista Van La

“Oasis Living” amenity system

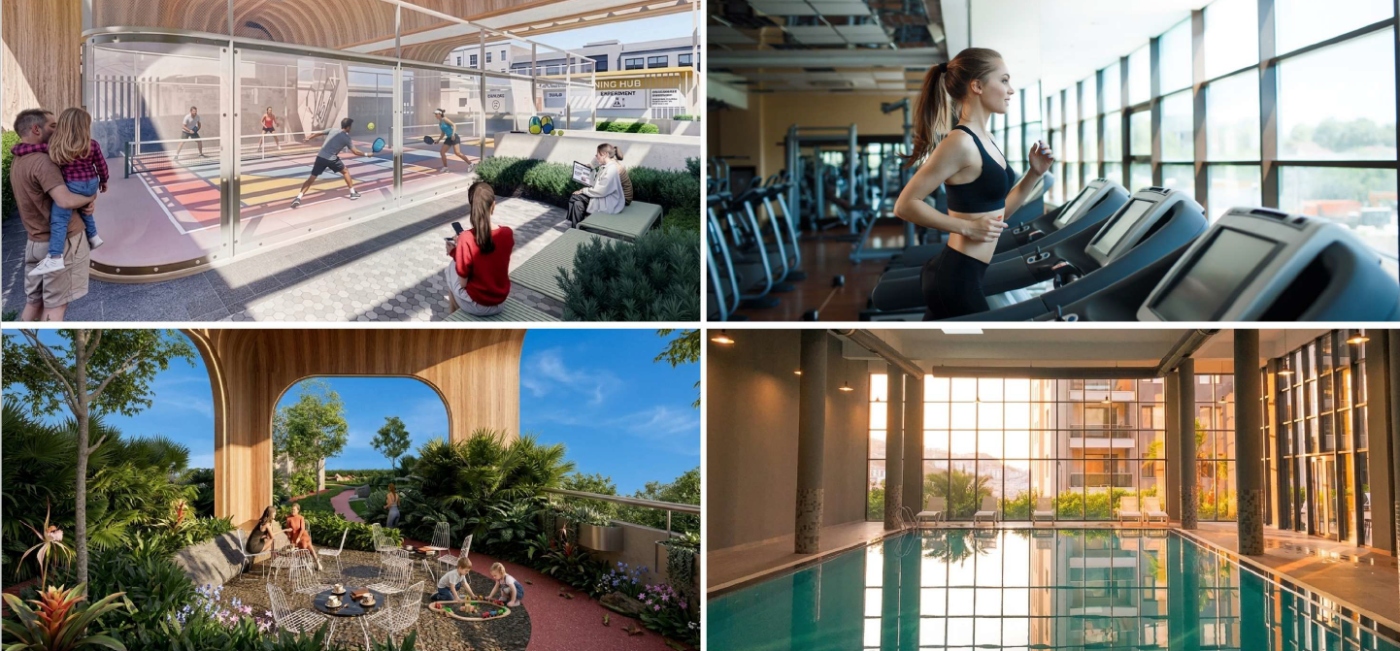
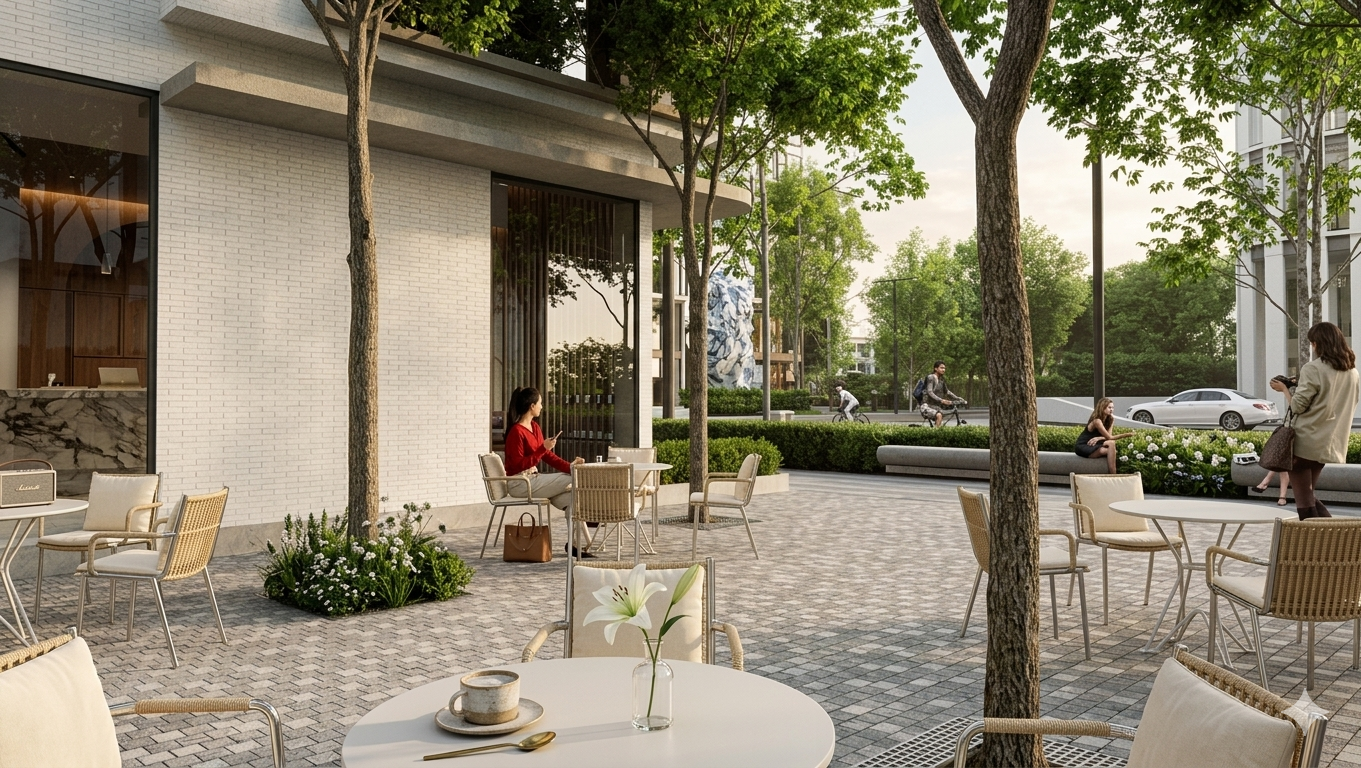
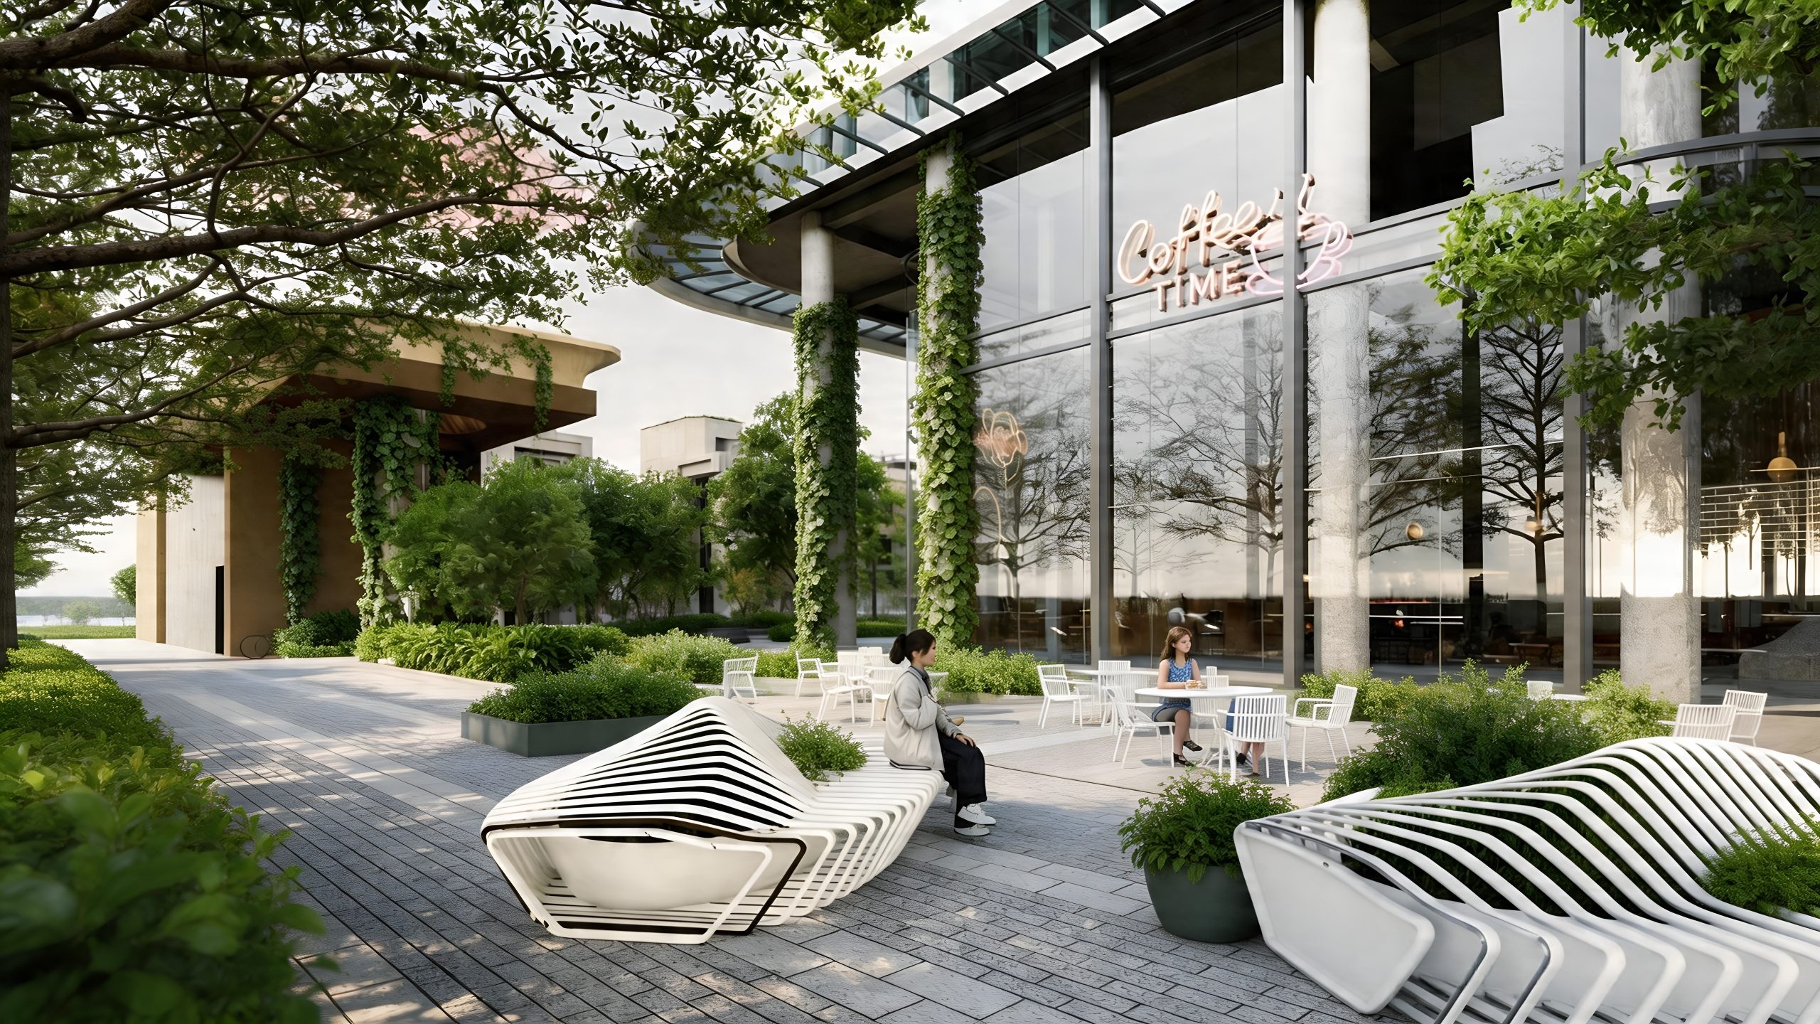
With a human-centered design philosophy, The Vista Van La brings more than 45 internal amenities in sync, meeting the needs of green and balanced living for every generation.

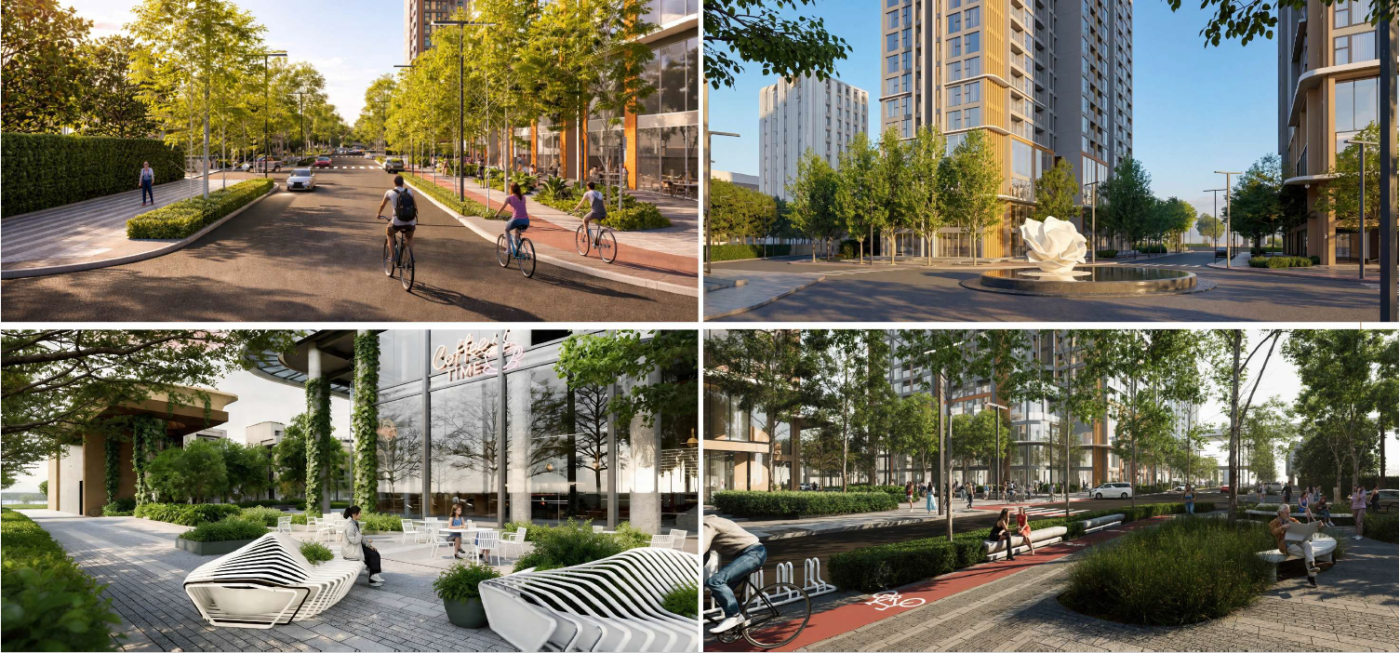
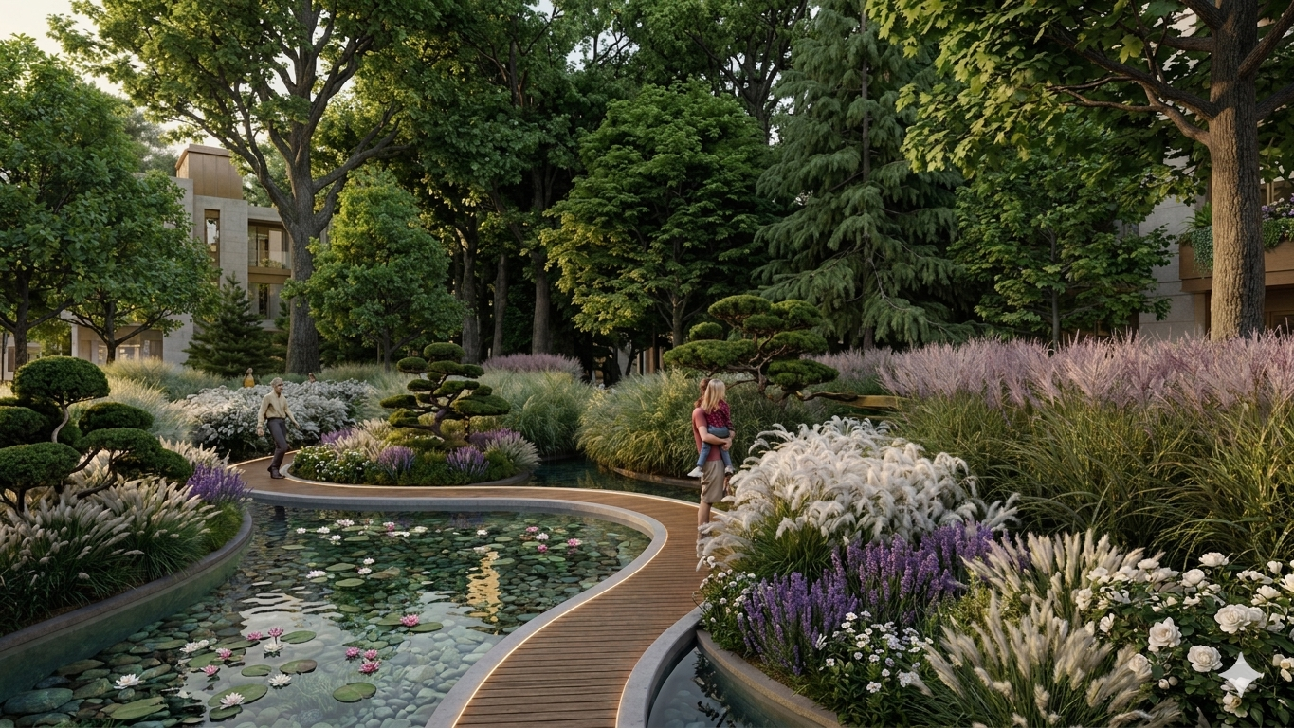
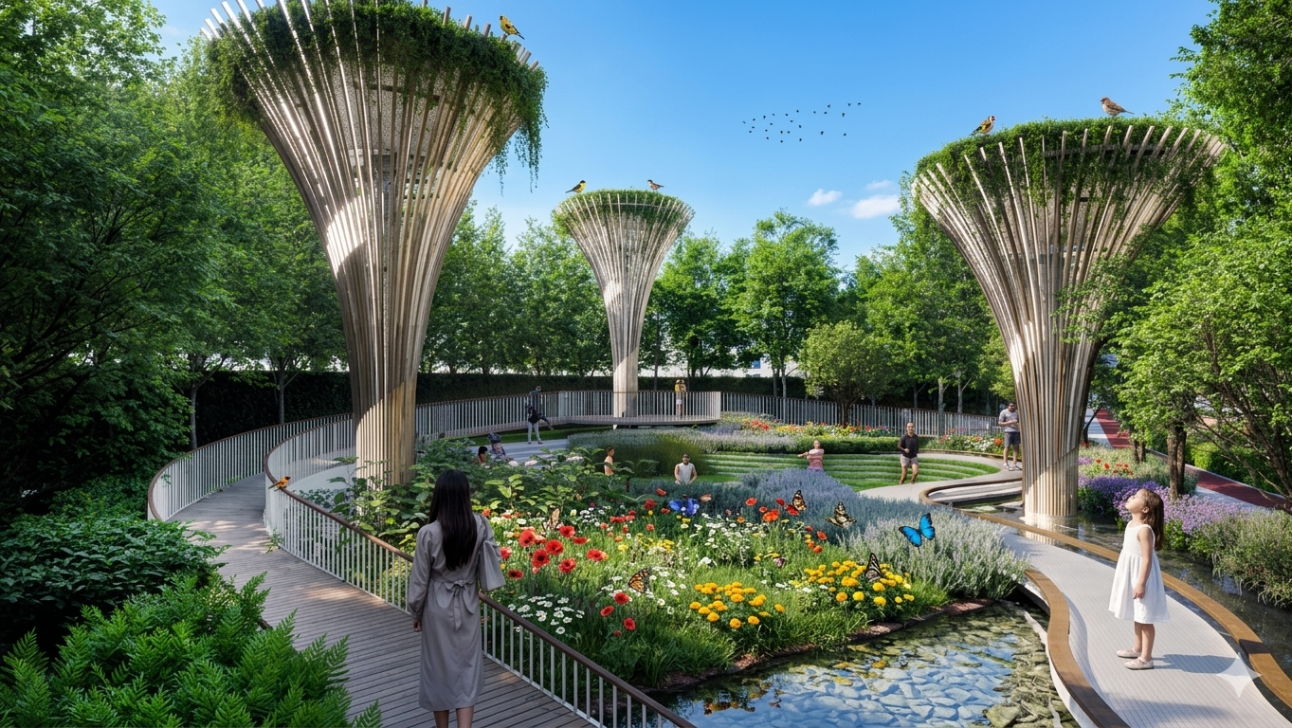
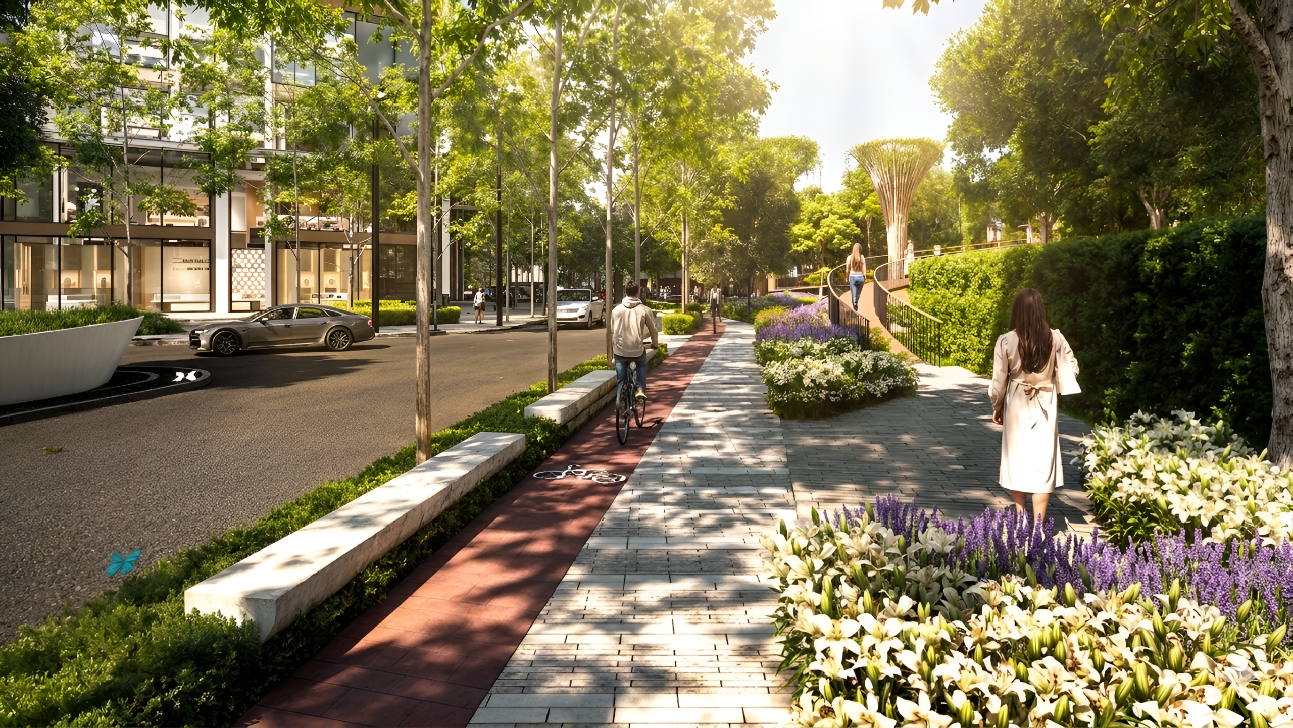
  • Eco-path green belt: A green walking path nearly 1,000 m long surrounding the project.

  • Green space: Total green area of up to 7,000 m², including a 2,000 m² ecological park.

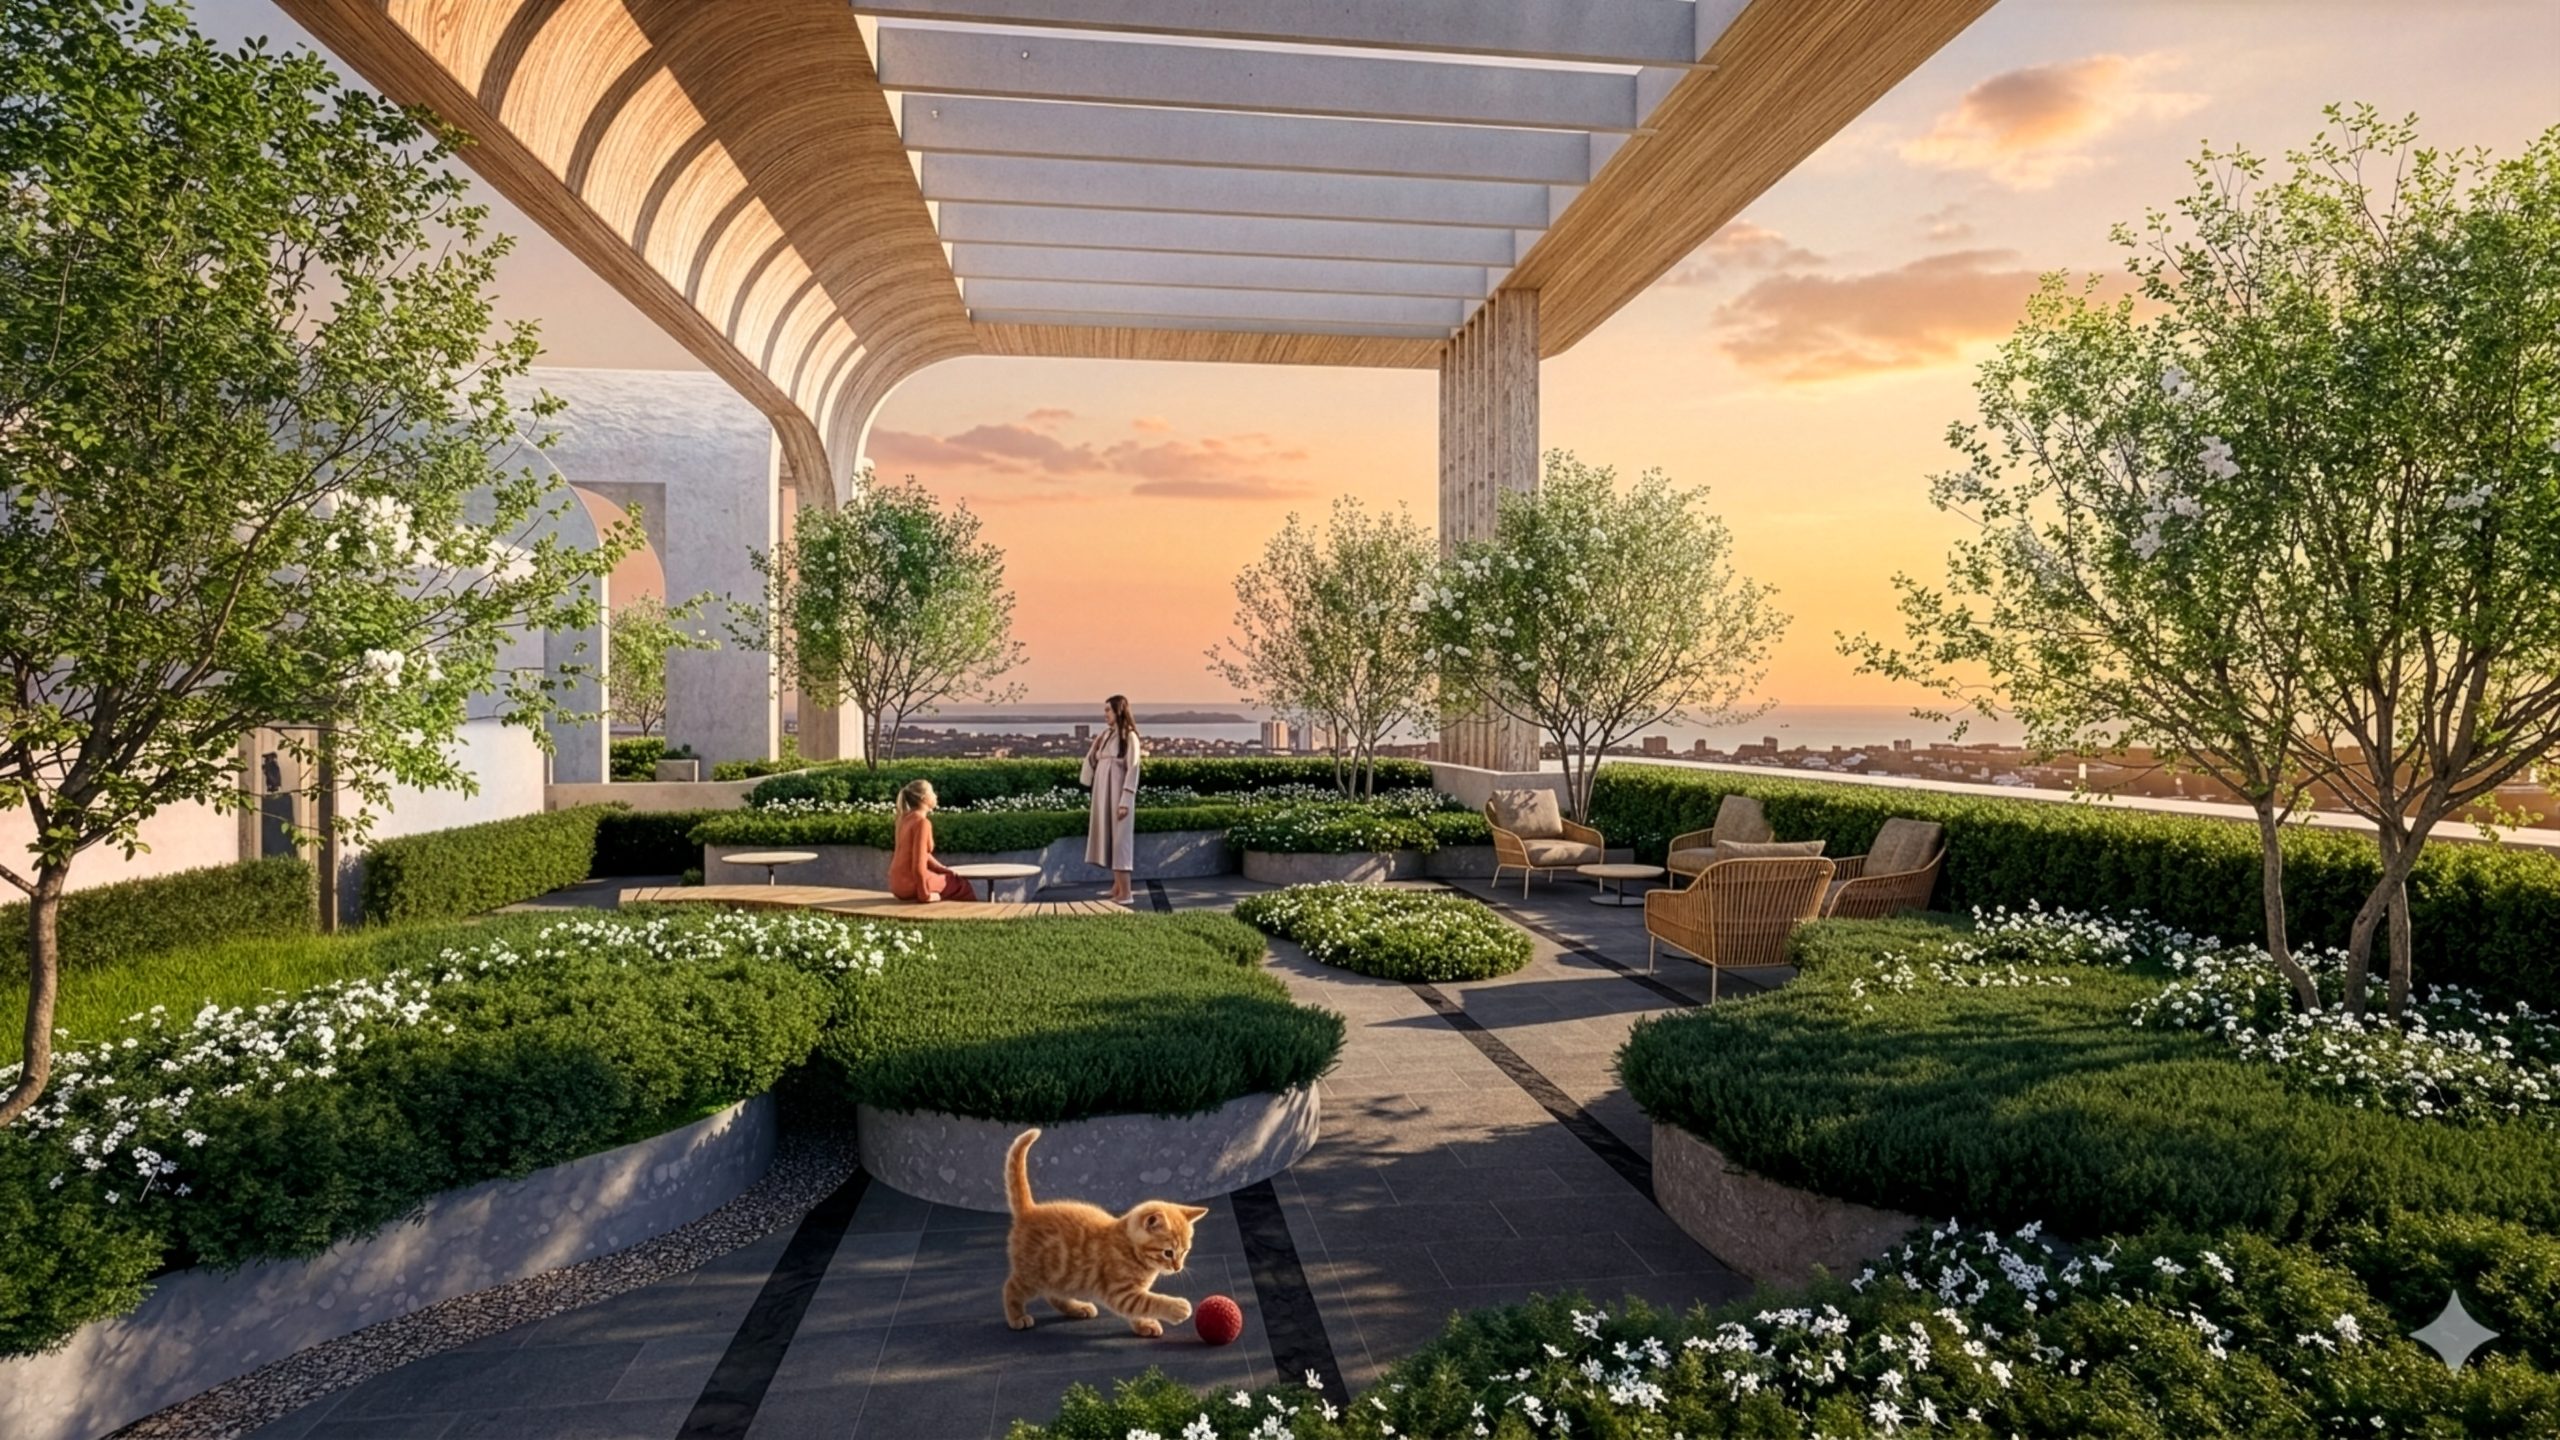
  • Privileged amenities on floor 4: All-season pool, Gym/Yoga room, Co-working space, library and indoor children's play area.

  • Large-scale parking infrastructure: A high-rise parking building (5 above-ground floors + 2 basements) with a modern electric-vehicle charging station system.

Internal amenities of The Vista Van La project
Apartment block amenities of The Vista Van La project
Building amenities of The Vista Van La project

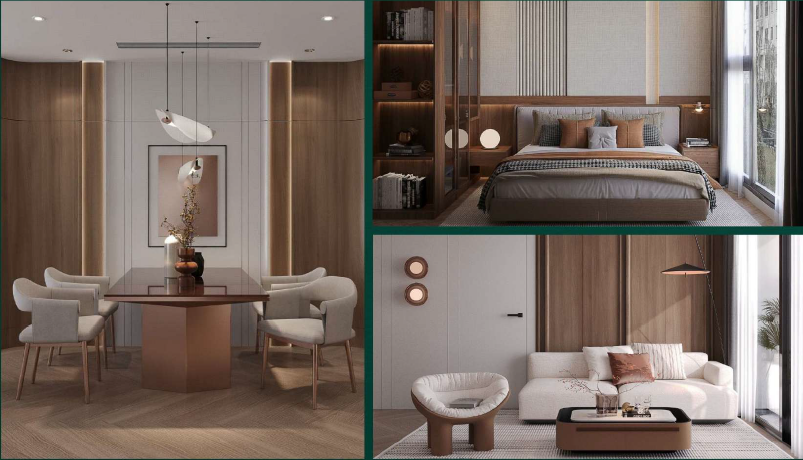
Interiors and architectural design

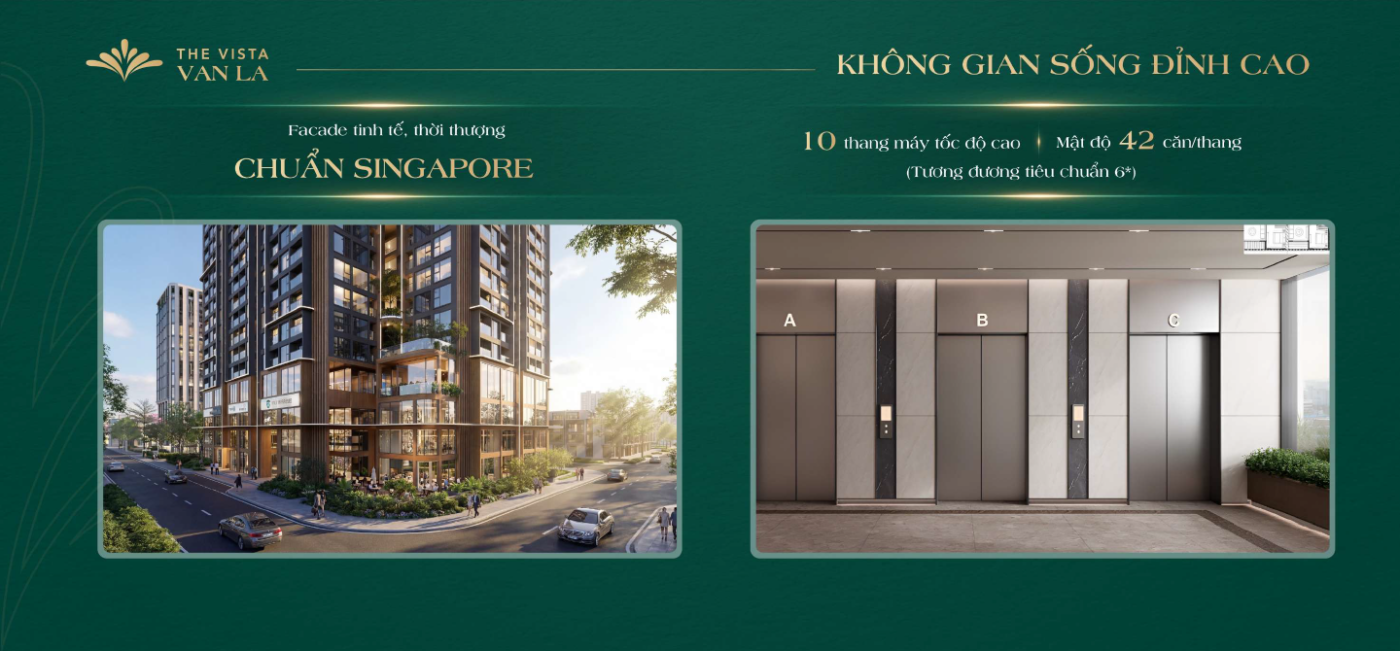
The Vista Van La Apartments proudly feature Singapore-standard design, optimizing the living experience for residents.

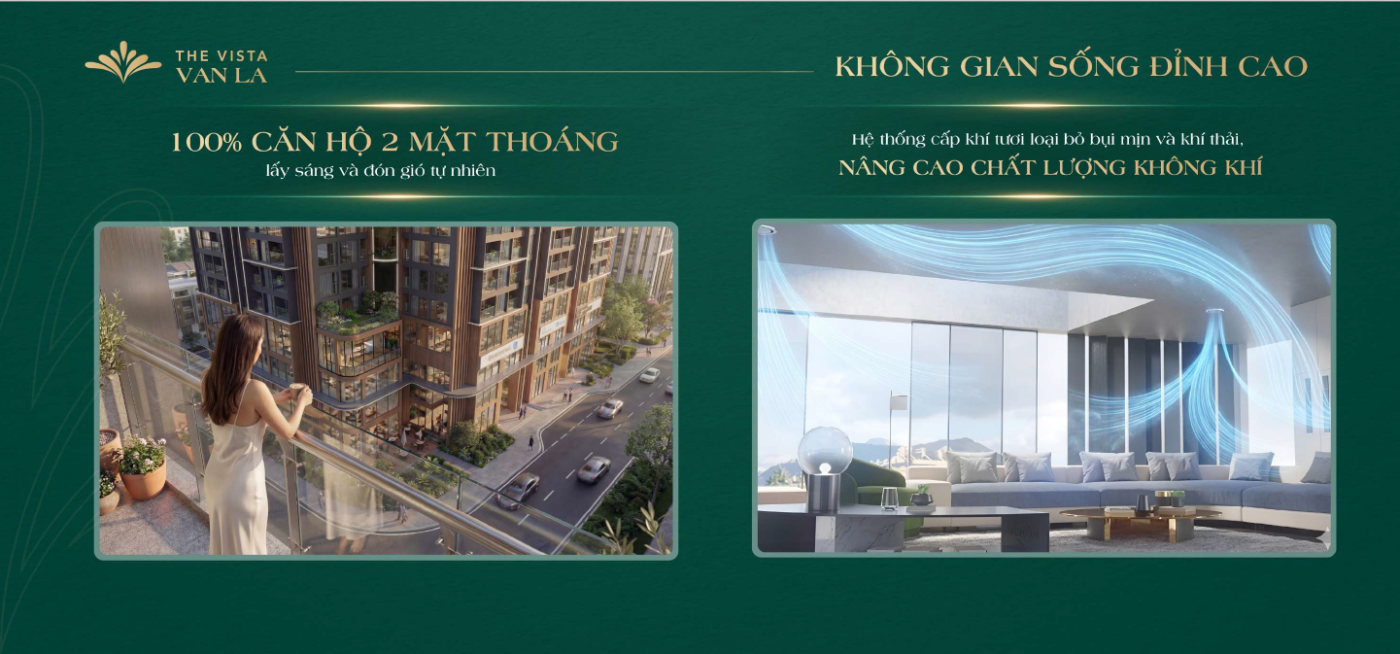
  • 100% of apartments have two open sides: Ensuring every bedroom and living room receives natural light and breeze.

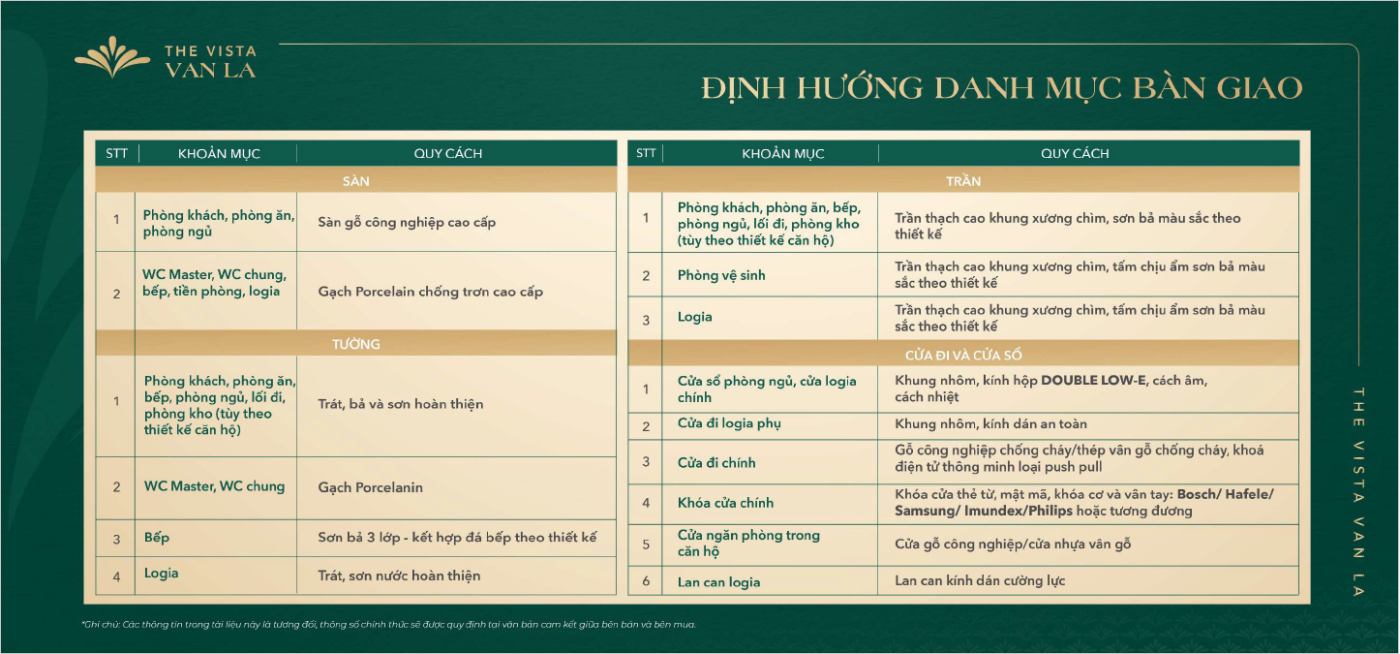
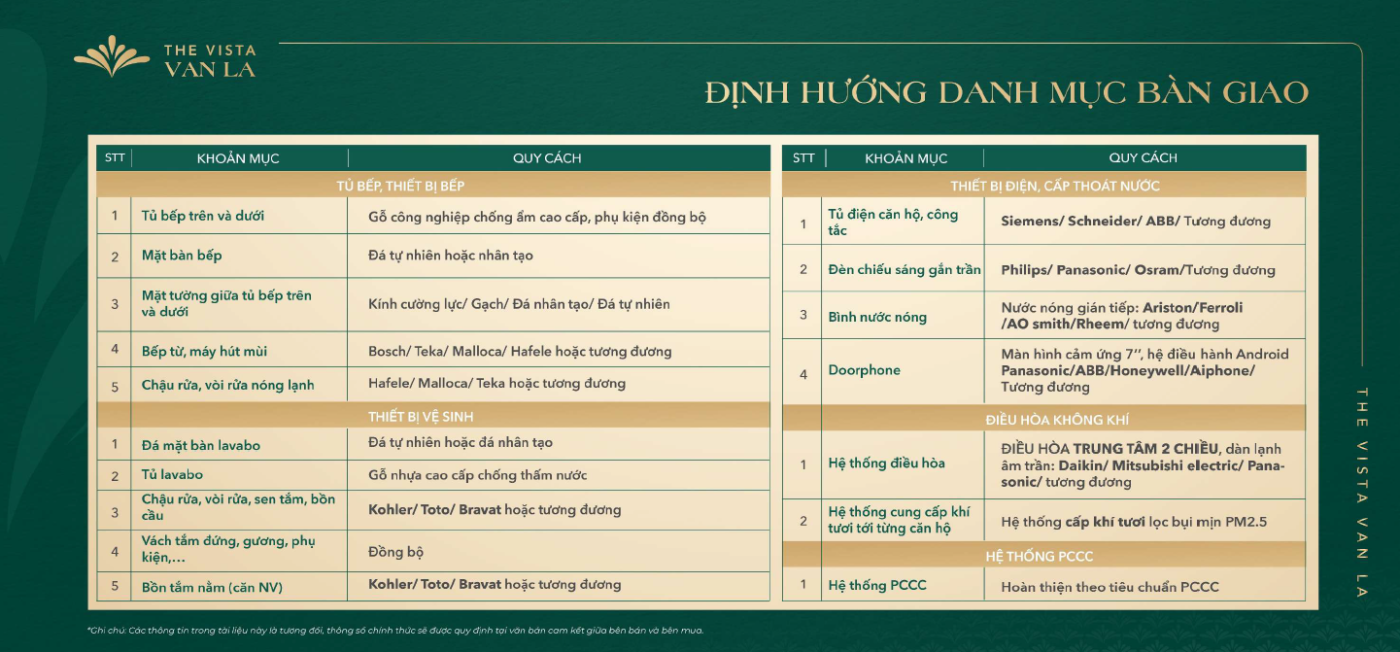
  • Double Low-E glass: A premium glazing system that provides sound insulation, heat insulation and optimal energy saving.

  • Fresh-air system: Supplies clean air and filters PM2.5 fine dust to every apartment.

  • Golden elevator density: 10 high-speed elevators per tower, achieving the 42 units/elevator standard (equivalent to a 6-star hotel standard)

Apartment interiors of The Vista Van La project
Fresh-air system at The Vista Van La
Living space at The Vista Van La

Apartment handover list at The Vista Van La


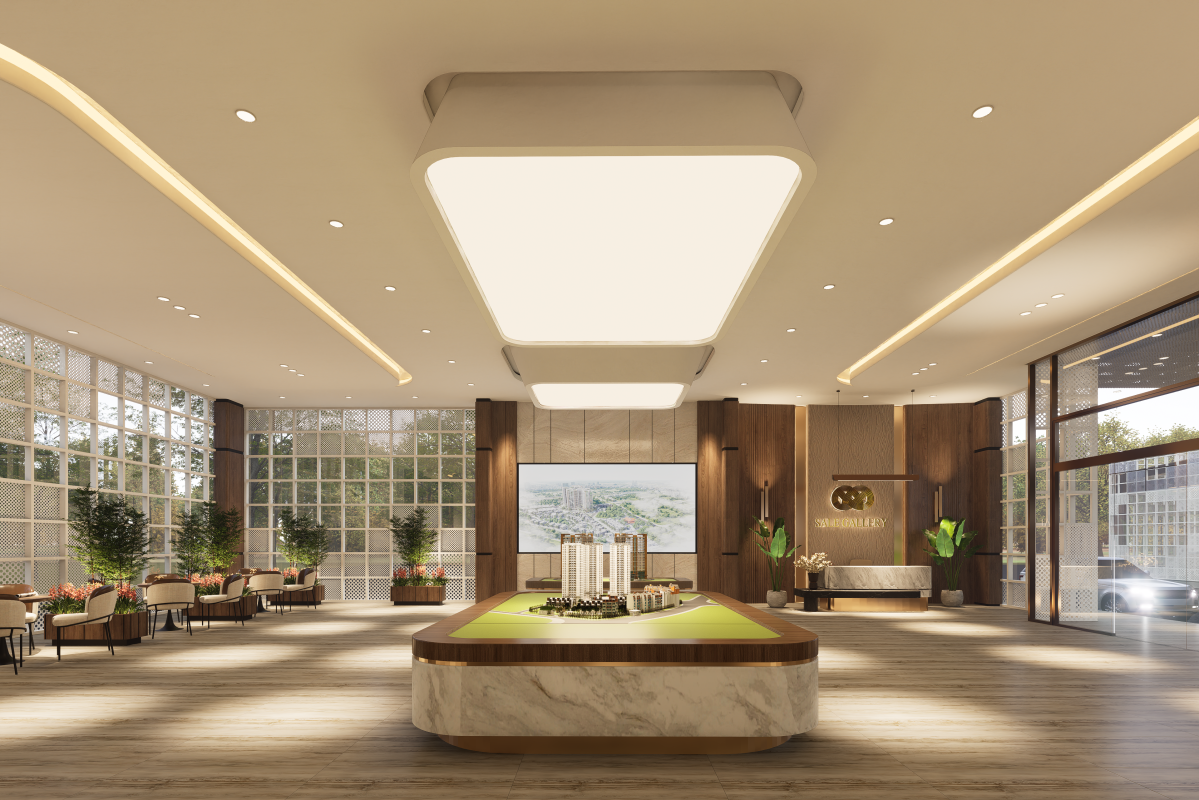
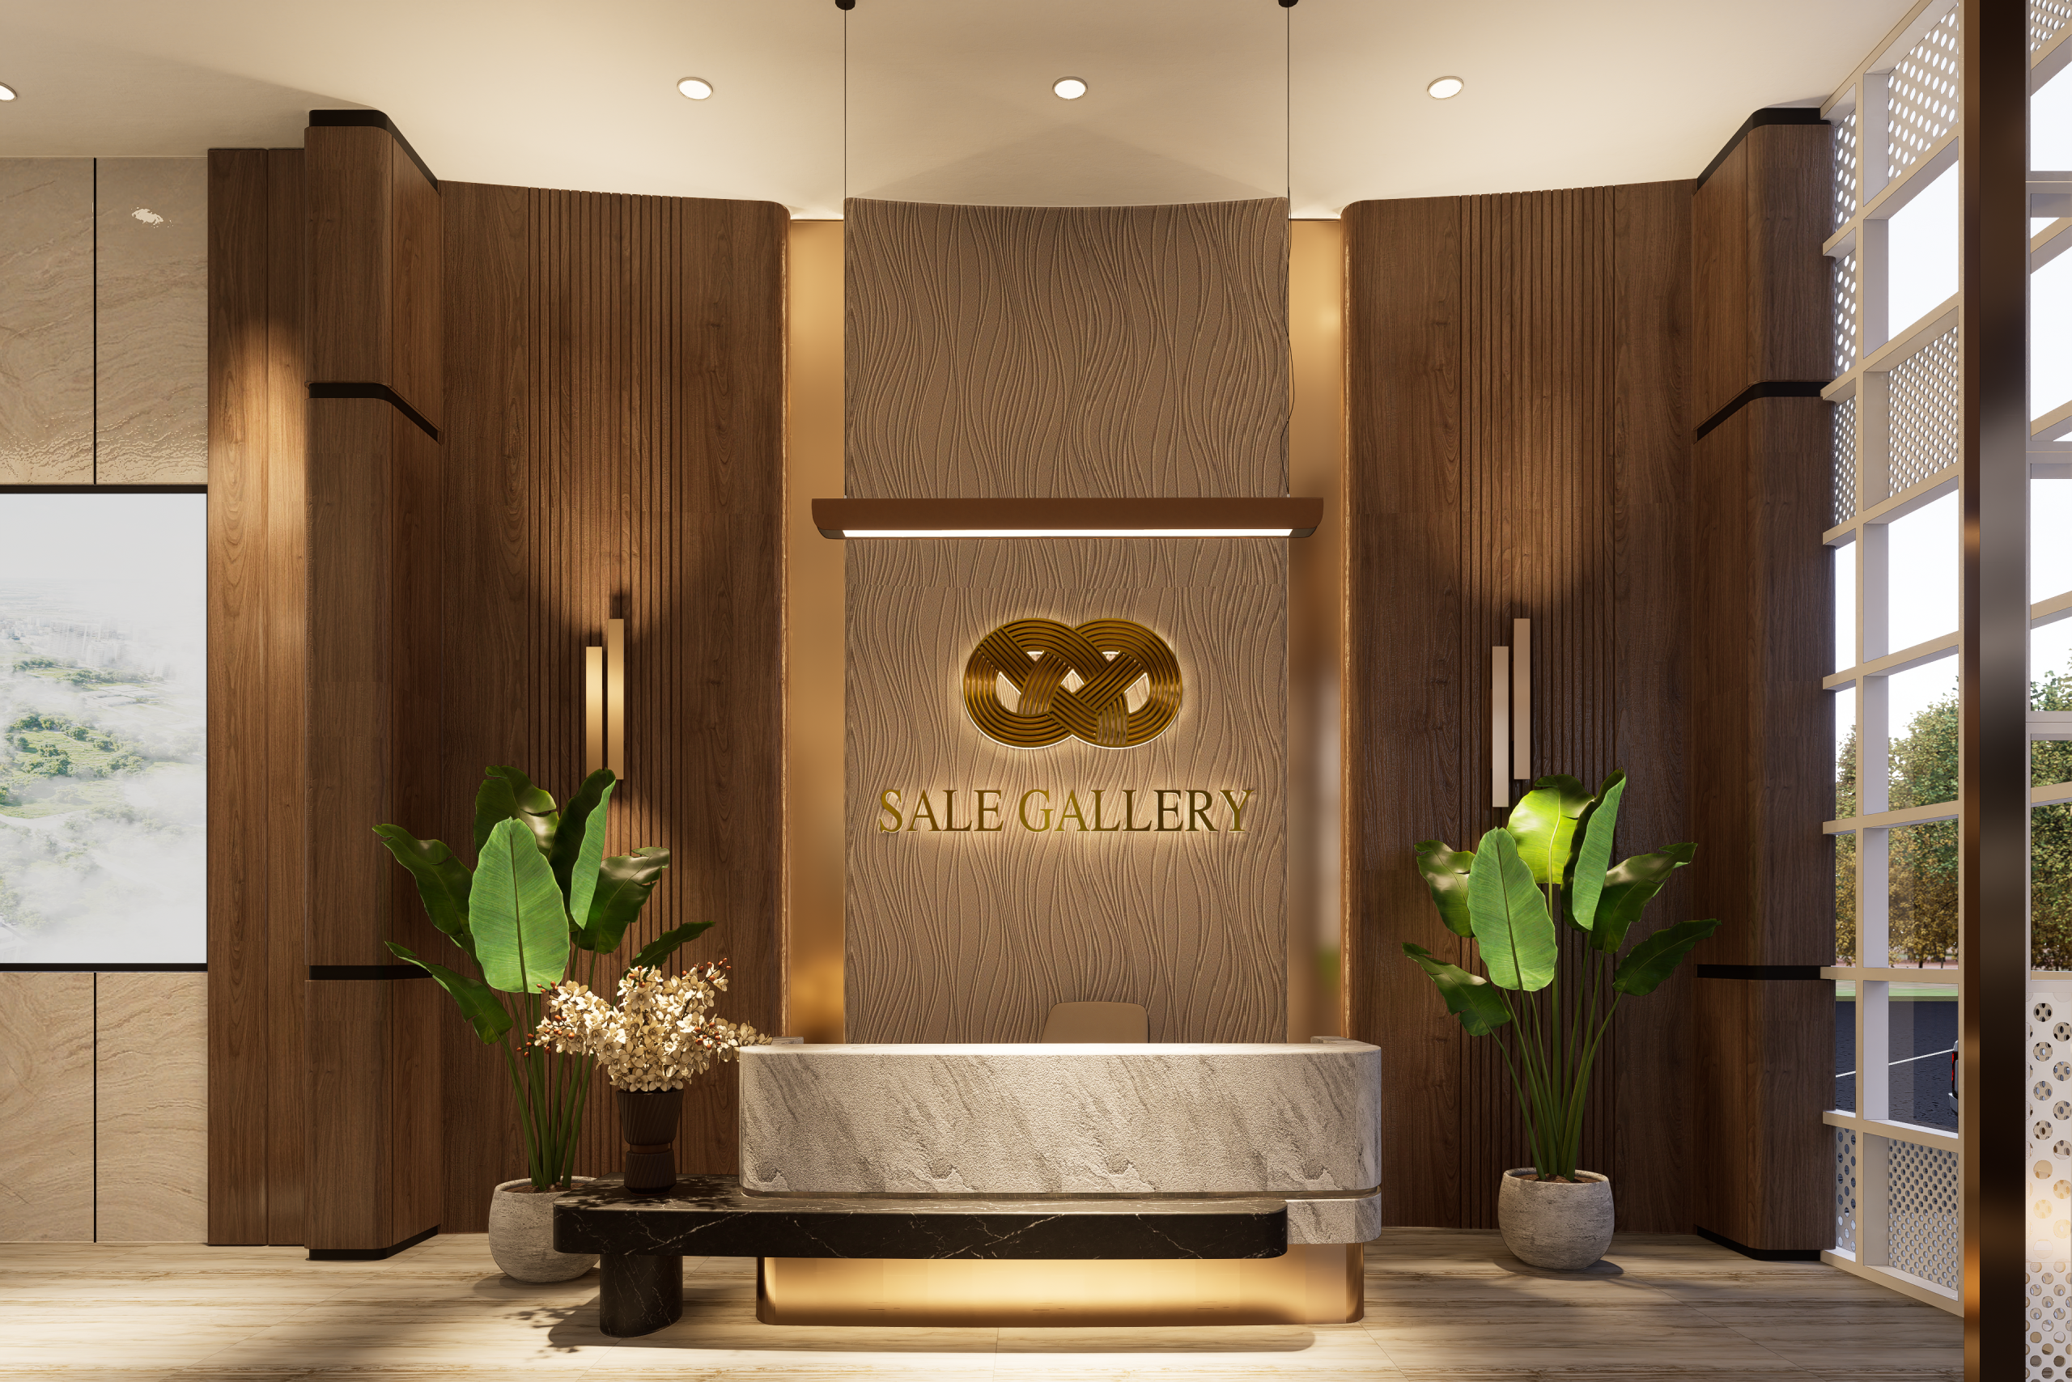
At present, the show apartment and the project operations office are ready to welcome you to visit and explore investment opportunities. Contact 0936.233.666 to book an appointment right away!

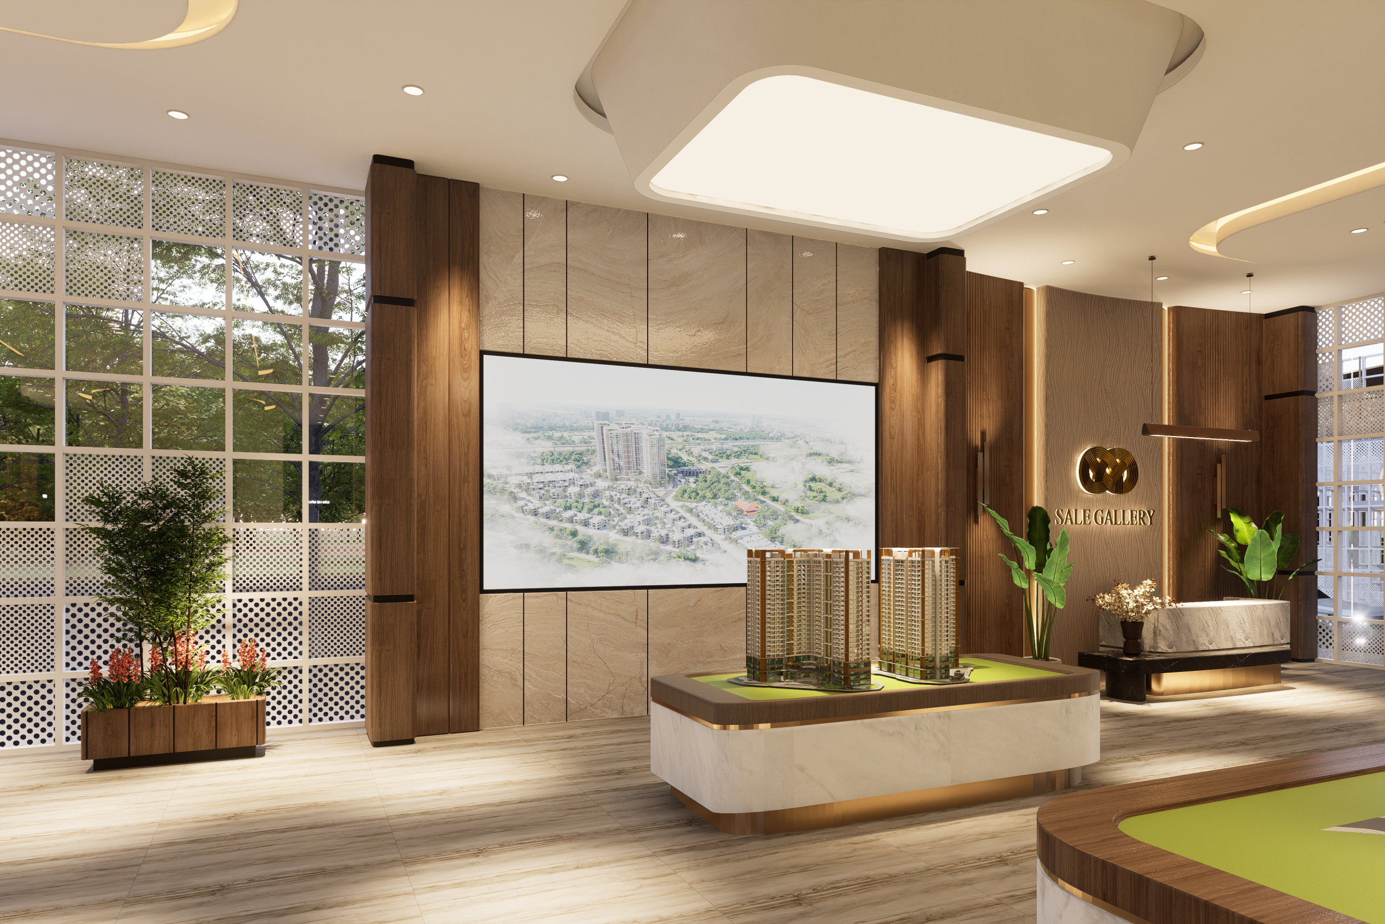
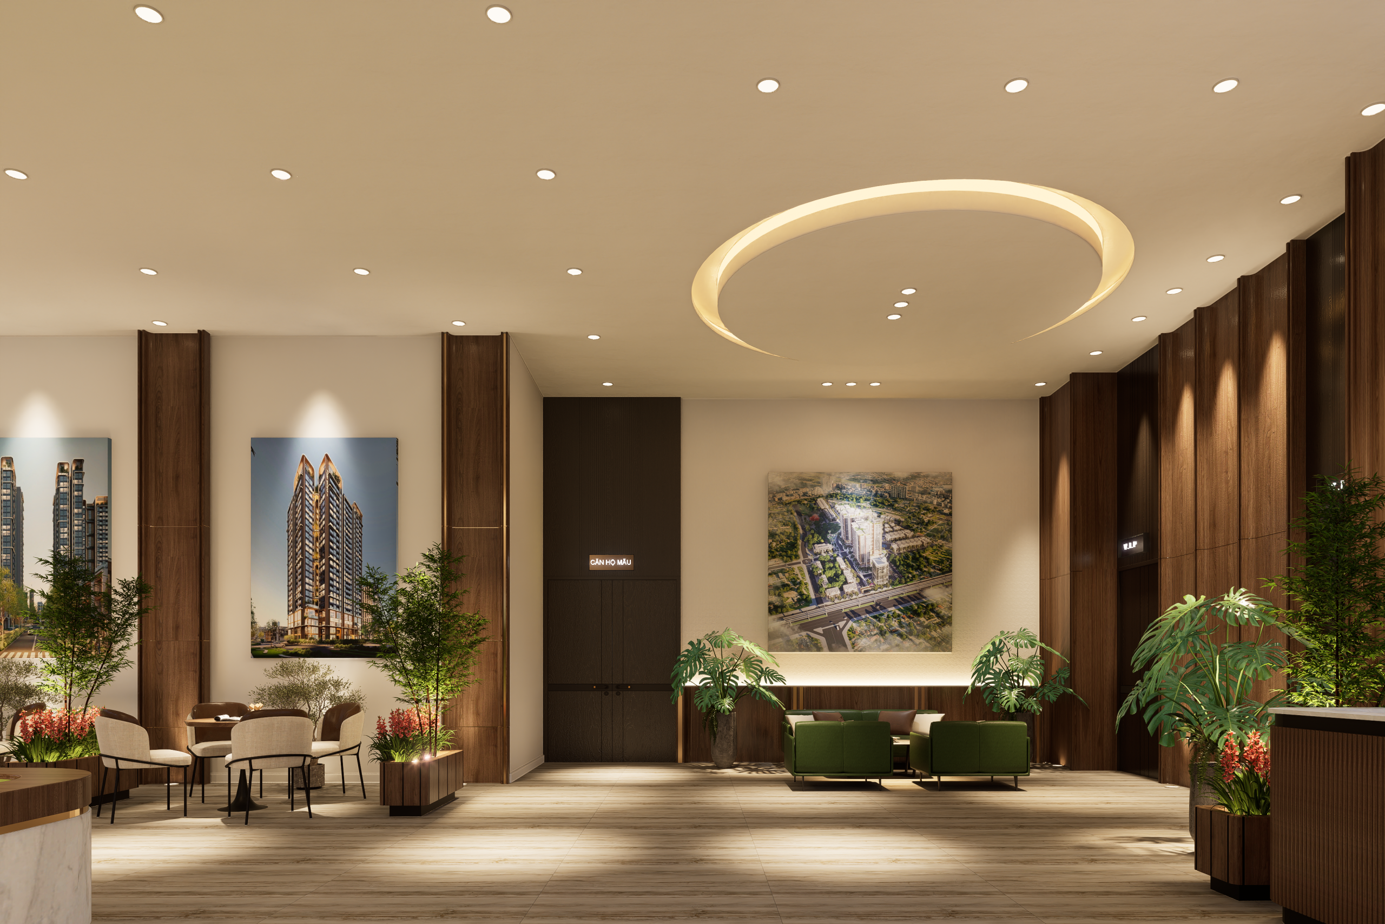
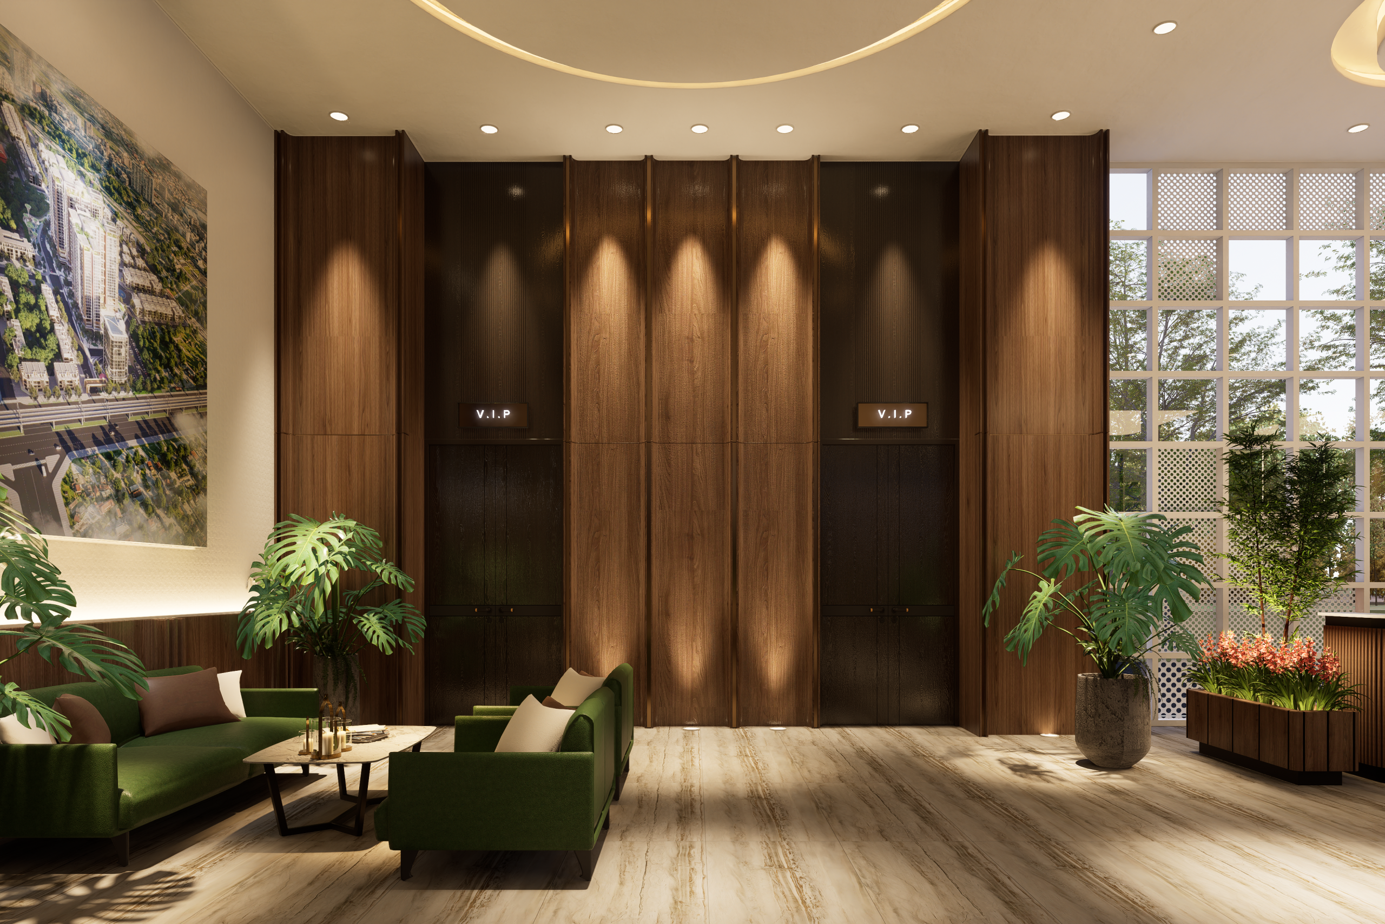
Sales office of The Vista Van La project

The Vista Van La sales office

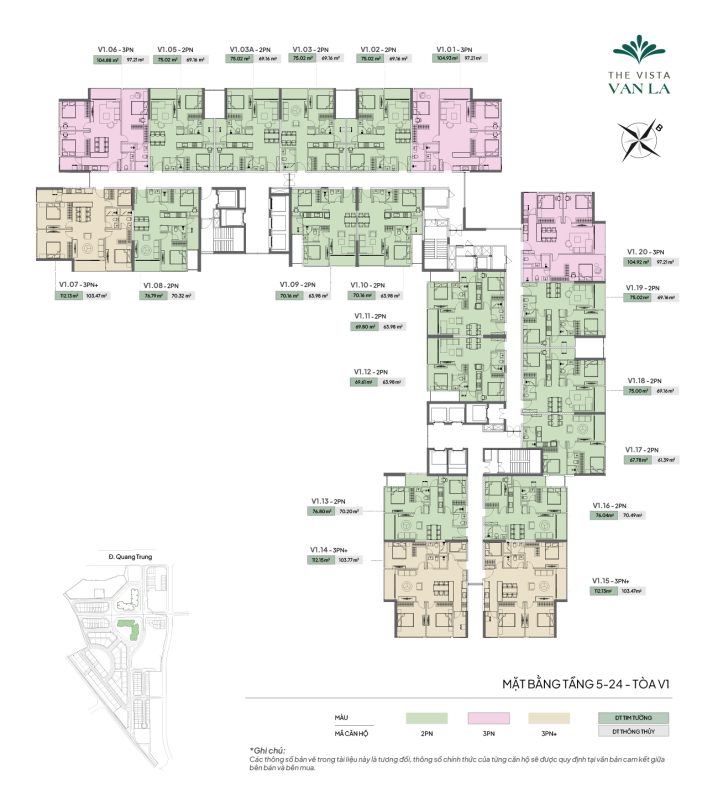
Typical floor plan of The Vista Van La

The Vista Van La project offers a diverse product mix, suited to many different financial needs:

  • 2-bedroom unit: Area 61.4 – 71.2 m² (accounting for 69.2% of total units).

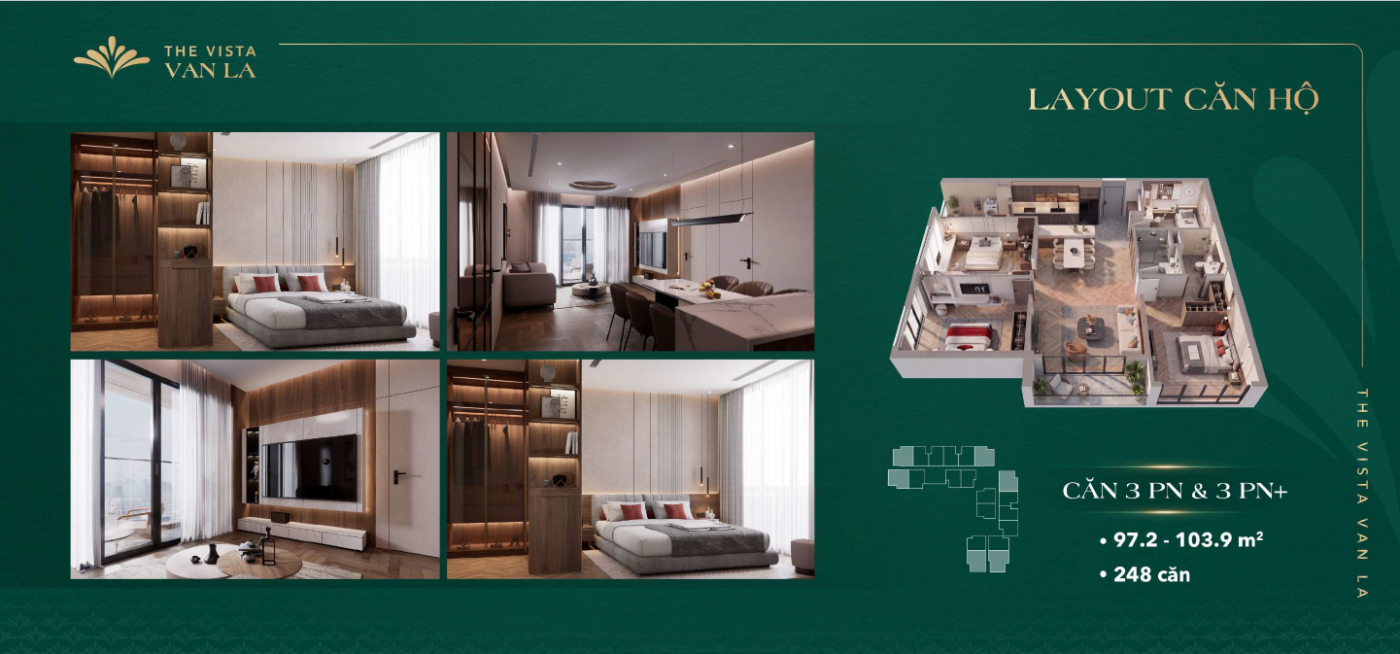
  • 3-bedroom & 3BR+ units: Area 97.2 – 103.9 m².

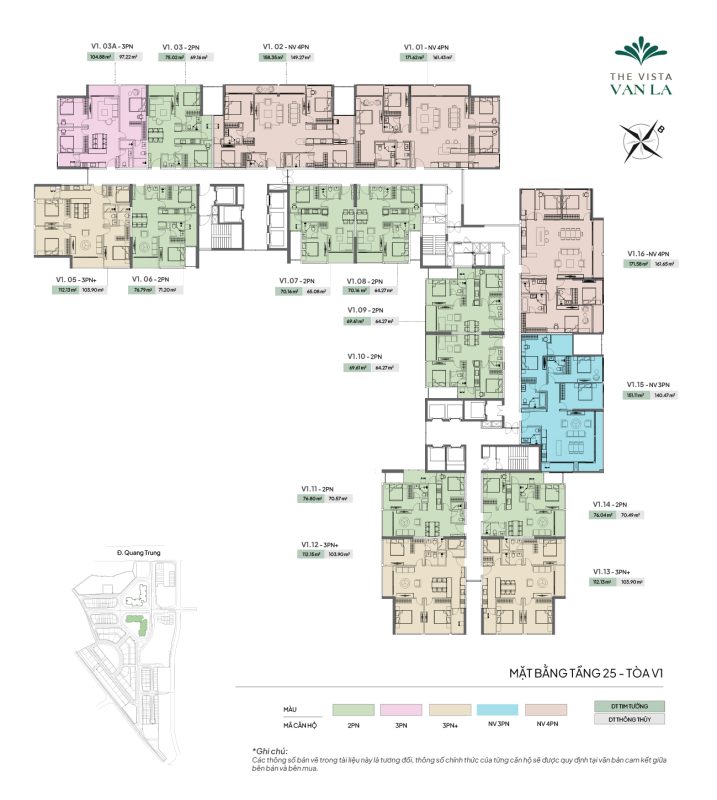
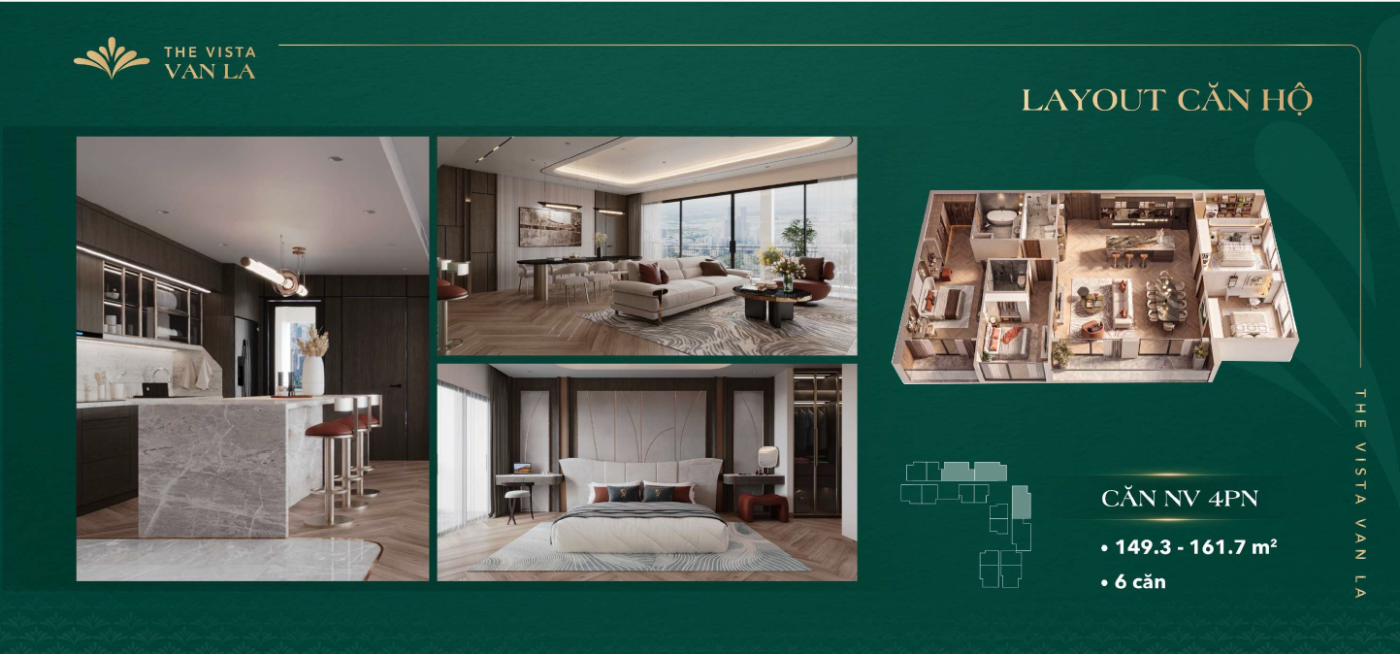
  • Luxury apartments (NV): 3BR (140.5 m²) and 4BR (149.3 – 161.7 m²) located on the highest floors.

    FLOOR PLAN OF TOWER V1, The Vista Van La Project – FLOORS 5-24
    FLOOR PLAN OF TOWER V1, The Vista Van La Project – FLOOR 25
    Typical apartment layout of The Vista Van La – 3BR & 3BR+ unit
    Typical apartment layout of The Vista Van La – NV4 unit

The Vista Van La sales policy

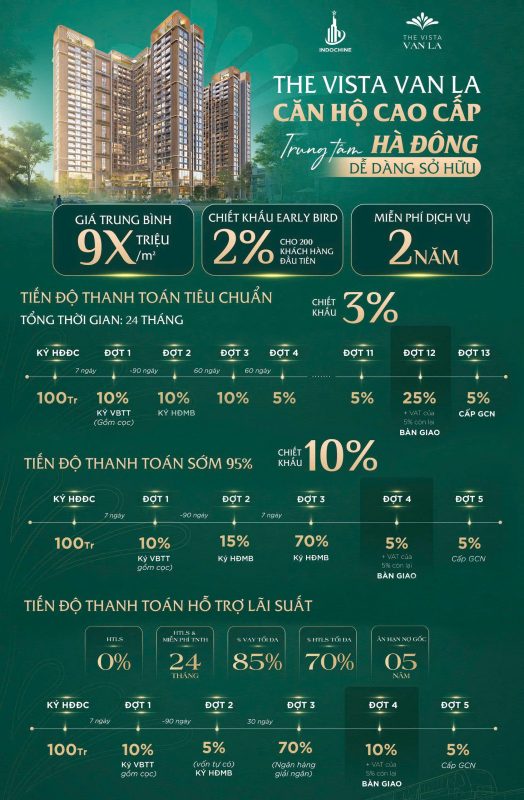
SJ Group applies flexible financial solutions, helping customers easily own their dream apartment at the The Vista Van La with own capital from only 15%.

1. Interest-support method of The Vista Van La apartments:

  • Loan support: Up to 85% of the apartment value.

  • 0% interest: For 24 months from the disbursement date.

  • Principal grace period: Up to 5 years.

2. Standard payment schedule of The Vista Van La apartments:

  • Immediate discount 3% on the sale price.

  • Payment split into 13 installments within 24 months.

  • Installment 1 requires only 10% (including the VND 100,000,000 deposit) to sign the agreement.

3. Early payment policy of The Vista Van La apartments:

  • 95% early payment discount: Receive an immediate discount of 10%.

  • Early Bird gifts: Additional discount 2% for the first 200 customers.

  • Free services: 2 years of free operating management fee.

  • Reference price: Average from VND 9X,000,000/m² (VAT and sales policy included).

The Vista Van La sales policy and payment methods

Transparent legal status – peace of mind for investment

The investor SJ Group commits to a clear legal foundation, guaranteeing long-lasting asset value for customers:

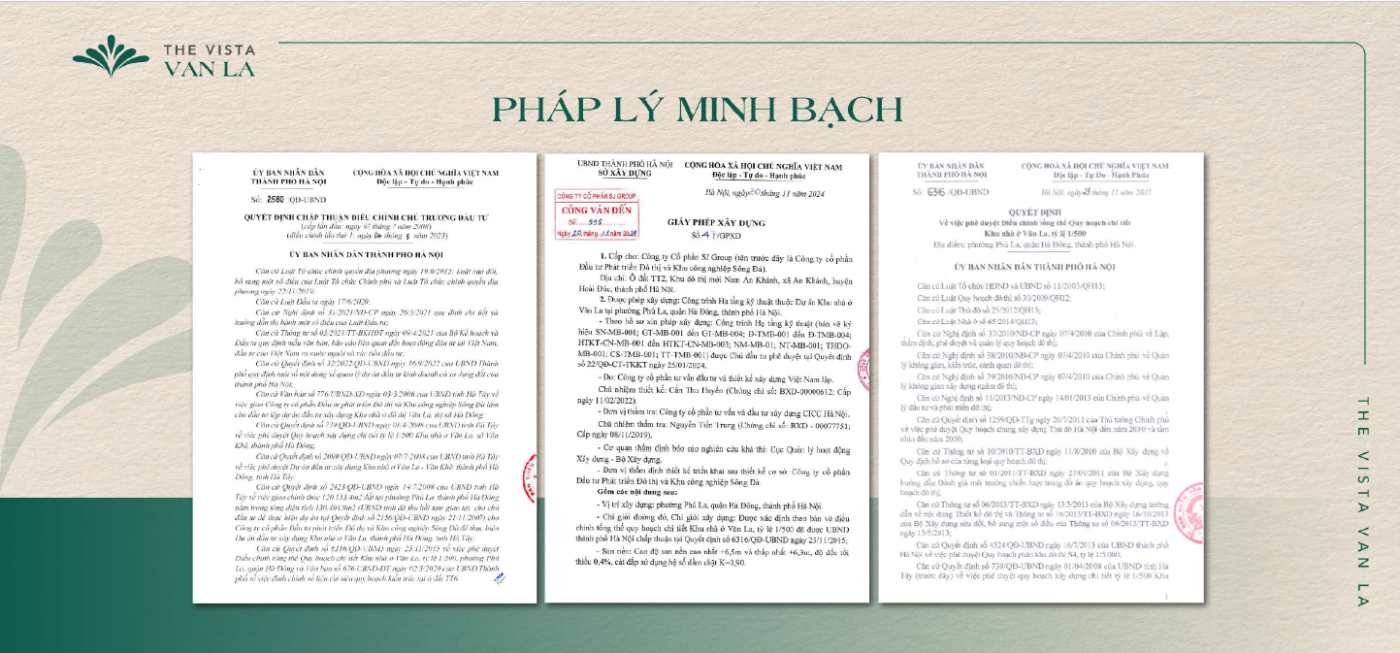
  • Decision approving the adjustment of the investment policy by the Hanoi People's Committee.

  • Approval of the overall adjustment of the 1/500 detailed planning.

  • Construction permit No. 41/GPXD issued on 11/11/2024 for the Technical Infrastructure item.

Legal status of The Vista Van La project

5 reasons to own an apartment at The Vista Van La project today:

01. THE TOD FOCAL POINT – PROSPEROUS CONNECTIVITY

  • Located near Van Khe station, flexibly connected through the ring-road system, getting ahead of the TOD urban trend and growing sustainable value.

02. A SUPREME LIVING SPACE – A COMPLETE EXPERIENCE

  • Elevating the living standard every day with a large-scale parking system, 100% of apartments with two open sides, optimal elevator density and premium handover interiors.

03. OASIS LIVING – A HUMAN-CENTERED DESIGN

  • Fully meeting the needs of every generation for recreation, health, bonding and life balance with the “Eco Path green belt” and a diverse chain of amenities.

04. TRANSPARENT LEGAL STATUS – LASTING SETTLEMENT

  • A clear legal foundation, guaranteeing asset value and long-lasting peace of mind.

05. OUTSTANDING FINANCIAL POLICY – OWNERSHIP PRIVILEGE

  • Sign the Sale and Purchase Agreement with only 15% own capital, loan support of up to 85%, realizing the dream of settling down and a sustainable investment opportunity.

See more premium apartment projects at Hanoi:

The Park Land – Imperia Ocean City


    Sign up to receive project details

    Price list, sales contract, loan policy, latest promotions.


    Please fill in the information completely to receive the most accurate project information


    en_USEnglish