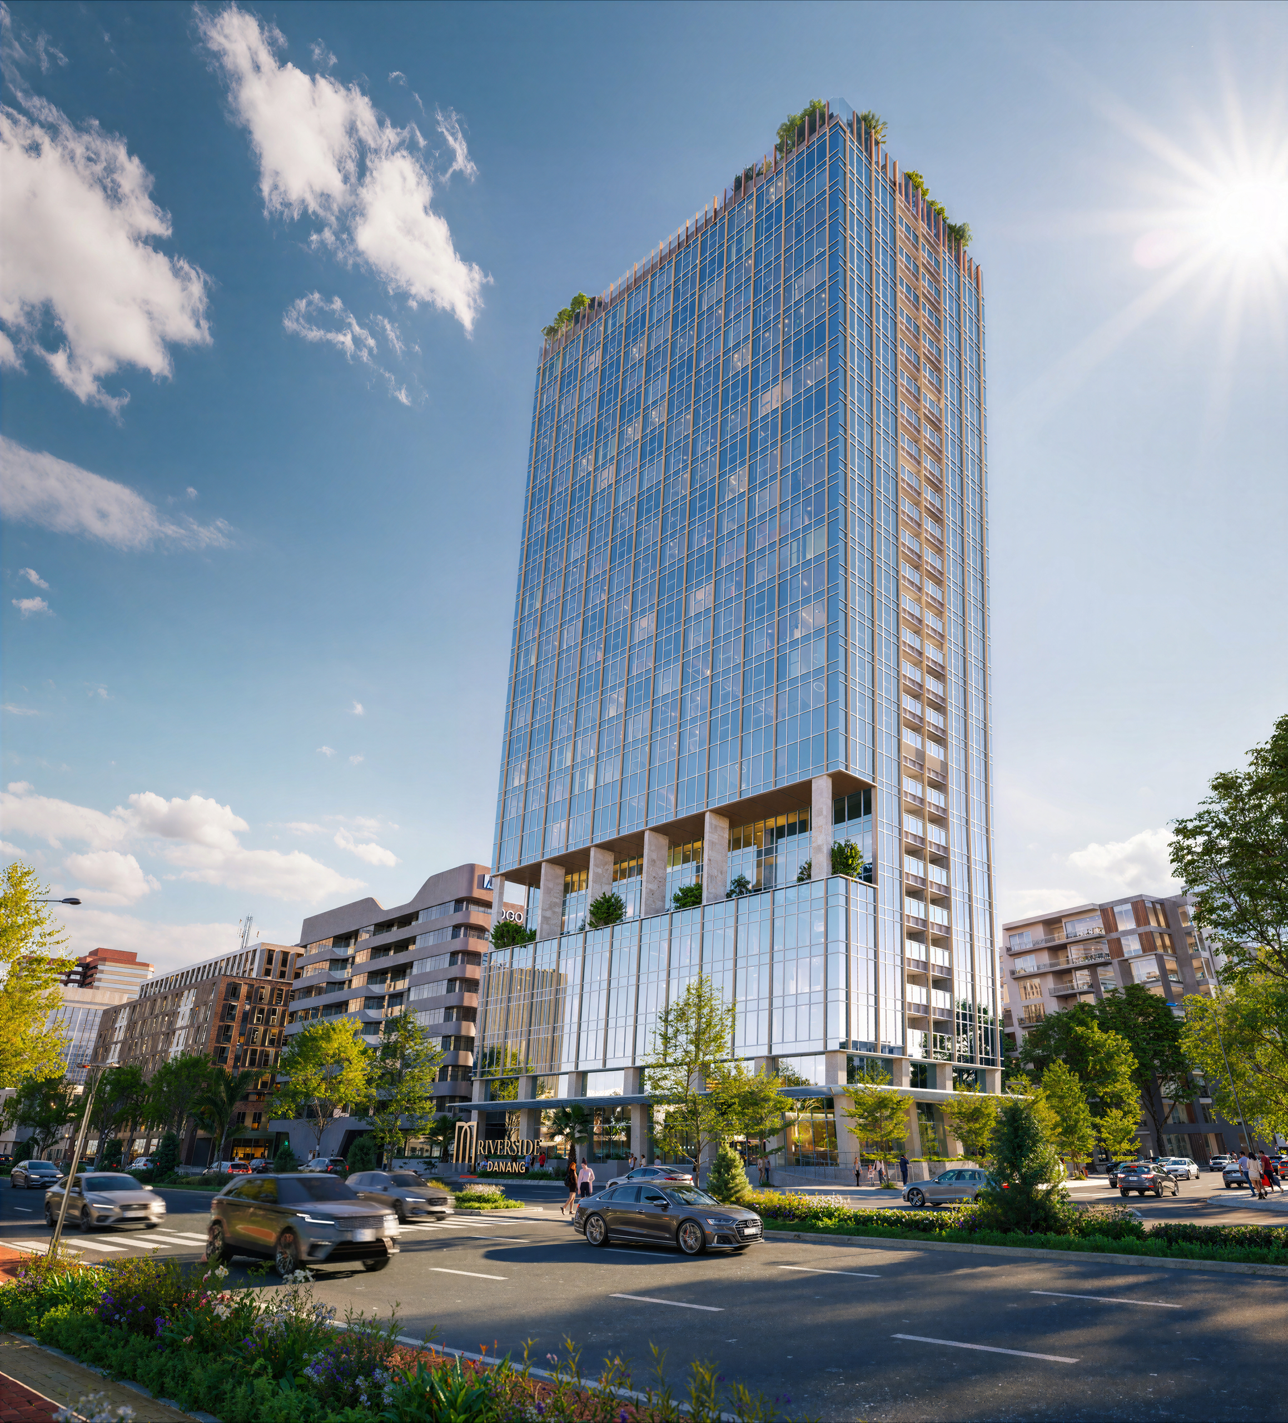
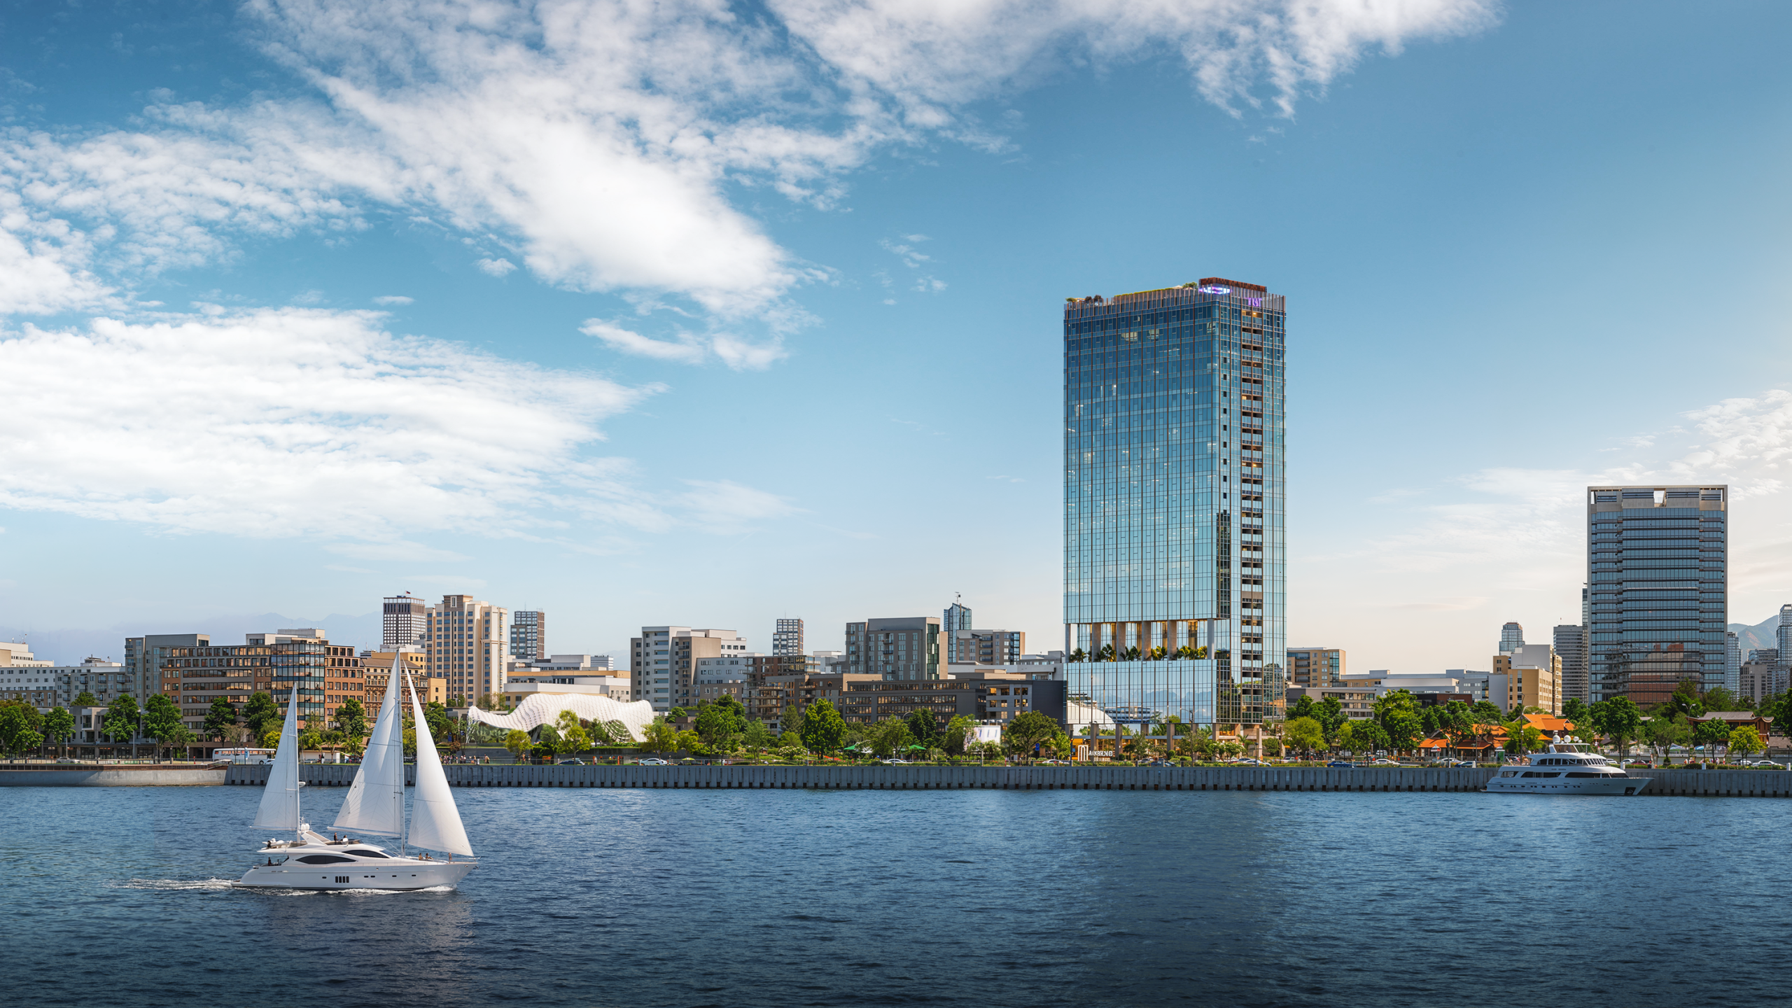
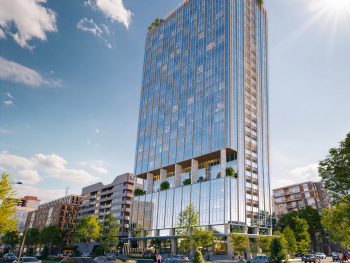
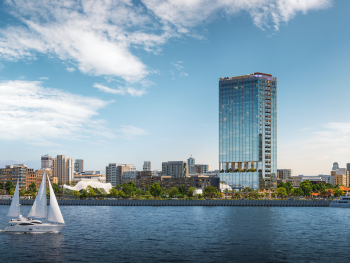
Da Nang’s property market is welcoming a new landmark: M Riverside Da Nang. M Riverside Đà Nẵng brings modern architecture and elements of Cham culture together in a distinctive design in the city centre. The façade pairs blue glass inspired by Da Nang’s coastal waters with vertical lines that echo the Cham Museum complex
M Riverside Da Nang is an upscale commercial serviced apartment development in central Da Nang that brings work, living and resort-style stays into one building. The project perfectly meets multi-functional needs: a professional workspace, a premium long-stay residence and a fashionable resort retreat in the same building.
Understanding M Riverside’s commercial apartments
@indochinerealestate
VND 116,000,000/m² in the heart of central Da Nang – expensive or worth it? When an apartment has 3 central frontages at once, faces APEC, sits beside the Dragon Bridge, has a direct Han River view – DIFF fireworks – and is limited to 312 units, the story is no longer about the price per square meter but the value of a location that cannot be duplicated. Contact INDOCHINE – Northern General Agent of M Riverside Danang for the latest inventory and policy updates. #INDOCHINERealEstate #MRIVERSIDEDANANG #Danang #batdongsan
Building size and uses by floor at M Riverside Đà Nẵng
M Riverside Da Nang is planned on a relatively compact land plot, with a design that grows upward to place several functional groups in a single building. According to project information, the planning parameters and product mix include:
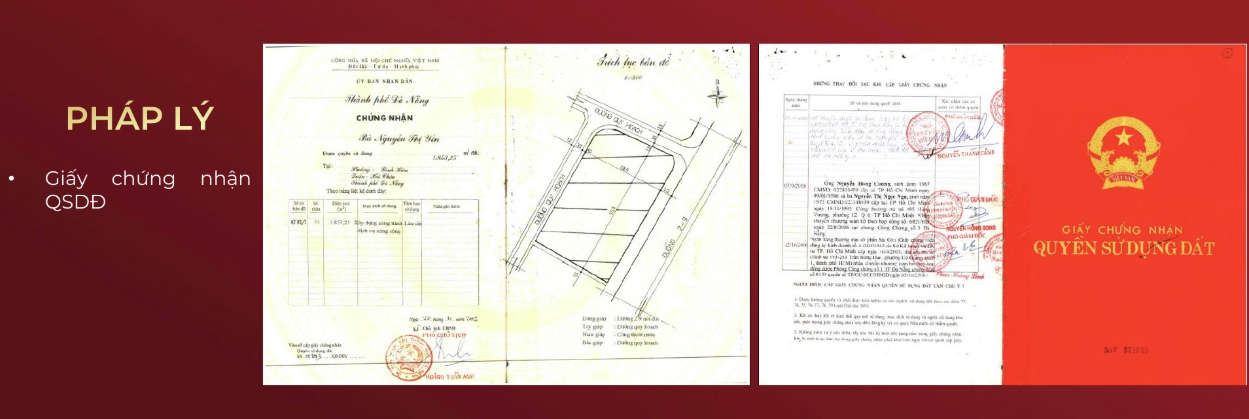
Land area: Total area of 1,853.25 m² per Certificate No. V571610; the area conforming to planning is 1,697.75 m².
Construction scale: 25 above-ground floors, 1 rooftop floor and 3 basement levels; building height 99.7 m, building density 57.29%.
Product mix: A total of 312 products, including 89 studios, 129 one-bedroom units, 89 two-bedroom units and 5 special units.
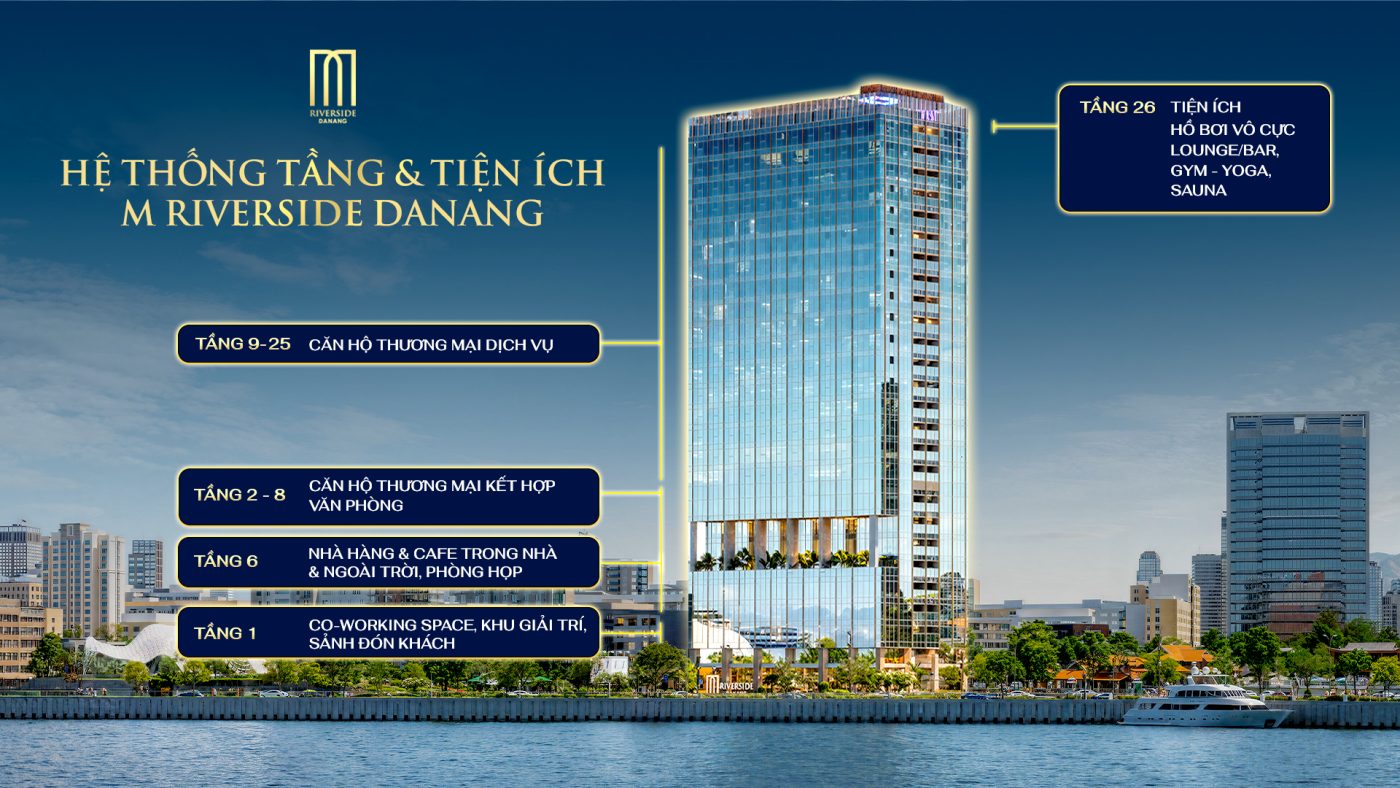
M Riverside amenity floors
The building is arranged by use. The ground floor houses the lobby, coworking space and entertainment areas. Floors 2 to 8 contain commercial units with office space. Higher floors accommodate commercial serviced apartments for overnight and extended stays, alongside leisure amenities.
This organization creates a combination of work and living space within the same project. For investors, the functional mix is one of the factors to consider when assessing the target tenant groups, the potential for each product type and how well the asset fits a long-term investment strategy.
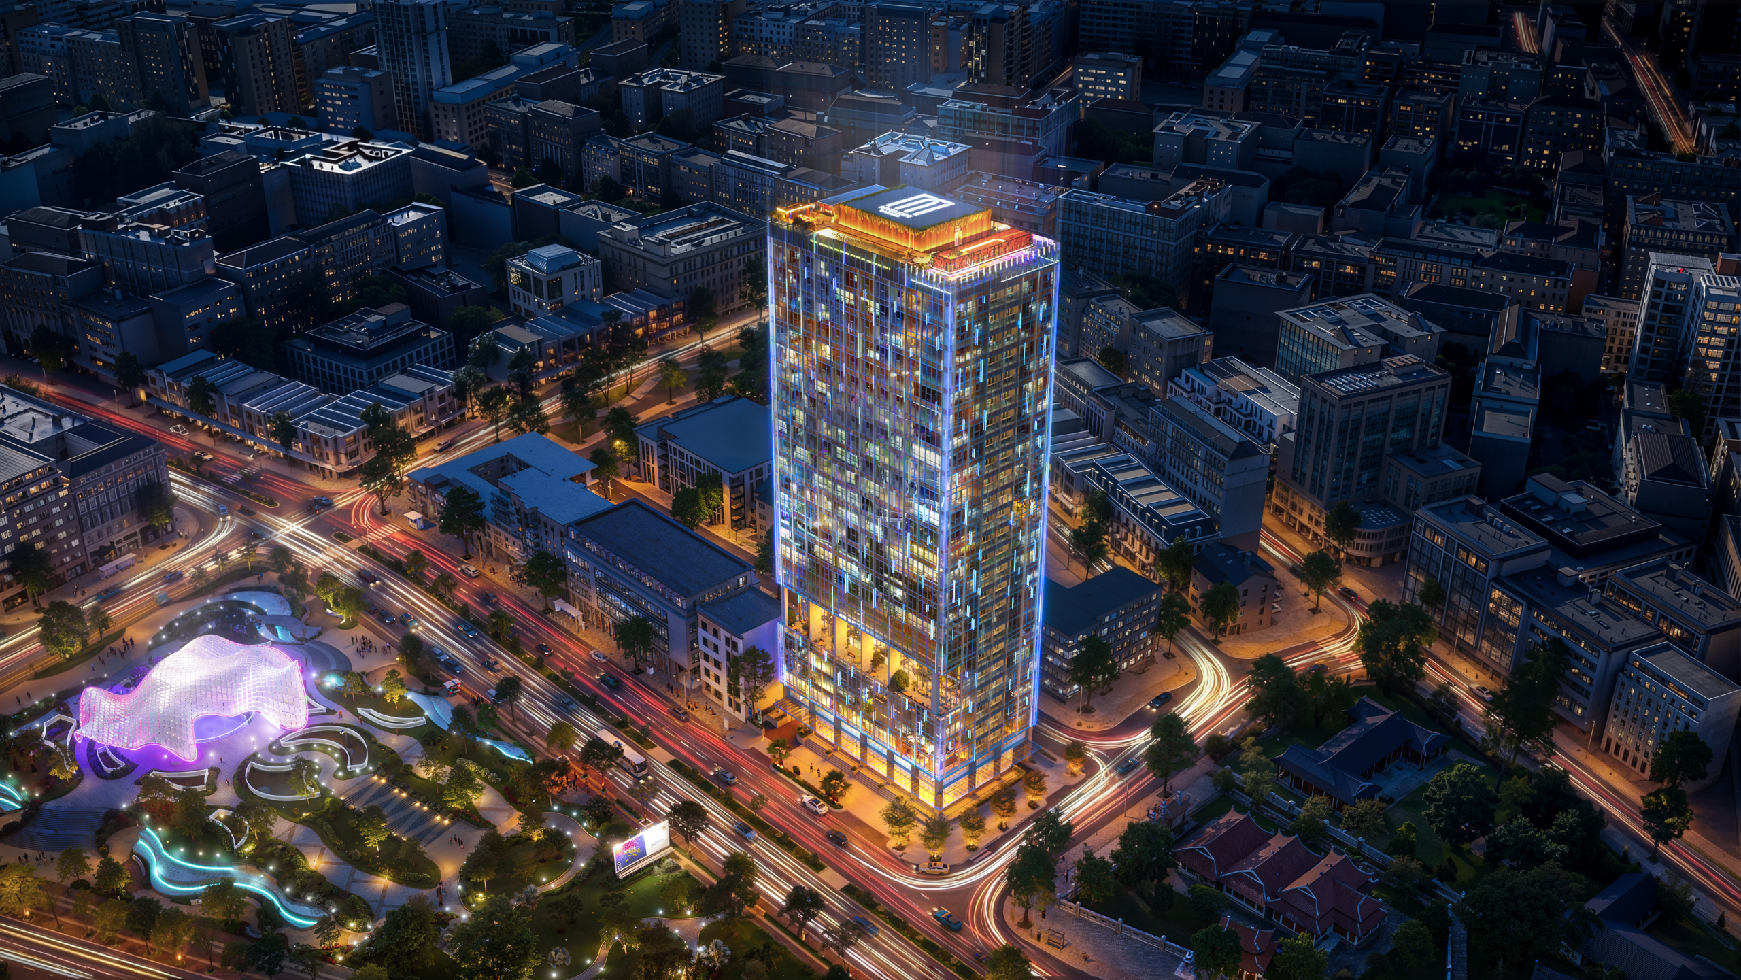
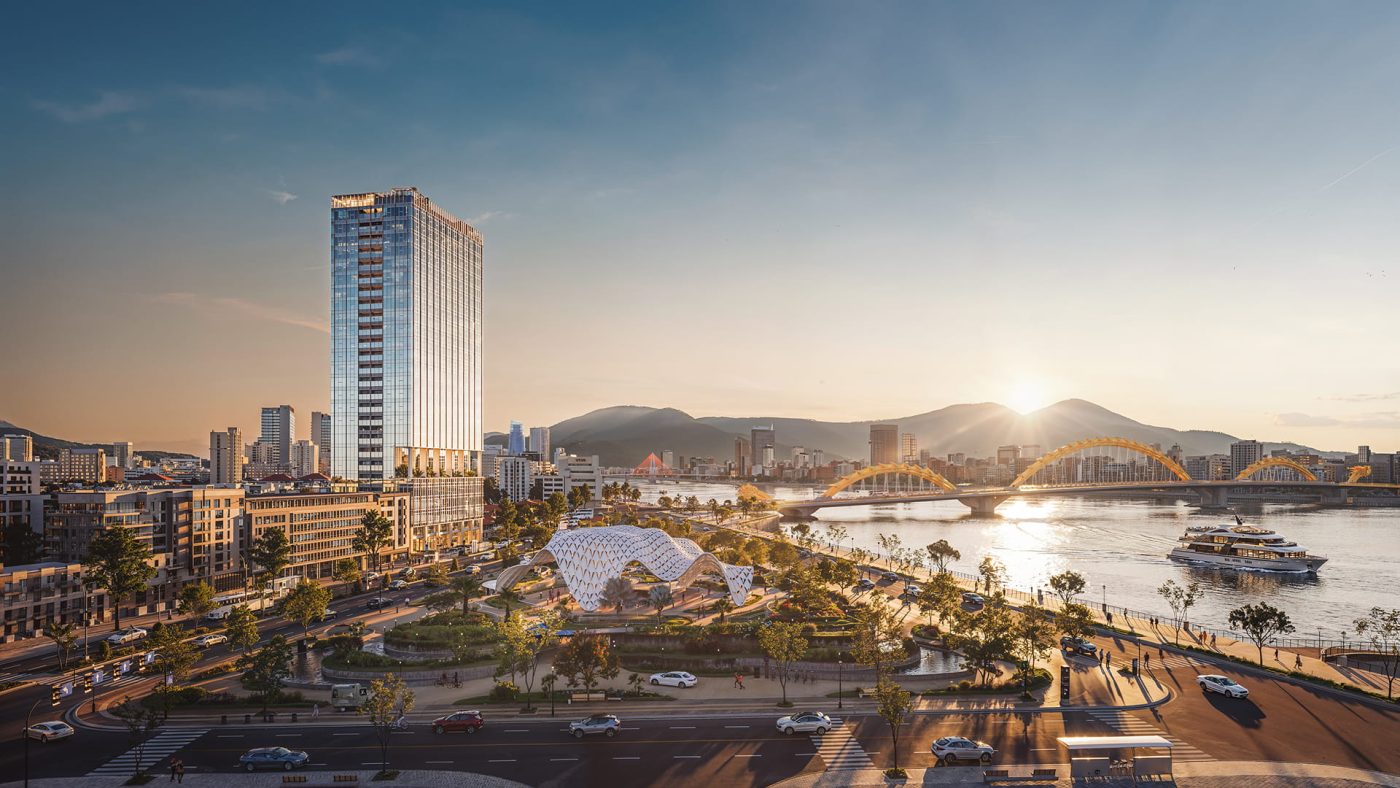
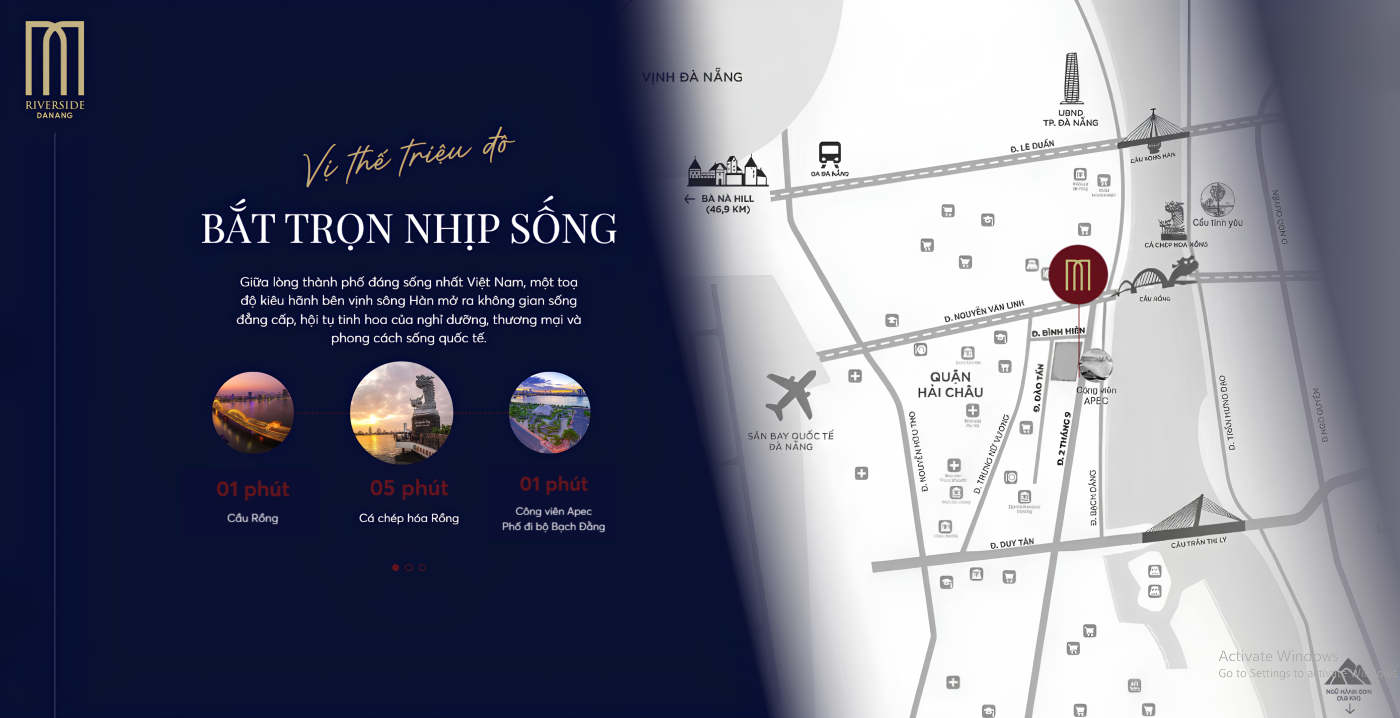
M Riverside Đà Nẵng: three street frontages near Dragon Bridge and APEC Park
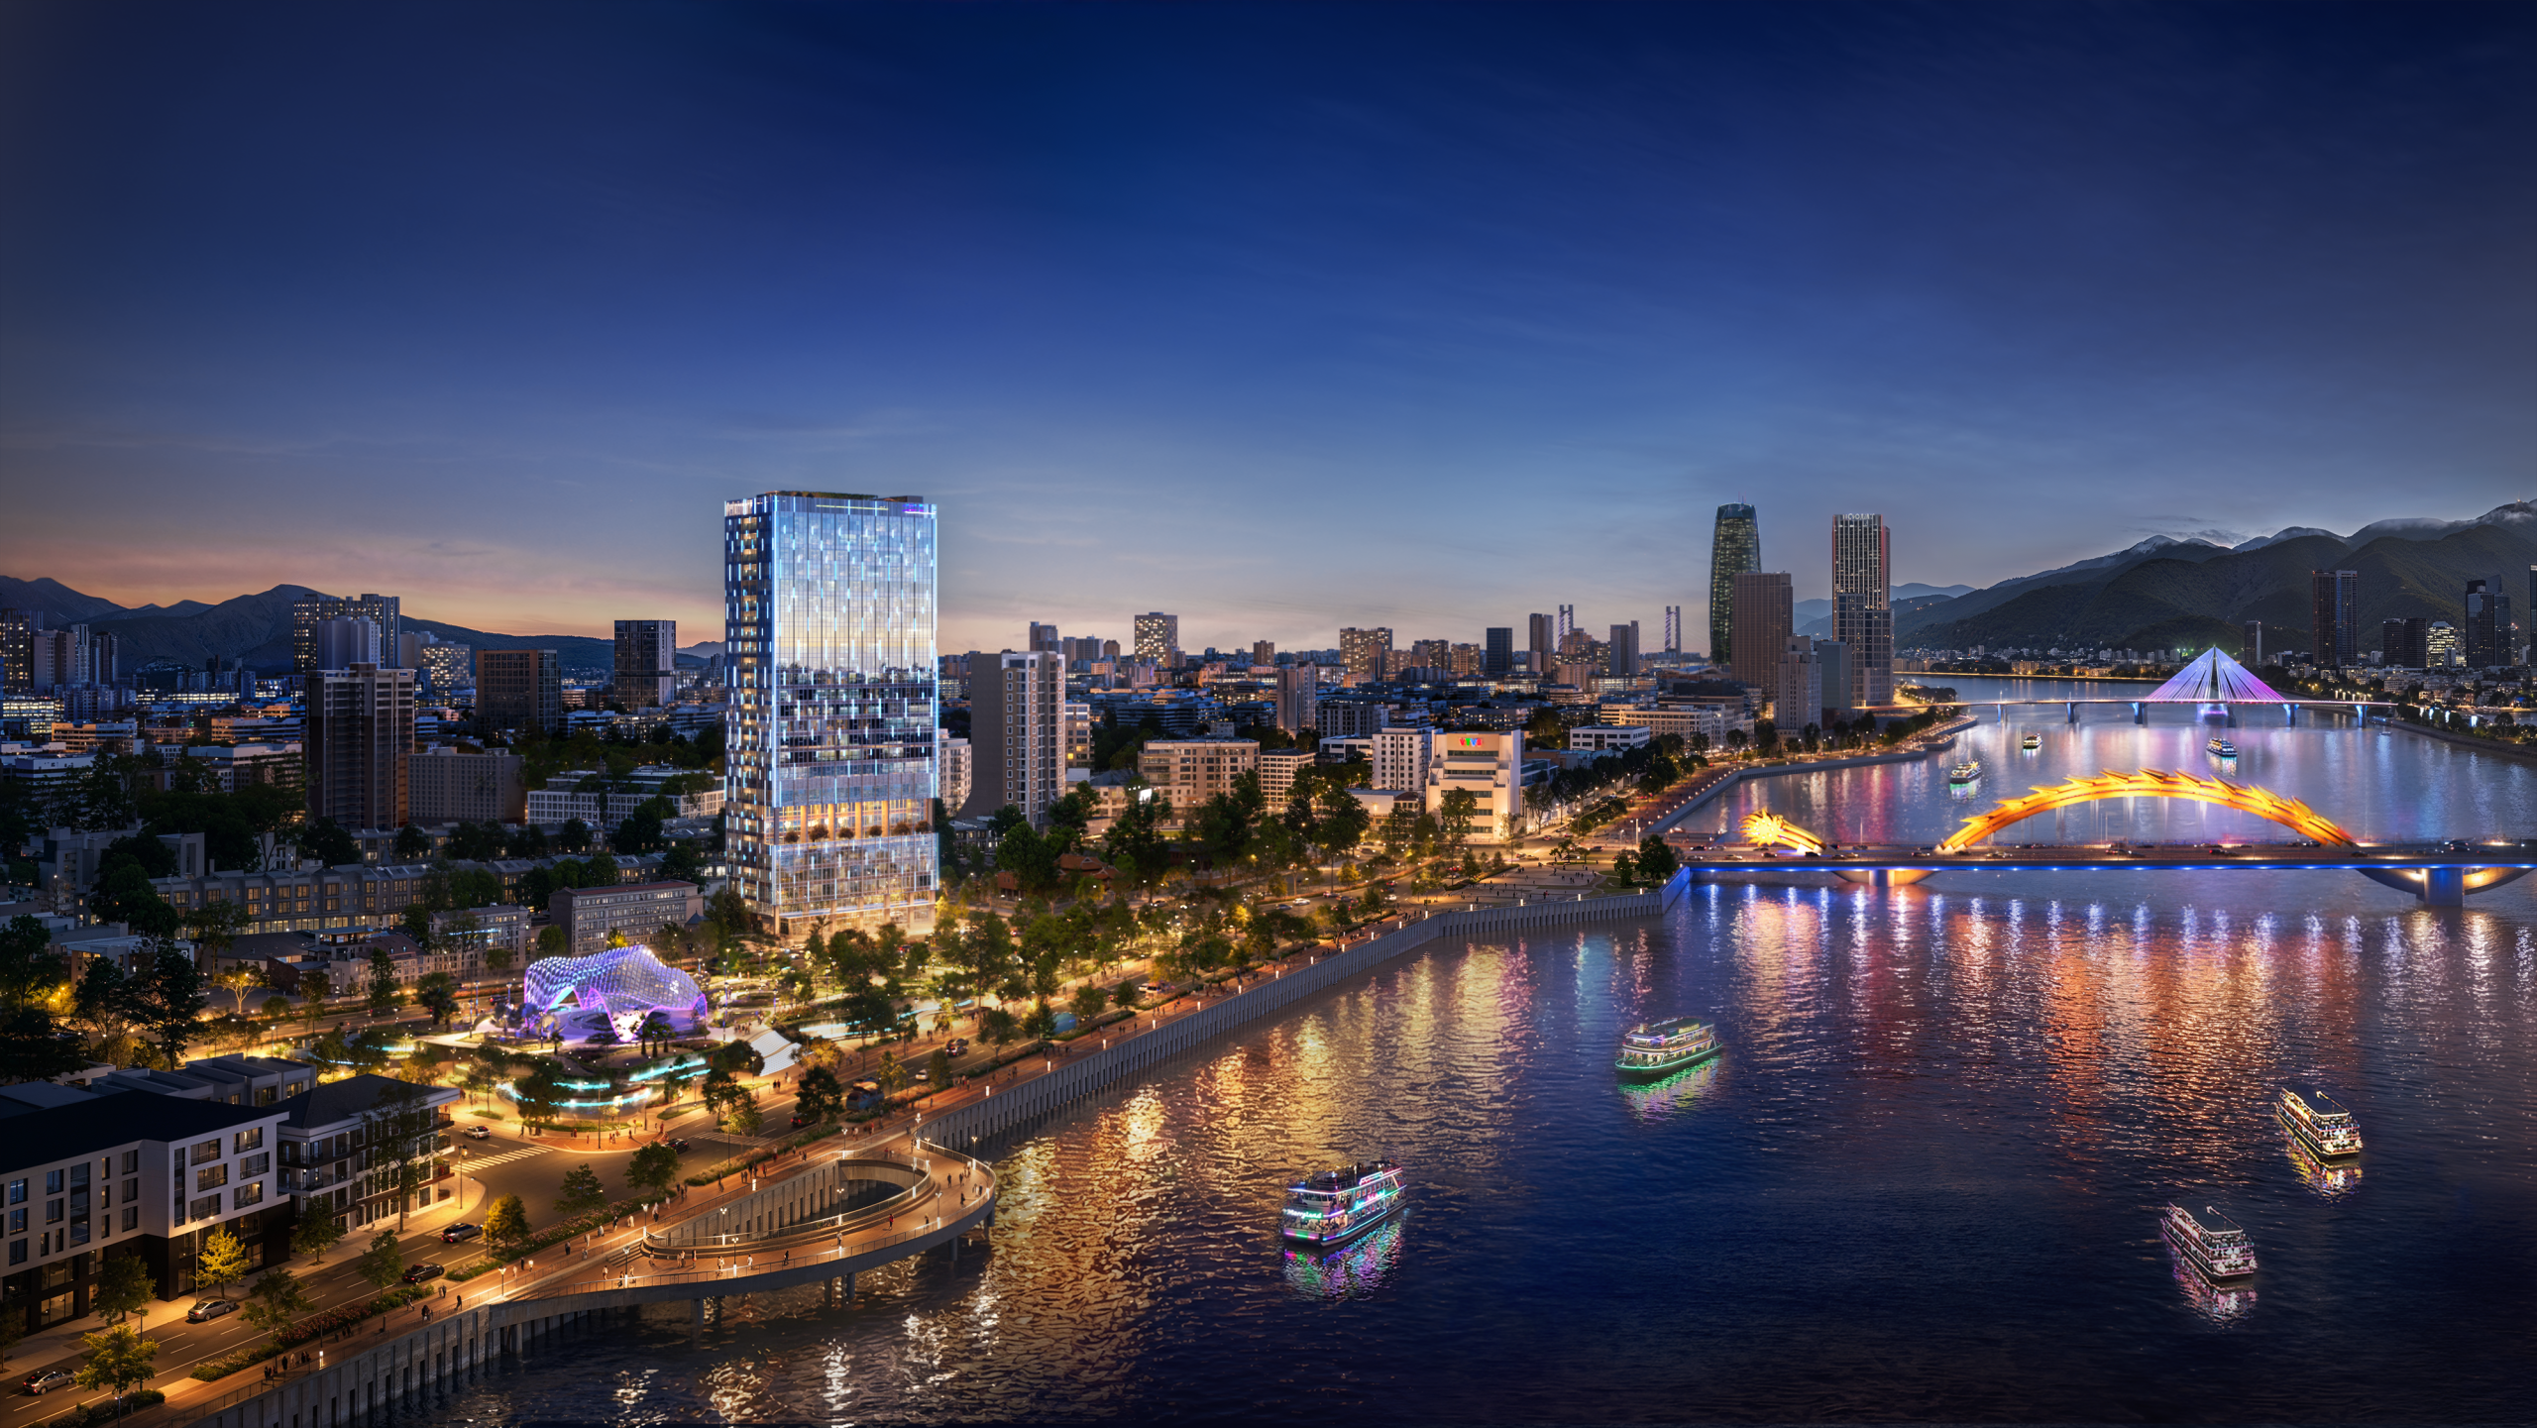
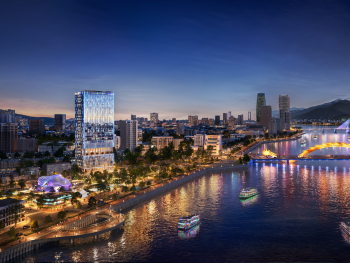
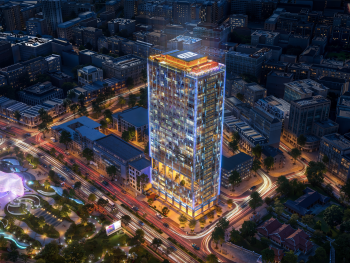
M Riverside Đà Nẵng stands at the junction of 2 Tháng 9, Bình Hiên and Đào Tấn streets. Its three street frontages make it easy to find and reach. Nearby destinations include Dragon Bridge, APEC Park, the pedestrian street, the television station, Hàn River Bridge, Trần Thị Lý Bridge, Mỹ Khê Beach and Da Nang’s financial centre.
Besides renderings, the View 360 feature gives buyers and investors additional reference on the real space presented for the project, especially the direction and view from each floor and each unit.
🔄 Explore the VR 360° Virtual Tour
Explore the ground-floor layout and the M Riverside site in 360°
The appeal of central Da Nang apartments comes from access to many different groups of guests. Besides tourists, the market has demand from foreign experts, traveling business people, conference and event attendees, and guests who combine vacation with work (workcation).
This diversity of demand broadens the ways an apartment can be used for different stay purposes, rather than depending entirely on the tourist season. In particular, the growth of international tourism, trade activity and flexible-work trends is creating more room for the mid- to long-stay segment in Da Nang.
To gauge the health of the market, indicators such as tourist arrivals, number of stays, average length of stay and competing accommodation supply in the same segment should be followed in parallel. These are also an important basis for assessing the apartment's operating potential and rental price level at each stage. Contact 0936.233.666 for detailed market information.
The ecosystem around M Riverside
Da Nang's regional infrastructure
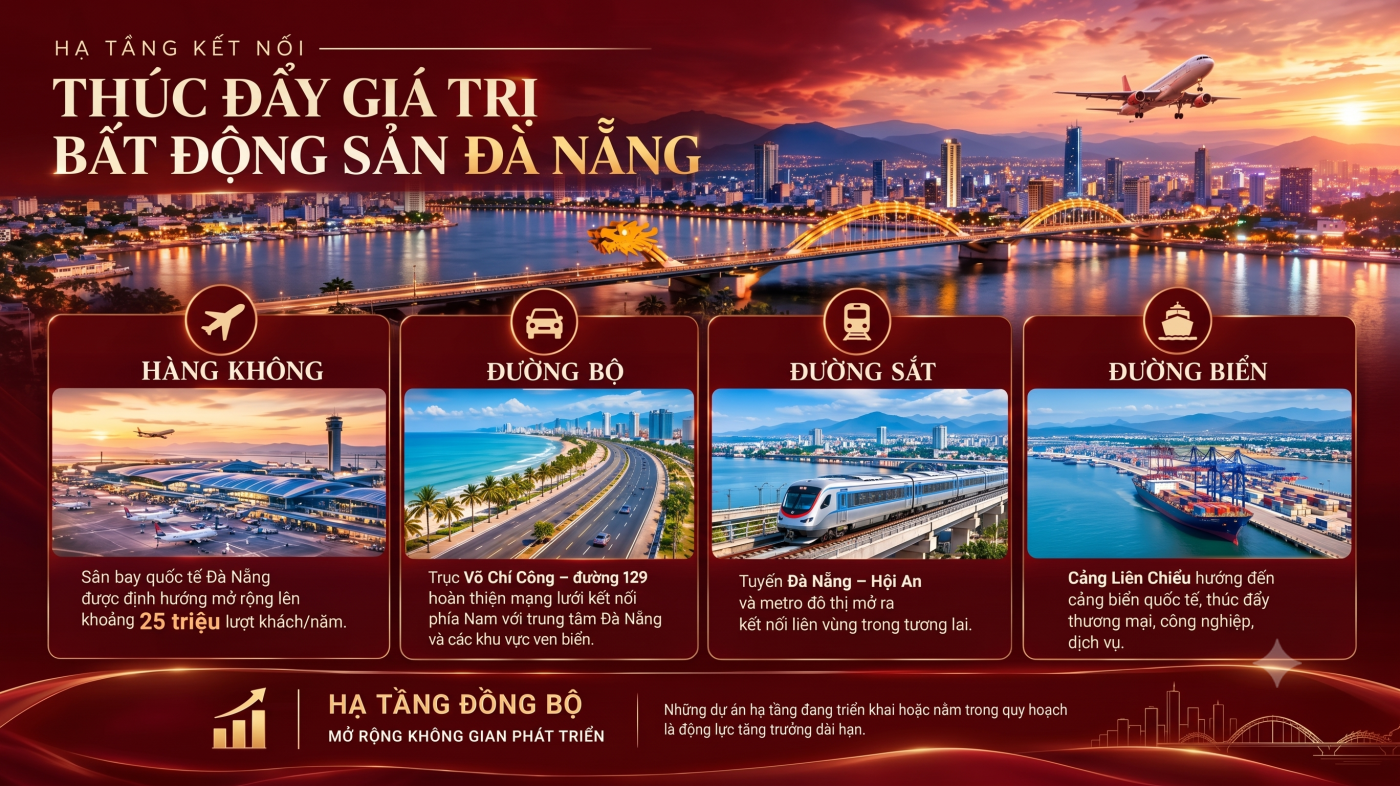
Da Nang is expanding connectivity along four axes. Each item is at a different stage:
Aviation: the airport terminal is planned for expansion, raising capacity to 25 million passengers a year.
Road: the 129 Vo Chi Cong coastal route connects North – South continuously.
Rail: the Da Nang – Hoi An urban railway project (about 100 km) is being advanced, along with a plan for 2 metro lines totaling 24 km by 2030.
Sea: Lien Chieu port is being invested in to become an international seaport.
Da Nang infrastructure
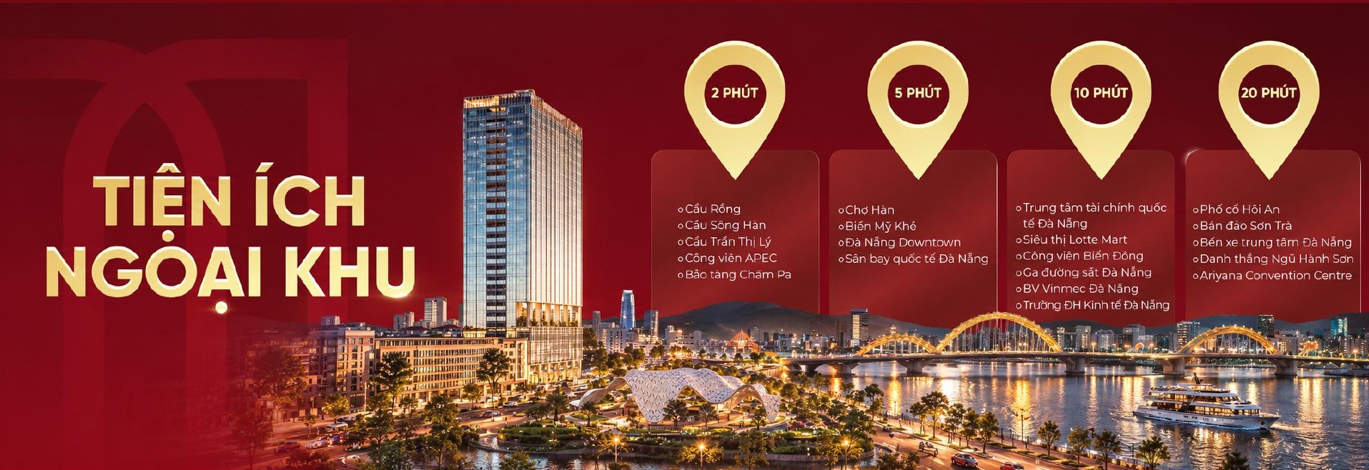
External and internal amenities at M Riverside Da Nang
Surrounding amenities
M Riverside Da Nang sits among the city's familiar amenities, a walk or short trip away:
APEC Park and the Han River bank.
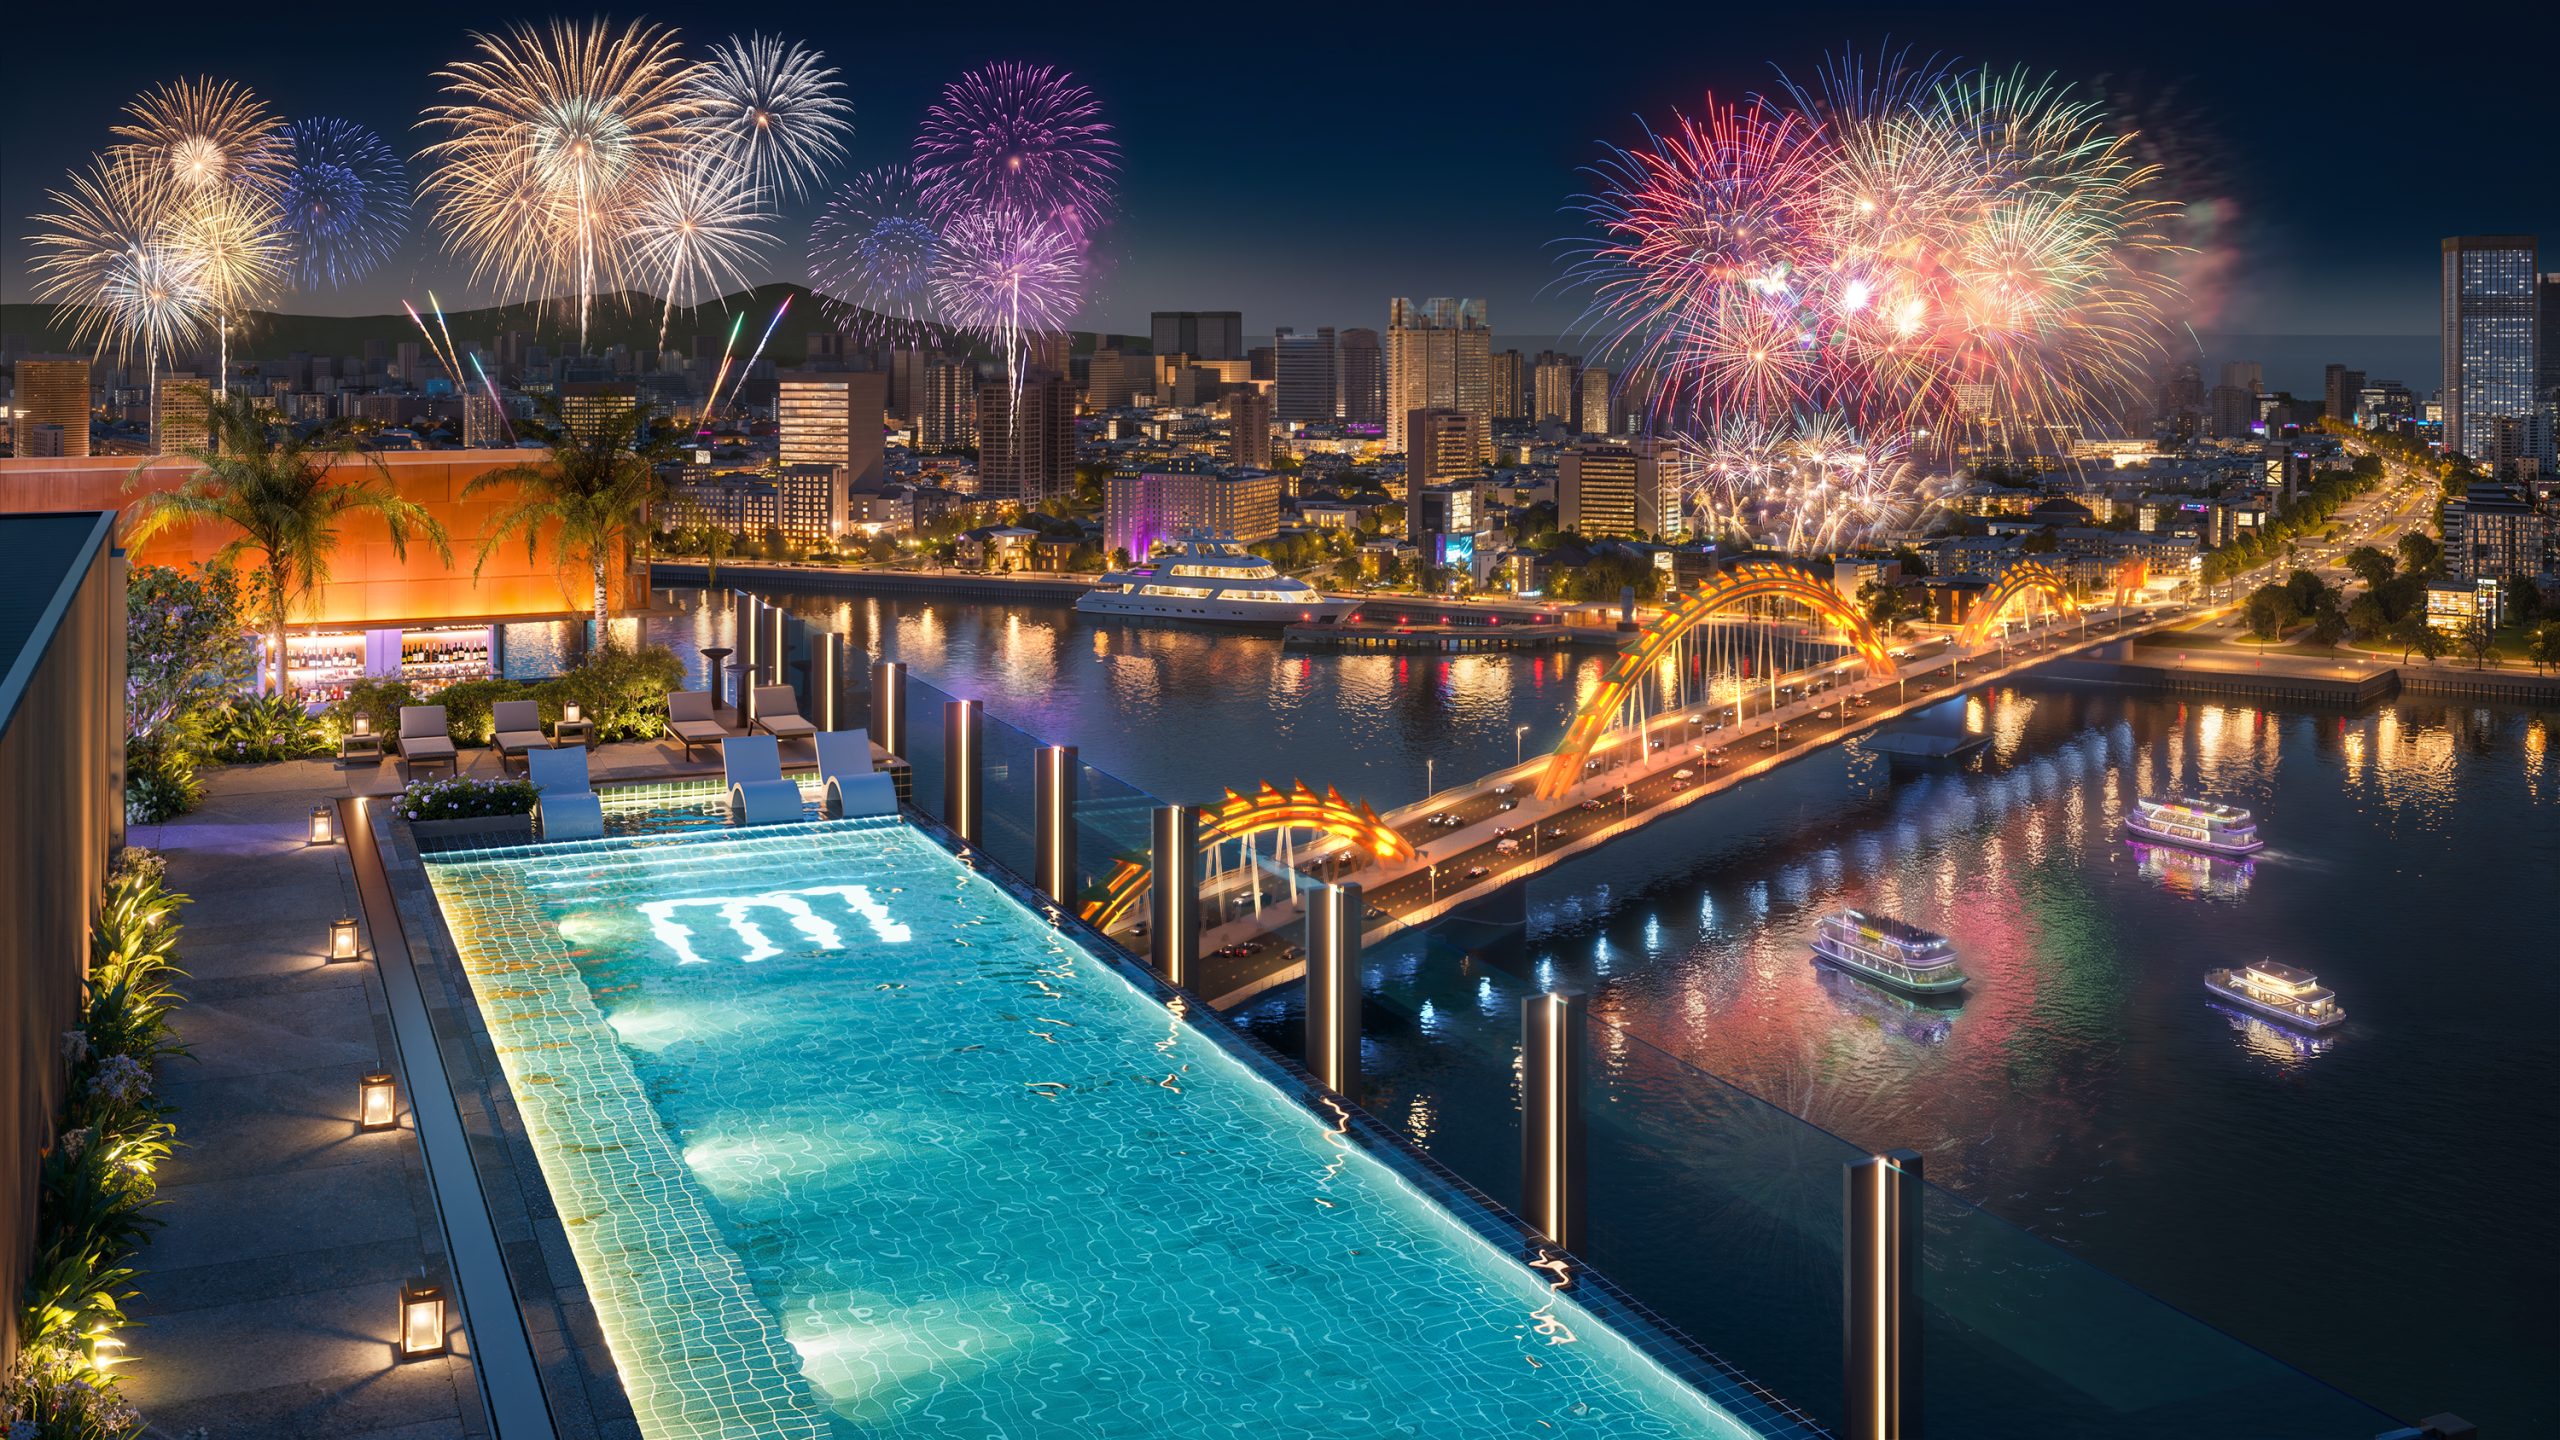
The Dragon Bridge with its fire-breathing shows, and the Han River swing bridge.
The pedestrian street and central night market.
The Museum of Cham Sculpture.
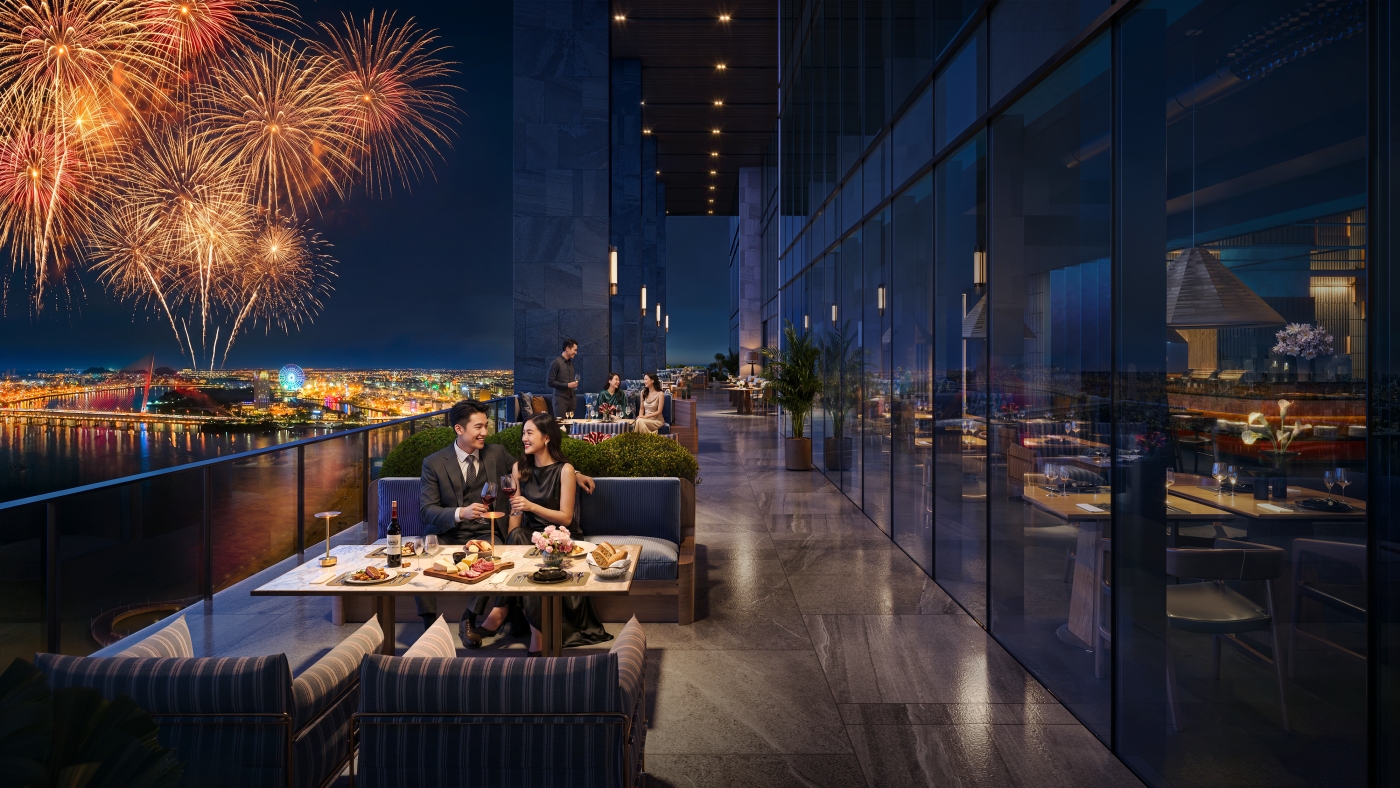
The annual DIFF international fireworks festival, viewable from the Han River area.
The Da Nang financial center and My Khe beach.
External amenities of the M Riverside Da Nang projectExternal amenities of the M Riverside project
Internal amenities
Internal amenities are divided into three functional groups of the Work – Live – Resort model.
1. Work group:
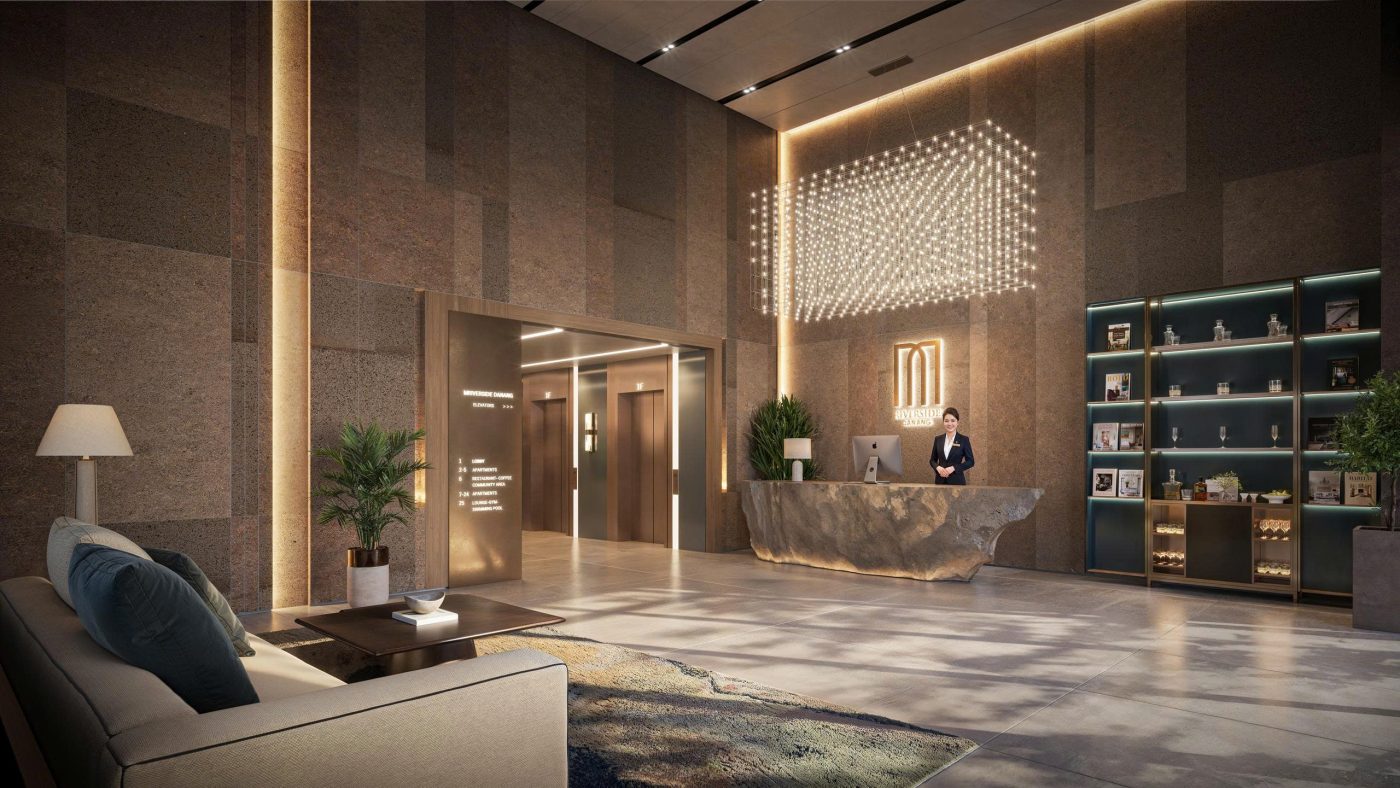
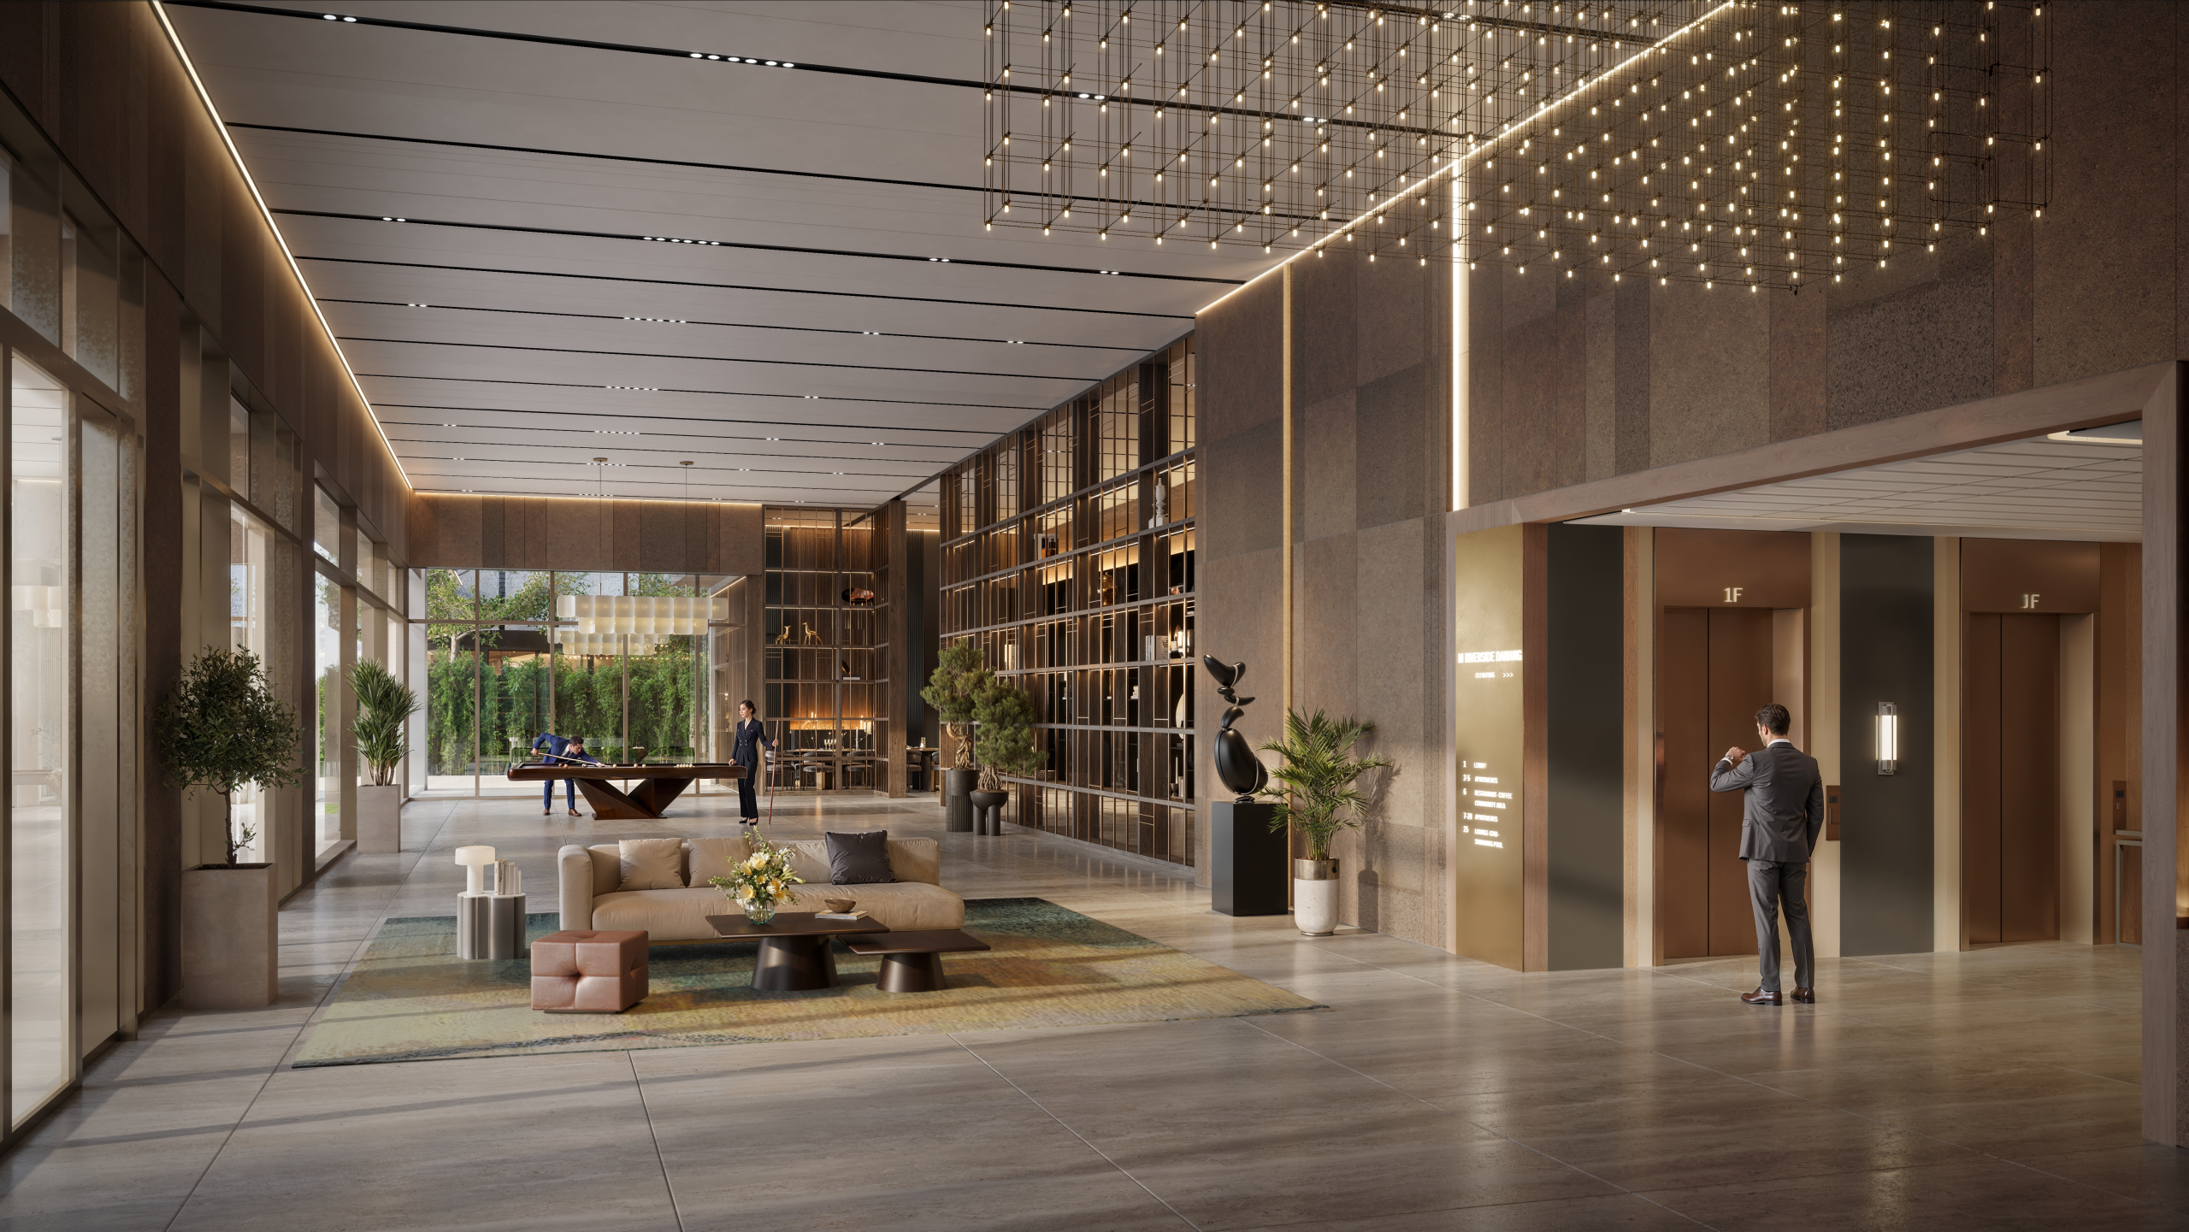
Reception lobby and entertainment area.
Coworking space, optimized for light and views toward the Han River.
Meeting rooms.
Reception lobby of the M Riverside project
2. Stay and resort group:
Indoor and outdoor restaurants and cafés, including a row of restaurants directly facing the Han River.
Rooftop infinity pool.
Lounge and bar.
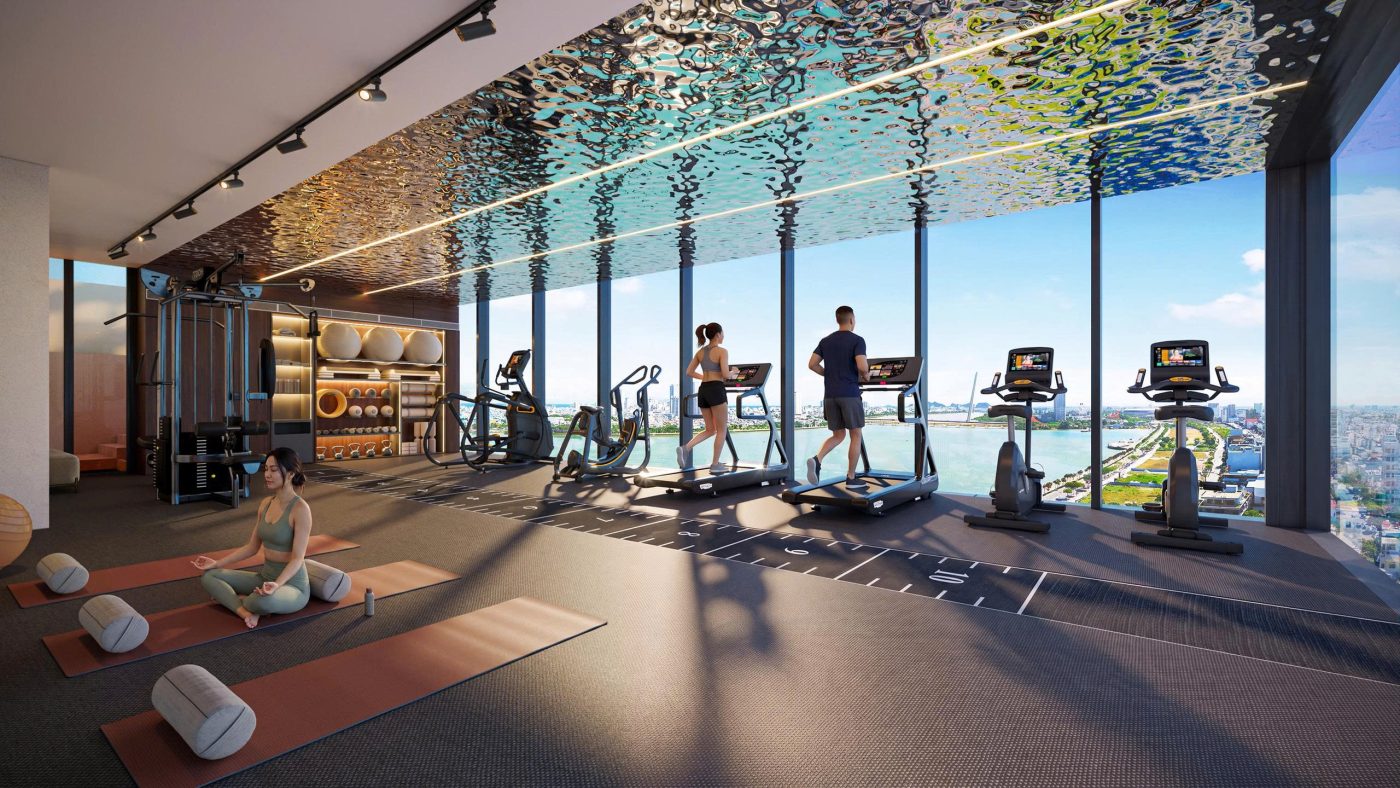
Gym and yoga room.
Sauna.
Gym at the M Riverside projectRestaurant with a fireworks view at M Riverside
3. Parking:
Three basement levels with about 38 motorbike spaces and about 43 car spaces, sized 2.5 x 5 m.
The building accepts parking under its operating regulations and does not sell fixed parking spaces.
Interiors and architectural design
Architecture and double-layer Low-E glazing
The architectural design firm is TWOG, founded in Vietnam in 2004, with works such as The Sun Tower, Deutsches Haus Ho Chi Minh City and The Nexus. The building's exterior uses a double-layer Low-E glazing system, with full-height glass from floor to ceiling.
This glazing system delivers the following figures:
Reduces transmitted solar radiant heat by 50% to 80% compared with ordinary glass.
Blocks about 95% to 99% of UV rays, limiting fading of interiors and wooden floors.
Reduces noise by about 25 to 35 dB with a standard insulated glass configuration.
Lowers the temperature near the glass by 2 to 5°C in hot weather, helping reduce air-conditioning costs.
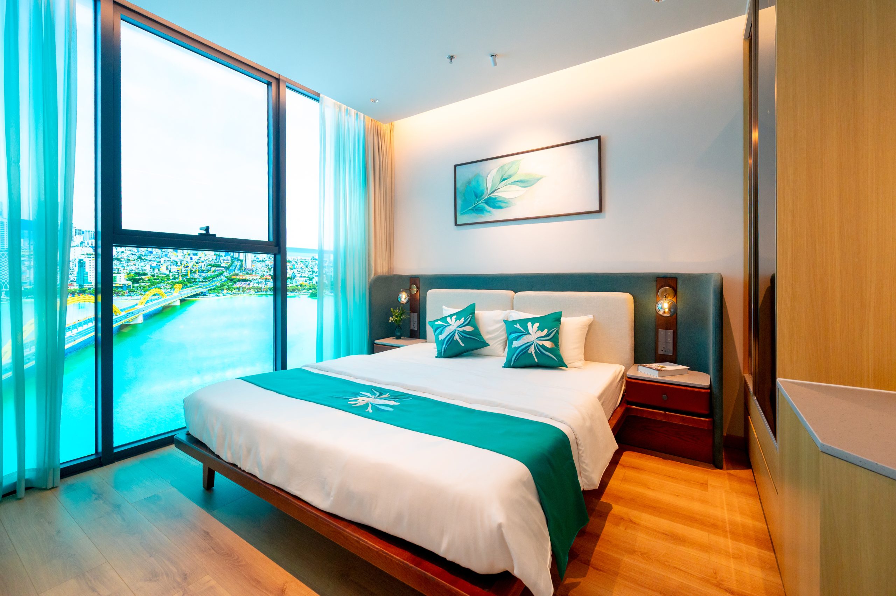
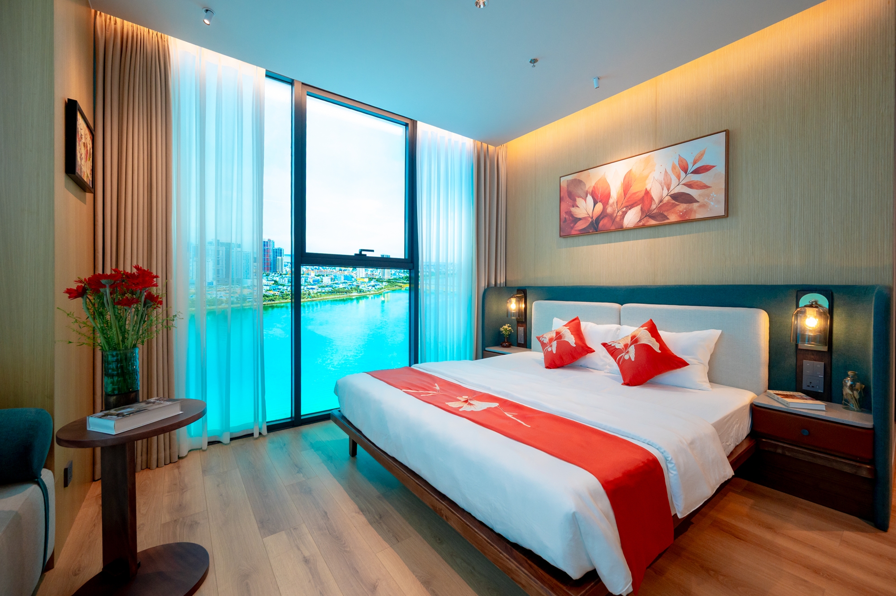
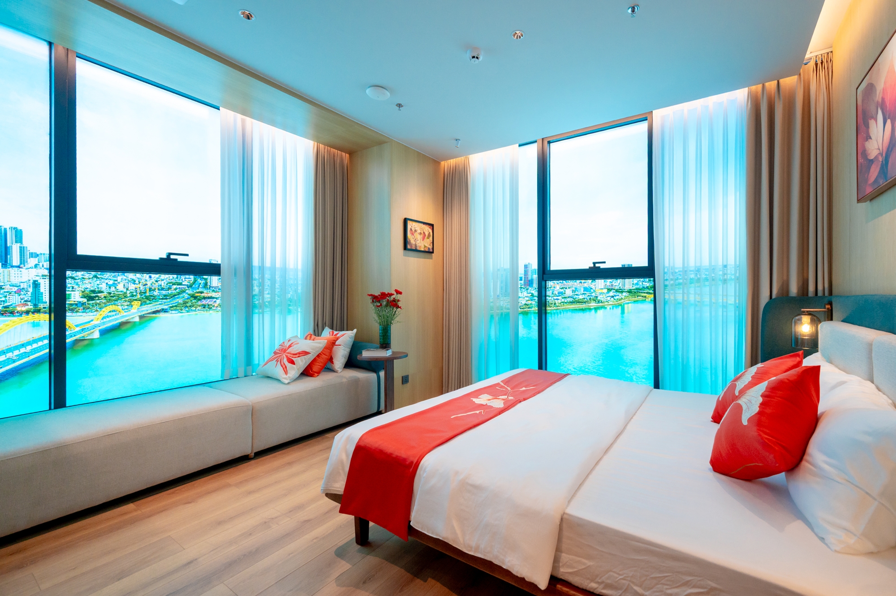
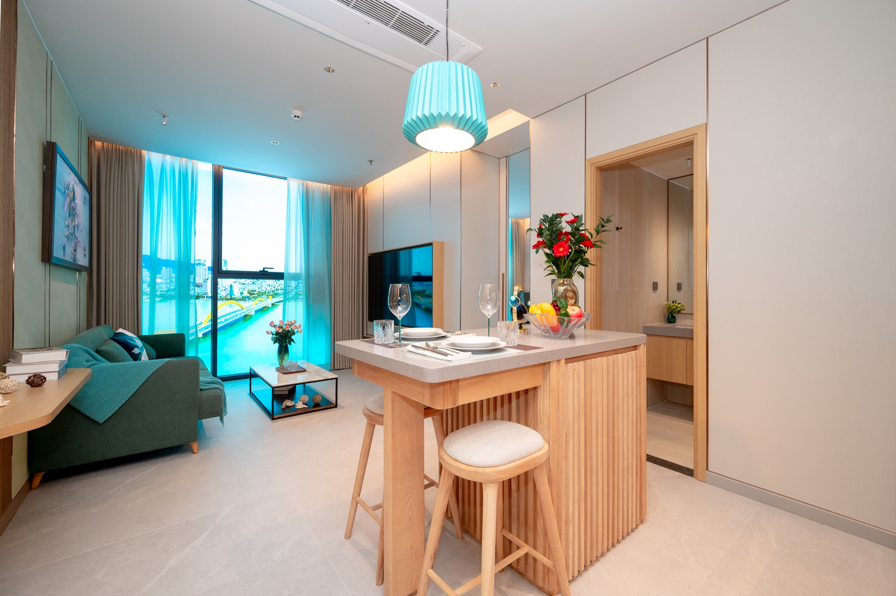
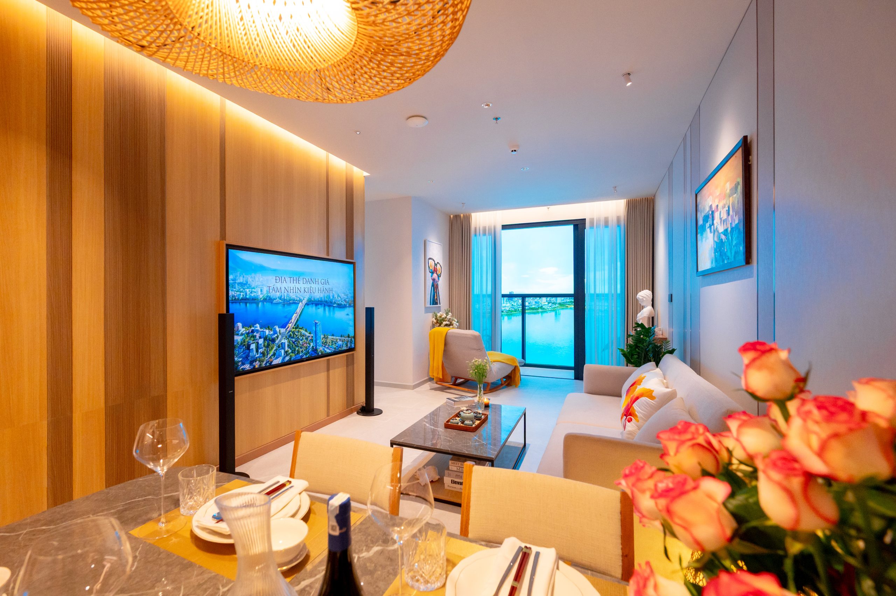
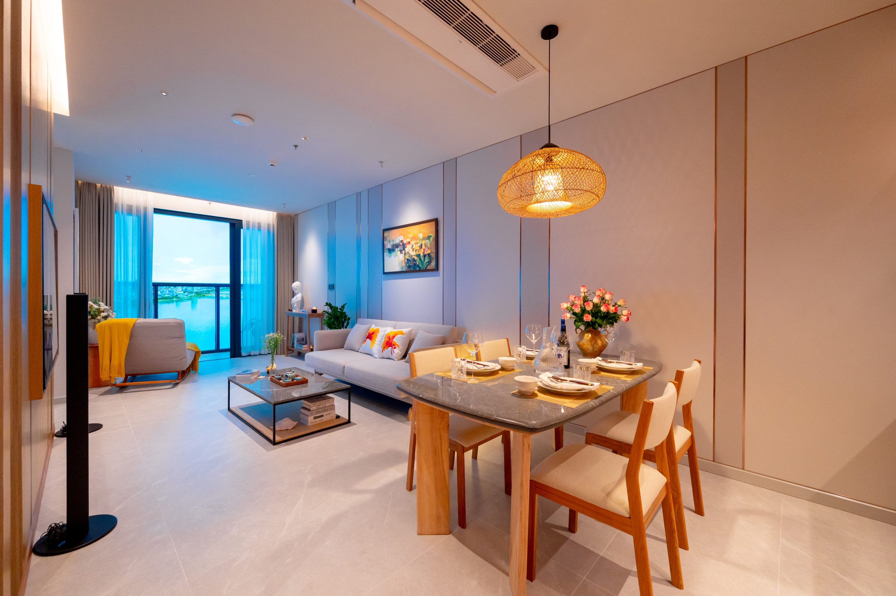
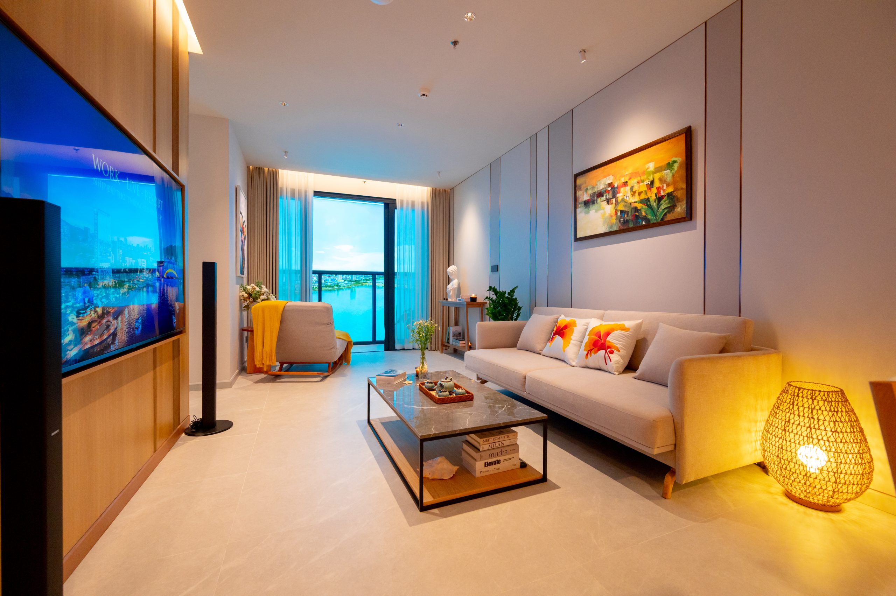
Large glass lets in plenty of natural light and views toward the Han River while keeping privacy.
Technical specifications
The ceiling inside the apartments is about 2.75 m. The floor-1 reception lobby is about 4.5 m high.
The ceiling of the elevator lobby and corridors is about 2.5 m. The corridor is about 1.6 m wide and the elevator lobby about 2.7 m wide.
6 elevators, including 5 passenger elevators and 1 freight elevator, speed 3 m/s, capacity 1,275 kg, brand Thyssen, Otis or equivalent.
The apartment entrance door is a fire-rated door as required by regulations.
Interiors and handover standards
BO Design Construction is the interior design firm. This Ho Chi Minh City–based studio focuses on architecture, interiors, landscape and hospitality projects, with works such as M Village, The Coffee House and Cau Dat Farm.
Apartments are handed over with basic finishes, including built-in equipment but excluding loose furniture:
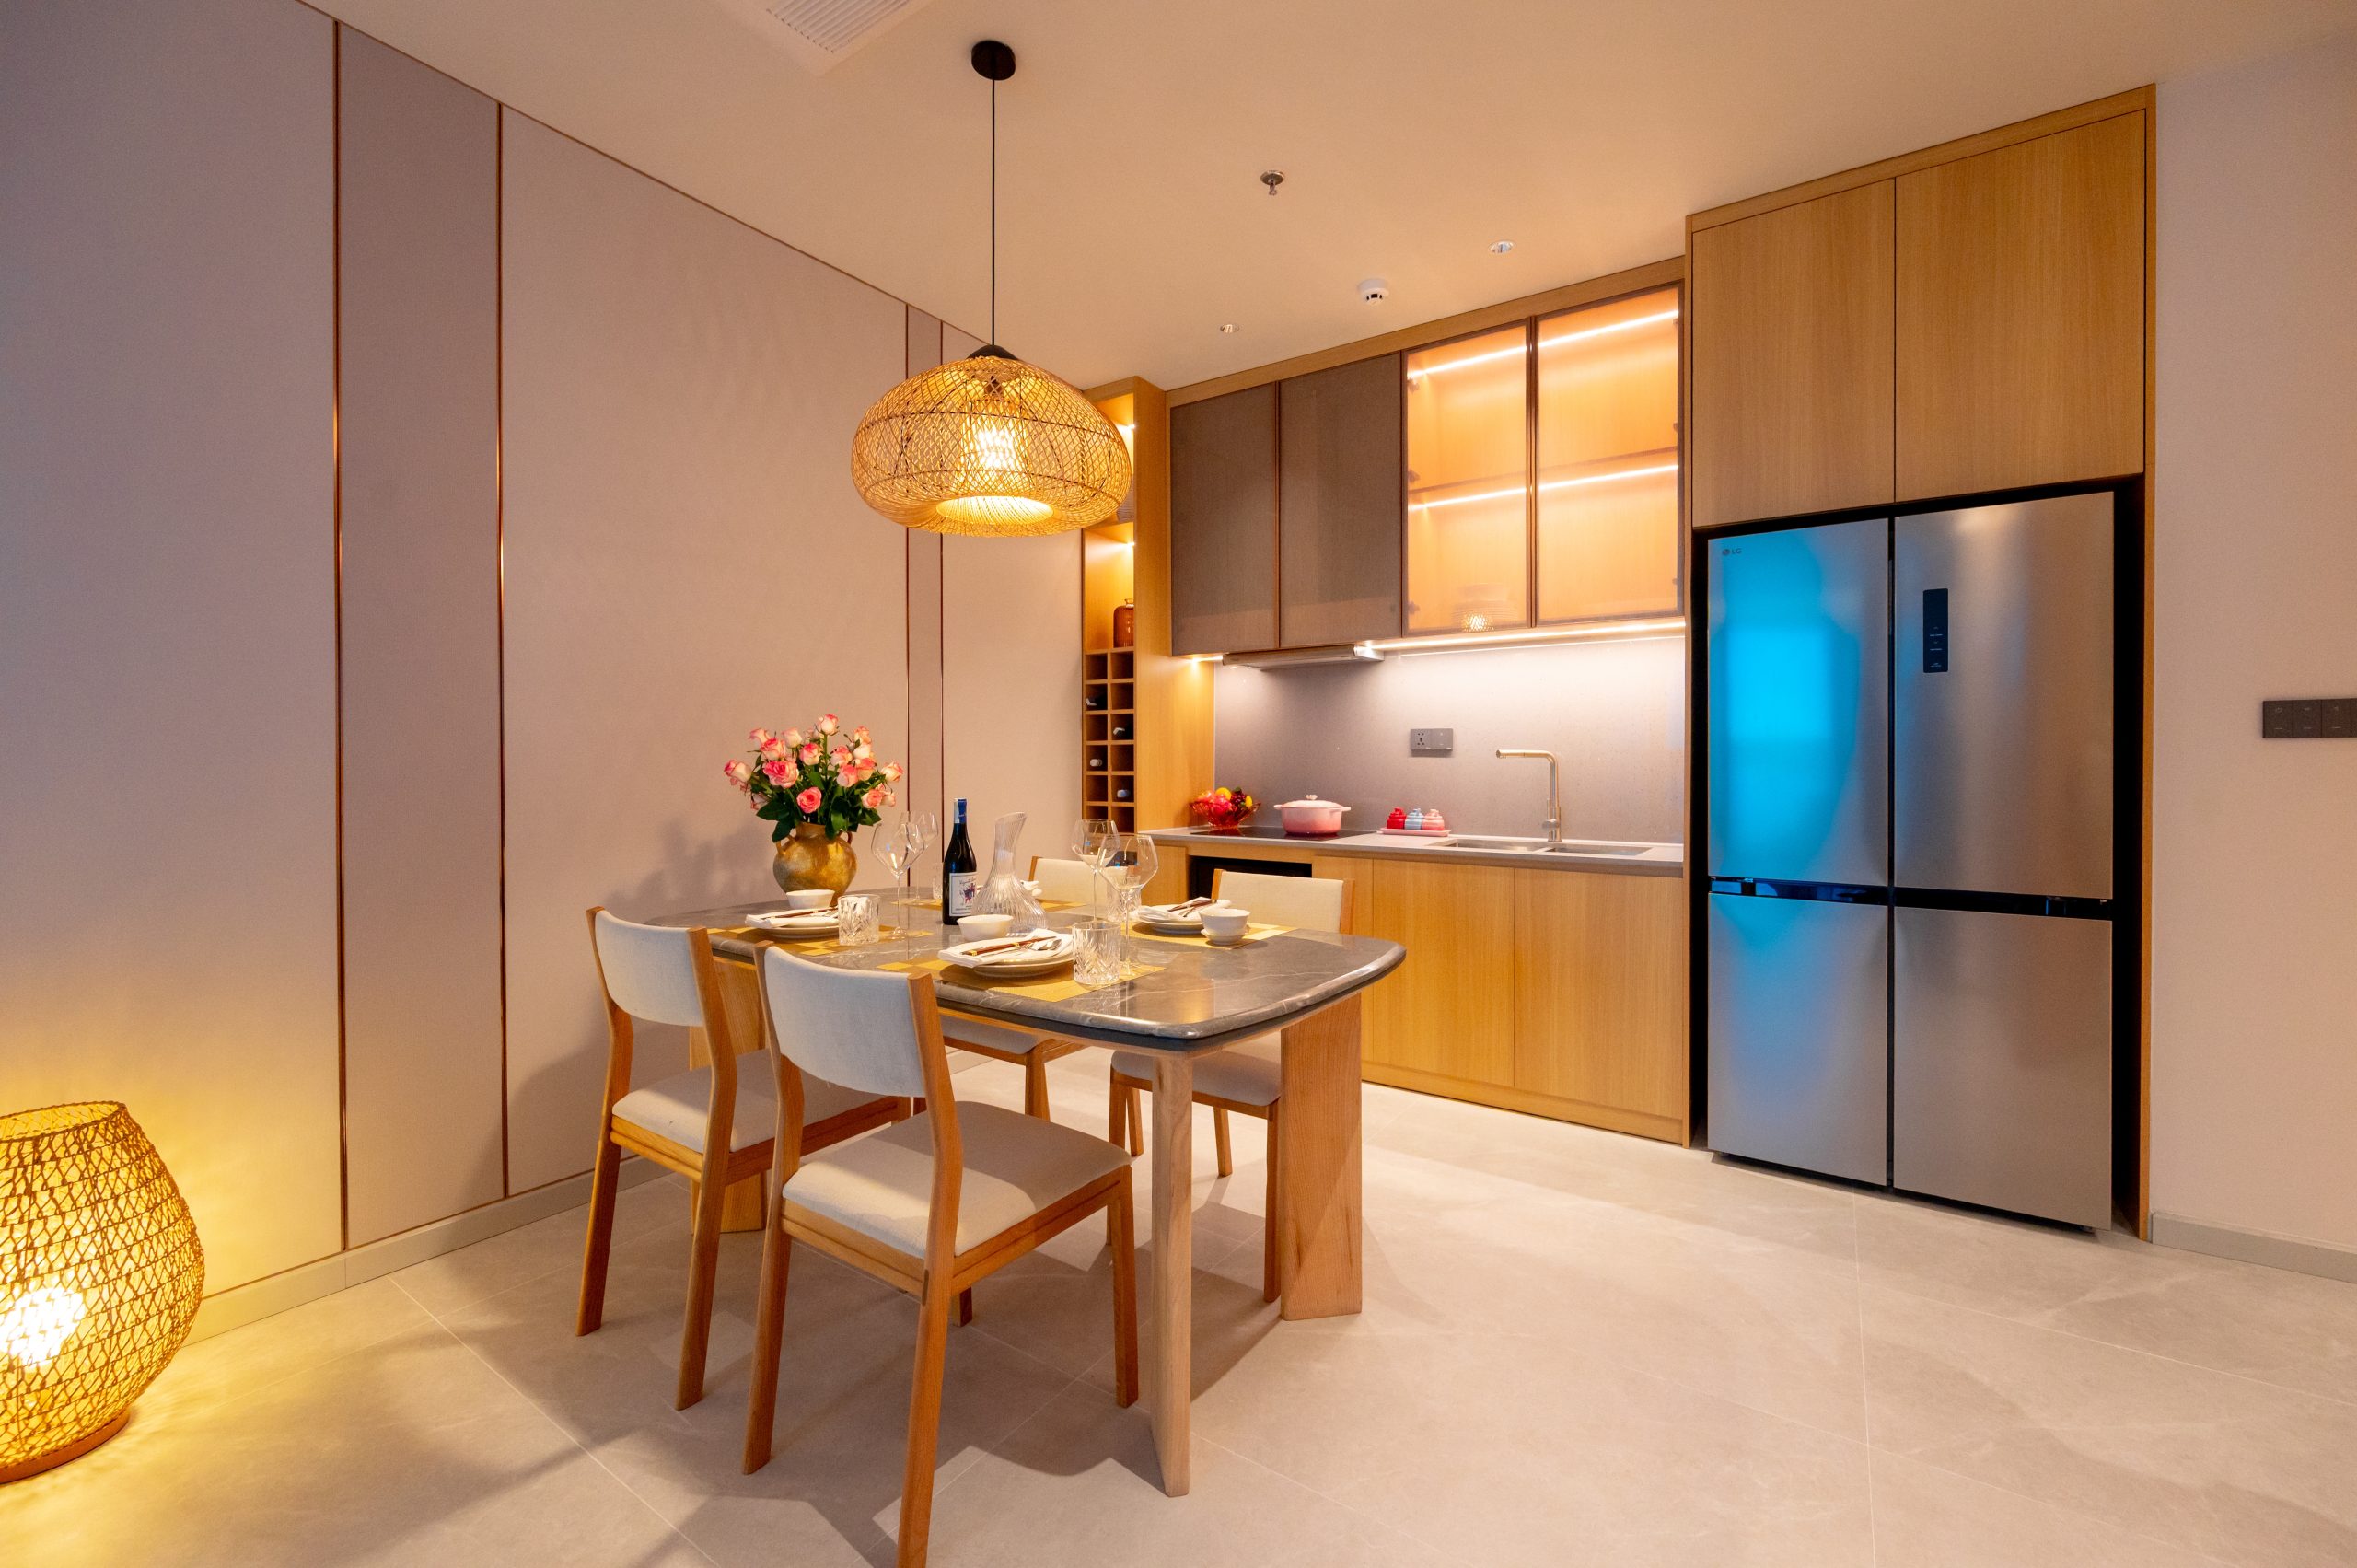
Individual air conditioning in each unit, a one-way ceiling cassette type, LG or equivalent brand, installed in the common living room and bedrooms.
Hot water piping. Water heaters according to the handover list.
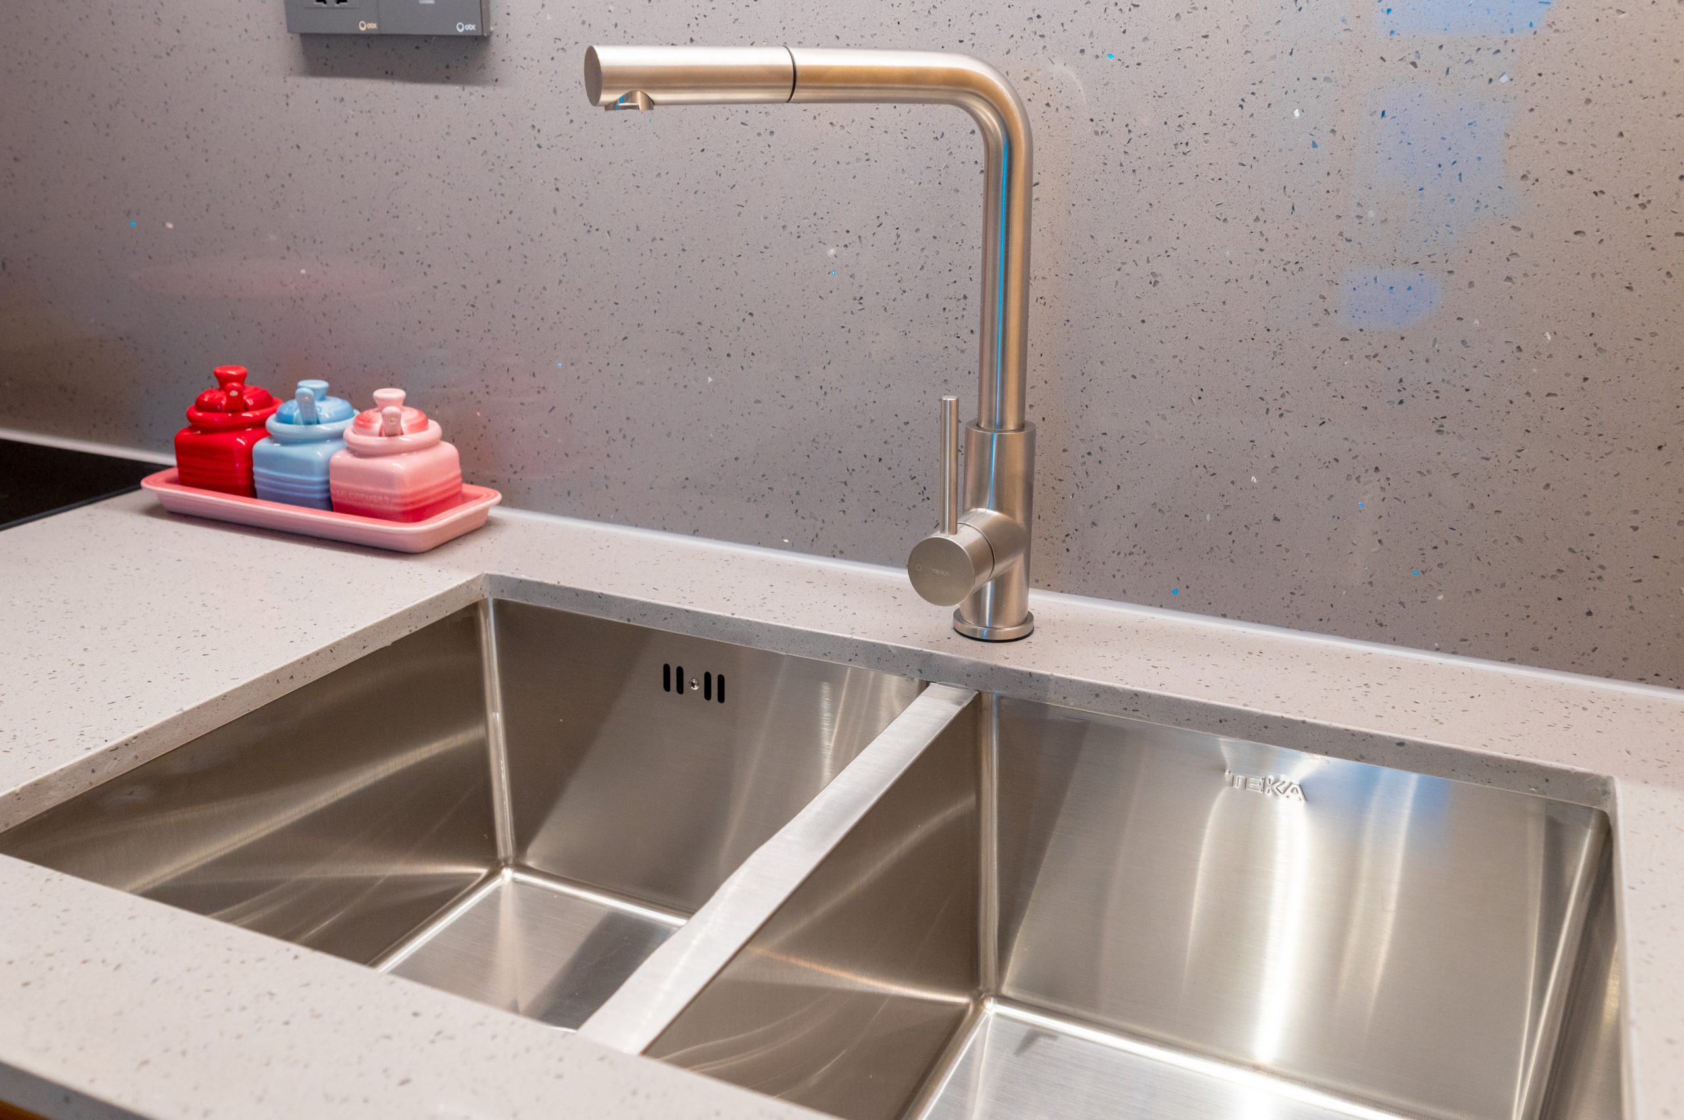
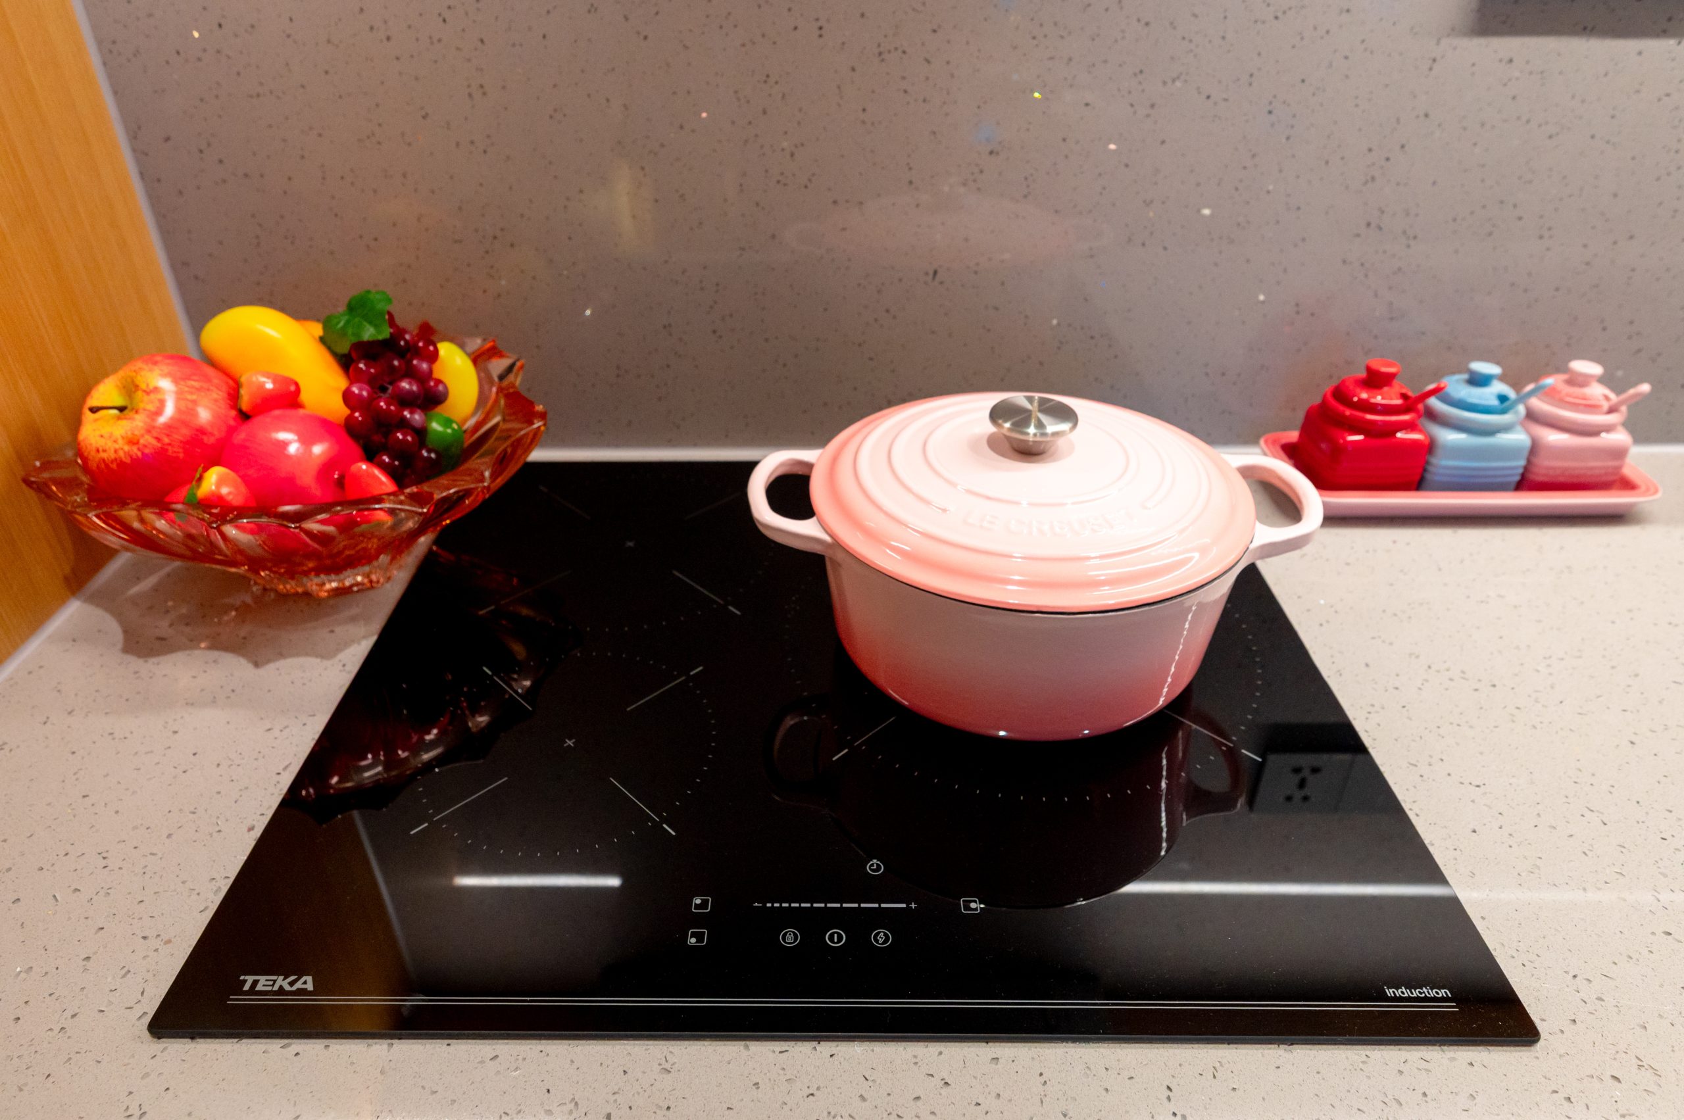
Induction hob and range hood: 2-bedroom units use a 3-zone induction hob; 1-bedroom units and studios use a domino induction hob.
Specific material and equipment brands are stipulated in the appendix of the sale and purchase agreement.
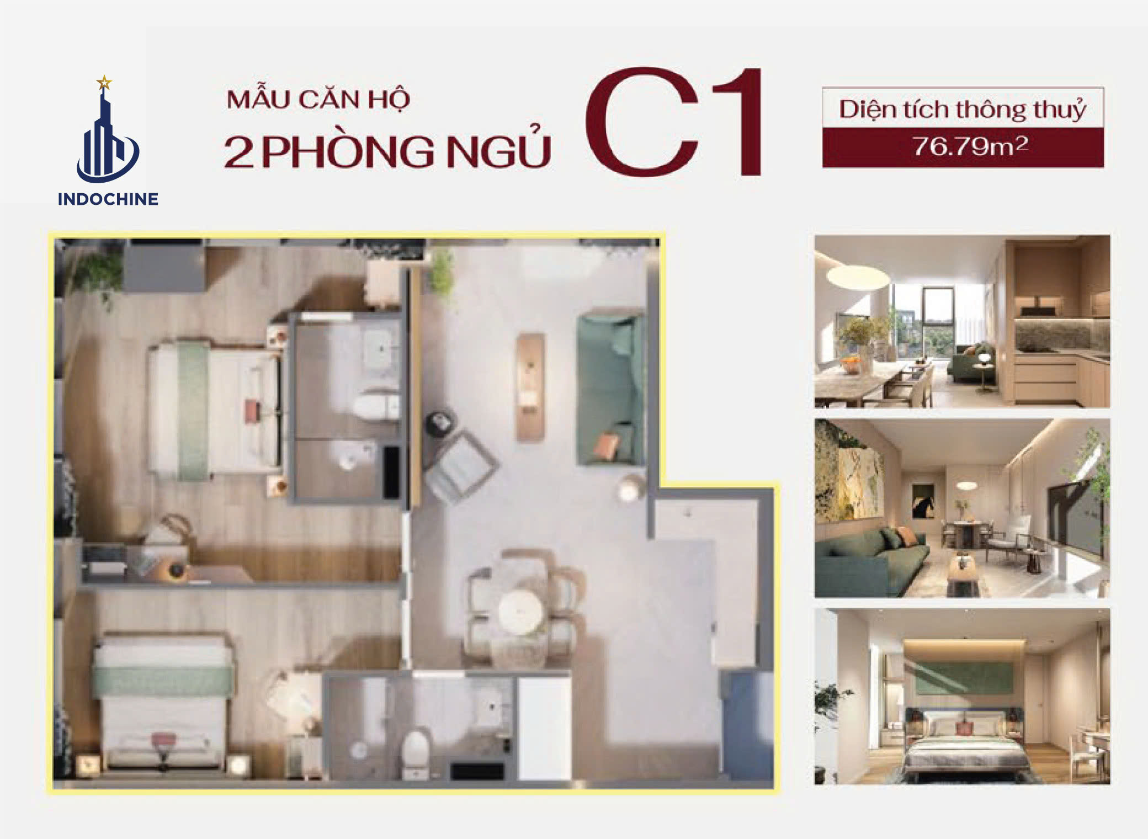
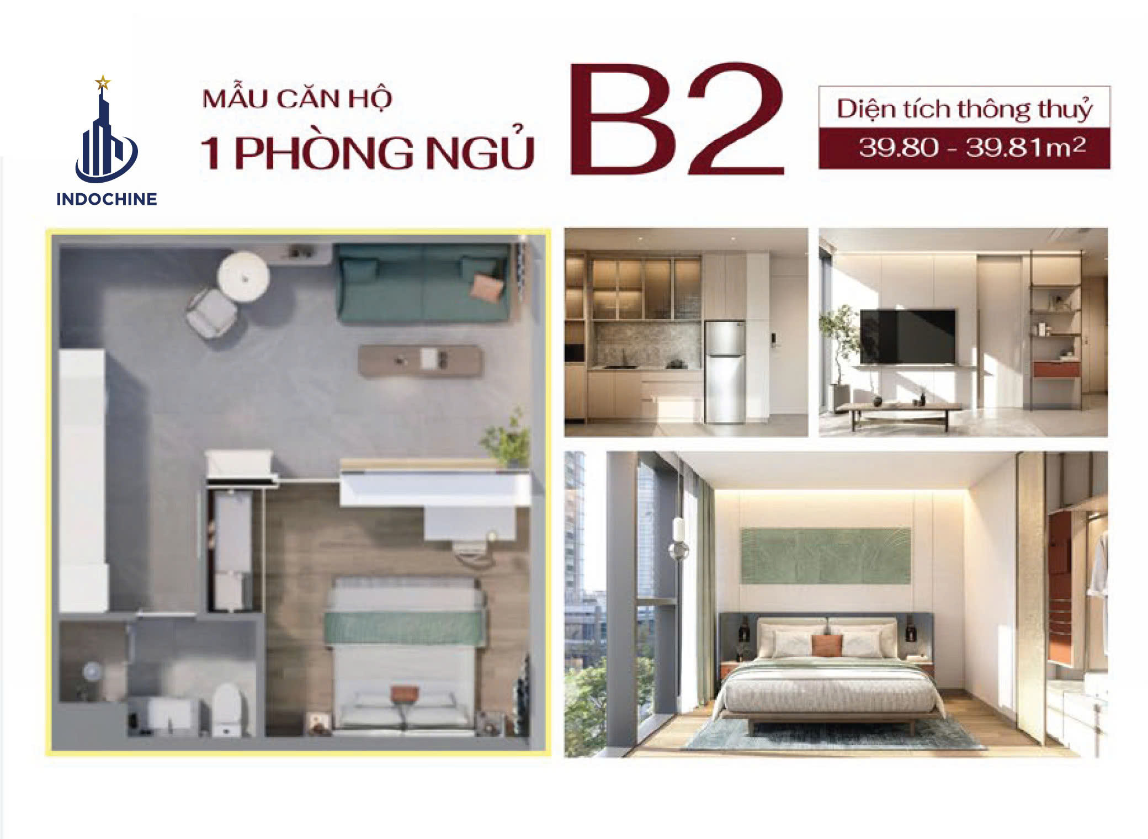
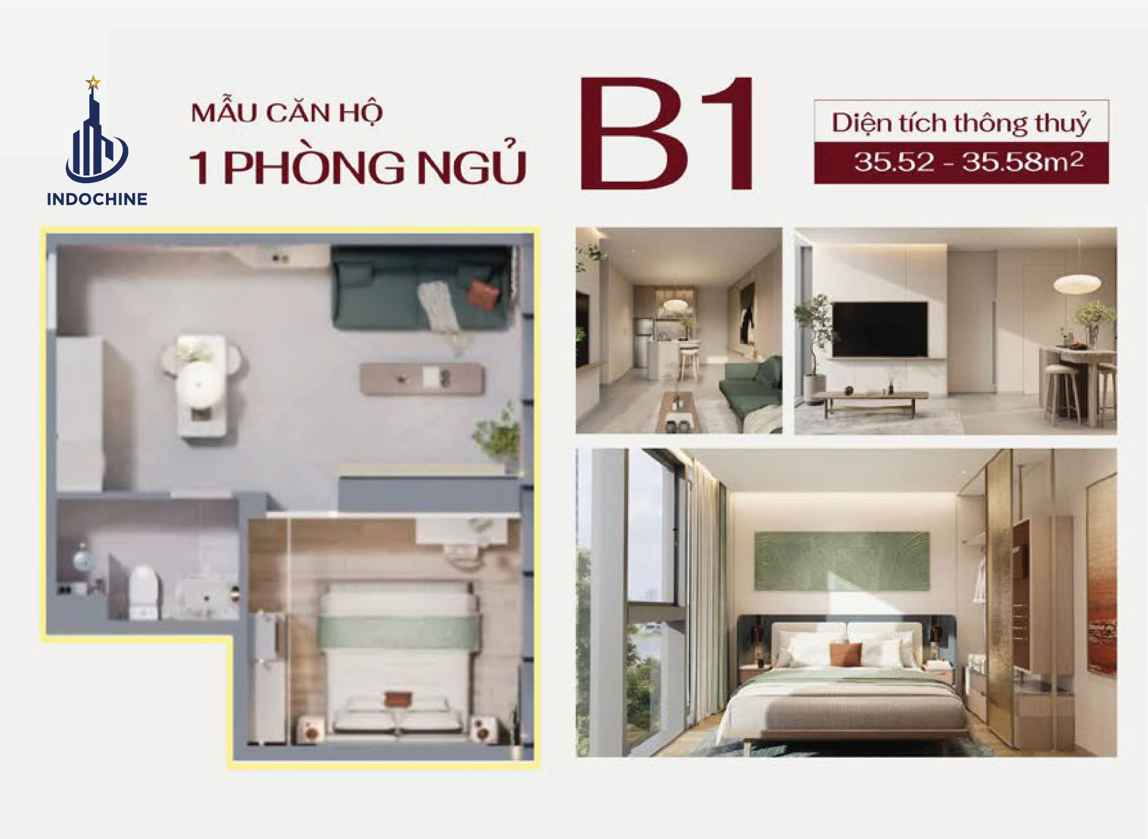
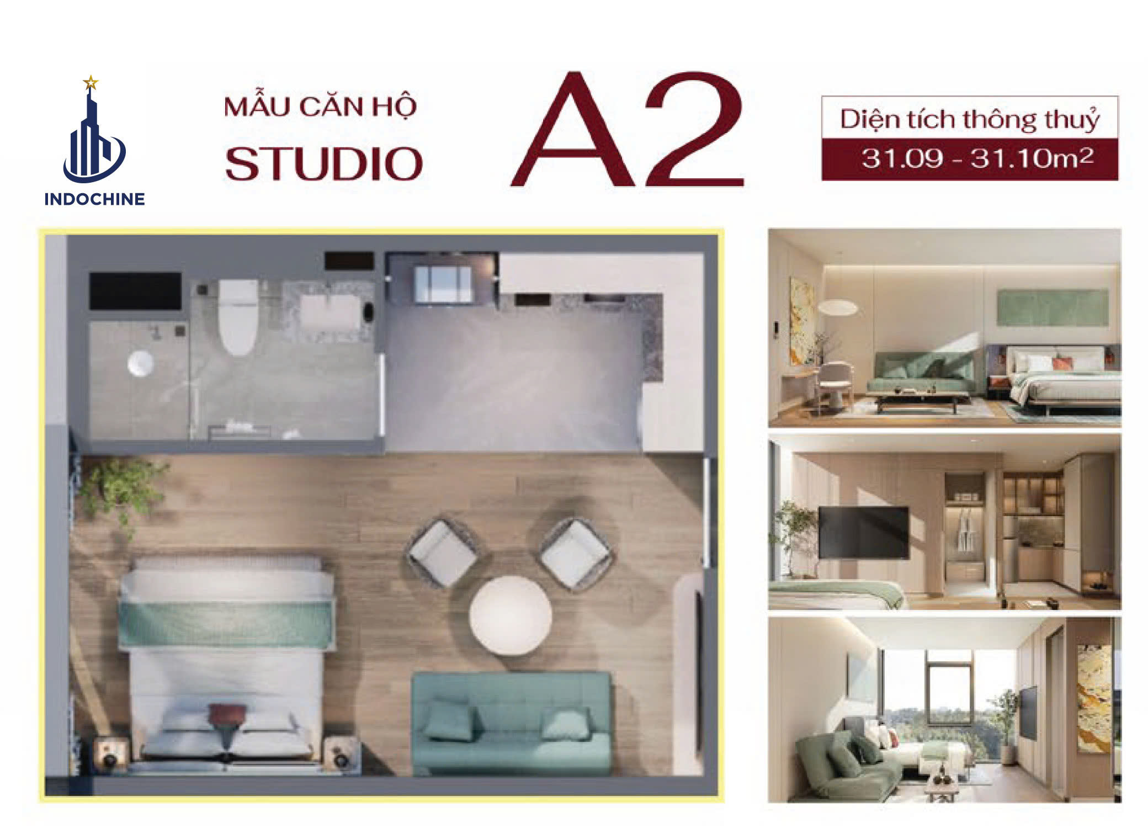
Typical floor plan of M Riverside
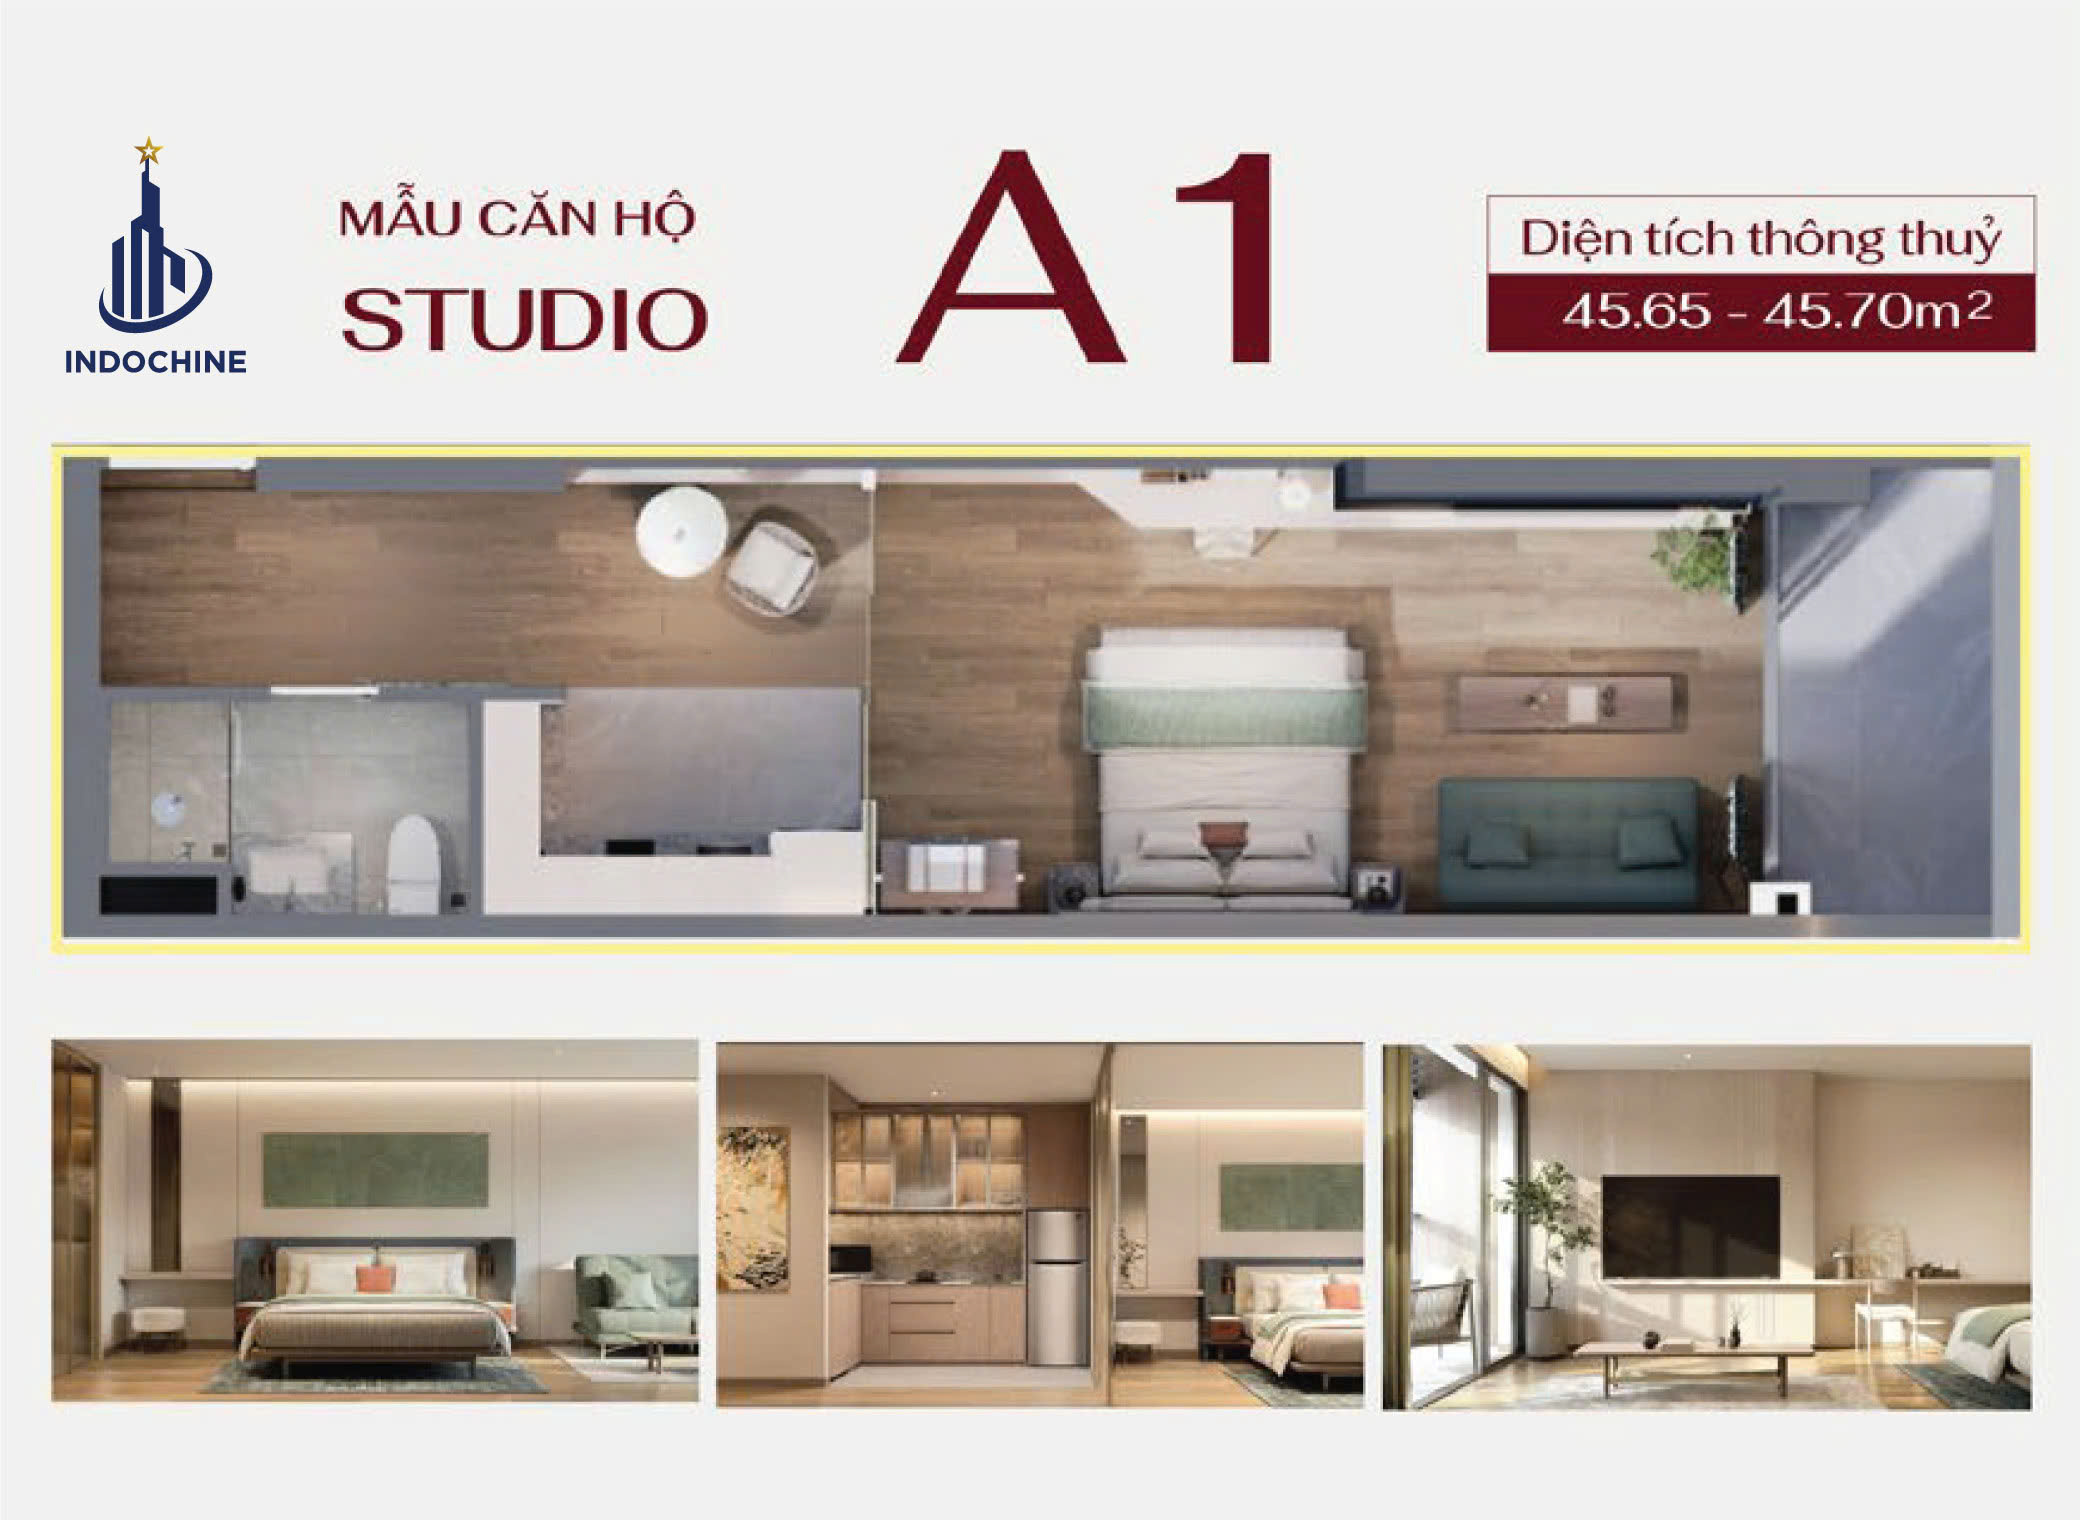
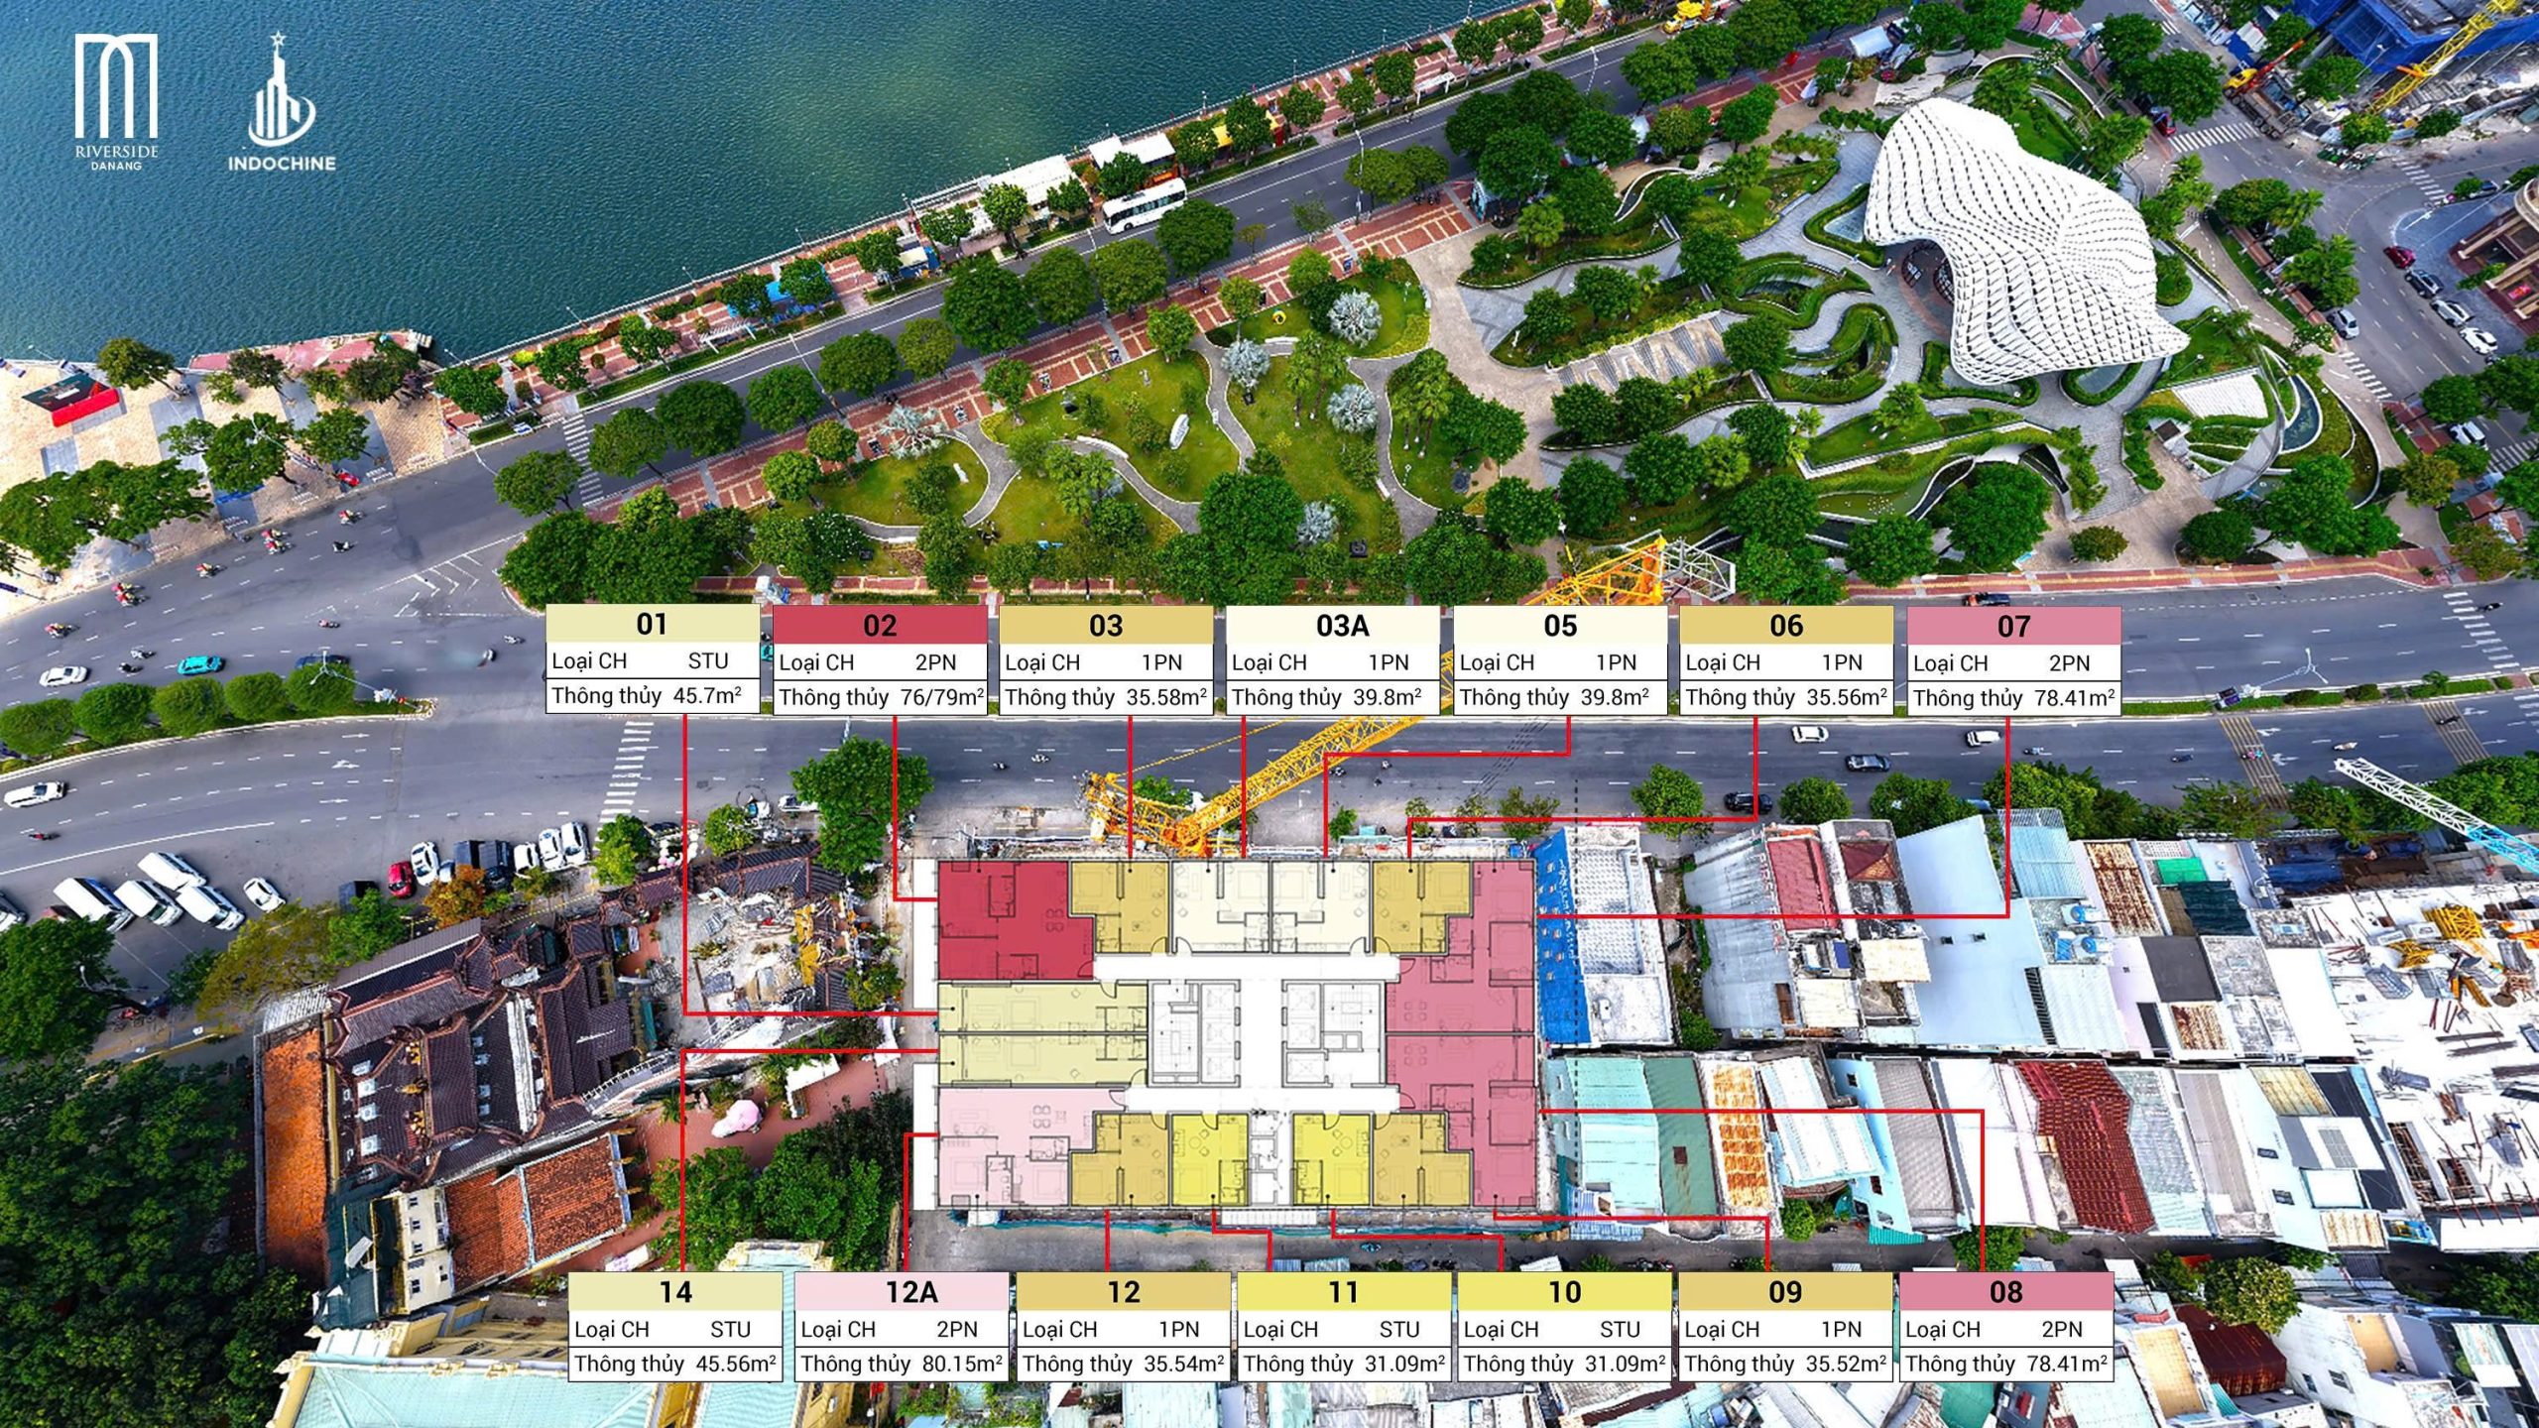
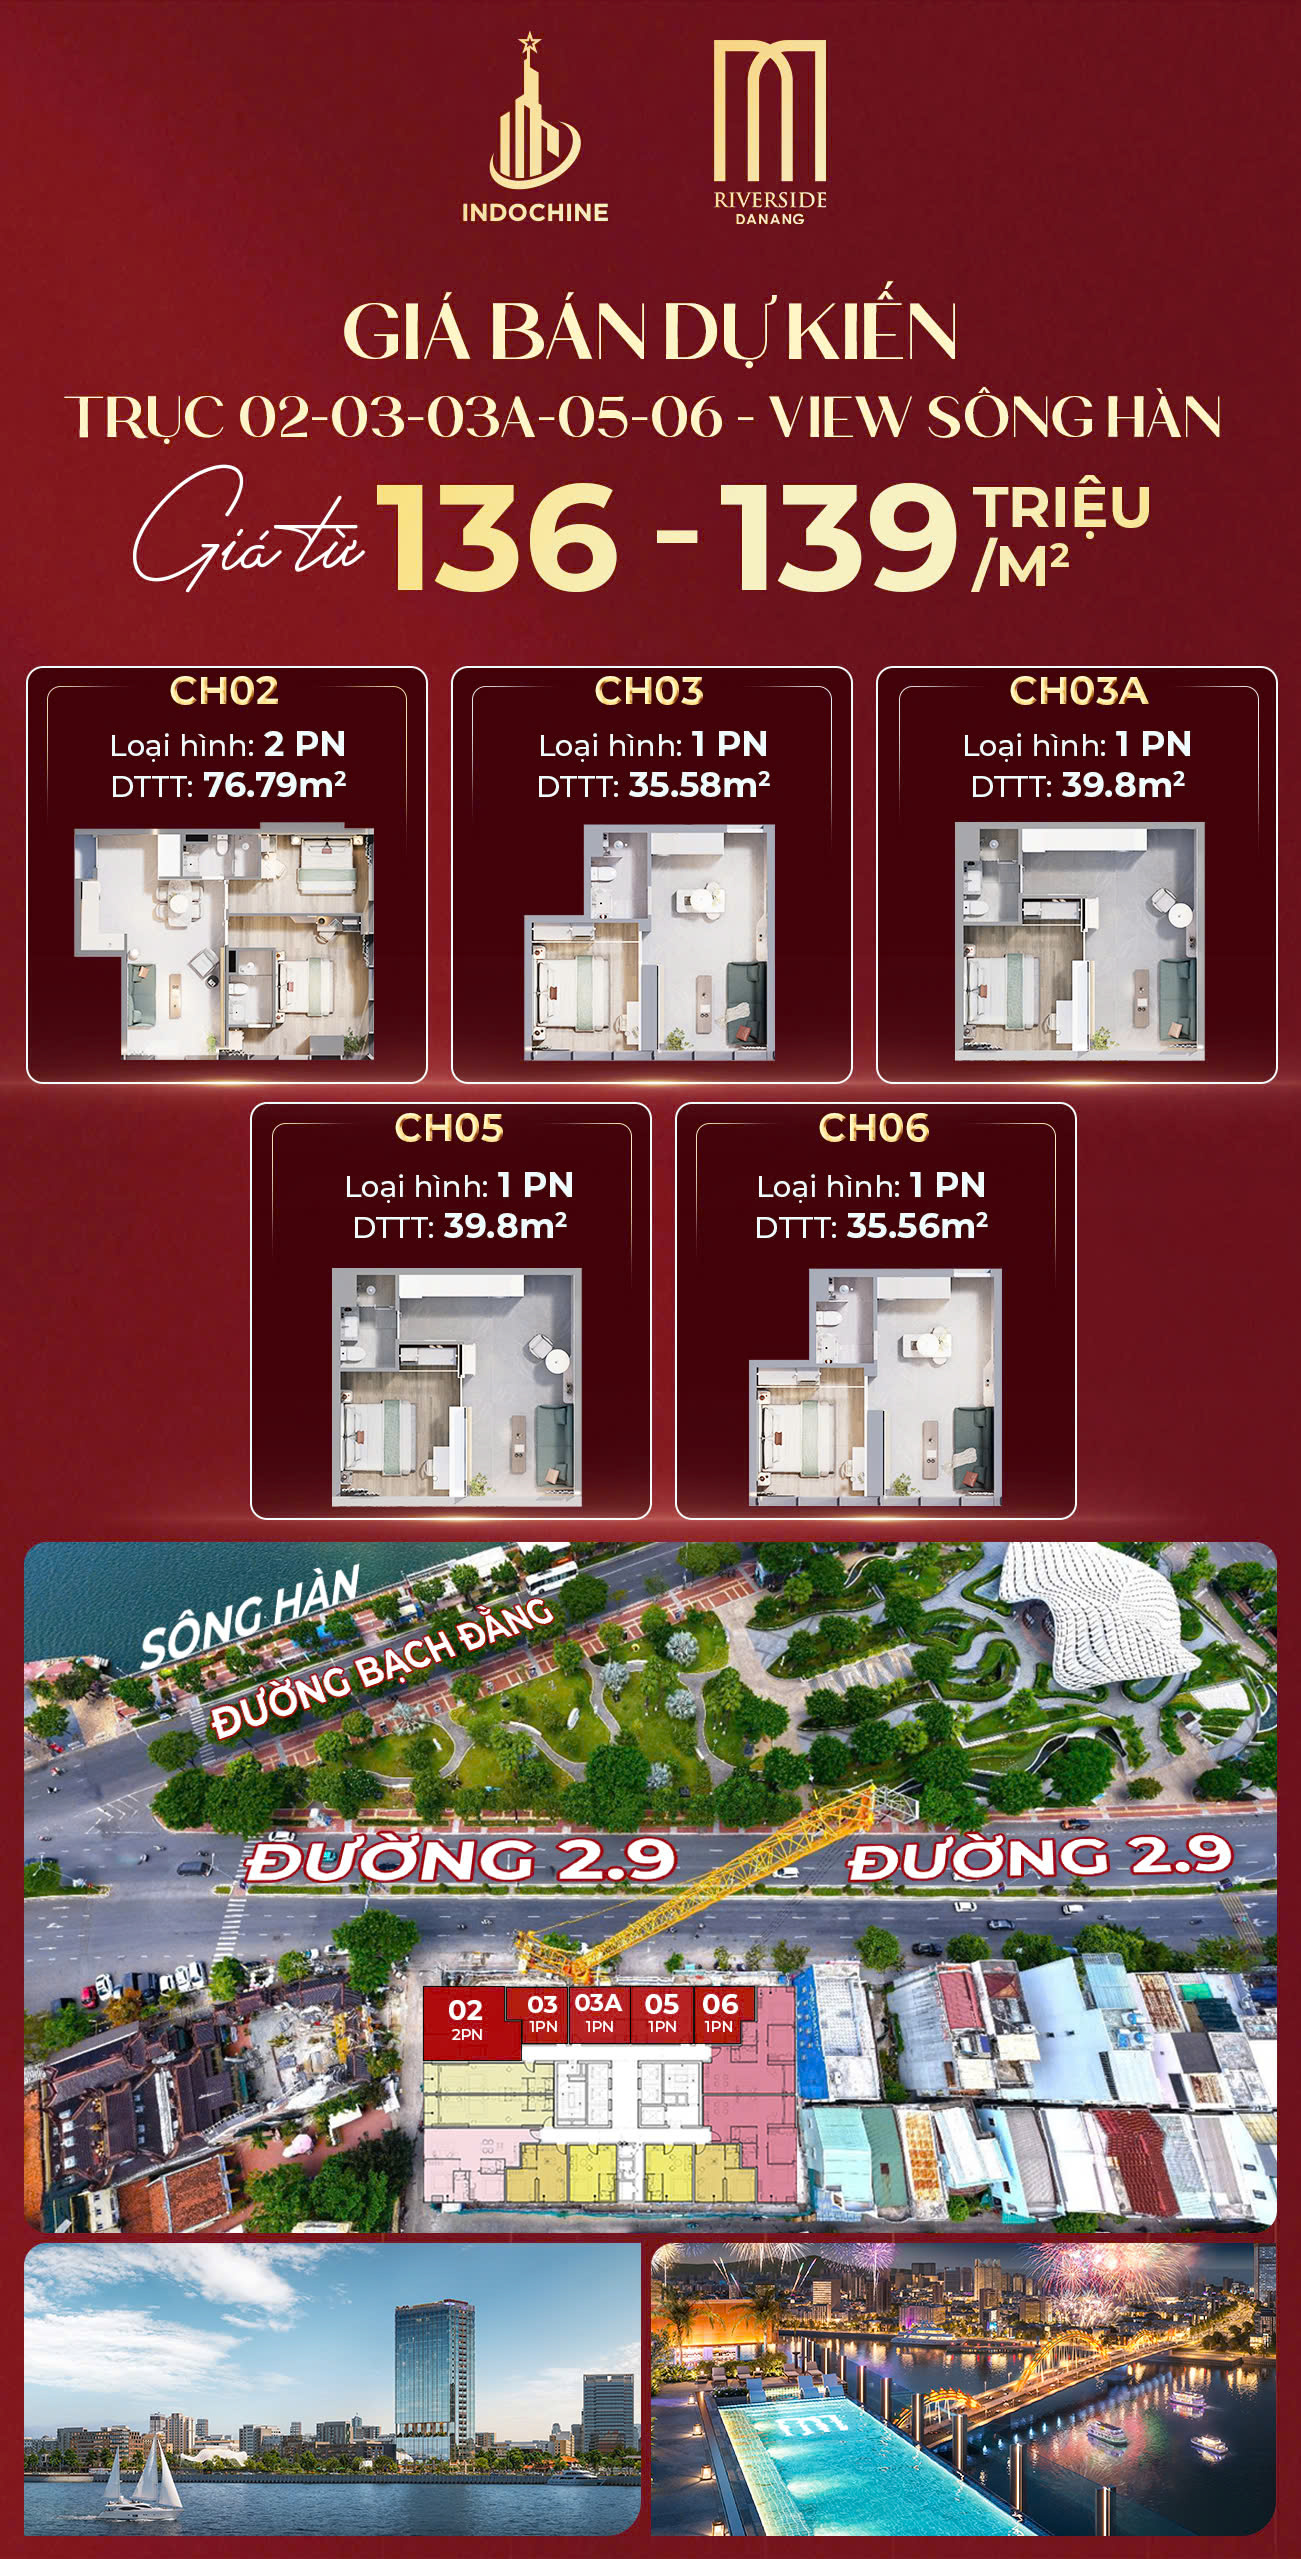
The project has seven sample unit codes in three groups. Areas are calculated on net floor area.
Unit type
Unit code
Net area
Total units in the group
Studio
A1
45.65 to 45.70 m²
89
Studio
A2
31.09 to 31.10 m²
89
1 bedroom
B1
35.52 to 35.58 m²
129
1 bedroom
B2
39.80 to 39.81 m²
129
2 bedrooms
C1
76.79 m²
89
2 bedrooms
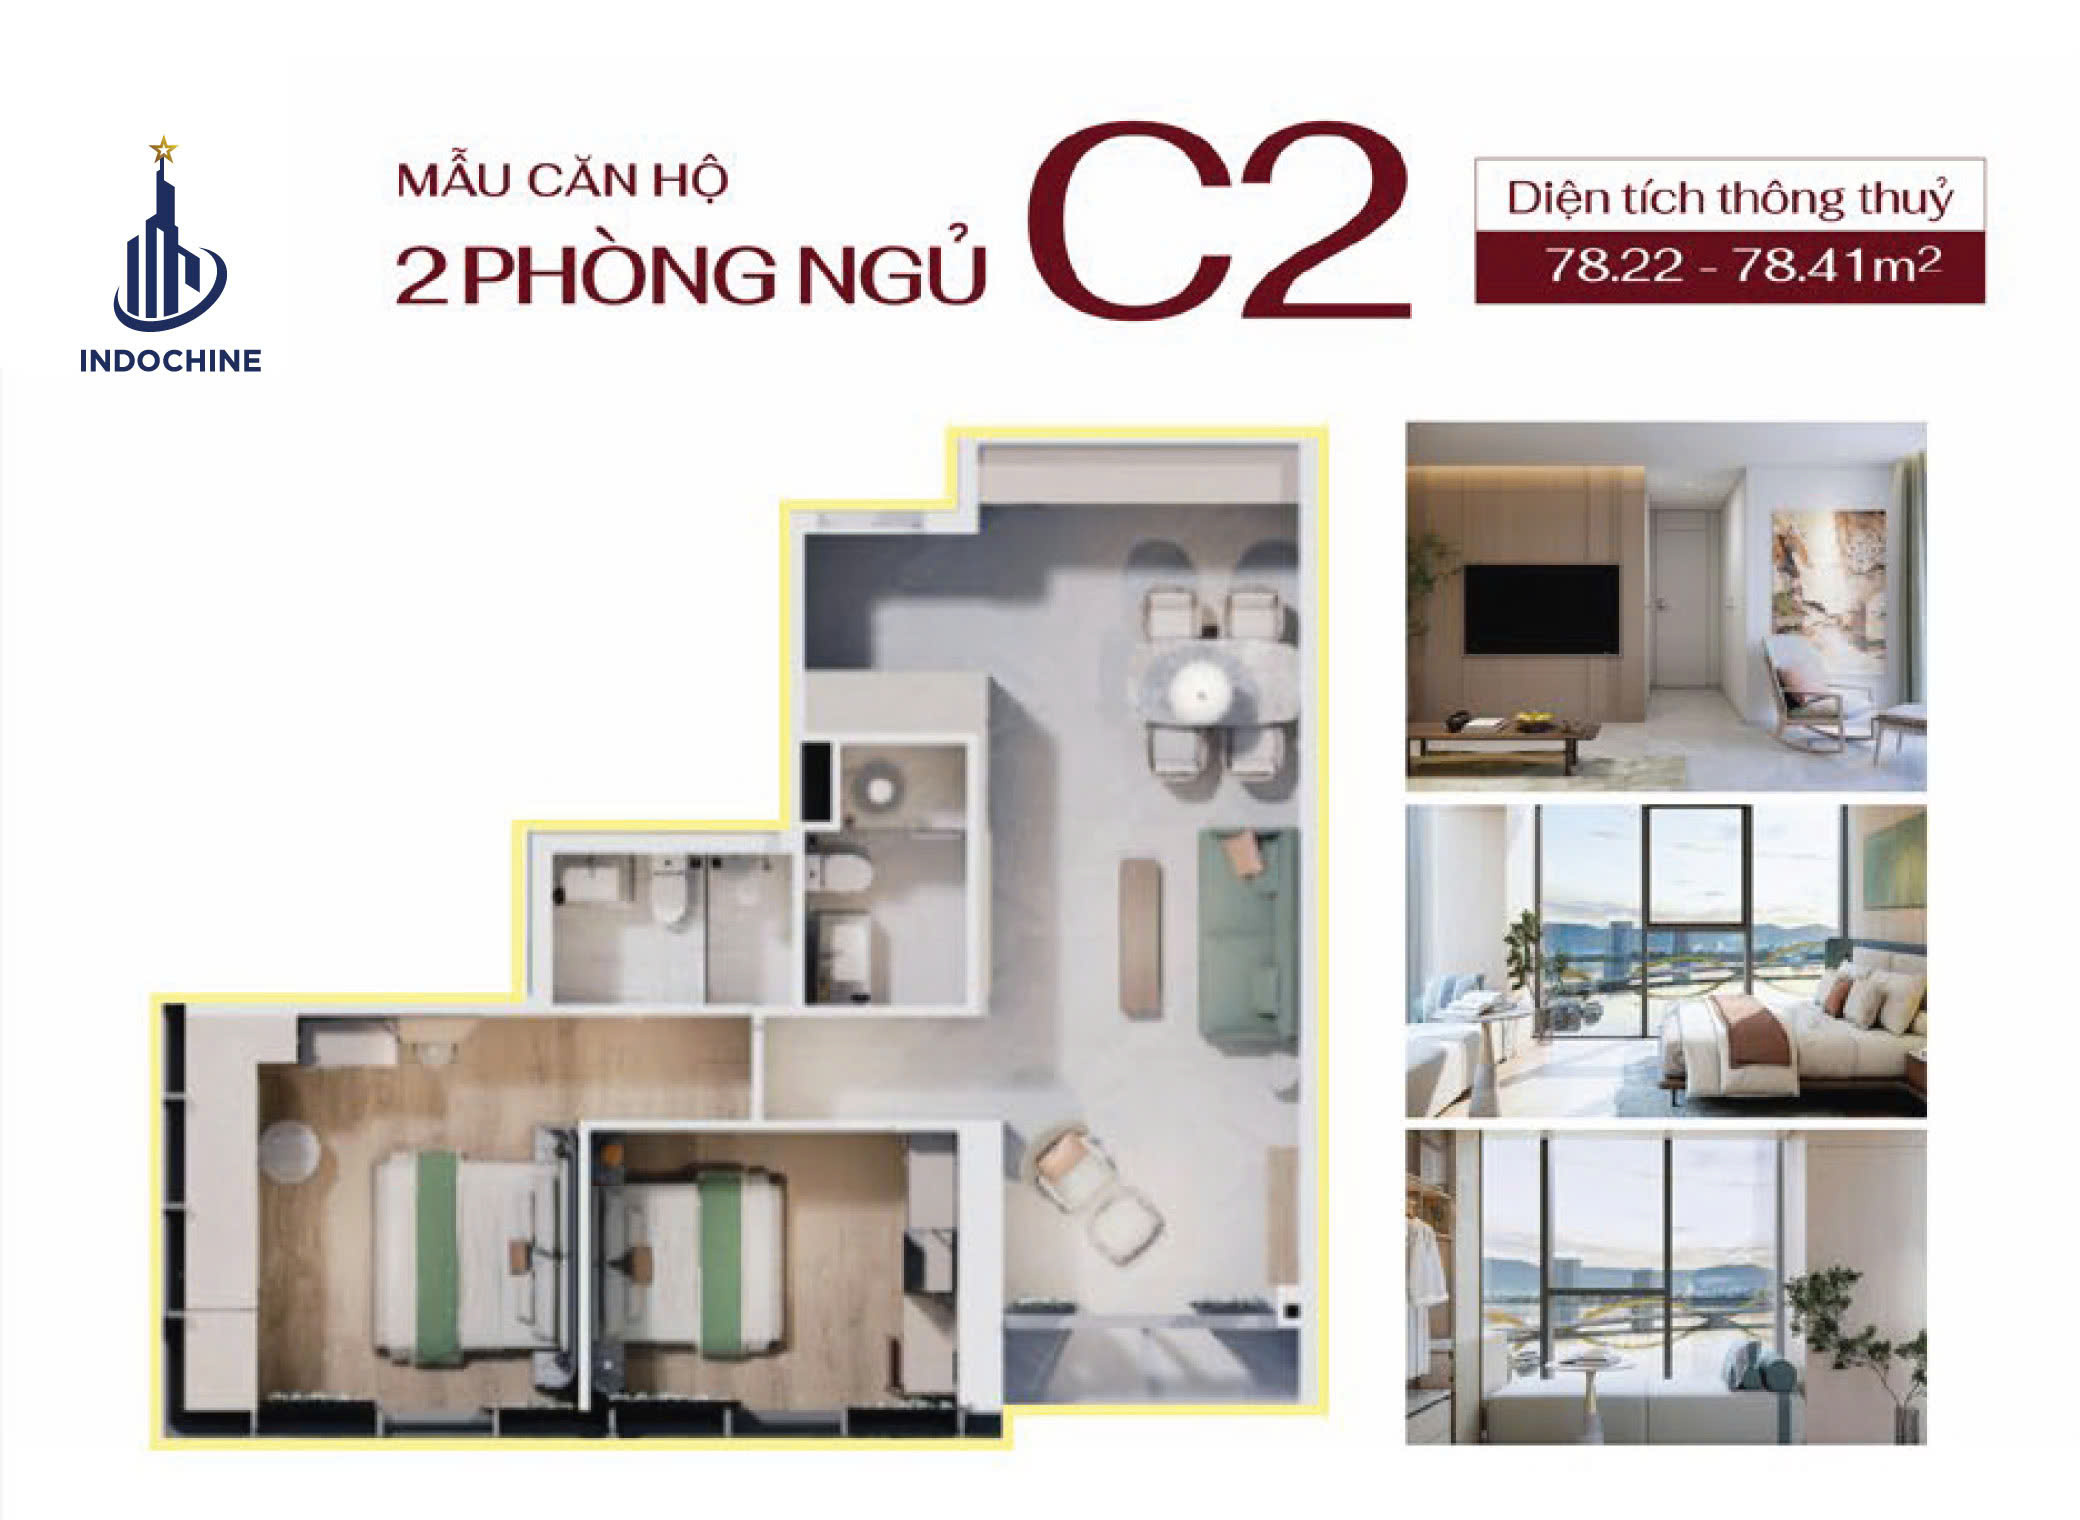
C2
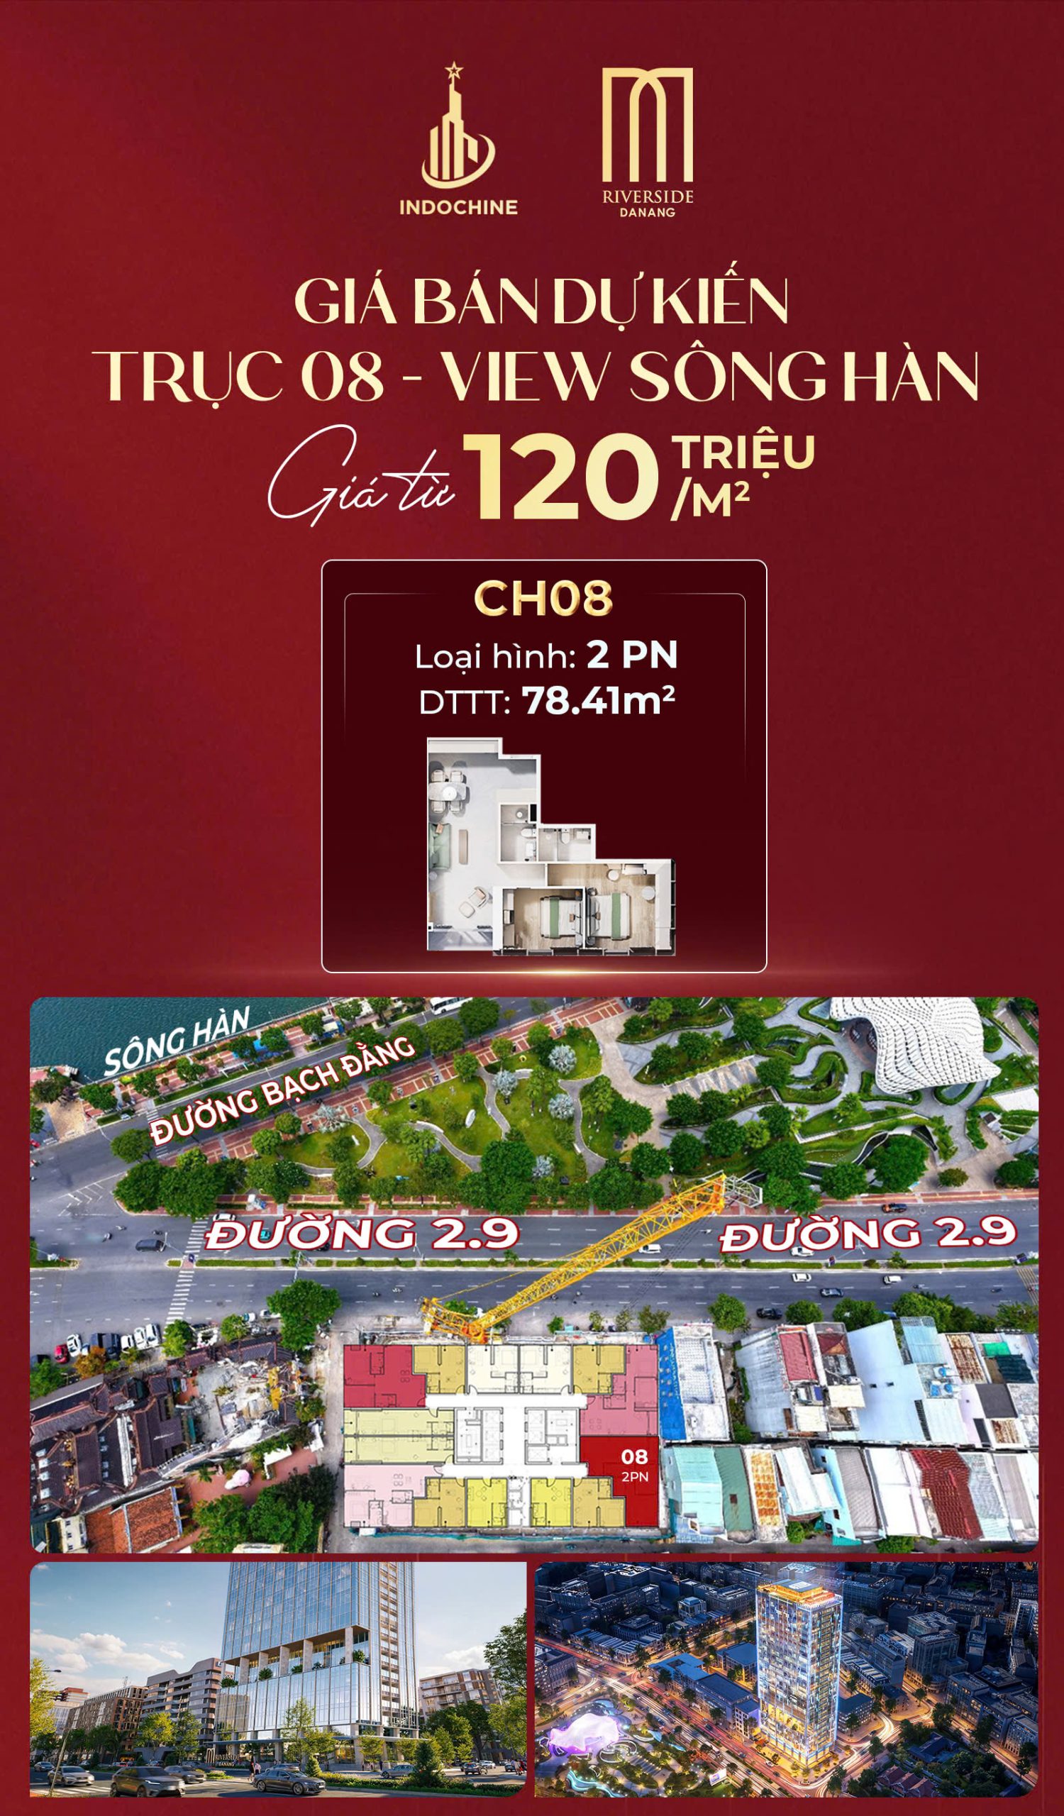
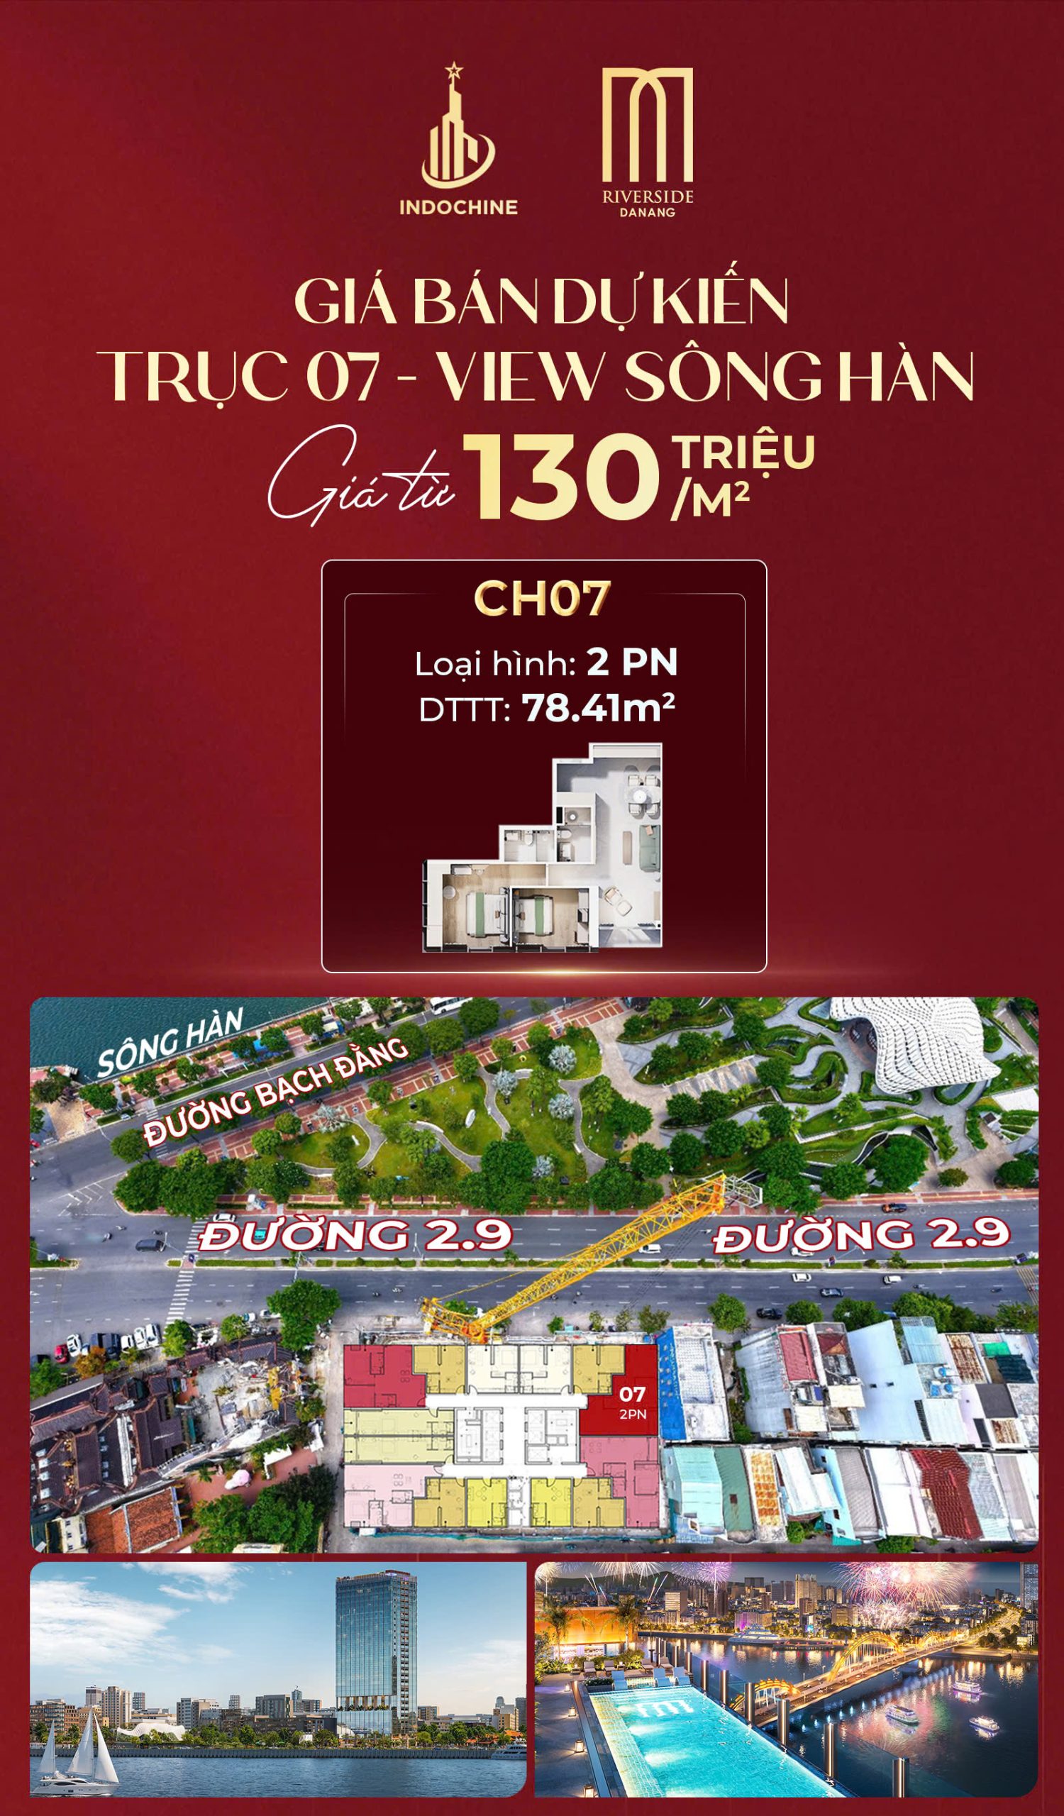
78.22 to 78.41 m²
89
2 bedrooms
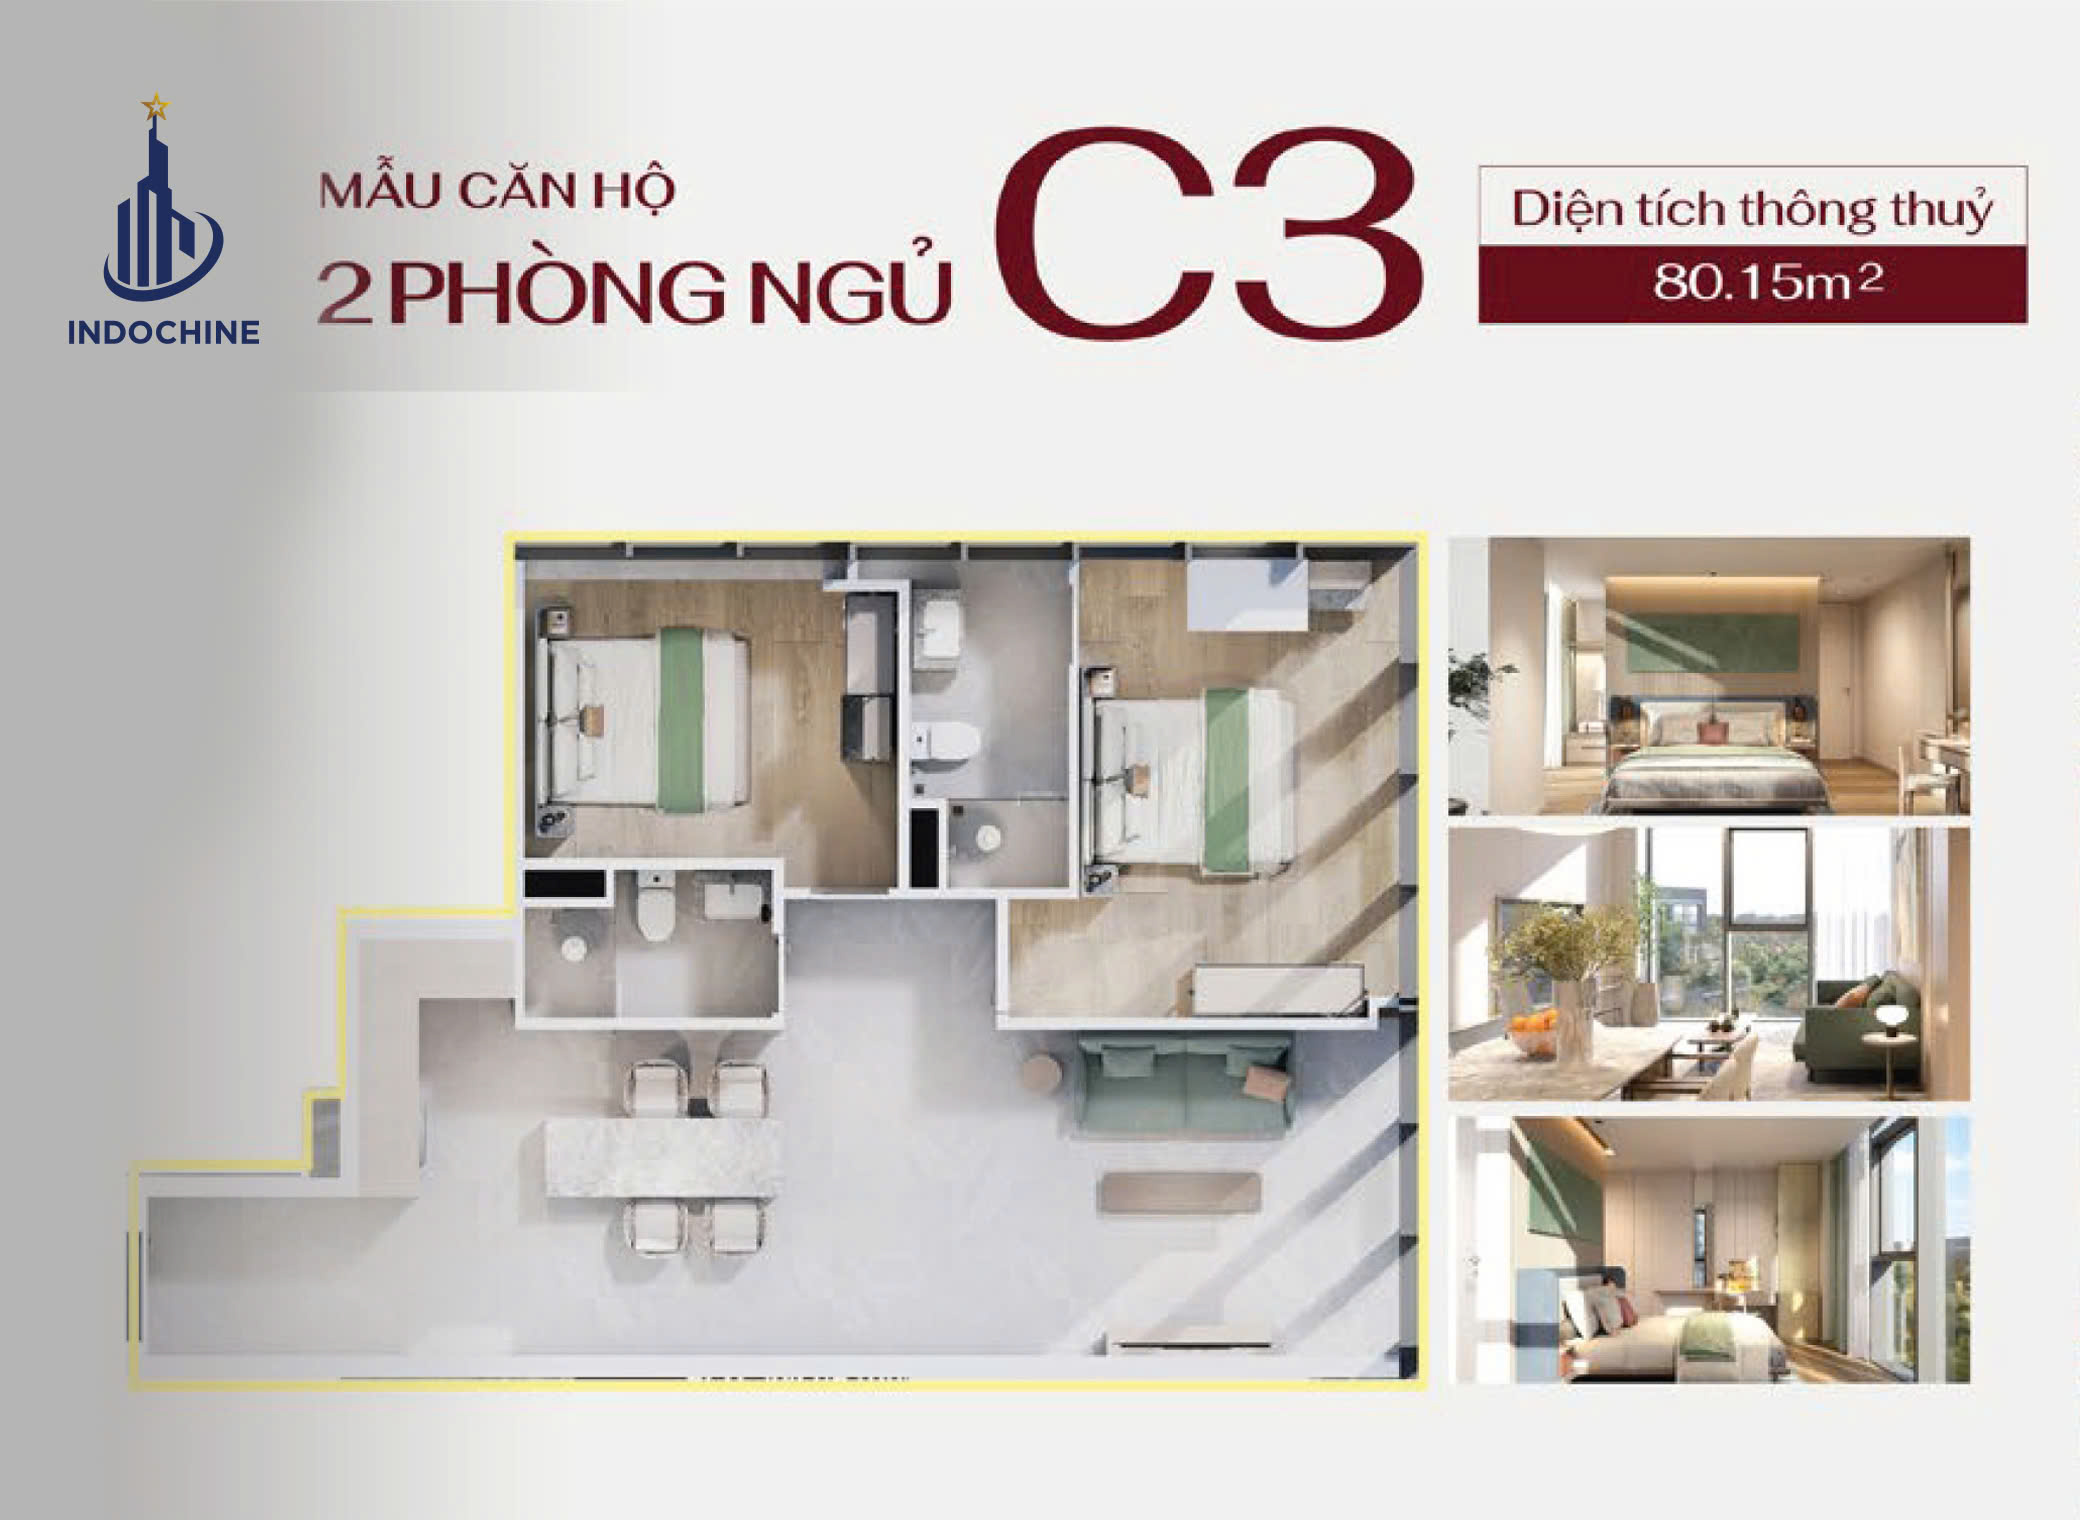
C3
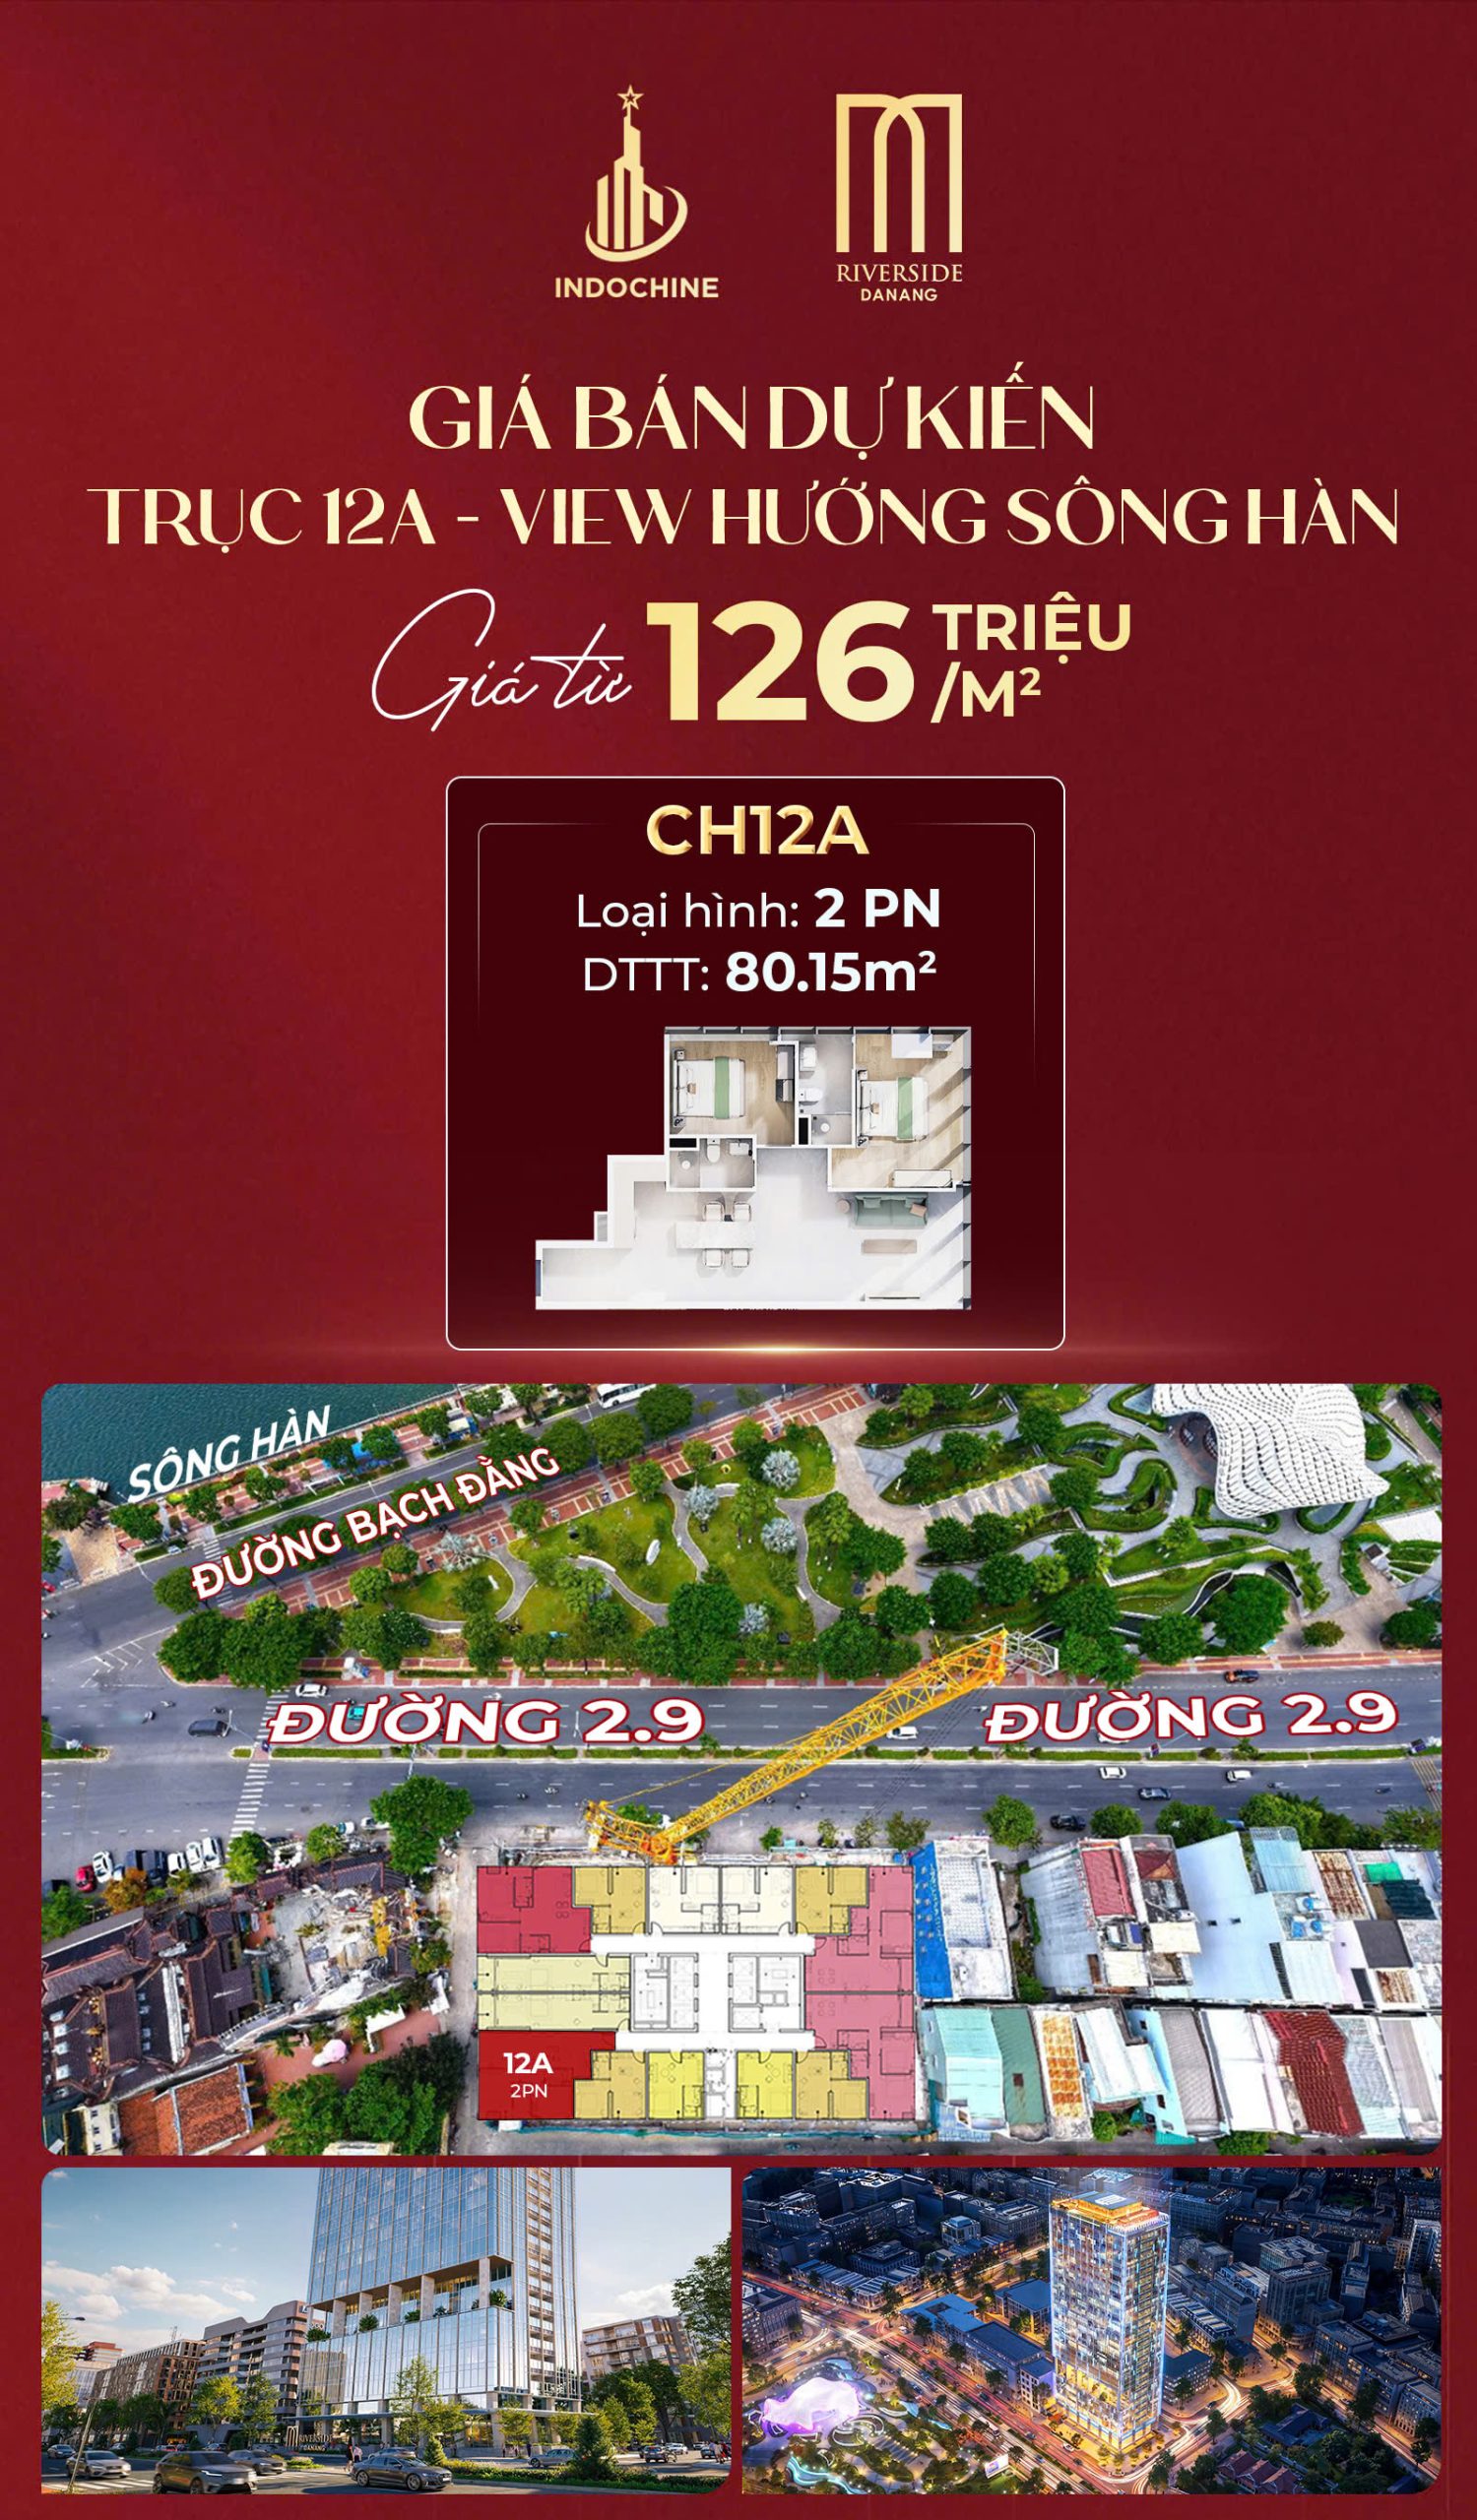
80.15 m²
89
There are also 5 special units. On the typical floor plan, the side facing 2 Thang 9 Street is the Han River view side, so the view varies with each unit's position on the floor. Contact now 0936.233.666 for advice on the suitable apartment.
Typical floor plan of the M Riverside Da Nang apartment building
Three unit groups and their uses
Studio: the lowest total capital, a compact space with focused functionality. Suitable for new investors and single occupants.
1 bedroom: balances total price, privacy and long-term operating potential. Suitable for experts and business people.
2 bedrooms: larger area, suitable for families or groups of experts staying long term.
M Riverside Da Nang sales policy
M Riverside Da Nang project legal status
M Riverside Da Nang is built on long-term commercial-service land. The project has two product types in its legal records: commercial units combined with offices and commercial-service units. Calling each type by its correct name is the first step of due diligence.
The project has:
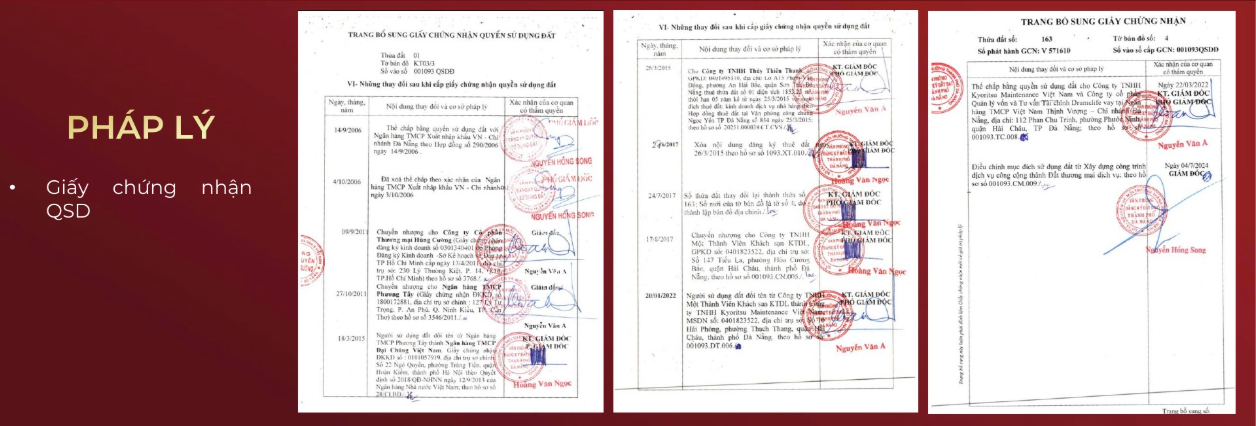
– Land use right certificate No. V571610 – land use term: Long-term; certificate registry number 001093QSDĐ issued by the People's Committee of Da Nang City
issued on 22/10/2002
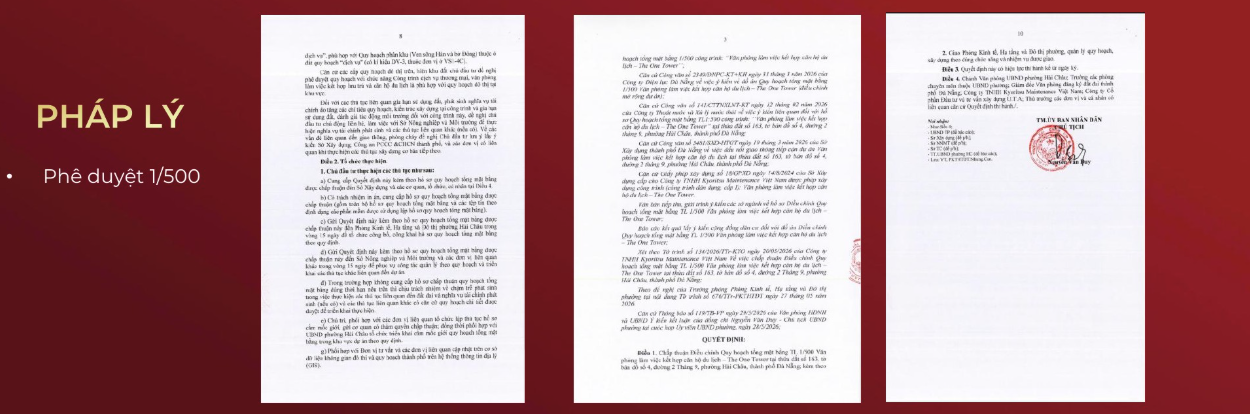
– Approval of the detailed plan (1/500), Decision No. 1372/QĐ-UBND dated 11/06/2026 of the People's Committee of Hai Chau Ward
– Construction Permit No. 18/GPXD issued by the Da Nang Department of Construction on 14/08/2024;
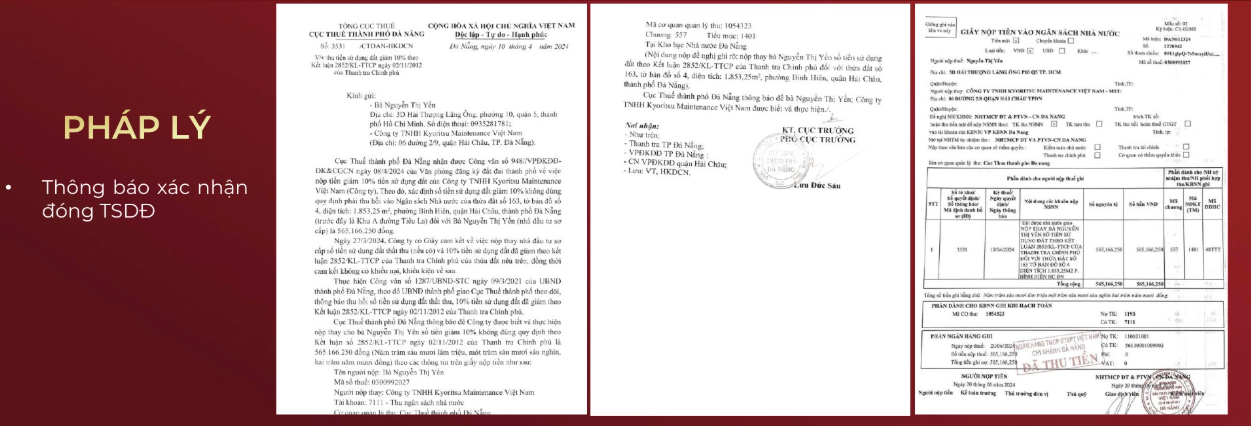
– Completed the land use fee obligation on 20/06/2024;
– Basic design appraisal No. 84/HĐXD-QLDA issued on 7/4/2023;
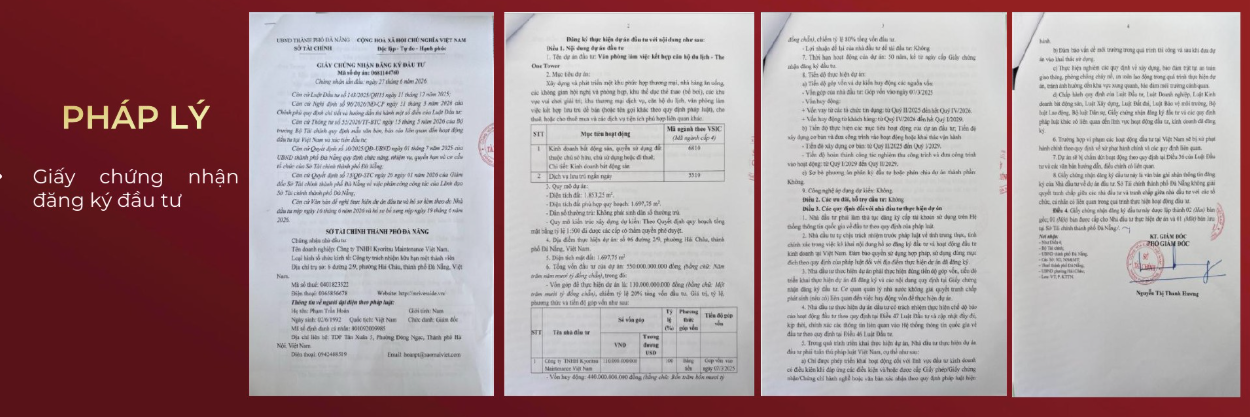
– Investment Certificate No. 0681144760 issued by the Da Nang Department of Finance on 27/06/2026;
– Environmental Permit No. 46/GPMT-STNMT dated 08/5/2023 of the Department of Natural Resources and Environment
– Fire prevention and fighting appraisal certificate No. 910/TD-PCCC dated 05/10/2023 of the Da Nang City Police
Land use right certificate of the M Riverside Da Nang projectLand use right certificate of the M Riverside Da Nang project 1Notice confirming payment of land use fees for the M Riverside projectInvestment registration certificate of the M Riverside projectConstruction permit1/500 approval of the M Riverside project
Ownership and usage rights
Each unit is issued its own certificate in accordance with the law. The term stated on the certificate follows the project's land use term and the regulations at the time of issuance.
The product does not form a residential unit and is not registered for a household registration book.
The product can be registered for temporary residence, suiting a stay-operation model. Specific operation depends on legal regulations and the building's rules at each point in time.
Commercial units combined with offices on floors 2 to 8 can register a company address or a representative office.
According to the investor, the project currently does not fall into the cases where a guarantee is mandatory under the law. You can refer to the provisions in the Law on Real Estate Business.
LATEST SALES POLICY, OCTOBER 2026
M Riverside offers flexible financial options that help investors optimize their cash flow:
Booking & deposit costs: Booking fee of VND 50,000,000 per product. The deposit is VND 100,000,000 for studio and 1-bedroom units, and VND 200,000,000 for 2-bedroom units.
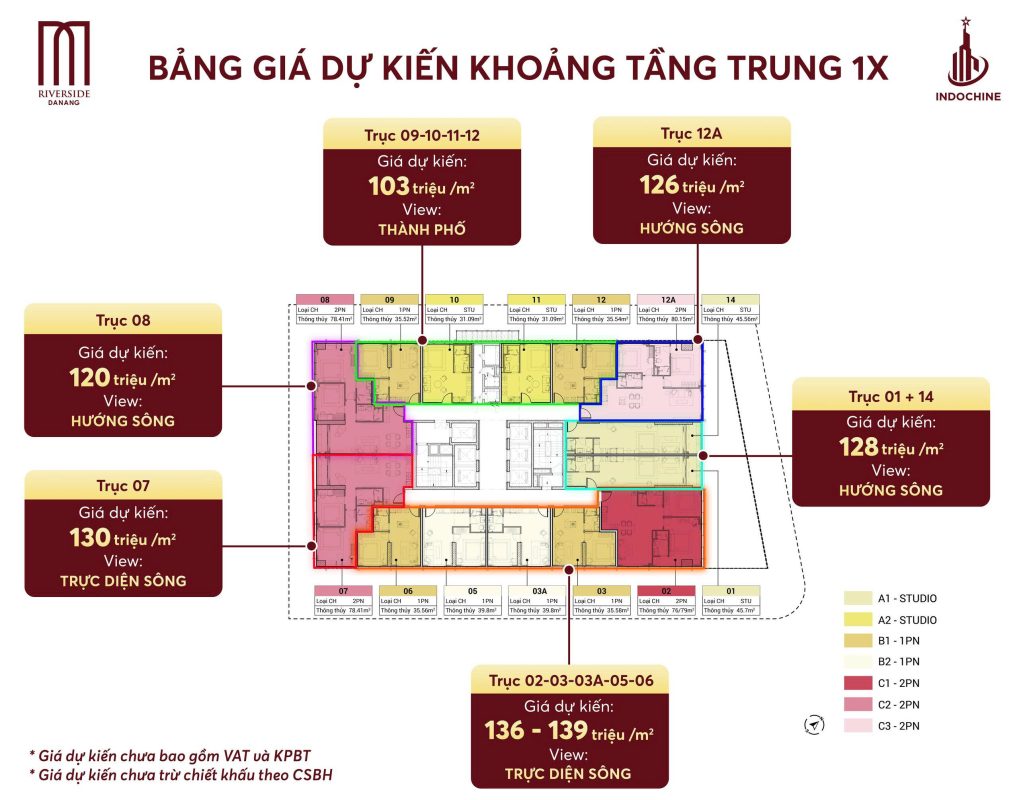
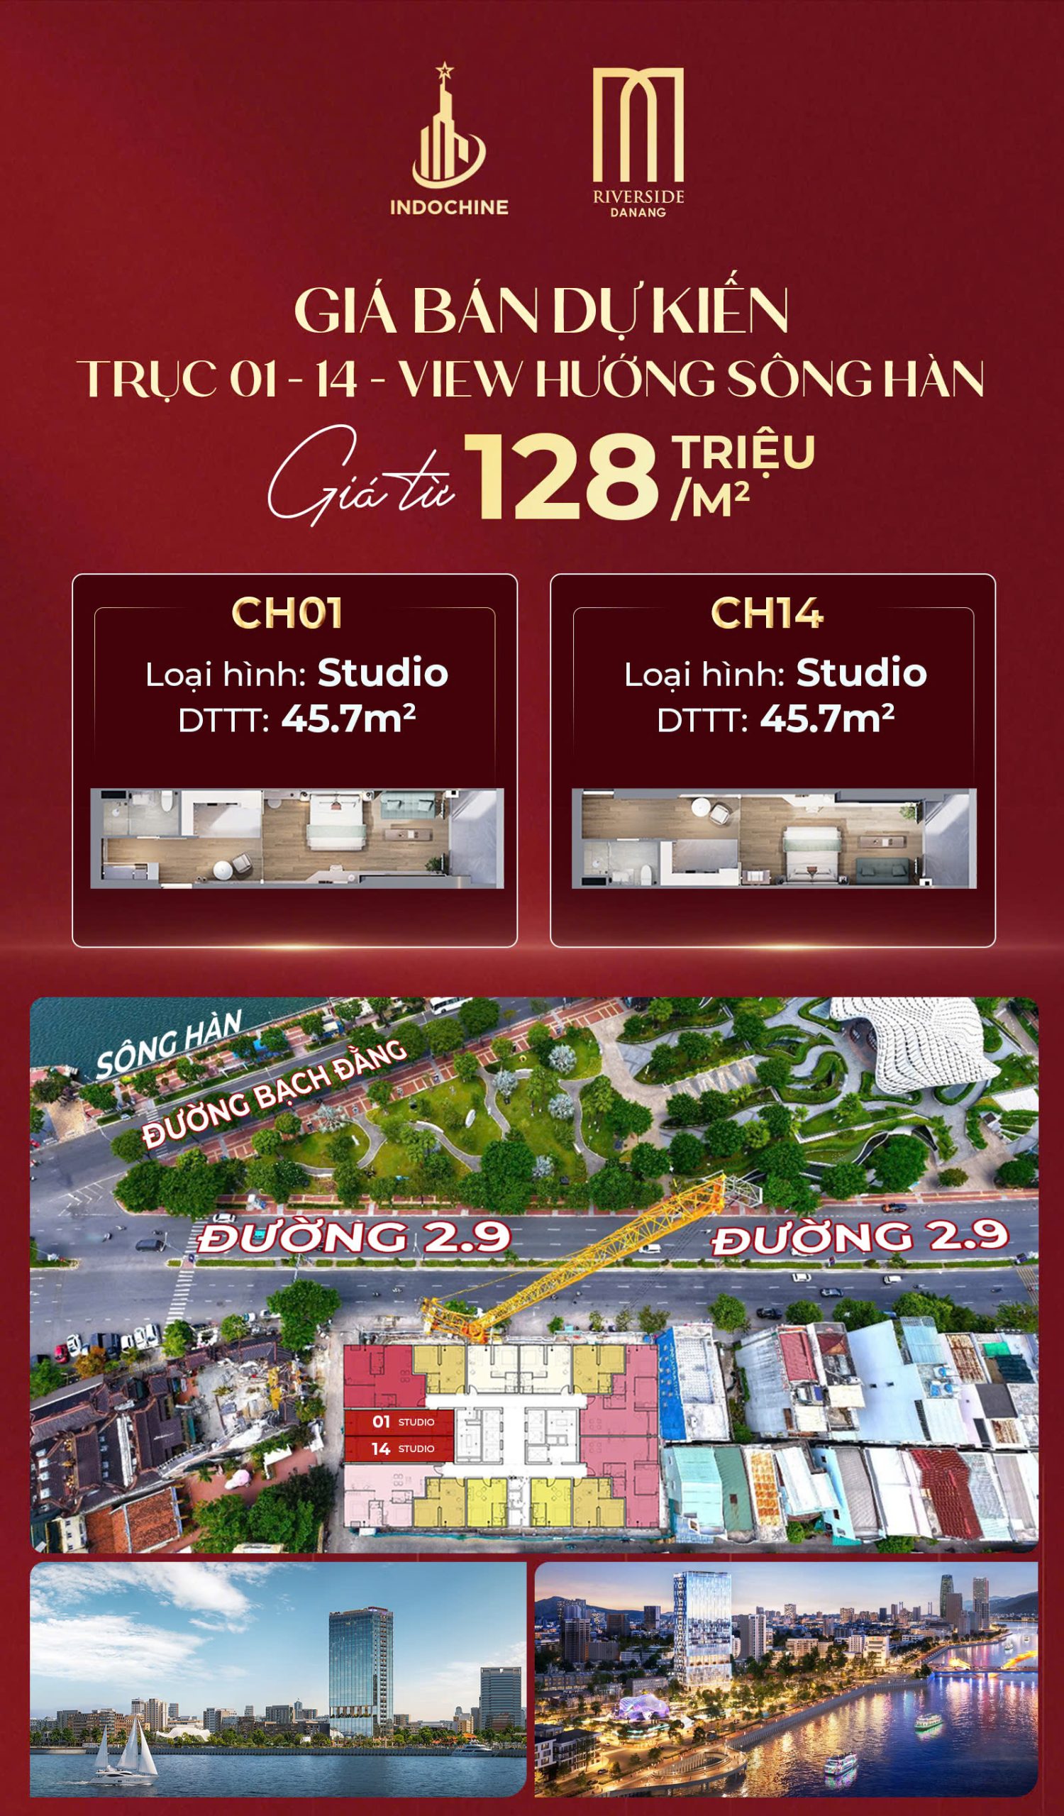
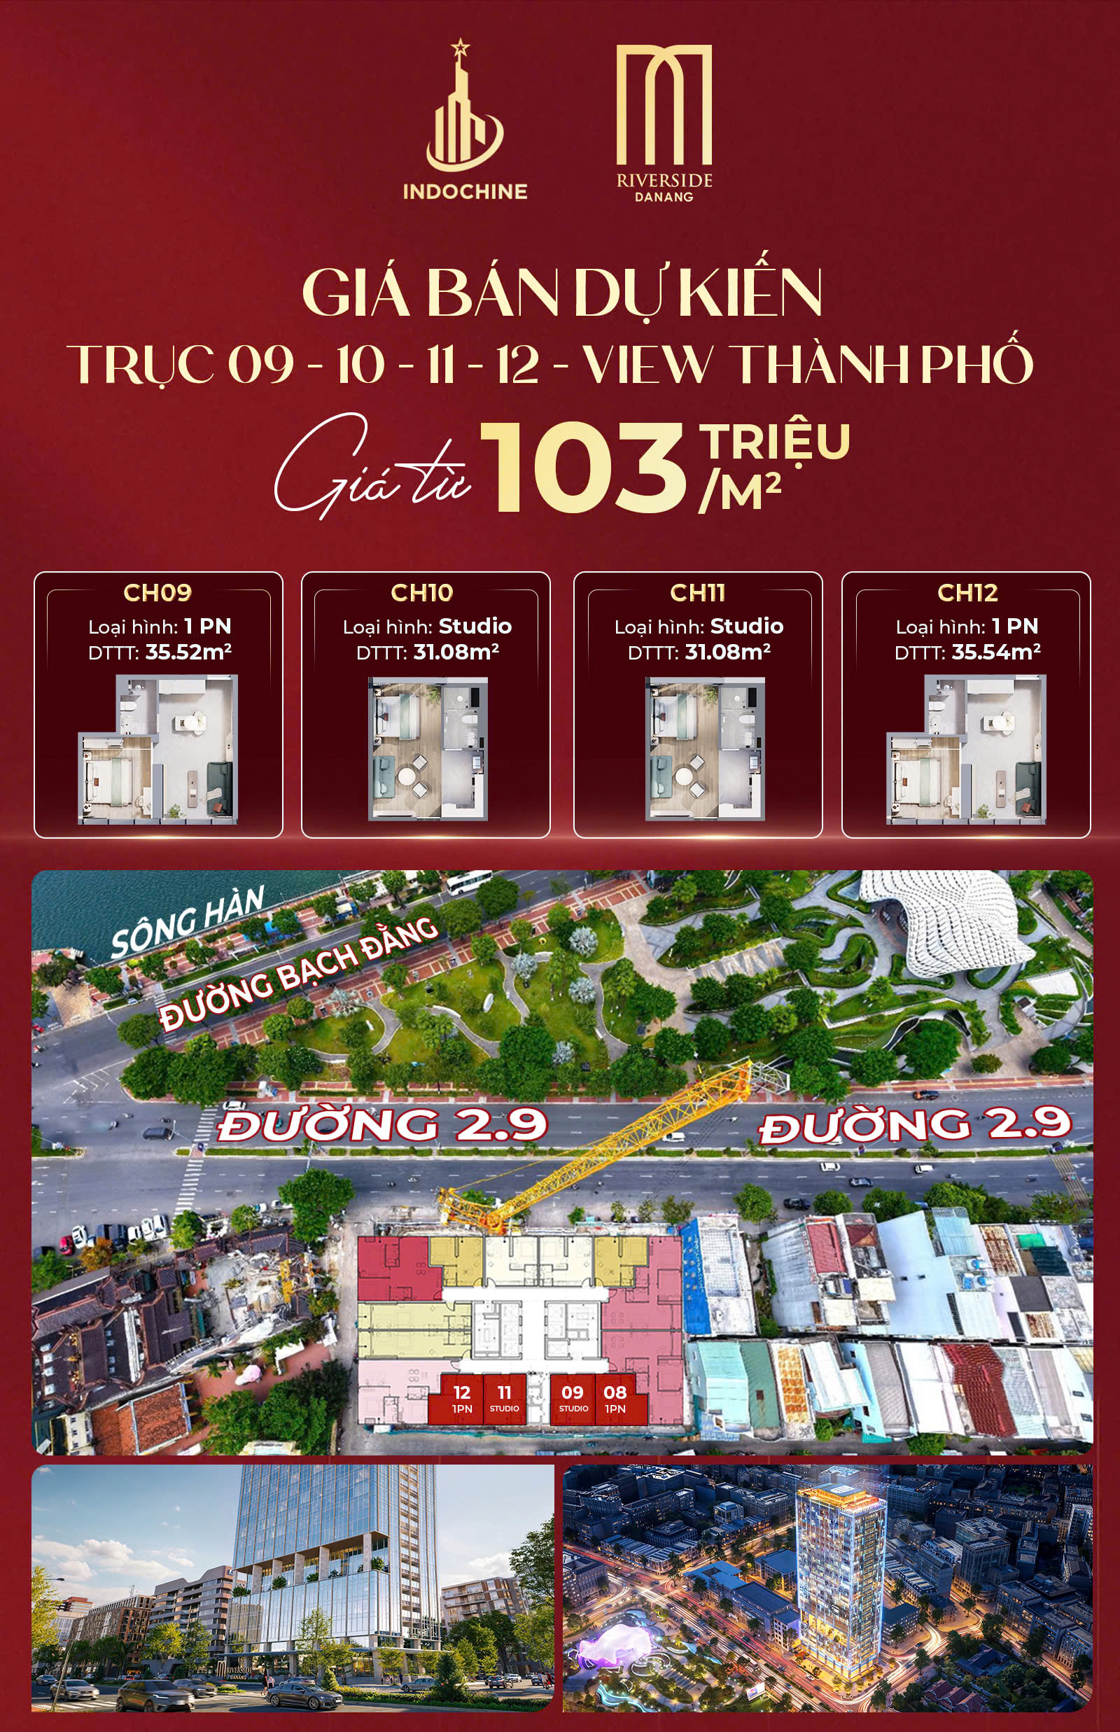
Competitive pricing: The average price excluding VAT & maintenance fund is VND 116,000,000/m². Notably, the price after the discount for the fast-payment option is only from VND 9X,000,000/m².
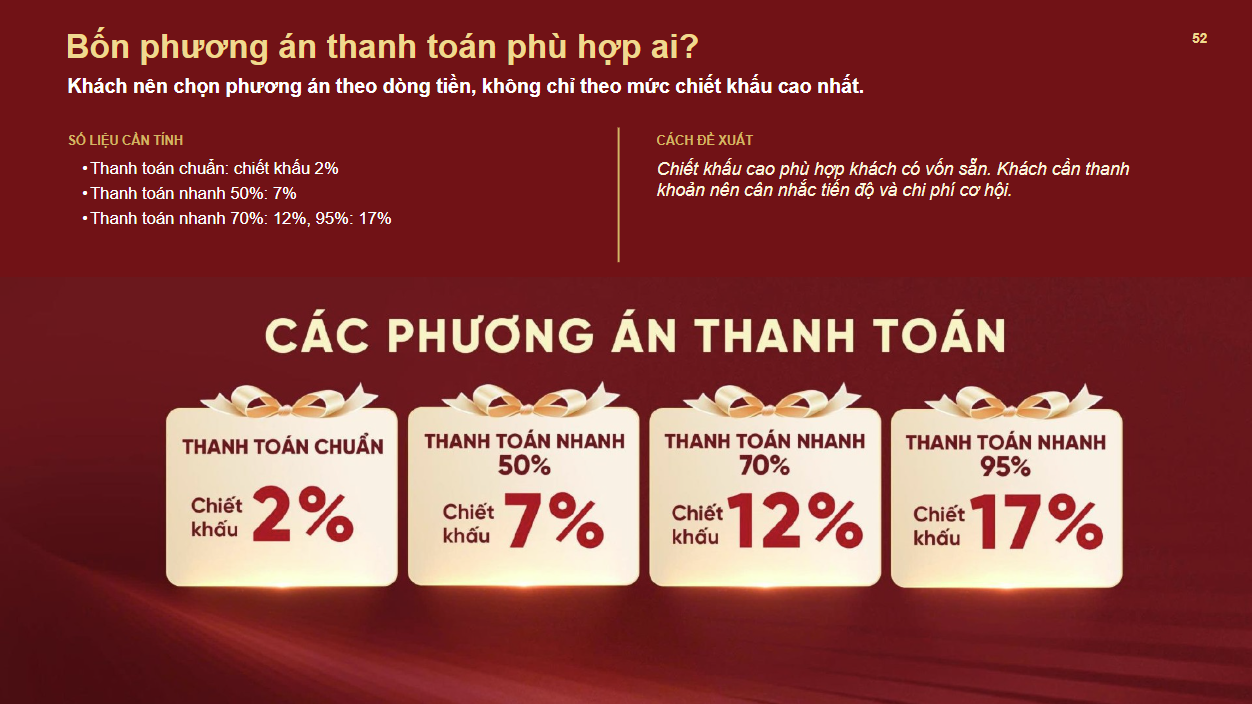
Attractive discounts: Standard payment receives a 2% discount. Fast payment of 50% receives a 7% discount. Fast payment of 70% receives a 12% discount and fast payment of 95% receives a discount of up to 17%.
Financial leverage: VPBank (together with at least one of MB, TPBank or VIB) supports loans of up to 70% of the product value. Customers can borrow for up to 30 years and receive a principal grace period of up to 60 months during construction.
Sales policy – Payment methods of the M Riverside Da Nang projectExpected price list of the M Riverside project
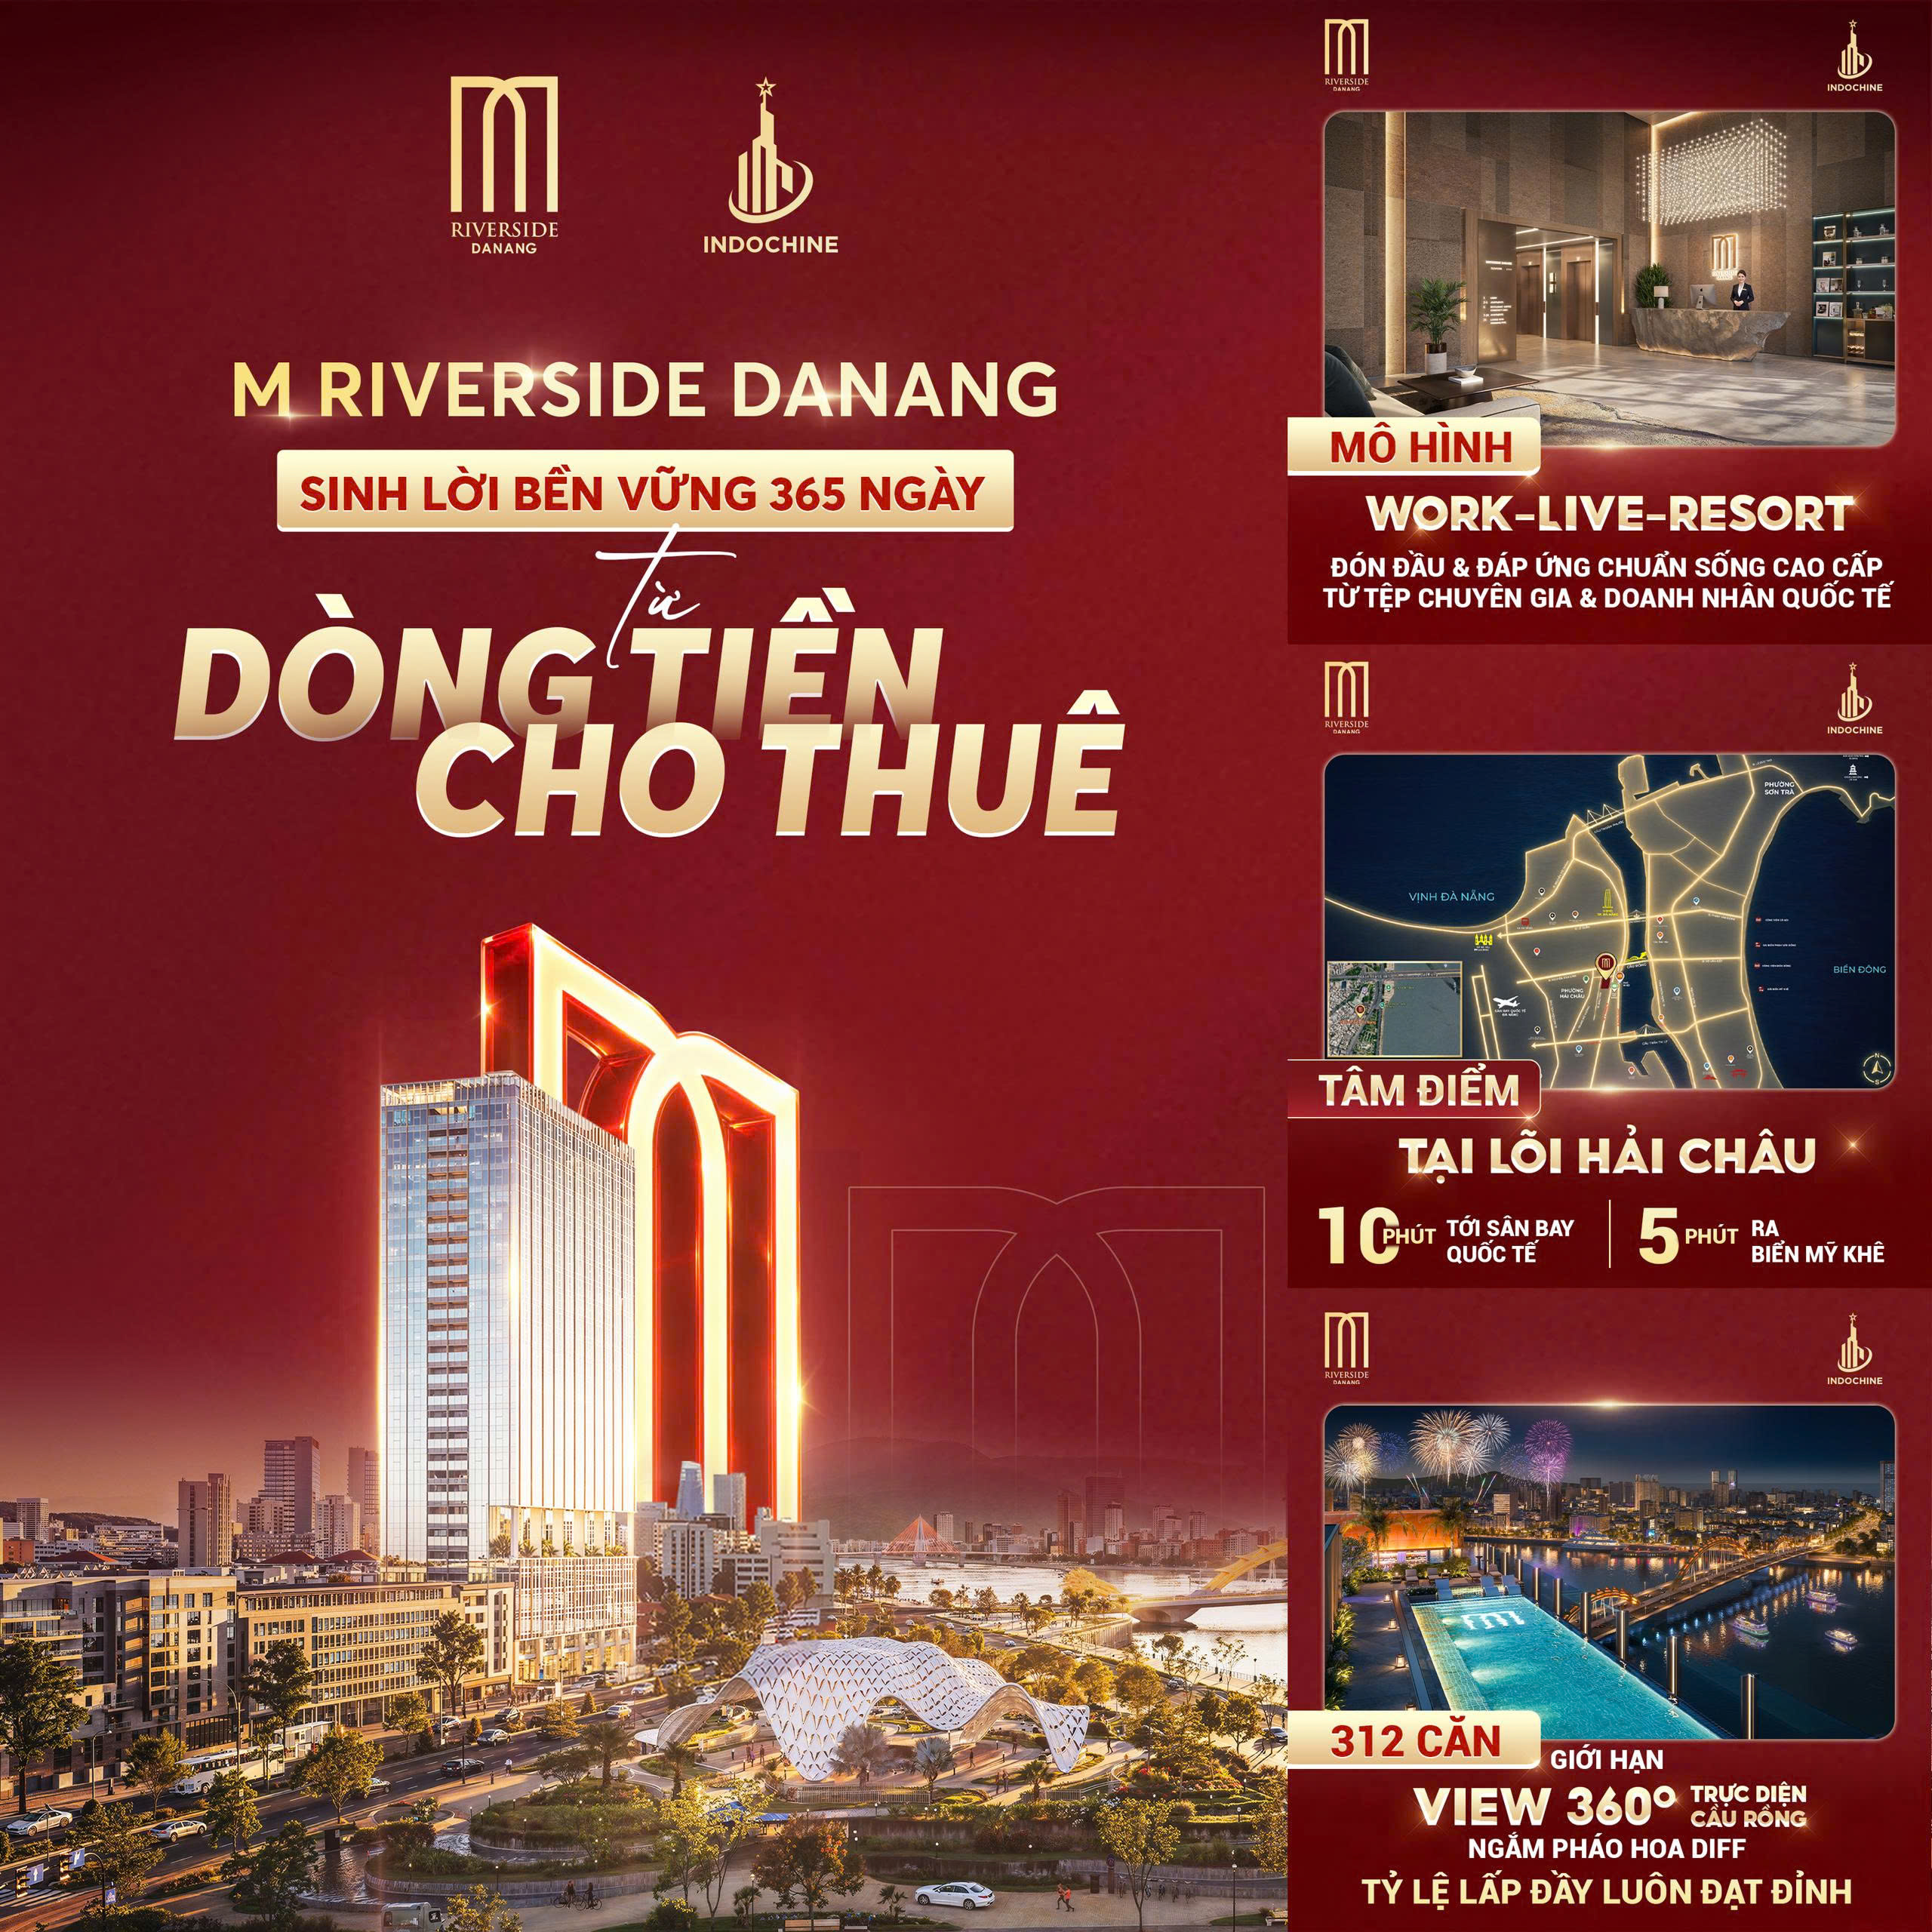
🔥 EARN 365 DAYS A YEAR LIKE AN OWNER OF M RIVERSIDE DANANG 🔥
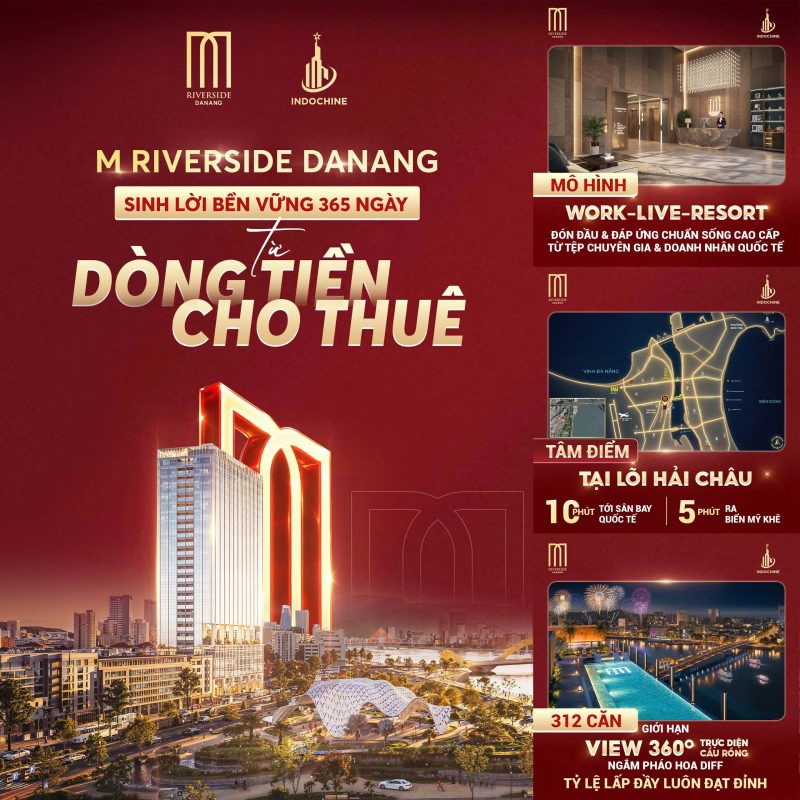
Owning M Riverside Danang is not just owning an apartment beside the Han River – you hold a year-round income-generating “money-making machine”, a perfect blend of heritage location value and asset-accumulation potential at the heart of Hai Chau.
💎 EARN FROM THE 3-IN-1 WORK – LIVE – RESORT MODEL
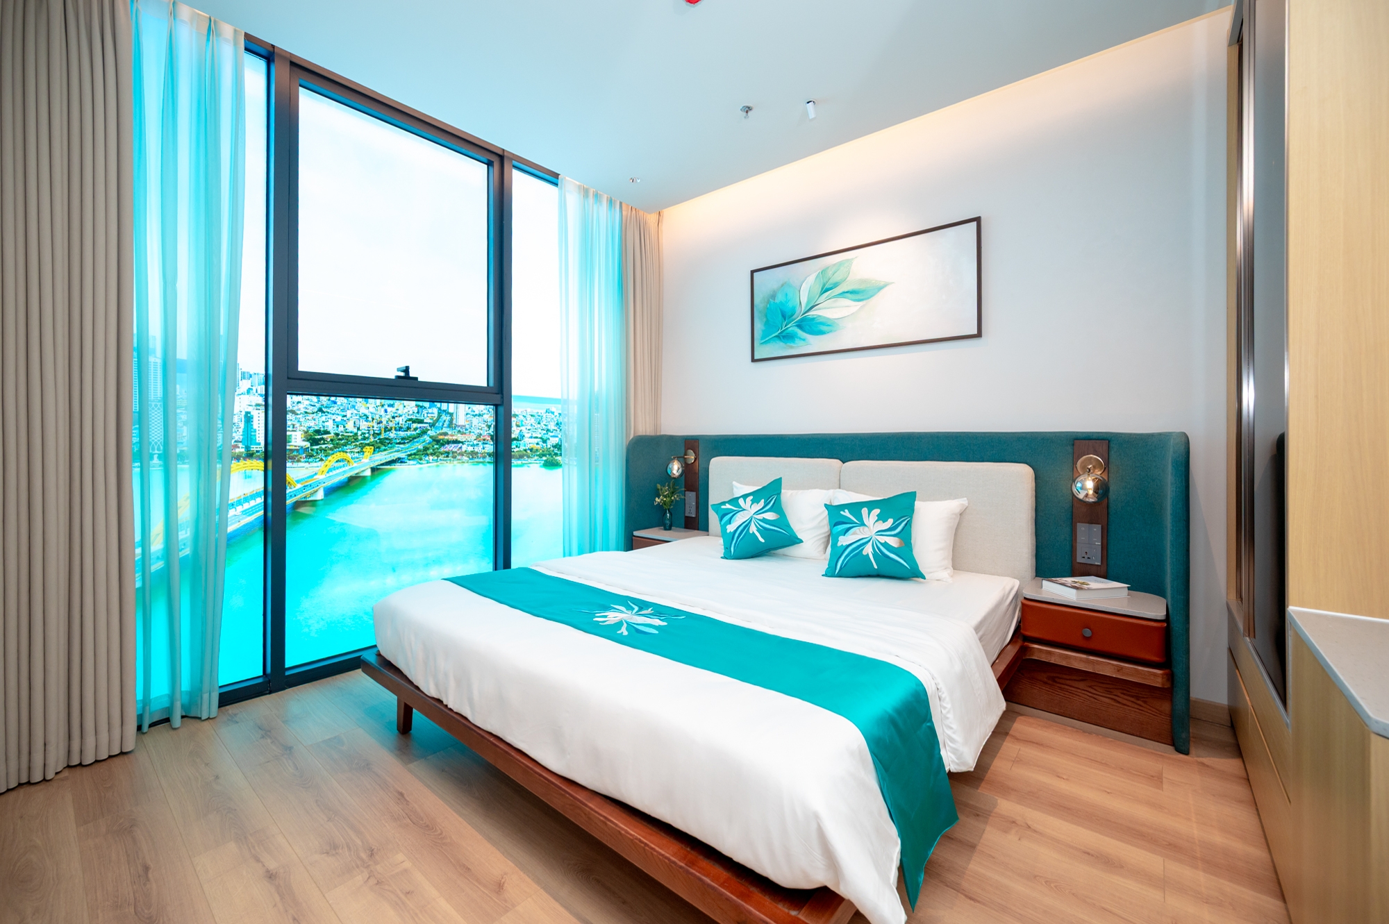
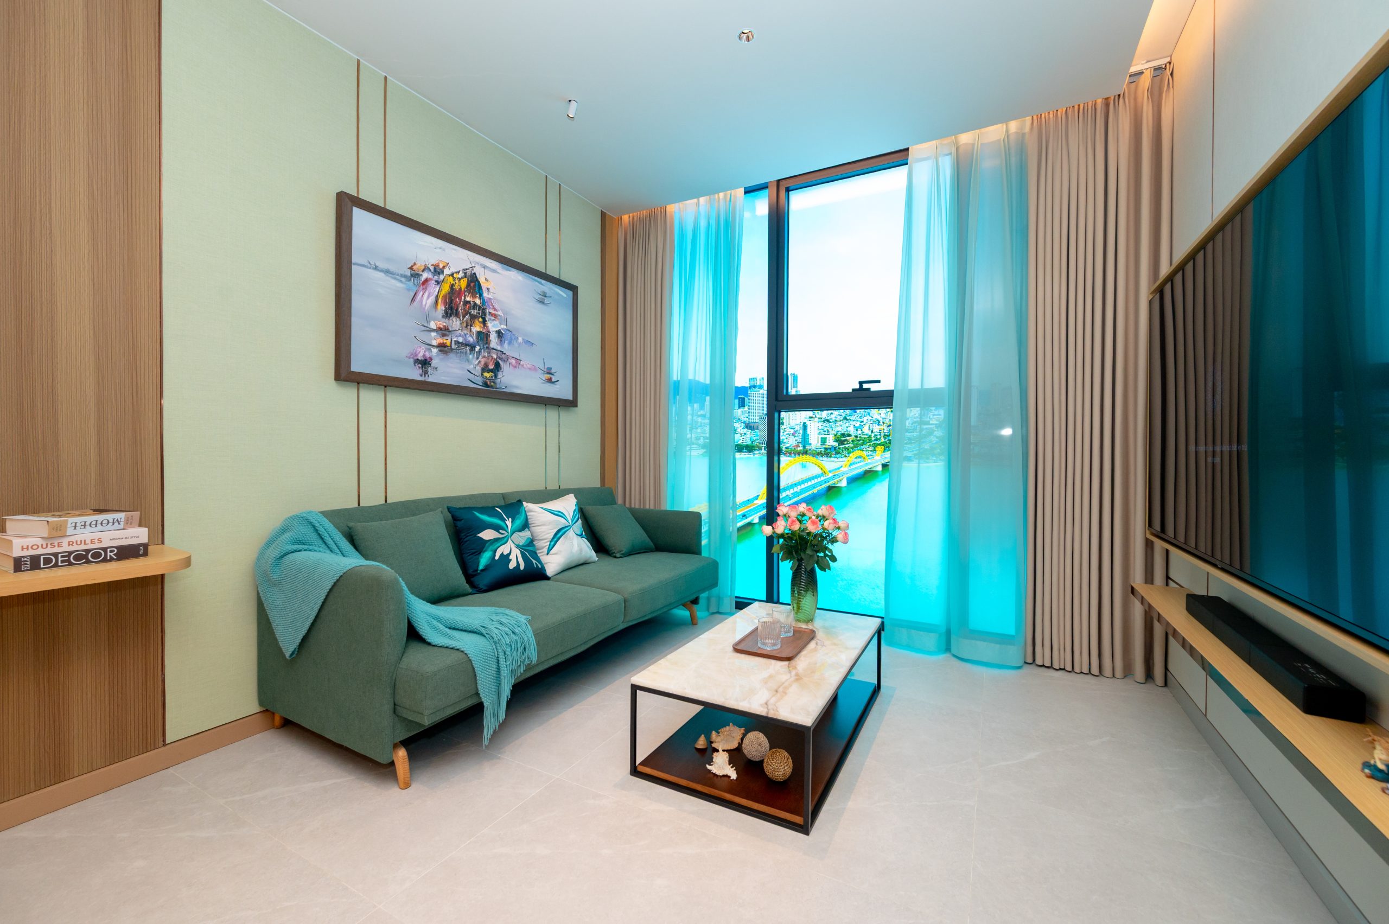
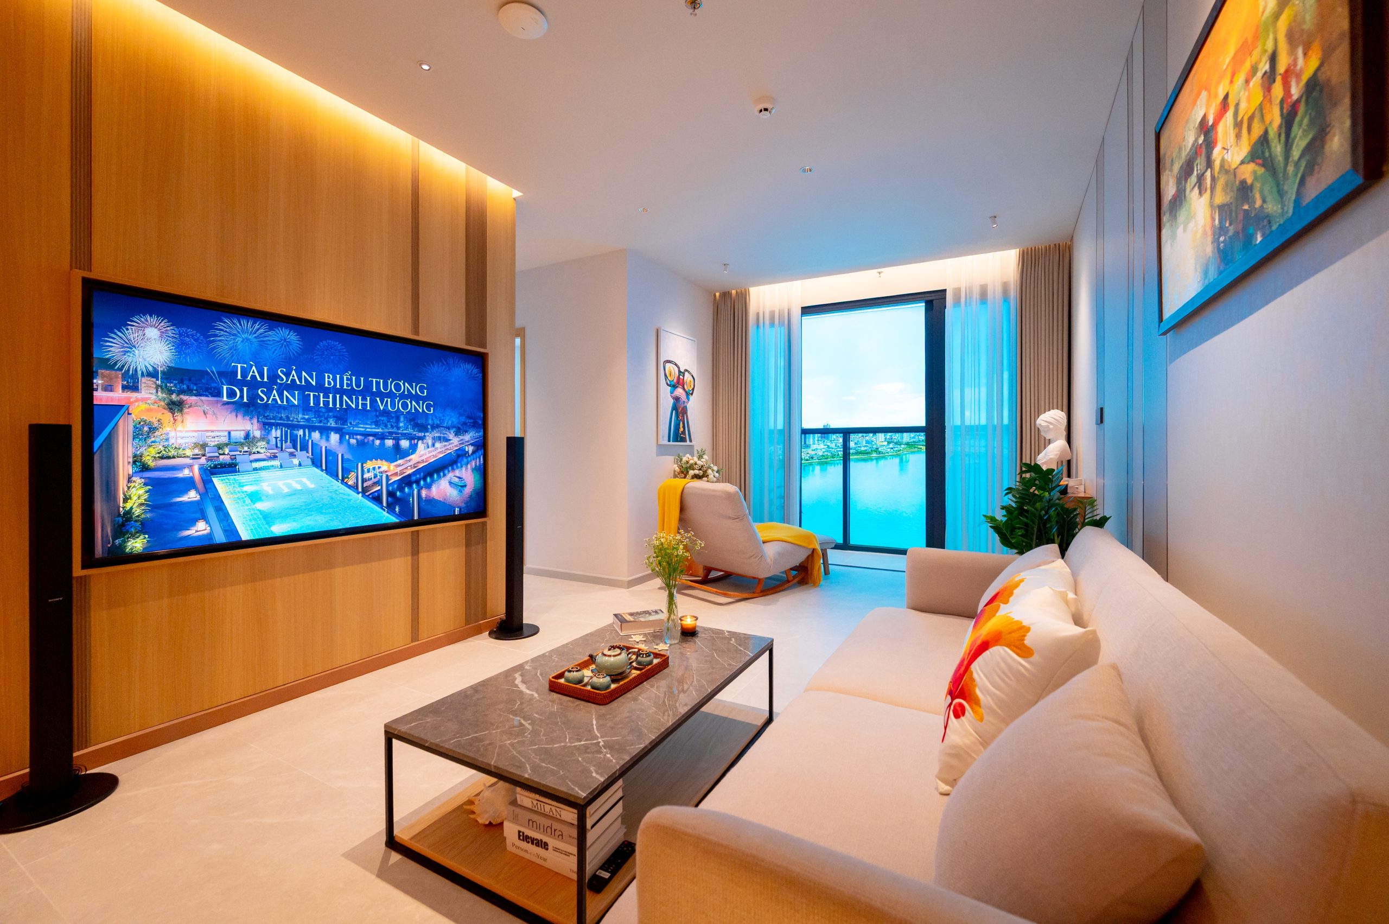
A premium self-contained living space that fully meets the living – working – vacationing needs of global experts, business people and senior staff. From the balcony, enjoy an impressive view directly of the Dragon Bridge and the world-class DIFF fireworks, delivering a distinctive “quiet luxury” living experience right in the city center.
📍EARN FROM LOCATION – A GOLDEN COORDINATE THAT SHORTENS EVERY DISTANCE
2 minutes to the Dragon Bridge, Han River Bridge, Bach Dang pedestrian street & APEC Park.
5 minutes connecting to My Khe, Han Market and Da Nang's notable tourist destinations.
10 minutes to Da Nang International Airport & the future International Financial Center area.
💰 EARN FROM CASH FLOW – SCARCE SUPPLY, WIDE-OPEN DEMAND
Only 312 apartments in a 3-frontage location, receiving diverse stay demand from international experts, business travelers and a high-quality workforce.
With a wave of discounts of up to 26%, from only VND 116,000,000/m², the chance to own M Riverside Danang has never been more attractive:
Great House Việt Nam sử dụng cookie để ghi nhận dự án bạn quan tâm, gửi đúng thông tin và cải thiện trải nghiệm trên website. Bạn có thể chấp nhận, từ chối hoặc tùy chỉnh lựa chọn của mình.


 English
 Vietnamese
 Chinese
 Korean


