Gamuda Central Park Yen So is a residential development by Gamuda Land on plot HH2 in Gamuda City, Hanoi. Its three towers, Arden (A), Brighton (B) and Claremont (C), contain 2,605 apartments. Buyers can compare layouts ranging from studios in towers A and B to four-bedroom apartments in tower C.
Price lists by unit code and the payment policy will be sent to registered customers as soon as the investor announces them. See the floor plan of each tower and the construction progress below.
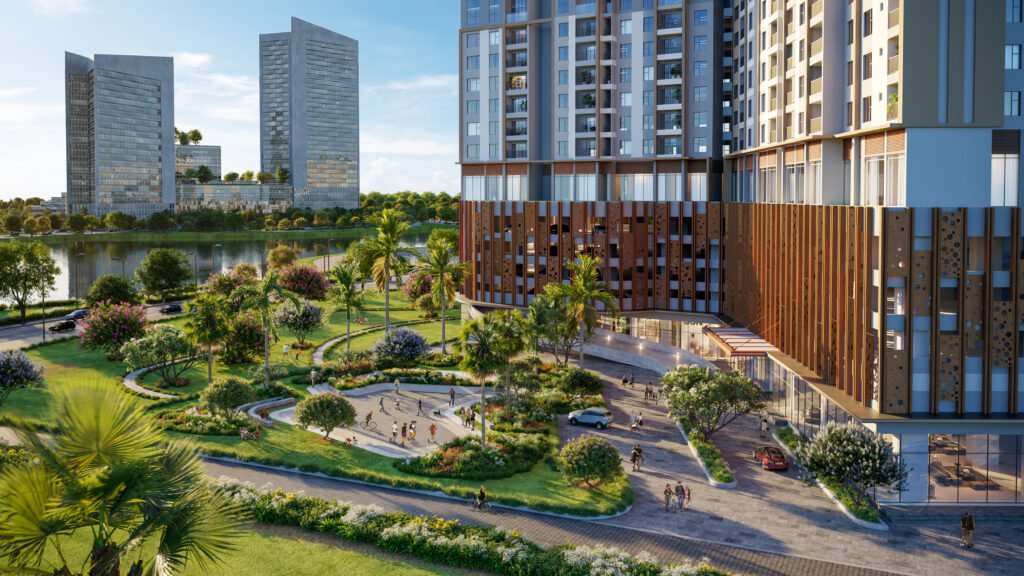
Explore Brighton Tower: See the view from the park in the architectural rendering, the amenity maps for levels 1 and 6, and two Brighton floor plans showing unit numbers and areas by floor range.
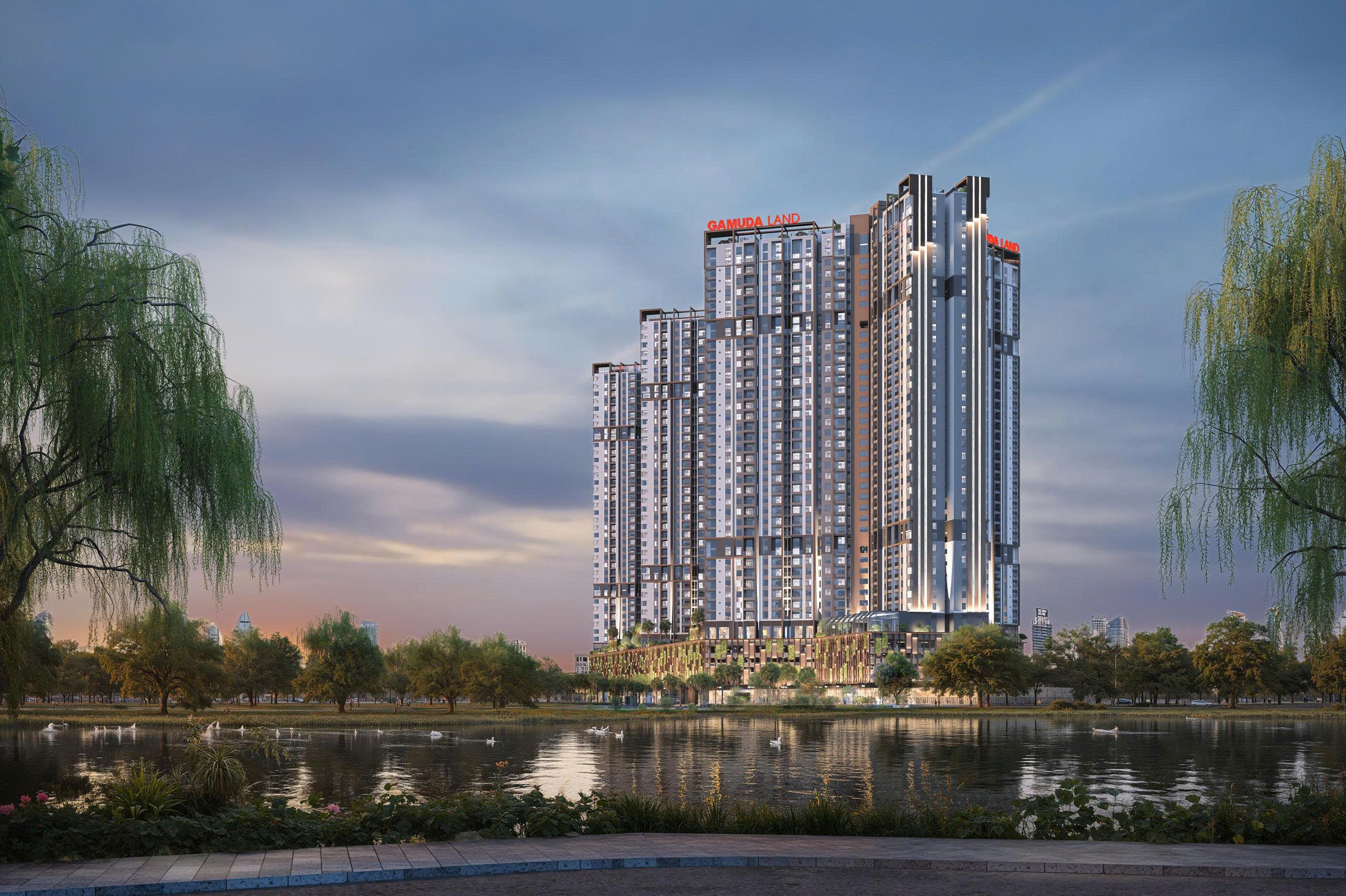
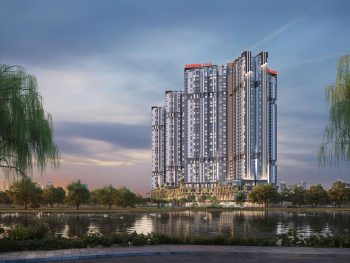
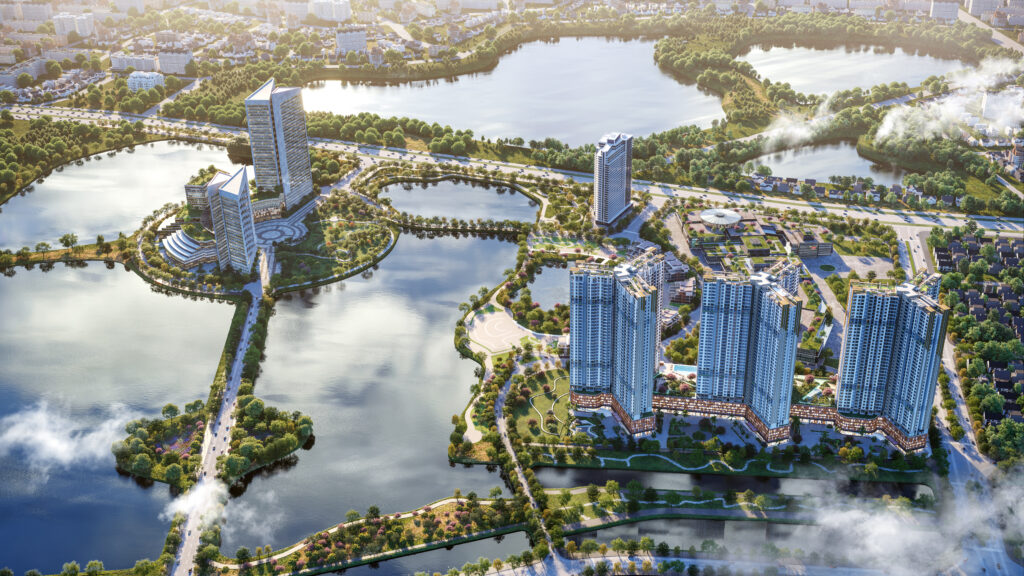
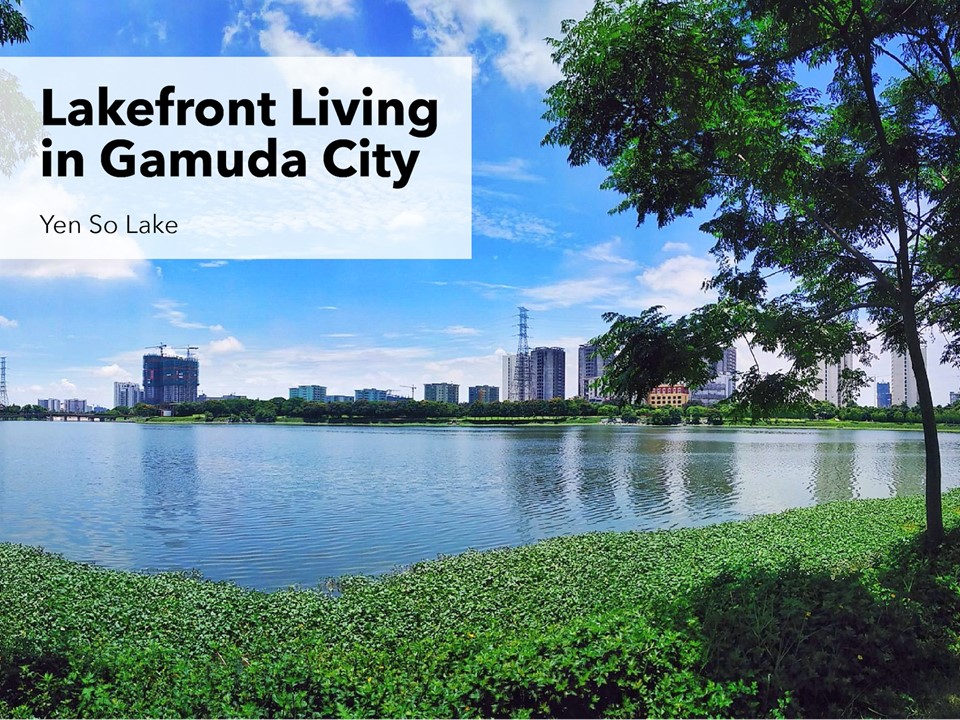
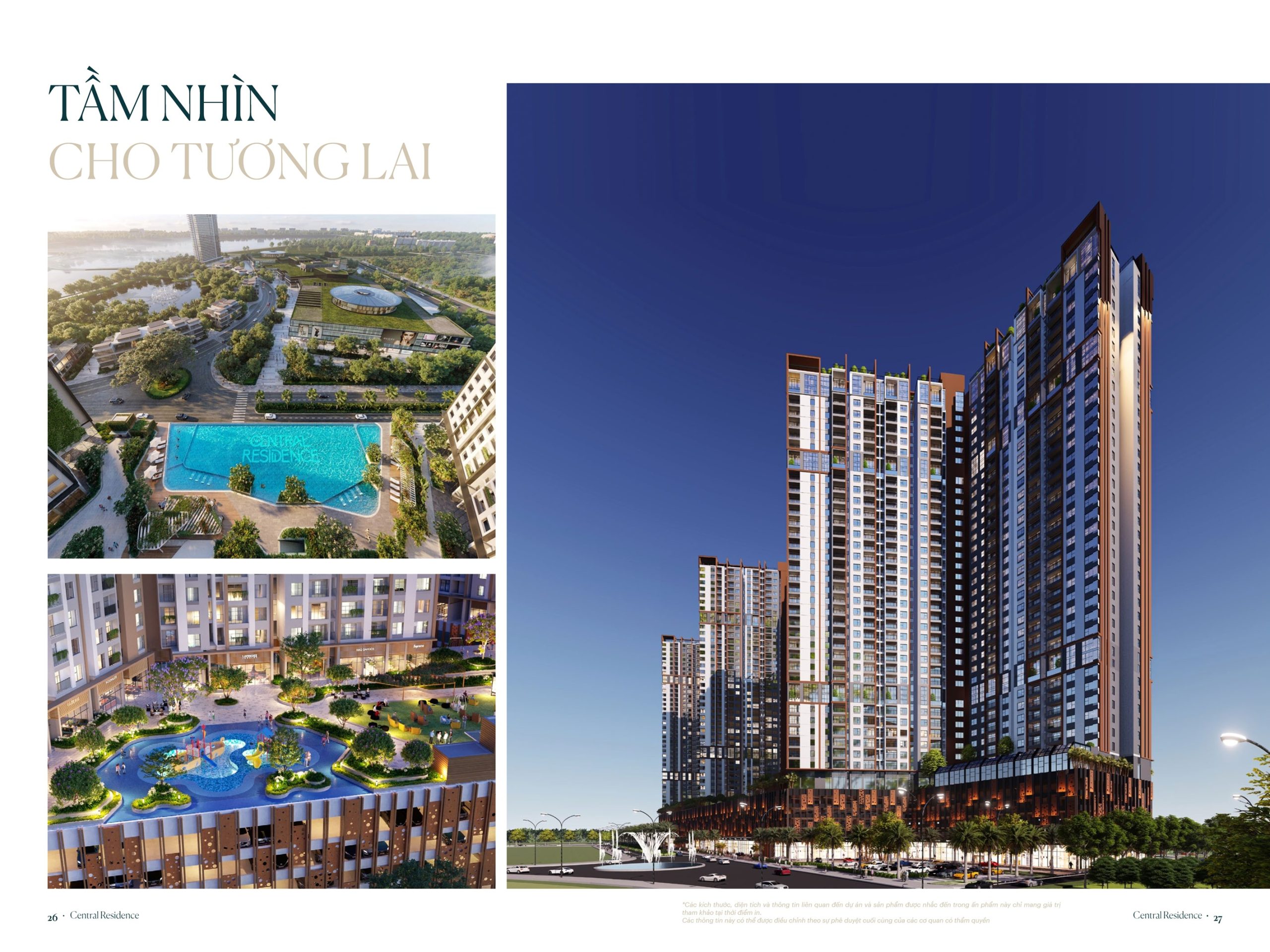
Gamuda Central Park as seen from Yên Sở Park, architectural renderingGamuda Central Park at a glance
Living in a township with a park
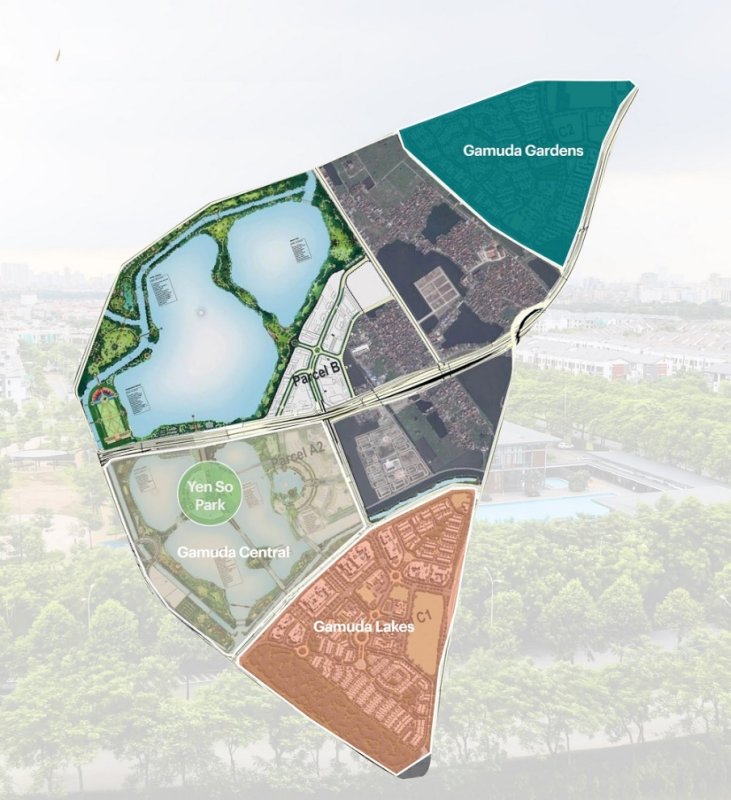
Gamuda Land describes Gamuda City as a township of around 274 hectares in Yên Sở, Hanoi. Its residential neighbourhoods share green spaces, water features and community amenities.
Unlike a standalone apartment development, Gamuda Central Park is part of an established township. People already live at The ONE, The TWO and The ZEN Residence, so buyers can visit and see what the neighbourhood is like day to day.
Homebuyers can see how well the grounds are maintained, how convenient daily life is and what the community is like. Investors can look to the established neighbourhoods for evidence of resale prices, rents and demand for apartments.
An assessment of Central Residence should consider both the HH2 site and the wider Gamuda City neighbourhood.
Location of Gamuda Central Park within Gamuda City
Explore Gamuda Central Park in 360°
Explore the renderings and 360° virtual tour alongside each tower’s floor plans to see where a unit sits in relation to the amenities and what its outlook is expected to be.
Gamuda Central Park’s location on plot HH2 in Yên Sở
The location offers routes into central Hanoi and to nearby economic hubs.
From its location in Yên Sở, Gamuda Central Park connects to several of Hanoi’s main roads. Residents can travel into the city centre or head towards provinces south of Hanoi and nearby economic hubs.
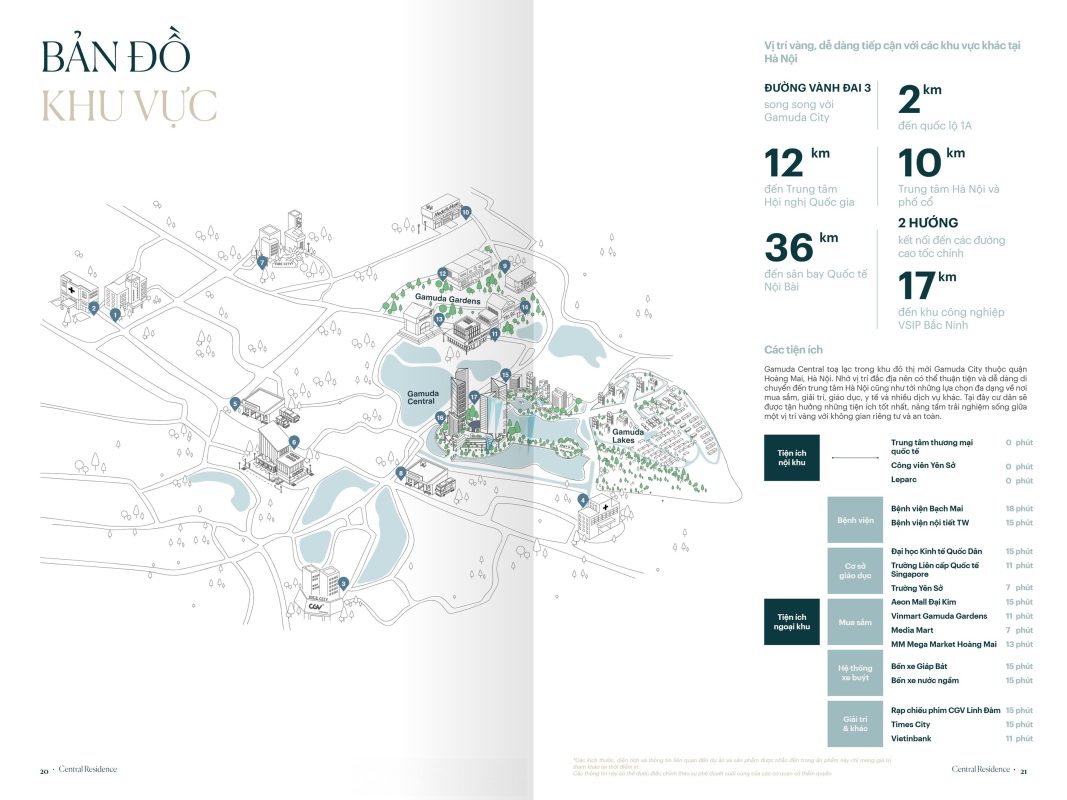
Map of the area around Gamuda Central Park
Getting to central Hanoi: Existing roads connect the development to Hoàn Kiếm Lake, the Old Quarter and other inner-city neighbourhoods for work, school, shopping and everyday services.
Main roads: Giải Phóng Road, Tam Trinh Road, Ring Road 3 and National Highways 1A and 1B link southern Hanoi to the city centre and neighbouring provinces.
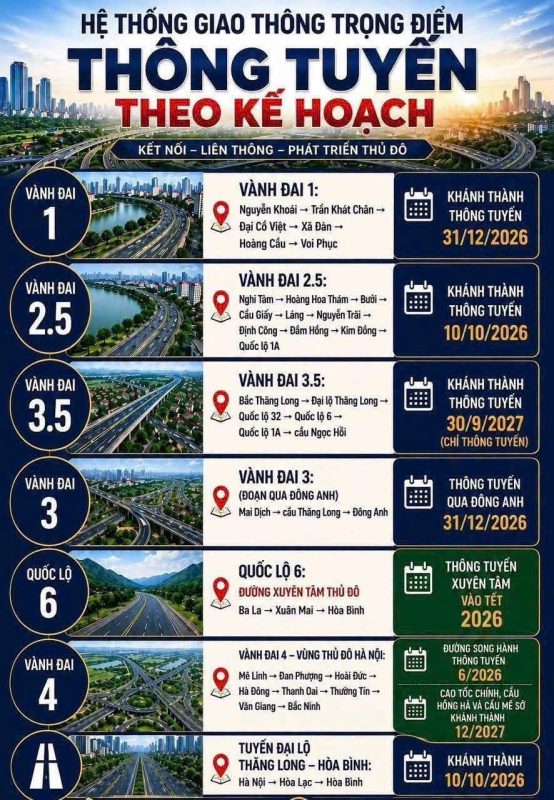
Regional connections: Thanh Trì Bridge and the ring roads connect Hanoi with nearby economic centres. Transport projects now planned or under construction are also worth following when assessing Yên Sở’s long-term prospects.
Main road connections
Three routes are particularly relevant when assessing the location.
Ring Road 3
This major route links several of Hanoi’s urban districts and connects the south of the city with other areas.
Pháp Vân–Cầu Giẽ Expressway
This route connects Hanoi with provinces to the south, making it useful for people who travel between provinces or work in nearby industrial and economic zones.
Giải Phóng Road
One of the main roads from southern Hanoi into the inner city, it also provides access to urban amenities and services.
Map distance tells only part of the story. Actual journey times depend on the destination, time of day and traffic.
Major transport routes around Gamuda Central Park
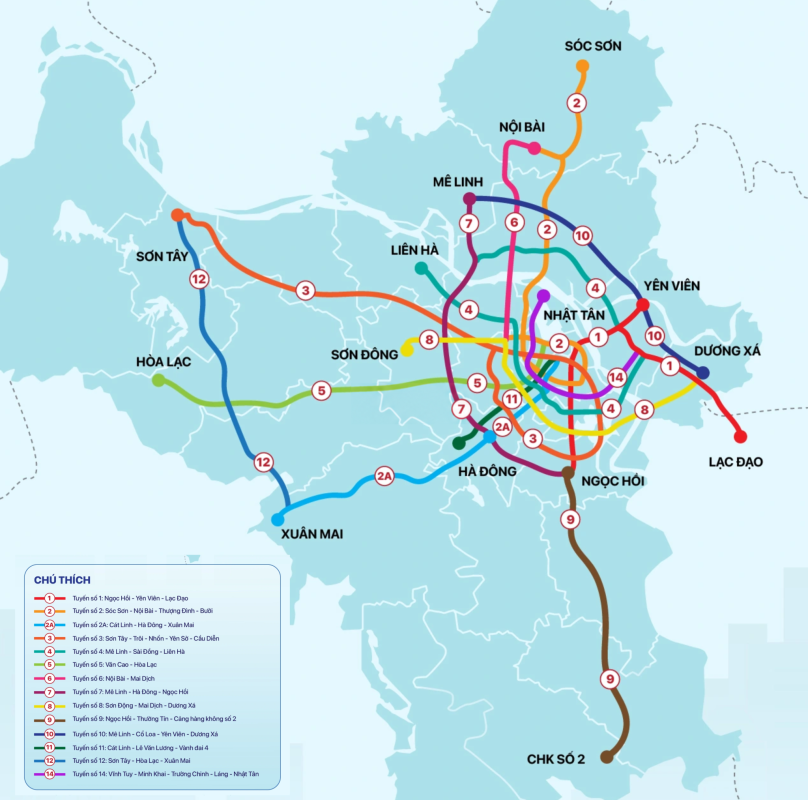
Planned connections to Hanoi’s metro network
Hanoi’s metro plans include lines 1, 3 and 8, which could improve rail access for the Yên Sở area. Once in place, these lines are expected to connect southern Hanoi more closely with the city centre and other districts, and support development along the routes. This is a long-term prospect for Yên Sở and Gamuda Central Park.
Planned metro routes around Gamuda Central Park
Gamuda Central Park amenities and green spaces
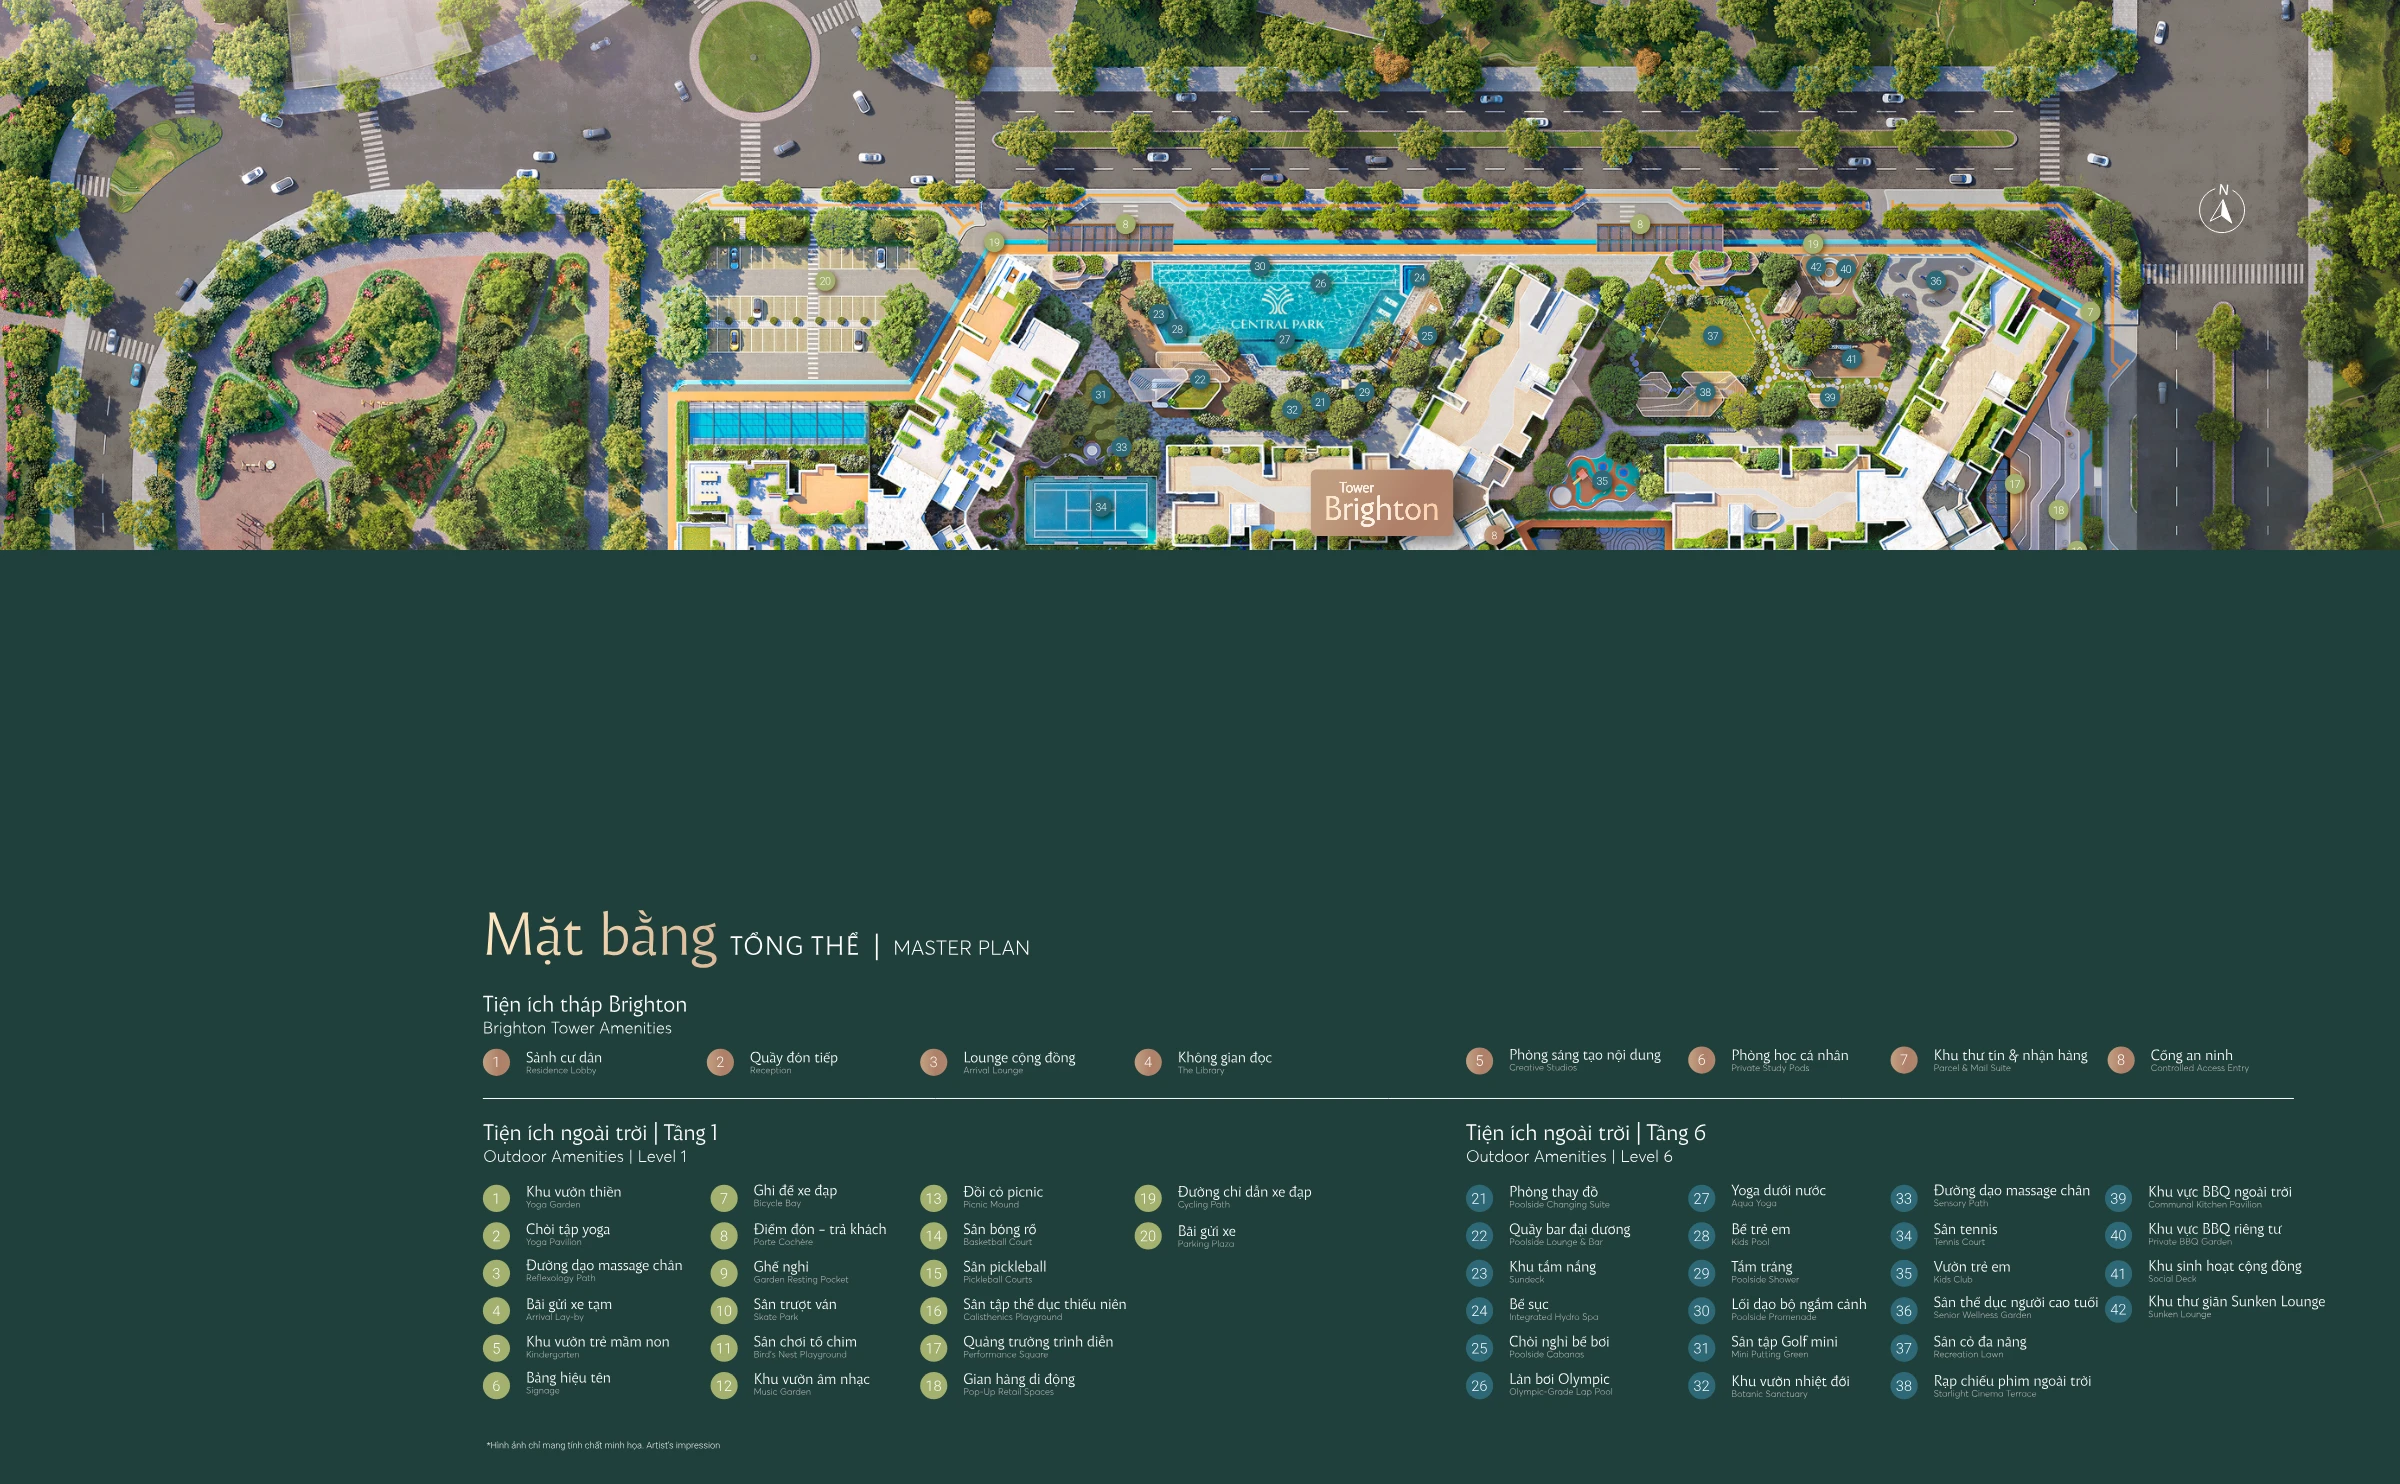
Amenity map for Gamuda Central Park and Brighton Tower
Level 1: a bird’s-nest playground, meditation garden, basketball and pickleball courts, skate park and a grassy hill for picnics.
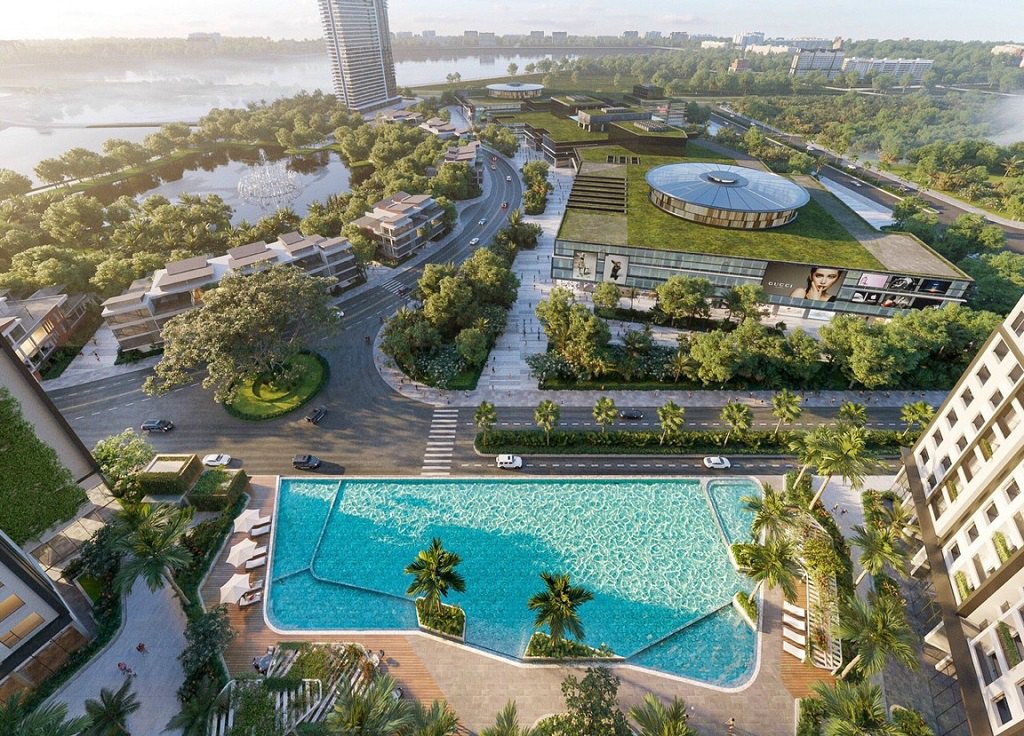
Level 6: swimming lanes, a children’s pool, tennis court, golf practice area, barbecue area and outdoor cinema.
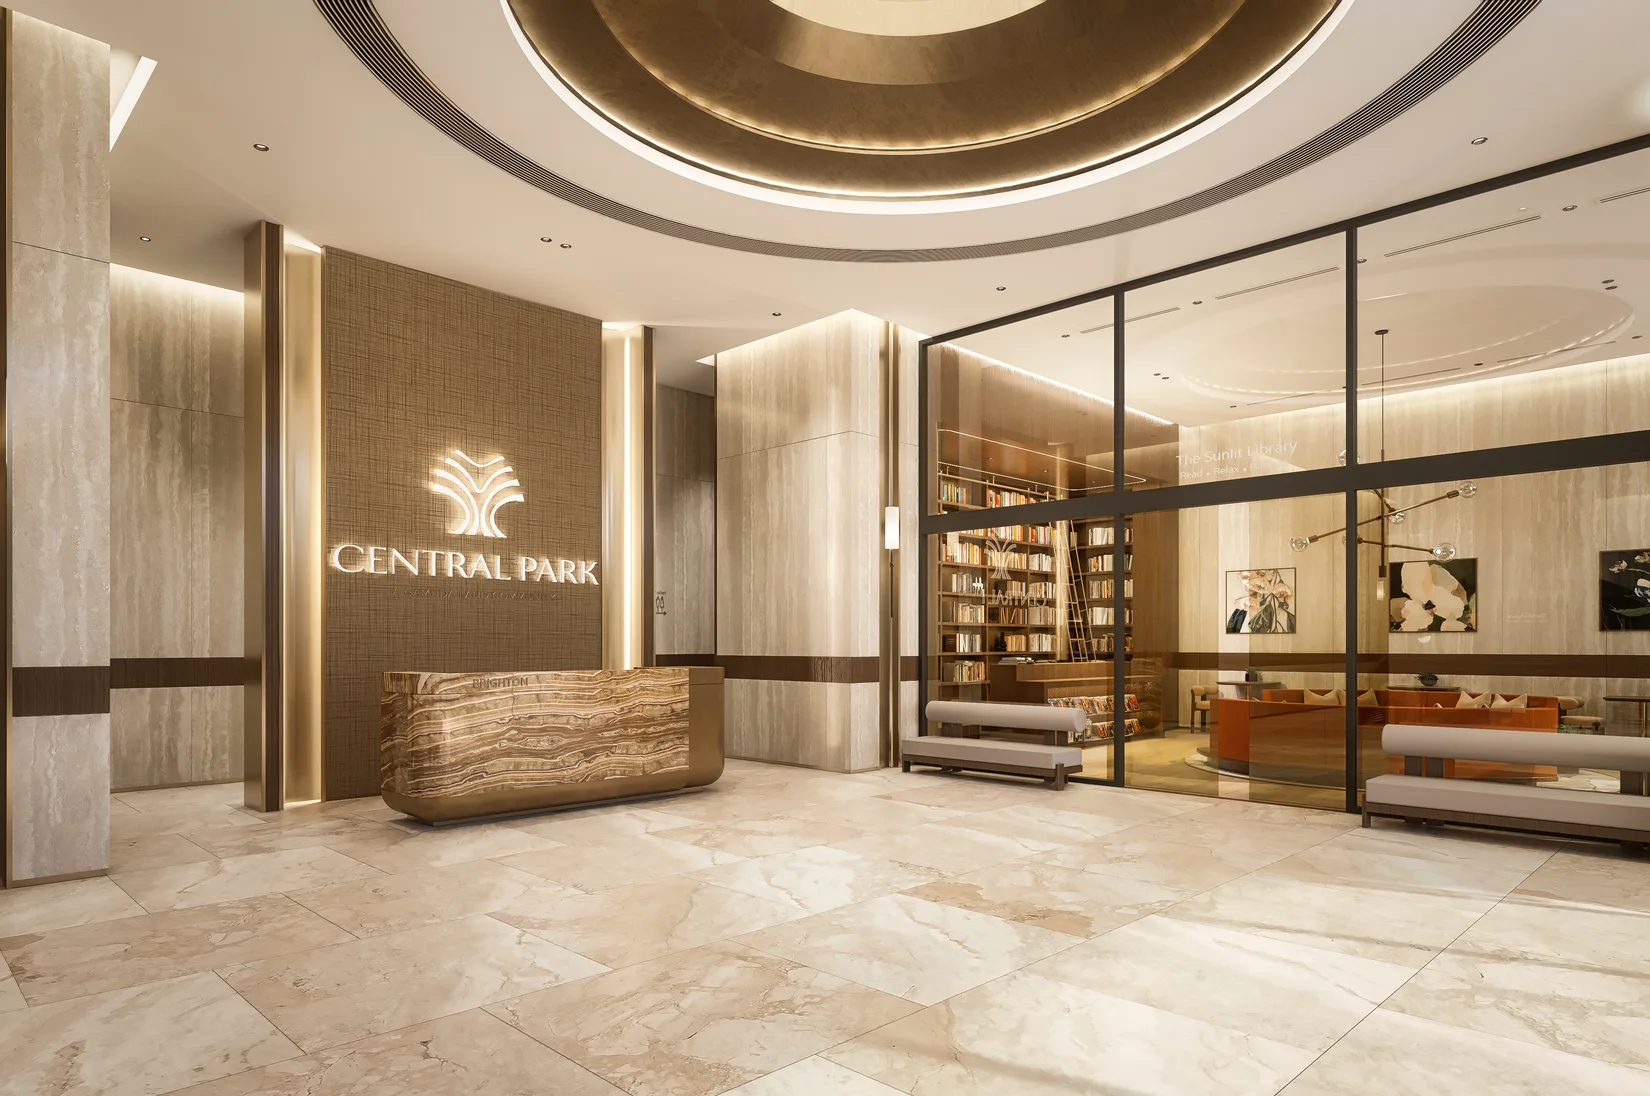
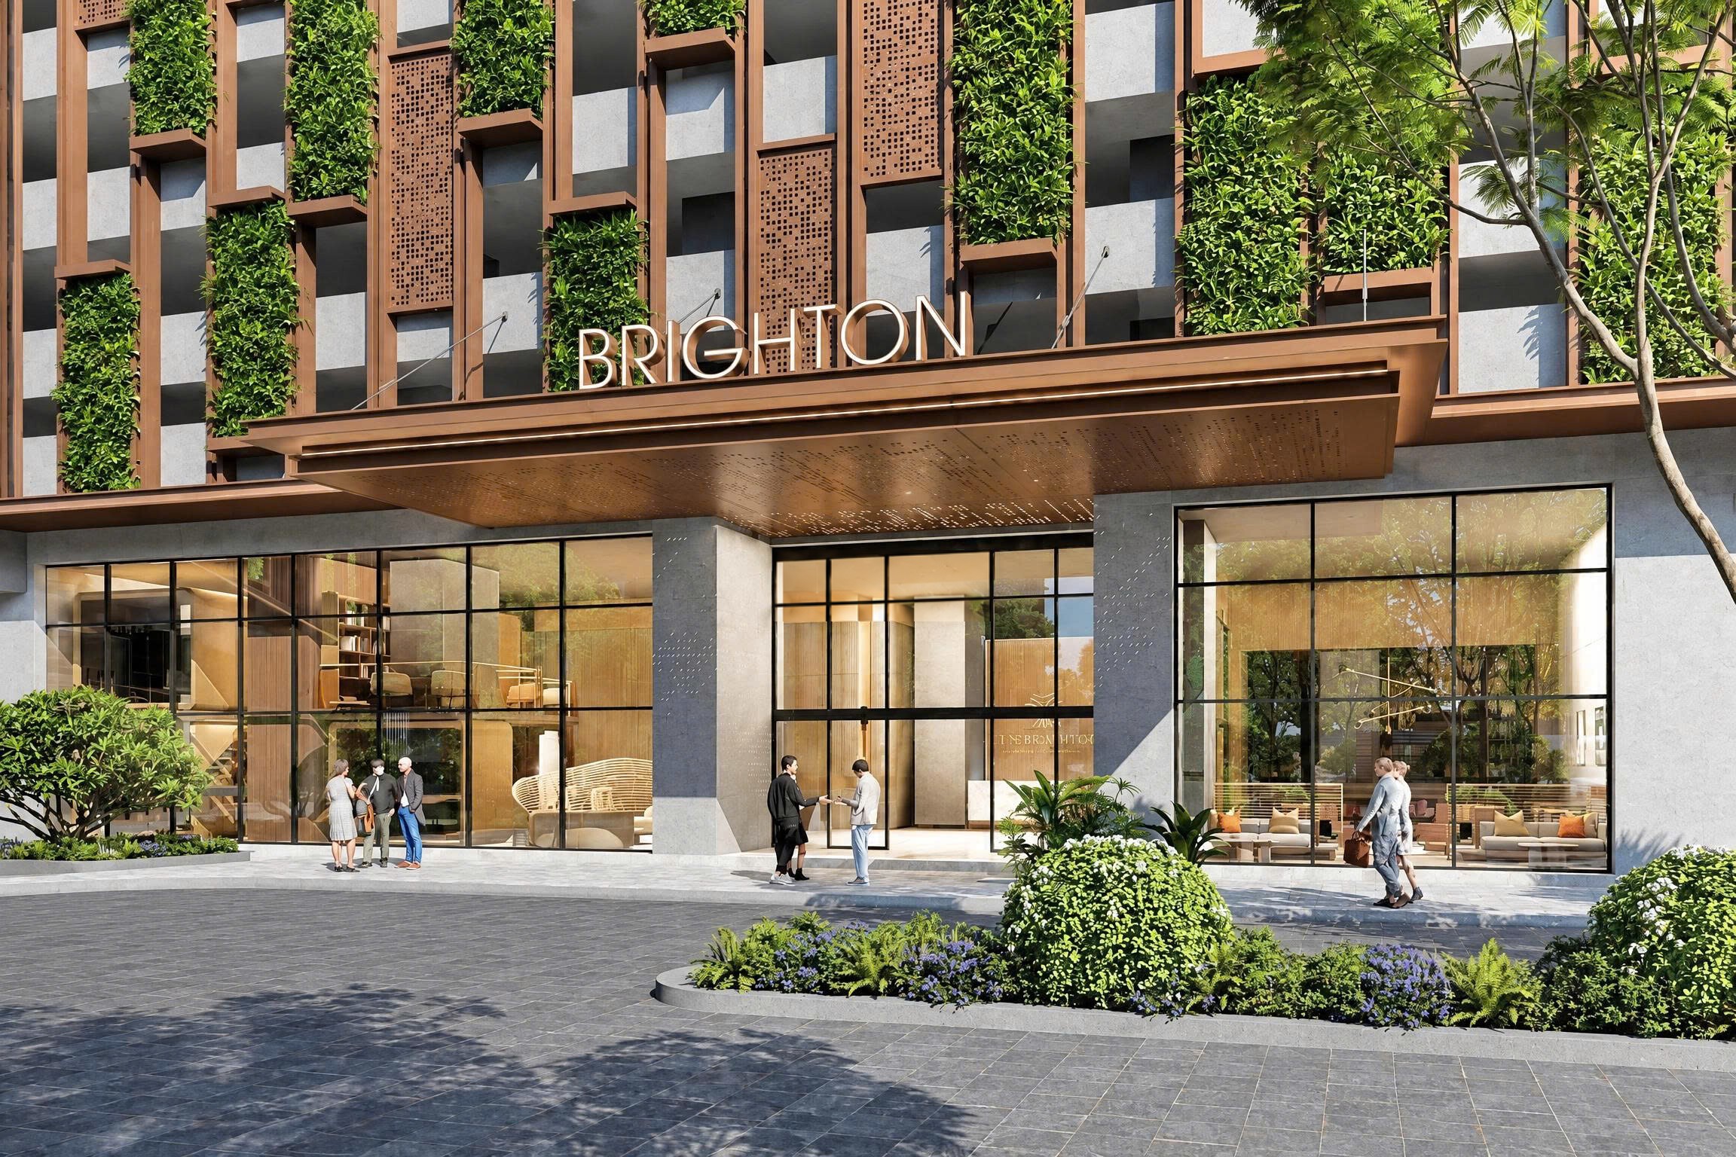
Brighton lobby: a reception desk, reading area, private study room, content creation studio and a collection point for mail and parcels.
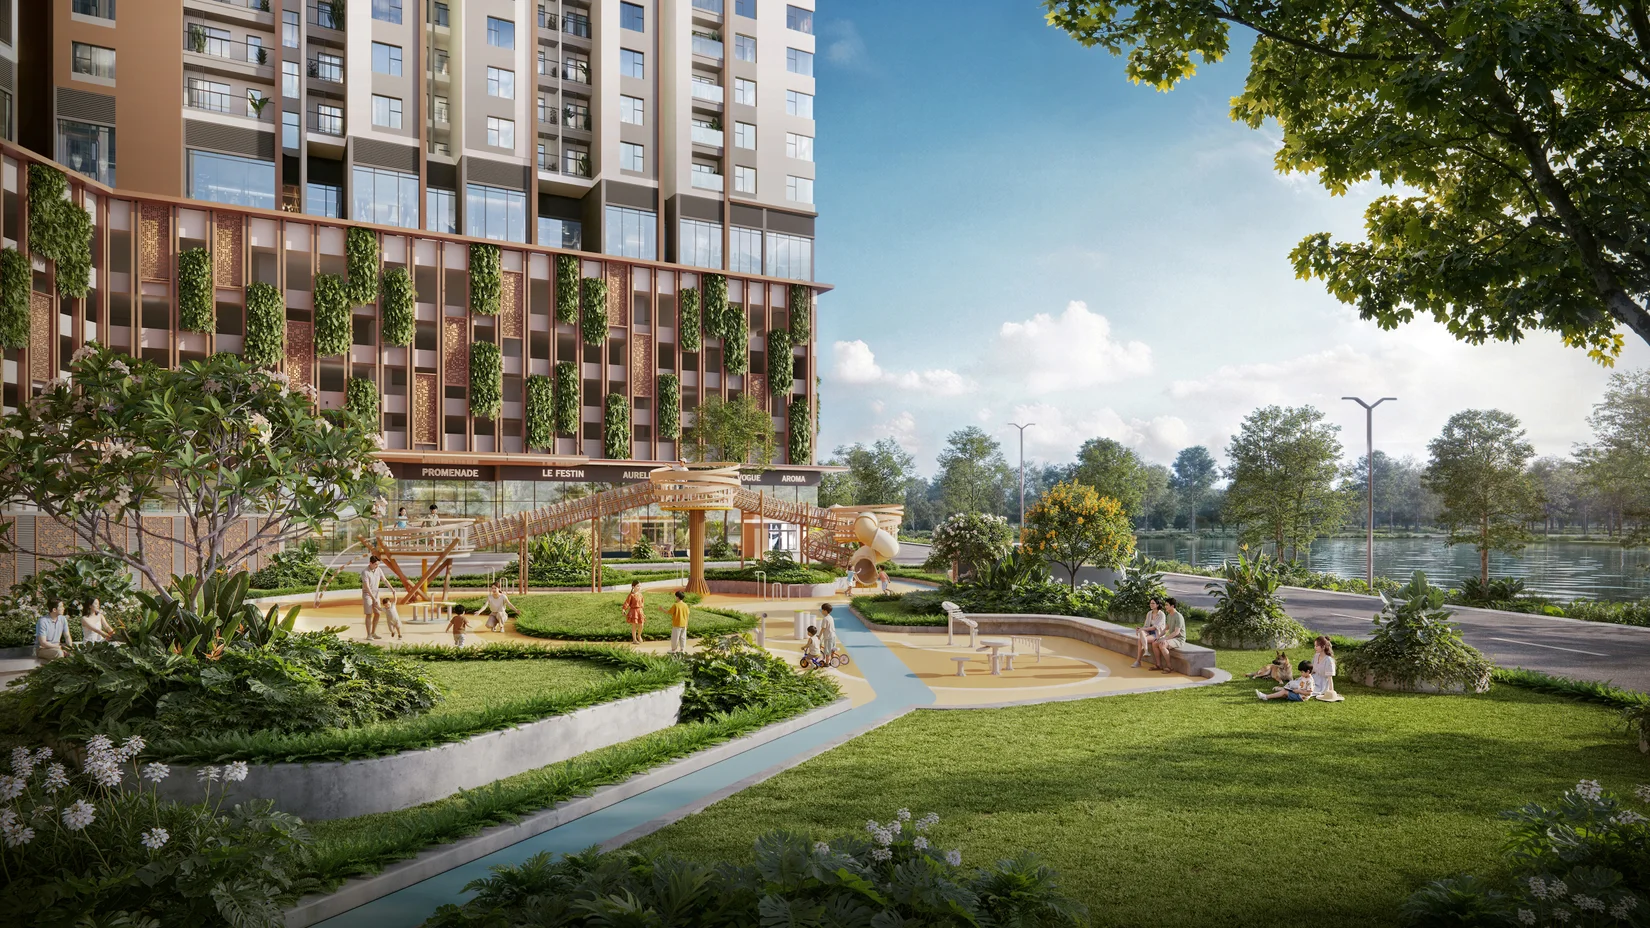
The master plan shows the amenity locations. The renderings illustrate the proposed design.
Map of amenities on levels 1 and 6 and in the Brighton lobby at Gamuda Central ParkArchitectural rendering of the bird’s-nest playground at Gamuda Central Park
Nearby amenities in Gamuda City
One advantage of living at Gamuda Central Park is access to the amenities already in place across Gamuda City.
These nearby amenities fall into three groups.
1. Schools and family services
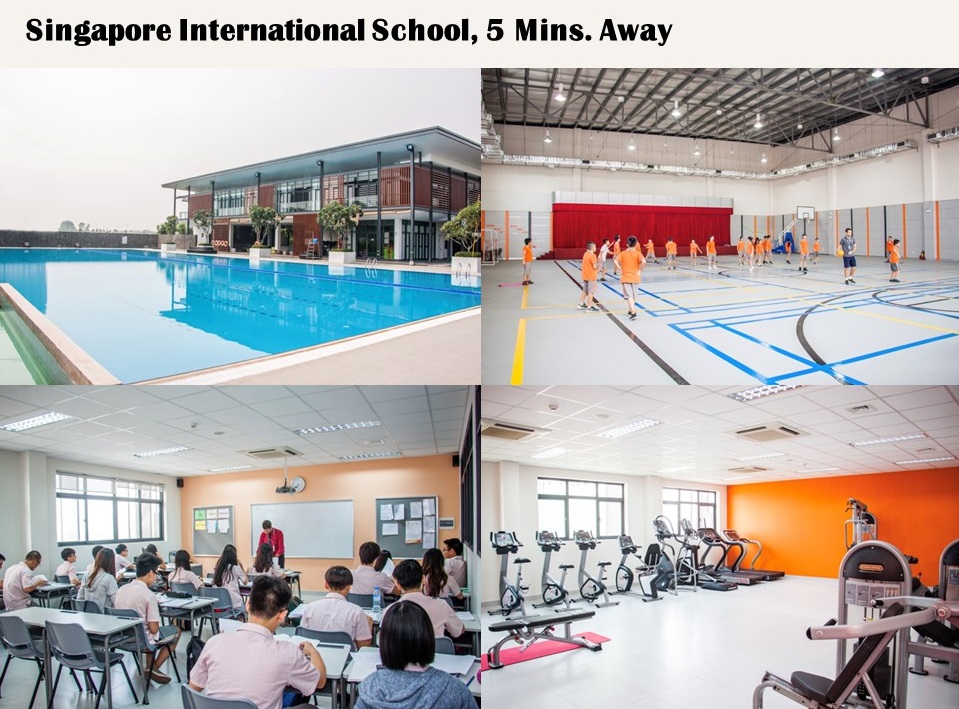
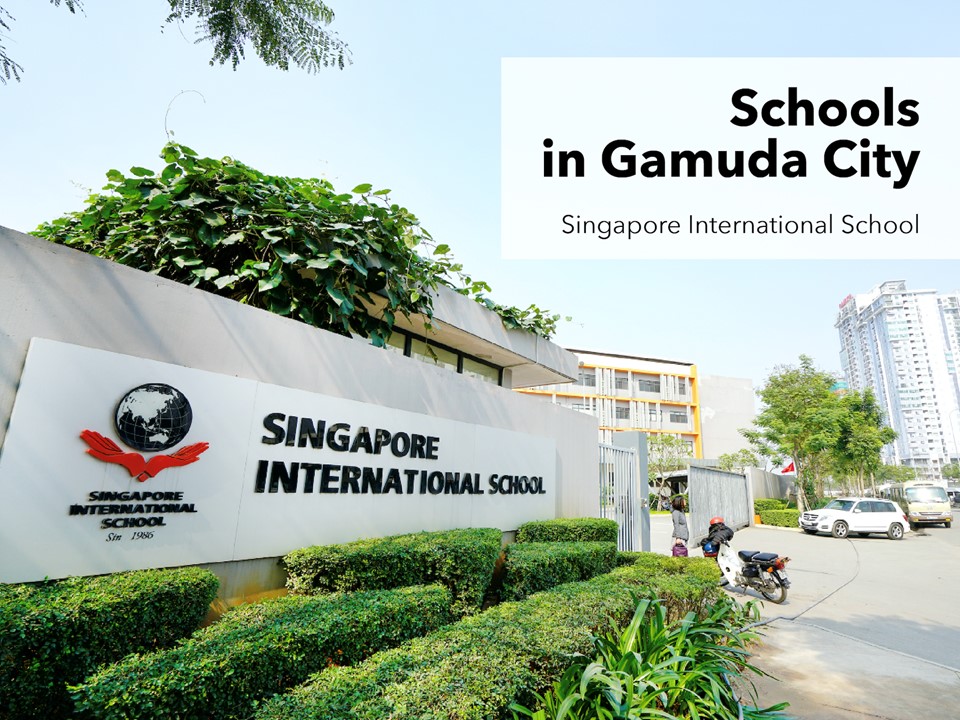
The township has facilities for education and family life. Visit the schools and check actual journey times to see how well they fit your family’s routine.
2. Shopping and everyday essentials
Local shops and services make it easier for residents to run everyday errands close to home.
3. Waterfront and outdoor spaces
Parks, lakes, landscaped areas and walking paths give Gamuda City its green character.
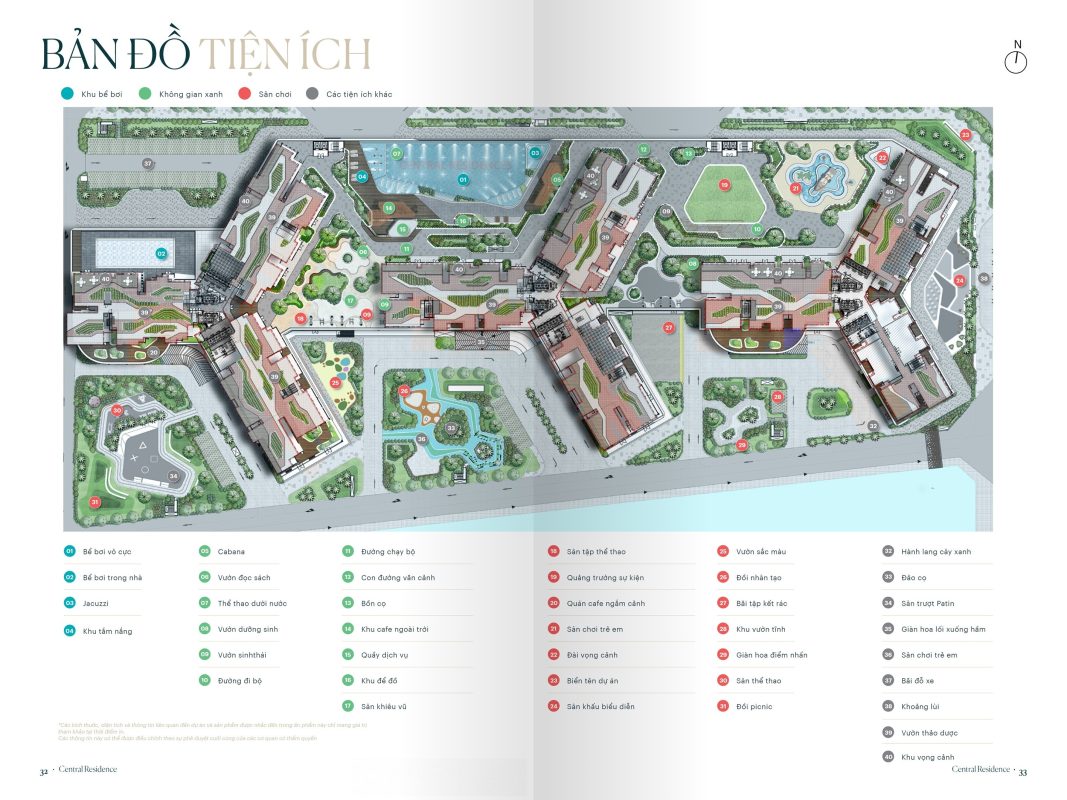
Gamuda Central Park amenity map
On-site amenities at Gamuda Central Park
Amenity cluster
Proposed facilities
Water and relaxation
Swimming pool, whirlpool, cabanas and sunbathing area
Green spaces and exercise
Jogging paths, gardens, sports facilities and picnic areas
Family
Children’s playground, landscaped hill and palm island
Community spaces
Events square, stage and outdoor café
Resident services
Service desk, parking and a flowering pergola at the basement entrance
Pool and relaxation areas
Residents can swim, unwind in the whirlpool, relax in a cabana or use the sunbathing area within the development.
Gardens and outdoor exercise
Jogging paths, gardens, sports facilities and picnic areas give residents space for a range of outdoor activities.
Family amenities
The proposed children’s playground, landscaped hill and palm island give families places to play and relax together.
Community gathering spaces
The events square, stage and outdoor café provide places for residents to meet and hold community events.
Everyday services and access
A service desk, parking and a landscaped basement entrance support day-to-day use of the development.
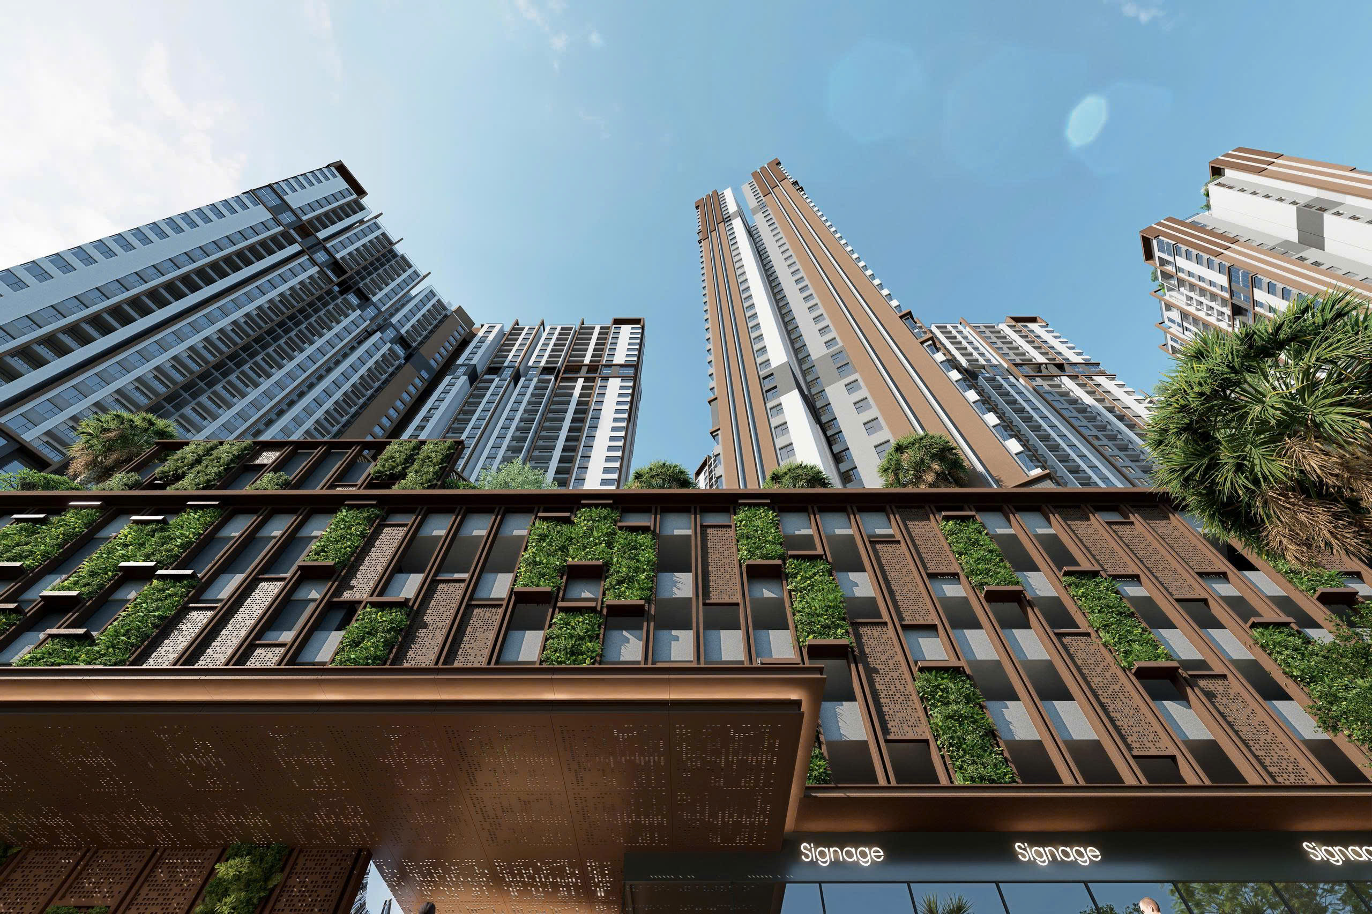
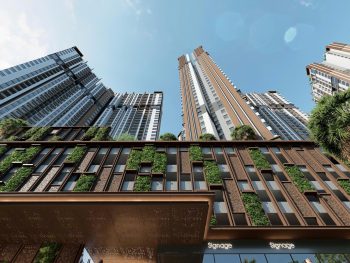
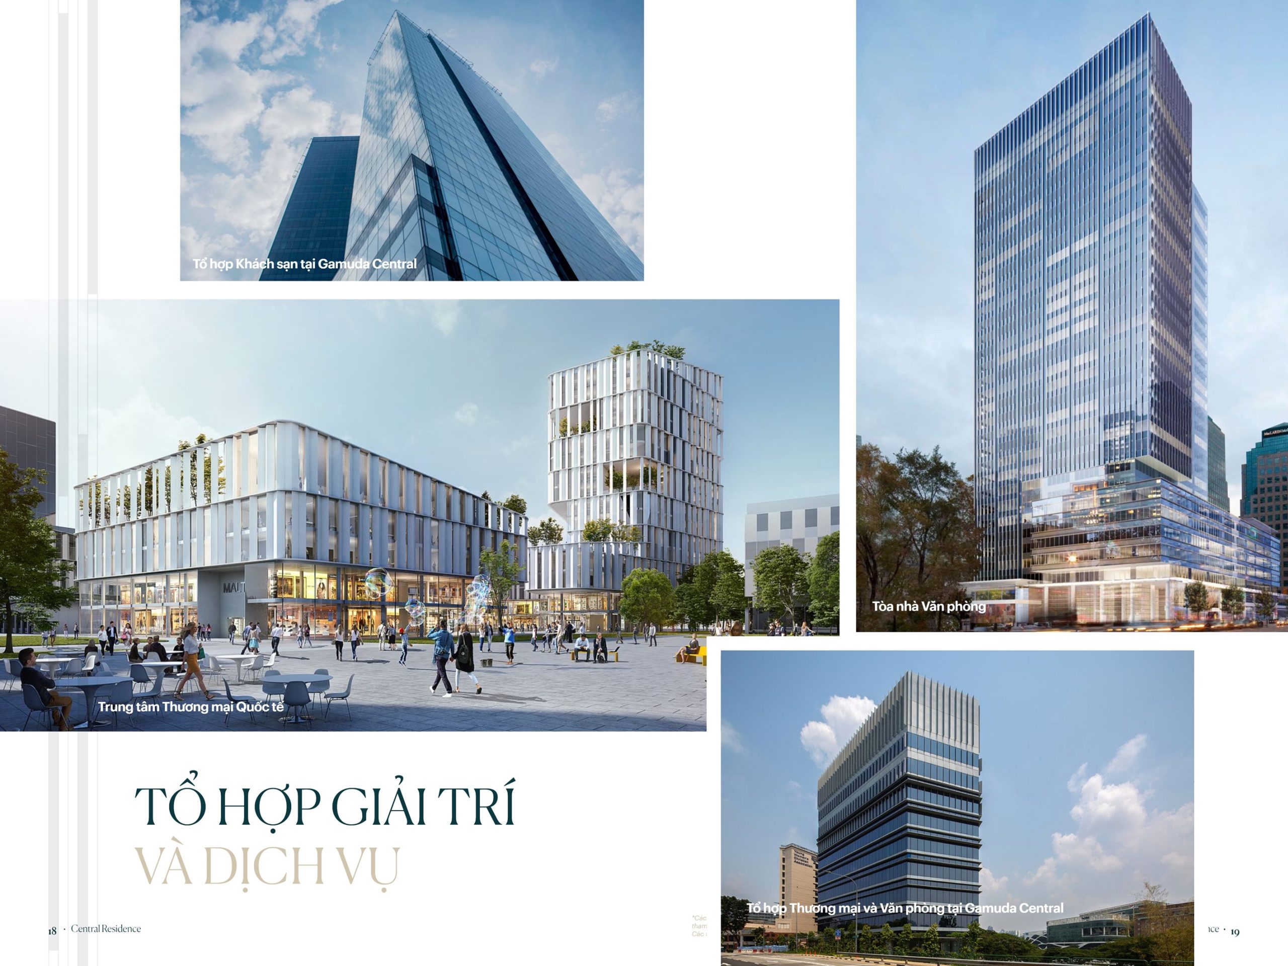
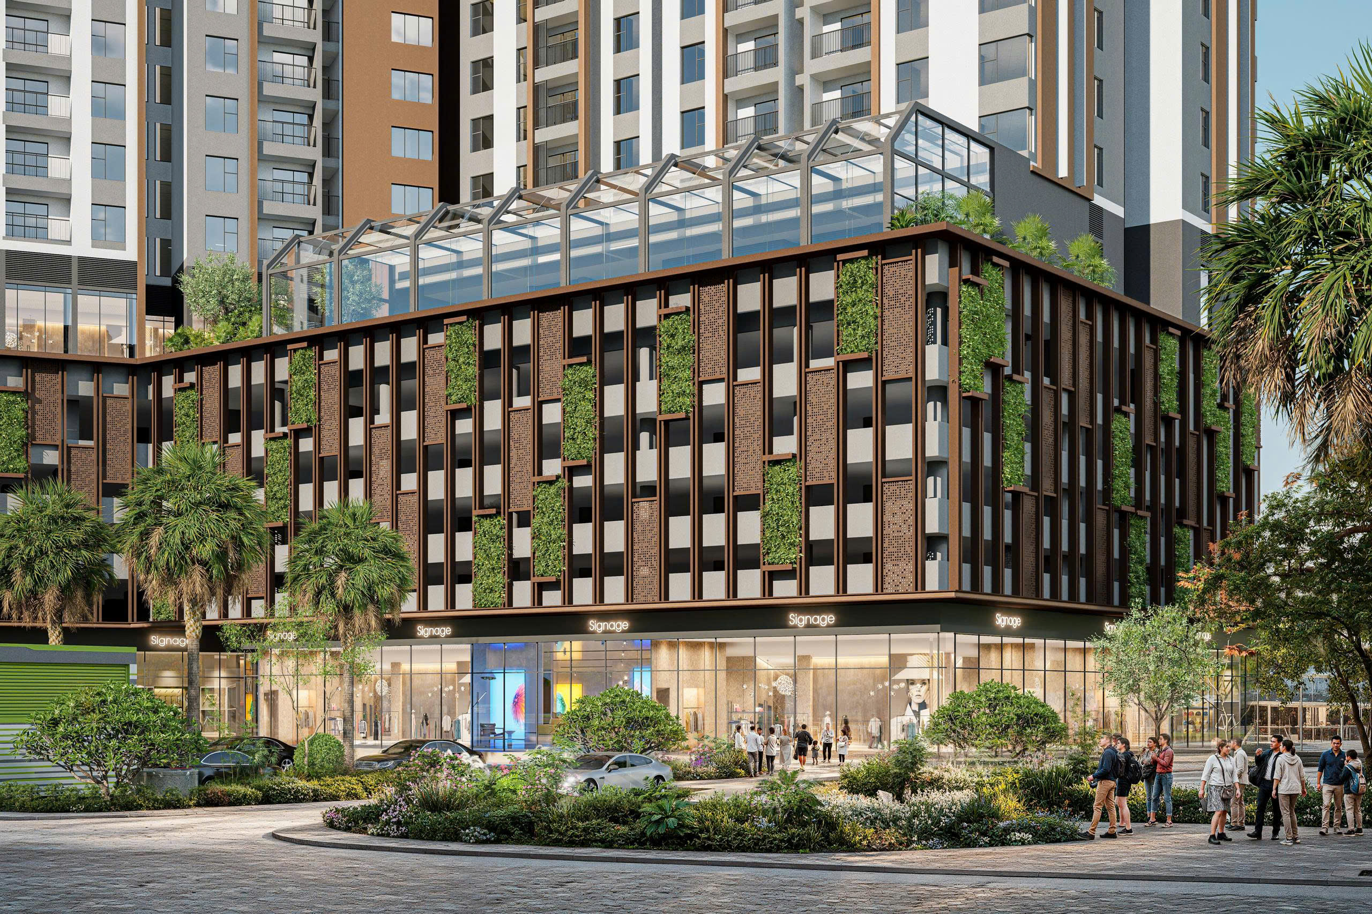
The renderings also show shops, landscaped areas and meeting places in the five-storey podium.
Interiors and architectural design
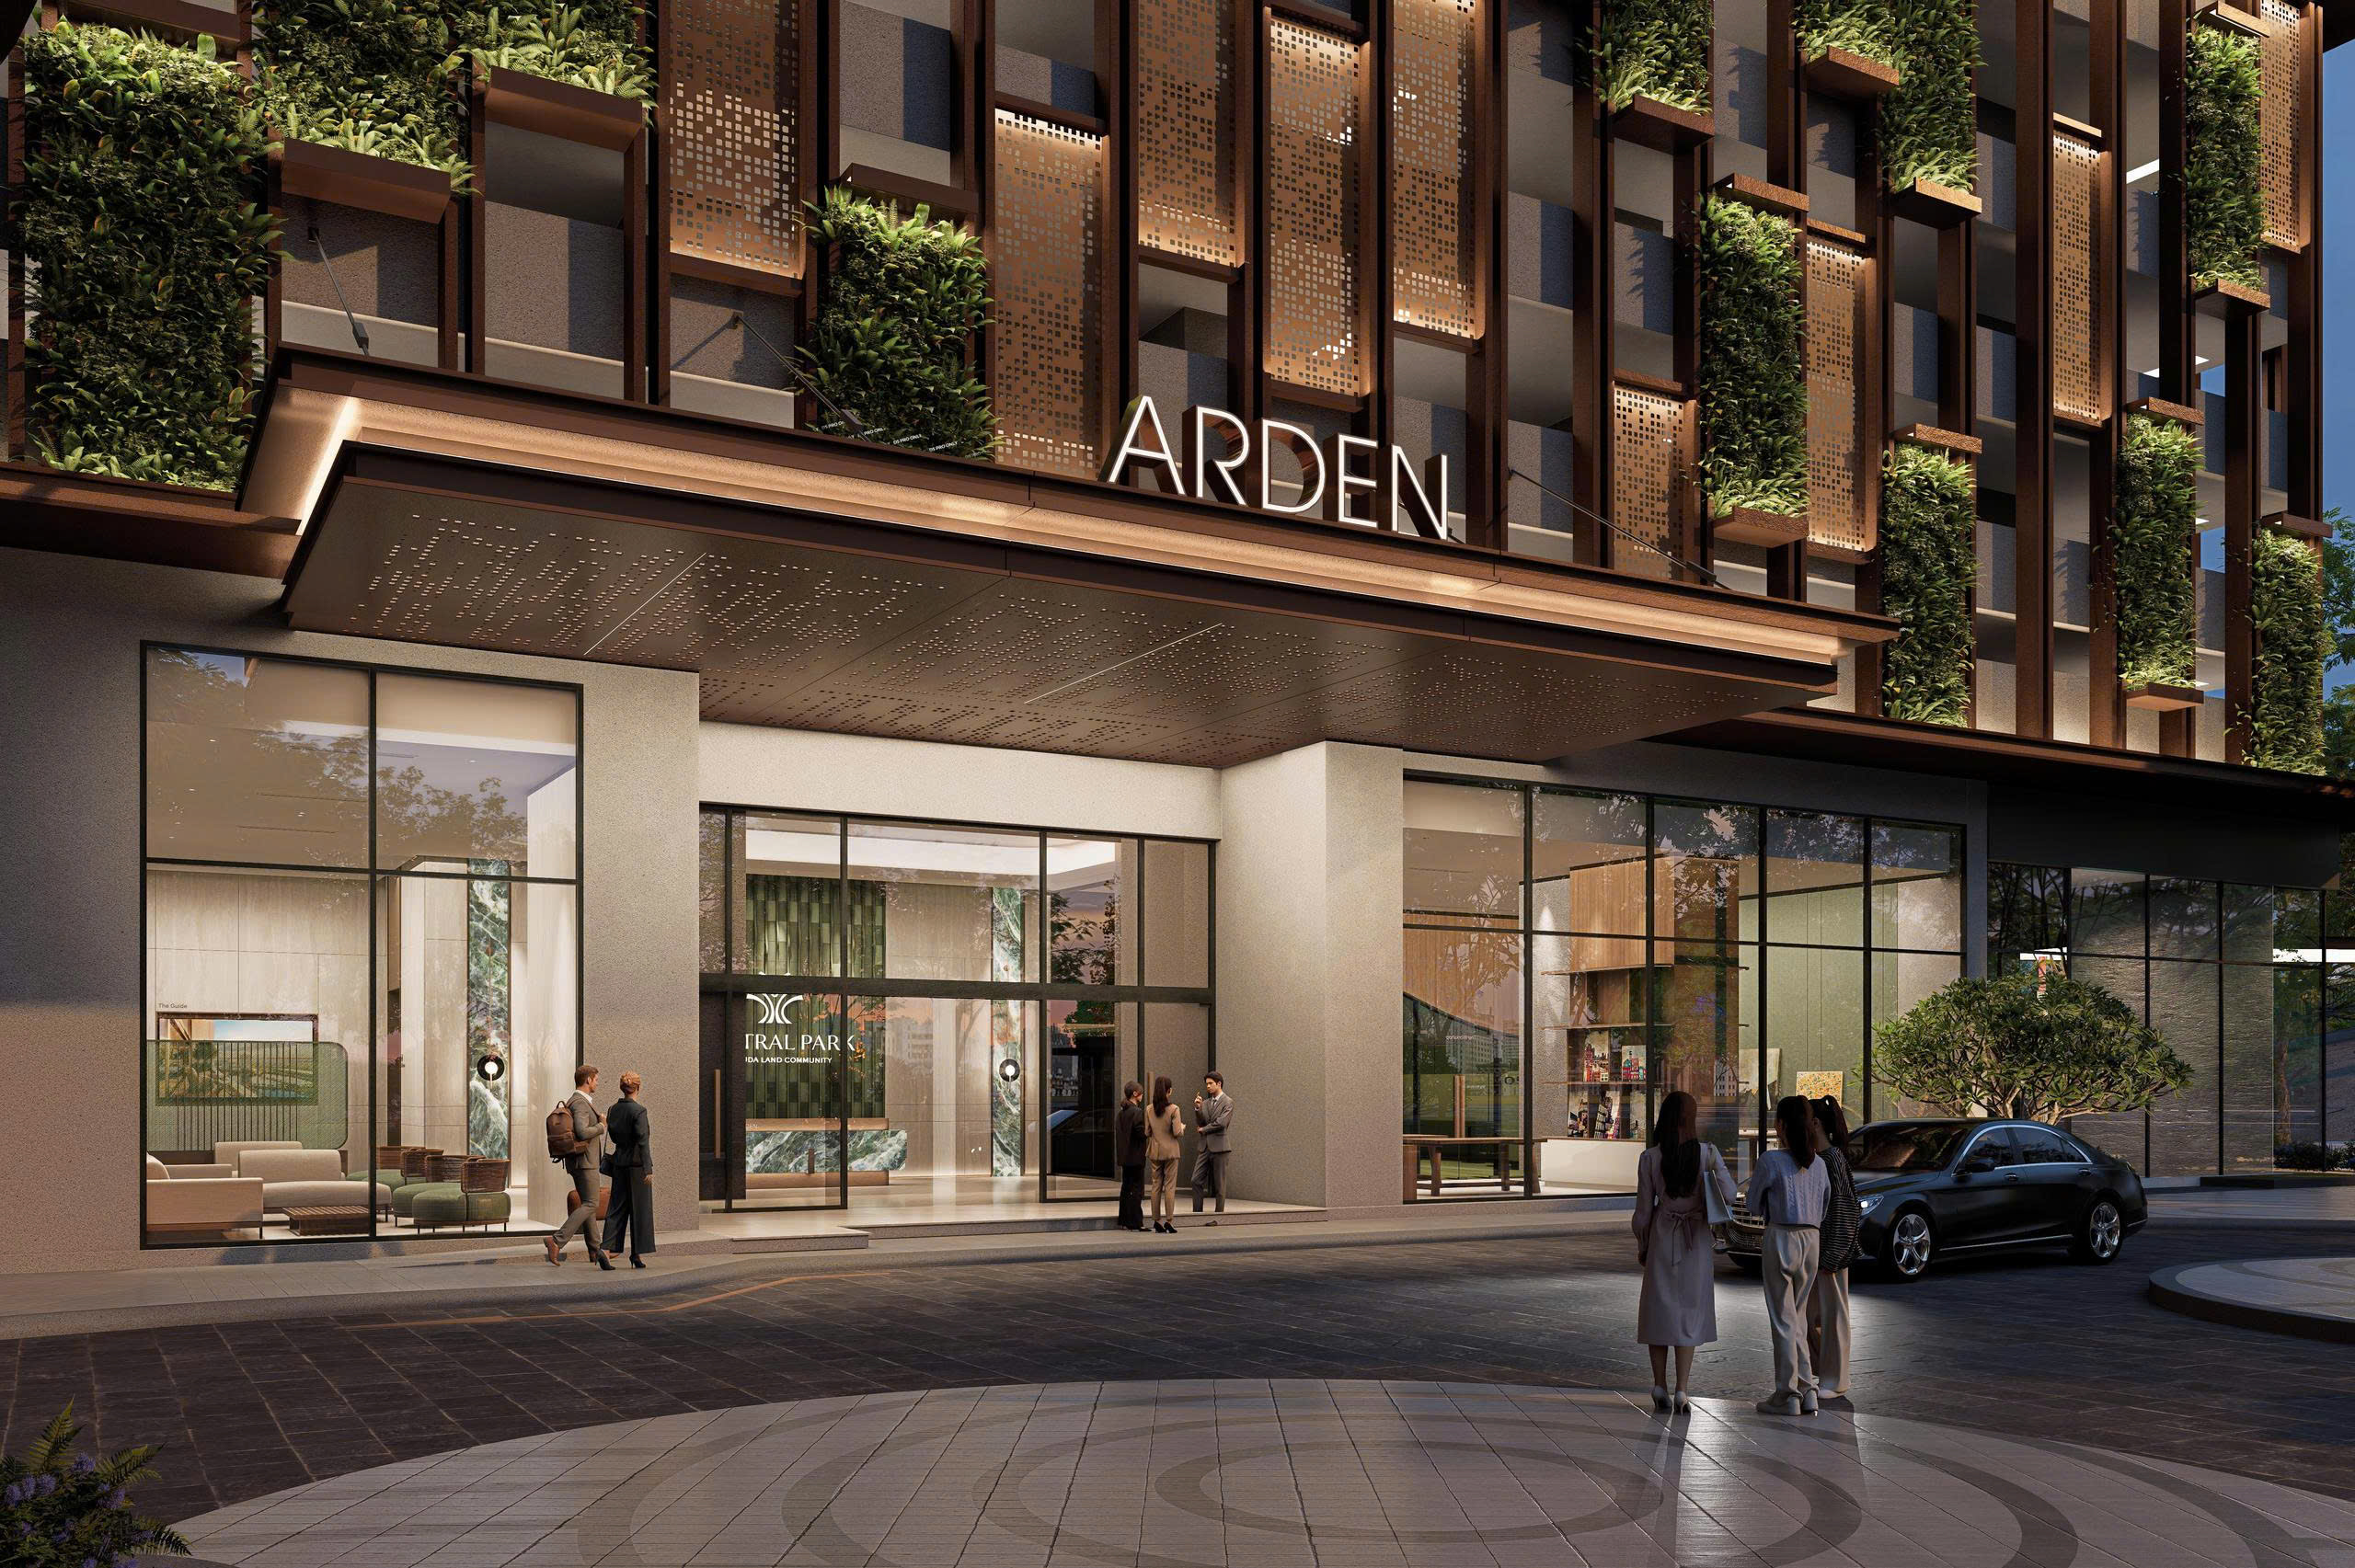
Brighton Tower residents’ lobby
Architectural rendering of the residents’ lobby in Brighton (Tower B)
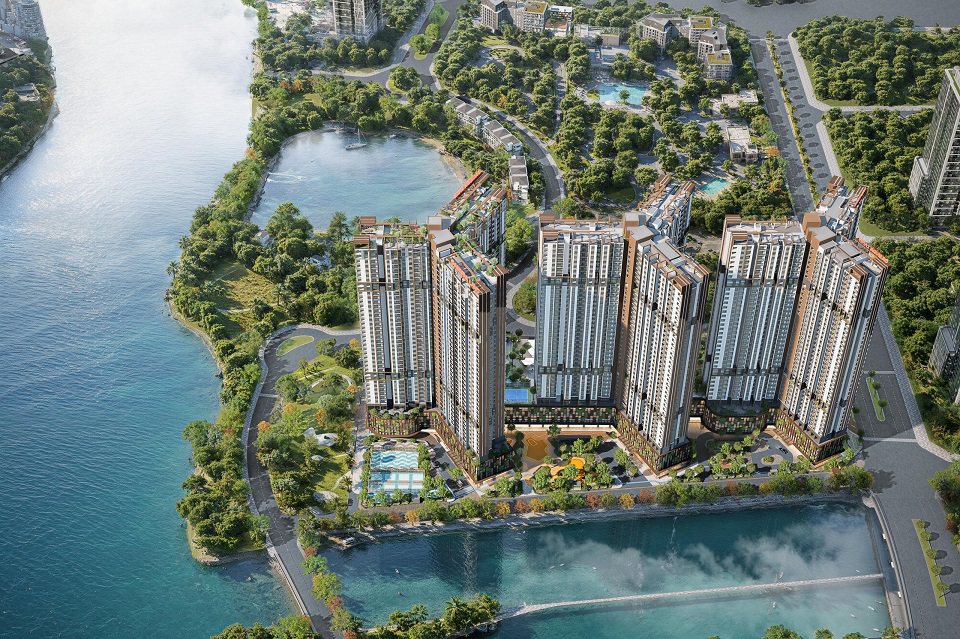
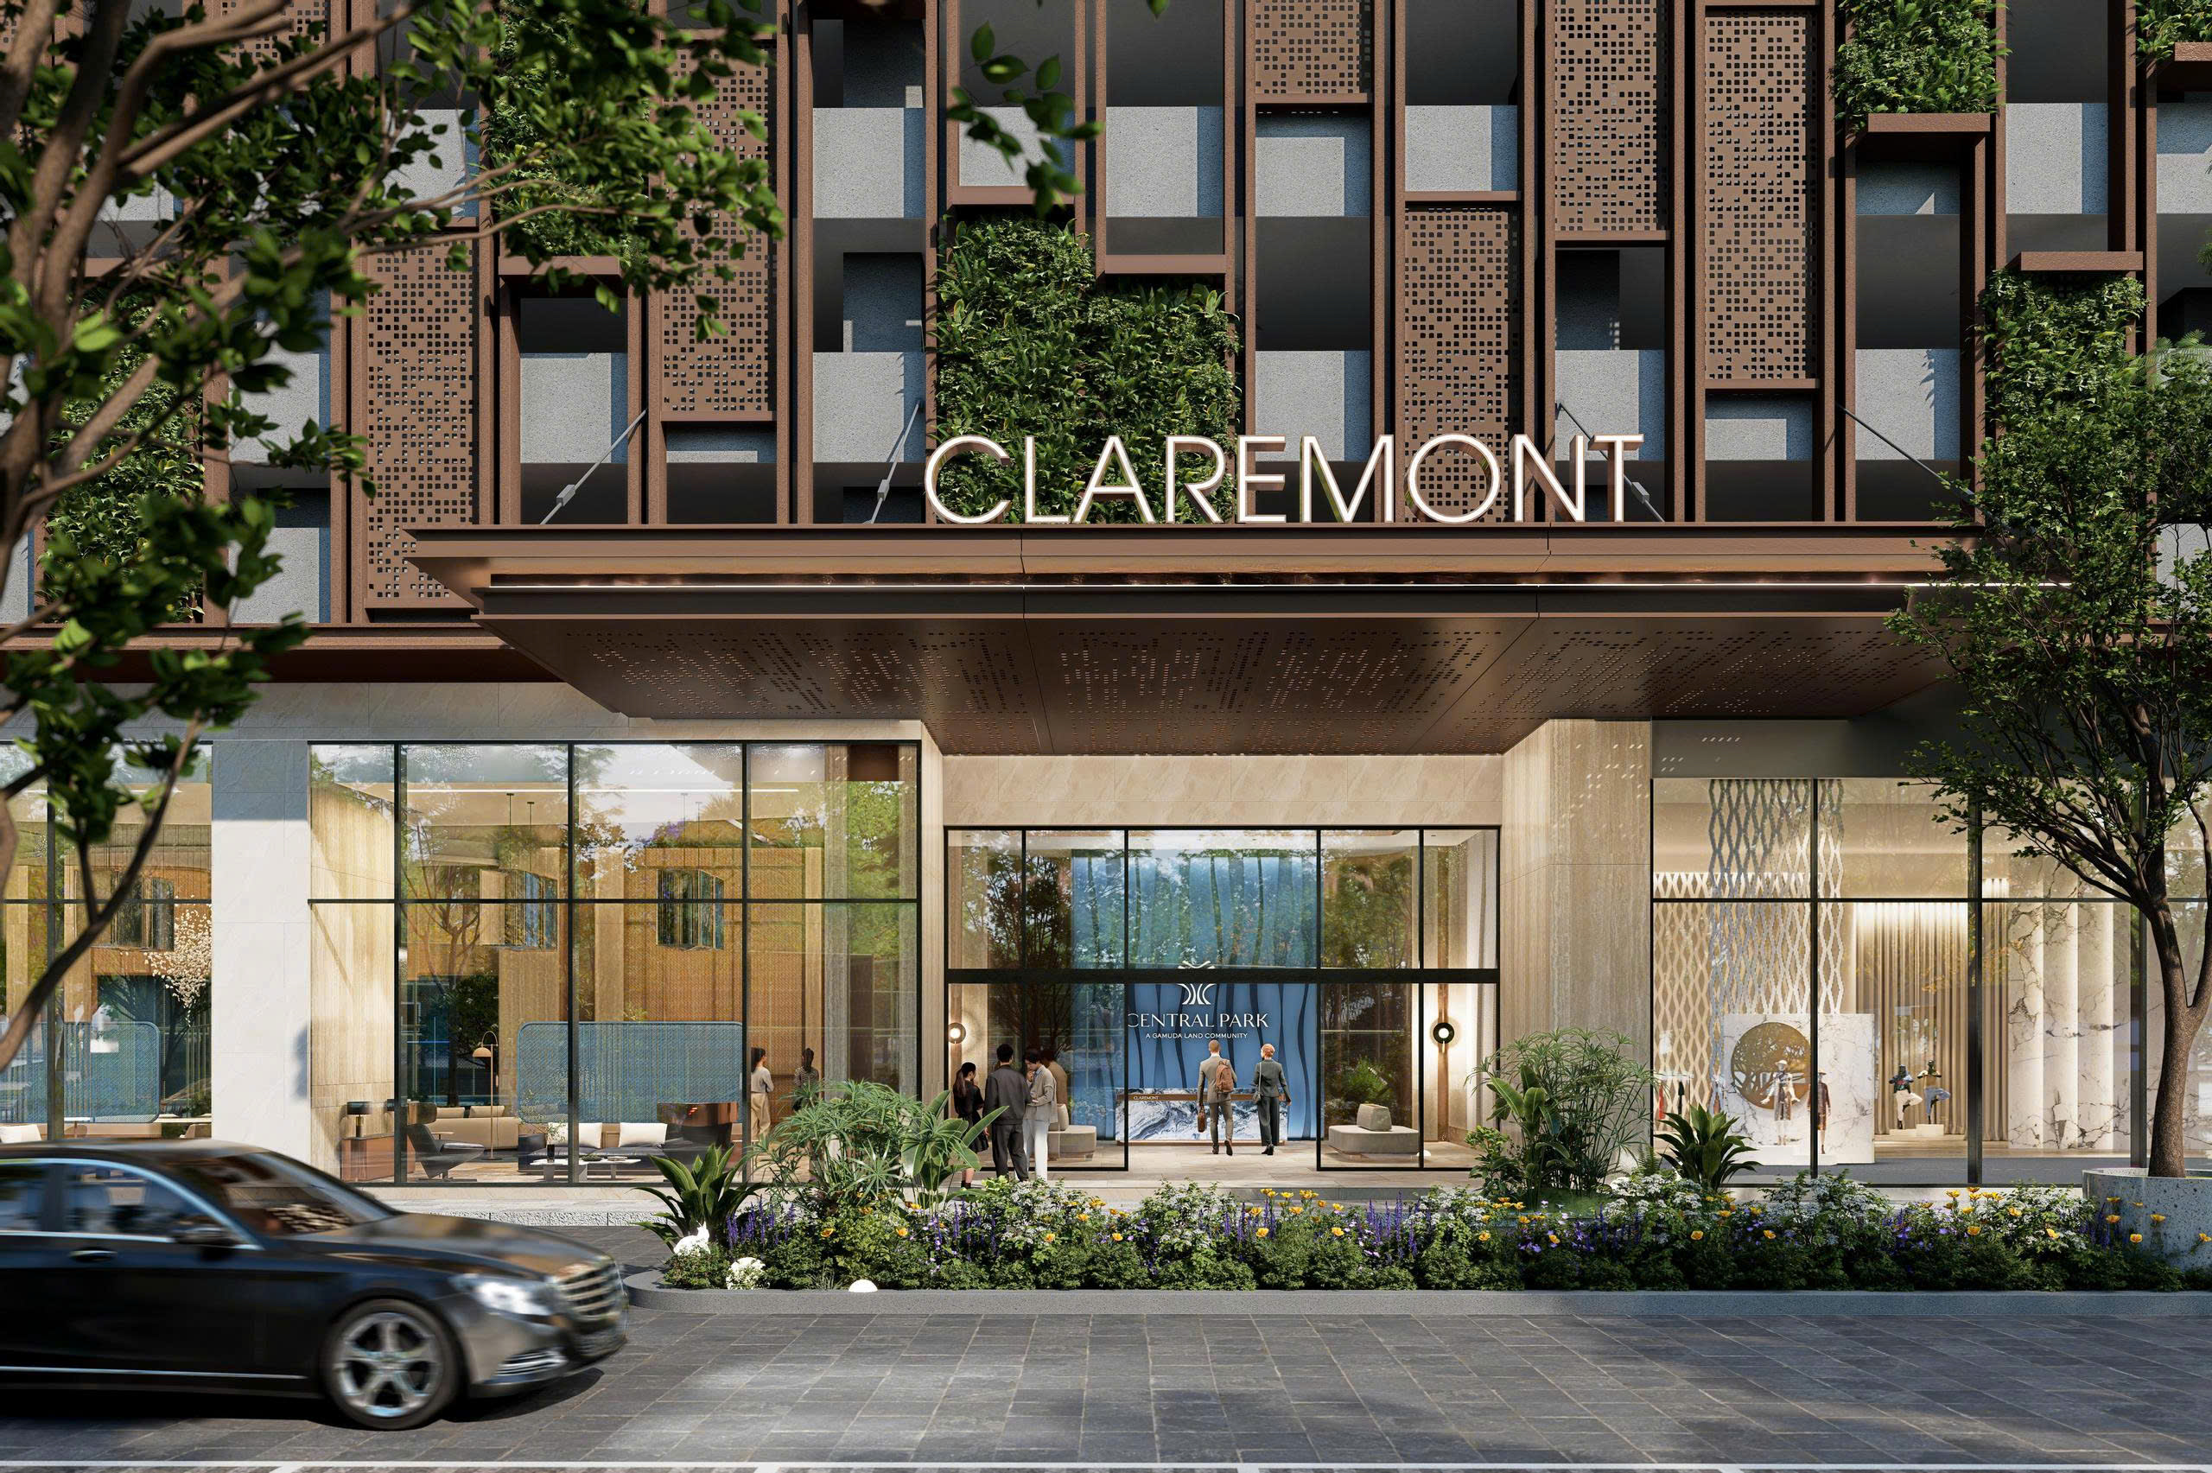
Design Gamuda Central Park comprises three towers: Arden, Brighton and Claremont. Each has a different mix of apartment sizes and layouts.
The design also includes entrance lobbies, a retail podium and landscaped grounds.
How Arden, Brighton and Claremont differ
Tower A – Arden
Arden offers studios to three-bedroom apartments for people living alone, couples and small families.
Tower B – Brighton
Brighton also ranges from studios to three-bedroom apartments, with options for buyers seeking small and mid-sized homes.
Tower C – Claremont
Claremont offers one- to four-bedroom apartments. Its larger homes cater to multigenerational households and buyers who need more living space.
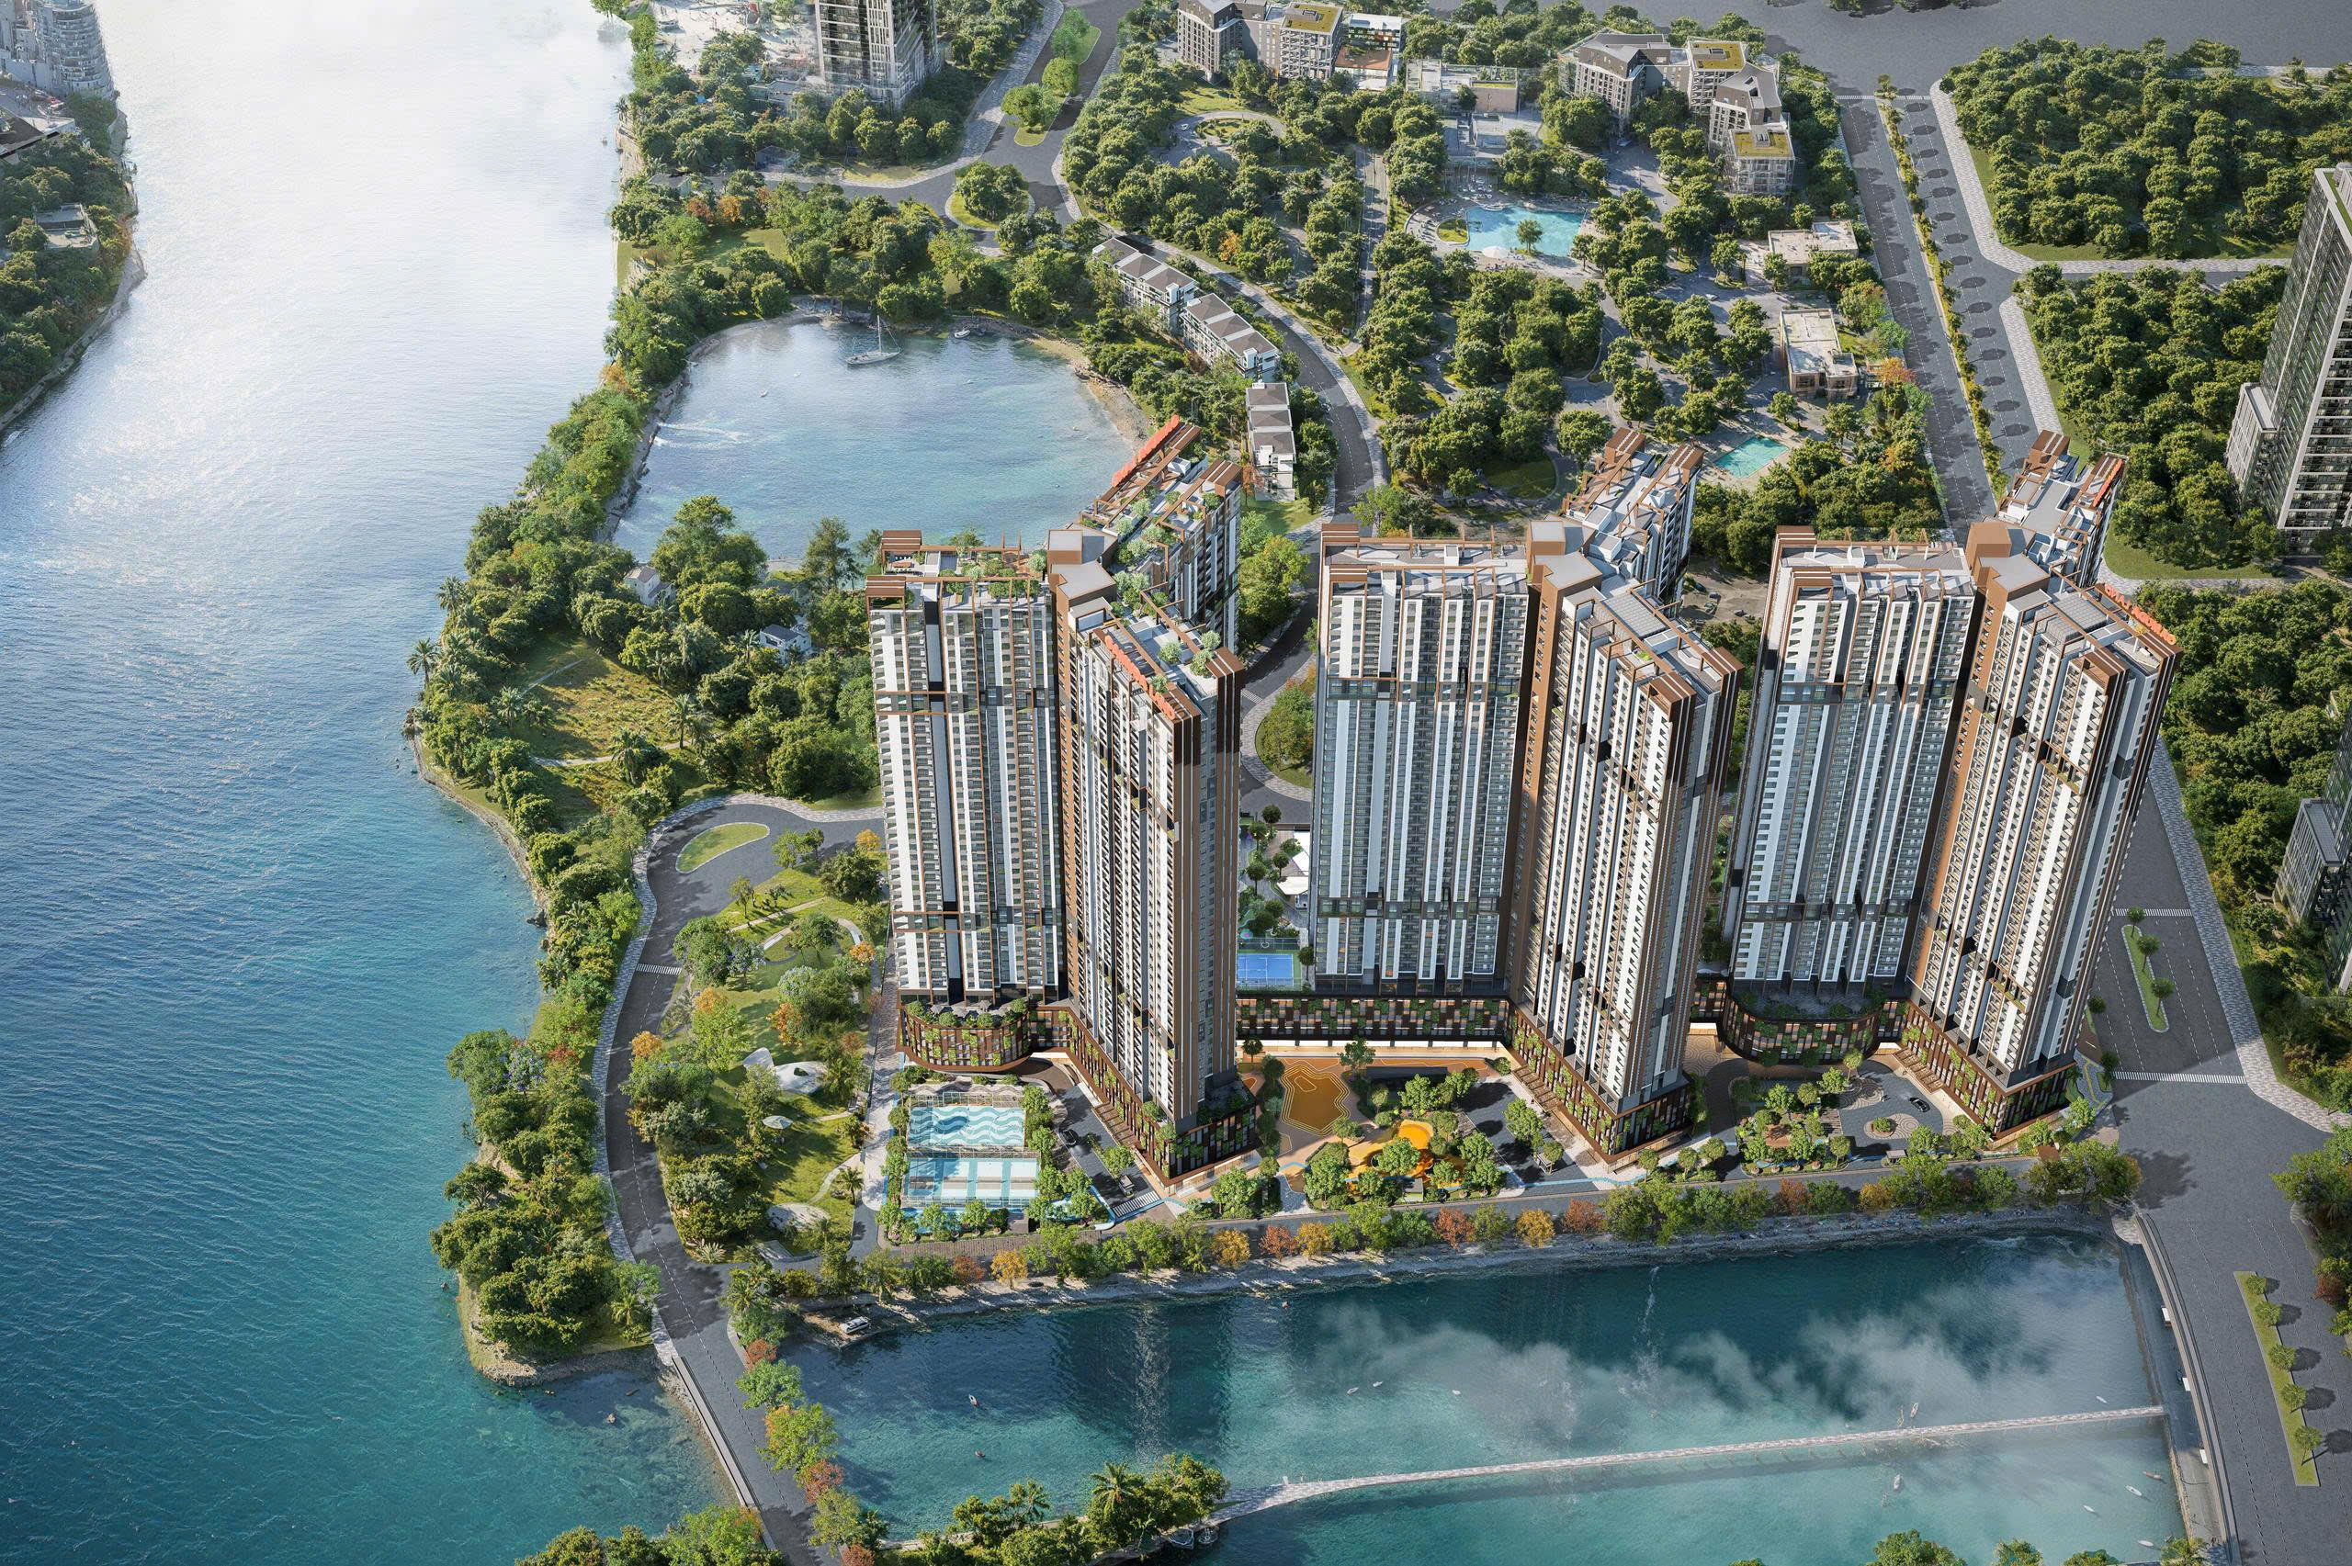
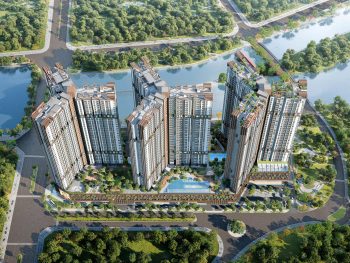
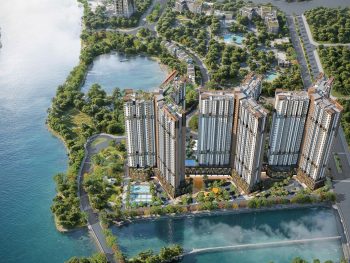
The three towers at Gamuda Central Park
Apartment finishes and views
The materials and finishes in each Gamuda Central Park apartment were selected by Gamuda Land with attention to design detail and the quality of the living space.
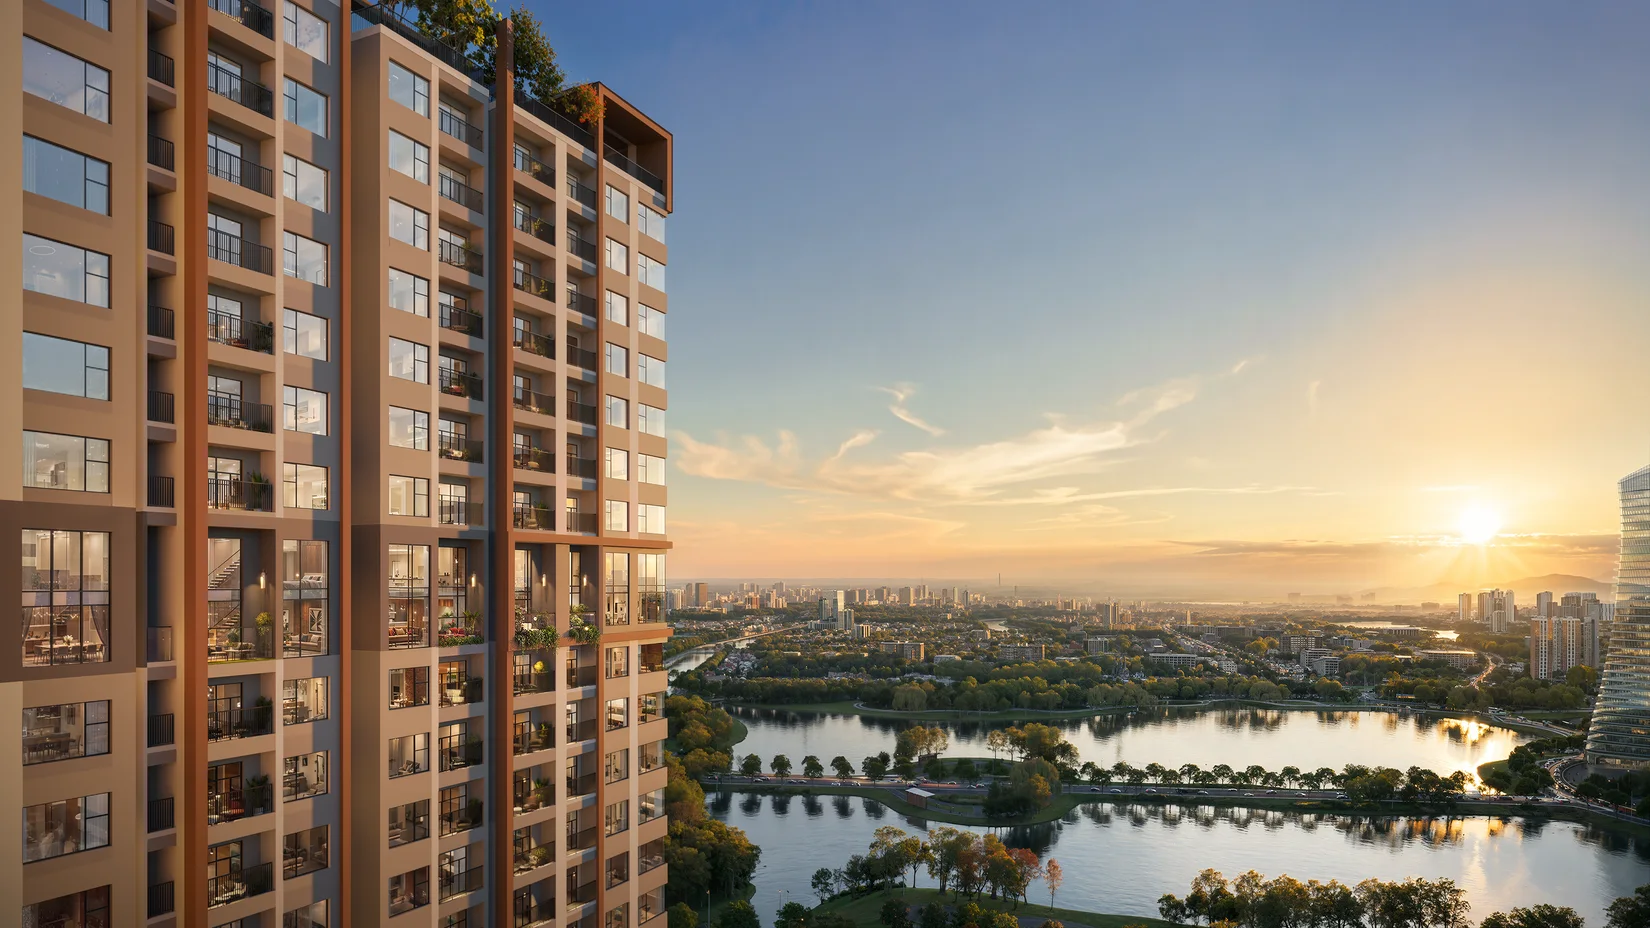
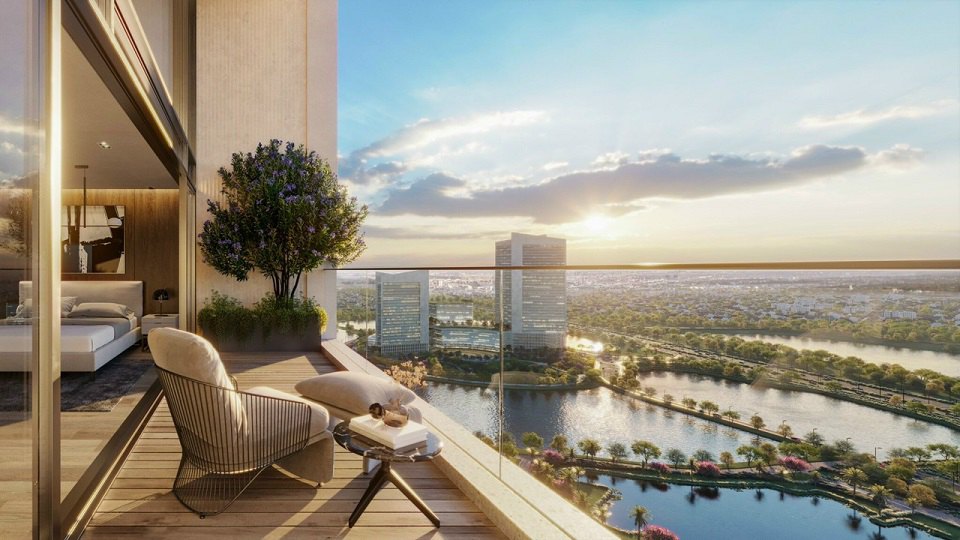
Views vary by tower, floor and orientation. Check the floor plan and rendering for the specific unit to see whether it faces the lake, the park or the grounds.
Gamuda Central Park is designed for everyday resort-style living. Morning light and panoramic views give residents a connection to nature and space to unwind at home.
Illustrative view from a Gamuda Central Park apartment
Gamuda Central Park floor plans compared: towers A, B and C
Each of the three towers at Gamuda Central Park has a different mix of homes.
Towers A and B range from studios to three-bedroom apartments. Tower C also offers four-bedroom homes and larger layouts.
These differences matter when choosing a home to live in or an apartment to let.
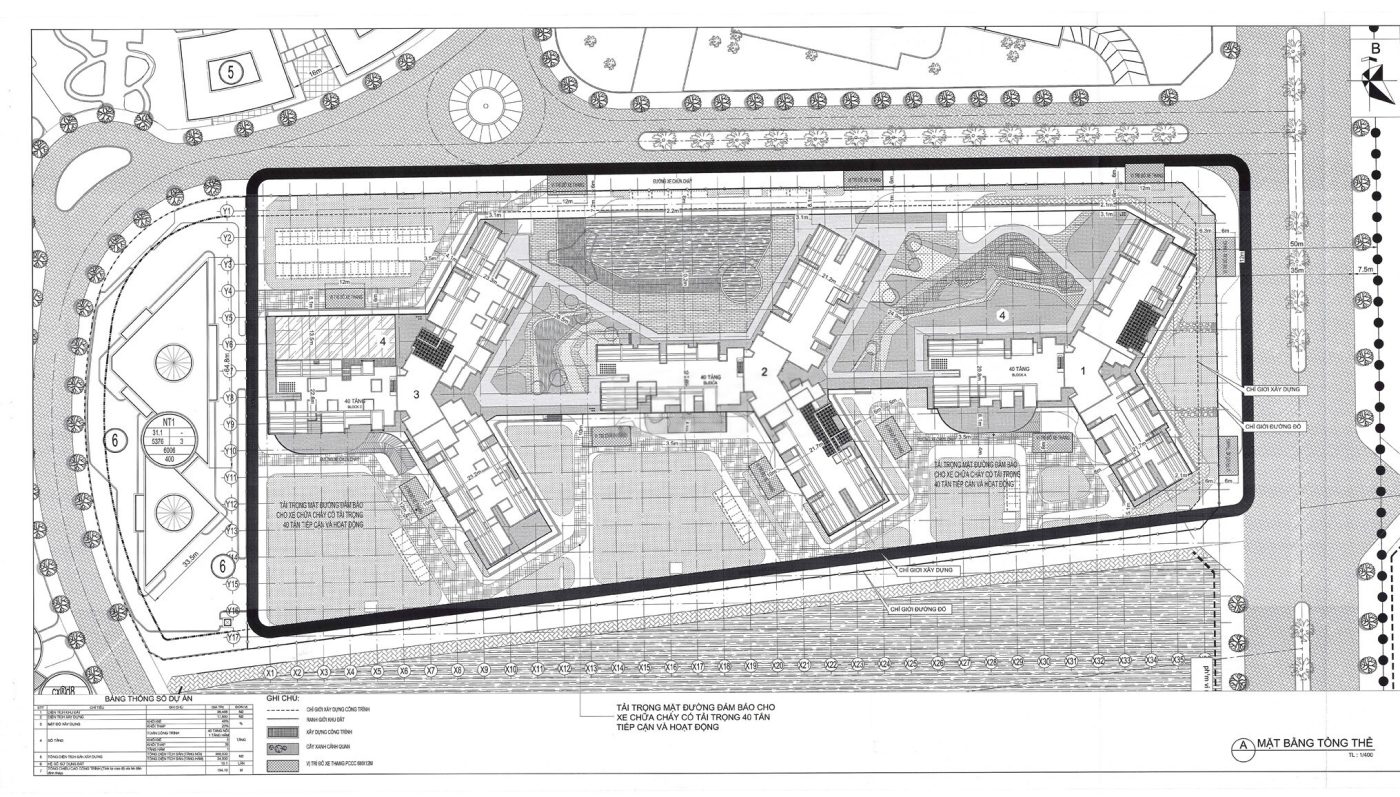
Master plan
Arden, Brighton and Claremont occupy plot HH2, a 36,488 m² site.
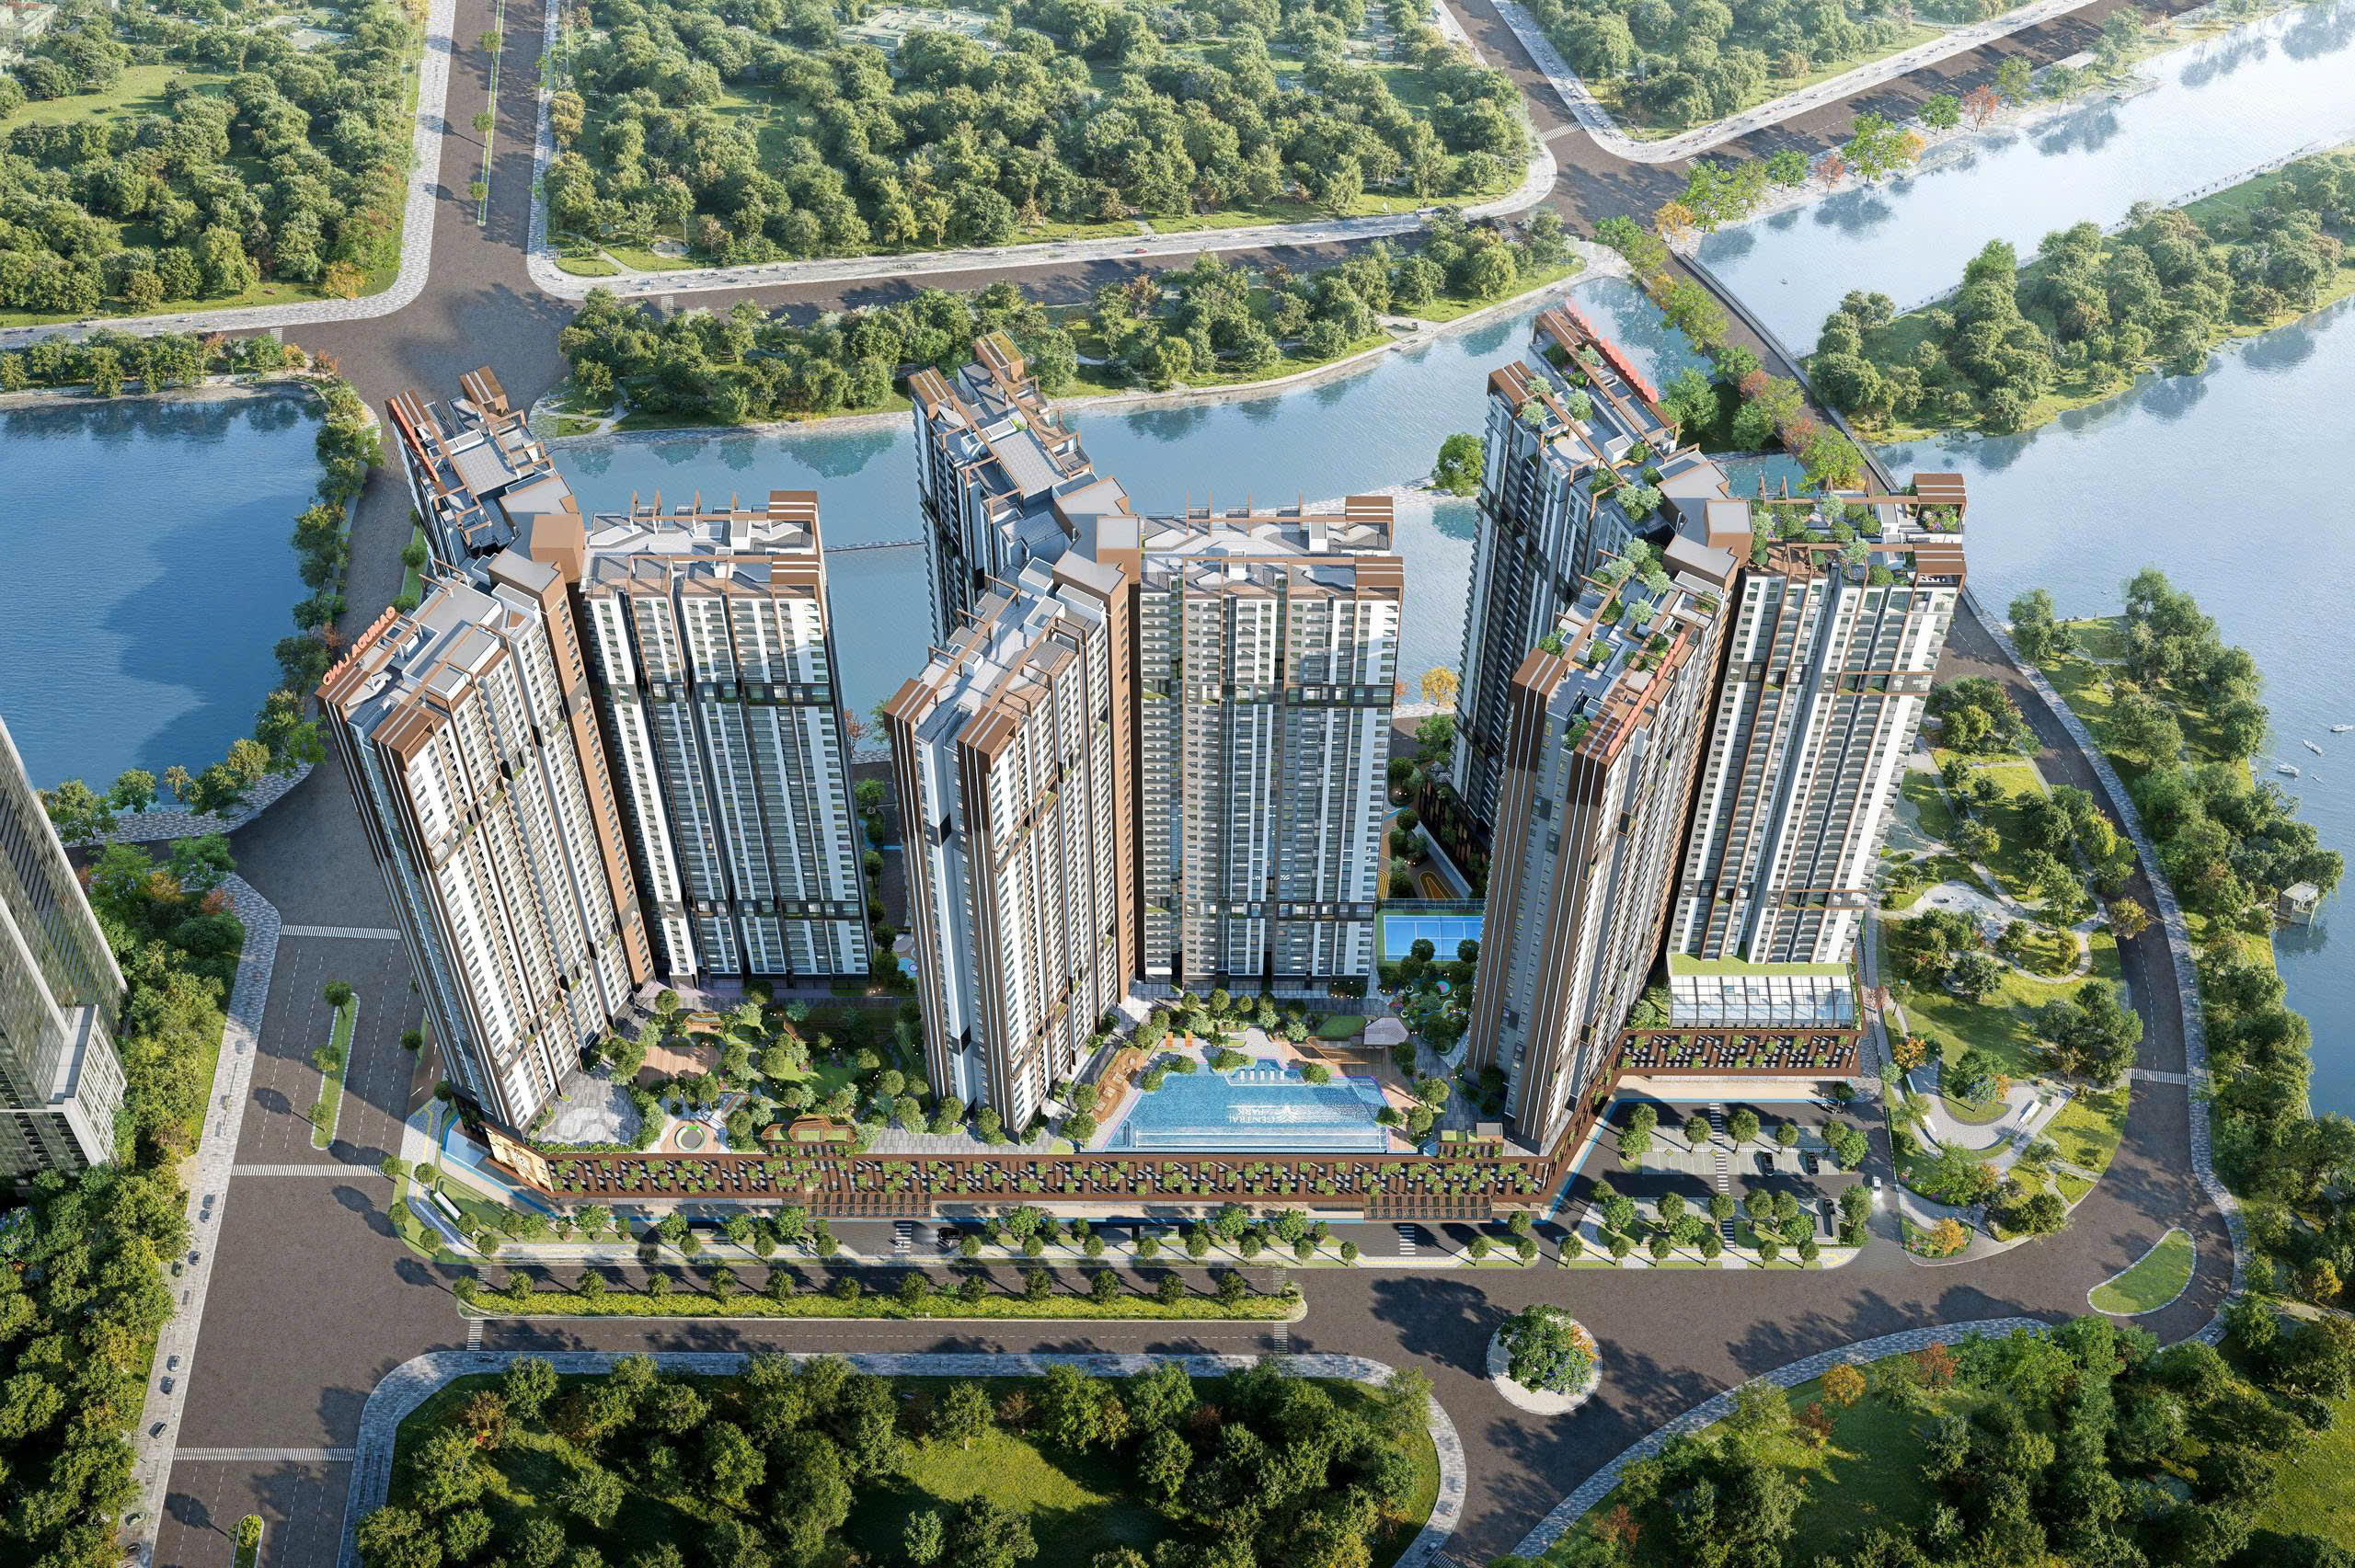
The master plan shows how the towers relate to their podiums, amenities, landscaped areas and internal roads.
Gamuda Central Park master plan
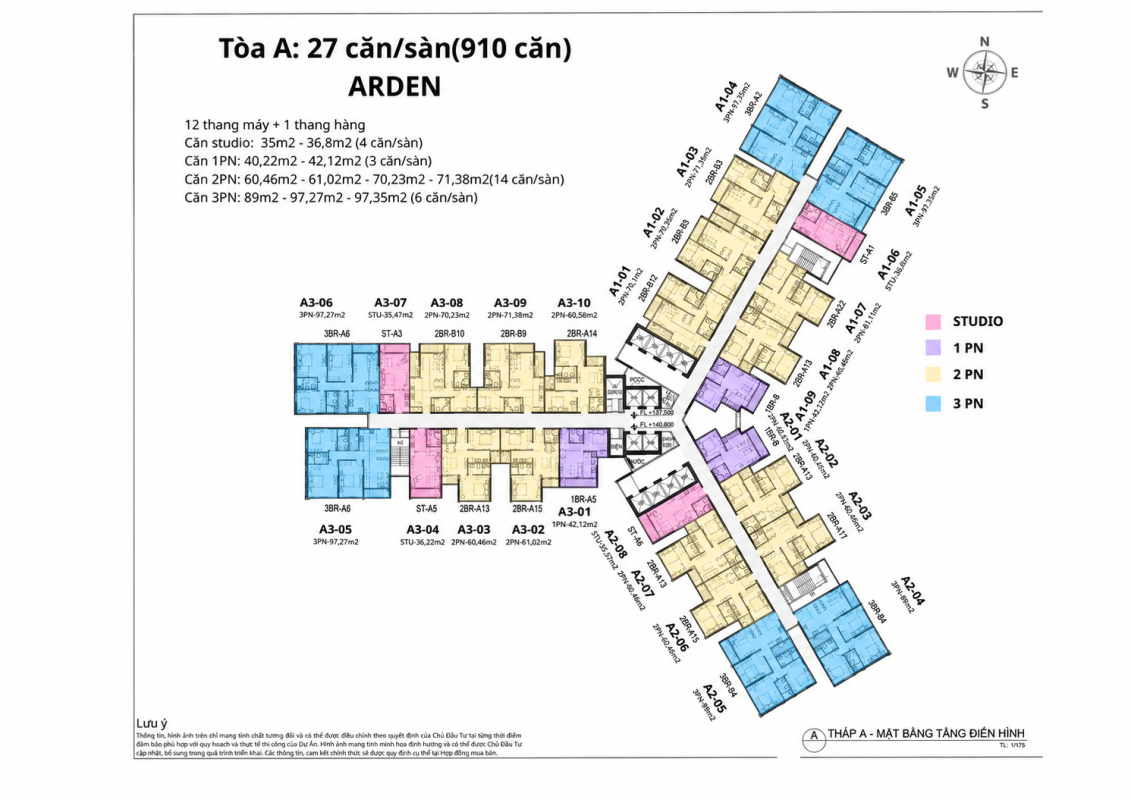
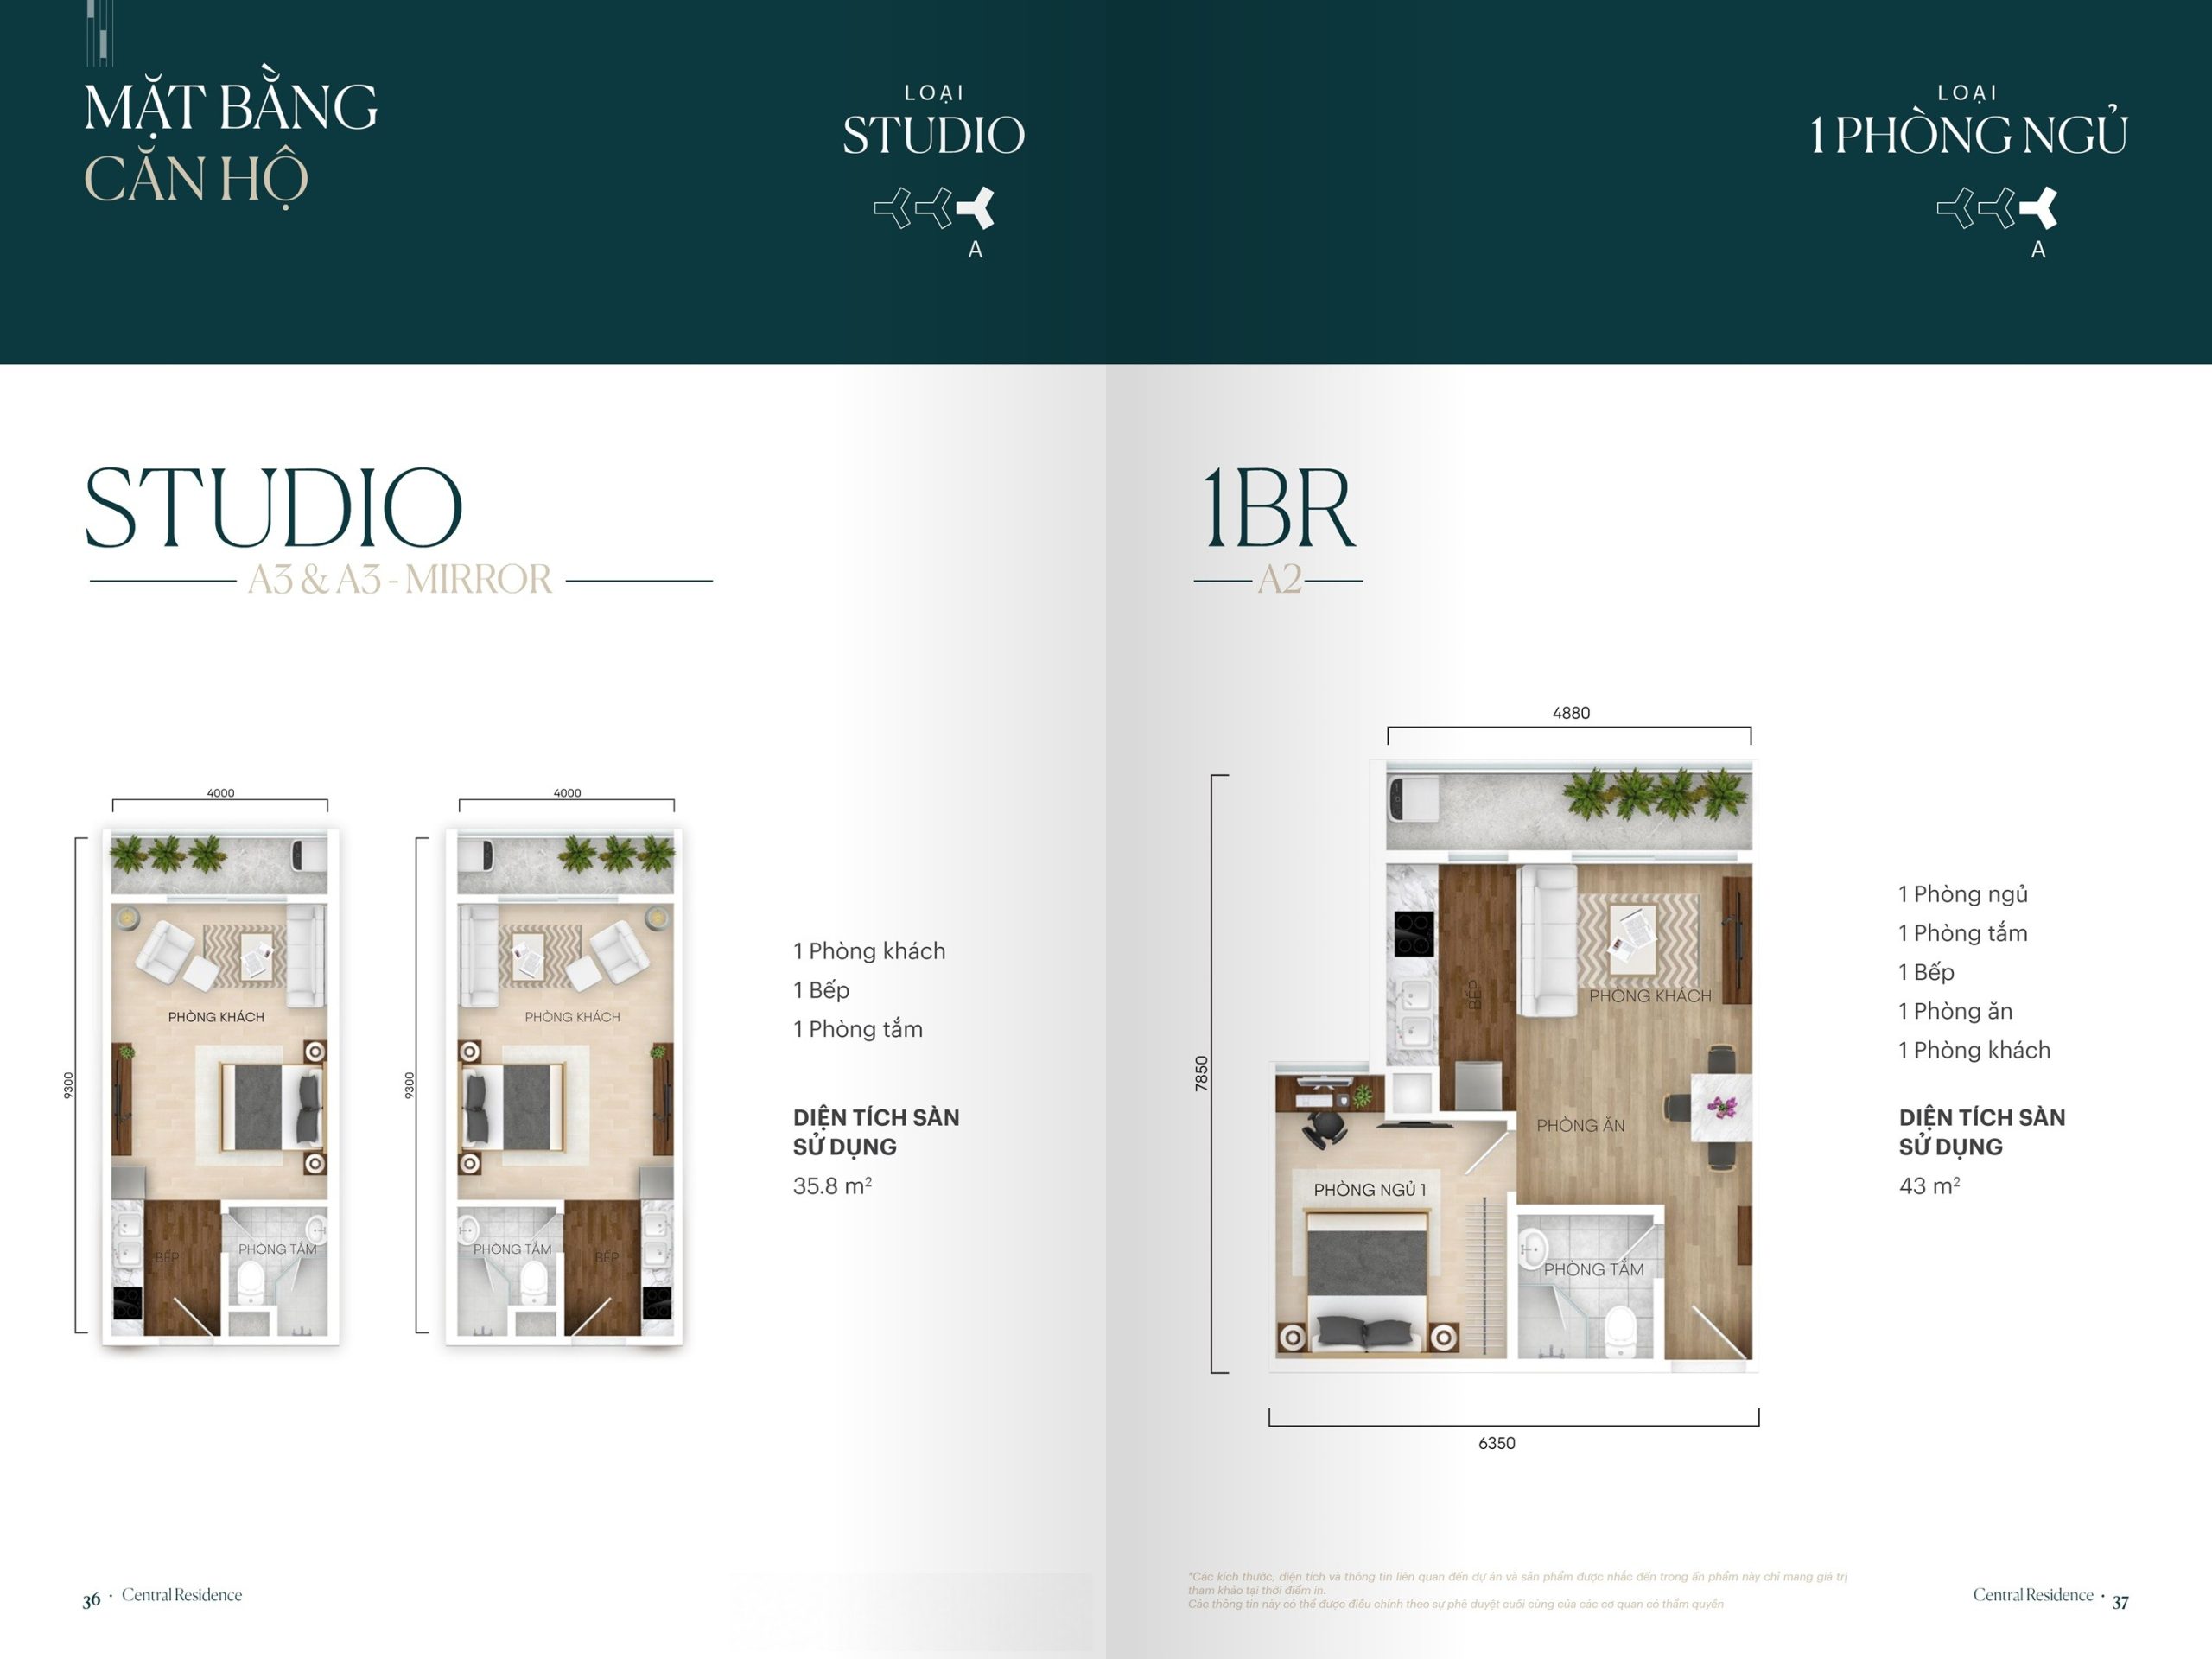
Arden floor plan (Tower A)
Arden has 27 apartments per typical floor and 910 apartments in total.
Type of apartment
Indicative floor area
Studio
35.0–36.8 m²
1 bedroom
40.22–42.12 m²
2 bedrooms
60.46–71.38 m²
3 bedrooms
89.0–97.35 m²
Arden offers compact apartments as well as larger family homes. Investors considering studios or one-bedroom apartments for single tenants or couples can compare the total investment with rents actually achieved nearby.
Arden floor plan at Gamuda Central Park (Tower A)
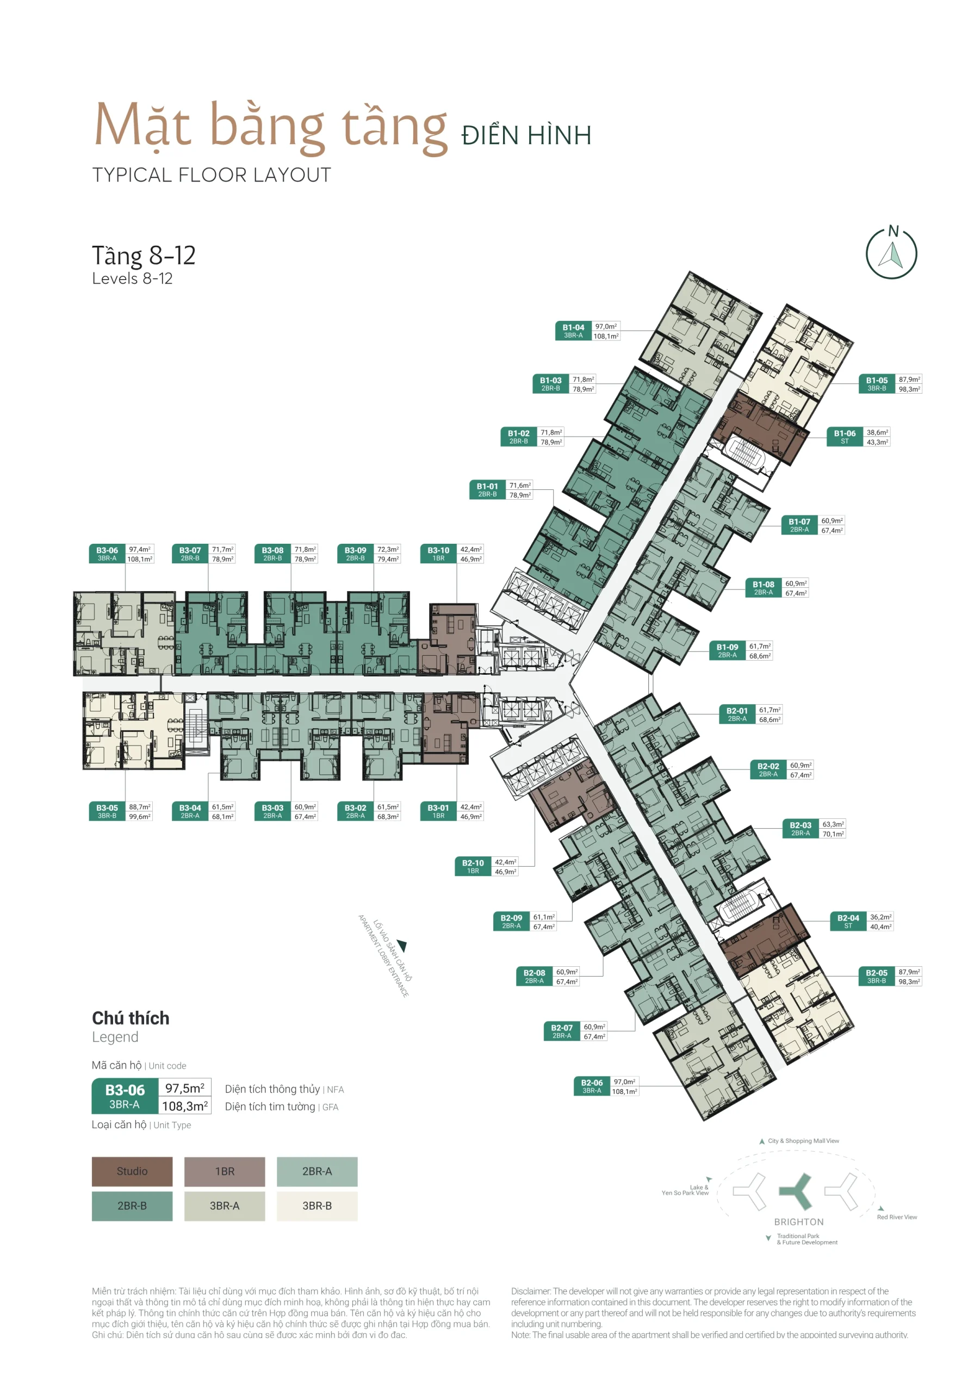
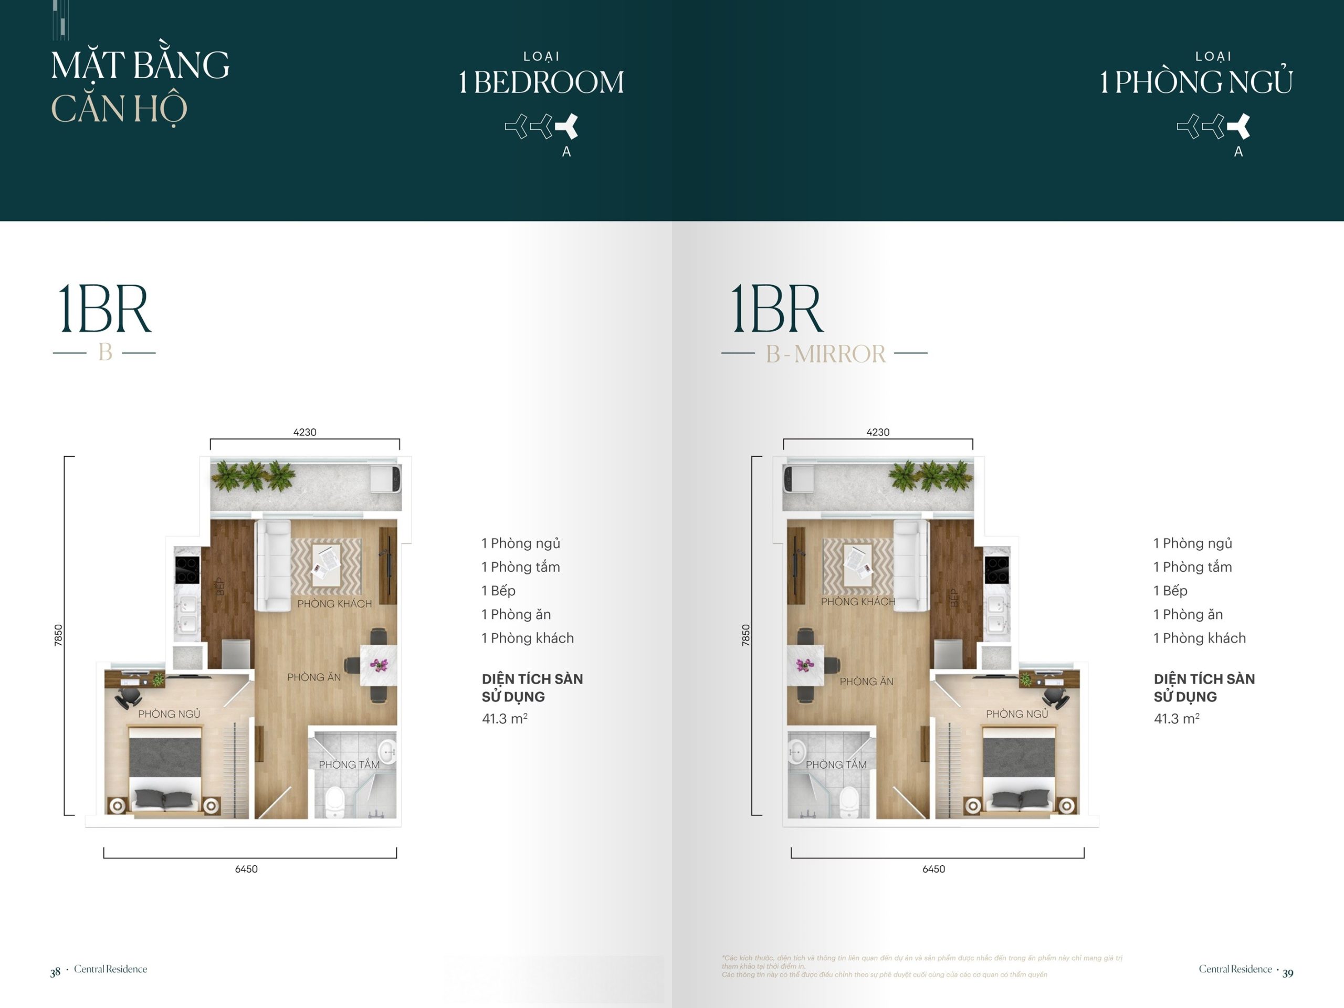
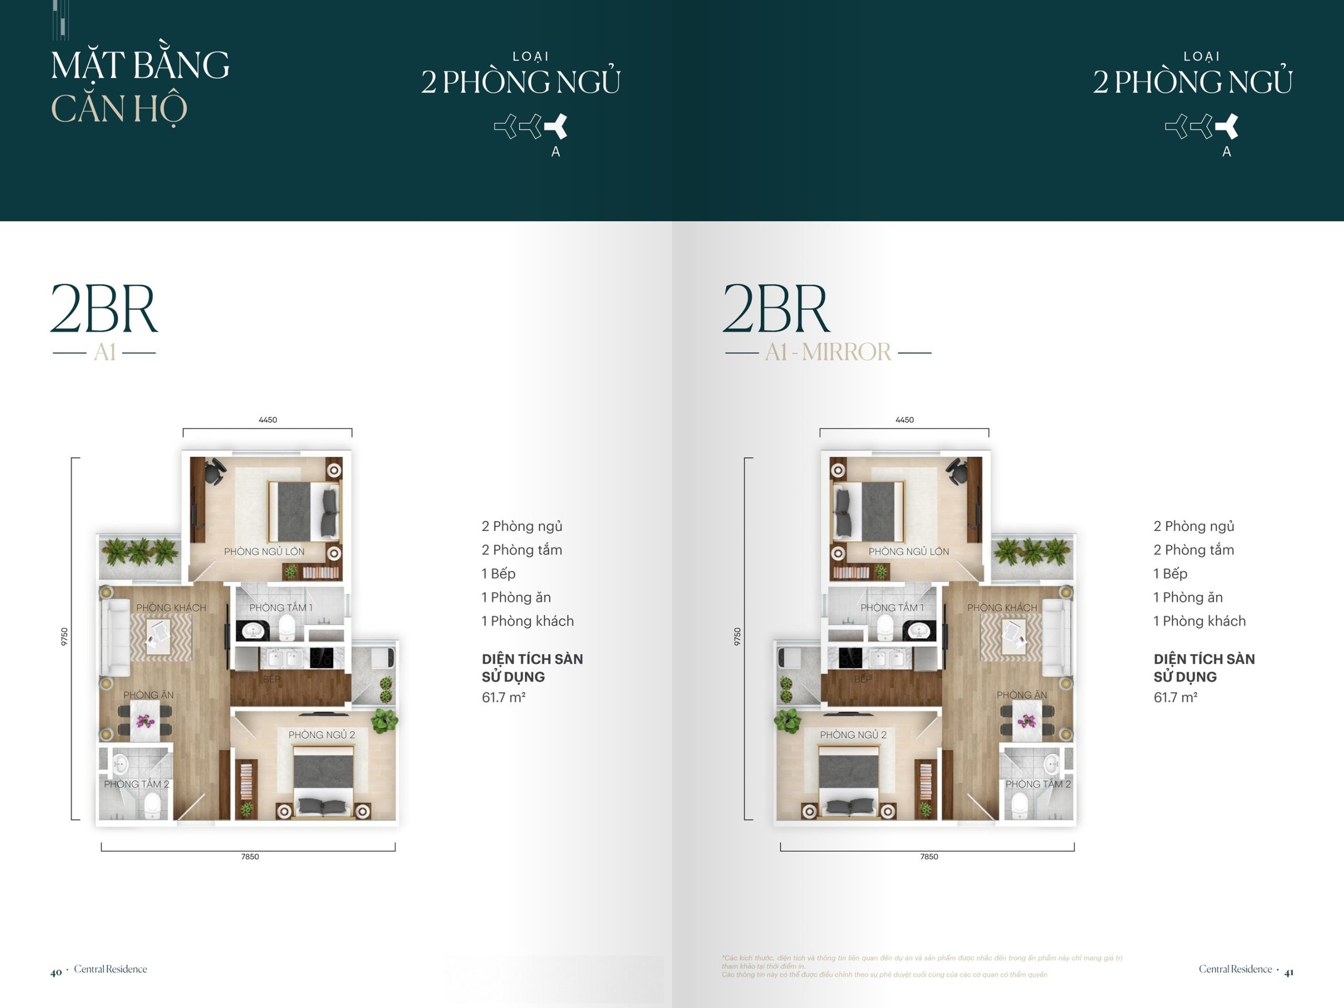
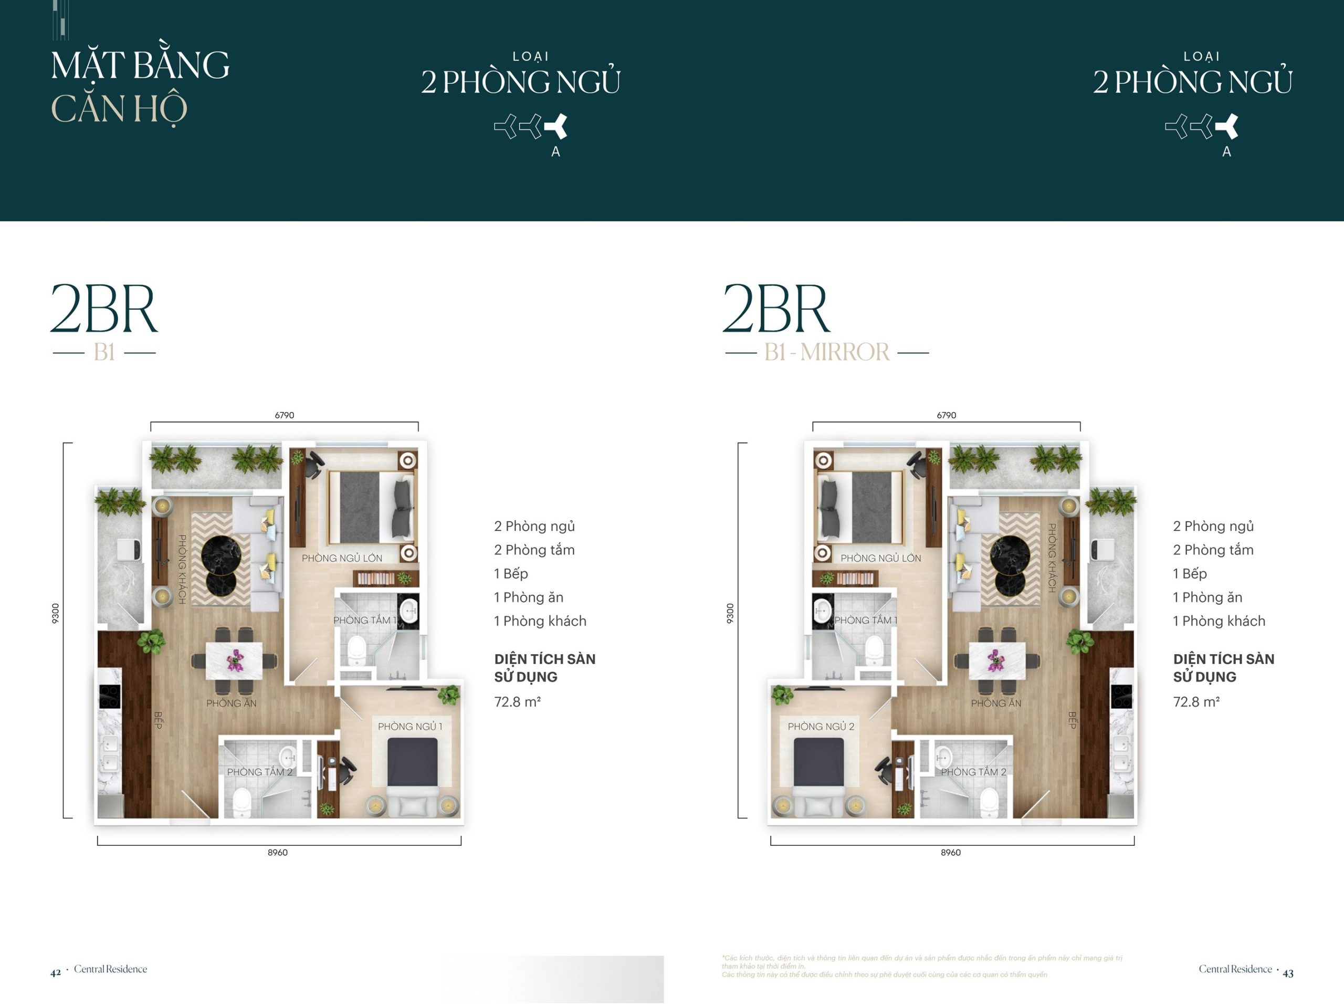
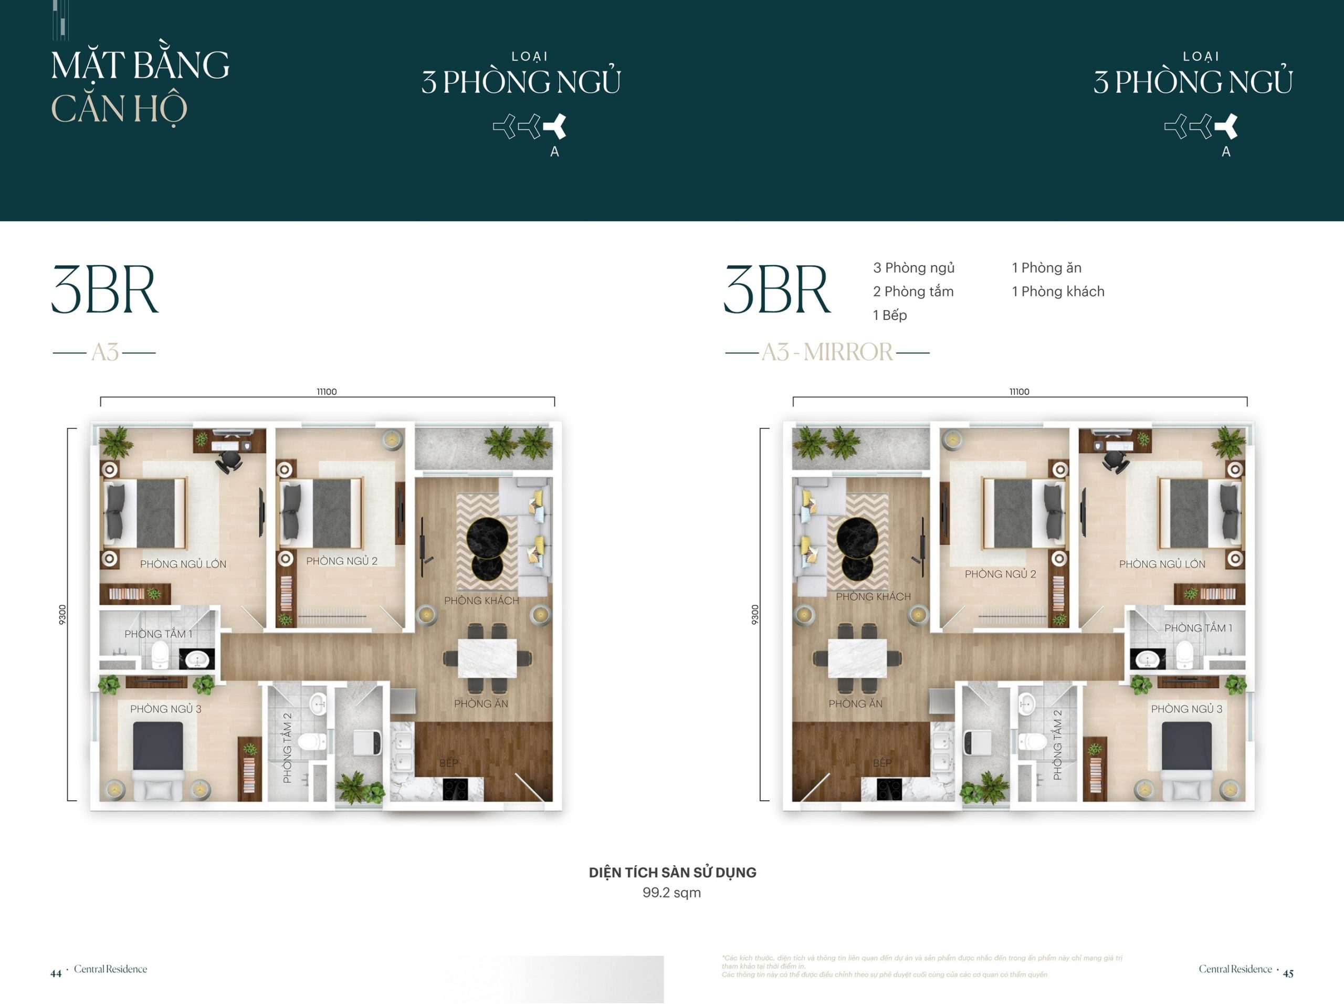
Brighton floor plans by level (Tower B)
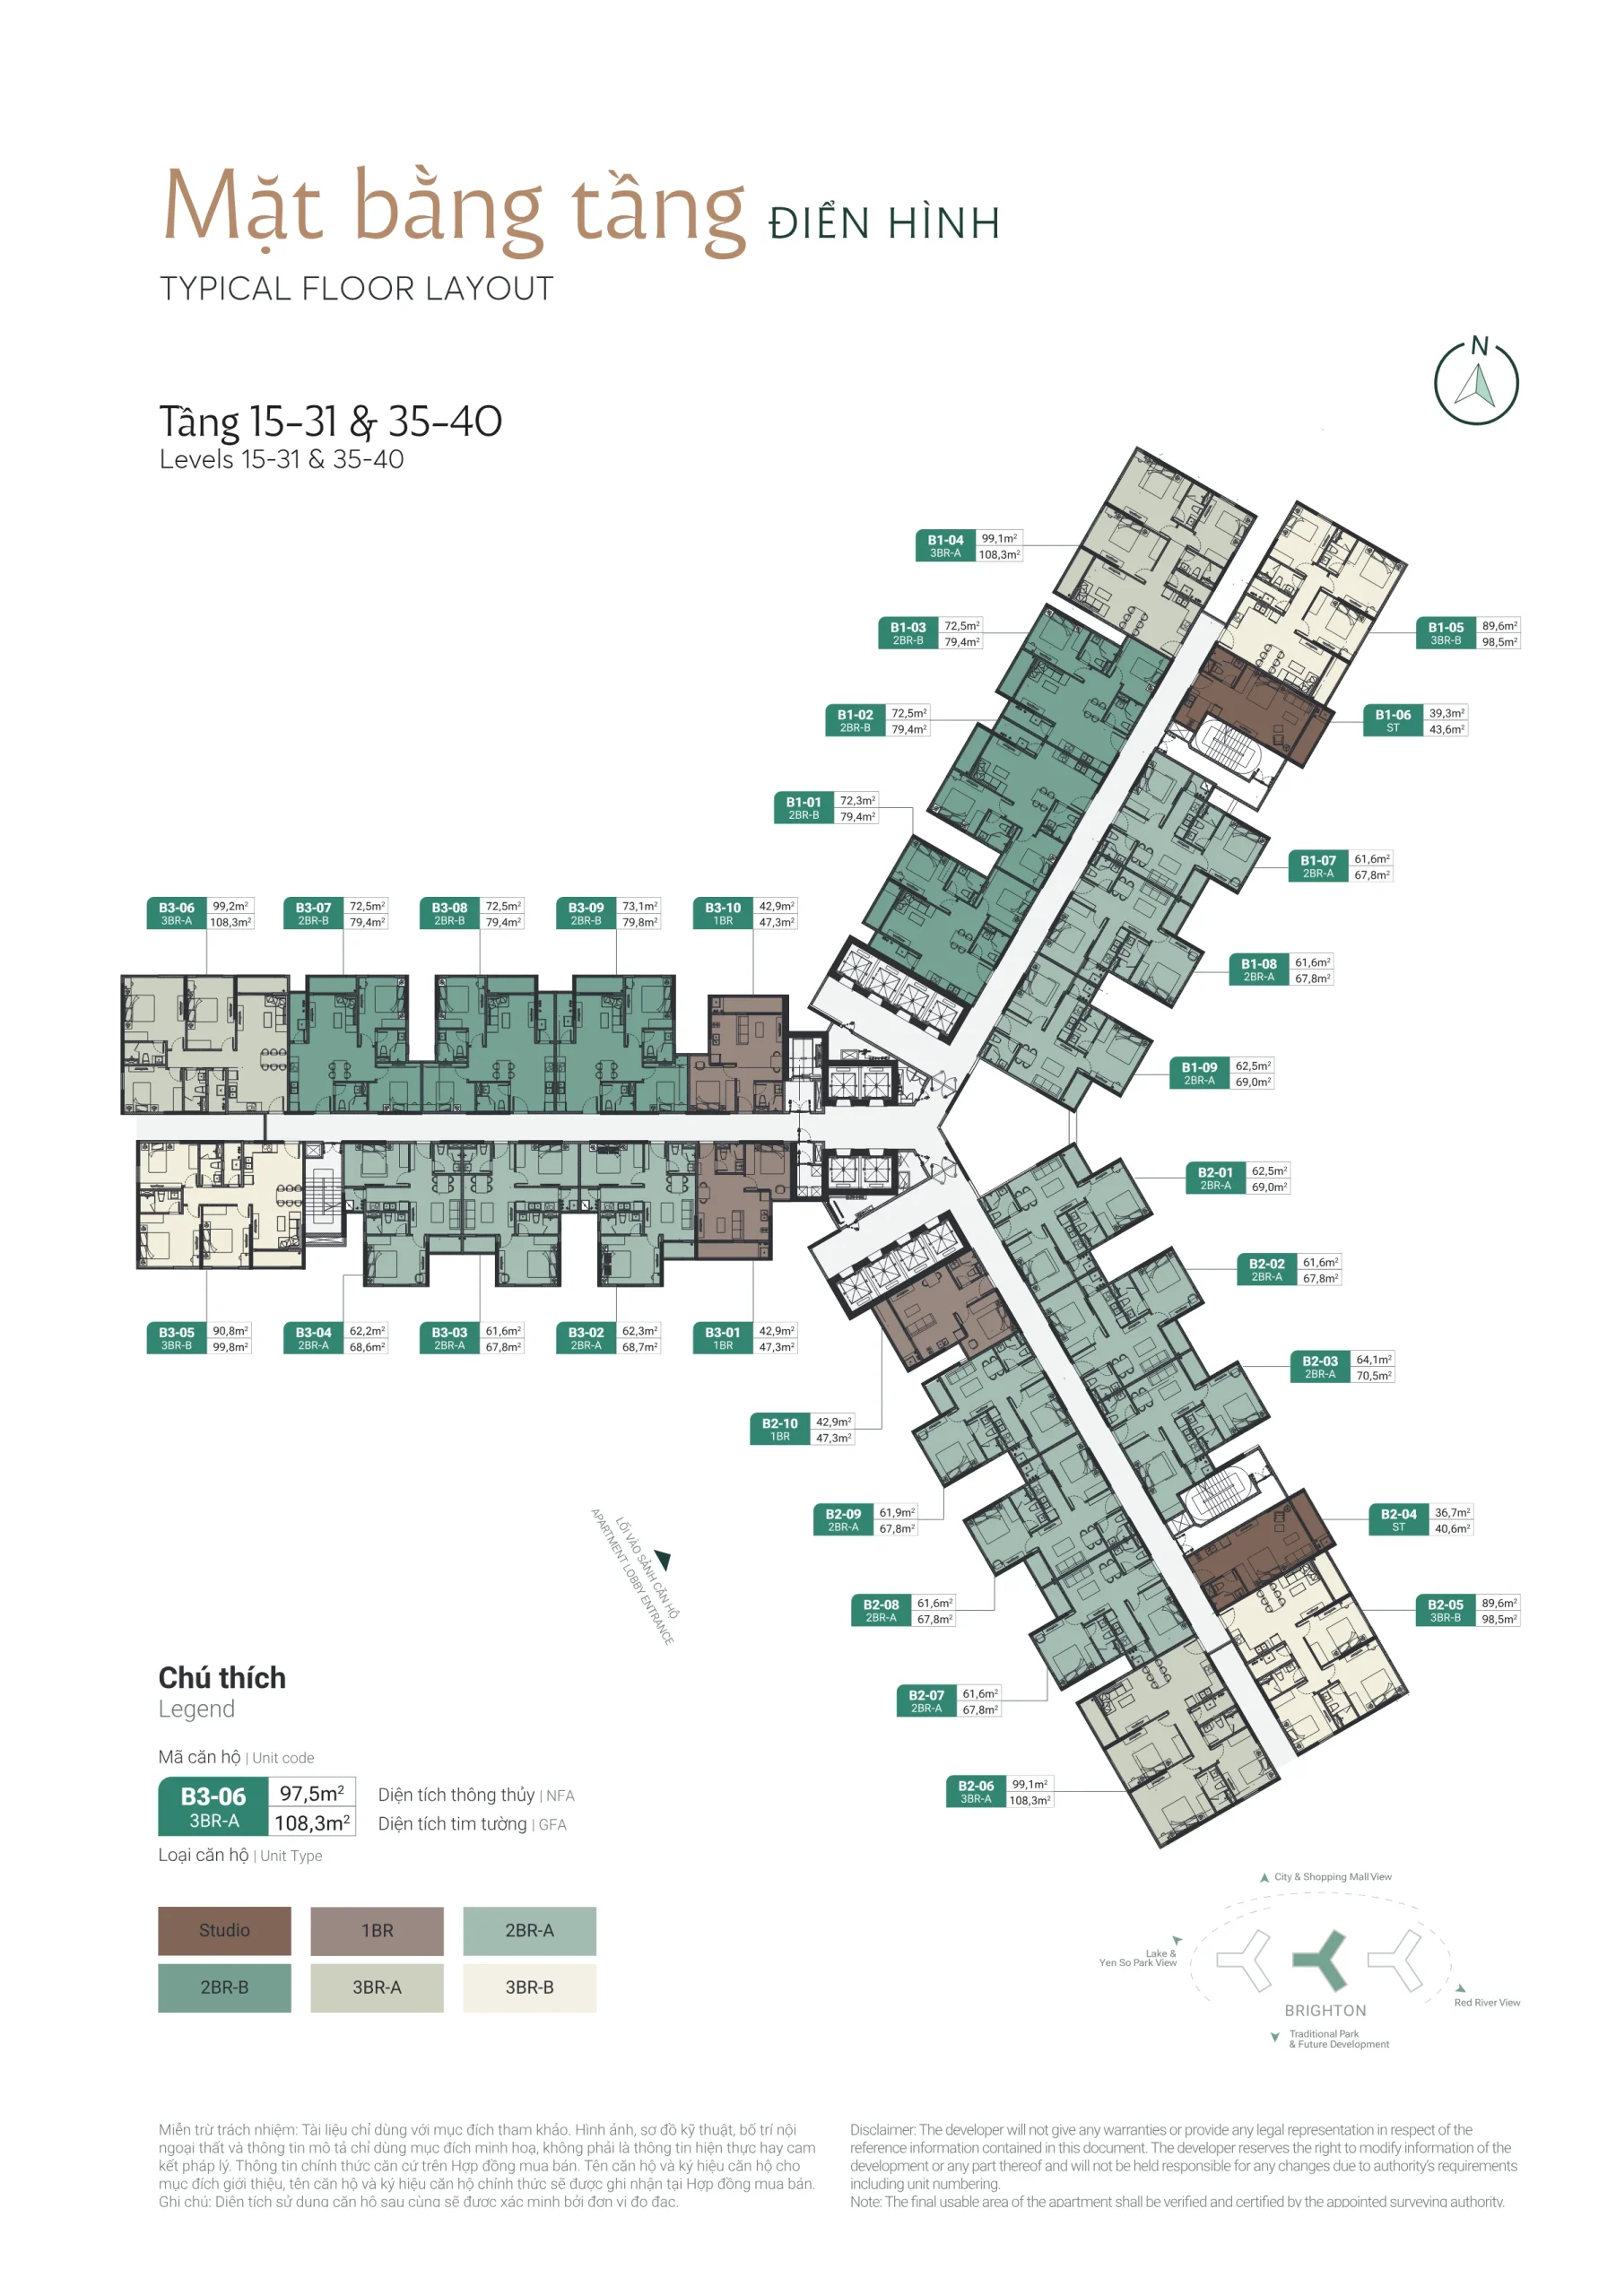
Brighton has two sets of plans: one for levels 8–12 and one for levels 15–31 and 35–40. The table uses the net internal area shown on each plan. Apartments of the same type can therefore differ in size between floor groups.
Unit type
Levels 8–12
Levels 15–31 and 35–40
Studio
36.2–38.6 m²
36.7–39.3 m²
1 bedroom
42.4 m²
42.9 m²
2 bedrooms
60.9–72.3 m²
61.6–73.1 m²
3 bedrooms
87.9–97.4 m²
89.6–99.2 m²
Select an image to see the unit codes clearly and compare the net floor area with the wall-center floor area.
Brighton (Tower B), levels 8–12, Gamuda Central ParkBrighton (Tower B), levels 15–31 and 35–40, Gamuda Central Park
Claremont floor plan (Tower C)
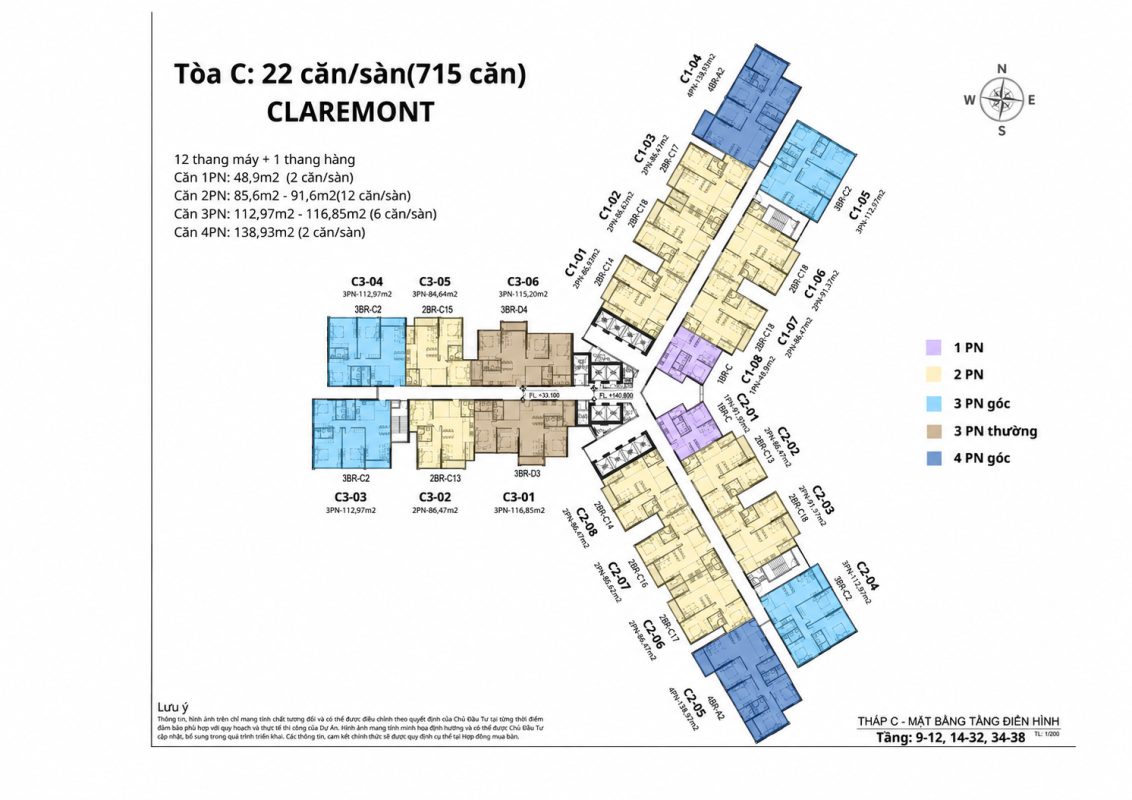
Claremont has 22 apartments per typical floor and 715 apartments in total.
Type of apartment
Indicative floor area
1 bedroom
48.9 m²
2 bedrooms
85.6–91.6 m²
3 bedrooms
112.97–116.85 m²
4 bedrooms
138.93 m²
Claremont has larger apartments than the other two towers. Its three- and four-bedroom homes may suit multigenerational families or people who need a separate space to work or relax.
Claremont floor plan at Gamuda Central Park (Tower C)
The three towers at a glance
Criteria
Arden
Brighton
Claremont
Apartments per typical floor
27
29
22
Total apartments
910
980
715
Studio
Yes
Yes
No
1 bedroom
Yes
Yes
Yes
2 bedrooms
Yes
Yes
Yes
3 bedrooms
Yes
Yes
Yes
4 bedrooms
No
No
Yes
Lifts
12 passenger lifts and 1 service lift
12 passenger lifts and 1 service lift
12 passenger lifts and 1 service lift
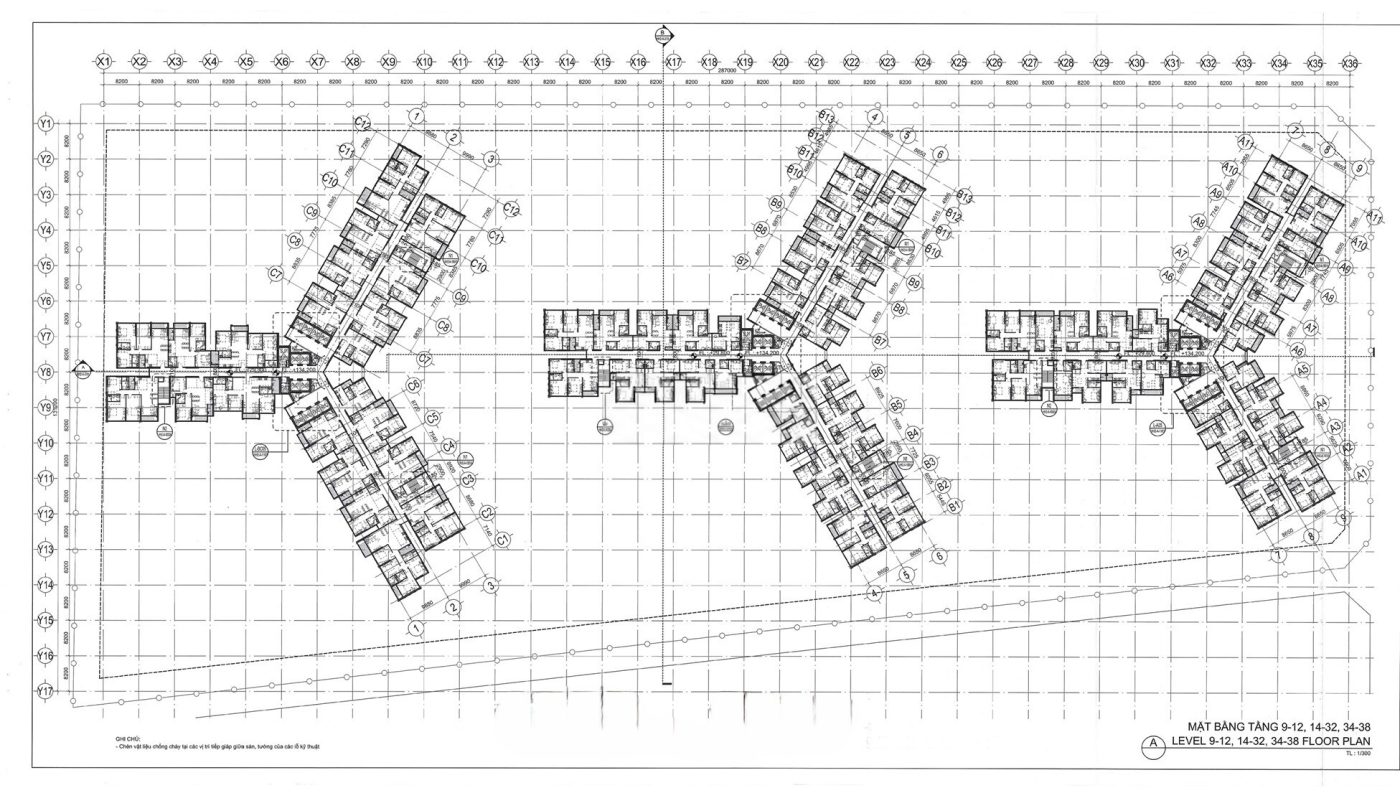
Floor plans for all three towers at Gamuda Central Park
Gamuda Central Park prices, payment terms and construction progress
Prices and payment terms
Great House Vietnam will send the price list by unit code, the payment schedule and the interest-support policy for the sales phase to registered customers as soon as the investor announces them. Leave your phone number to receive the information as early as possible.
Lot HH2 falls within the adjusted planning of the Yen So Park area, under Decision 322/QĐ-UBND of the Hanoi People's Committee. When the project opens for sale, Great House Vietnam sends customers the document confirming eligibility to put the housing into business for each phase, the sample contract and the guarantee terms (if any).
Asking rents around Gamuda City
A survey of listings by Indochine Real Estate on 03/11/2026 recorded the following rental asking prices at nearby projects.
The development’s three towers offer 2,605 apartments ranging from studios to four-bedroom homes. The layouts suit a range of buyers.
Long-term investors
Buyers with a medium- to long-term investment horizon who want a property in an established township and can wait until handover.
Buy-to-let investors
Buyers assessing a rental investment should consider the purchase price, the full cost of fitting out the apartment, tenant demand and competition from completed developments.
Young families and owner-occupiers
Buyers looking for a home in southern Hanoi can compare apartment sizes, nearby amenities and transport links against their daily needs.
Multi-generation families
Households that need more space can explore the three- and four-bedroom layouts, particularly in Claremont.
Gamuda Central Park has suitable options for every purpose of use, financial capacity and holding period. Call 0936.233.666 for advice on individual units.
Frequently asked questions about Gamuda Central Park Yên Sở
Where is Gamuda Central Park Yên Sở?
The development is on plot HH2 in Gamuda City, in the Yên Sở area of Hanoi.
Which tower has four-bedroom apartments?
The 4-bedroom unit is in Tower C Claremont, with an area of 138.93 m².
Is an official price list available?
The official price list by unit code will be sent by Great House Vietnam to customers as soon as the investor announces it. Contact the hotline to register and receive the information as early as possible.
Great House Việt Nam sử dụng cookie để ghi nhận dự án bạn quan tâm, gửi đúng thông tin và cải thiện trải nghiệm trên website. Bạn có thể chấp nhận, từ chối hoặc tùy chỉnh lựa chọn của mình.




 English
 Vietnamese
 Chinese
 Korean


