The Cityon is an apartment project by MIK Group under the Imperia Ocean City brand, in the Ocean City mega urban area (Vinhomes Ocean Park 3), Hung Yen Province. The 20.9-hectare project has 6 zones; Zone A launches first with 4 towers of 35 floors and 2,119 freehold apartments, right next to the Metro Line 8 station on To Quyen Street (Ring Road 3.5).
It is an option for those seeking an Ocean Park 3 apartment with an accessible total price and an extended cash flow: The Cityon is expected from VND 1,700,000,000/unit (including VAT), paying about 1% of the apartment value per month until handover.
The Cityon overview
Commercial name
The Cityon – Imperia Ocean City
Legal name
Dai An Urban Area
Location
Ocean City mega urban area (Vinhomes Ocean Park 3), Hung Yen Province; Zone A at the corner of Pho Bien 1 and Pho Bien 7 streets
Investor and developer
MIK Group Joint Stock Company
Consultants
Architecture NBBJ; landscape NBBJ and SCI; construction management Turner
Founded in 2014, MIK Group is a well-known property developer with Imperia-branded projects such as Imperia Sky Park. At Ocean City, MIK Group has developed The Park Land – Imperia Ocean City; The Cityon is the next project, targeting customers who need a low total price and a long saving period.
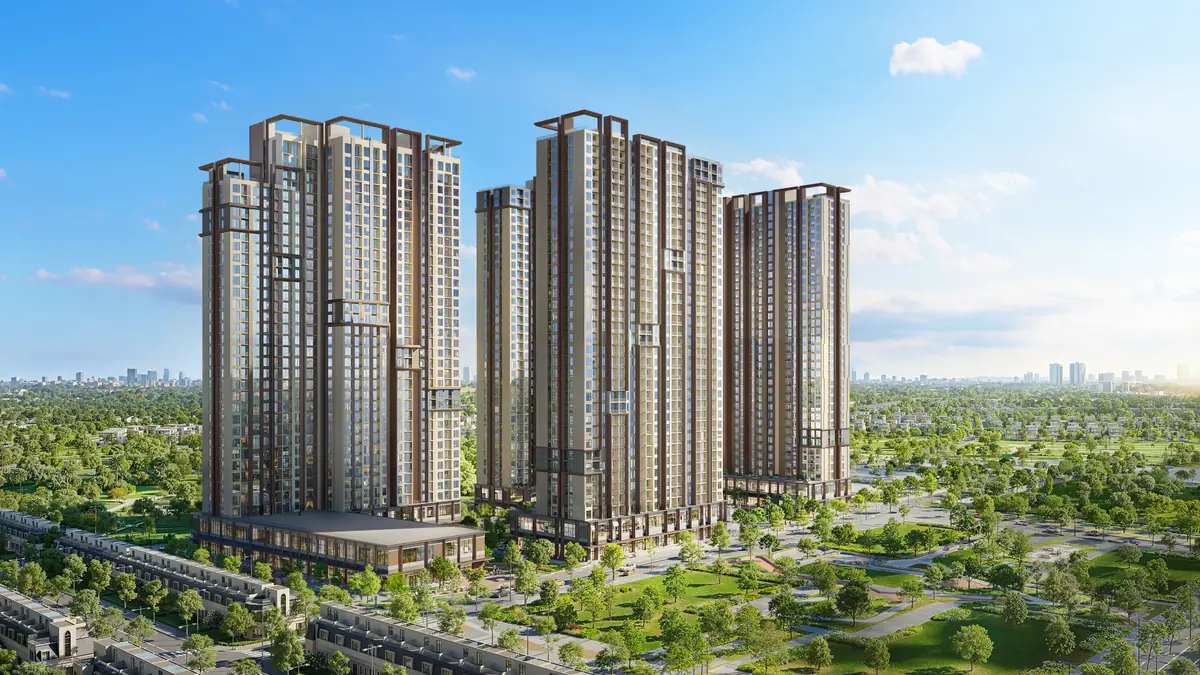
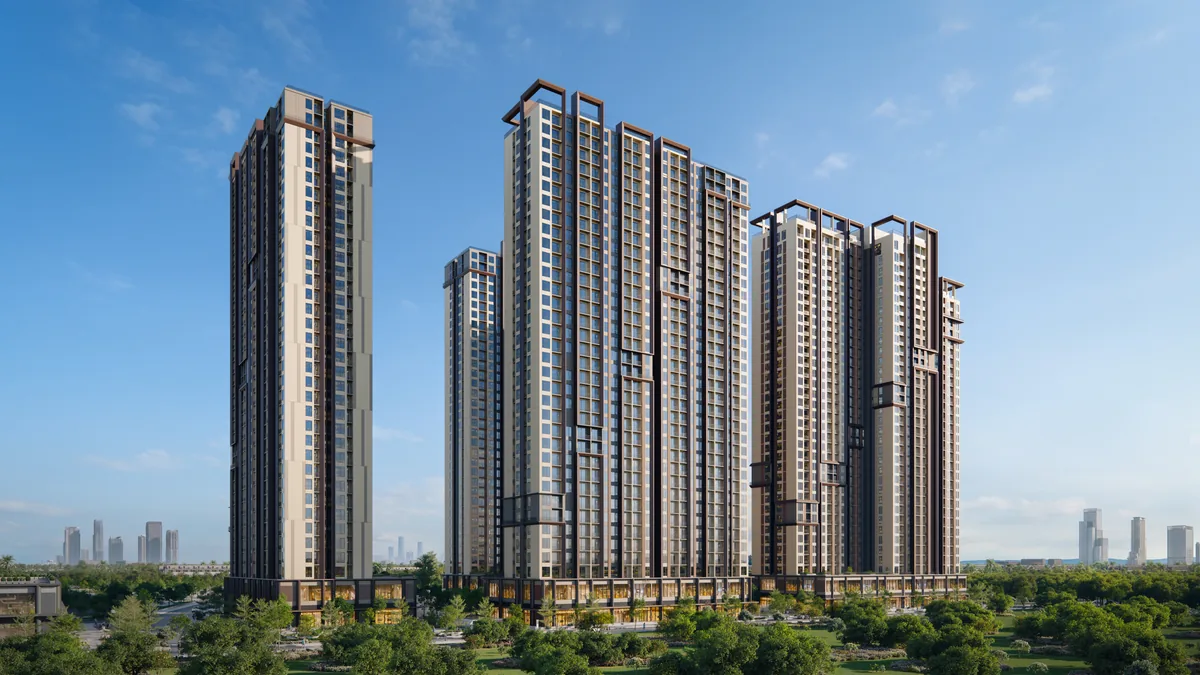
Zone A towers of The Cityon
The Cityon legal status
Land allocation Decision No. 1568/QD-UBND dated 07/7/2021.
Financial obligations completed and land use right certificate granted.
Design and fire safety appraised per Document No. 1857/SXD-QLN dated 24/10/2025 of the Department of Construction.
Exempt from a construction permit under the Construction Law as amended by Railway Law No. 95/2025/QH15.
Apartments receive a certificate (pink book) with freehold ownership; prices are based on net area.
Who is the project for?
Young first-time buyers: Studios and 1-bedroom + 1 units with expected total prices from VND 1,700,000,000.
Young families: 2-bedroom 2-bathroom units and 2-bedroom + 1 units with a work corner or third bedroom.
Multi-generation families: 3-bedroom units, 100% corner units with two open sides.
Long-term investors: payments spread over about 4 years, benefiting from Metro Line 8, Ring Road 3.5 and Ring Road 4.
Other projects at Ocean Park 3 distributed by Great House Vietnam: Vinhomes Ocean Park 3 – The Crown. Call the hotline 0936.233.666 to get The Cityon price list and unit selection advice.
The Cityon location: next to the Metro Line 8 station, at the heart of Ocean City
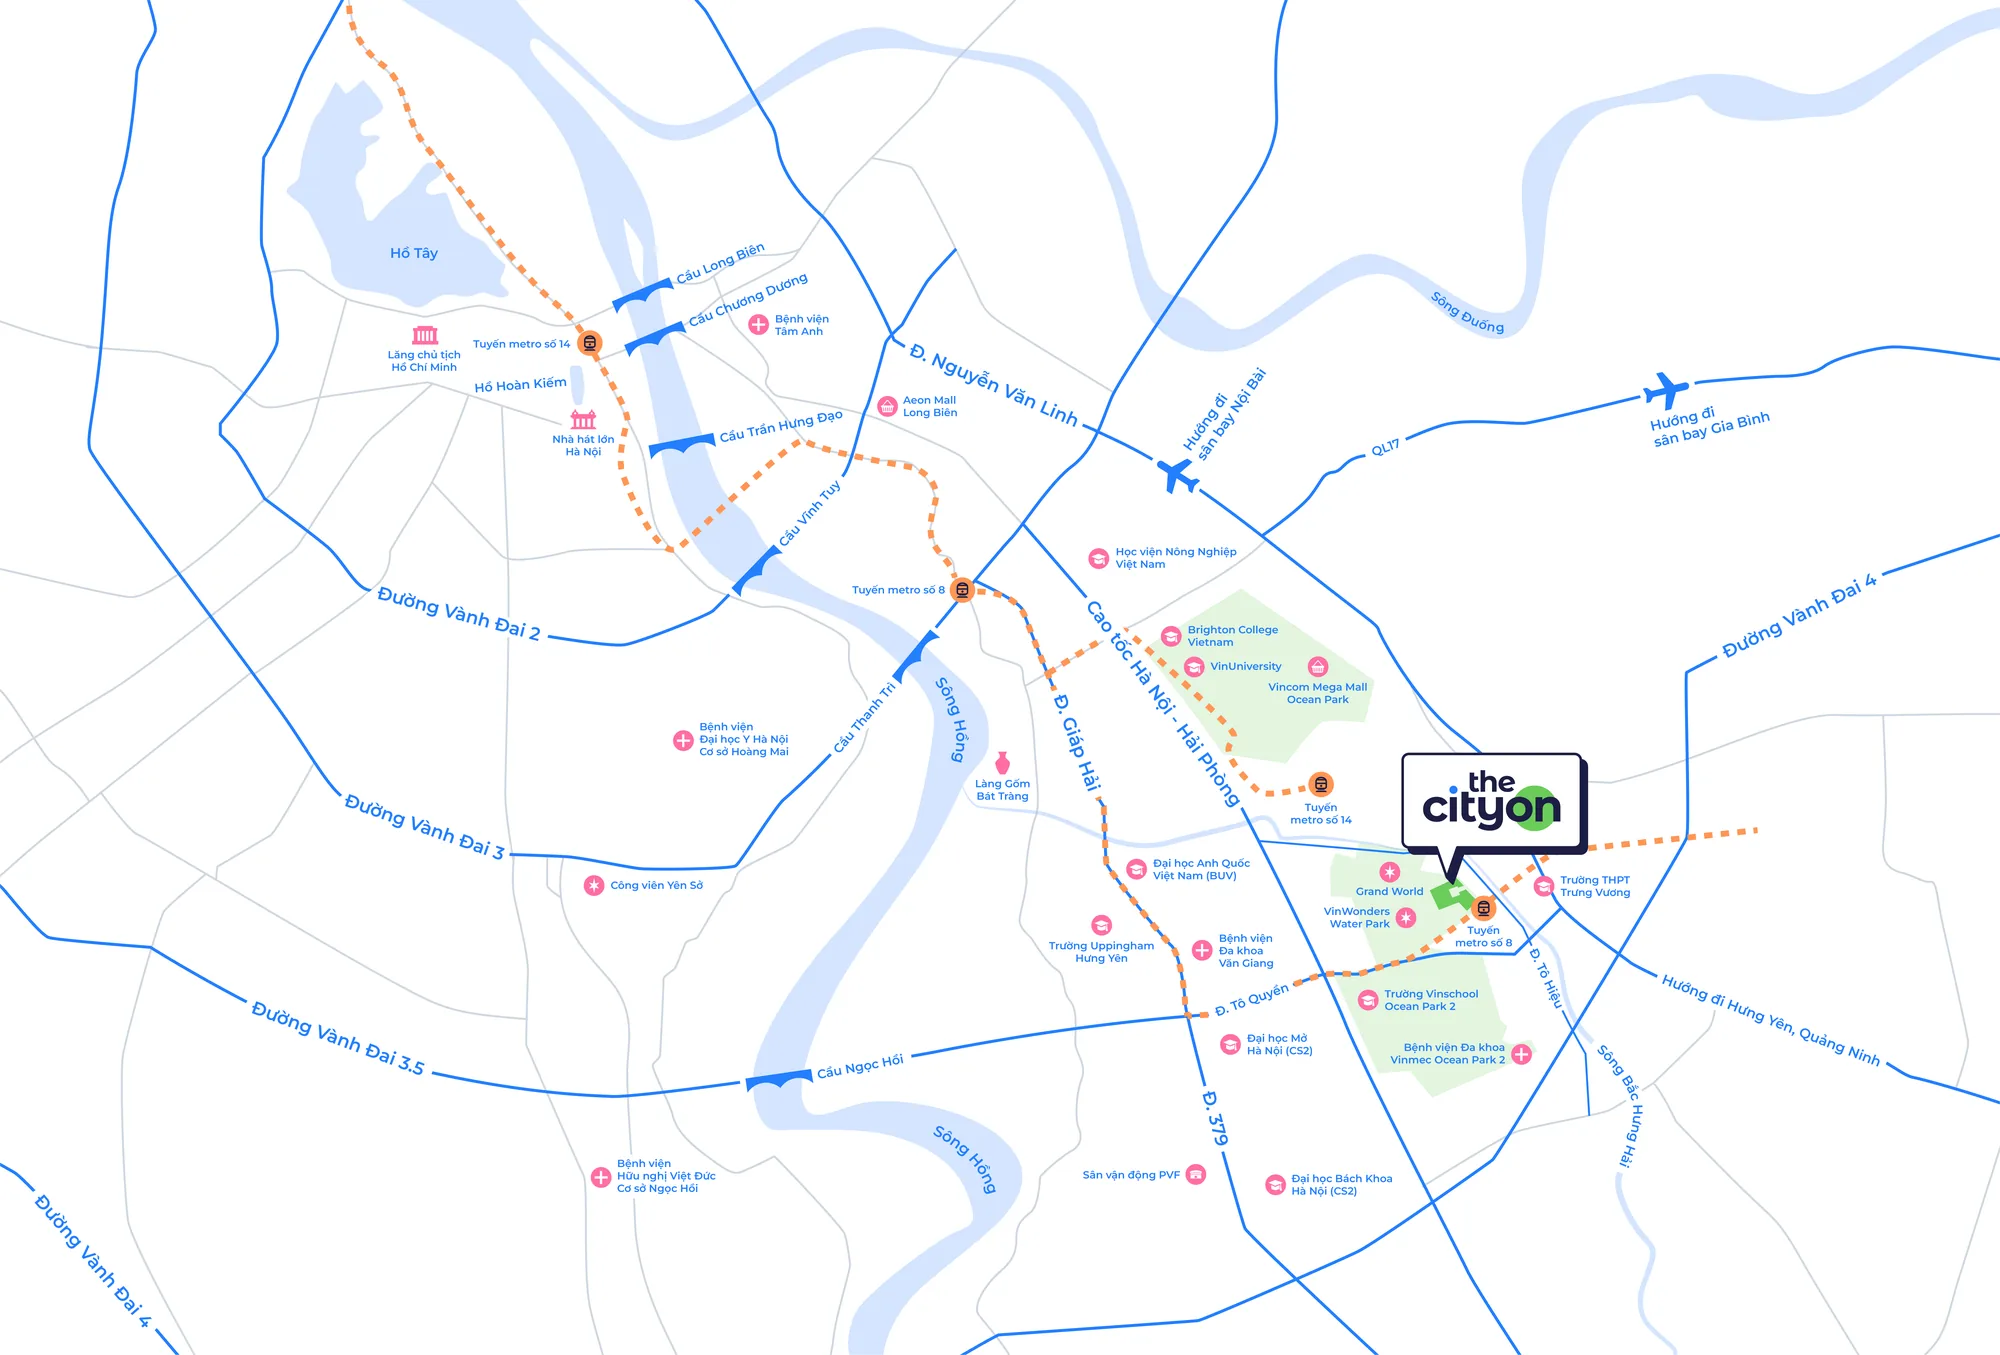
The Cityon's location is within the Ocean City mega urban area (Vinhomes Ocean Park 3), Hung Yen Province – an area already home to about 150,000 residents. Zone A is at the corner of Pho Bien 1 and Pho Bien 7 streets, with one side facing To Quyen Street (Ring Road 3.5), right in front of the Metro Line 8 station.
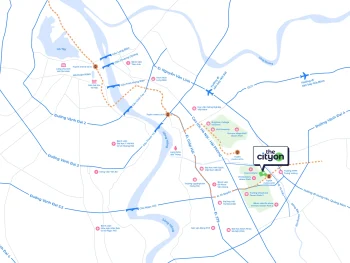
Location map of The Cityon at Ocean Park 3
Transport connections from The Cityon
1 minute
VinWonders Water Park
4 – 8 minutes
Vinmec Hospital, Vinschool, Vincom shopping center within the urban area
5 minutes
Royal Wave Park water park
8 minutes
Ocean Park 1 (about 6.5 km via the Hanoi – Hai Phong expressway)
30 minutes
Hoan Kiem (about 17 km)
45 minutes
Noi Bai Airport; Hai Phong
60 minutes
Quang Ninh
The project connects to Expressway 5B and National Highway 5A; once Ring Road 4 is completed, travel time to Gia Binh Airport is expected to be about 25 minutes.
Infrastructure nearing completion around The Cityon
Ngoc Hoi Bridge (Ring Road 3.5): expected completion in July 2027, directly connecting southern Hanoi with Hung Yen.
Me So Bridge (Ring Road 4): expected completion in 2027 – 2028.
Metro Lines 8 and 14: expected to be largely completed in 2030 – close to The Cityon's handover.
Hy Park high-tech industrial park and PVF stadium in the area are under development.
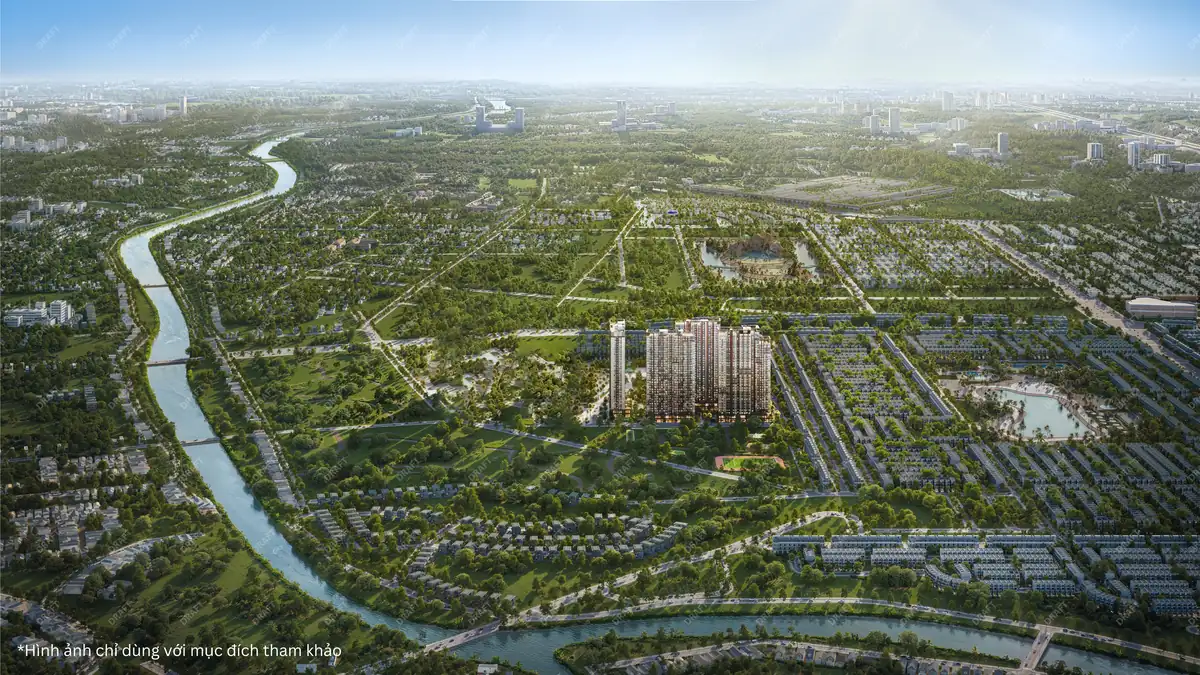
Master perspective of The Cityon in Ocean Park 3
Living next to the Ocean City ecosystem
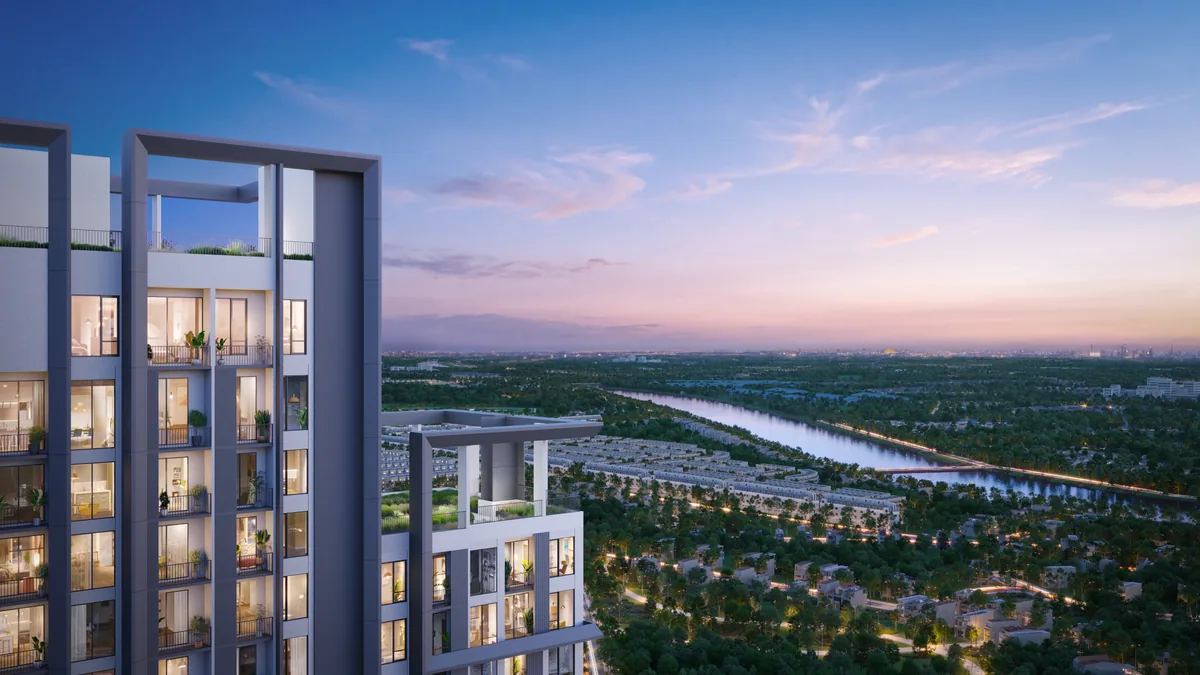
The Cityon residents share the mega urban area's amenities: Grand World walking street, VinWonders Water Park, K-Town, Vincom Mega Mall, Vinmec Hospital and Vinschool. Apartments overlook Mega Grand World, VinWonders park and the Bac Hung Hai river.
View from a The Cityon apartment
The Cityon amenities: over 90 on-site amenities
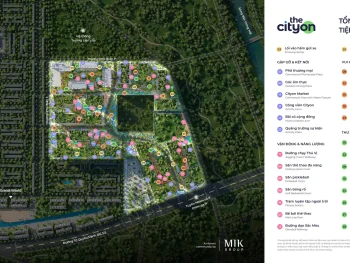
The Cityon amenities are designed in an “always ready” spirit: over 90 on-site amenities, an inter-zone running track linking zones A – B – C – D – E – F, and an indoor amenity building shared by Zone A residents.
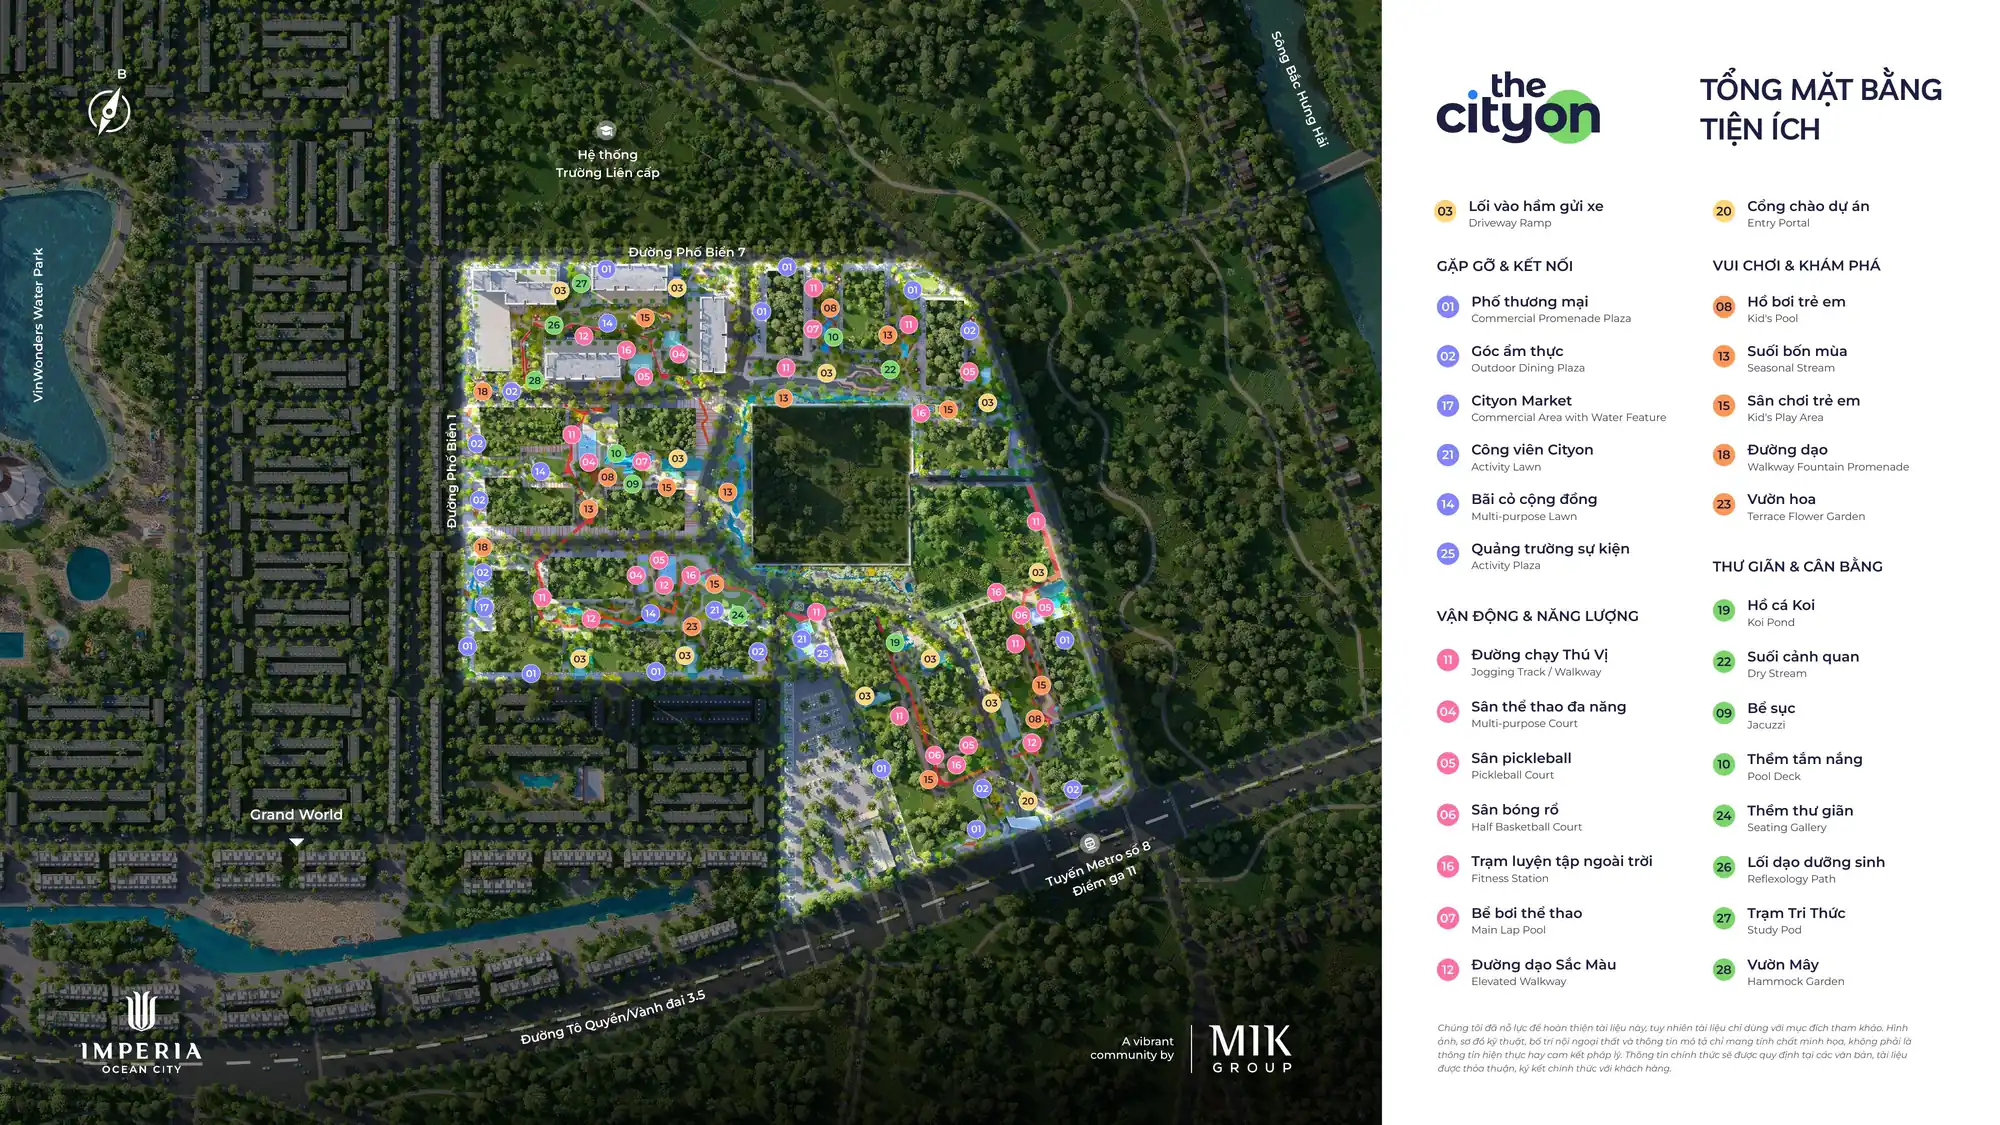
The Cityon amenity master plan
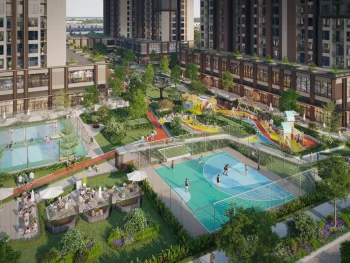
The Cityon outdoor amenities
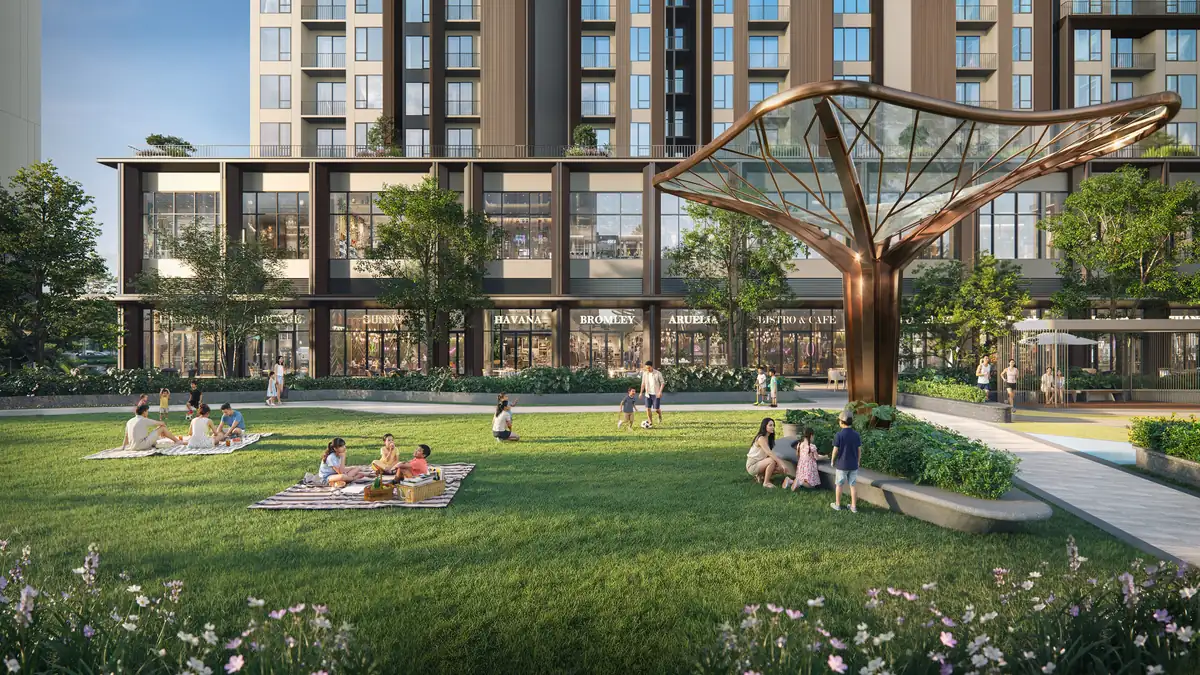
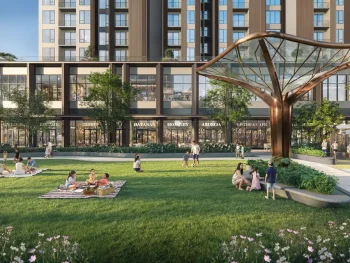
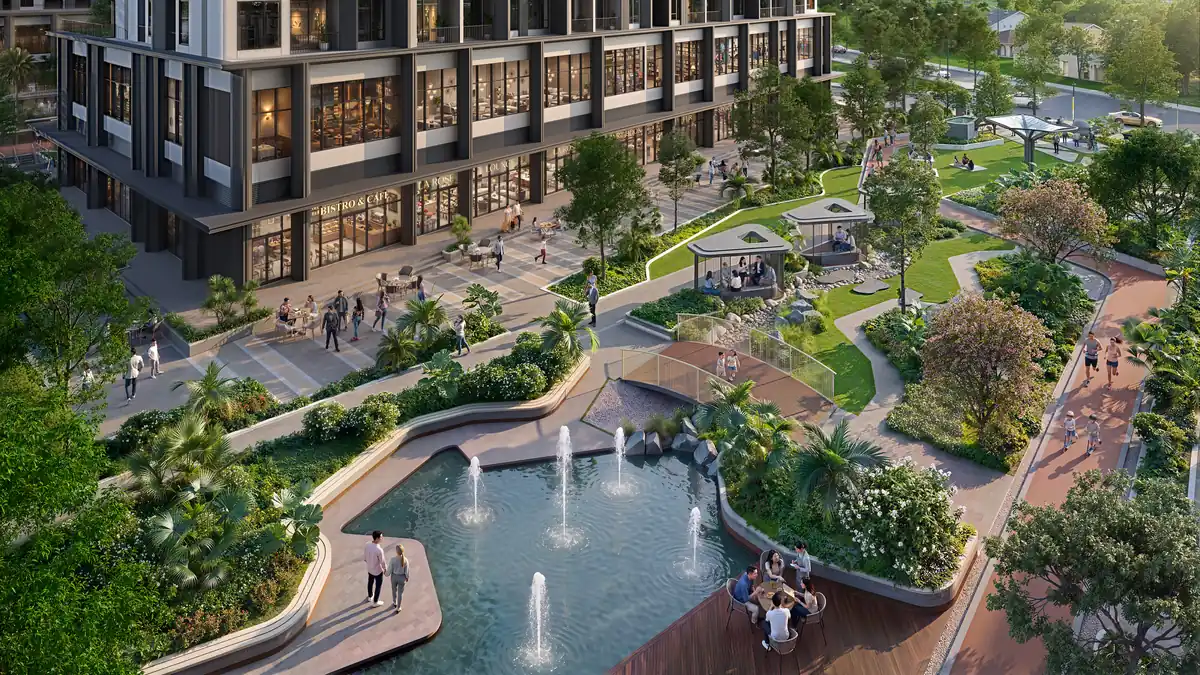
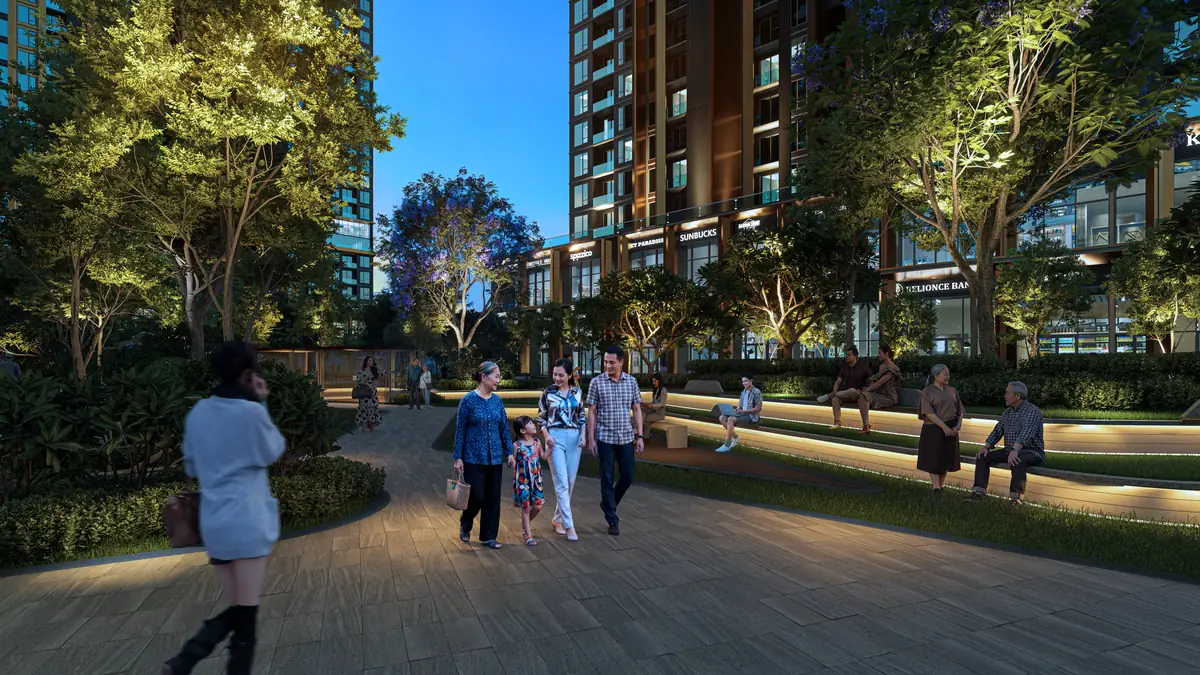
Meeting and connecting: commercial street, outdoor dining corner, Cityon Market, Cityon park, community lawn, event plaza.
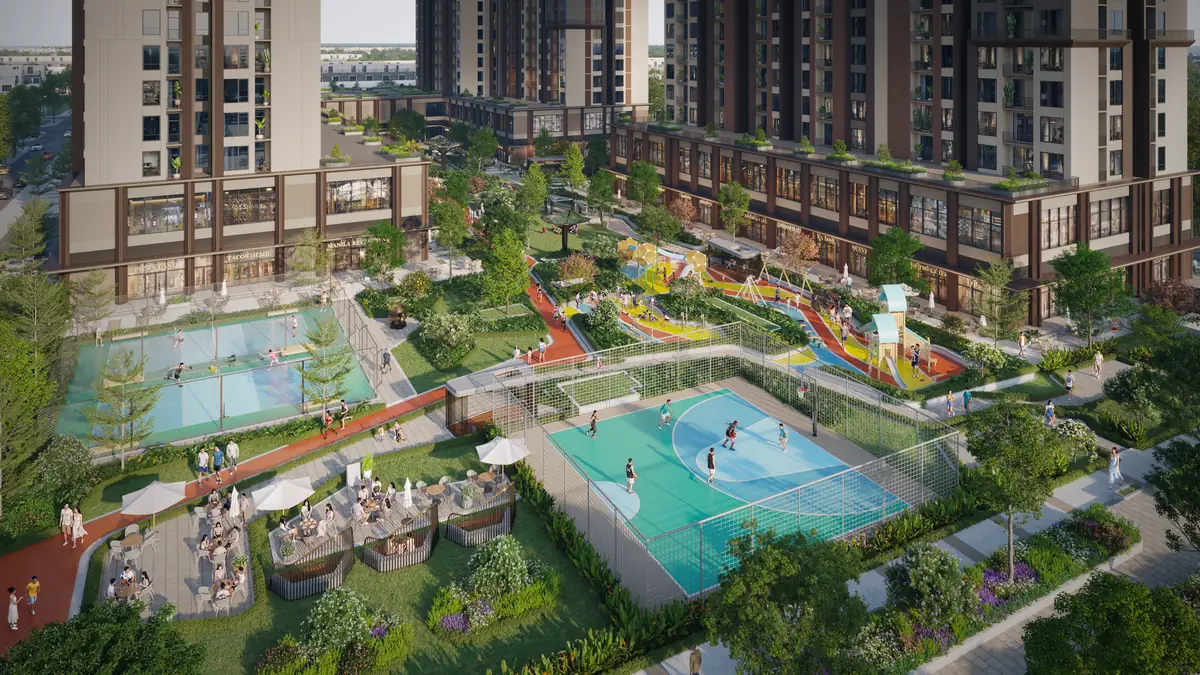
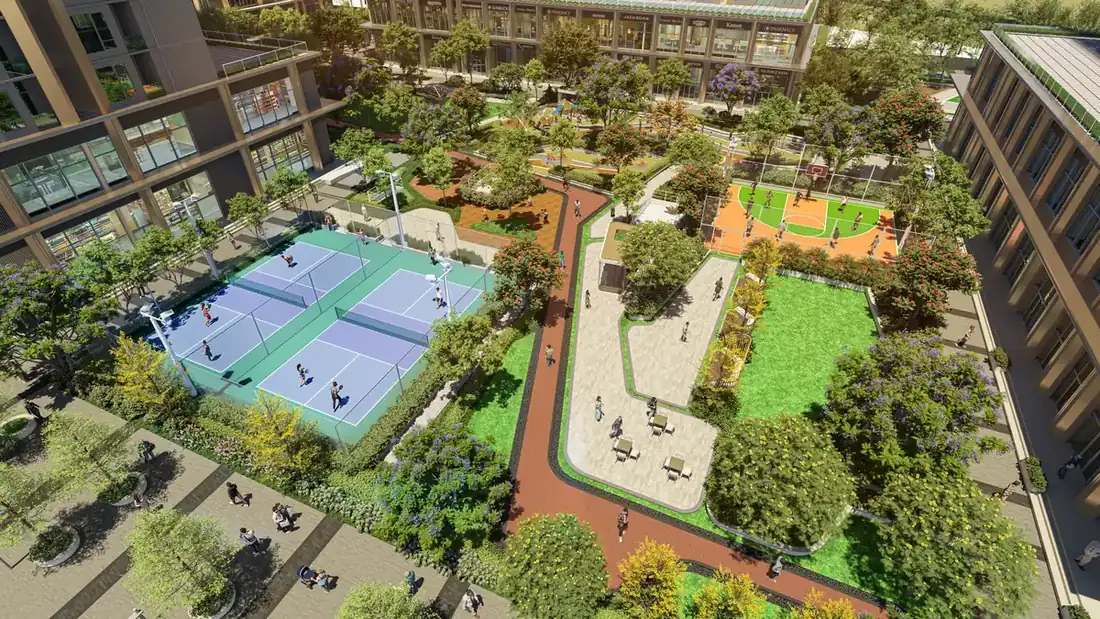
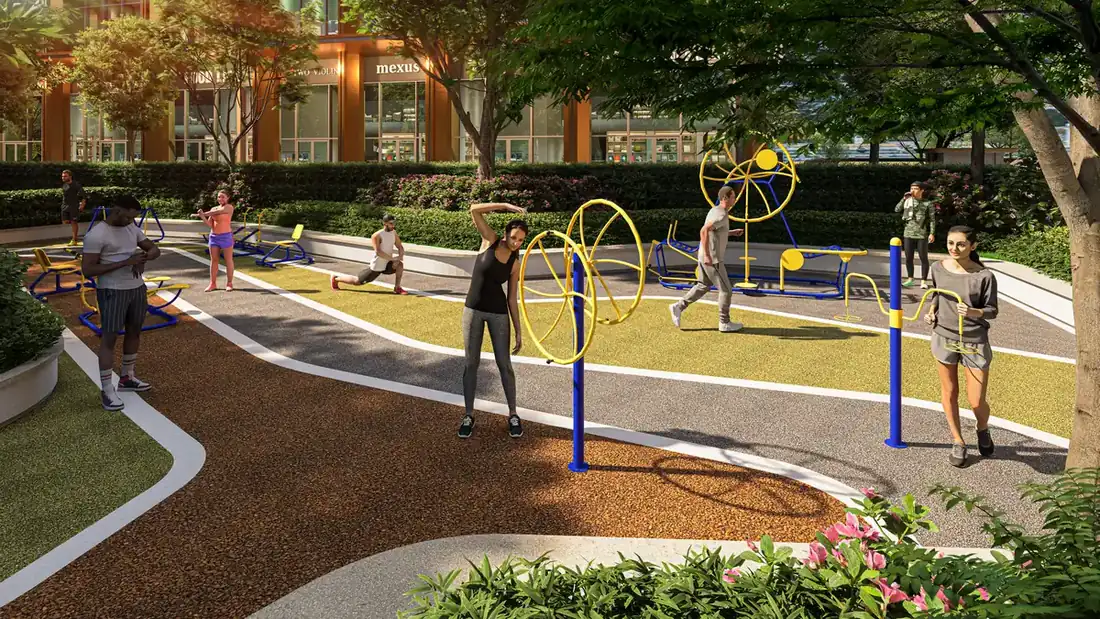
Active: Fun running track, multi-sports court, pickleball court, half basketball court, outdoor fitness station, lap pool, Colour walkway.
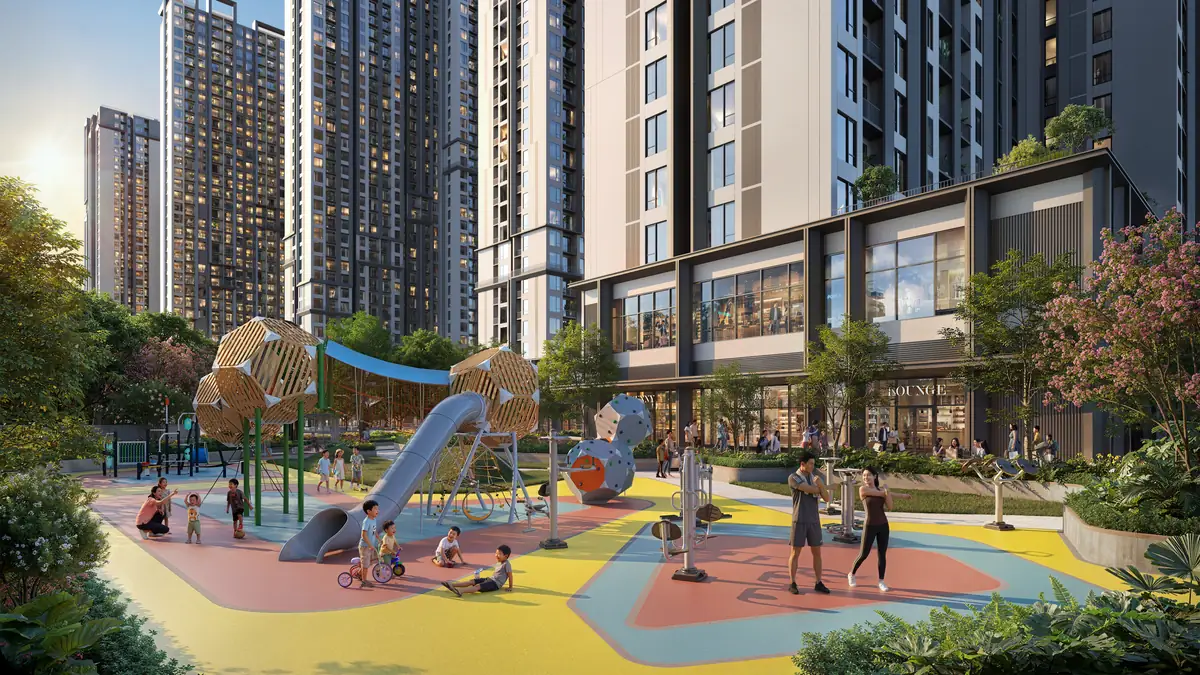
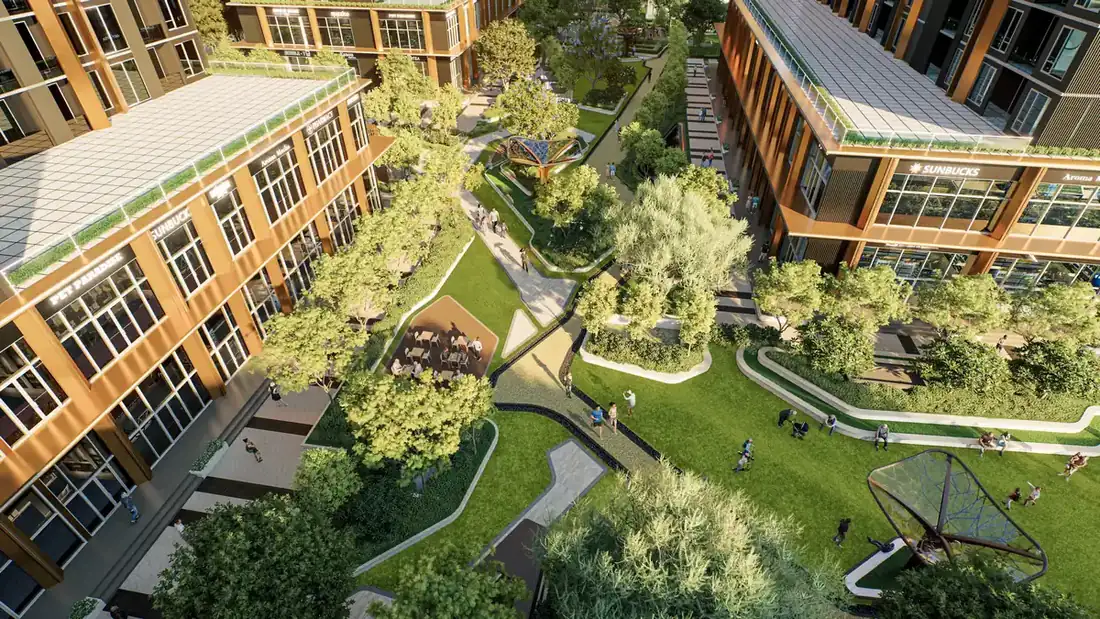
Community lawn at The CityonInternal landscape of The CityonPickleball and sports courts at The CityonChildren's playground at The Cityon
Zone A indoor amenities
Sports: indoor pool, gym, private training room, yoga and dance room.
Community: livestream room, co-working space, sports viewing room, games area (billiards, table tennis), relaxation lounge.
Children: themed indoor play areas (music room, creative room).
Residents' lobby, reception, mail room.
Fun running track at The CityonOutdoor fitness station at The Cityon
Technical systems
100% backup generators for public areas, commercial services and firefighting.
Earthquake-resistant design per TCVN 9386:2025; fire safety per QCVN 06:2022/BXD (amendment 1:2023).
Naturally ventilated corridors 1.6 m wide.
Interiors and architectural design
The Cityon apartment design is shaped by NBBJ with a layout inspired by New York – clear axes, bright and airy, optimized views – adapted to Vietnam's climate. Typical floor height is 3.3 m with a 2.65 m gypsum ceiling.
Tower A2 apartment mix, The Cityon
Unit type
Net area
Units
Rate
Studio
31.4 – 31.5 m²
94
15,6%
1 bedroom + 1
46.6 – 46.9 m²
154
25,6%
2 bedrooms
57.5 – 58.5 m²
161
26,8%
2 bedrooms + 1
66.2 – 66.3 m²
90
15,0%
3 bedrooms
78.3 – 81.7 m²
97
16,1%
Duplexes and penthouses
126.2 – 167.3 m²
5
0,8%
Total
601
100%
Strengths of each unit type
Studio: compact I-shaped kitchen, open space; suits young singles and rental investors.
1 bedroom + 1: the “+1” space works as a secondary bedroom or work corner; living room connected to the balcony.
2 bedrooms: two separate bedrooms, 2 bathrooms, a laundry loggia out of sight.
2 bedrooms + 1: a large “+1” space, easily partitioned into a third bedroom.
3 bedrooms: 100% corner units, every room with natural light and ventilation.
Duplexes and penthouses: floors 32 – 35, double-height living room, balconies running along the apartment.
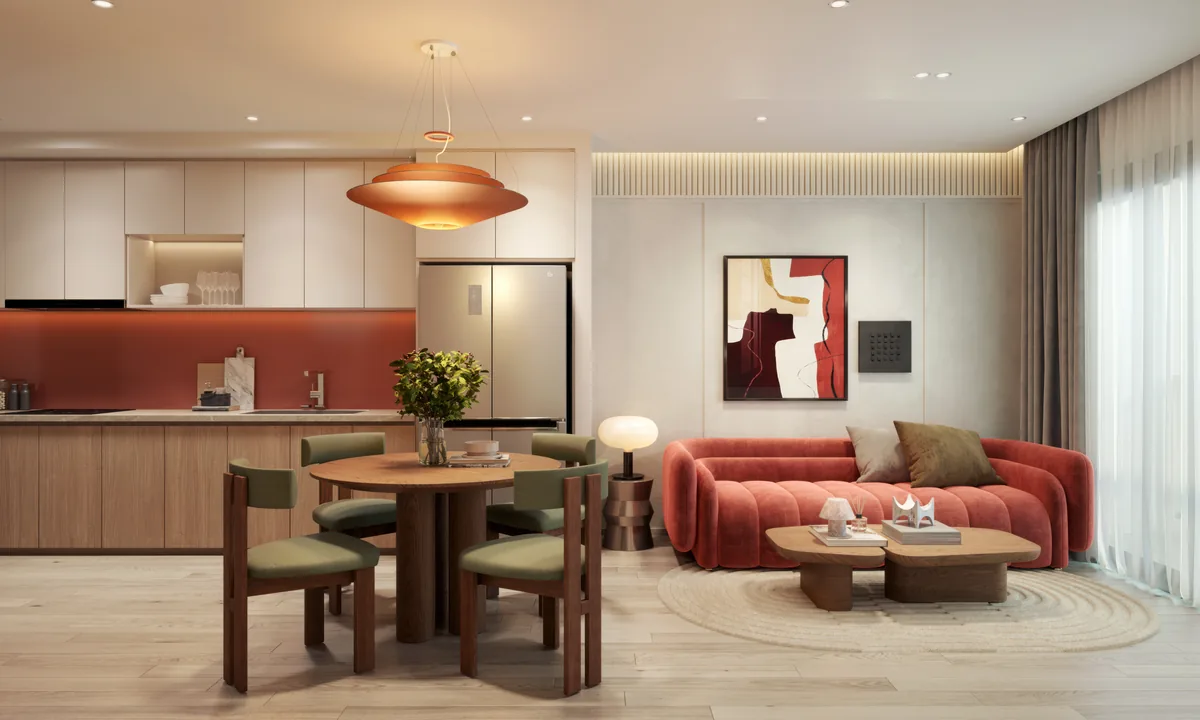
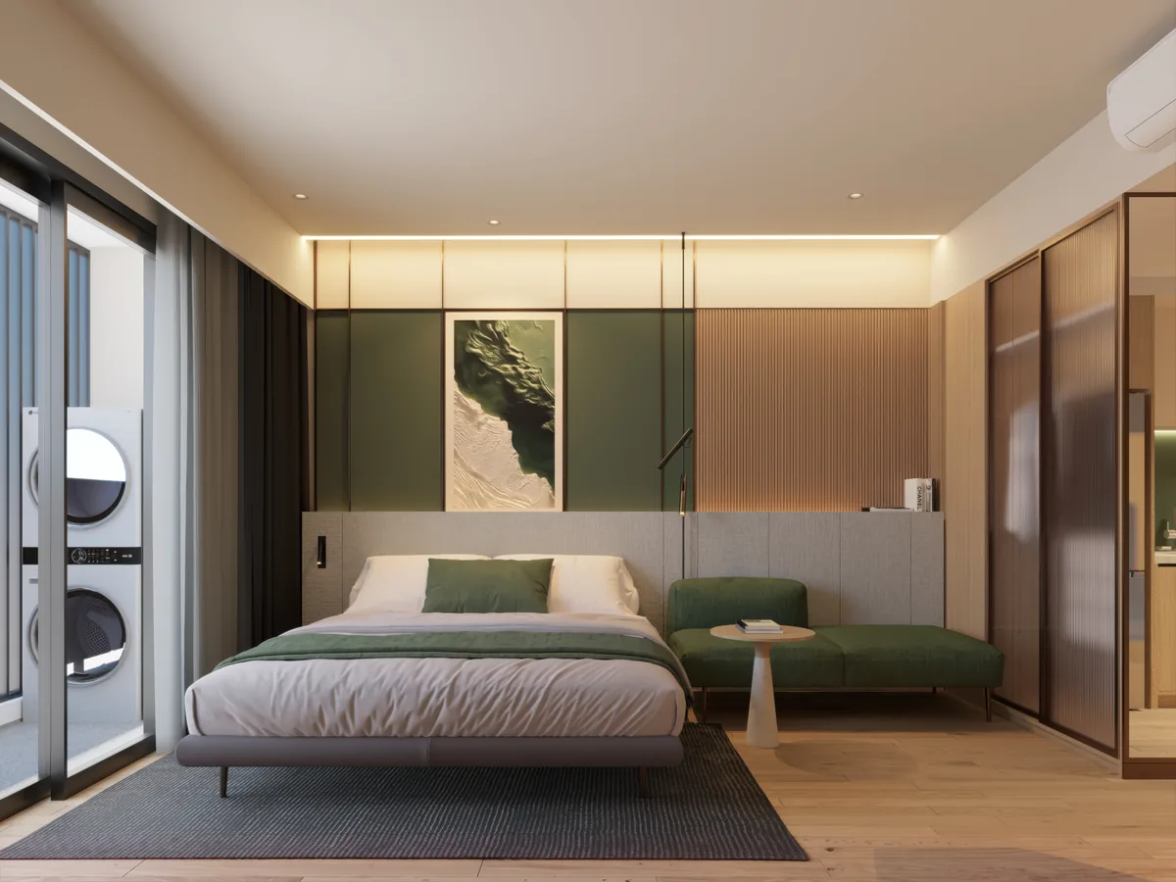
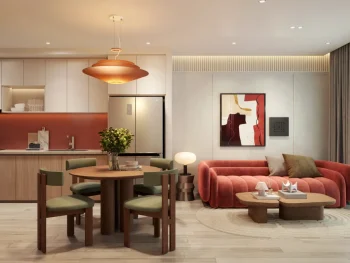
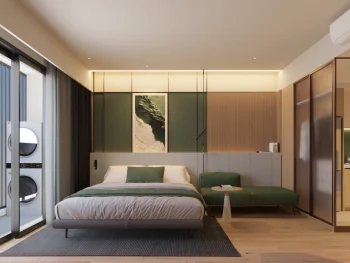
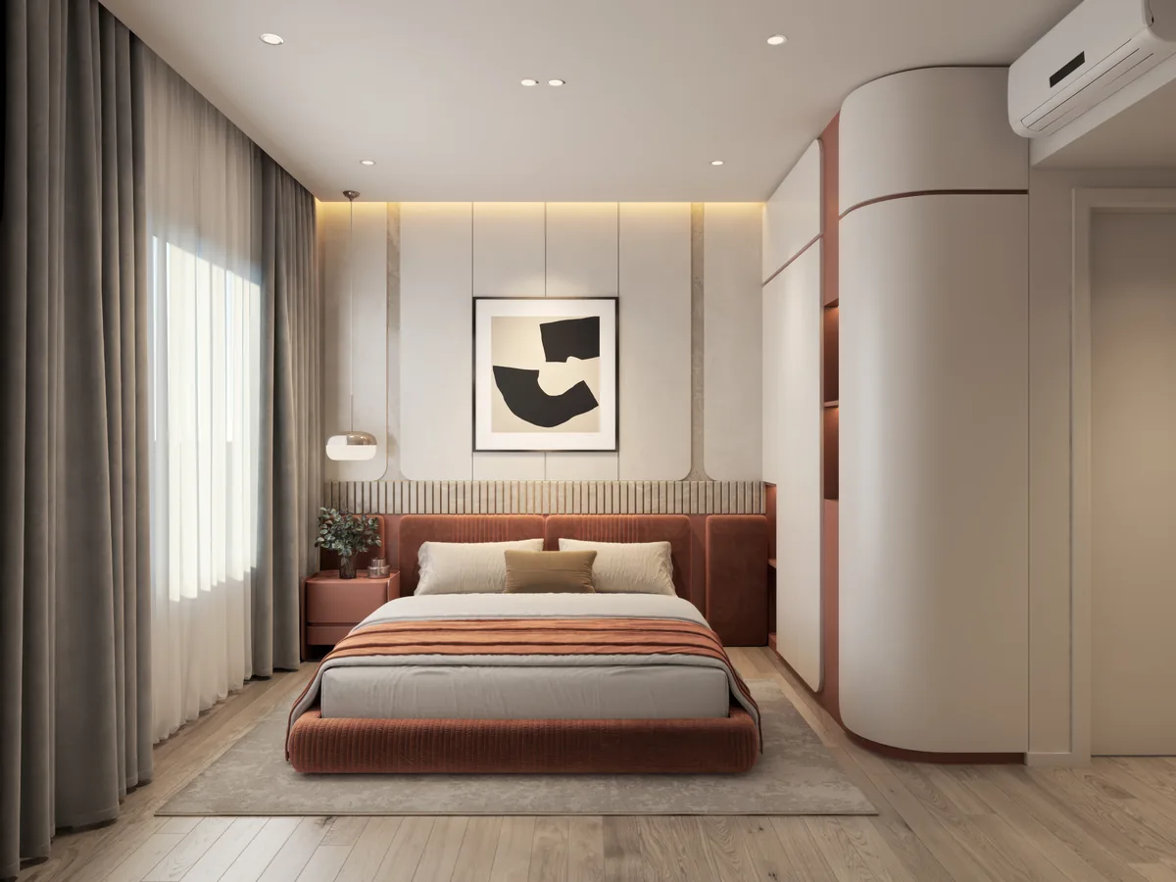
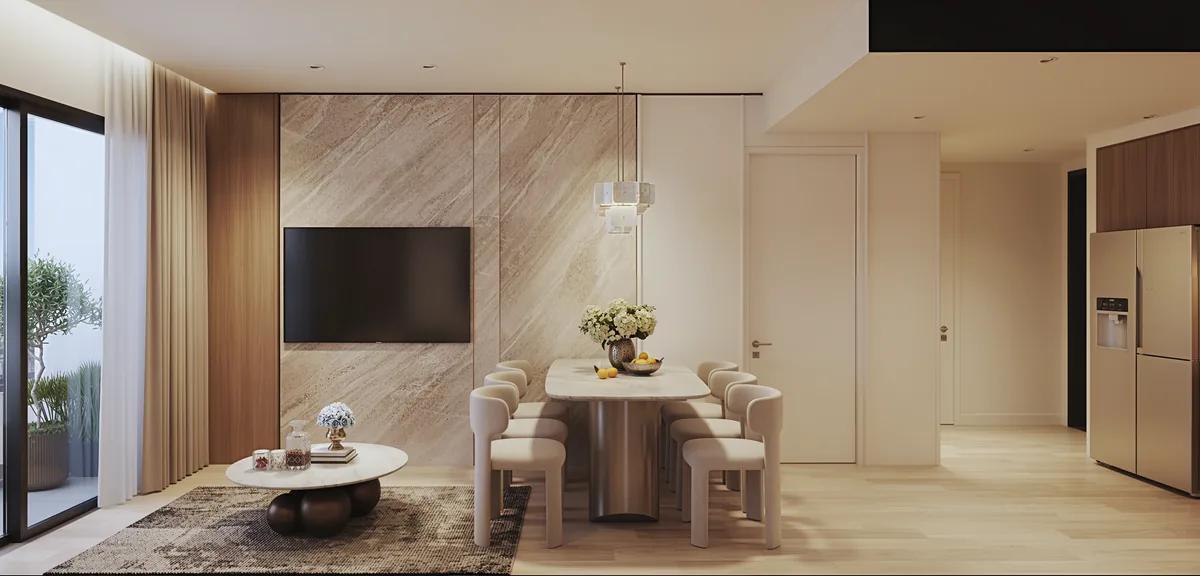
Studio apartment at The CityonLiving room of a 2-bedroom unit at The CityonBedroom of a 2-bedroom unit at The CityonLiving room and kitchen of a 3-bedroom unit at The CityonMaster bedroom of a 3-bedroom unit at The Cityon
Not included: kitchen system; air conditioning connection points only.
Duplexes and penthouses on floors 32 – 35: shell or semi-finished handover per the developer's list.
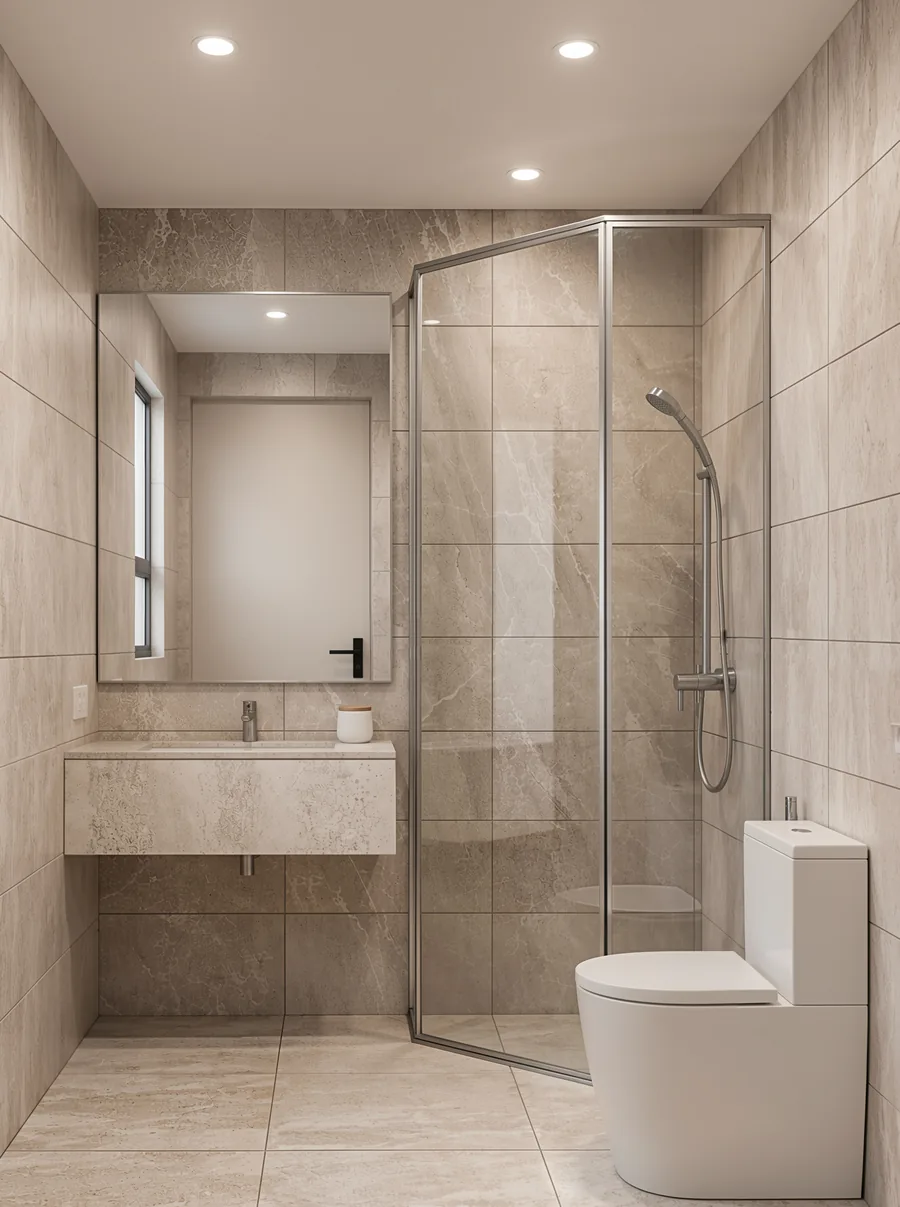
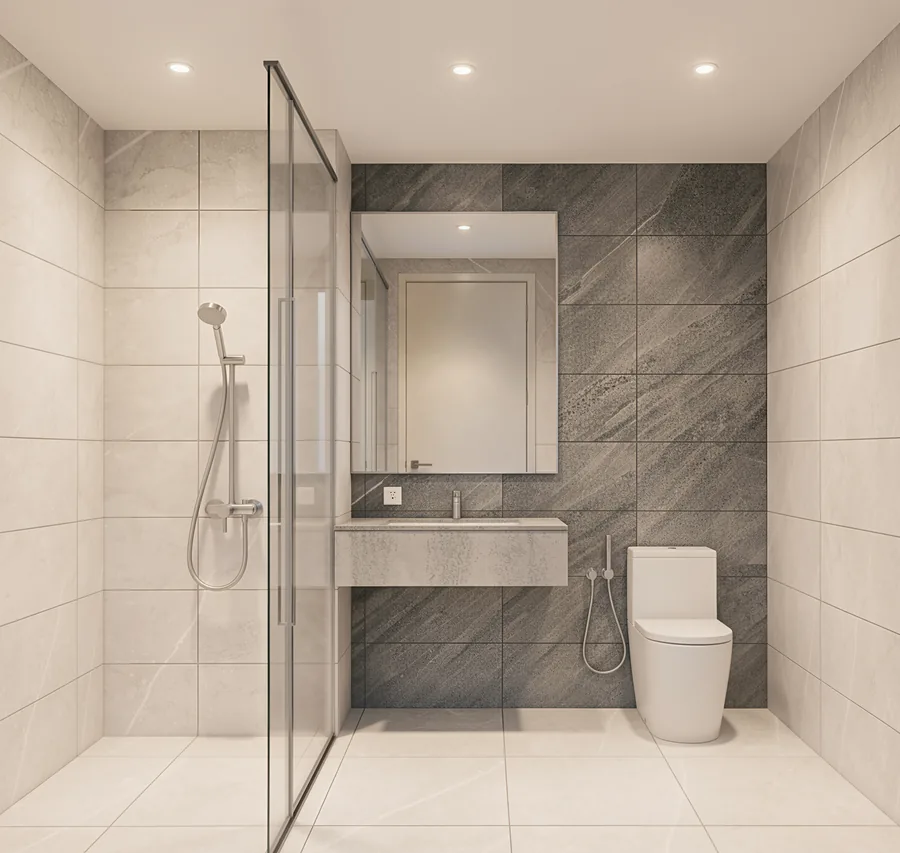
Bathroom of a The Cityon apartment
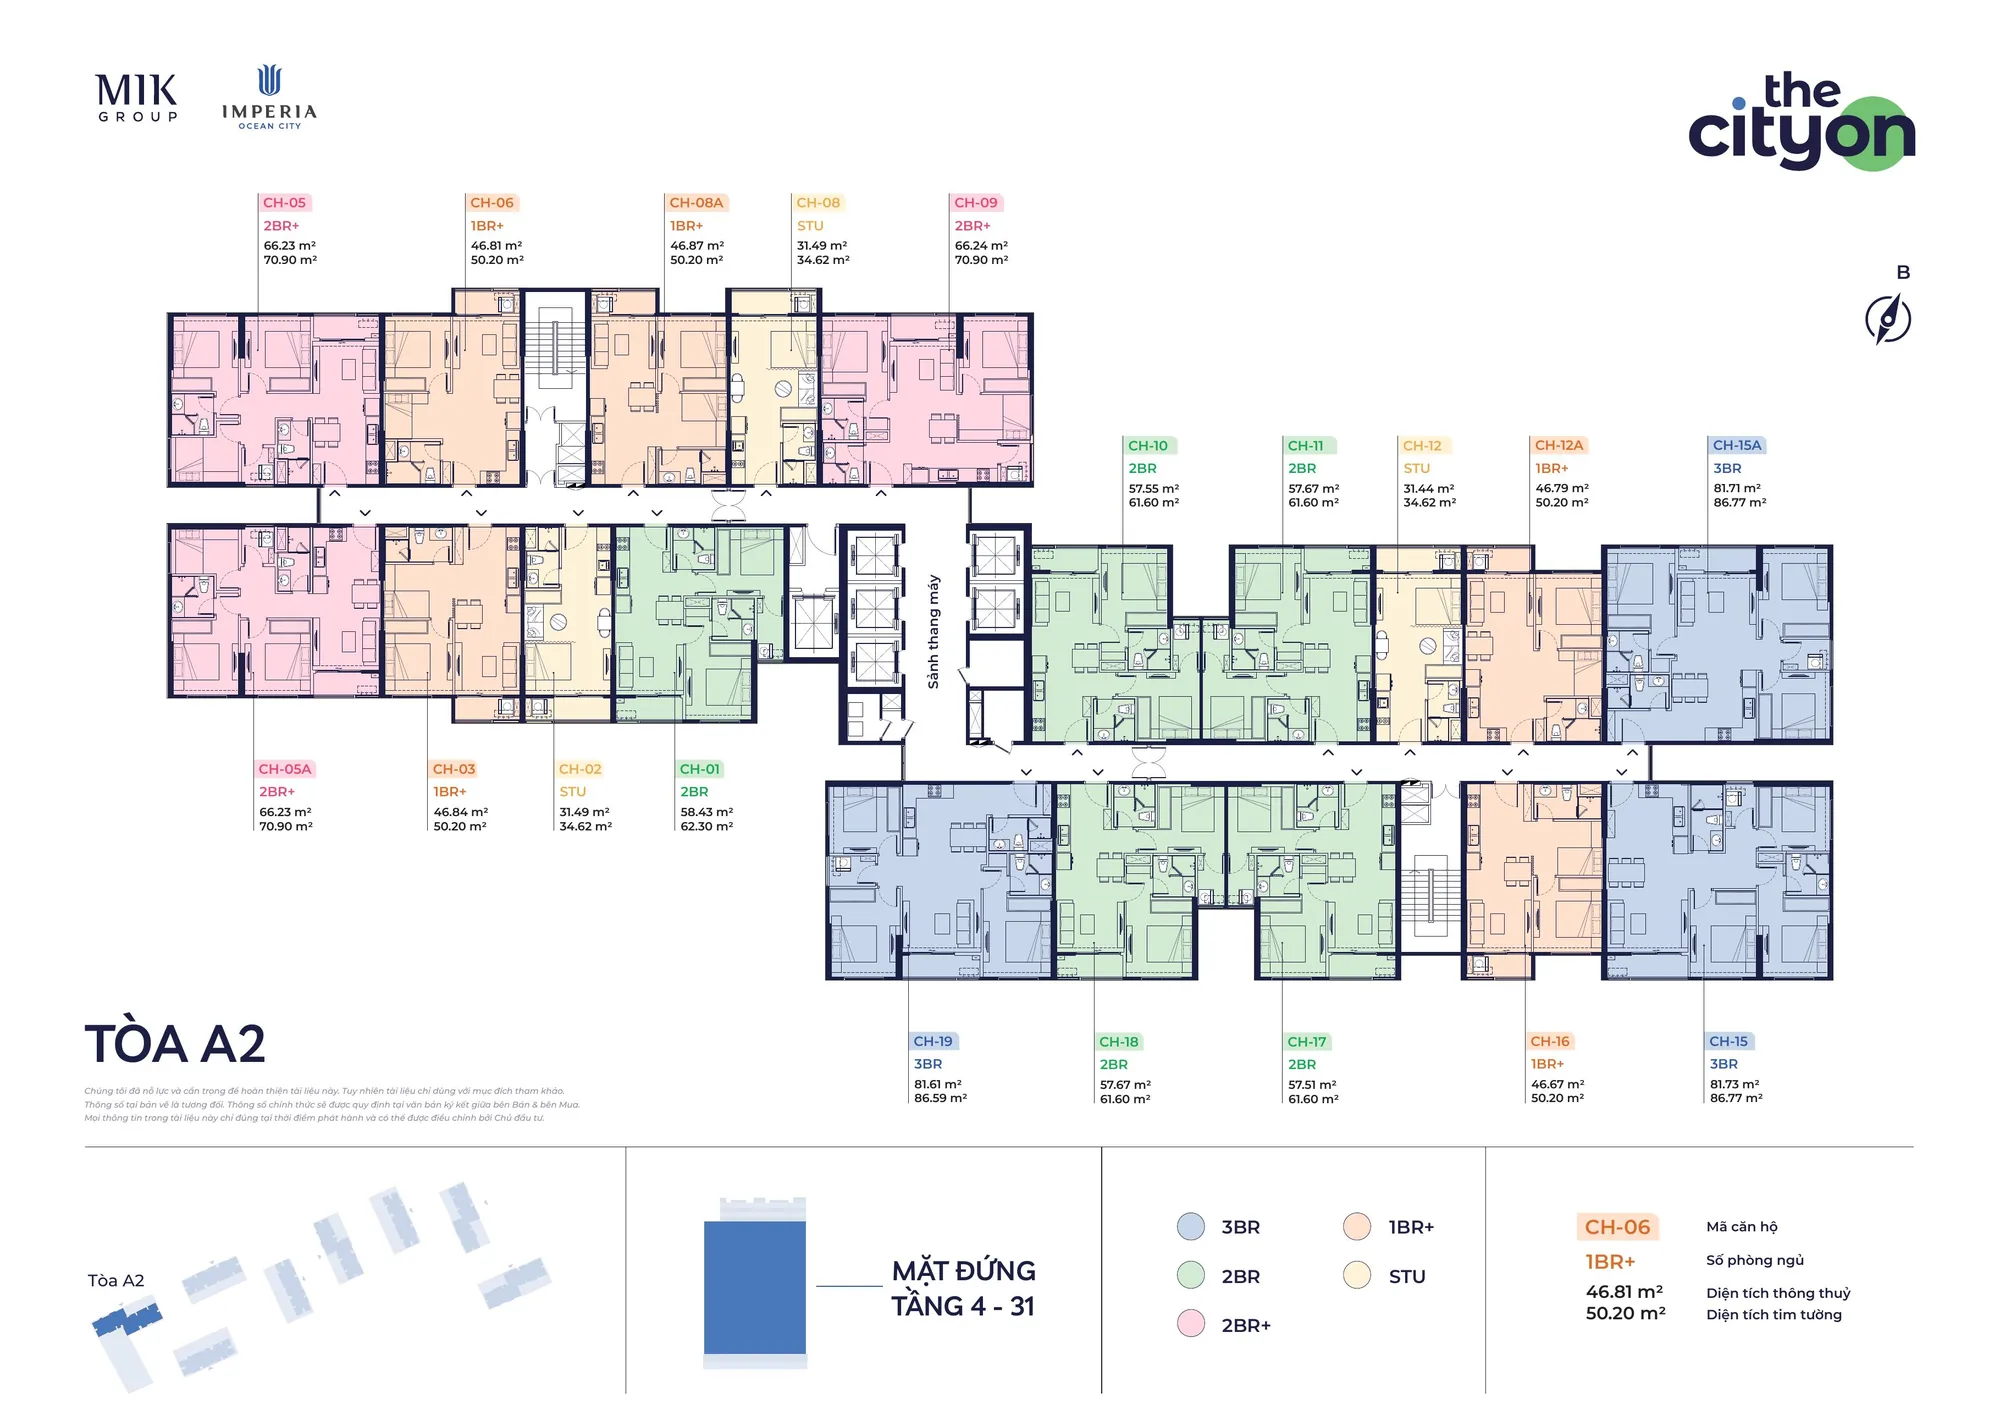
The Cityon tower A2 floor plans
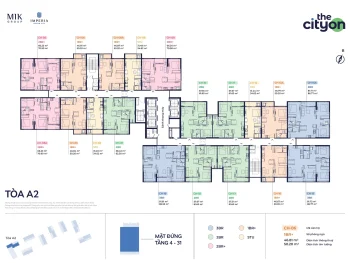
The Cityon floor plans for tower A2 cover 35 floors: floors 4 – 31 are typical apartment floors with 19 units each, 6 lifts and 2 fire escape stairs; floors 32 – 35 are for duplexes and penthouses.
Floor 4 – 31 plan of tower A2
Floor 4 – 31 plan of tower A2, The Cityon
Each typical floor has 3 studios (31.44 – 31.49 m² net), 5 one-bedroom + 1 units (46.67 – 46.87 m²), 5 two-bedroom units (57.51 – 58.43 m²), 3 two-bedroom + 1 units (66.23 – 66.24 m²) and 3 three-bedroom units (81.61 – 81.73 m²).
For detailed unit plans or the floor 32 – 35 plans of The Cityon, please call the hotline 0936.233.666.
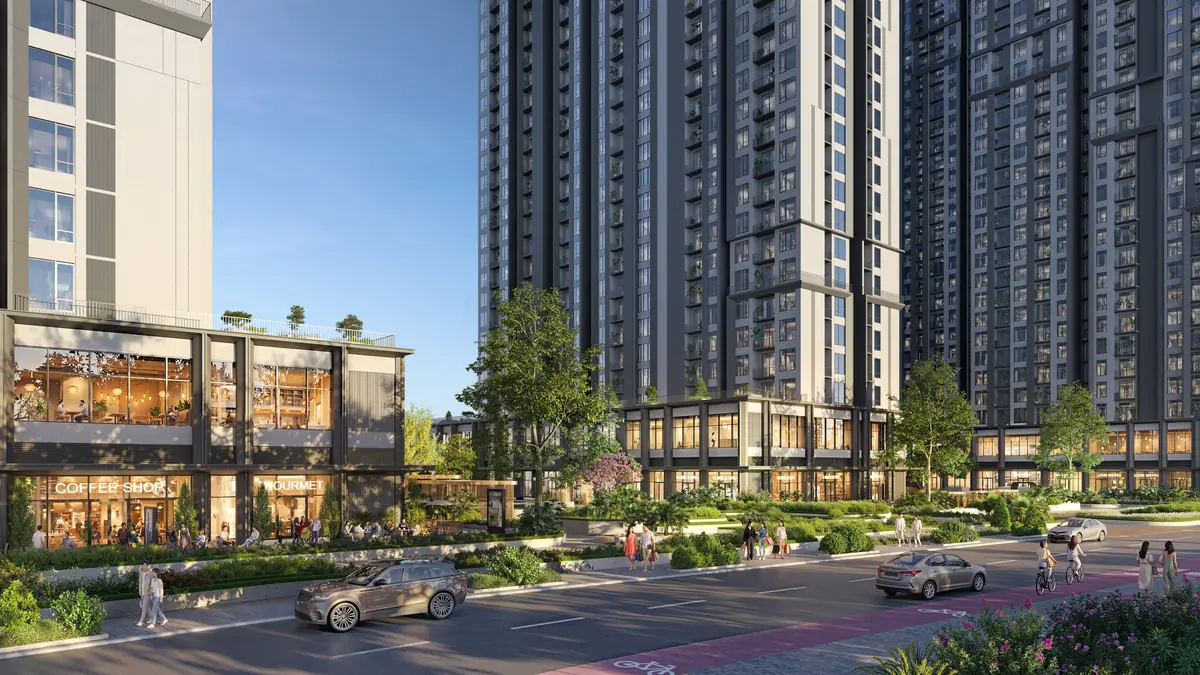
Podium commercial street at The Cityon
The Cityon sales policy
The Cityon expected prices
Unit type
Expected total price
Studio
VND 1.7 – 2.0 billion/unit
1 bedroom + 1
VND 2.7 – 2.9 billion/unit
2 bedrooms
VND 3.1 – 3.6 billion/unit
2 bedrooms + 1
VND 3.8 – 4.1 billion/unit
3 bedrooms
VND 4.4 – 4.9 billion/unit
Expected prices include VAT and are net of the VND 100,000,000 early booking gift; official prices follow the developer's published price list. Calculated on net floor area, this price is roughly VND 53,000,000 – 64,000,000/m², lower than the average apartment price in the Van Giang area in Q2/2026 of about VND 67,000,000/m².
The Cityon sales policy
Early booking gift: VND 100,000,000, applicable to the standard and early payment plans.
24 months of free services.
Bank guarantee incentive: 0.5% discount (on the price before VAT).
Escrow deposit: 10% of the apartment value; sale and purchase contract signing expected in August 2027.
Three payment plans
1. Standard payment – extra-extended at about 1%/month
The
Timing
Rate
Deposit
At booking
VND 50,000,000
Sign the escrow agreement
Per the developer's notice
10%
Sale and purchase contract signing (T)
Expected August 2027
10%
7 installments
T + 5, 10, 15, 20, 25, 30, 35 months
5% each
Handover
Expected Q3/2030
45% + maintenance fee
2. Early payment – 13% discount (on the price before VAT): 10% at escrow agreement, 10% at sale and purchase contract, 75% after 30 days, 5% plus maintenance fee at handover.
3. Bank loan – 0% interest until handover: loans up to 70% of the apartment value, 0% interest support for 36 months from disbursement, principal grace period up to 60 months subject to VPBank conditions, no early repayment fee during the support period. Schedule: 10% at escrow agreement, 10% at sale and purchase contract, bank disburses 70% after 30 days, 10% plus maintenance fee at handover. The loan plan applies a price 6% higher.
Cash flow example for a VND 1,700,000,000 studio
Standard payment: about VND 170,000,000 (10%) is needed before the sale and purchase contract; VND 340,000,000 cumulative by contract signing; then about VND 85,000,000 every 5 months; about VND 765,000,000 plus maintenance fee at handover.
Bank loan: own capital of 20% before the bank disburses and 10% on receiving the home, with no interest during the support period; the unit price under the loan option is 6% higher.
The example does not include discounts and the maintenance fund.
5 reasons to choose The Cityon
Accessible total price: expected from VND 1,700,000,000/unit, suitable for first-time buyers.
Extended cash flow: only about 10% own capital before the sale and purchase contract, then about 1%/month until handover.
Next to the Metro Line 8 station: handover timing is close to the expected start of metro operation.
Existing Ocean City ecosystem: Grand World, VinWonders, Vinmec, Vinschool, Vincom.
International design: NBBJ, SCI, construction management by Turner; over 90 on-site amenities.
The Cityon FAQ
Where is The Cityon?
In the Ocean City mega urban area (Vinhomes Ocean Park 3), Hung Yen Province; Zone A is at the corner of Pho Bien 1 and Pho Bien 7 streets, next to To Quyen Street and the Metro Line 8 station.
Who is the developer of The Cityon?
MIK Group Joint Stock Company.
How much does The Cityon cost?
Expected from VND 1,700,000,000 per studio to VND 4,900,000,000 per 3-bedroom unit, including VAT.
When is handover?
Expected Q3/2030; sale and purchase contract signing expected in August 2027.
Can foreigners buy?
Yes, if the project has approval to sell to foreigners and quota remains under the regulations.
Register for the latest price list, unit plans and policy of The Cityon – hotline 0936.233.666.
Great House Việt Nam sử dụng cookie để ghi nhận dự án bạn quan tâm, gửi đúng thông tin và cải thiện trải nghiệm trên website. Bạn có thể chấp nhận, từ chối hoặc tùy chỉnh lựa chọn của mình.




 English
 Vietnamese
 Chinese
 Korean


