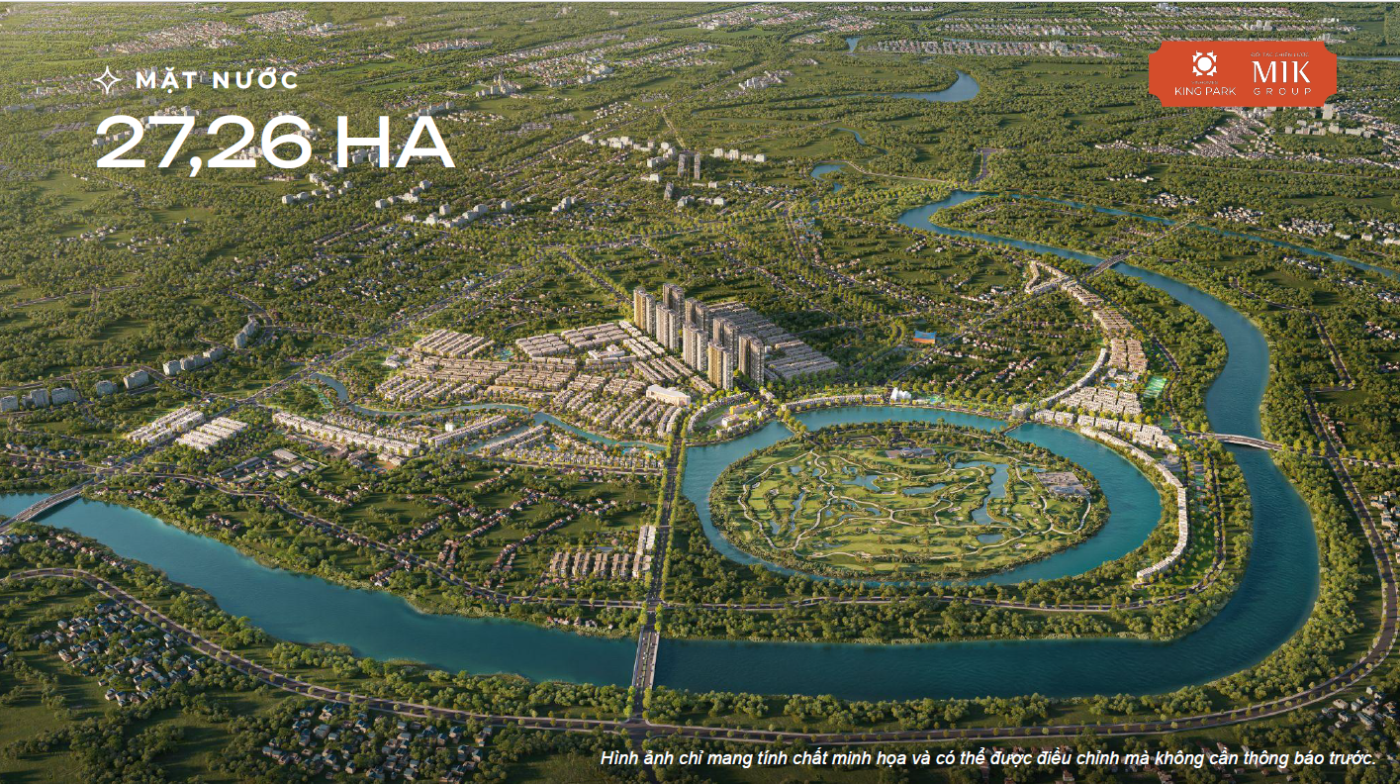
Vinhomes King Park is a township of about 268.8 hectares in Kinh Bắc, Bắc Ninh, developed by Vingroup with strategic partner MIK Group. It includes 4,222 townhouses, villas and shophouses, a 90-hectare golf course and 27.26 hectares of water. This guide examines Bắc Ninh’s economy, the location, amenities and property mix, as well as points to verify before investing.
Vinhomes King Park 项目概况
源自京北地区的设计灵感
Kinh Bac is a land of cultural depth rarely seen in an urban project. It is the cradle of Quan ho folk singing, an intangible cultural heritage inscribed by UNESCO in 2009, and of the Dong Ho folk painting tradition. The land is also tied to the Cau and Duong rivers, and is where Le Van Thinh topped the first imperial examination of our country in 1075.
Vinhomes King Park takes that very cultural current as its design inspiration. MIK Group focuses on three layers of value: identity, humanity and community. The core idea is to bring the essence of heritage into a modern architectural language, prioritizing shared living space over maximizing sellable area.
Vingroup and MIK Group: two philosophies, one value system
Vingroup creates the foundation of scale and standards. MIK Group completes the depth and character of the living space. This combination is a notable difference from mega-townships that focus only on scale. The project is divided into 7 sub-zones: Thời Đại, Hưng Thịnh, Vinh Hoa, Phú Quý, Lam Viên, Văn Hiến and Cát Tường. Currently Thời Đại and Hưng Thịnh are the two sub-zones introduced in the most detail, with a total of 1,210 products.
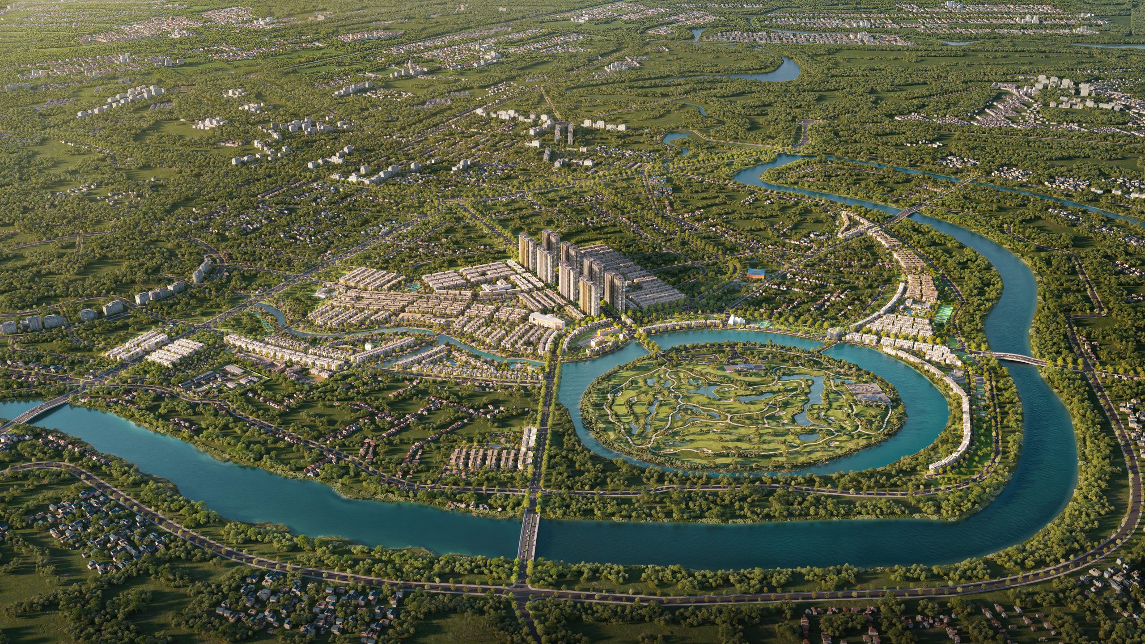
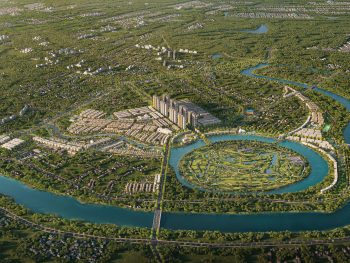
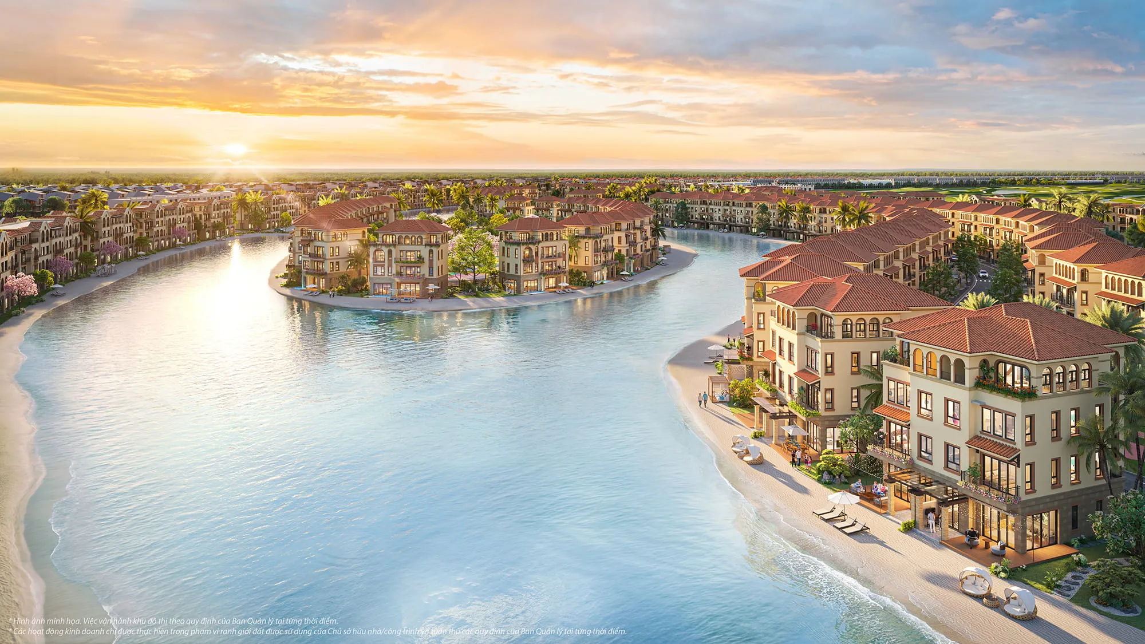
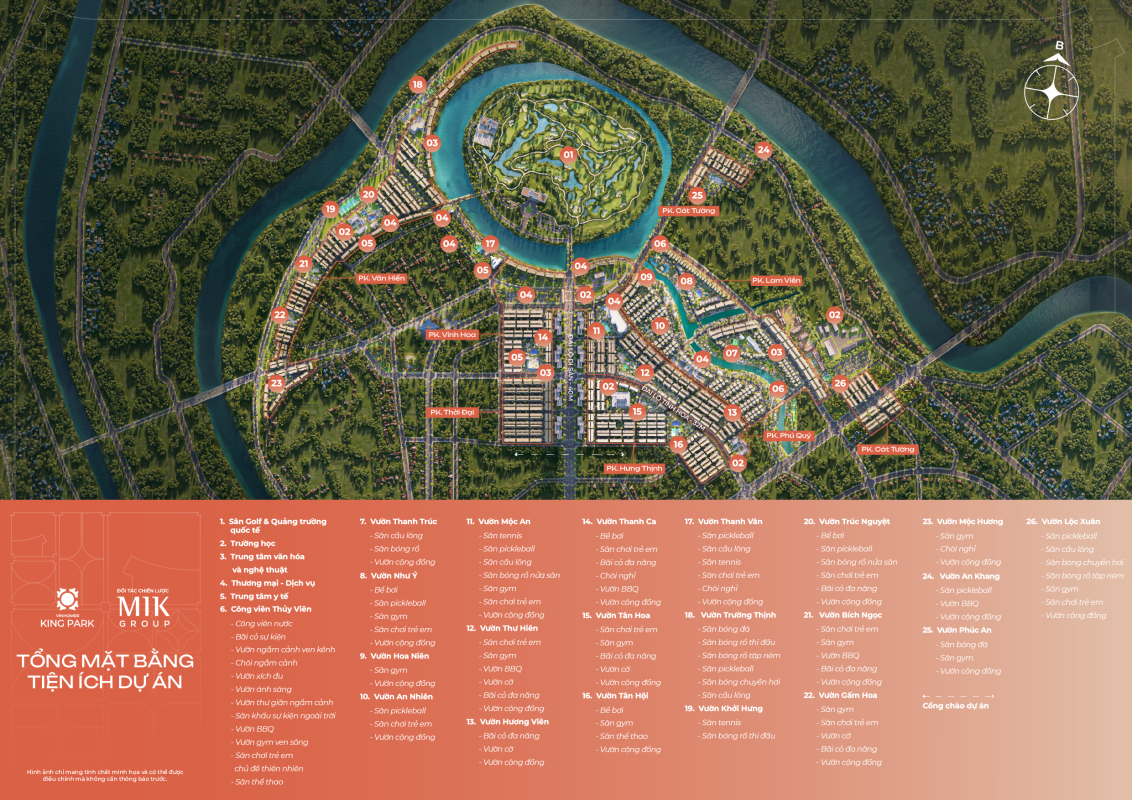
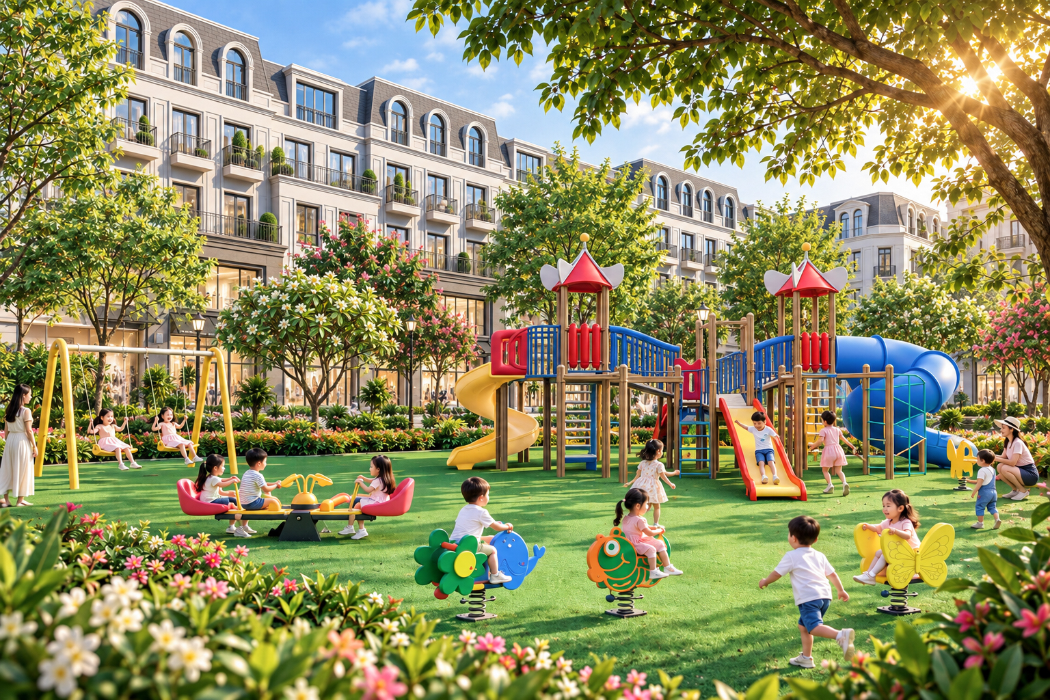
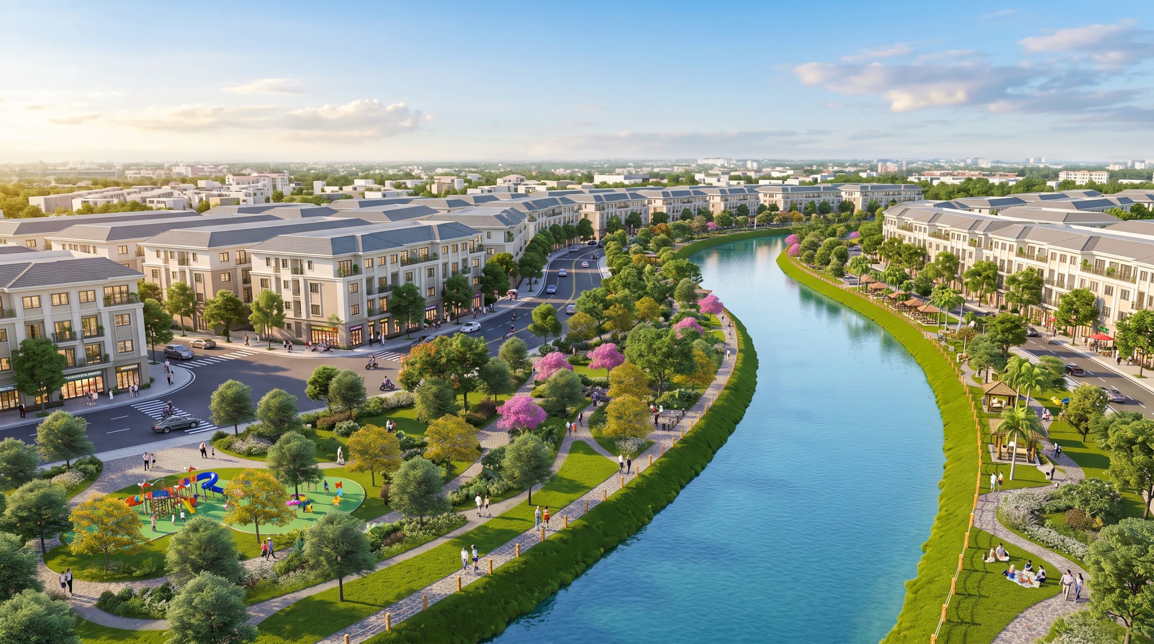
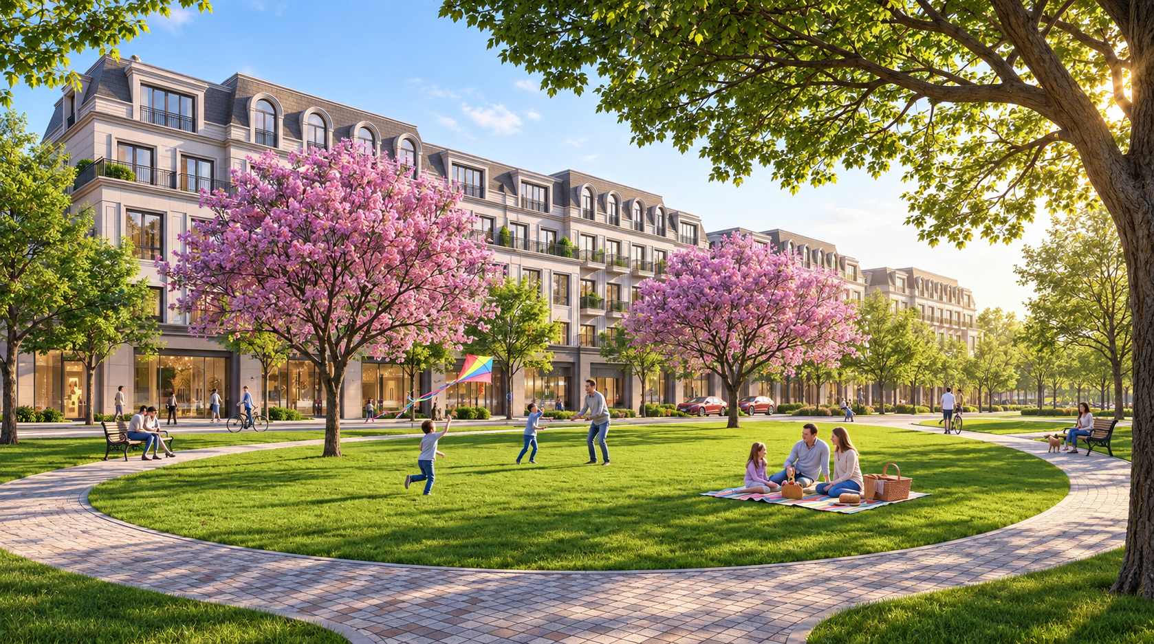
Vinhomes King Park is an integrated township where more than 48% of the area is greenery and water. The main spatial axis is the 90 ha golf course set within the embrace of the river, surrounded by residential sub-zones, 26 themed gardens, schools, a medical center and commercial services. The project targets customers who want a complete living environment right in Bac Ninh, where jobs and investment capital already exist but a fully rounded urban area is still lacking.
Kinh Bac in the economic picture of Bac Ninh
The real estate market is usually directly affected by economic growth, investment capital and employment demand. Therefore, before assessing the potential of Vinhomes King Park, it is necessary to look at the economic position of Bac Ninh – one of the country's leading industrial centers and FDI destinations.
GRDP growth: 10.27%, among the top 5 localities nationwide.
Import-export turnover: about USD 182 billion, nearly one-fifth of the national total.
FDI attracted: USD 5.73 billion, among the leading localities.
2026 GRDP growth target: 12.5–13%.
These figures reflect Bac Ninh's strong industrial, manufacturing and investment-attraction foundation. However, alongside a developed economic ecosystem, demand for high-quality housing, amenities and a well-rounded living environment is also becoming increasingly important. This is exactly the gap that Vinhomes King Park aims to fill.
Property types at Vinhomes King Park
The project includes six property types. Low-rise homes comprise 3,870 townhouses (about 92%) and 352 villas (about 8%). Plans also include 10–12 apartment towers, shophouses on commercial and service land, and a separate 9.5-hectare social housing site.
Townhouses
Townhouses are distributed across all three precincts. Options include homes near schools, boulevard frontages suited to business and quieter interior streets.
Quantity: 3,870 units (~29.6 ha)
Land area: 75–125 m² per unit
Number of floors: 4–5 floors
Frontage: From 5 m and up
Setback: 2.5 m at the front, 1.5 m at the rear
Functionality: 3–5 bedroom layouts
Detached villas
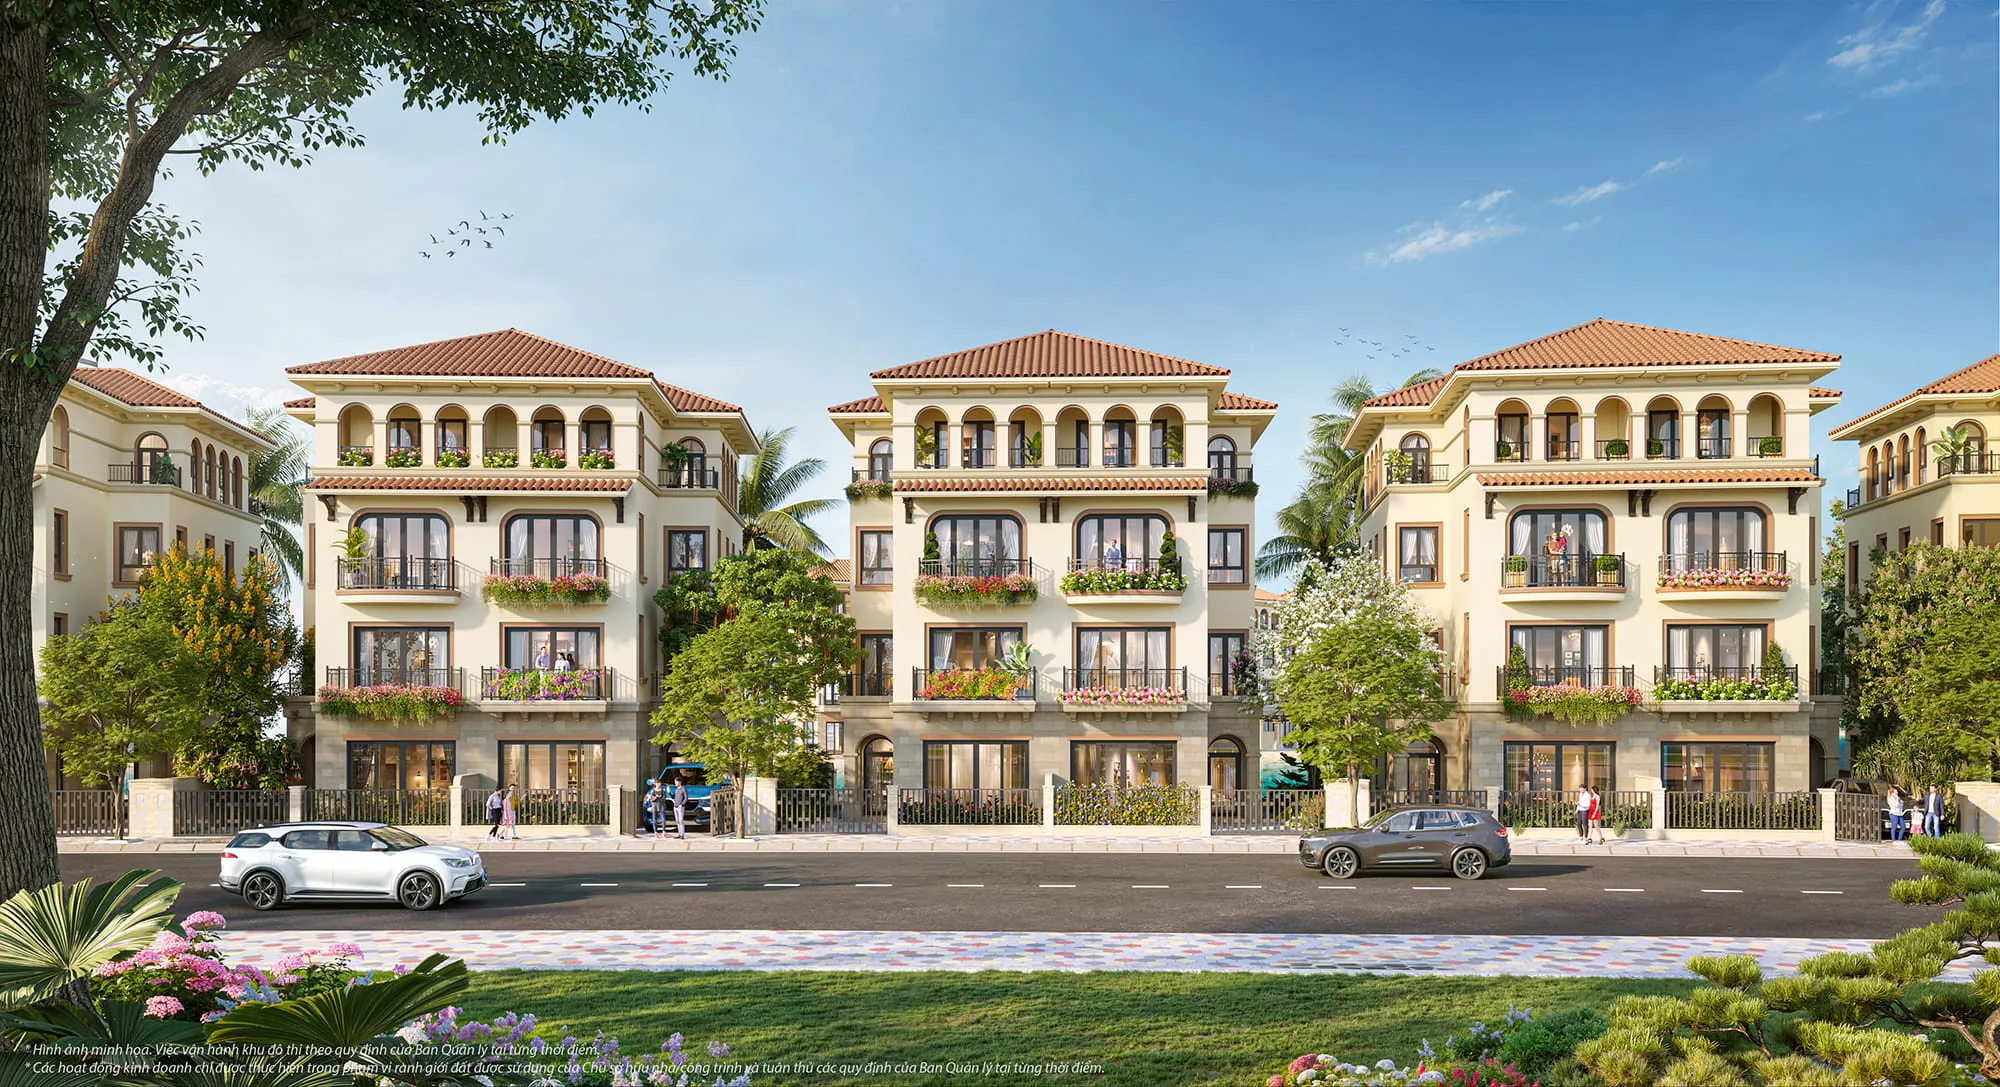
In the inner part of precinct A2, detached villas face the Cầu River landscape and internal lake, with gardens on all four sides.
Composition: Part of the 352-unit group (~7.9 ha)
Land area: 250–450 m² per unit
Number of floors: 4 floors (density 45–50%)
View: Directly facing the Cau River and the eco lake
Design: Garage for 2 cars, double-height living room with high ceiling
Semi-detached villas
Semi-detached villas have a lower overall price than detached homes and retain gardens on three sides as well as setbacks. Both villa types share the landscaped strip in A2.
Composition: Part of the 352-unit group (~7.9 ha)
Land area: 150–220 m² per unit
Number of floors: 4 floors (density 55–60%)
Architecture: Neoclassical
Design: The master bedroom opens directly to the garden
Shophouse
Located at the external junctions and along the radial boulevard axis of sub-zones A1 and A2, receiving the flow of 33,000 internal residents and experts.
Land fund: About 5.3 ha
Land area: 80–150 m² per unit
Number of floors: 4–5 floors
Floors 1–2: 3.9–4.2 m high glass façade (business/office)
Floors 3–5: Living space with a private entrance
Apartments
The 10–12 apartment towers sit at the gateways and along the main axis. They target rental demand from professionals at foreign-invested companies who travel from Hanoi to Bắc Ninh.
Land fund: About 5.6 ha
Number of floors: 30–35 floors
Area mix: 35 m² (studio) to 100 m² (3BR)
View: Panoramic glass balcony facing the Cau River
Handover: Basic finishes, wall-mounted equipment
Location of Vinhomes King Park in Bac Ninh's urban structure
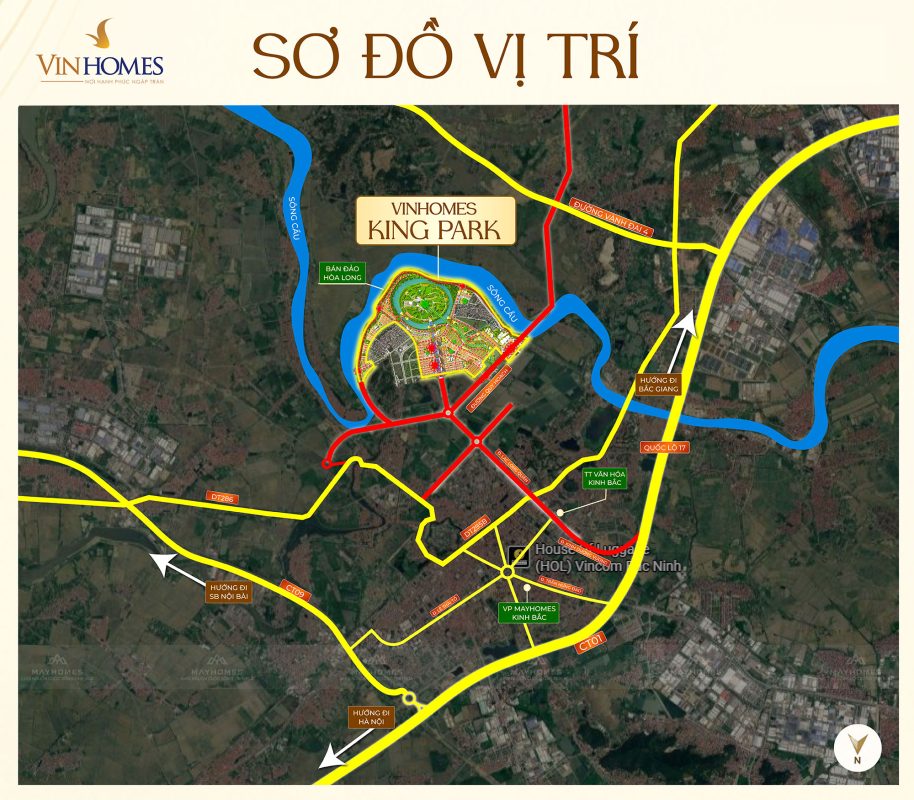
Vinhomes King Park is located in the Hoa Long area (now part of Kinh Bac Ward), on the Northwest development corridor of Bac Ninh city. This area is oriented toward expanding urban space, adding administrative, commercial and service functions and easing pressure on the existing center.
With a planned scale of 268.81 ha and the advantage of bordering the Cau River, the project is oriented to become a large-scale new urban area, connecting existing residential areas with the region's industrial and urban growth poles.
Location along the Cau River and spatial planning
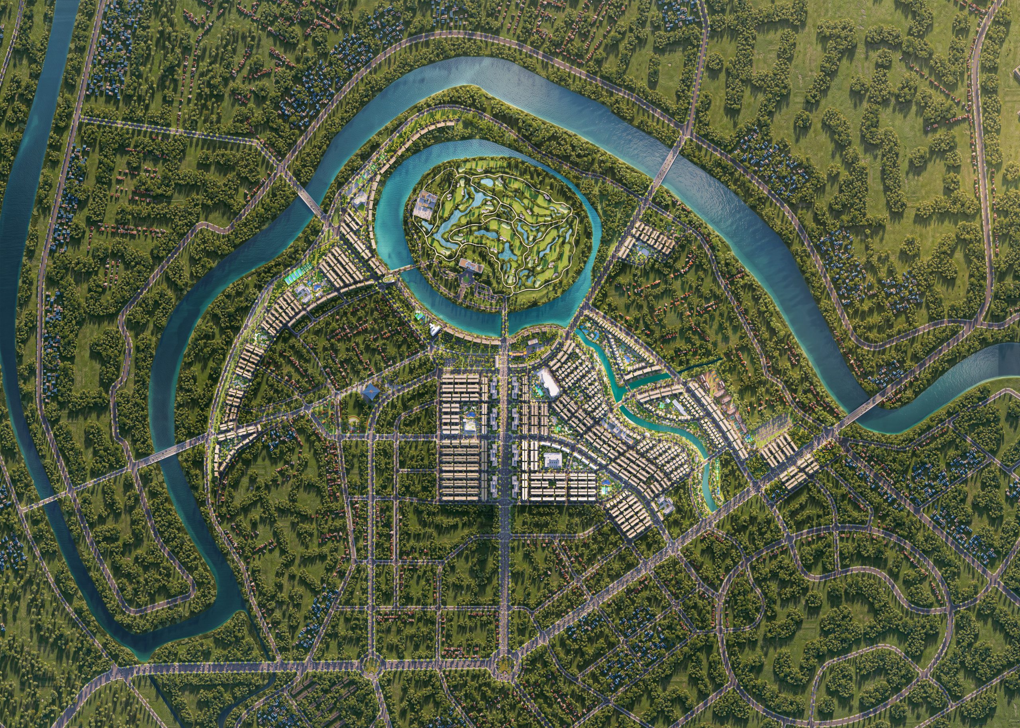
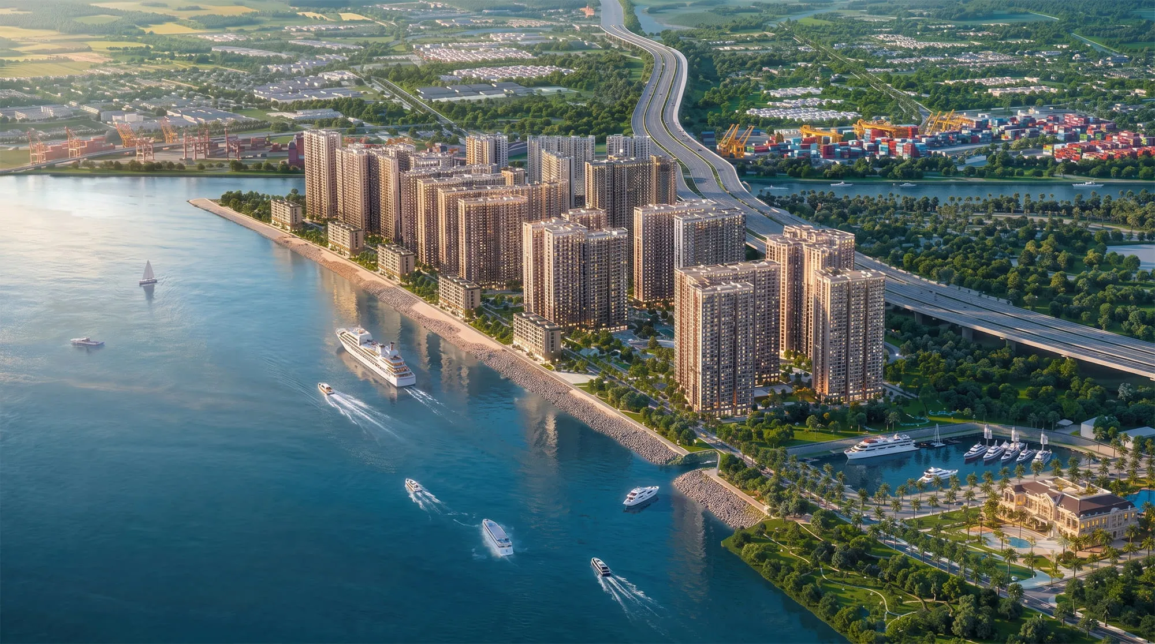
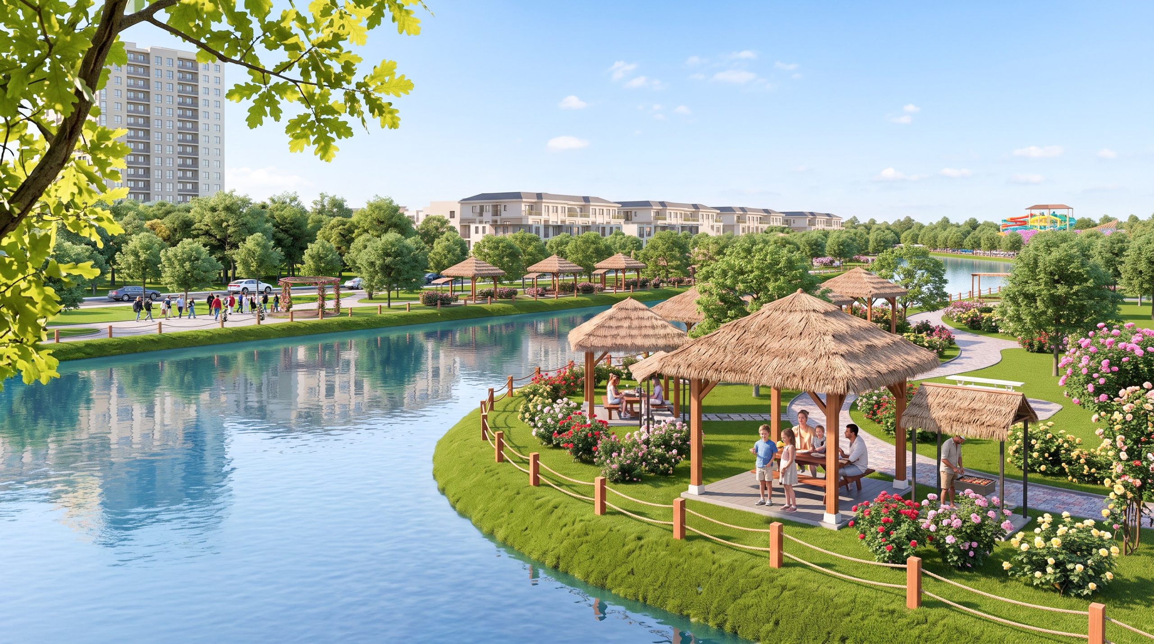
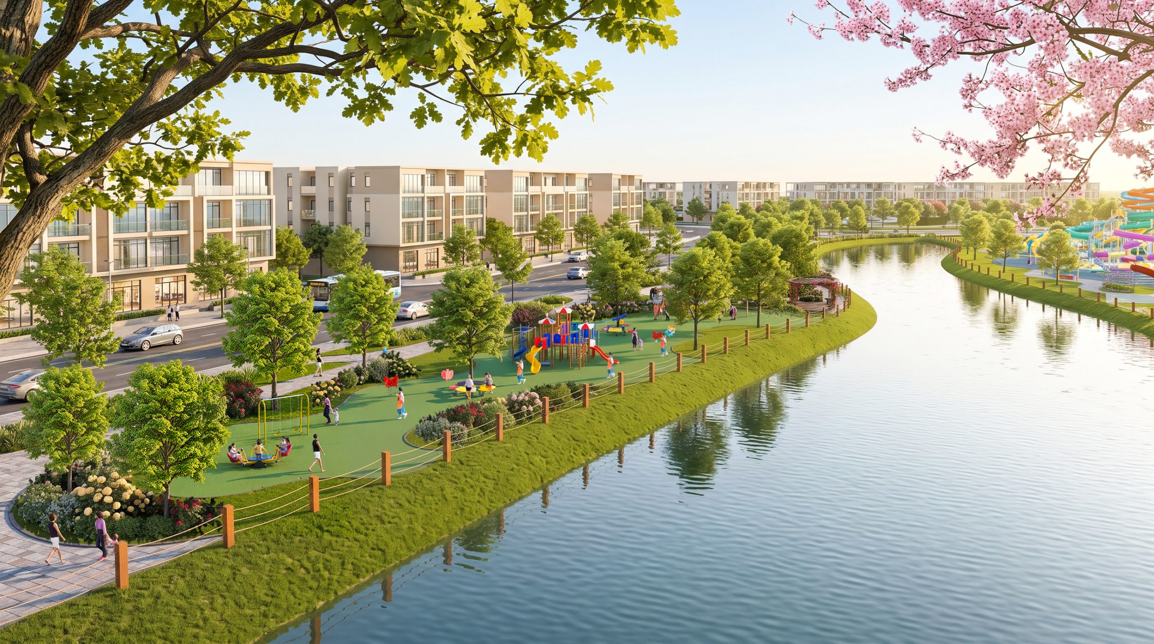
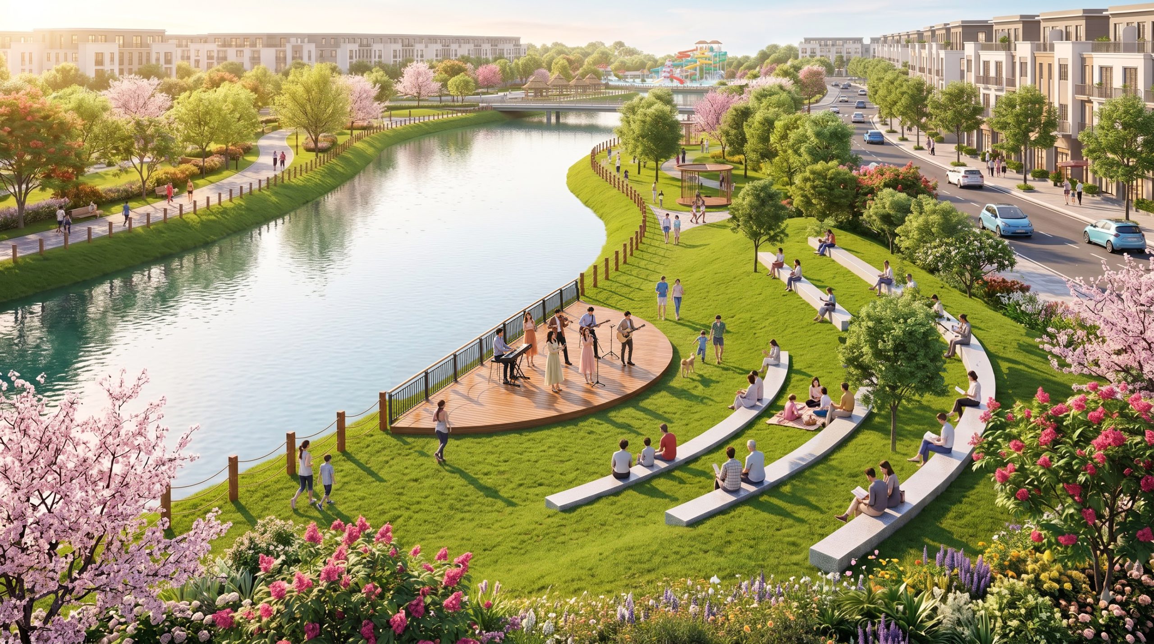
The Cau River wraps around the northern and western sides of the project, creating a peninsula-like terrain with waterfront landscape advantages. In addition, the Cau River dyke and the riverside green corridor help form an open landscape space combined with parks and walking paths.
According to the plan, the project sets aside about 17.4 ha for greenery, landscape lakes and internal drainage channels. The buildings are organized in layers, including a low-rise area, parks and apartment blocks and mixed-use buildings 30–35 floors high.
This is a notable advantage in landscape and living space compared with high-density urban areas in the inner city.
Location diagram of Vinhomes King Park
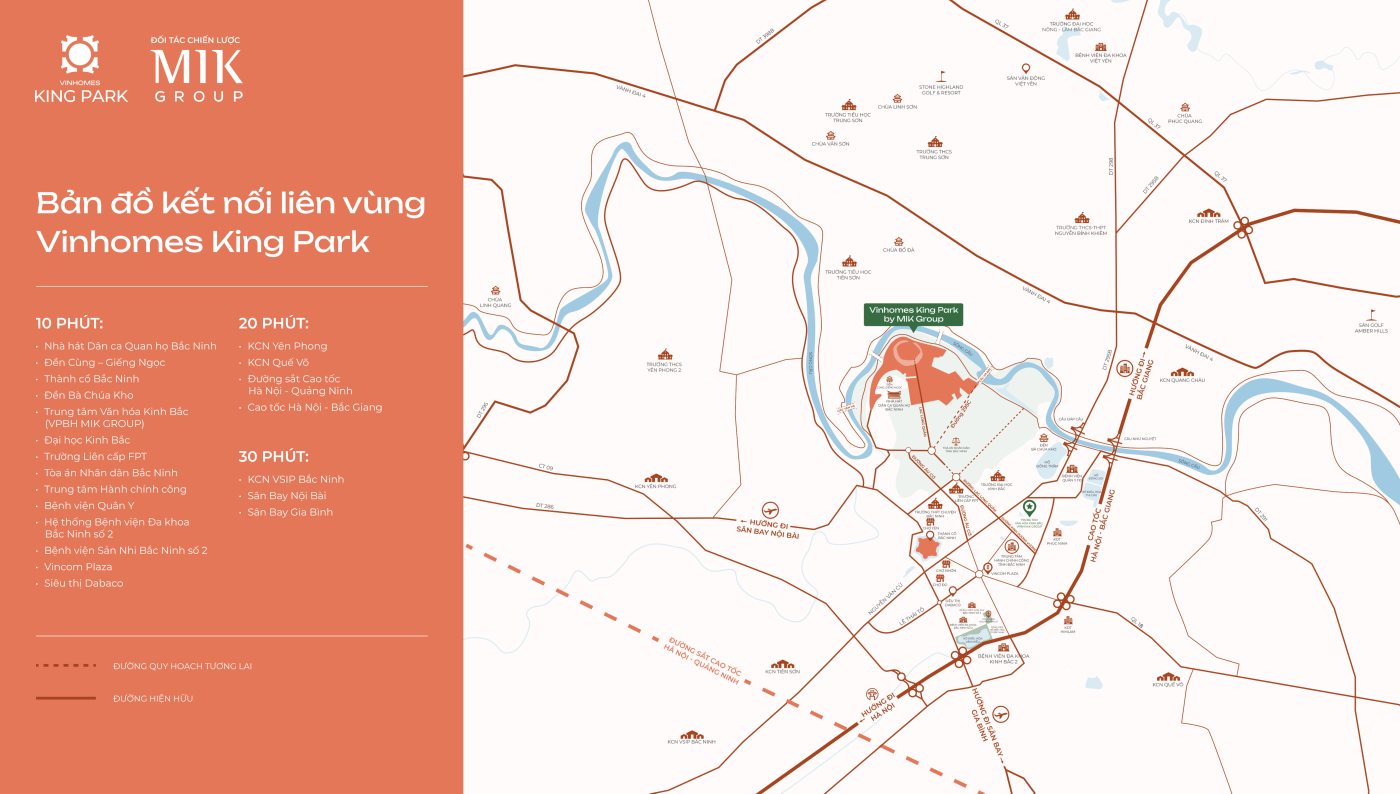
According to the project's connectivity map, the estimated travel times are as follows:
10 minutes: Bac Ninh Quan Ho Folk Song Theatre, Bac Ninh Citadel, Kinh Bac University, FPT Inter-level School, Bac Ninh People's Court, Public Administration Center, Military Hospital, Bac Ninh General Hospital No. 2 system, Bac Ninh Obstetrics and Pediatrics Hospital No. 2, Vincom Plaza, Dabaco supermarket
20 minutes: Bac Ninh Administrative Center, Yen Phong Industrial Park, Que Vo Industrial Park, Hanoi – Quang Ninh high-speed railway, Hanoi – Bac Giang expressway
30 minutes: VSIP Bac Ninh Industrial Park, Noi Bai Airport, Gia Binh Airport
Connection to central Bac Ninh & industrial parks
From Vinhomes King Park, residents can easily reach the administrative center, urban amenities and key industrial park systems:
Connection point
Distance
Bac Ninh City administrative center
3 – 5 km
Yen Phong Industrial Park
10 – 12 km
Que Vo Industrial Park
12 – 14 km
VSIP Bac Ninh Industrial Park, Tien Son
13 – 16 km
Dinh Tram – Van Trung Industrial Park
15 – 18 km
=> This advantage lets the project reach experts, engineers and management personnel working at Bac Ninh's industrial production centers and the former Bac Giang area.
Connection to Hanoi & the northern provinces
The project is near important external transport corridors, creating convenient inter-regional connectivity:
Traffic route
Connection direction
National Highway 18
Noi Bai Airport, Quang Ninh
Hanoi – Bac Giang Expressway, National Highway 1A
Hanoi, Lang Son
Nhu Nguyet Bridge, Dap Cau Bridge
Bac Giang and the areas north of the Cau River
Provincial Road 295B, National Highway 17
Tien Du, Thuan Thanh and surrounding areas
=> Estimated travel times: ~35 minutes to Noi Bai Airport and 40–45 minutes to central Hanoi.
Inter-regional connectivity map_Vinhomes King Park
Infrastructure outlook & core value
The project area benefits greatly from inter-regional infrastructure development plans, most notably Capital Region Ring Road 4 and the works connecting the two banks of the Cau River. Completing these routes will broaden the space for urban, industrial and service development.
Overall, Vinhomes King Park brings together 3 golden advantages:
Located within Bac Ninh's urban boundary.
Owns an ecological landscape along the Cau River.
Access to a transport network connecting major industrial centers.
External and internal amenities of Vinhomes King Park
Vinhomes King Park is planned on 268.81 ha, with a priority on public space and urban amenities. The residential land fund is about 52.6 ha, nearly 19.6% of the total area; the rest is for transport, sports, greenery, education, commerce and services. The total expected investment exceeds VND 41,270 billion.
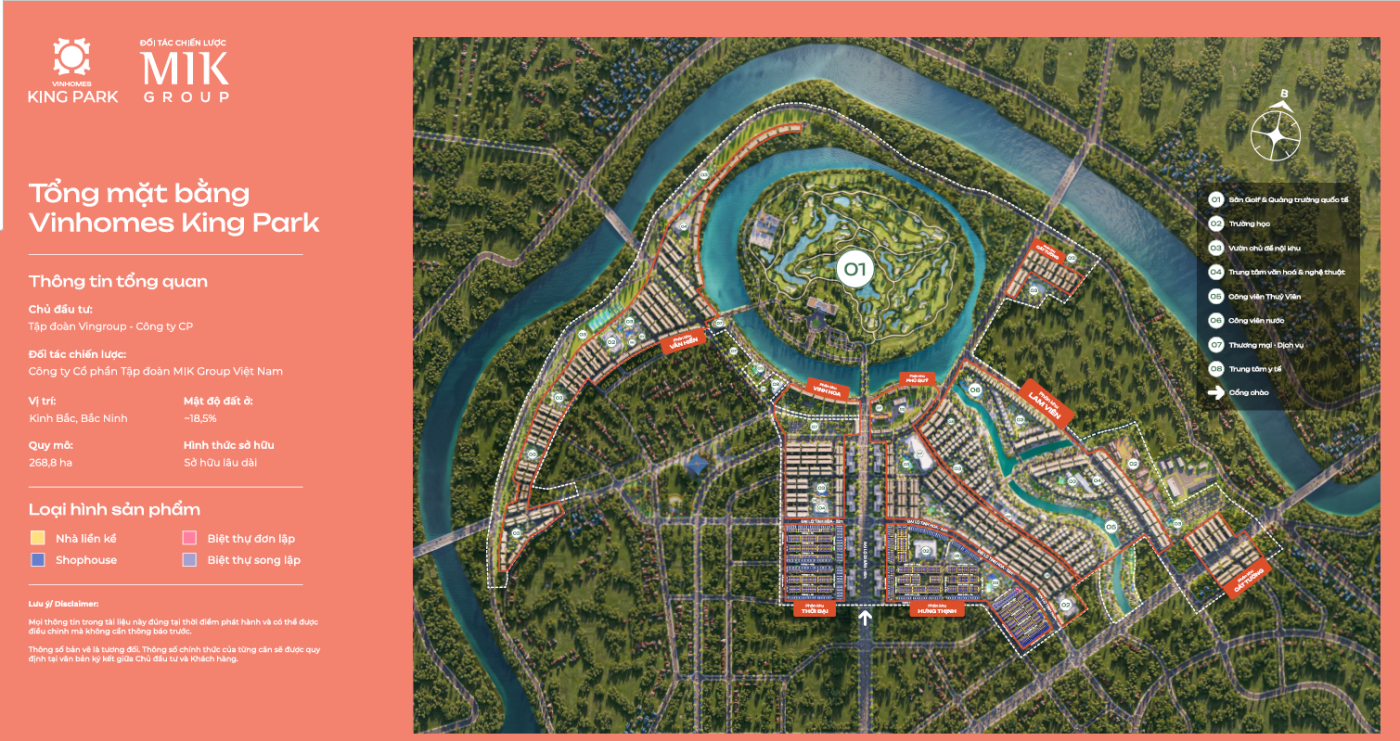
Amenity layout_Vinhomes King Park
Green space and riverside landscape
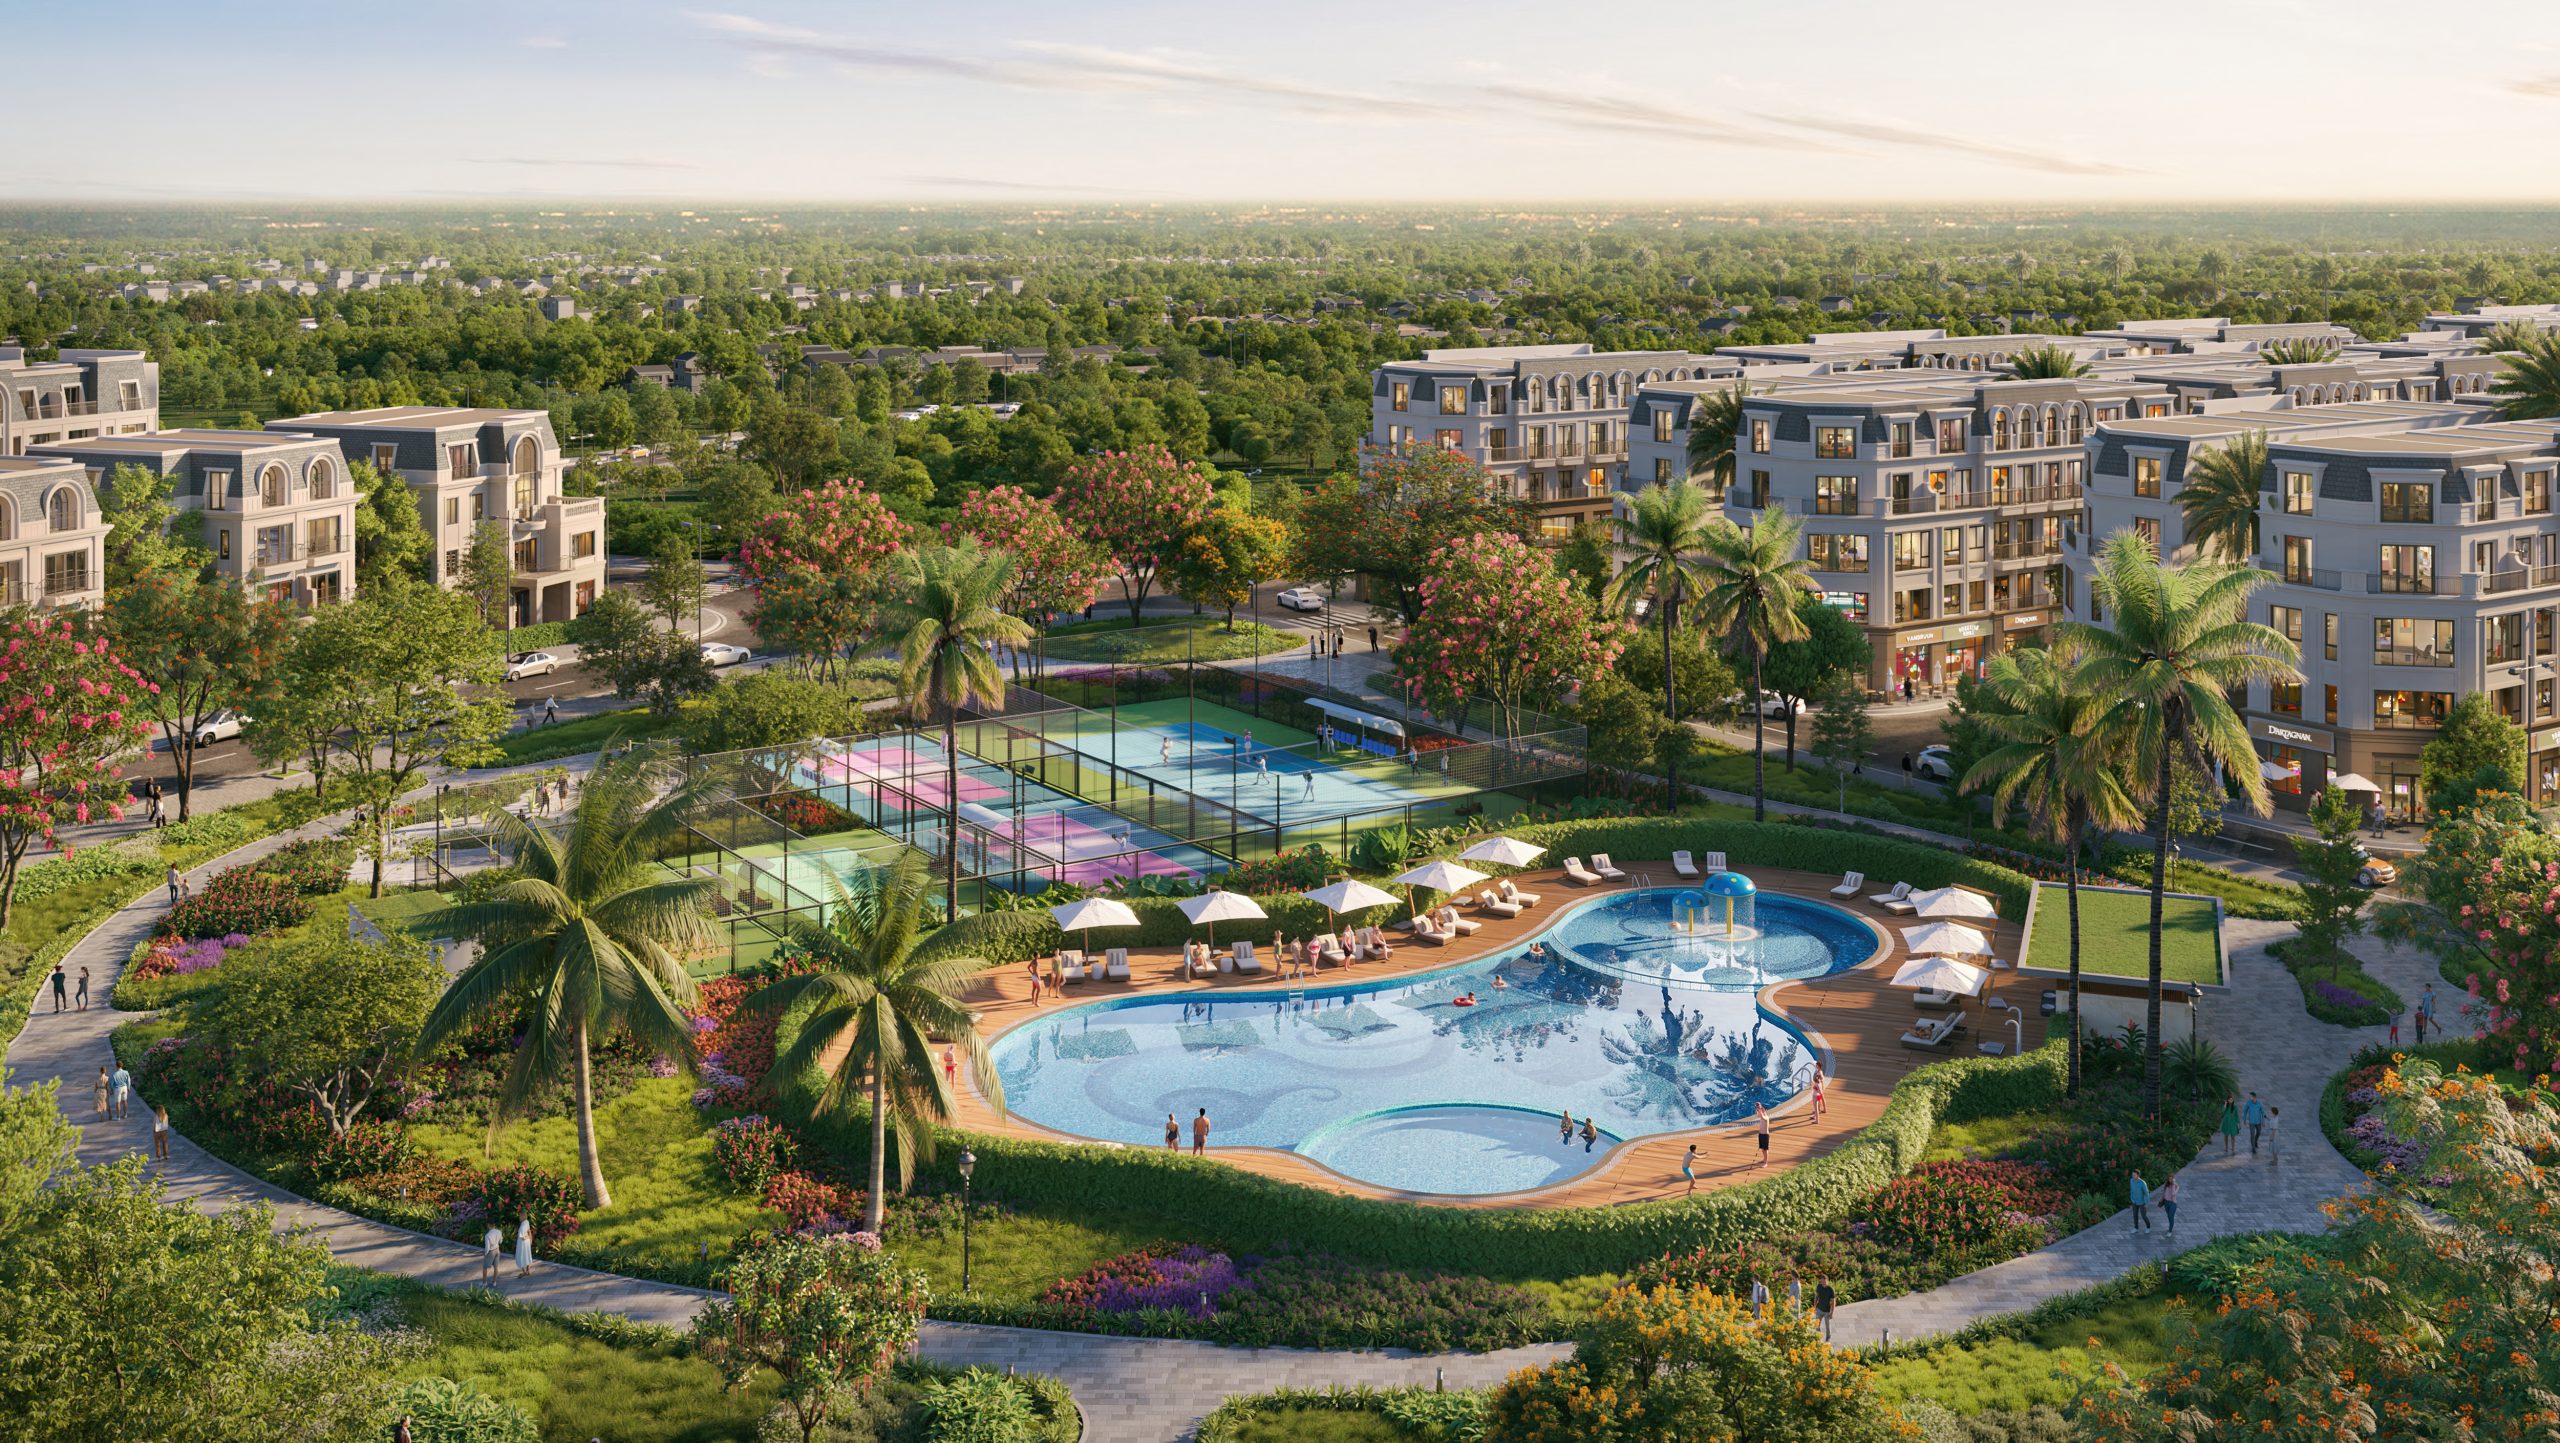
The project has the advantage of bordering the Cau River on three sides and the Ngu Huyen Khe tributary area, creating a distinctive peninsula-like terrain. The greenery and water land fund is about 17.4 ha, including a central park, regulating lake, landscape canals and a riverside park strip.
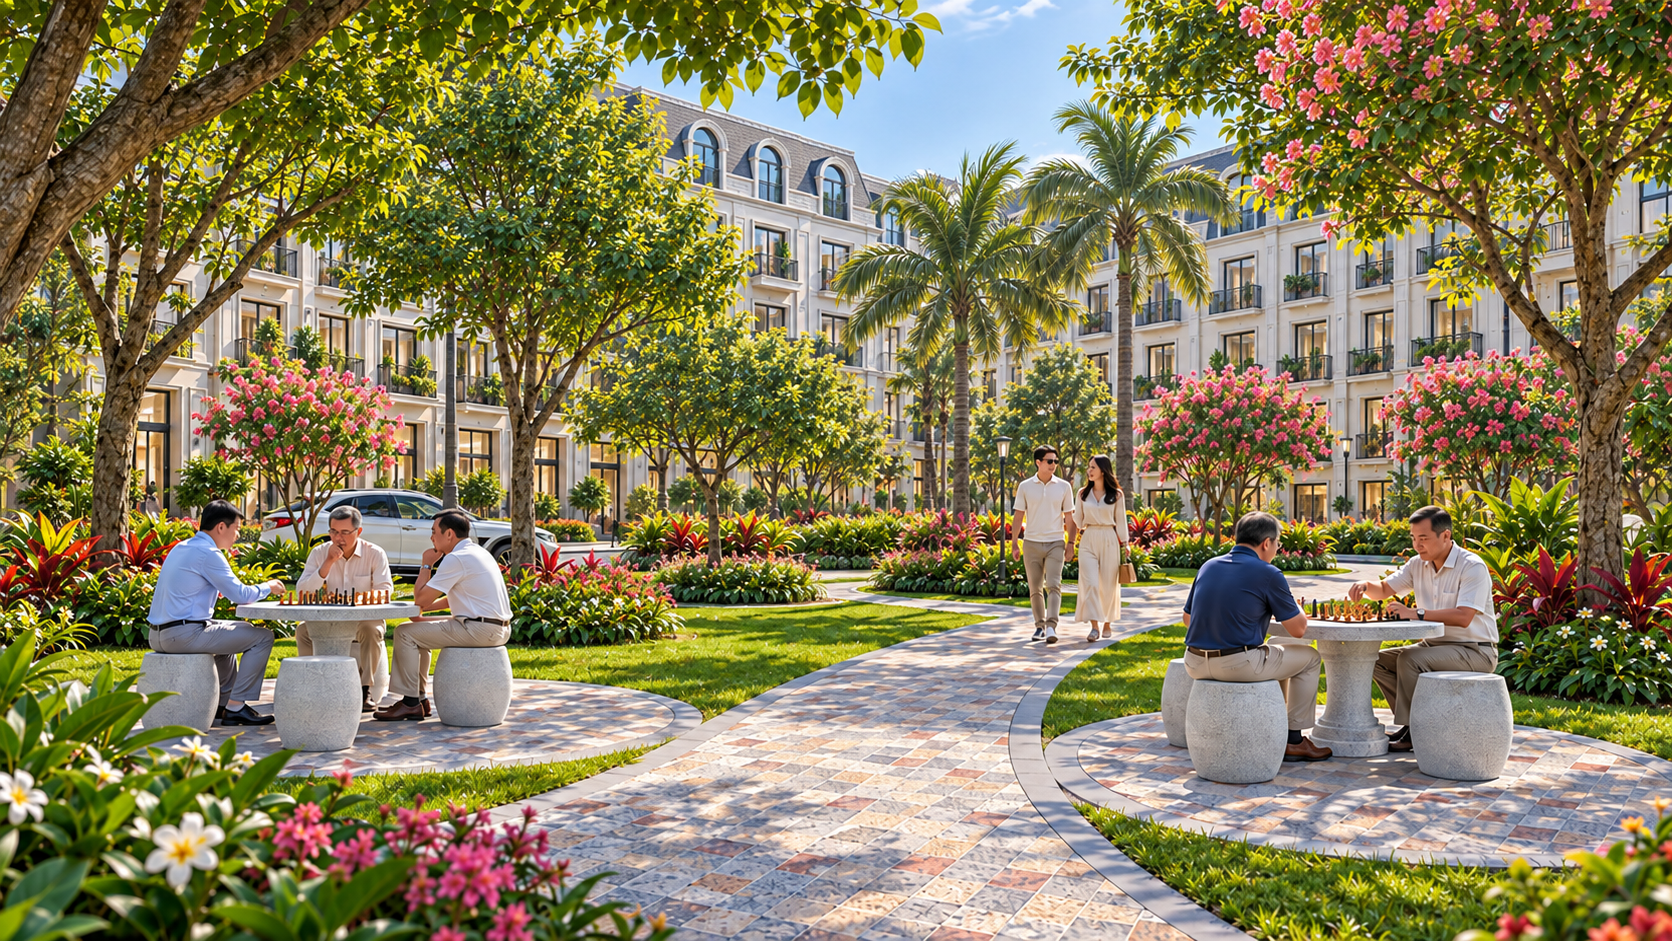
The space is organized continuously with a botanical garden, plazas and walking paths, creating an outdoor living environment and open landscape for the residential sub-zones.
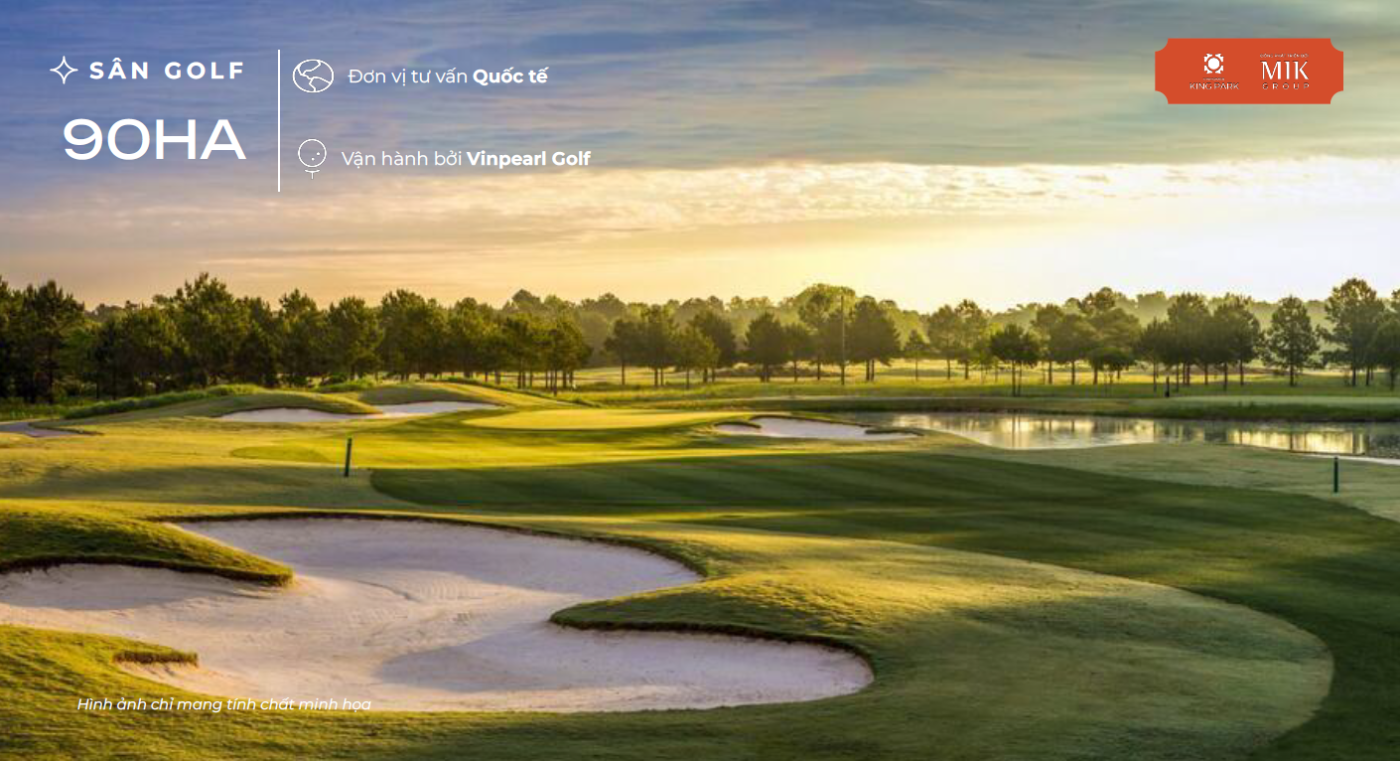
90 ha golf course at Vinhomes King Park27.26 ha of water surface at Vinhomes King Park
71.2 ha sports complex
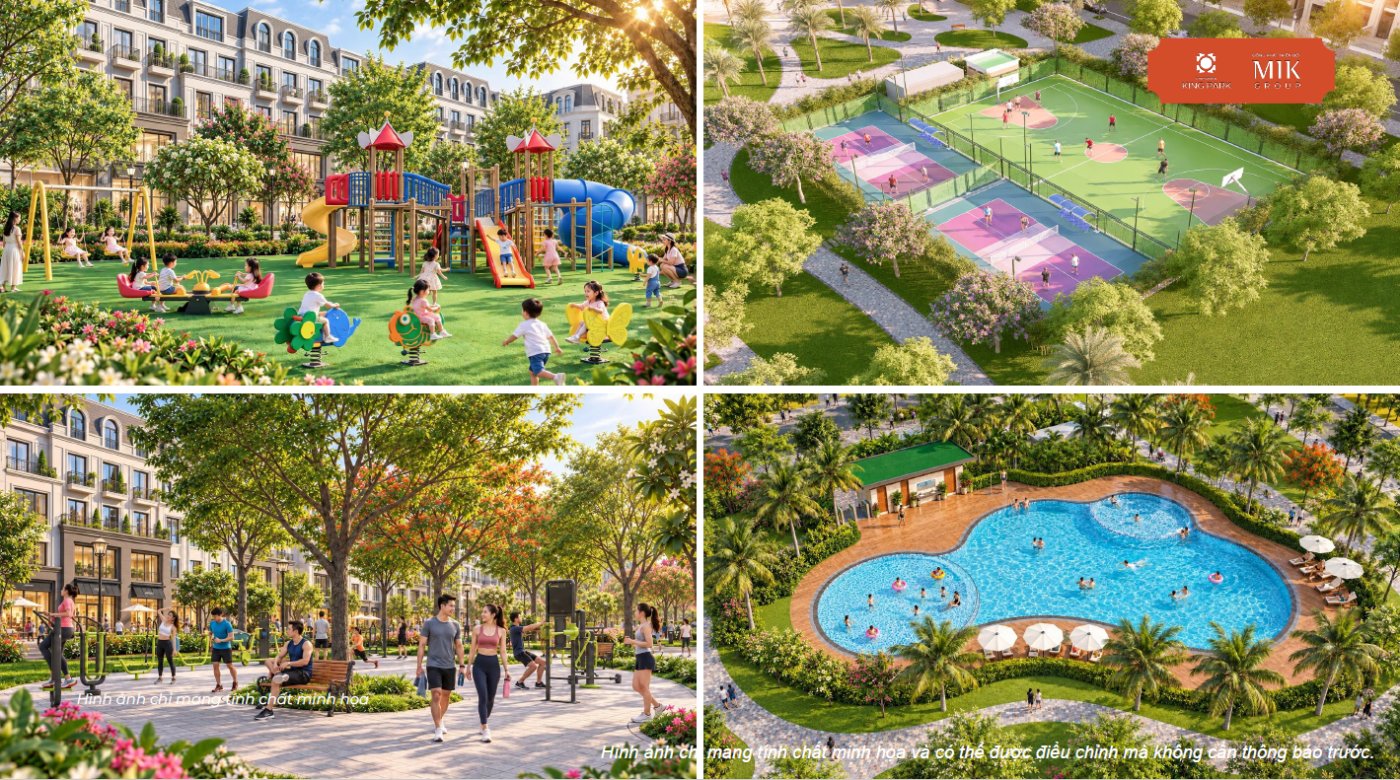
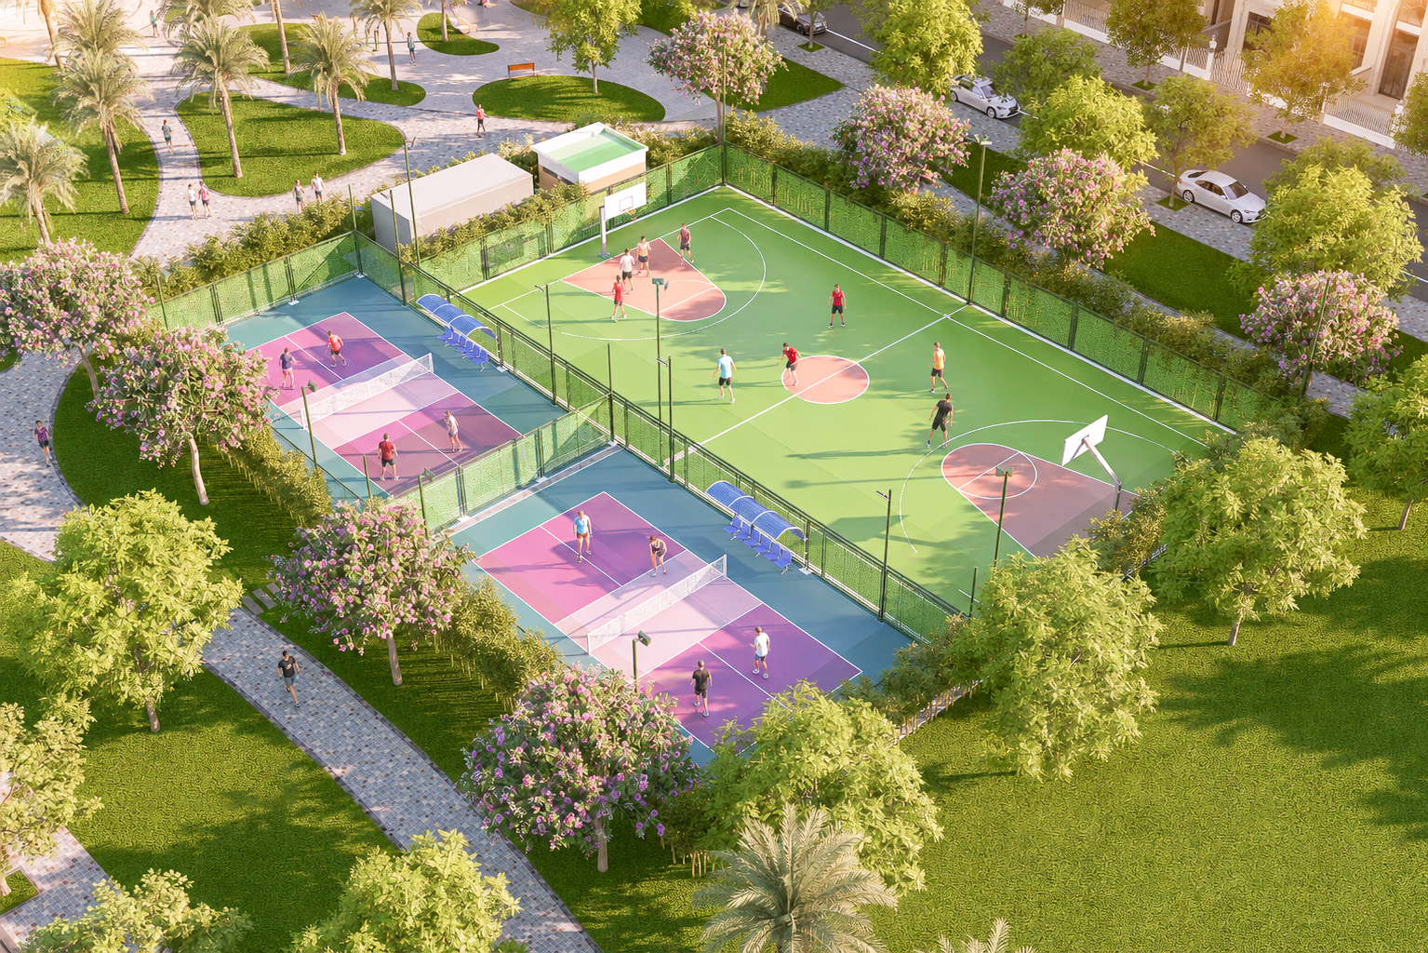
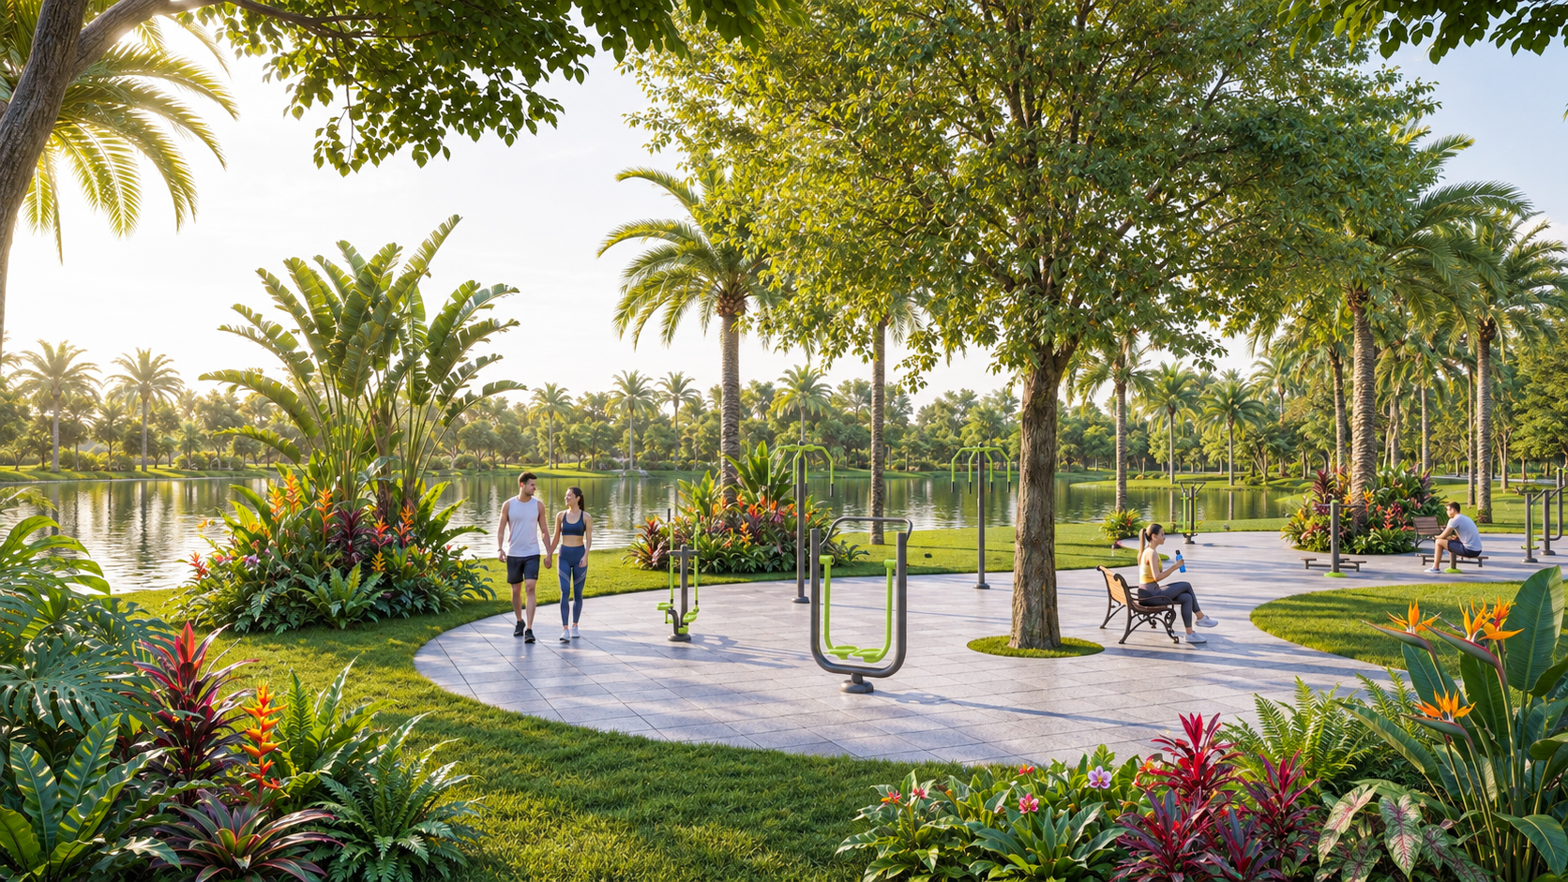
Sports is the largest category in the amenity mix, at 71.2 ha, equal to 25.7% of the project area. The planned items include:
Multi-purpose stadium, football pitches.
Tennis, badminton, basketball and pickleball courts.
Golf practice range and outdoor training areas.
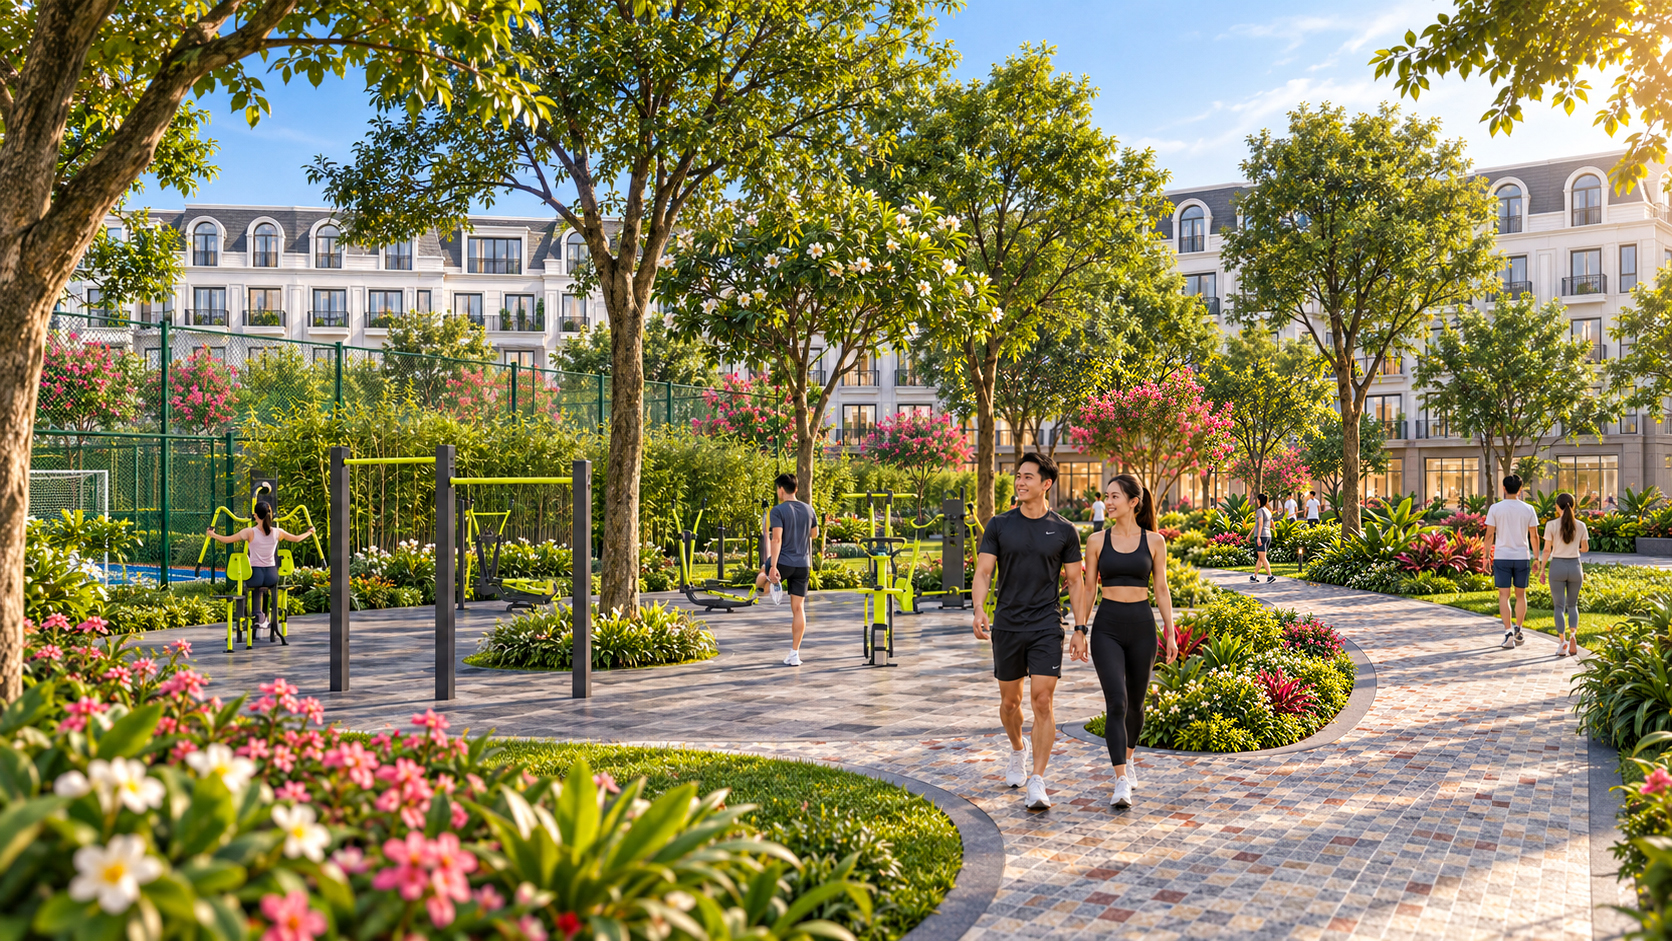
Jogging tracks and exercise spaces for each residential cluster.
Besides the urban-level sports center, small-scale practice grounds are placed near residential areas, meeting daily exercise needs.
Amenities at Vinhomes King Park
Education and healthcare
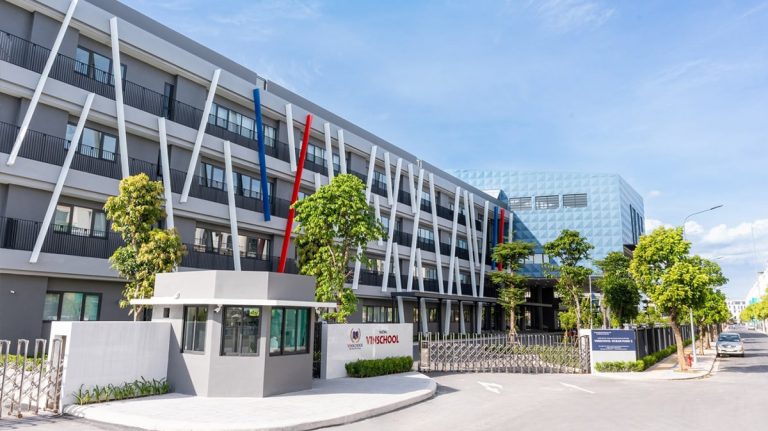
About 6.63 ha of education land is reserved for a school system from kindergarten to high school. The school sites are placed near residential areas, convenient for dropping off and picking up children.
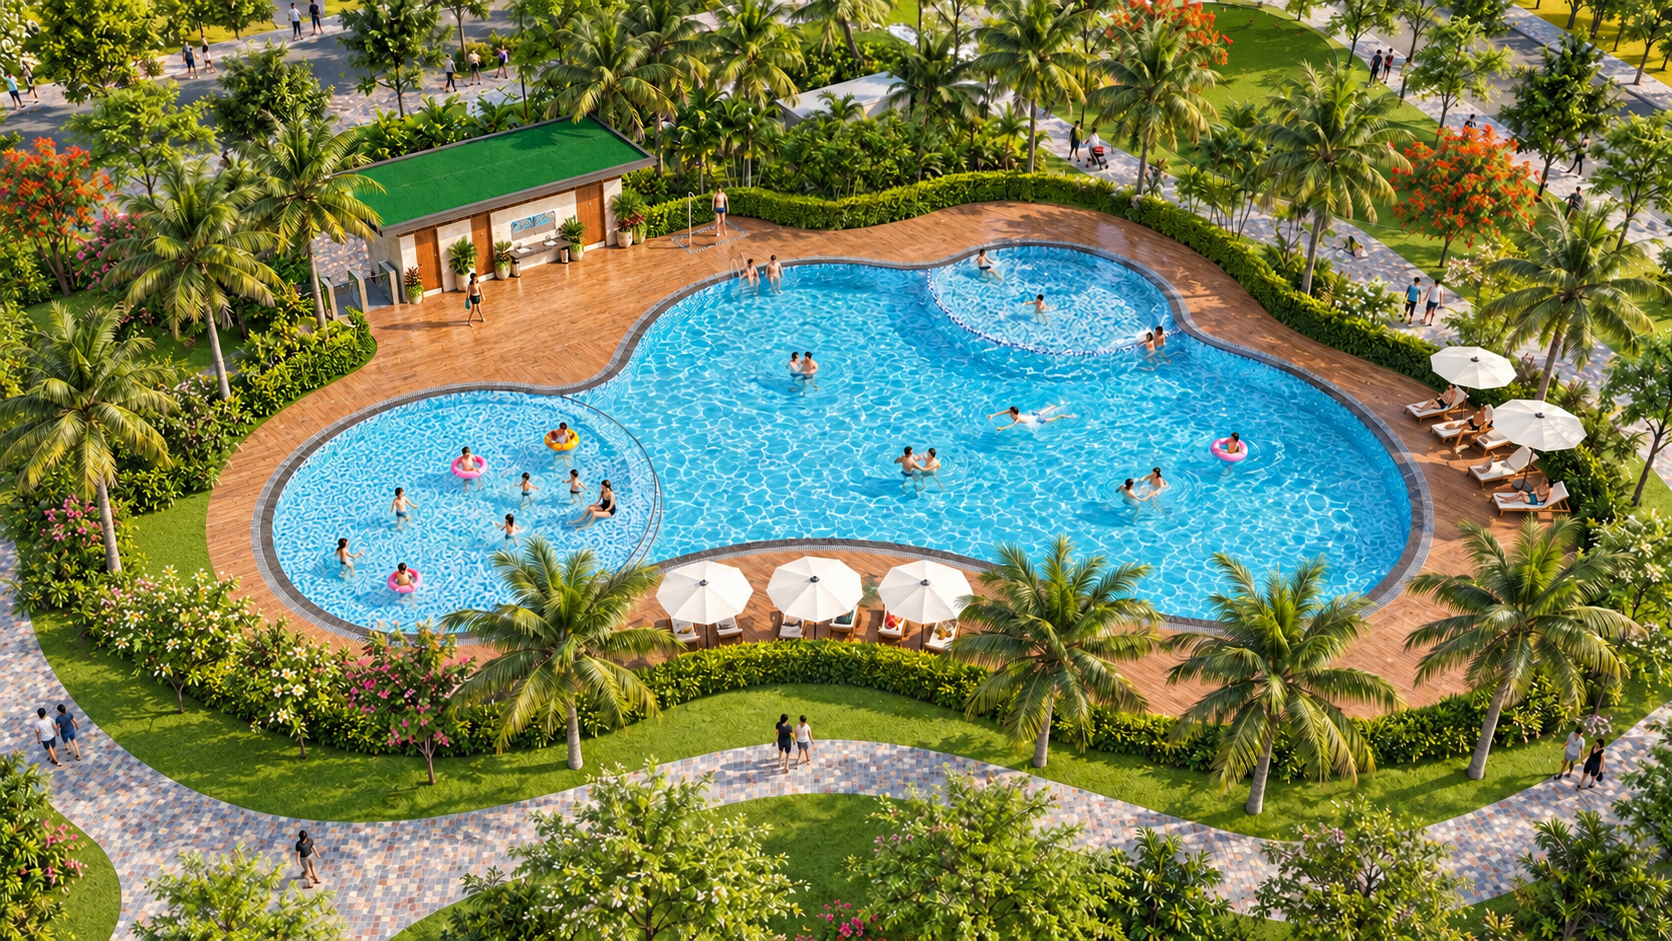
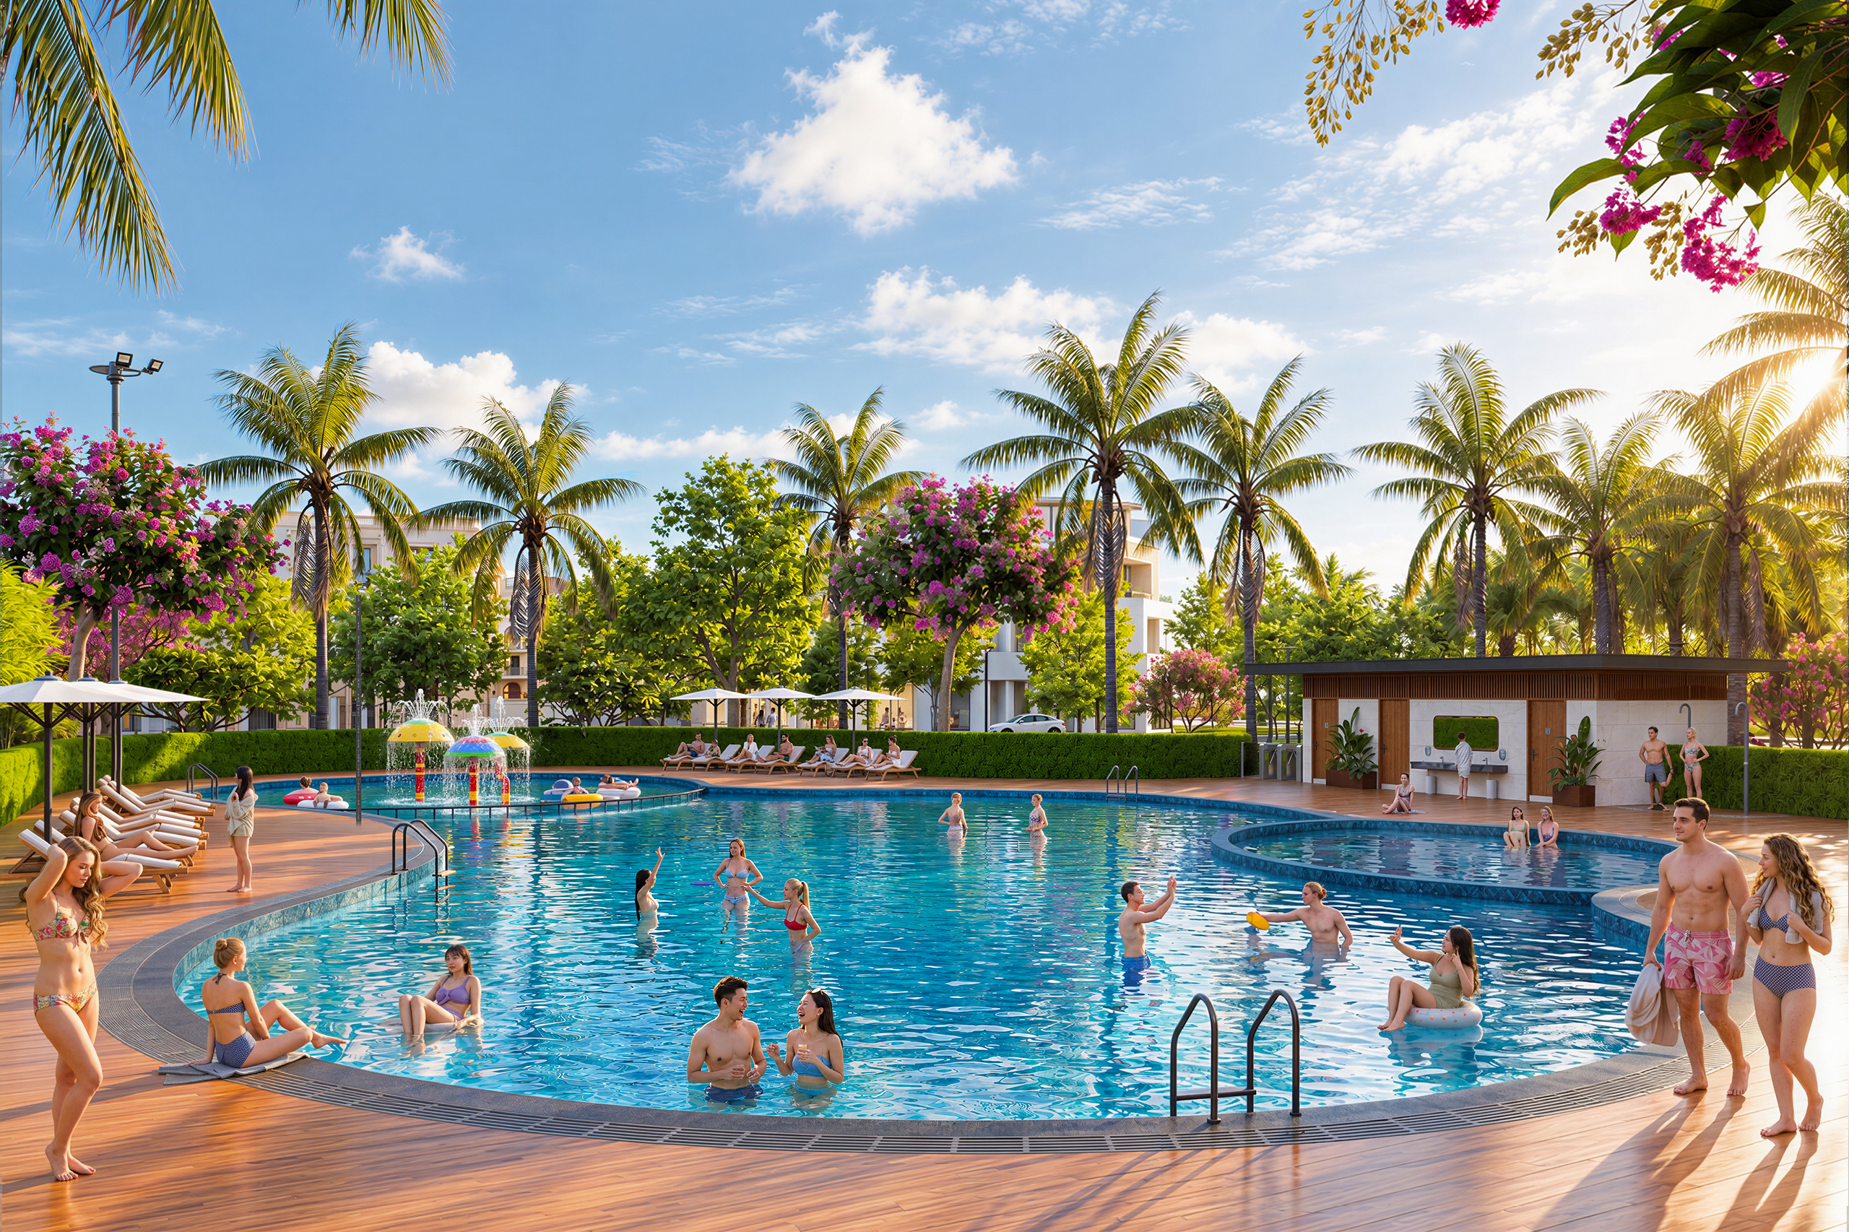
In addition, the project plans about 9–9.8 ha for social facilities, including a general clinic and a healthcare center. Outdoor swimming pools, all-season swimming pools, a meditation garden and wellness areas also help complete the healthcare amenities.
Vinschool system at Vinhomes King Park
Commerce, services and entertainment
With about 5.3 ha of commercial and service land, the business ecosystem is organized into three groups:
Shopping center: shopping, restaurants, a cinema and an indoor entertainment area.
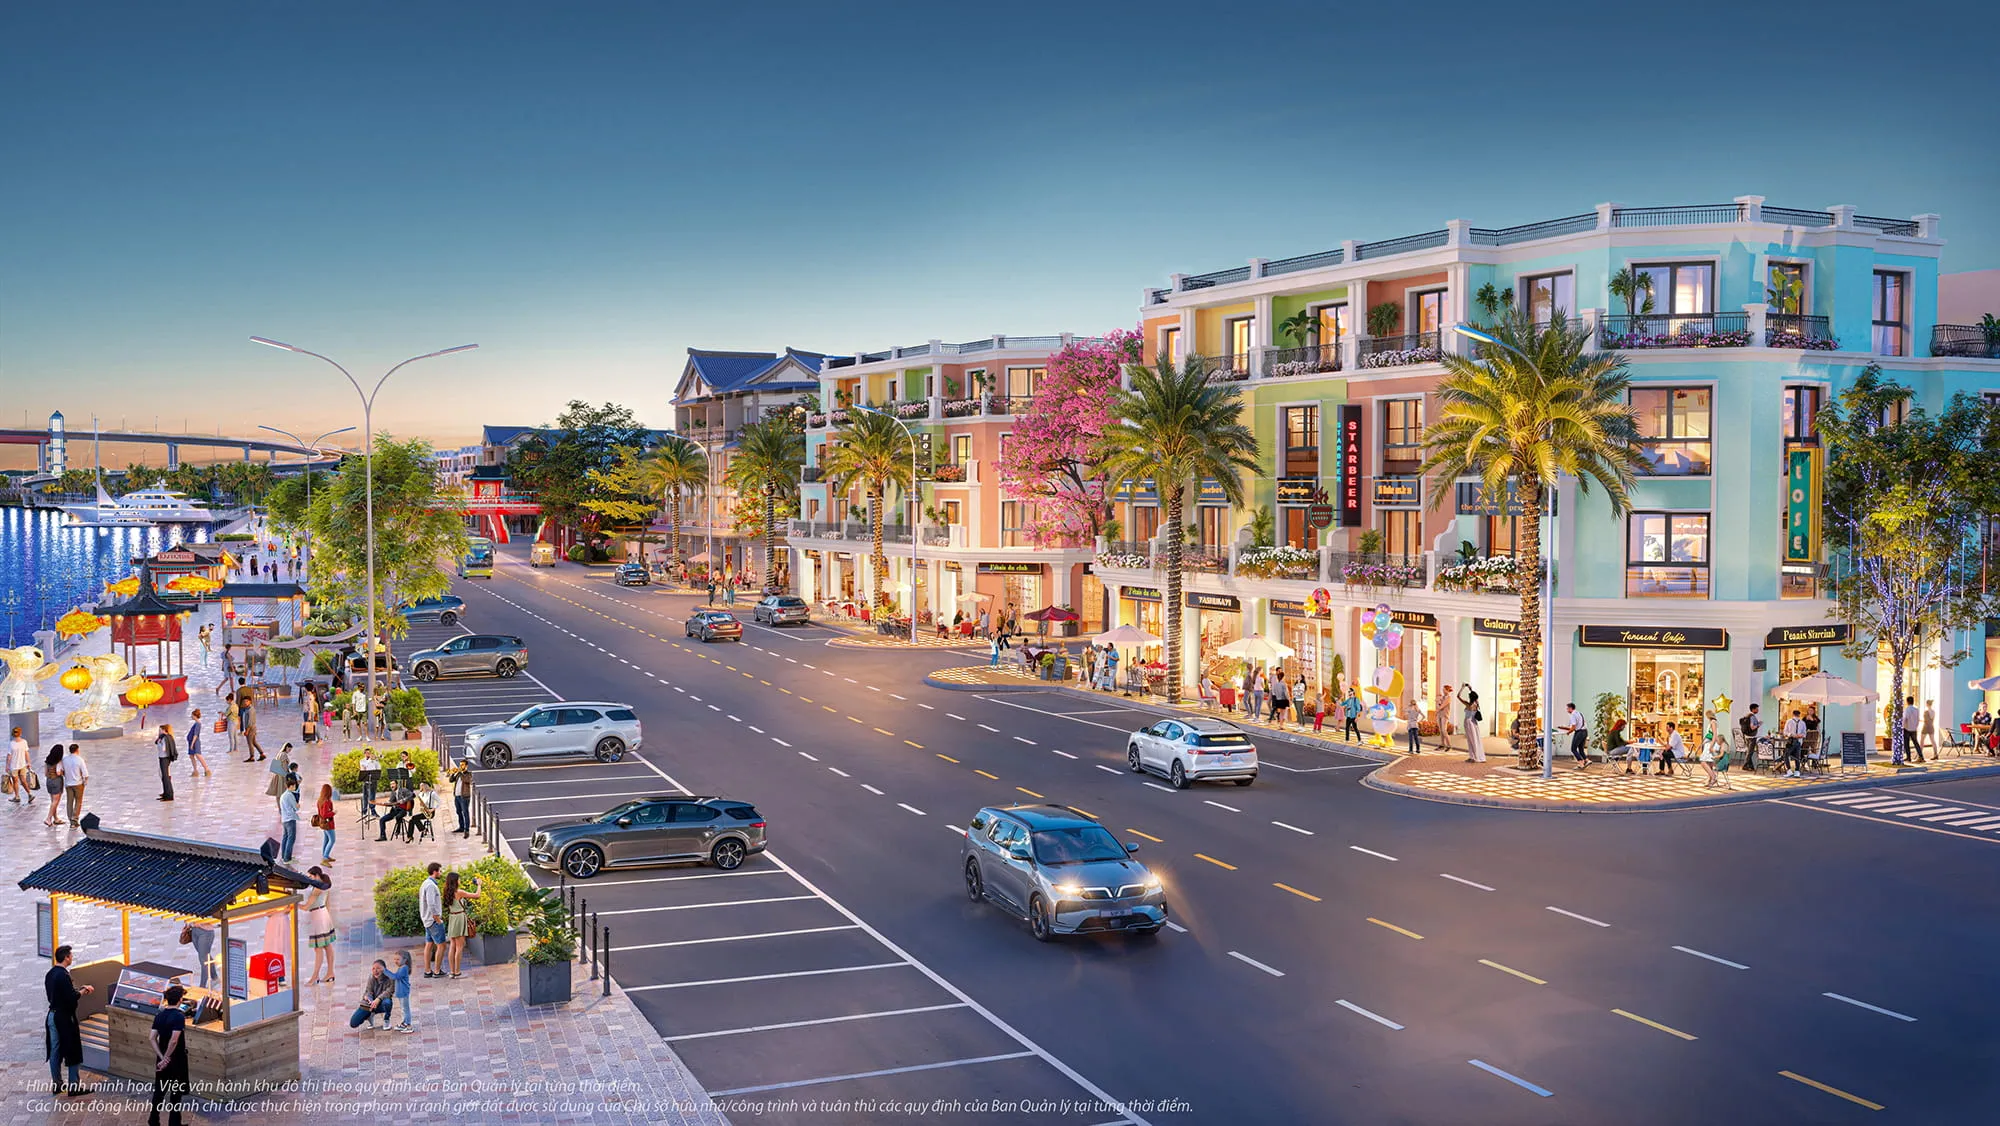
Podium shophouses: convenience stores, pharmacies, cafés and essential services.
Mixed-use commercial zone: oriented toward offices, conferences and accommodation services.
The amenities are arranged from the central commercial core to each residential cluster, serving both daily-life and business needs.
Amenities by sub-zone
The three sub-zones A1, A2 and A3 each have their own functional orientation:
A1: includes 1,556 townhouses and 4 mixed-use apartment blocks, with convenient access to commerce and schools.
A2: includes 2,217 townhouses, 352 villas and 4 apartment blocks, notable for connectivity to the sports area and water surfaces.
A3: includes 97 townhouses and 2 mixed-use plots, oriented toward offices, conferences and accommodation services.
Overall layout of the Vinhomes King Park project
Value for end-users and investment
Bac Ninh hosts many large industrial parks, attracting international experts and engineers to work there. With demand for high-quality housing rising, an integrated mega-township model combining education, healthcare, sports, commerce and a riverside landscape can create a competitive advantage for Vinhomes King Park.
With a large amenity land fund, a coordinated service ecosystem and an expected population of 33,000, the project aims to serve long-term residence, rental and commercial business needs.
Interiors and architectural design
Layout and product mix of Vinhomes King Park
Architecture and planning
The strength of the design Vinhomes King Park lies in its planning. The overall layout has 4 main boulevards:
Thinh Vuong Boulevard (35 m): runs along the Cau River, where Kinh Bac's culture began
Tinh Hoa Boulevard (32 m): linked to the commercial sub-zones, intersecting the heritage axis
Di San Boulevard (40 m): the axis connecting the premium sub-zones
Lam Vien Boulevard (32 m): the green boulevard leading into the Lam Vien sub-zone
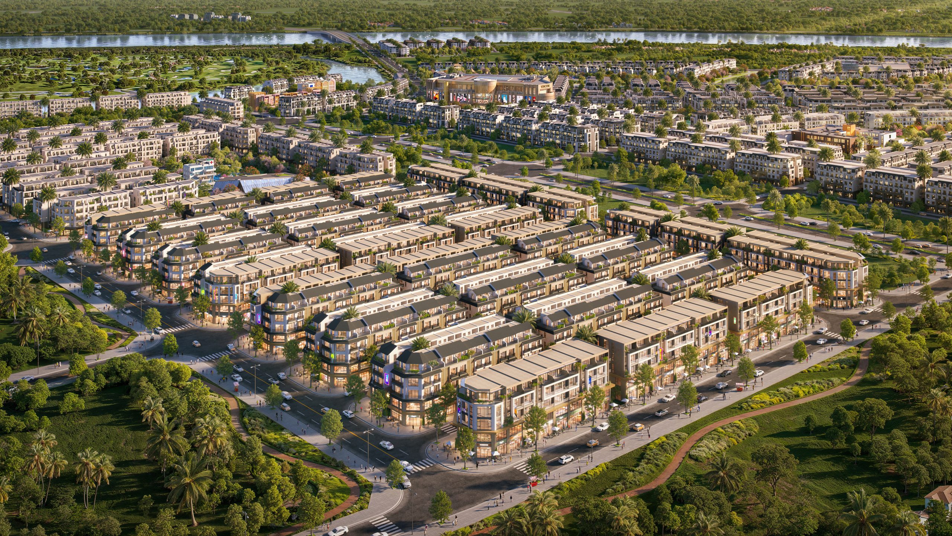
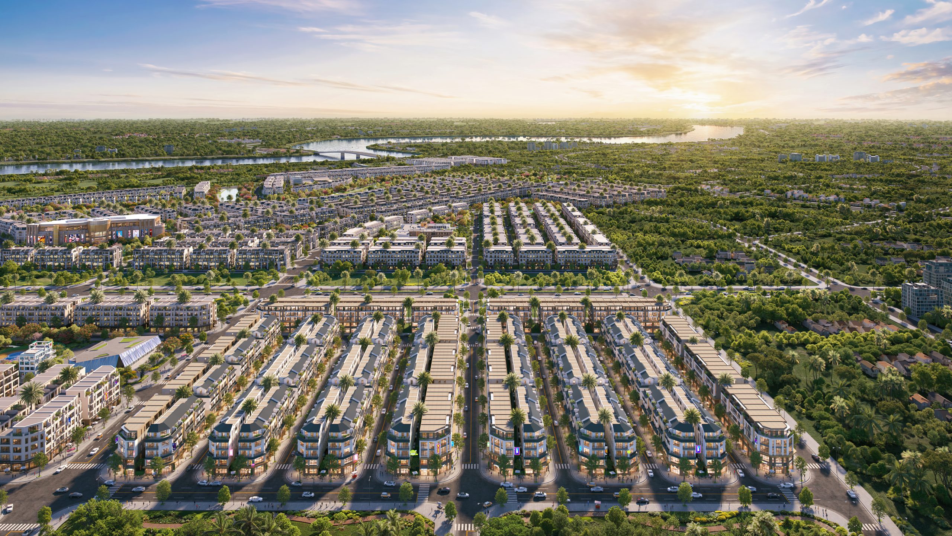
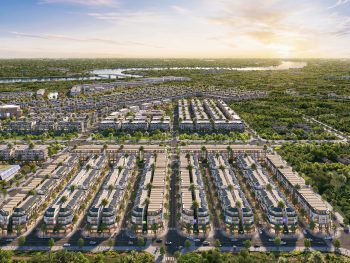
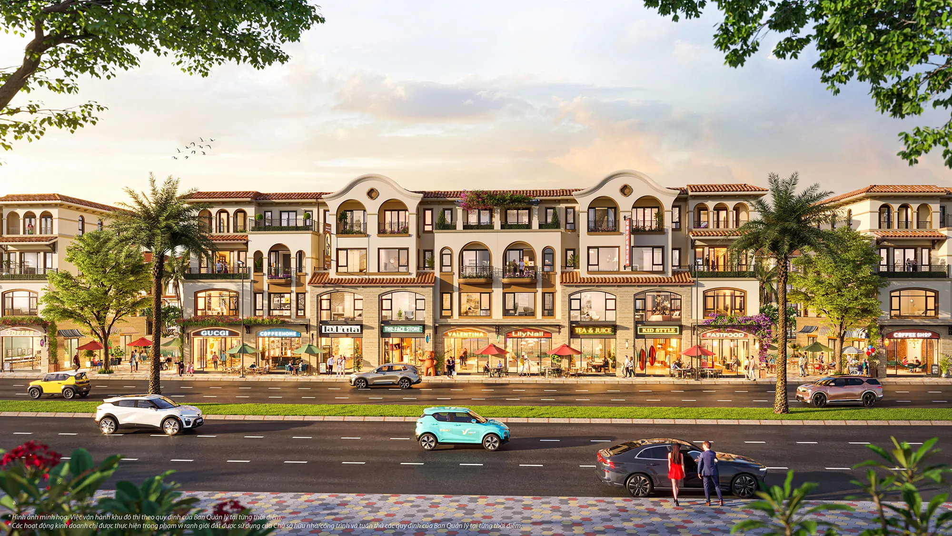
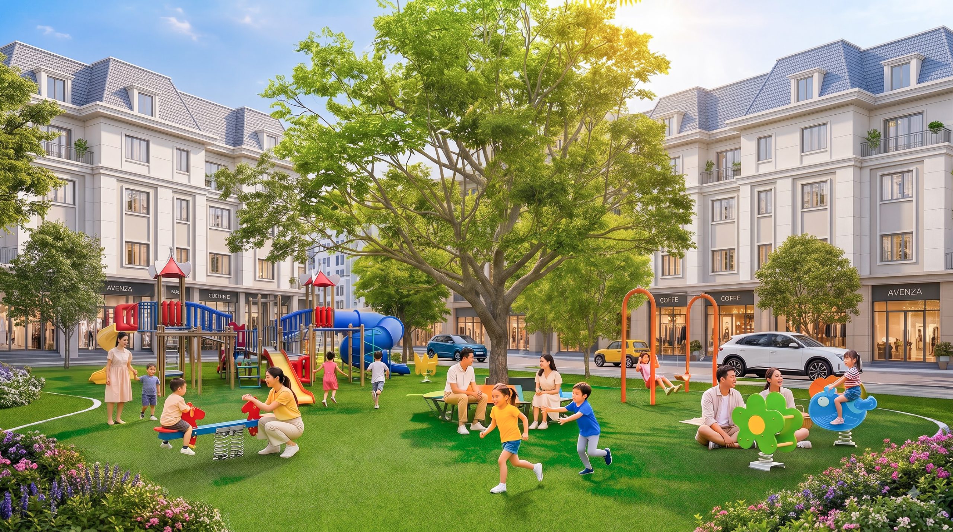
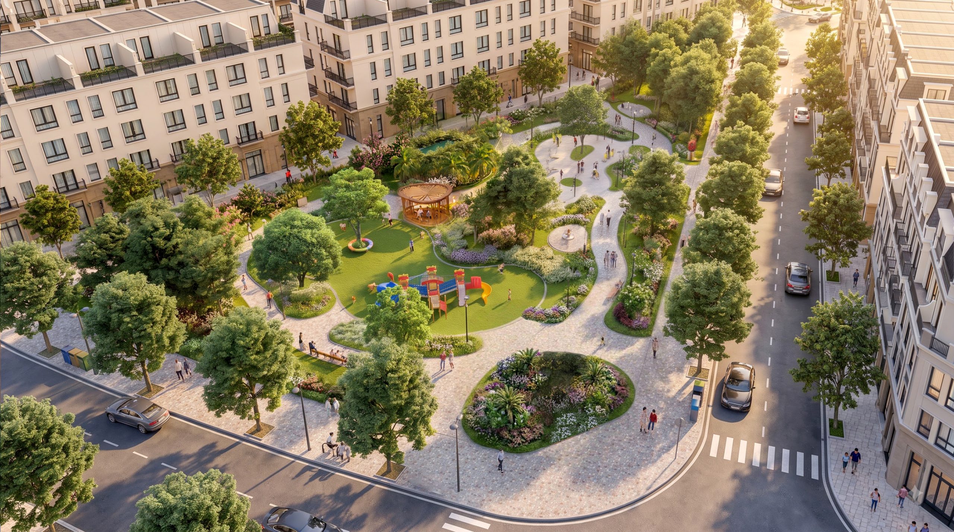
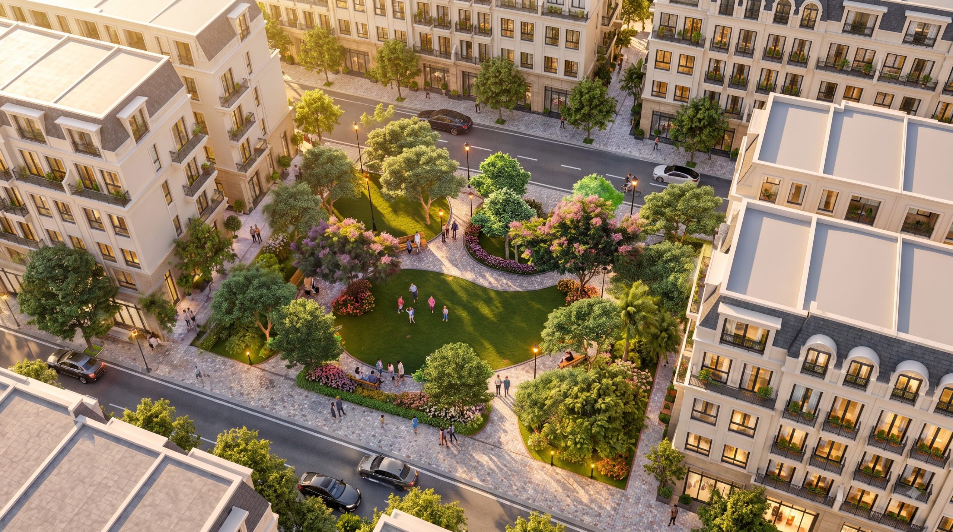
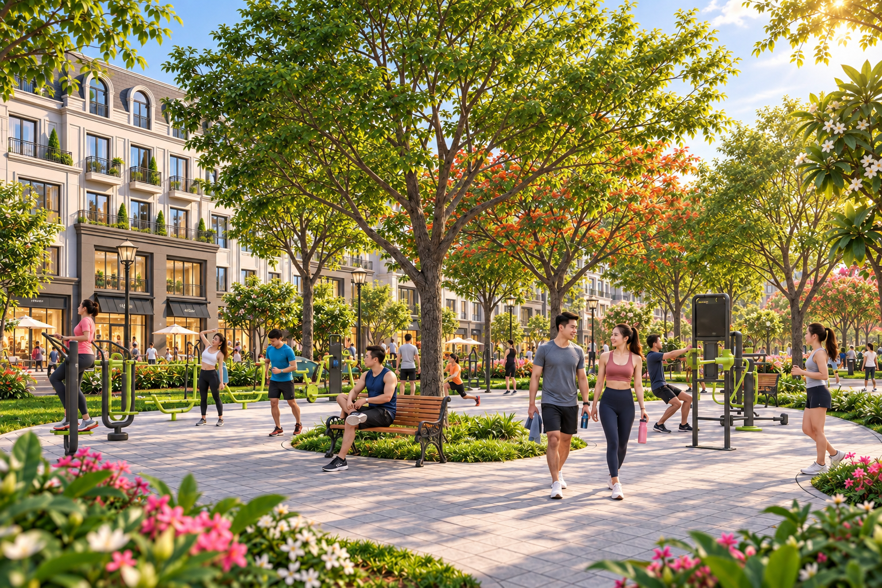
The renderings of the townhouse rows and shophouses show a European architectural style with pitched roofs, arched windows, tree-lined rows and wide pavements, with the ground floor designed for commercial activity. MIK Group designs the rhythm of life for each resident group, such as young families, retirees, young children and international experts, instead of mass-producing amenities.
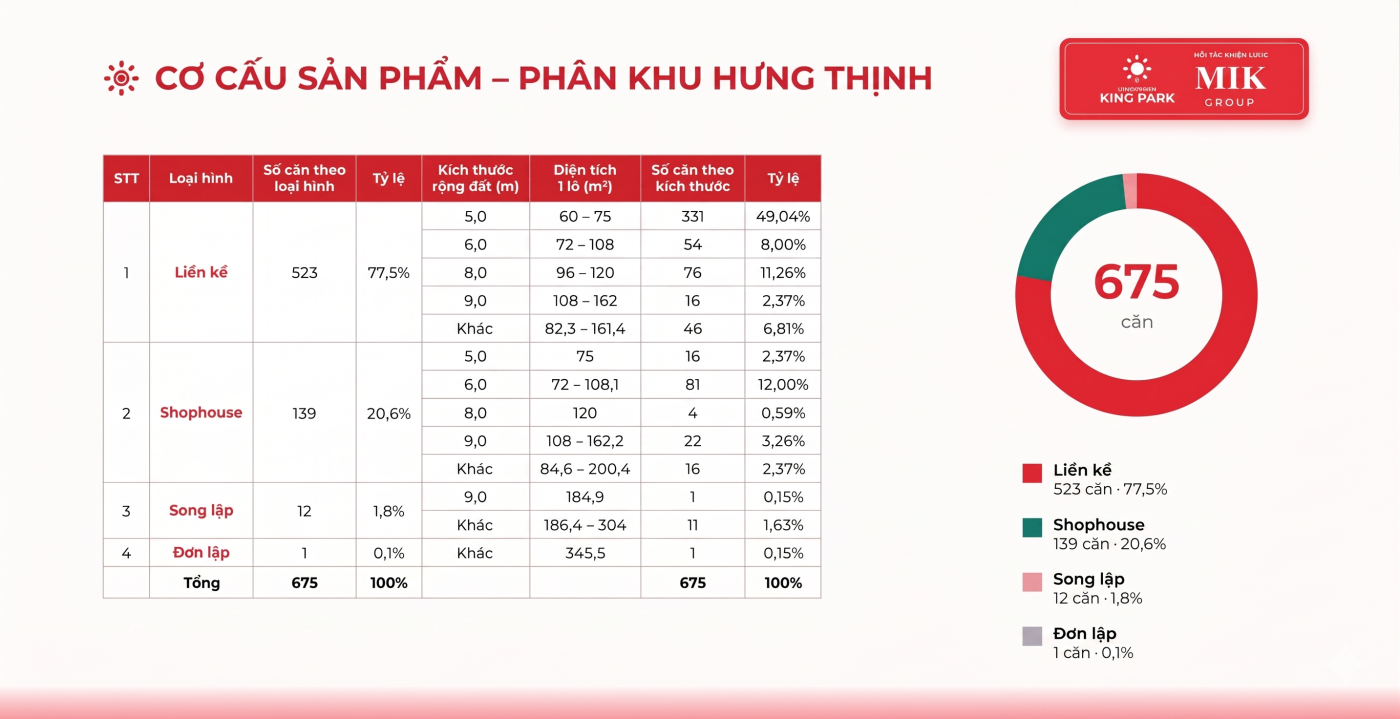
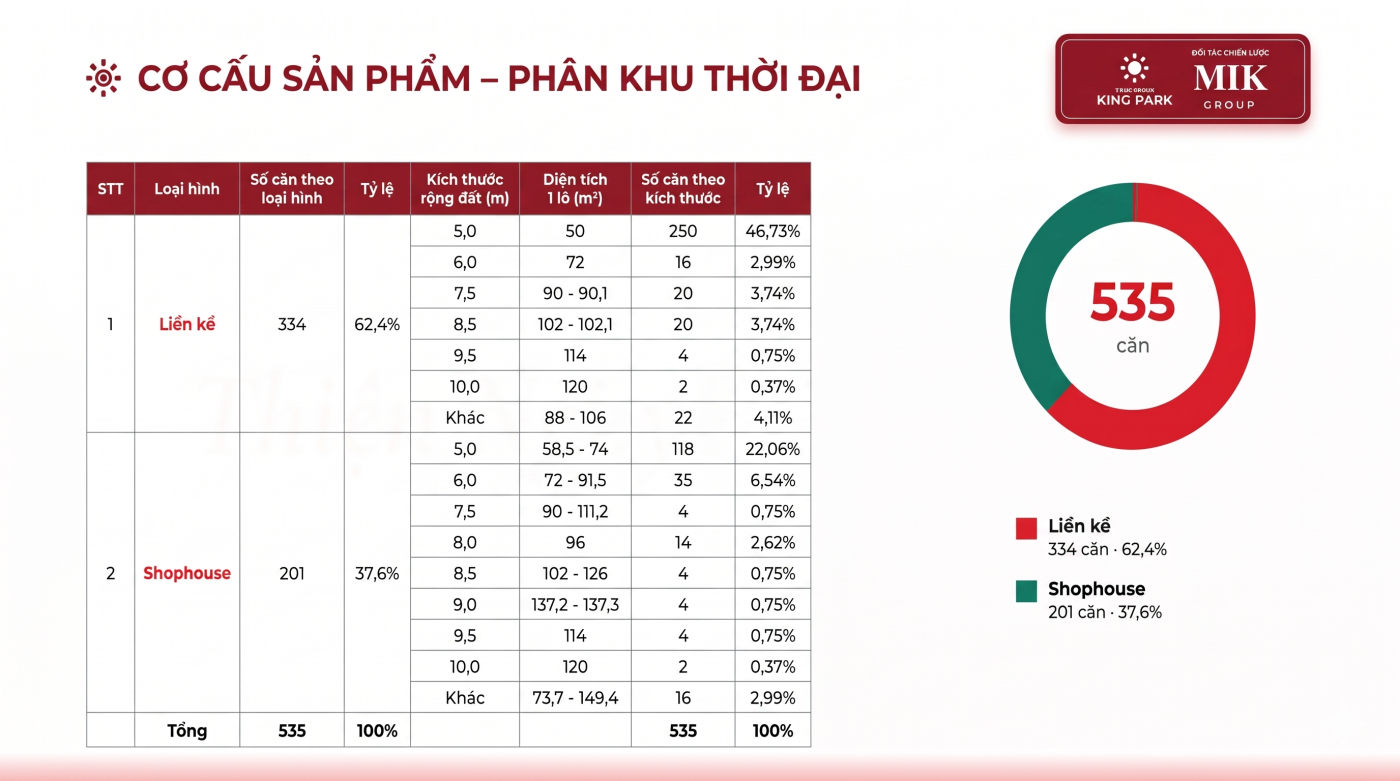
Layout of the Thoi Dai & Hung Thinh sub-zones_Vinhomes King ParkProduct mix of the Hung Thinh sub-zone – Vinhomes King ParkProduct mix of the Thoi Dai sub-zone – Vinhomes King Park
Thời Đại sub-zone: 535 products
Townhouses: 334 units, 62.4%
Shophouses: 201 units, 37.6%
Townhouses with a 5 m frontage and 60 m² area are the largest group with 250 units, 46.73%
Shophouses with a 5 m frontage and areas from 58.5 to 74 m², 118 units, 22.06%
Hưng Thịnh sub-zone: 675 products
Townhouses: 523 units, 77.5%
Shophouses: 139 units, 20.6%
Semi-detached villas: 12 units, 1.8%
Detached villa: 1 unit, 345.5 m²
Townhouses with a 5 m frontage and areas from 60 to 75 m², 331 units, 49.04%
Both sub-zones lie on either side of the 40 m Di San Boulevard, next to the 32 m Tinh Hoa Boulevard, near the cultural and arts center, medical center and schools.
Vinhomes King Park sales policy
Project legal status
Why investors should consider investing in Vinhomes King Park
Vinhomes King Park brings together many factors that support long-term development potential: a 268.81 ha mega-township scale, a location along the Cau River, inter-regional infrastructure being invested in, and a large-scale amenity ecosystem. Notable drivers include:
The inter-regional infrastructure wave
Nearly VND 1,500 billion of investment capital is allocated to three routes, ĐT.295C, ĐT.285B and ĐT.277B, helping improve connectivity between the project and Bac Ninh's industrial parks and urban centers. This is a factor that can support rising real estate value in the long term.
Room for price growth as the project develops
The first phase is expected to open for sale from Q4/2026 with apartment, townhouse, shophouse and villa products. Tracking the sale prices, policies and implementation progress of each sub-zone will help investors assess opportunities to join at each stage.
Demand from the FDI ecosystem
Bac Ninh is a production hub for many international groups such as Samsung, Foxconn and Amkor. The expansion of FDI enterprises brings housing demand from experts, engineers and foreign management staff, creating a base for the apartment and high-quality housing market.
Rental and commercial potential
The concentration of industrial parks and experts creates room to develop serviced apartments, rental housing and shophouses. Actual returns will depend on the product's location, rental price, occupancy rate and operating costs.
Value from the operating ecosystem
Experience in developing mega-townships such as Vinhomes Ocean Park and Vinhomes Smart City shows the advantage of a model integrating schools, healthcare, commerce, transport and internal amenities. A coordinated service ecosystem can help raise appeal for end-user buyers and tenants.
Legal status and land-fund development progress
According to project information, the environmental impact assessment has been completed, 112.4 ha of land belongs to the first land allocation phase, and the remaining area is in the site clearance process. The progress of completing legal procedures and handing over the land fund will be an important factor to follow when assessing the project's ability to proceed.
Great House Việt Nam sử dụng cookie để ghi nhận dự án bạn quan tâm, gửi đúng thông tin và cải thiện trải nghiệm trên website. Bạn có thể chấp nhận, từ chối hoặc tùy chỉnh lựa chọn của mình.








 English
 Vietnamese
 Chinese
 Korean


