Lalalay (Lalalay Residences) is a complex of 4 twenty-storey apartment towers in the Bac An Khanh urban area, western Hanoi, right next to Thang Long Avenue. It is a Bac An Khanh apartment project of 1,492 units from studios to 4 bedrooms, freehold, with handover expected in 2029. Lalalay prices are expected from about VND 54,500,000/m², depending on the stock and payment plan.
With curved architecture inspired by music, a distinct series of amenities for each tower and a location ahead of Metro Line 5, Lalalay is a worthwhile choice for young families and people working in West Hanoi.
Lalalay Residences project overview
Project name
Lalalay Residences
Location
Bac An Khanh urban area, Hanoi, next to Thang Long Avenue
1/500 detailed plan approved; investment policy approved
Handover
Expected in 2029
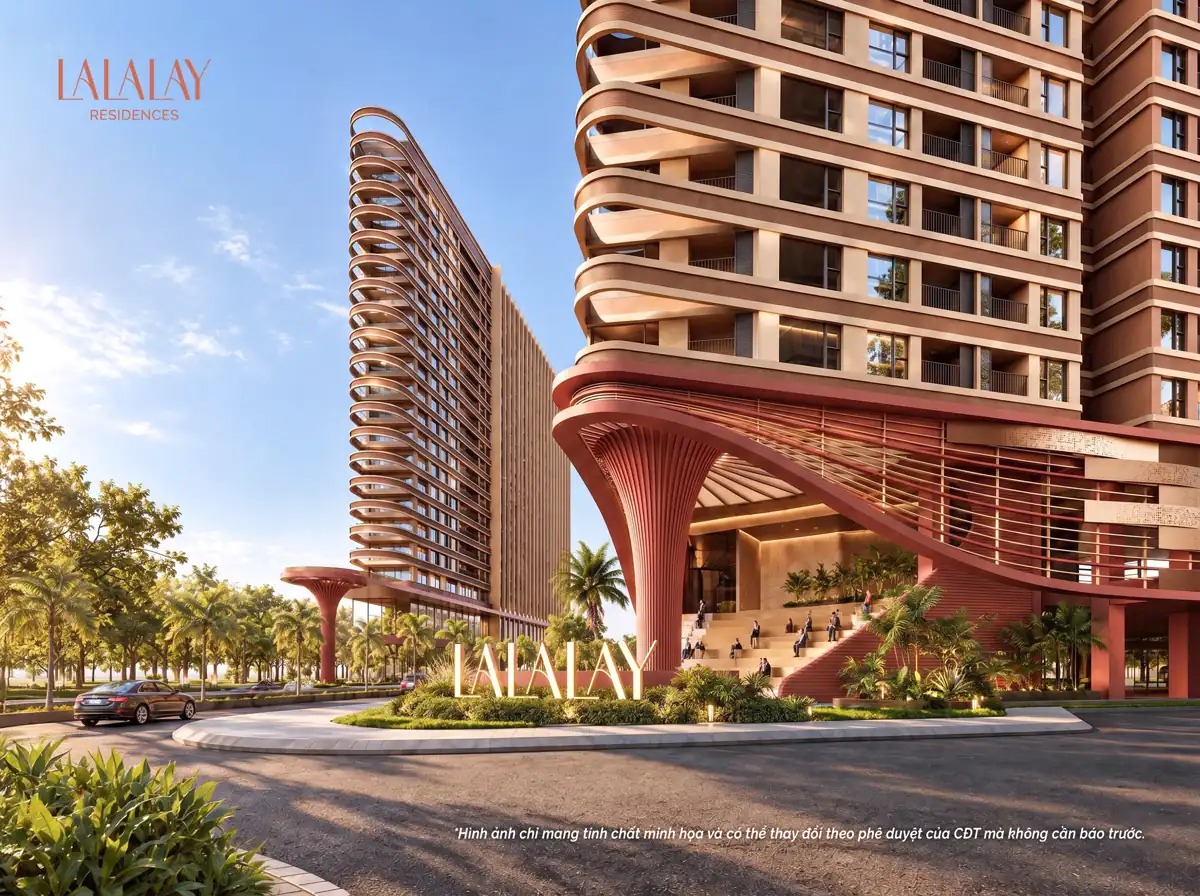
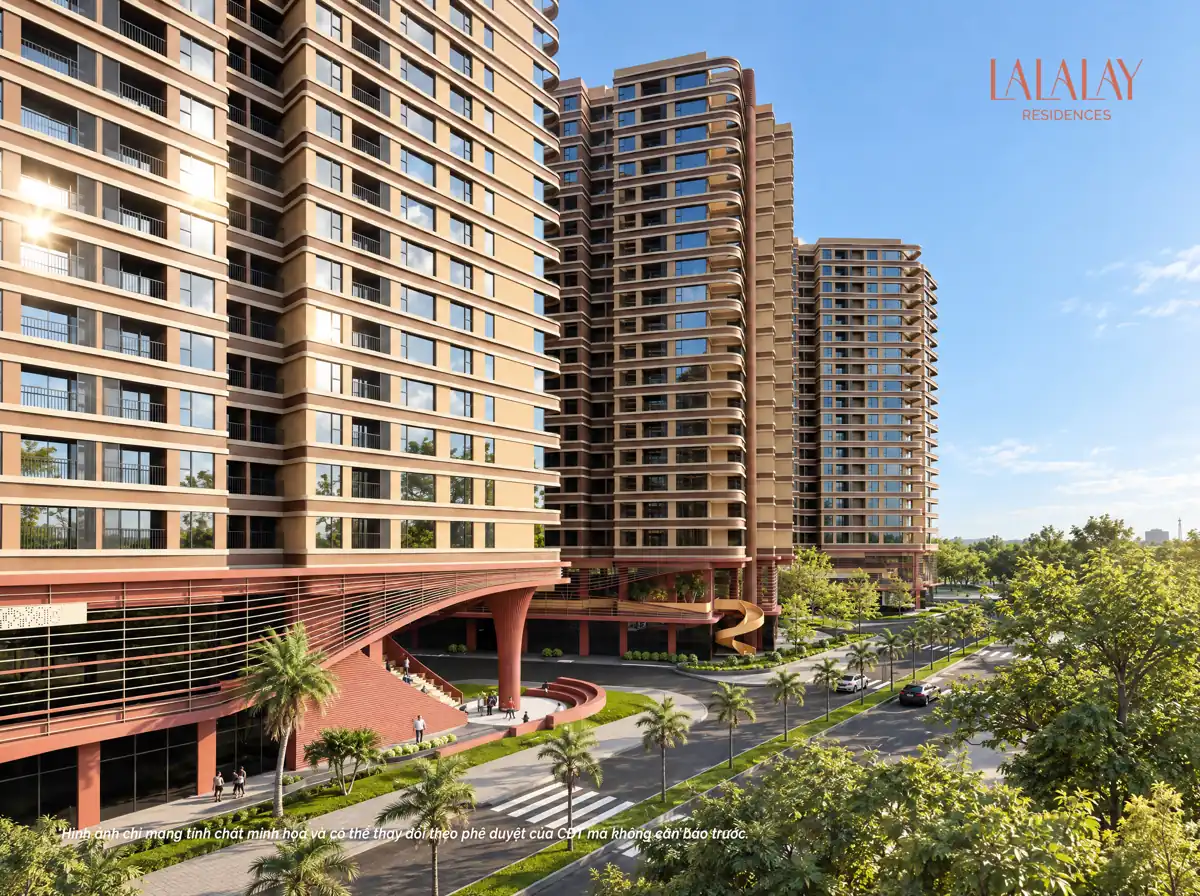
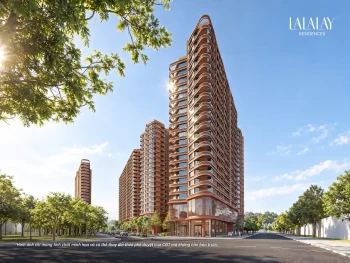
Perspective of the Lalalay Residences towers in Bac An Khanh
Meaning of the name and the “Layers of Life” concept
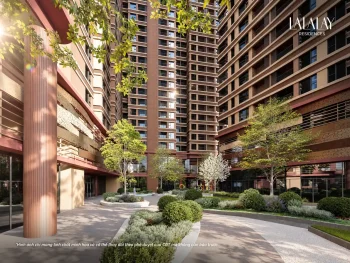
The name Lalalay is musical: the repeated syllables “La – La” sound like a rising melody, while each “layer” represents a piece of life. The architecture is also inspired by music and dance, creating graceful curves on the tower facades. Each living “layer” is a layer of experience: close enough to join the bustling Thang Long Avenue, quiet enough to return to a private space after work.
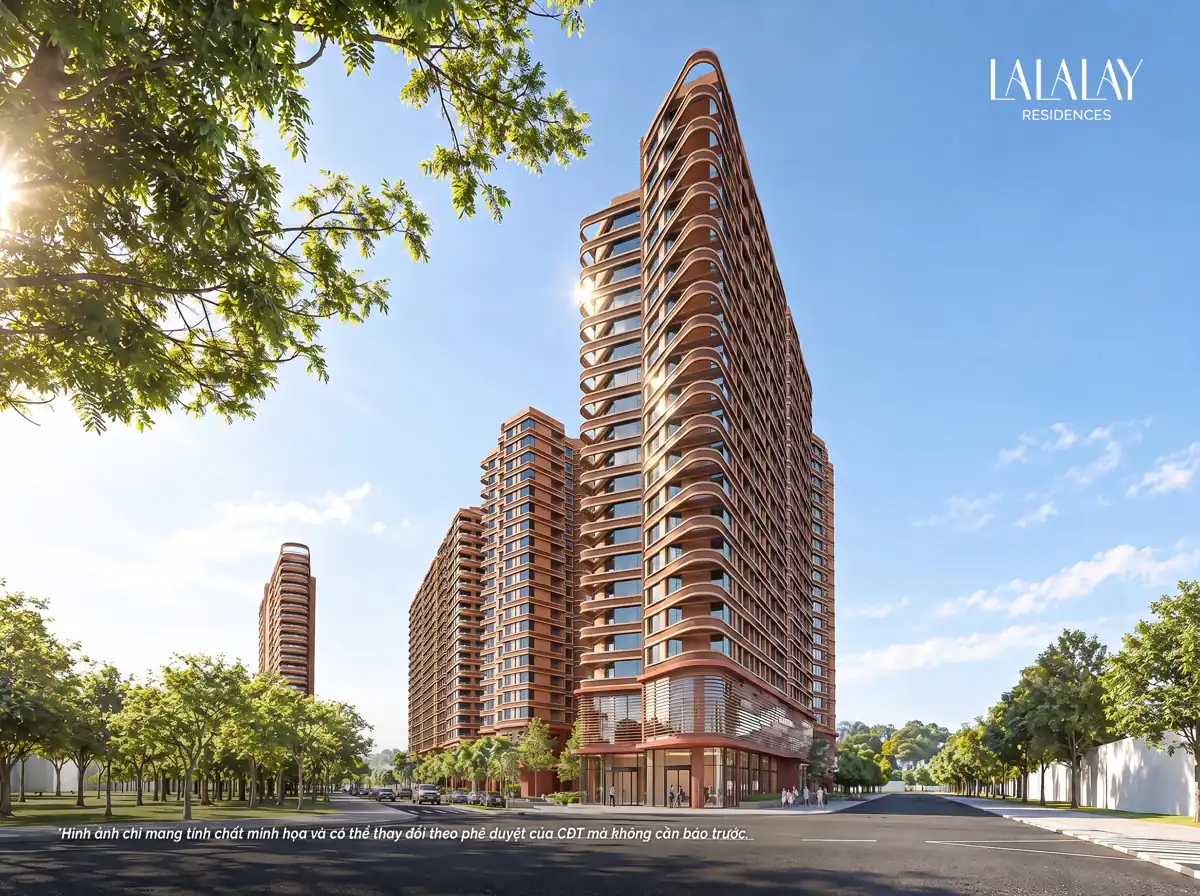
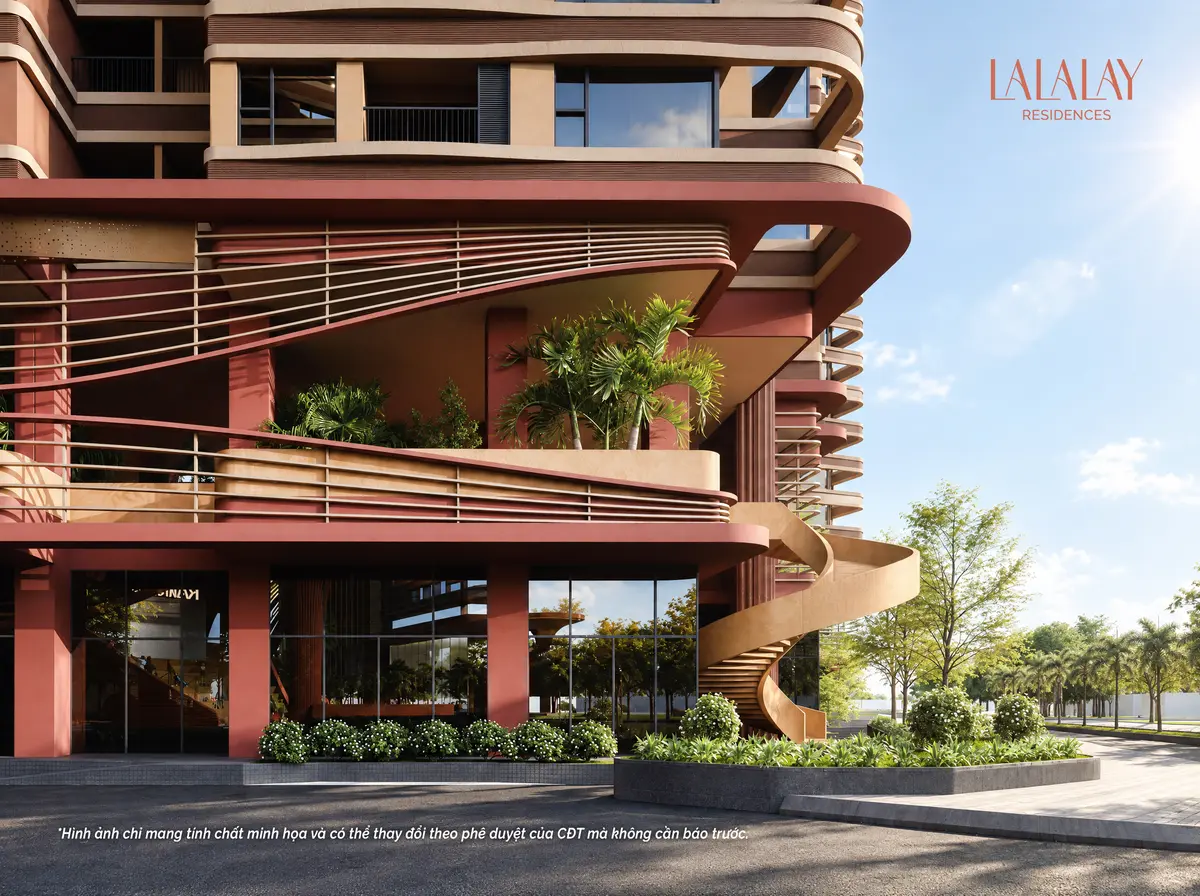
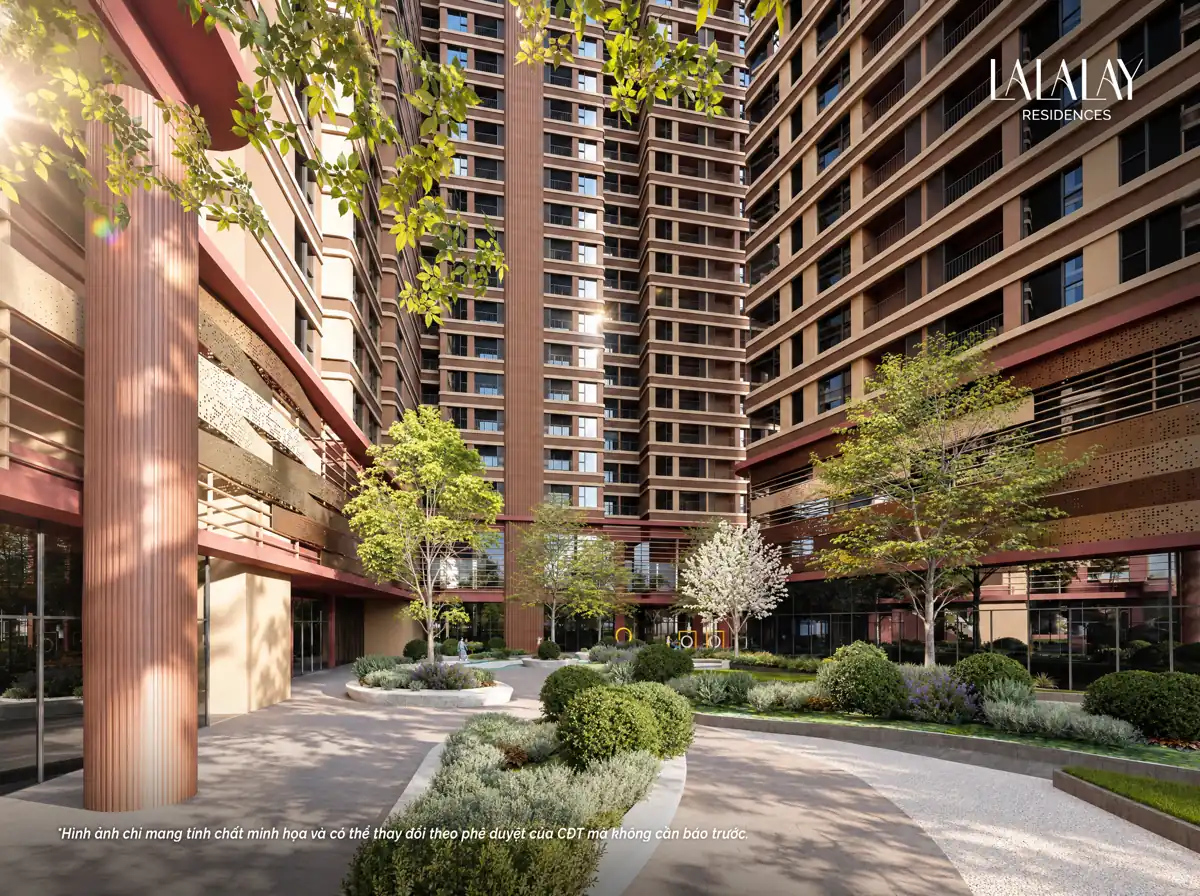
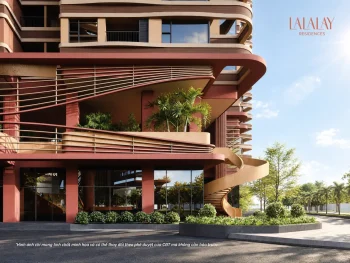
Lalalay's signature curved architecture
Who is the project for?
As one of the few new apartment projects right by Thang Long Avenue, Lalalay suits many groups of buyers:
Young families: couples working in My Dinh, Cau Giay, Nam Tu Liem or Hoa Lac, needing a 2-bedroom unit of about 65 – 69 m² near good schools for their children.
Multi-generation families: wanting to upgrade to a large 2-bedroom, 3- or 4-bedroom unit.
Young flexible workers: needing a studio or 1-bedroom unit with co-working and library facilities in the building.
Experts and businesspeople: seeking a private, comfortable apartment with freehold ownership.
Lalalay location: the western gateway, next to Thang Long Avenue
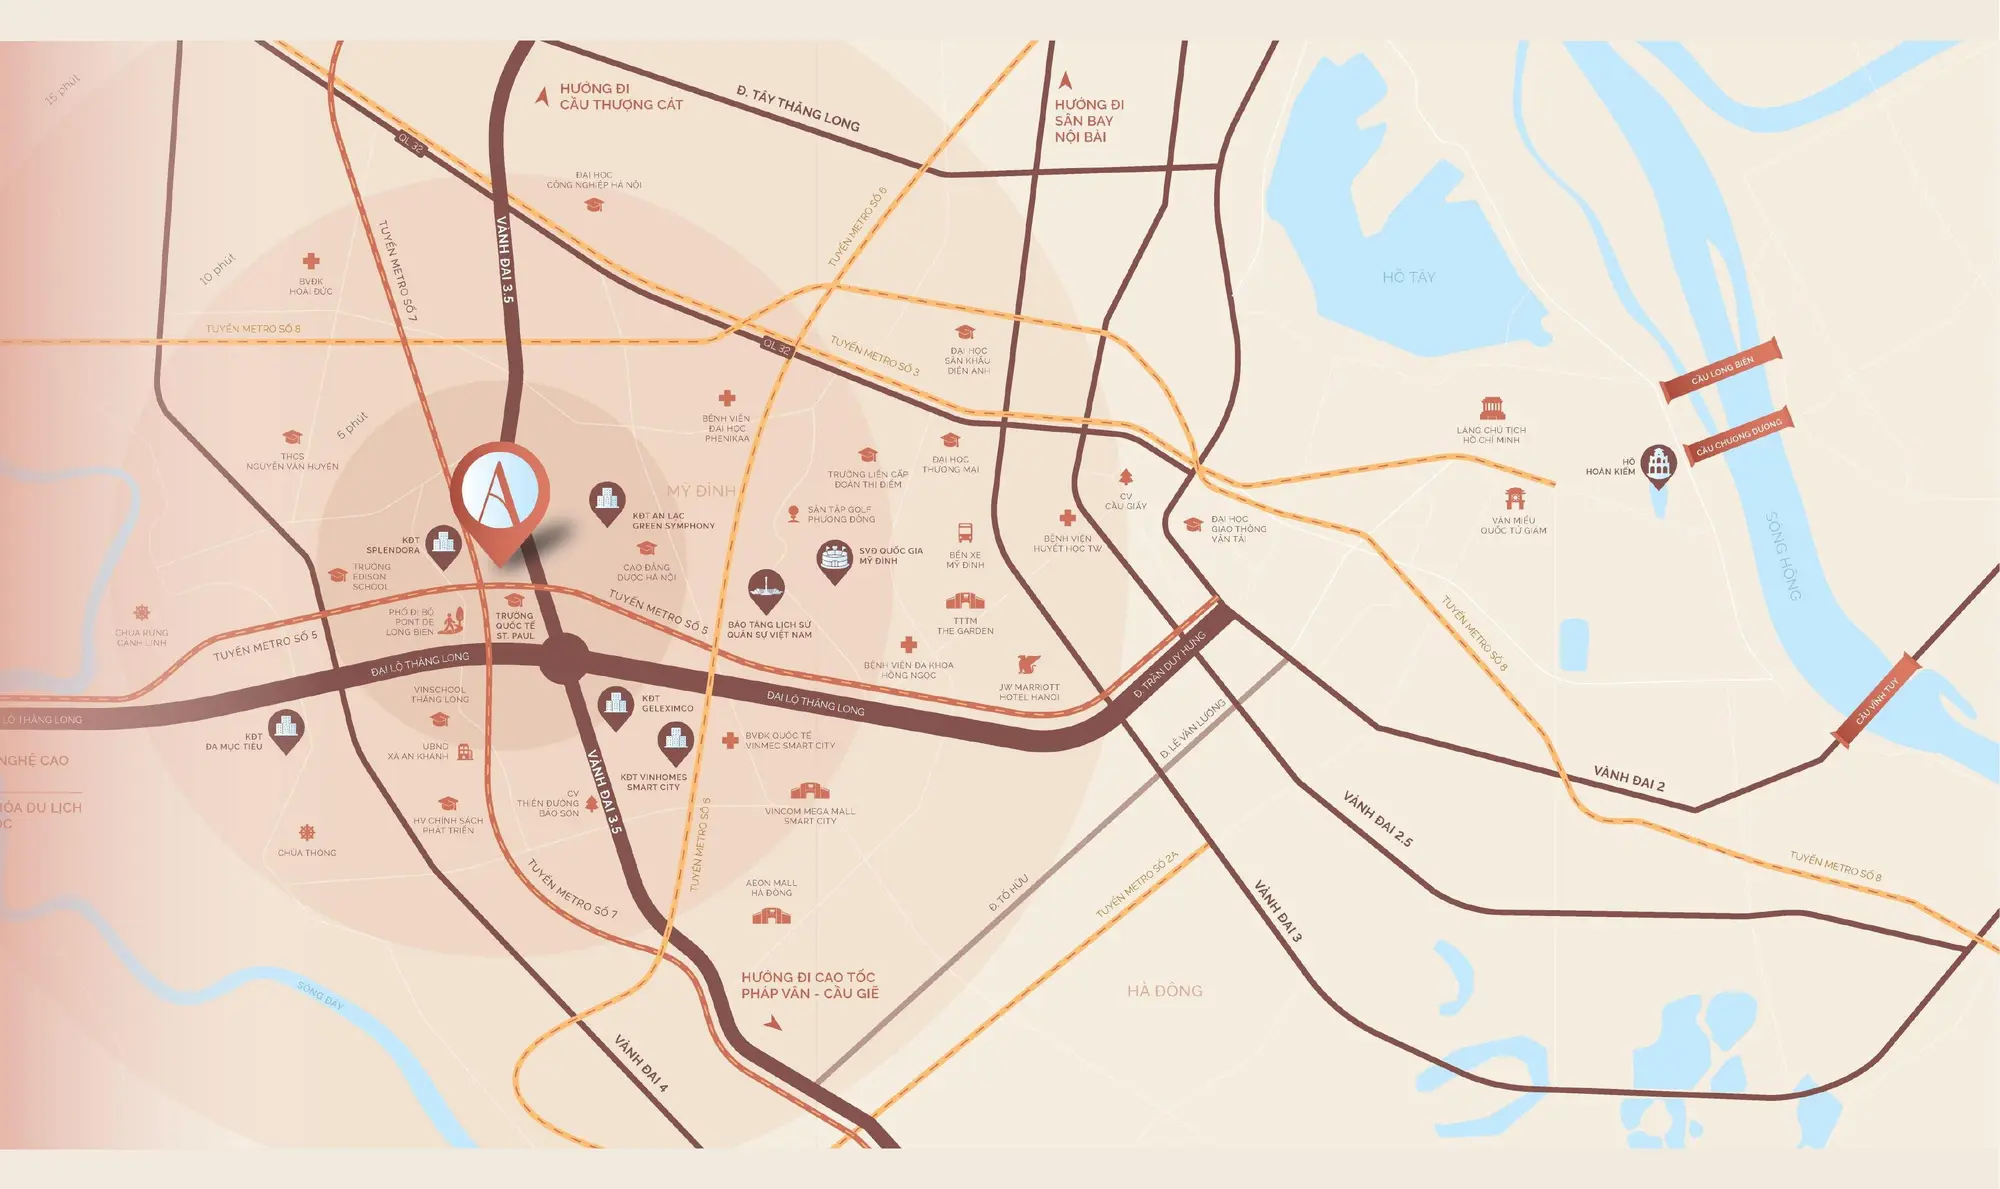
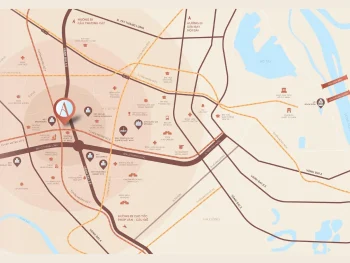
Lalalay's location is in the Bac An Khanh urban area, next to Thang Long Avenue, the main artery of Hanoi's western gateway, near the Ring Road 3.5 interchange. From Lalalay, residents quickly reach My Dinh and Cau Giay and connect to Metro Lines 5 and 7 per the plan.
Lalalay ahead of Metro Line 5
Metro Line 5 Van Cao – Hoa Lac is about 39.58 km long with 20 stations; construction started on 19/12/2025, targeting completion in 2030. Near Lalalay are An Khanh 1 station at the Ring Road 3.5 – Thang Long Avenue interchange and An Khanh 2 station along Thang Long Avenue. Metro Line 7 (planned) extends north–south connections.
5 – 10 – 15-minute connections from Lalalay
About 5 minutes: Metro Lines 5 and 7 (planned), St. Paul International School, Vinschool Thang Long, Edison International School, Hanoi College of Pharmacy.
About 10 minutes: Multi-purpose urban area, Vietnam Military History Museum, My Dinh National Stadium, Bao Son Paradise Park, Vincom Mega Mall Smart City, Academy of Policy and Development, Hanoi University of Industry, Vinmec International Hospital, Hoai Duc General Hospital, Phenikaa University Hospital.
About 15 minutes: Cau Giay Park, AEON Mall Ha Dong, The Garden shopping center, JW Marriott Hanoi, Thuongmai University, Hanoi Academy of Theatre and Cinema, My Dinh Bus Station, Hong Ngoc General Hospital, Thay Pagoda, the Tinh Hoa Bac Bo show.
Location and connection map of Lalalay Bac An Khanh
Lalalay is also next to a city park and a city multi-storey car park, adding parking for residents and visitors in addition to the project's own 3 basements.
Frontage perspective of the Lalalay project
Lalalay amenities: a living stage amid green gardens
Lalalay amenities include outdoor landscapes between the towers and a series of on-site amenities for each tower, combined with 2 commercial service podiums for daily needs.
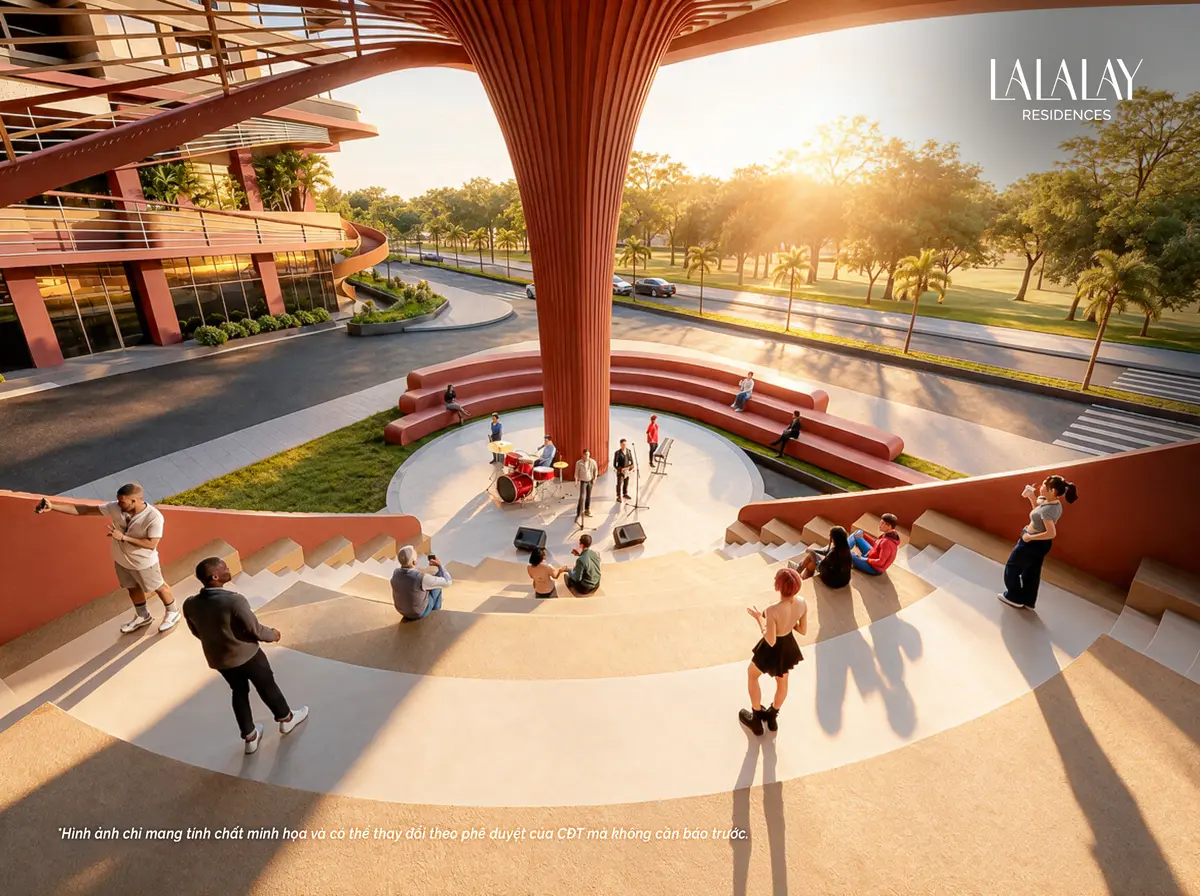
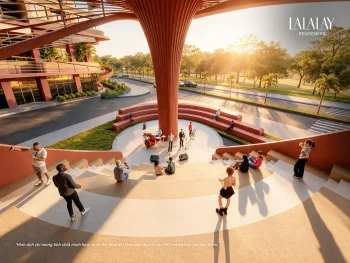
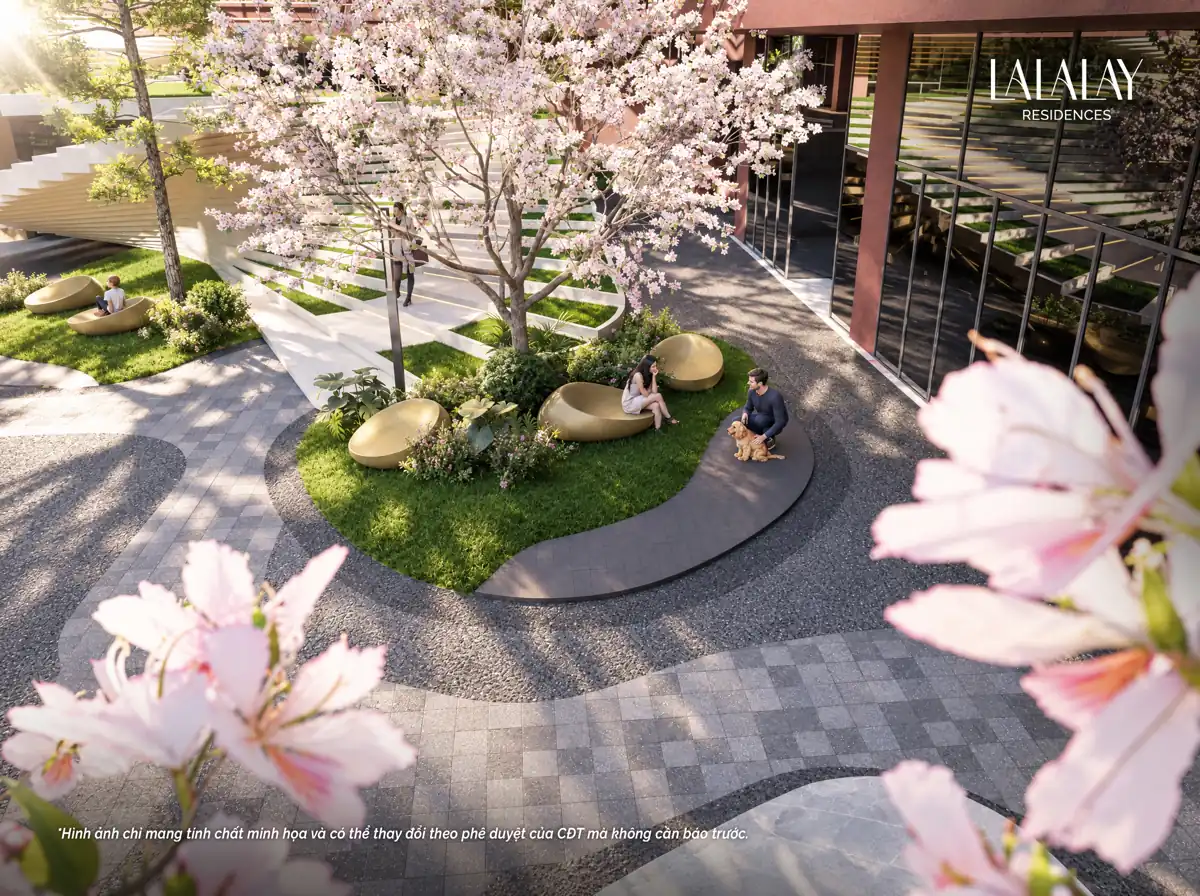
Lalalay outdoor amenities
Serenity waterfall, Leisure plaza, Symphony plaza, Rhythm landscape garden, Tempo walkway, Ease walkway, foot massage path, Colour water curtain, Red Flower and Origin landmarks, outdoor gym, children's play areas and rest areas.
On-site amenities in each Lalalay tower
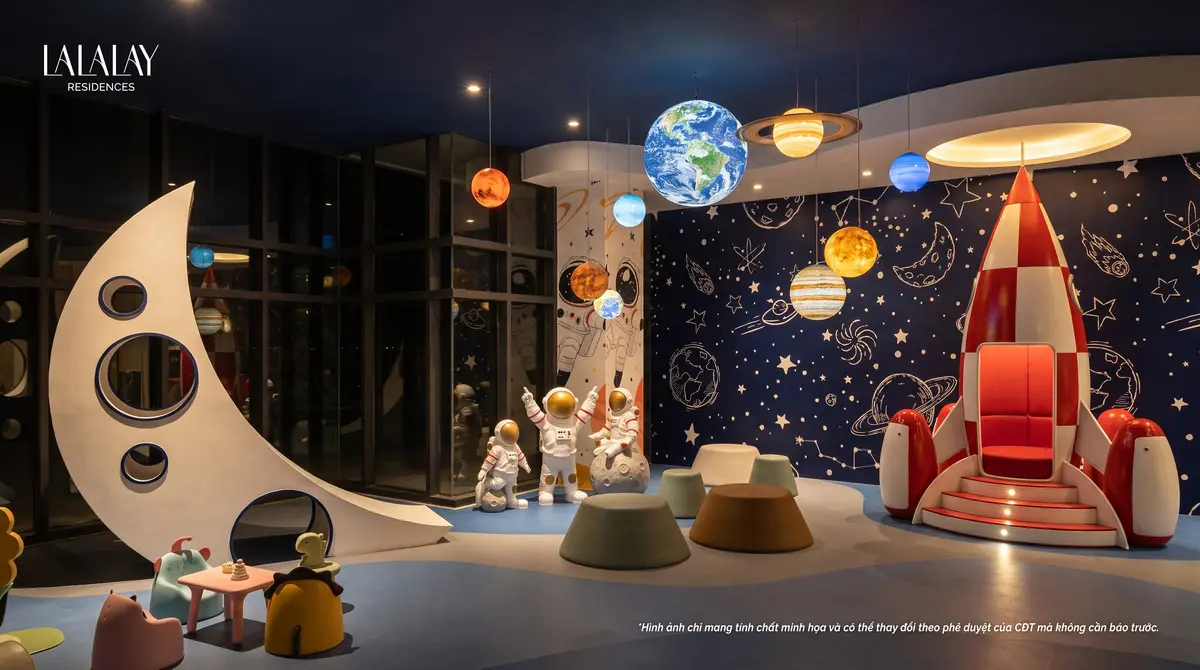
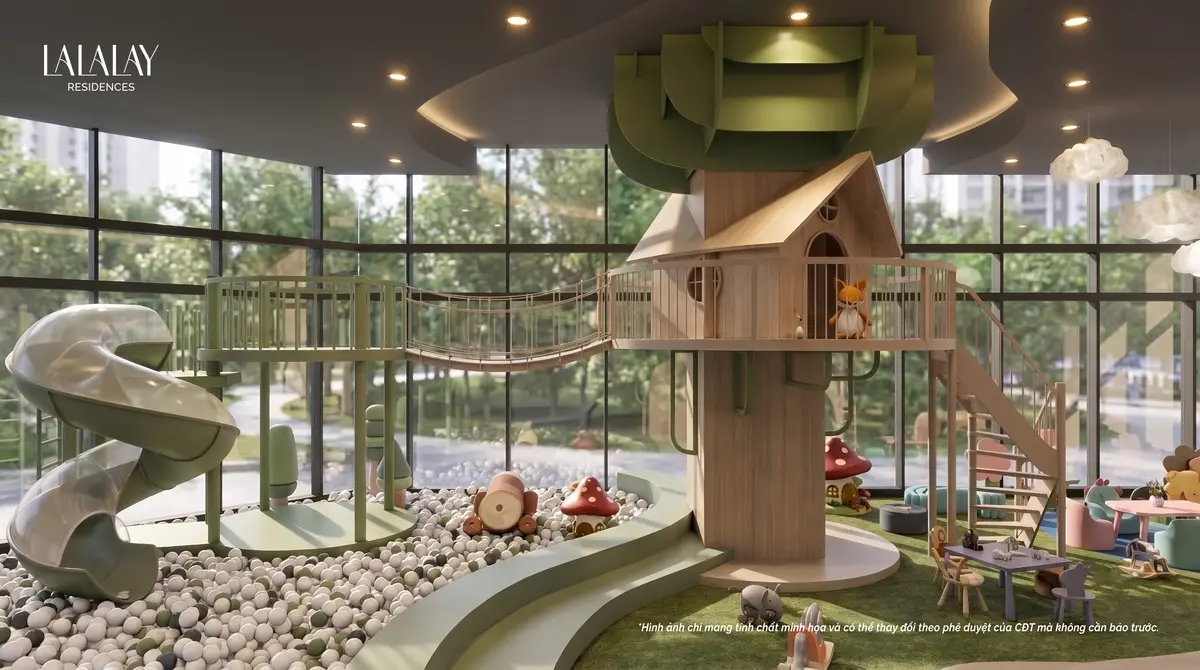
Lala 1 tower: Lala Kids children's play area of about 200 m².
Lala 2 tower: family entertainment center, game room, co-working space with library, children's play area.
Lala 3 tower: four-season pool complex, sauna, jacuzzi, indoor gym and yoga; outdoor pool, tropical garden and children's play area.
Lala 4 tower: gym and yoga room, indoor archery range, children's play area.
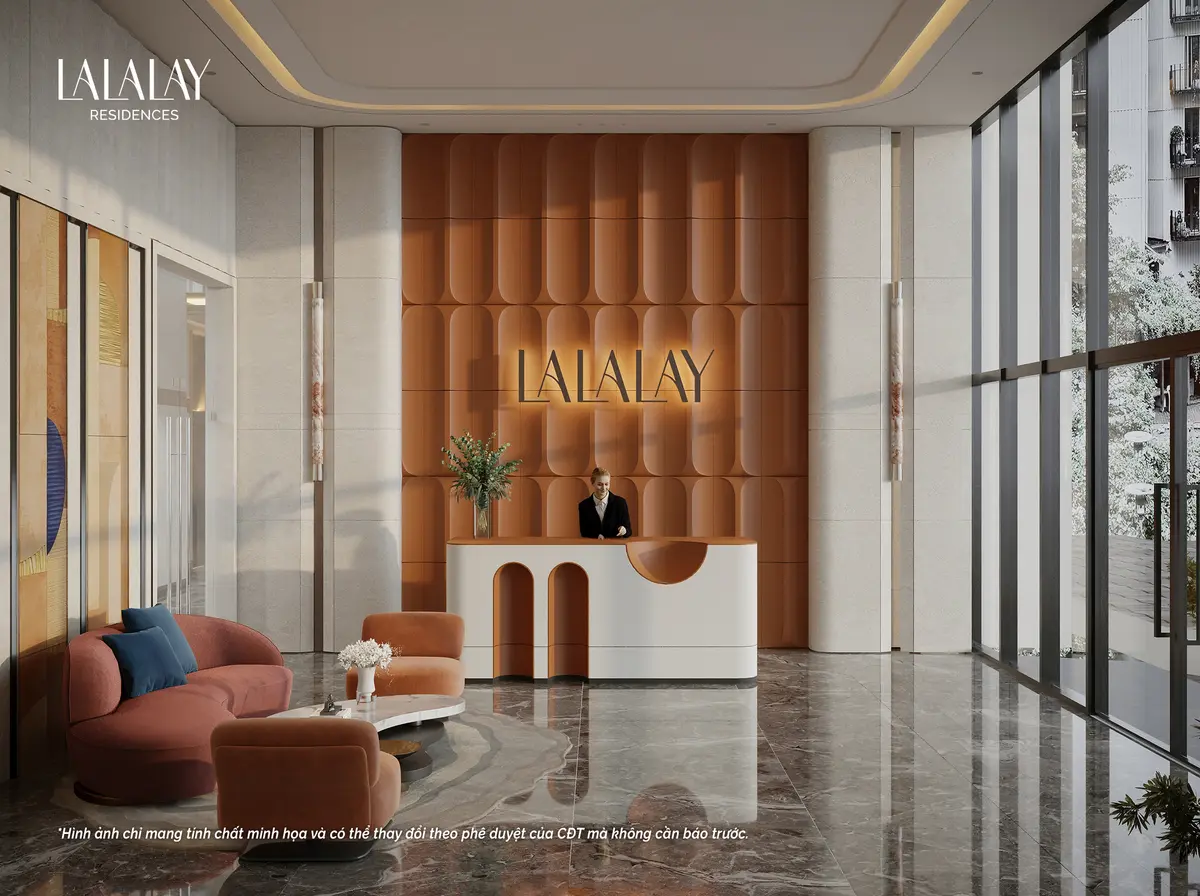
Each Lalalay tower has its own residents' lobby. Actual amenities may be adjusted per the developer's approval.
Interiors and architectural design
Lalalay apartment design is consulted by Stellar, spanning Lalalay's range from studios to 4 bedrooms, with multiple open sides and a separate garbage chute.
Lala 1 tower specifications – Lalalay's first tower on sale
20 floors, 252 apartments in total, 14 units per floor.
Apartment areas of about 36 – 100 m², including studios, 1, 2 and 3 bedrooms.
5 passenger lifts and 1 service lift.
1.8 m wide corridors; apartment floor height 3.3 m; ground floor 6 m high, second floor 7.5 m high.
Expected Lalalay handover standard
Floors and ceilings: engineered wood floors (or tiles depending on location), gypsum ceilings with concealed frames.
Bathrooms: Toto, Bravat or equivalent sanitary ware; Ariston, Ferroli or equivalent water heaters.
Kitchen: finished kitchen cabinets with Vicostone or equivalent engineered stone countertops; induction hob, hood, sink and faucet by Teka, Bosch, Hafele or equivalent.
Doors: fire-rated engineered wood main door with an imported 4-function smart lock; aluminium-framed glass windows.
Air conditioning and other equipment: Daikin, LG, Panasonic, Samsung, Mitsubishi or equivalent air conditioners in bedrooms and living room; Panasonic, Schneider, Siemens or equivalent sockets and switches; video doorbell.
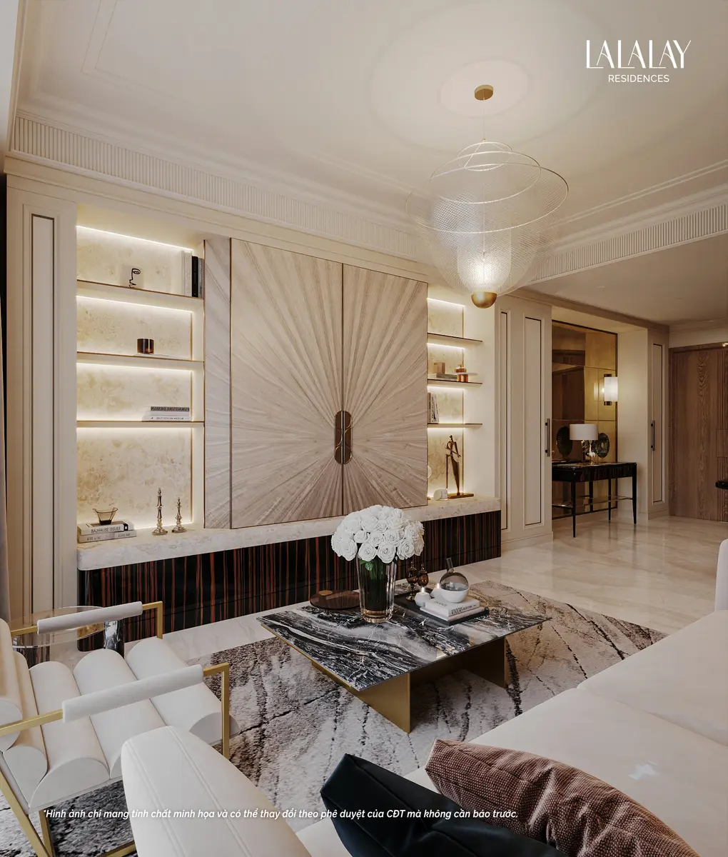
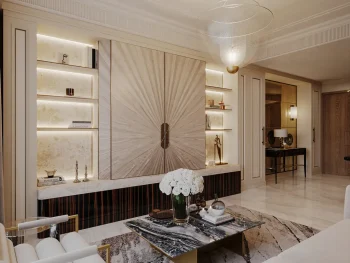
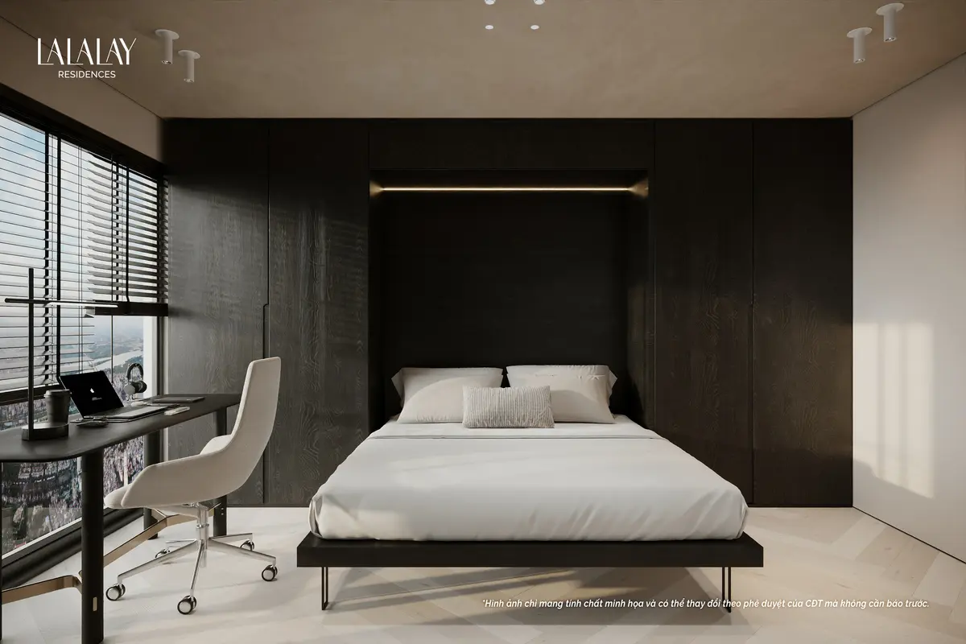
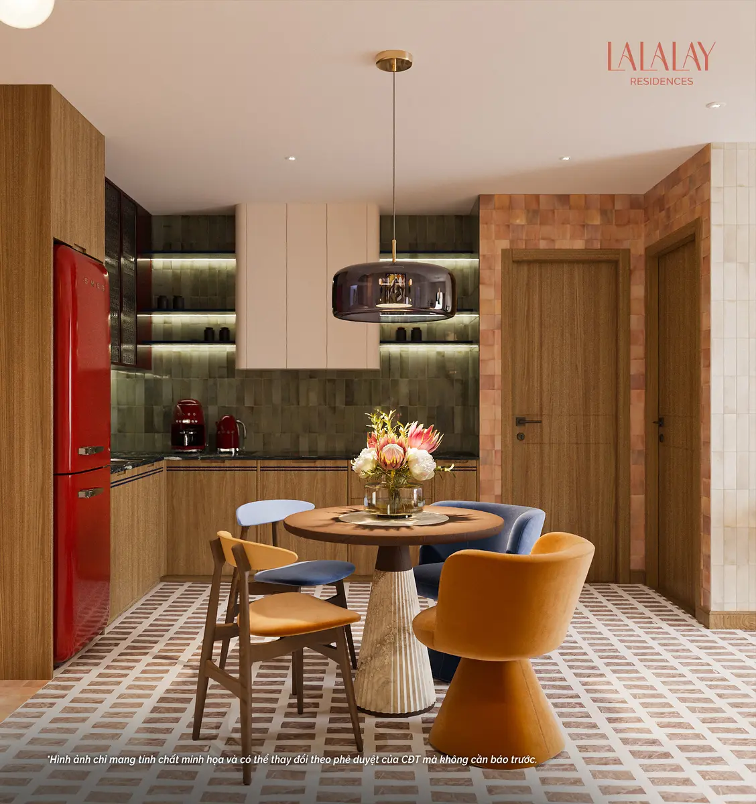
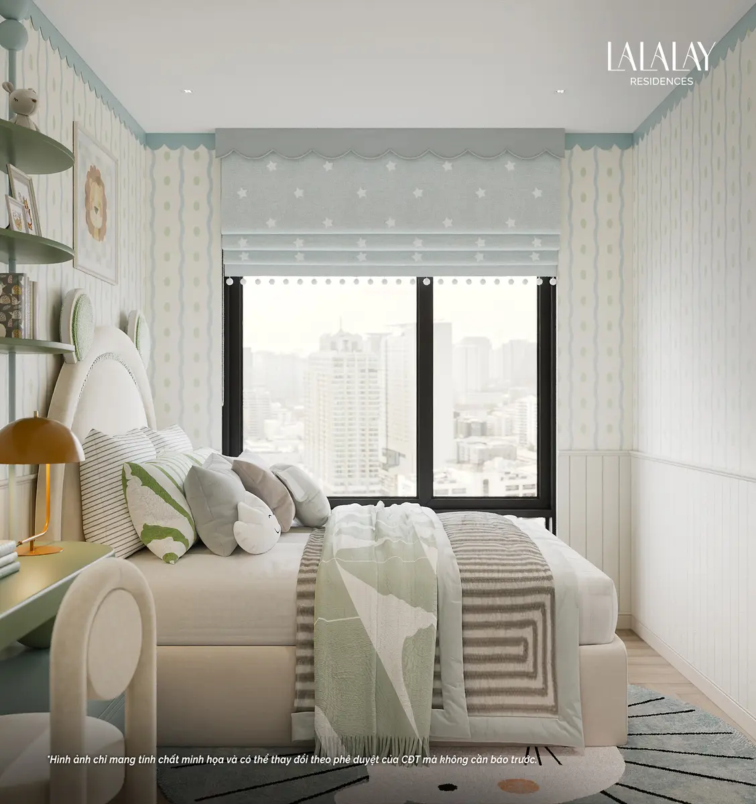
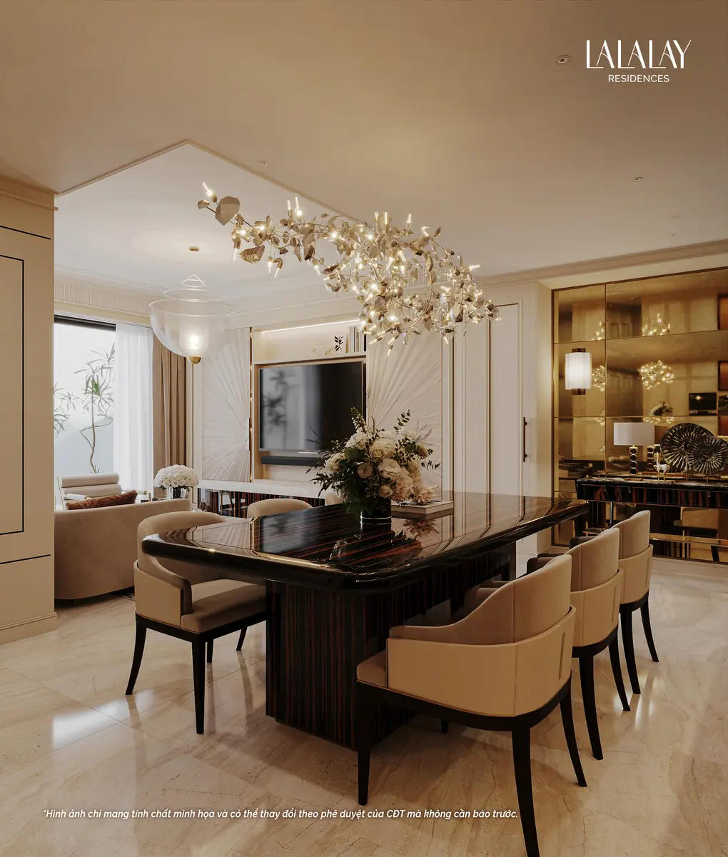
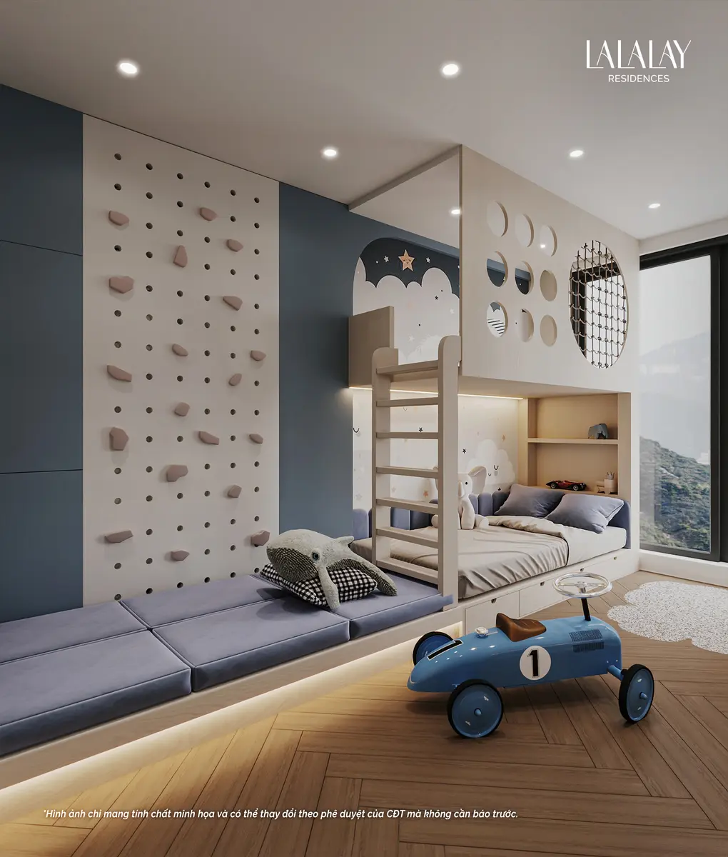
The Lalalay show apartment photos below suggest interior styles for each unit type.
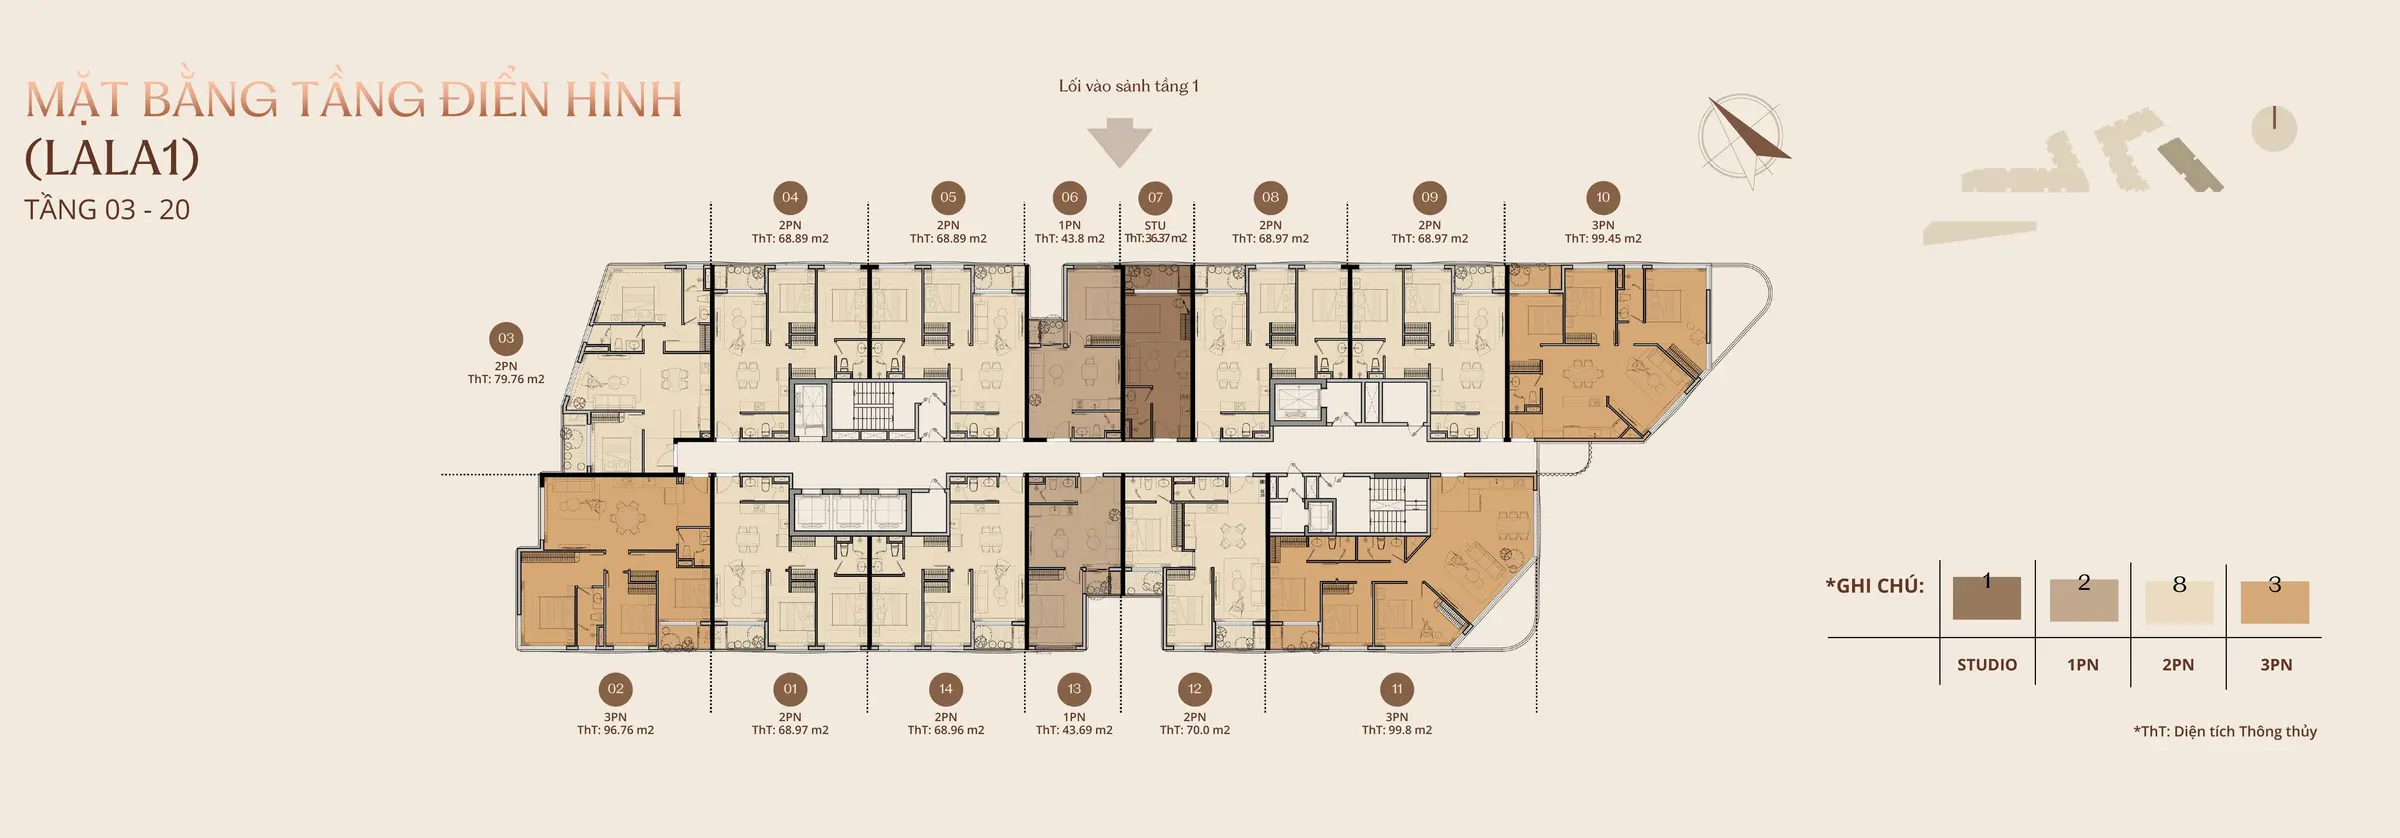
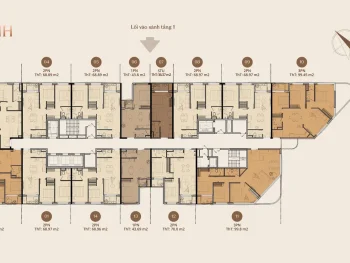
Lalalay typical floor plan
The Lalalay floor plan is shown through tower Lala 1, floors 3 to 20, with 14 units per floor: 1 studio, 2 one-bedroom, 8 two-bedroom and 3 three-bedroom units.
Typical floor plan of tower Lala 1
Typical floor plan of tower Lala 1, Lalalay project
Unit
Unit type
Net area (m²)
01
2 bedrooms
68,97
02
3 bedrooms
96,76
03
2 bedrooms
79,76
04, 05
2 bedrooms
68,89
06
1 bedroom
43,80
07
Studio
36,37
08, 09
2 bedrooms
68,97
10
3 bedrooms
99,45
11
3 bedrooms
99,80
12
2 bedrooms
70,00
13
1 bedroom
43,69
14
2 bedrooms
68,96
Unit mix of tower Lala 1, Lalalay project
Unit type
Quantity
Rate
Studio
18
7,1%
1 bedroom
36
14,2%
2 bedrooms
144
57,4%
3 bedrooms
54
21,3%
Total
252
100%
Number of units in each Lalalay tower
The whole project has 1,492 units: Lala 1 has 252 units, Lala 2 has 414, Lala 3 has 630 and Lala 4 has 196.
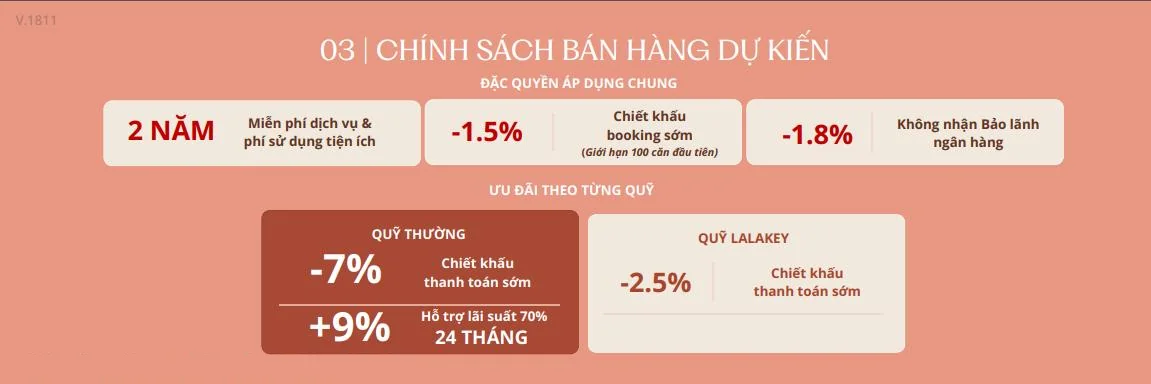
Lalalay sales policy
General incentives when buying Lalalay
Free services and amenity fees for 2 years.
1.5% discount for early booking (limited to the first 100 units).
1.8% discount when the customer does not take the bank guarantee.
Incentives by Lalalay stock
Regular stock (floors 8 – 20): 7% discount for early payment; or 70% interest support for 24 months with a bank loan (equivalent to about 9%).
Lalakey stock (floors 3 – 7): 2.5% discount for early payment.
Expected sales policy for Lalalay Bac An Khanh
Expected Lalalay payment schedule
Plan
Main schedule
Regular stock – standard
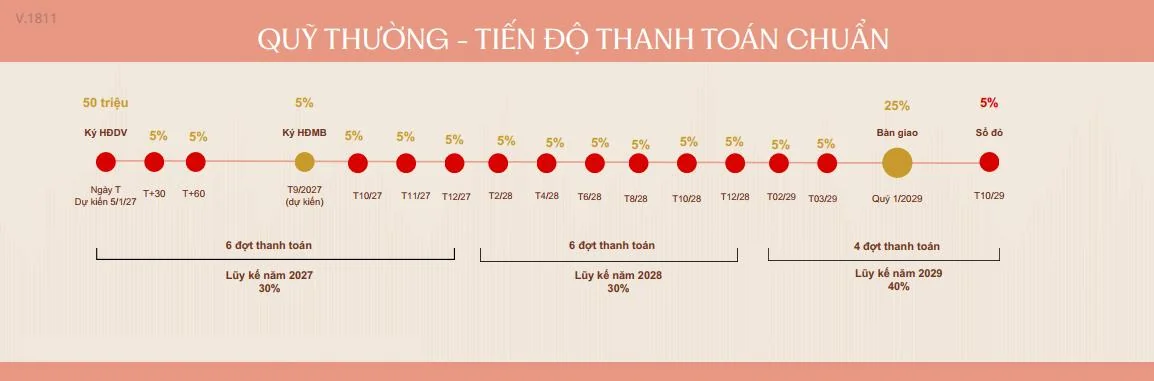
Deposit VND 50,000,000; cumulative 30% in 2027, another 30% in 2028, another 40% in 2029 (25% at handover in Q1/2029, 5% upon receiving the certificate).
Regular stock – early payment
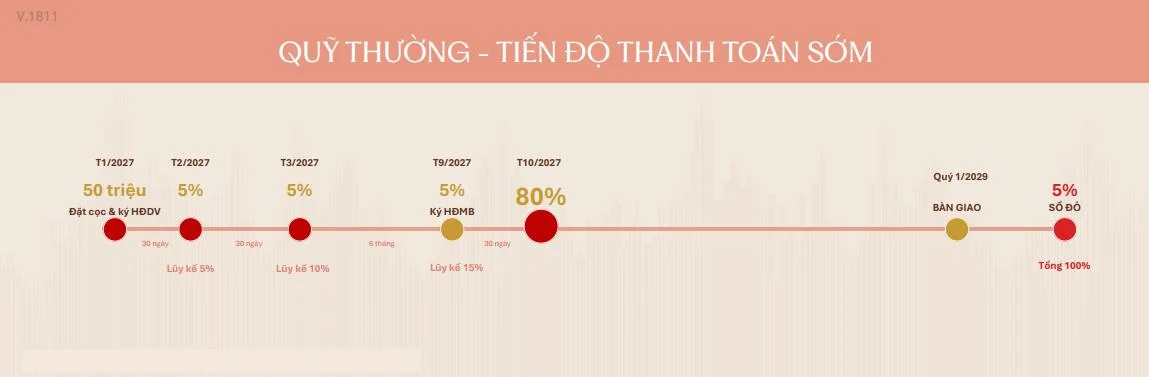
Cumulative 15% until signing the sale and purchase contract (expected 9/2027), 80% paid in 10/2027, 5% upon receiving the certificate.
Regular stock – bank loan
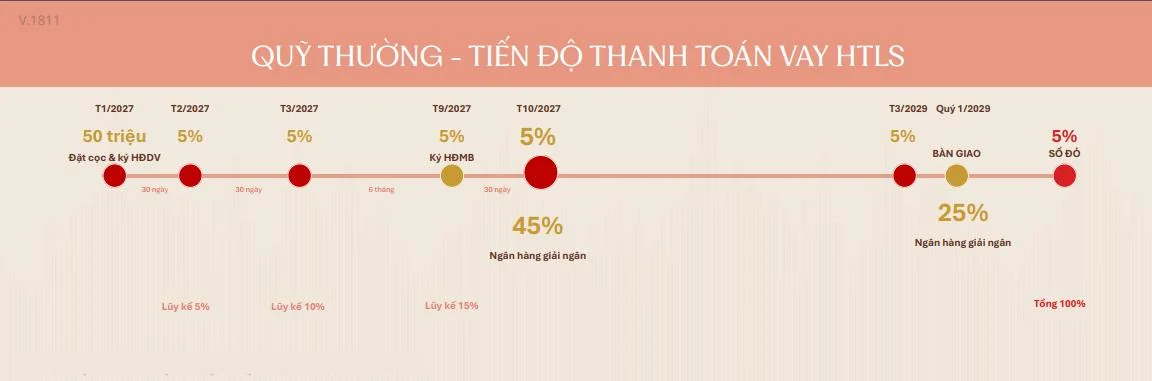
The customer pays 15% until contract signing, another 5% in 10/2027 and 5% in 3/2029; the bank disburses 45% in 10/2027 and 25% at handover; 5% upon receiving the certificate.
Lalakey stock – extra-extended
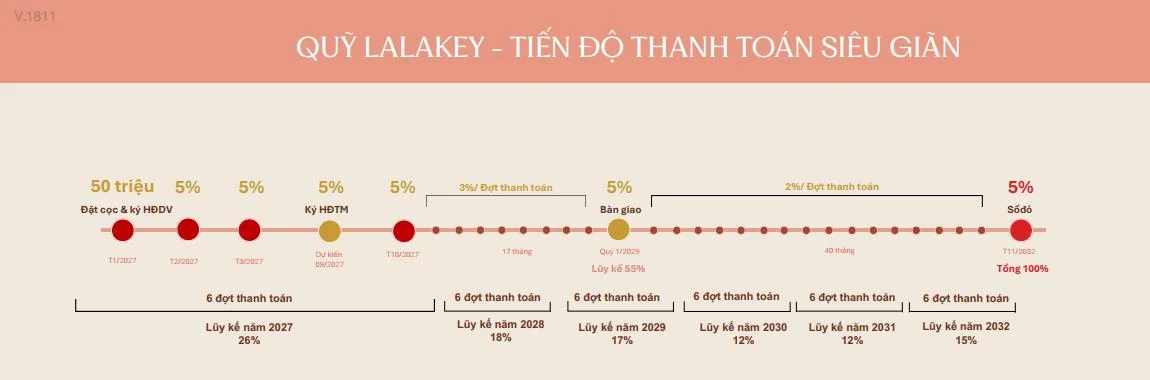
Cumulative 55% at handover in Q1/2029, the rest in 2% installments until 2032; 26% paid in 2027.
Lalakey stock – early payment
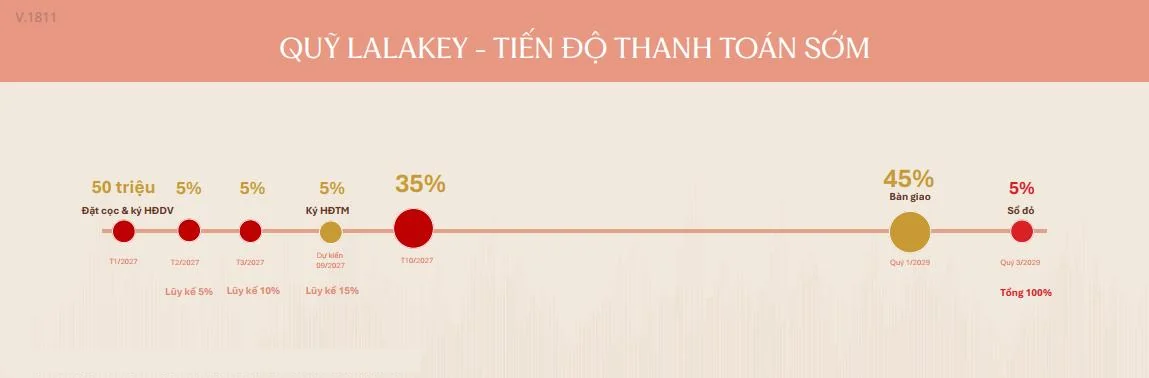
Cumulative 15% until contract signing, 35% in 10/2027, 45% at handover, 5% upon receiving the certificate.
Lalalay buyers can choose a sale and purchase contract or a lease-purchase contract, with payments split into several installments.
Details of each Lalalay payment plan
Regular stock – standard payment schedule
Standard payment schedule for Lalalay regular stock
Regular stock – early payment schedule
Early payment schedule for Lalalay regular stock
Regular stock – bank loan with interest support
Interest-supported loan payment schedule for Lalalay regular stock
Lalakey stock – extra-extended payment schedule
Extra-extended payment schedule for Lalalay Lalakey stock
Lalakey stock – early payment schedule
Early payment schedule for Lalalay Lalakey stock
Expected Lalalay sale price
According to the latest surveyed unit prices, Lalalay prices (inclusive under a package price) range from about VND 54,500,000 to 75,900,000/m², depending on stock, floor, unit type and payment plan. The official price list will be updated when the developer announces it.
Lalalay FAQ
Where is Lalalay?
The project is in the Bac An Khanh urban area, western Hanoi, next to Thang Long Avenue.
How many apartments does Lalalay have?
The project has 1,492 apartments in 4 towers Lala 1, Lala 2, Lala 3 and Lala 4, from studios to 4 bedrooms.
When will Lalalay be handed over?
Lalalay is expected to be handed over in Q1/2029.
In short, Lalalay is worth considering for buyers seeking freehold apartments at the western gateway. Call the Hotline 0936.233.666 for the Lalalay price list and unit selection advice.
Great House Việt Nam sử dụng cookie để ghi nhận dự án bạn quan tâm, gửi đúng thông tin và cải thiện trải nghiệm trên website. Bạn có thể chấp nhận, từ chối hoặc tùy chỉnh lựa chọn của mình.




 English
 Vietnamese
 Chinese
 Korean


