Starlake The Prime (tower K8CT1 – West Lake Edition) is a high-end apartment project in the Starlake Tay Ho Tay urban area, fronting Vo Chi Cong Street and overlooking West Lake. It has 4 towers of 23 floors with 656 apartments from 1 to 4 bedrooms and penthouses, planned and built by Daewoo E&C (Korea), with handover expected on 01/10/2028. Starlake The Prime prices are being updated by unit.
For those looking for apartments in Tay Ho Tay (West Lake West) or West Lake–view apartments with clear legal status, this is a rare supply: only 16% of Starlake's 186.6-hectare land is for commercial housing. Starlake The Prime prices and payment schedule are in the Policy section below.
Starlake The Prime K8CT1 overview
Project name
Starlake The Prime – tower K8CT1 (West Lake Edition)
Location
Fronting Vo Chi Cong Street, Starlake Tay Ho Tay urban area, Xuan Dinh, Hanoi
Developer
THT Development (THT Development Co., Ltd.)
Main contractor
Daewoo E&C; main subcontractor Ricons
Consultants
Architecture Jung Lim; interior Eunmin; landscape Site Concepts International; supervision by 4M and Hanlim joint venture
Construction permit obtained, document confirming eligibility for sale to Vietnamese buyers (17/07/2026), registered sale and purchase contract template
Ownership
Freehold for Vietnamese; foreigners own for 50 years within the approved quota
Handover
Expected 01/10/2028
Management fee
VND 29,000/m²/month (excluding VAT)
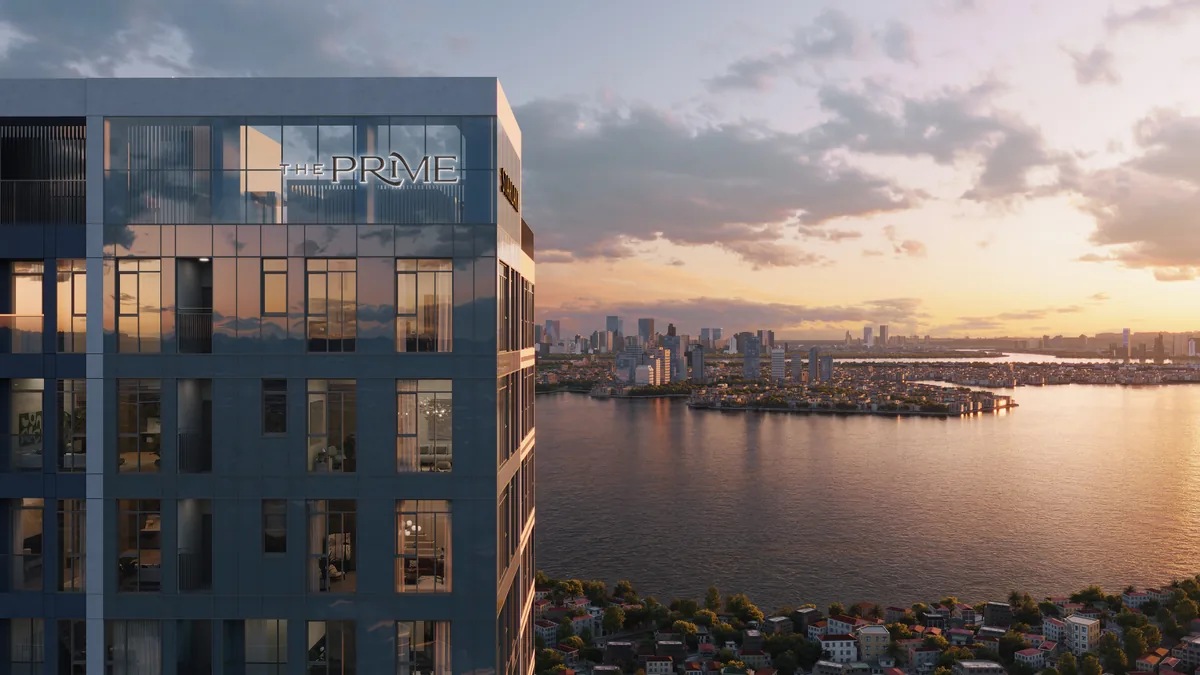
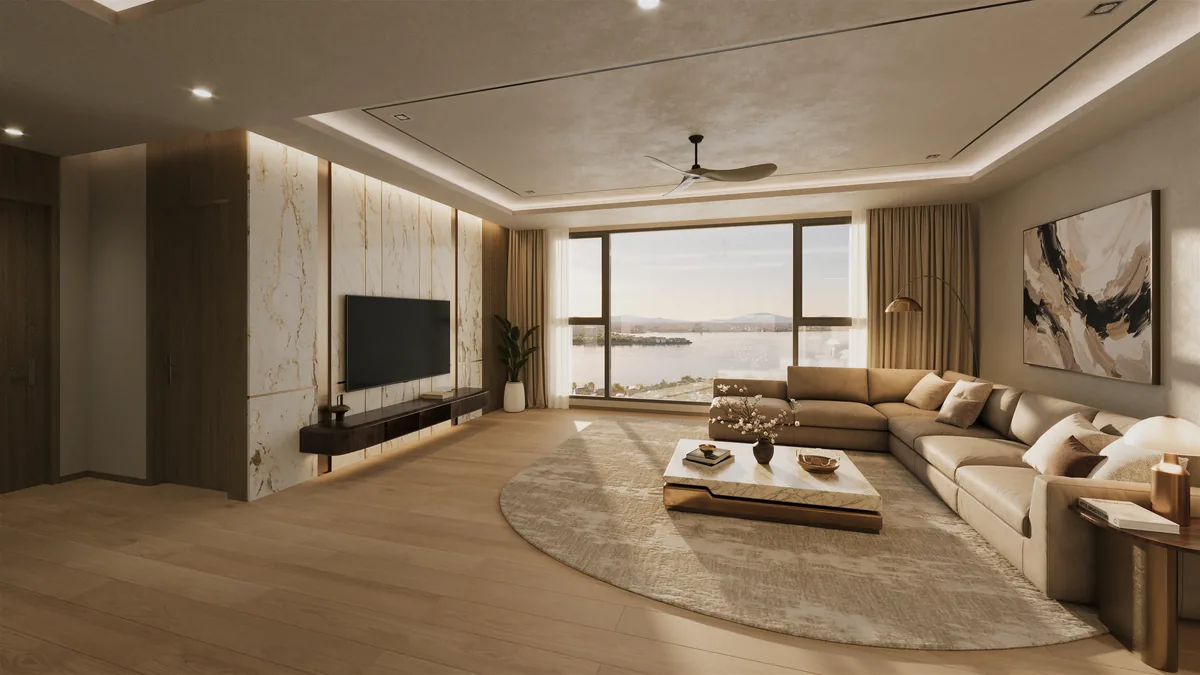
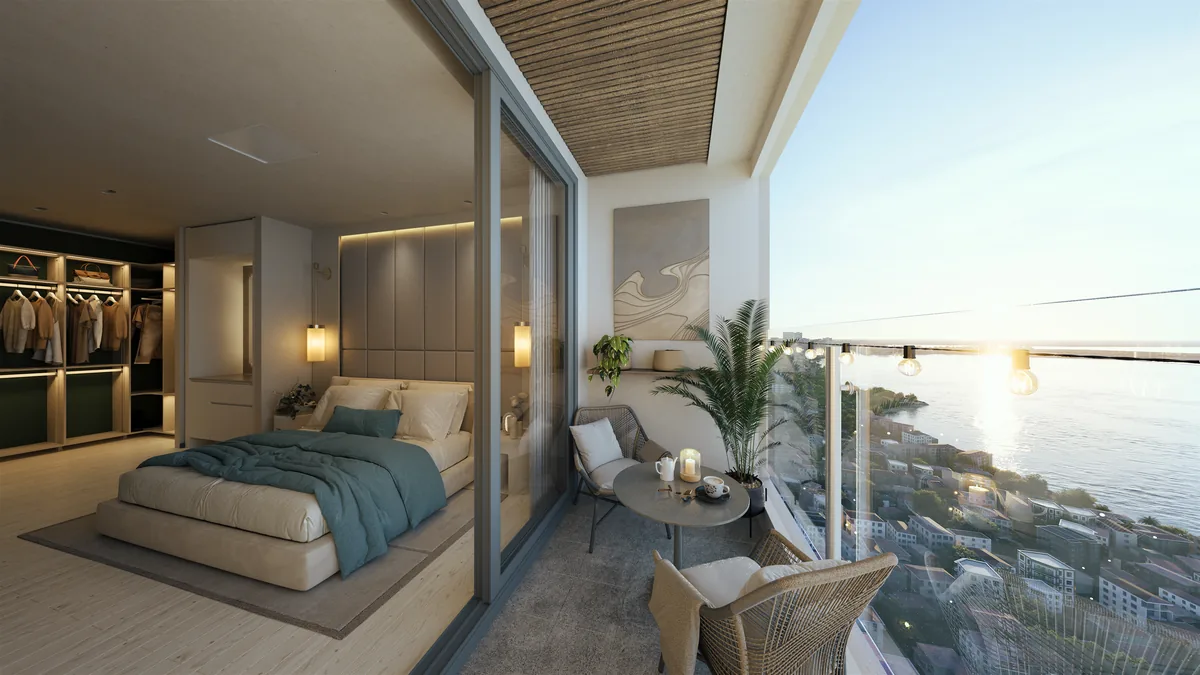
Starlake The Prime K8CT1 overlooking West Lake at sunset
Starlake – Daewoo E&C's 186.6-hectare Tay Ho Tay urban area
The Starlake urban area covers 186.6 ha, with total investment of about USD 3.2 billion and a population of about 24,300. It includes a 35-hectare ministries and agencies headquarters area, a 4.5-hectare retention lake and a 6.5-hectare plaza. The first phase has completed villas and the H9CT1 apartment tower; the K8HH1 subdivision with 284 units of The Prime sold out before K8CT1 opened, showing the appeal of Starlake apartments.
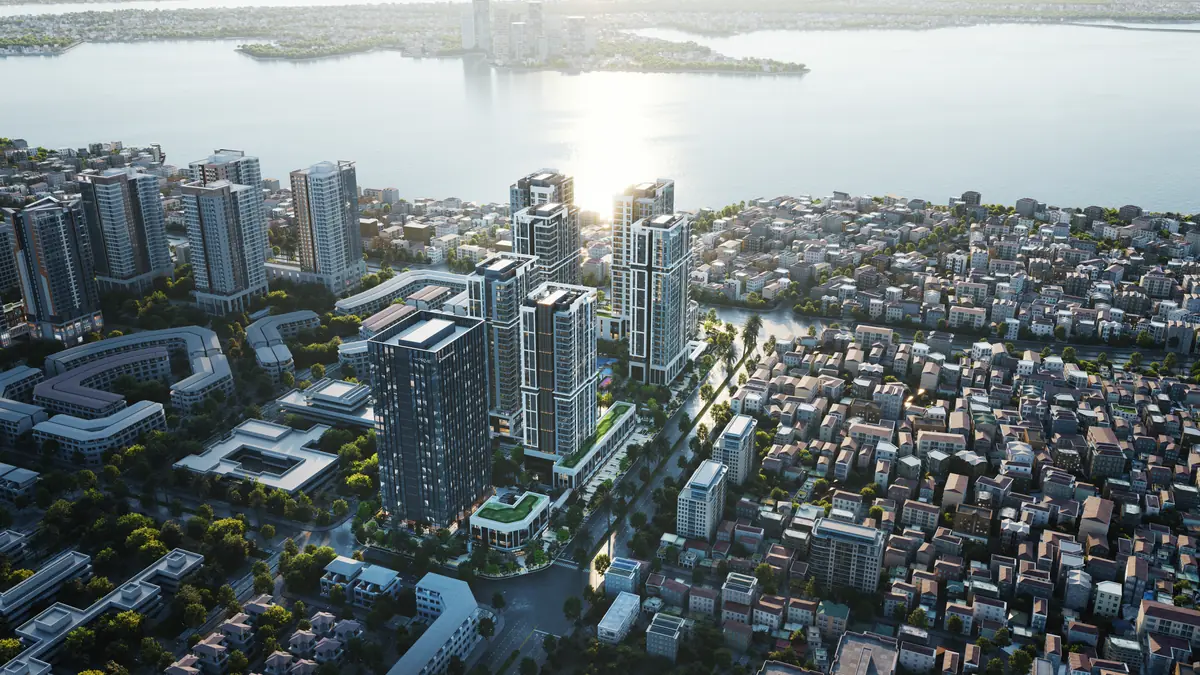
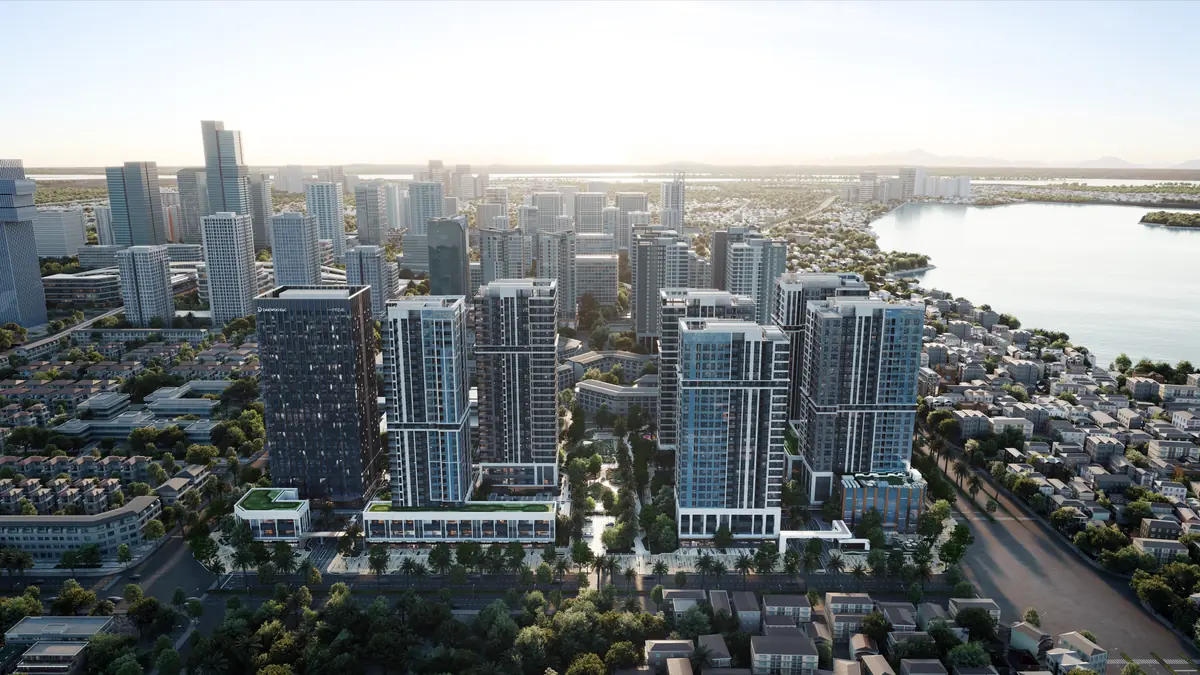
Aerial perspective of Starlake The Prime and the Tay Ho Tay urban area
Who is the project for?
Multi-generation families: 4-bedroom units of about 144 m² net, rare apartments with full West Lake views.
Families with young children: 3-bedroom units are the main line, with a separate laundry room, dressing room and foyer door.
International experts: well-proportioned 2-bedroom units, near Grade A offices and international schools.
Rental investors: Starlake apartments attract rental demand from experts, diplomats and business leaders around the urban area.
Starlake The Prime location: fronting Vo Chi Cong, overlooking West Lake
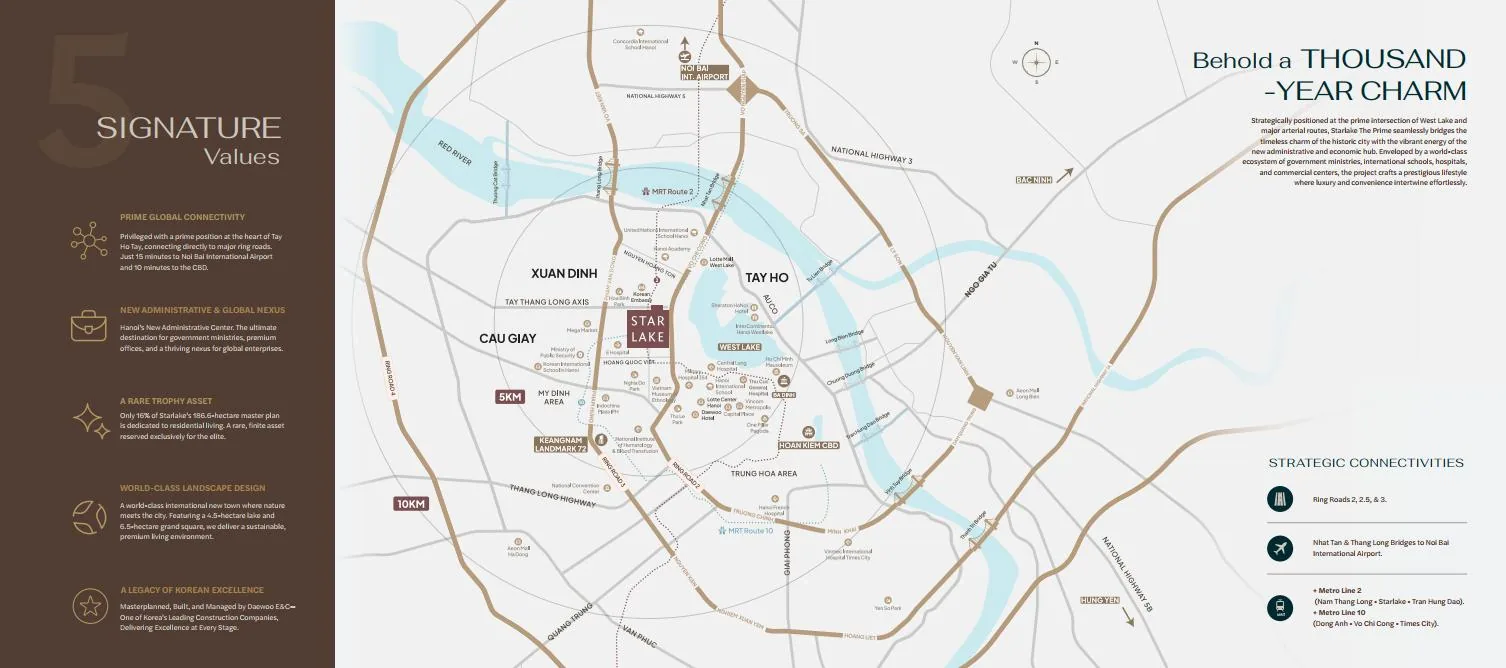
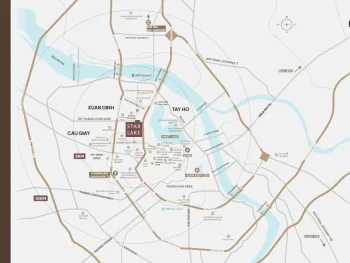
Starlake The Prime's location fronts Vo Chi Cong Street at the core of the Starlake Tay Ho Tay urban area, planned as the capital's new administrative center. From the project, residents reach the center in about 10 minutes and Noi Bai airport in about 15 minutes via Nhat Tan or Thang Long bridges.
Transport connections from Starlake The Prime
Quick connections to Ring Road 2, Ring Road 2.5 and Ring Road 3.
Metro Line 2 (Nam Thang Long – Starlake – Tran Hung Dao) and Metro Line 10 (Dong Anh – Vo Chi Cong – Times City) per the plan.
Location and connection map of Starlake The Prime in Tay Ho Tay
International ecosystem around Starlake The Prime
Administrative center: a headquarters area bringing together 13 central ministries and agencies.
Shopping: Takashimaya at Westlake Square Hanoi (expected Q3/2027) and Thiso Mall – Emart (expected Q2/2027) within the urban area.
Grade A offices: Samsung R&D Center, IFC Hanoi, Oriental Square, CMC Creative Space, Parc Hanoi.
Education: The Dewey Schools (kindergarten to high school) and inter-level school clusters; nearby are the United Nations International School, Hanoi Academy and Concordia International School.
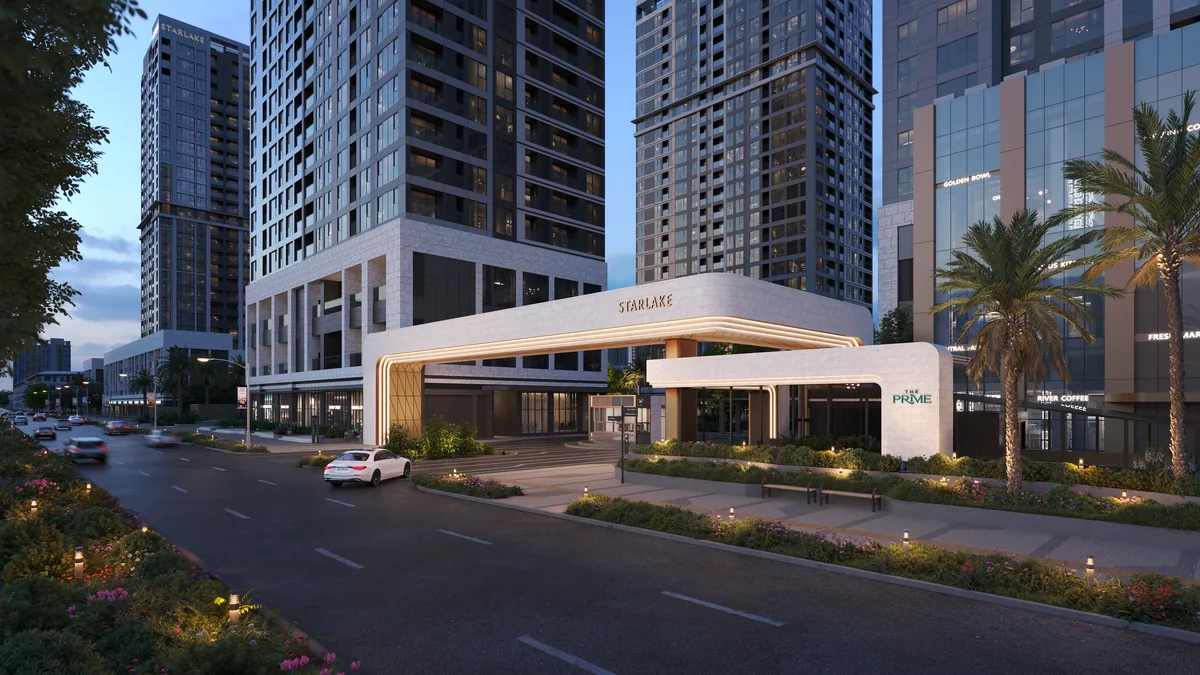
Starlake The Prime welcome gate on Vo Chi Cong Street
Starlake The Prime amenities: hotel standard in every tower
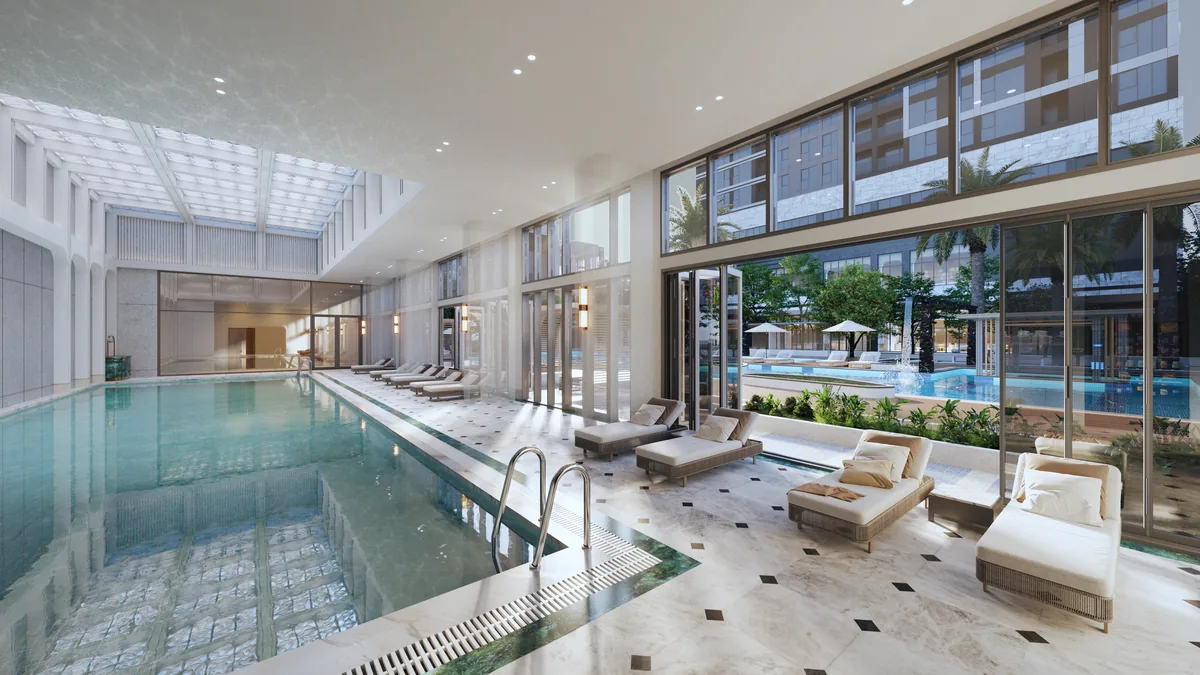
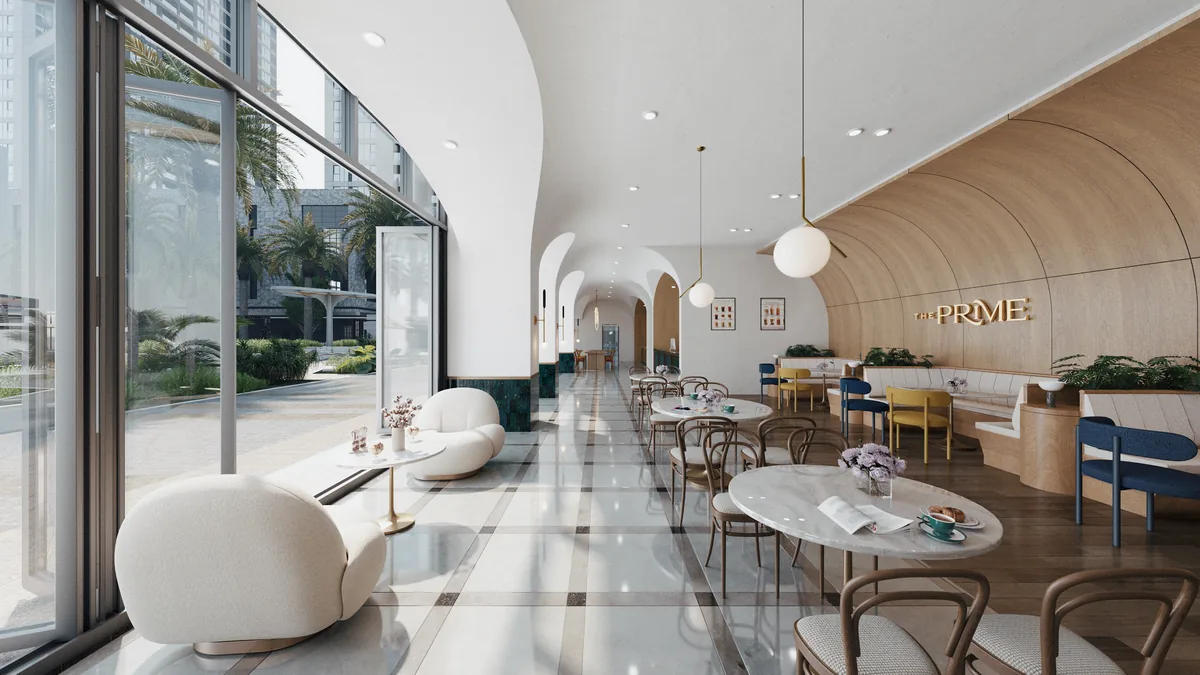
Starlake The Prime amenities are distributed in the podium and across all 4 towers to hotel standards, meeting residents' physical, mental and learning needs.
Starlake The Prime on-site amenities
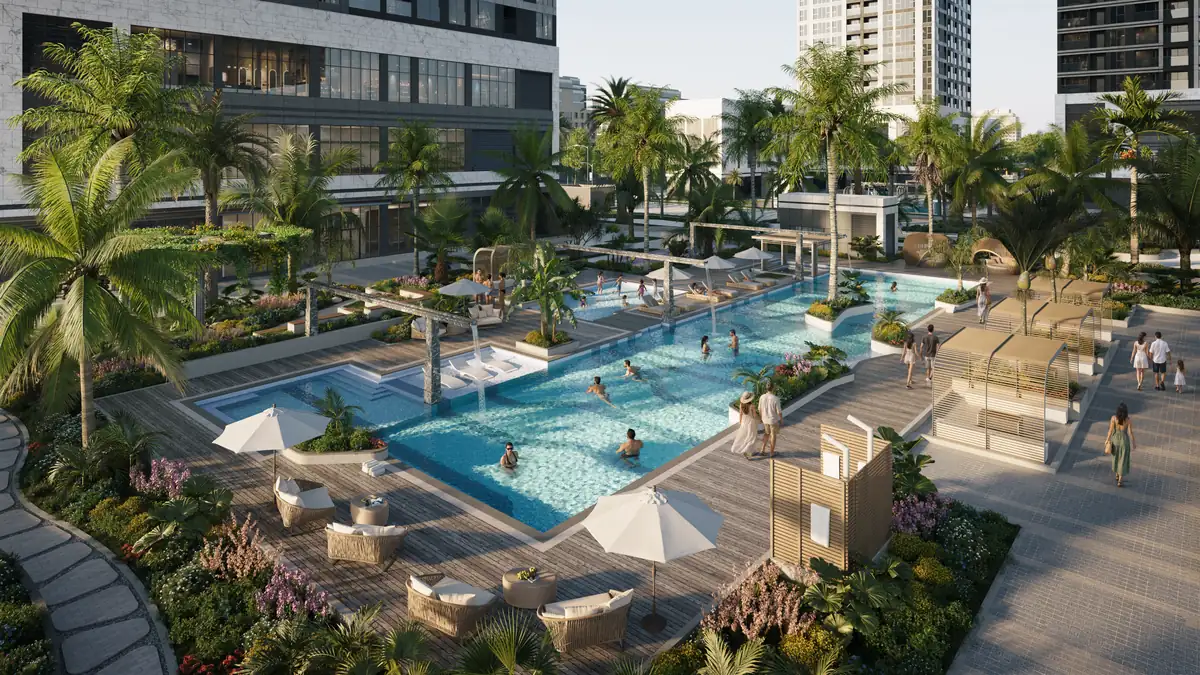
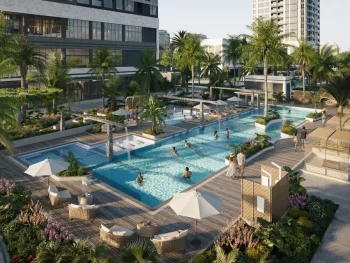
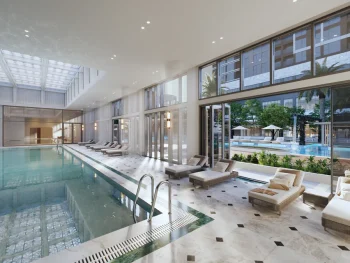
Outdoor pool of about 632 m² and indoor pool of about 358 m².
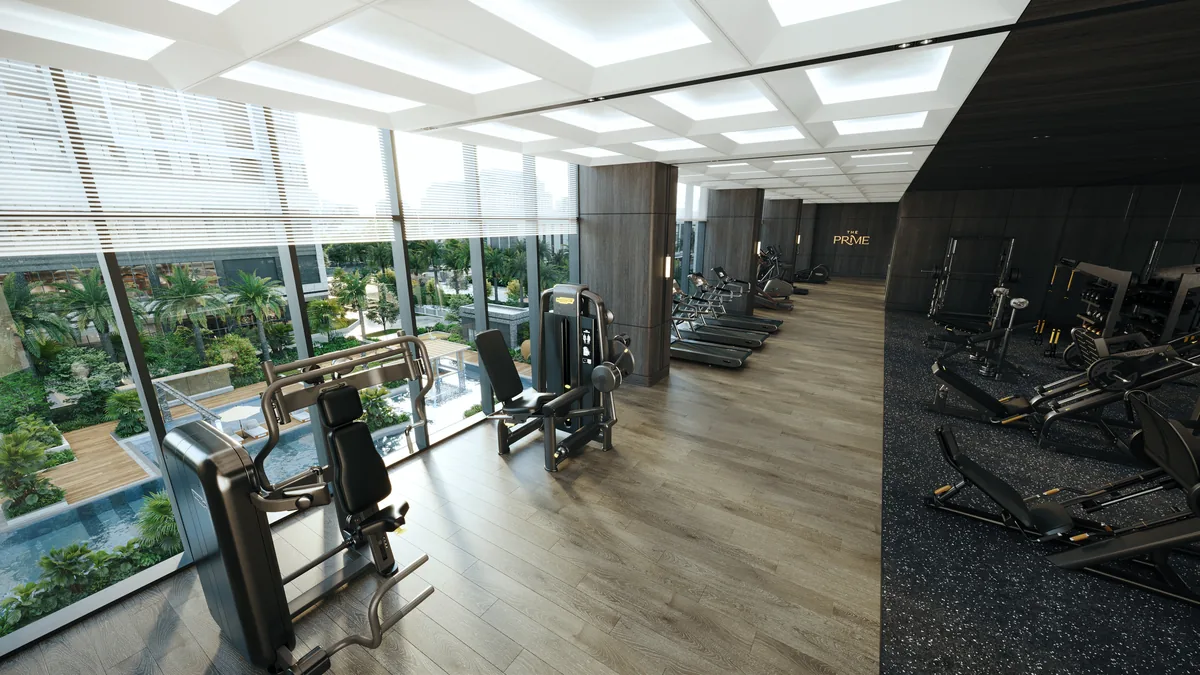
Gym of about 281 m², yoga room, sauna area of about 307 m².
Indoor golf club, study café, laundry café, table tennis area and lounge.
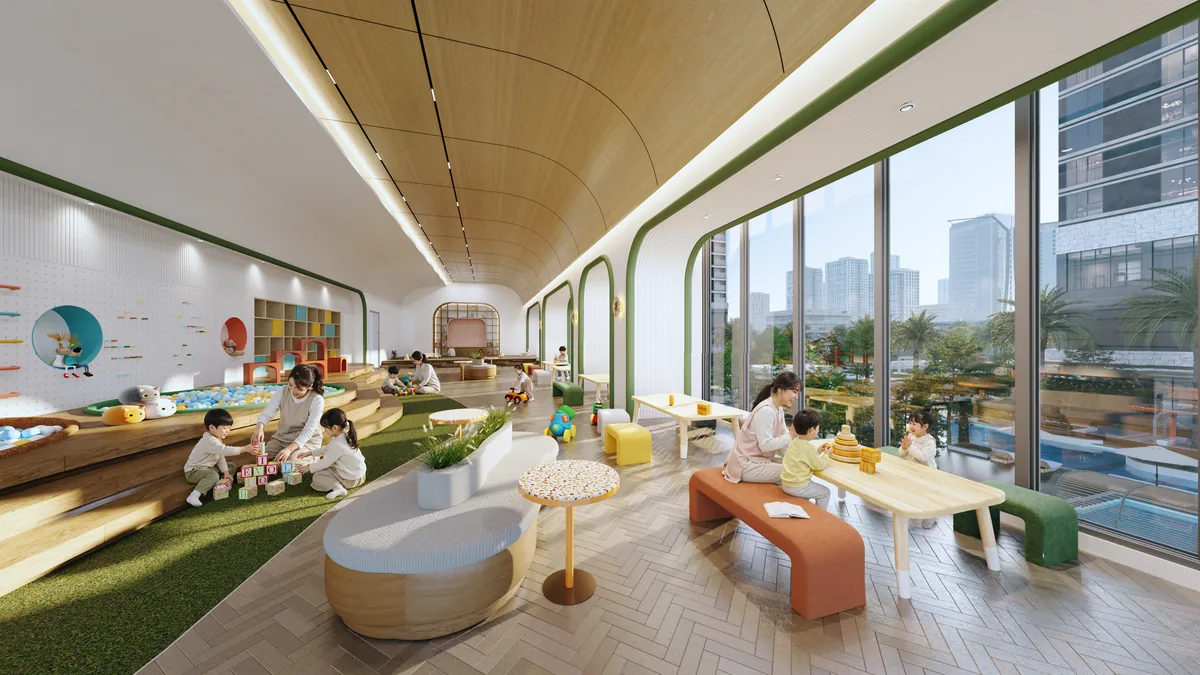
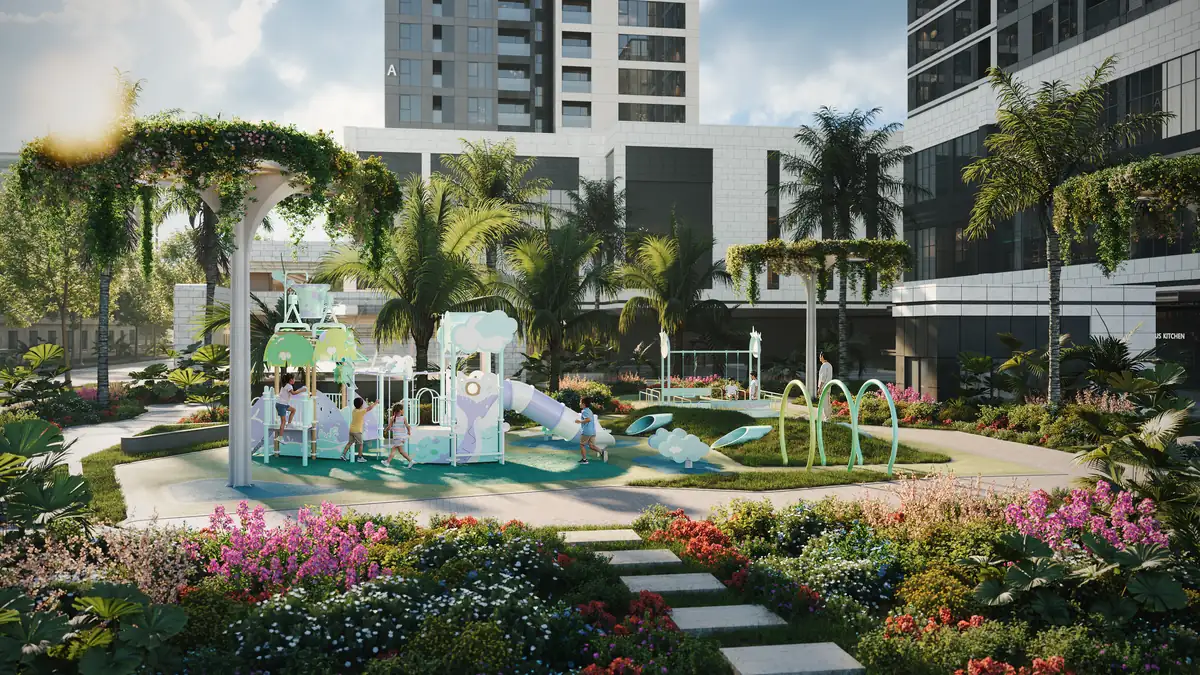
Large Kids Café on floors 1 – 2 of tower C, a mother-and-baby space in tower B, outdoor children's playground.
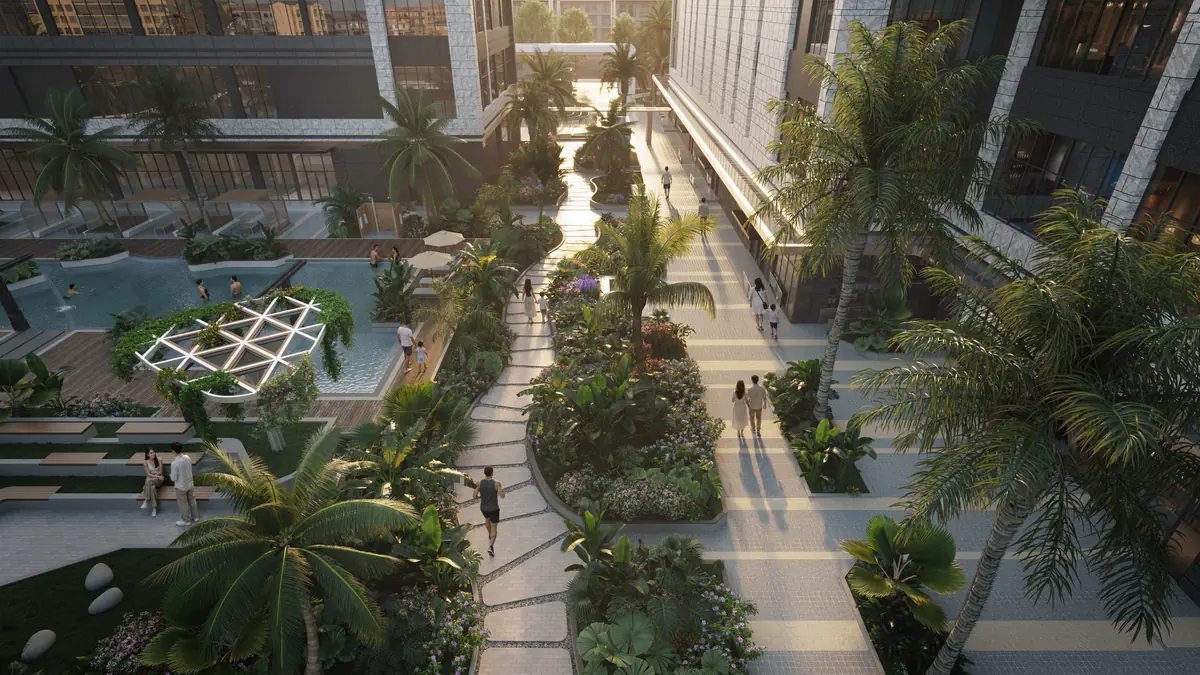
“Infinite Loop” landscape designed by Site Concepts International
Fountain plaza, zen garden, stepped seating, lap pool, sunken poolside lounge, jacuzzi, pavilions, grassy hill for toddlers, outdoor fitness area and fragrance garden strip. A winding garden path reserved for Starlake The Prime residents connects to Starlake's Central Square and Central Park.
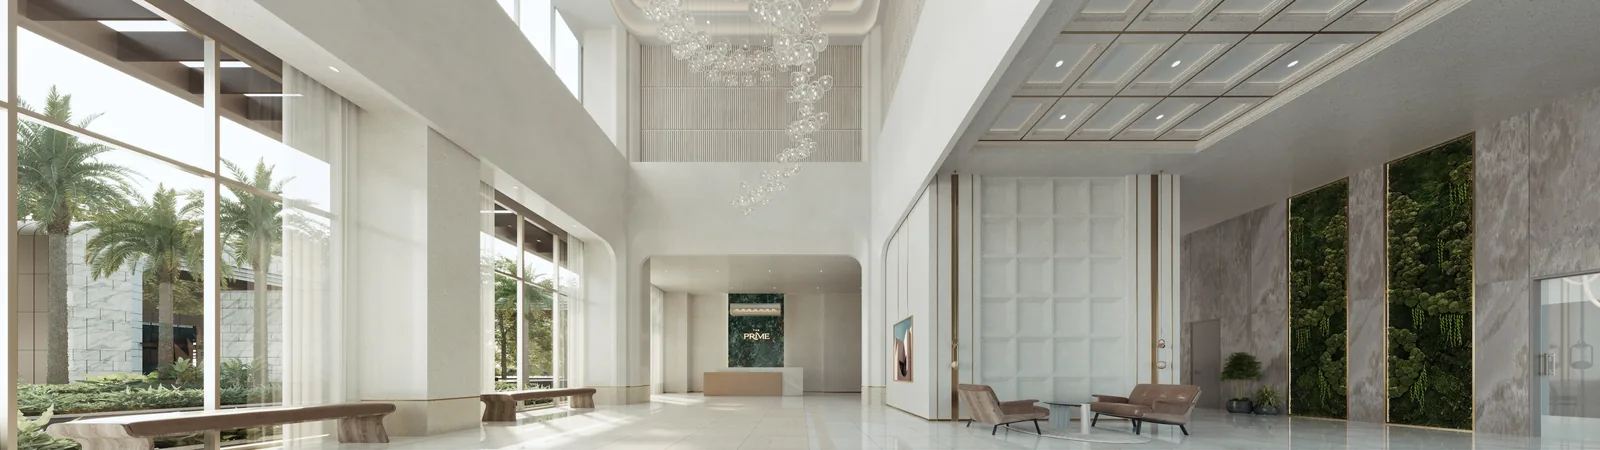
Hotel-standard lobby of Starlake The Prime
Iconic welcome gate, covered drop-off, lift lobbies and stone-clad corridors with indirect lighting. Each Starlake The Prime tower has its own lobby.
Some amenities carry separate usage fees per the developer's rules, not included in the management fee.
Interiors and architectural design
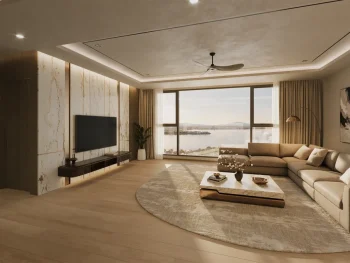
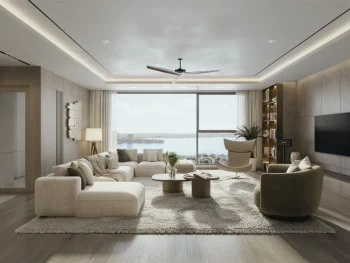
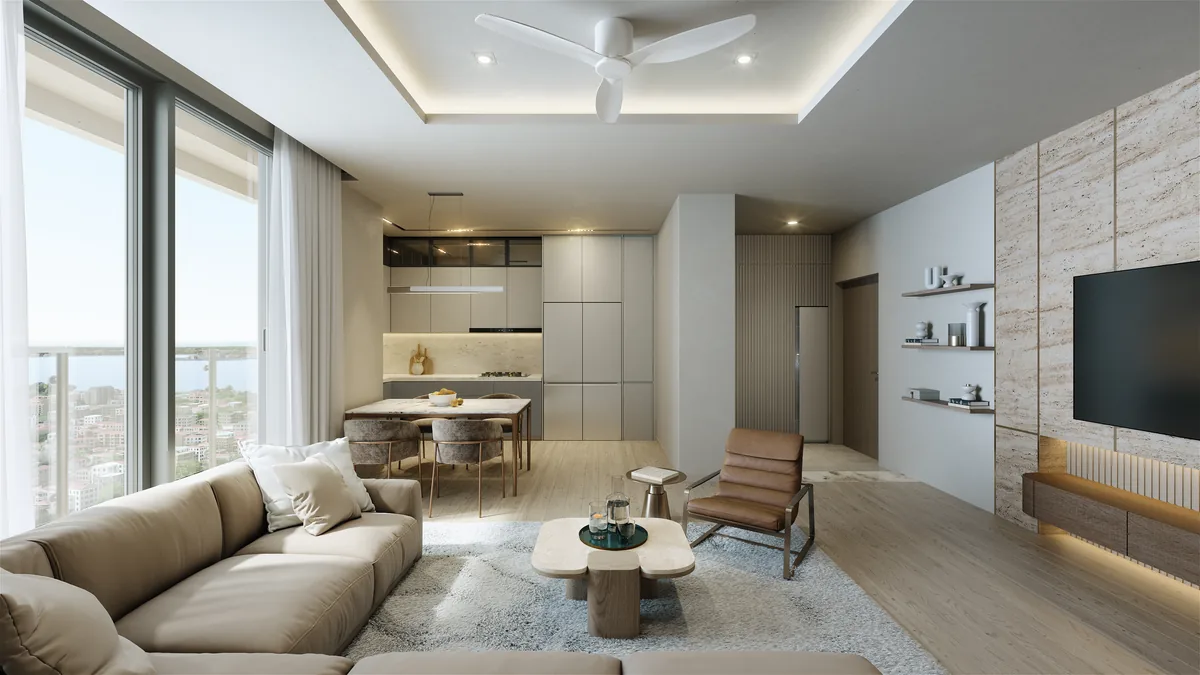
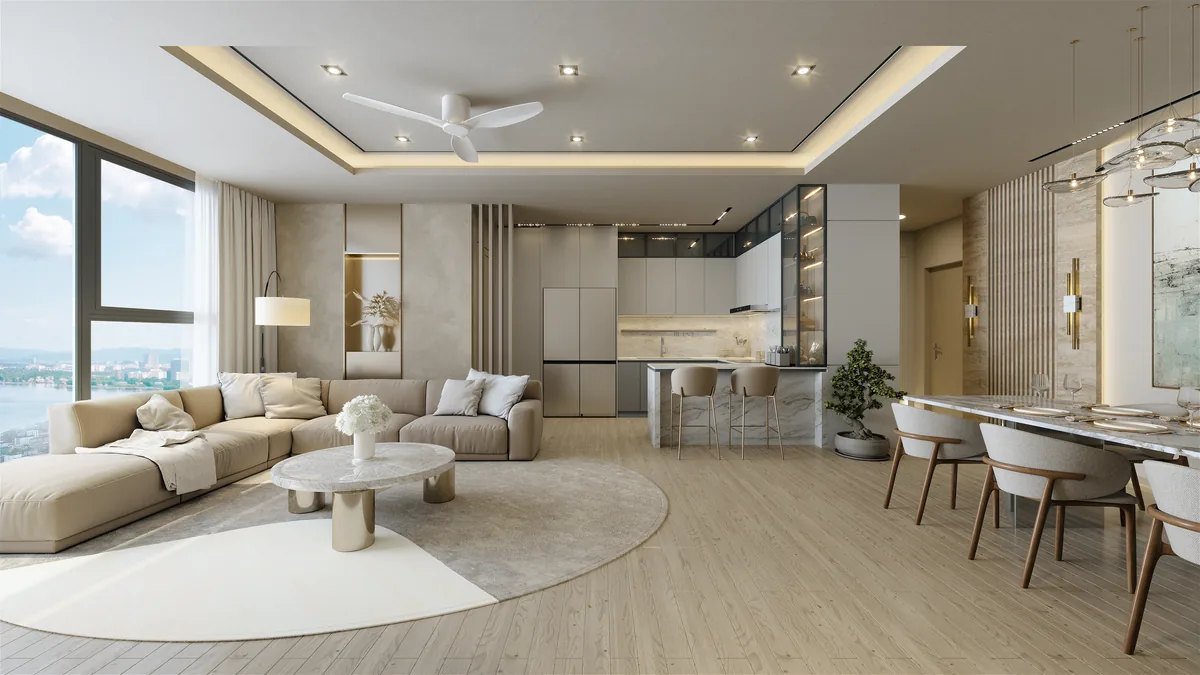
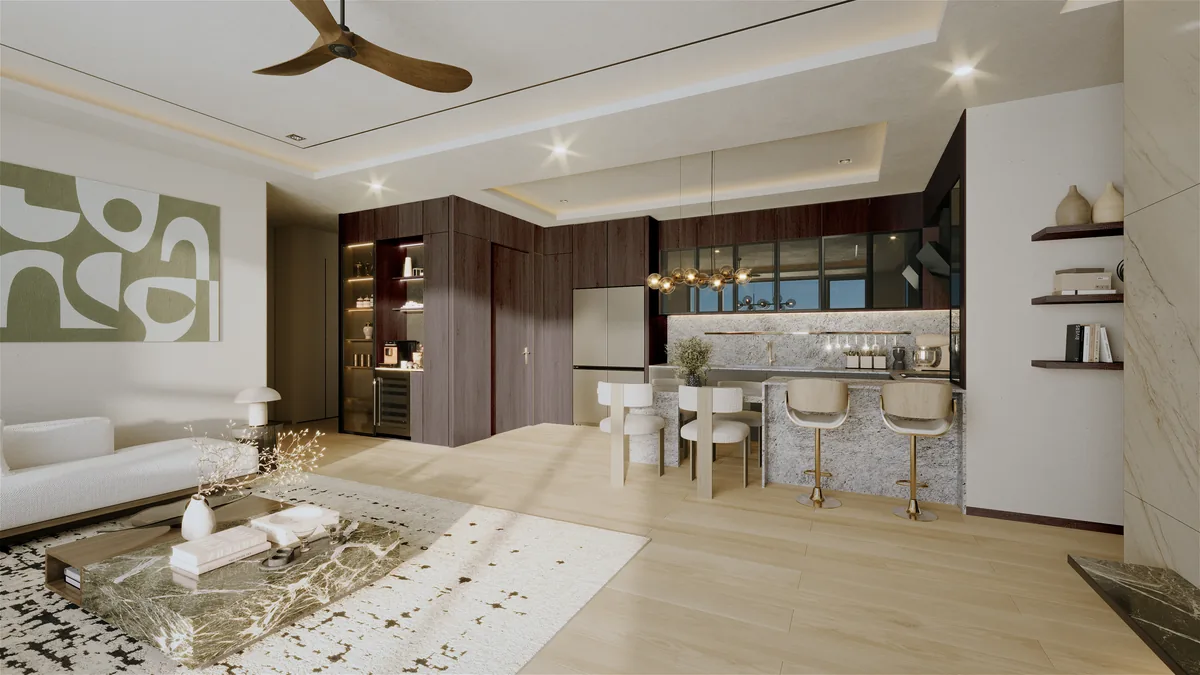
Starlake The Prime apartment design is by Jung Lim (architecture) and Eunmin (interior), focusing on ceiling height, light and quiet.
Key specifications of Starlake The Prime apartments
Clear ceiling height 2.8 – 2.95 m; top 3 floors (21 – 23) 3.1 m; penthouses 3.2 – 3.35 m.
Apartments start from floor 4, about 20 m above ground.
250 mm thick concrete slabs reduce noise; 2.6 m high double-glazed windows.
Smart home: 10.1-inch control panel for lights, air conditioning and water heater; centrally treated and softened water.
Starlake The Prime unit types
Unit type
Net area (m²)
Features
1 bedroom
47.41 – 48.97
In towers K8C, K8D
2 bedrooms
84.26 – 84.43
2 bathrooms, about 16% of units
3 bedrooms
107.63 – 114.47
Main line, about 51% of units, with a separate laundry room
4 bedrooms
143,92
In towers K8A, K8B, West Lake views
Penthouse
By unit
Floors 21 – 23, choose 1 of 3 interior options
Starlake The Prime handover materials
Doors and controls: fire door, electronic lock, video door phone and Kocom smart control panel.
Kitchen: Khanstone engineered stone countertop and island, Cuckoo electric hob, Elica (3 – 4 bedroom units) or Bosch (1 – 2 bedroom units) hood, touch faucet, pop-up countertop socket.
Bathroom: Grohe toilet with electronic bidet seat, Toto shower, Kohler bathtub (2 – 4 bedroom units), Ferroli water heater.
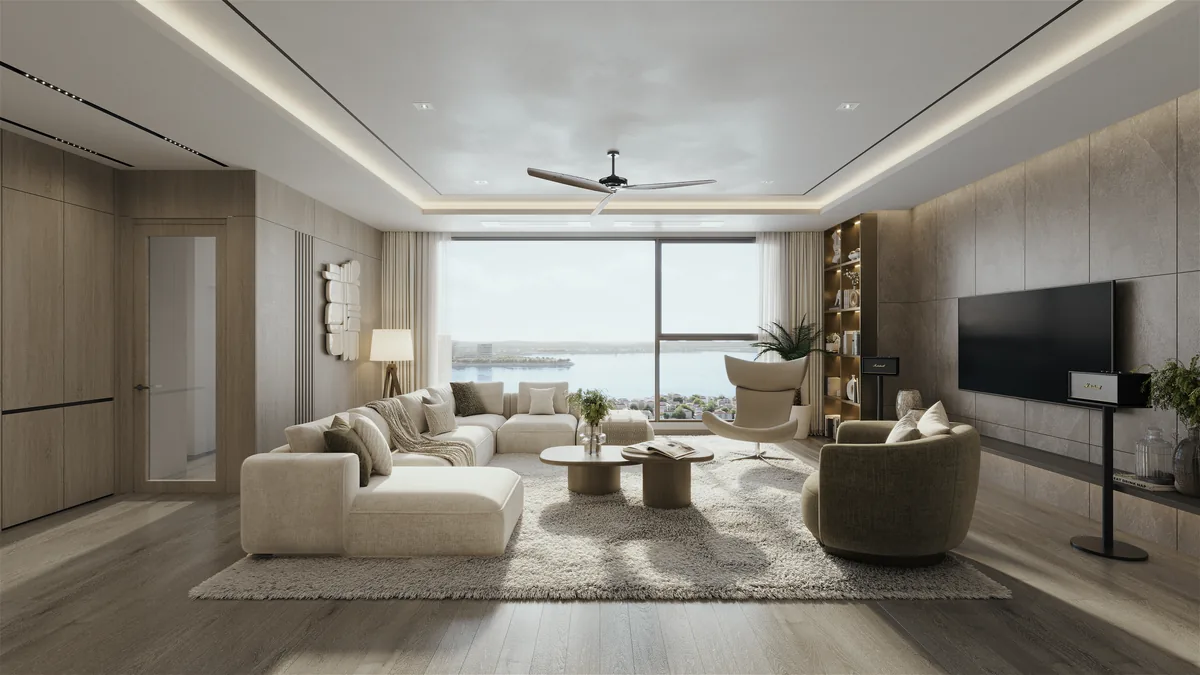
Other finishes: Samsung two-way ceiling air conditioners, Hansol engineered wood floors, Hyundai L&C wardrobes, Arfel automatic drying rack, Legrand switches and sockets, living room ceiling fan.
Materials and equipment come from reputable Korean and international brands, befitting a building constructed by Daewoo E&C.
Starlake The Prime K8CT1 floor plans
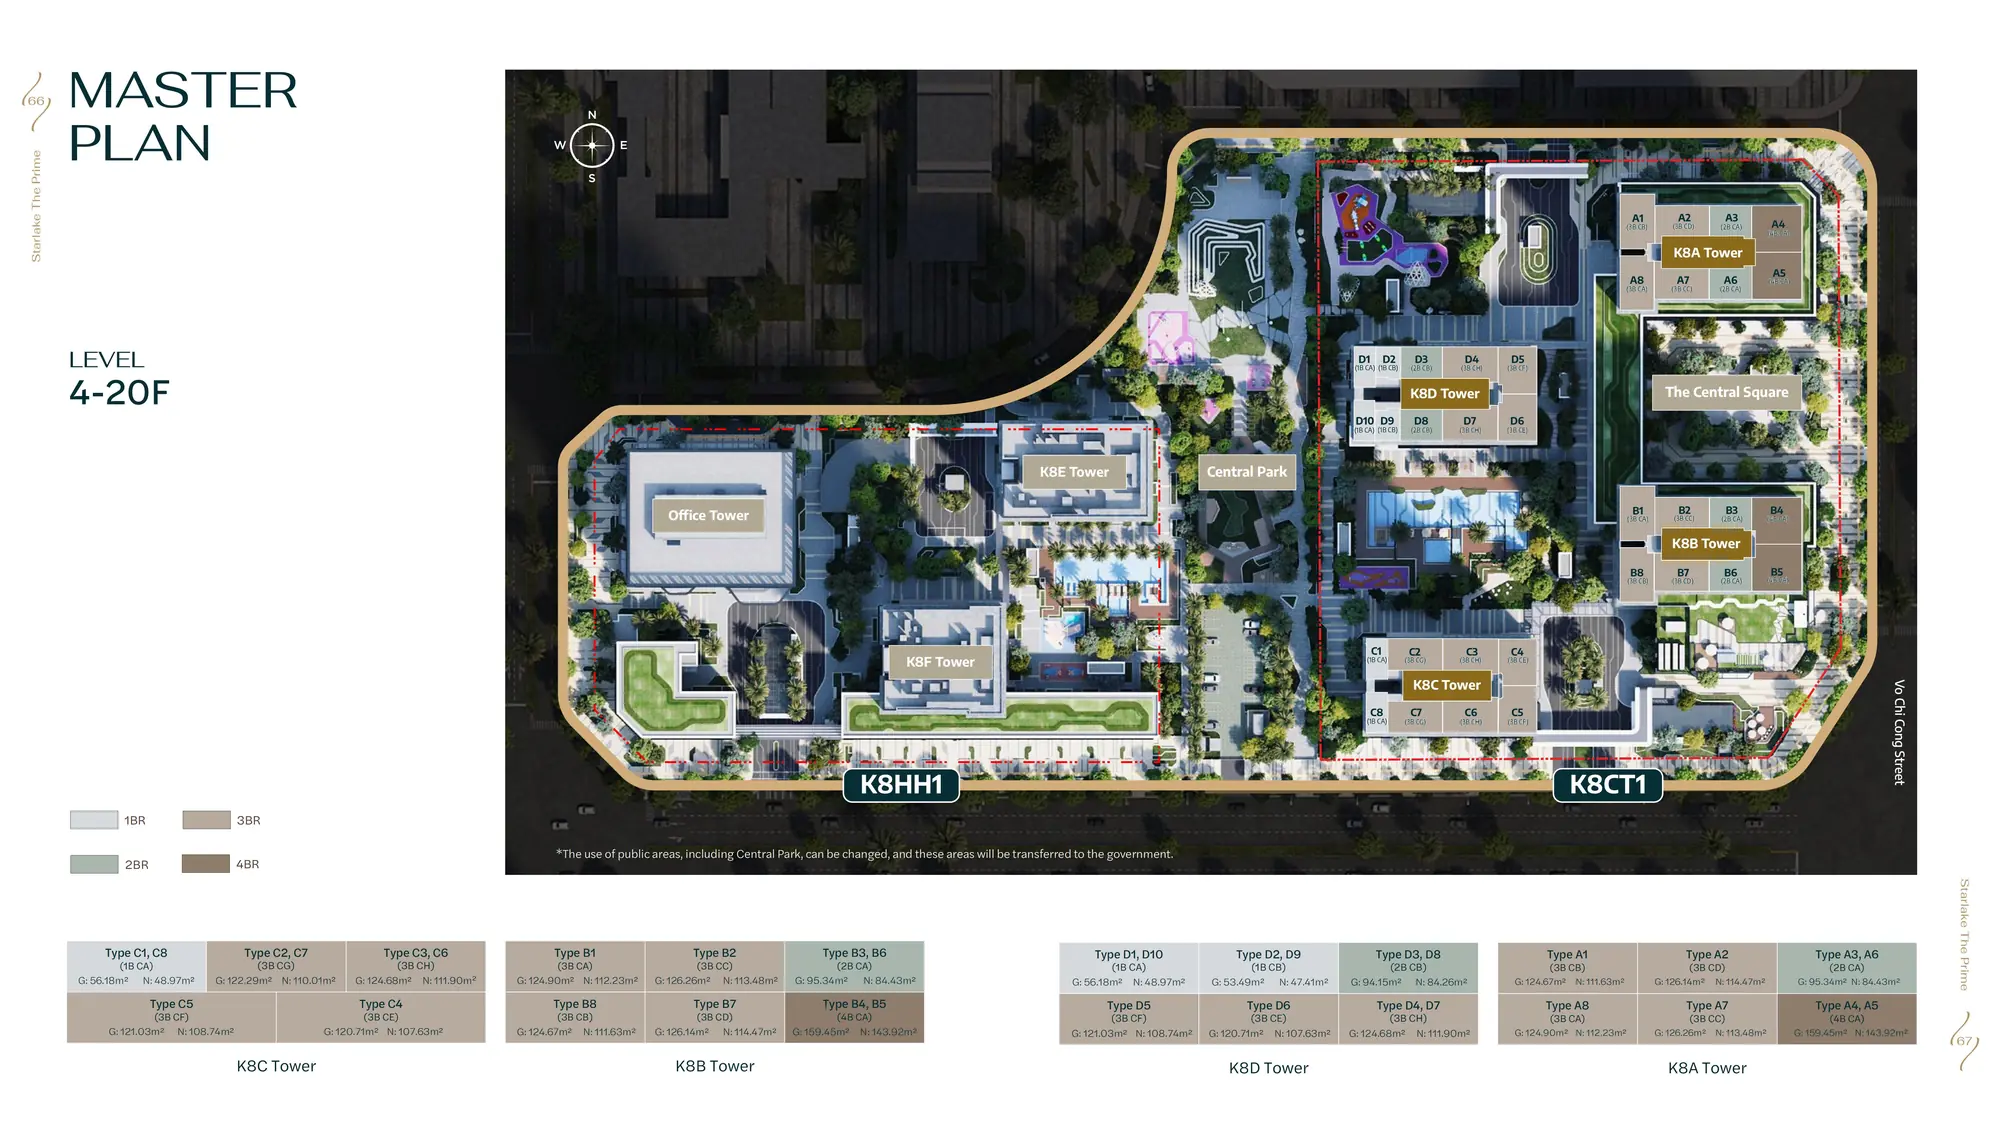
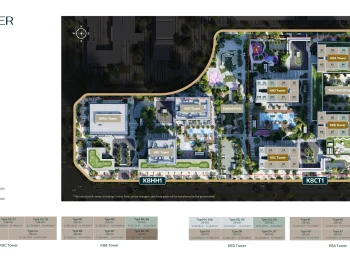
Starlake The Prime floor plans comprise 4 towers arranged around a central landscape. The distance between K8A and K8B is about 45 m and between K8C and K8D about 53 m, keeping apartments airy and private.
Master plan of Starlake The Prime K8CT1
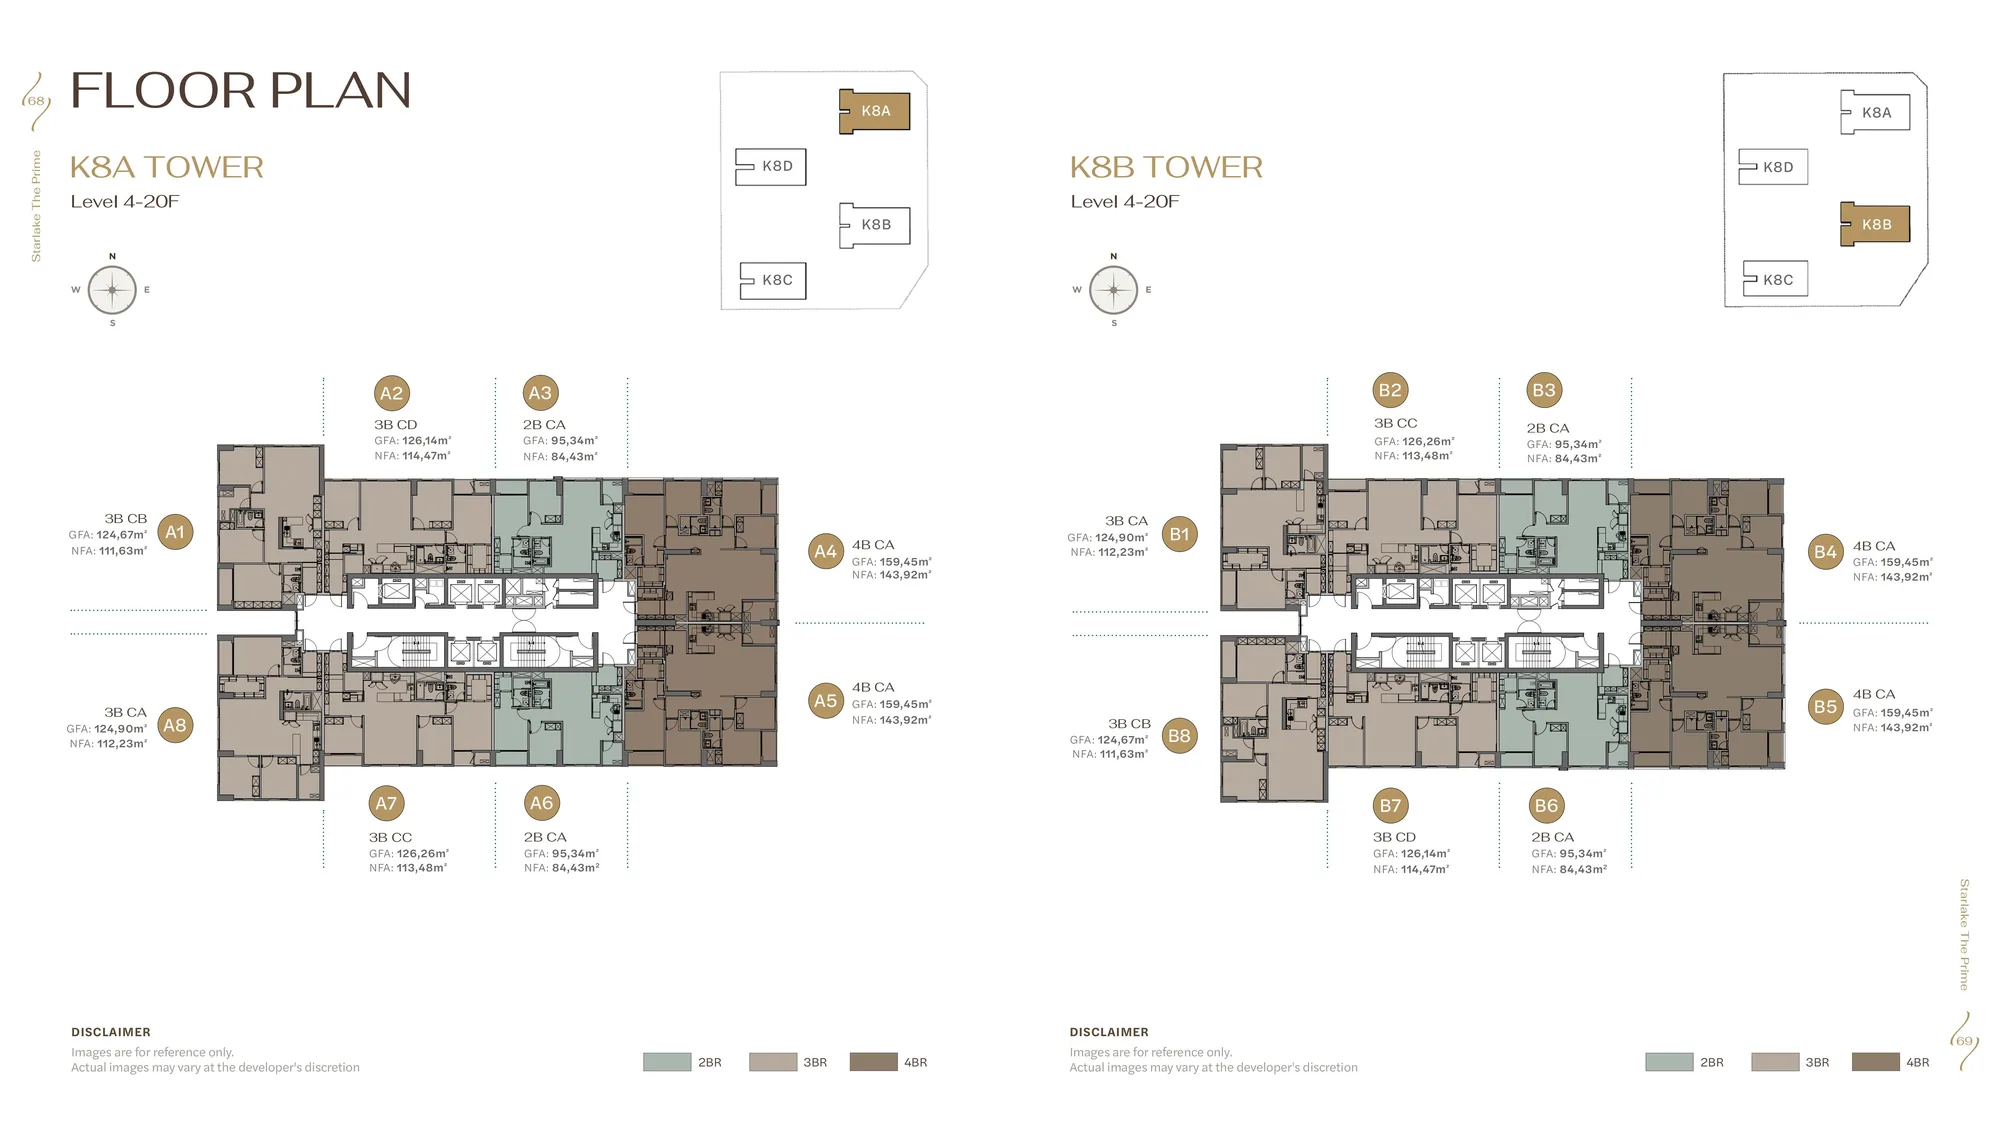
Towers K8A and K8B floor plan (floors 4 – 20)
8 units per floor: 4 three-bedroom units (111.63 – 114.47 m² net), 2 two-bedroom units (84.43 m²) and 2 four-bedroom units (143.92 m²) at the ends of the tower.
Typical floor plan of towers K8A and K8B, Starlake The Prime
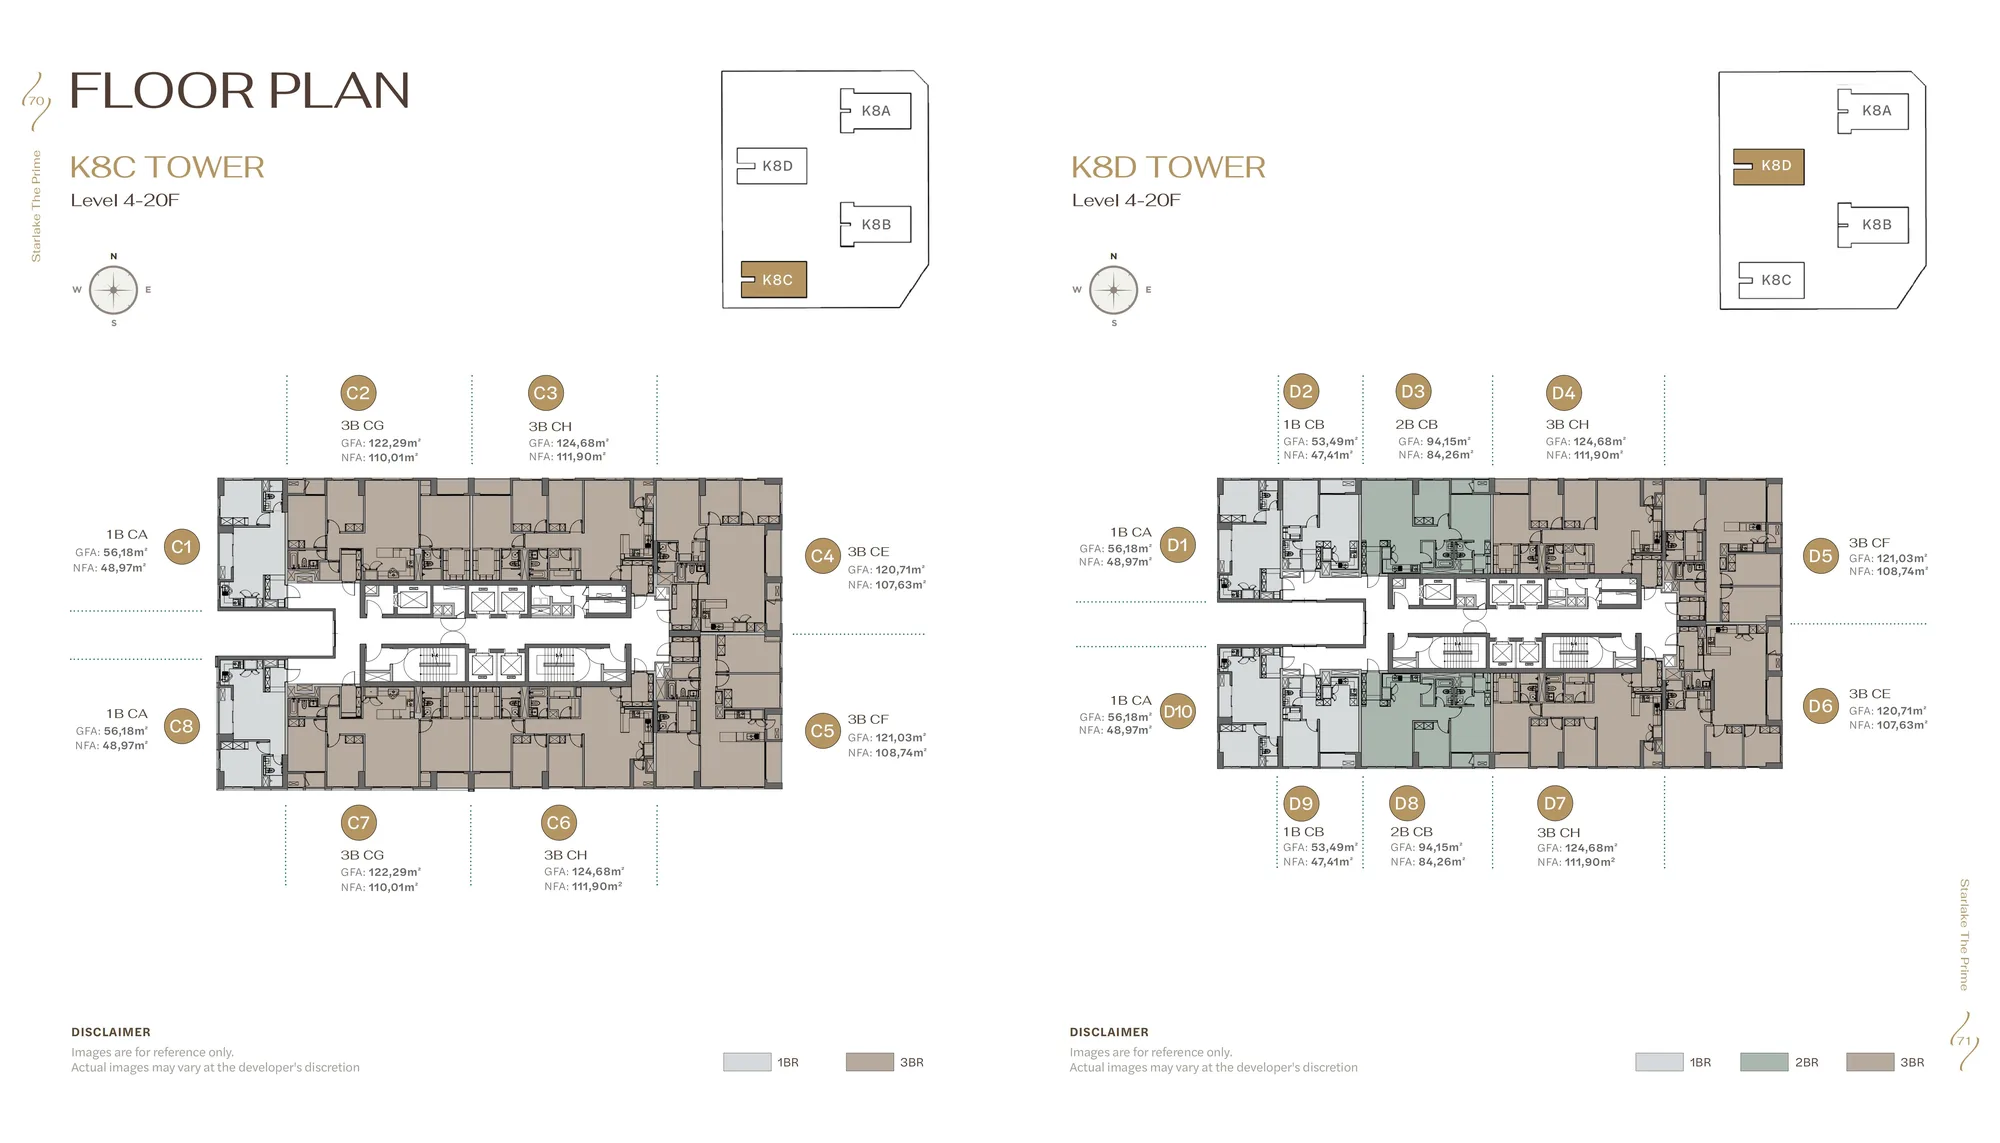
Towers K8C and K8D floor plan (floors 4 – 20)
Tower K8C has 8 units per floor: 1-bedroom (48.97 m²) and 3-bedroom units (107.63 – 111.90 m²). Tower K8D has 10 units per floor: 1-bedroom (47.41 – 48.97 m²), 2-bedroom (84.26 m²) and 3-bedroom units (107.63 – 111.90 m²).
Typical floor plan of towers K8C and K8D, Starlake The Prime
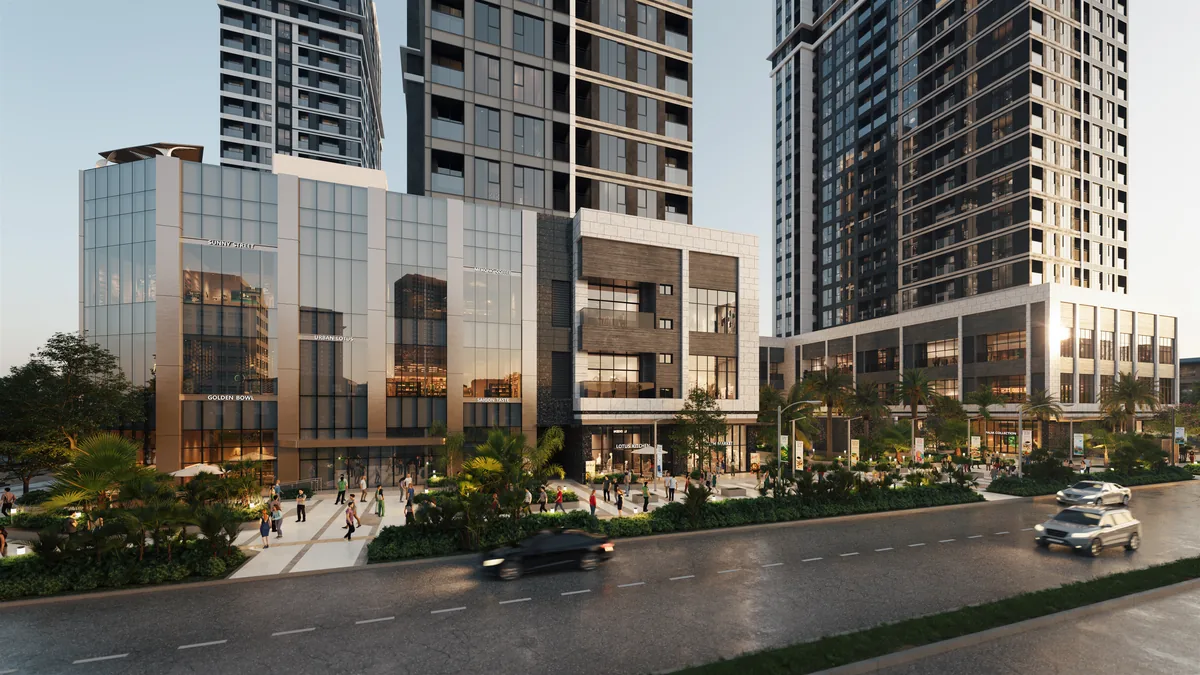
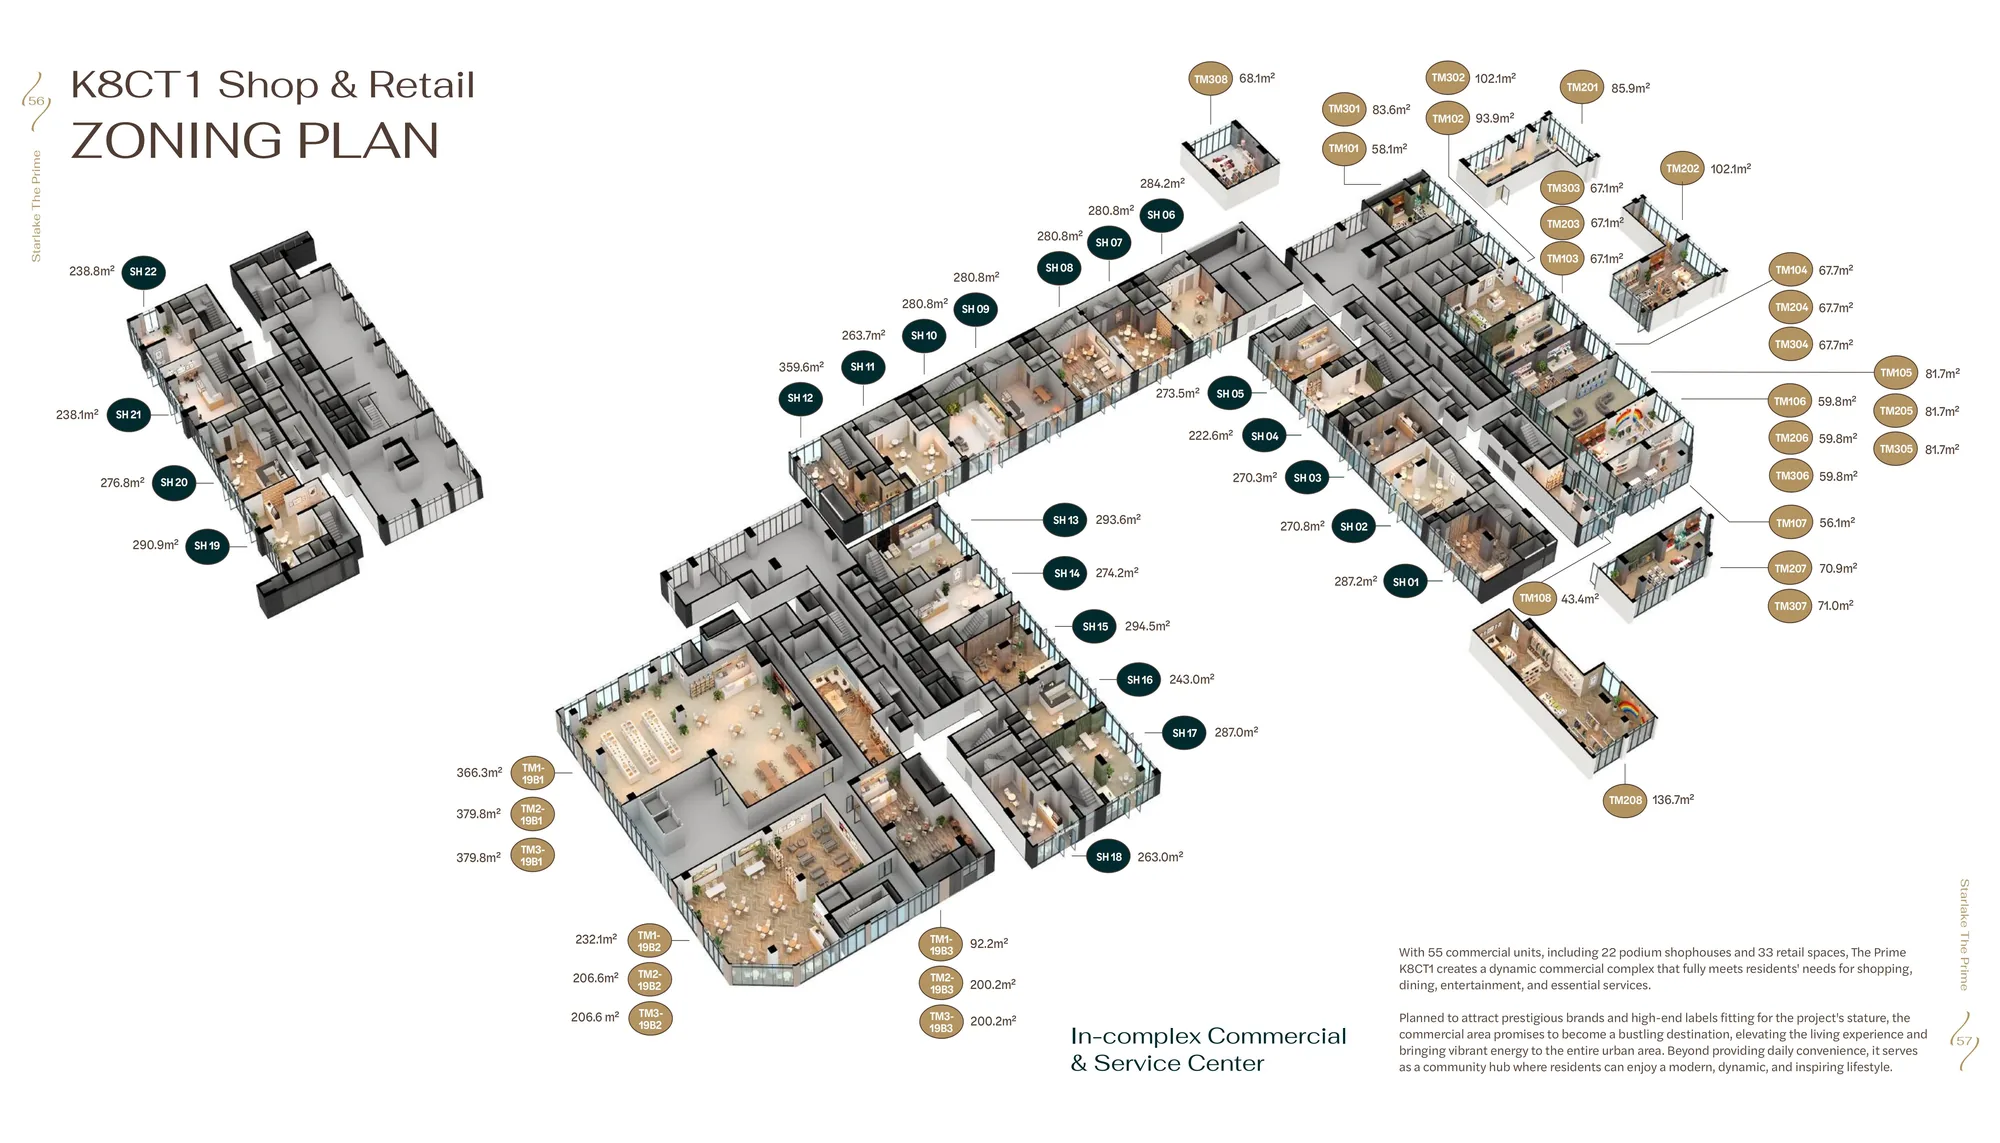
Starlake The Prime podium shophouses
The 3-storey podium houses shophouses and commercial services. Shophouse owners use the shared amenities like apartment owners; shophouse ownership follows the project's land-use term (until 2062).
Contract value includes VAT, excluding the maintenance fee.
New Starlake The Prime payment schedule for selected units
Domestic customers who pay installment 1 before 15/12/2026 for units A1, A2, A7, A8, B1, B2, B7, B8, C1, C6, C7, C8 on floors 4 to 13 (per the developer's approved list) get an extended schedule: installment 2 moves to 15/05/2027, installment 3 to 15/10/2027, installment 4 to 15/04/2028, installment 5 to 15/07/2028; installments 6 and 7 remain unchanged.
Early payment discount when buying Starlake The Prime
Paying at least 30 days ahead of schedule earns a 5.5%/year incentive, calculated on the amount and number of days paid early.
Early payments of 10% to 40% of the contract value, transferred before installment 6; applicable once per unit.
Bank loan support
To buy Starlake The Prime with a loan, the developer partners with BIDV, Shinhan Bank, MB and Vietcombank to support customers.
Starlake The Prime purchase procedure
The developer does not accept deposits; customers pay installment 1 directly into a dedicated account for each unit issued by the developer.
Holding time on the system is about 36 – 48 hours; the sale and purchase contract is signed about 15 working days after complete documents are received.
Buyer information at booking must match the sale and purchase contract; name changes are not allowed.
Starlake The Prime sale price
The official price list by unit is being updated. Contact Great House Vietnam for Starlake The Prime prices by tower, floor and view.
12 reasons Starlake The Prime stands out
New national administrative center: headquarters of 13 ministries and agencies; Takashimaya and Thiso Mall within the urban area.
Investment value: only 16% of the 186.6 ha is for housing, surrounded by Grade A offices.
Low density: 31.31% building density, 23 floors, 8 – 10 units per floor, 5 lifts per tower.
Daewoo E&C: a top-3 Korean contractor, 53 years in 50 countries; H9CT1 handed over, K8HH1 sold out.
A statement of class: hotel-standard lobby and common spaces.
Private garden path: connecting to Starlake Central Park.
Children's community: Kids Café, play areas and gardens for children.
Construction quality: glass facade, cast-in-place concrete walls, premium acrylic paint.
Height and space: clear ceiling height up to 2.95 m, the first apartments start about 20 m above ground.
Clean water: 3-stage treatment for the whole project, with a water softening system.
Smart home: control lights, air conditioning and water heater from one screen.
Ready to move in: international-brand furnishings handed over from day one.
Starlake The Prime FAQ
Where is Starlake The Prime?
The project fronts Vo Chi Cong Street in the Starlake Tay Ho Tay urban area, Xuan Dinh, Hanoi, overlooking West Lake.
When is handover?
Expected on 01/10/2028, with an allowed variance of up to 90 days.
Can foreigners buy?
Yes, within the project's approved quota for foreign buyers; ownership term of 50 years from the certificate issuance date.
How much is the management fee?
VND 29,000/m²/month (excluding VAT), covering lifts, common area lighting, security and cleaning; amenities such as the pool and gym are charged separately.
In short, Starlake The Prime is a rare option for a West Lake-view apartment built by Daewoo E&C. Call the Hotline 0936.233.666 for the Starlake The Prime price list and unit selection advice.
Great House Việt Nam sử dụng cookie để ghi nhận dự án bạn quan tâm, gửi đúng thông tin và cải thiện trải nghiệm trên website. Bạn có thể chấp nhận, từ chối hoặc tùy chỉnh lựa chọn của mình.




 English
 Vietnamese
 Chinese
 Korean


