
Layout The Privé phase 2 comprises four towers: Tower 9 (Cloud 9) and Towers 10, 11, 12. Apartments come in three groups: 1-bedroom from 49.8 m², 2-bedroom from 71.5 m² and 3-bedroom up to 98.5 m² (wall-centre area). This article covers each tower's floor plan, the area table and tips on choosing a unit.
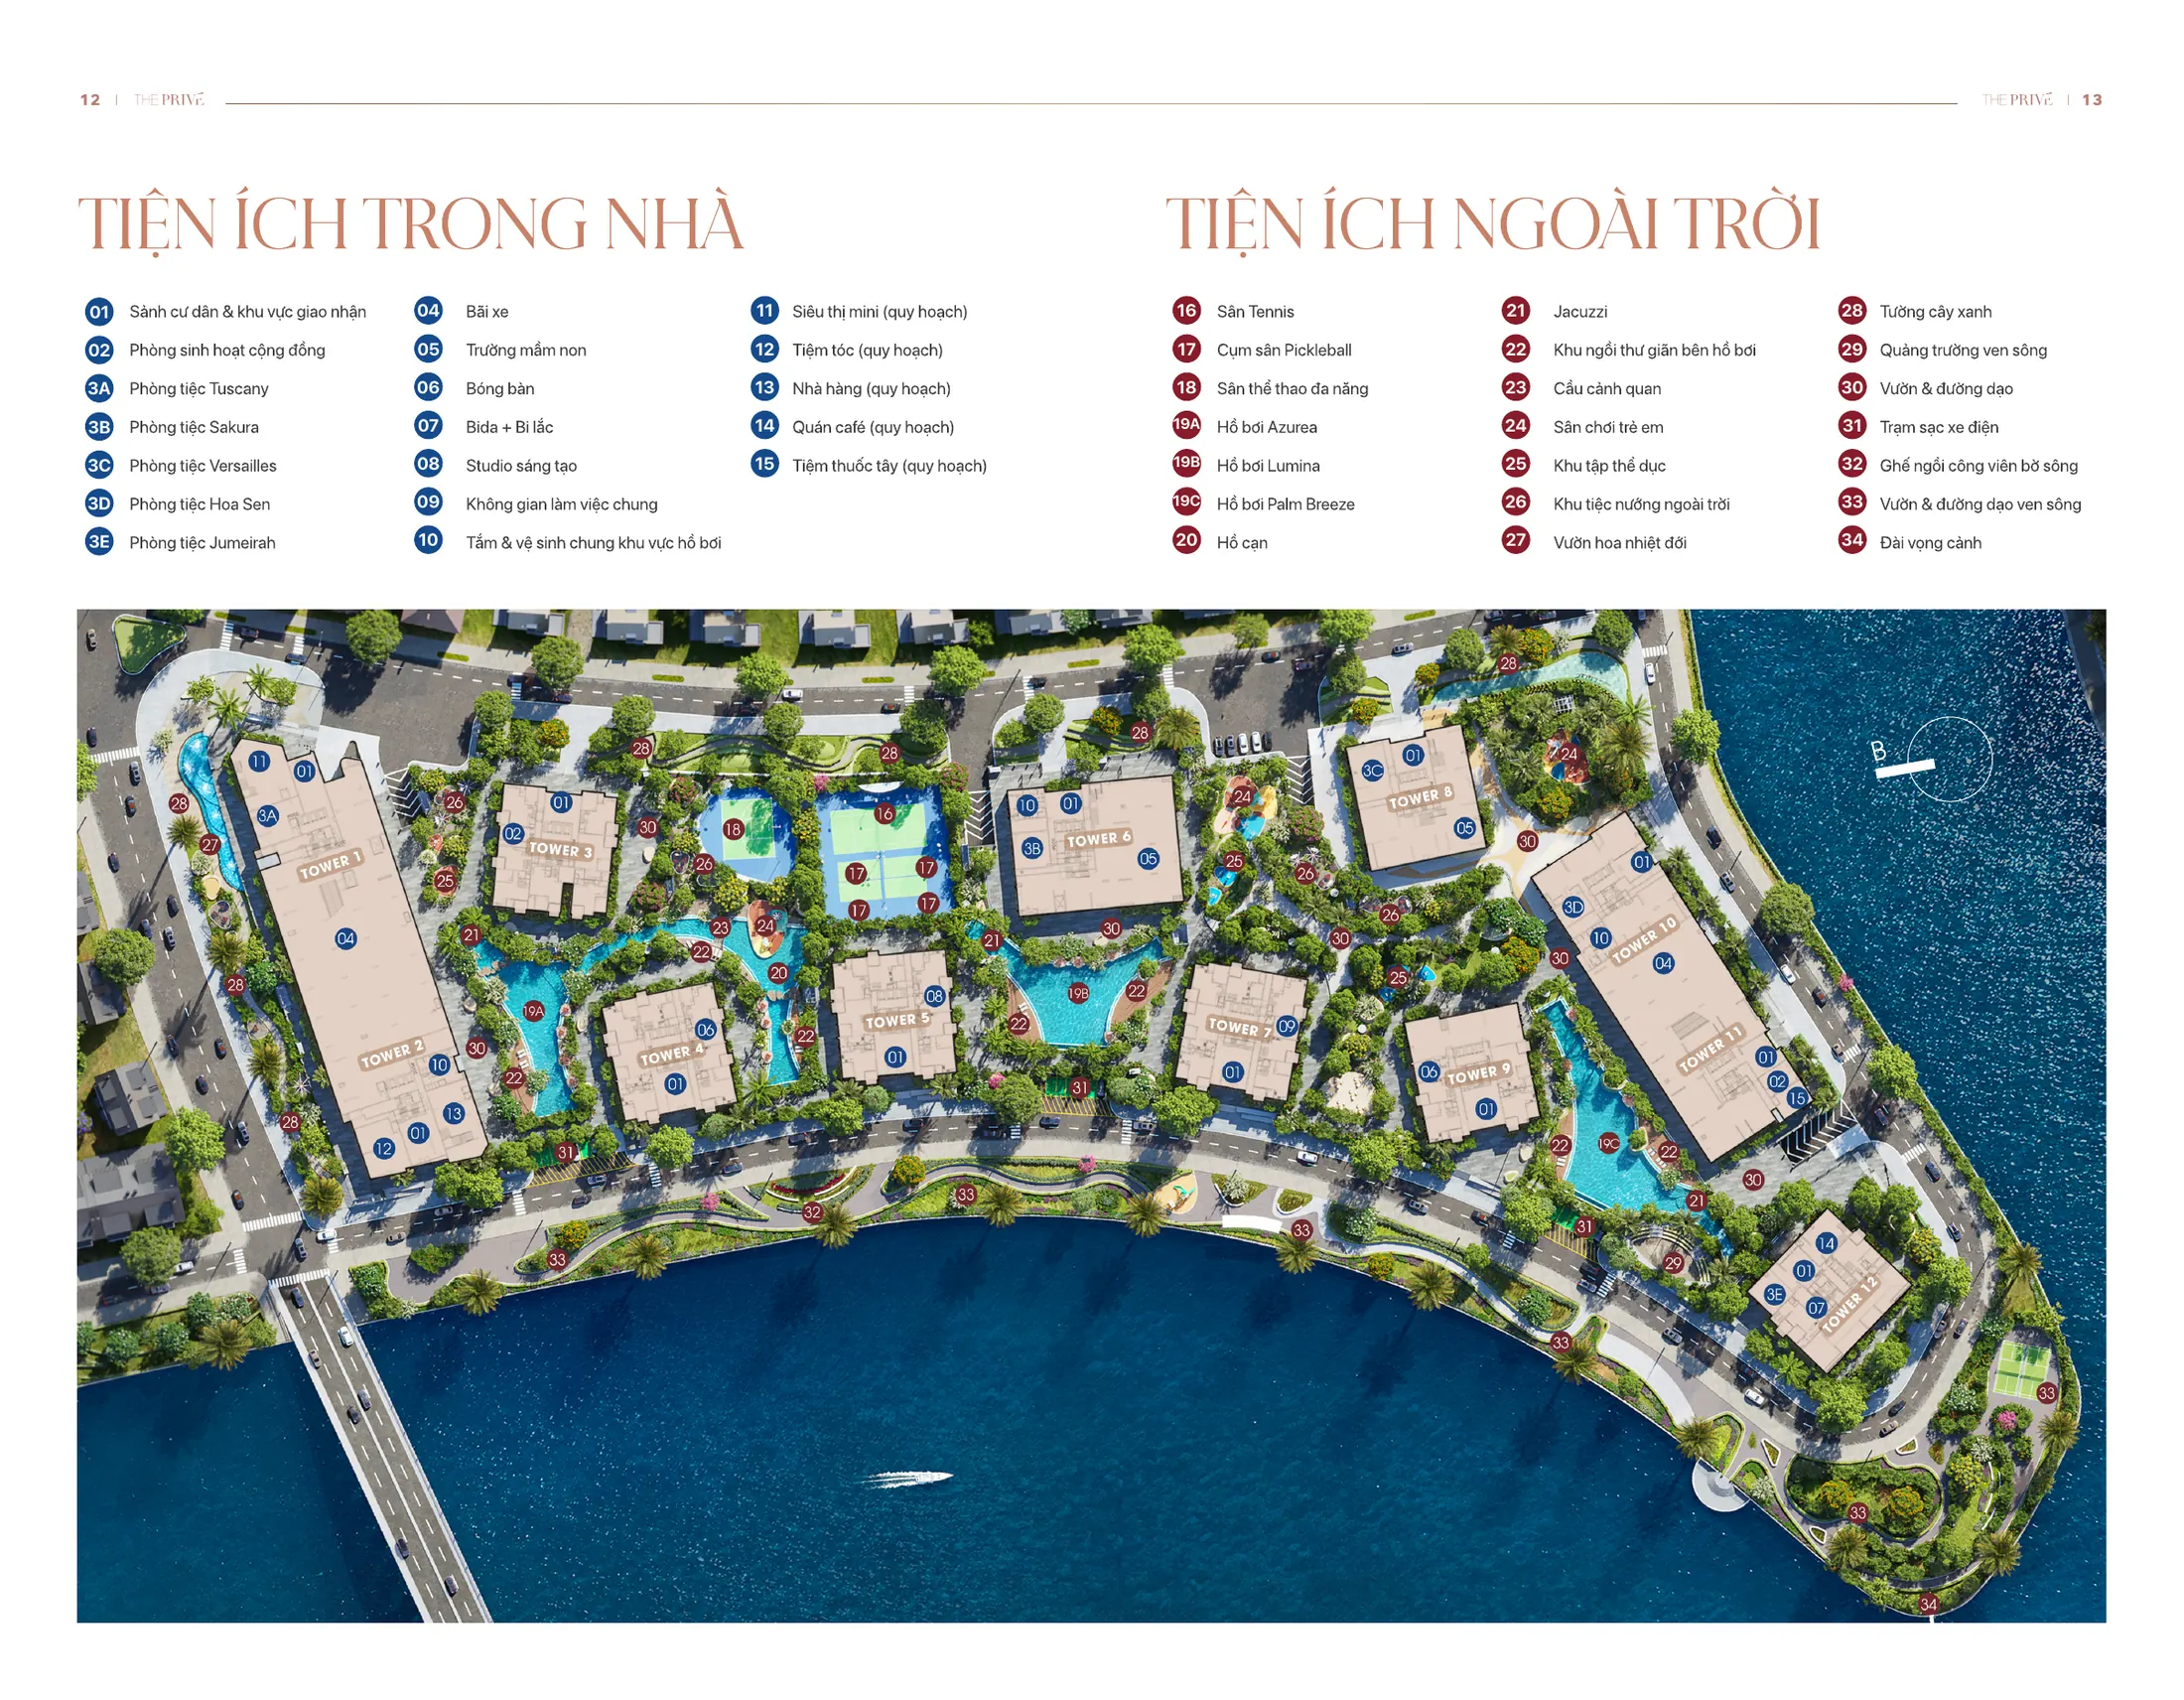
1. The Privé master plan
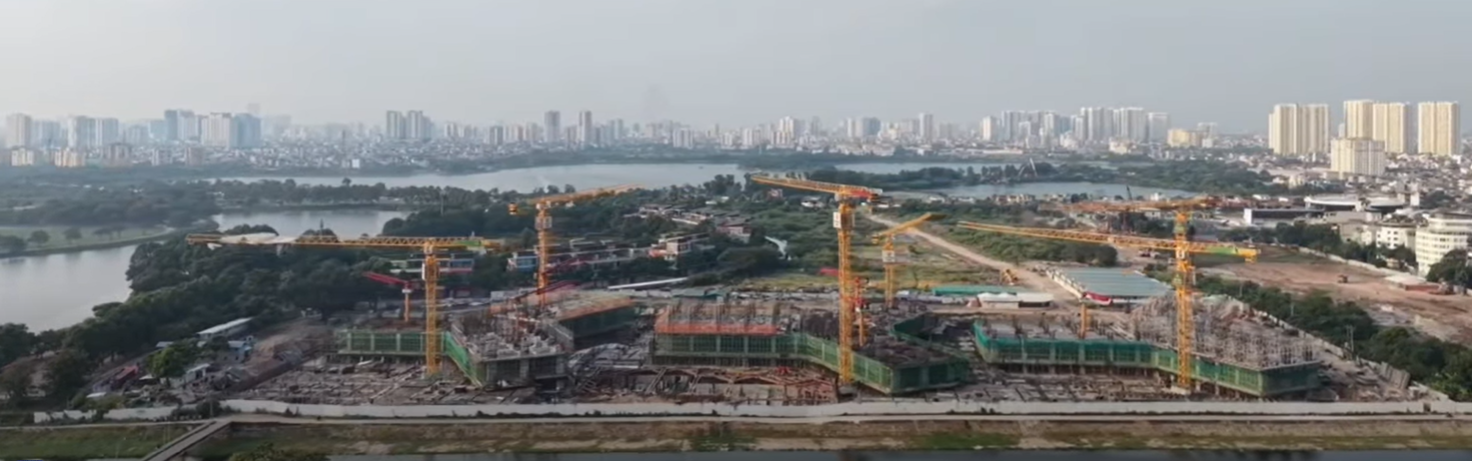
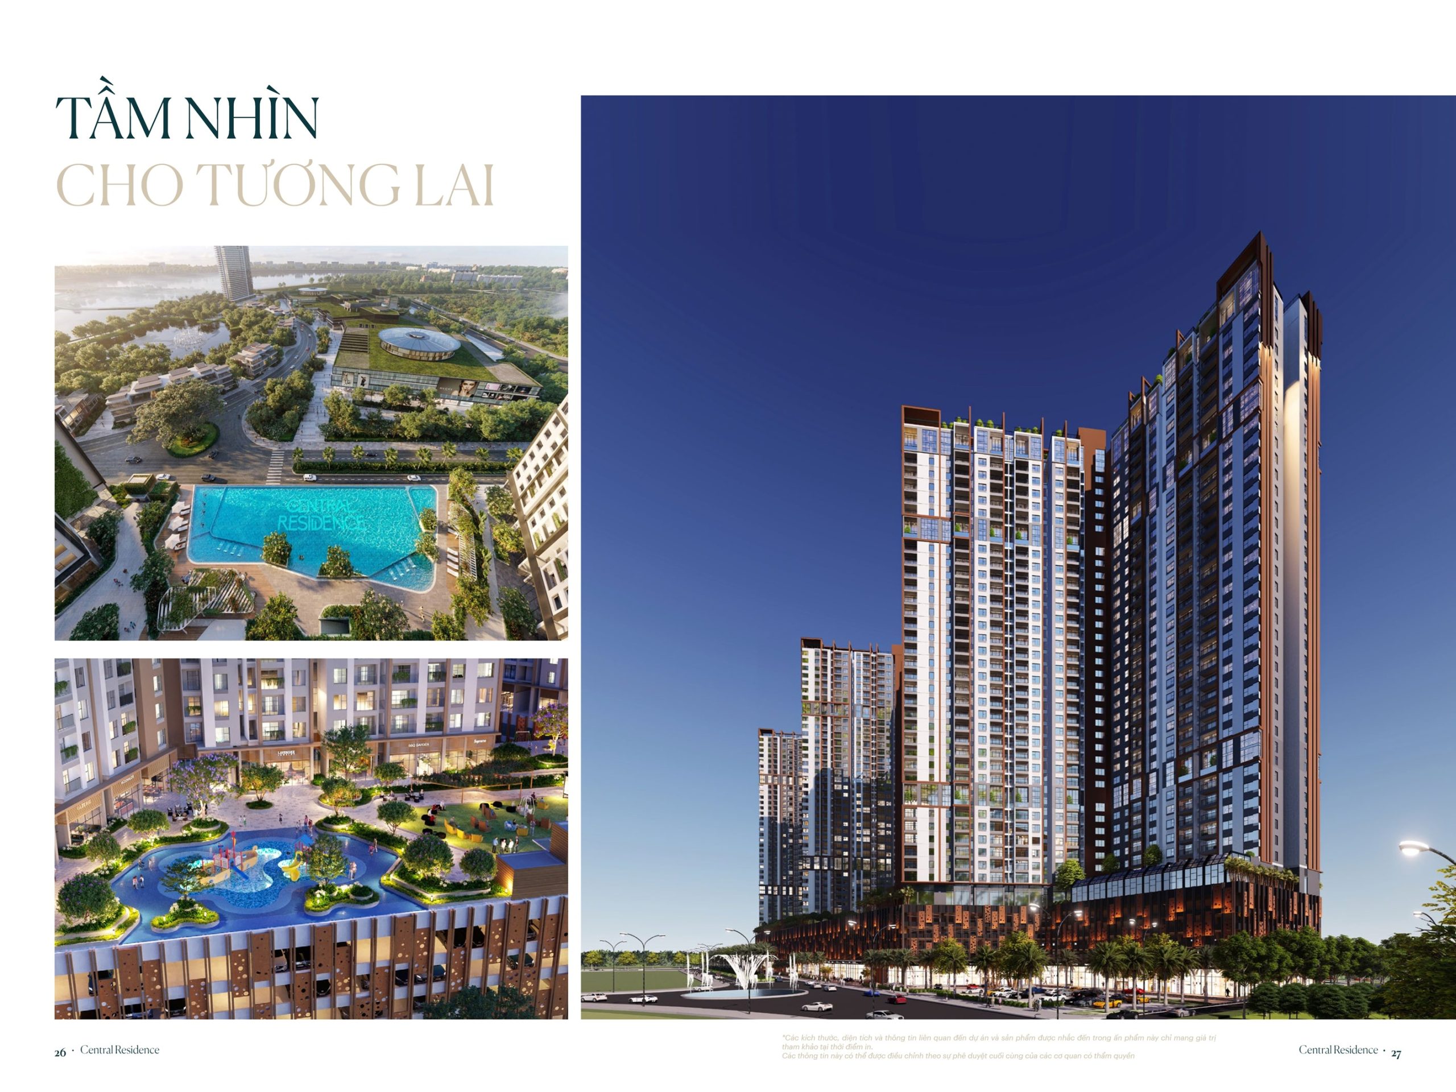
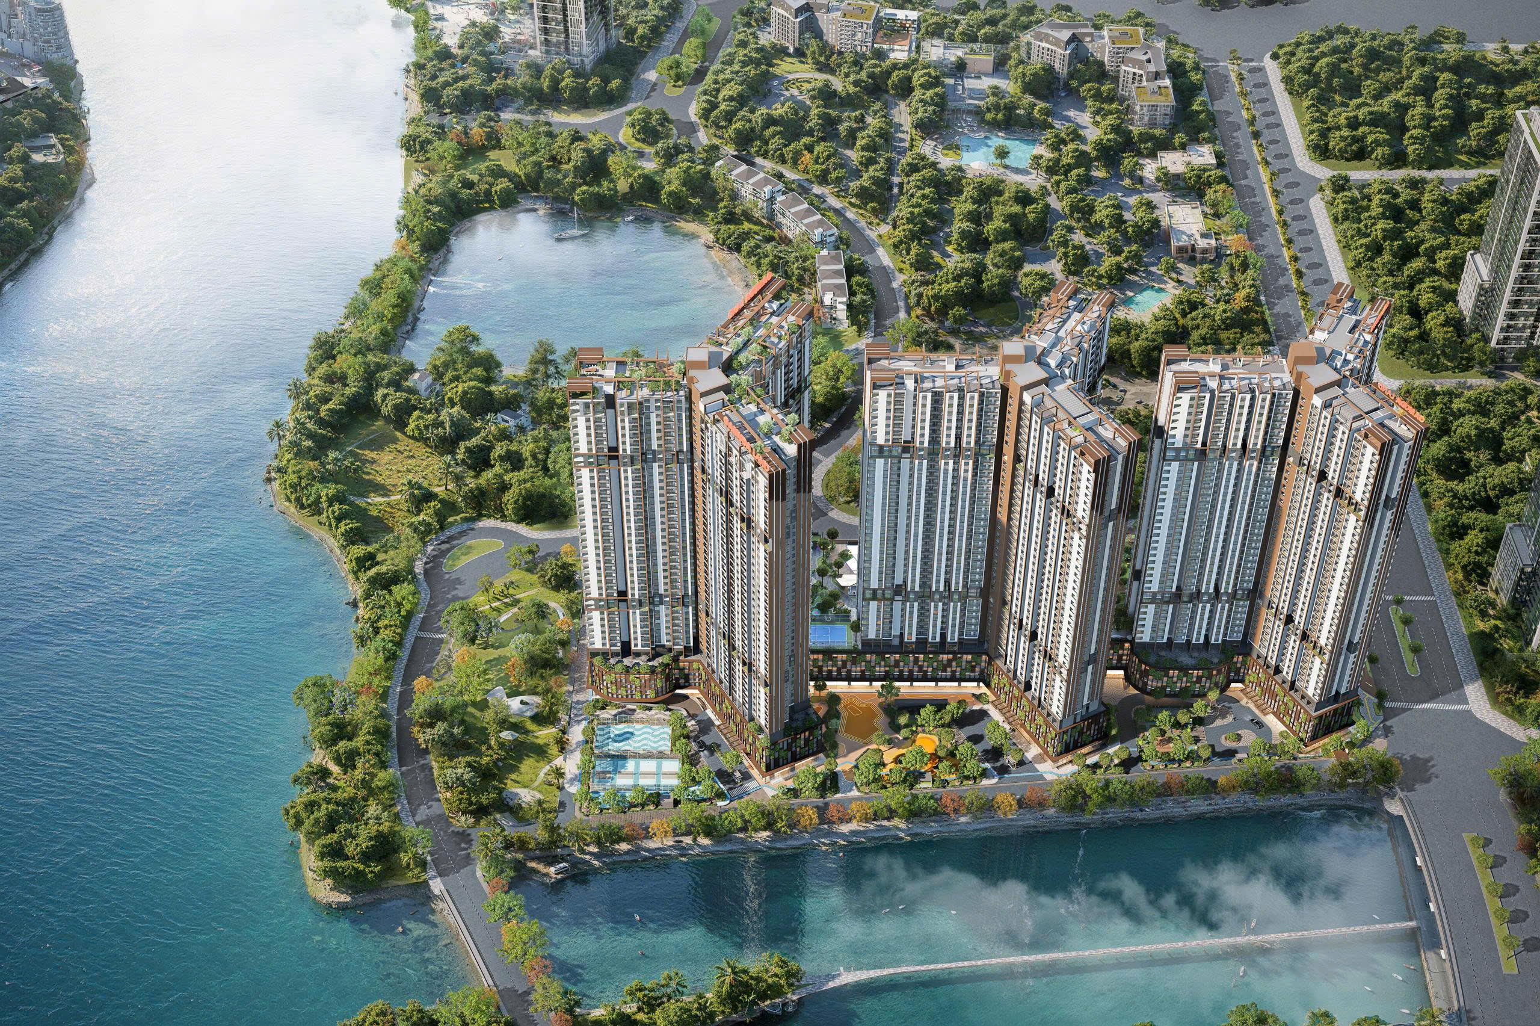
The Privé has 12 towers of 33 – 35 storeys on 6.7 ha, 25% construction density and 3,175 units in total. The towers line the riverbank with a chain of pools, sports courts and gardens in between. Phase 1 comprises Towers 5, 6, 7, 8; phase 2 comprises Towers 9, 10, 11, 12.
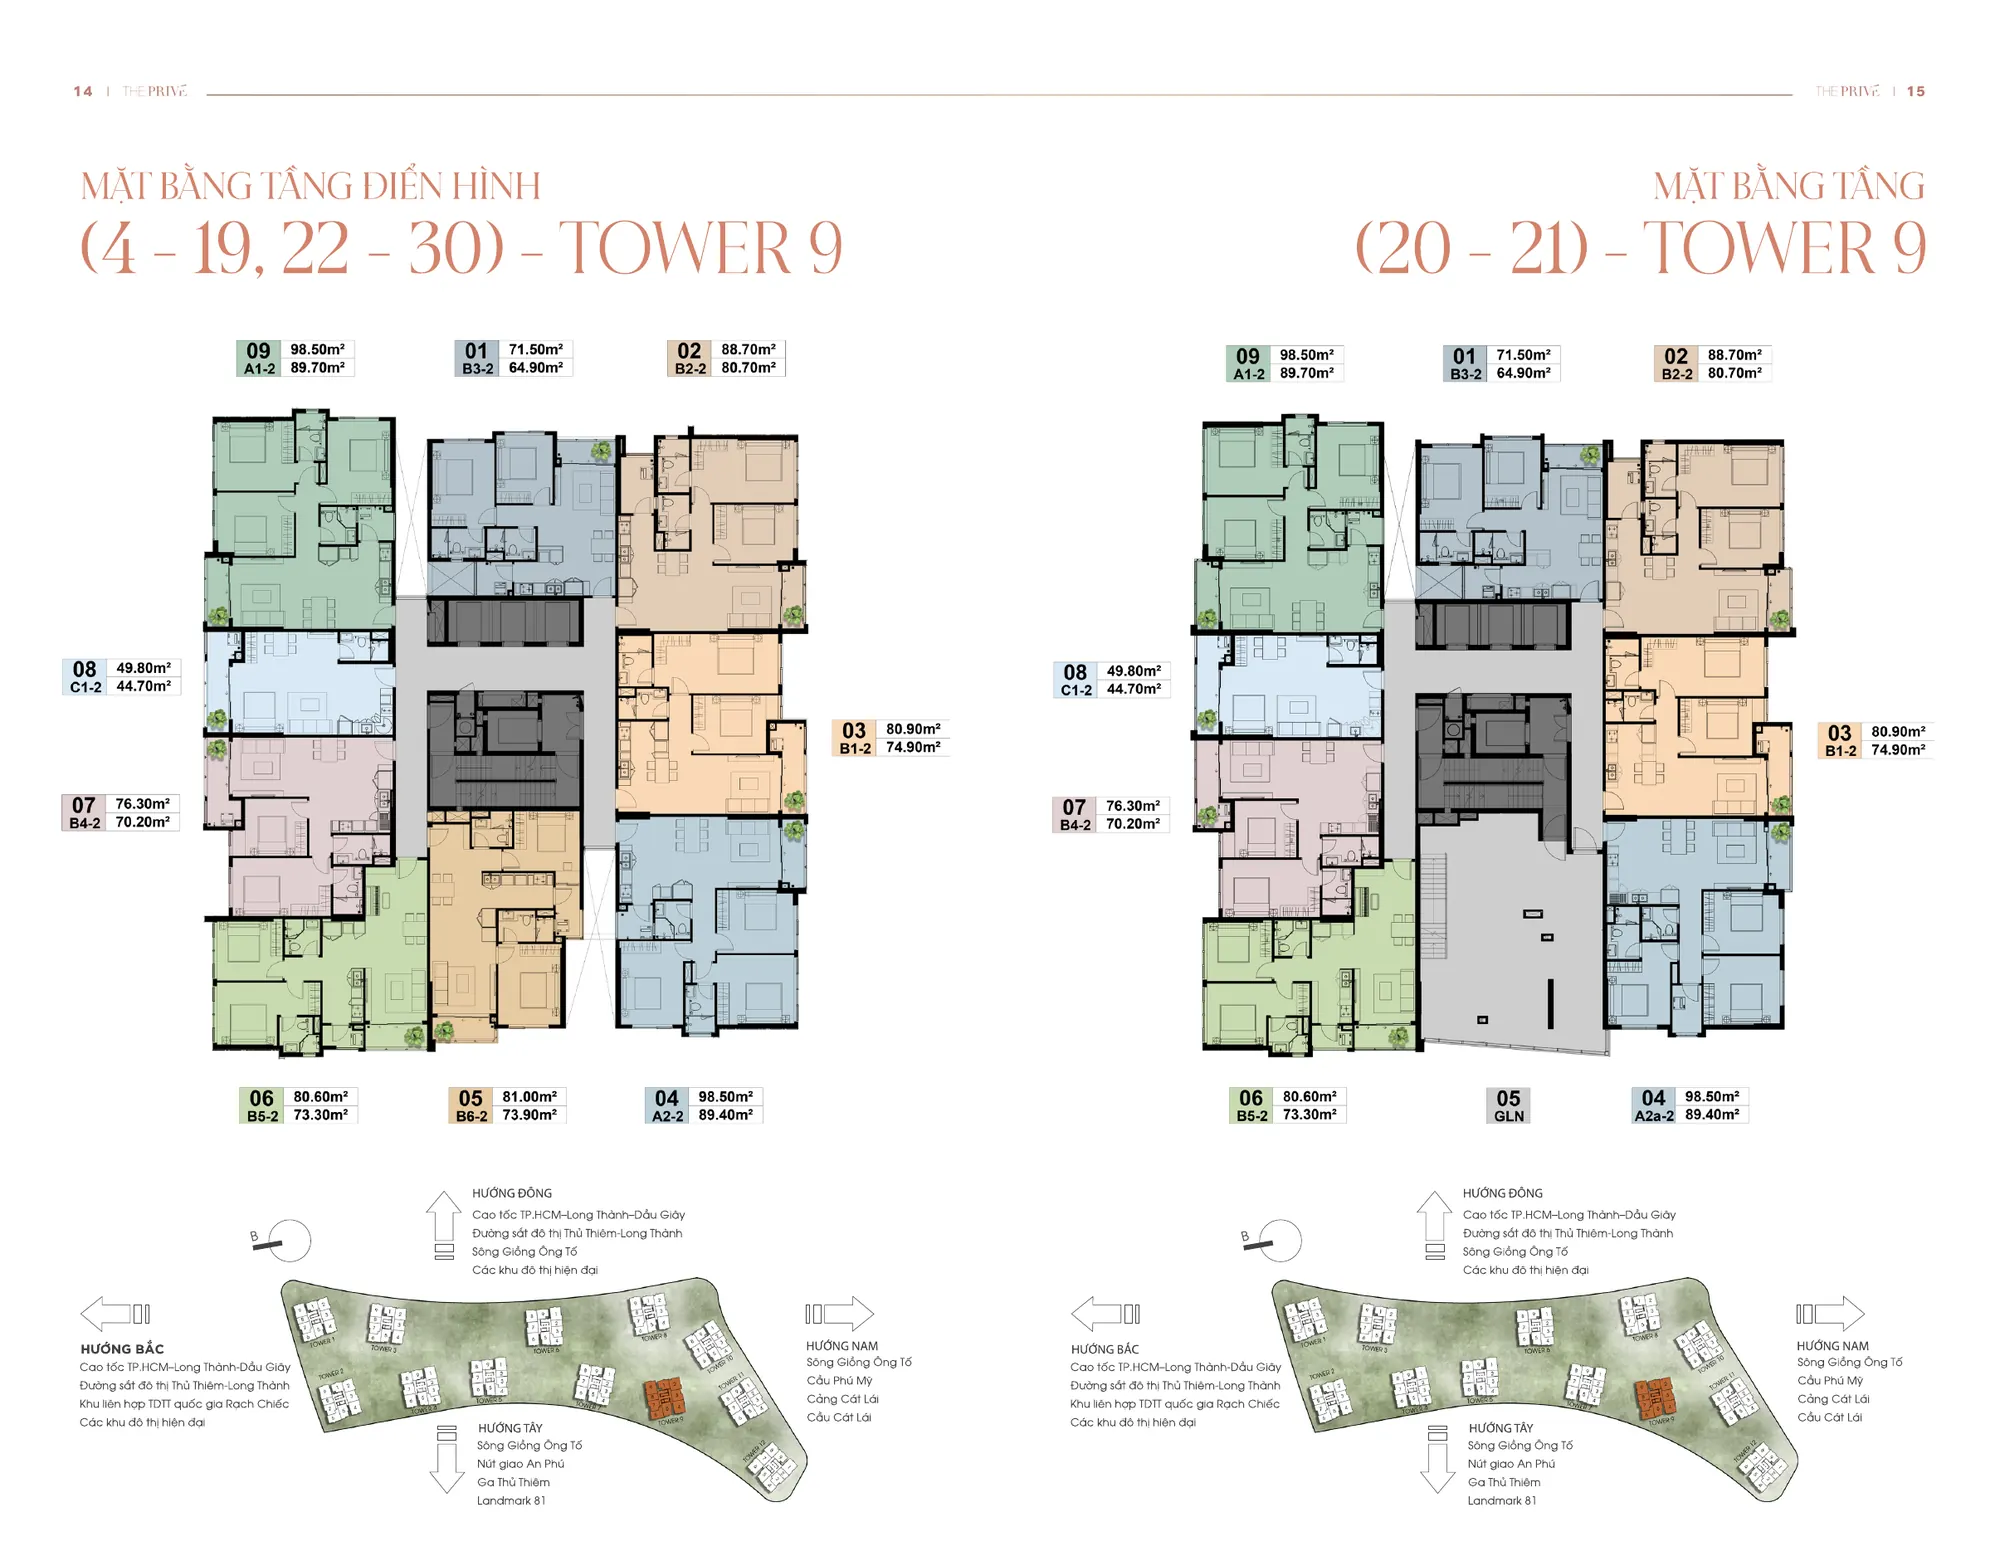
2. Tower 9 Cloud 9 floor plan
Tower 9 sits on the main riverside landscape axis, rotated 45 degrees to open layered views: river, greenery, pools and sky. Each floor has only 9 units and is set back from the main road, making it quieter.
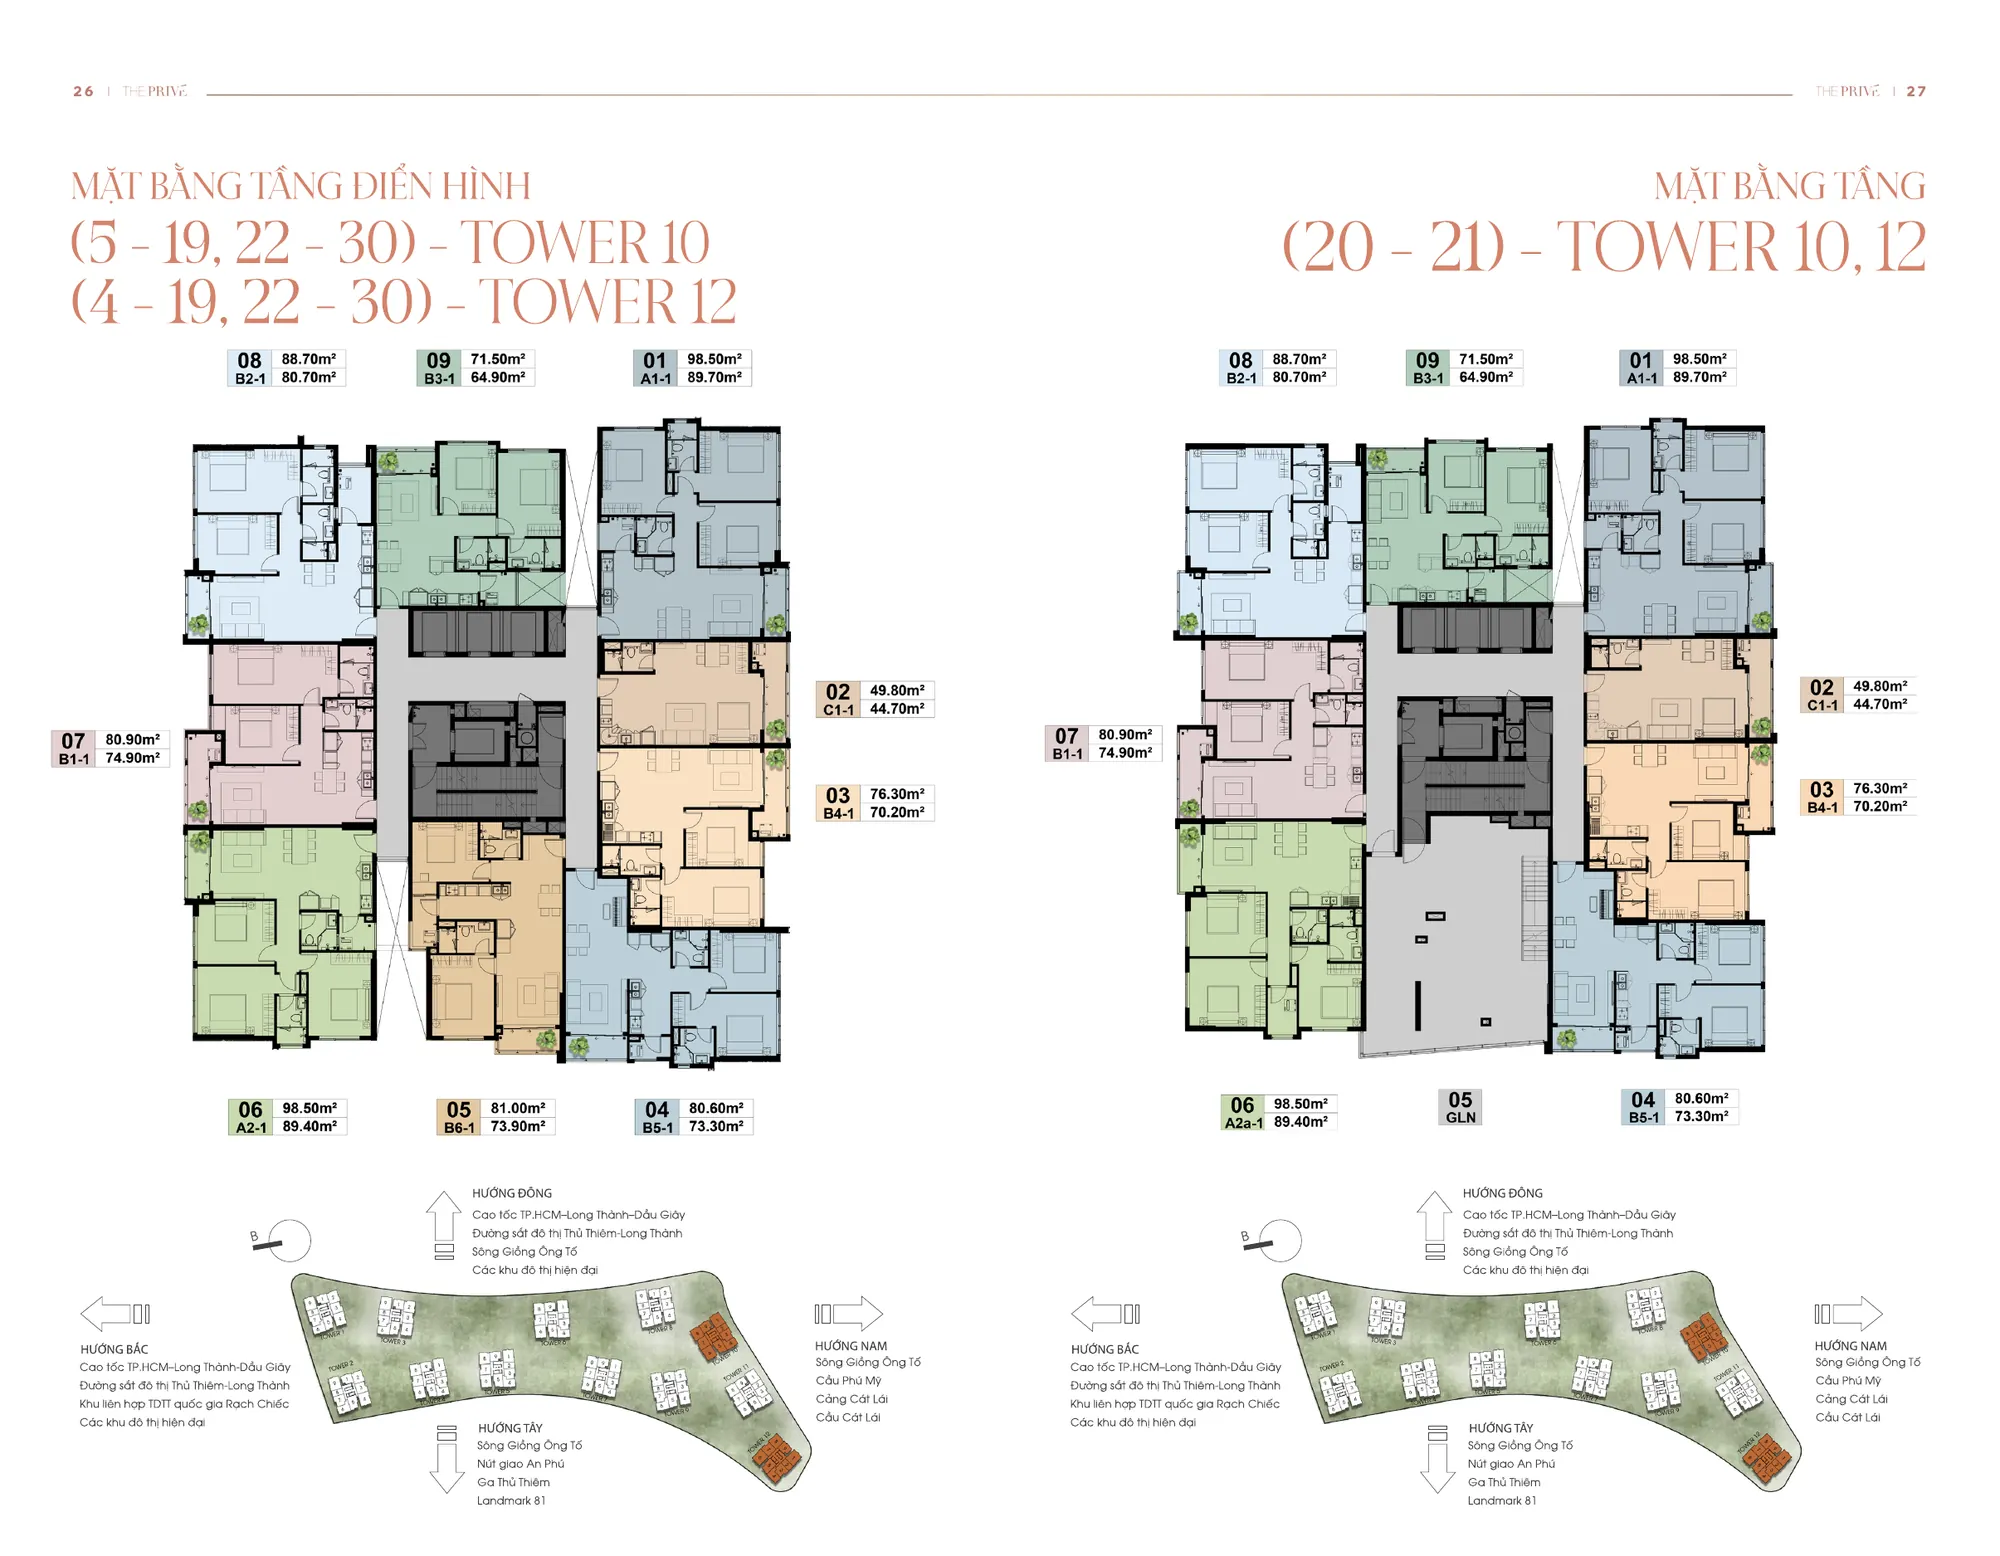
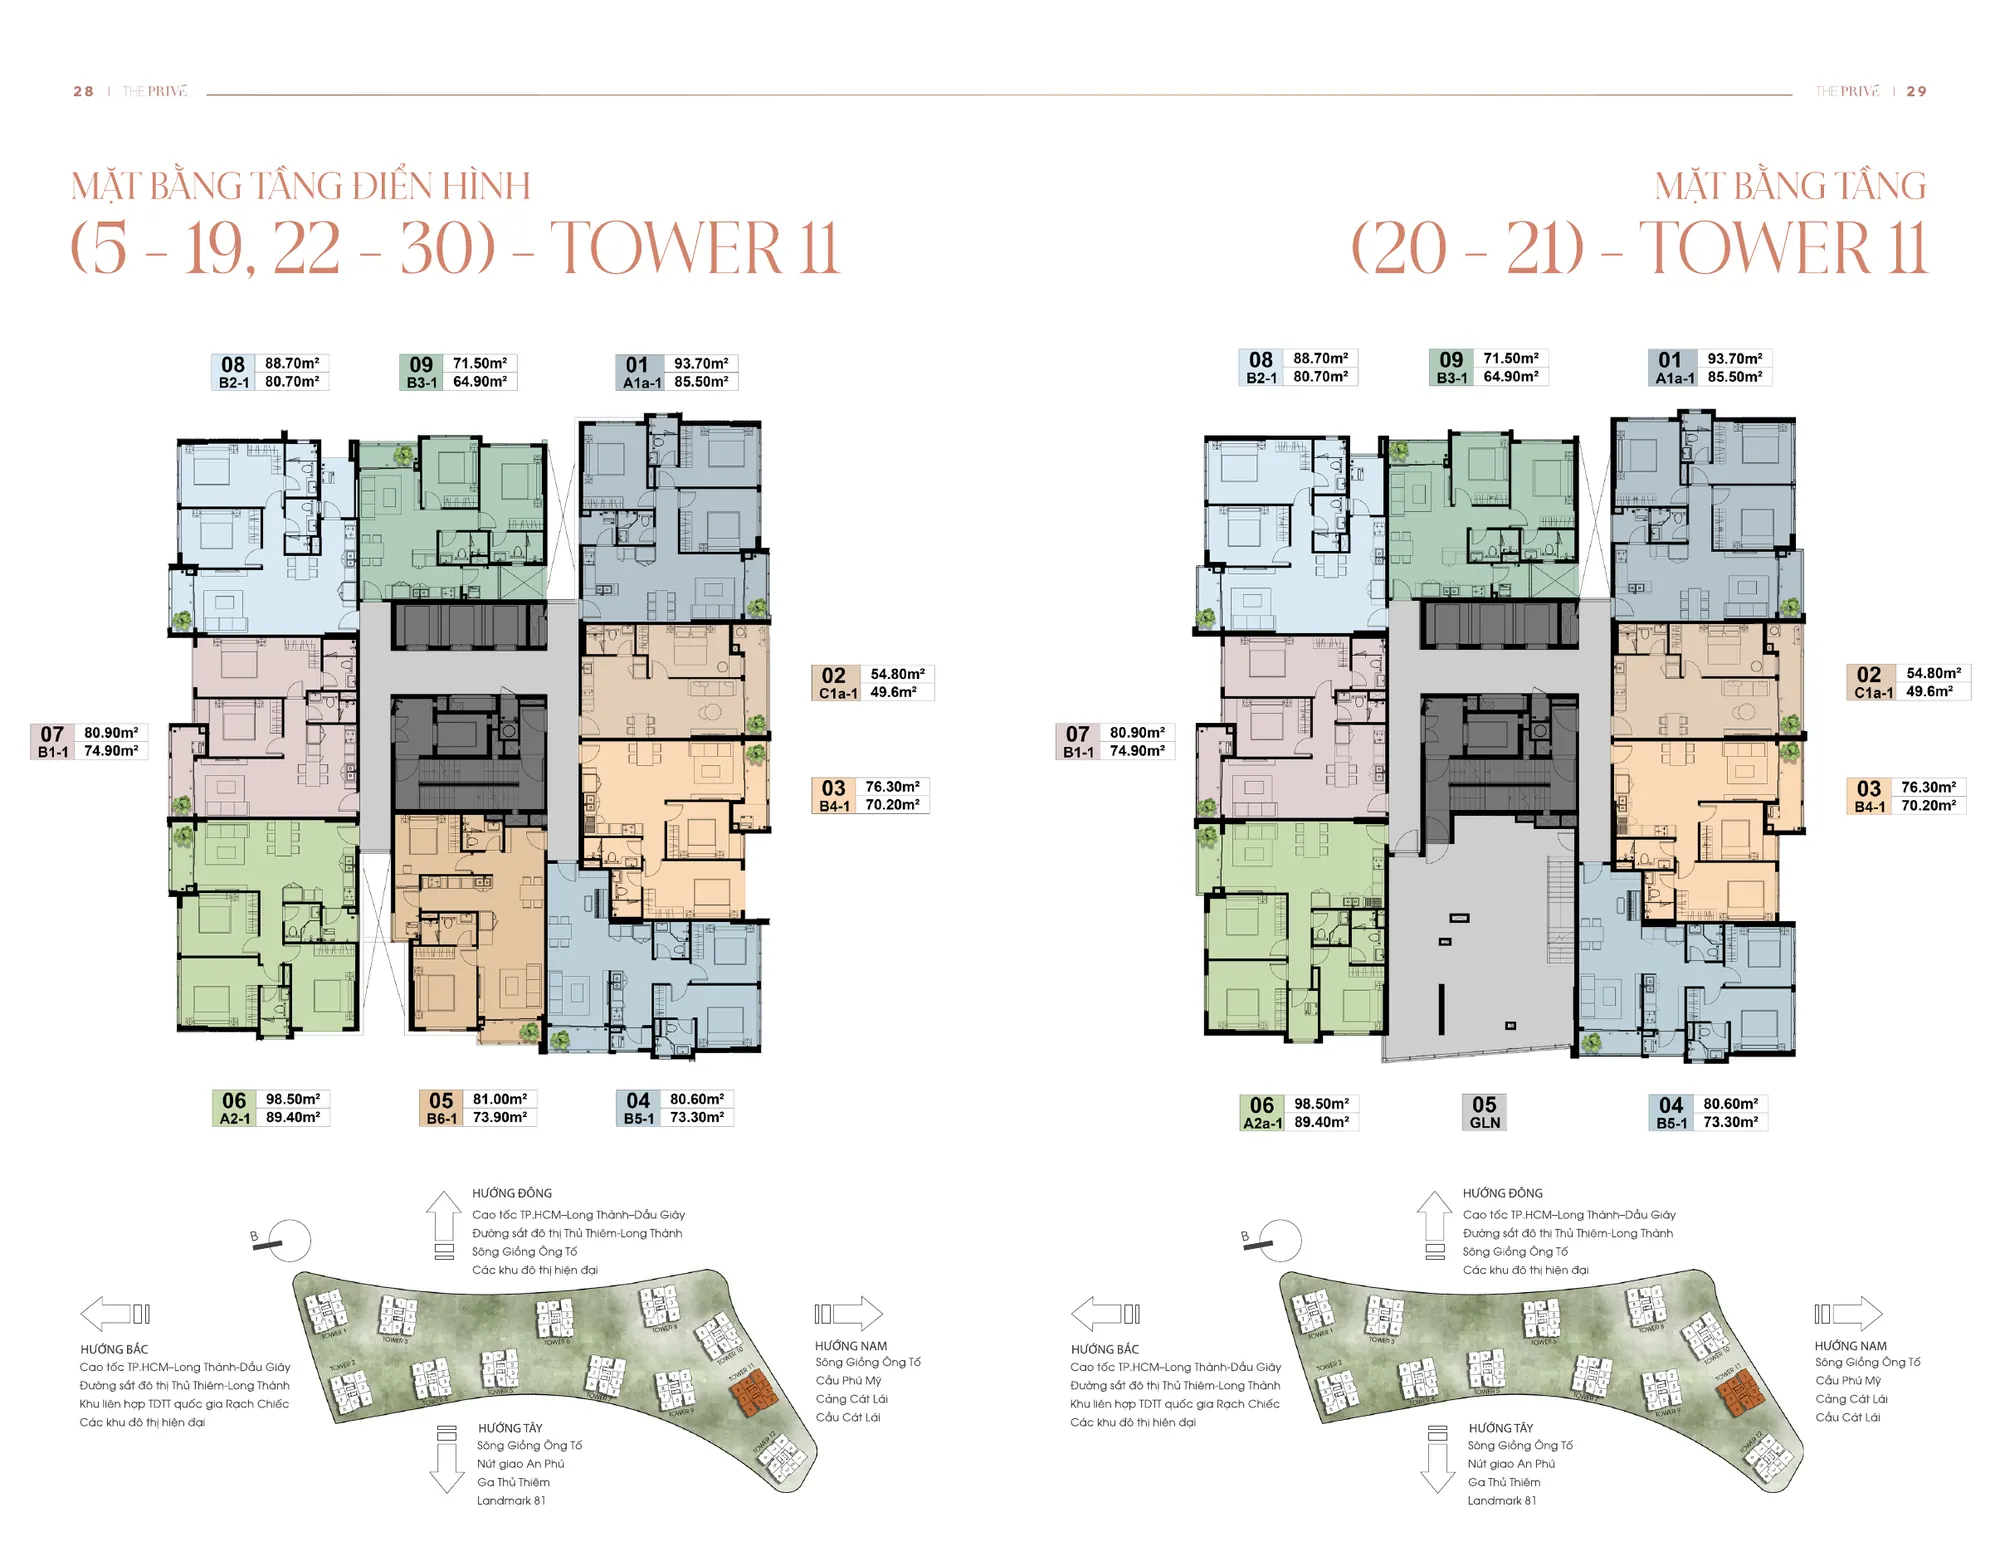
3. Towers 10, 11, 12 floor plans
Towers 10, 11 and 12 add the 54.8 m² 1-bedroom C1a and the 3-bedroom A1a and A2a units.
4. The Privé unit area table
| Unit code | Unit type | Wall-center | Net (clear) |
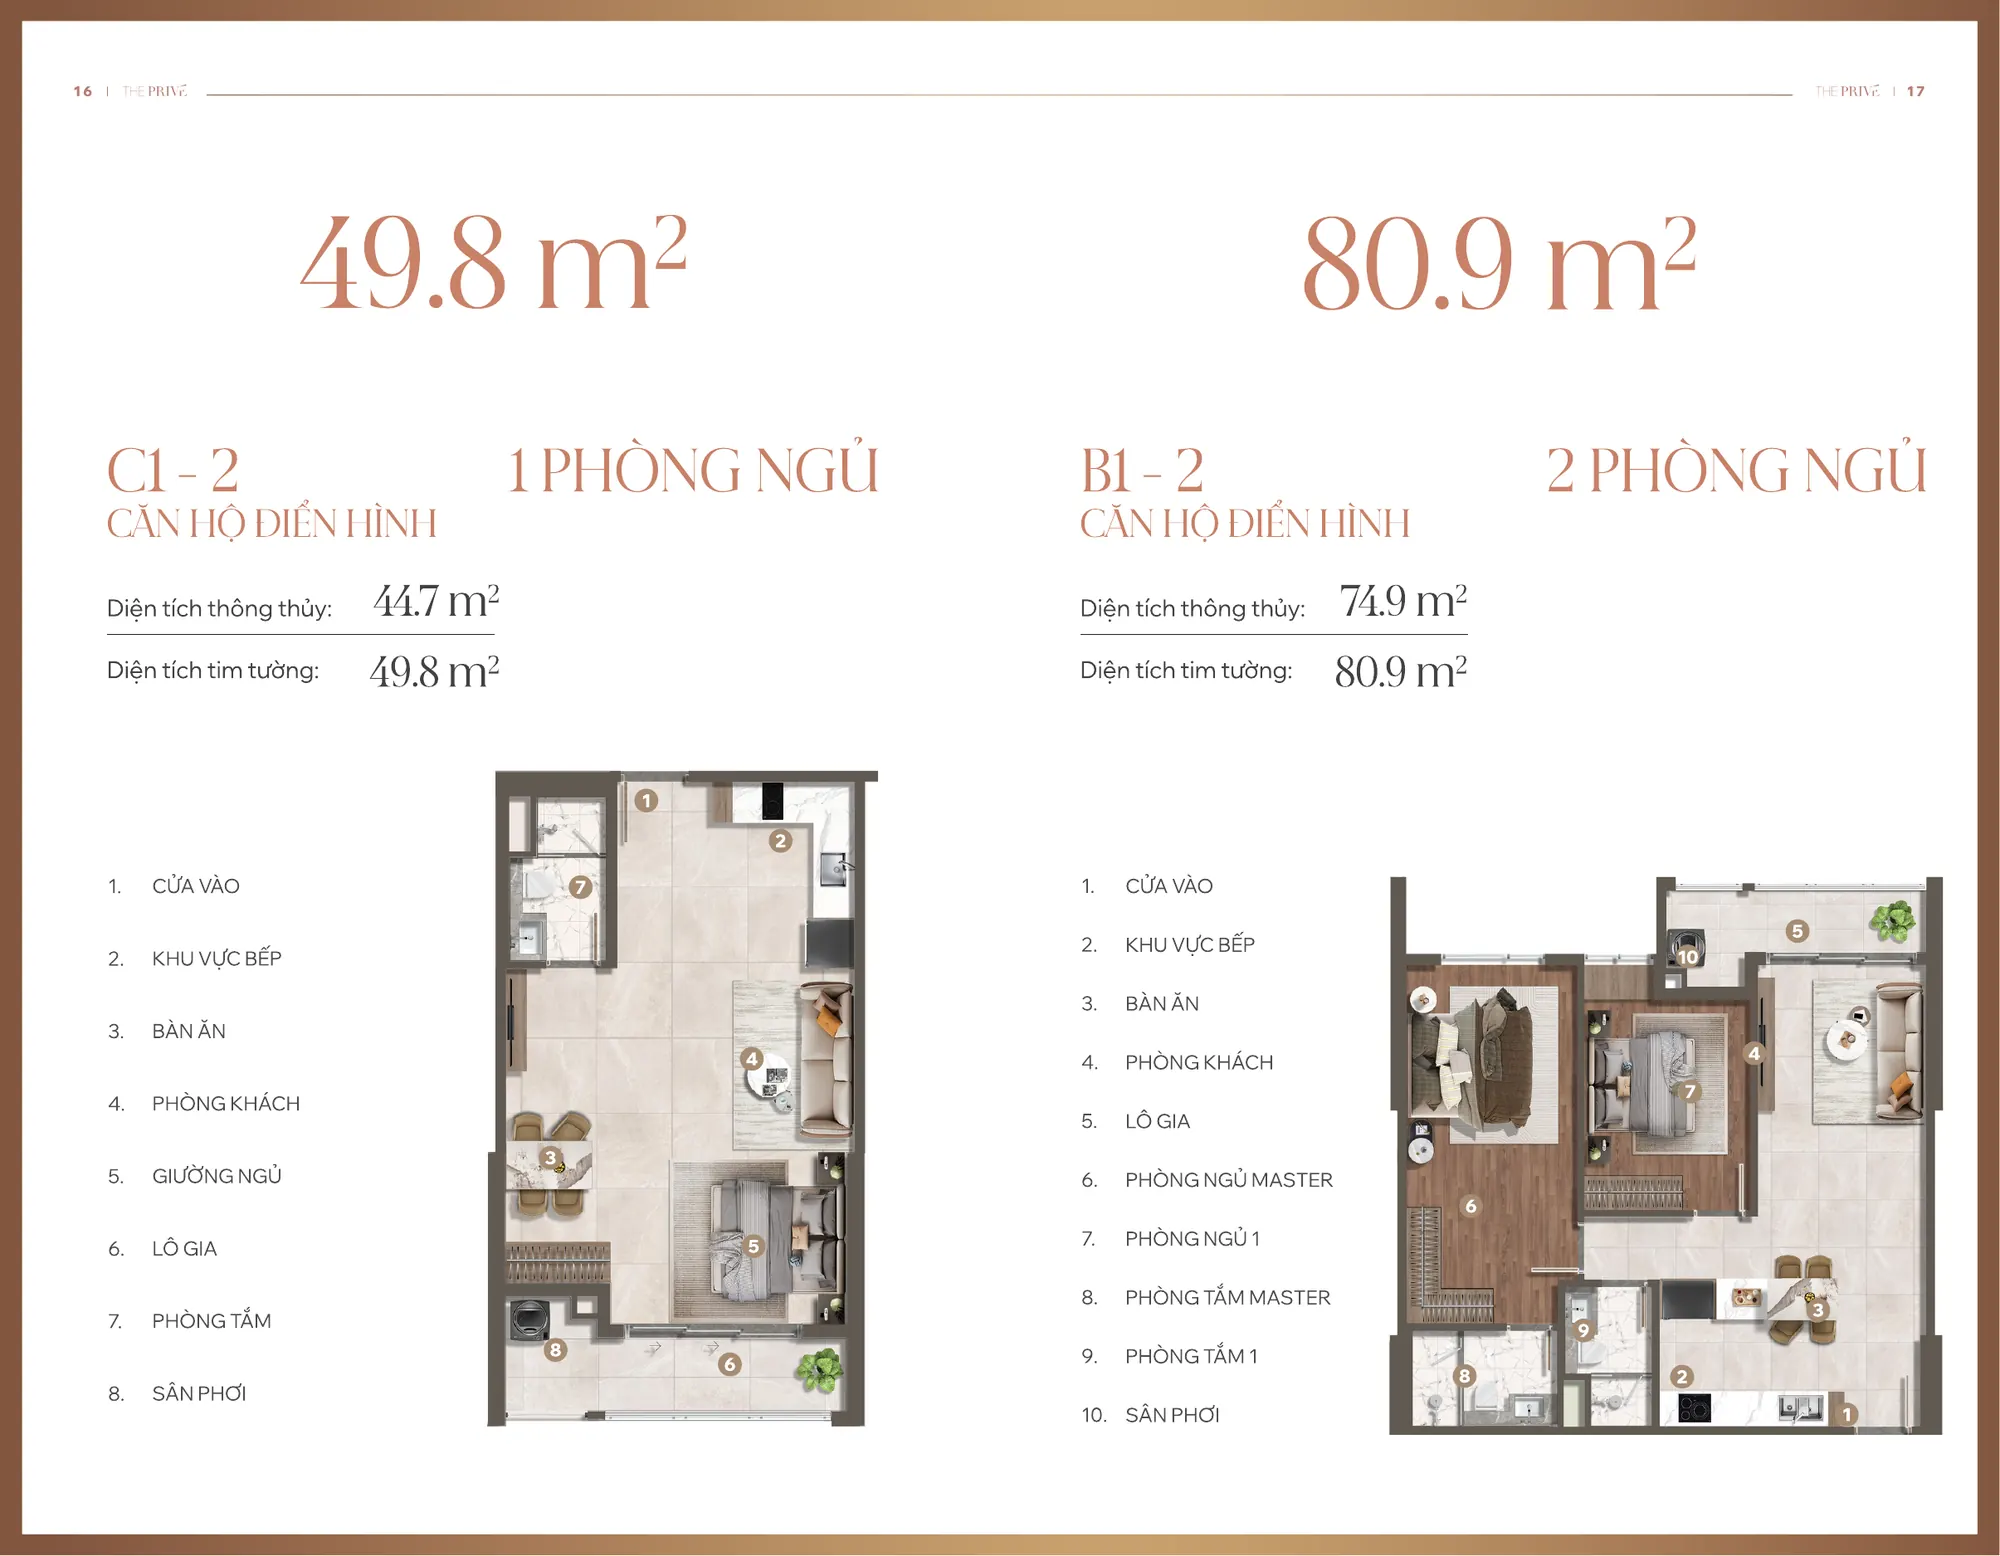
| C1 | 1 bedroom | 49.8 m² | 44.7 m² |
| C1a | 1 bedroom | 54.8 m² | 49.6 m² |
| B3 | 2 bedrooms | 71.5 m² | 64.9 m² |
| B4 | 2 bedrooms | 76.3 m² | 70.2 m² |
| B5 | 2 bedrooms | 80.6 m² | 73.3 m² |
| B1 | 2 bedrooms | 80.9 m² | 74.9 m² |
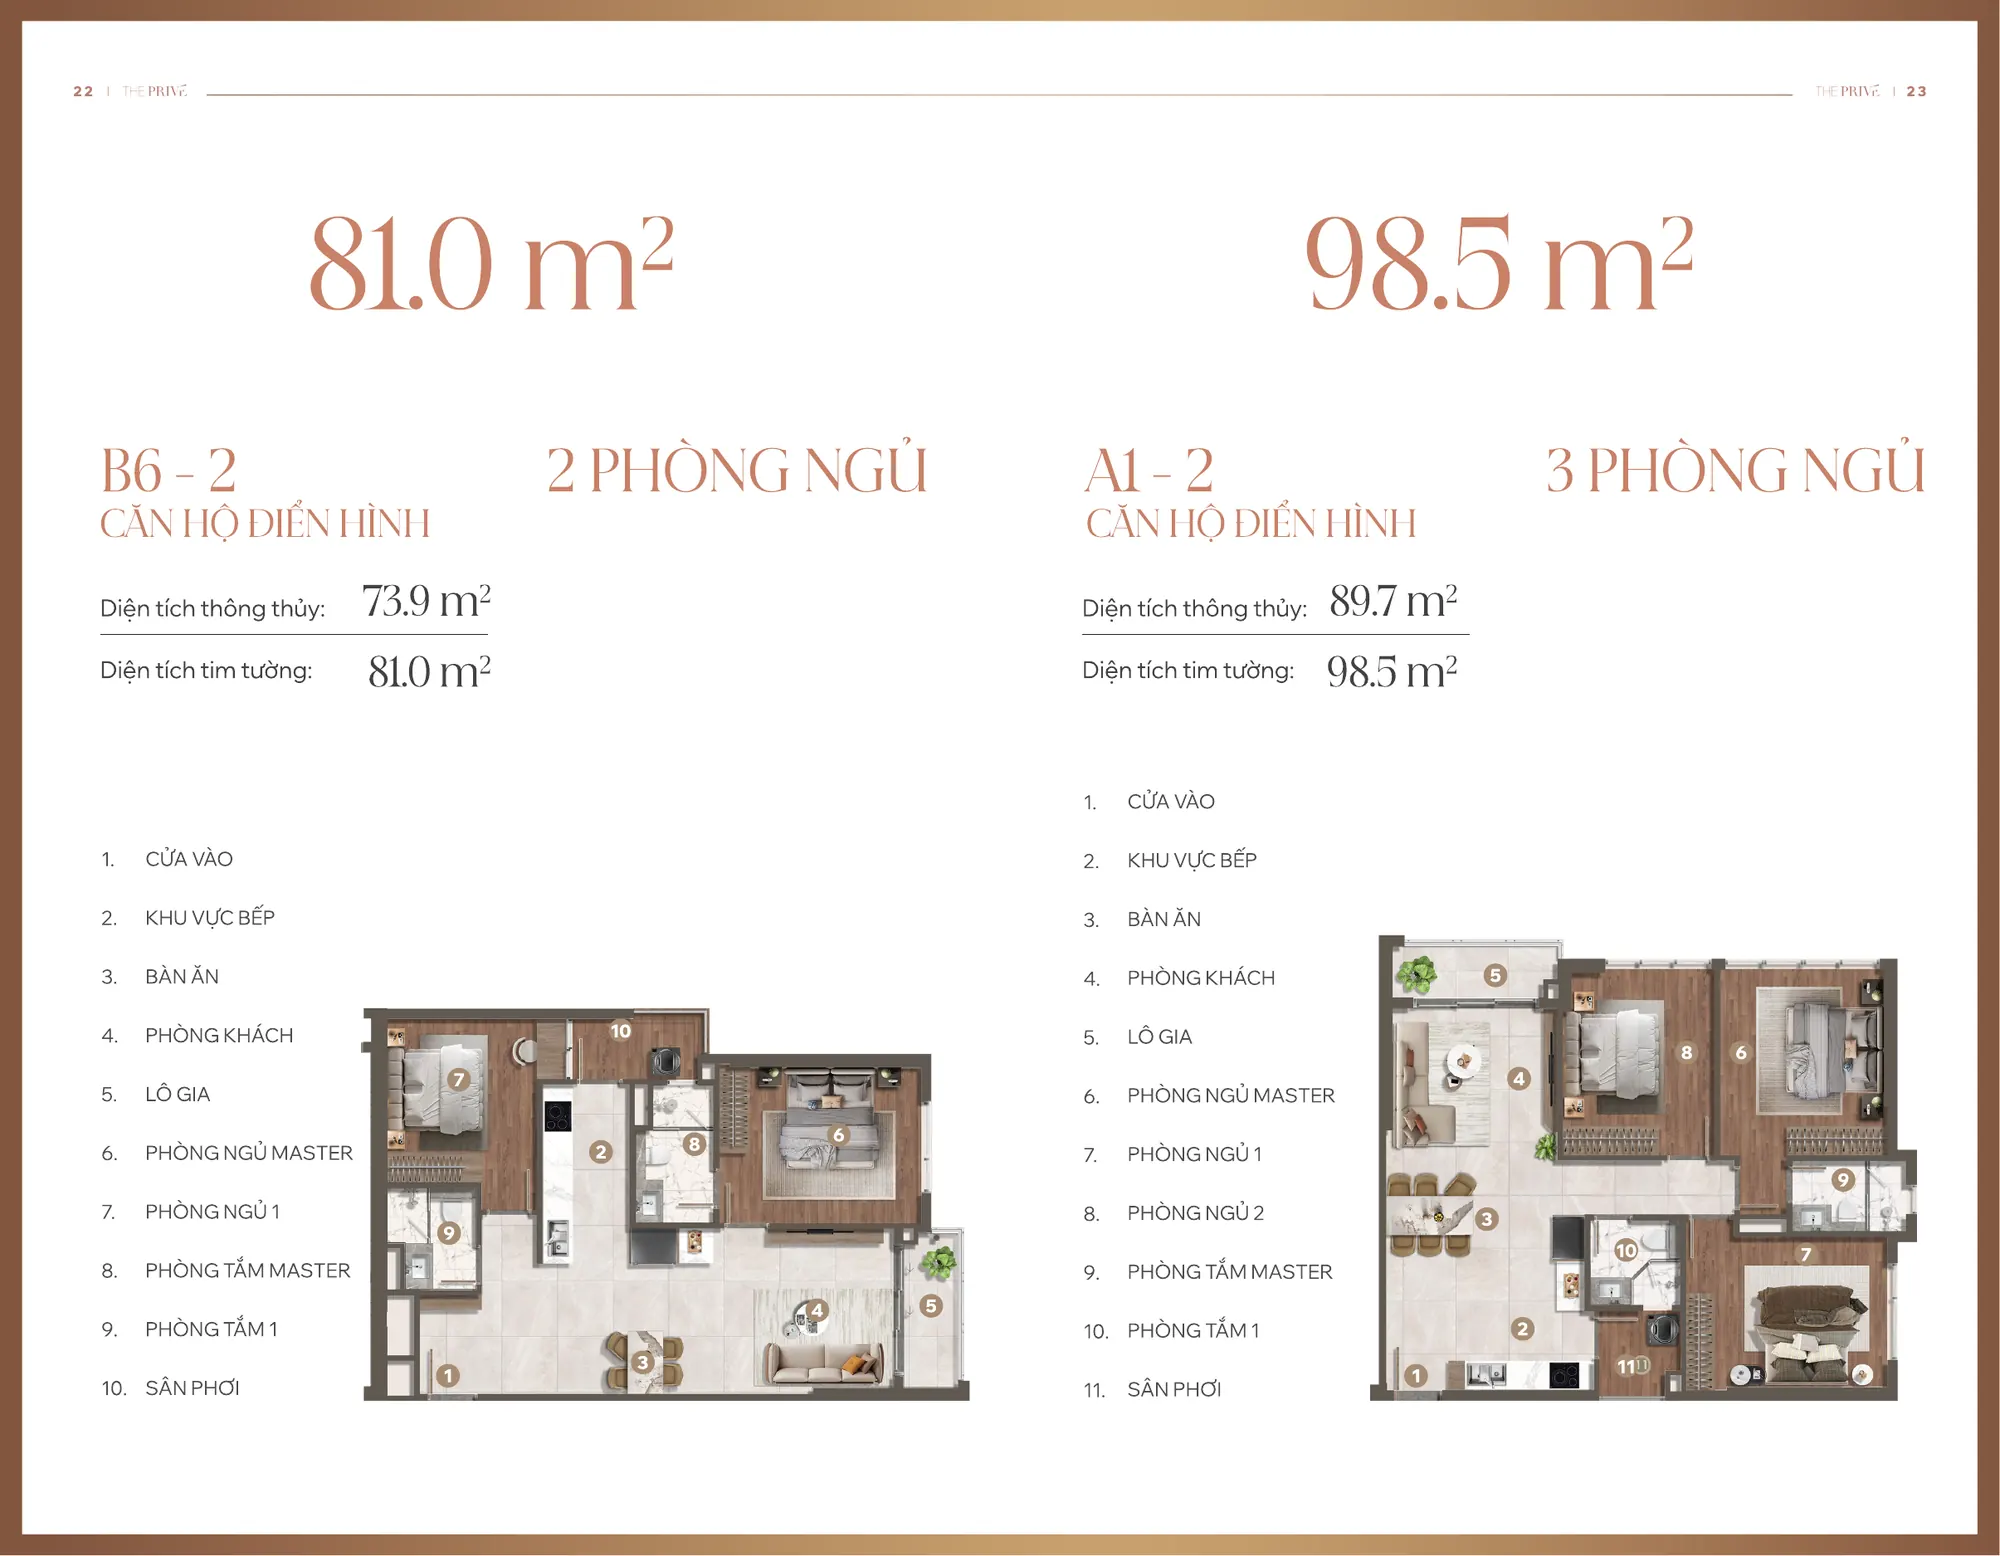
| B6 | 2 bedrooms | 81.0 m² | 73.9 m² |
| B2 | 2 bedrooms | 88.7 m² | 80.7 m² |
| A1a | 3 bedrooms | 93.7 m² | 85.5 m² |
| A1 | 3 bedrooms | 98.5 m² | 89.7 m² |
| A2, A2a | 3 bedrooms | 98.5 m² | 89.4 m² |
5. Which unit to choose on The Privé floor plans?
- Singles, couples or buy-to-let: 1-bedroom C1 (44.7 m² net) or C1a (49.6 m²).
- Young families: 2-bedroom B3 – B4 of about 65 – 70 m² net, or B2 at 80.7 m² if more space is needed.
- Multi-generation families: 3-bedroom A1, A2 of about 89 m² net.
- Want wide river views: prioritise Tower 9 Cloud 9 with its 45-degree rotation.
FAQs about The Privé floor plans
How many units does The Privé have?
The whole project has 3,175 units in 12 towers.
How big is the smallest unit?
The 1-bedroom C1 is 49.8 m² wall-centre, 44.7 m² net.
How many units per floor in Tower 9?
9 units per floor.
Read more Tower 9 Cloud 9 The Privé sales policy.
For floor plans by unit code and available units, contact Great House via hotline 0936.233.666.
 English
 Vietnamese
 Chinese
 Korean


