Maison Privée Ciputra – CapitaLand's branded residences in Phu Thuong
Price from Contact
Maison Privée is CapitaLand's new branded residential project right in the heart of Ciputra urban area, Phu Thuong Ward, Hanoi. Only 490 apartments in two towers on a 0.8-hectare site, fully finished with fittings from European brands, plus 68 facilities across six levels reserved for residents.
Location Ciputra urban area, Phu Thuong Ward, Hanoi – about 20 minutes to Hoan Kiem Lake and Noi Bai Airport.
Developer CapitaLand Development (Vietnam), in a joint venture with Mitsubishi Estate and Nomura Real Estate Development.
Scale 0.8 ha, 35% construction density, two 35-storey towers M and P, 490 apartments in total.
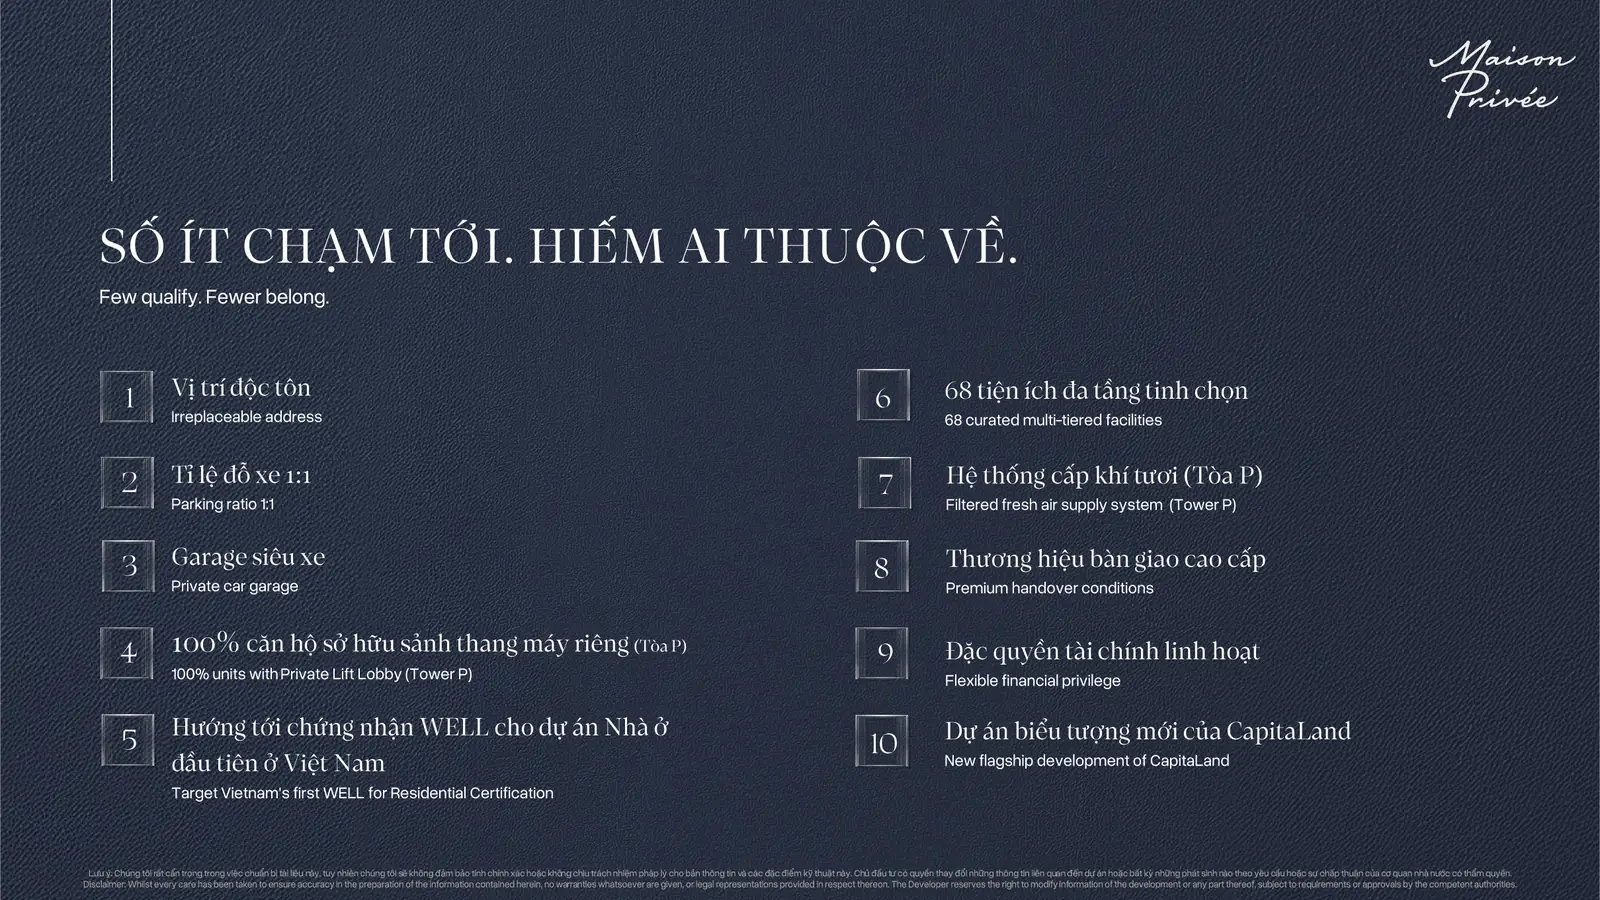
Highlights 1:1 parking ratio, private supercar garage, private lift lobbies for 100% of Tower P units, targeting Vietnam's first WELL for Residential certification.
Ownership Freehold for Vietnamese buyers, 50 years for foreigners.
Expected timeline Construction starts Q3/2026, handover Q4/2029.
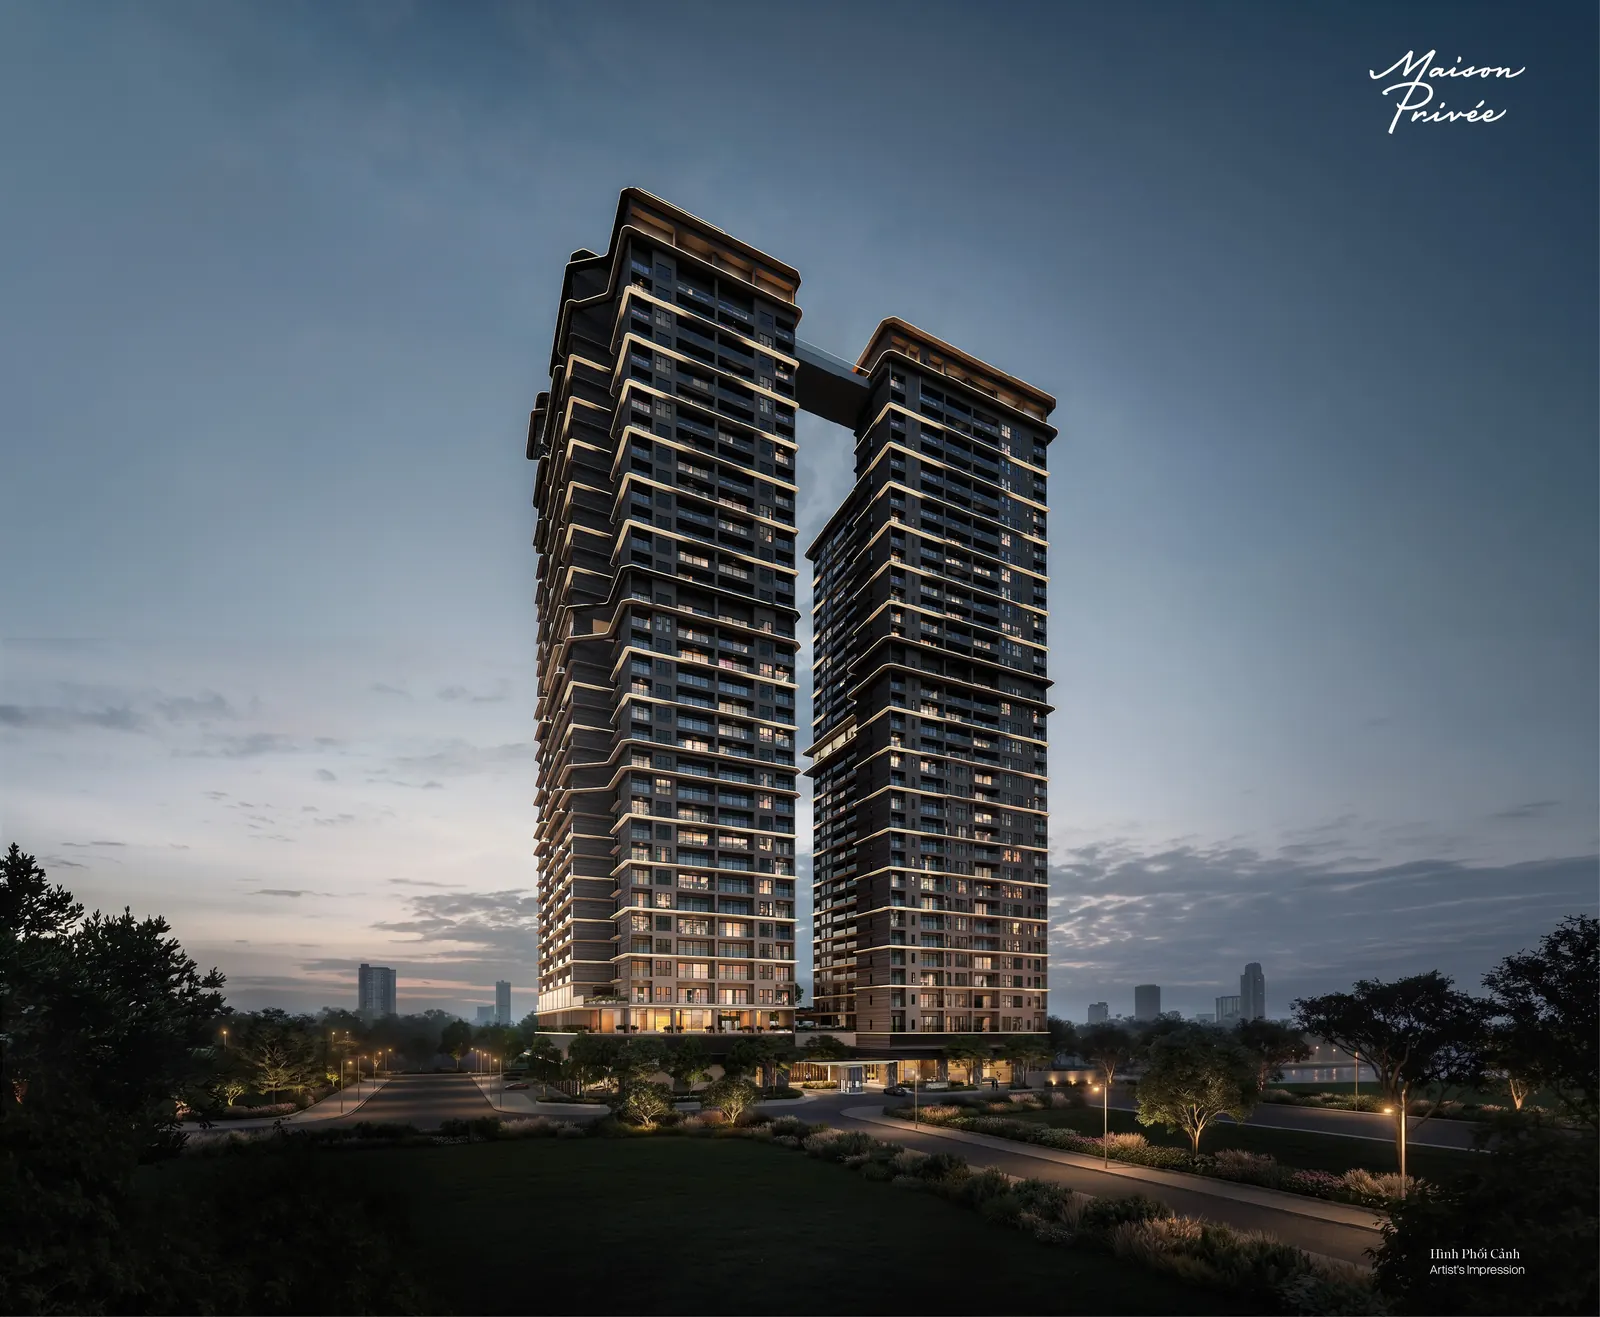
Maison Privée is a high-end apartment project developed by CapitaLand in the centre of Ciputra urban area, Phu Thuong Ward, Hanoi. The project has only 490 apartments in two 35-storey towers, surrounded by about 65 hectares of Ciputra's greenery and water. Residents enjoy one parking space per apartment, a private supercar garage and 68 facilities reserved for those living in the project.
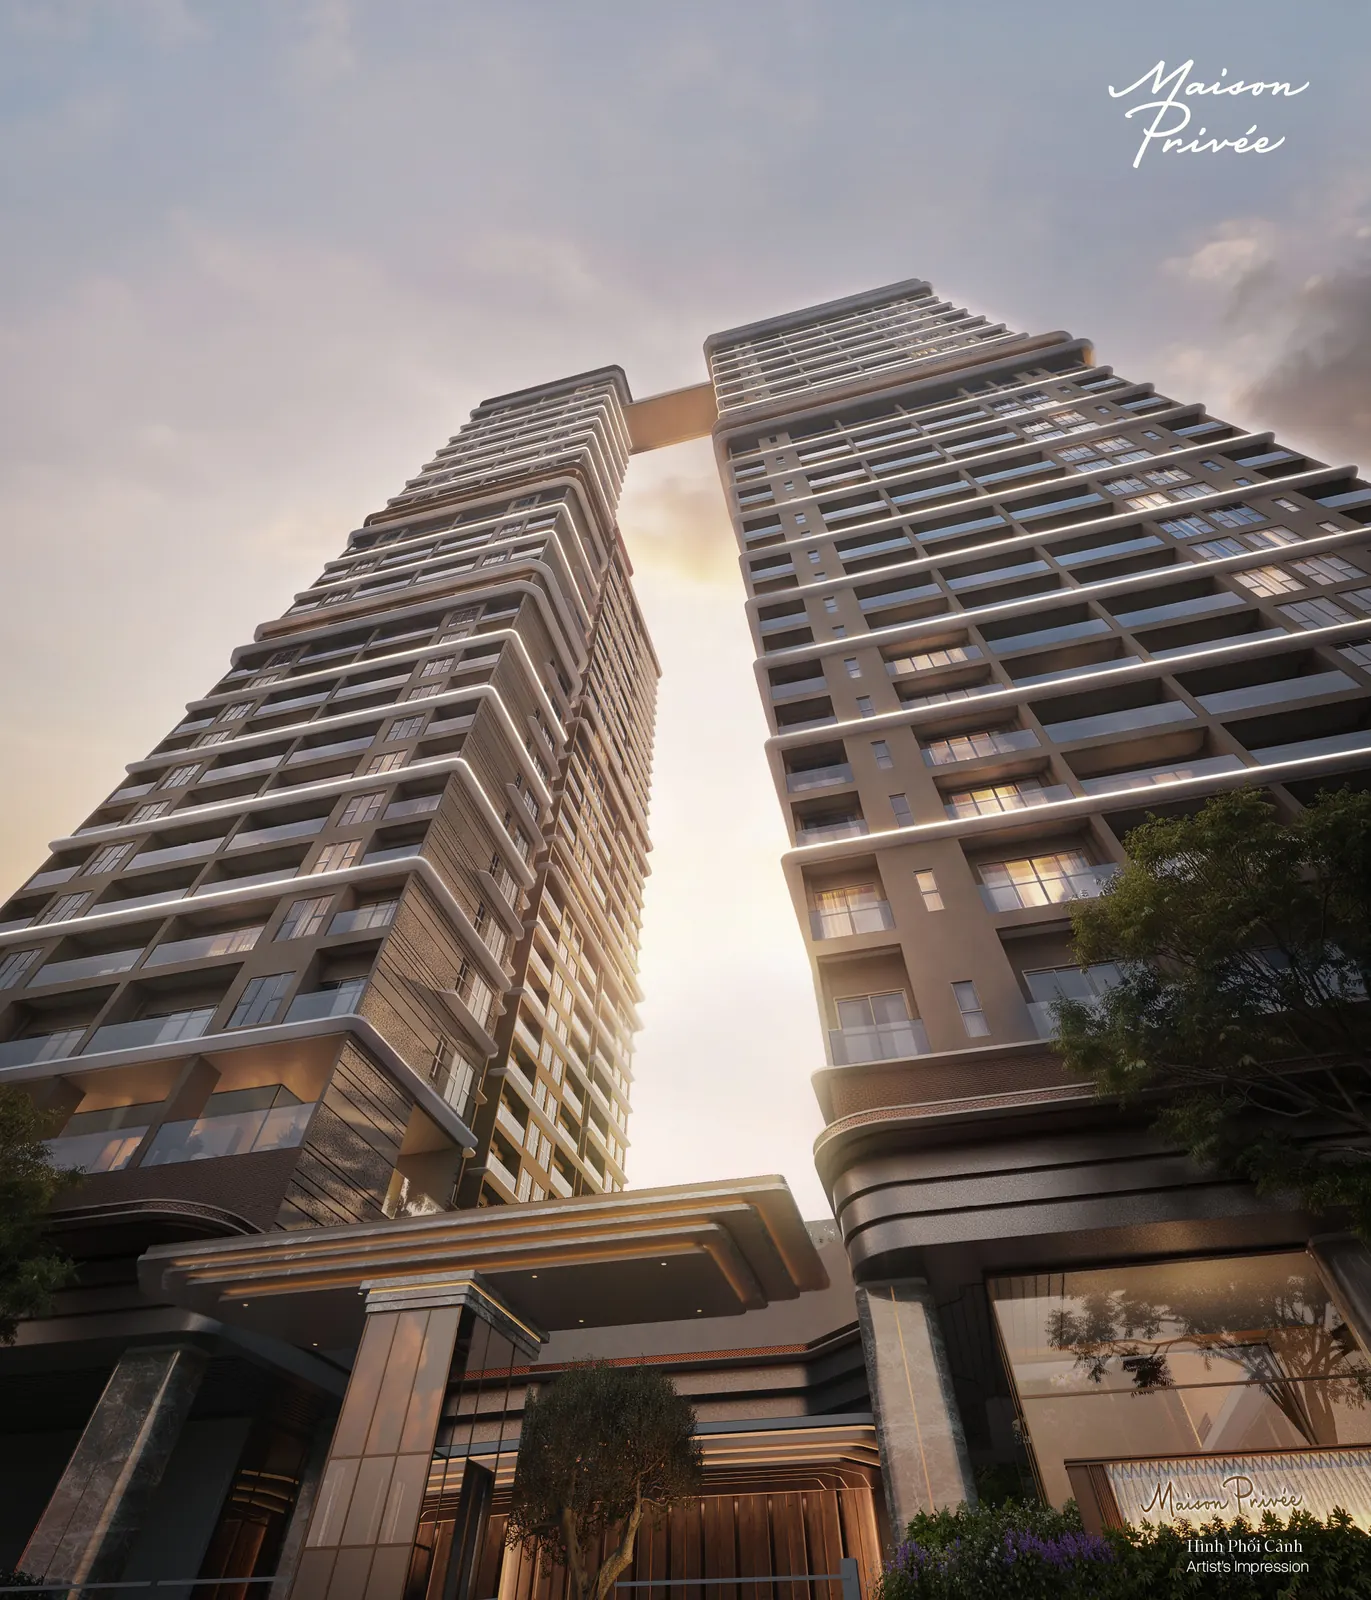
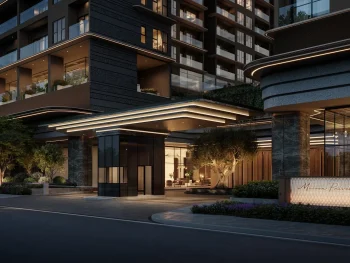
Perspective of the two Maison Privée towers in Ciputra urban area
Maison Privée overview
Information
Maison Privée
Location
Ciputra urban area, Phu Thuong Ward, Hanoi
Developer
CapitaLand Development (Vietnam), in a joint venture with Mitsubishi Estate and Nomura Real Estate Development
Scale
0.8 ha, 35% construction density
Towers
2 towers (Tower M and Tower P) named Maison Privée and Maison Privée Reserve, 35 storeys
Number of apartments
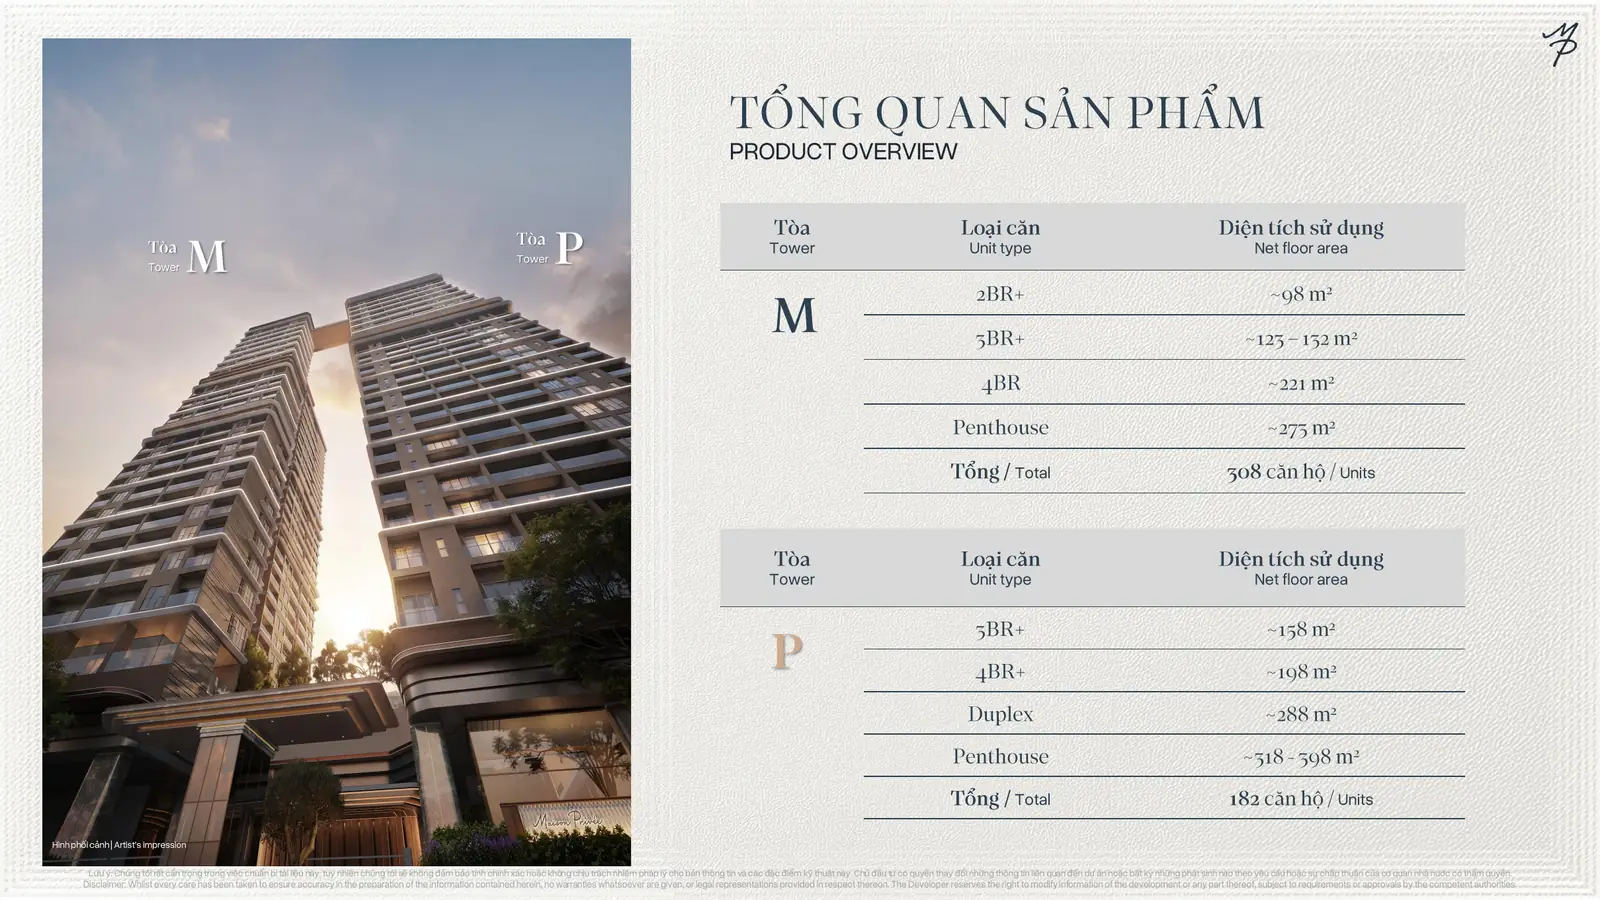
490 units: Tower M 308 units, Tower P 182 units
Type
2-bedroom+, 3-bedroom+, 4-bedroom, duplex and penthouse
Handover
Fully finished (duplexes handed over in basic condition)
Ownership term
Freehold for Vietnamese buyers, 50 years for foreigners
Design
Architecture by P&T Group; interiors by Steve Leung Design and Ptang Studio (Hong Kong); landscape by Redland-Scape (Thailand)
Expected timeline
Construction starts Q3/2026, handover Q4/2029
Why Maison Privée is considered a rare address
Ciputra is a 301-hectare international urban area with residents from more than 74 countries, but very little new land remains. CapitaLand is the only international secondary developer building in the area, and Maison Privée keeps a small scale – only 0.8 ha and 490 units – to preserve each family's privacy.
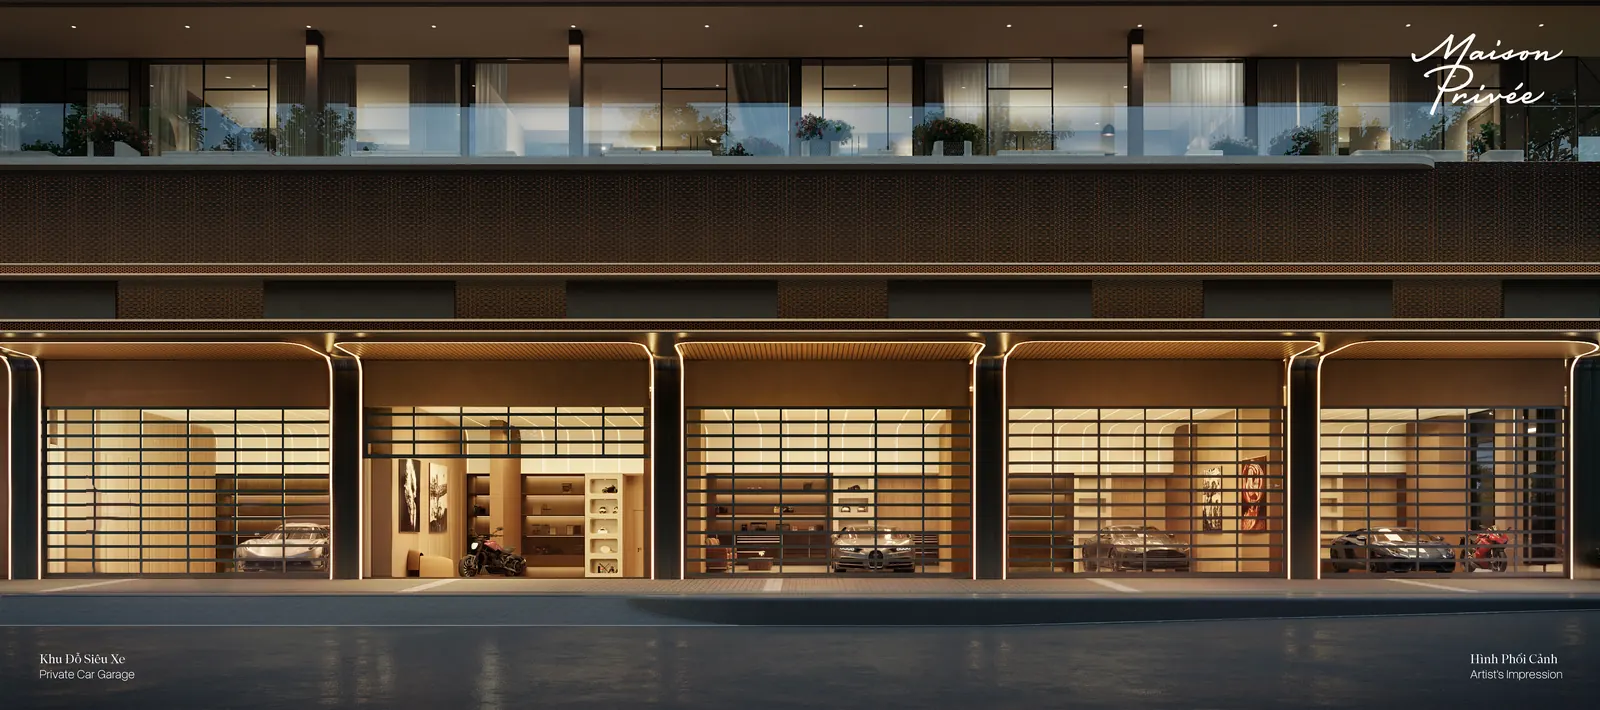
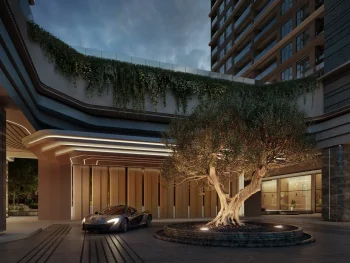
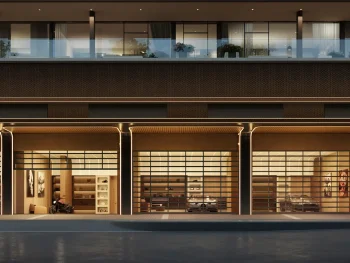
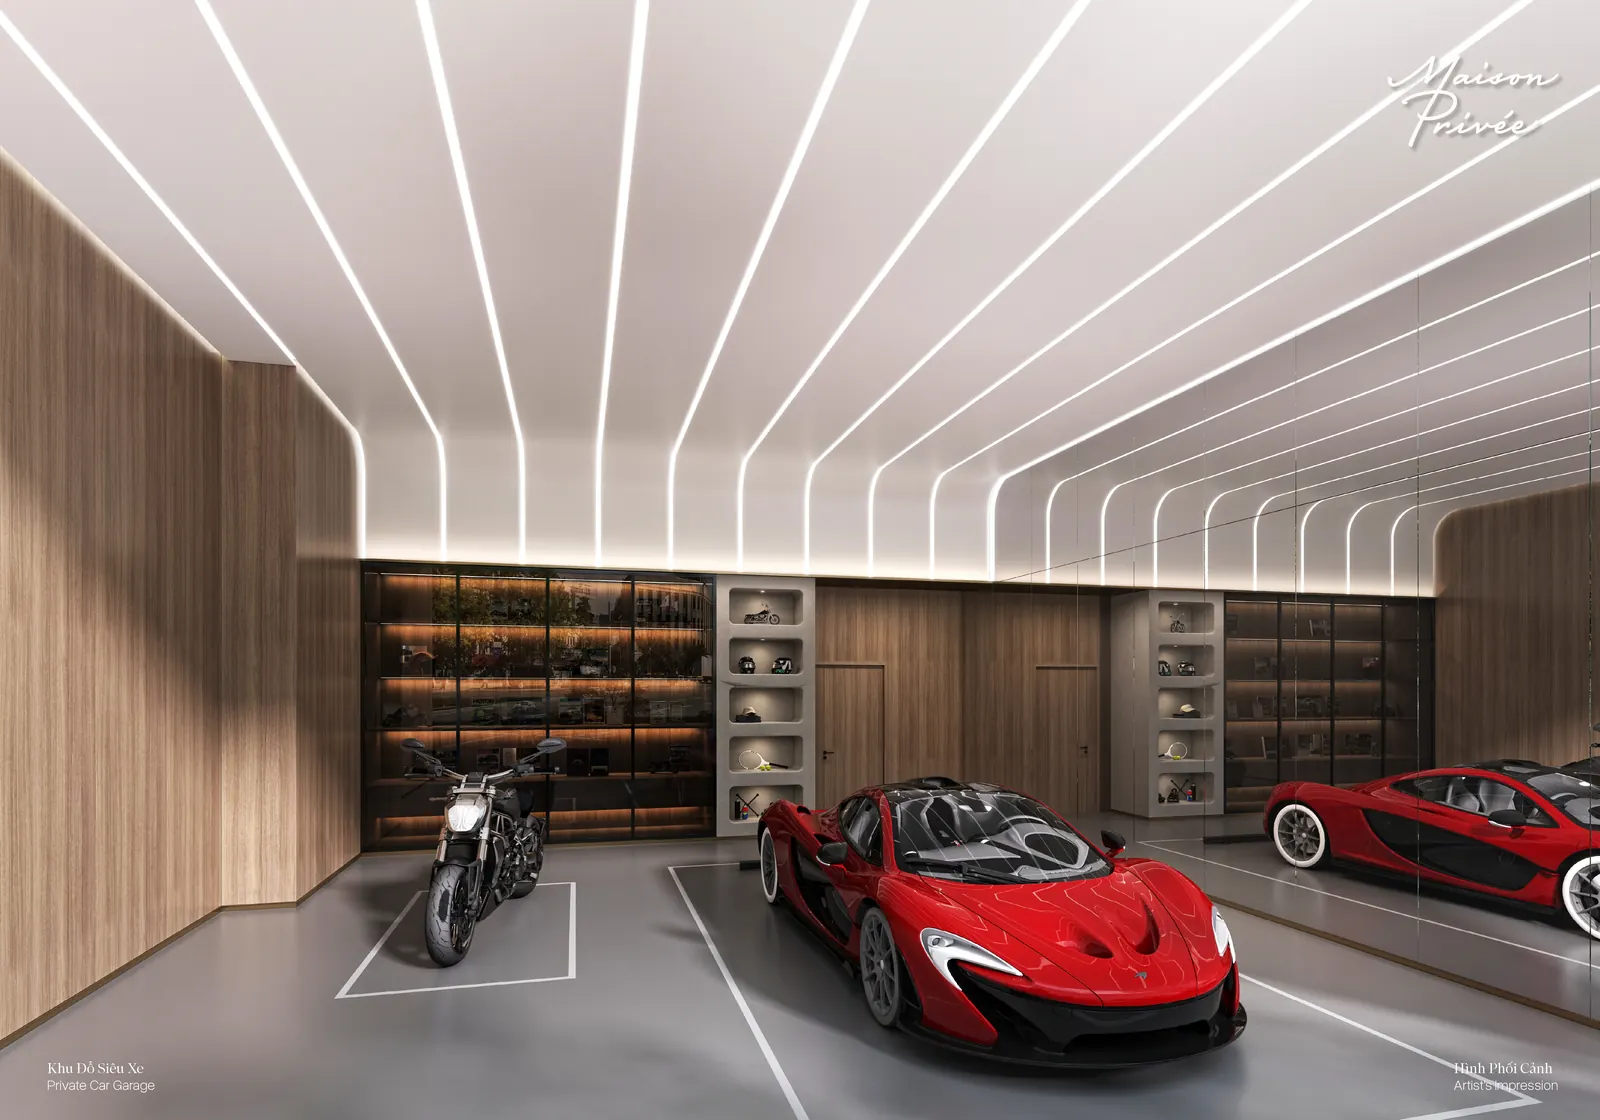
1:1 parking and supercar garage: every apartment has one parking space, plus 7 private supercar garages for car collectors – a first for an apartment project in Hanoi.
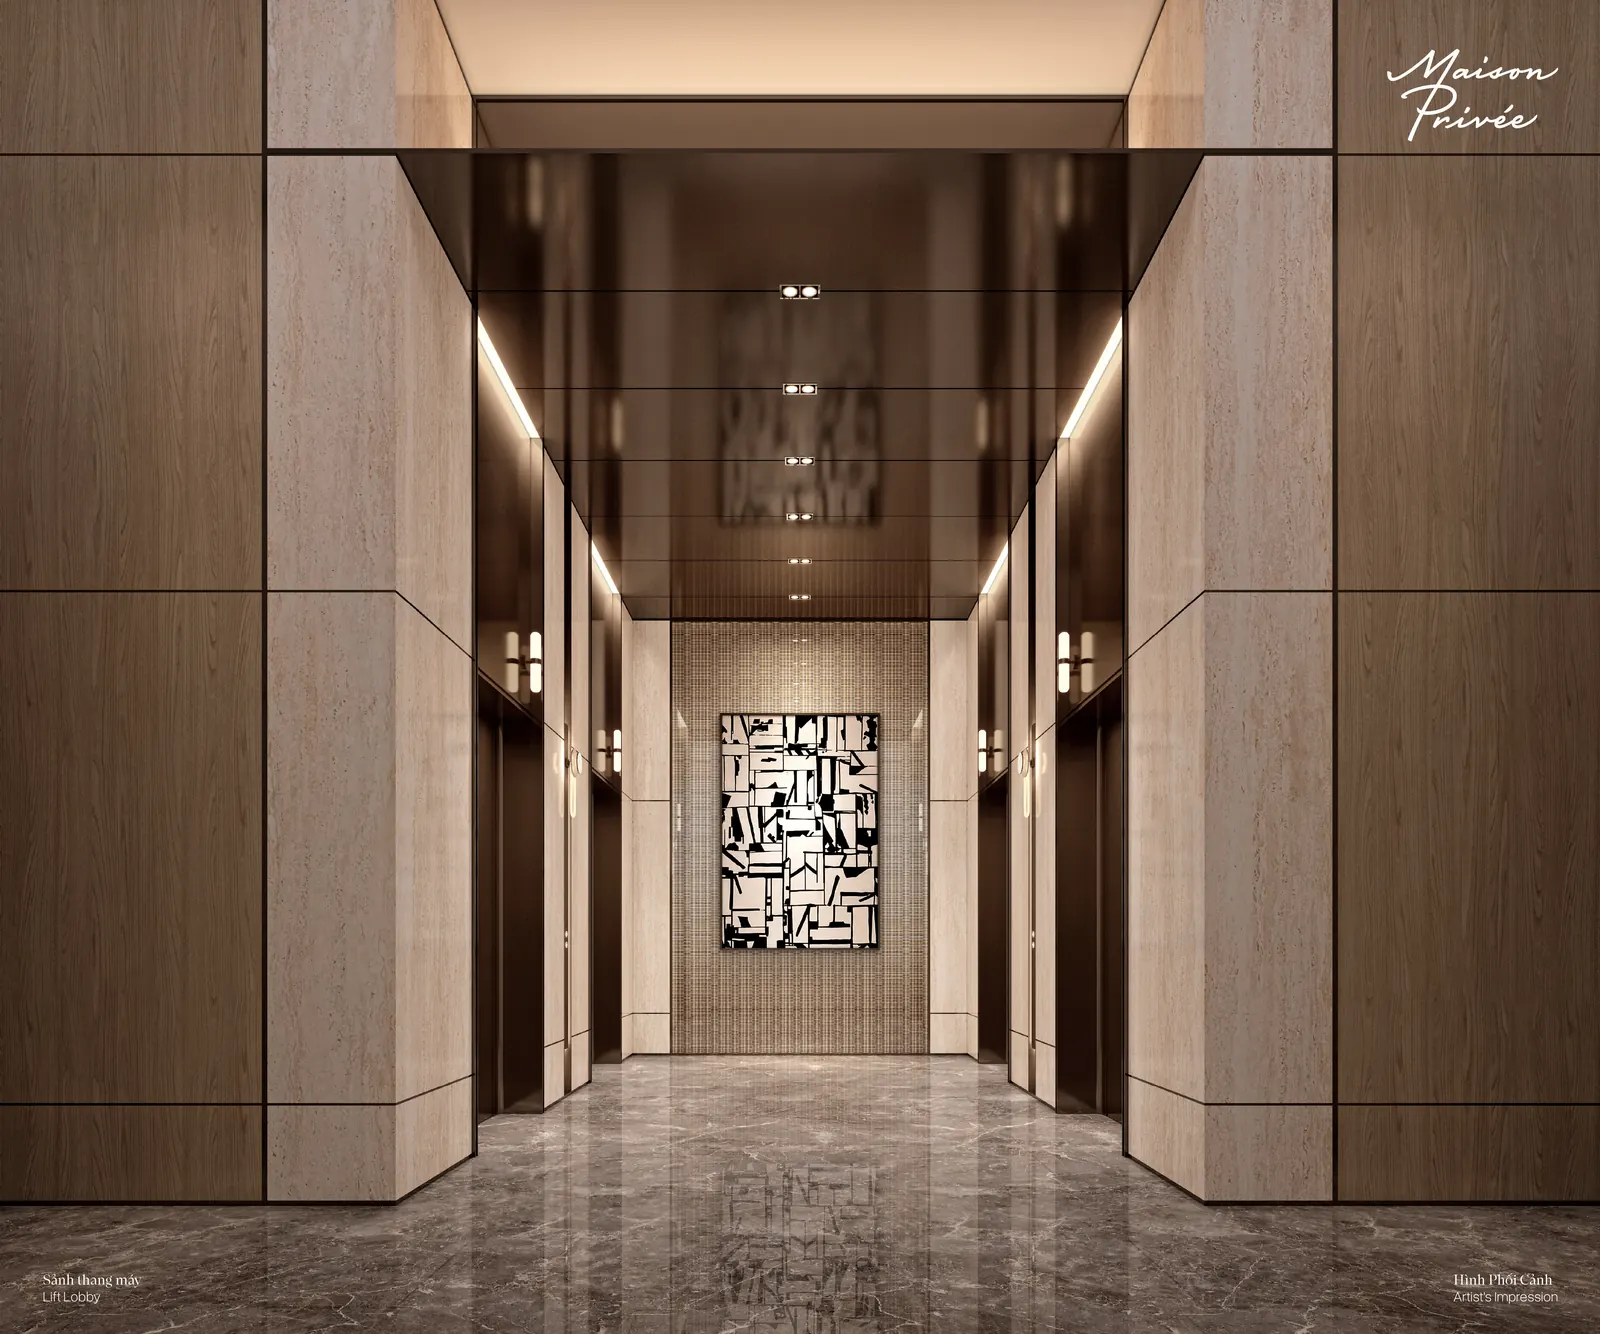
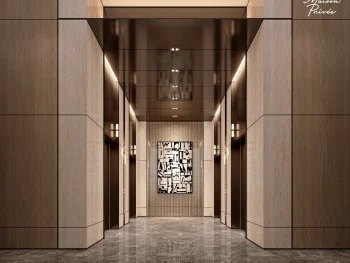
Private lift lobby: 100% of Tower P apartments and the corner 3-bedroom units of Tower M have a private lift lobby.
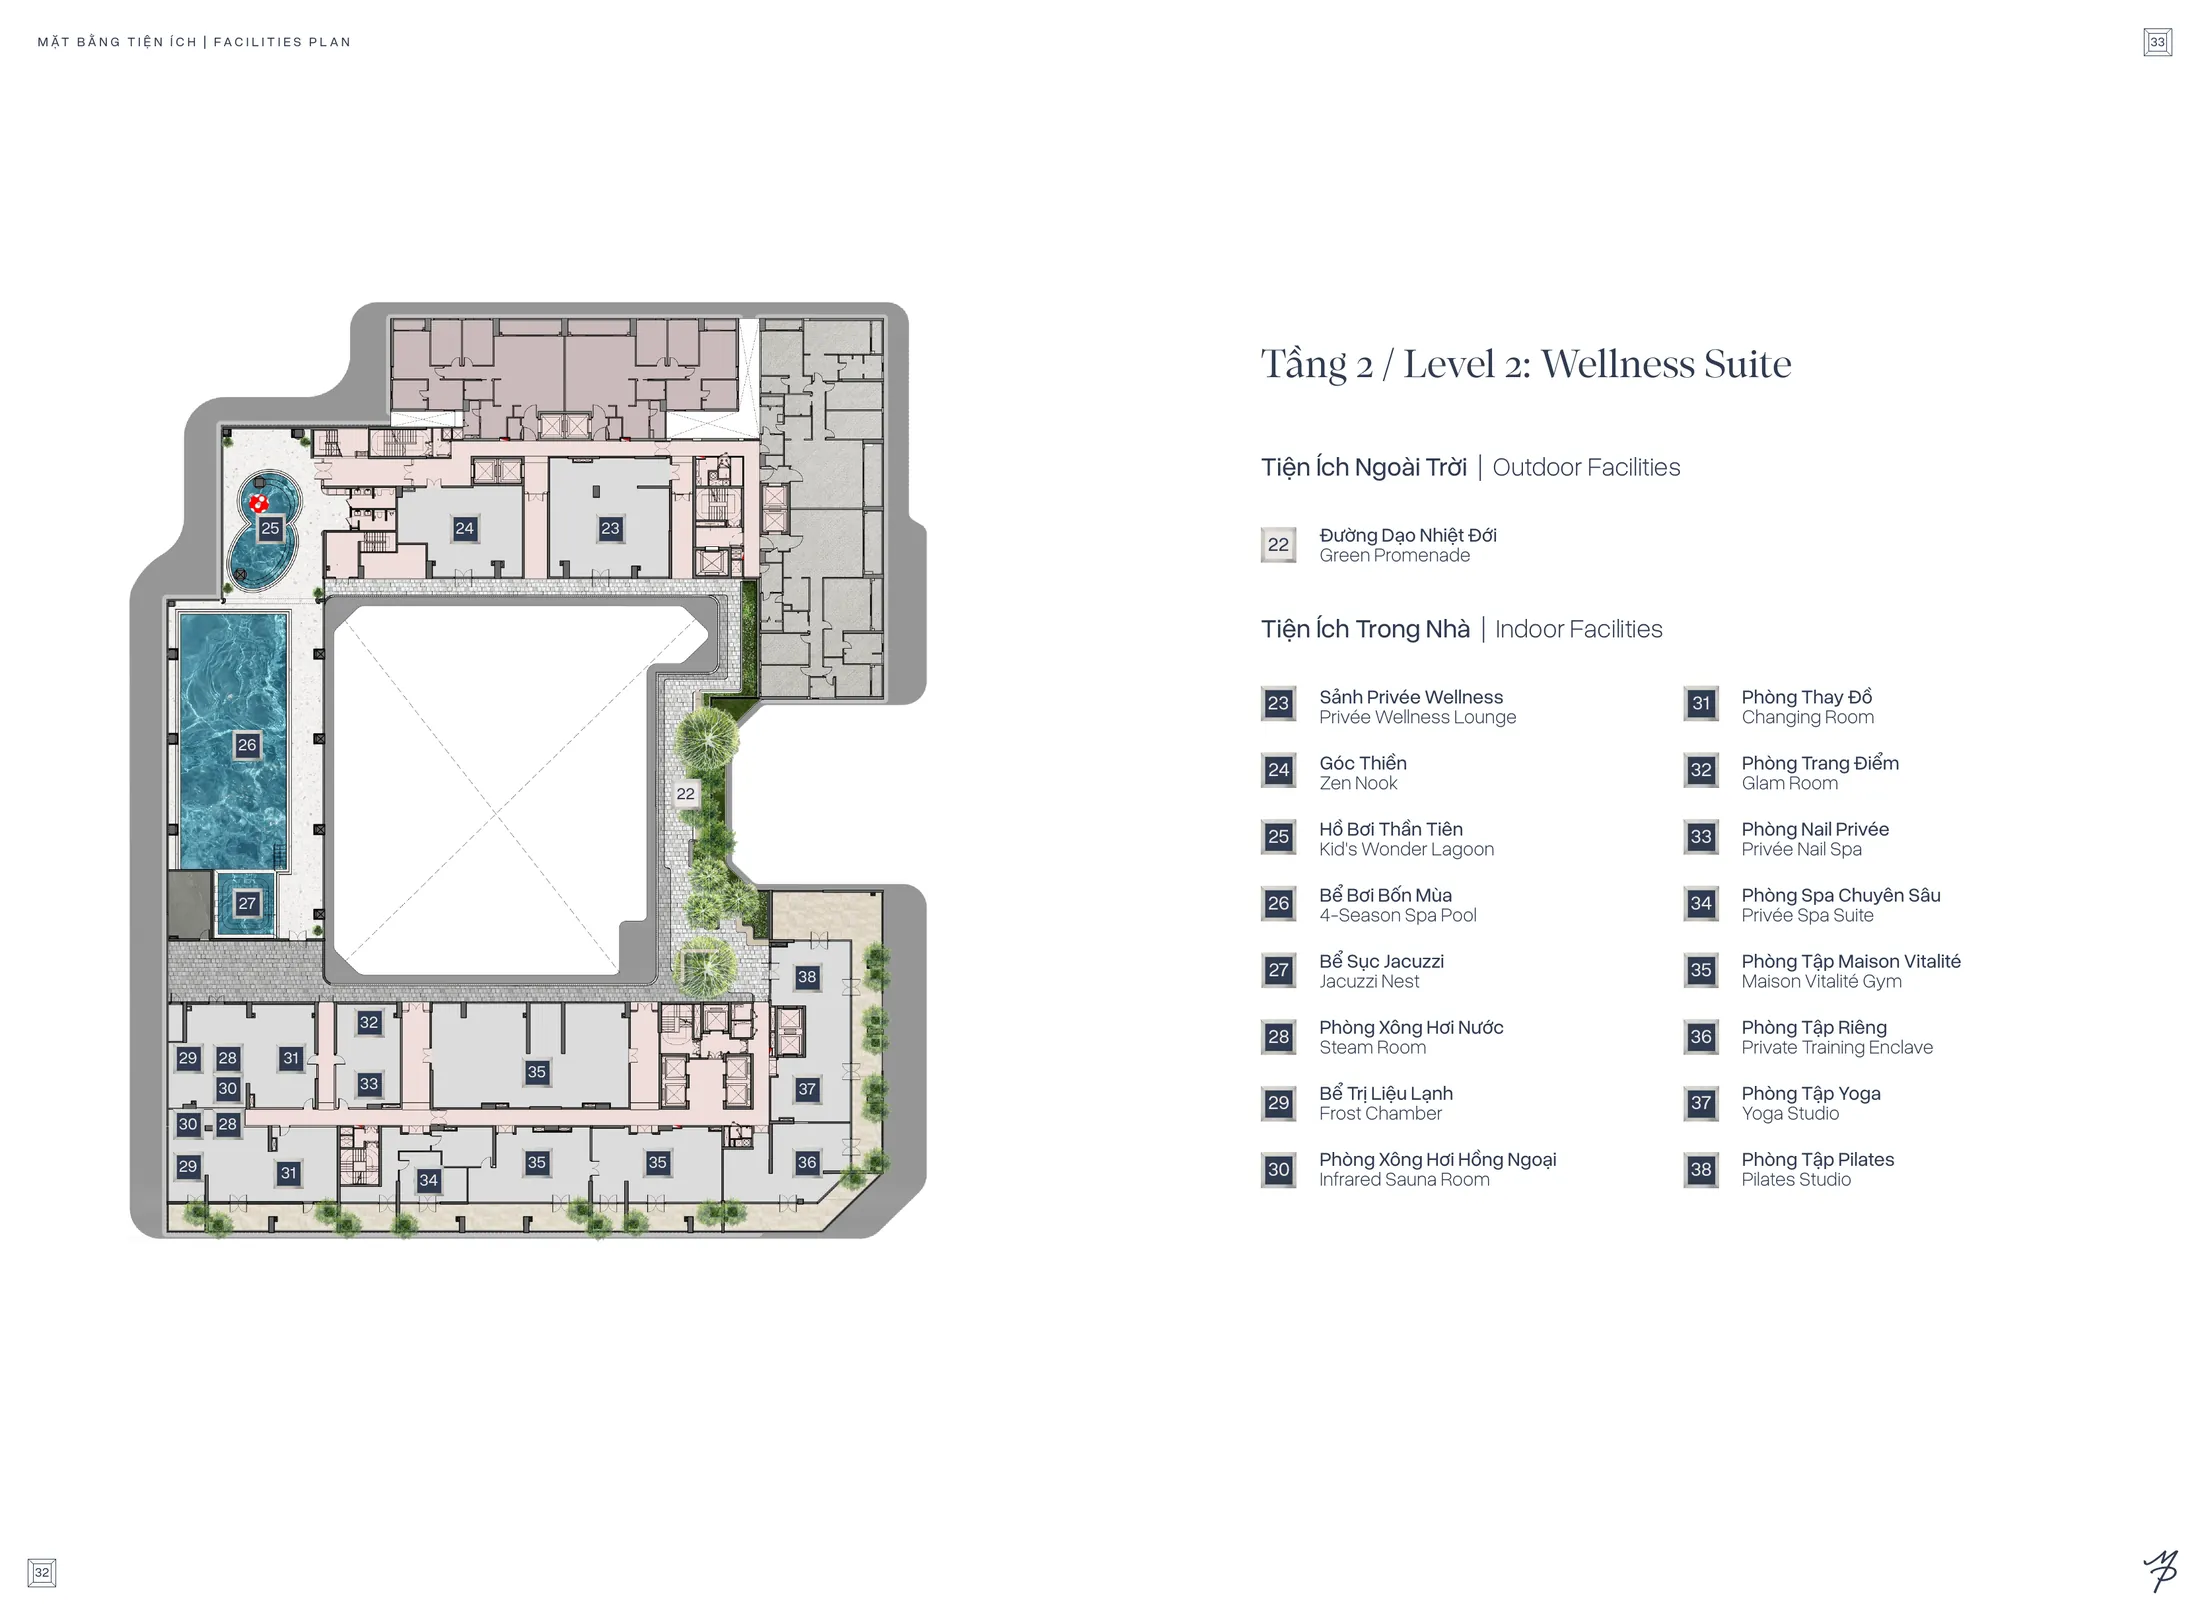
Wellness: the Wellness Suite level has 16 facilities; Tower P has a fresh-air supply system, the whole project has ultrafiltration water treatment and uses low-VOC paint. The project targets Vietnam's first WELL for Residential certification.
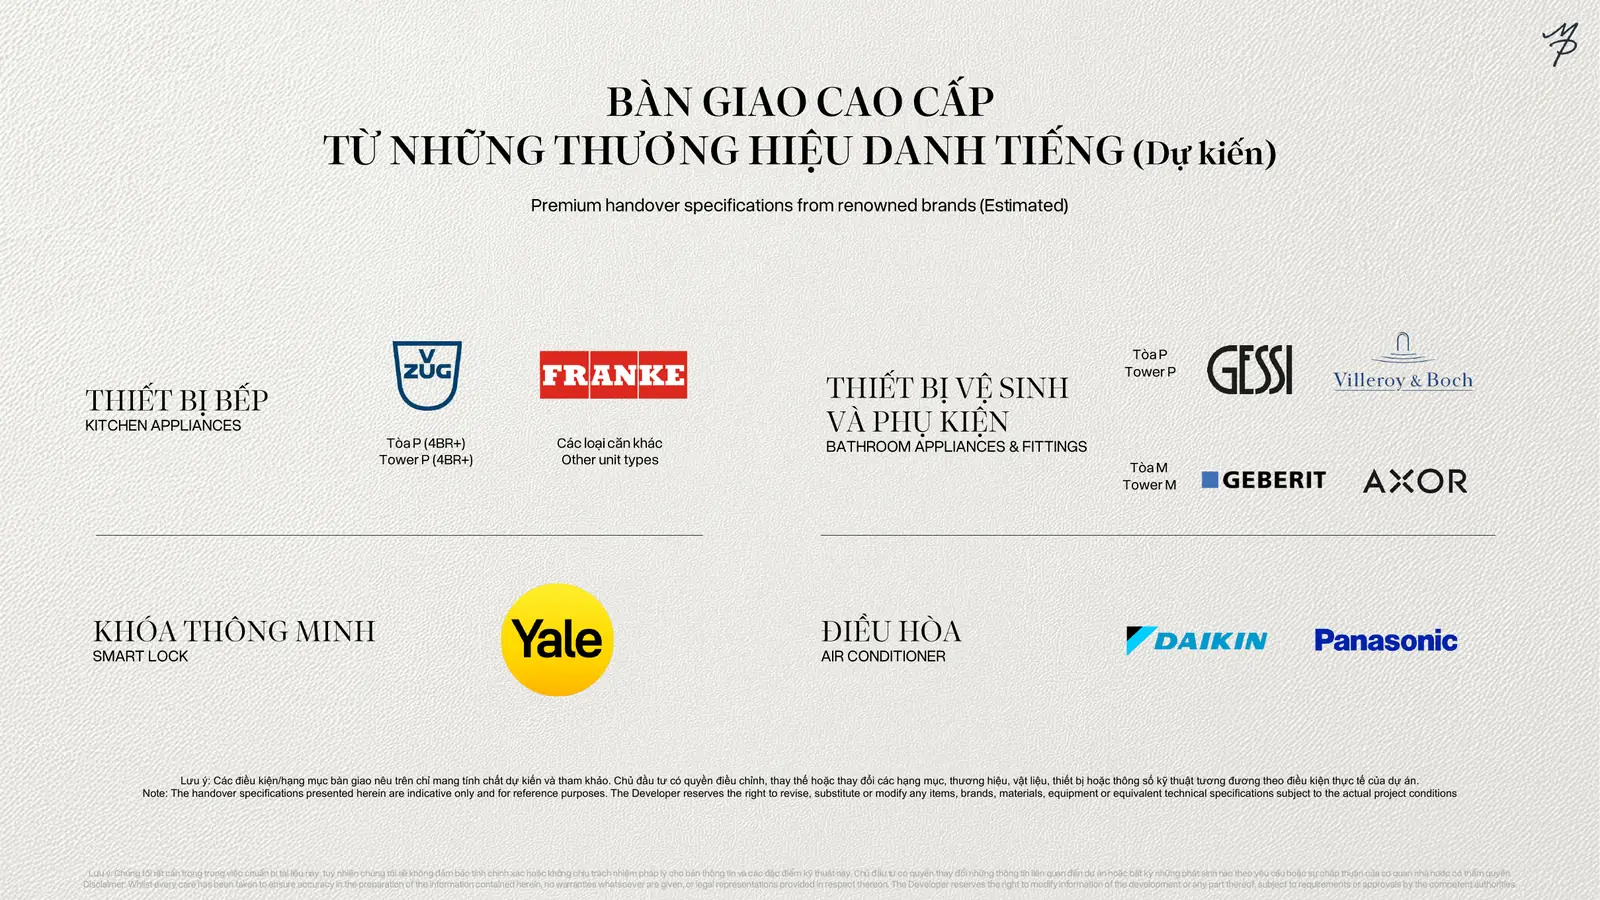
Handover with European brands: Franke kitchens, Geberit, Kaldewei, Axor sanitaryware (Tower M) or Villeroy & Boch, Gessi (Tower P); 4-bedroom units in Tower P come with Swiss V-ZUG oven and microwave.
Flexible payment: three expected schemes, including one with only 35% paid before handover.
Product overview of Towers M and P at Maison Privée
CapitaLand – developer of Maison Privée
CapitaLand is a Singapore-headquartered real estate group active in residential, retail, office, lodging and industrial parks. In Vietnam, CapitaLand has developed projects for more than 30 years in Hanoi, Ho Chi Minh City and other provinces, including Heritage West Lake (Hanoi) and Define (Ho Chi Minh City). Maison Privée is introduced as CapitaLand's new flagship project in Vietnam, developed with two Japanese groups, Mitsubishi Estate and Nomura Real Estate Development.
Great House Vietnam distributes Maison Privée along with other high-end apartment projects in Hanoi such as The Reflection West LakeStarlake The Prime. Call hotline 0936.233.666 for floor plans, prices by unit code and site visits.
Maison Privée location
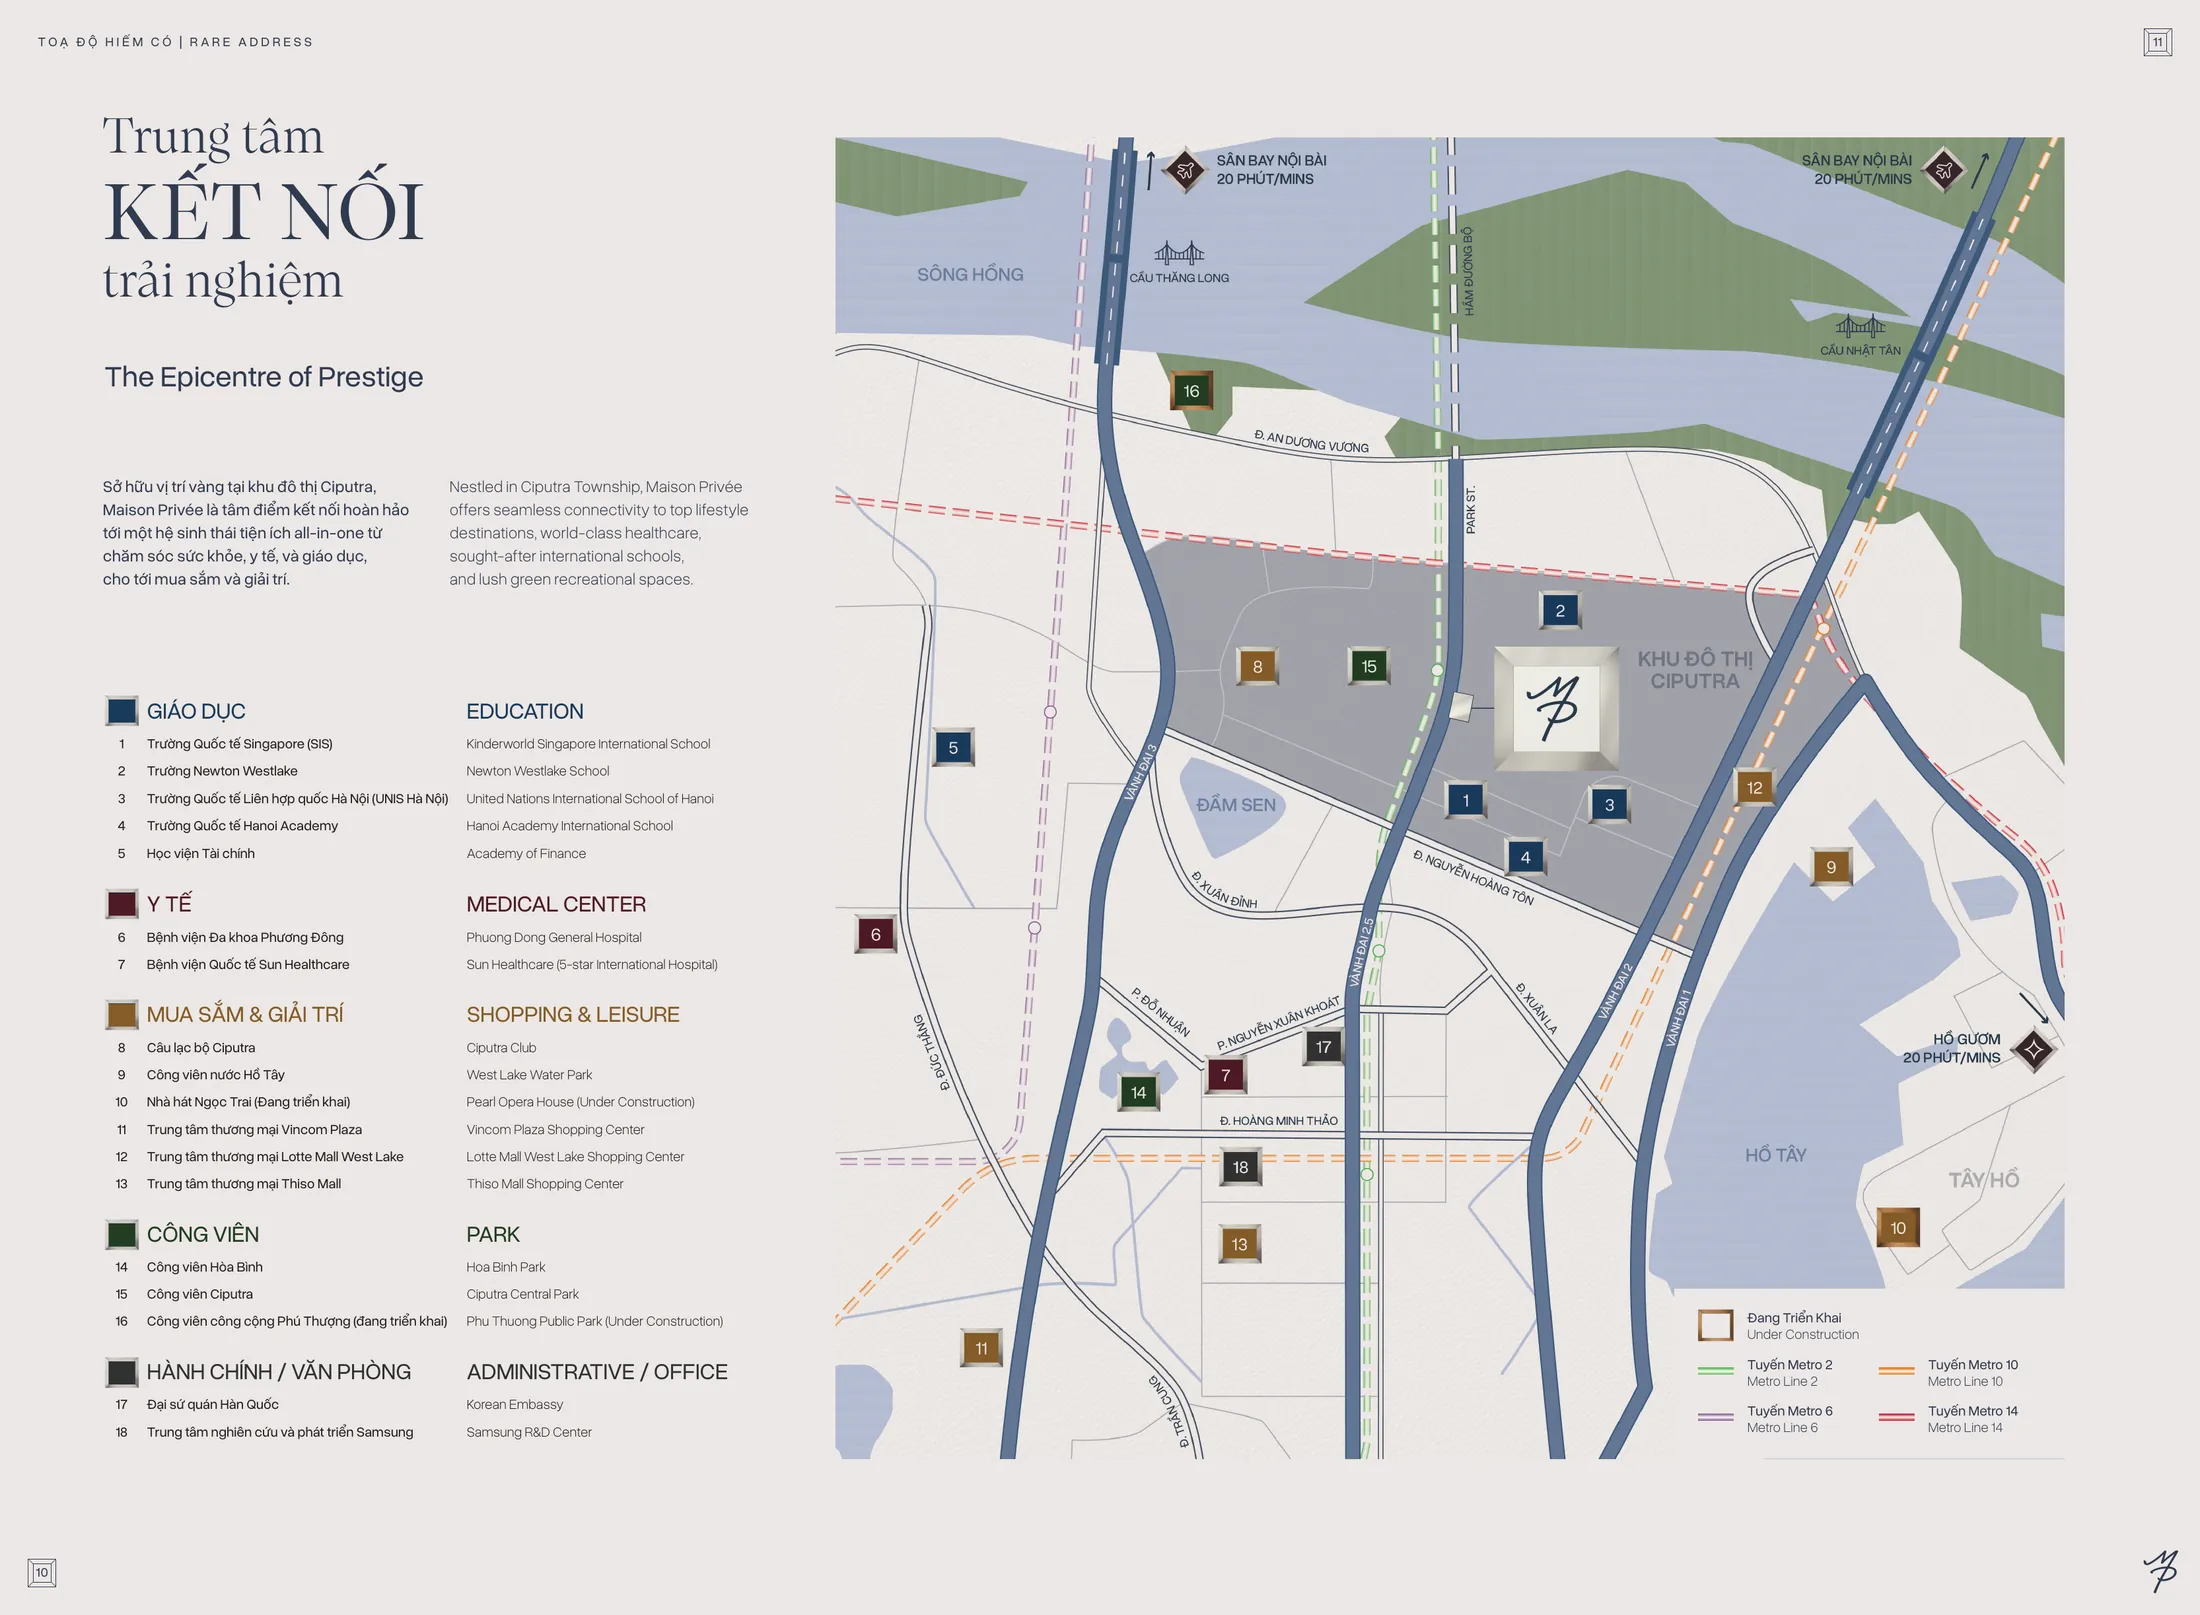
Maison Privée location in the heart of Ciputra
Maison Privée sits in the centre of Ciputra urban area, Phu Thuong Ward, Hanoi. Ciputra covers 301 ha with an overall construction density of about 35%, abundant greenery and water, and a community from more than 74 countries including about 2,000 foreign residents – experts, business leaders and diplomats. Around Maison Privée alone there are about 65 ha of green landscape and water.
Location map of Maison Privée in Ciputra and nearby amenities
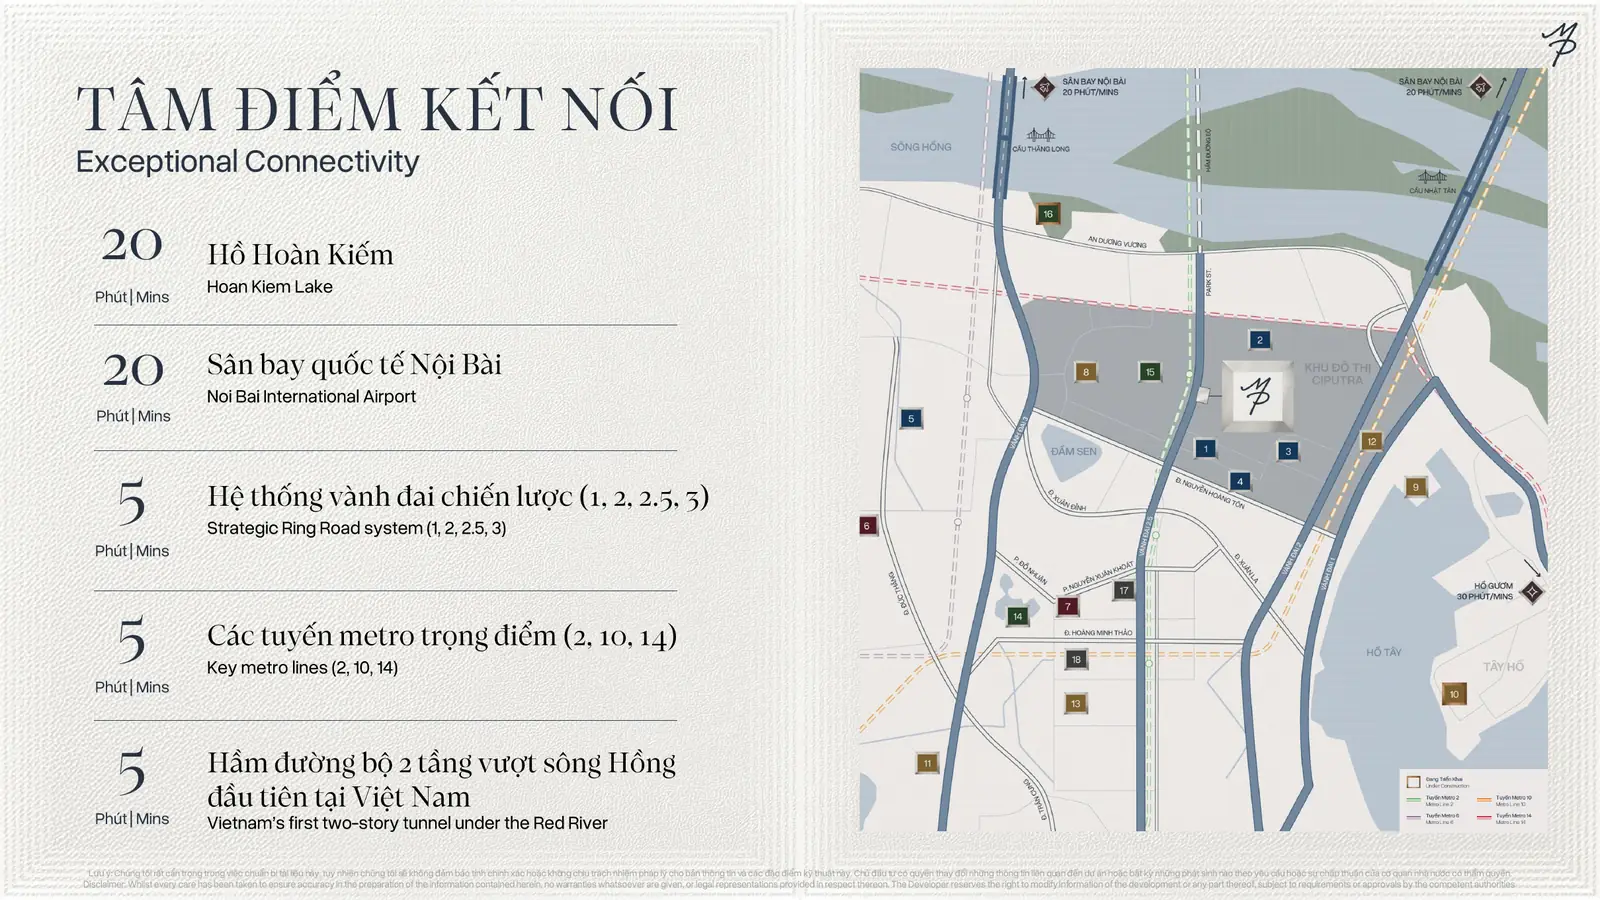
Travel times from Maison Privée
Destination
Time
Hoan Kiem Lake
about 20 minutes
Noi Bai International Airport
about 20 minutes
Ring roads 1, 2, 2.5 and 3
about 5 minutes
Urban railway lines 2, 10 and 14
about 5 minutes
Vietnam's first two-level road tunnel under the Red River
about 5 minutes
Connections from Maison Privée to central Hanoi and Noi Bai Airport
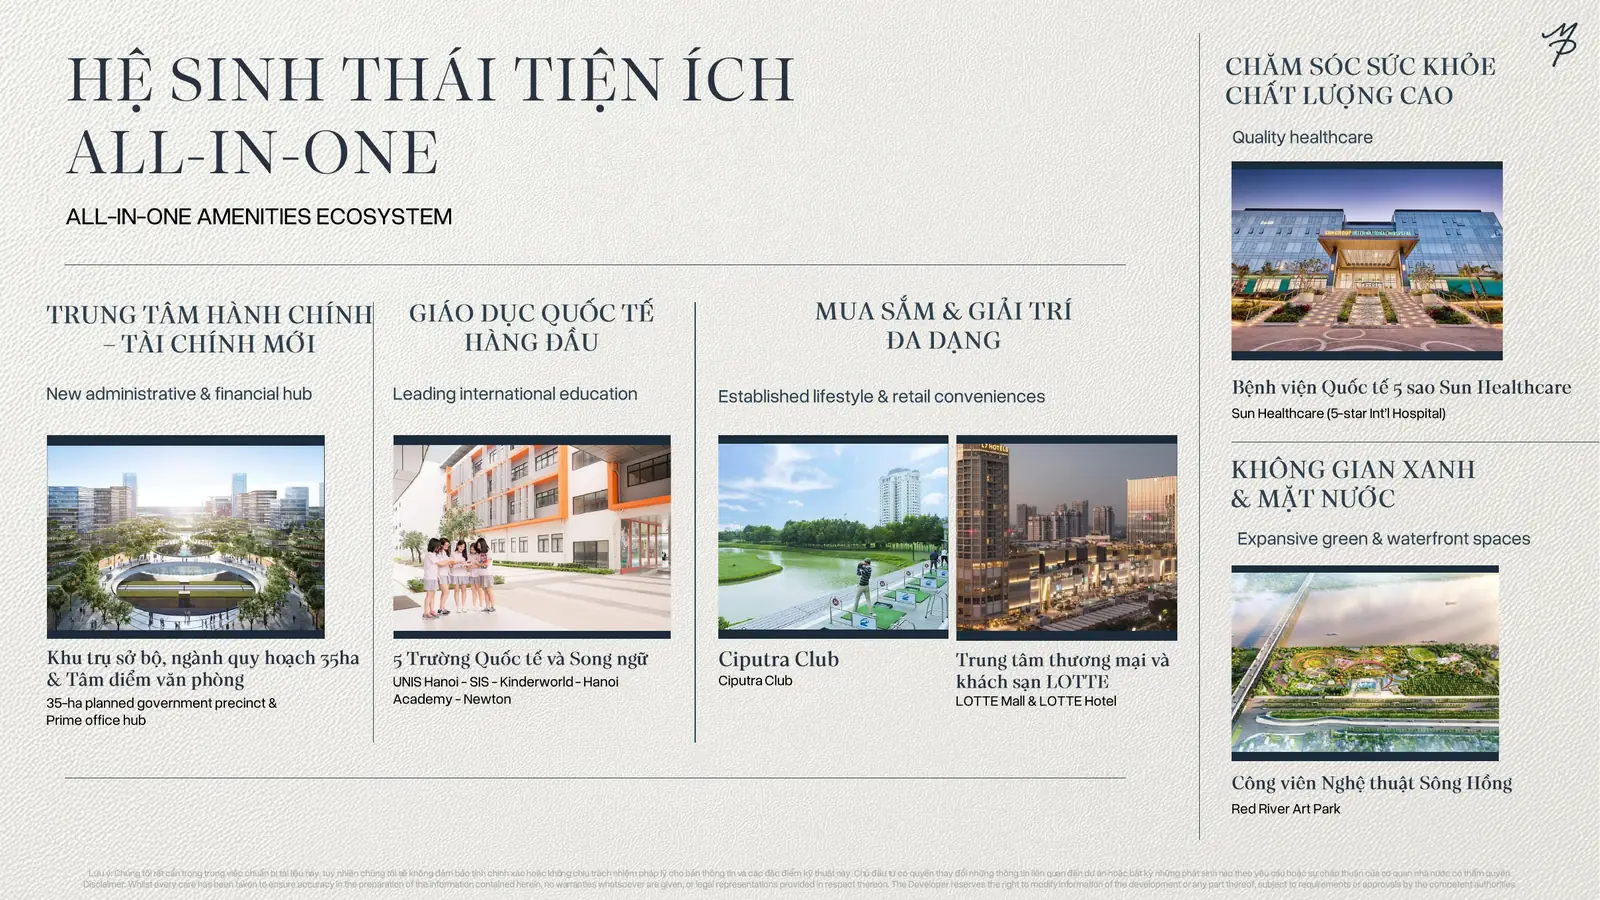
Amenities around Maison Privée
Education: Singapore International School (SIS), Newton Westlake School, United Nations International School of Hanoi (UNIS Hanoi), Hanoi Academy International School, Academy of Finance.
Healthcare: Phuong Dong General Hospital, Sun Healthcare International Hospital.
Shopping and entertainment: Ciputra Club, West Lake Water Park, Vincom Plaza, Lotte Mall West Lake, Thiso Mall and the Pearl Opera House under construction.
Parks: Hoa Binh Park, Ciputra Park, Phu Thuong Public Park under construction and Red River Art Park.
Administration and offices: the 35-ha planned ministries precinct, the Korean Embassy, Samsung R&D Centre.
Education, healthcare and shopping ecosystem around Maison Privée in Ciputra
With many international schools, hospitals and a community of foreign experts on site, Ciputra always has steady demand for living and long-term rental. This benefits Maison Privée buyers both living in and leasing out. Get the location map and book a Maison Privée visit · 0936.233.666
68 facilities
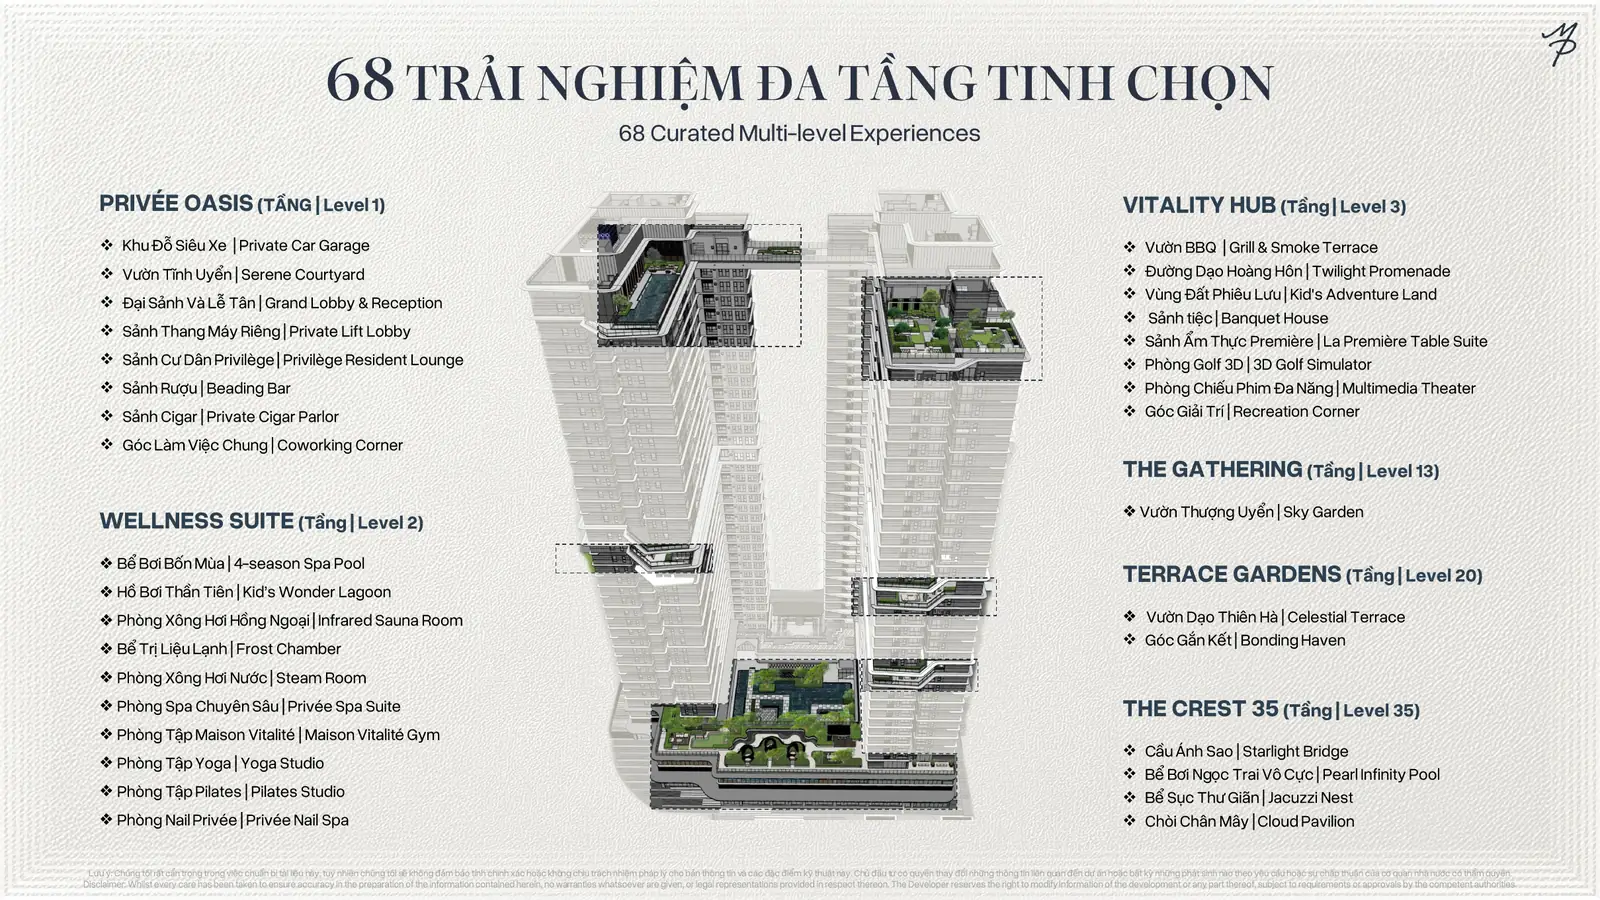
68 Maison Privée facilities across six levels
Maison Privée has 68 facilities exclusively for residents, arranged by level: Privée Oasis on level 1, Wellness Suite on level 2, Vitality Hub on level 3, The Gathering on level 13, Terrace Gardens on level 20 and The Crest on level 35.
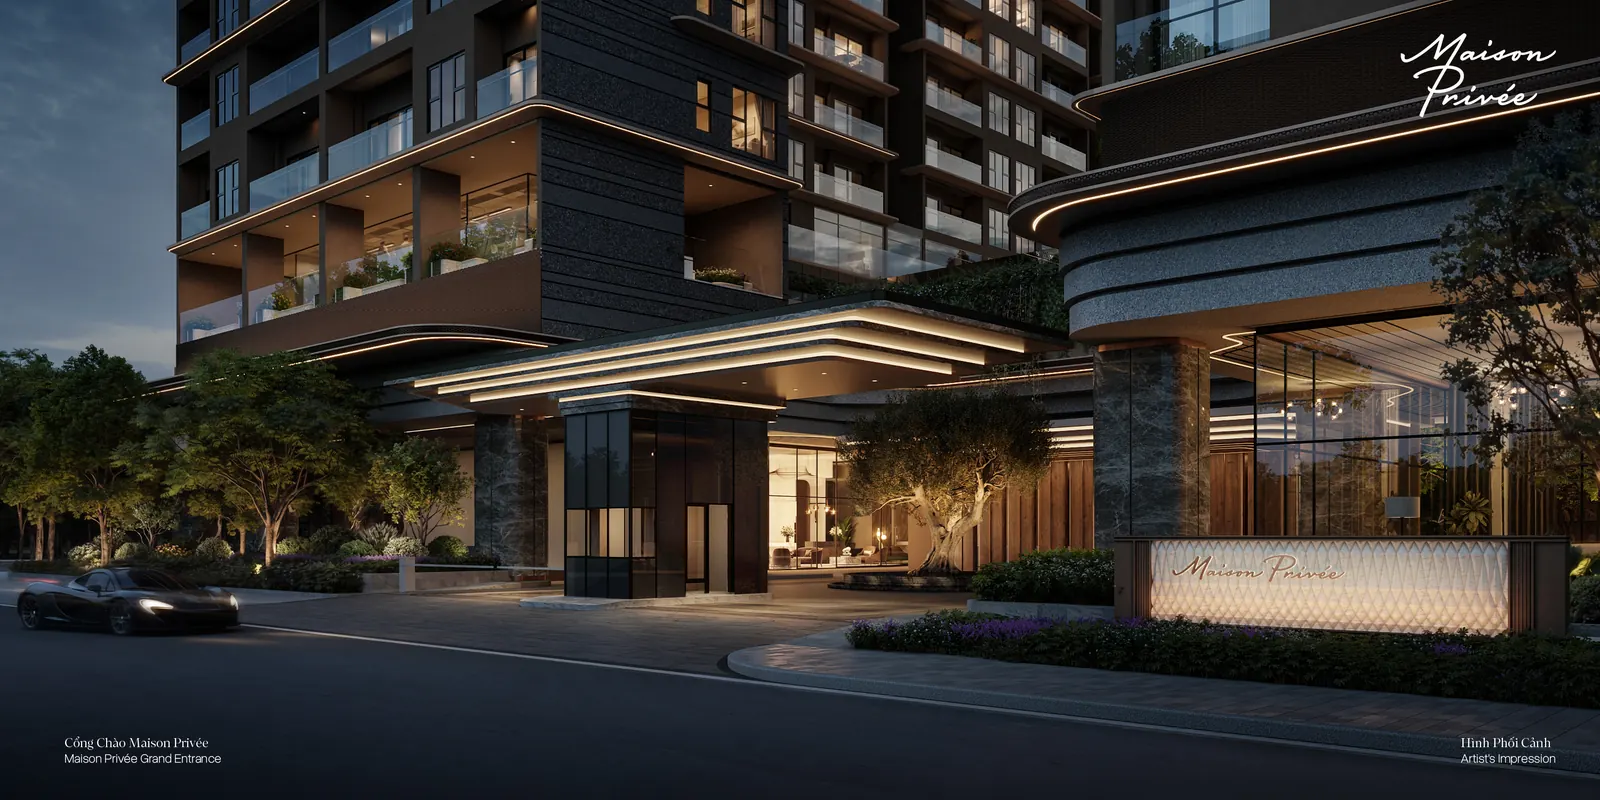
List of 68 Maison Privée facilities by levelMaison Privée grand entrance
Level 1 – Privée Oasis: arrival lobby and supercar garage
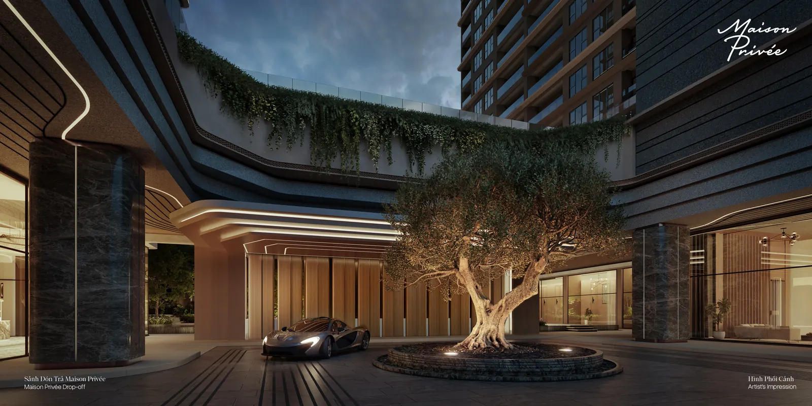
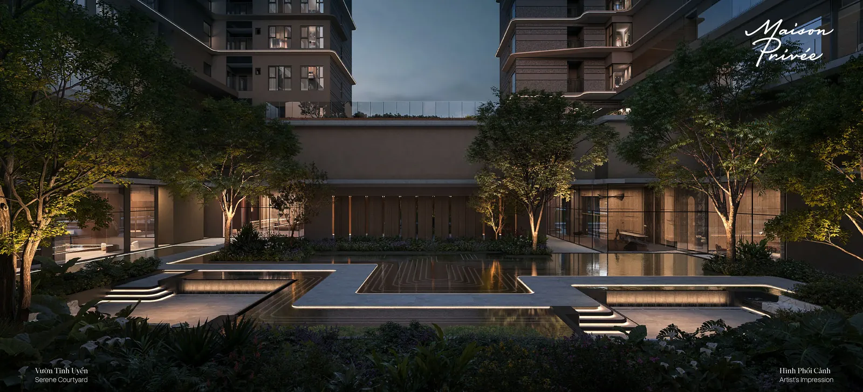
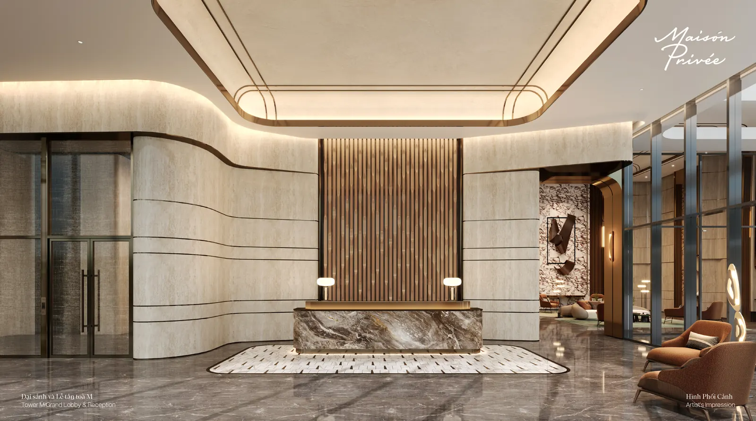
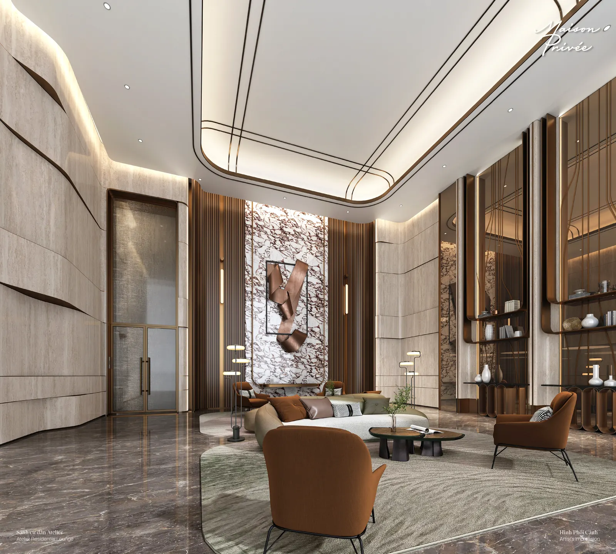
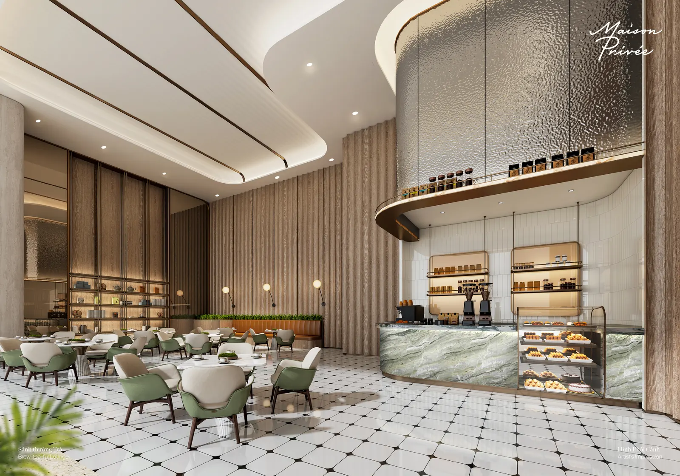
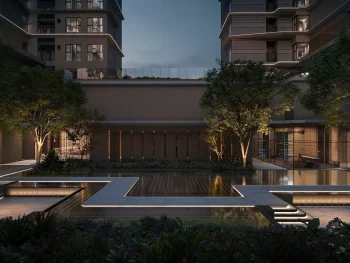
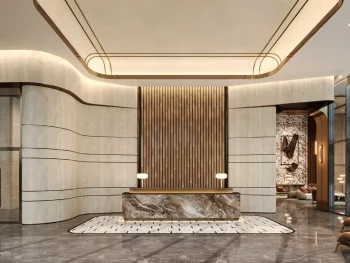
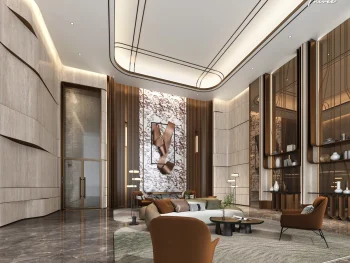
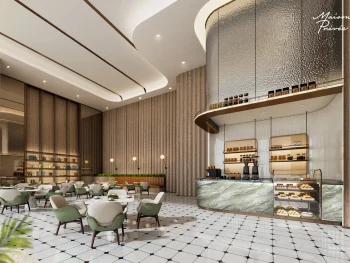
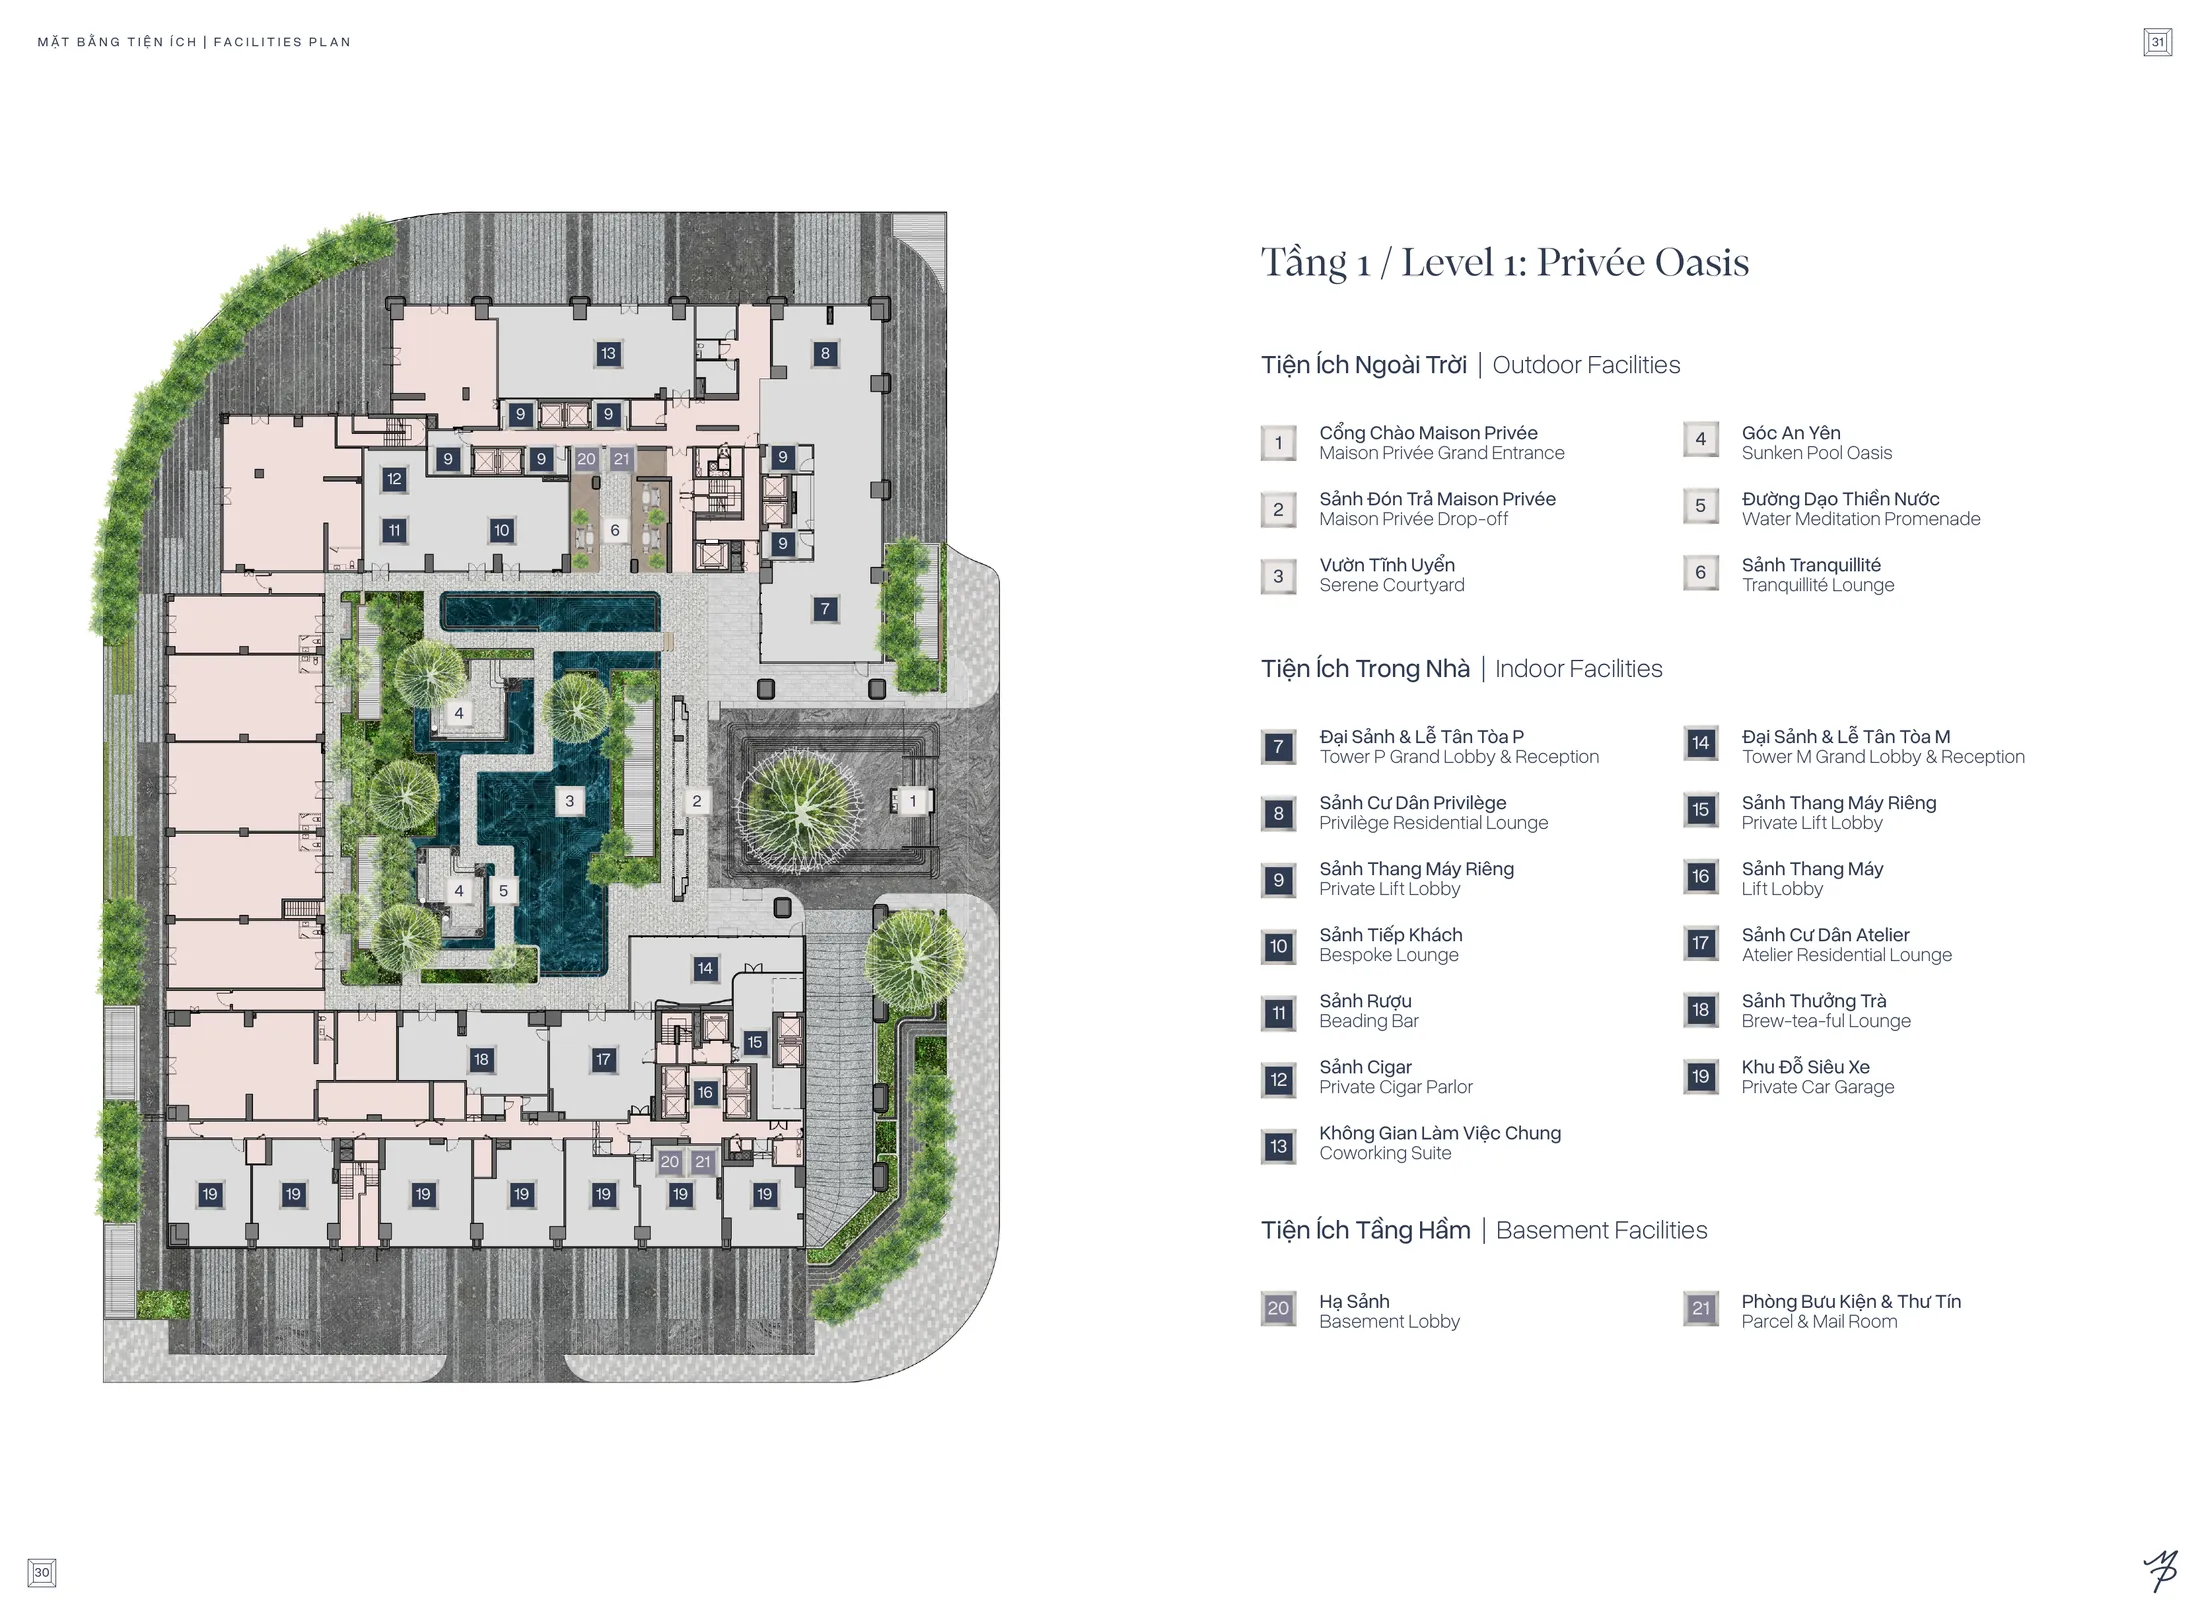
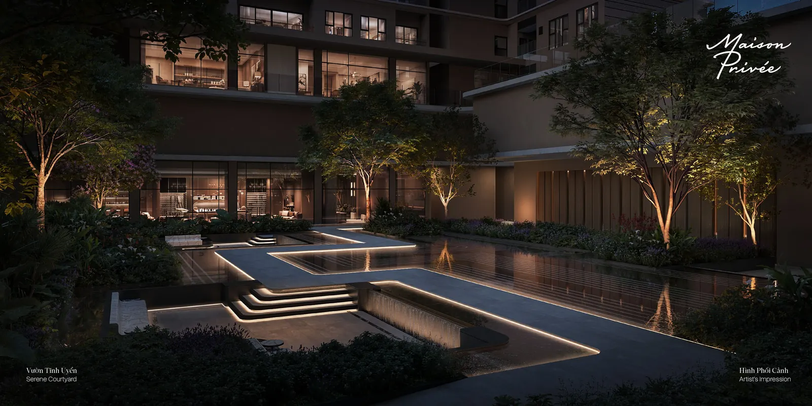
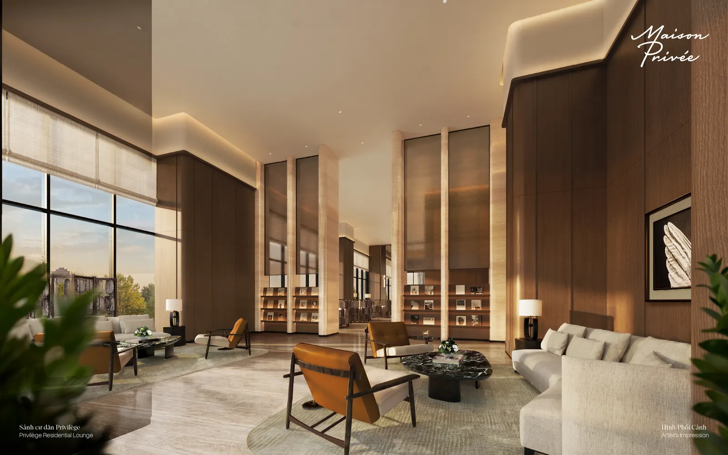
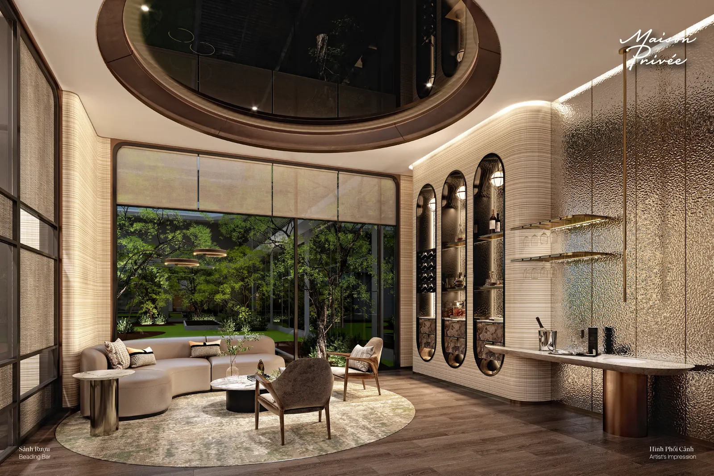
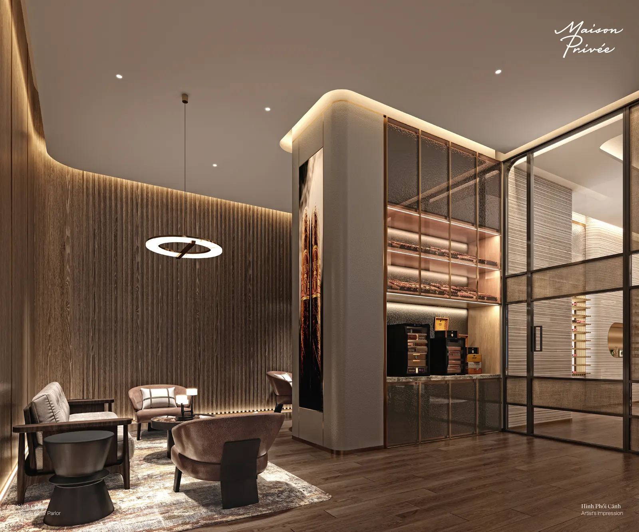
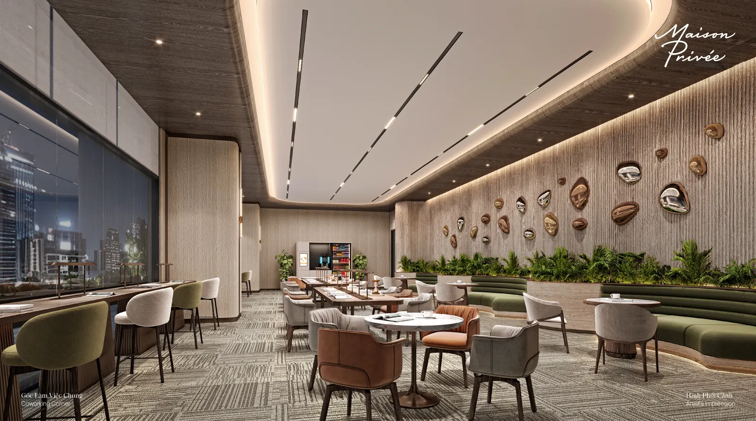
From the grand entrance and drop-off lobby, residents step into the Serene Courtyard with its water meditation promenade and Sunken Pool Oasis. Each tower has its own grand lobby and reception. Level 1 also has the Privilège and Atelier residents' lounges, a bespoke lounge, a wine bar, a cigar parlour, a tea lounge, a coworking suite and the supercar garage. The basement has a lobby and a parcel and mail room.
Level 1 Privée Oasis facilities plan at Maison PrivéeSerene Courtyard on level 1, Maison PrivéeMaison Privée drop-off lobbySupercar garage for Maison Privée residentsPrivilège residents' lounge at Maison PrivéeWine bar at Maison PrivéeCigar parlour at Maison PrivéeCoworking corner at Maison Privée
Level 2 – Wellness Suite: 16 wellness facilities
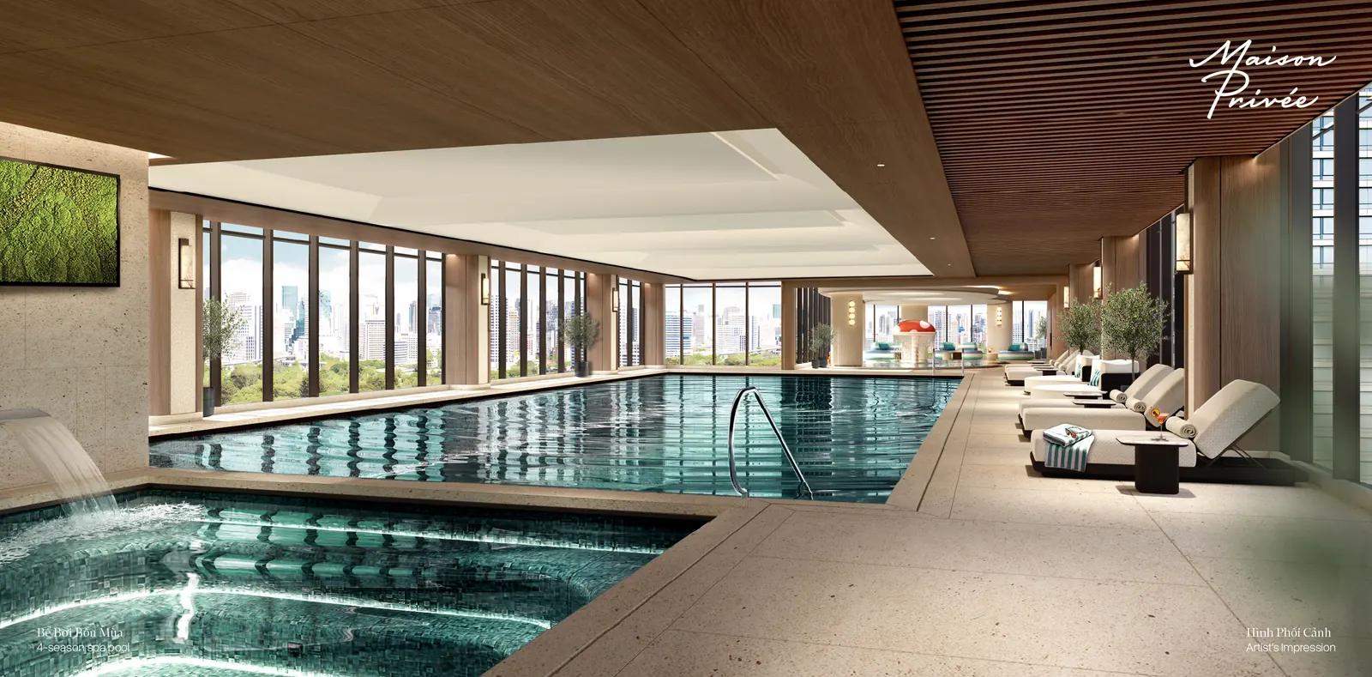
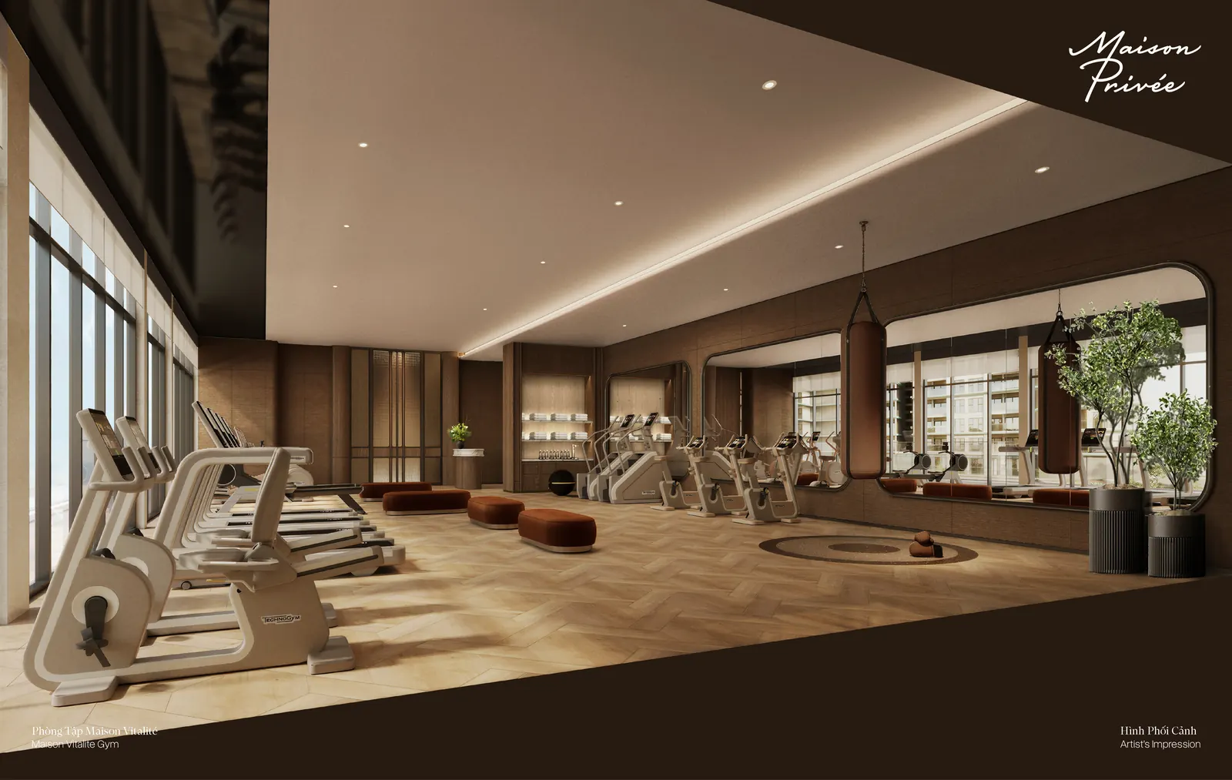
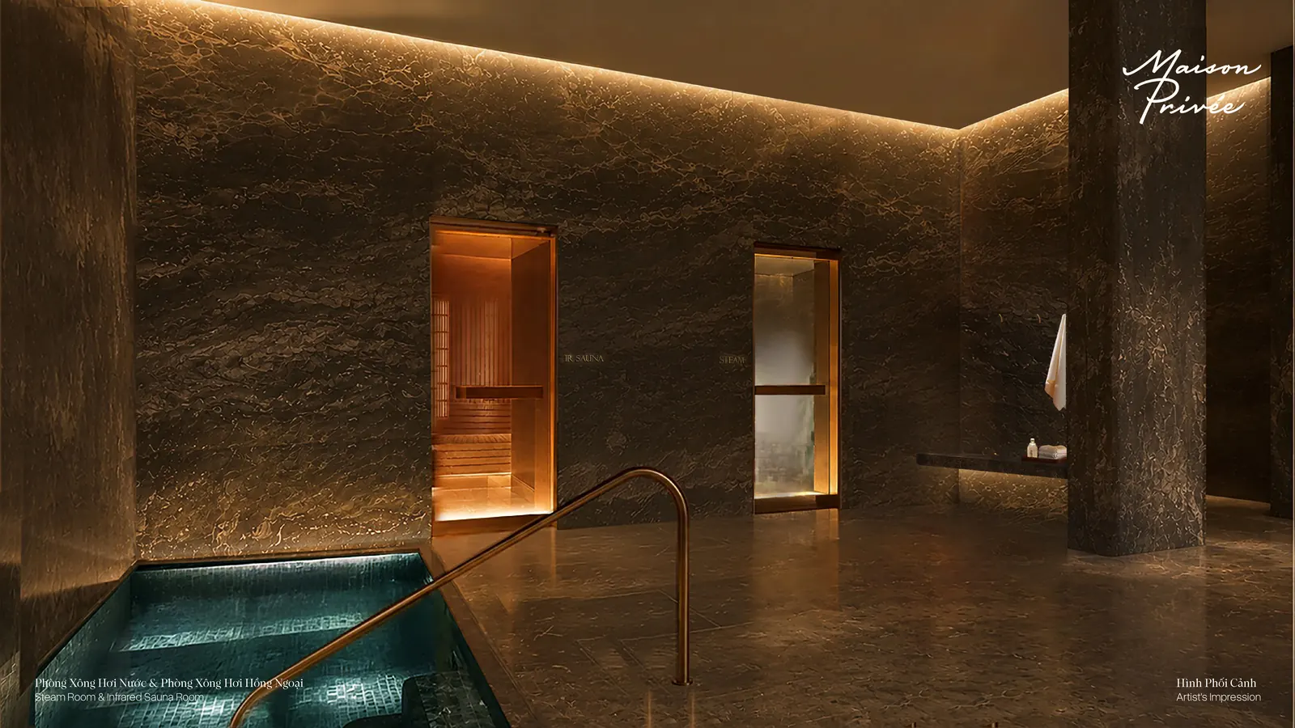
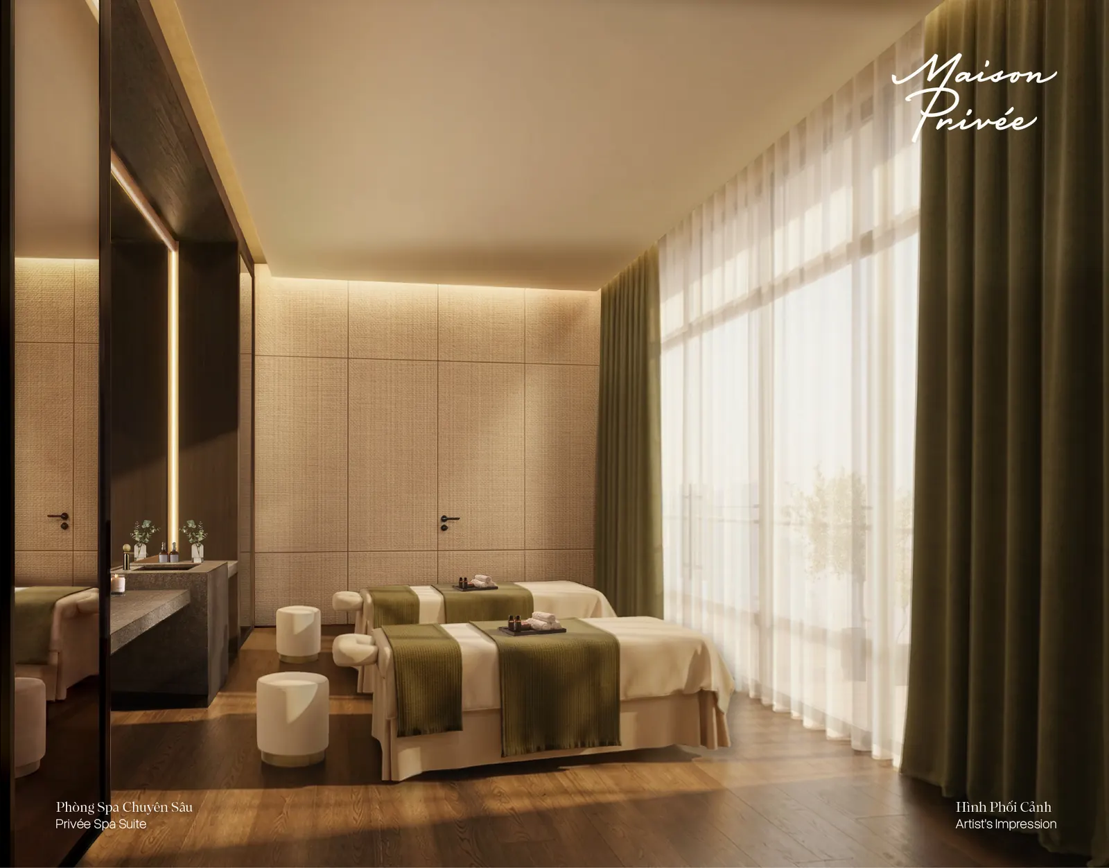
The Wellness Suite follows a cycle: warm up in the Maison Vitalité gym, private training room, yoga and pilates studios; relax in the four-season pool and jacuzzi; recover in the steam room, infrared sauna and frost chamber; rejuvenate in the spa suite. The level also has a kids' pool, zen nook, glam room and nail spa.
Level 2 Wellness Suite facilities plan at Maison PrivéeFour-season pool on level 2, Maison PrivéeMaison Vitalité gymSteam room and infrared sauna at Maison PrivéeSpa suite at Maison Privée
Level 3 – Vitality Hub: play, parties and entertainment
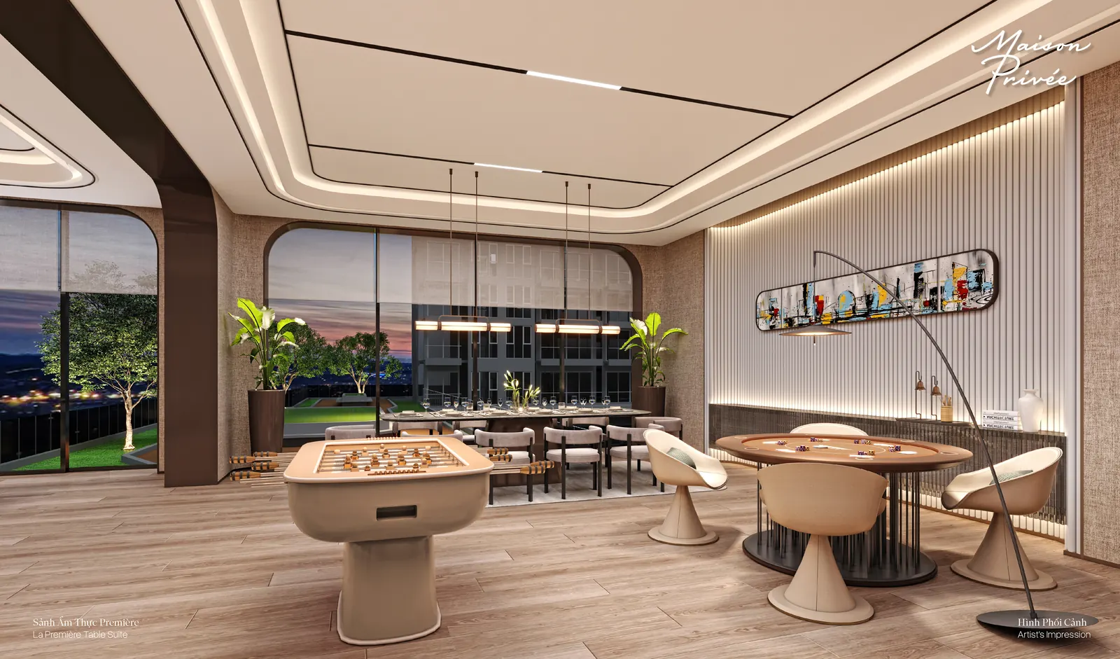
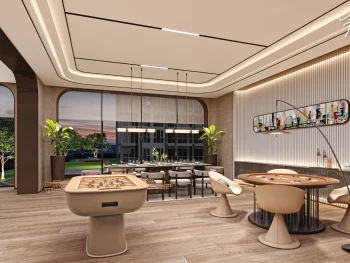
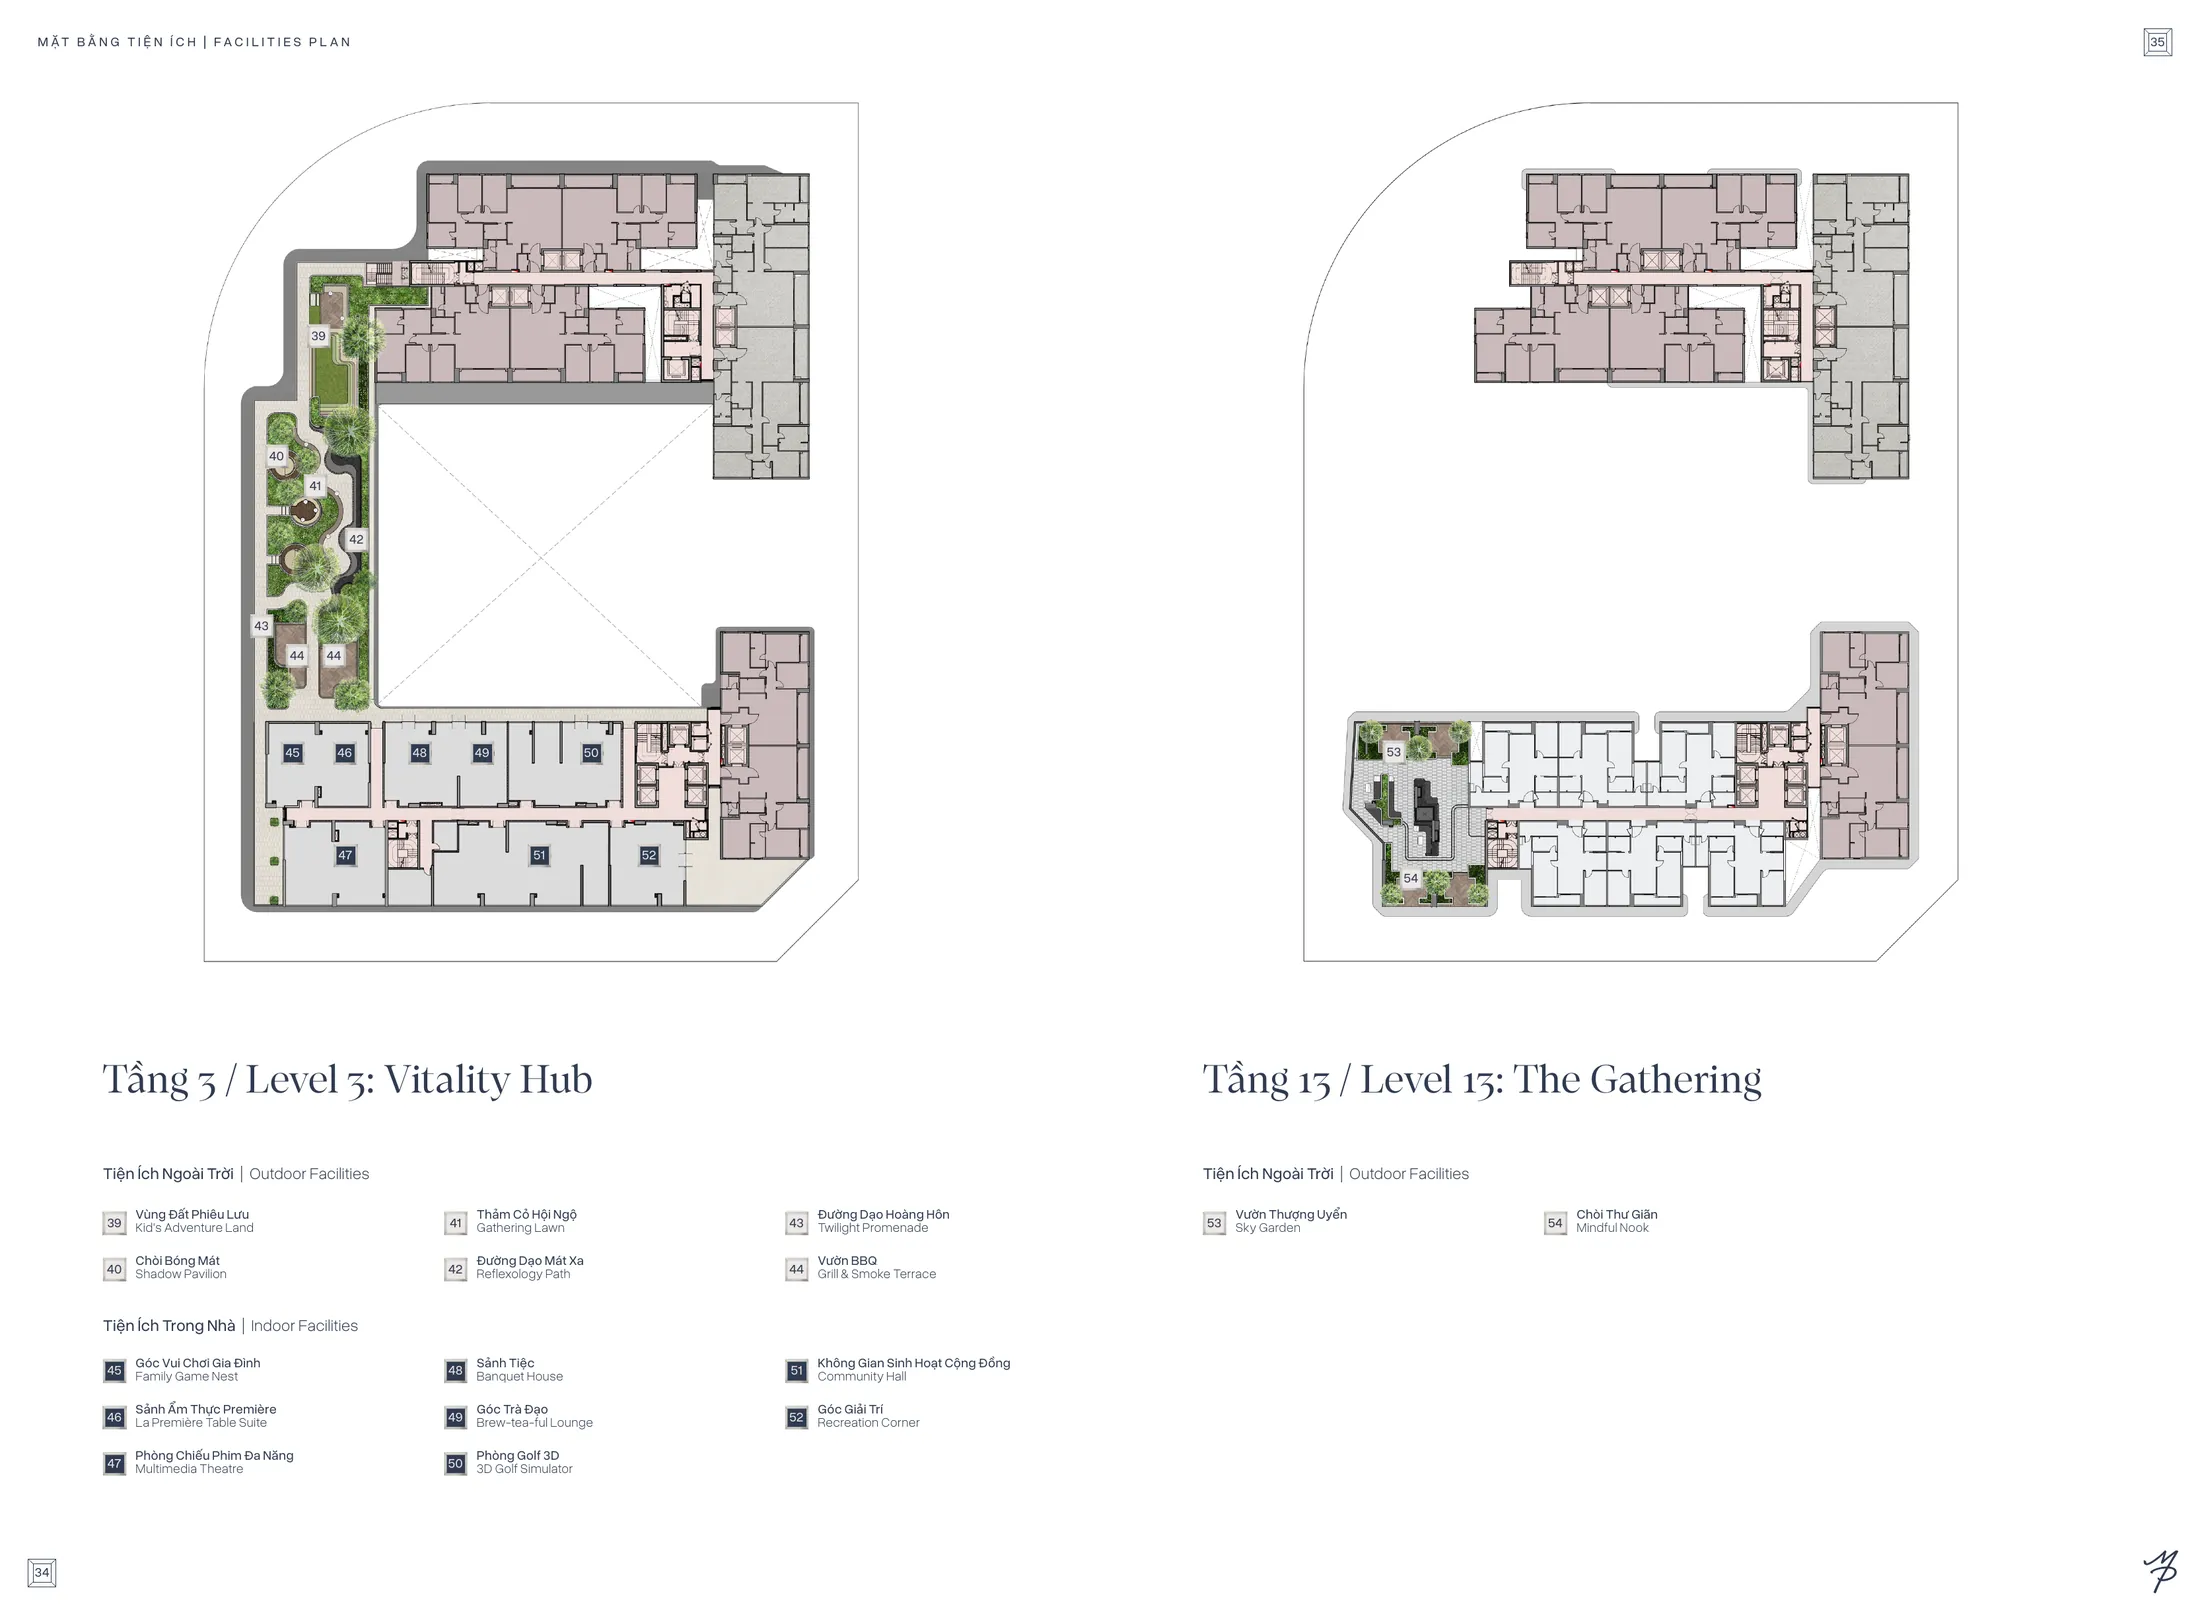
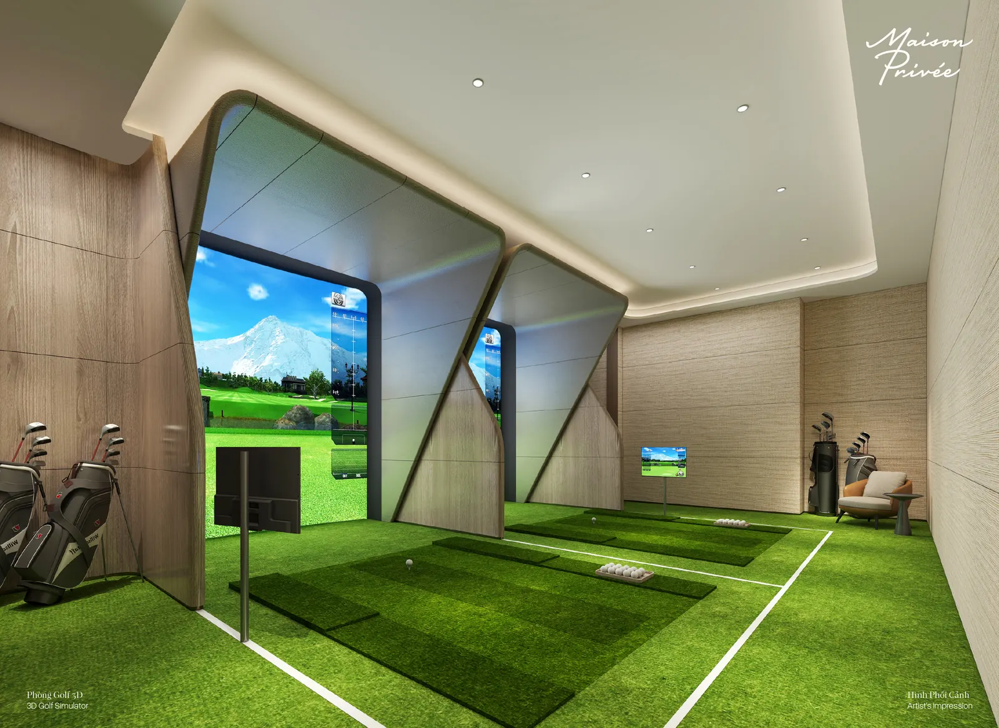
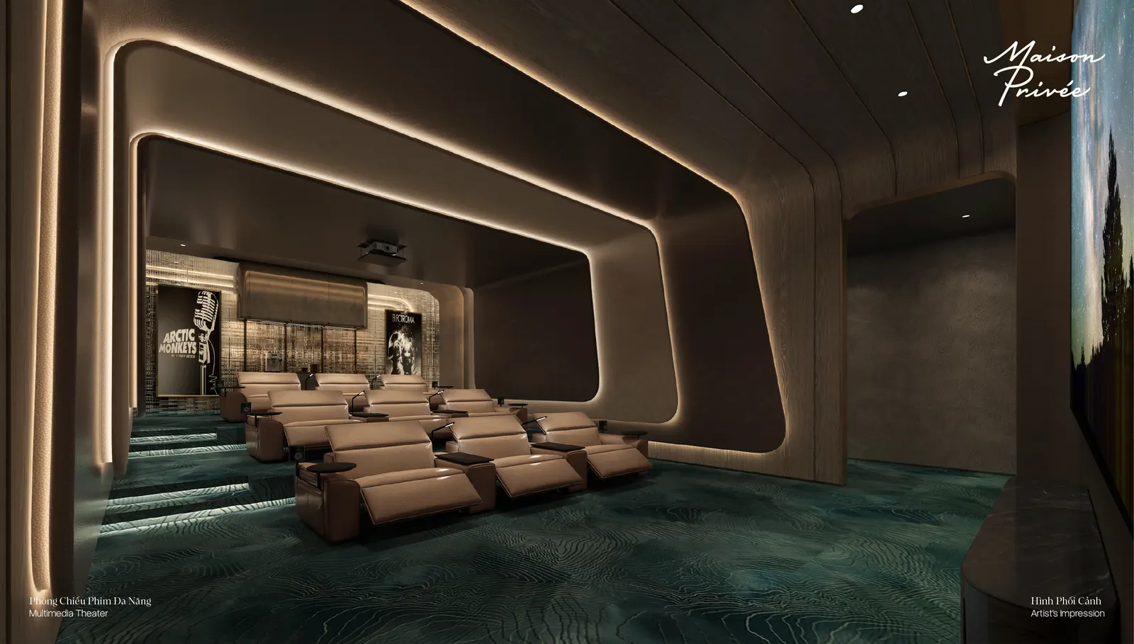
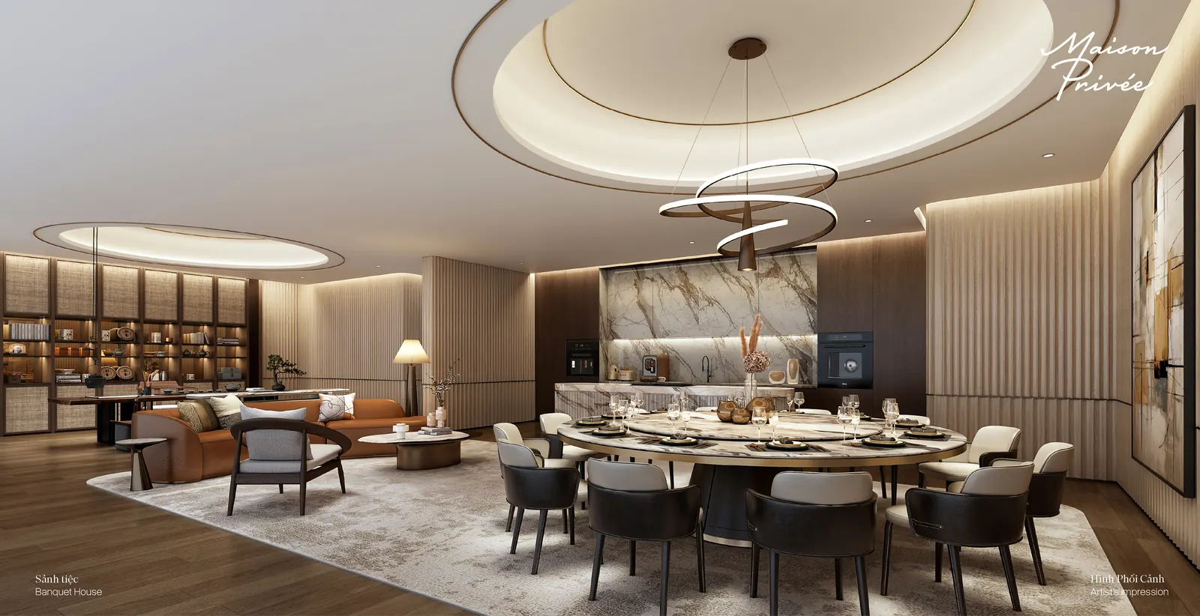
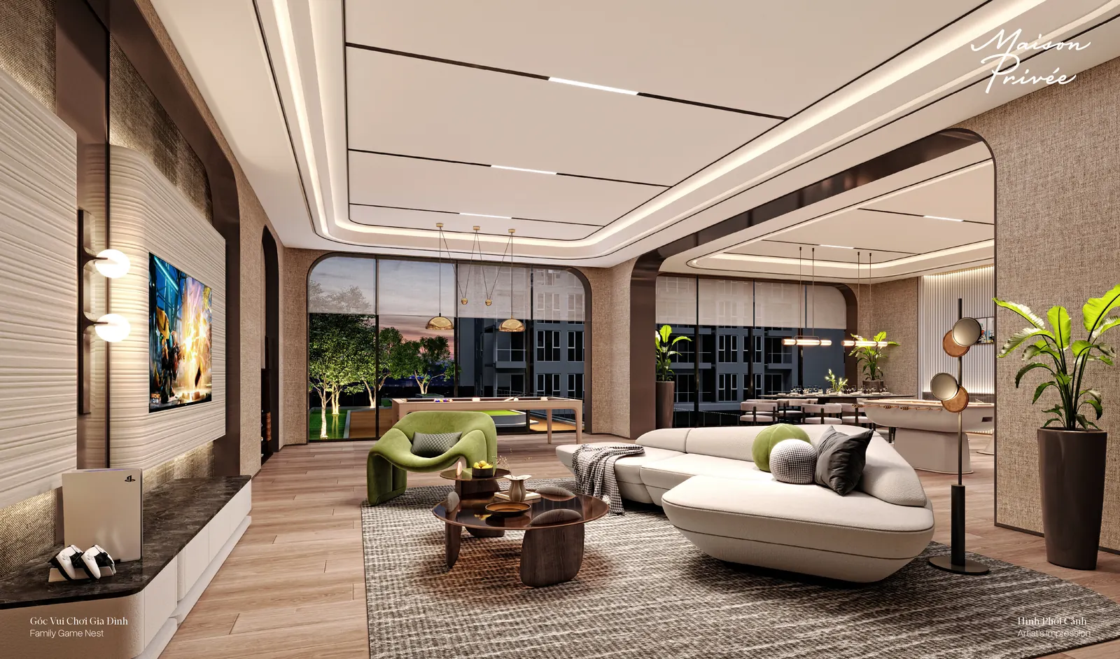
Outdoors there is a Kids' Adventure Land, gathering lawn, reflexology path, twilight promenade and BBQ terrace. Indoors there is a private banquet house, La Première dining suite, multimedia theatre, 3D golf simulator, tea ceremony corner, family game nest and community hall.
Facilities plan of level 3 Vitality Hub and level 13 The Gathering3D golf simulator at Maison PrivéeMultimedia theatre at Maison PrivéePrivate banquet house at Maison PrivéeFamily game corner at Maison Privée
Levels 13, 20 and 35 – sky gardens and infinity pool
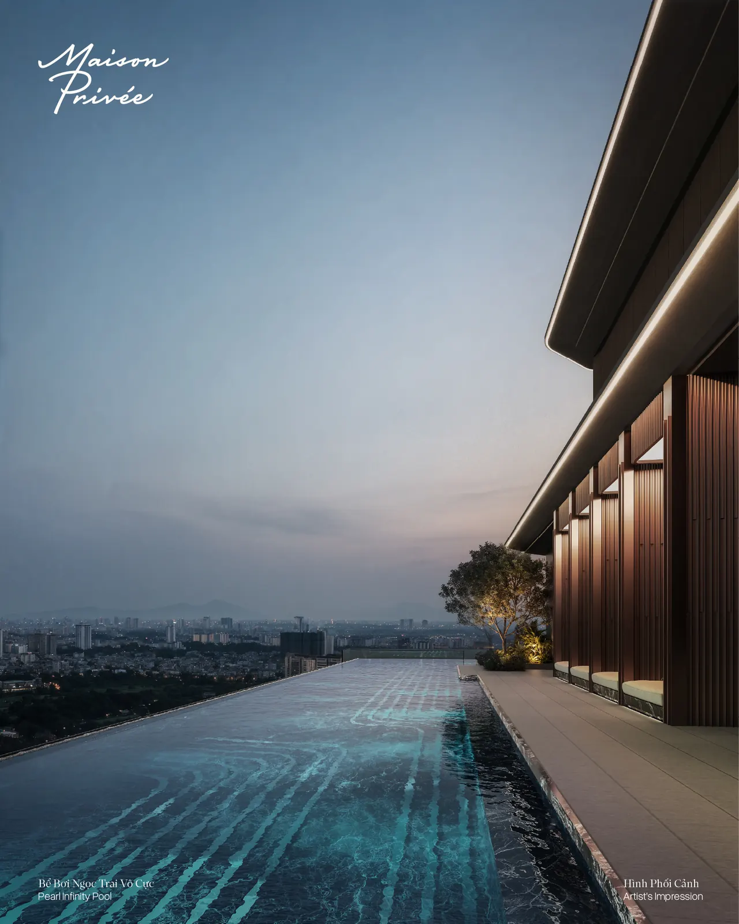
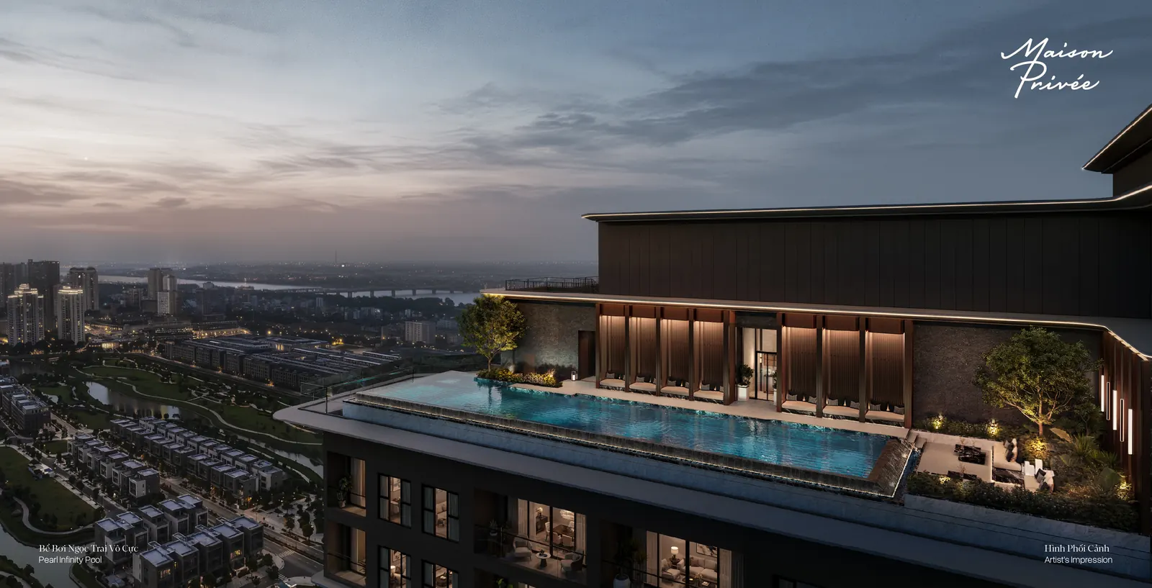
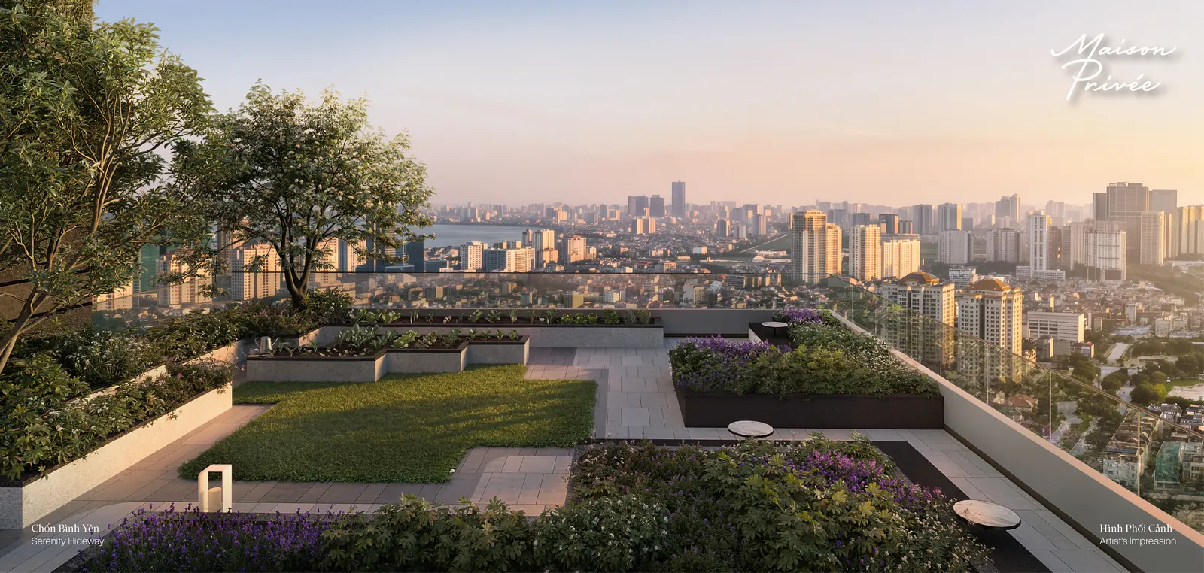
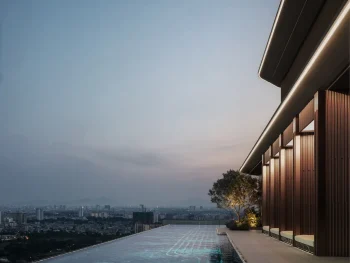
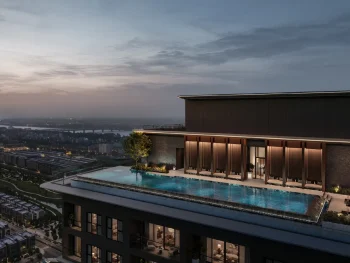
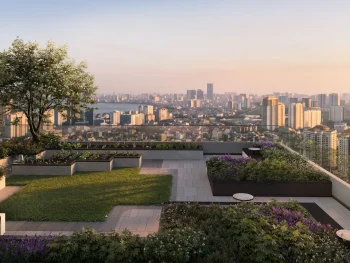
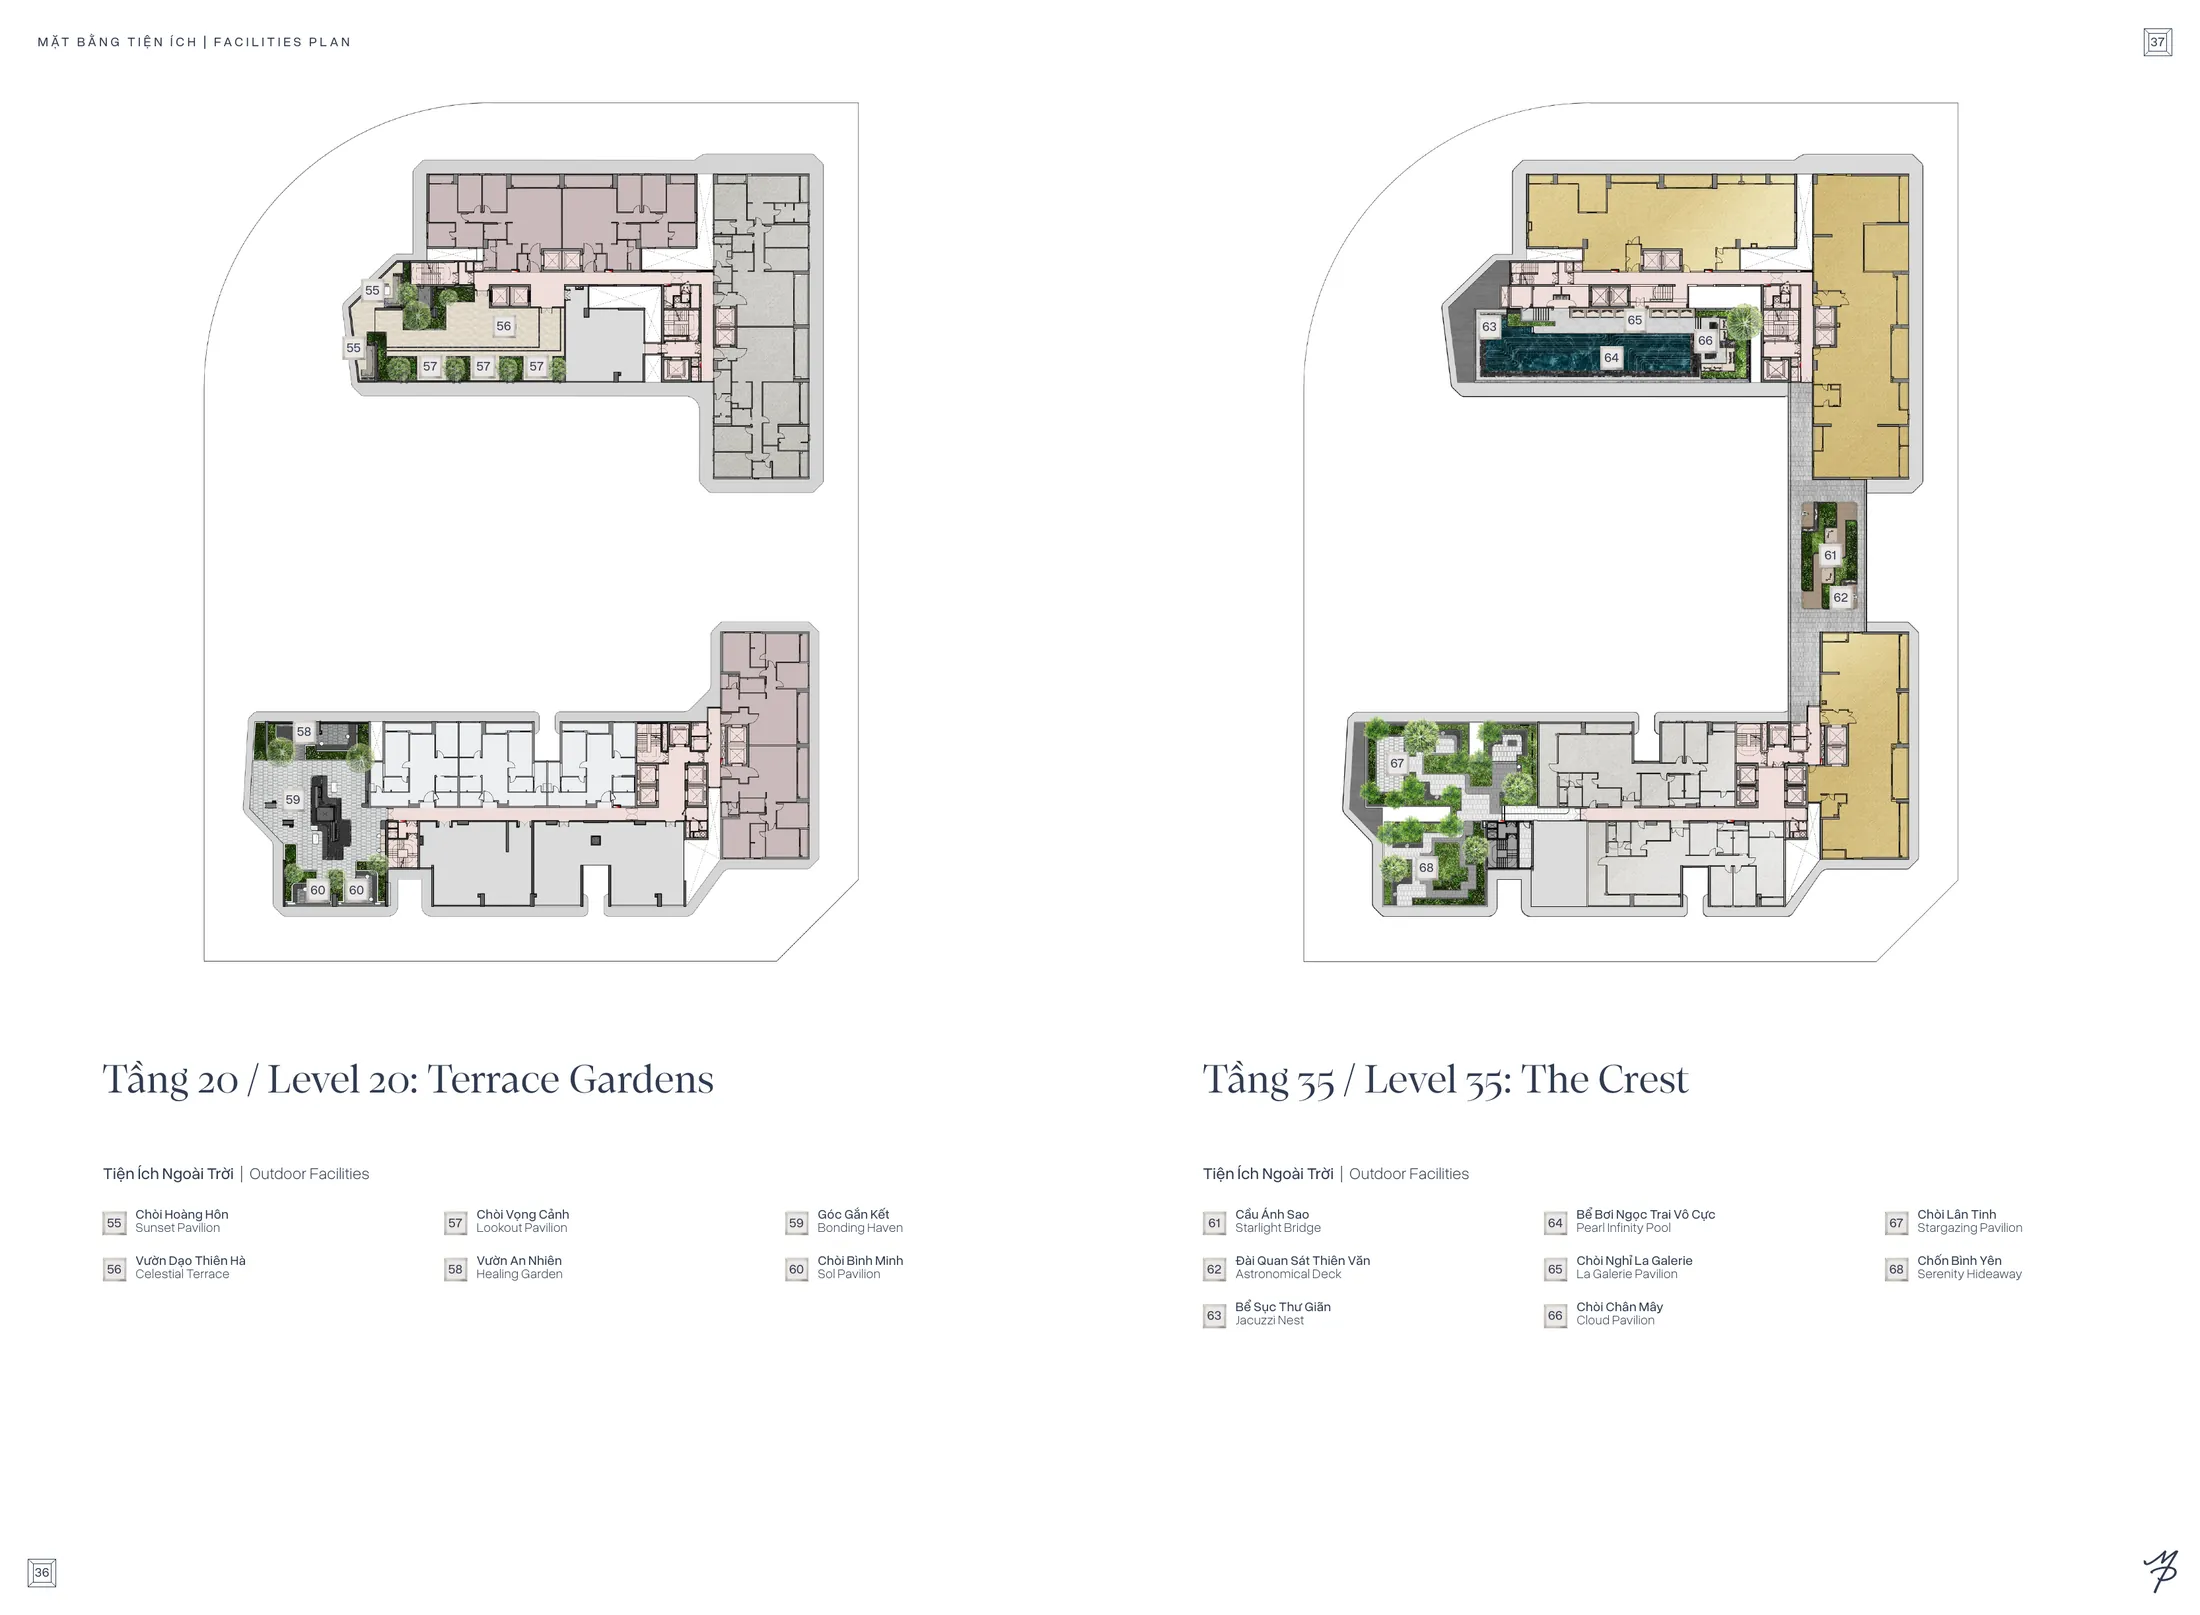
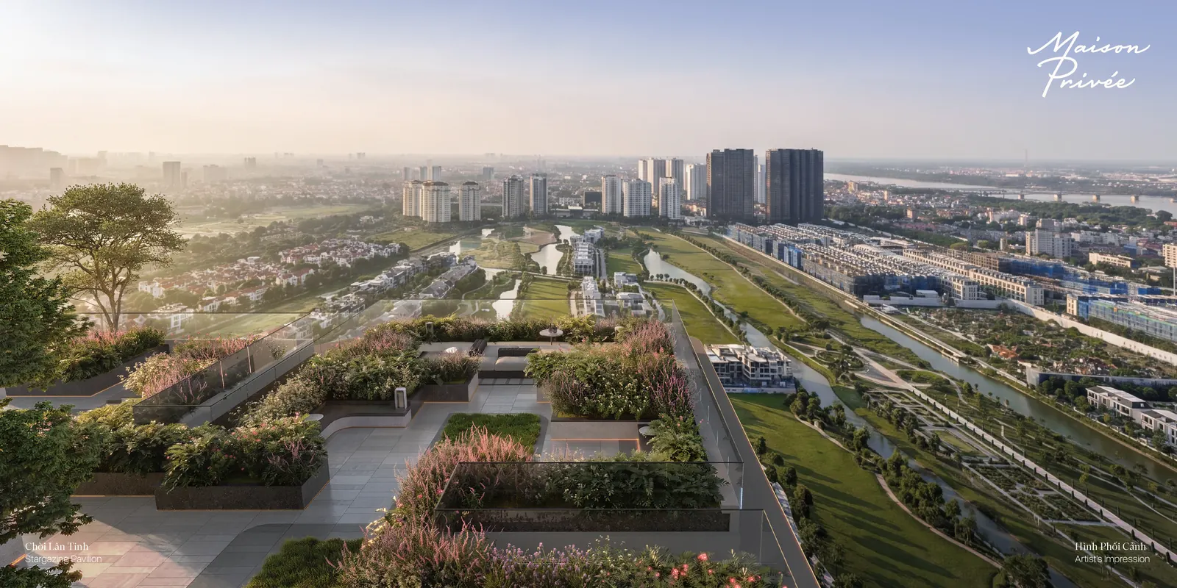
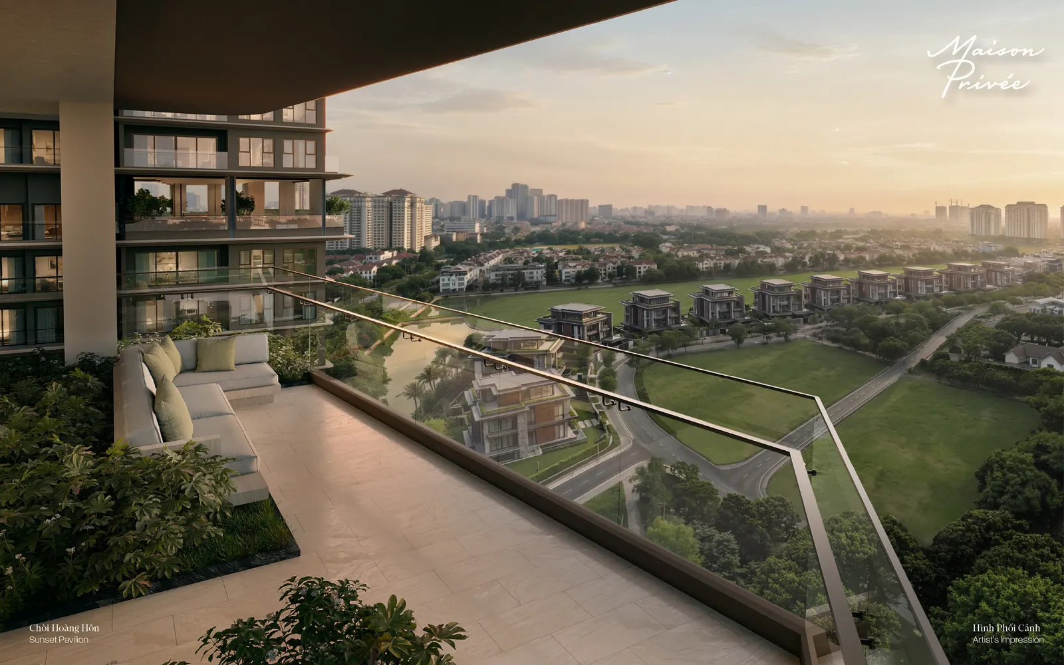
Level 13 has a sky garden and mindful nook. Level 20 is Terrace Gardens with a celestial terrace, healing garden, sunset pavilion, sol pavilion and lookout pavilion. At the top, level 35 The Crest has the pearl infinity pool, starlight bridge, astronomical deck, stargazing pavilion, cloud pavilion and jacuzzi.
Facilities plan of level 20 Terrace Gardens and level 35 The CrestPearl Infinity Pool on level 35 The CrestStargazing pavilion on level 35, Maison PrivéeSunset pavilion in the level 20 garden, Maison Privée
Maison Privée apartment design and handover standards
Maison Privée apartments are handed over fully finished, except duplexes which are handed over in basic condition for owners to design themselves. Common-area interiors are by Steve Leung Design and Ptang Studio (Hong Kong); architecture is by P&T Group, with more than 150 years of designing buildings in Asia.
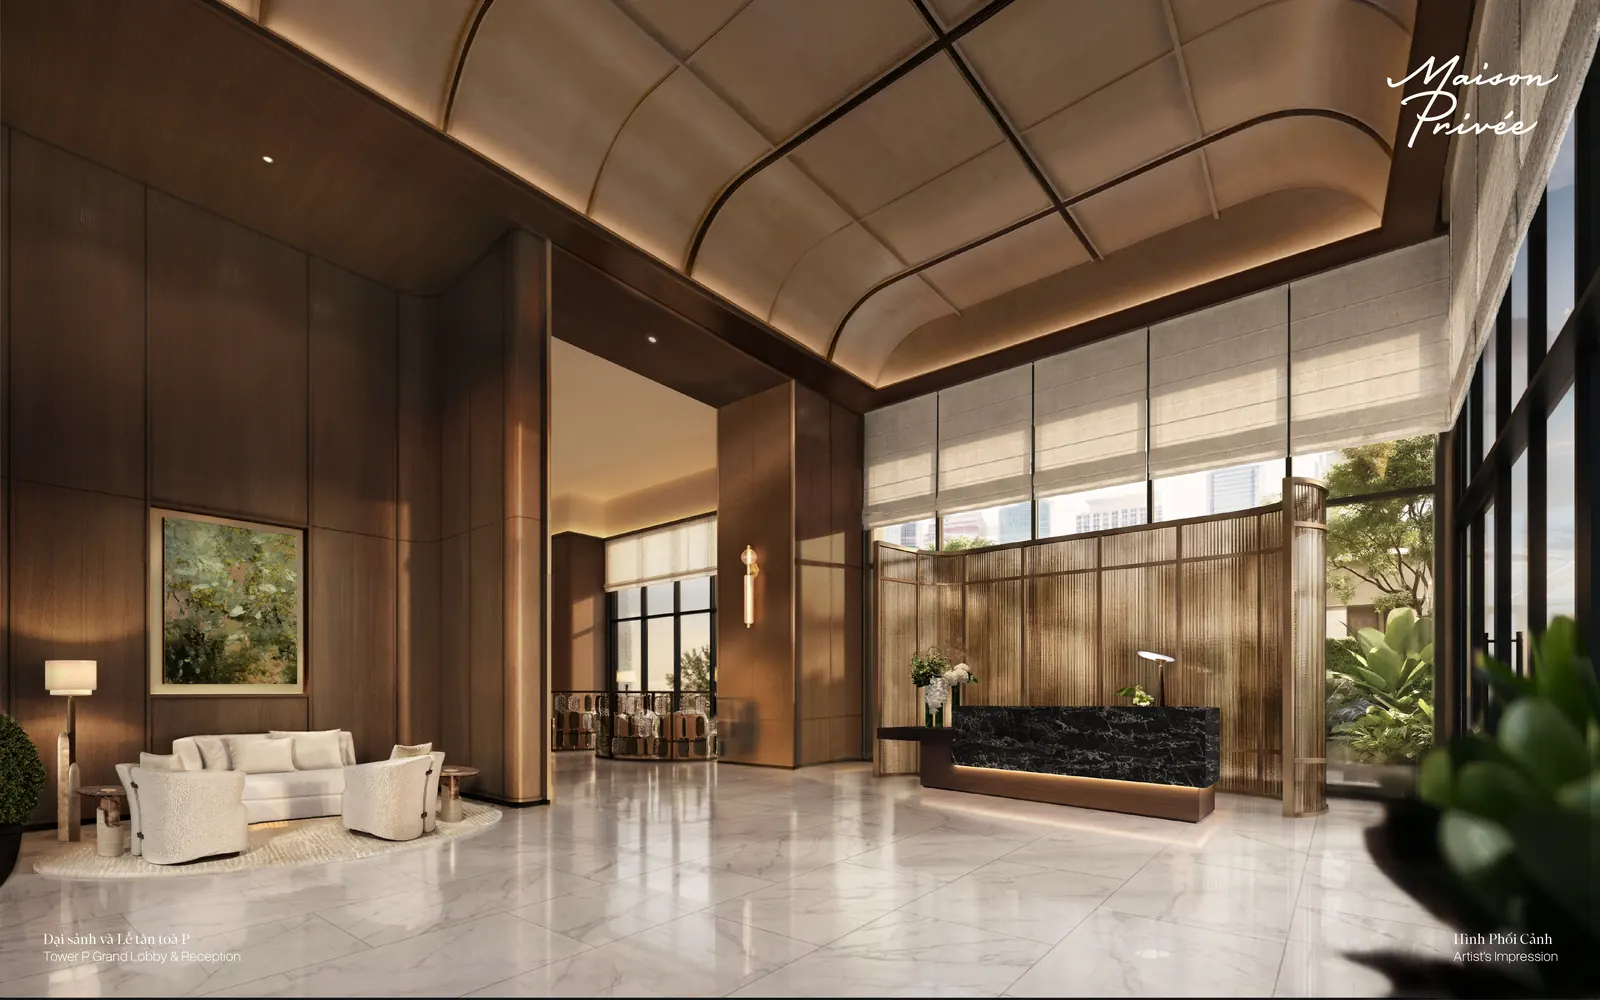
Tower P grand lobby and reception, Maison PrivéeTower M grand lobby and reception, Maison Privée
Design highlights of each unit type
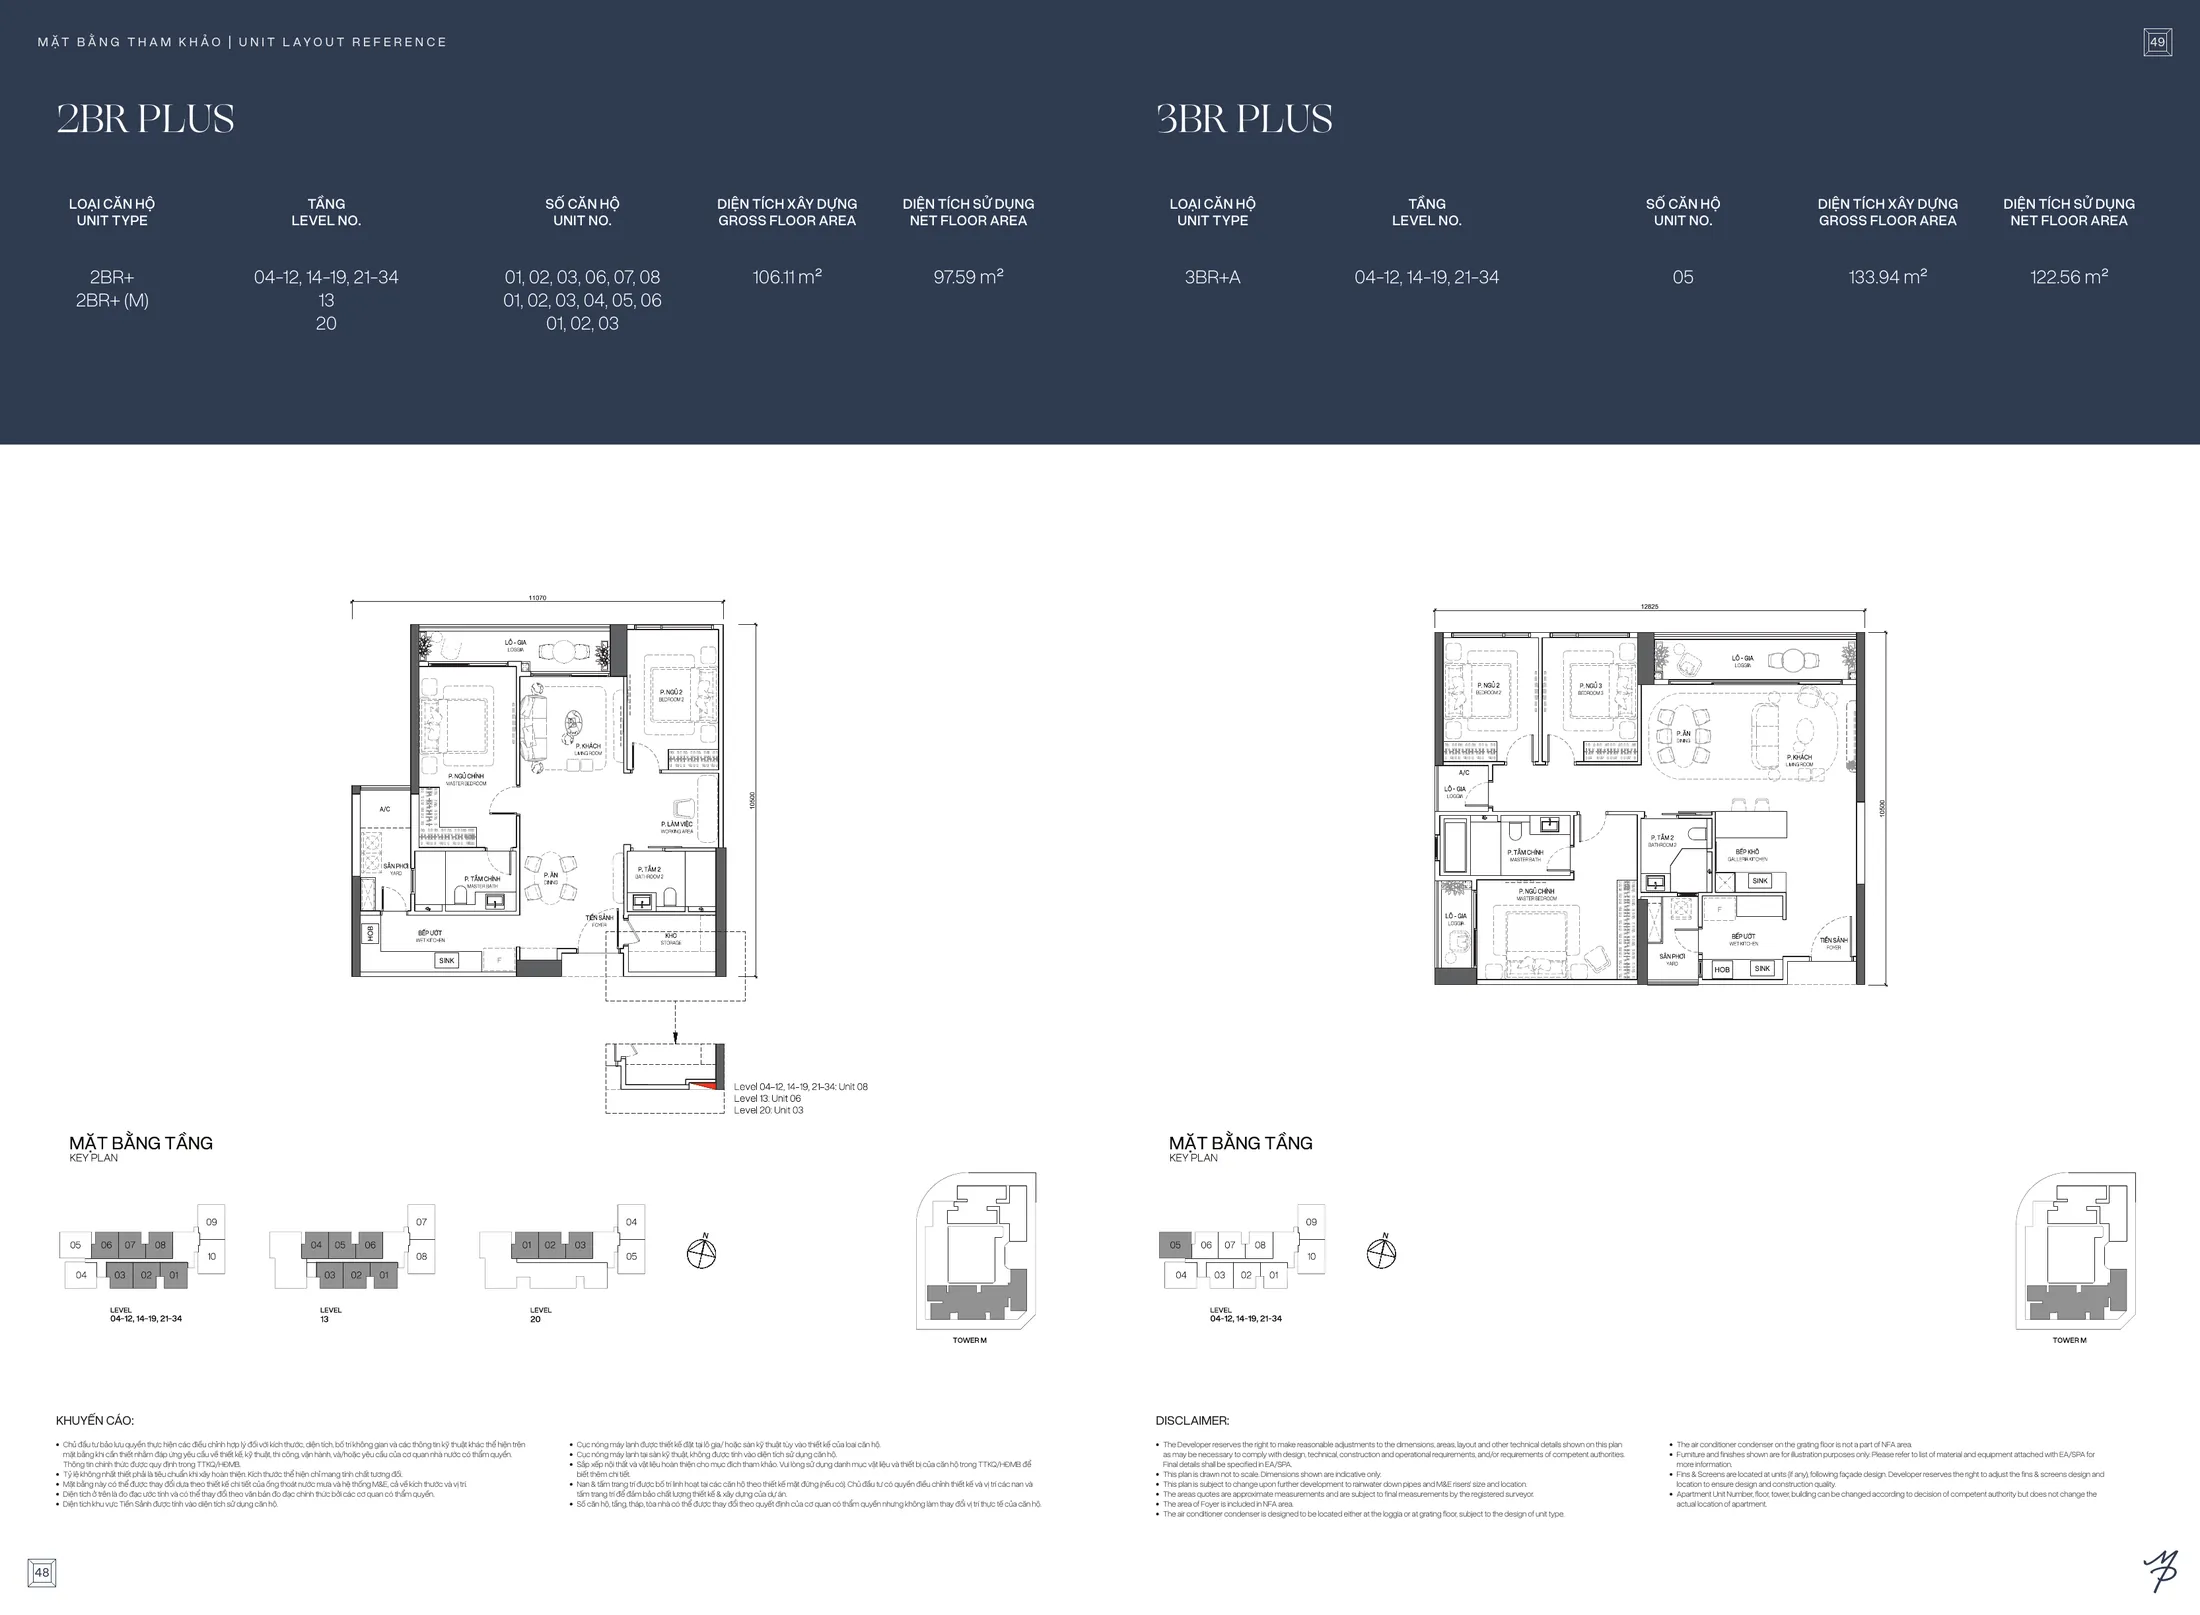
2-bedroom + (Tower M, about 98 m² net): semi-detached pairs with good openness; besides two bedrooms there is a foyer, study and storeroom; loggia about 5.7 m long.
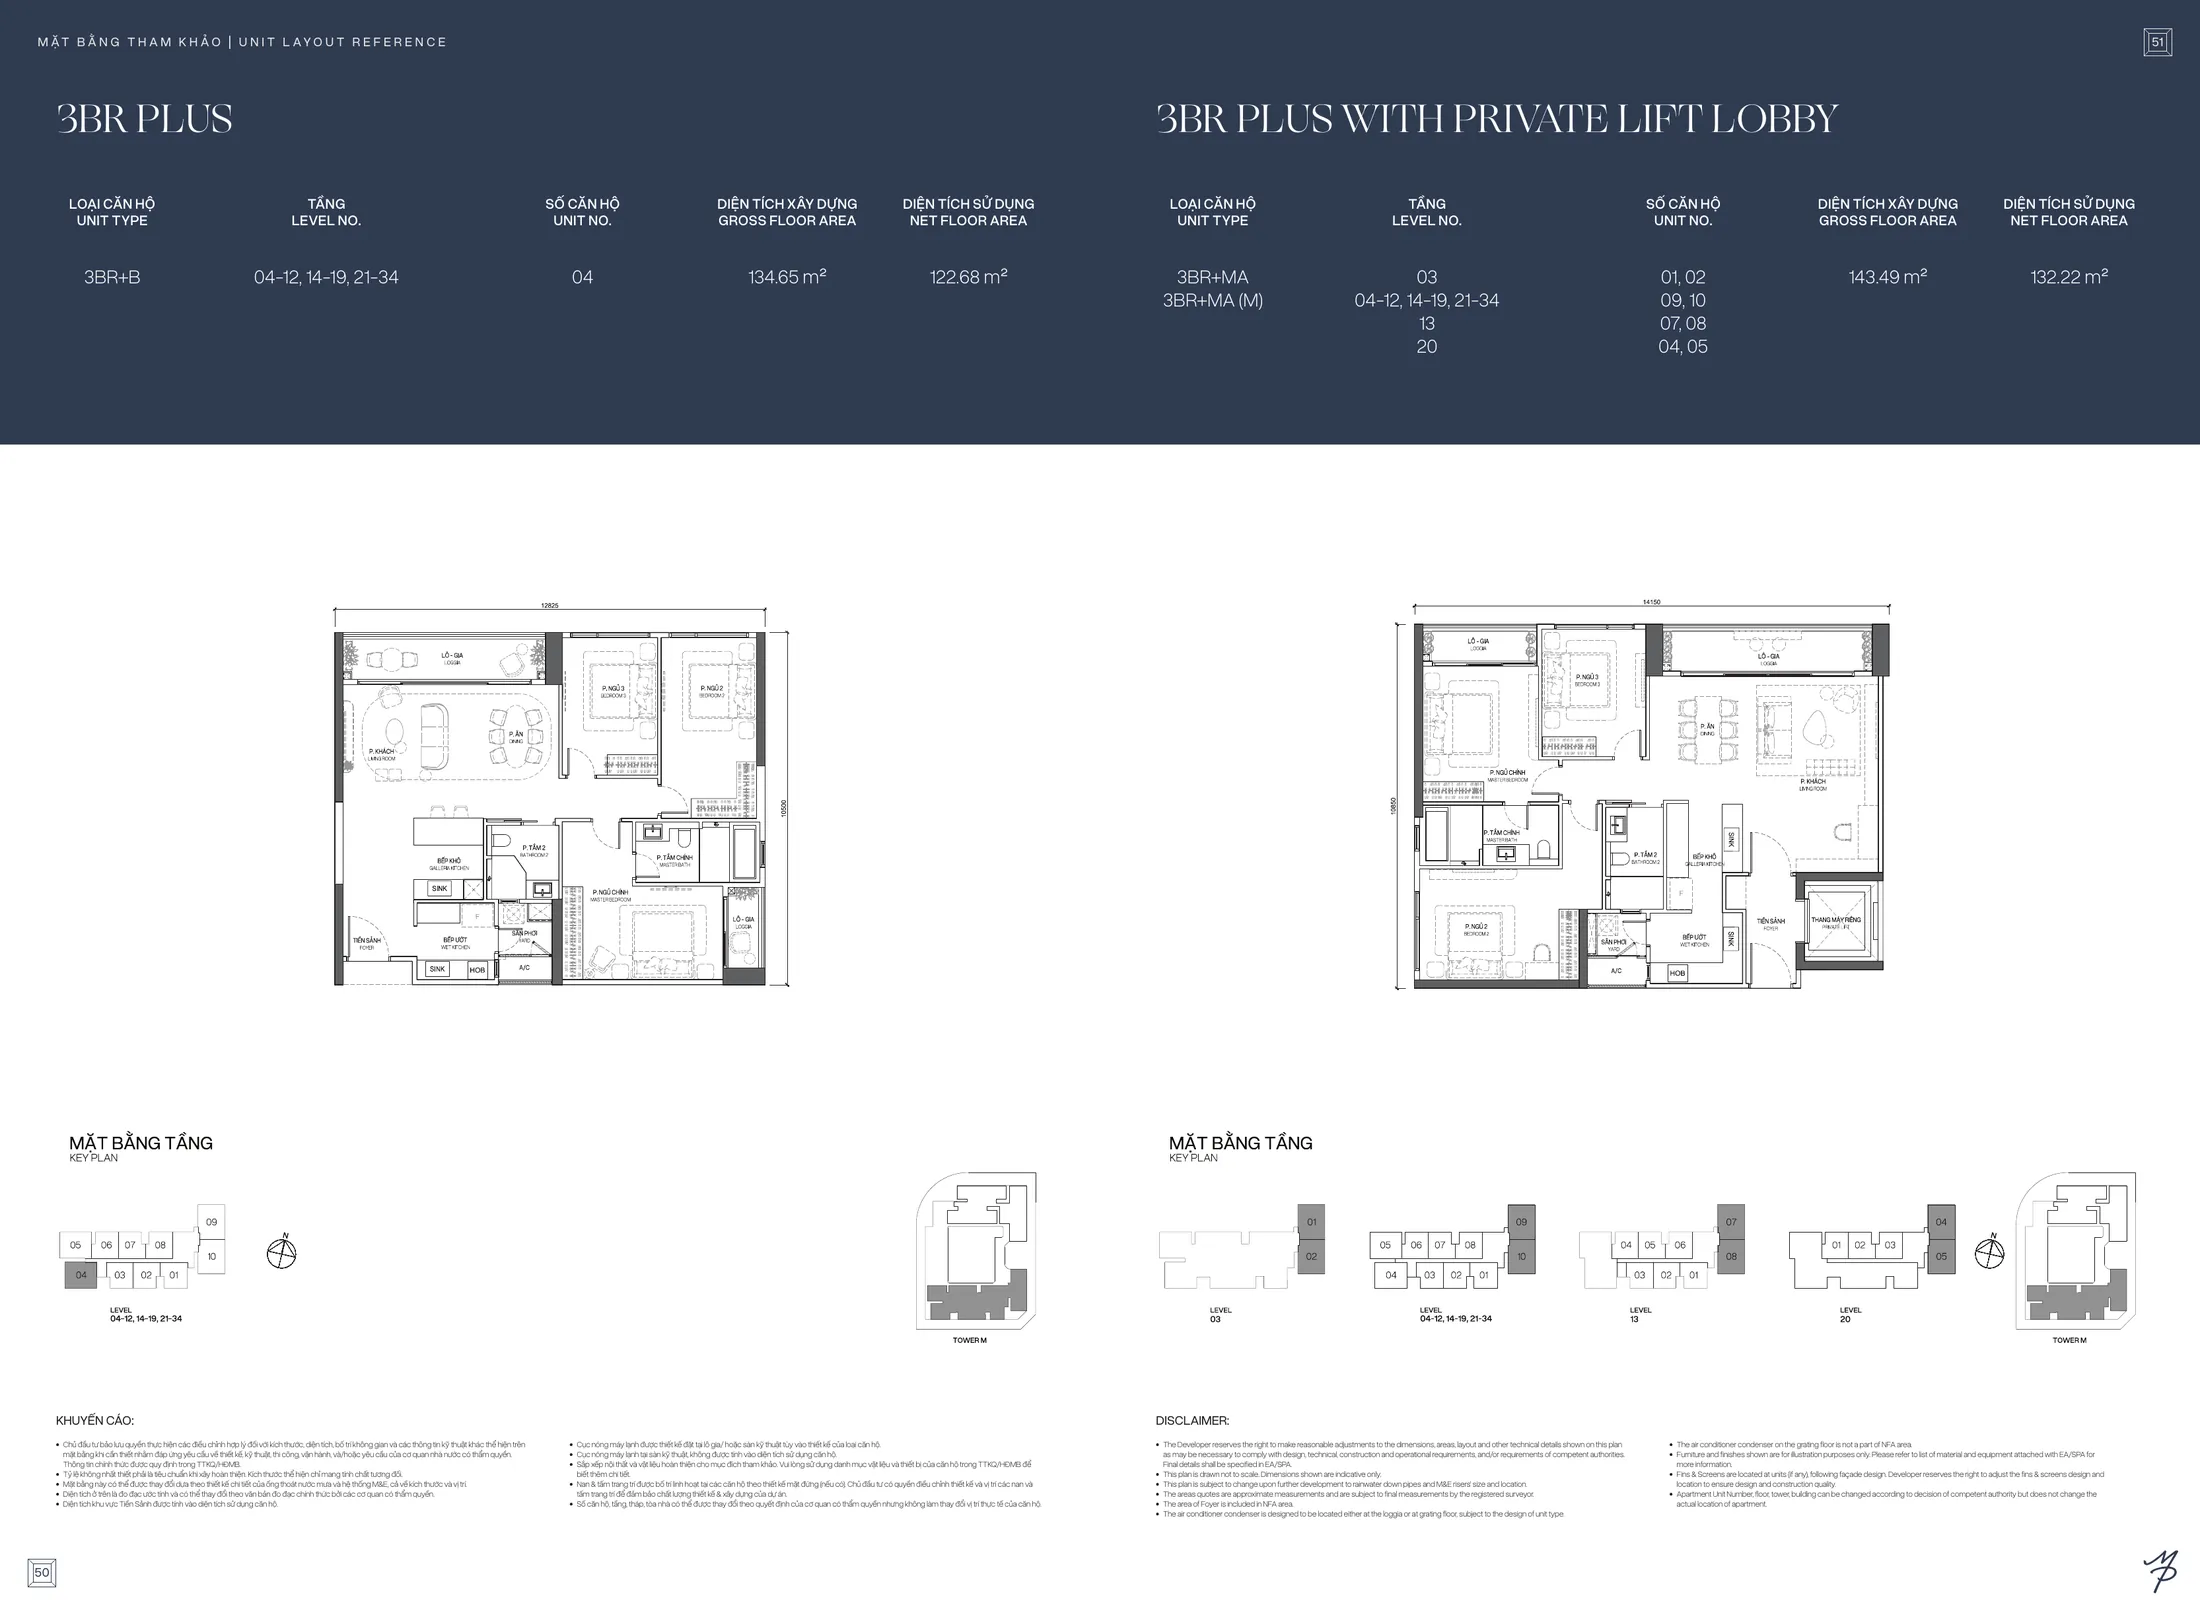
3-bedroom + (Tower M, about 123 m²): three-side corner unit, every bedroom has natural light; living and dining rooms side by side; separate dry and wet kitchens; 4-fixture master bathroom.
3-bedroom + with private lift lobby (Tower M, about 132 m²): corner unit, living-room loggia about 6.2 m long, master bedroom with its own loggia.
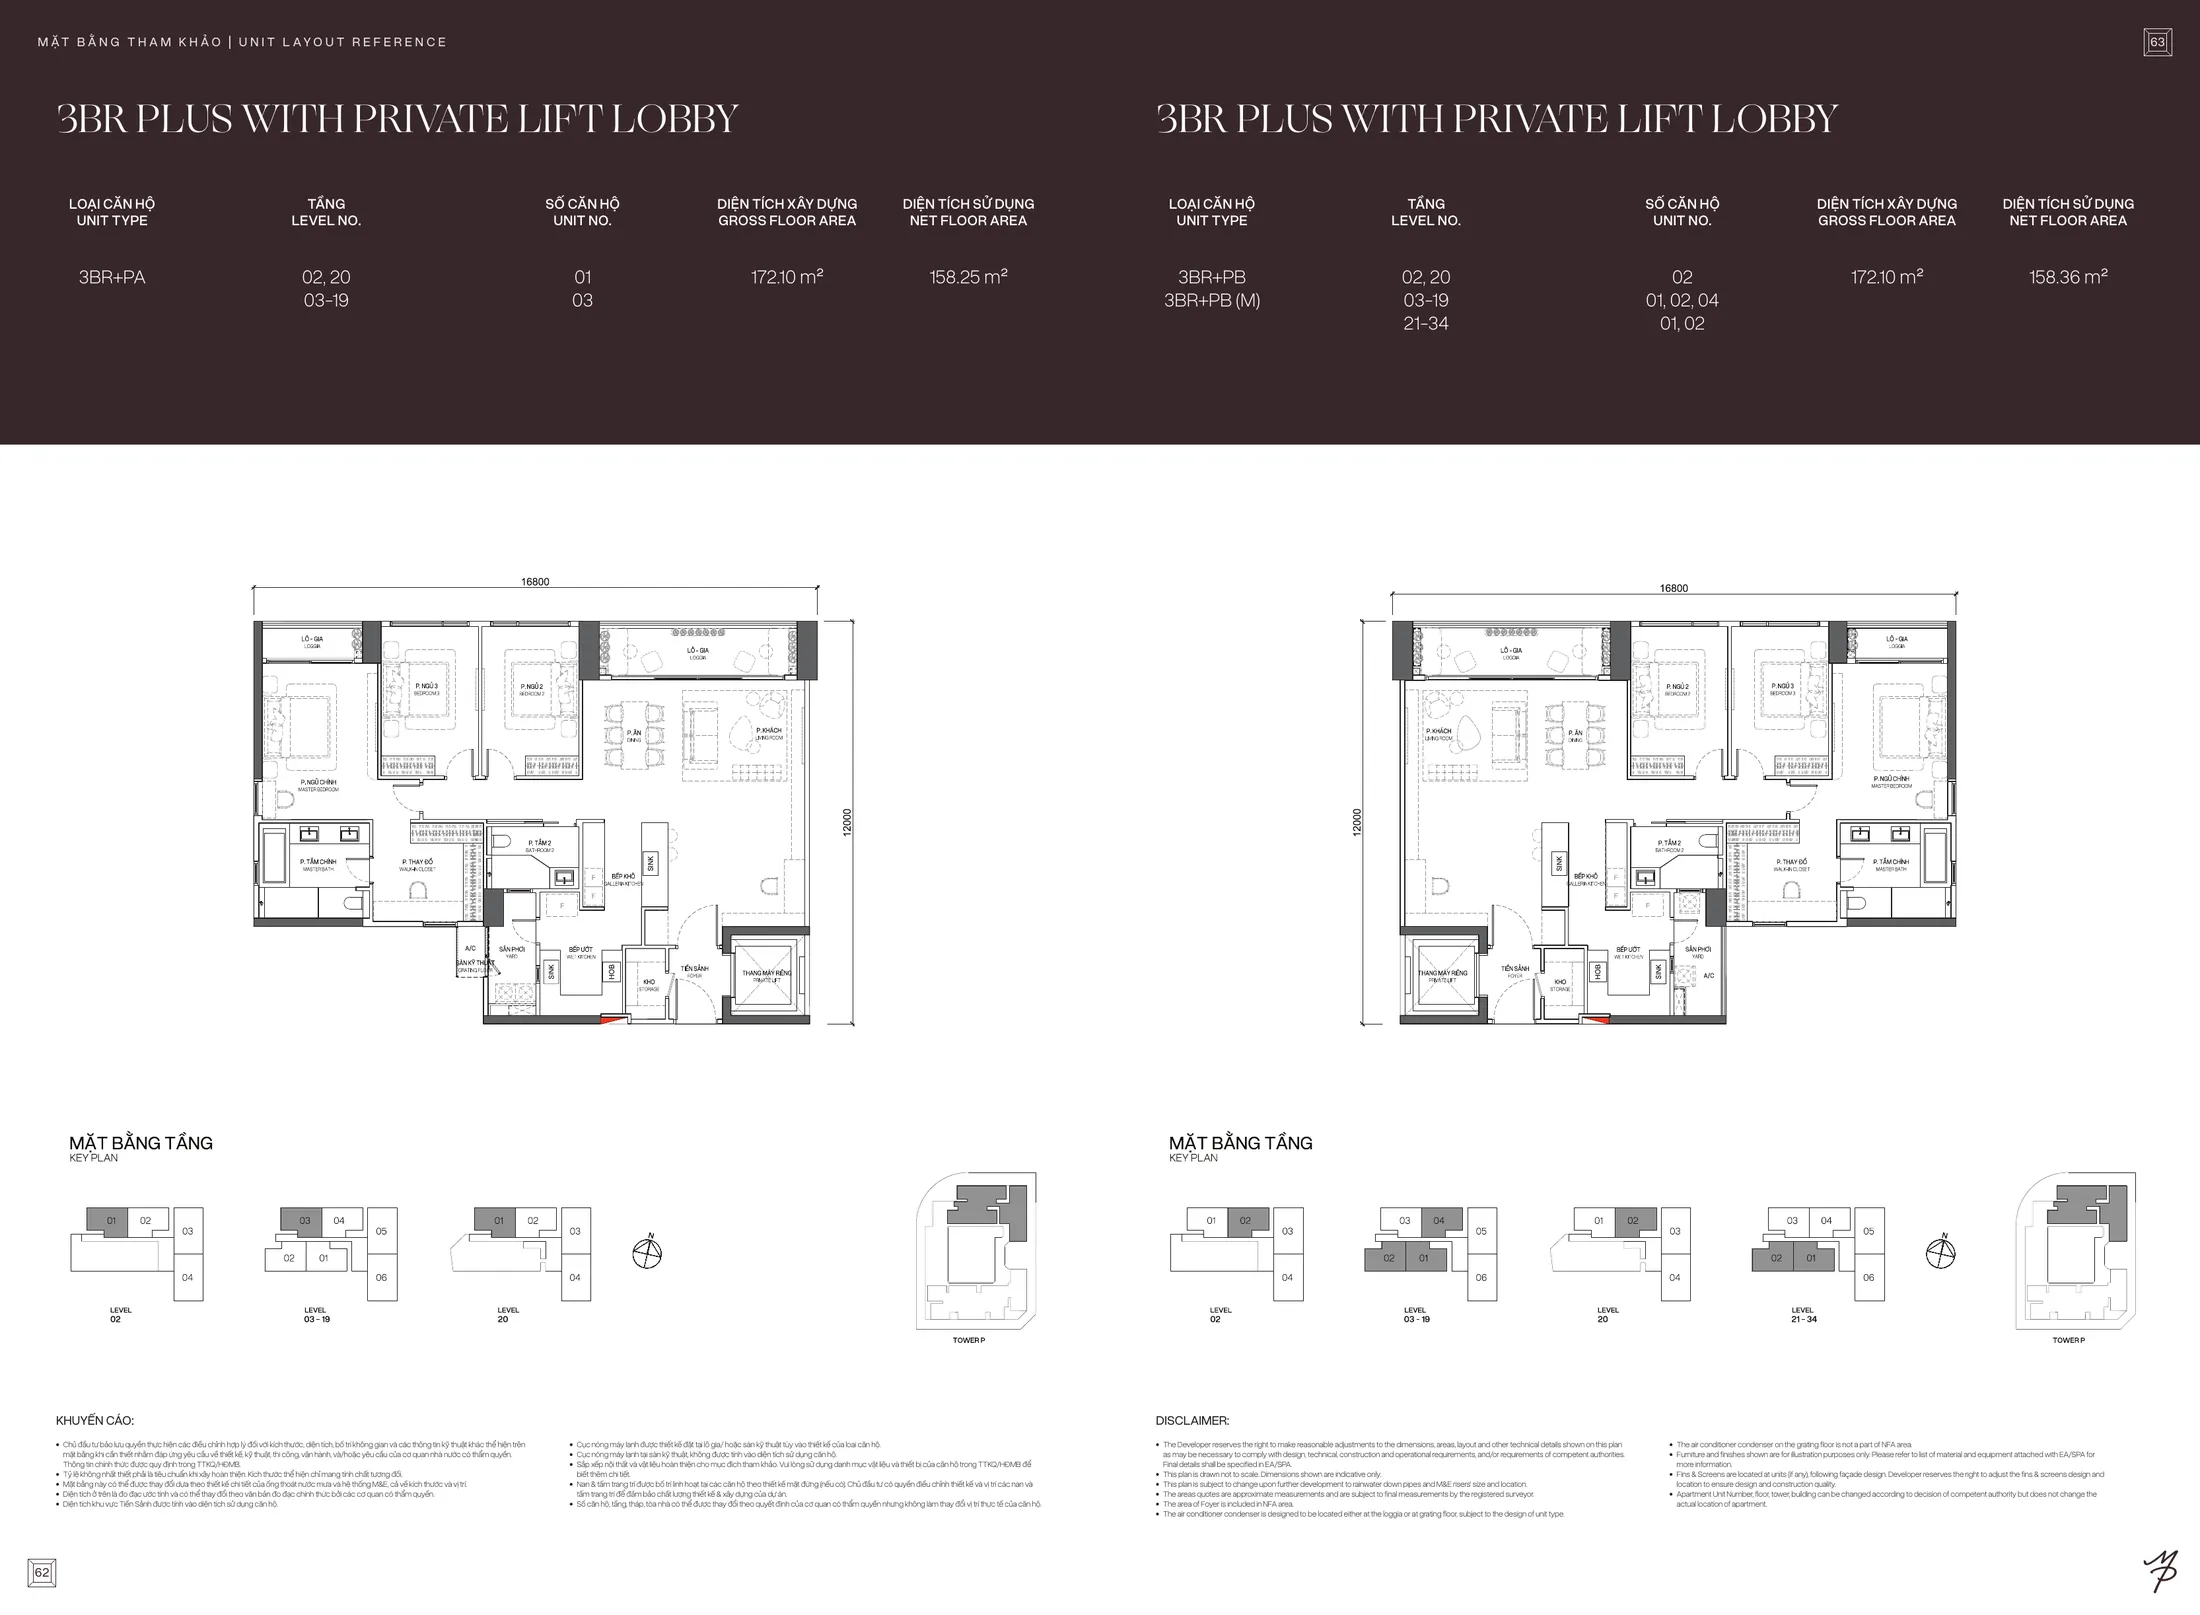
3-bedroom + (Tower P, about 158 m²): private lift lobby, plus a study area and storeroom; master bedroom with walk-in wardrobe and 5-fixture bathroom.
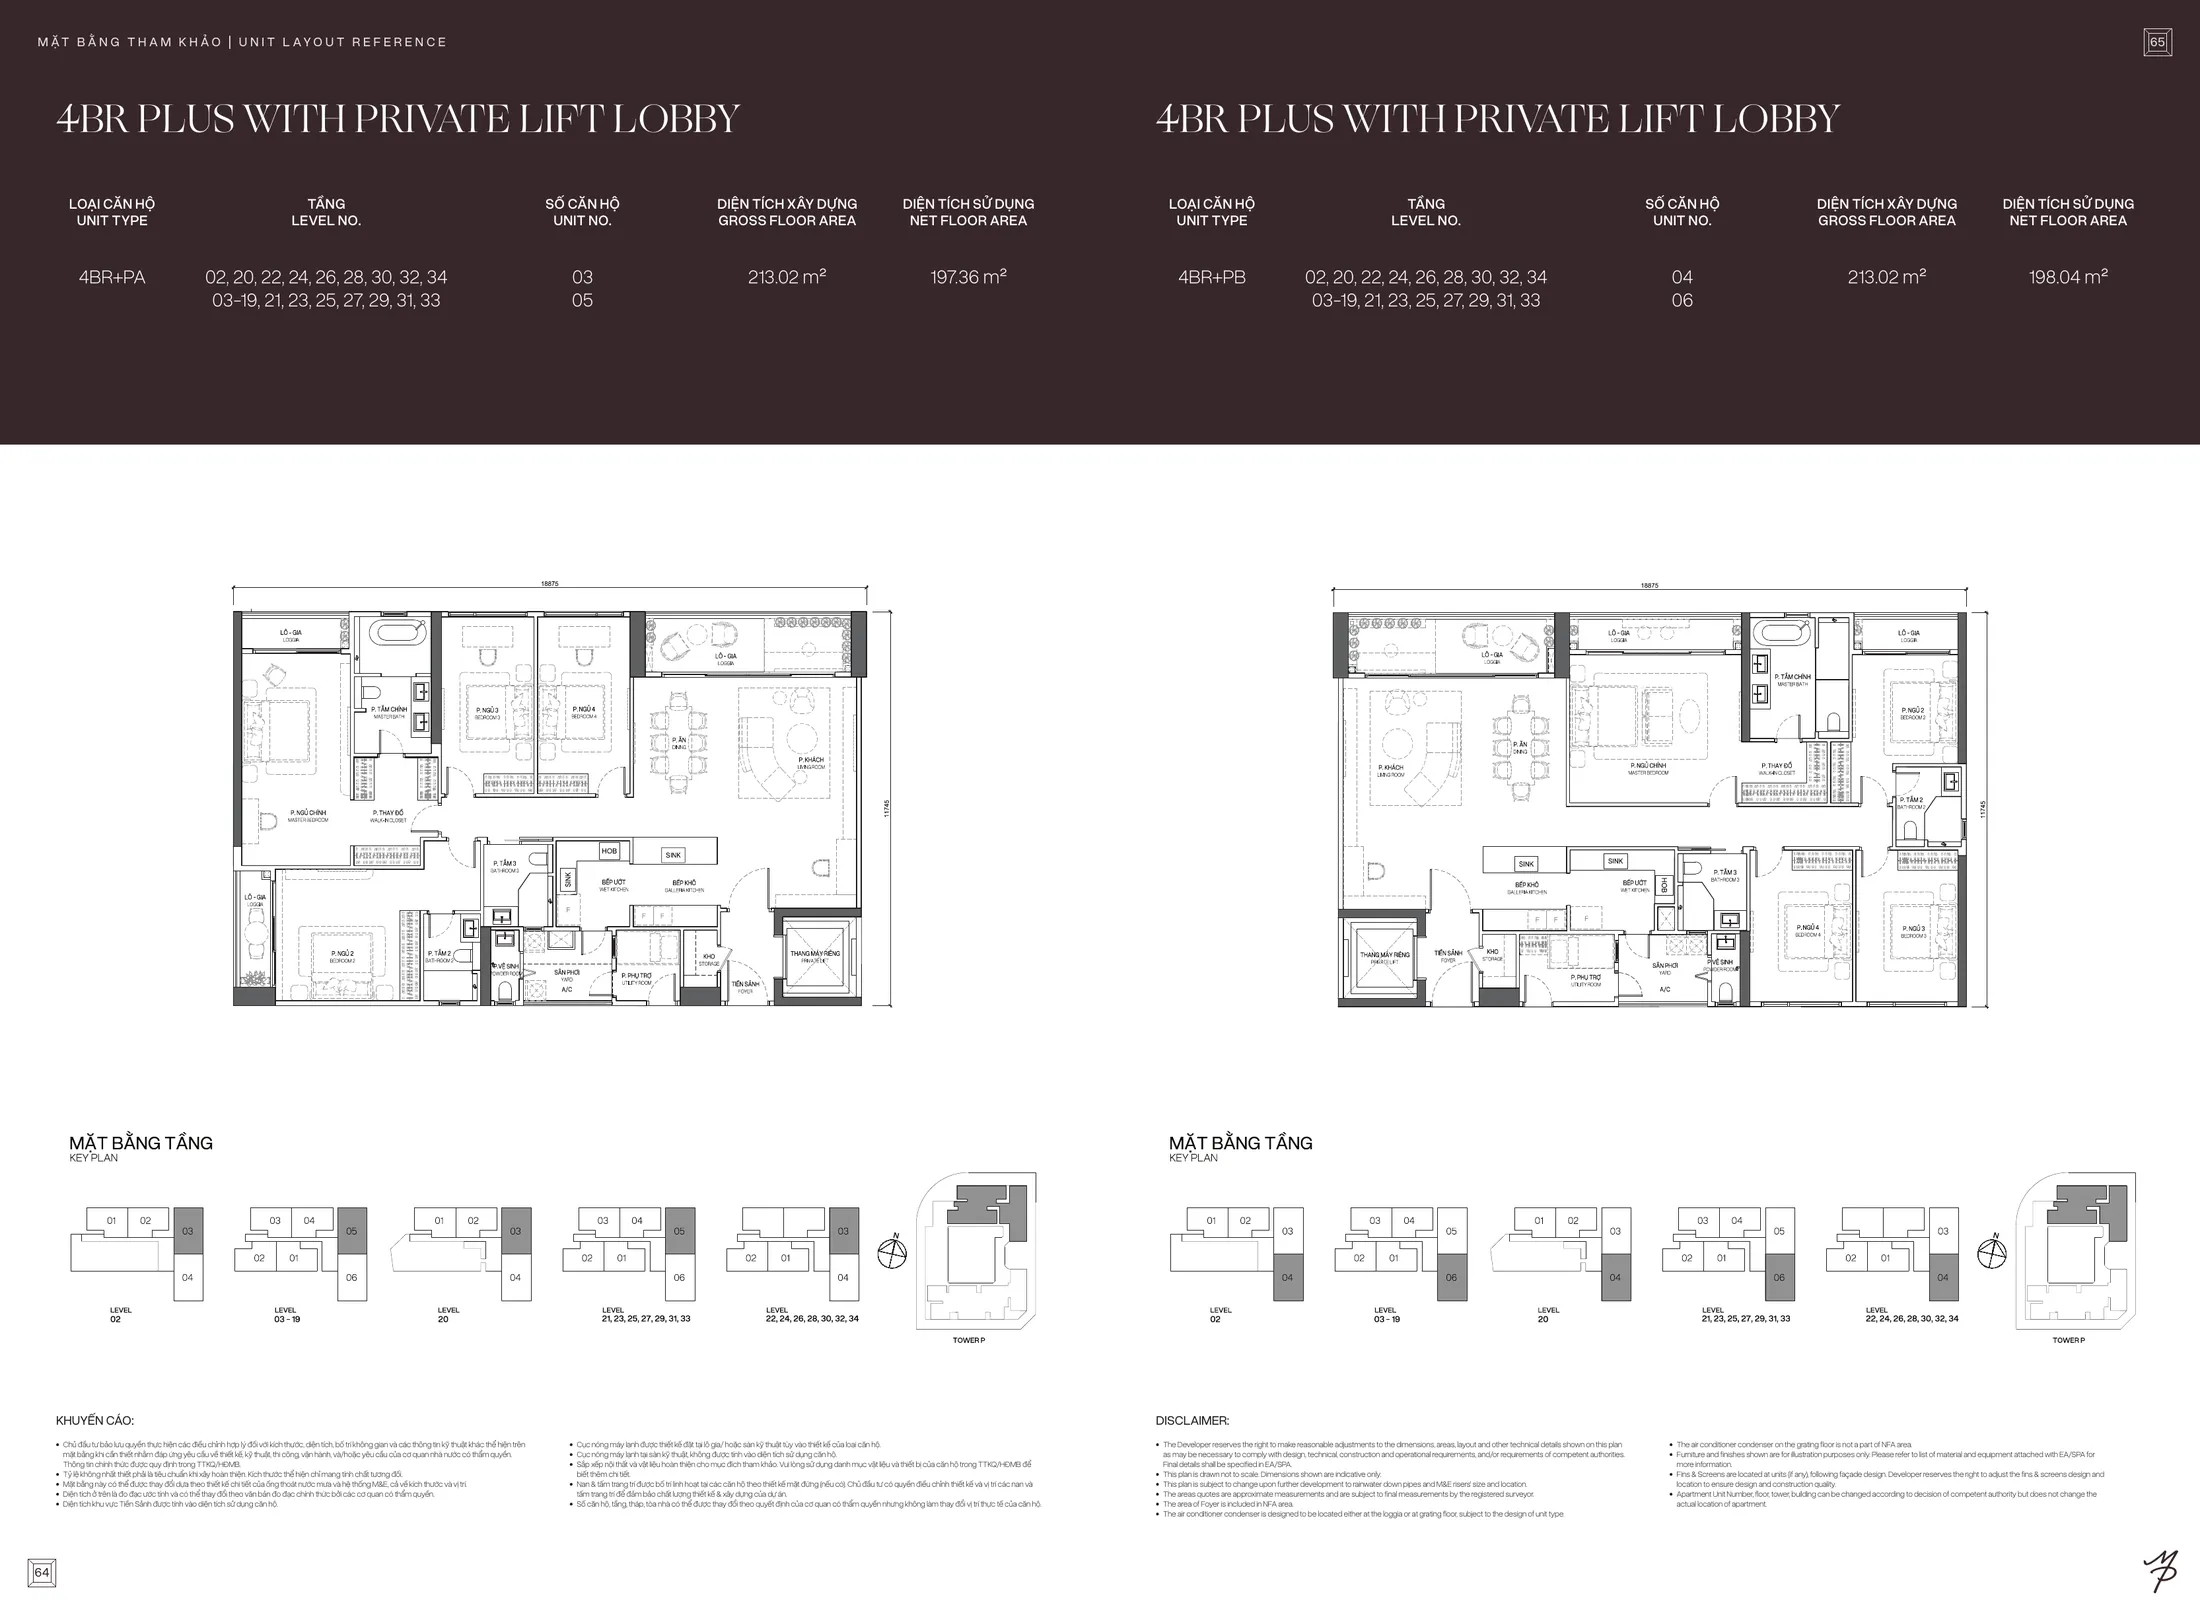
4-bedroom + (Tower P, about 197 – 198 m²): private lift lobby, corner unit, galleria kitchen, every bedroom with natural light and ventilation, maid's room with separate access, handed over with V-ZUG oven and microwave.
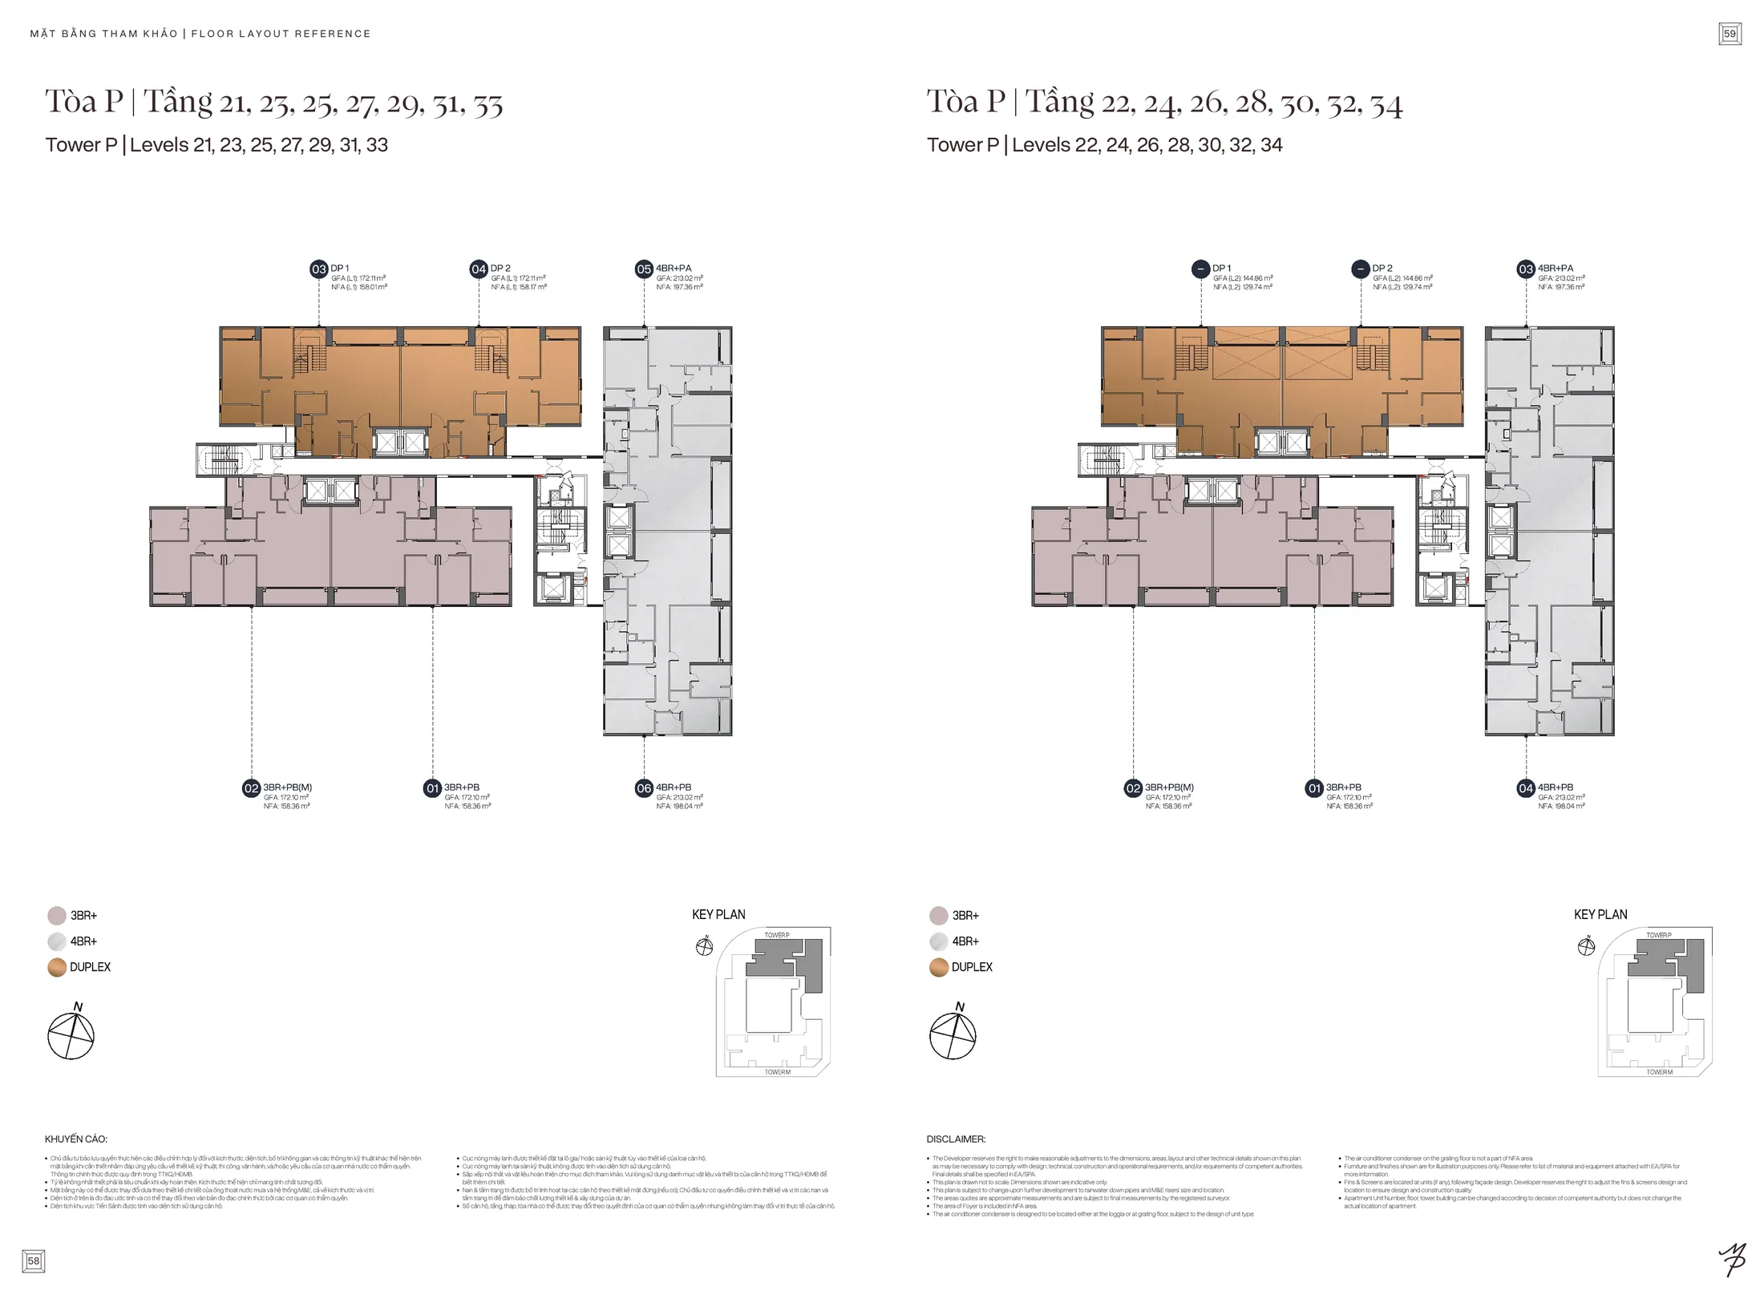
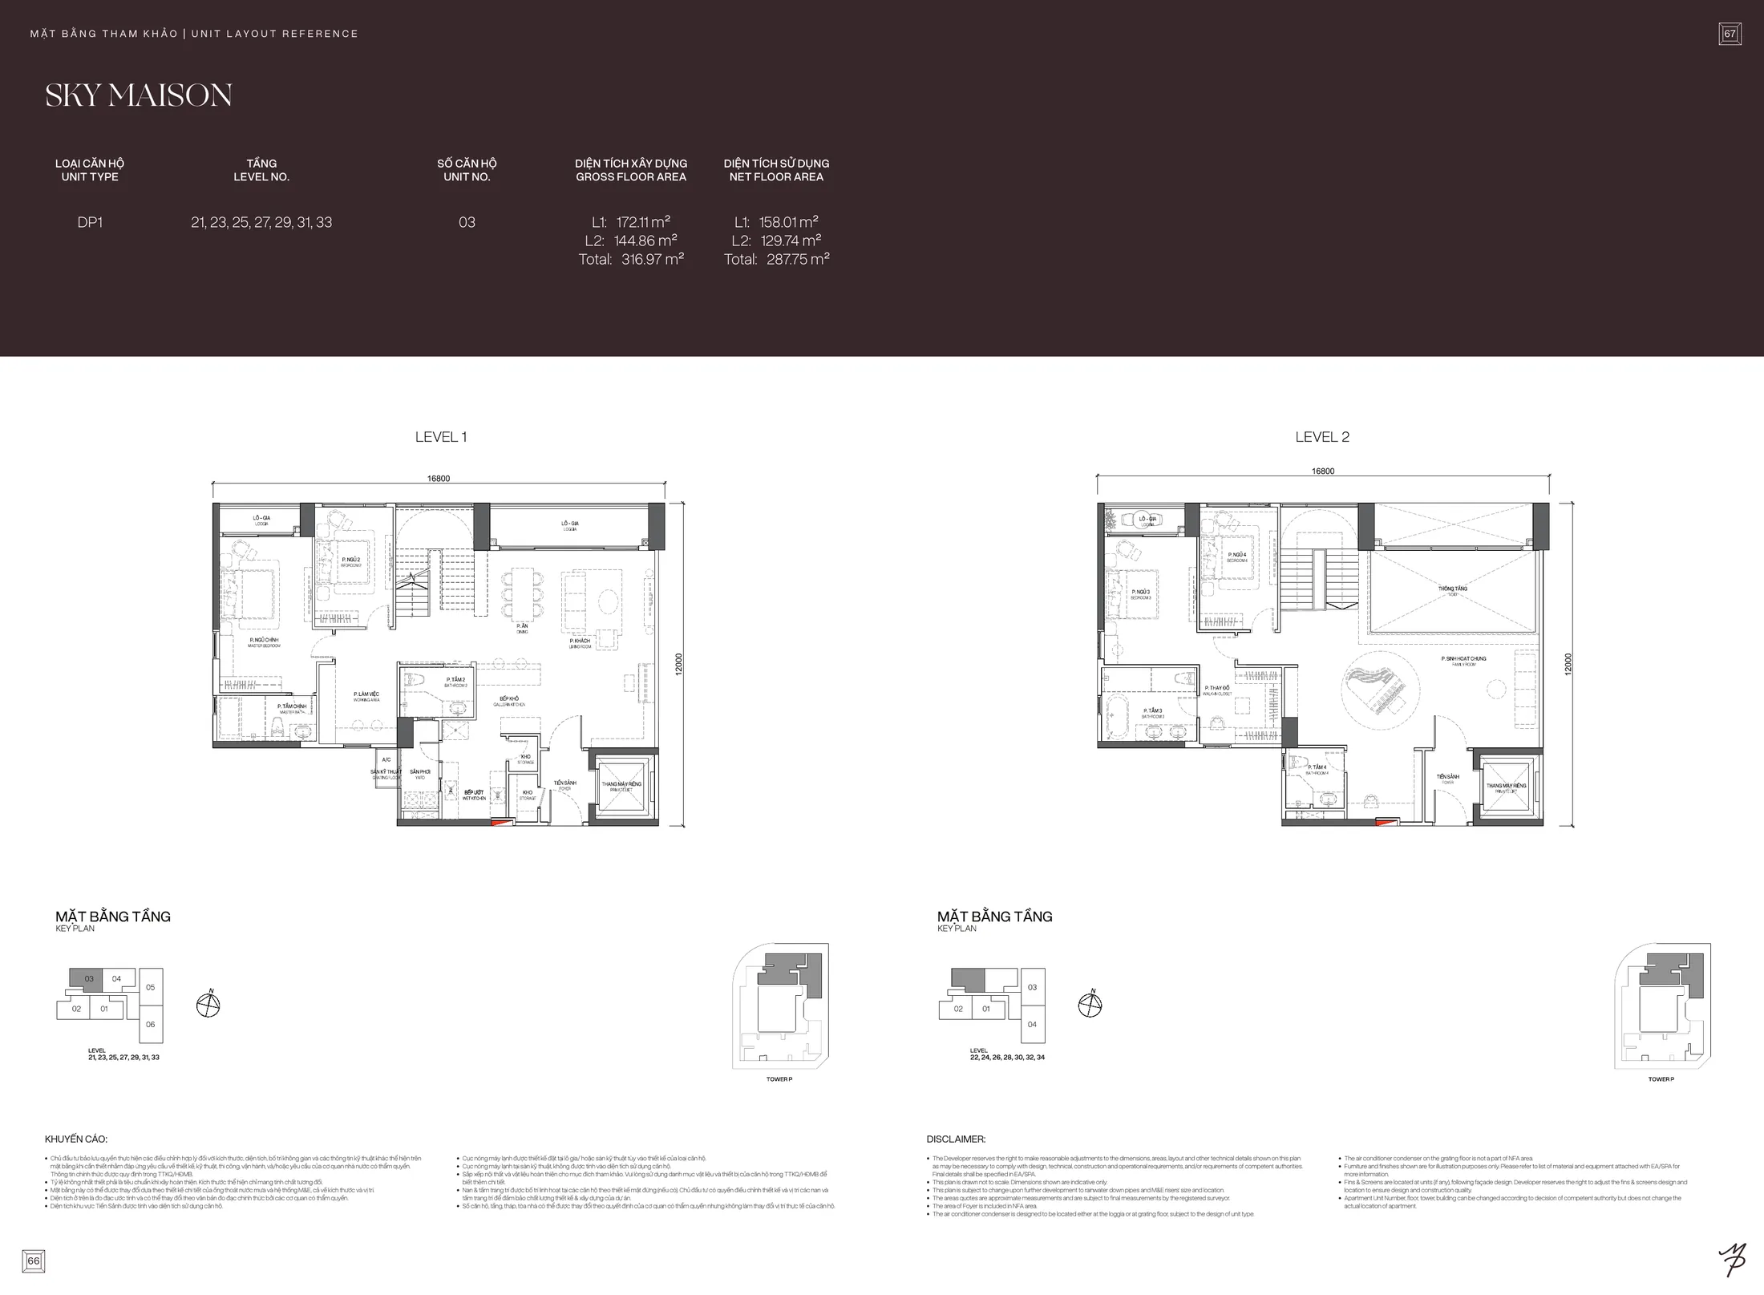
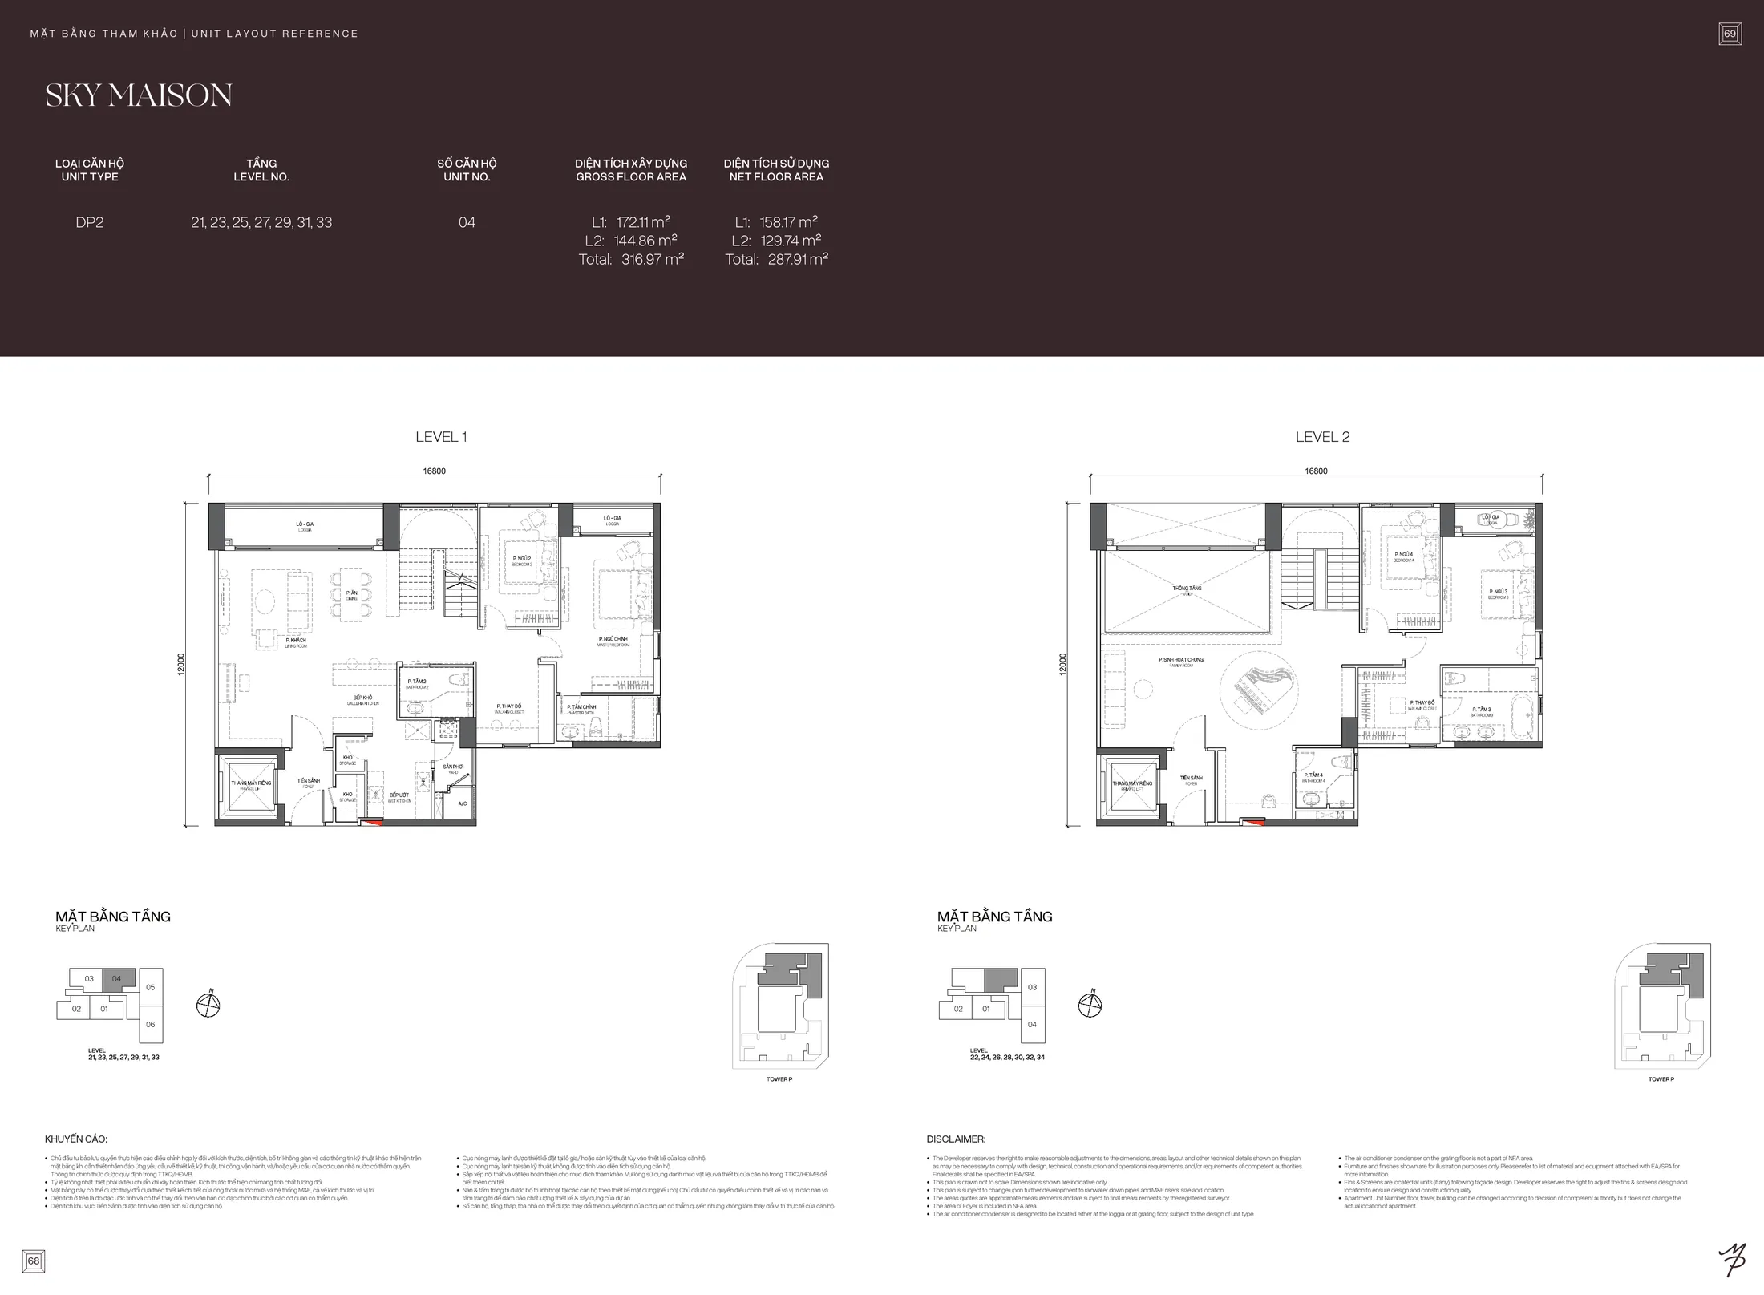
Duplex (Tower P, levels 21 – 34, about 288 m²): private lift lobby, ceilings up to 7 m, 4 bedrooms, 4 bathrooms and spacious family areas.
Expected handover fittings
Item
Tower M (2 – 4 bedrooms)
Tower P (3 – 4 bedrooms)
Main door and lock
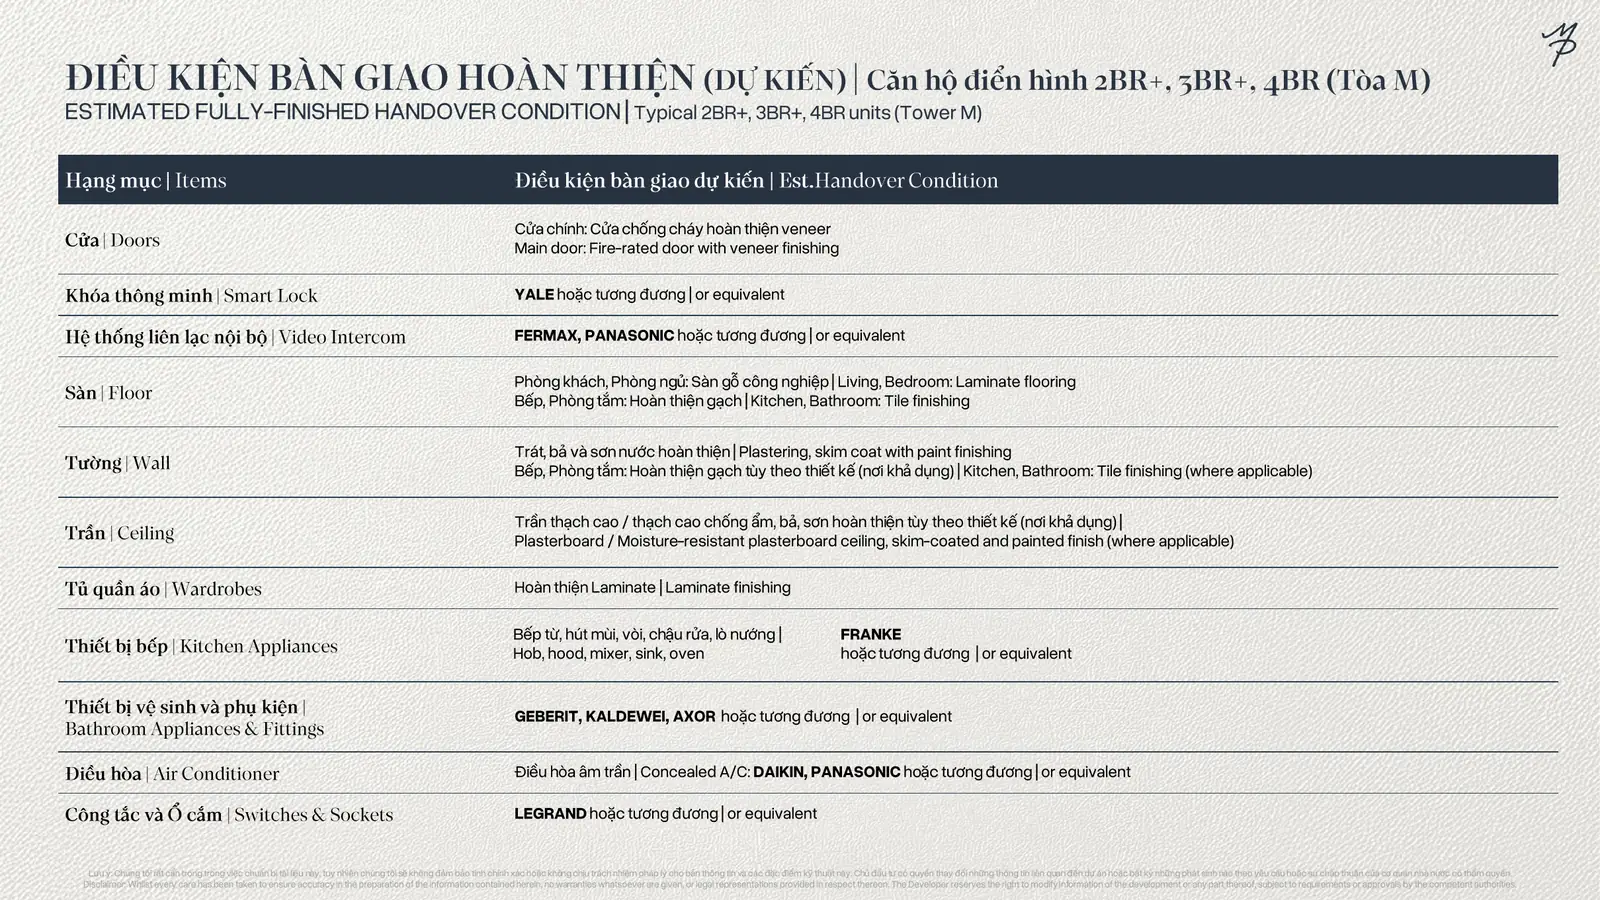
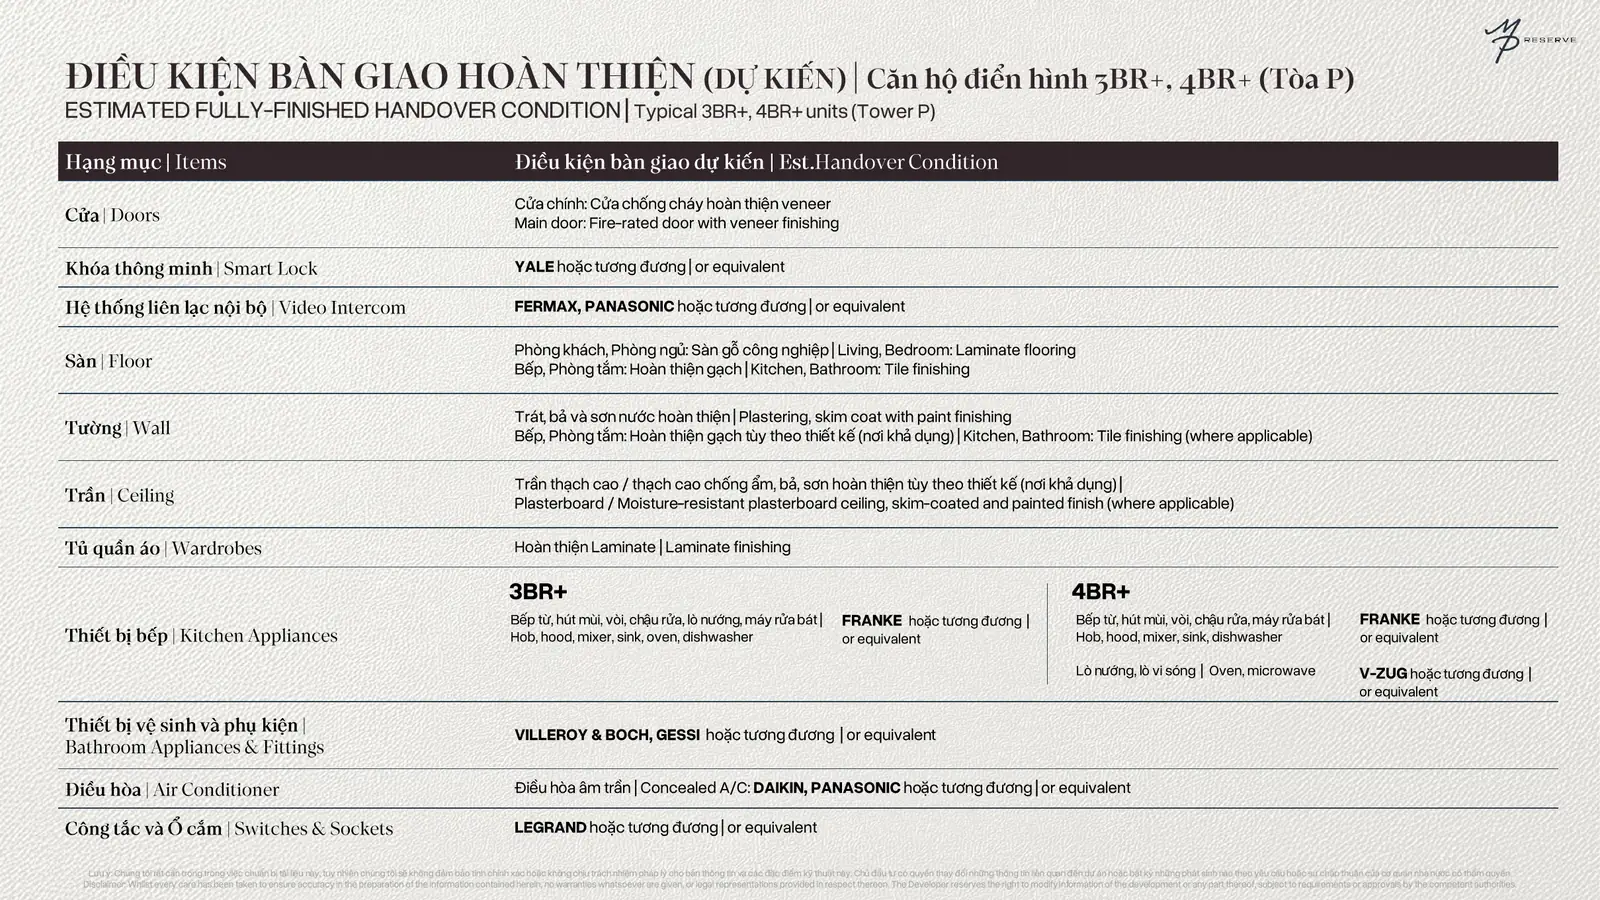
Fire-rated door with veneer finish, Yale smart lock or equivalent, Fermax or Panasonic video intercom or equivalent
Floor
Laminate flooring in living room and bedrooms; tiles in kitchen and bathrooms
Wardrobes
Laminate finish
Kitchen appliances
Franke: induction hob, hood, mixer, sink, oven
Franke: induction hob, hood, mixer, sink, dishwasher; 4-bedroom units add V-ZUG oven and microwave
Sanitaryware
Geberit, Kaldewei, Axor
Villeroy & Boch, Gessi
Air conditioning
Daikin or Panasonic concealed air conditioning or equivalent
Switches, sockets
Legrand or equivalent
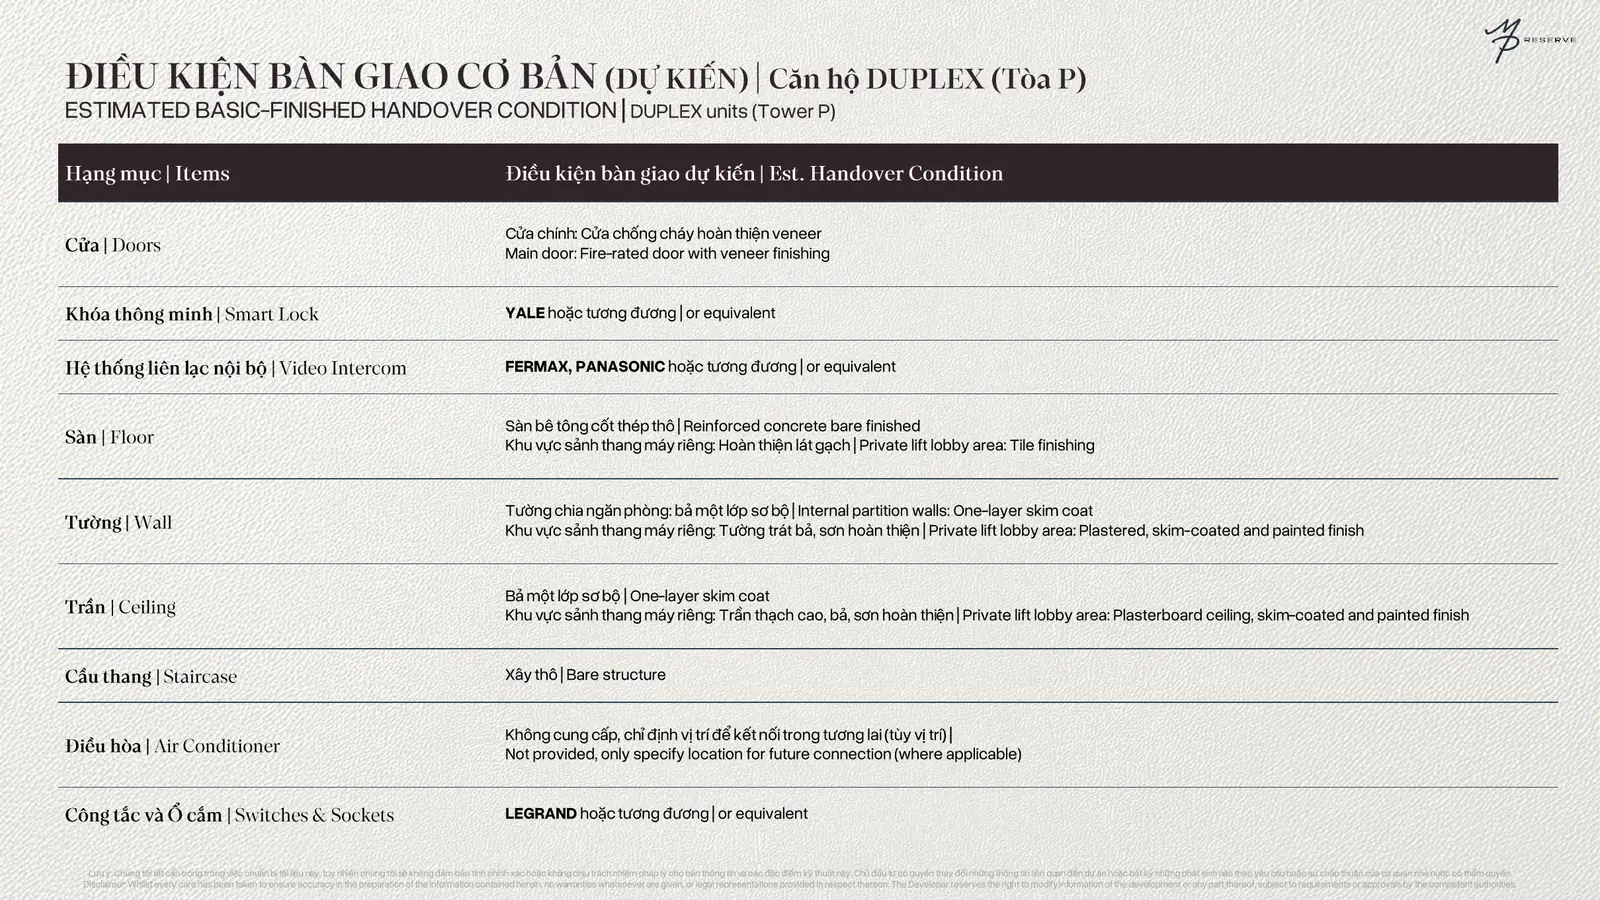
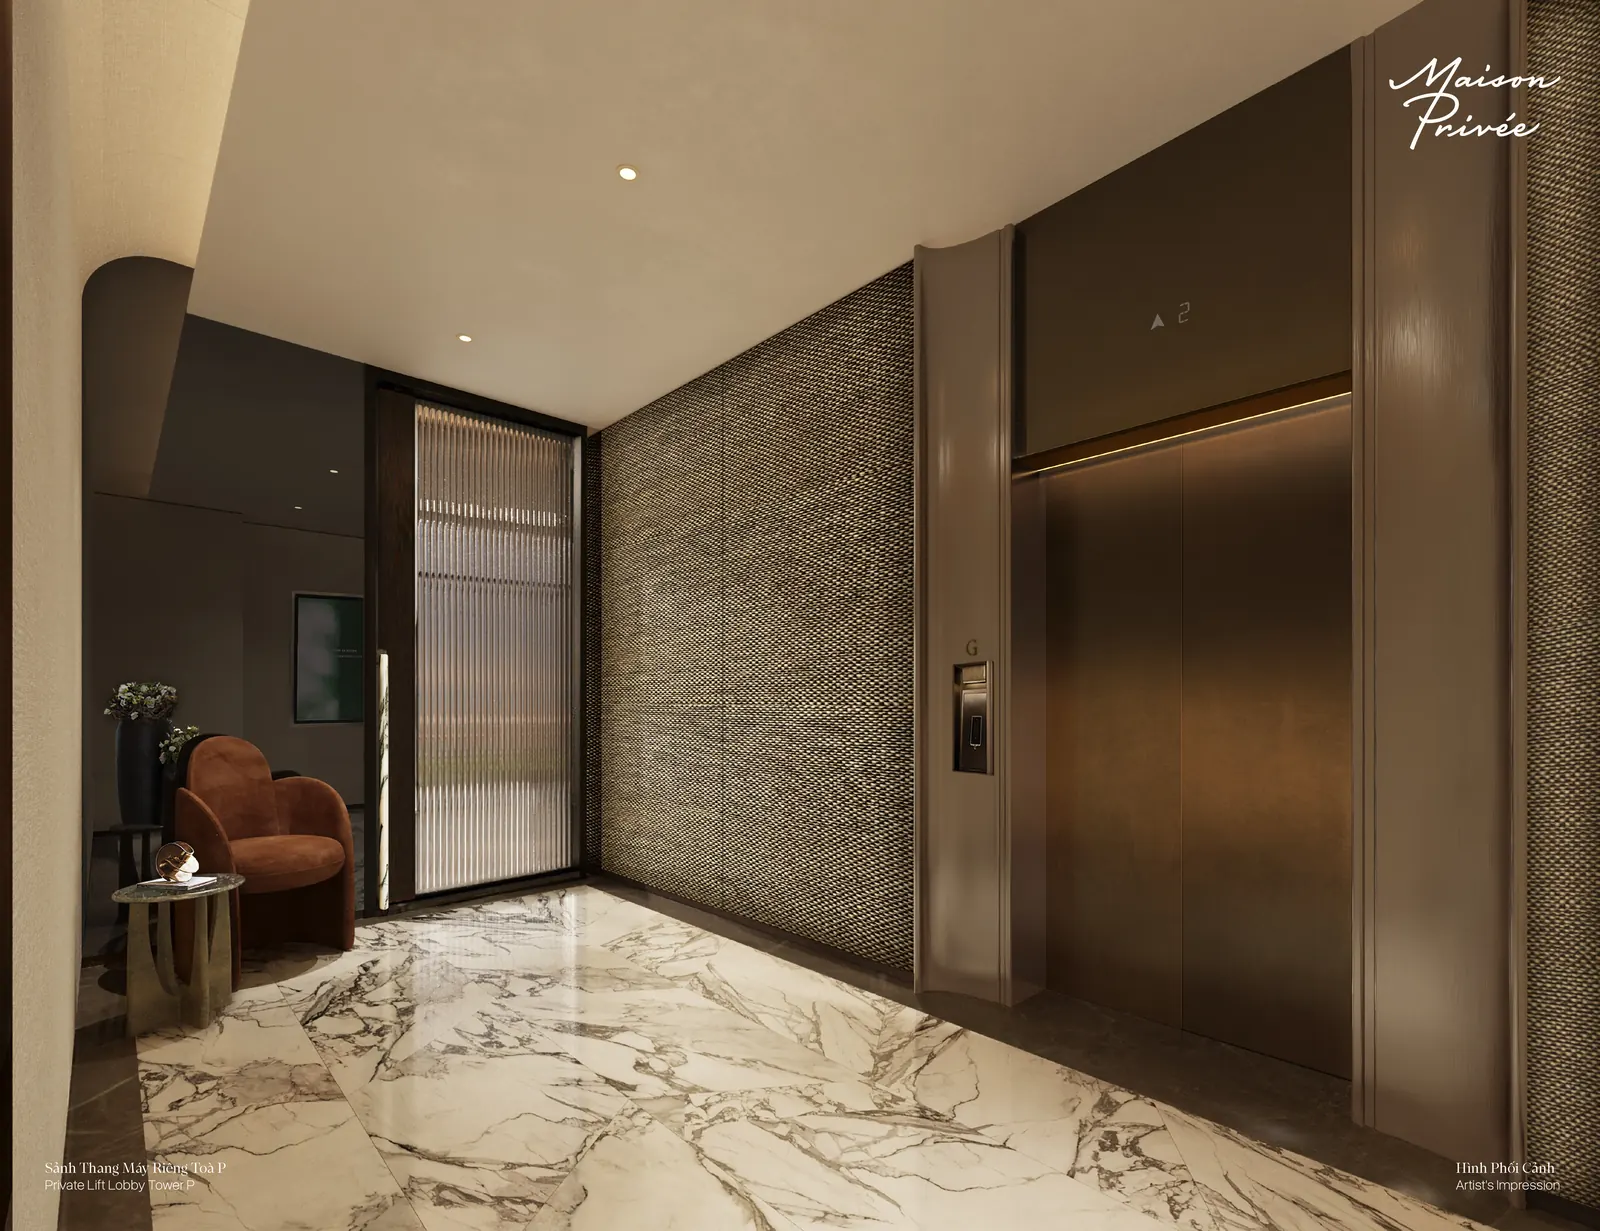
Duplexes are handed over in basic condition: concrete floors, one skim coat on walls, bare staircase, prepared positions for air conditioning; the private lift lobby is finished with tiles, gypsum ceiling and paint.
Fitting brands handed over at Maison PrivéeFully finished handover standard for Tower M apartments, Maison PrivéeFully finished handover standard for Tower P apartments, Maison PrivéeBasic handover standard for Tower P duplexes, Maison Privée
Healthy living in every apartment
Tower P has a filtered fresh-air supply to each apartment. The whole project uses ultrafiltration water treatment and low-VOC paint. These features help Maison Privée target Vietnam's first WELL for Residential certification.
Private lift lobby of a Tower P apartment, Maison Privée
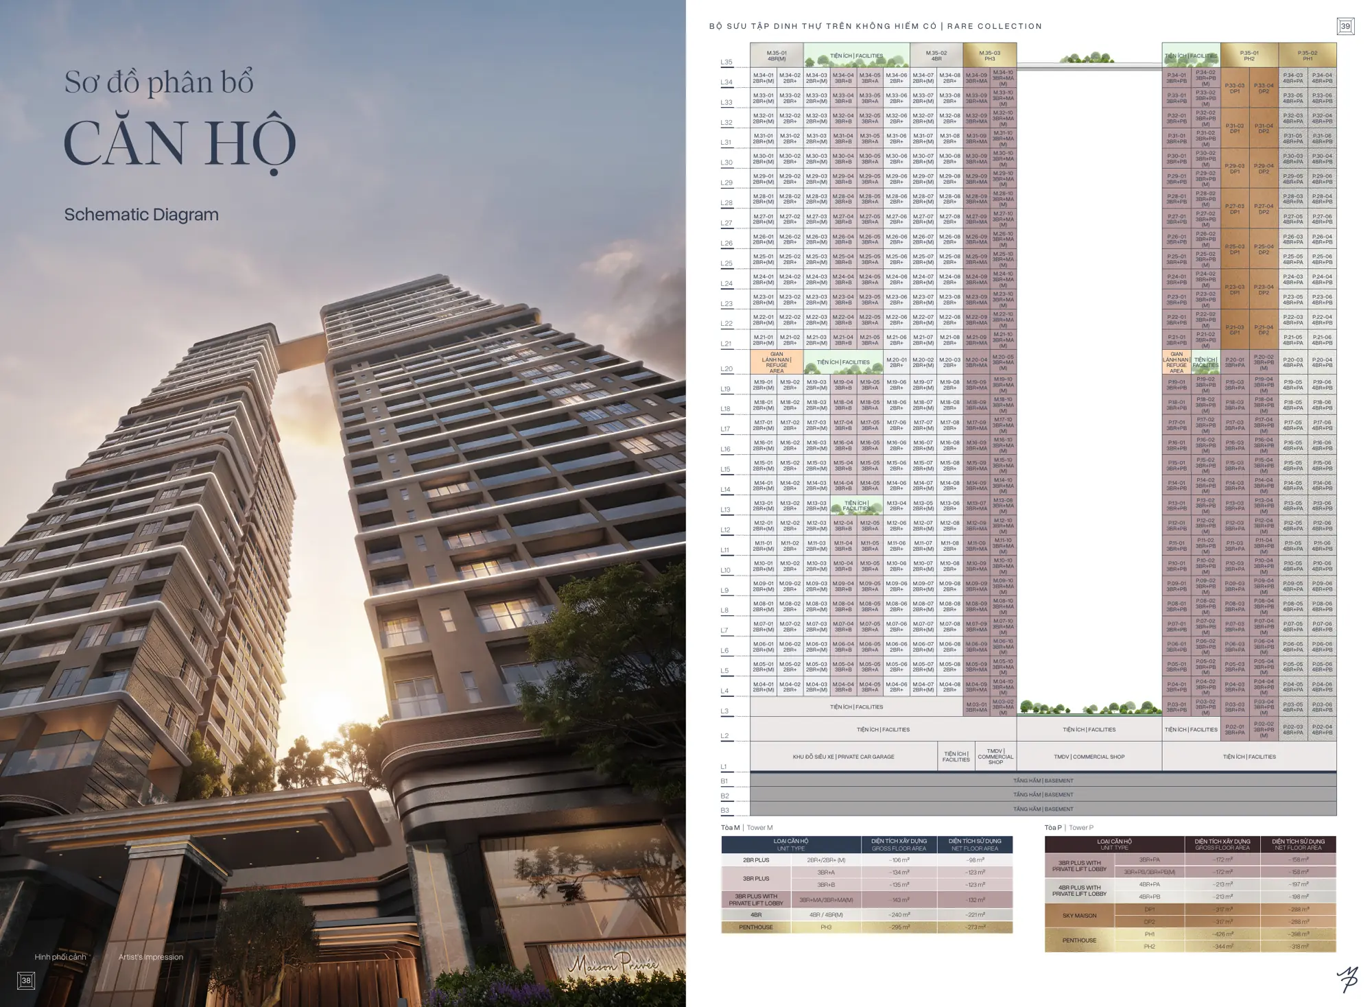
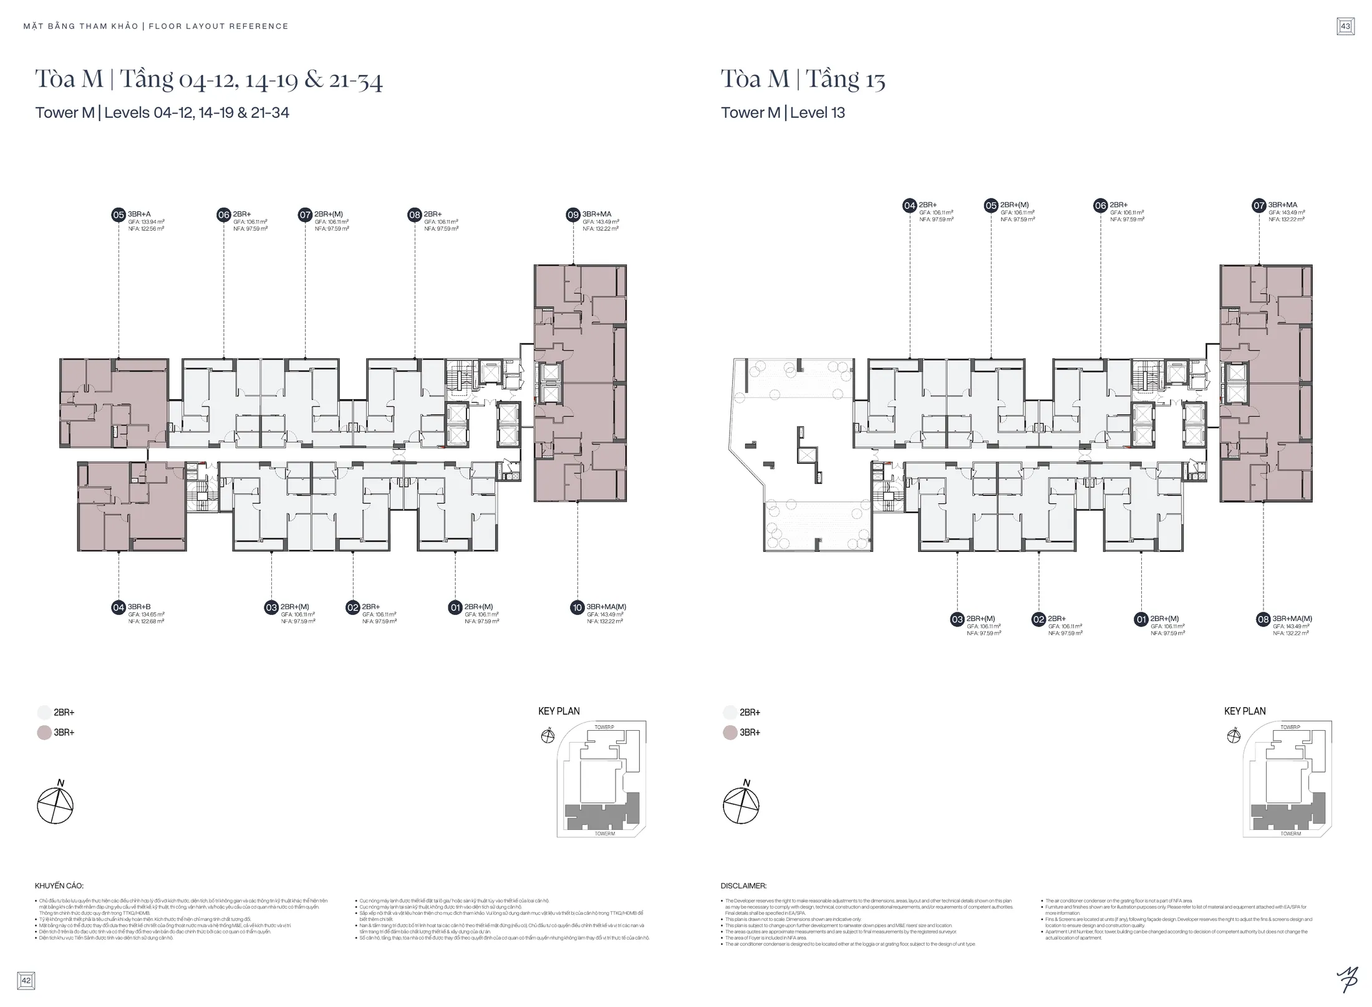
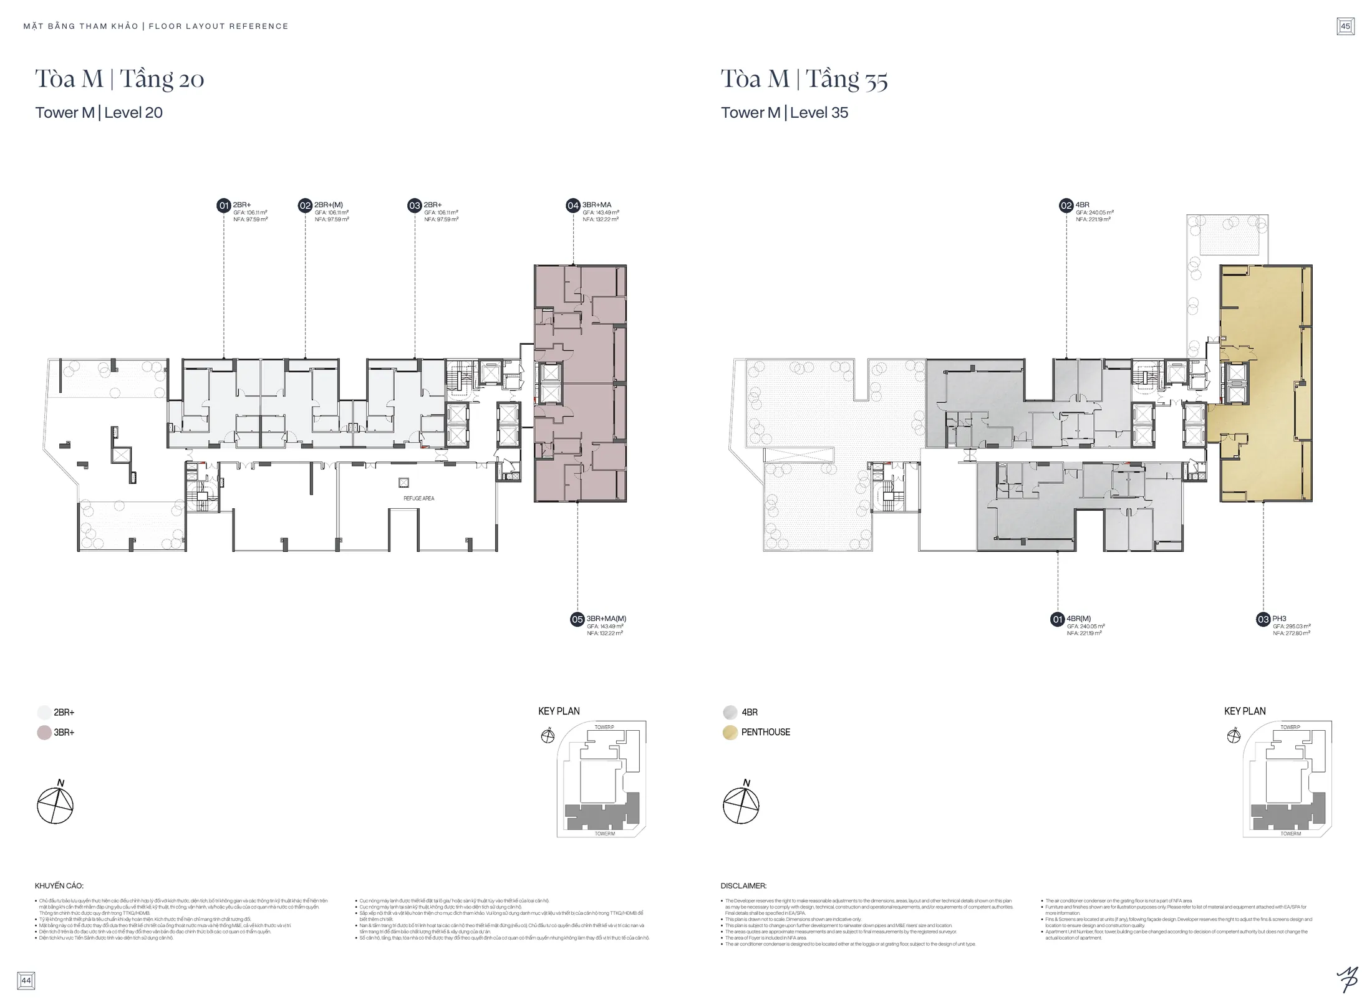
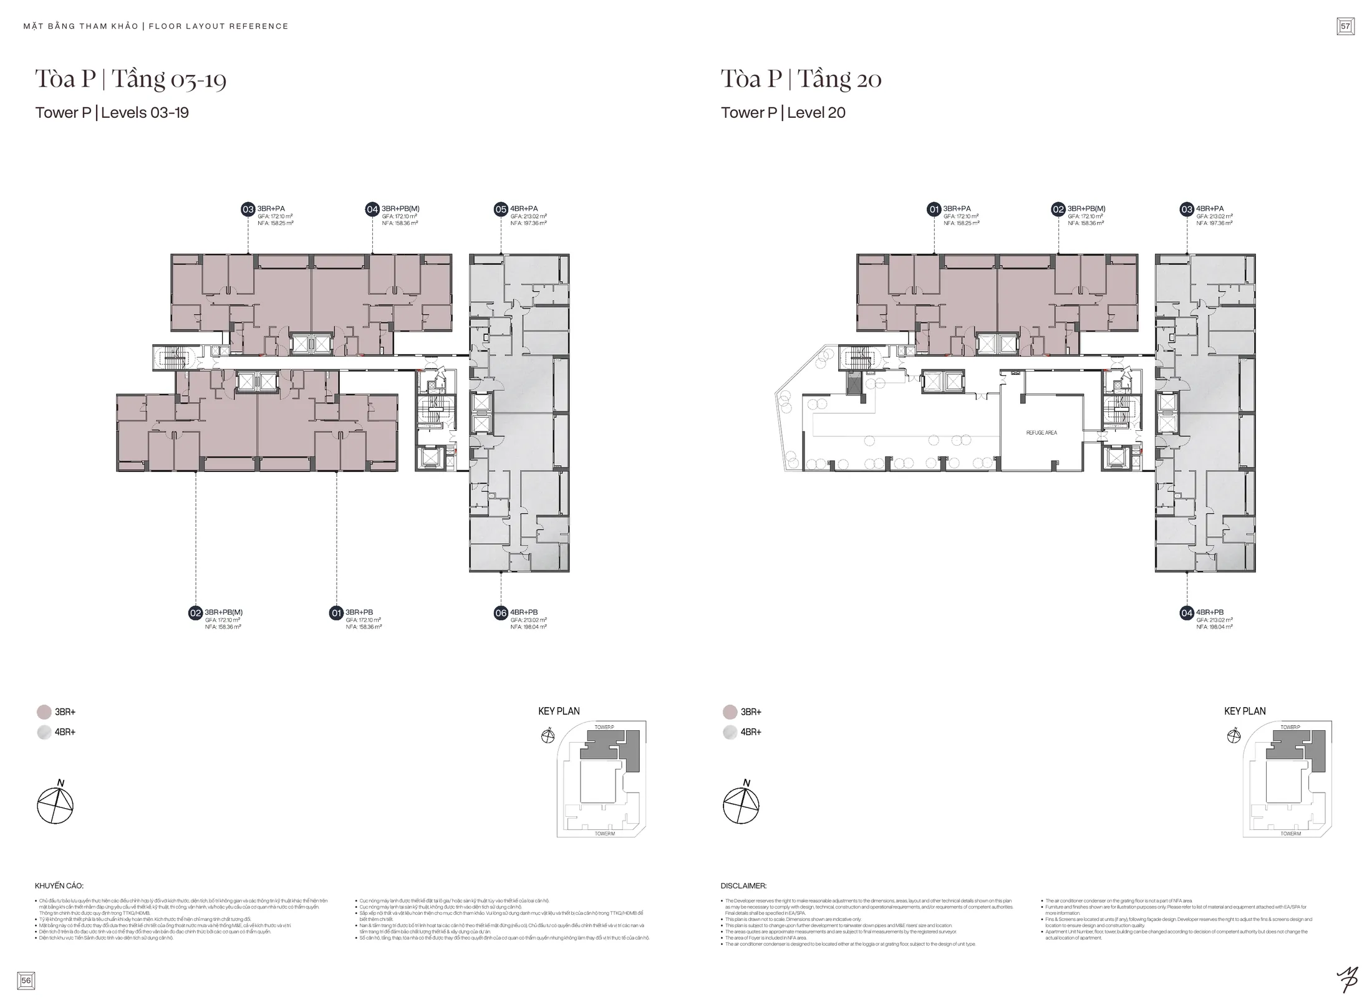
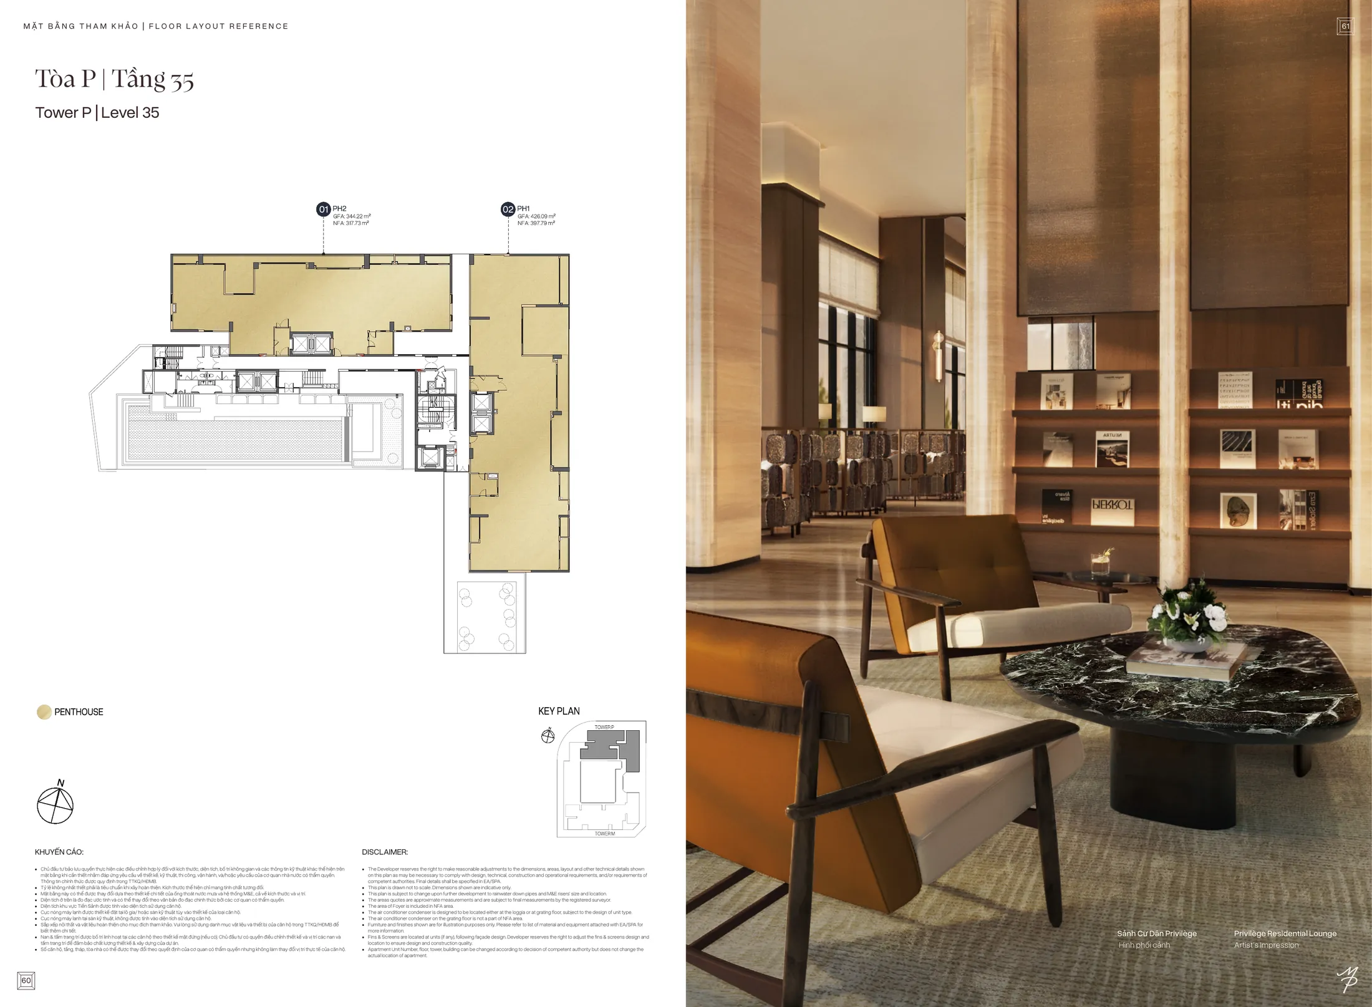
Tower M has 308 units including 2-bedroom +, 3-bedroom +, 4-bedroom and one penthouse; typical floors are levels 4 – 12, 14 – 19 and 21 – 34, with 10 units per floor. Tower P has 182 units from 3-bedroom + upwards, duplexes and two penthouses; typical floors are levels 3 – 19 with 4 units per floor, all with private lift lobbies.
Unit allocation by floor in both Maison Privée towersTower M floor plan, levels 4 – 12, 14 – 19, 21 – 34 and level 13, Maison PrivéeTower M floor plan, levels 20 and 35, Maison PrivéeTower P floor plan, levels 3 – 19 and level 20, Maison PrivéeTower P floor plan, levels 21 – 34 with duplexes, Maison PrivéeTower P level 35 floor plan with two penthouses, Maison Privée
Area of each Maison Privée unit type
Unit type
Tower – level – unit no.
Building footprint
Usable area
2-bedroom +
M – typical floors – units 01, 02, 03, 06, 07, 08
106.11 m²
97.59 m²
3-bedroom + A
M – typical floors – unit 05
133.94 m²
122.56 m²
3-bedroom + B
M – typical floors – unit 04
134.65 m²
122.68 m²
3-bedroom + MA (private lift lobby)
M – typical floors – units 09, 10
143.49 m²
132.22 m²
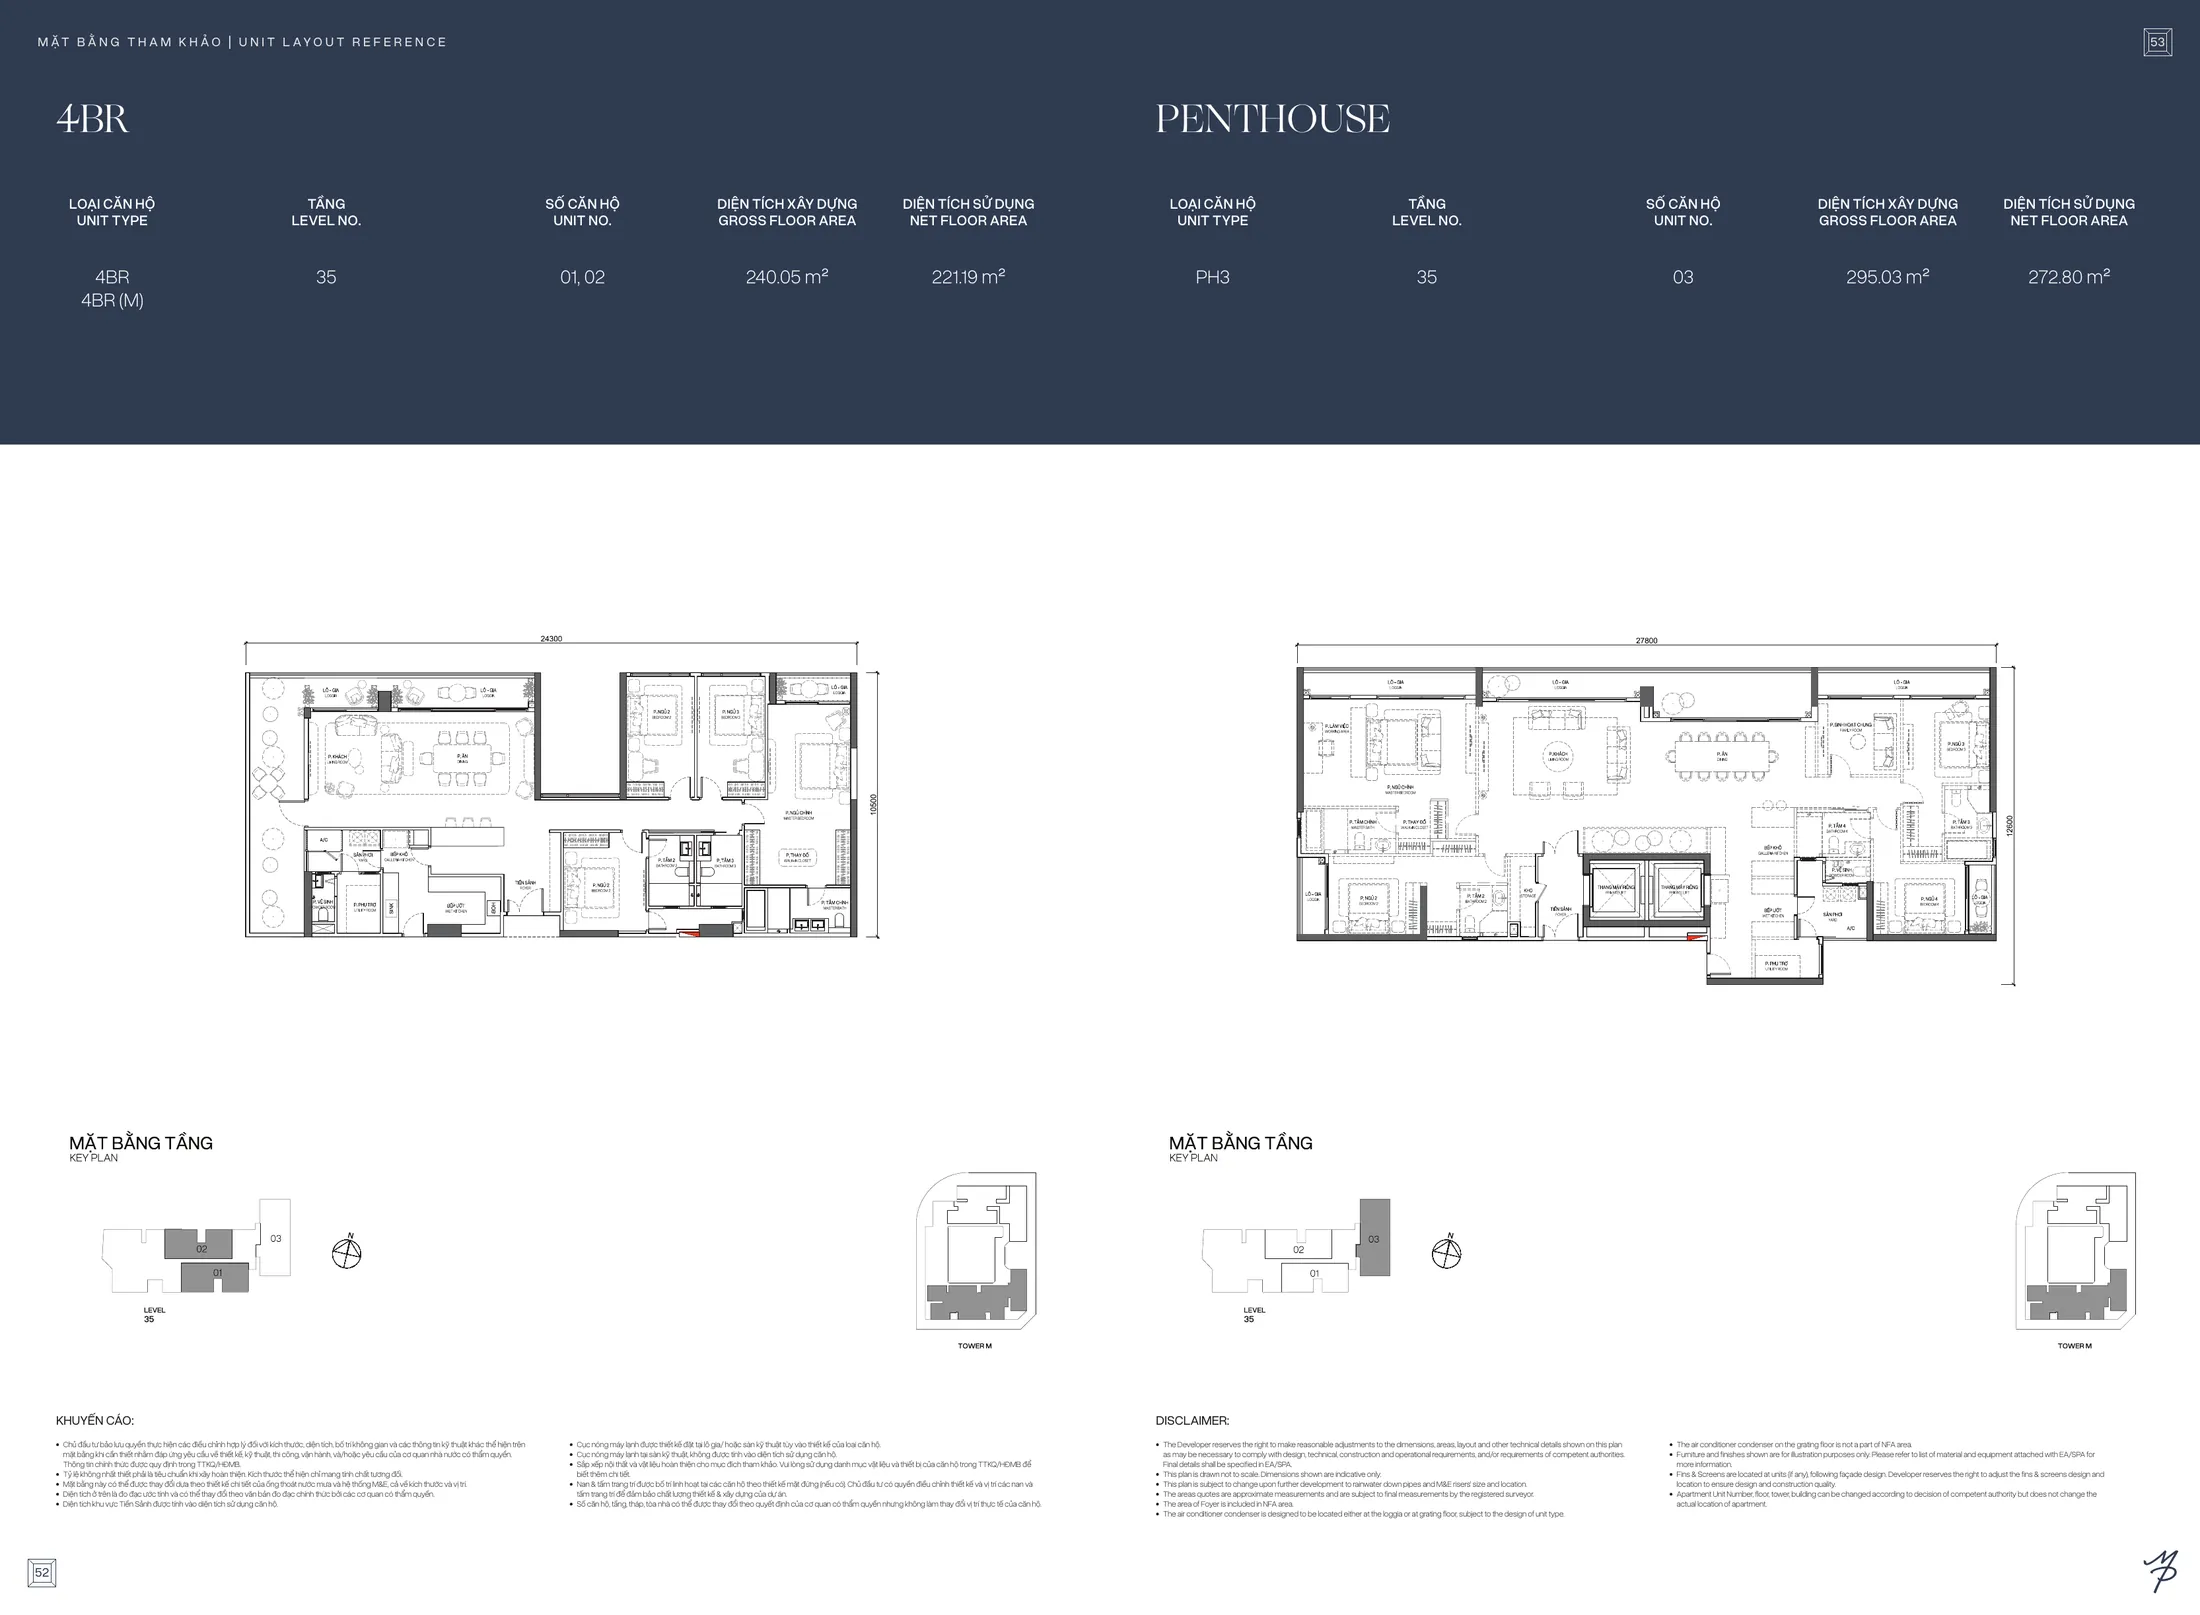
4 bedrooms
M – level 35 – units 01, 02
240.05 m²
221.19 m²
Penthouse PH3
M – level 35 – unit 03
295.03 m²
272.80 m²
3-bedroom + PA, PB
P – private lift lobby
172.10 m²
158.25 – 158.36 m²
4-bedroom + PA, PB
P – private lift lobby
213.02 m²
197.36 – 198.04 m²
Duplex DP1, DP2
P – levels 21 – 34 – units 03, 04
316.97 m²
287.75 – 287.91 m²
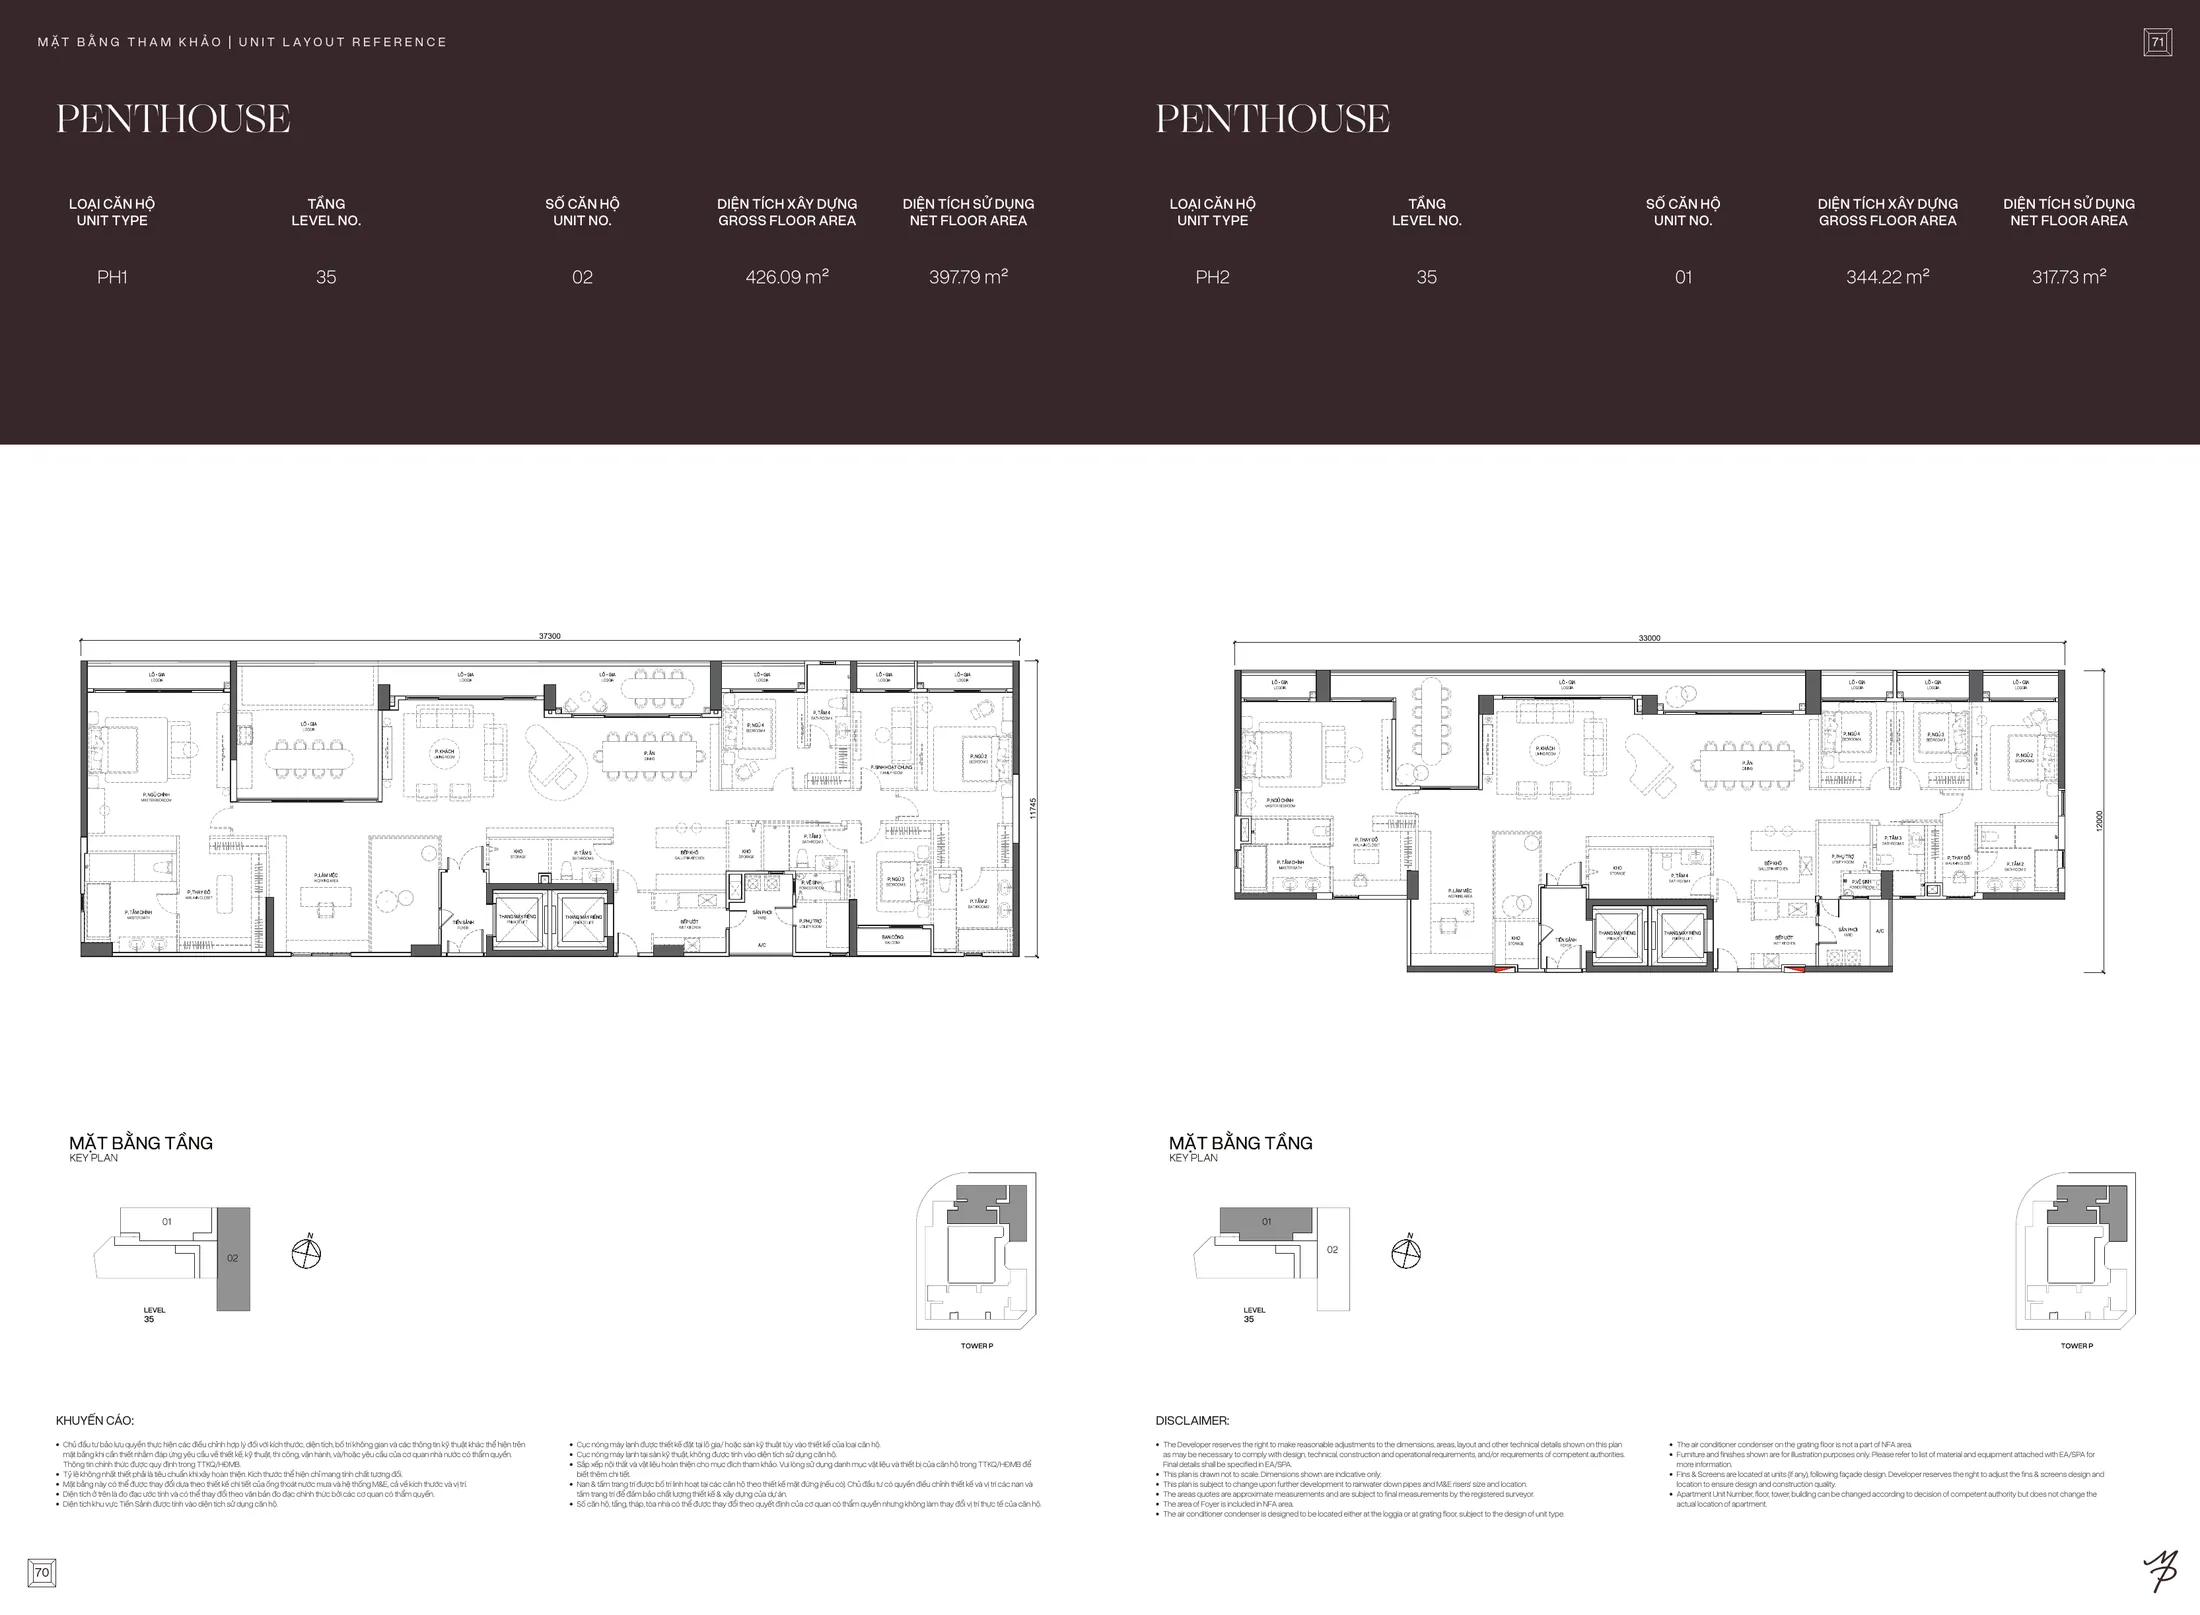
Penthouse PH2
P – level 35 – unit 01
344.22 m²
317.73 m²
Penthouse PH1
P – level 35 – unit 02
426.09 m²
397.79 m²
Layout of 2-bedroom + and 3-bedroom + A units, Tower M, Maison PrivéeLayout of 3-bedroom + B unit and unit with private lift lobby, Tower M, Maison PrivéeLayout of 4-bedroom unit and penthouse PH3, Tower M, Maison PrivéeLayout of 3-bedroom + PA and PB units, Tower P, Maison PrivéeLayout of 4-bedroom + PA and PB units, Tower P, Maison PrivéeTwo-level layout of duplex DP1, Tower P, Maison PrivéeTwo-level layout of duplex DP2, Tower P, Maison PrivéeLayout of penthouses PH1 and PH2, Tower P, Maison Privée
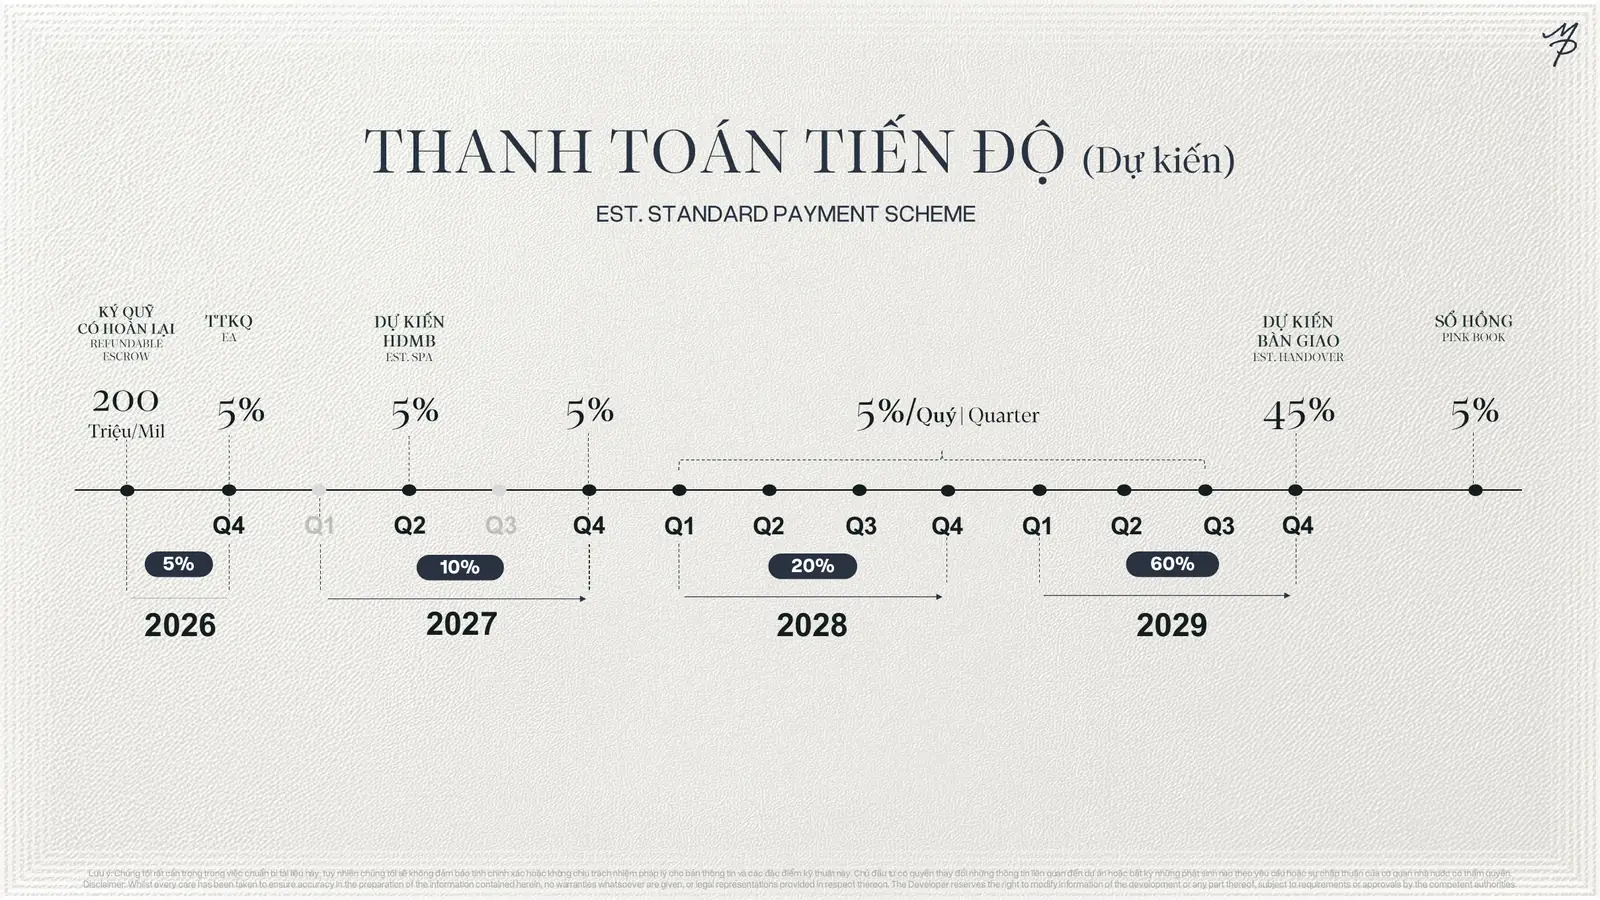
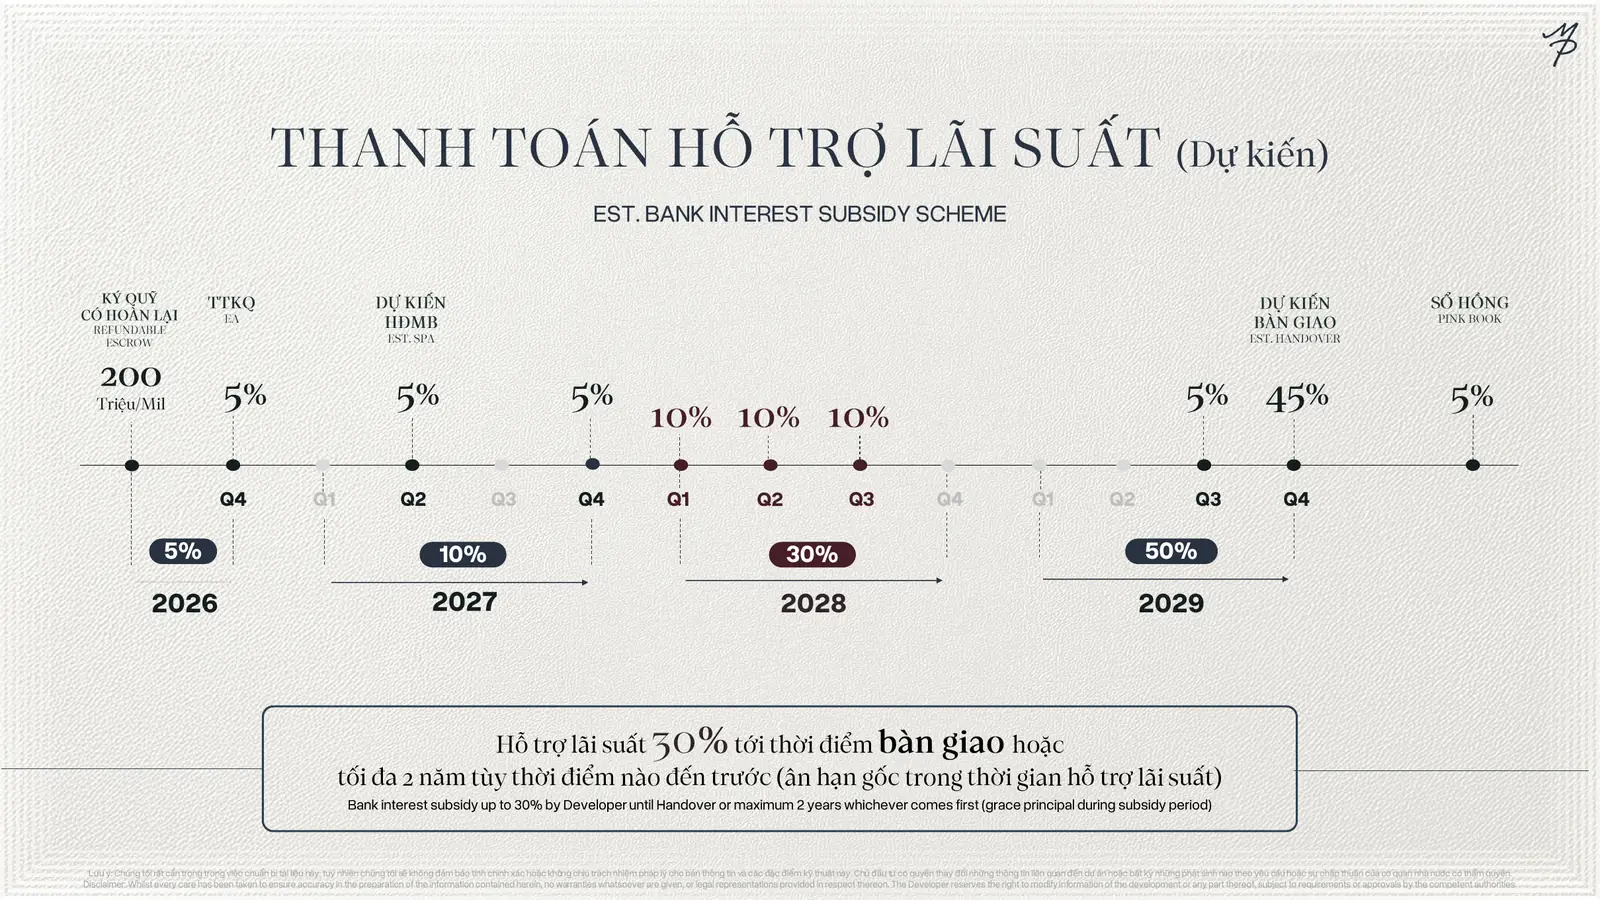
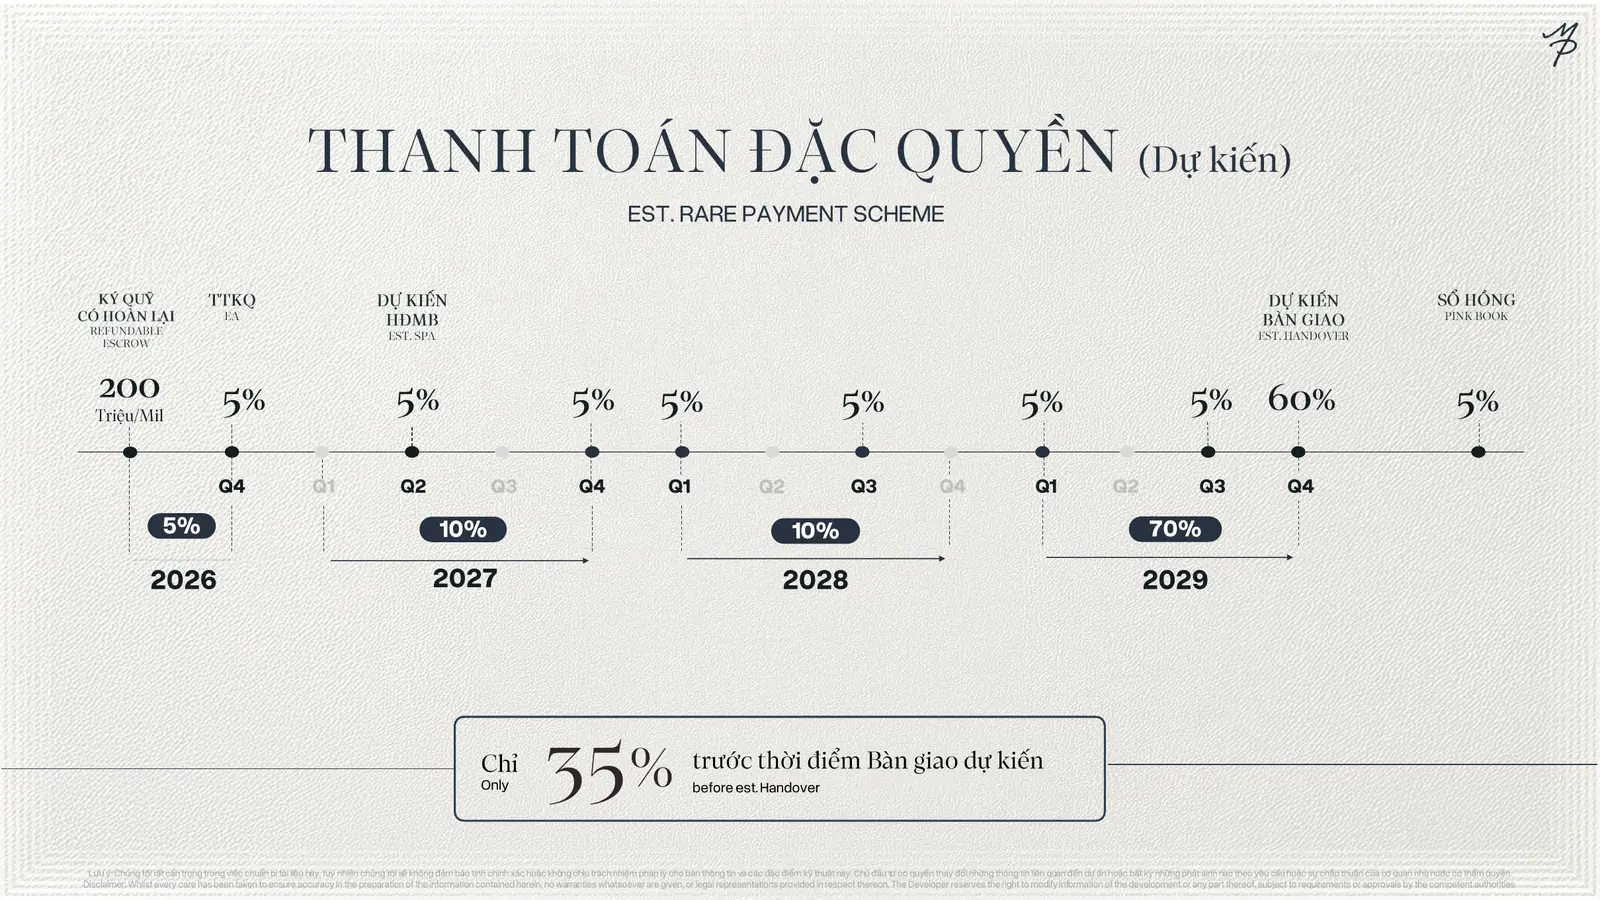
Maison Privée prices depend on tower, floor, unit type and view. Great House Vietnam sends price lists by unit code once the developer announces them. Buyers reserve with a refundable escrow of VND 200,000,000 per unit, then choose one of the three expected payment schemes below. Get Maison Privée prices by unit code · 0936.233.666
Three Maison Privée payment schemes (expected)
Plan
Payment schedule
Suitable for
1. Progress payment
Escrow agreement 5% (Q4/2026); sale and purchase agreement 5% (Q2/2027); 5% (Q4/2027); 5% every quarter from Q1/2028 to Q3/2029; handover 45% (Q4/2029); pink book 5%
Buyers who want evenly spread quarterly payments
2. Interest support
Escrow agreement 5%; sale and purchase agreement 5%; 5% (Q4/2027); three instalments of 10% in Q1 – Q3/2028; 5% (Q3/2029); handover 45%; pink book 5%
Buyers using a bank loan: the developer supports interest on up to 30% of the apartment value until handover or for up to 2 years, whichever comes first; principal grace during the support period
3. Privilege payment
Escrow agreement 5%; sale and purchase agreement 5%; then five instalments of 5% (Q4/2027 to Q3/2029); handover 60%; pink book 5%
Buyers who want to pay little before handover: only 35% before the expected handover
Expected Maison Privée progress payment schemeExpected Maison Privée interest support payment schemeMaison Privée privilege payment scheme: 35% before handover
Great House Vietnam supports Maison Privée buyers
Floor plans, unit drawings and price lists by unit code.
Cash-flow comparison of the three payment schemes for each family's budget.
Site visits and consultation in Vietnamese, English, Chinese and Korean for domestic and foreign buyers.
Great House Việt Nam sử dụng cookie để ghi nhận dự án bạn quan tâm, gửi đúng thông tin và cải thiện trải nghiệm trên website. Bạn có thể chấp nhận, từ chối hoặc tùy chỉnh lựa chọn của mình.

 English
 Vietnamese
 Chinese
 Korean


