
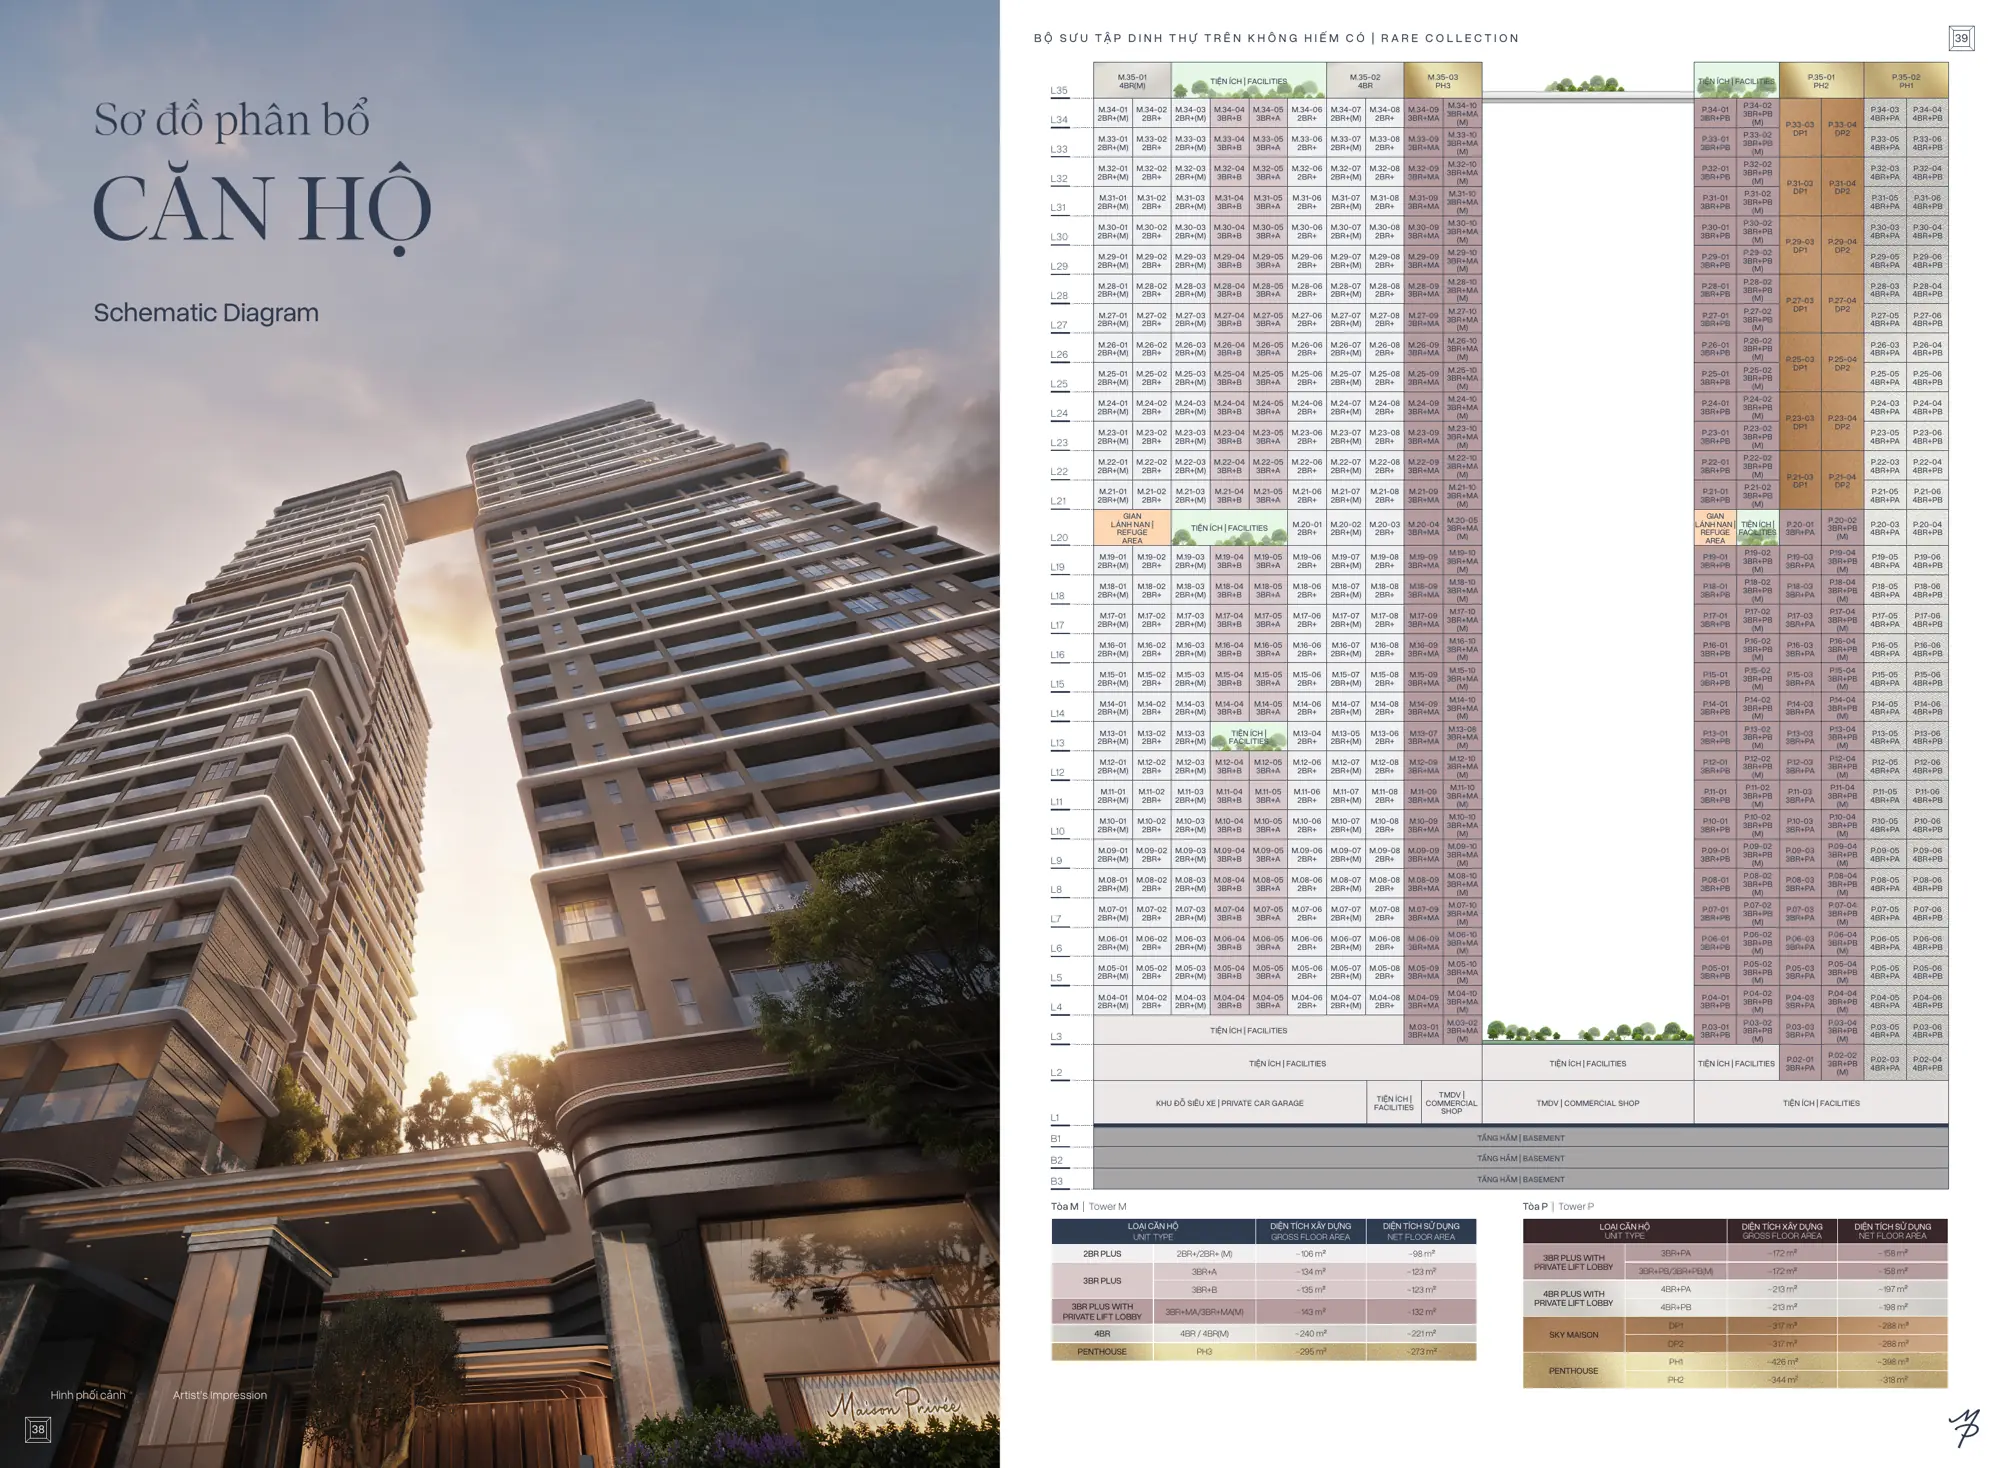
Layout Maison Privée is divided into two towers with different characters. Tower M has 308 units, mostly 2 and 3-bedroom apartments for young families. Tower P has only 182 units of 3 bedrooms or more, 4 units per typical floor, all with private lift lobbies. This article goes through the Maison Privée floor plans by tower, the area table and tips on choosing a unit.
1. Maison Privée unit mix
| Unit type | Units | Usable area |
| 2-bedroom + | 183 | about 98 m² |
| 3-bedroom + | 222 | about 123 – 158 m² |
| 4 bedrooms | 68 | about 197 – 221 m² |
| Duplex | 14 | about 288 m² |
| Penthouse | 3 | about 273 – 398 m² |
2. Tower M floor plans
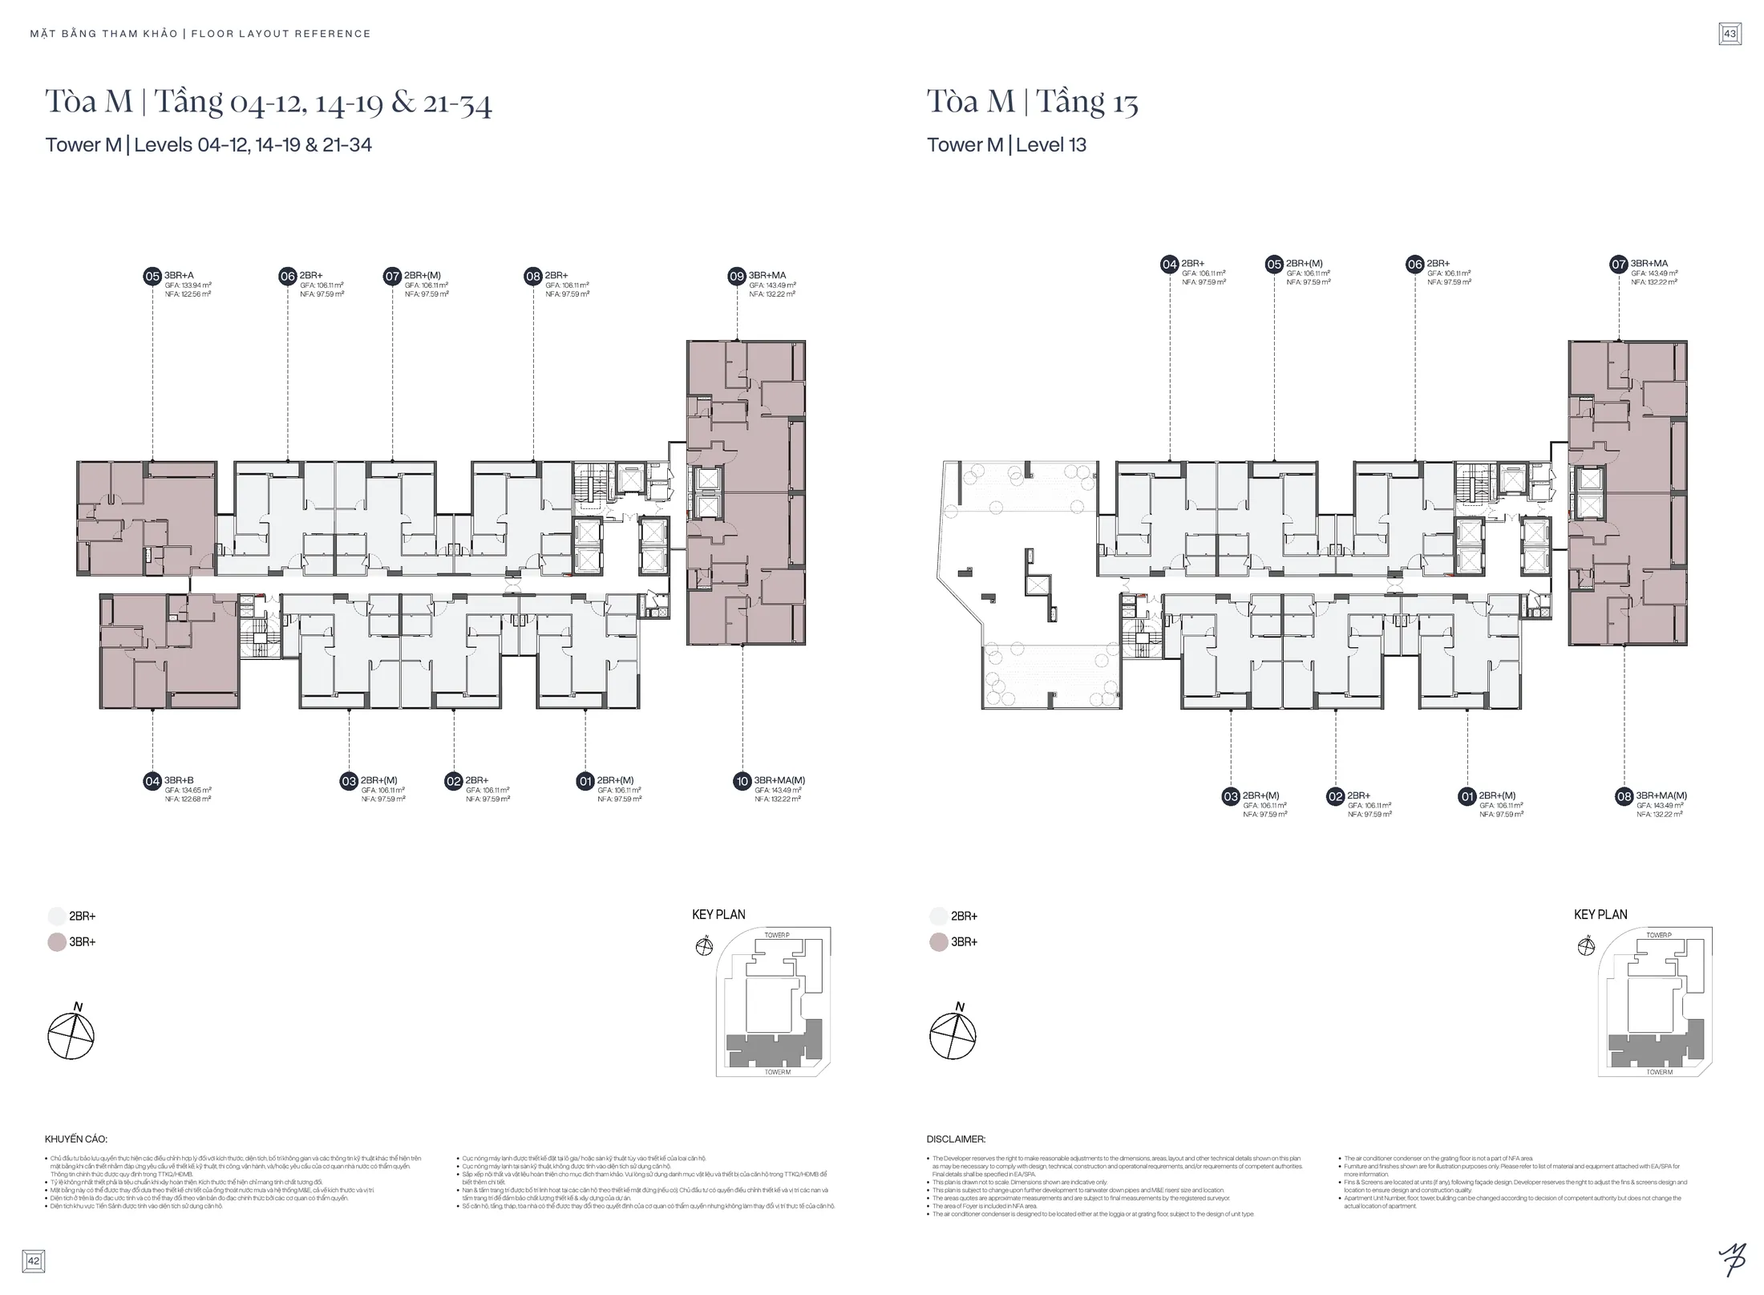
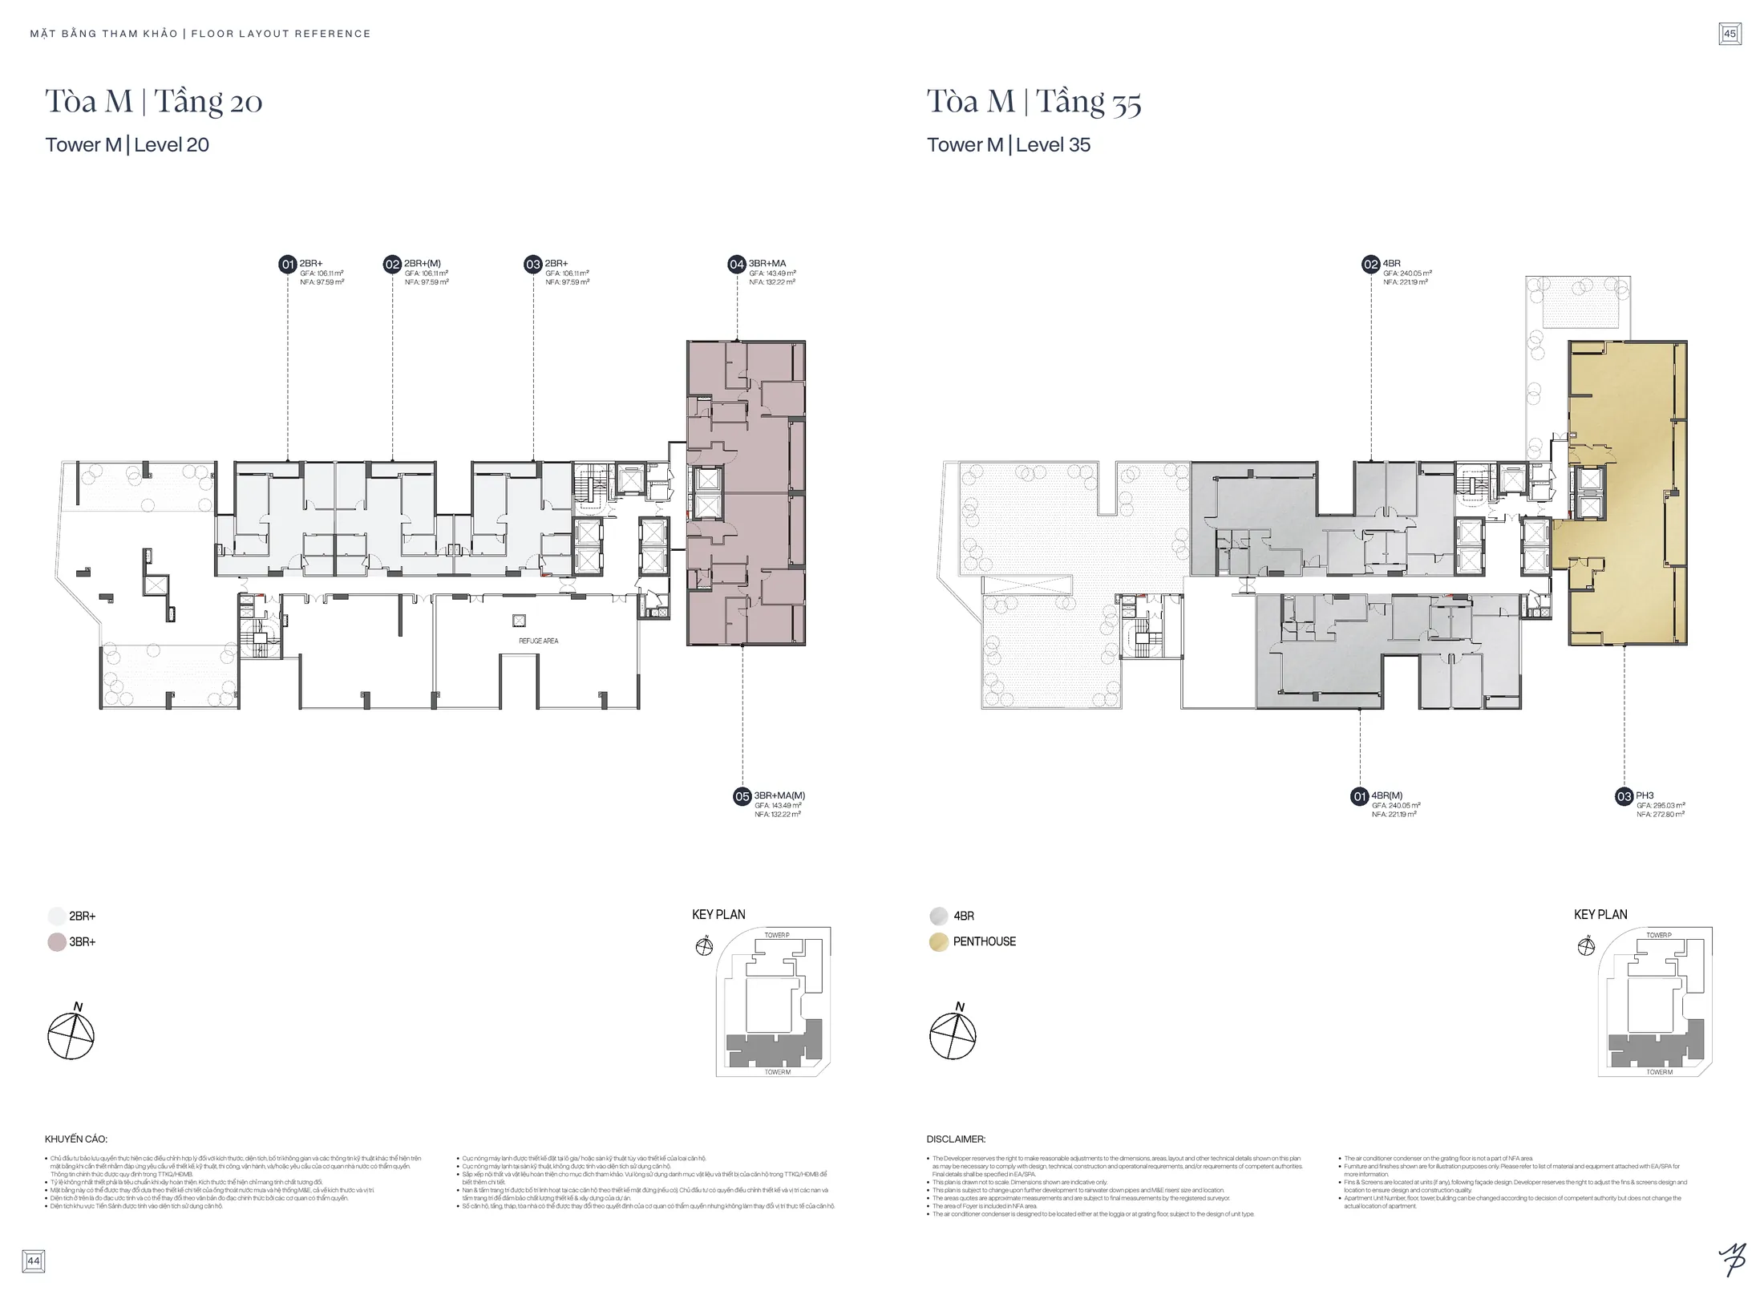
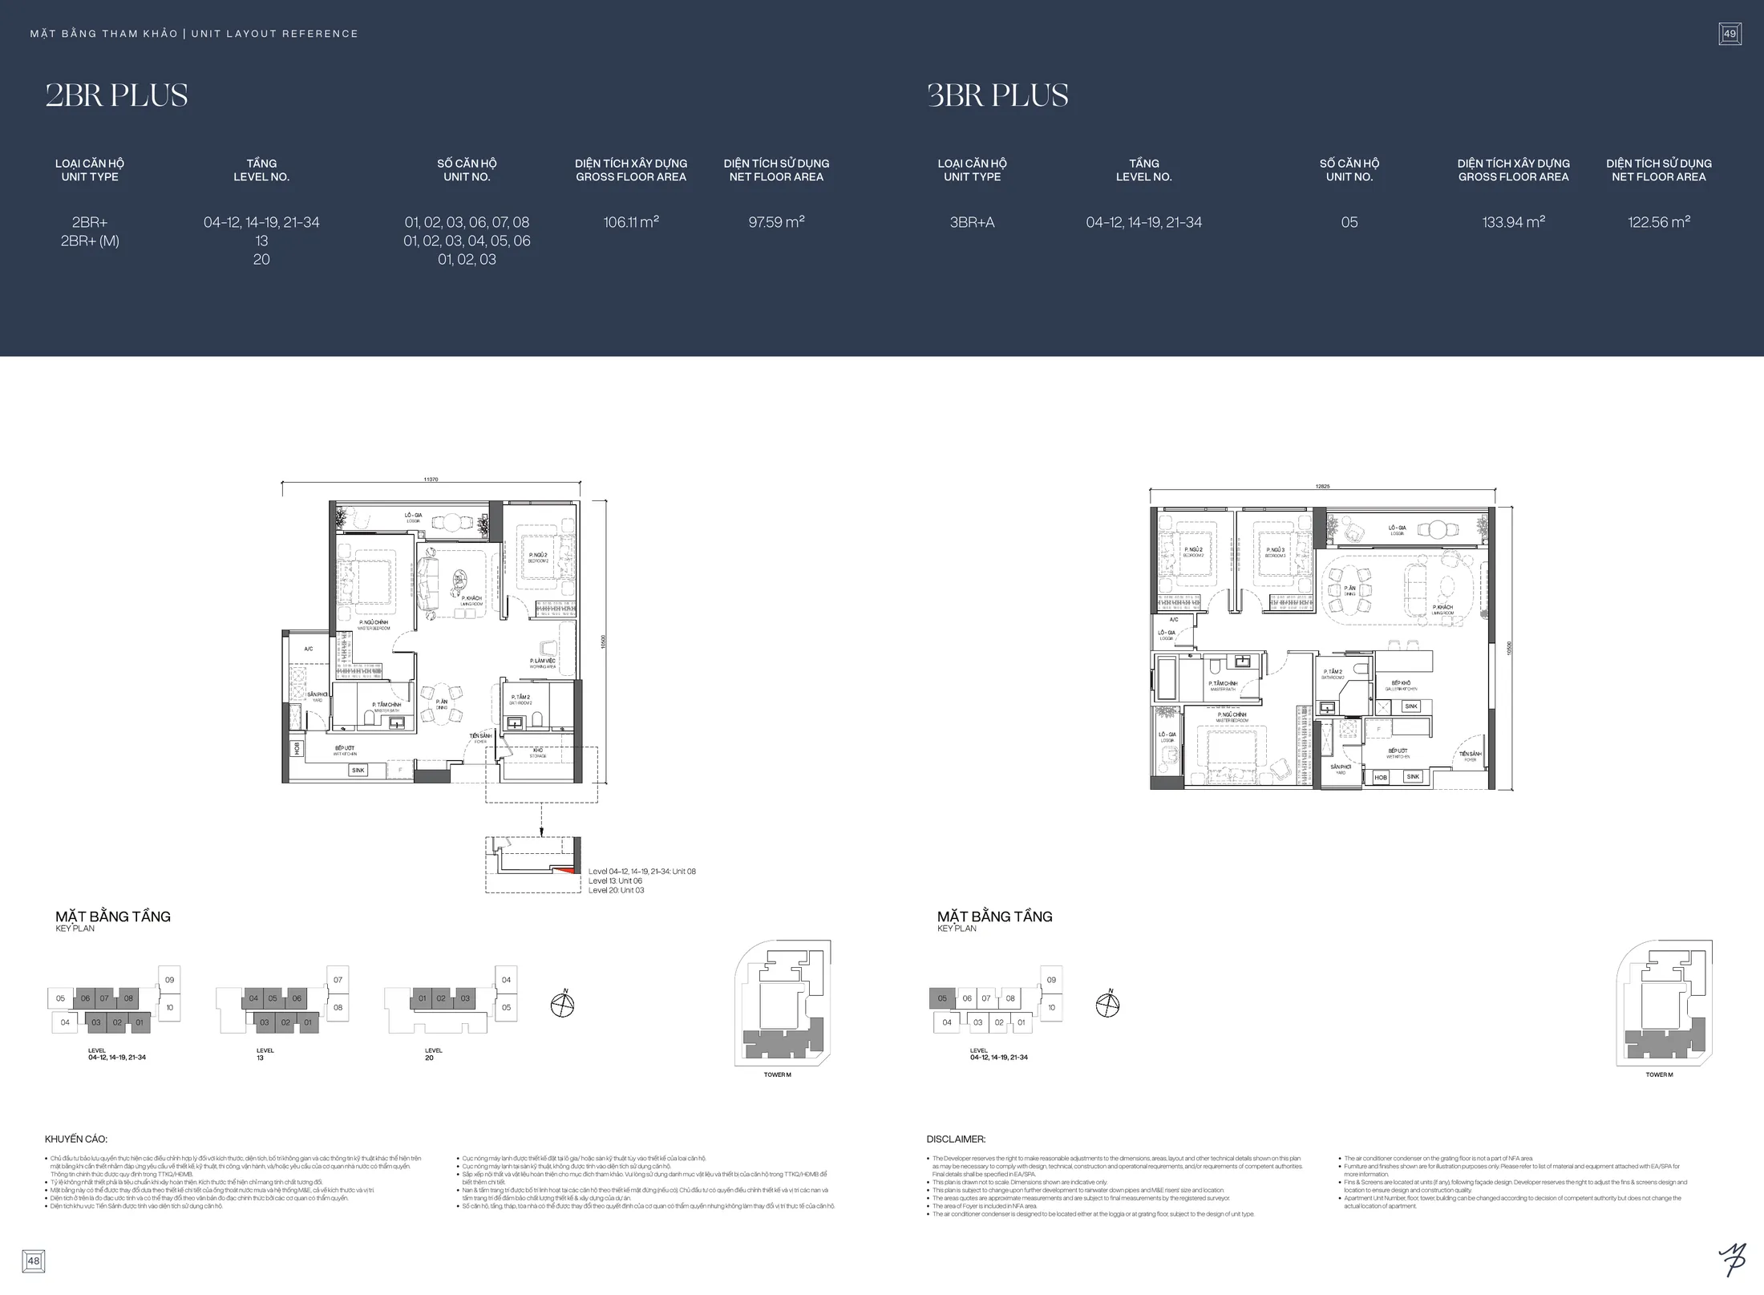
Typical floors of Tower M are levels 4 – 12, 14 – 19 and 21 – 34, with 10 units per floor: 6 two-bedroom + units, 2 standard three-bedroom + units and 2 corner three-bedroom units with private lift lobbies. Levels 13 and 20 have their own design as they combine amenity gardens; level 35 has two 4-bedroom units and penthouse PH3.
3. Tower P floor plans
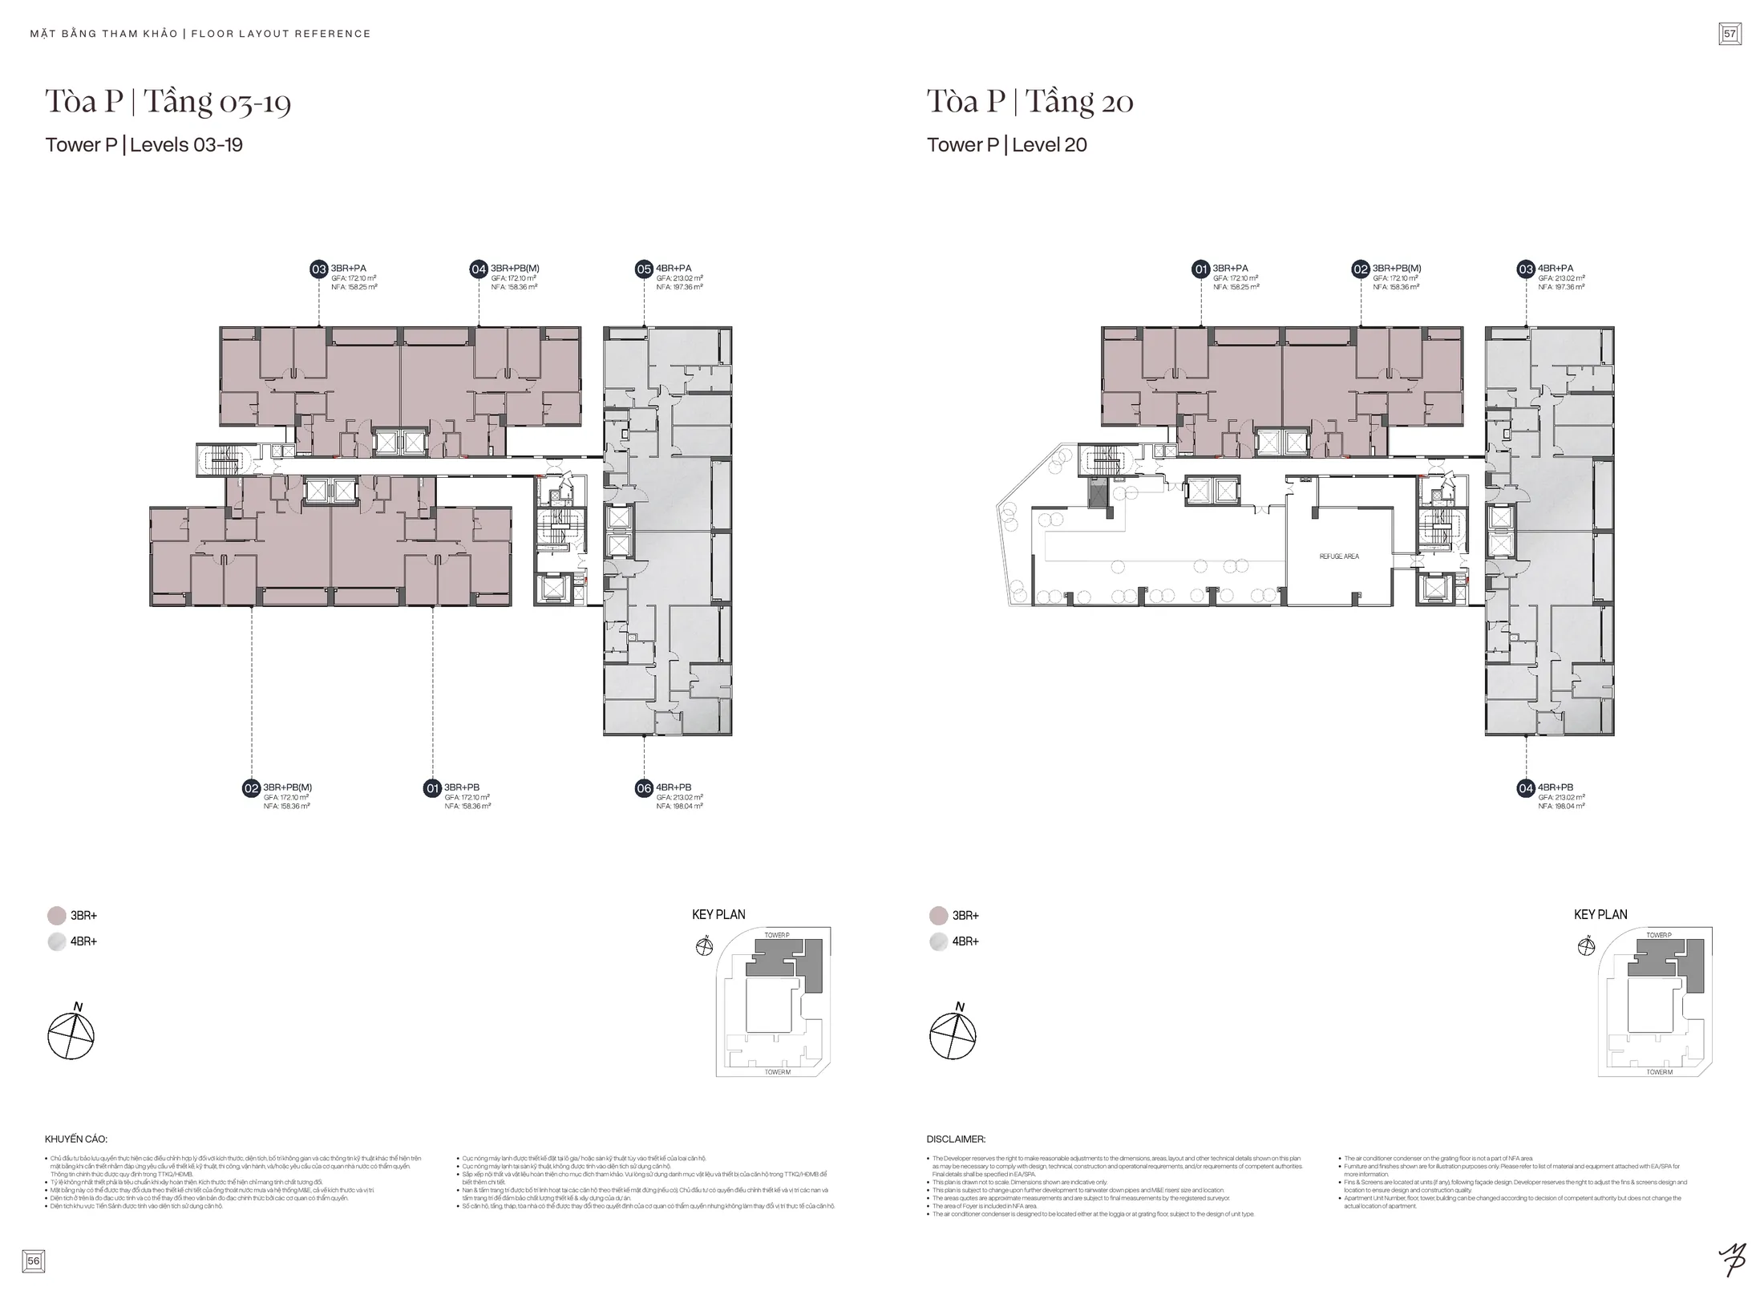
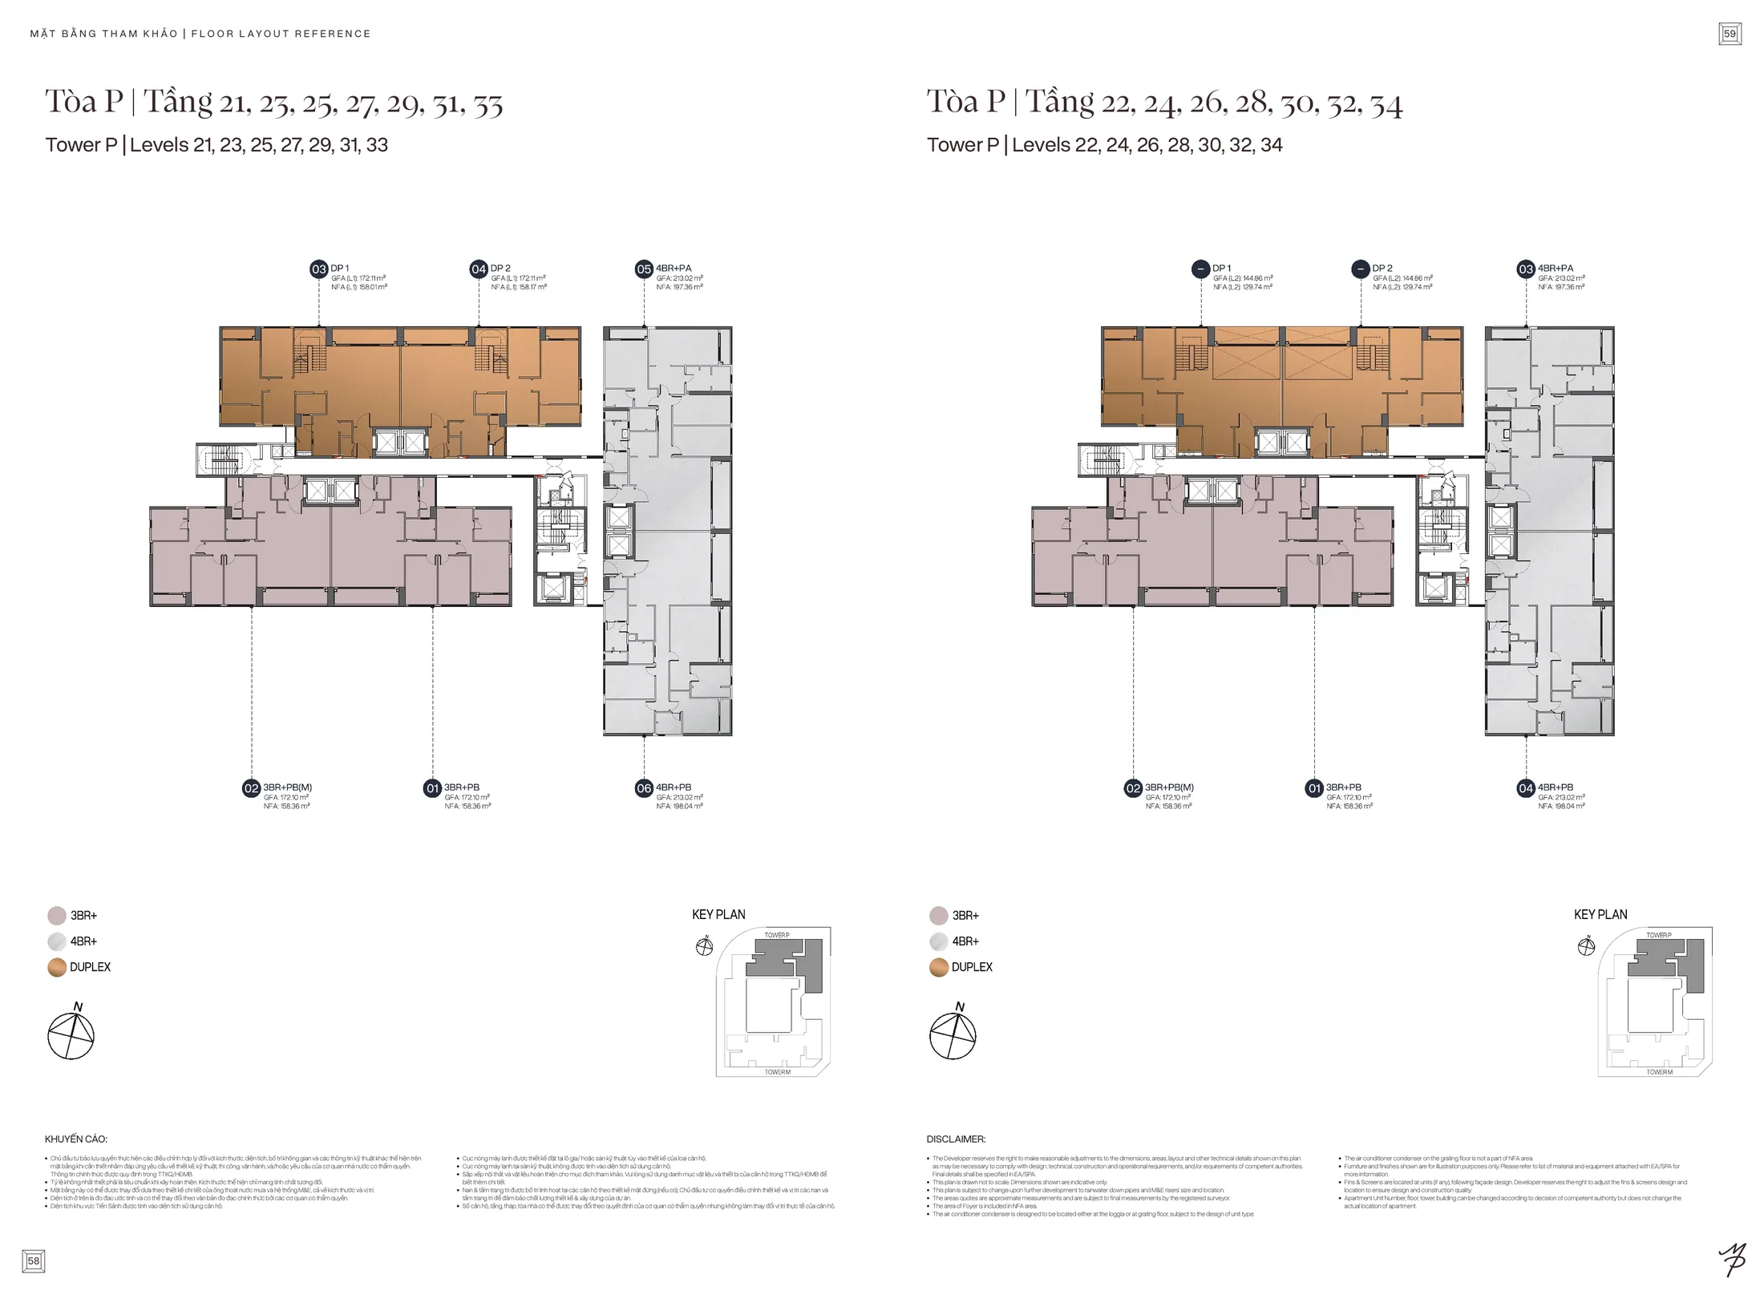
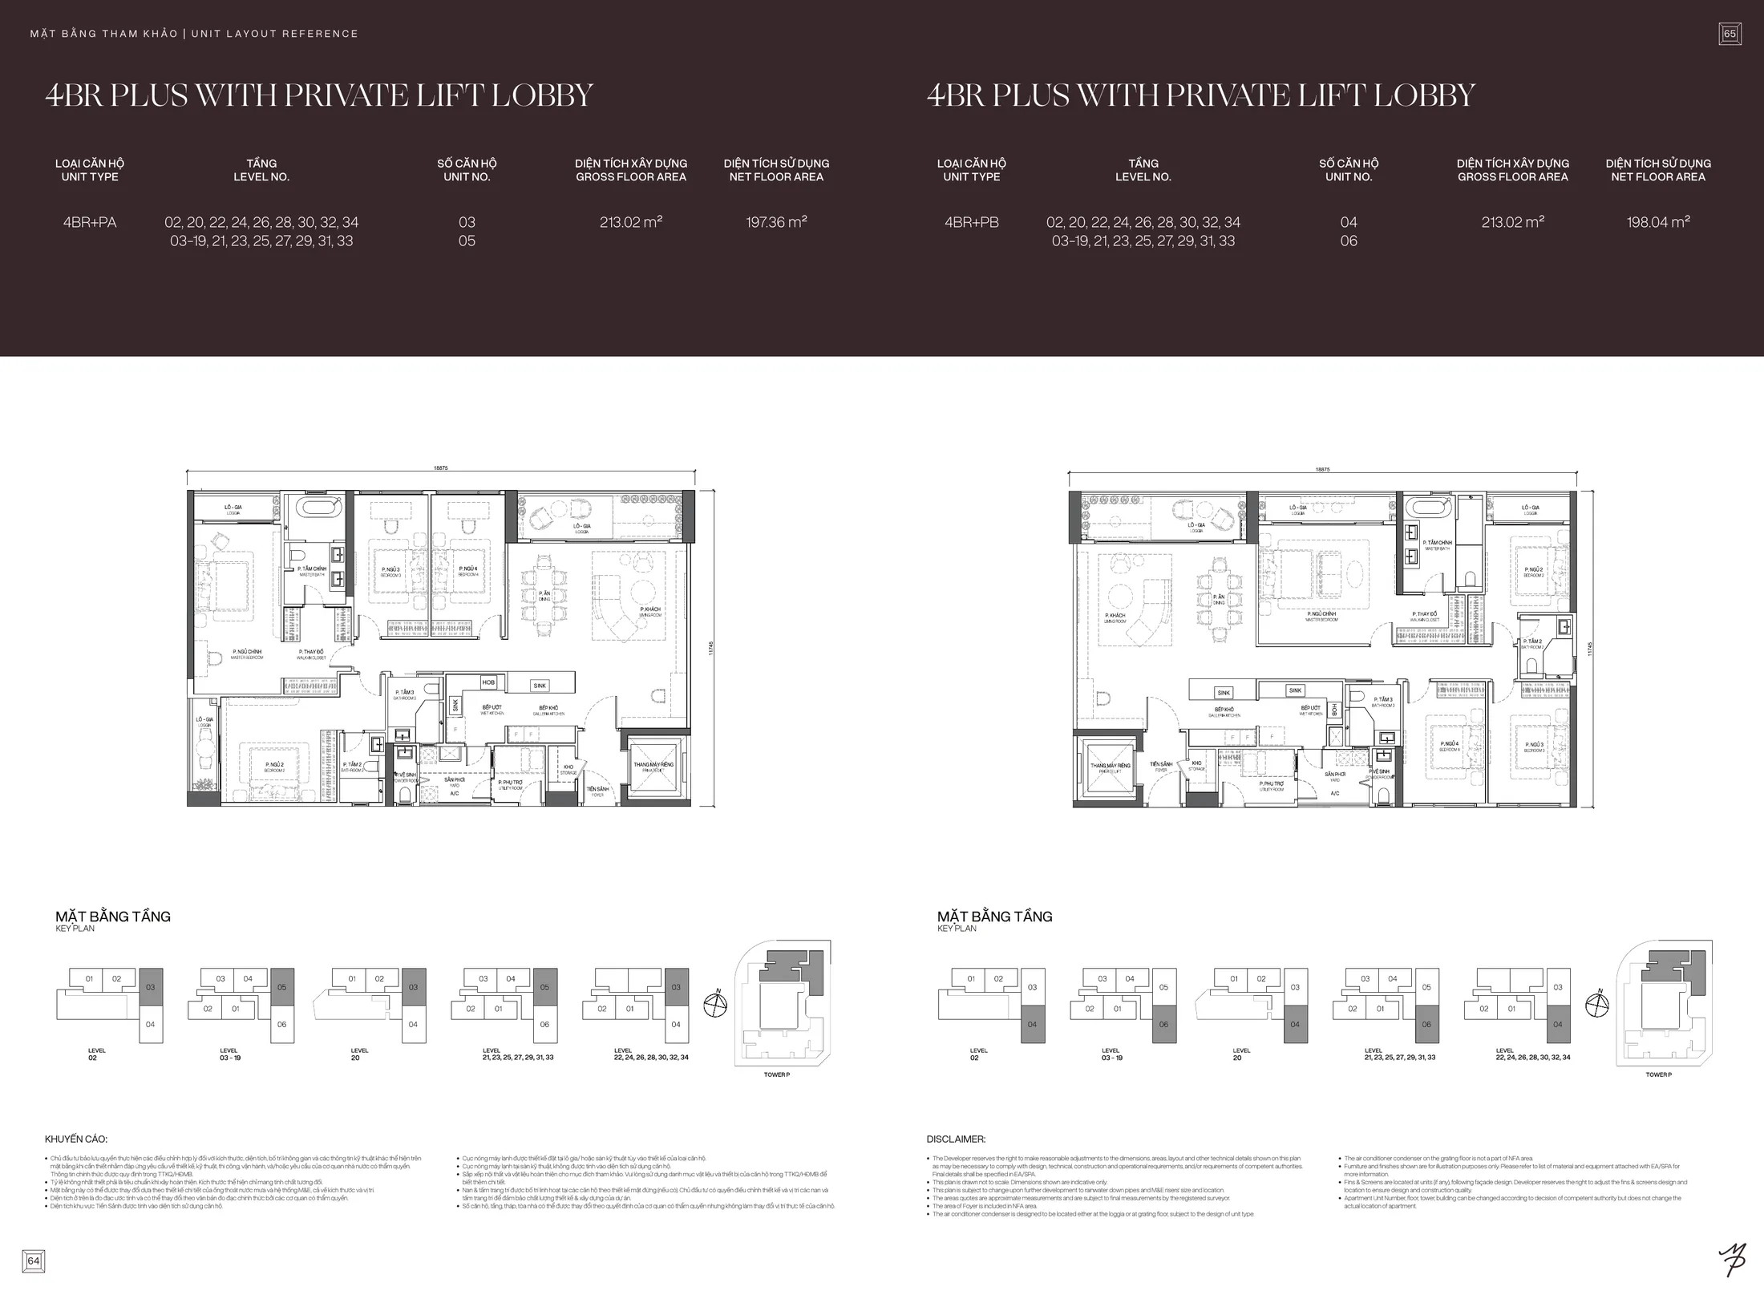
Tower P has typical floors 3 – 19 with 4 units per floor: 3-bedroom + units of about 158 m² and 4-bedroom + units of about 198 m². From level 21 to 34, each pair of floors has two duplexes with ceilings up to 7 m. Level 35 is reserved for two penthouses, PH1 and PH2.
4. Detailed area table
| Unit type | Tower | Building footprint | Usable area |
| 2-bedroom + | M | 106.11 m² | 97.59 m² |
| 3-bedroom + A | M | 133.94 m² | 122.56 m² |
| 3-bedroom + B | M | 134.65 m² | 122.68 m² |
| 3-bedroom + MA (private lift lobby) | M | 143.49 m² | 132.22 m² |
| 4 bedrooms | M (level 35) | 240.05 m² | 221.19 m² |
| Penthouse PH3 | M (level 35) | 295.03 m² | 272.80 m² |
| 3-bedroom + PA, PB | P | 172.10 m² | 158.25 – 158.36 m² |
| 4-bedroom + PA, PB | P | 213.02 m² | 197.36 – 198.04 m² |
| Duplex DP1, DP2 | P (levels 21 – 34) | 316.97 m² | 287.75 – 287.91 m² |
| Penthouse PH2 | P (level 35) | 344.22 m² | 317.73 m² |
| Penthouse PH1 | P (level 35) | 426.09 m² | 397.79 m² |
Net area excludes the air-conditioner condenser space on the technical ledge.
5. Which unit to choose on the Maison Privée floor plans?
- Young families of 3 – 4: the 2-bedroom + unit of about 98 m² adds a study, storeroom and a loggia about 5.7 m long.
- Three-generation families: a corner 3-bedroom unit in Tower M (about 123 – 132 m²) or a Tower P 3-bedroom + of about 158 m² with its own walk-in wardrobe.
- Need more space and a helper: a Tower P 4-bedroom + of about 198 m² with a maid's room and separate access.
- Want a townhouse in the sky: a 4-bedroom duplex with 7 m ceilings or one of the three penthouses on level 35.
FAQs about Maison Privée floor plans
How many units does Maison Privée have?
490 units: Tower M 308 units, Tower P 182 units.
How big is the smallest unit?
The 2-bedroom + unit has a net area of about 97.59 m².
Which units have a private lift lobby?
All Tower P units and the corner 3-bedroom + MA units of Tower M.
Read more Maison Privée handover standards the three Maison Privée payment schemes.
For drawings by unit code and price lists, contact Great House via hotline 0936.233.666.
 English
 Vietnamese
 Chinese
 Korean


