
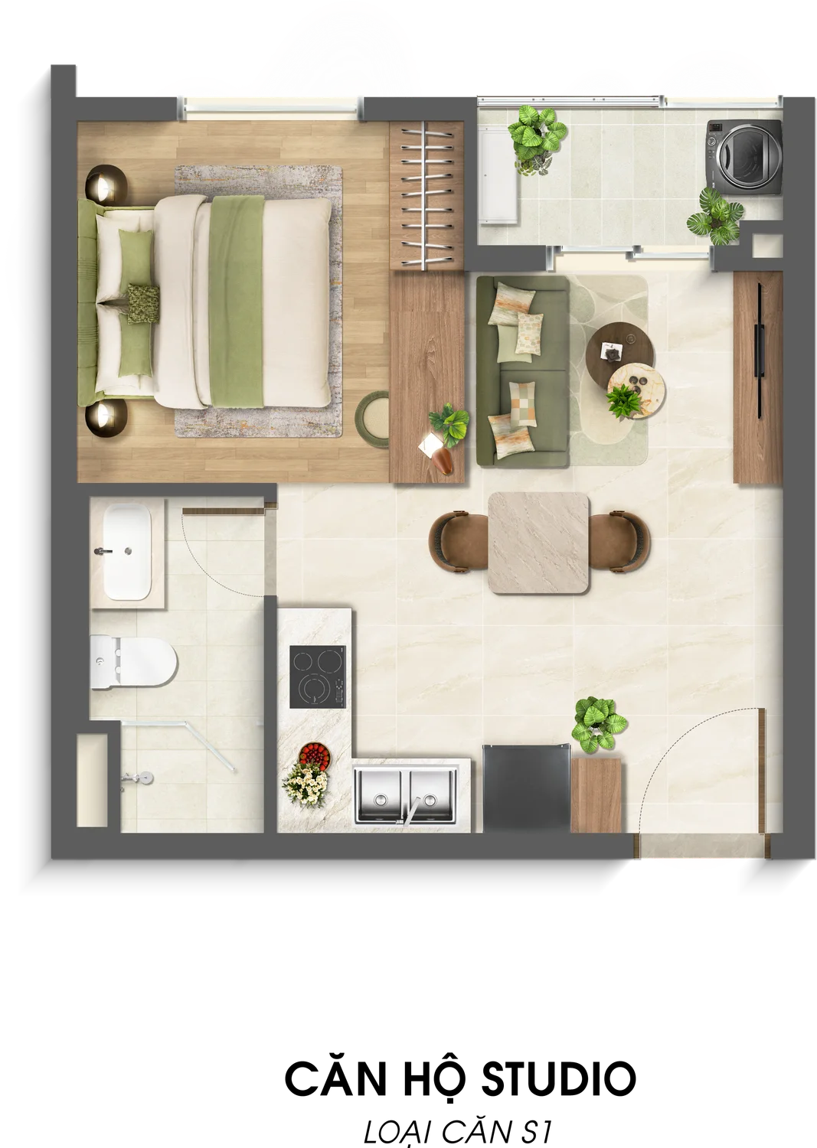
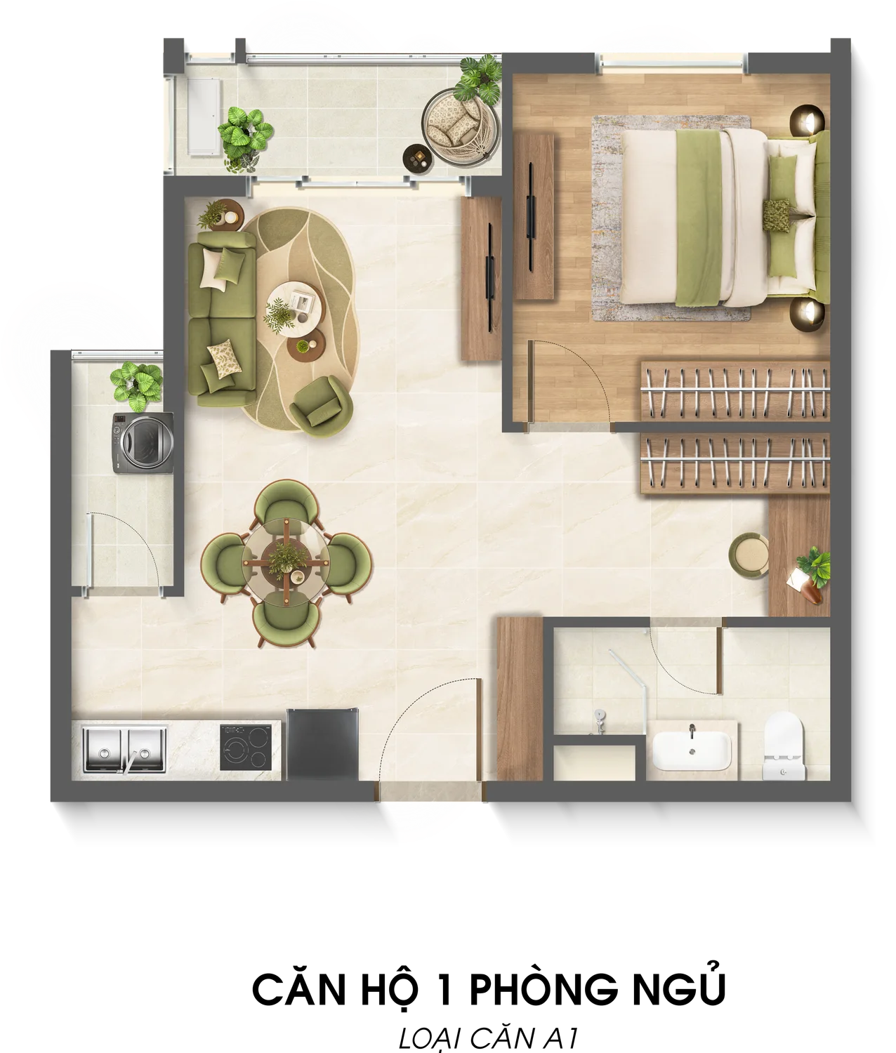
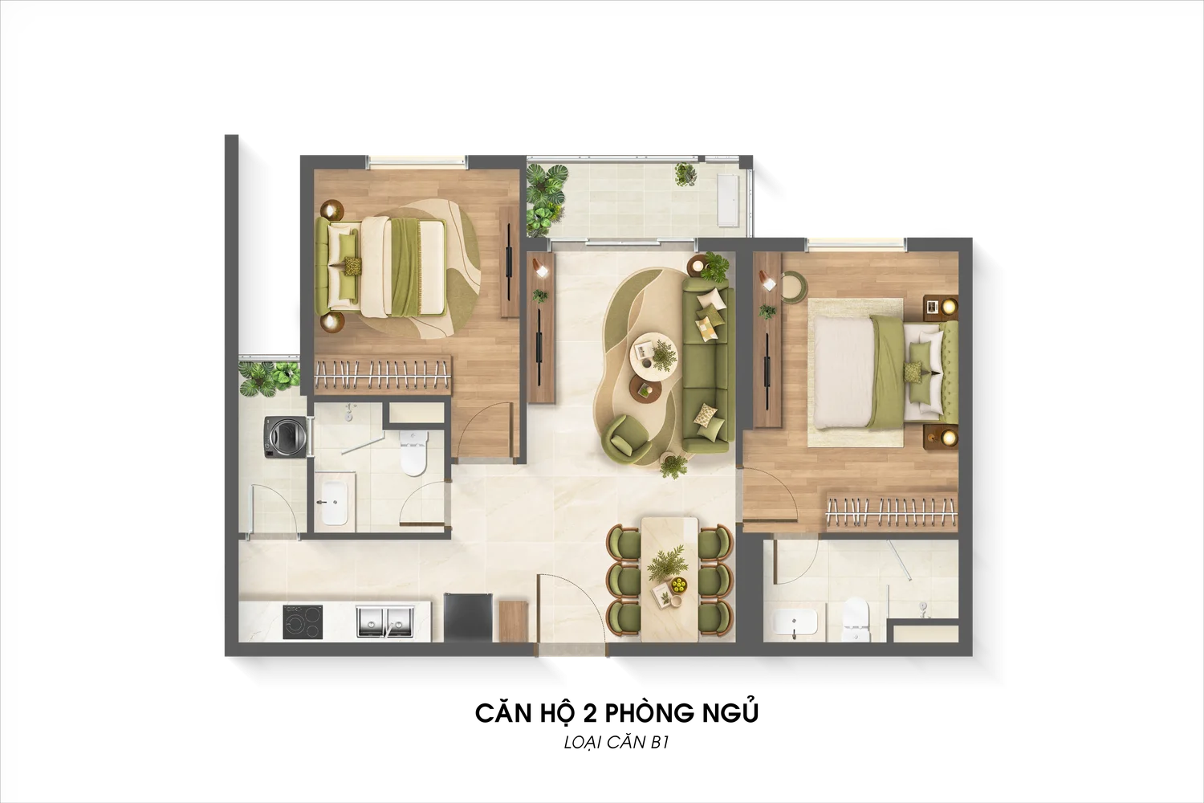
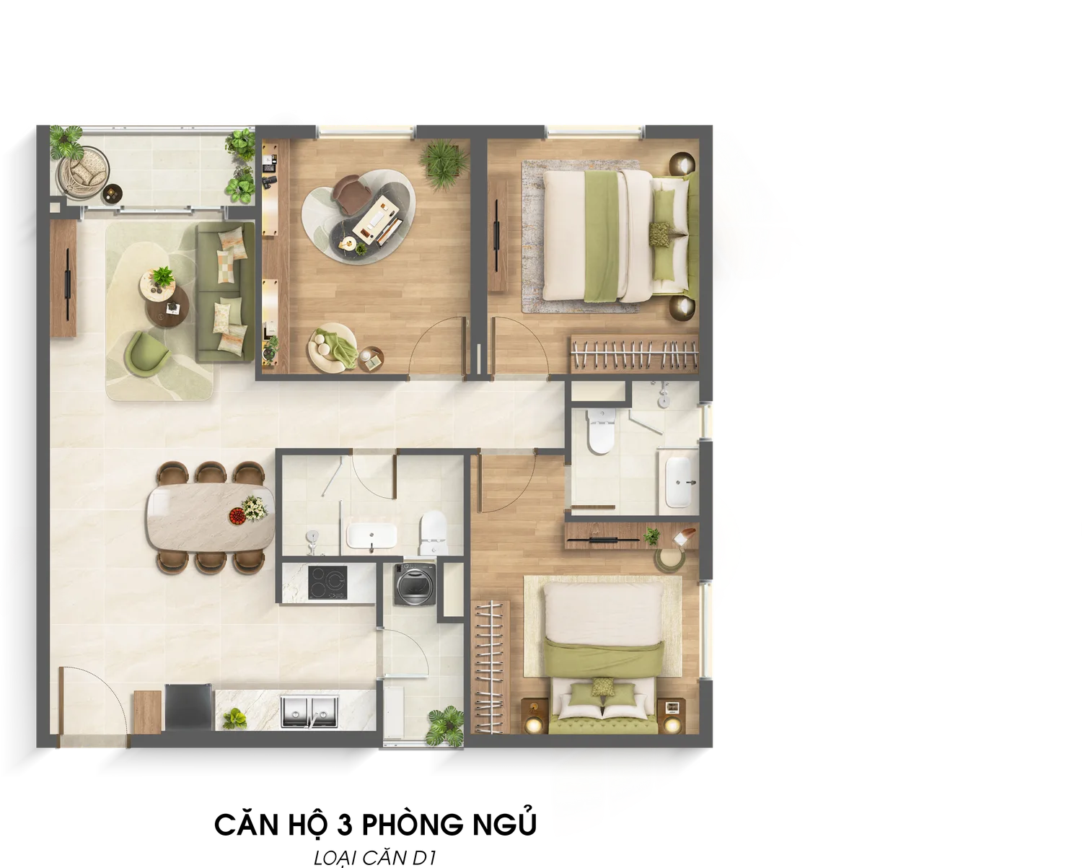
At Imperia Sensa Park, the four floor plans S1, A1, B1 and D1 show the differences between a studio, a 1-bedroom-plus, a 2-bedroom and a 3-bedroom unit. When narrowing your choice, decide how many people need separate bedrooms, who needs a quiet work corner and whether the family often eats at home.
Studio S1 and 1-bedroom-plus A1: which area to prioritize?
On the Imperia Sensa Park floor plan, for studio S1 try placing a bed, wardrobe and dining table on the drawing. If you have to move chairs or fold the table to open the wardrobe, that layout will be inconvenient for daily use. For 1-bedroom-plus A1, the extra space is most valuable when it has a specific function, such as a desk or reading corner. Before planning an extra bed, check its size, windows and privacy.
2-bedroom B1 and 3-bedroom D1: what to look at beyond the number of rooms?
When viewing the drawings, families with children can start from the position of the bed, study desk and wardrobe in each room. If grandparents live with you, trace the route from the bedroom to the bathroom at night. The kitchen also needs testing with real items: where the fridge goes, door swing and free space when two people cook together.
Four questions to settle on a floor plan
| If the family prioritizes… | Check… |
|---|---|
| Working from home | The distance from the work corner to the TV, kitchen and entrance. |
| Often hanging or drying laundry | Location of the washing machine, loggia and laundry route. |
| Hosting guests at weekends | How many chairs fit around the dining table with all doors open. |
| Wanting to move in early | The handover standard of the exact tower: Sensa A (premium finish) or Sensa B (shell handover). |
Unit areas on the Imperia Sensa Park floor plans
| Unit type | Wall-center | Net (clear) |
| Studio | About 35.2 m² | About 31.9 m² |
| 1 bedroom + | About 52.2 m² | About 47.8 m² |
| 2 bedrooms | About 70.0 – 85.7 m² | About 63.7 – 77.8 m² |
| 3 bedrooms | About 94.9 – 120.3 m² | About 86.4 – 109.6 m² |
| Duplex | About 167.7 – 191.3 m² | About 151.5 – 173.9 m² |
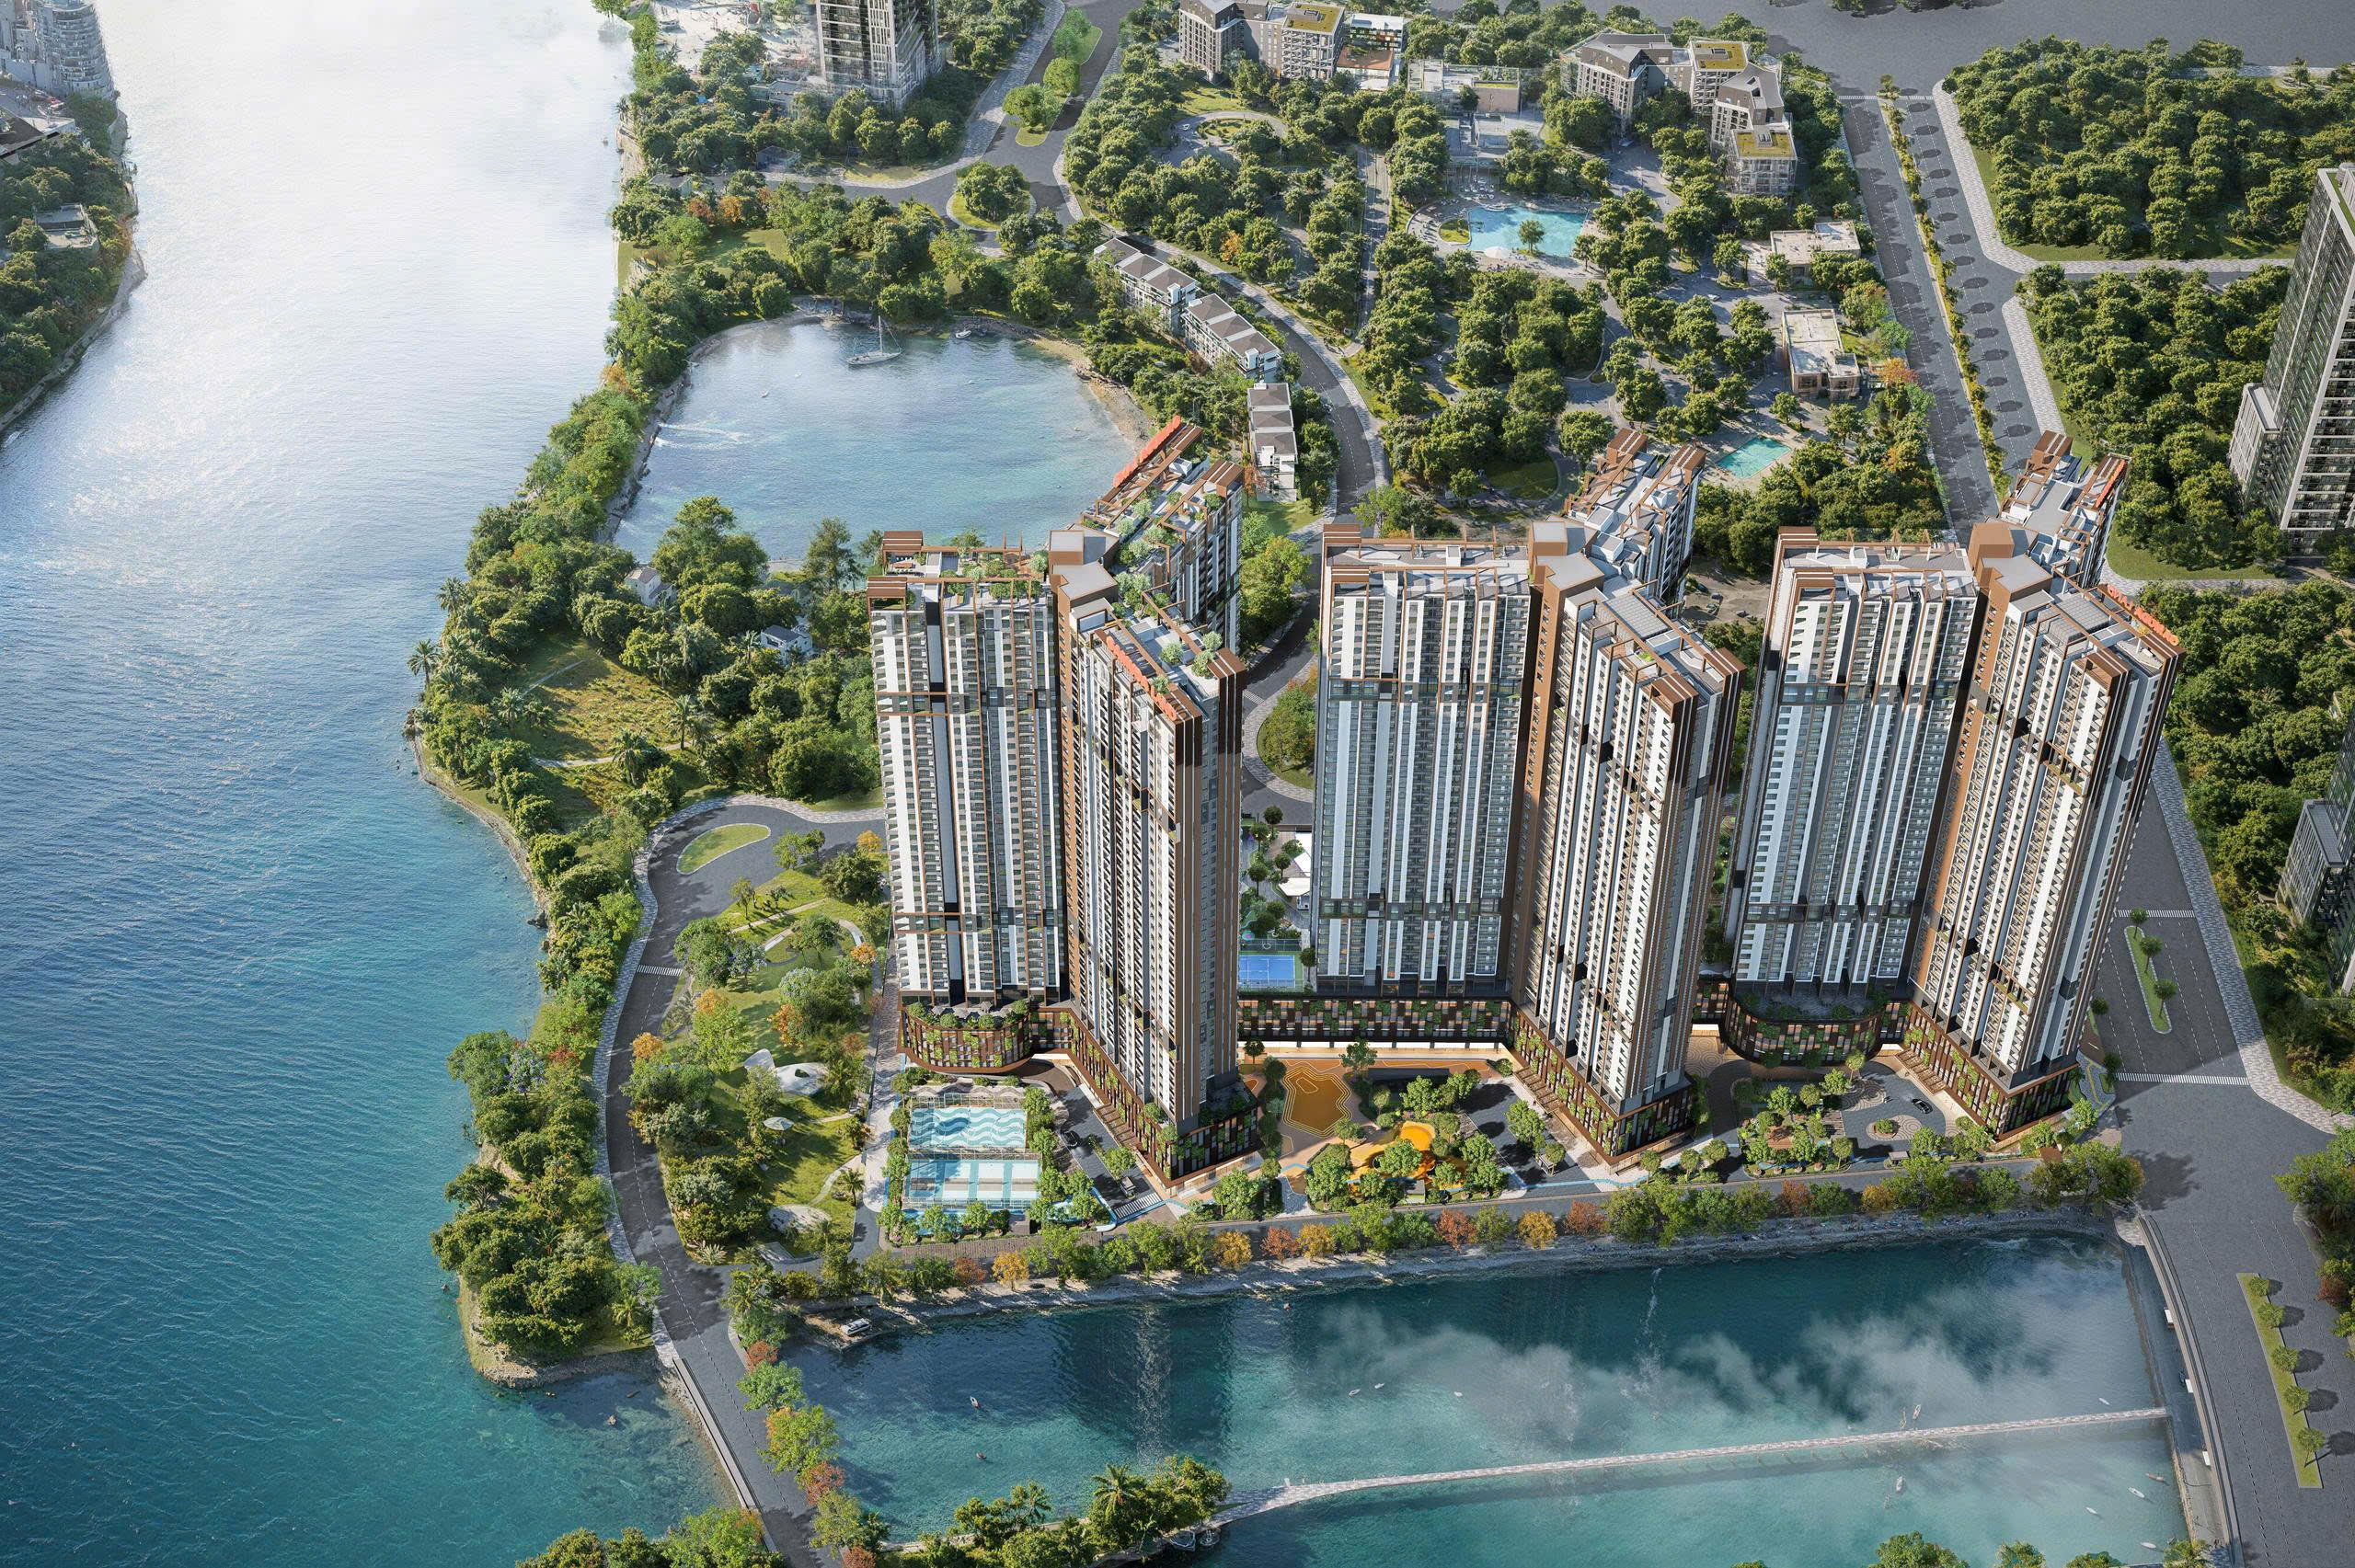
The Sensa A and Sensa B towers have 922 apartments in total, and the project also has 93 low-rise homes. The site borders the Rach Chiec River on two sides, with a building density of about 28%. When booking with VND 100,000,000, ask for drawings of the exact floor and orientation to check the position of the loggia, lifts and technical rooms around the unit.
FAQ about Imperia Sensa Park floor plans
How big is the smallest unit?
The studio is about 35.2 m² wall-center and about 31.9 m² net.
Are there duplex units?
Yes, with areas of about 167.7 – 191.3 m² wall-center.
How is the “plus” space in a 1-bedroom-plus unit used?
Suitable as a work corner, reading room or extra sleeping space; check the windows and privacy before placing a bed.
For the price list and a quote for the exact unit code, contact Great House via the hotline 0936.233.666.
Once you have chosen a unit type, the next step is to compare balcony orientation, floor and finishing standard on Imperia Sensa Park handover: comparing the Sensa A and Sensa B towers.
 English
 Vietnamese
 Chinese
 Korean


