
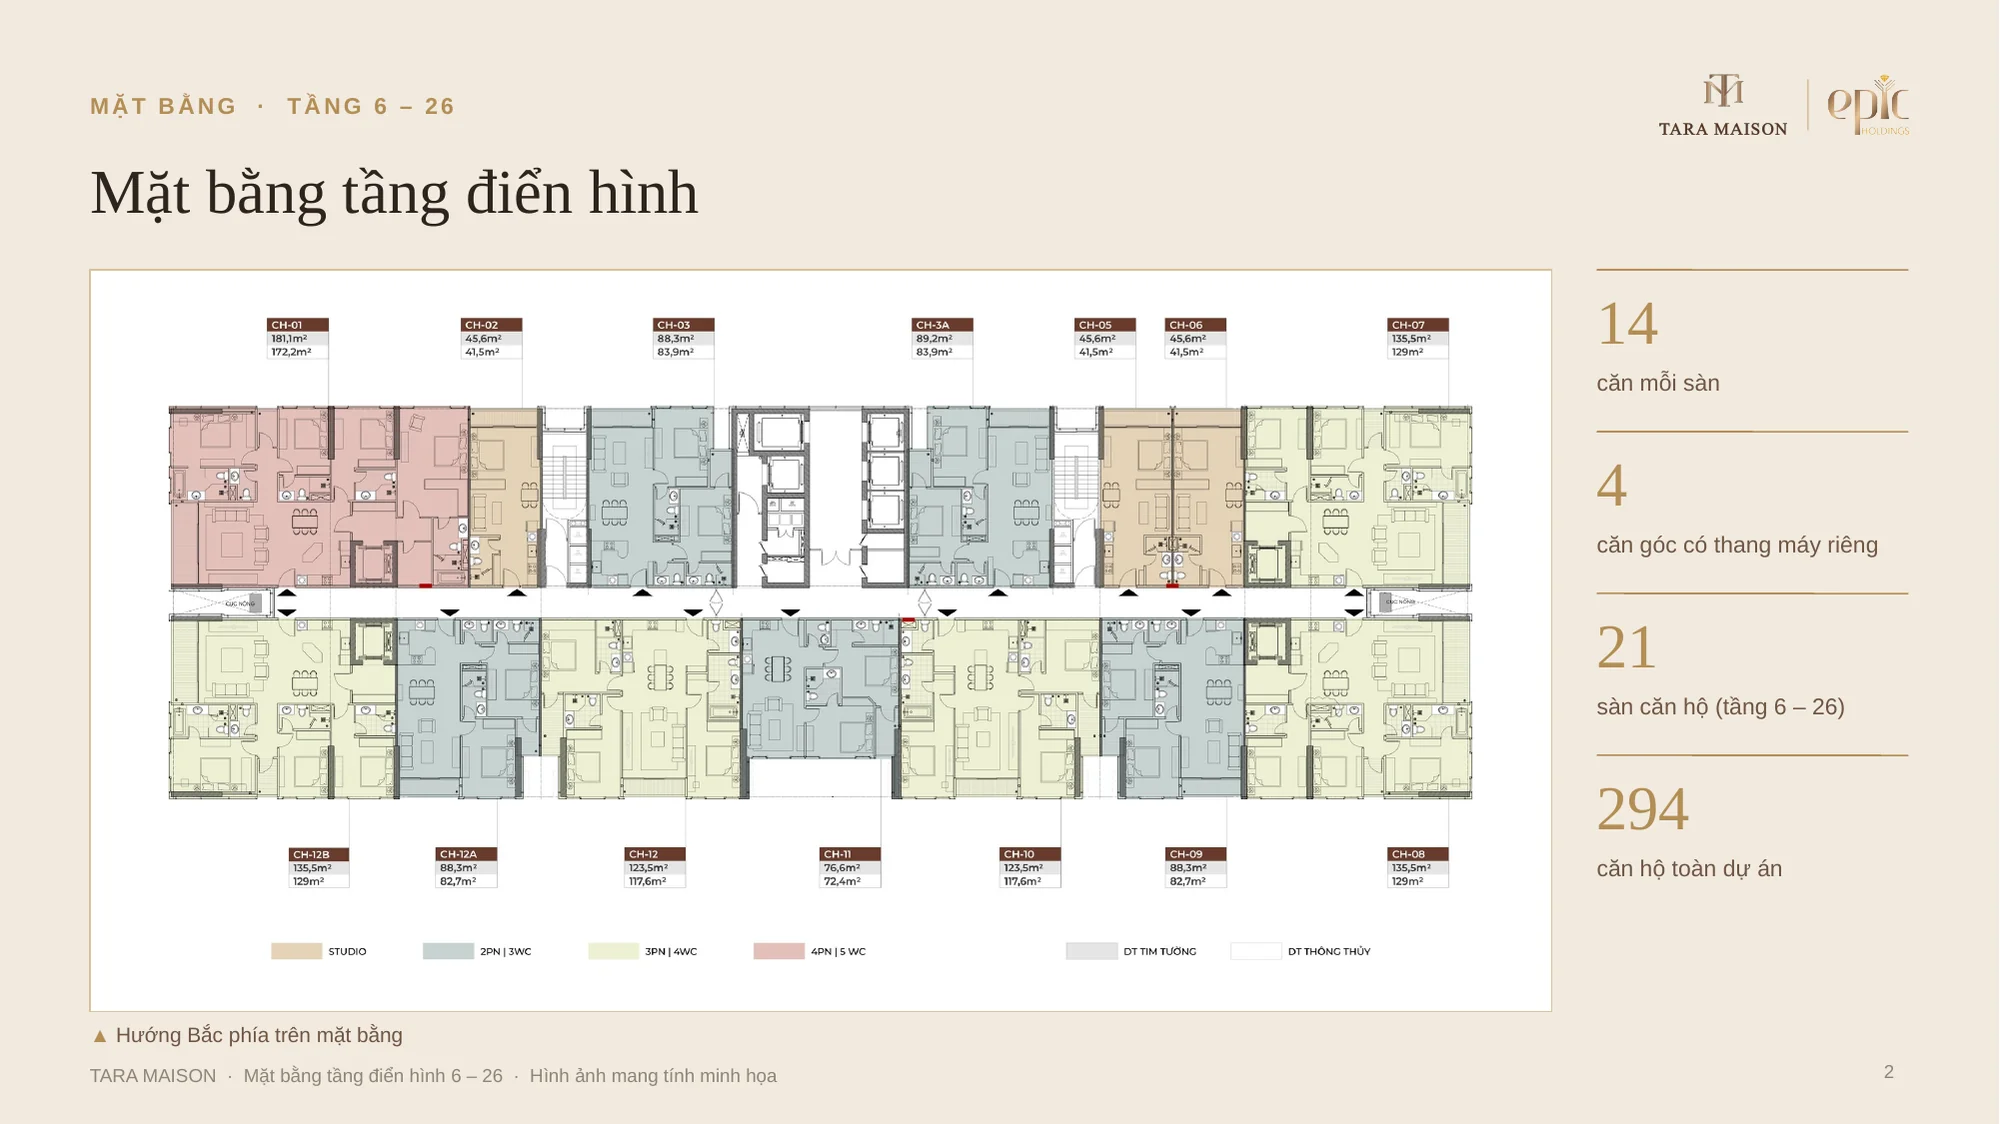
The Tara Maison floor plan has only 14 units per floor across 21 apartment floors (floors 6 – 26), 294 units in total. What stands out is that 100% of bedrooms are master bedrooms with en-suite bathrooms, and the 4 corner units on each floor have private lifts. This article analyzes each unit code so you can choose the right unit for your needs.
1. Overview of the Tara Maison floor plan
- 14 units per floor, 21 apartment floors, 294 units in the whole project.
- 4 product lines: studio, 2 bedrooms, 3 bedrooms, 4 bedrooms.
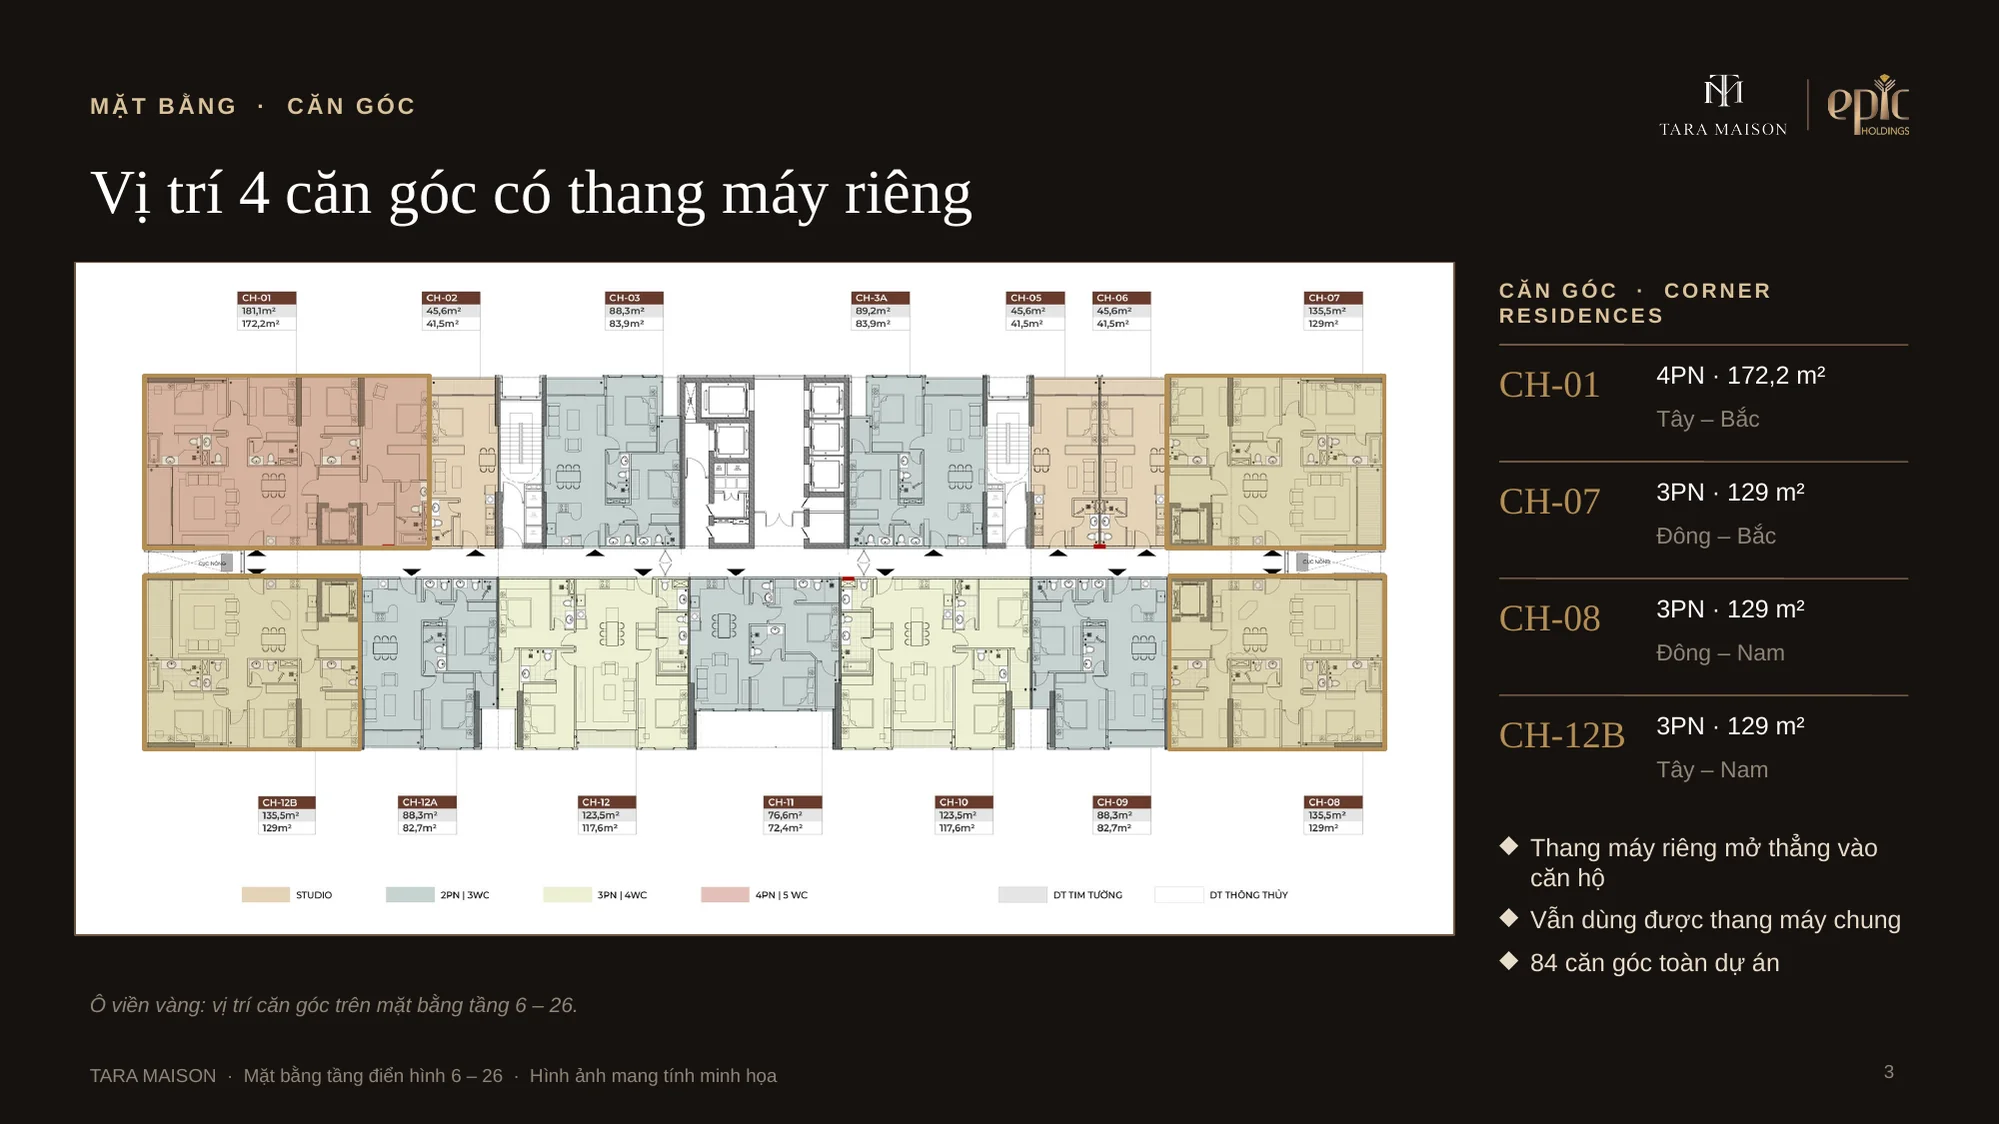
- 4 shared lifts for 10 standard units; 4 corner units (CH-01, 07, 08, 12B) have an additional private lift.
- Air-conditioned corridors 1.78 m wide, lift lobby 3.15 m wide.
| Unit type | Net (clear) | Units | Unit code |
| Studio | 41.5 m² | 63 | CH-02, 05, 06 |
| 2 bedrooms, 3 bathrooms | 72.4 – 83.9 m² | 105 | CH-03, 3A, 09, 11, 12A |
| 3 bedrooms, 4 bathrooms | 117.6 – 129 m² | 105 | CH-07, 08, 10, 12, 12B |
| 4 bedrooms, 5 bathrooms | 172.2 m² | 21 | CH-01 |
2. Orientation of each unit in the Tara Maison floor plan
North-side units are CH-02, 03, 3A, 05, 06; south-side units are CH-09, 10, 11, 12, 12A. The four corner units occupy the four corners of the building: CH-01 (northwest), CH-07 (northeast), CH-08 (southeast), CH-12B (southwest). South-facing units are usually preferred for being cool in summer and warm in winter; corner units have two open sides.
3. Studio 41.5 m² – move in or rent out right away
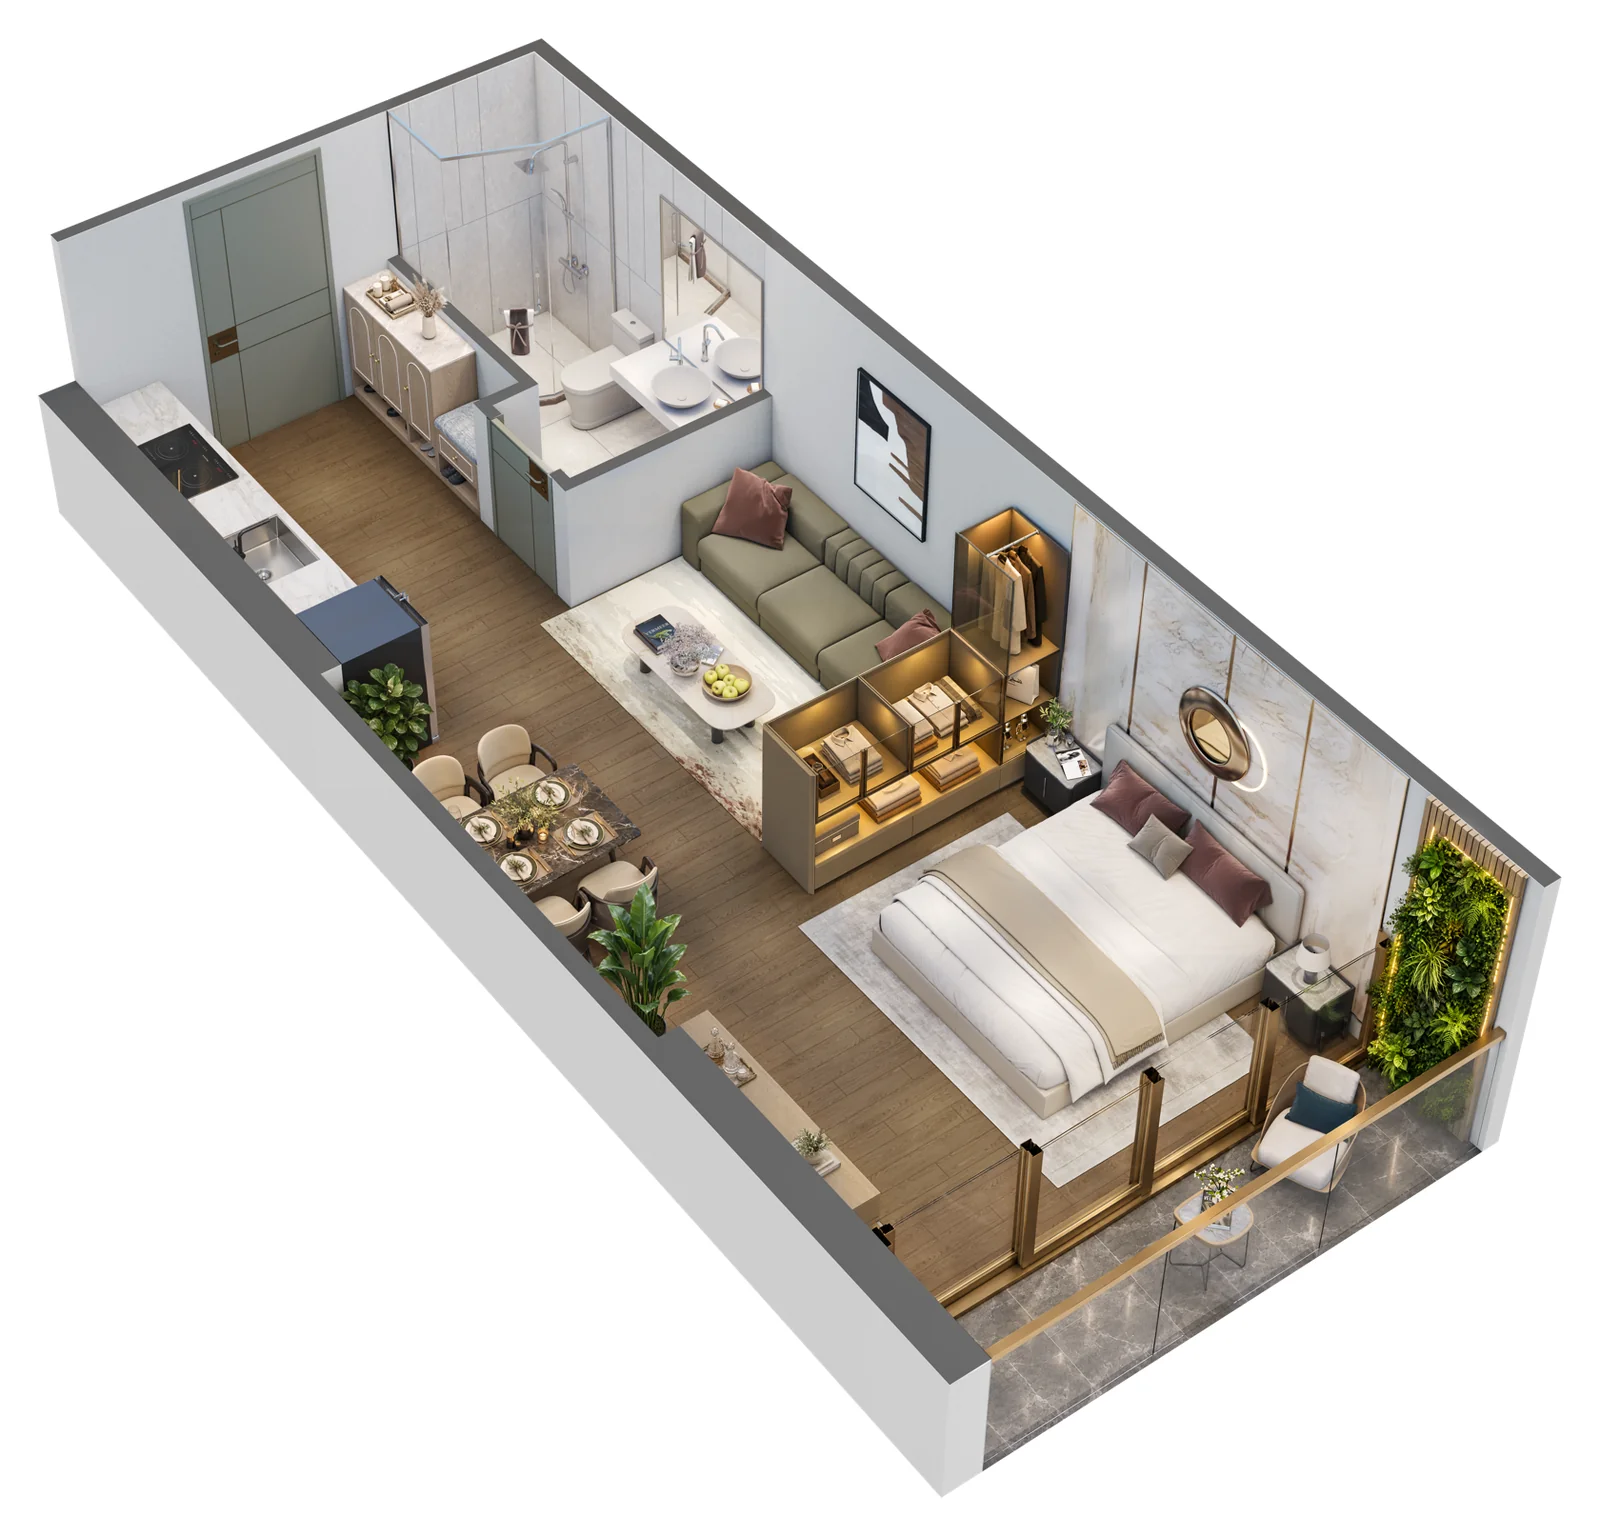
Living – sleeping – dining – kitchen space of 33.12 m², bathroom 4.14 m², loggia 3.56 m². The studio is the only unit type handed over fully finished with appliances: air conditioning, kitchen cabinets, microwave, built-in fridge, dishwasher and wardrobe.
4. 2-bedroom units: CH-03 and CH-11
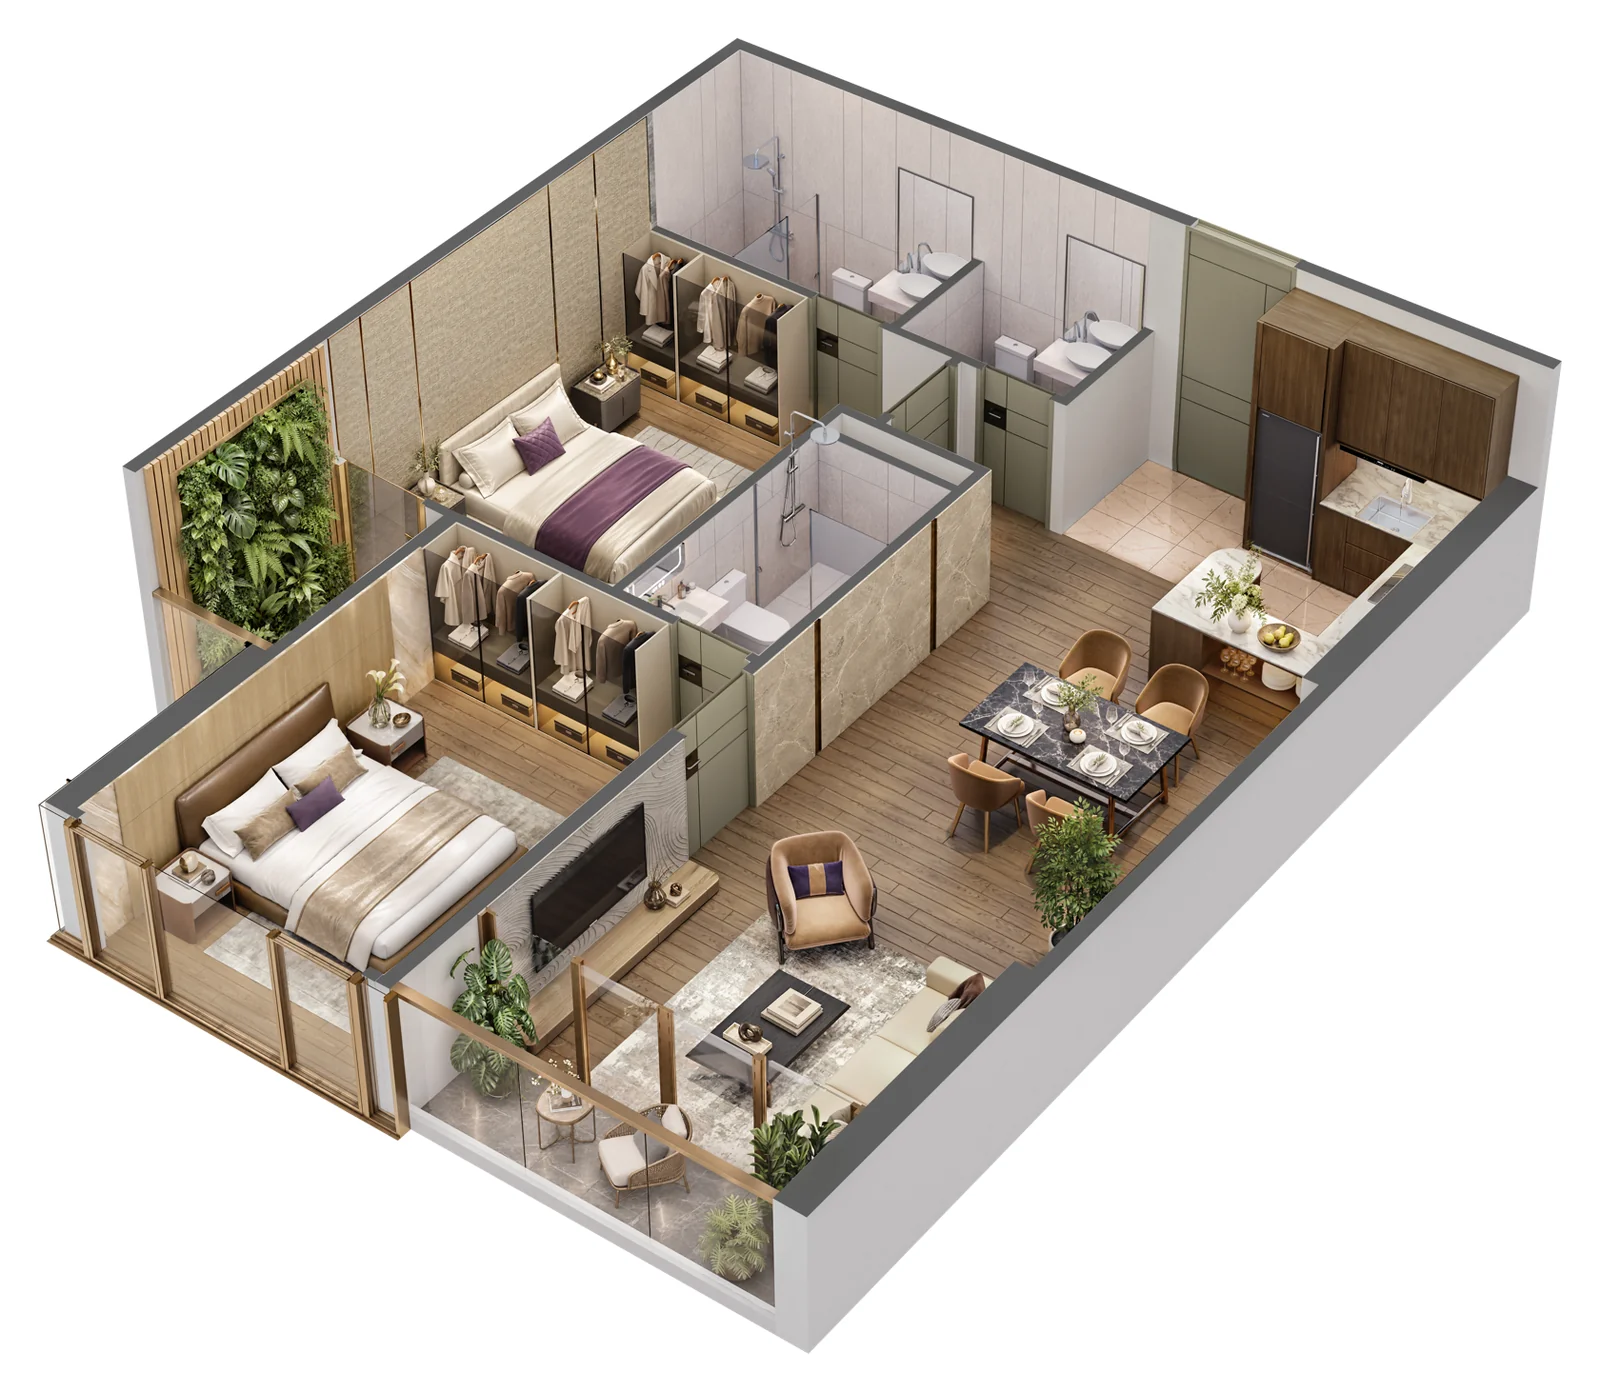
- CH-03 (83.9 m², north-facing): living – dining – kitchen 35.57 m², two bedrooms of 13.59 m² and 15.11 m², 3 bathrooms, 2 loggias. CH-3A has the same layout.
- CH-11 (72.4 m², south-facing): living – dining – kitchen 30.64 m², two bedrooms of 12.80 m² and 13.98 m², 3 bathrooms, 1 loggia – the 2-bedroom unit with the best overall value.
5. 3-bedroom units CH-10 and CH-12 – 117.6 m²
In the Tara Maison floor plan, these are two south-facing units: living – dining – kitchen 40.54 m², parents' room 16.97 m², two children's rooms of 15.06 m² and 13.40 m², 4 bathrooms, 2 loggias. Handed over with basic finishes including wood floors, air conditioning, induction hob and sanitary ware.
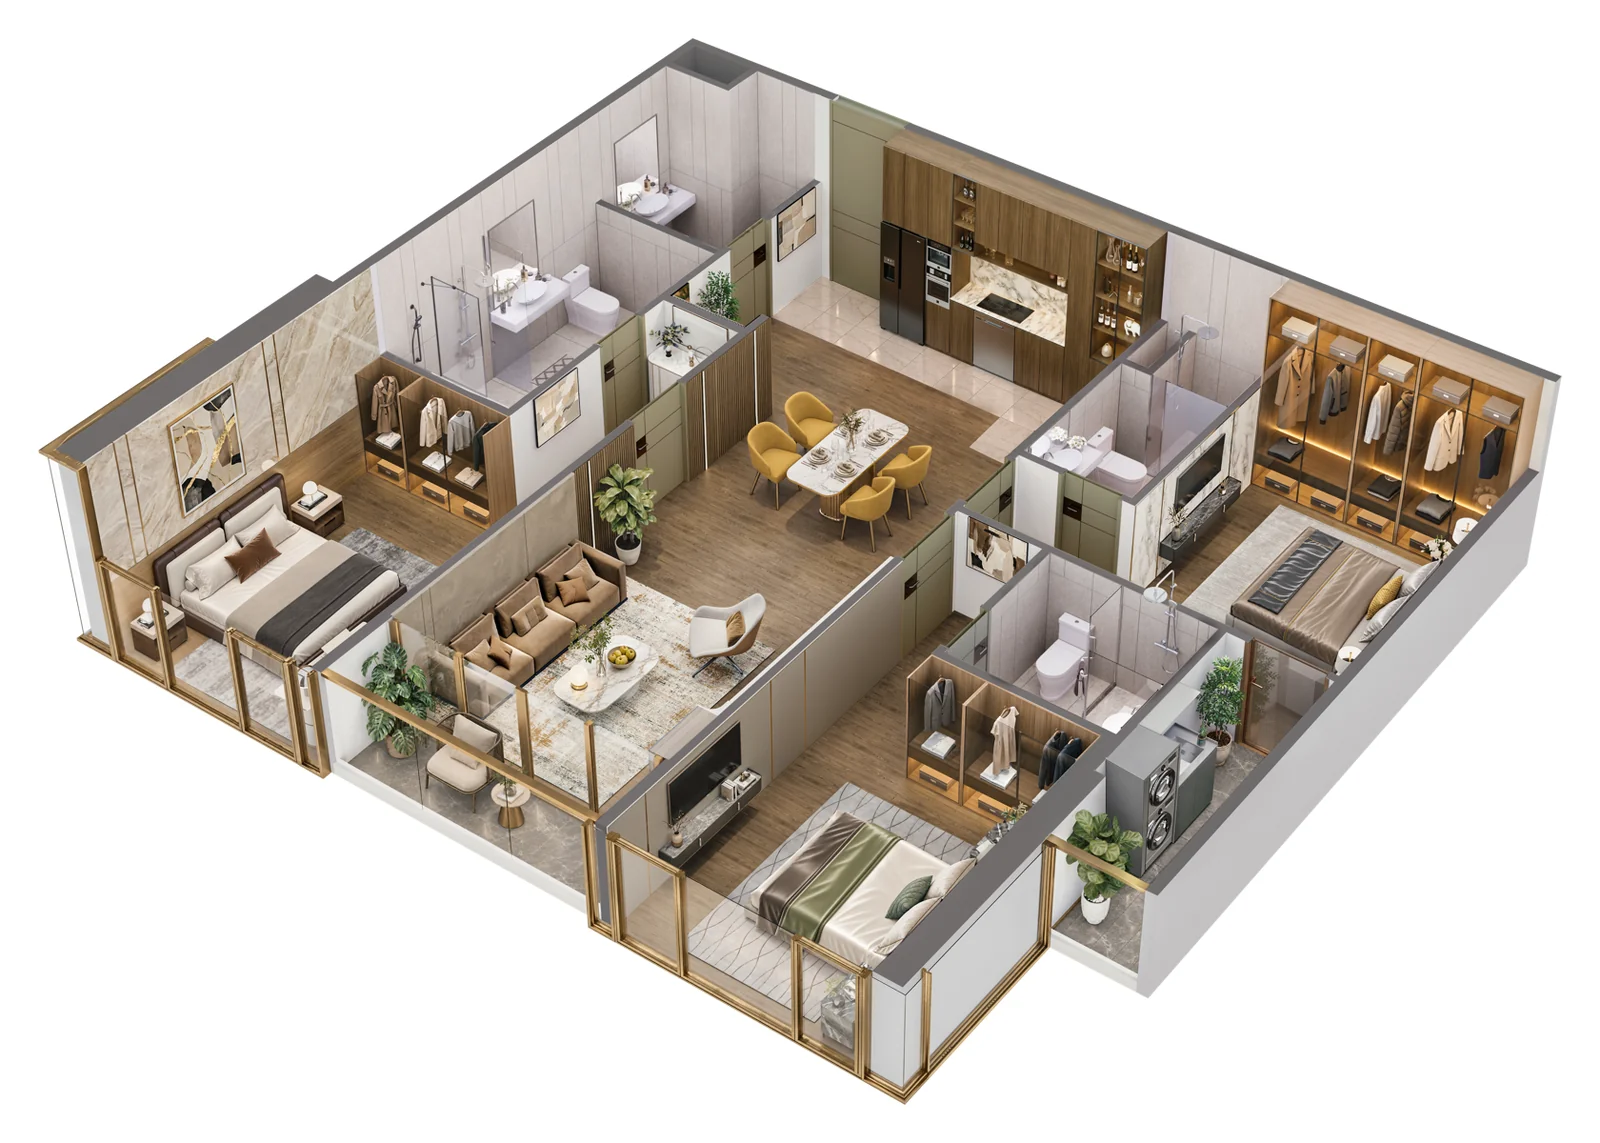
6. Corner units with private lifts: CH-07, 08, 12B and CH-01
- 3-bedroom corner unit (129 m²): private lift lobby 5.79 m², living – dining – kitchen 48.35 m², 4 bathrooms, 2 loggias.
- 4-bedroom corner unit CH-01 (172.2 m²): living – dining – kitchen 48.41 m², master bedroom 26.64 m², 5 bathrooms, facing My Dinh Stadium.
Corner units in the Tara Maison floor plan are handed over as shells in Bespoke form: buyers choose to fit out themselves or one of the developer's two premium interior packages. Corner units have no listed price and are advised case by case.
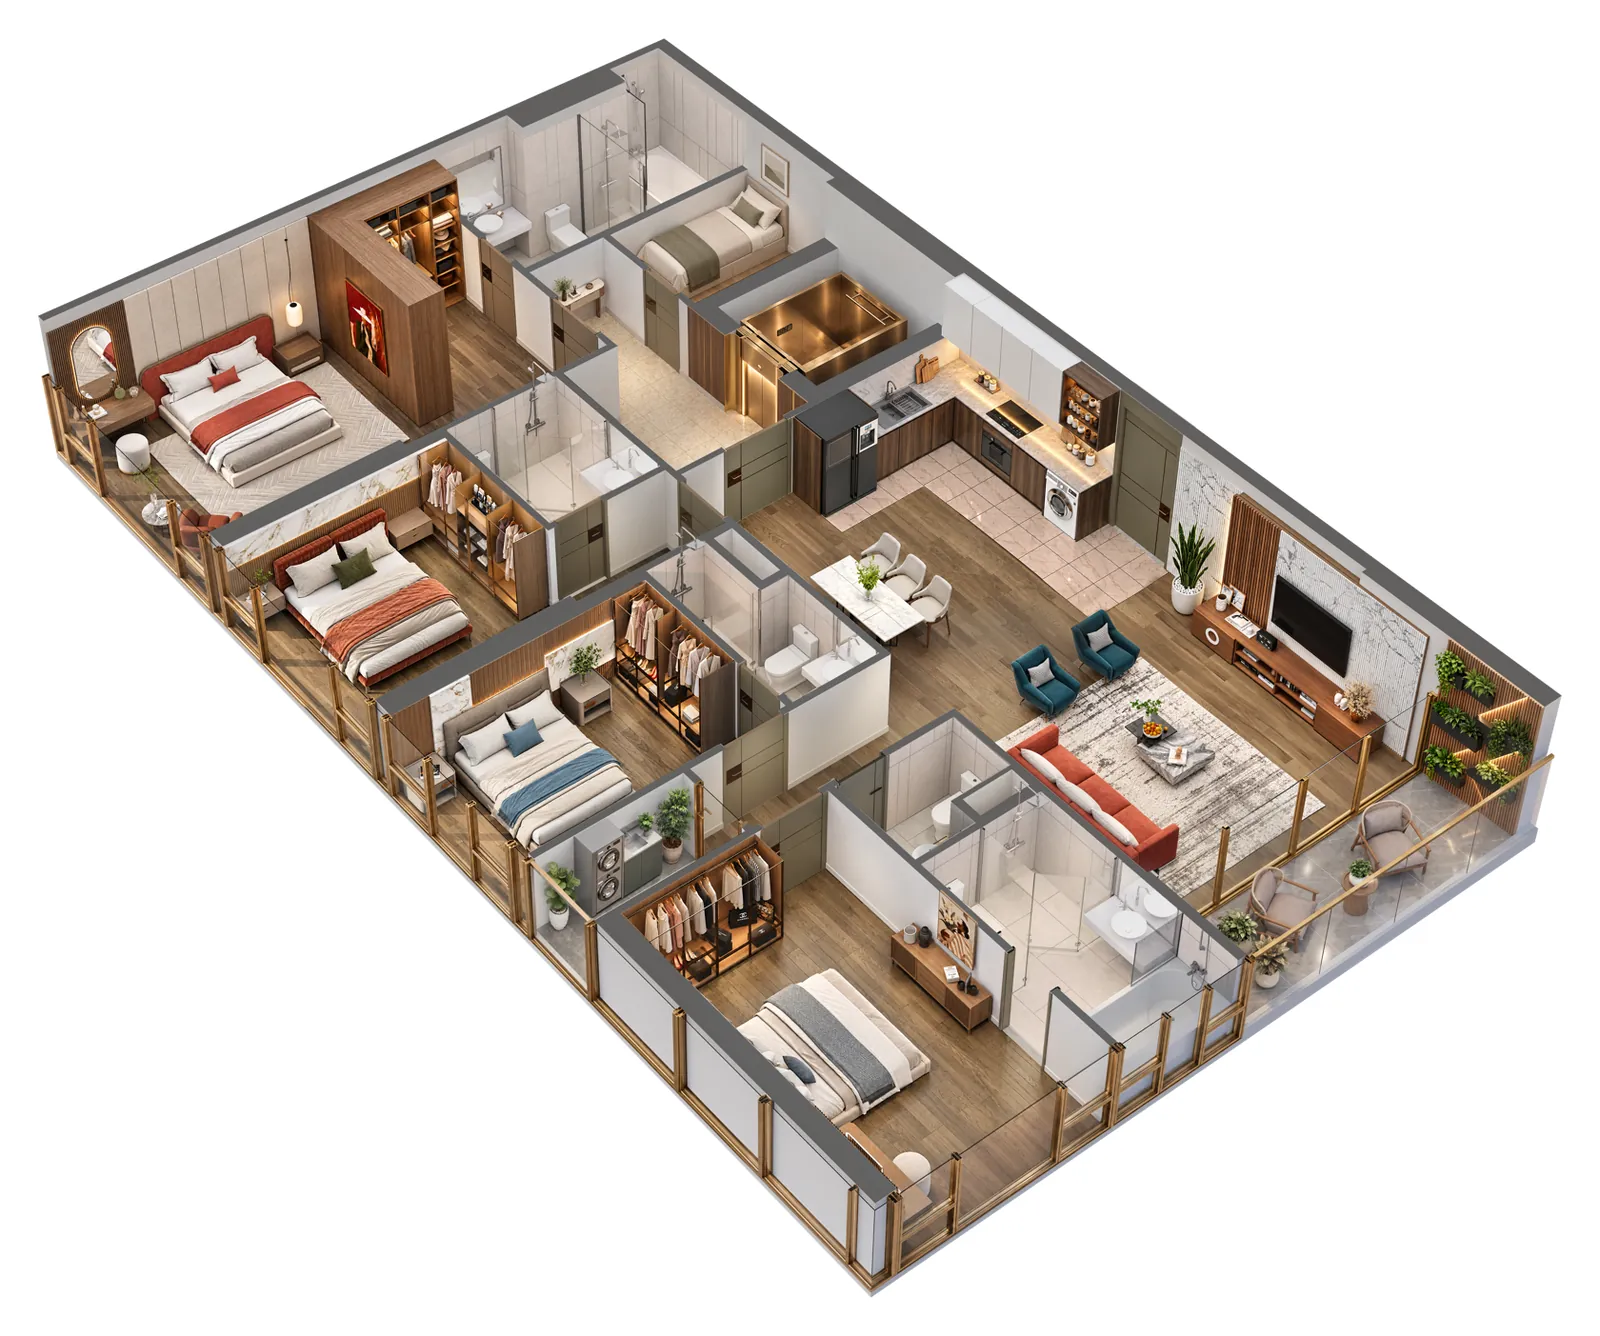
7. Choosing a unit by the Tara Maison floor plan
| Need | Suggested units |
| Living alone, renting out | Studios CH-02, 05, 06 |
| Young families, optimizing budget | CH-11 |
| Young families needing a large living room | CH-03, 3A, 09, 12A |
| Families with 2 children | CH-10, CH-12 |
| Needing privacy, choosing own interiors | Corner units CH-07, 08, 12B |
| Three-generation families | CH-01 |
Drawings are illustrative; exact areas follow the sale and purchase contract.
Read more about the project's position in the article high-end apartments in My Dinh. Information on amenities, legal status and policy is at the Tara Maison project page; call 0936.233.666 to receive detailed floor plans and the inventory list.
 English
 Vietnamese
 Chinese
 Korean


