Norton Park Thuan Giao – Gamuda Land Apartments on Binh Duong Boulevard
Price from Contact
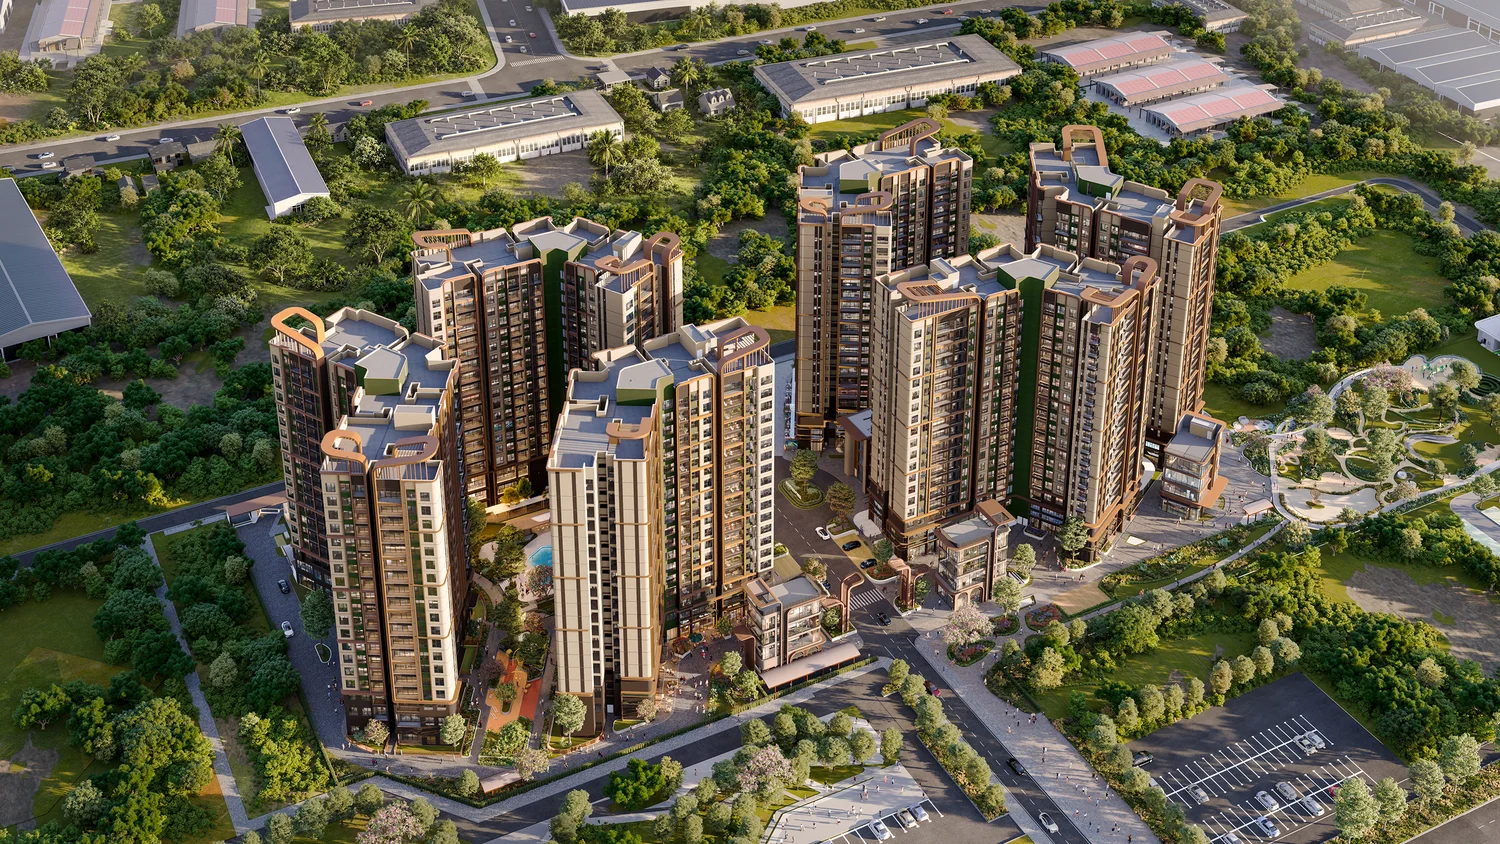
Norton Park is a park-side apartment community by Gamuda Land in Thuận Giao, next to AEON Mall and VSIP I Industrial Park. Six 19-storey towers surround a 2.5-hectare park, with options ranging from studios to garden units and duplexes.
Location No. 5 Binh Duong Boulevard (National Highway 13), Thuan Giao Ward, Ho Chi Minh City, near AEON Mall and Song Be Golf Course.
Developer Gamuda Land – a member of Gamuda Berhad (Malaysia).
Planning 7.9 ha, 20% building density, about 2.5 ha of parks and landscaping.
Buildings Two zones, B and C, with 6 towers of 19 floors and 1 basement. The project has 1,256 apartments and 30 commercial units.
Products Studios, 1–3 bedroom units, units with a multi-purpose room, garden units, duplexes, podium shops and standalone shops.
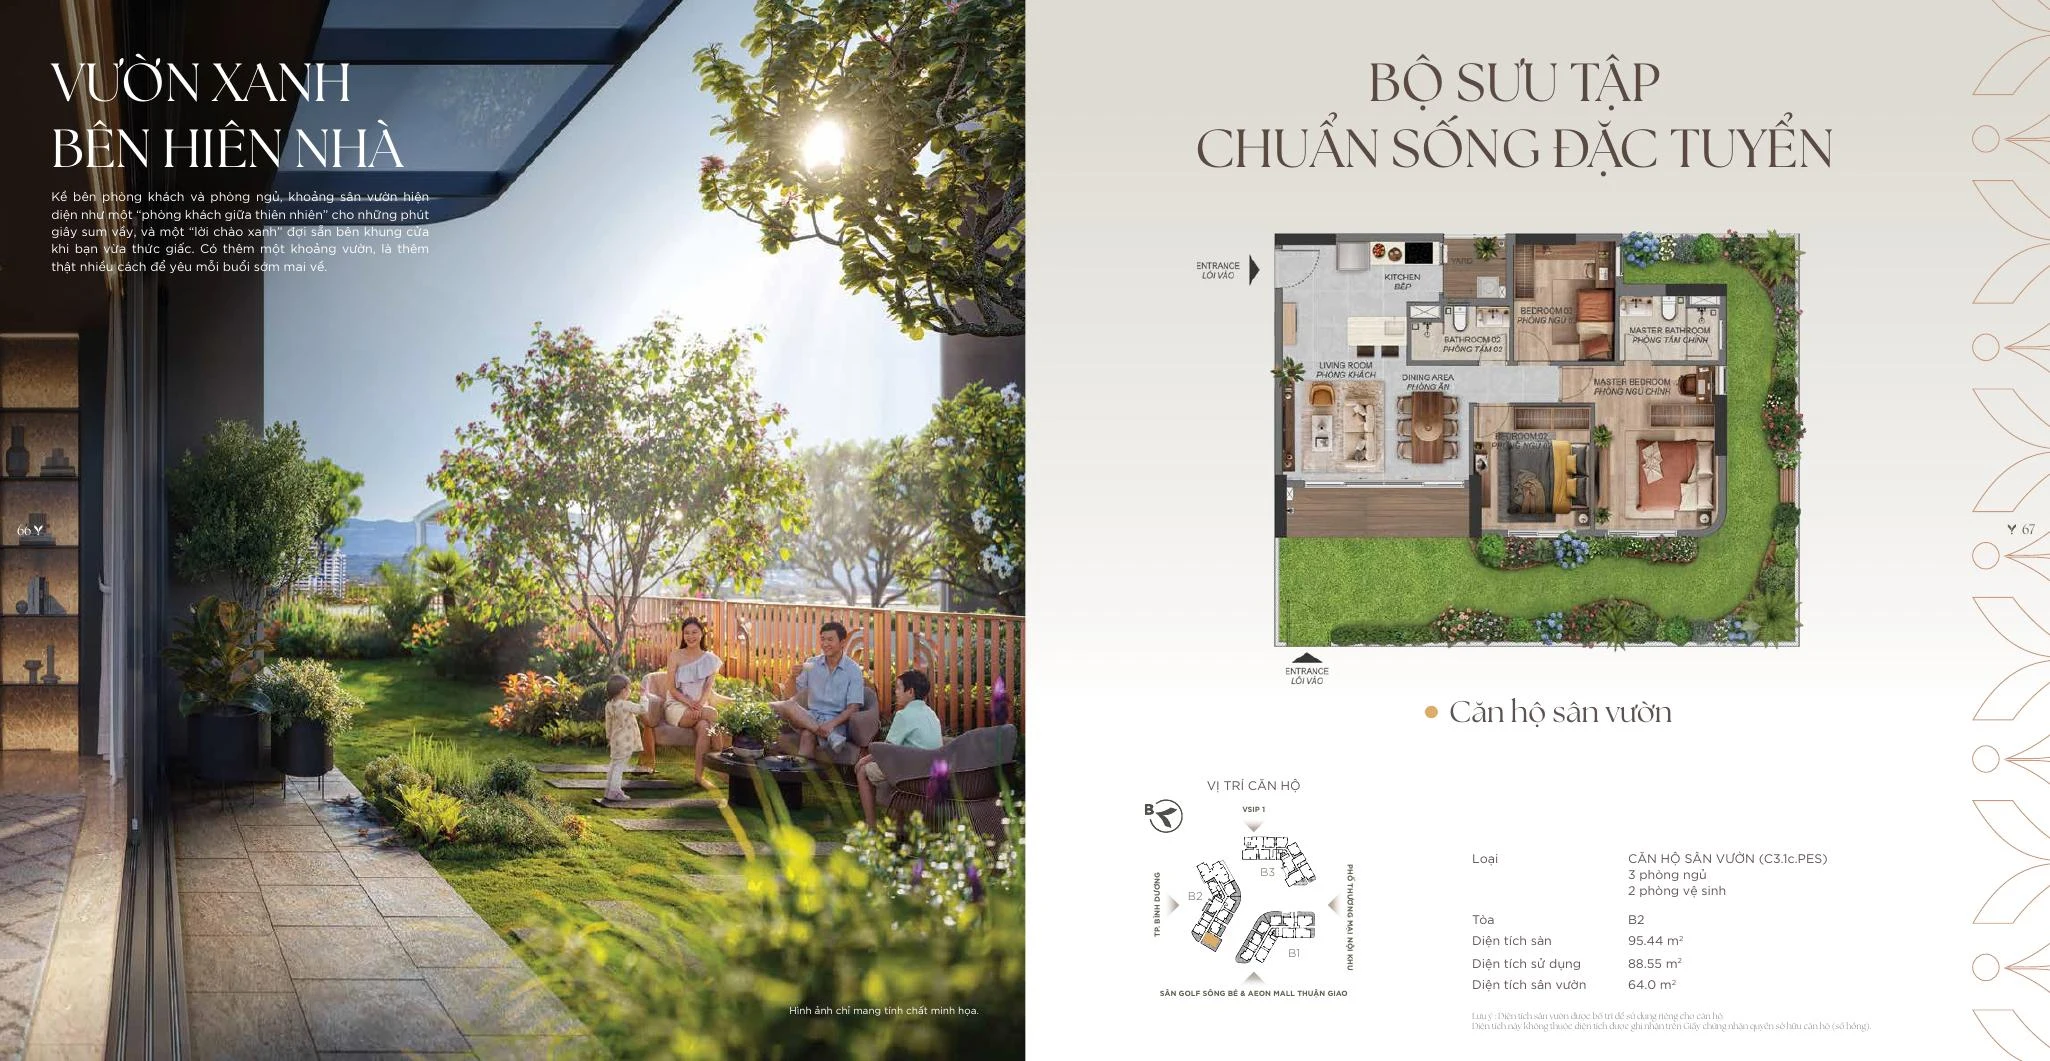
Special units Garden unit C3.1c.PES offers 88.55 m² indoors plus a 64 m² private garden; the 3-bedroom duplex has 143.01 m² of usable area.
Expected timeline Sale and purchase agreement signing in December 2026, handover in September 2029.
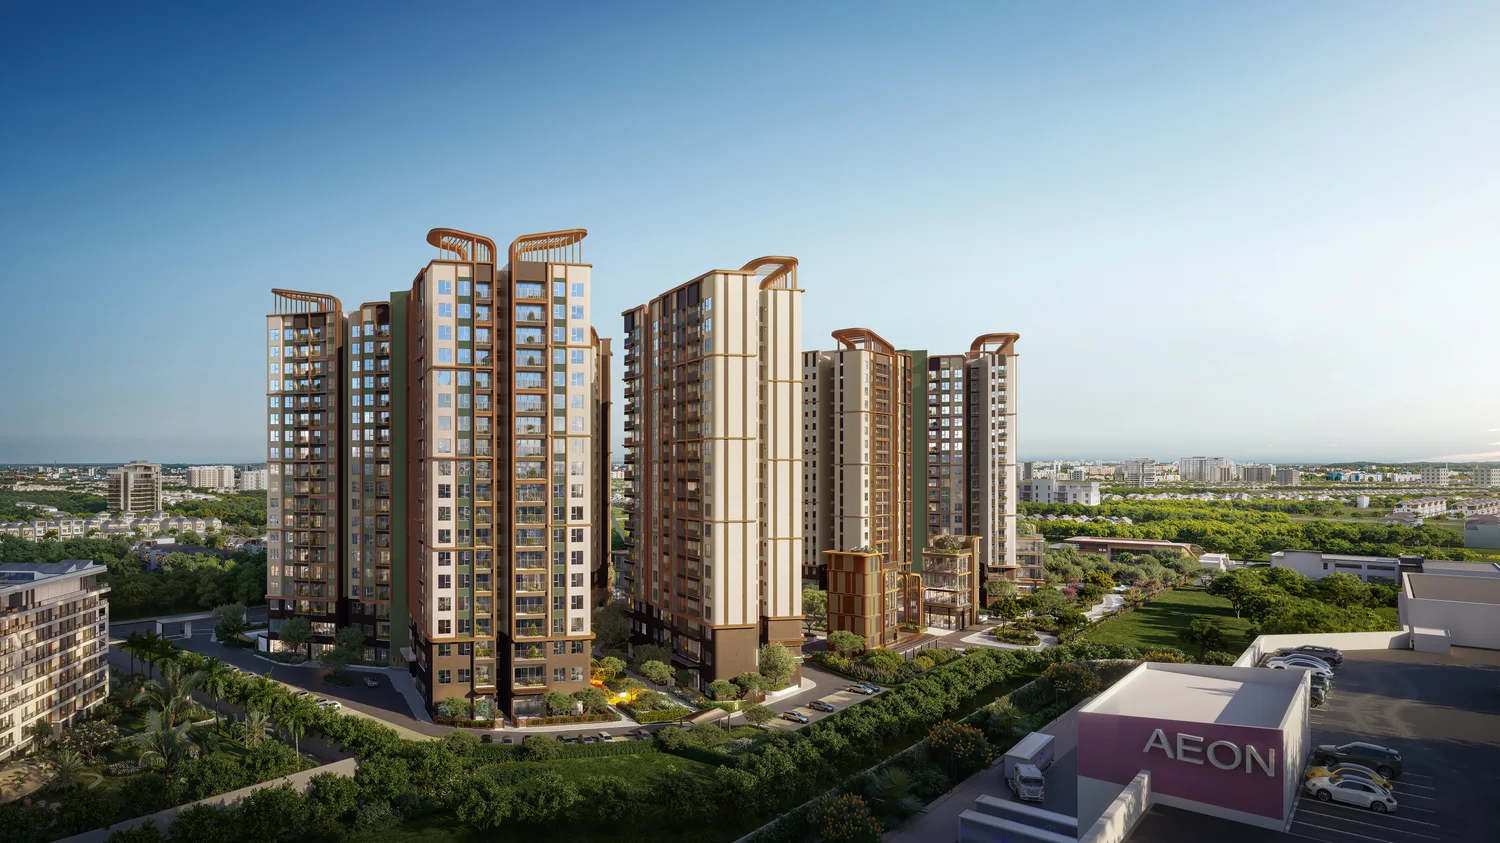
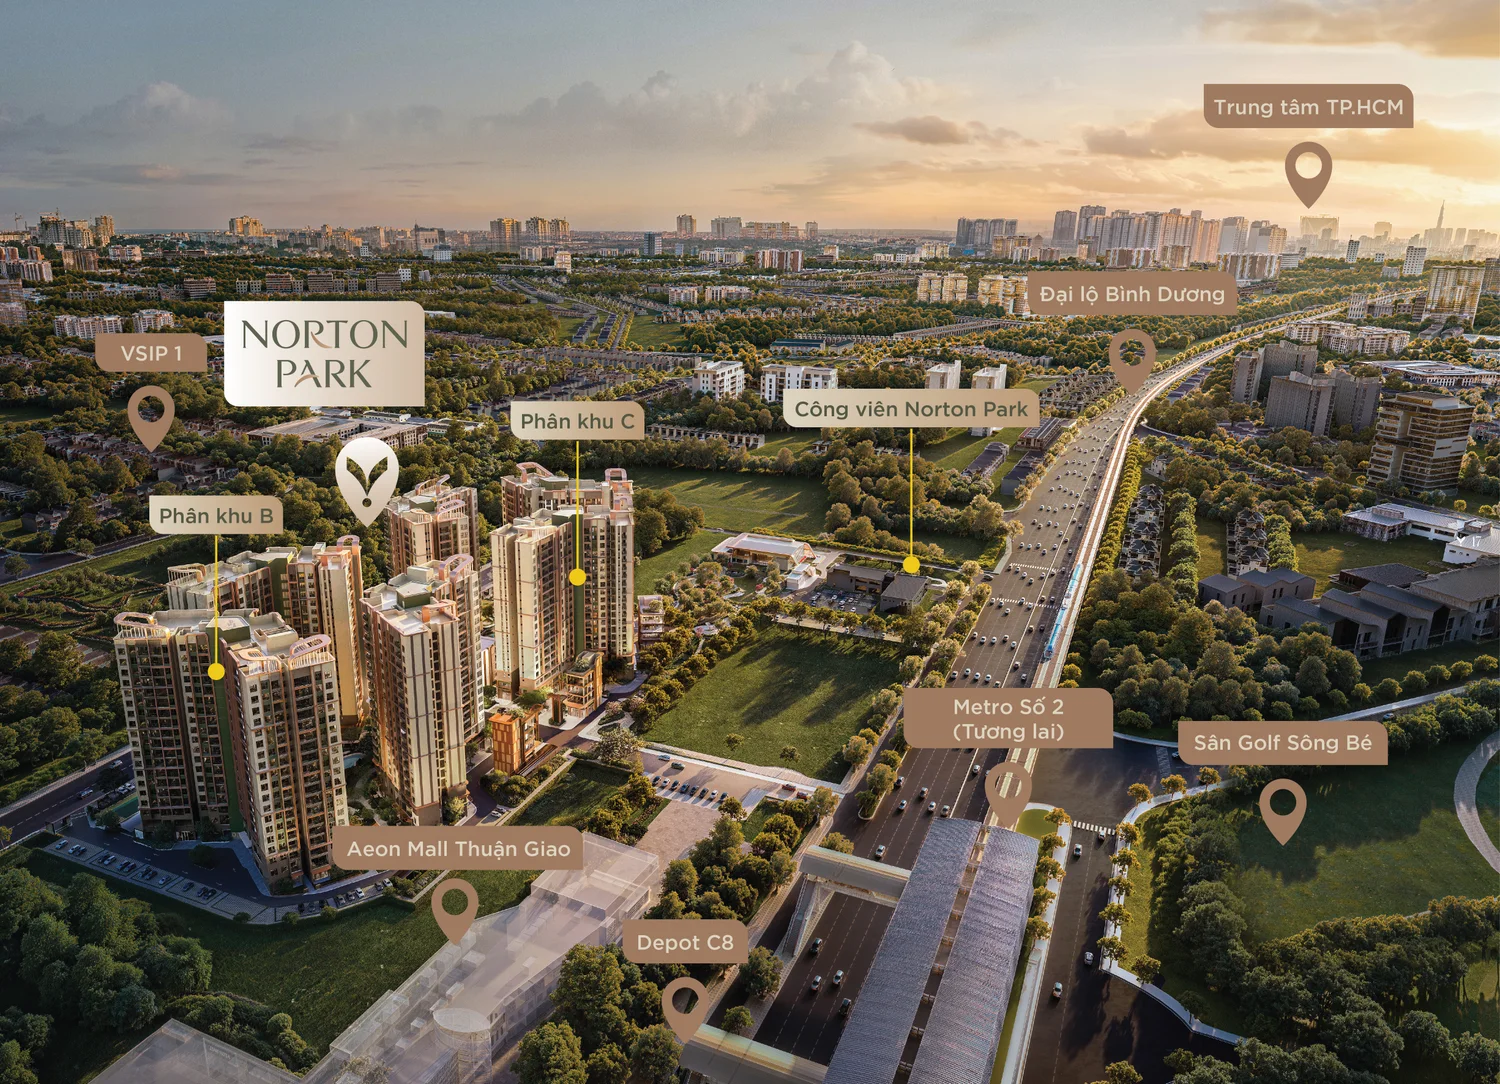
Norton Park is located at 5 Binh Duong Boulevard, Thuan Giao Ward, Ho Chi Minh City. On a 7.9-hectare site, six apartment towers are organized into two clusters, B and C, with a park and open courtyards between the buildings. VSIP I and AEON Mall are just minutes away, and at home there is a Miyawaki forest and a swimming pool right below the lobby.
Aerial perspective of Norton Park
Norton Park overview
Information
Norton Park
Address
No. 5 Binh Duong Boulevard, Thuan Giao Ward, Ho Chi Minh City
Developer
Gamuda Land
Scale
7.9 ha, two zones B and C, six 19-storey towers and one basement
Landscape
2.5 ha of parks and landscaping, 20% building density
Type
Apartments, duplexes, garden units, podium shops and standalone shops
A green living space in Thuận Giao
Norton Park dedicates 2.5 hectares to its park, with a building density of only 20% and more than 95% of apartments having at least two open sides. Commuters working at VSIP I gain more time for family thanks to the short trip, while young children have a park, swimming pool and kindergarten right within the community.
Norton Park has 1,256 apartments and 30 commercial units, with a total floor area of about 131,297 m² on a site of about 78,600 m².
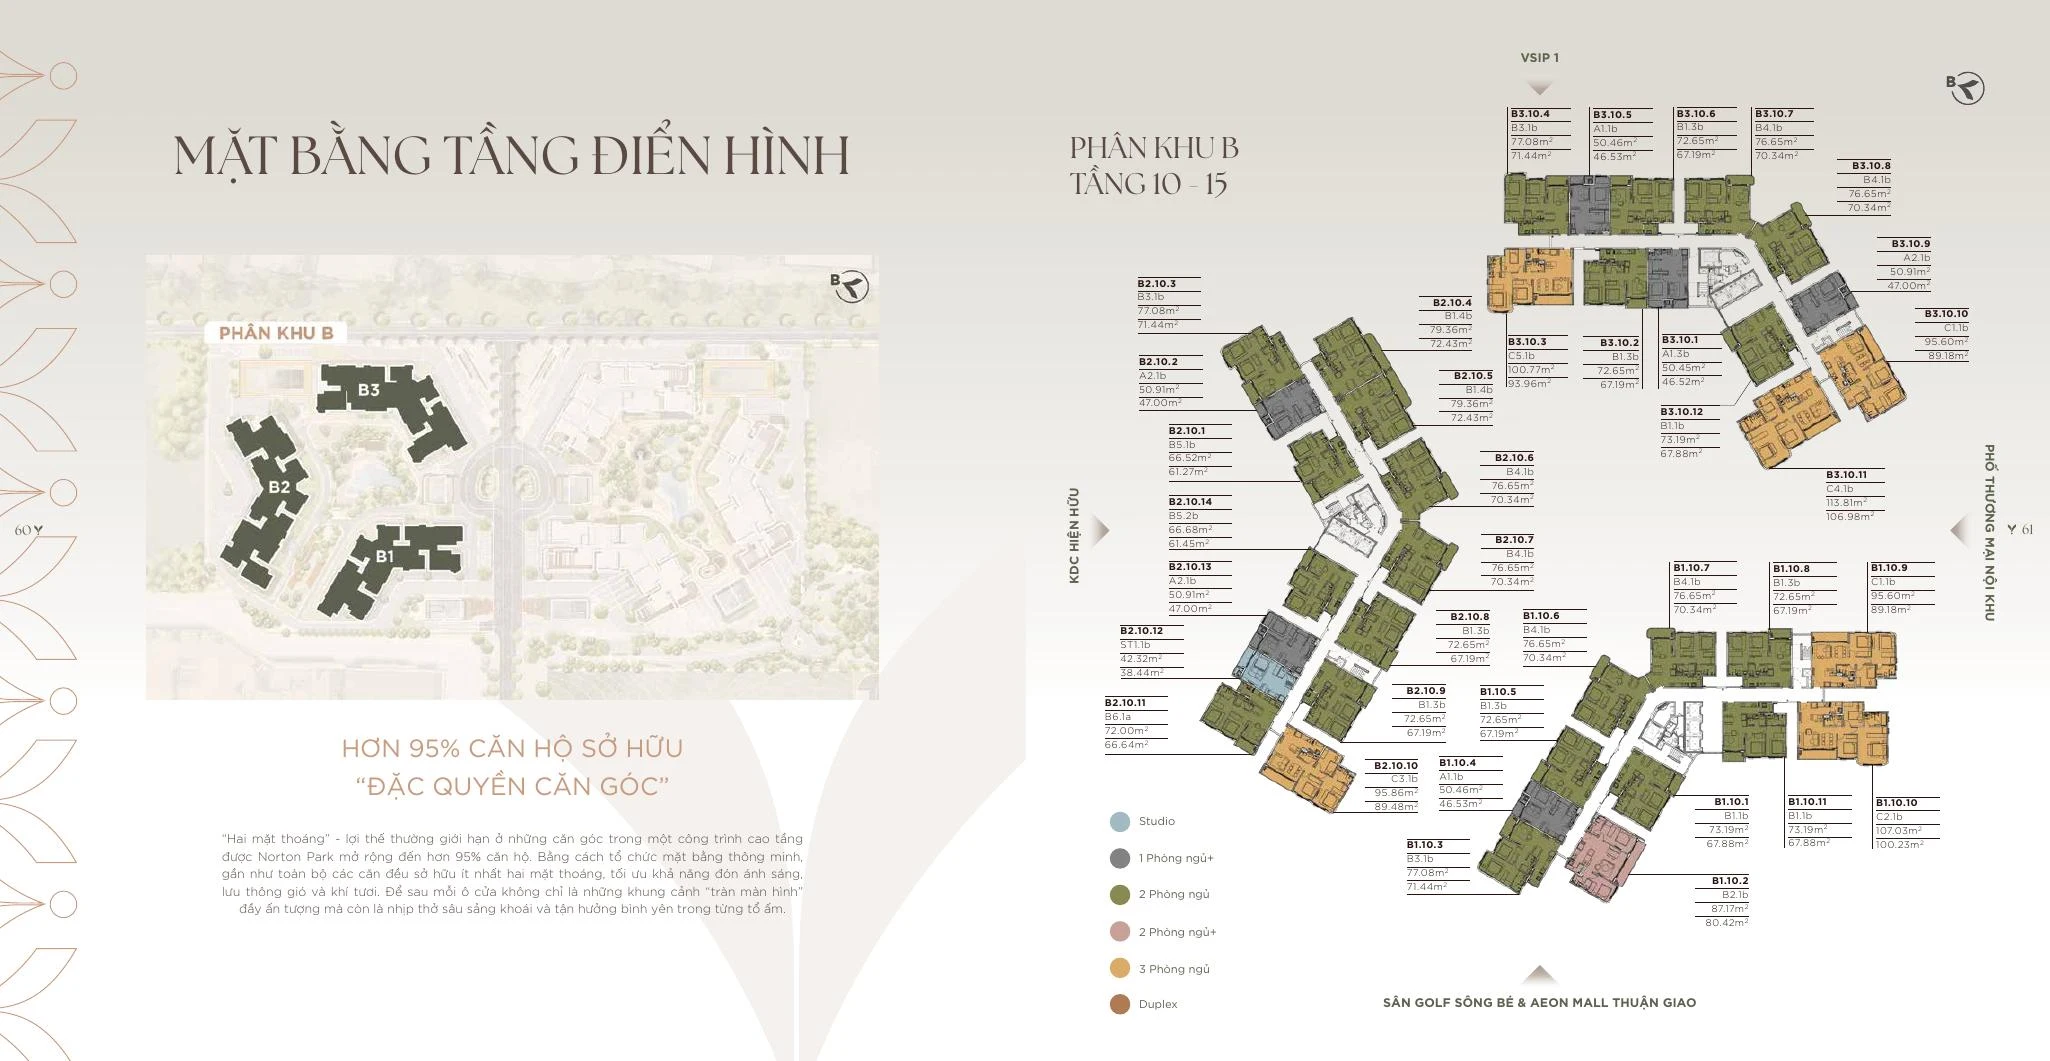
The two Norton Park zones and options on a typical floor
Each typical floor offers a range of unit sizes so families can choose the scale that suits them, from compact units for young people to three-bedroom homes for larger families.
Layout or unit code
Area on the drawing
Suitable for
B3.10.9
50.91 m² floor area, 47.00 m² usable
Young professionals and newlyweds who need a compact home.
B2.10.8
72.65 m² floor area, 67.19 m² usable
Small families; about 20 m² more usable space than the B3.10.9 type.
B3.10.10
95.60 m² floor area, 89.18 m² usable
Families who need a large dining table or a separate workspace.
C4.1a in B3
113.65 m² floor area, 106.54 m² usable
Larger families: three bedrooms and two bathrooms.
Garden unit C3.1c.PES offers 88.55 m² indoors plus a 64 m² private garden – a rare patch of green in an apartment.
Norton Park product mix
Norton Park offers studios, 1-bedroom+, 2-bedroom, 2-bedroom+ and 3-bedroom units, plus a special collection of garden apartments and duplexes. More than 95% of apartments have at least two open sides – an advantage usually found only in corner units.
Unit type (typical models)
Bathrooms
Floor area
Usable area
Studio (ST1.1a, tower B2)
1
42.12 m²
38.13 m²
1 bedroom + (A1.1a, towers B1 and B3)
1
50.65 m²
46.57 m²
2 bedrooms (B1.4a, tower B2)
2
79.24 m²
72.07 m²
2 bedrooms + (B2.2a, tower B1)
2
87.20 m²
80.00 m²
3 bedrooms (C4.1a, tower B1)
2
113.65 m²
106.54 m²
Garden unit (C3.1c.PES, tower B2)
2
95.44 m²
88.55 m² + 64 m² garden
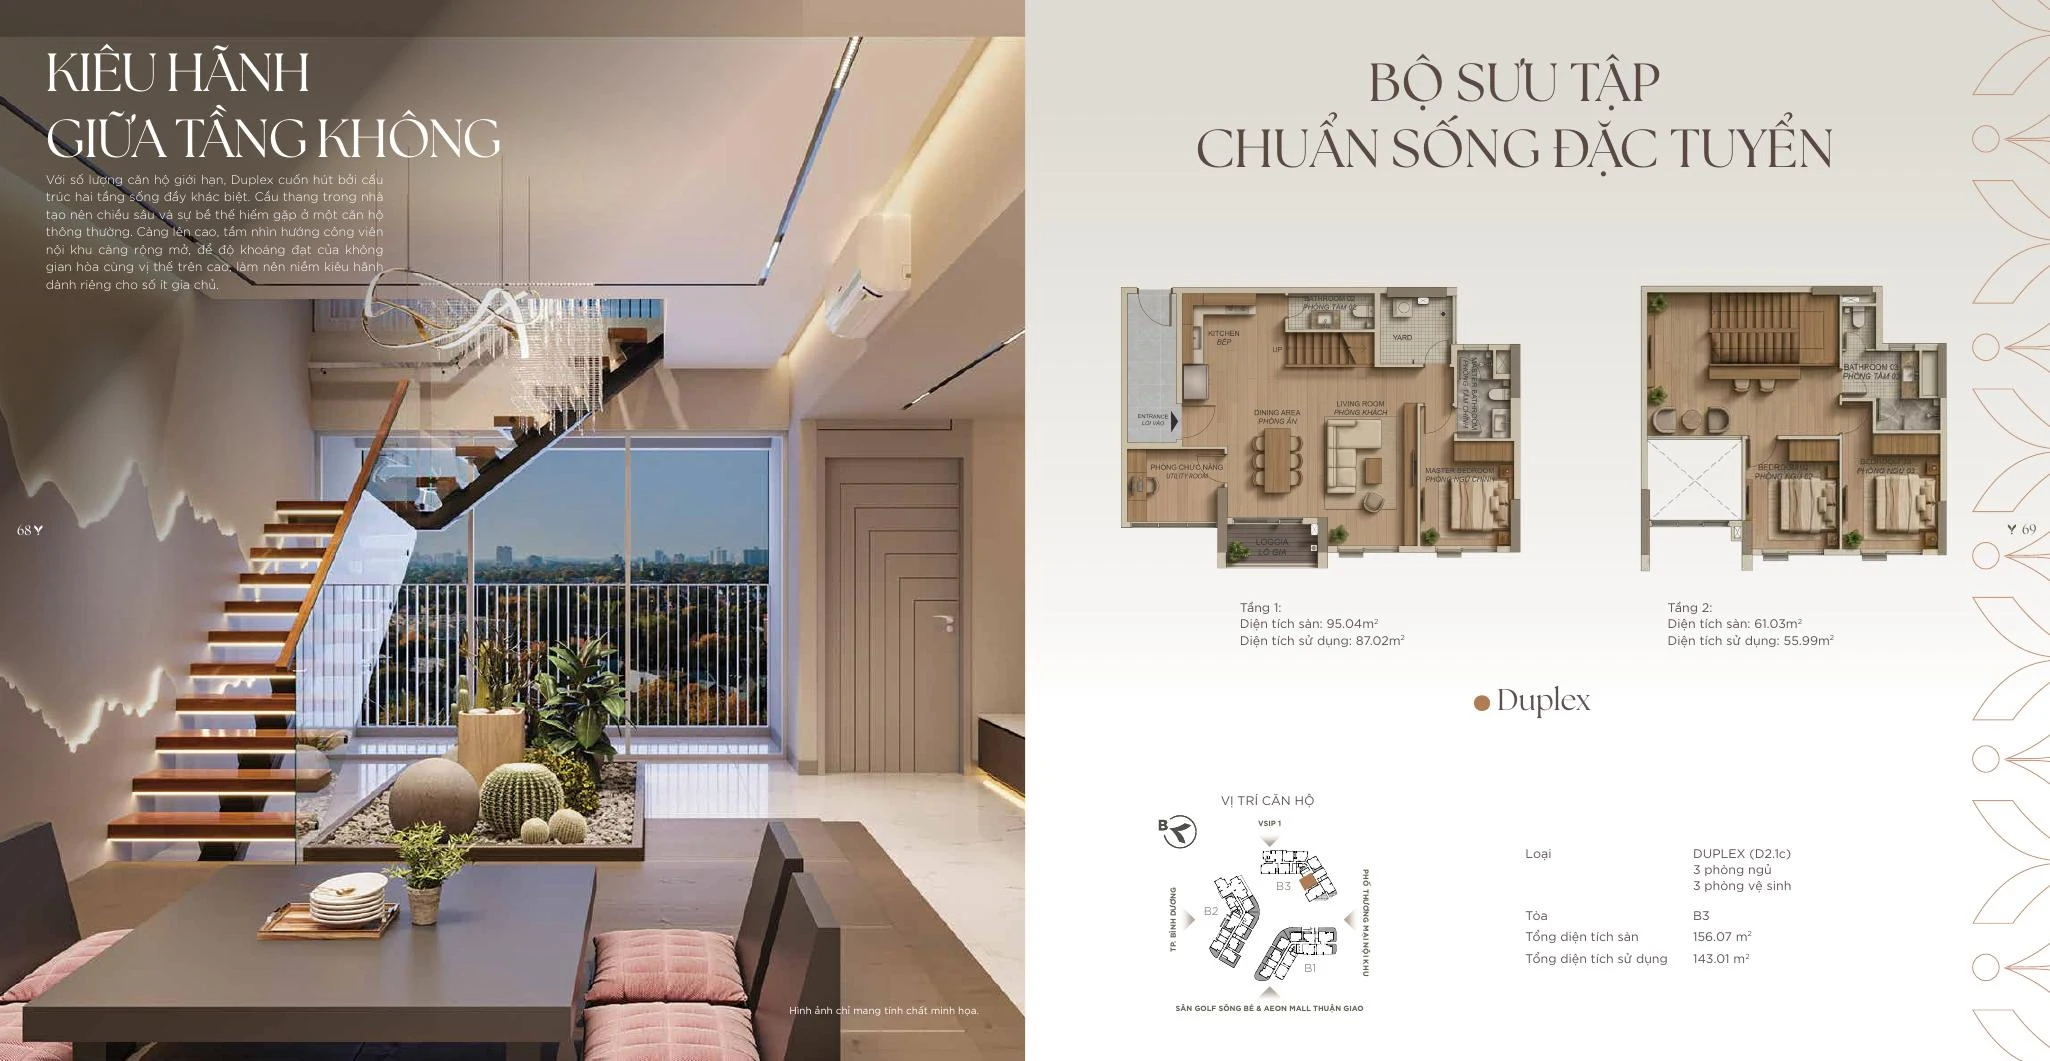
3-bedroom duplex (D2.1c, tower B3)
3
156.07 m²
143.01 m²
The garden area is allocated for the unit's private use and is not included in the area stated on the ownership certificate.
Gamuda Land – developer of Norton Park
Founded in 1995, Gamuda Land is the property development arm of Gamuda Berhad – a leading Malaysian construction and infrastructure group with over 30 years of experience. In Vietnam, Gamuda Land has developed 11 projects such as Gamuda City (Hanoi), Celadon City and Artisan Park, applying its GQUAS construction quality control system to each project.
Norton Park location
Where is Norton Park?
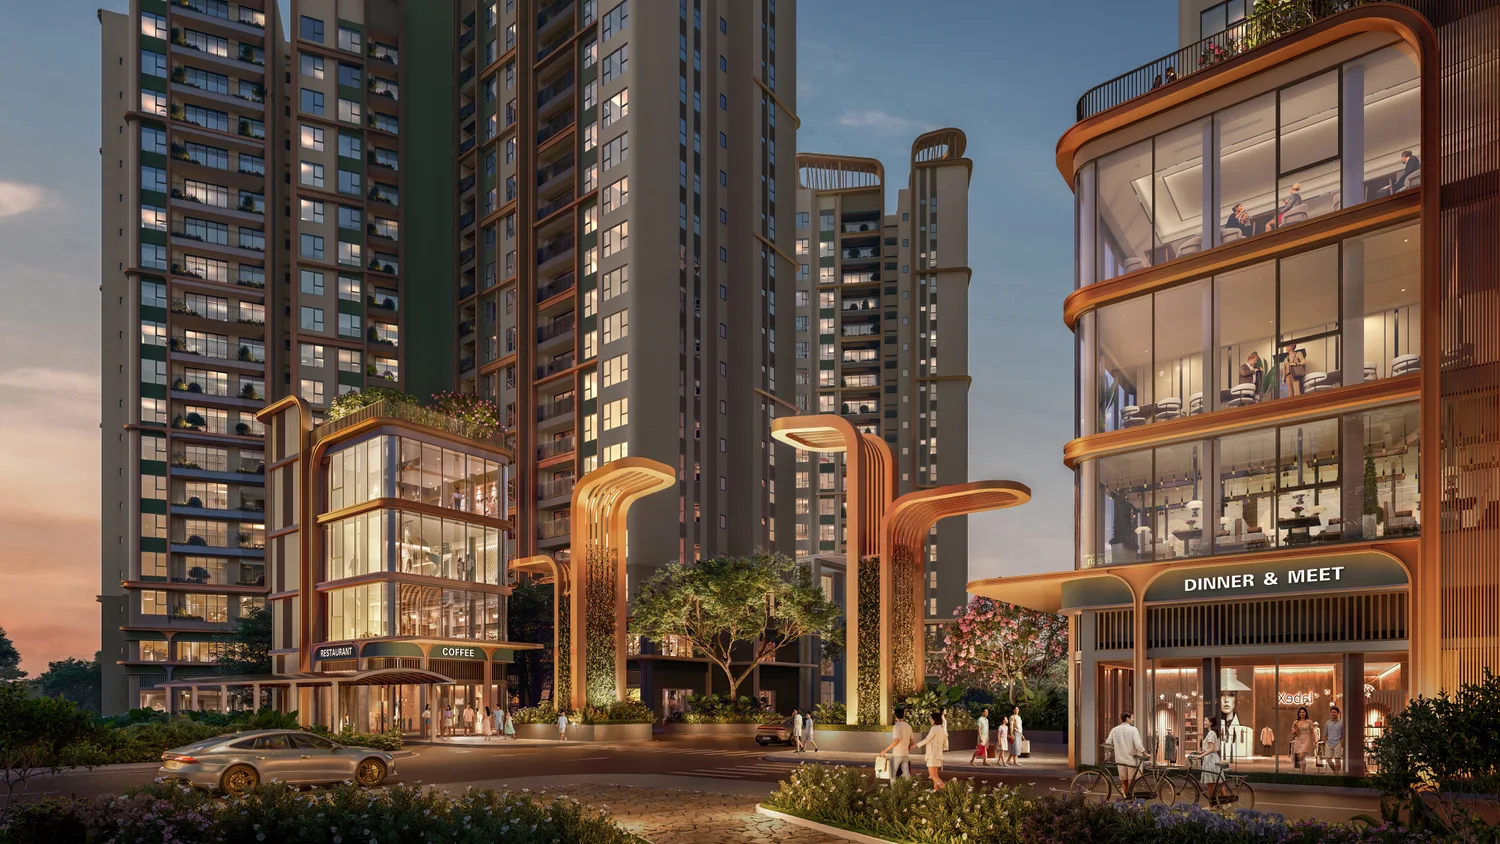
Located on the frontage of Binh Duong Boulevard (National Highway 13), Norton Park is next to AEON Mall Thuận Giao, Song Be Golf Course and VSIP I Industrial Park. Shopping, entertainment and the commute to work are all only minutes from the lobby.
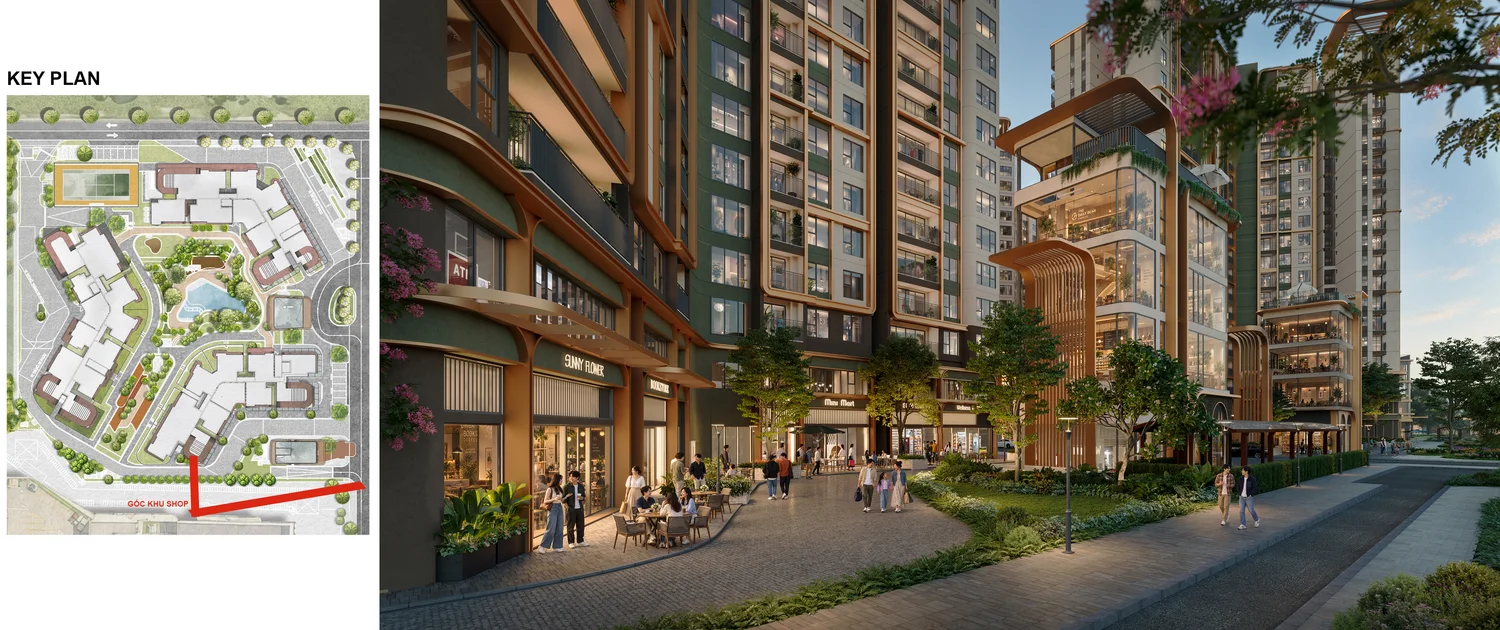
Perspective of the Norton Park main gate and shophouse row
Connections from Norton Park
Travel time
Destination
Adjacent
AEON Mall Thuan Giao, Song Be golf course, VSIP 1 industrial park
About 10 – 15 minutes
Mega Market, Thuan Giao Ward People's Committee, Columbia Asia Hospital, Lotte Mart, Hanh Phuc International Hospital
About 20 – 25 minutes
Thu Dau Mot University, Binh Duong University, Song Than overpass, Go Dua overpass
About 40 – 50 minutes
Ho Chi Minh City center, Tan Son Nhat Airport
Binh Duong Boulevard (National Highway 13): a 6.3 km section widened to 60 m, expected to be completed in 2028.
Metro Line 2 Thu Dau Mot – Ho Chi Minh City Center: 21.87 km long with 13 stations, routed through the Thuan Giao area according to the planning orientation.
VSIP 1 Industrial Park: 500 ha, 205 enterprises, 100% occupancy – a source of experts and engineers renting and buying homes around the project.
Parks and amenities
Parks and amenities for everyday living
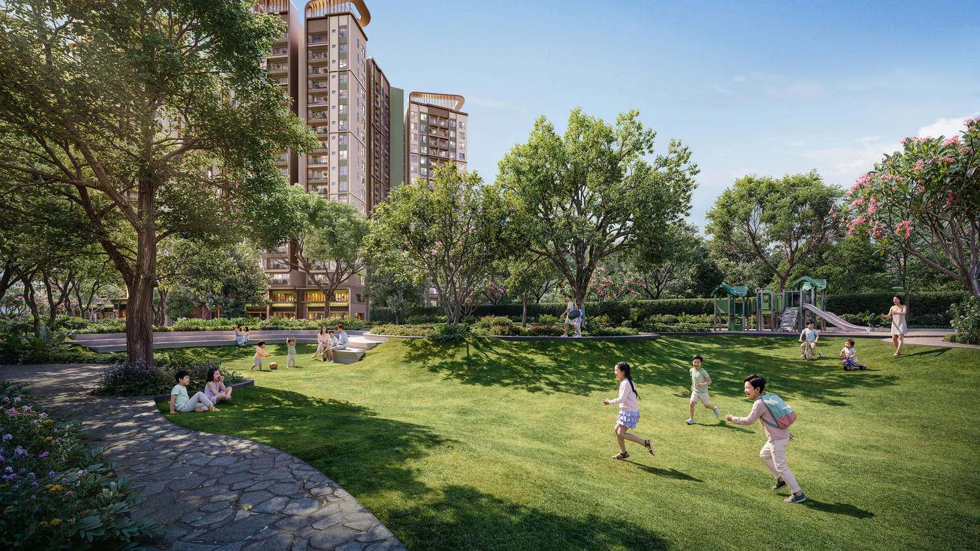
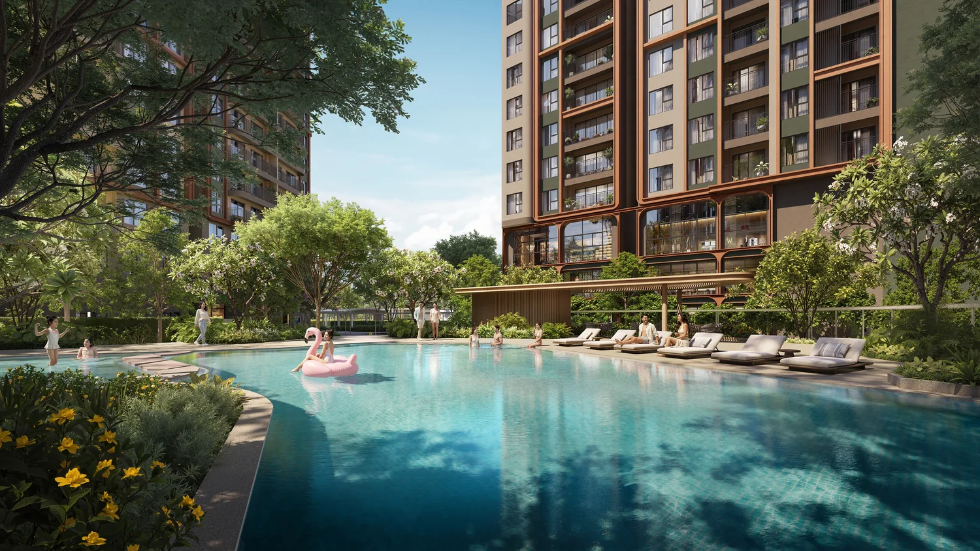
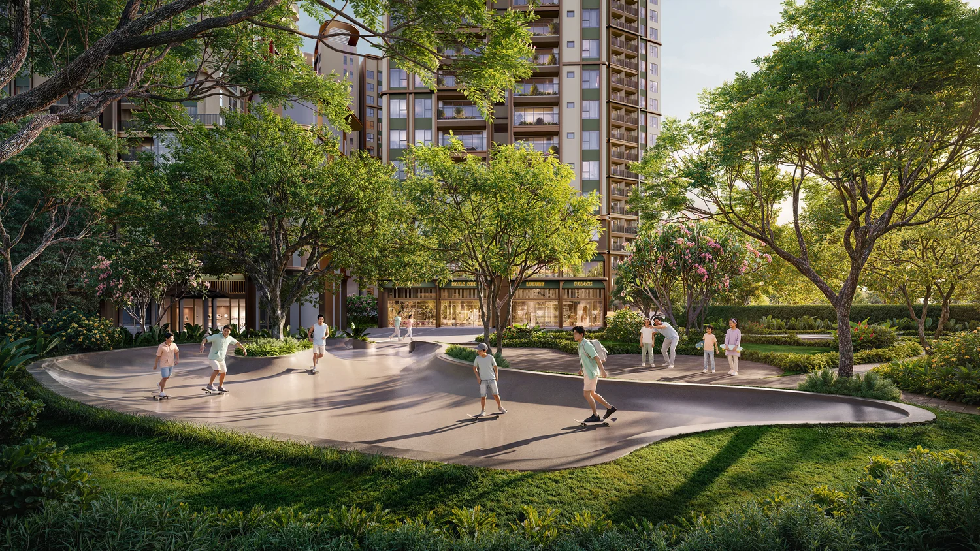
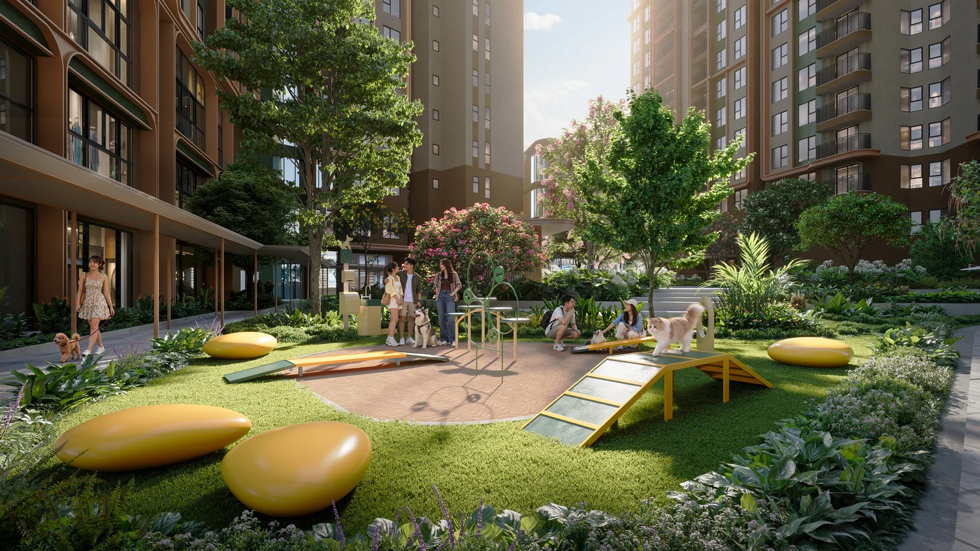
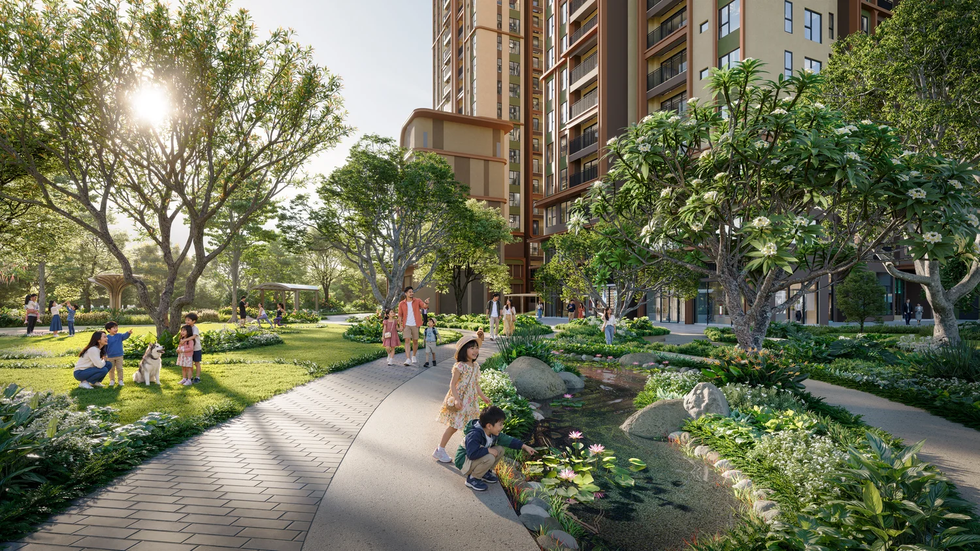
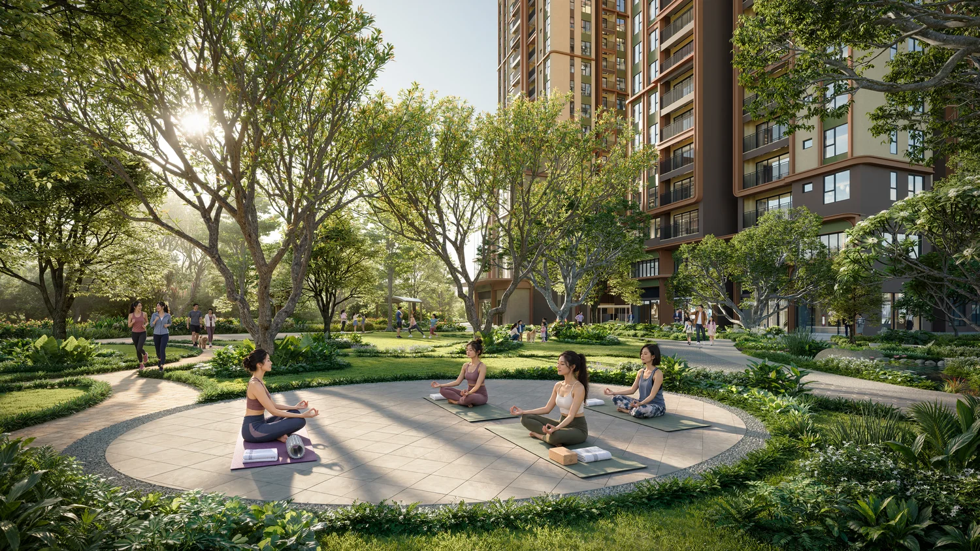
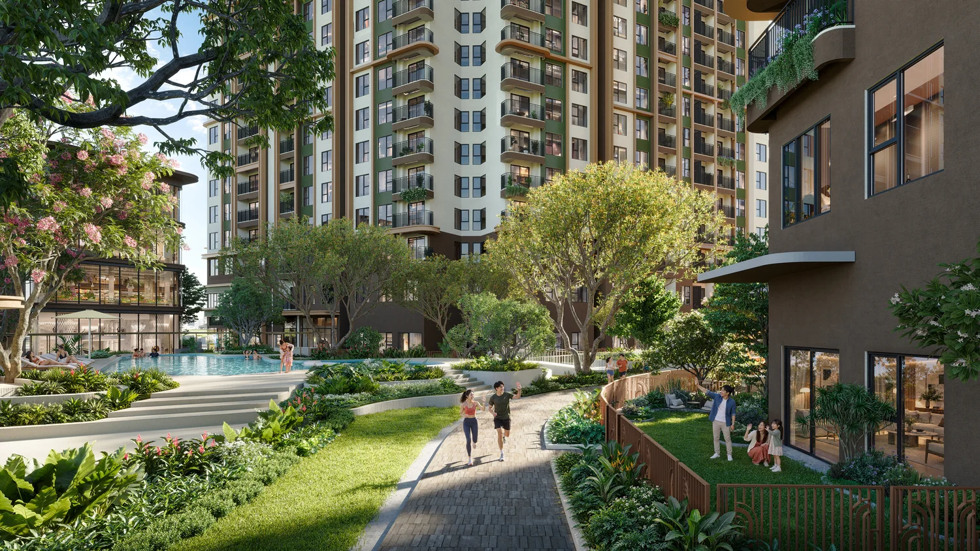
Norton Park dedicates 2.5 hectares to park and landscape. A skate area and a pet playground create dedicated activity spots in the park. Forest trails, an eco garden and a yoga deck are for relaxed mornings, while the central pool and children's pool are where the whole family gathers on weekends.
Park space in the Norton Park perspectivePerspective of the Norton Park swimming poolPerspective of the skate park in Norton ParkPet play area at Norton ParkPerspective of the Norton Park eco-gardenYoga space in the Norton Park landscape
Norton Park amenity list
Zone amenities: drop-off lobby, central pool, children's pool, poolside lounge, children's playground, herb garden, pet playground, tennis court, outdoor fitness area, sports area.
Indoor amenities: 200 m² sports room with Gym – Pilates equipment, karaoke room, entertainment space, co-working space, study space, Montessori space, changing rooms and sauna, kindergarten.
Norton Park park: skate park, pet garden, feng shui water garden, plaza, children's maze garden, golf practice area, forest walking trail, outdoor amphitheater, seniors' sports area, forest BBQ area, rain garden, yoga deck, viewing deck.
The landscape is planted using Japan's Miyawaki forest method, creating multiple layers of greenery along the boulevard.
Interiors and architectural design
From one-bedroom units to duplexes
The product mix includes 1-, 2- and 3-bedroom apartments, garden units, duplexes, podium shops and standalone shops. Besides the one- to three-bedroom units, the floor plan also includes studios and units with an extra flexible space. The two-storey duplex separates entertaining and resting areas, suiting multi-generational families.
Illustrative view from a Norton Park duplexElevation of the Norton Park apartment towers
Zone B handover list
Living rooms and bedrooms have skim-coated and painted ceilings directly on the concrete. Bathrooms use moisture-resistant false ceilings. In the kitchen and dining area, ceiling covers for pipes are only installed where technically necessary.
Item
Details
Living area and balcony walls
Skim-coated and painted.
Bathroom walls
Matte porcelain tiles.
Main door
Fire-resistant wooden door with electronic lock.
Electrical equipment
Switches and sockets are positioned according to each unit's drawings.
Zone B apartment handover standards
Item
Handover materials
Living room, kitchen and dining floors
800 × 800 mm porcelain tiles (Niro, Prime, Taicera, Viglacera or equivalent)
Bedroom floors
Engineered wood flooring (Unilin, Dongwha, An Cuong or equivalent) for 1–3 bedroom units; porcelain tiles in studios
Bathroom
300 × 600 mm porcelain tiles; Toto, Moen, Inax, Grohe, Roca or equivalent sanitary ware
Main door
Fire-rated engineered wood door with electronic lock (Bosch, Hafele, Assa Abloy, Adel, Philips or equivalent)
Upper cabinets in melamine, lower cabinets in laminate (An Cuong, Wilsonart, Formica or equivalent)
Electrical
Opple, Panasonic, Chint or equivalent switches and sockets; copper pipes pre-installed for air conditioners
Norton Park floor plans
Norton Park floor plans and a garden unit example
The towers are arranged in clusters around open courtyards. On the Zone B floor plan for floors 10–15, a single floor has units facing the internal retail street, VSIP I, or the golf course. Each unit therefore has its own view, even with the same number of bedrooms.
Example on the drawing
Floor area
Usable area
B3.10.9
50.91 m²
47.00 m²
B2.10.8
72.65 m²
67.19 m²
B3.10.10
95.60 m²
89.18 m²
Specifically, the garden type C3.1c.PES in tower B2 has three bedrooms, two bathrooms, 88.55 m² of usable area inside and a 64 m² private garden. The private garden space is the highlight of this type.
Master plan of the two Norton Park zonesFloor plan of floors 10–15 of towers B1, B2 and B3 at Norton ParkLayout of garden unit C3.1c.PES in tower B2, Norton ParkTwo-level drawing of a duplex in tower B3, Norton Park
Prices and policies
Norton Park prices and sales policy
Norton Park prices are set by tower, floor, unit type and view, with five payment options and total discounts of up to 14%. Great House Vietnam sends price lists by unit code, including garden units, duplexes, podium shops and standalone shops.
Perspective of the Norton Park commercial townhouse row
Sale and purchase agreement expected to be signed in December 2026, handover in September 2029.
Plan
Key difference
Standard schedule
Installments about three months apart.
10% at contract signing – 10 points
Some six-month gaps early on, then installments closer together.
10% at contract signing – Worry-free half year
Multiple installments six months apart, easy on cash flow.
Fast payment
Highest discount of 10% for customers who pay early.
Bank support
Interest support of up to 10% per year on 60% of the contract value for 24 months.
Details of the 5 payment options
Plan
Discount
Schedule
1. Standard payment
5%
15% at sale and purchase contract signing; 5 installments of 2%; 3 of 5%; 2 of 10% (every 3 months); 35% at handover; 5% at pink book
2. 10% at contract signing – 10 points
1%
10% at sale and purchase contract signing; 4 installments of 5%; 3 of 10%; 35% at handover; 5% at pink book
3. 10% at contract signing – Worry-free half year
2%
10% at sale and purchase contract signing; 2 installments of 5%; 3 of 15% (every 6 months); 30% at handover; 5% at pink book
4. Fast payment
10%
15% at sale and purchase contract signing; 20% after 3 months; 20% after 6 months; 15% (expected 06/2027); 25% at handover; 5% at pink book
5. Bank support
Interest support up to 10%/year on 60% of the contract value for 24 months
Customer pays 10% at contract signing; bank disburses 3 installments of 20% (expected 09/2027 to 03/2028); at handover the bank disburses 15% and the customer pays 10%; 5% at pink book
In addition, there is a 1% early booking discount for customers who complete their booking within the period announced by the developer. Total discount up to 14%. Contract signing expected in December 2026, handover expected in September 2029.
Norton Park FAQ
Where is Norton Park? No. 5 Binh Duong Boulevard, Thuan Giao Ward, Ho Chi Minh City (formerly Thuan An, Binh Duong), next to AEON Mall Thuan Giao.
Who is the developer of Norton Park? Gamuda Land – a member of Gamuda Berhad (Malaysia).
How many products does Norton Park have? 1,256 apartments and 30 commercial units in 6 nineteen-storey towers across two zones, B and C.
Great House Việt Nam sử dụng cookie để ghi nhận dự án bạn quan tâm, gửi đúng thông tin và cải thiện trải nghiệm trên website. Bạn có thể chấp nhận, từ chối hoặc tùy chỉnh lựa chọn của mình.


 English
 Vietnamese
 Chinese
 Korean


