The Privé – Dat Xanh's three-side riverfront peninsula apartments in Binh Trung (former District 2)
Price from Contact
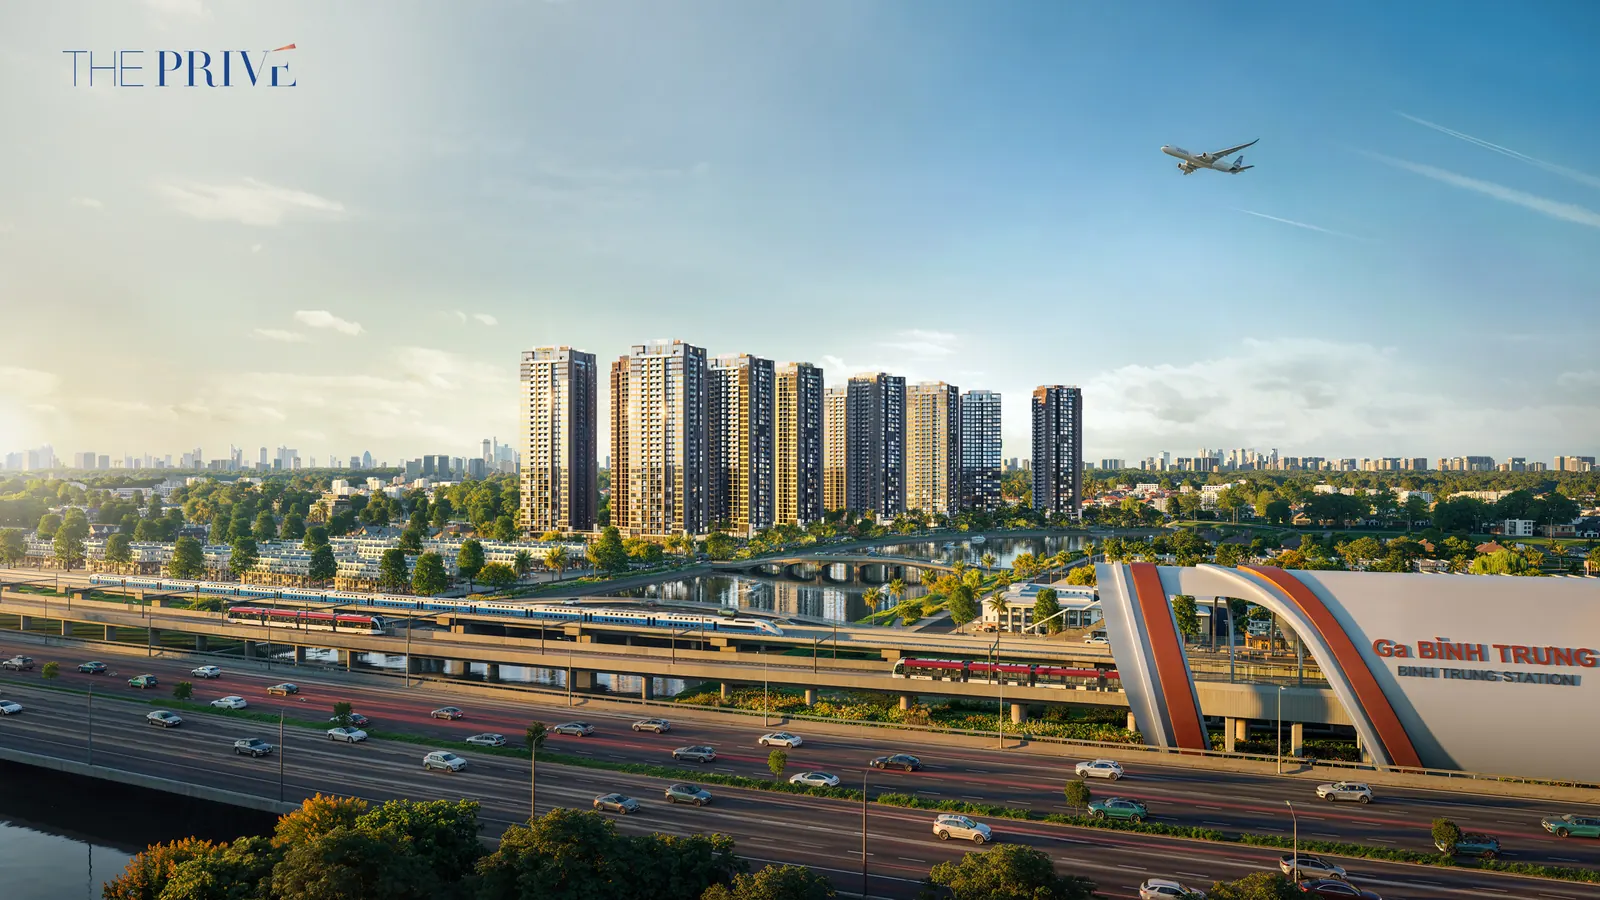
The Privé is Dat Xanh Group's luxury apartment compound on a peninsula bordered on three sides by the Giong Ong To River, in Nam Rach Chiec, Binh Trung Ward (former District 2), Ho Chi Minh City. It sits next to Thu Thiem, near An Phu interchange and Binh Trung urban railway station, with more than 99 resort-style on-site facilities.
Location Nam Rach Chiec residential area, Binh Trung Ward (formerly An Phu Ward, Thu Duc City), Ho Chi Minh City.
Developer Dat Xanh Group Joint Stock Company (DXG), development brand BLUEMARQ Development.
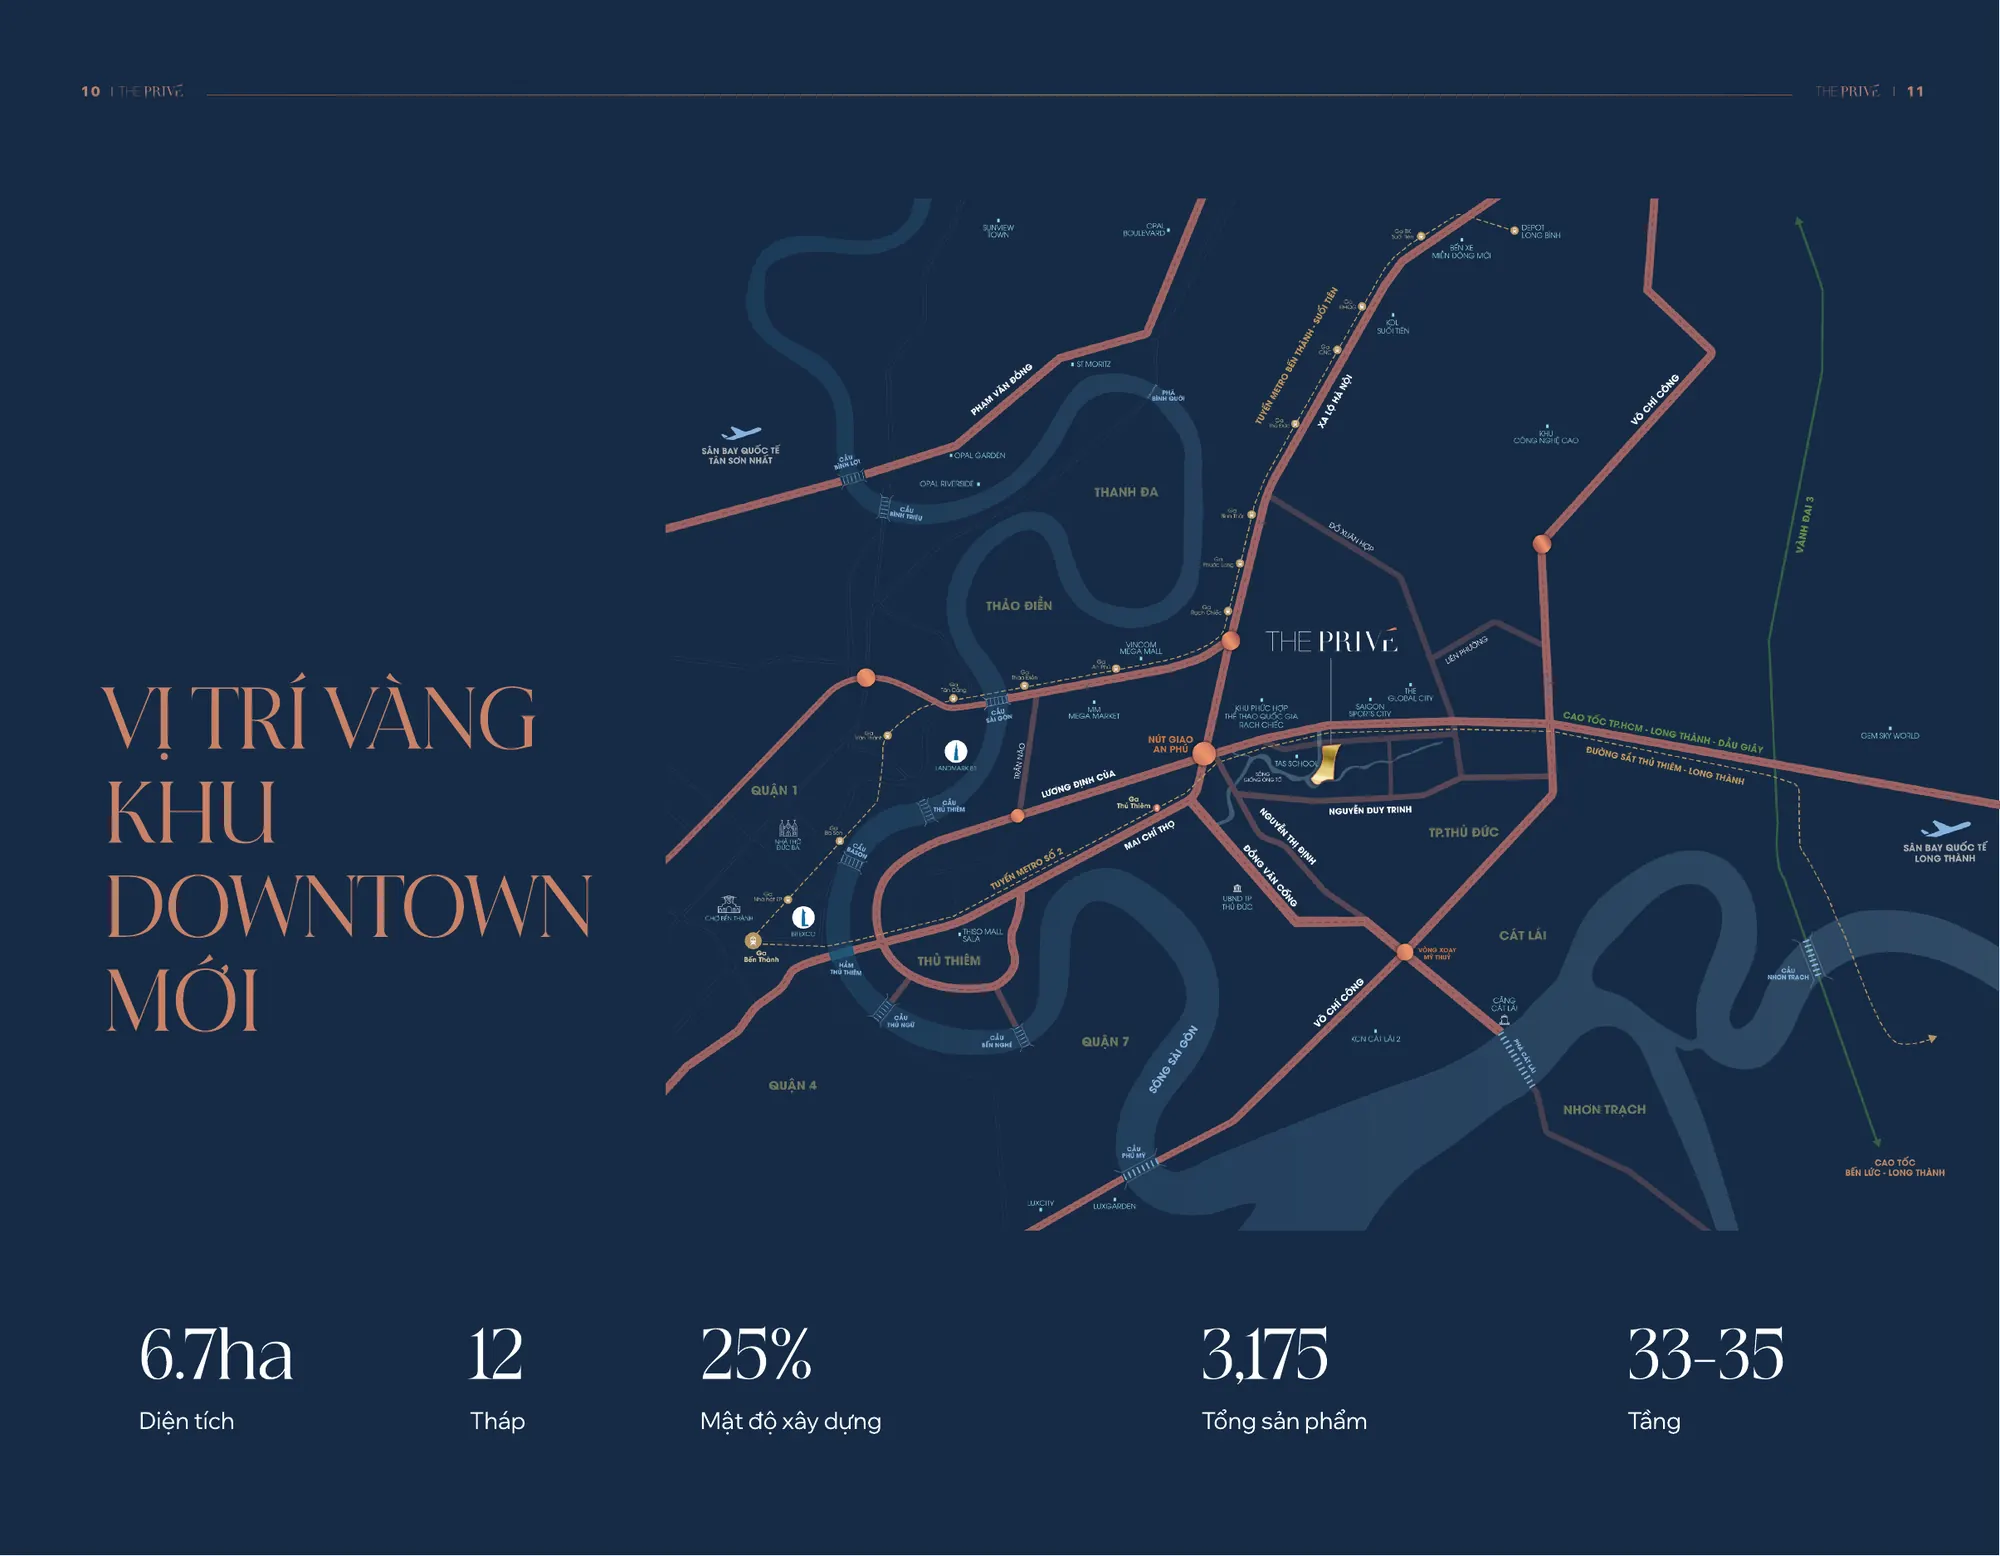
Scale 6.7 ha, 25% construction density, 12 towers of 33 – 35 storeys, 3,175 units.
Partners Structure by CSCEC, interiors by OPPEIN, landscape by CNA-HTE (a member of ASAHI ETIC, Japan).
Incentive Total incentives up to 21.5%, 100% interest support for 24 months, principal grace up to 60 months, 10% payment on signing the sale and purchase agreement.
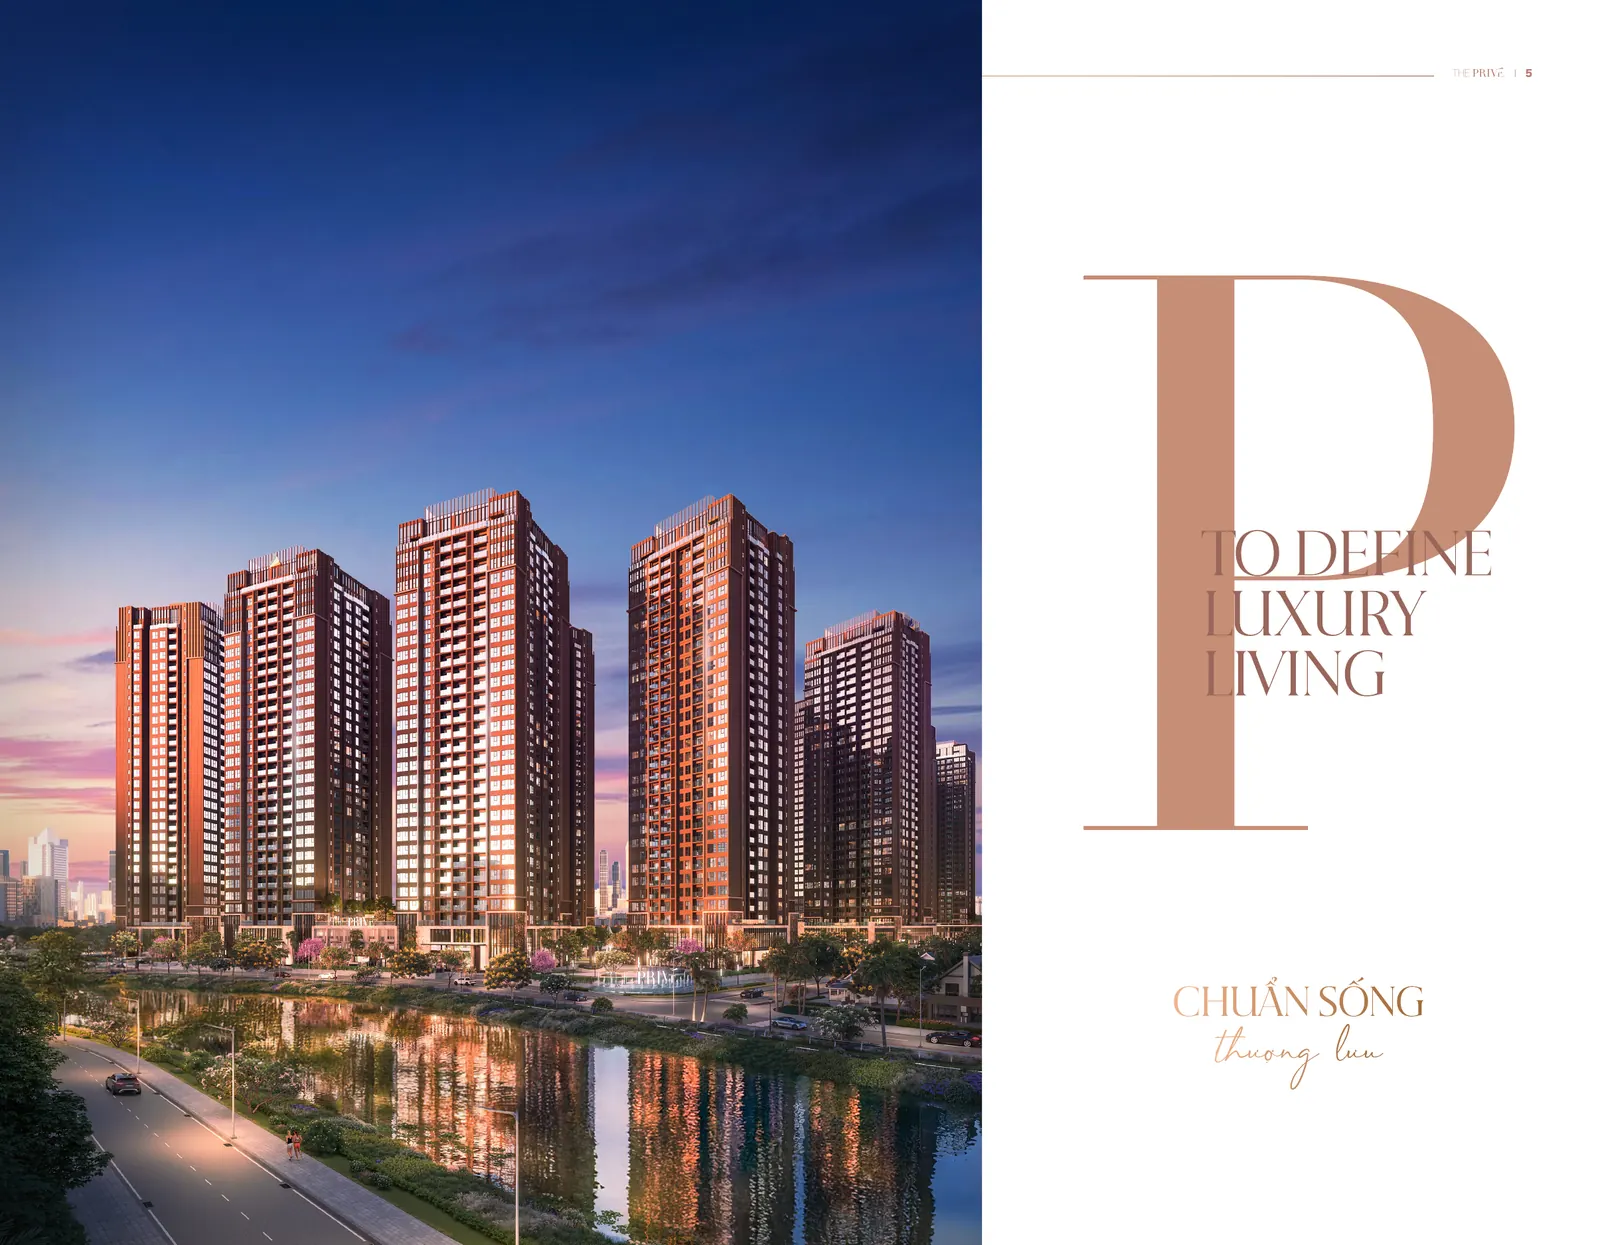
The Privé is a luxury apartment compound developed by Dat Xanh Group on a peninsula bordered on three sides by the Giong Ong To River, in Nam Rach Chiec, Binh Trung Ward (former District 2), Ho Chi Minh City. Residents are only minutes from Thu Thiem, An Phu interchange and Binh Trung station on the Thu Thiem – Long Thanh urban railway, while home is a gated compound with pools, riverside gardens and more than 99 facilities.
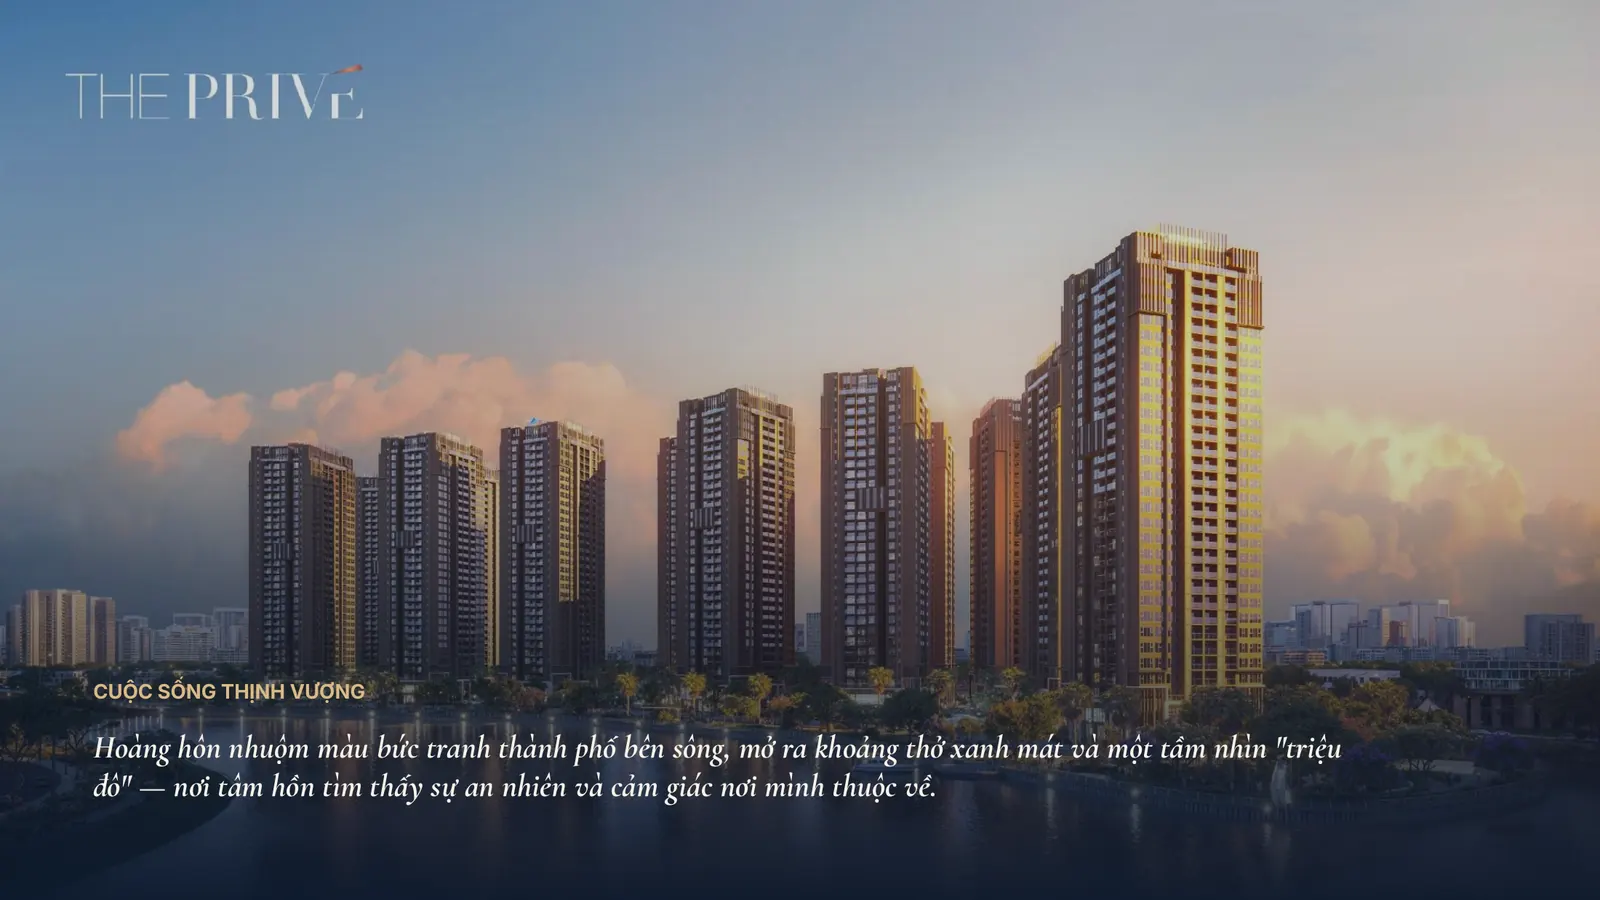
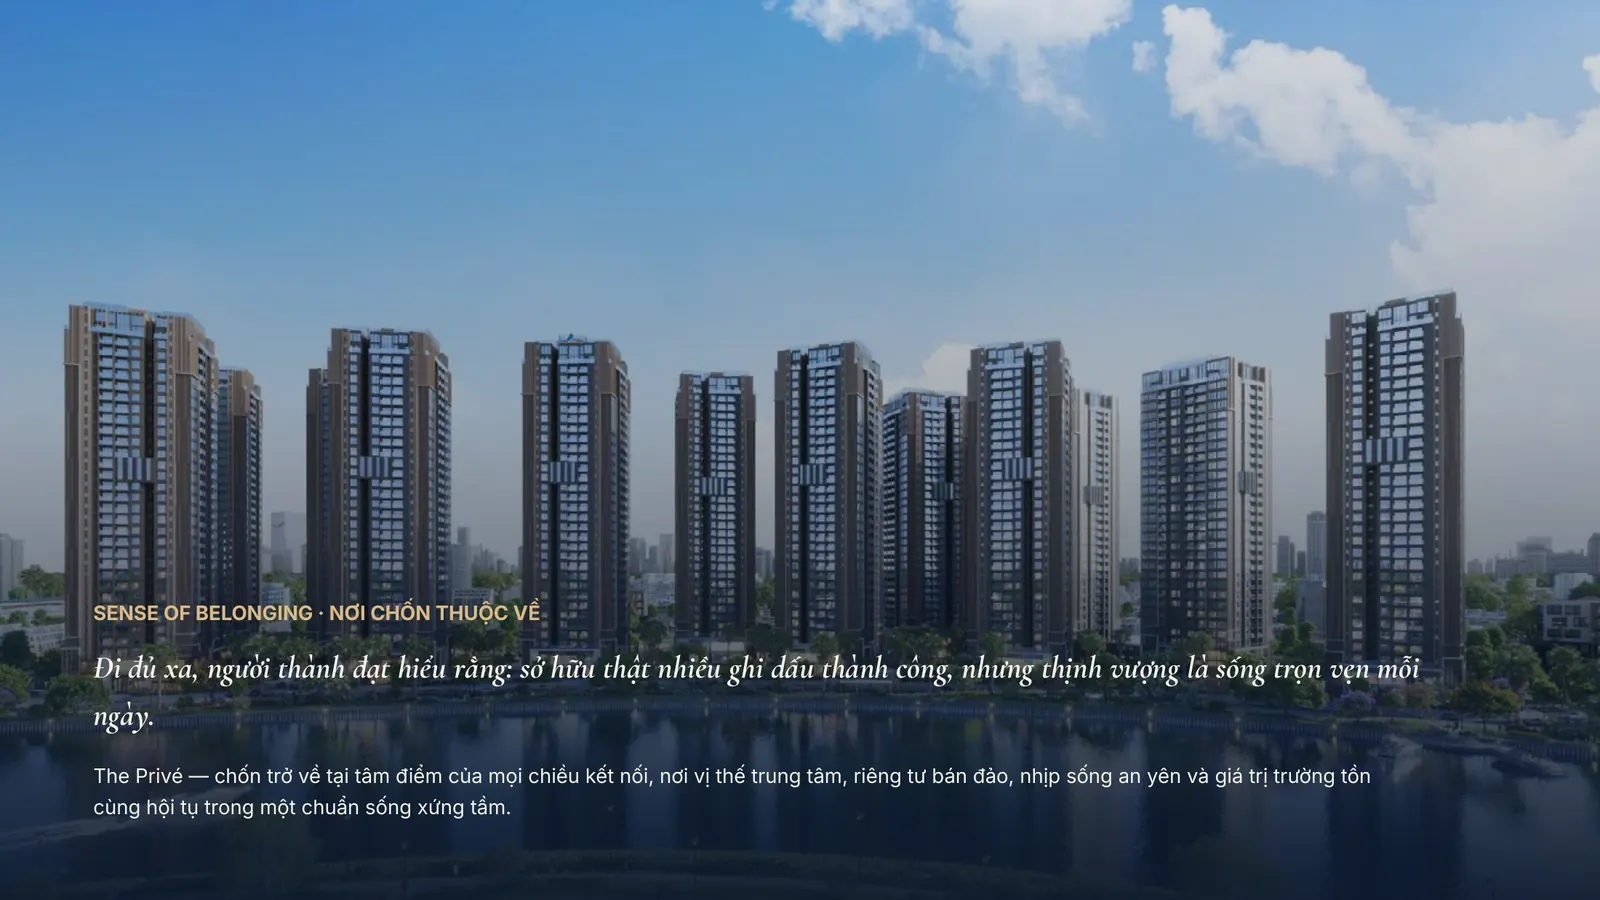
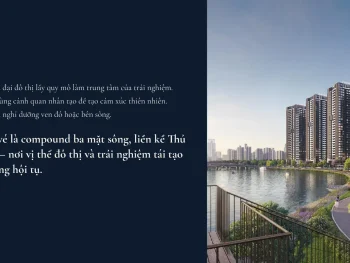
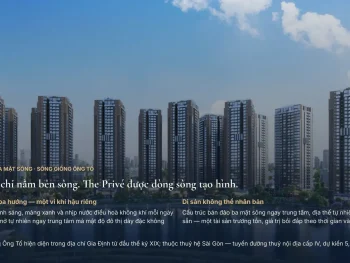
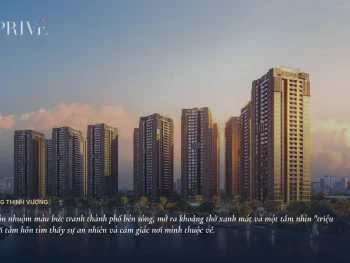
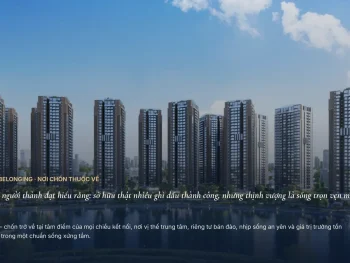
Perspective of The Privé towers along the Giong Ong To River
The Privé overview
Information
The Privé
Location
Nam Rach Chiec residential area, Binh Trung Ward (former District 2), Ho Chi Minh City
Developer
Dat Xanh Group Joint Stock Company (DXG) – development brand BLUEMARQ Development
Drag, rotate and zoom to see the whole peninsula, the towers and The Privé's facilities right on your screen.
Seven reasons to choose The Privé
Prosperous address: next to Thu Thiem, on the Thu Thiem – Rach Chiec – Long Thanh corridor with planned urban railway, expressways and high-speed rail.
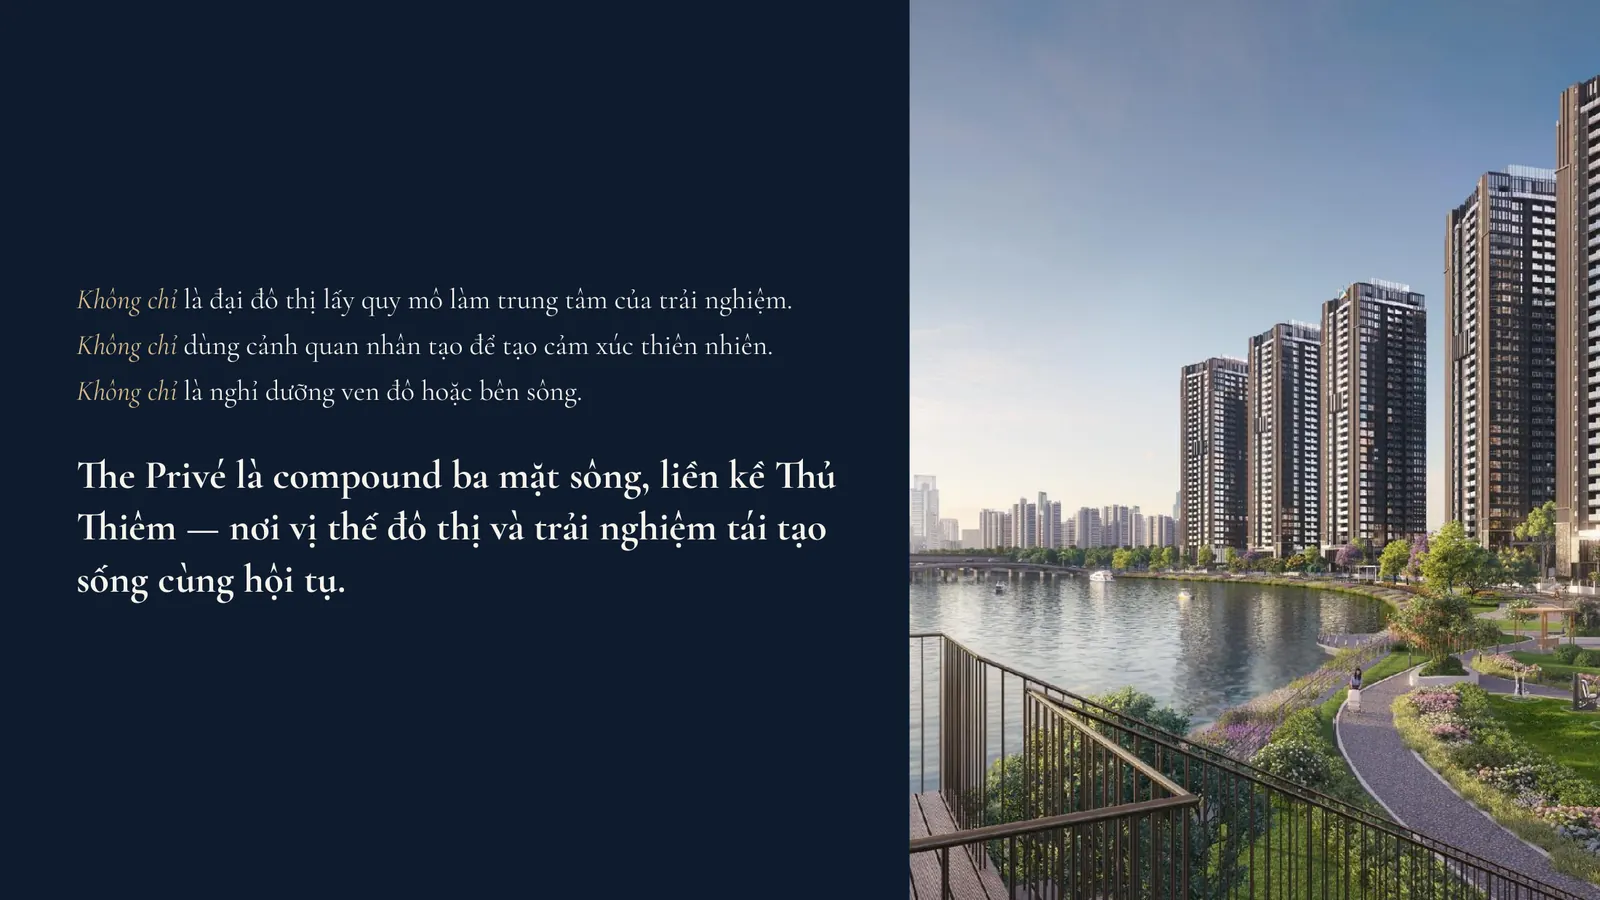
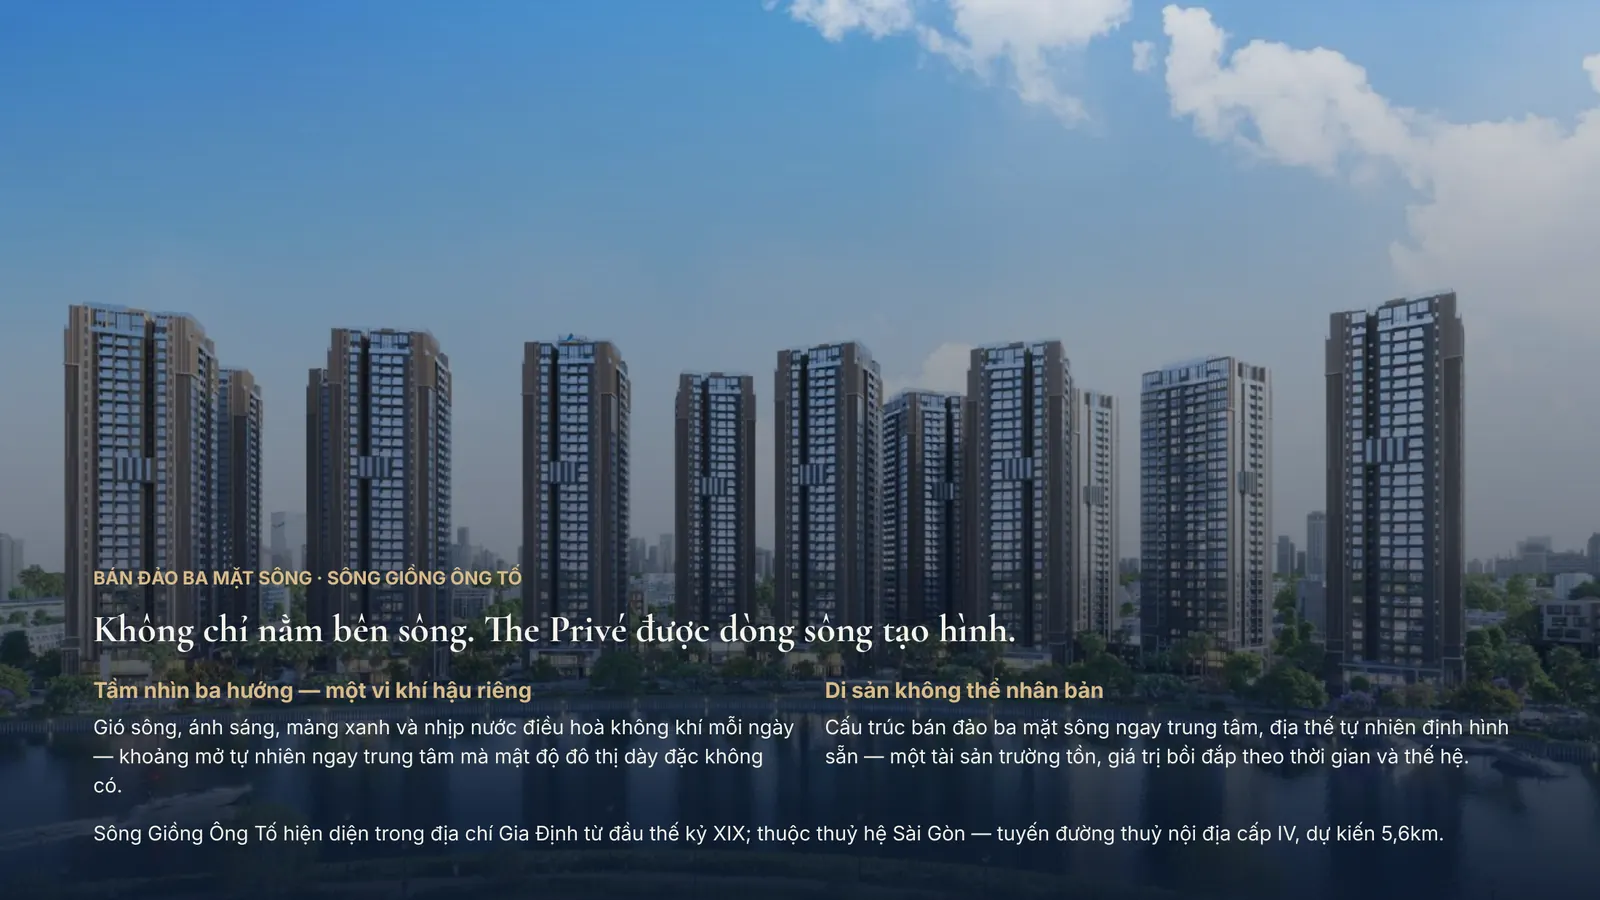
Three-side river peninsula: the Giong Ong To River wraps three sides, opening views in three directions and creating a cool microclimate inside the city.
Order & Flow architecture: a coherent masterplan with towers catching the breeze, light and water.
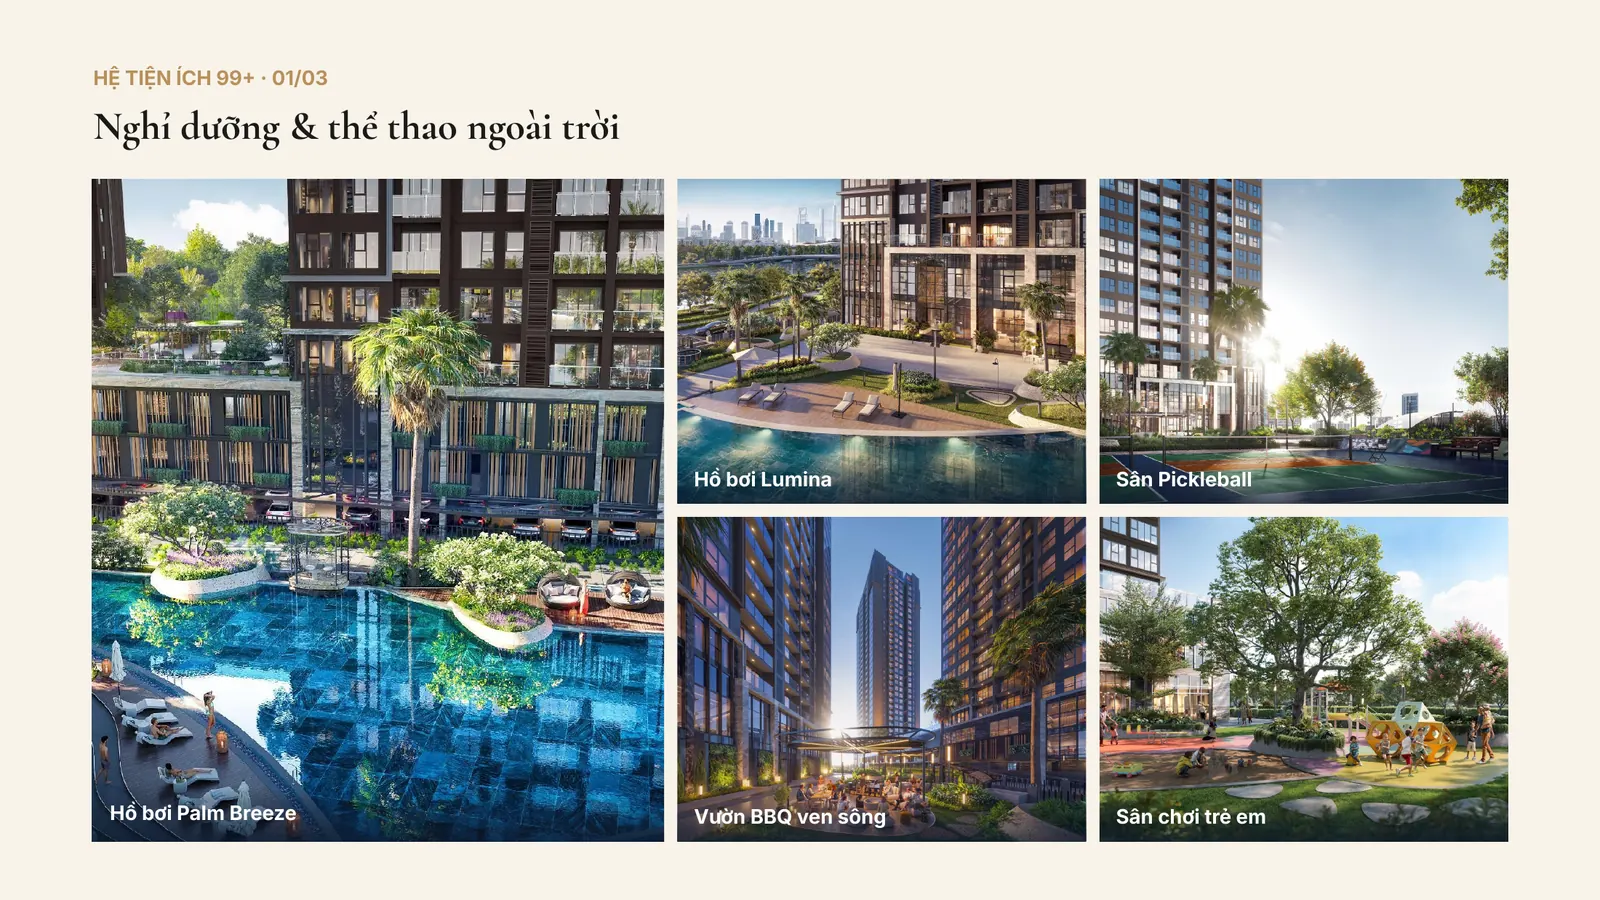
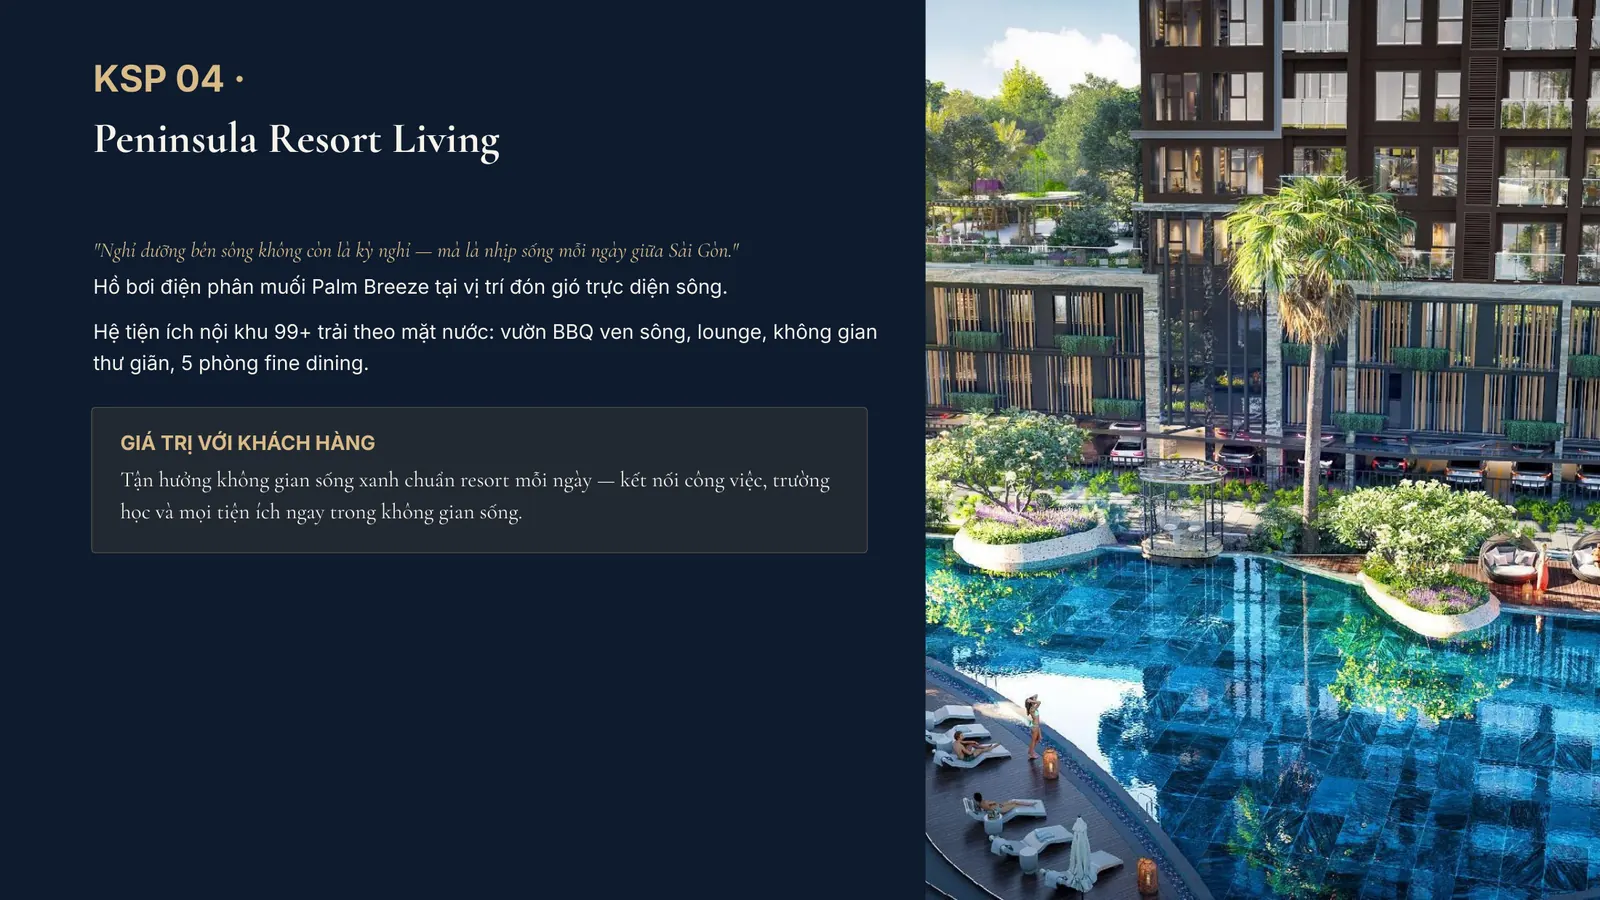
Resort living: the Palm Breeze salt-chlorinated pool facing the river breeze, riverside BBQ garden, five party rooms and more than 99 facilities.
International community: between Thao Dien, An Phu and Nam Rach Chiec – an area with many expatriate experts and families.
International partners: CSCEC builds the structure, OPPEIN supplies interiors, CNA-HTE designs the landscape.
Growth potential: eastern infrastructure projects such as An Phu interchange, the expanded Ho Chi Minh City – Long Thanh expressway, Long Thanh Airport and the Thu Thiem – Long Thanh railway.
The Privé – three-side river compound next to Thu Thiem
As of August 2026, Towers 5, 6 and 7 had reached level 19 and Tower 8 level 25; in phase 2, Tower 9 had reached level 8, Towers 10 and 12 level 7, and Tower 11 level 5.
Dat Xanh Group – developer of The Privé
Dat Xanh Group Joint Stock Company (ticker DXG, listed on the Ho Chi Minh City Stock Exchange) is one of Vietnam's largest real estate development and distribution groups. The Privé is introduced under the BLUEMARQ Development brand, with structural contractor CSCEC (China) – the builder of the Shanghai World Financial Center and Ping An Finance Centre in Shenzhen.
Great House Vietnam distributes The Privé along with many apartment projects in Ho Chi Minh City such as Imperia Sensa ParkNorton Park. Call hotline 0936.233.666 for available units, price lists and site visits.
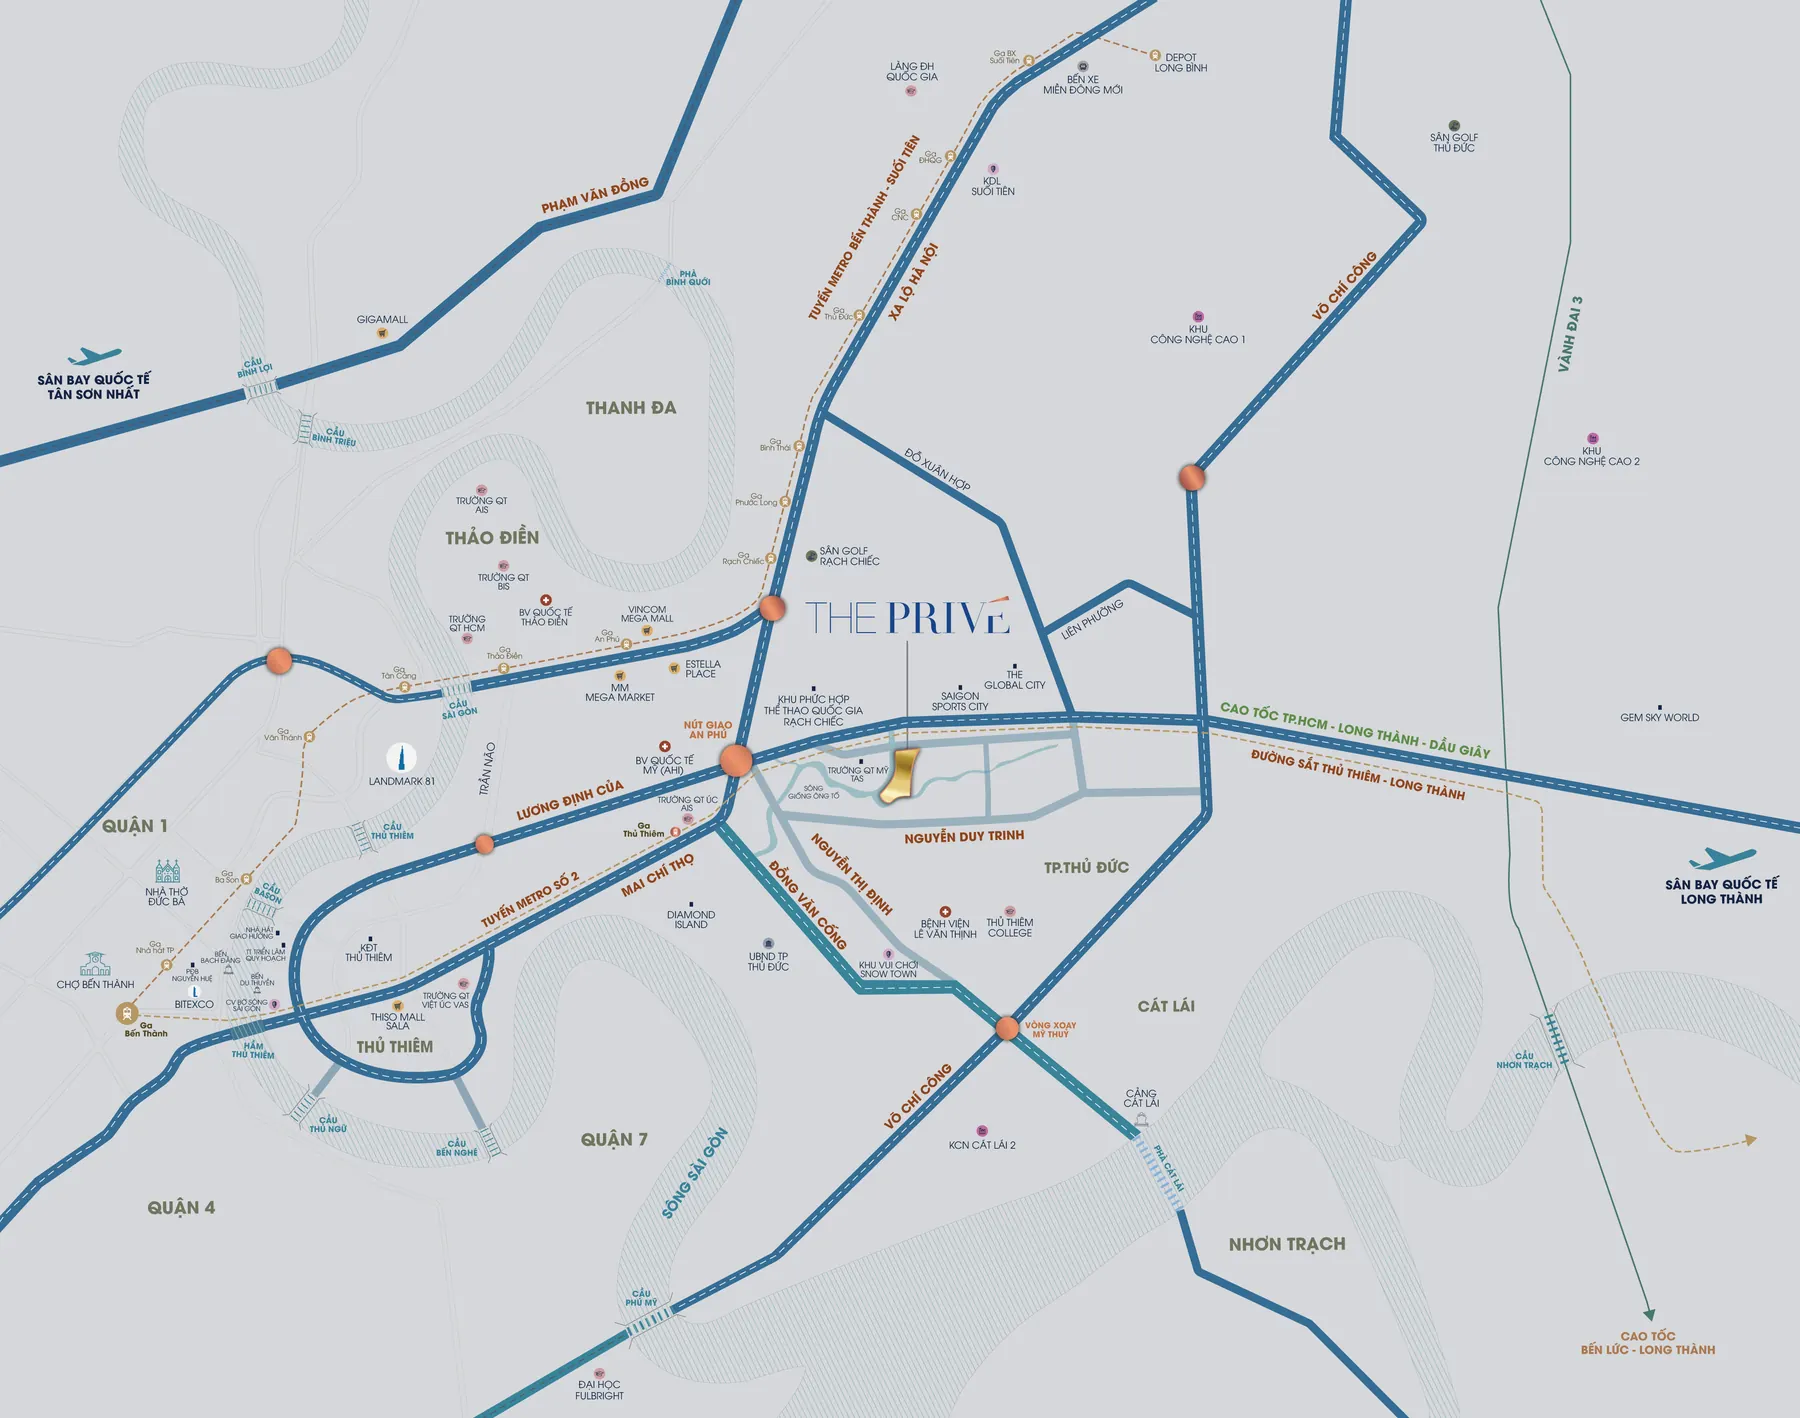
The Privé location
The Privé location – a three-side river peninsula next to Thu Thiem
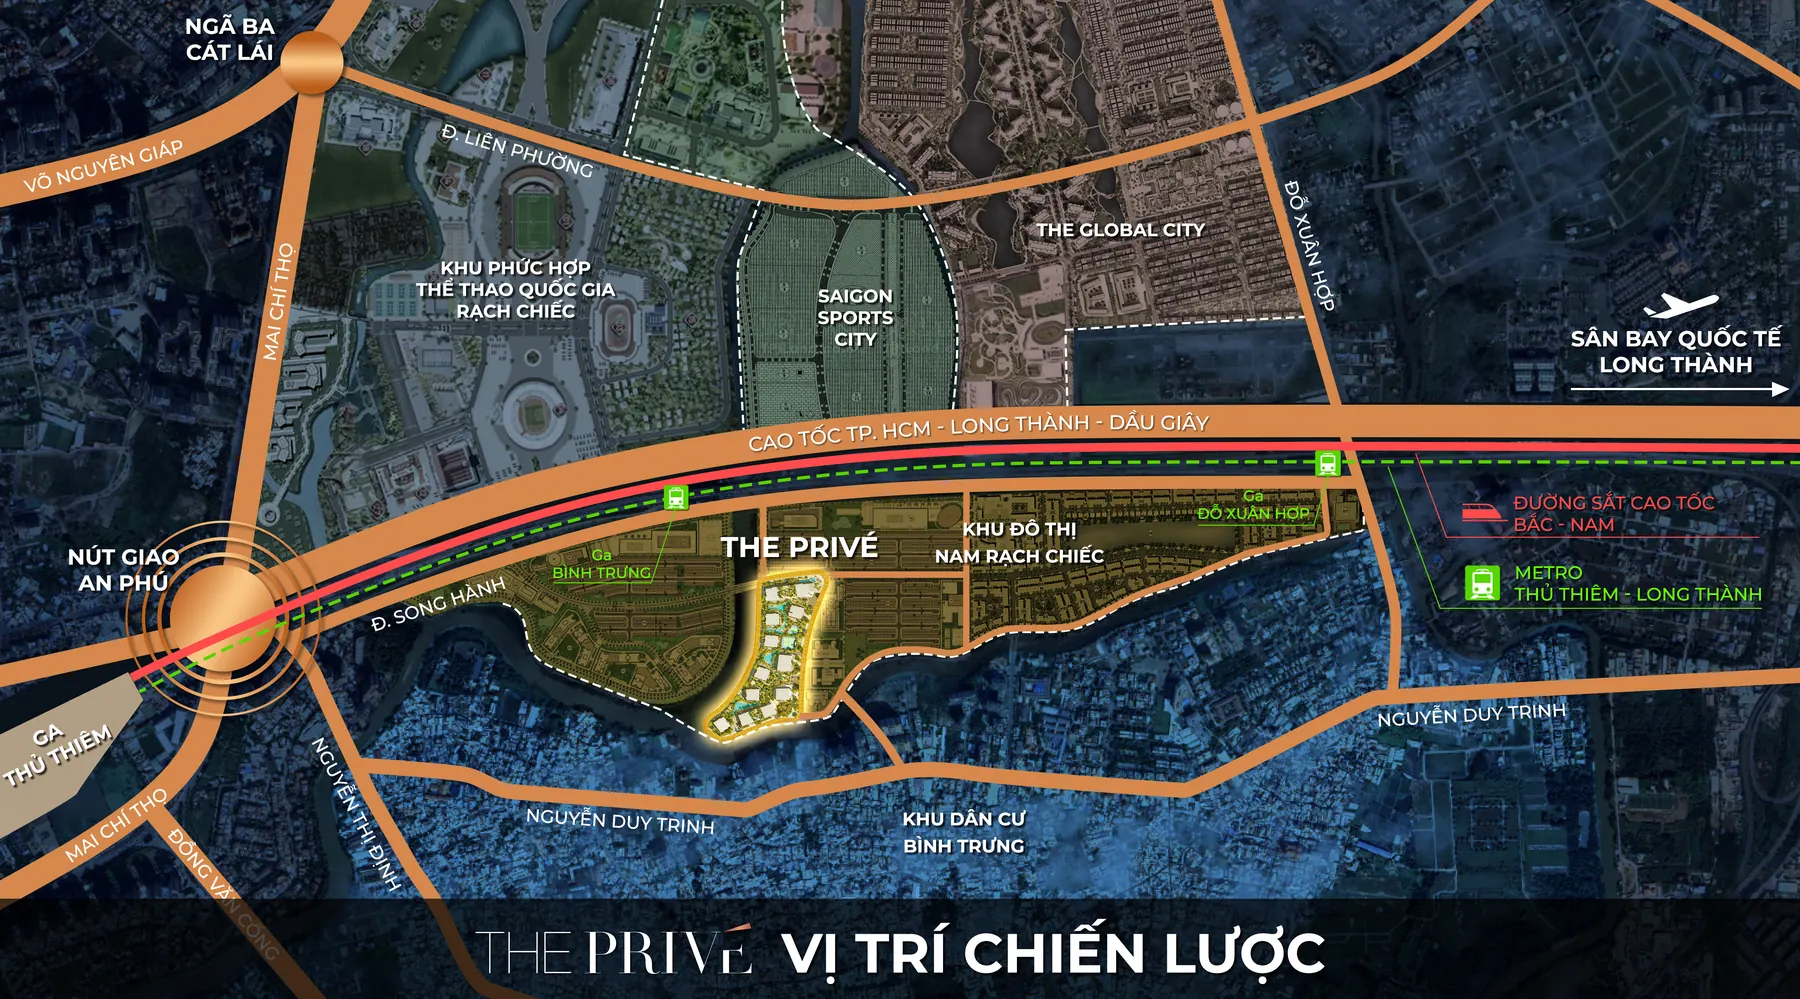
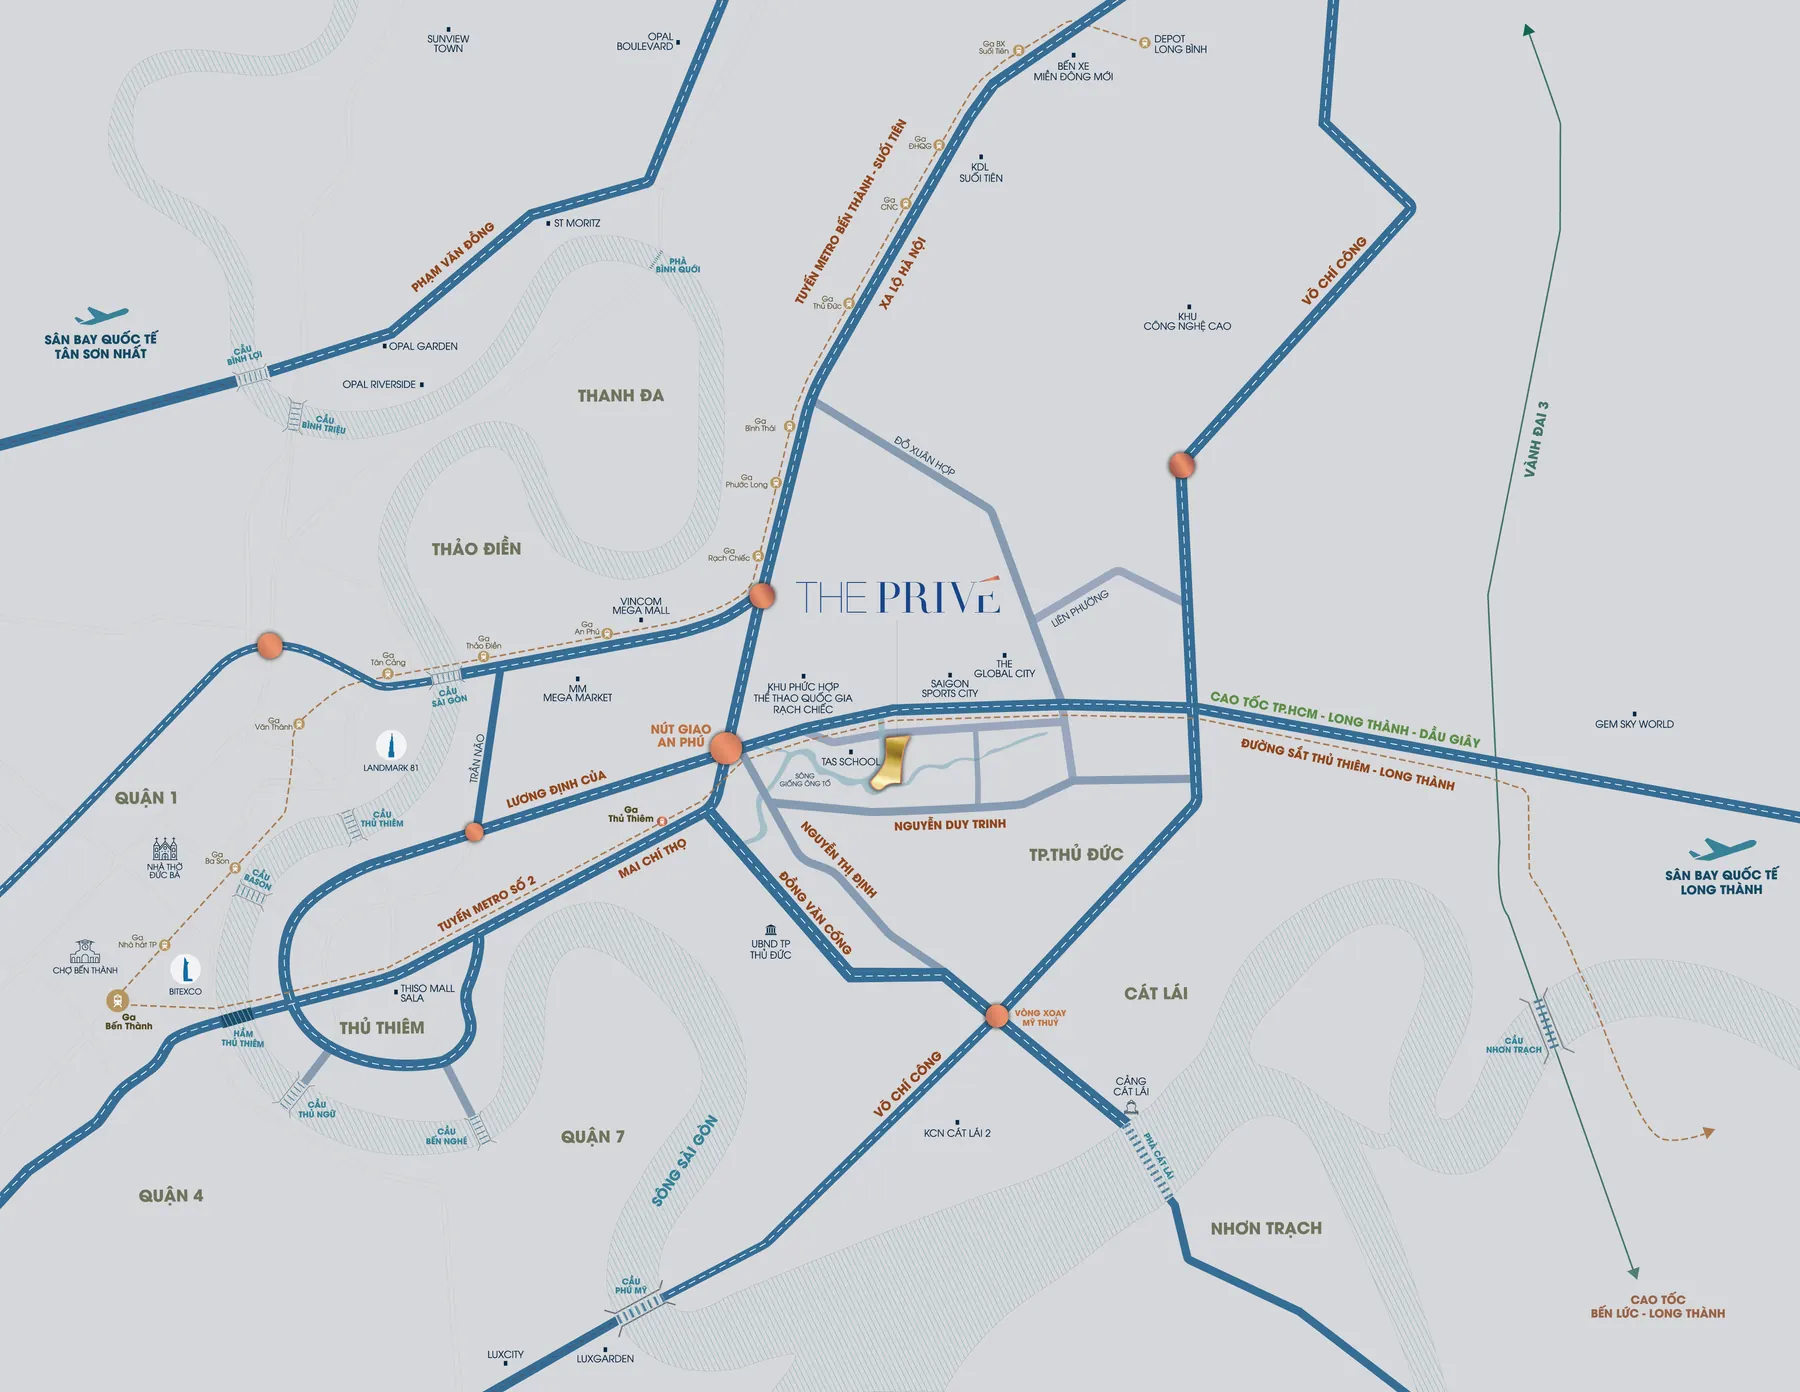
The Privé lies in Nam Rach Chiec residential area, Binh Trung Ward (former District 2), on a peninsula bordered on three sides by the Giong Ong To River. North of the project are Hanoi Highway and the Ho Chi Minh City – Long Thanh – Dau Giay expressway; to the west are An Phu interchange and Thu Thiem new urban area; around it are Thao Dien, An Phu, Rach Chiec National Sports Complex and Saigon Sports City.
Strategic location of The Privé in Nam Rach ChiecThe Privé in the new eastern downtown of Ho Chi Minh City
Transport connections
Urban railway: near Binh Trung station on the planned Thu Thiem – Long Thanh line; Metro Line 1 Ben Thanh – Suoi Tien runs along Hanoi Highway.
Roads: three-level An Phu interchange, the Ho Chi Minh City – Long Thanh – Dau Giay expressway widened to 10 lanes, Nguyen Thi Dinh, Dong Van Cong and Vo Chi Cong roads.
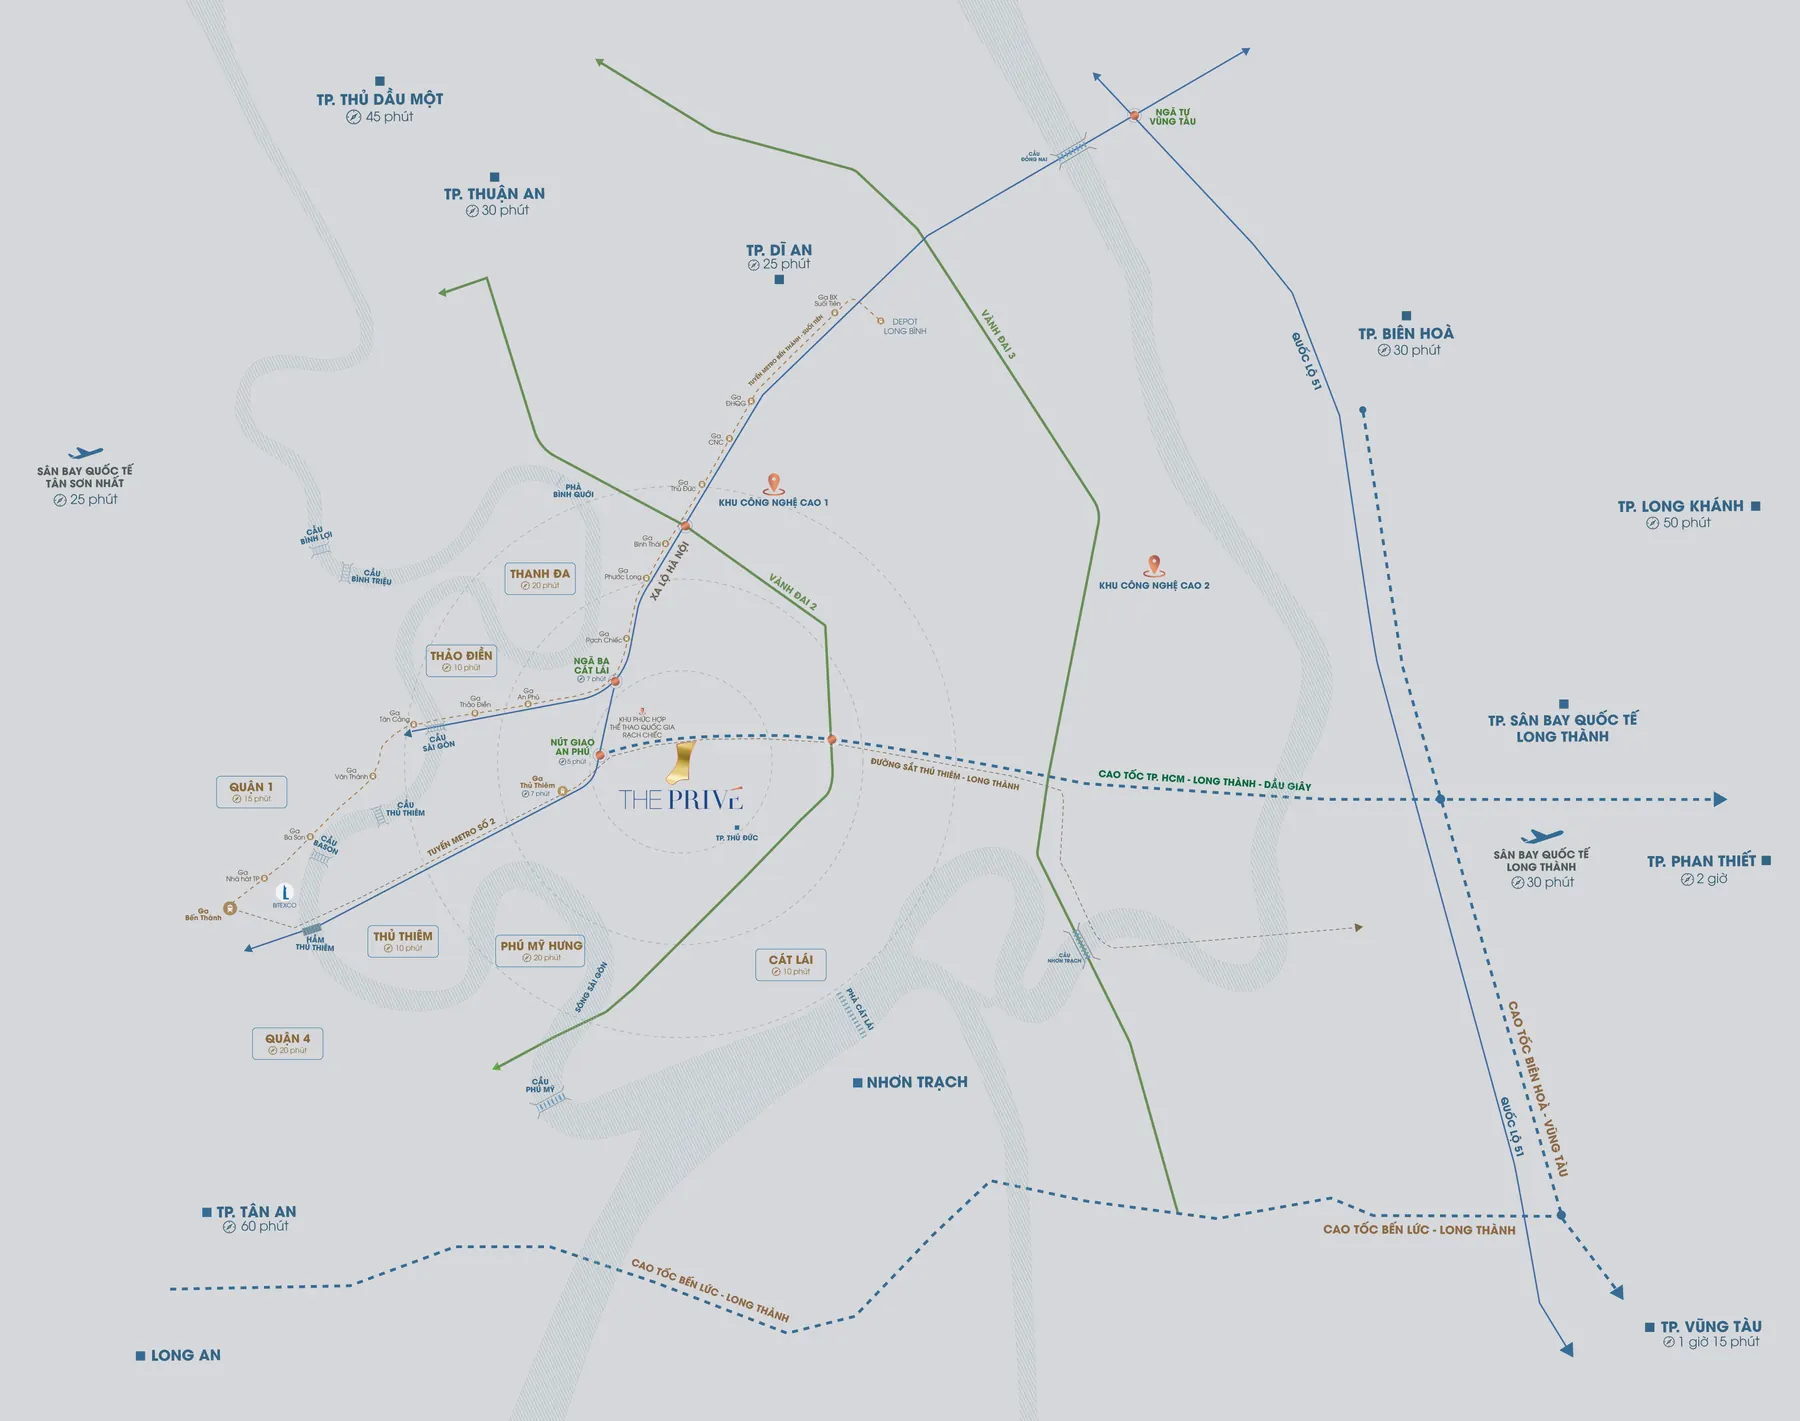
Aviation: easy access to Long Thanh International Airport (phase 1 capacity 25 million passengers/year) and Tan Son Nhat Airport.
Waterway: the Giong Ong To River is part of the Saigon River system.
Transport connection map from The PrivéThe Privé seen from the Binh Trung station area and Long Thanh expresswayRegional connection map of The Privé
Amenities around The Privé
Around the project are Thu Thiem – the city's new financial centre, Thao Dien – An Phu with many international schools and malls, and Rach Chiec National Sports Complex, planned as a national-level sports and events hub.
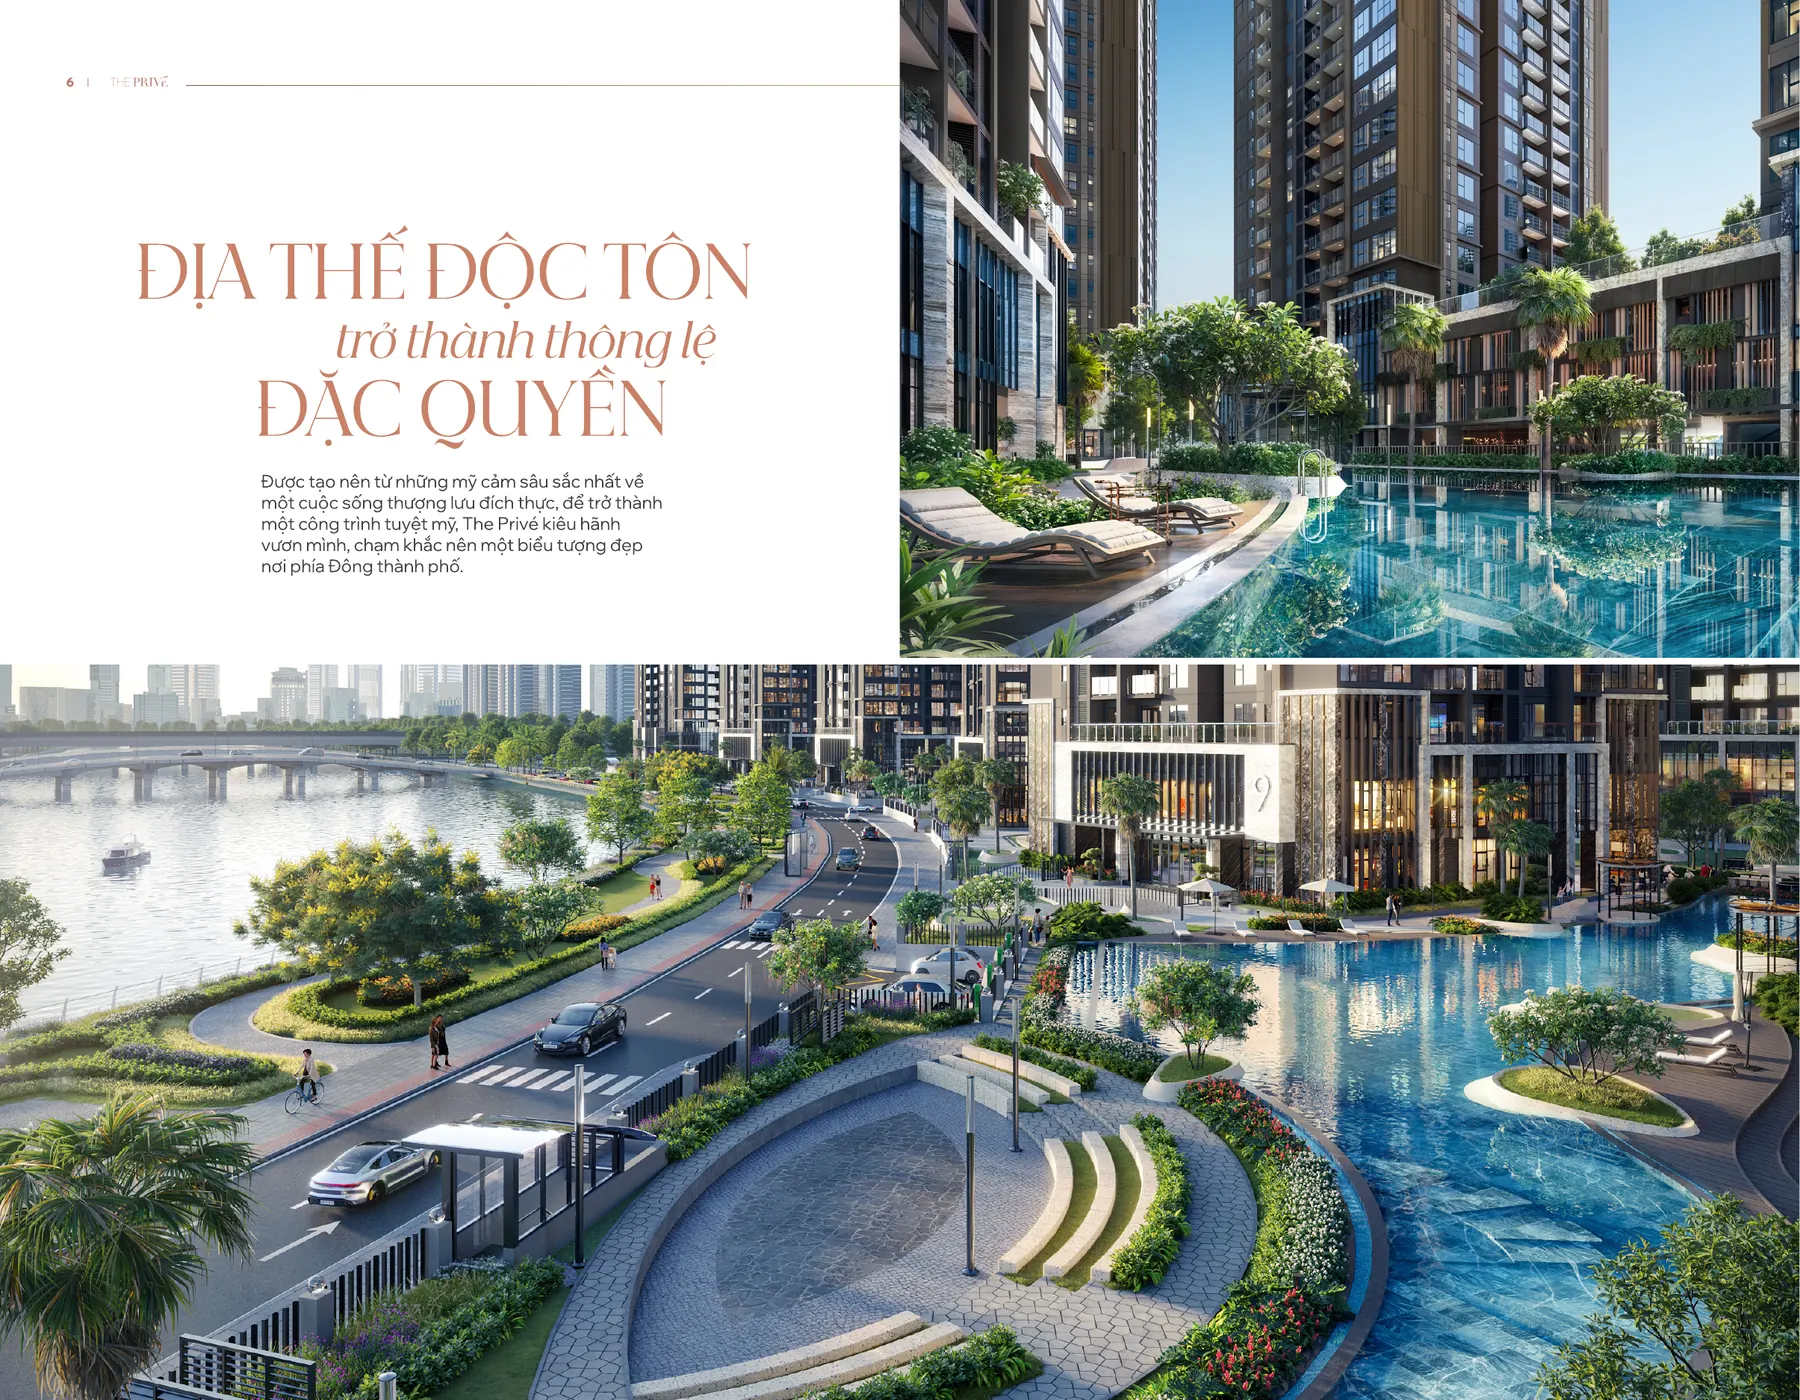
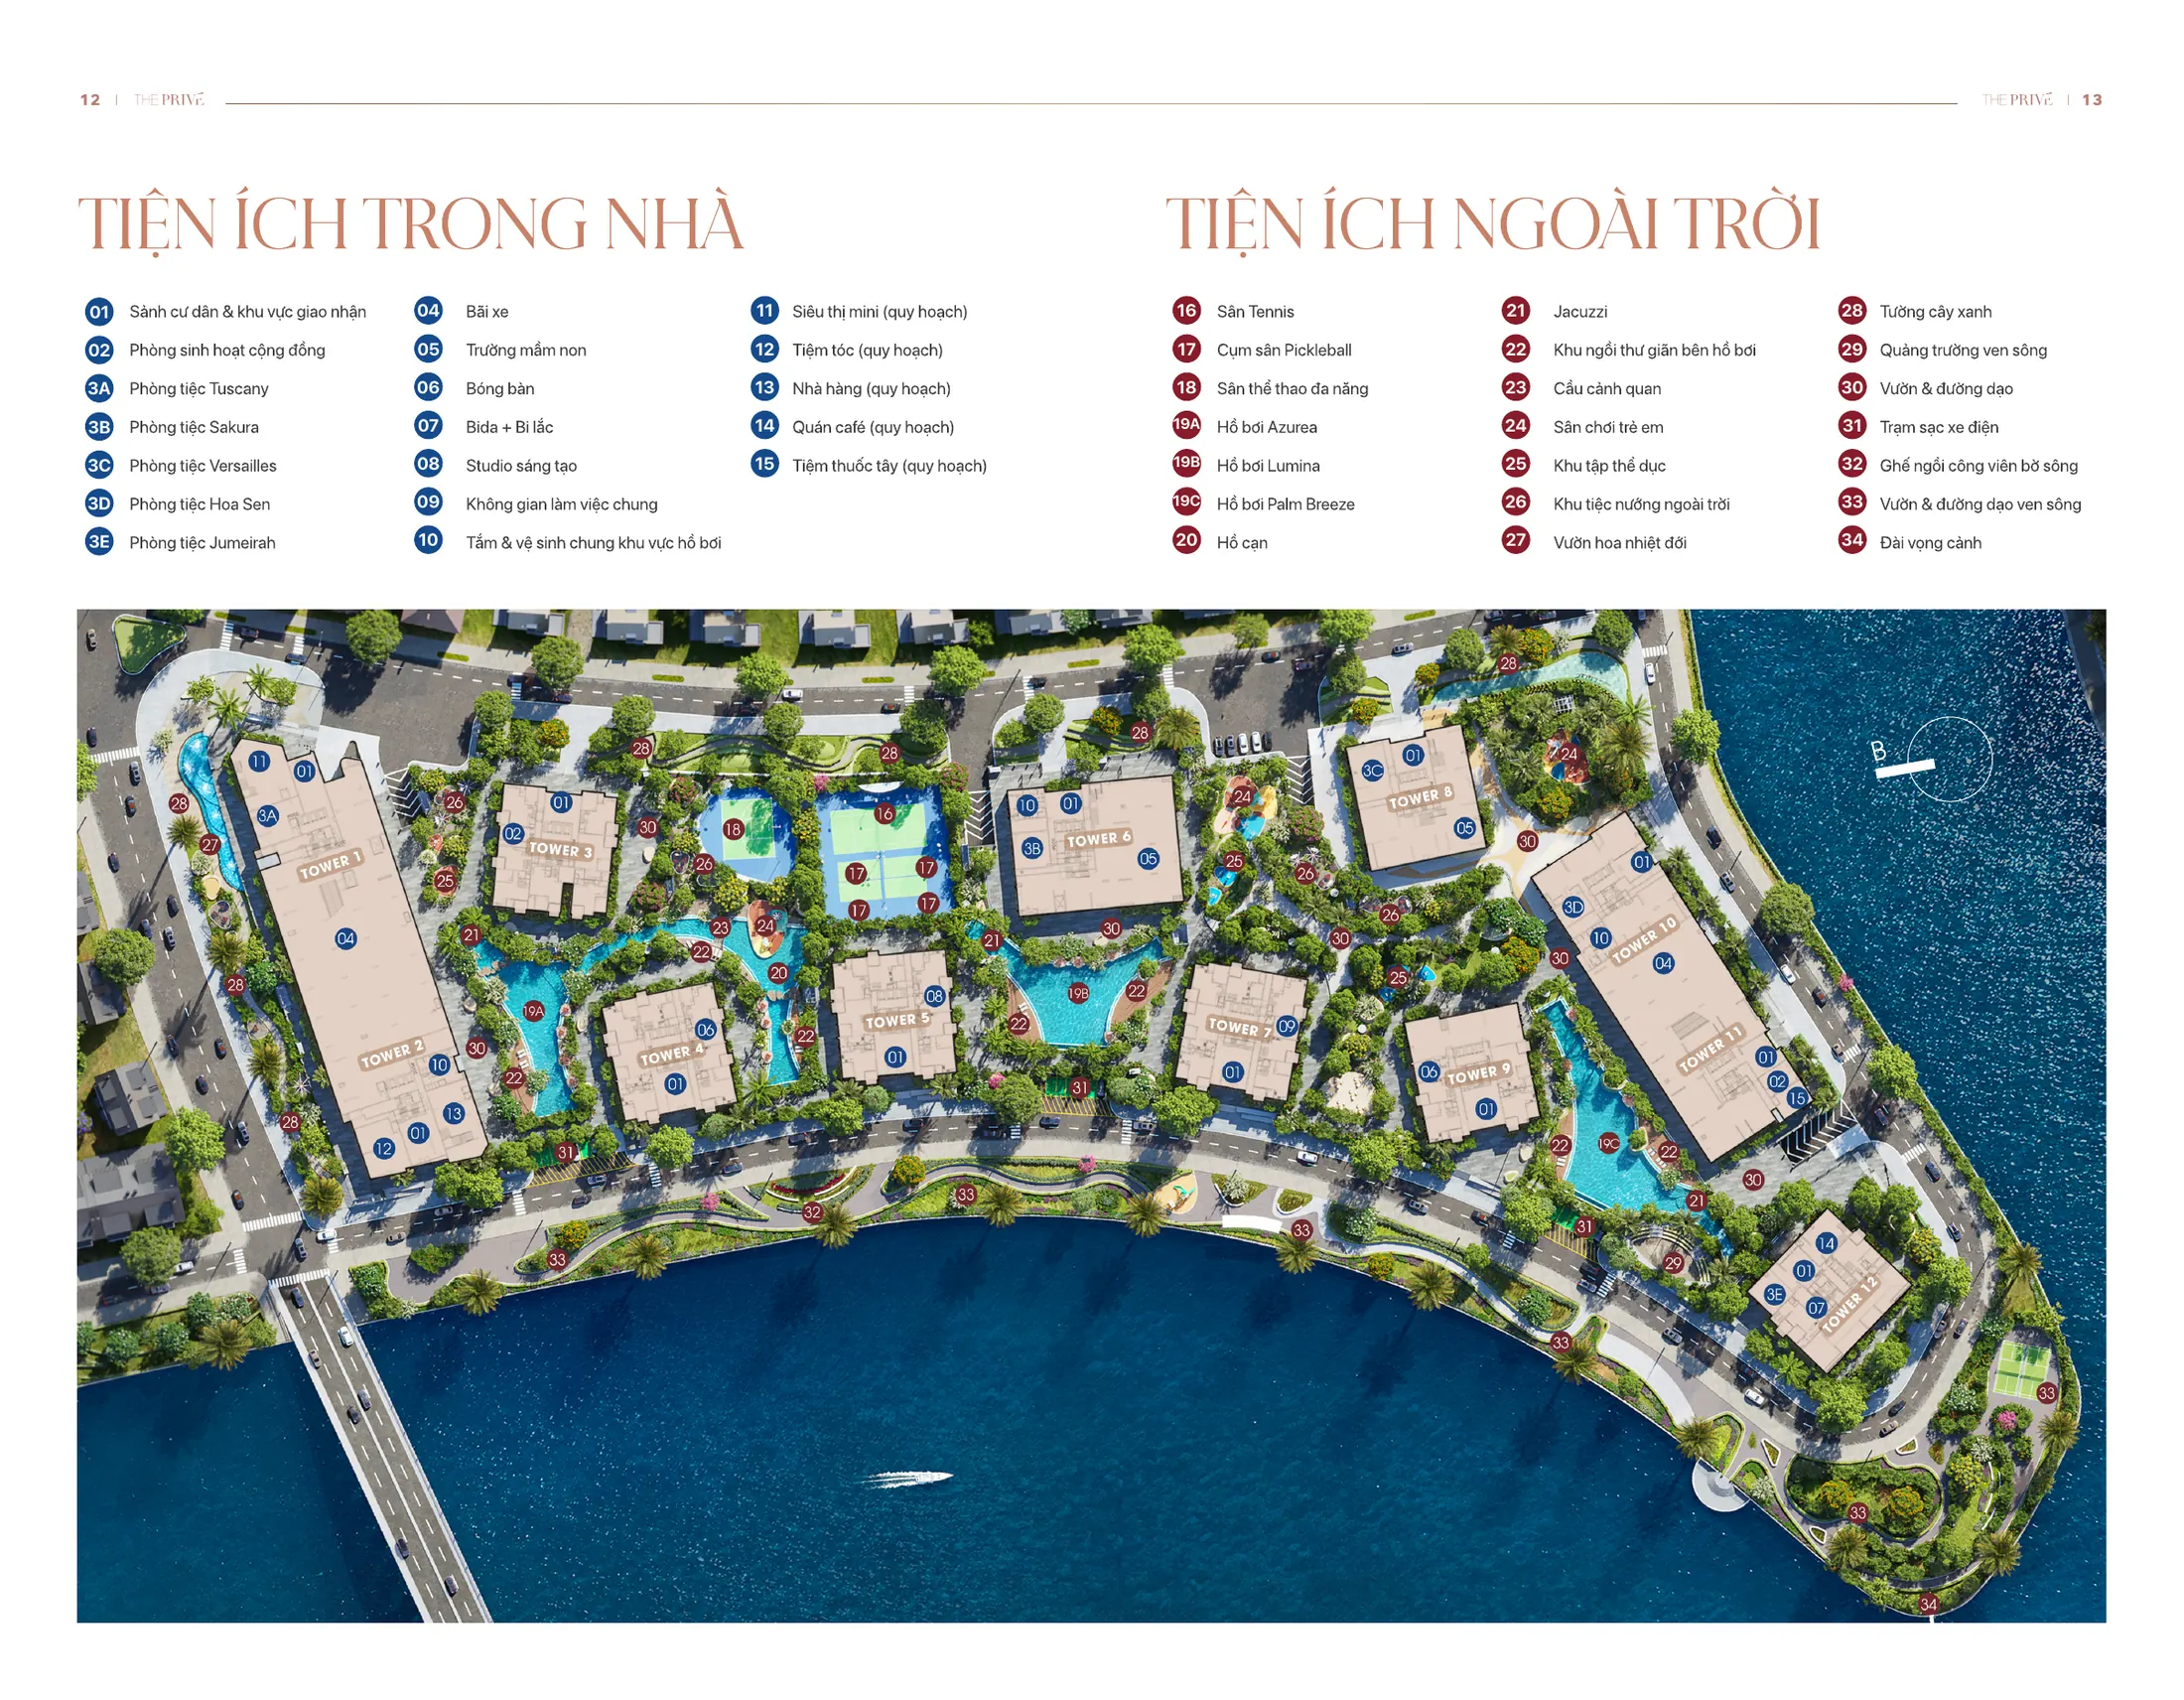
The Privé is planned as a gated riverside resort. Facilities spread along the water, from pools, sports courts and riverside gardens to party rooms and indoor community spaces.
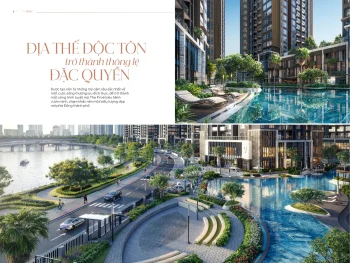
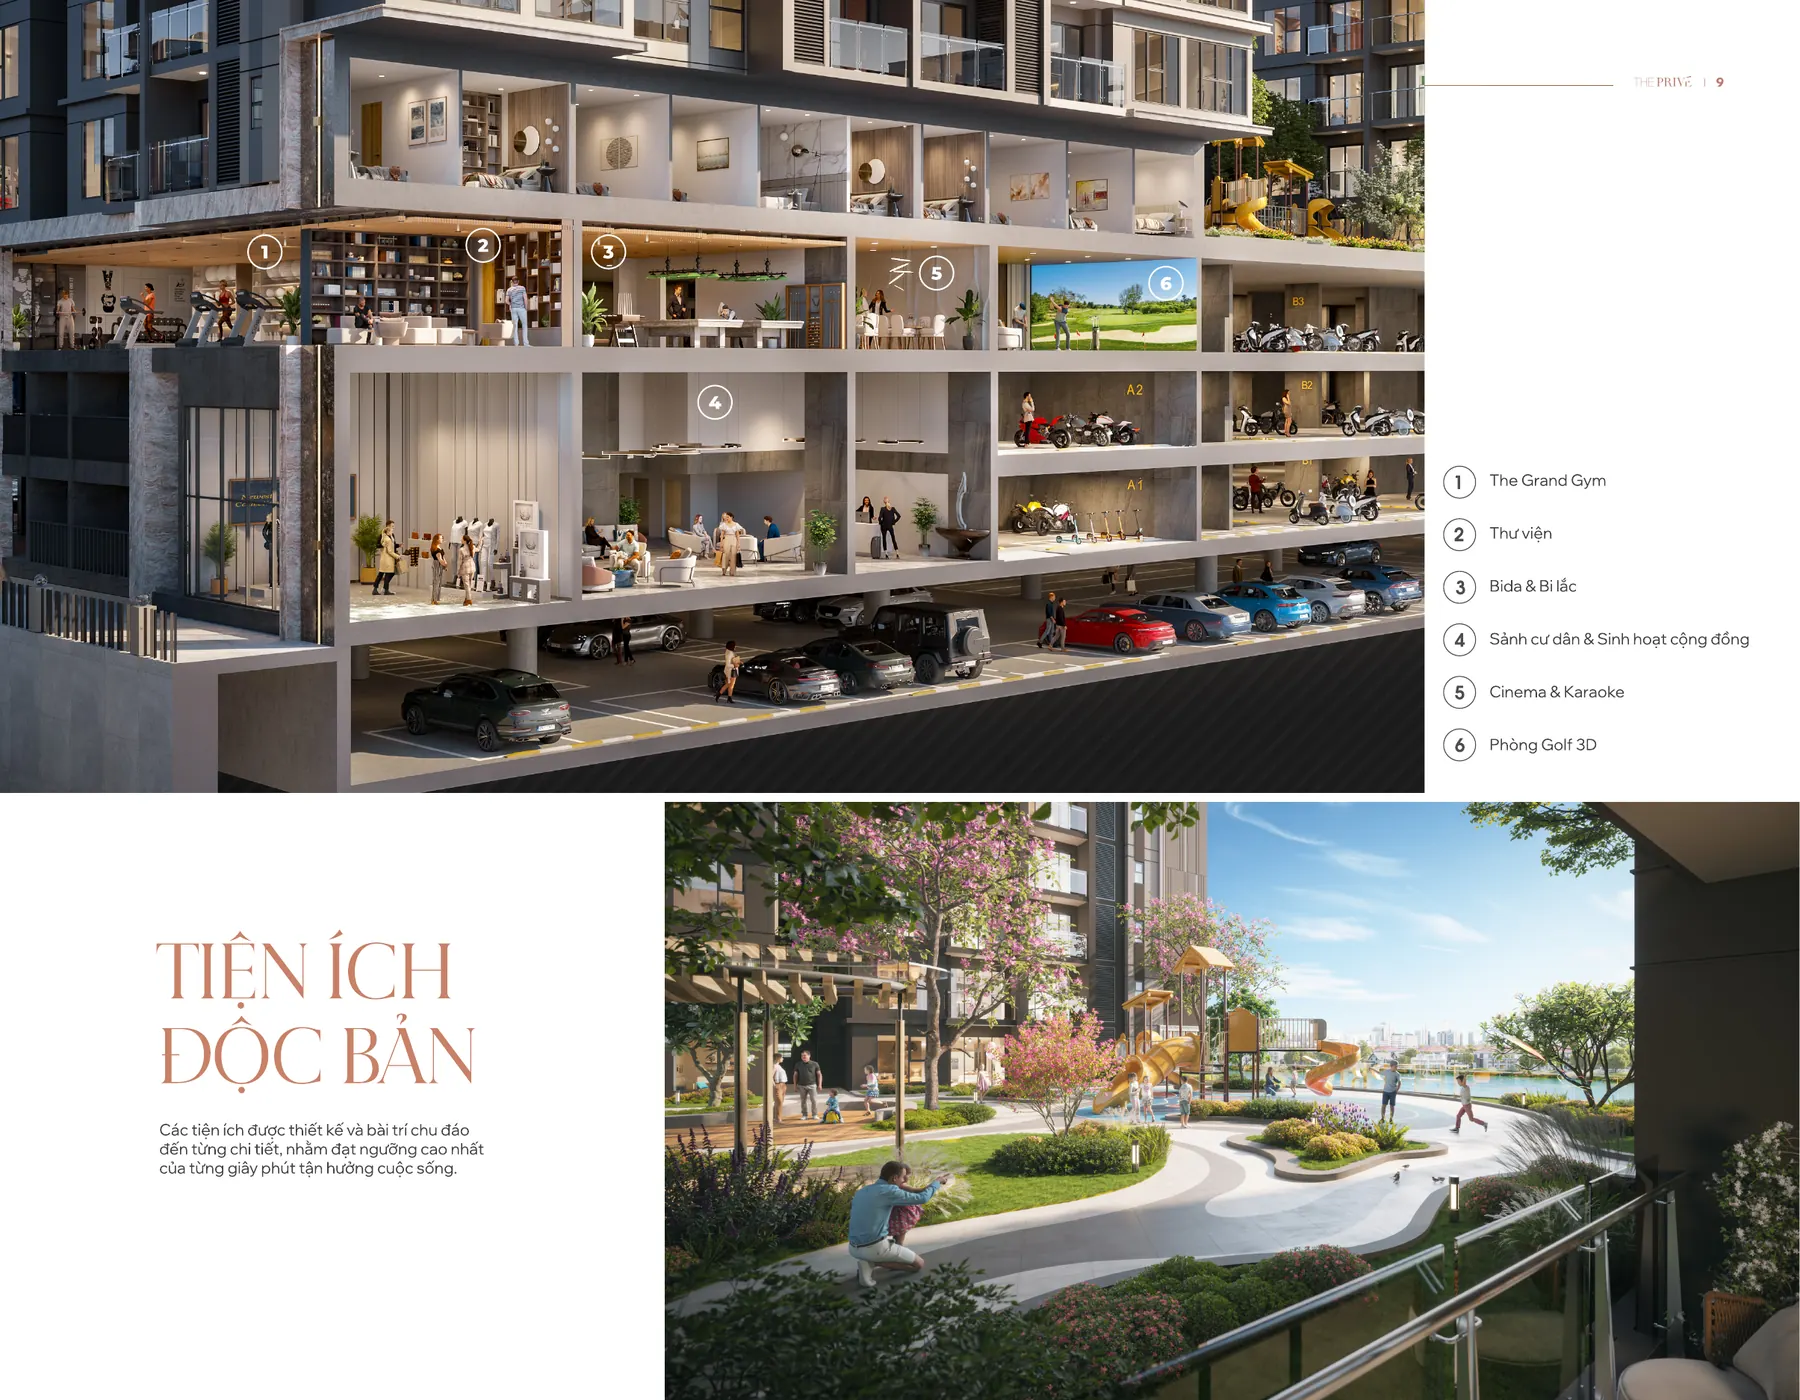
Indoor and outdoor facilities plan of The Privé
Outdoor utilities
Three pools: Azurea pool, Lumina pool and the salt-chlorinated Palm Breeze pool facing the river breeze; plus a shallow pool, jacuzzi and poolside lounge area.
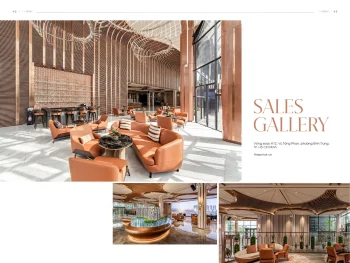
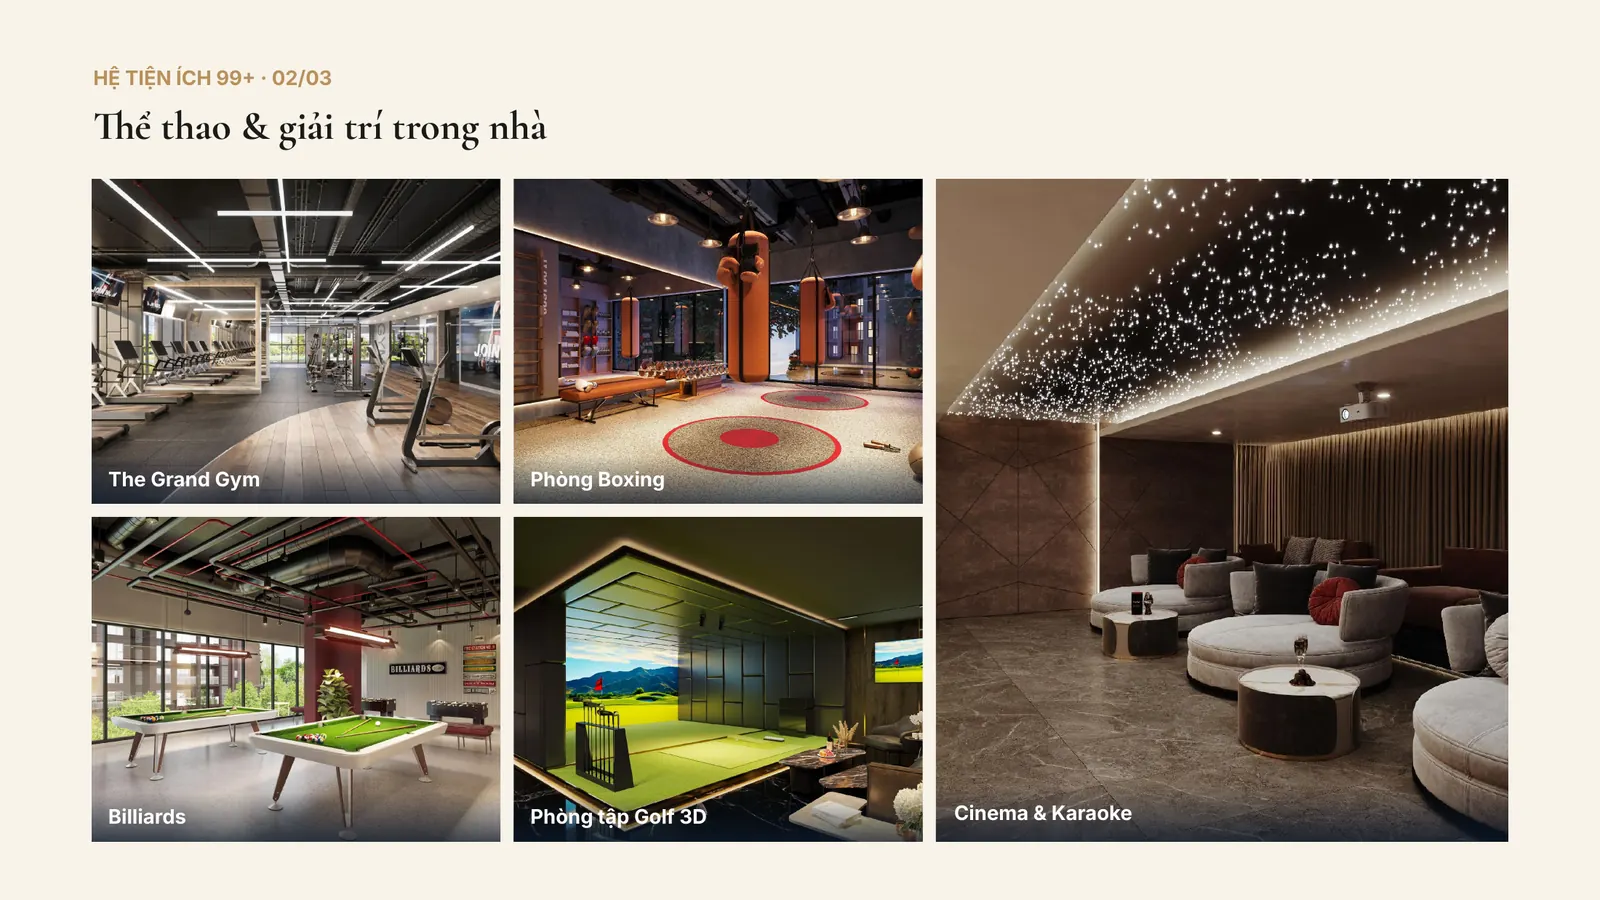
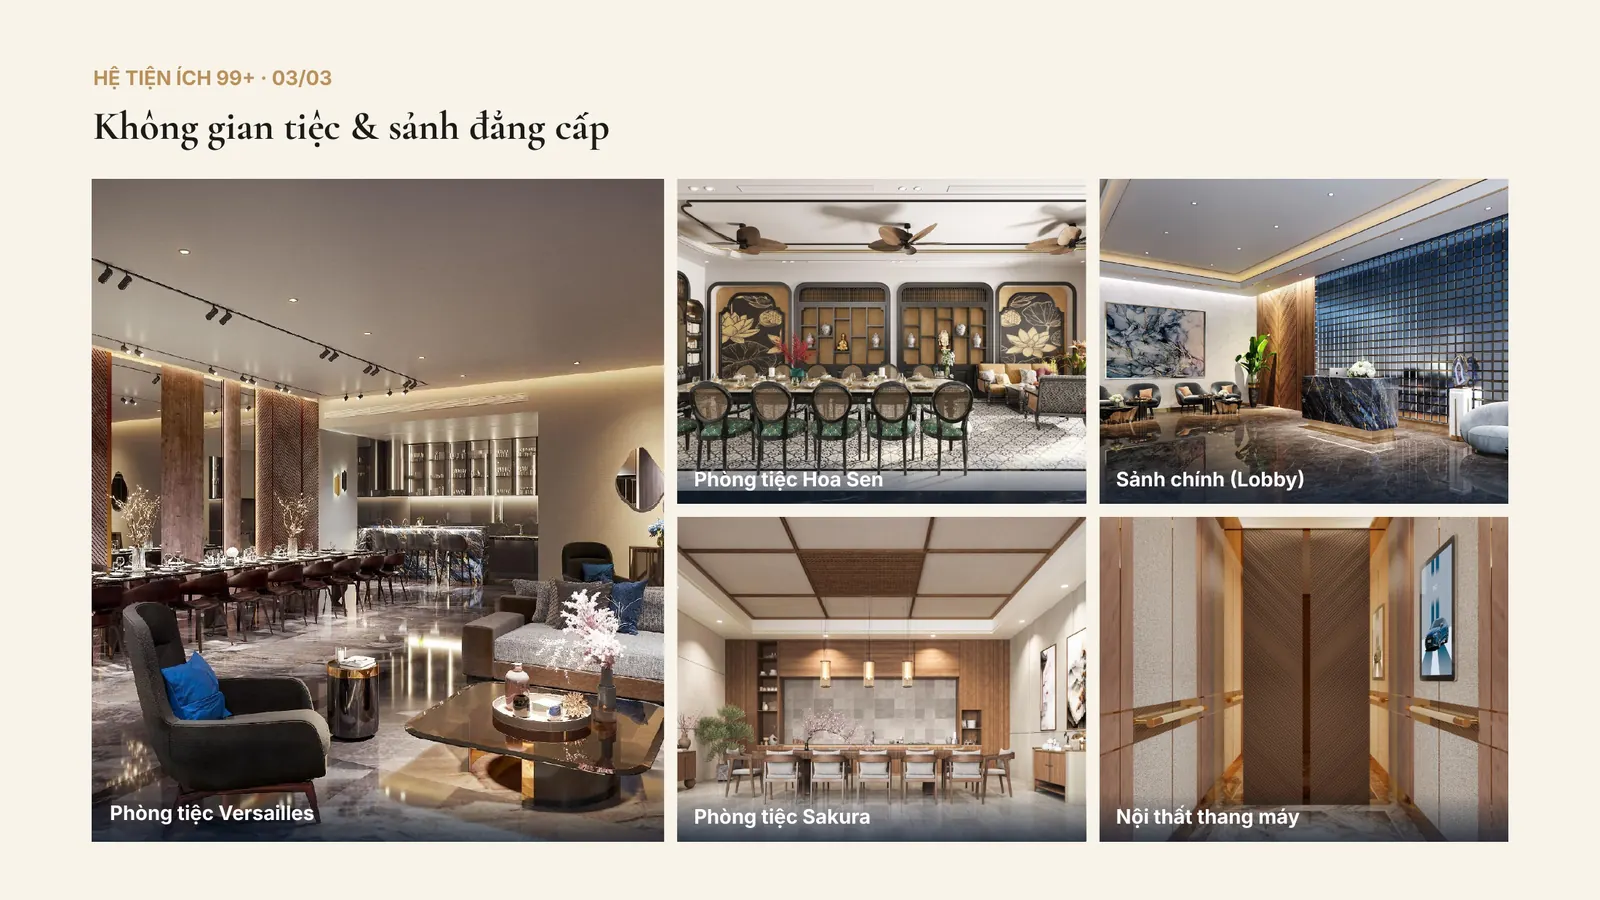
Gym, boxing, 3D golf and cinema at The PrivéMain lobby and Hoa Sen, Versailles, Sakura party rooms at The PrivéSignature facilities in The Privé's podium
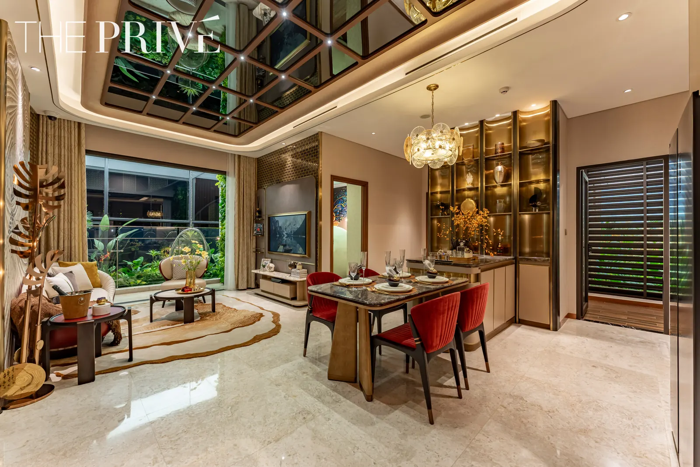
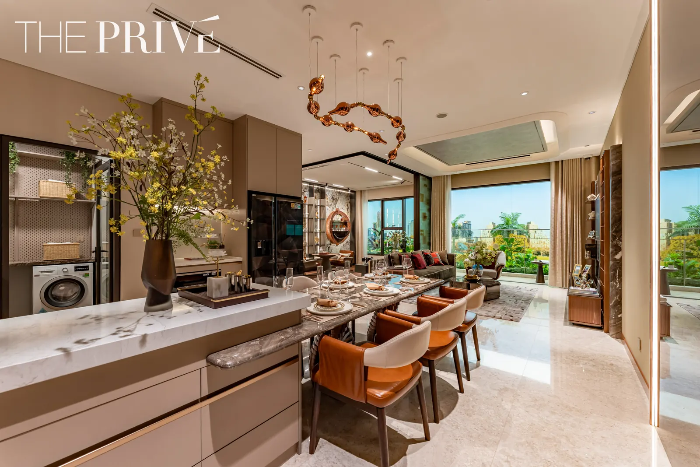
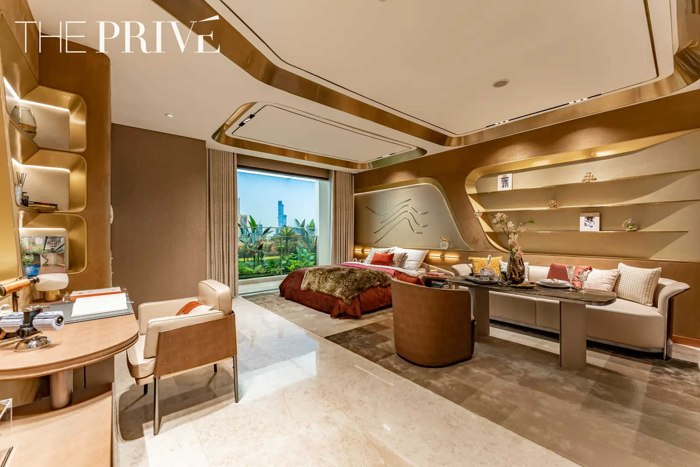
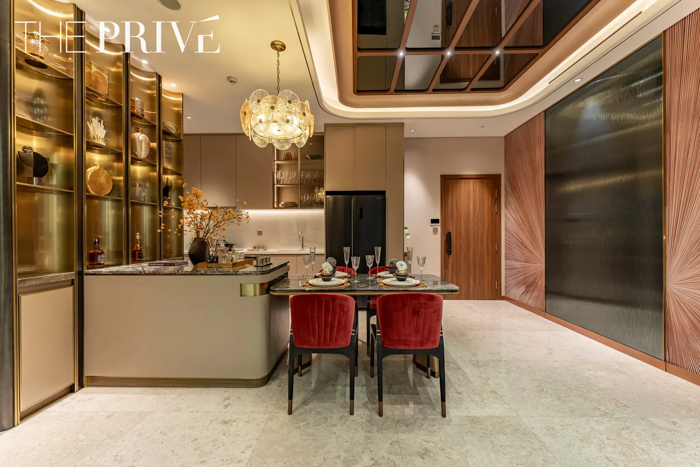
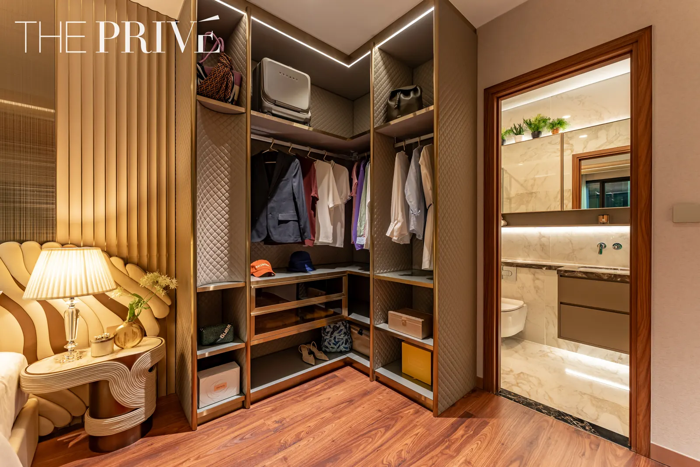
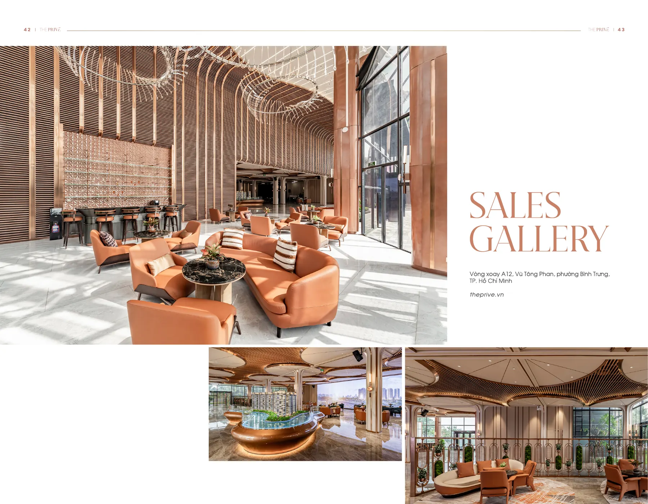
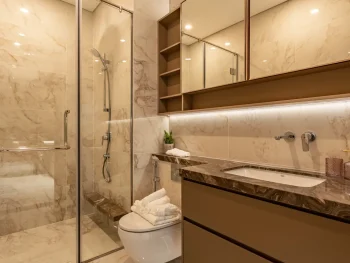
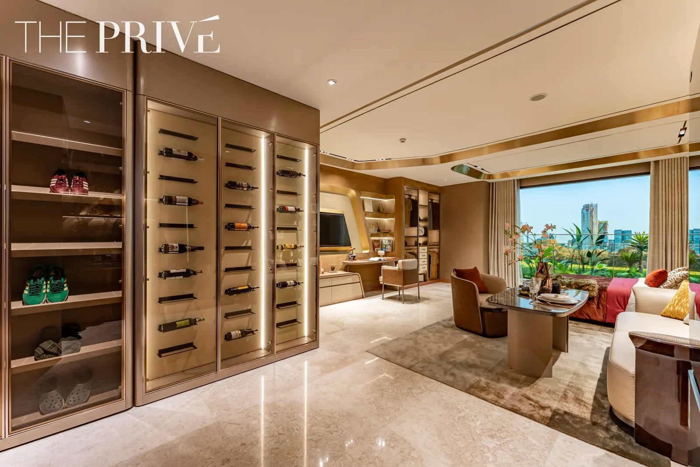
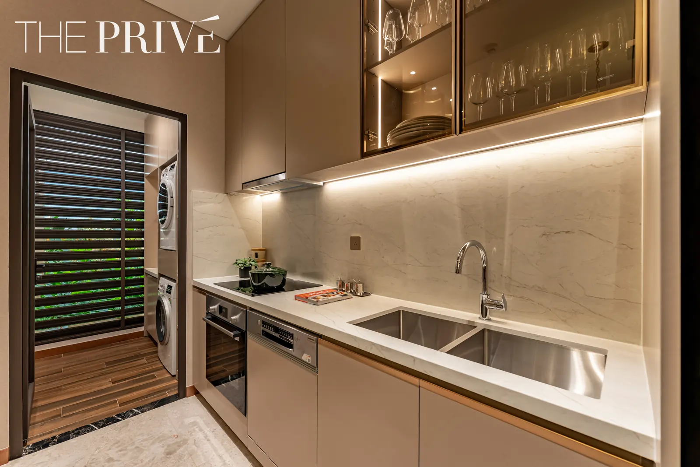
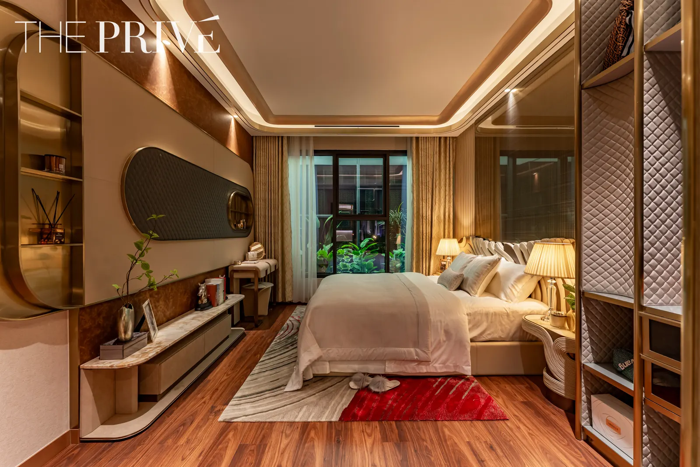
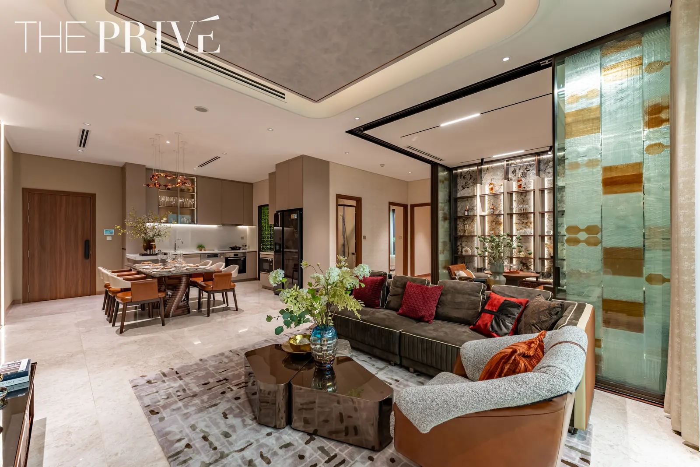
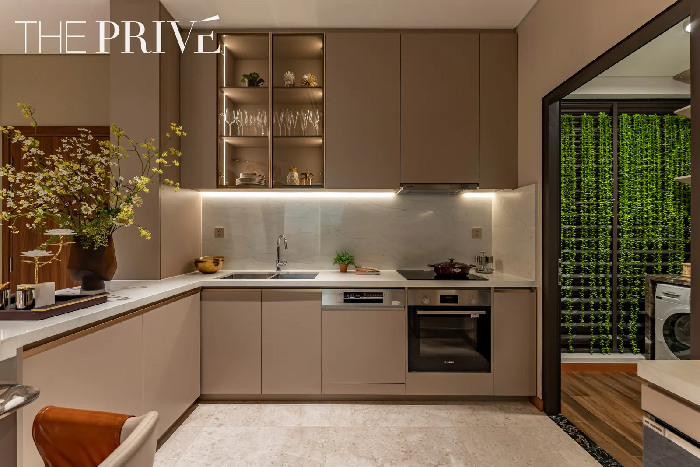
The Privé apartments are handed over fully finished, with kitchen cabinets, wardrobes and shoe cabinets supplied by OPPEIN – a furniture maker listed on the Shanghai Stock Exchange with more than 8,000 showrooms. 1, 2 and 3-bedroom show units are open at the project's show gallery.
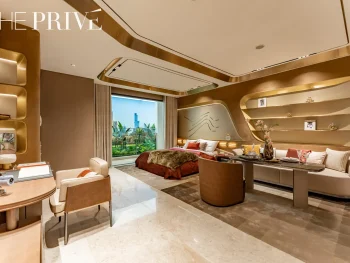
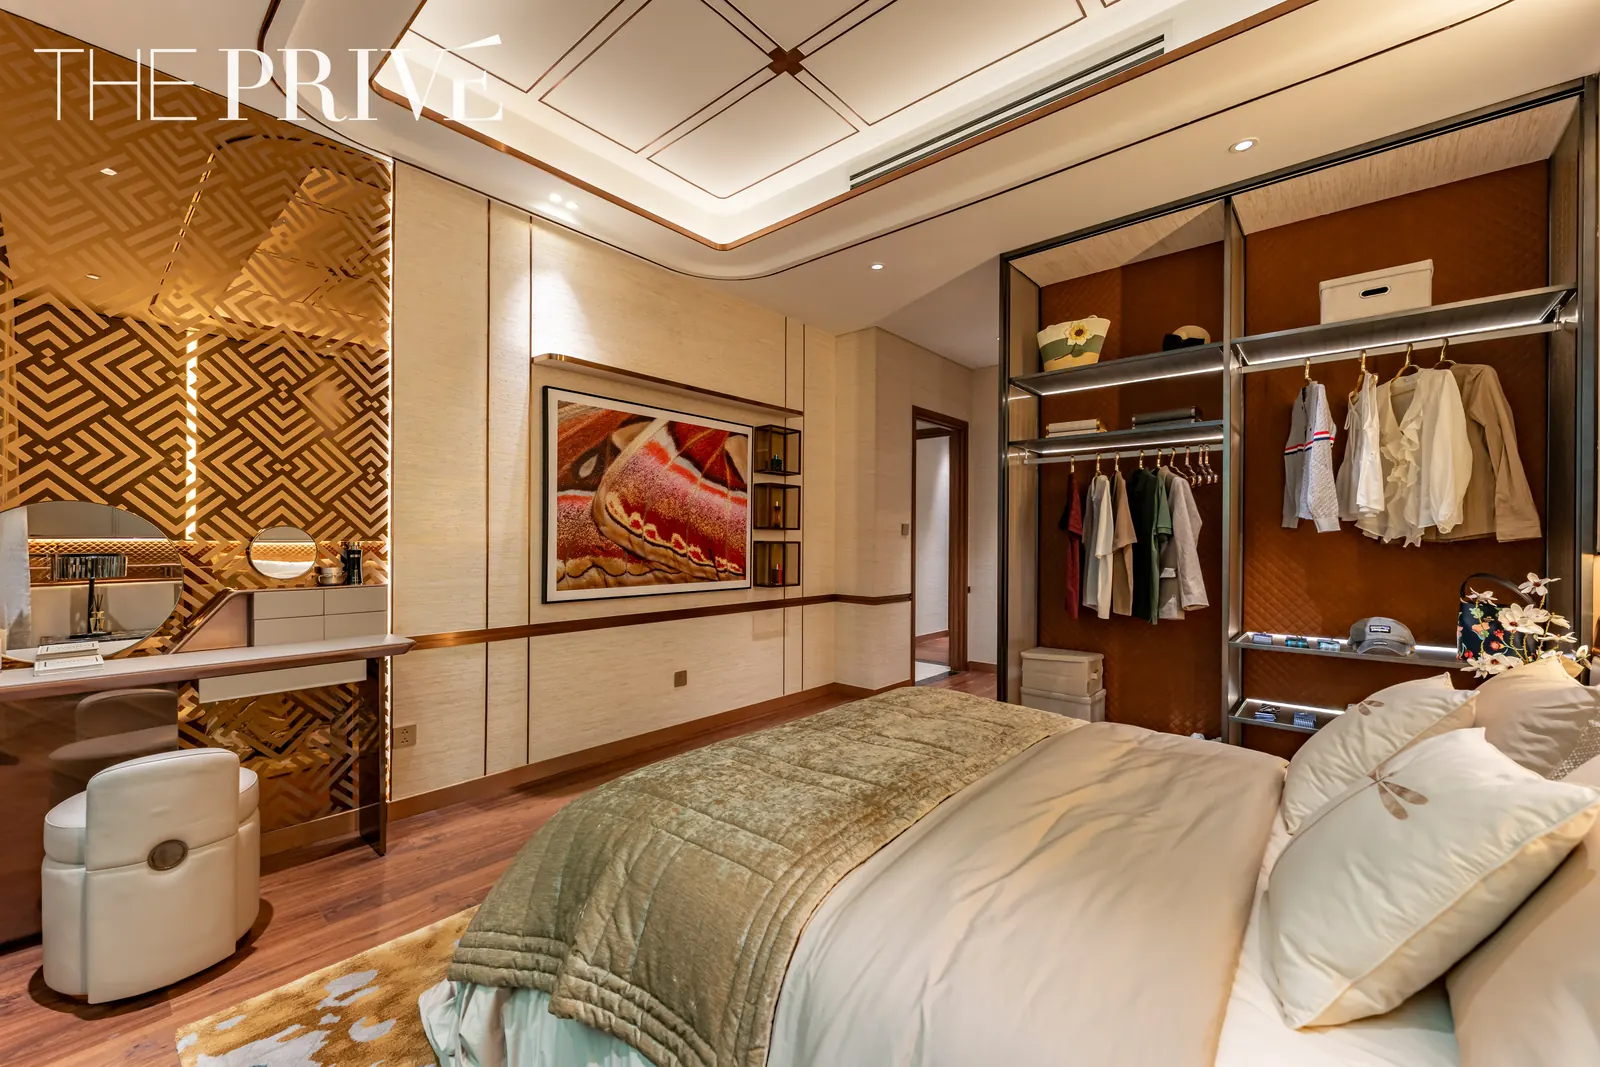
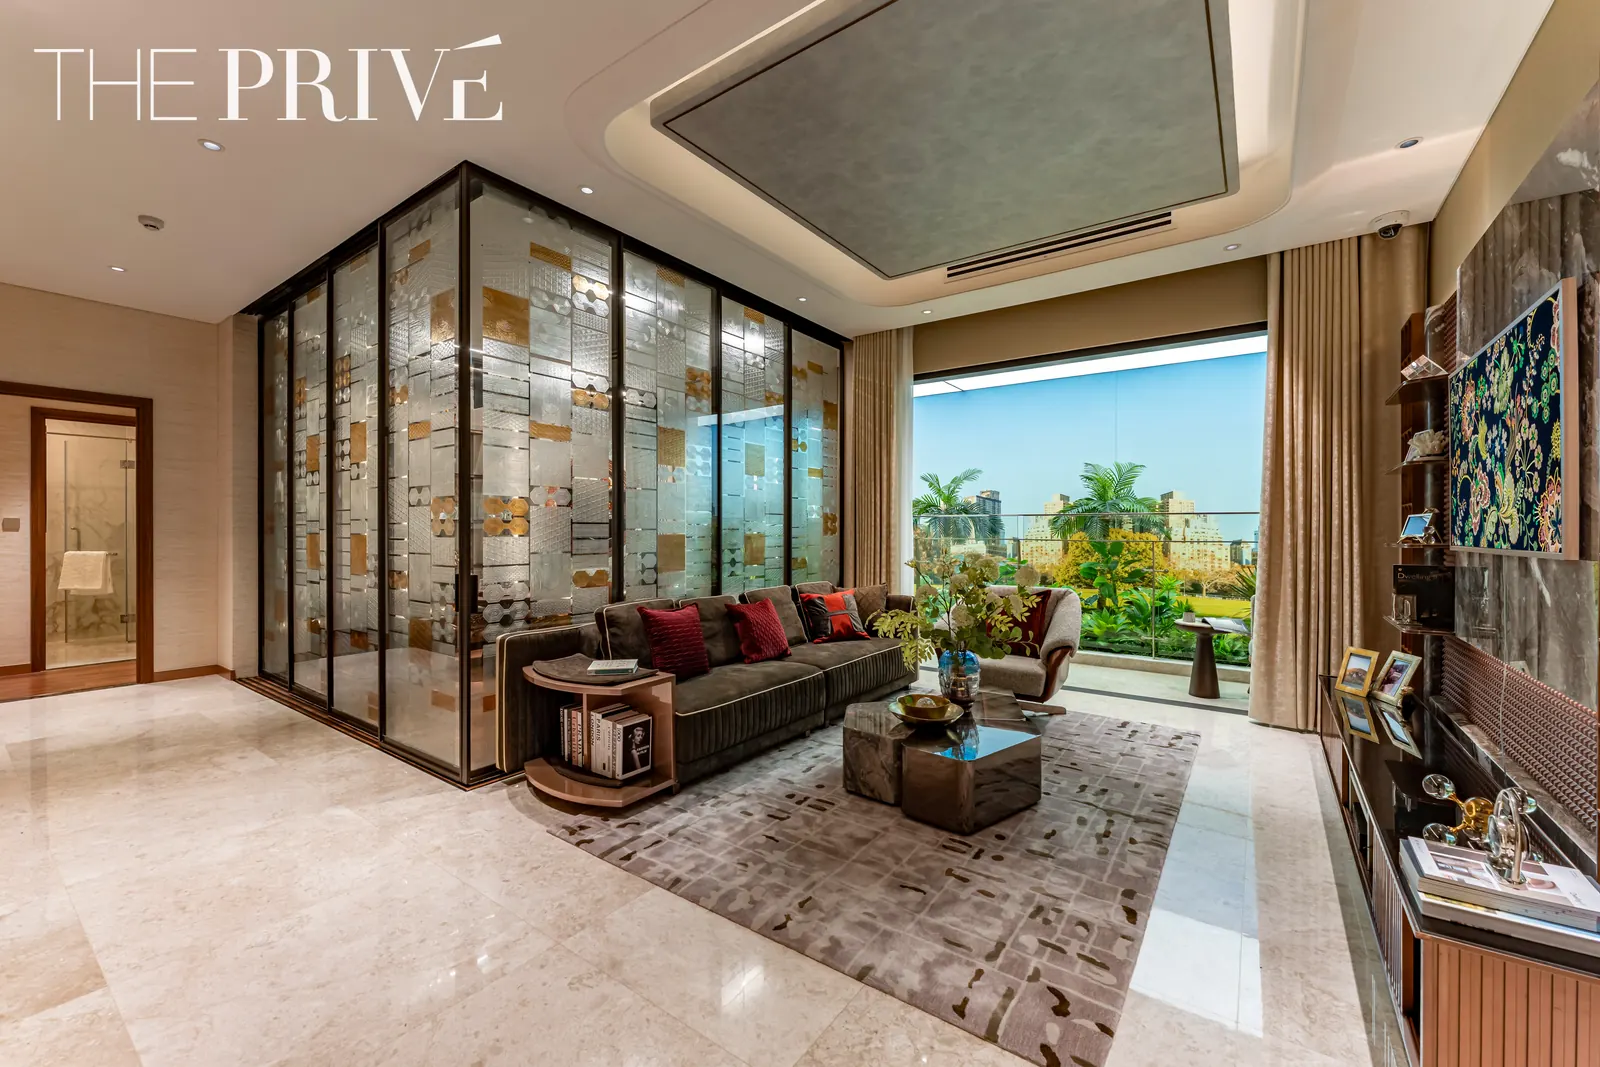
1-bedroom show unit
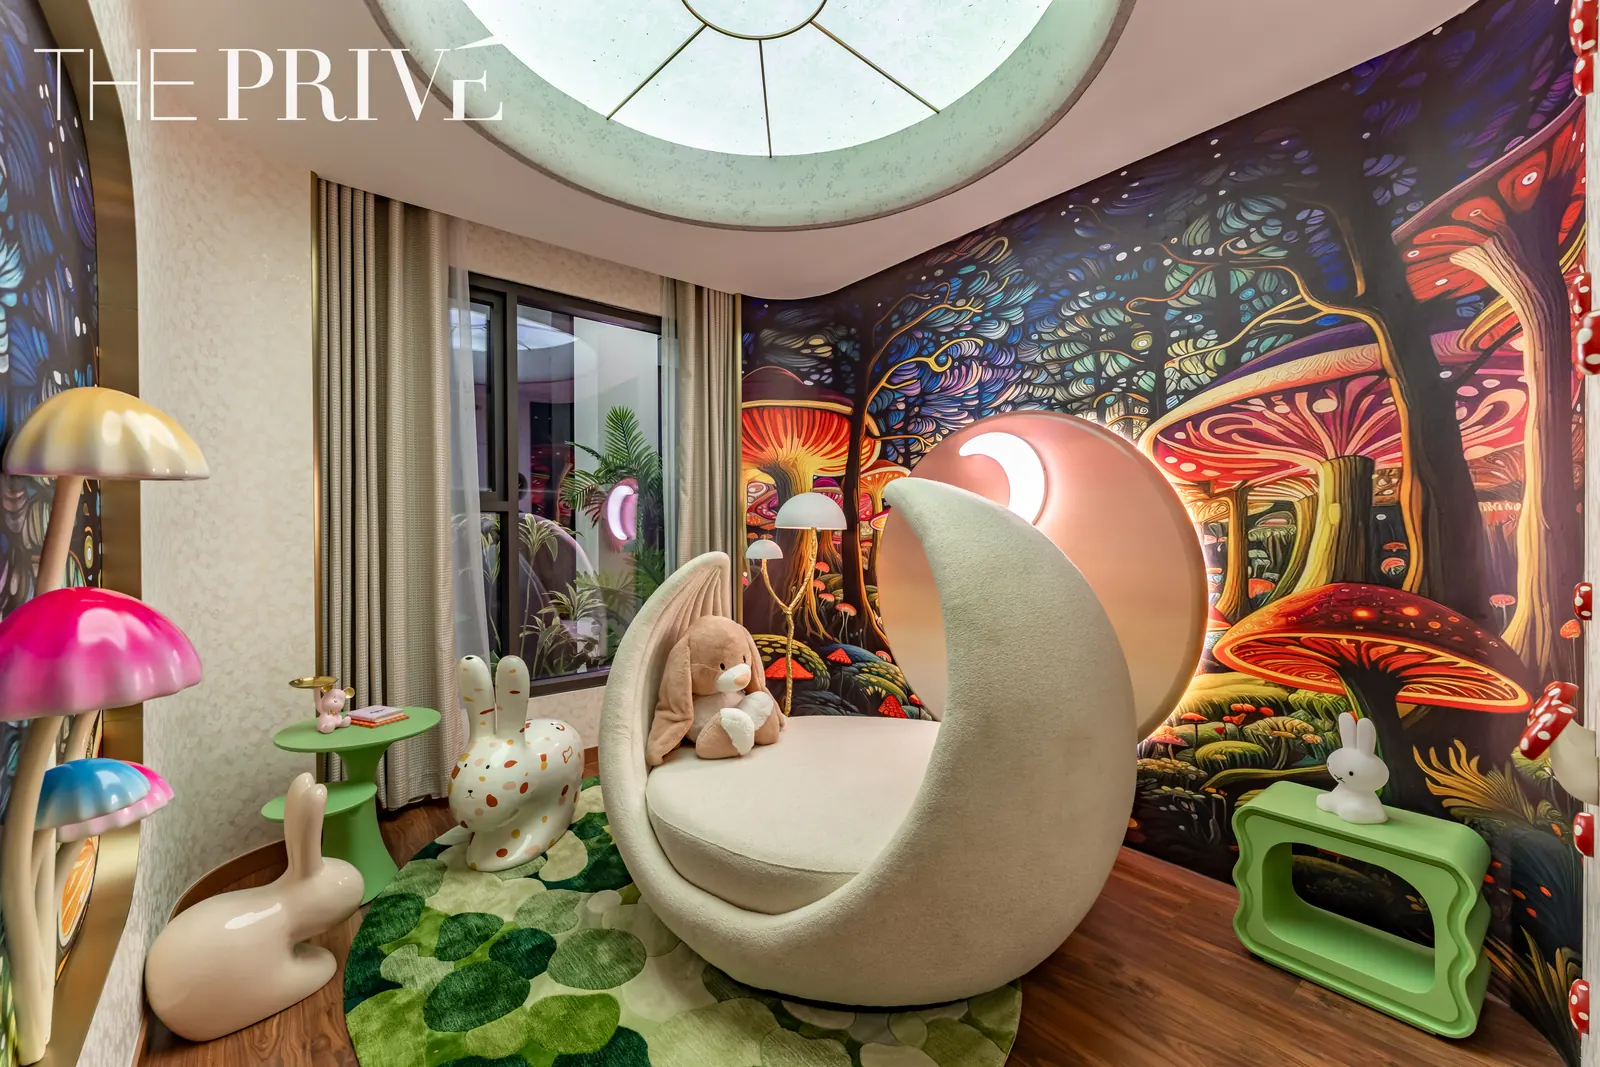
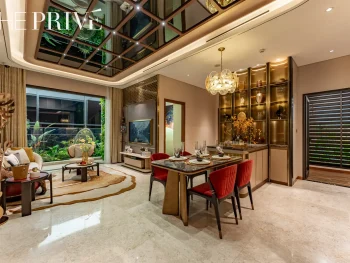
Living room of the 1-bedroom show unit, The PrivéBedroom of the 1-bedroom show unit, The Privé
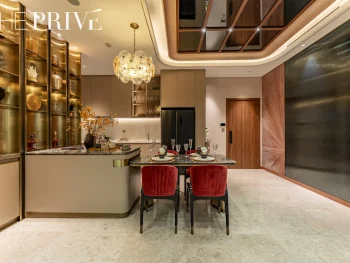
2-bedroom show unit
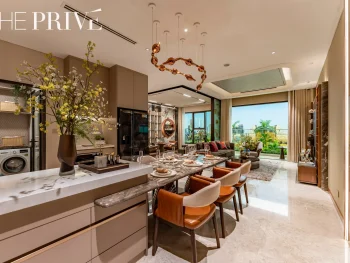
Living room of the 2-bedroom show unit, The PrivéKitchen of the 2-bedroom show unit, The PrivéMaster bedroom of the 2-bedroom show unit, The Privé
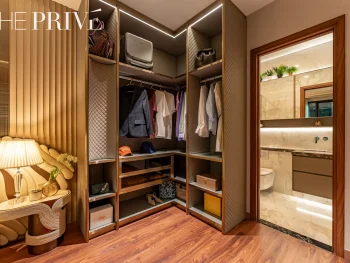
3-bedroom show unit
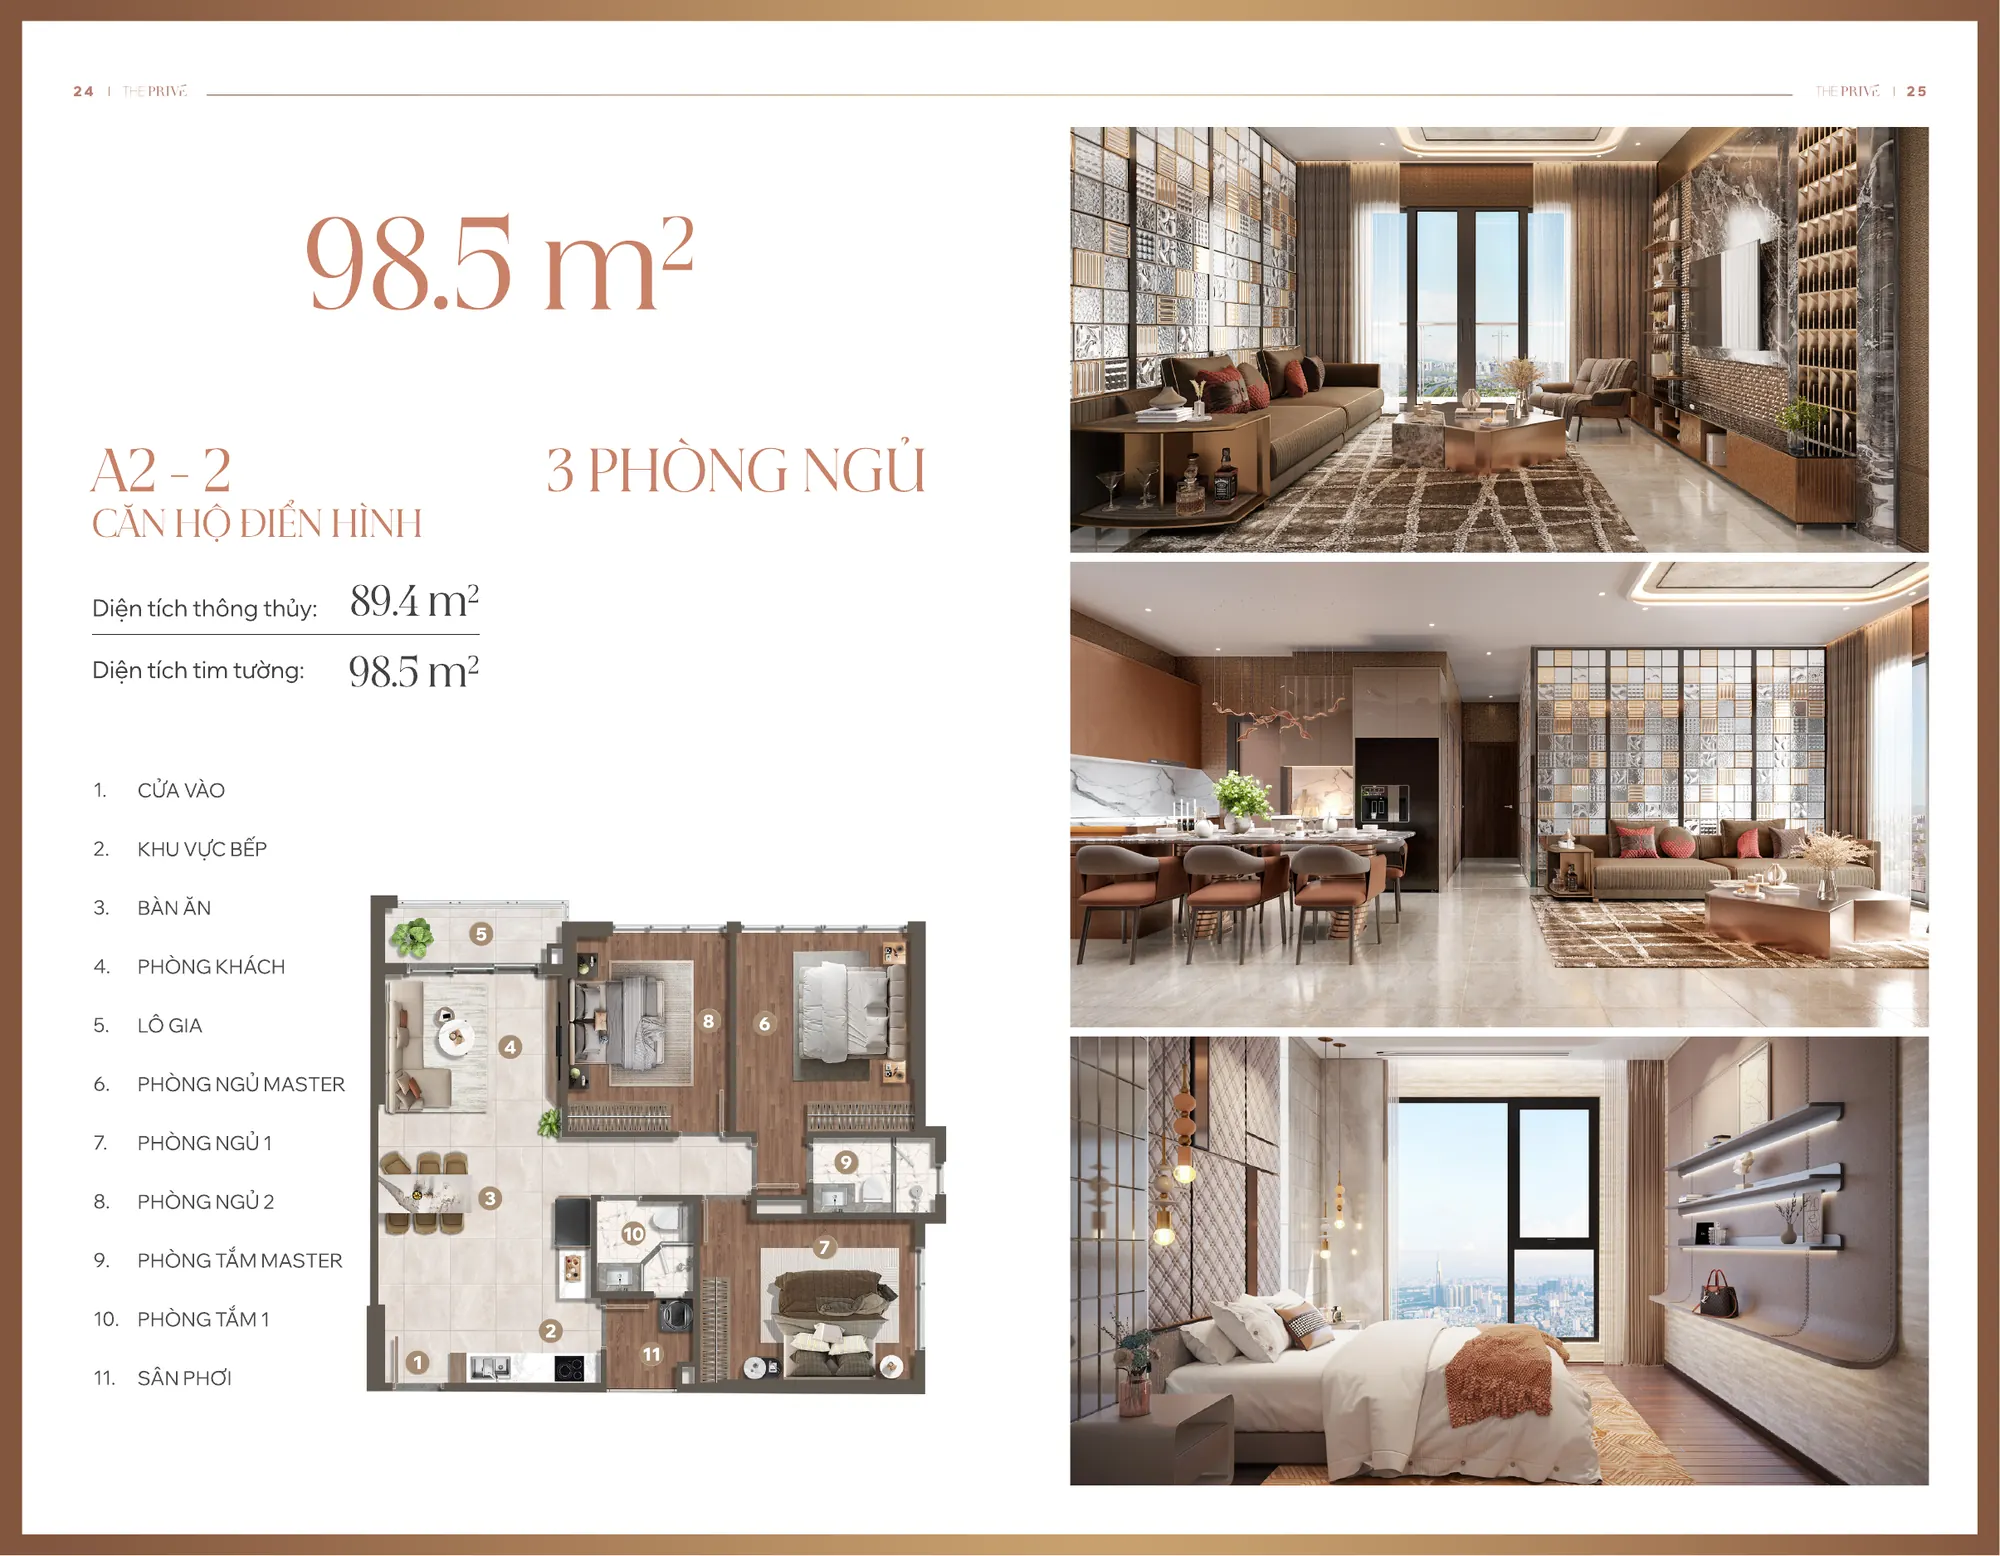
Living room of the 3-bedroom show unit, The PrivéKitchen of the 3-bedroom show unit, The PrivéMaster bedroom of the 3-bedroom show unit, The Privé
Main handover list
Area
Handover items
Living room
800 x 800 mm semi-gloss porcelain floor tiles; fire-rated engineered-wood main door; Hafele, Yale, Adel smart lock (fingerprint, card, passcode, key); aluminium-framed Low-E double-glazed loggia door; shoe cabinet; gypsum ceiling painted with Dulux, Nippon, Jotun
Kitchen
Upper and lower kitchen cabinets; engineered-stone countertop and backsplash; Bosch, Brandt, Teka built-in induction hob, hood, microwave and oven; Hafele, Grohe hot and cold mixer; stainless steel sink; spice rack, built-in rice drawer
Bedroom
Wear-resistant laminate flooring; laminate-finished wardrobe; Low-E double-glazed windows
Bathroom
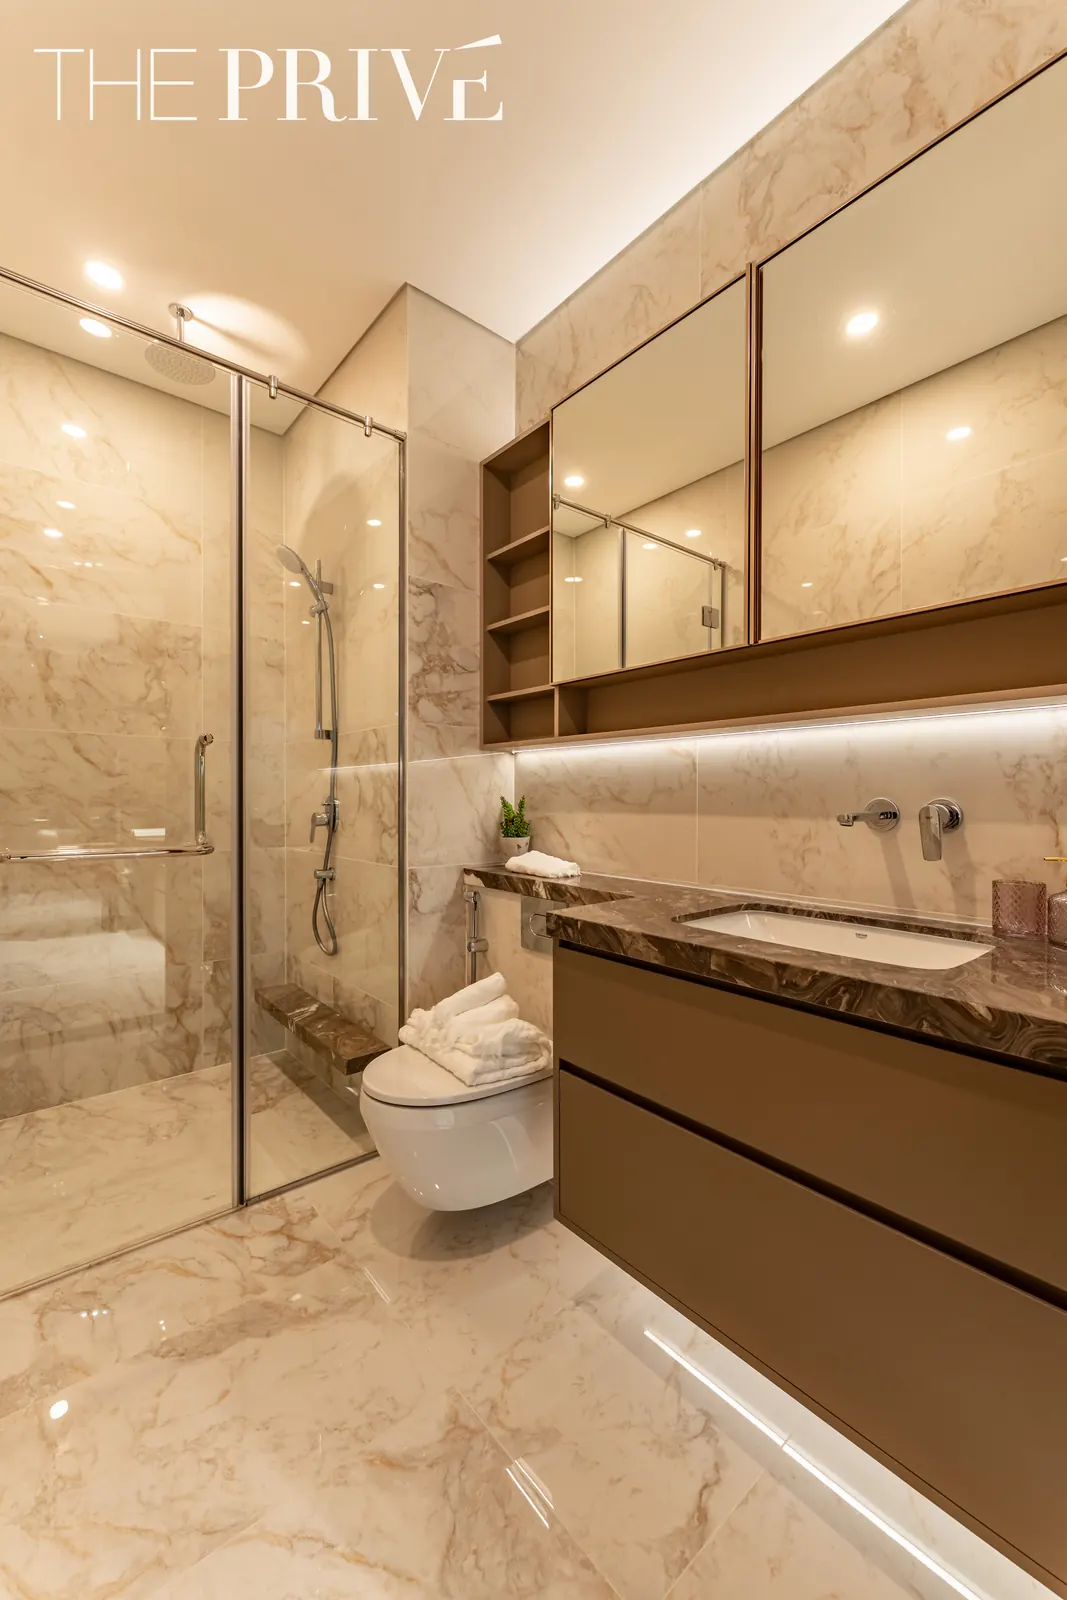
450 x 900 mm anti-slip porcelain tiles; Duravit, Grohe, Kohler sanitaryware; moisture-resistant gypsum ceiling
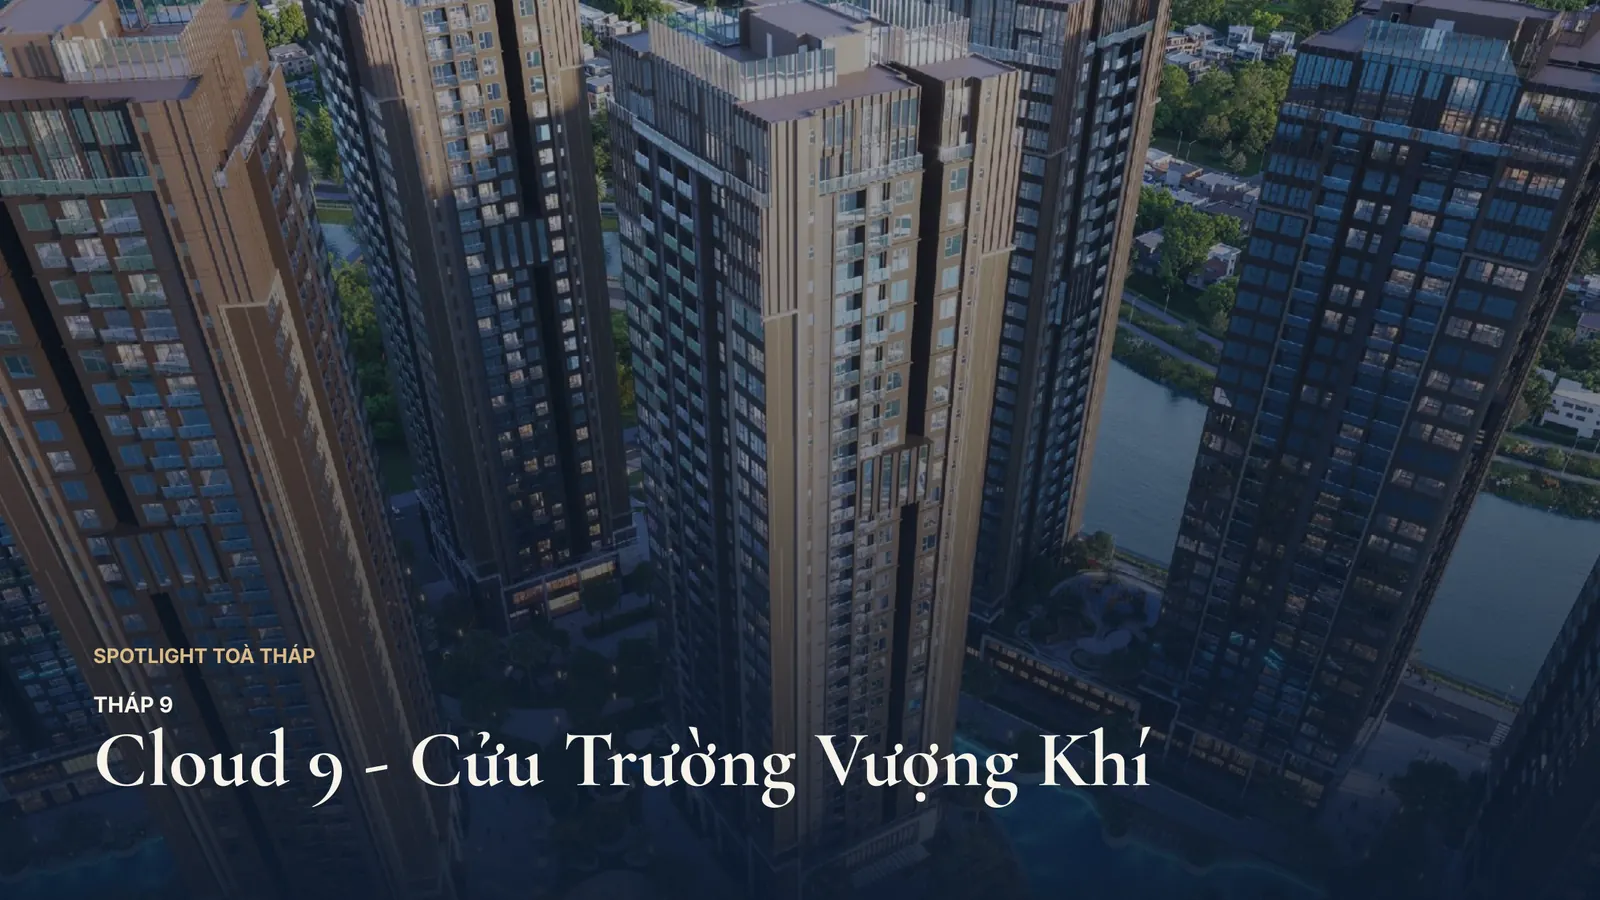
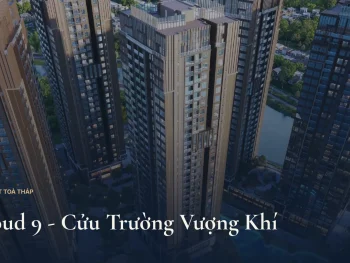
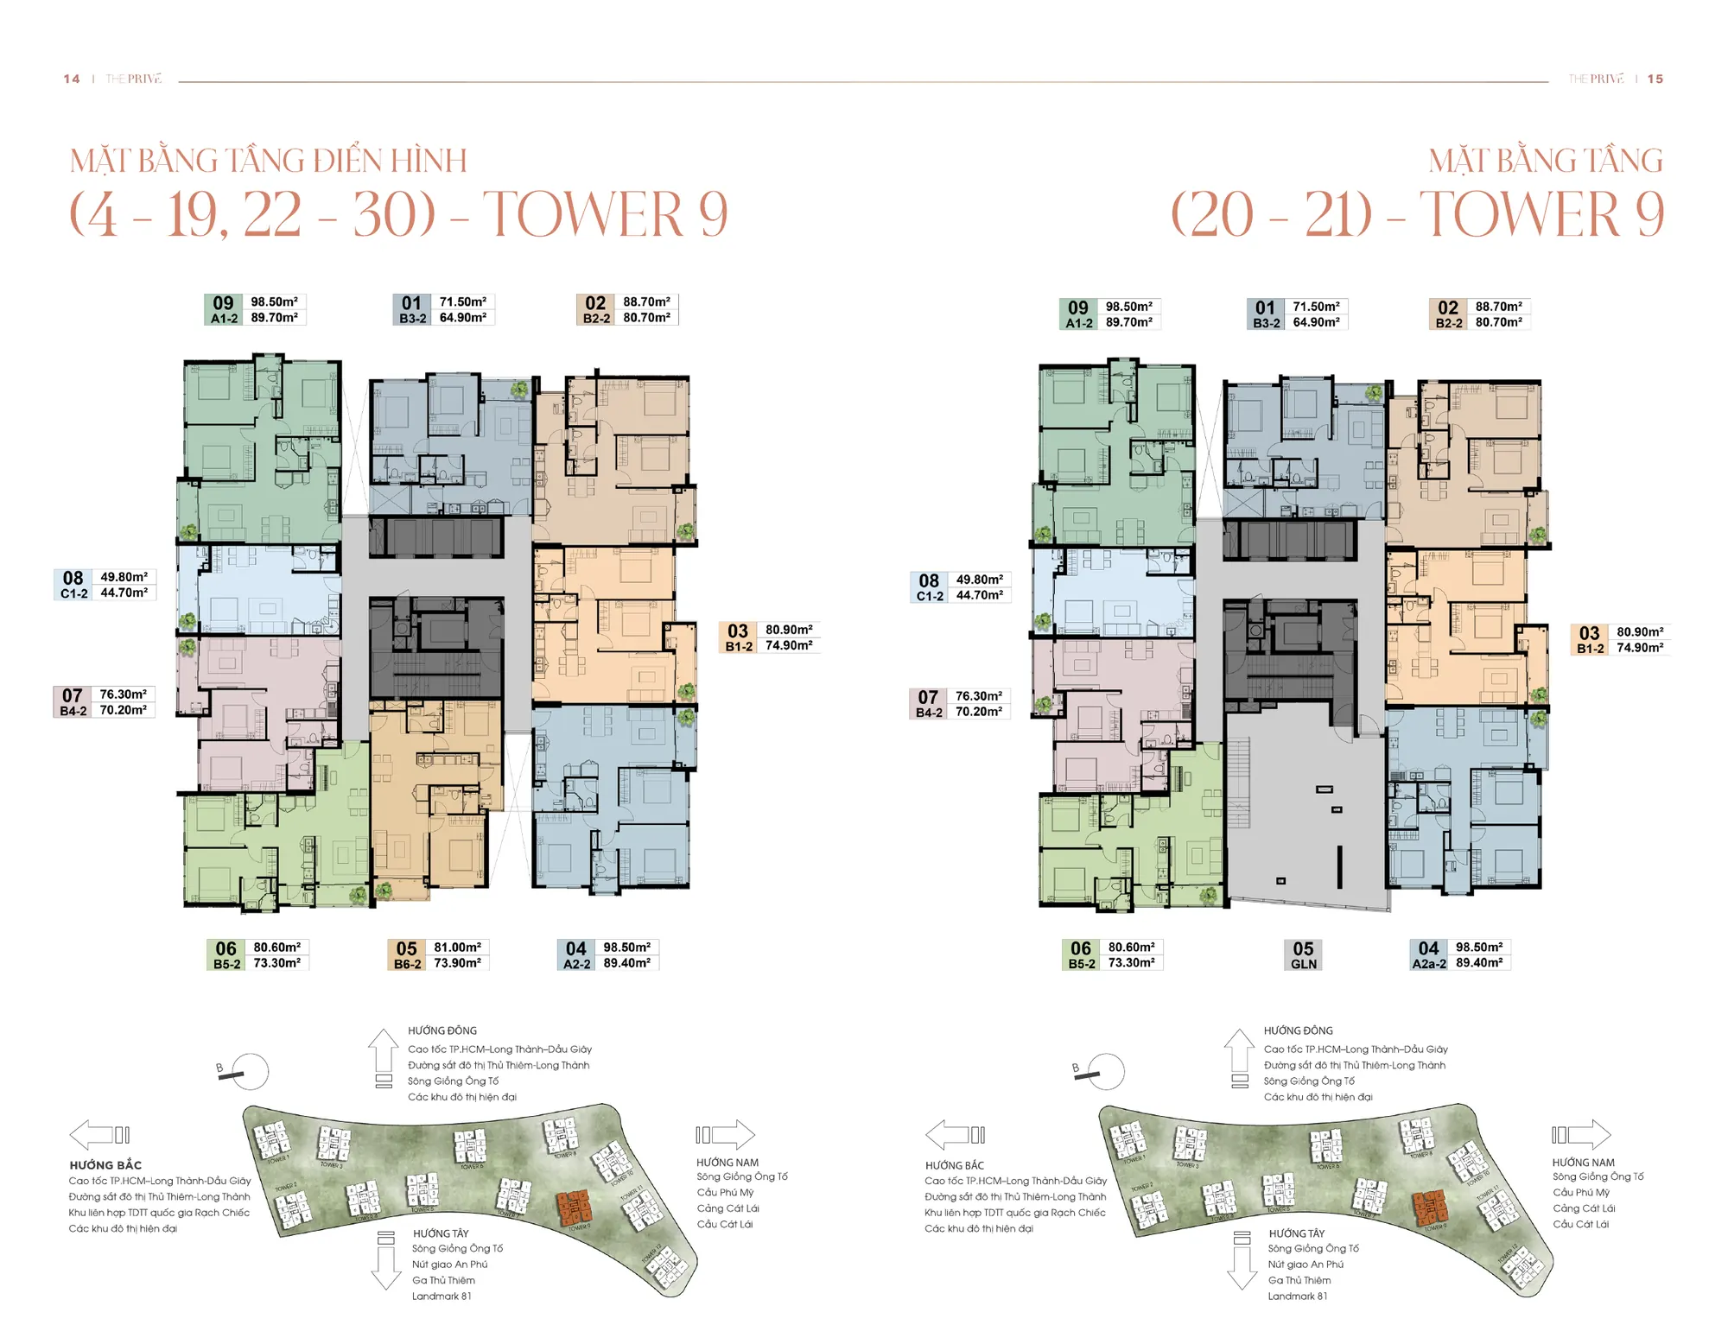
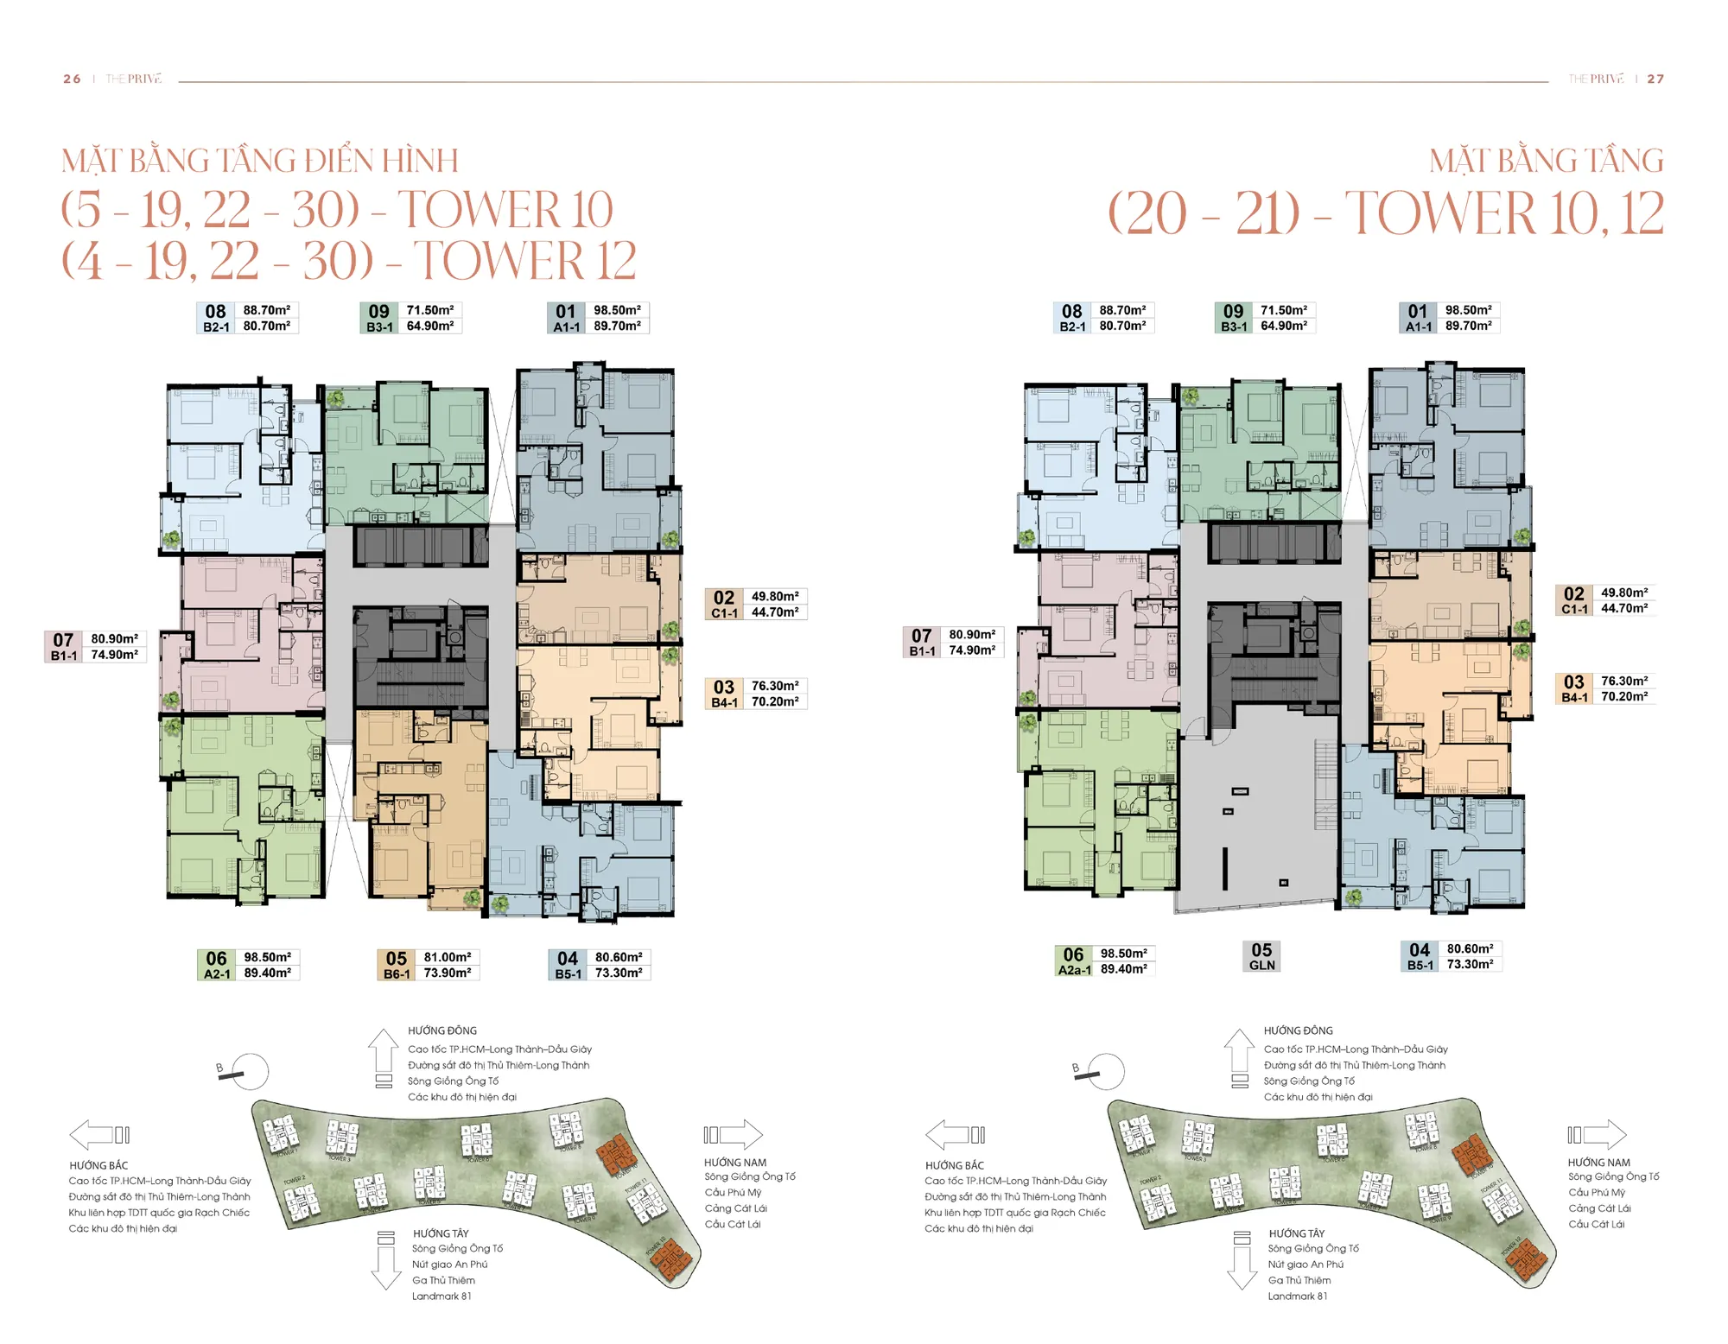
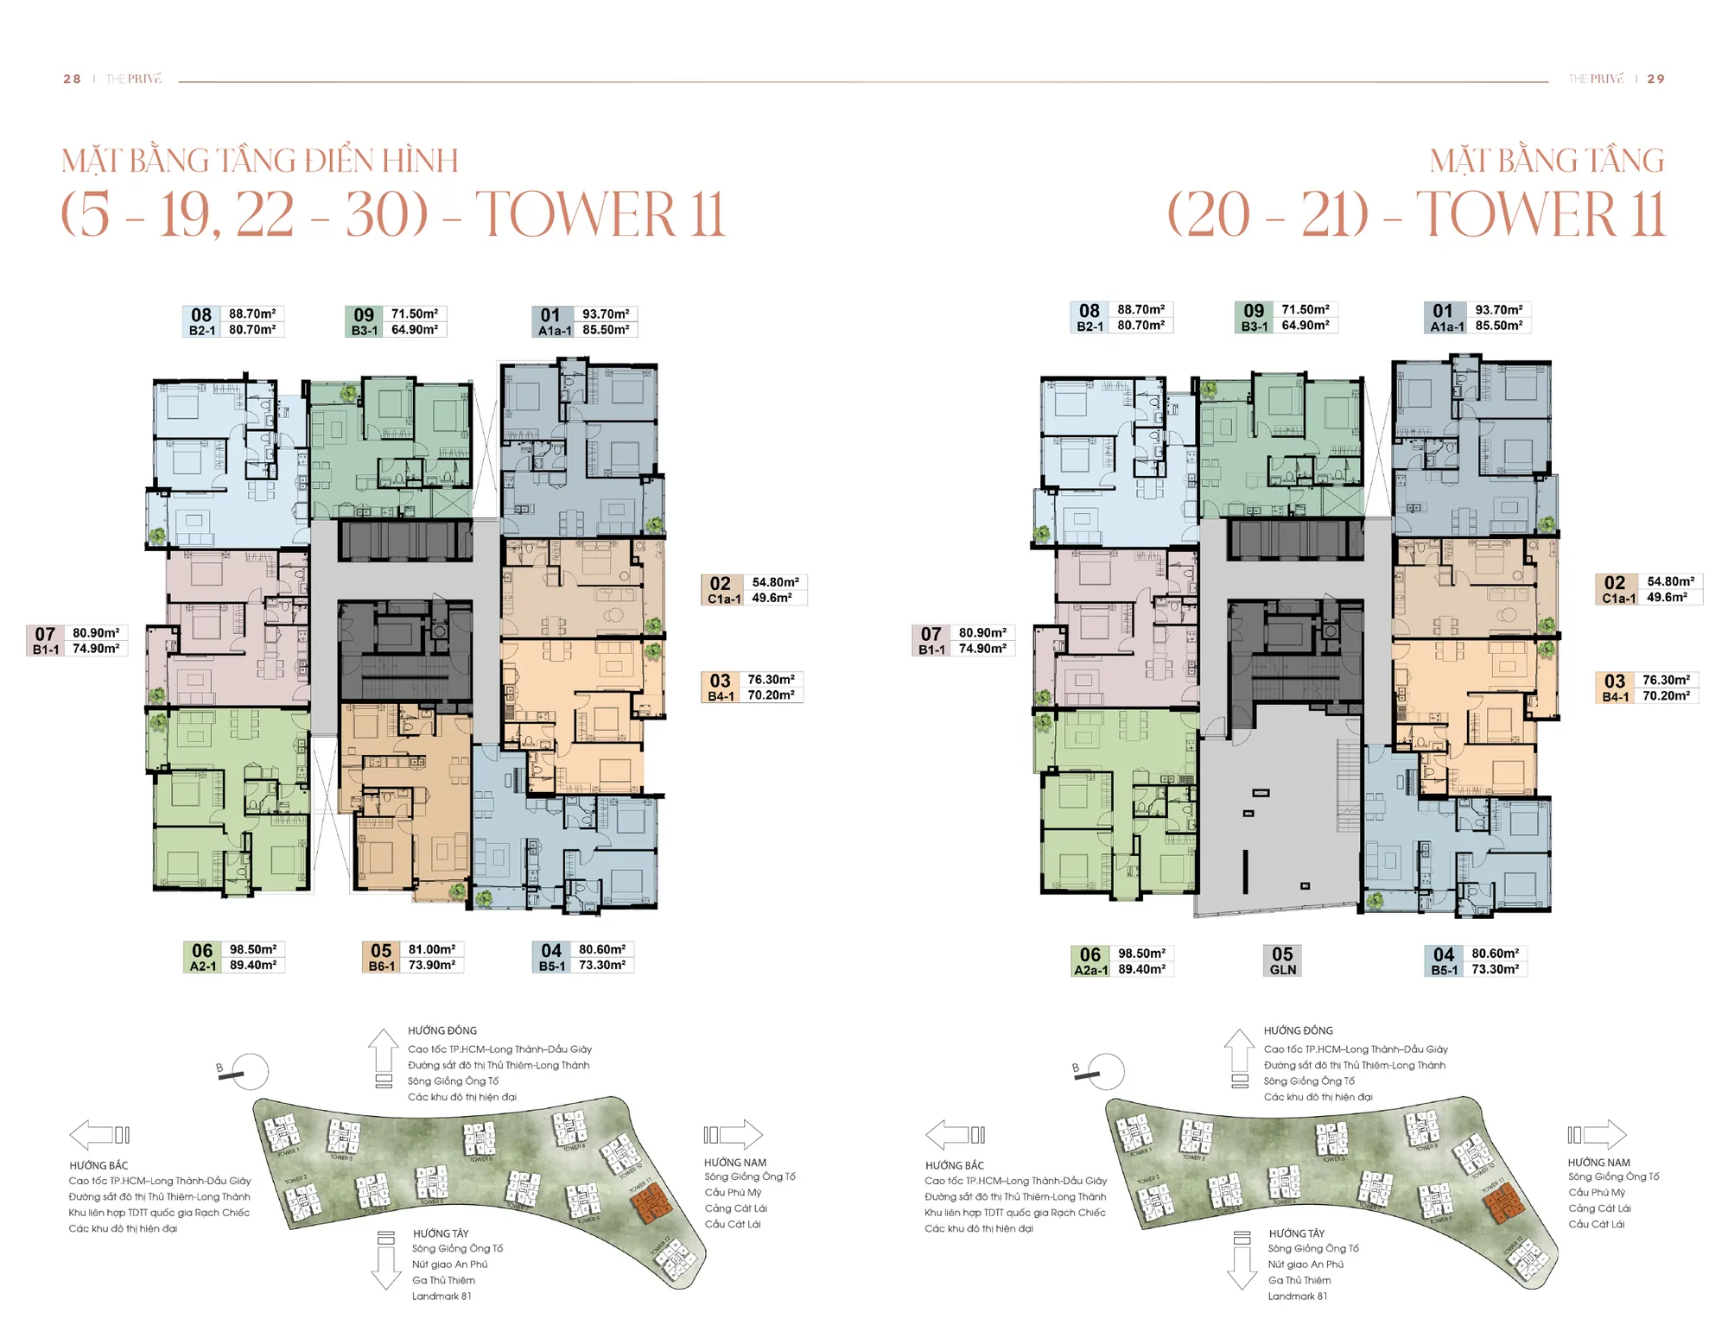
Phase 2 comprises Tower 9 (Cloud 9) and Towers 10, 11 and 12. Tower 9 is rotated 45 degrees to open layered views of the river, pools and gardens, with only 9 units per floor. Towers 10, 11 and 12 add the 1-bedroom C1a and the 3-bedroom A1a and A2a units.
Typical floor plan of Tower 9 Cloud 9, The PrivéTypical floor plan of Towers 10 and 12, The PrivéTypical floor plan of Tower 11, The Privé
Area of each unit type
Unit code
Unit type
Gross area (wall centreline)
Net area
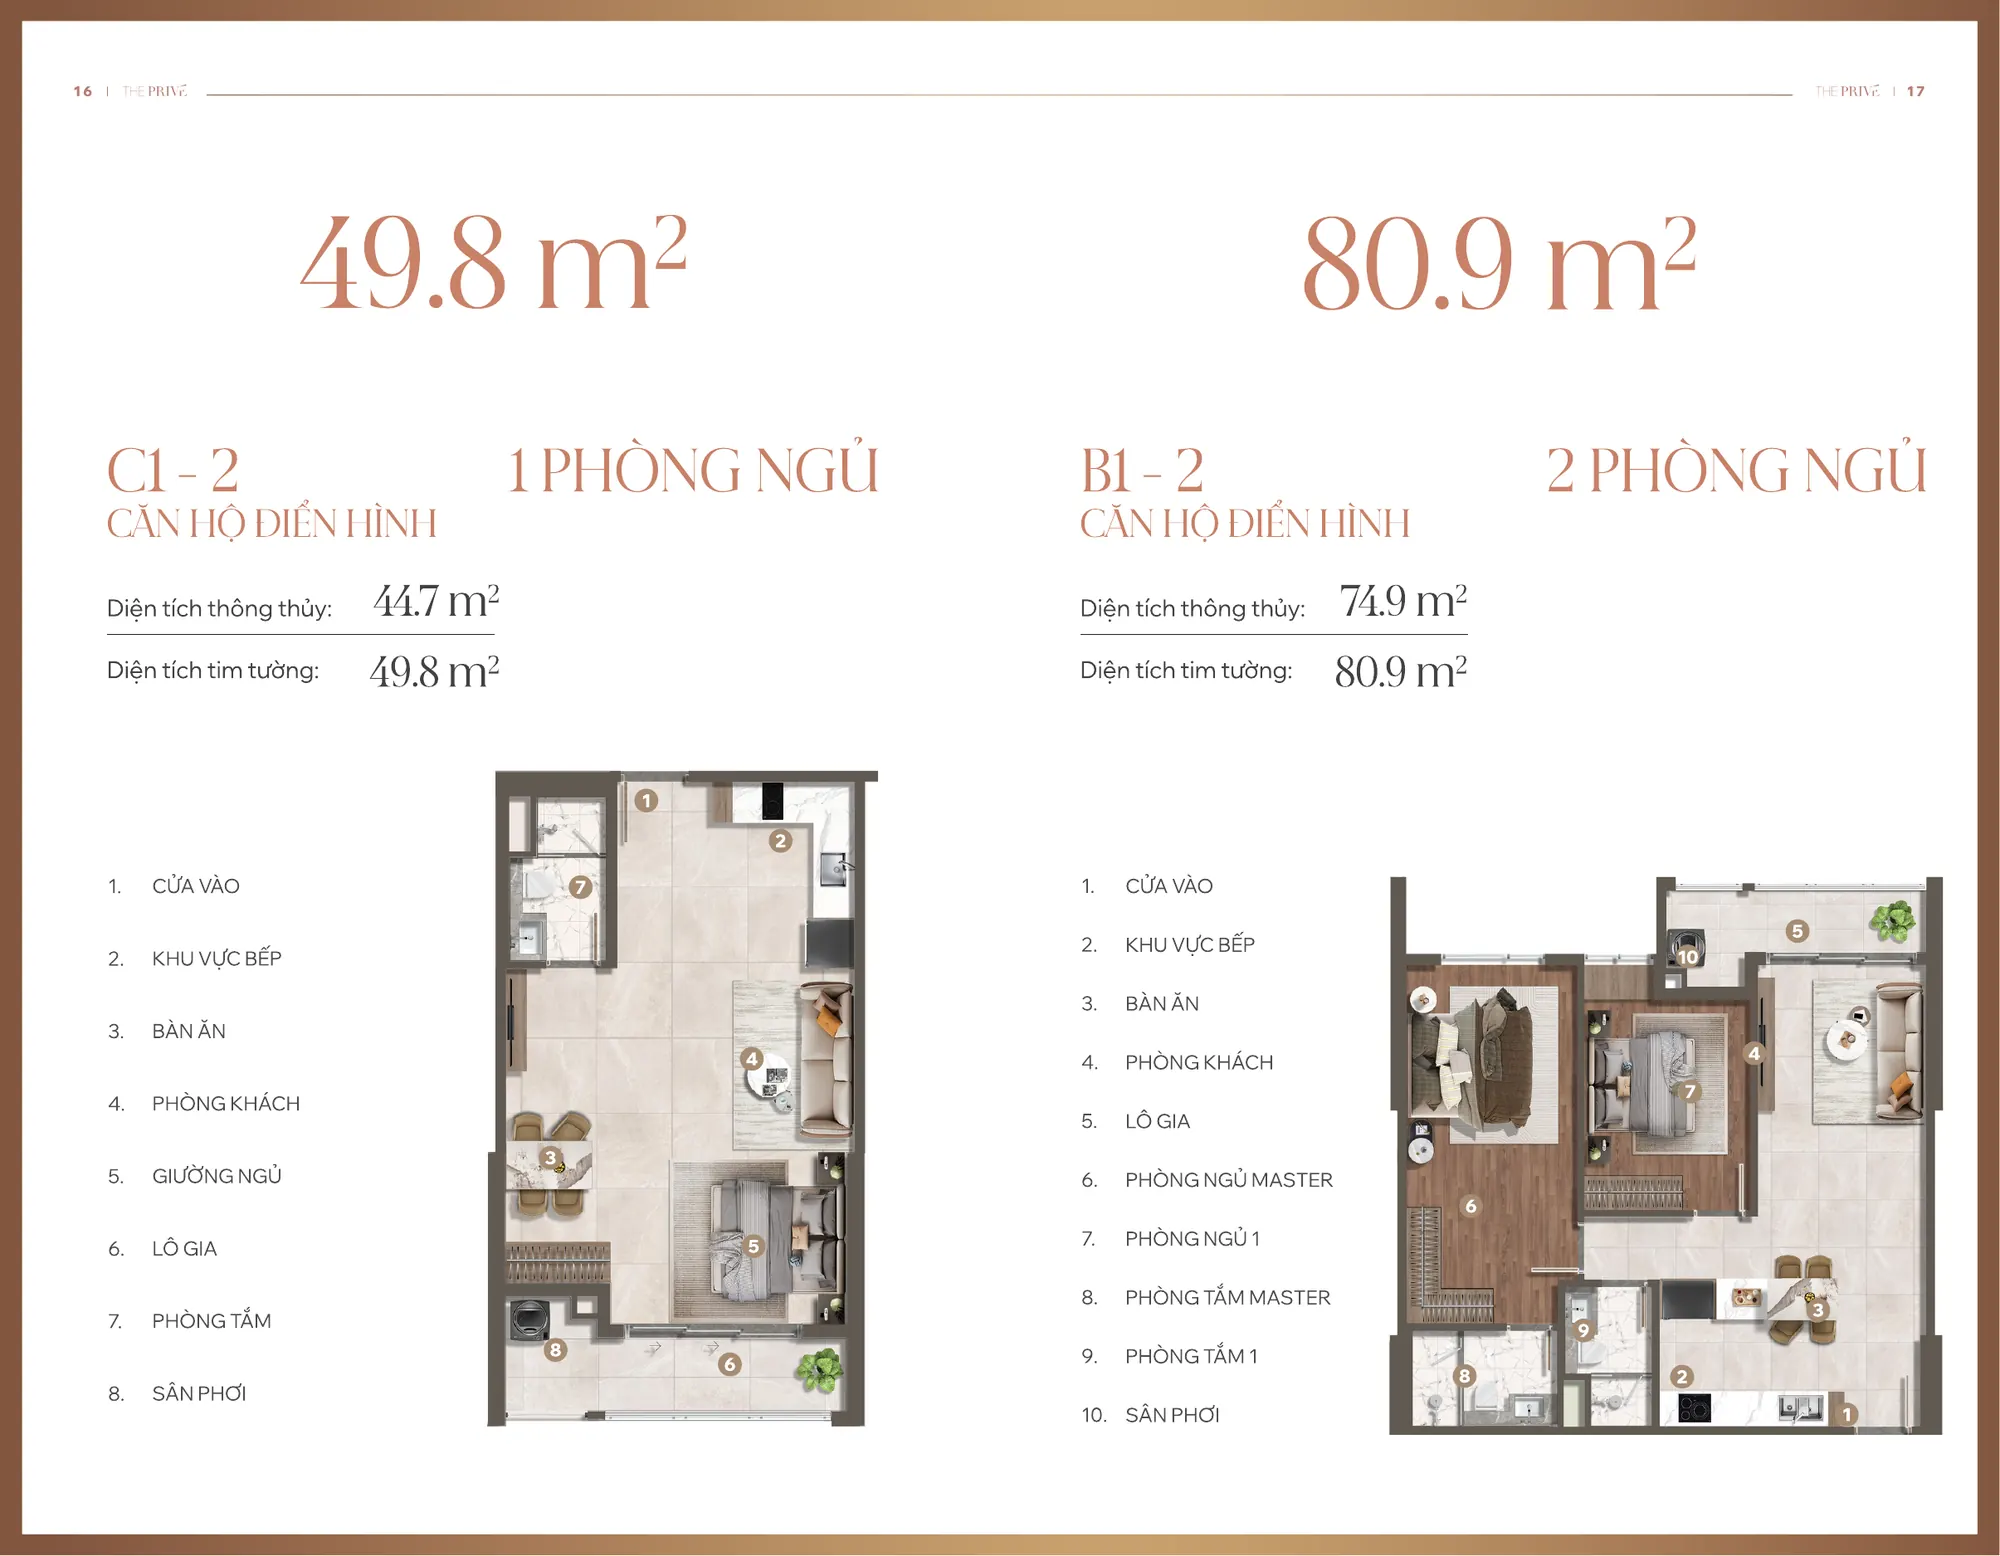
C1
1 bedroom
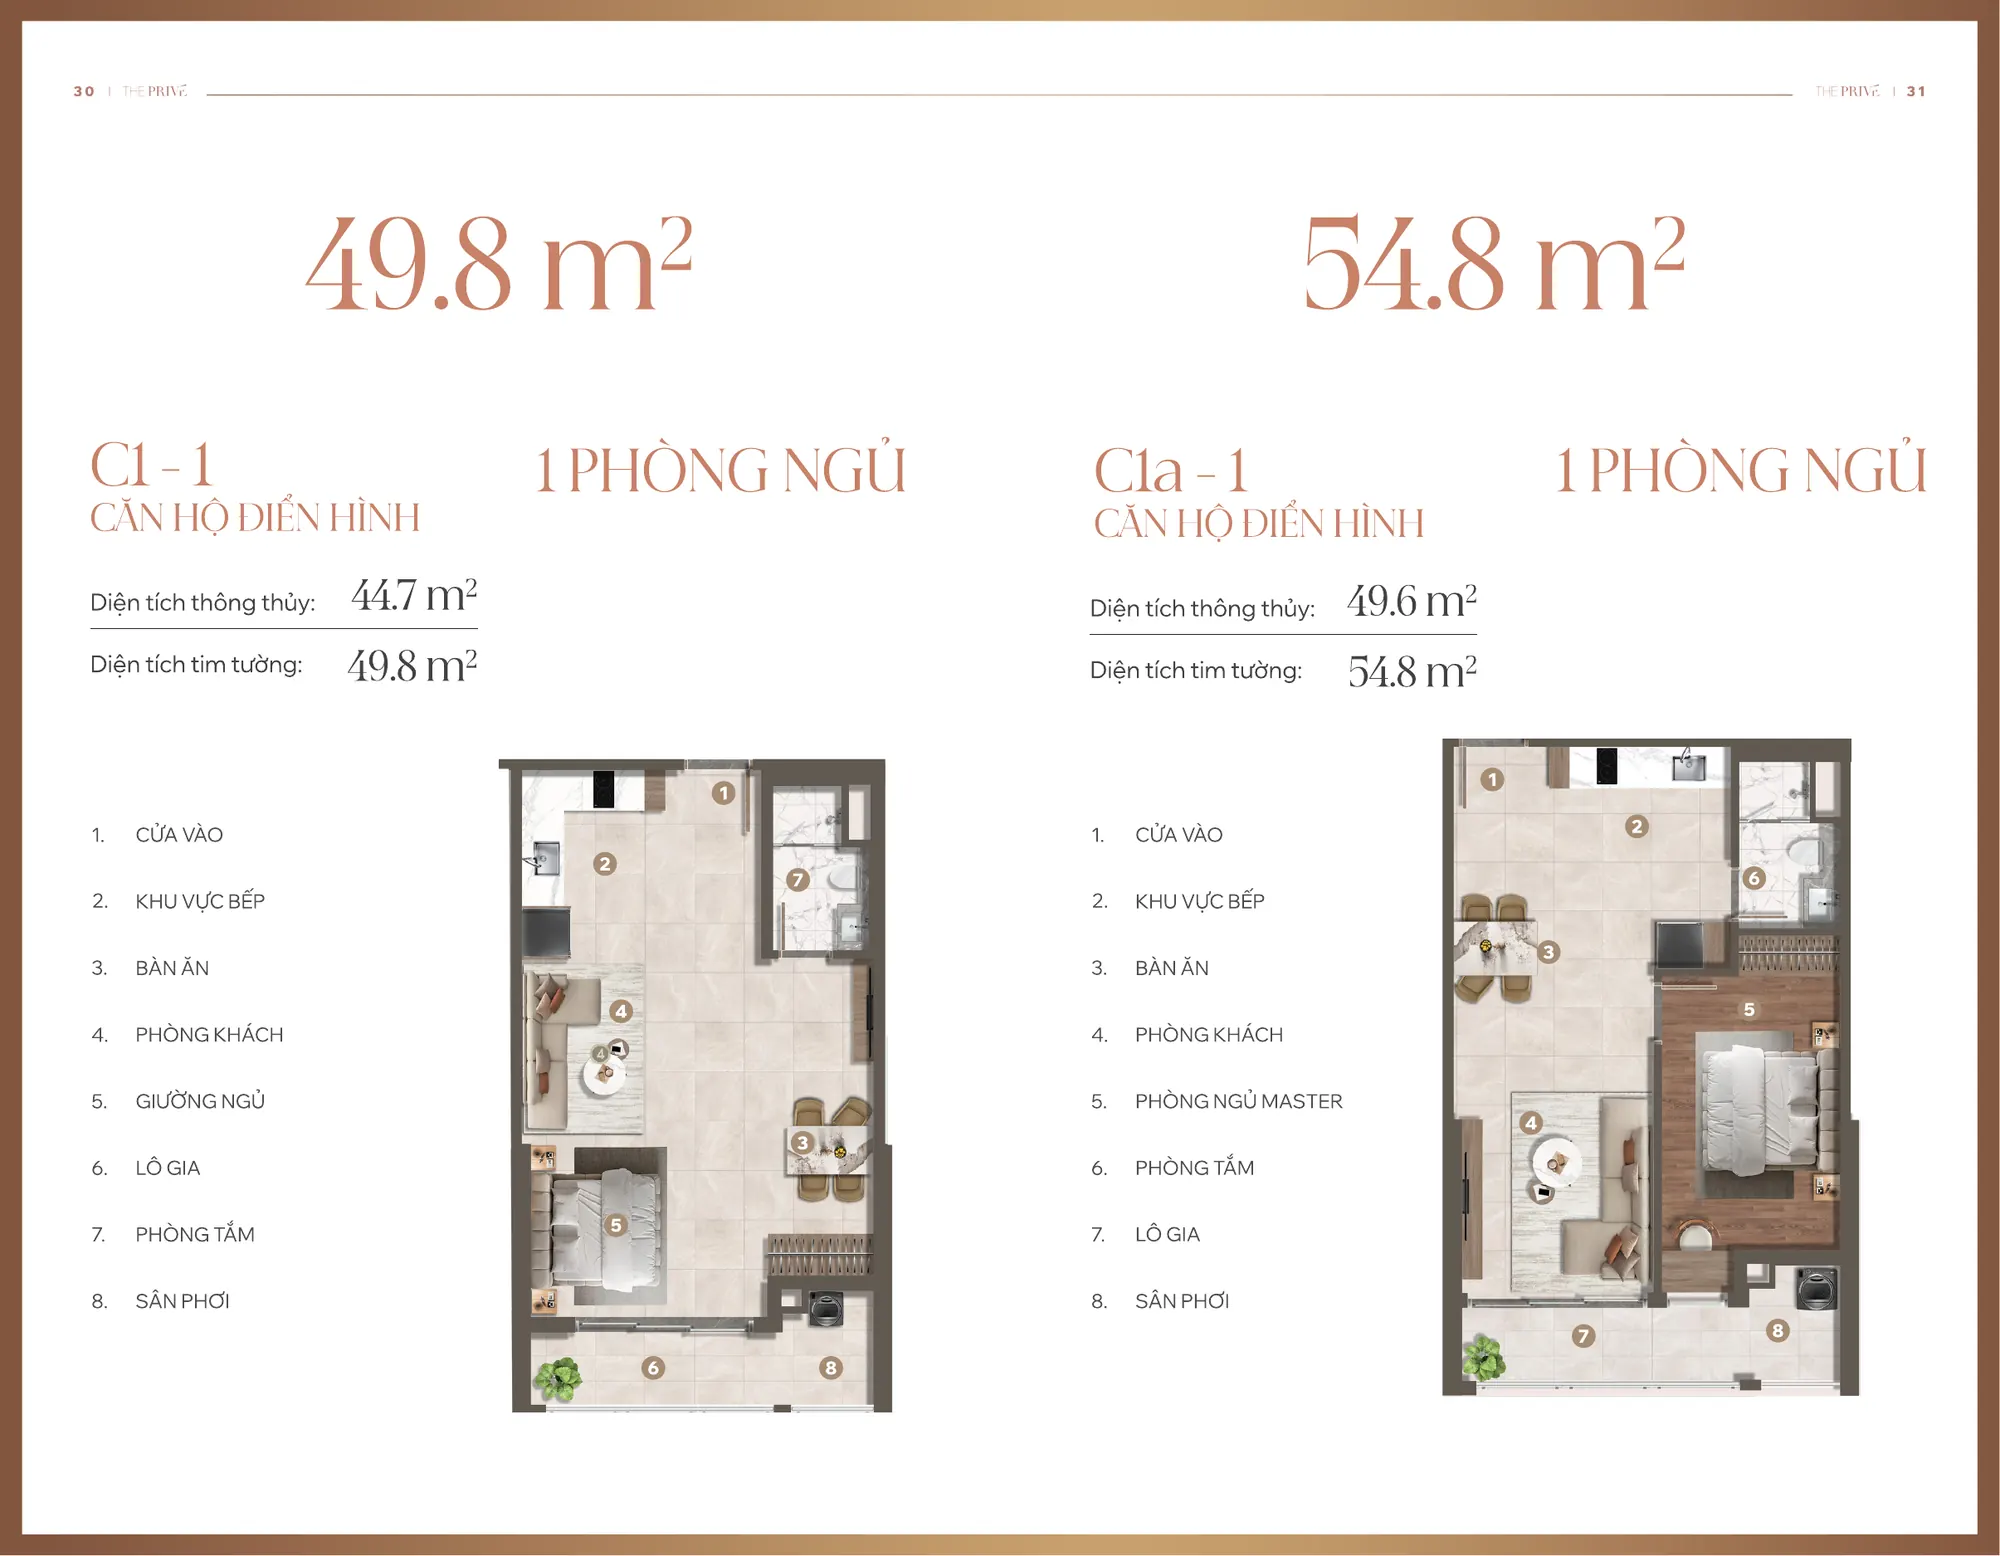
49.8 m²
44.7 m²
C1a (Towers 10, 11, 12)
1 bedroom
54.8 m²
49.6 m²
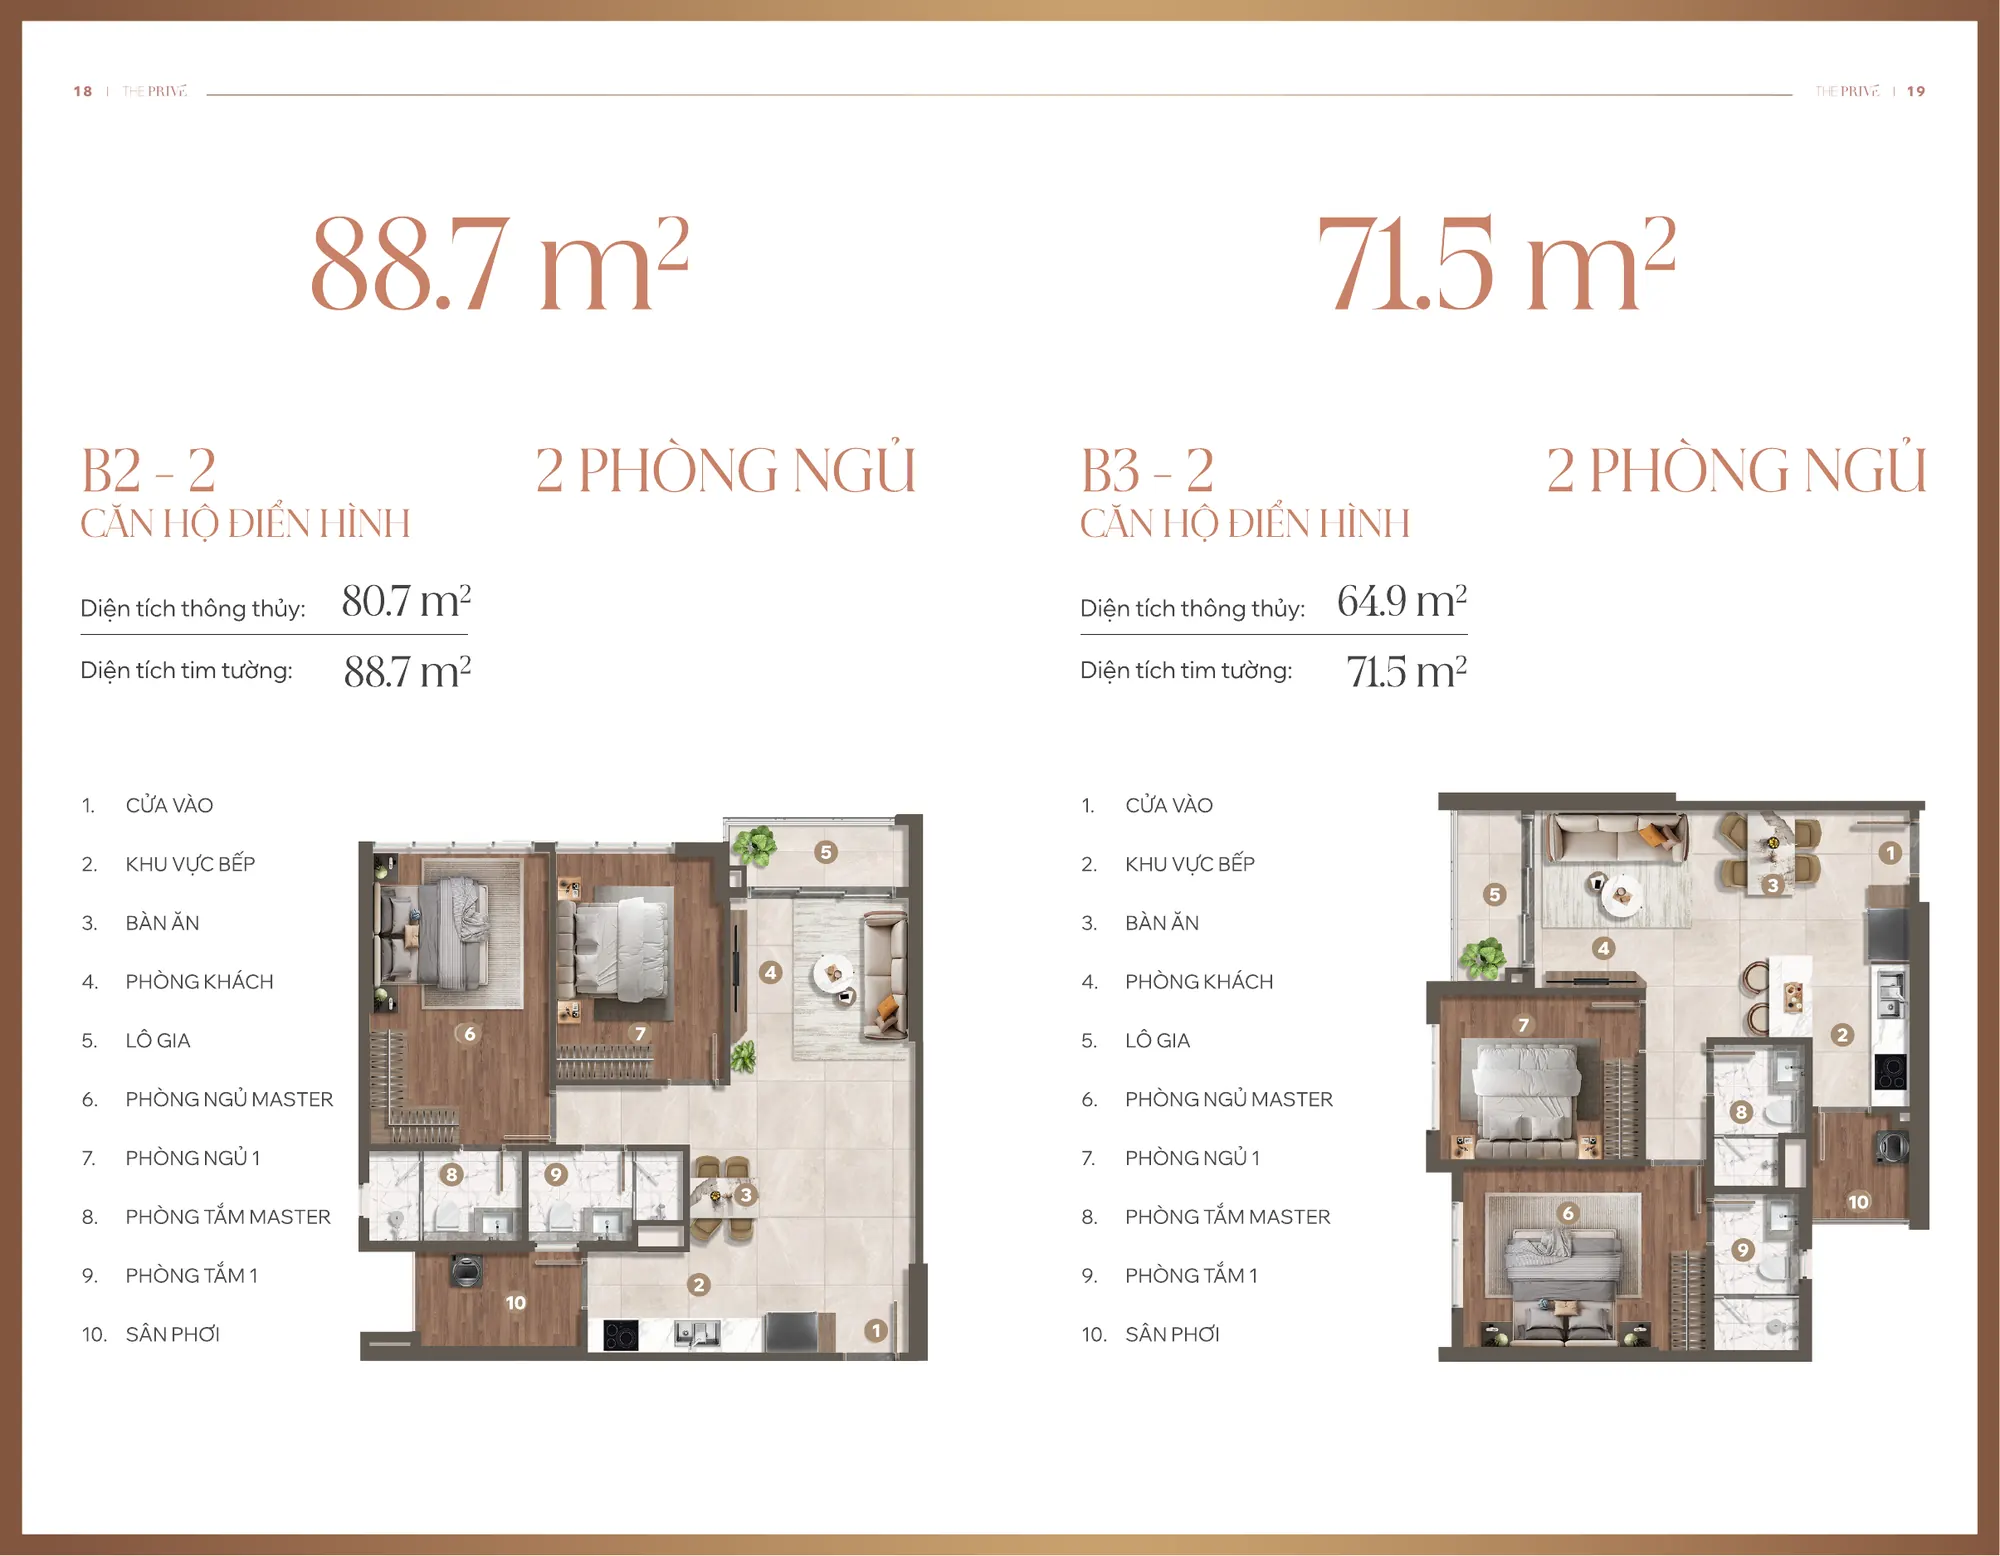
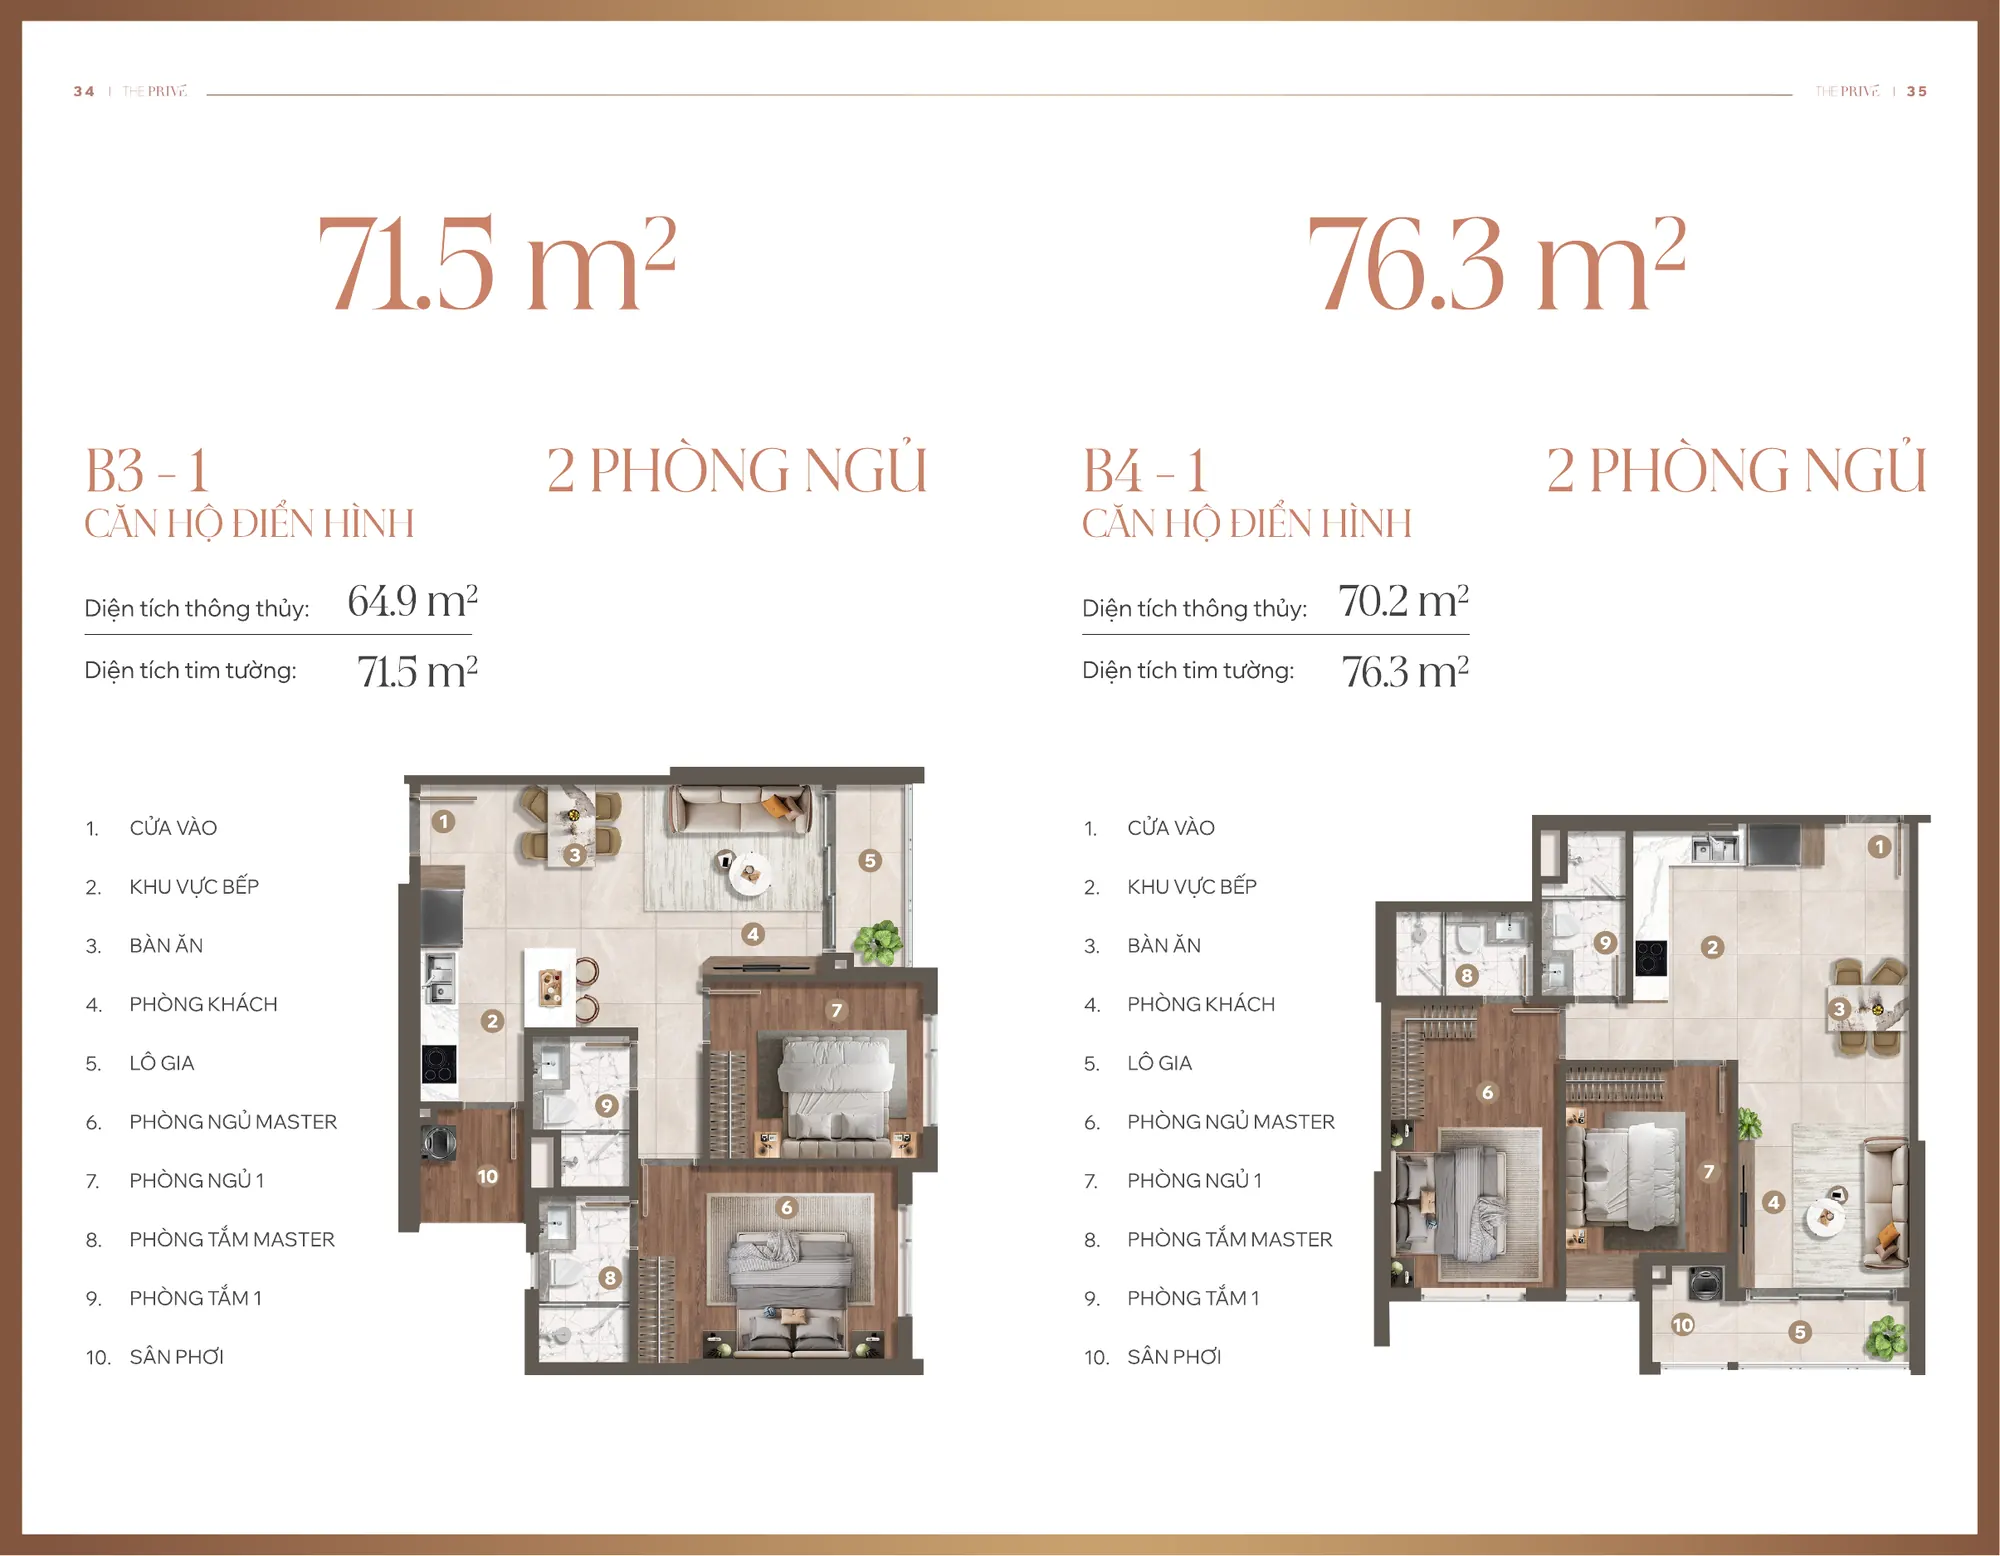
B3
2 bedrooms
71.5 m²
64.9 m²
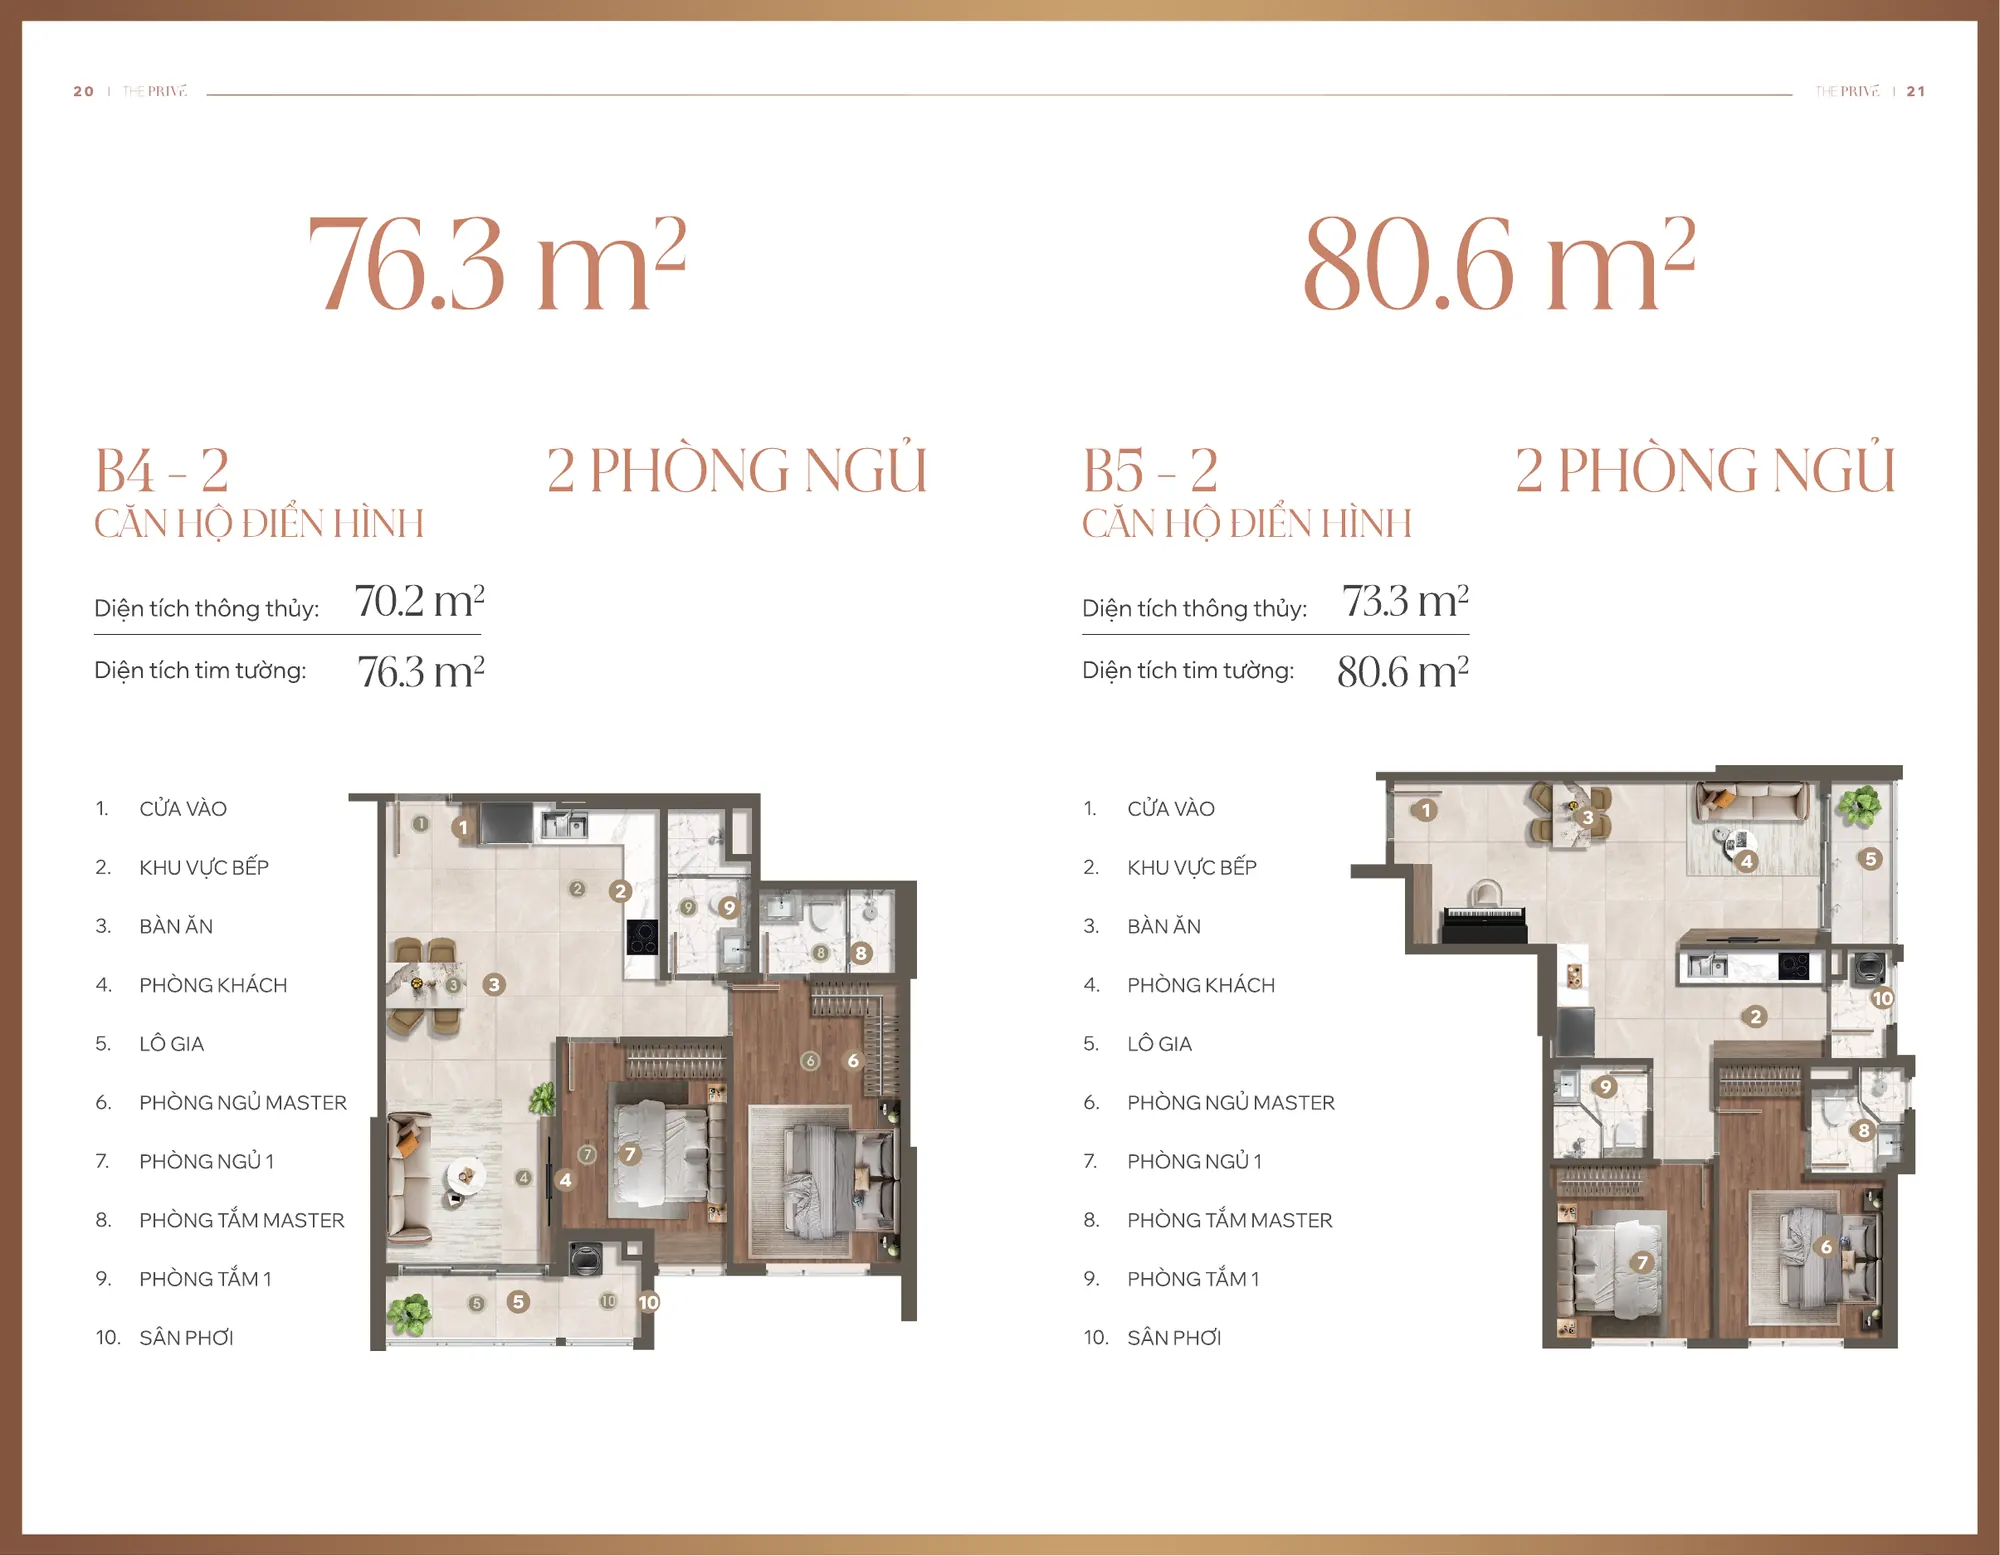
B4
2 bedrooms
76.3 m²
70.2 m²
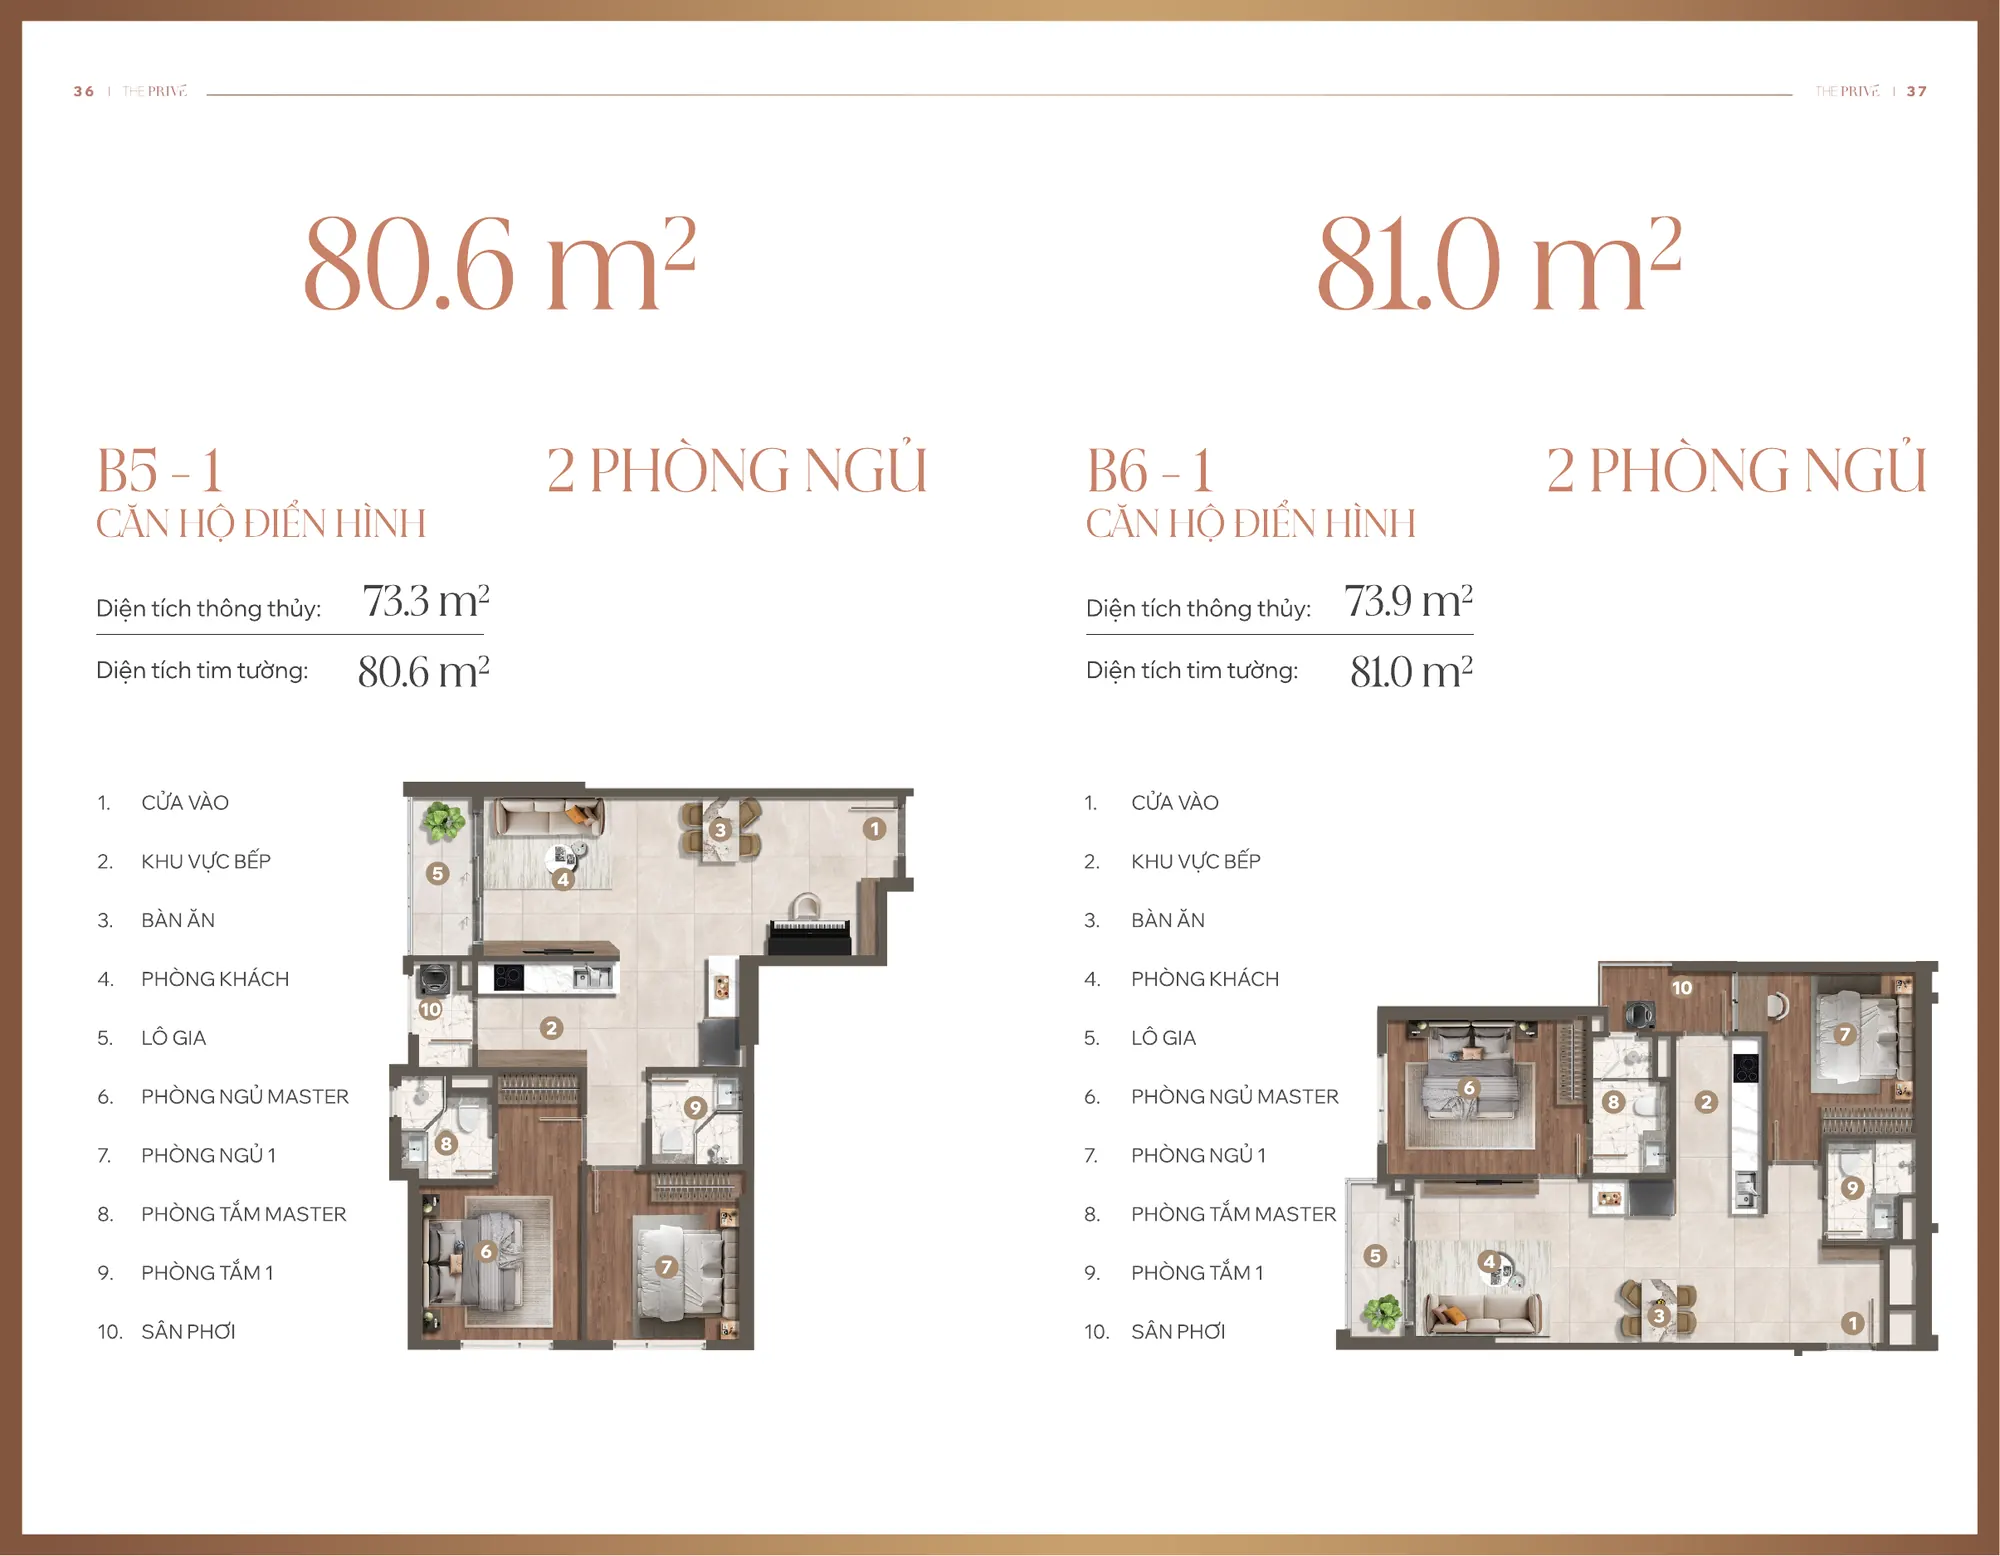
B5
2 bedrooms
80.6 m²
73.3 m²
B1
2 bedrooms
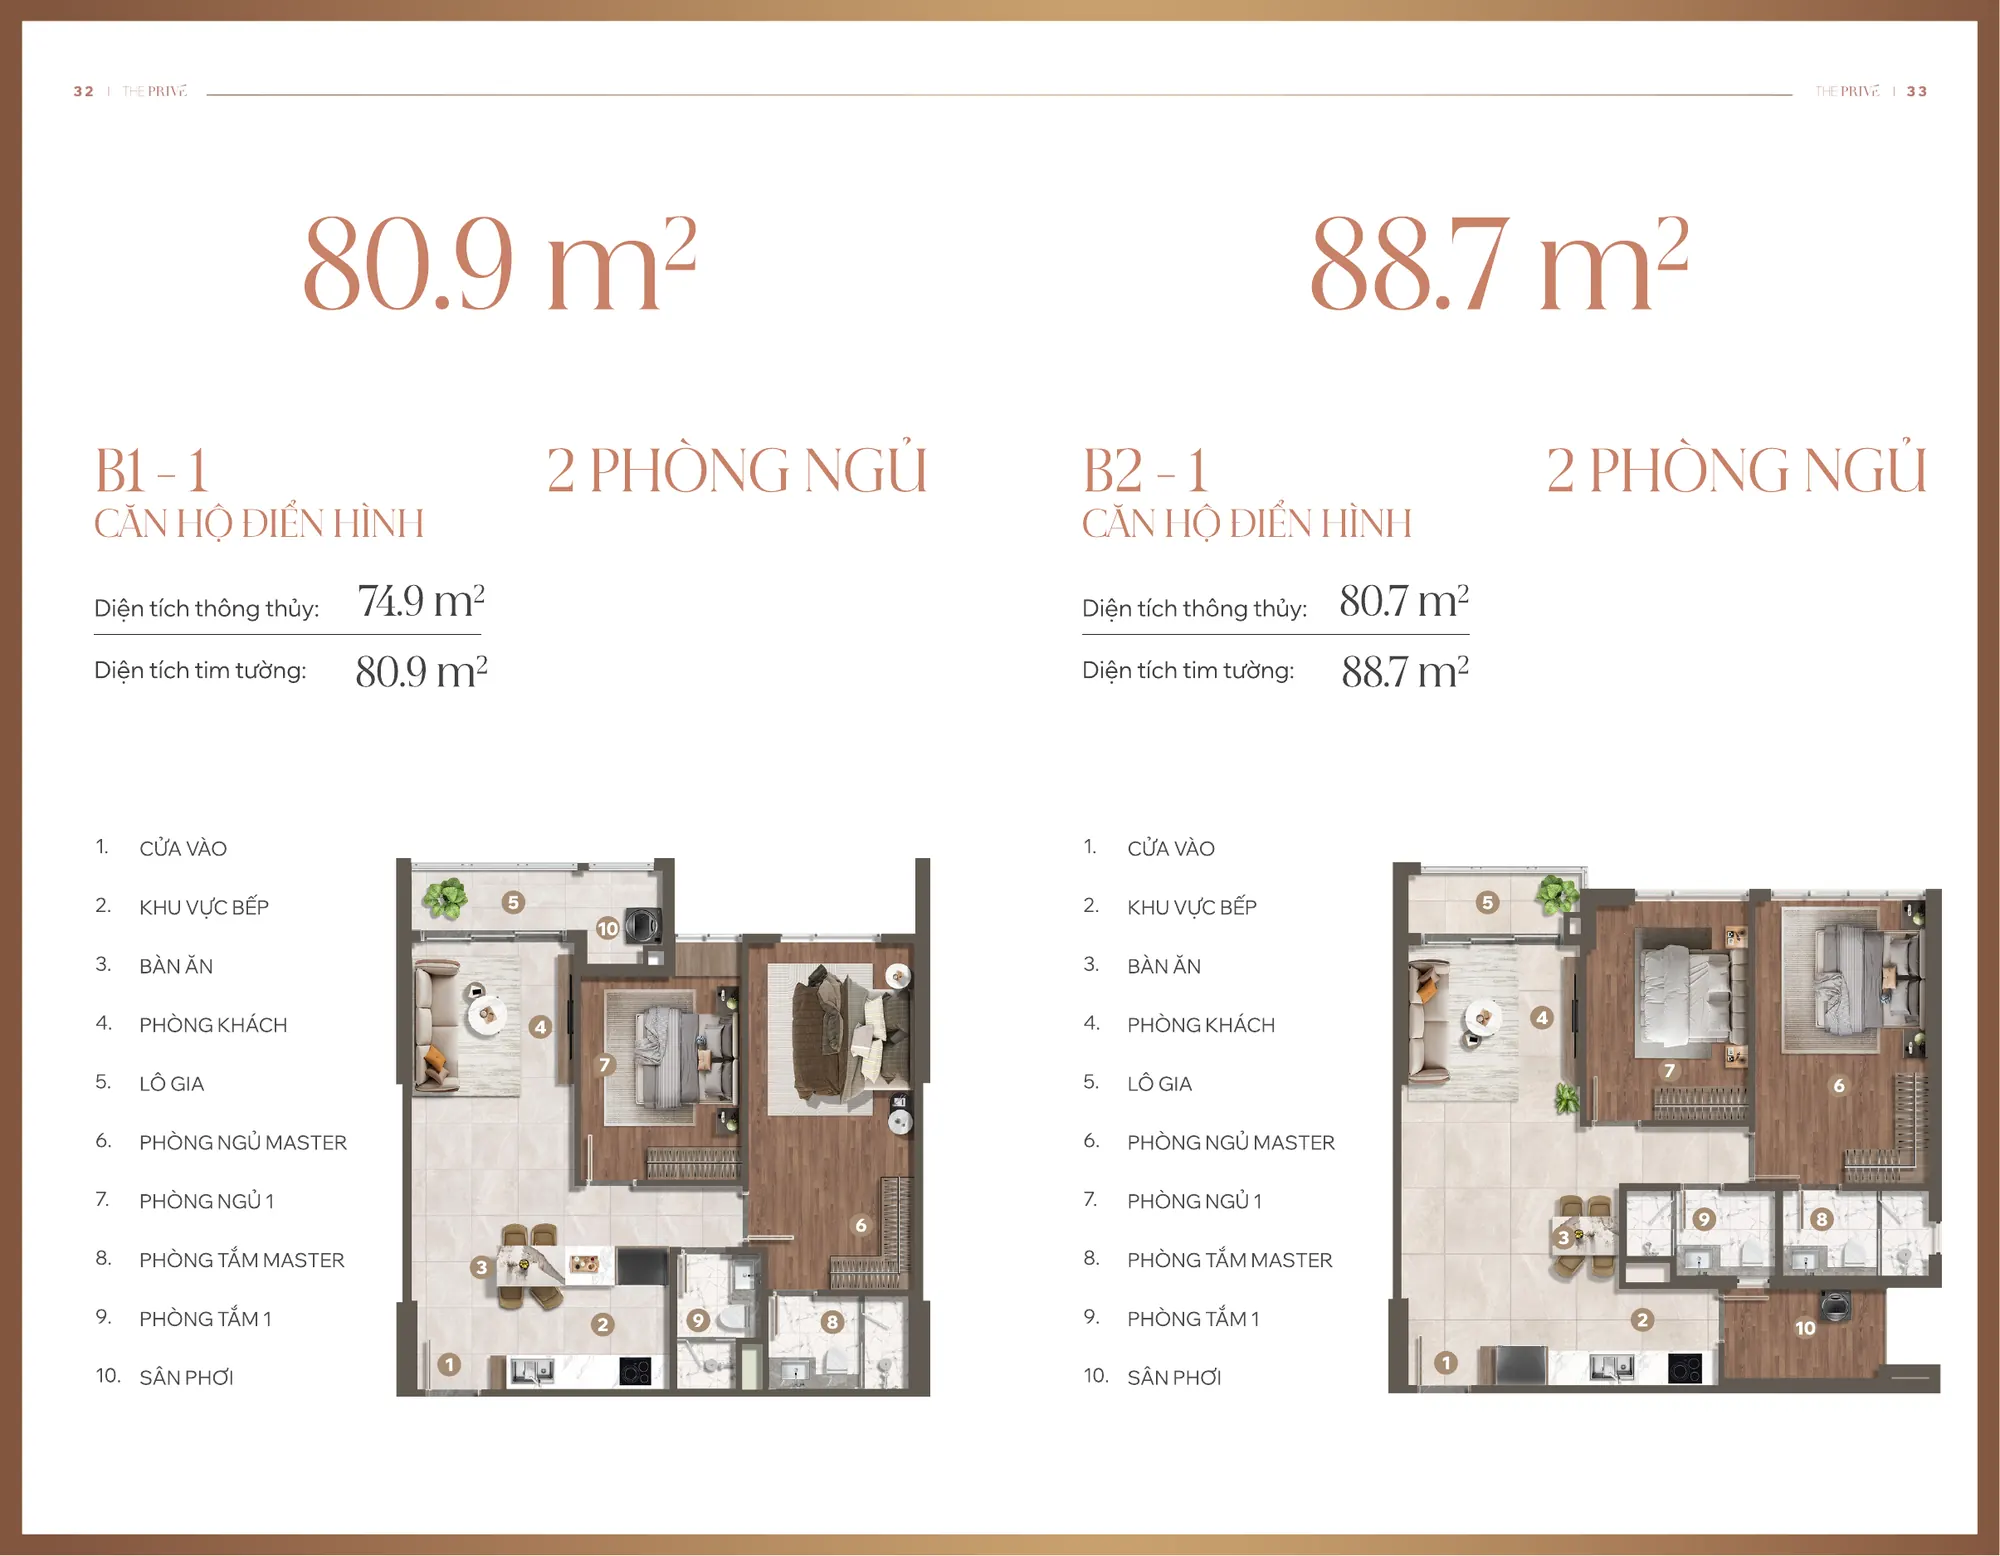
80.9 m²
74.9 m²
B6
2 bedrooms
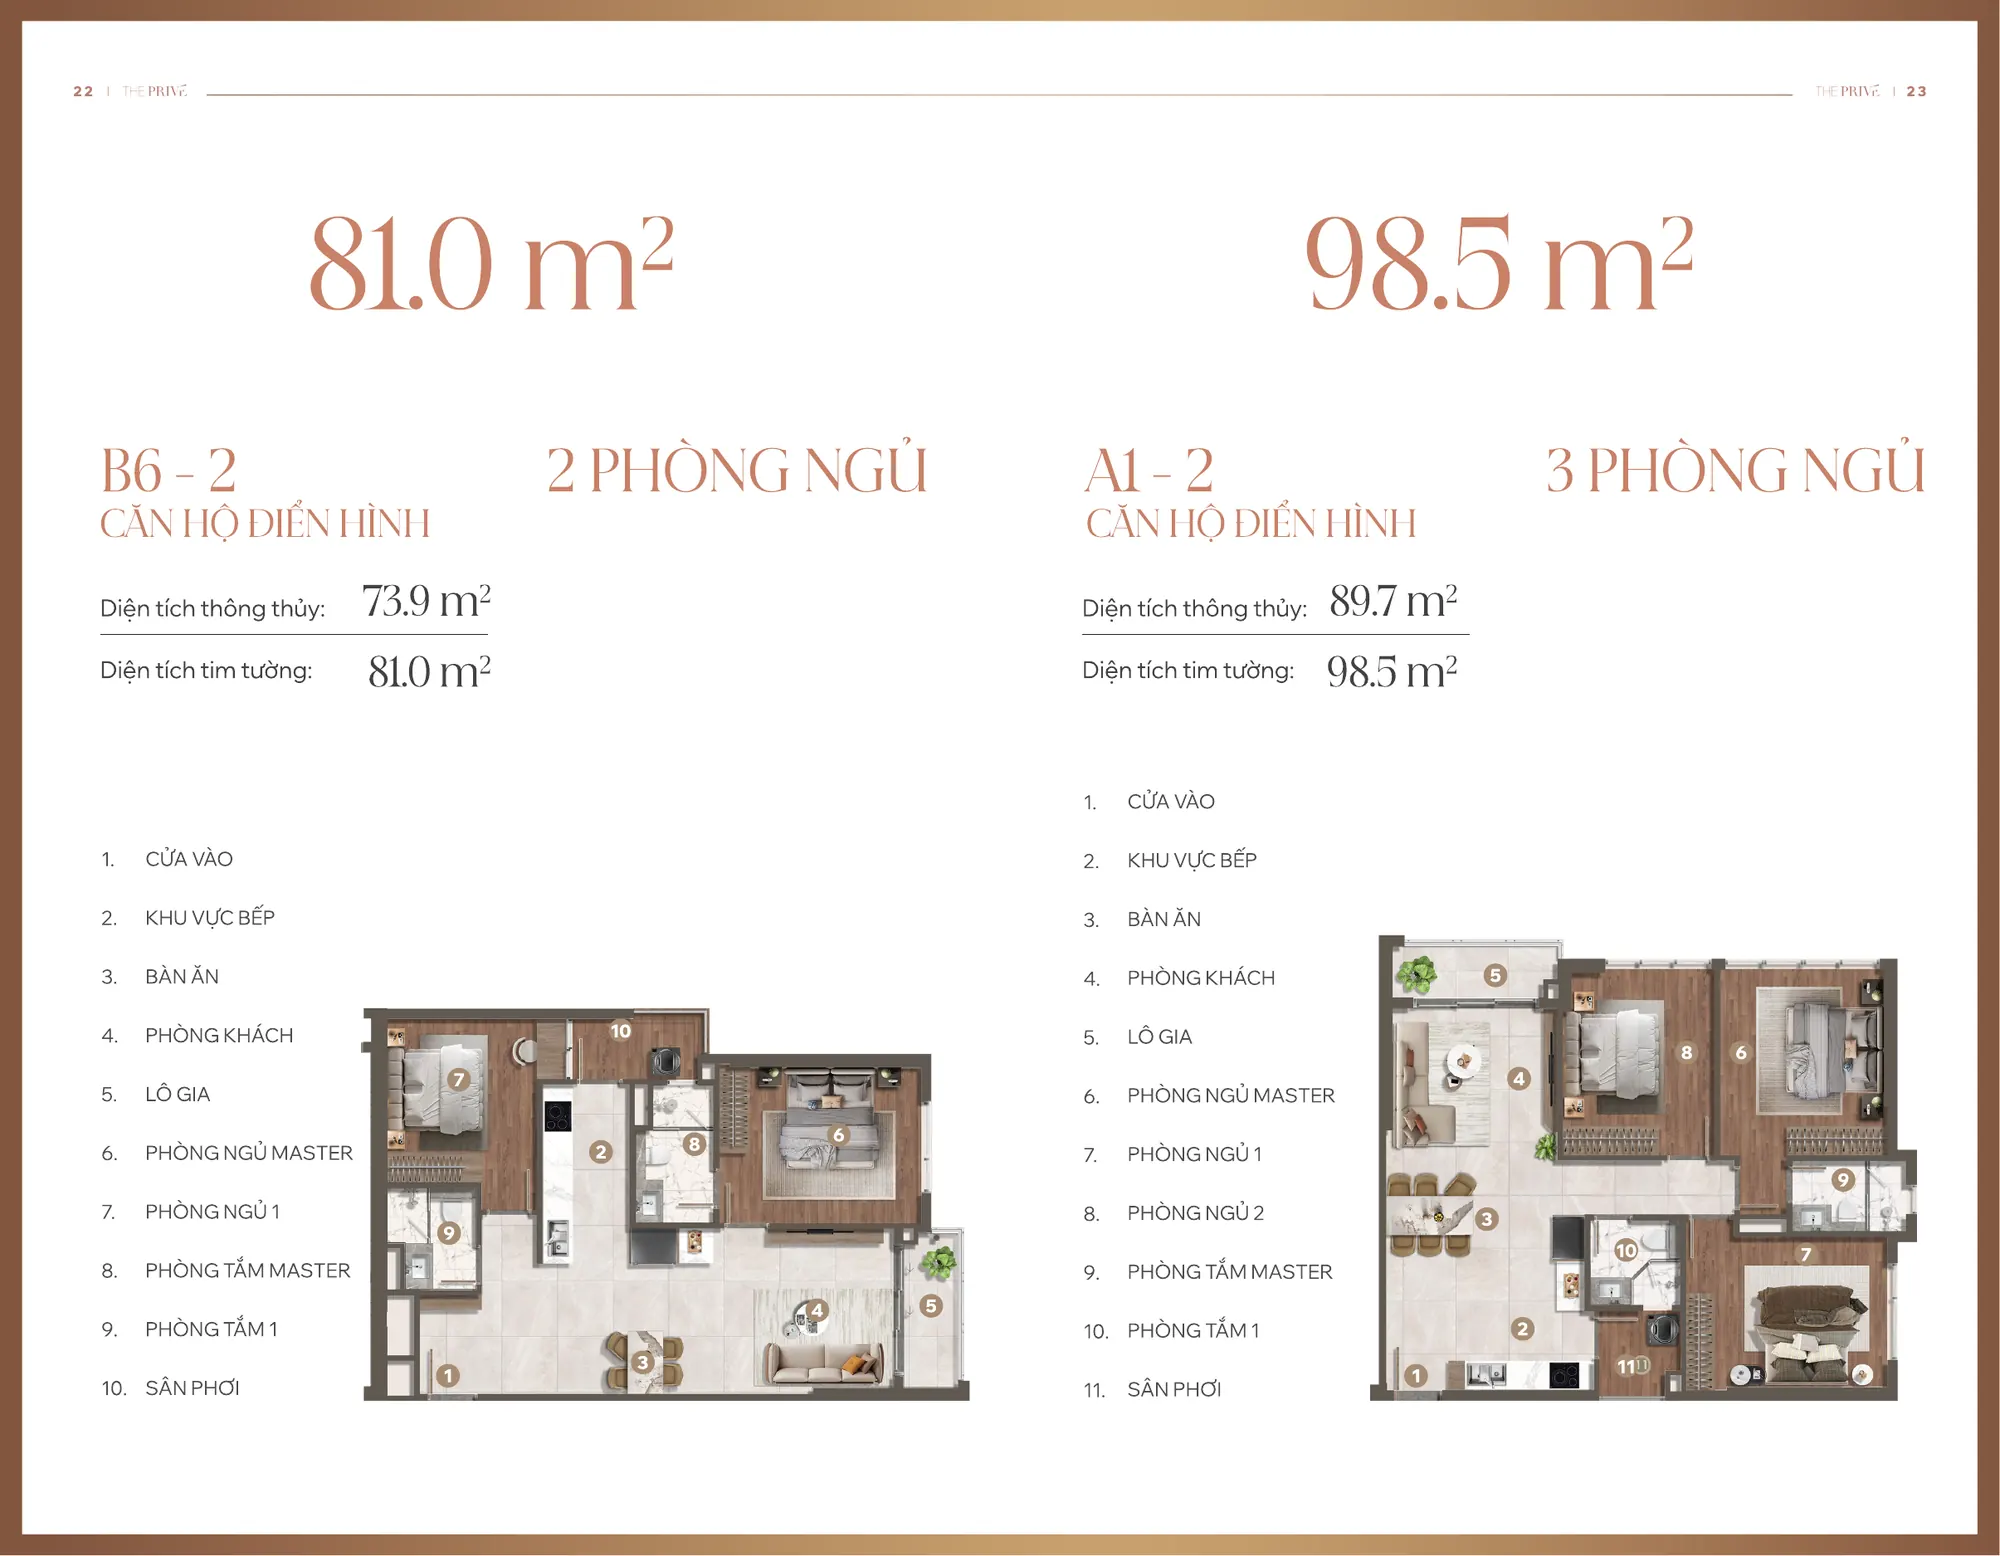
81.0 m²
73.9 m²
B2
2 bedrooms
88.7 m²
80.7 m²
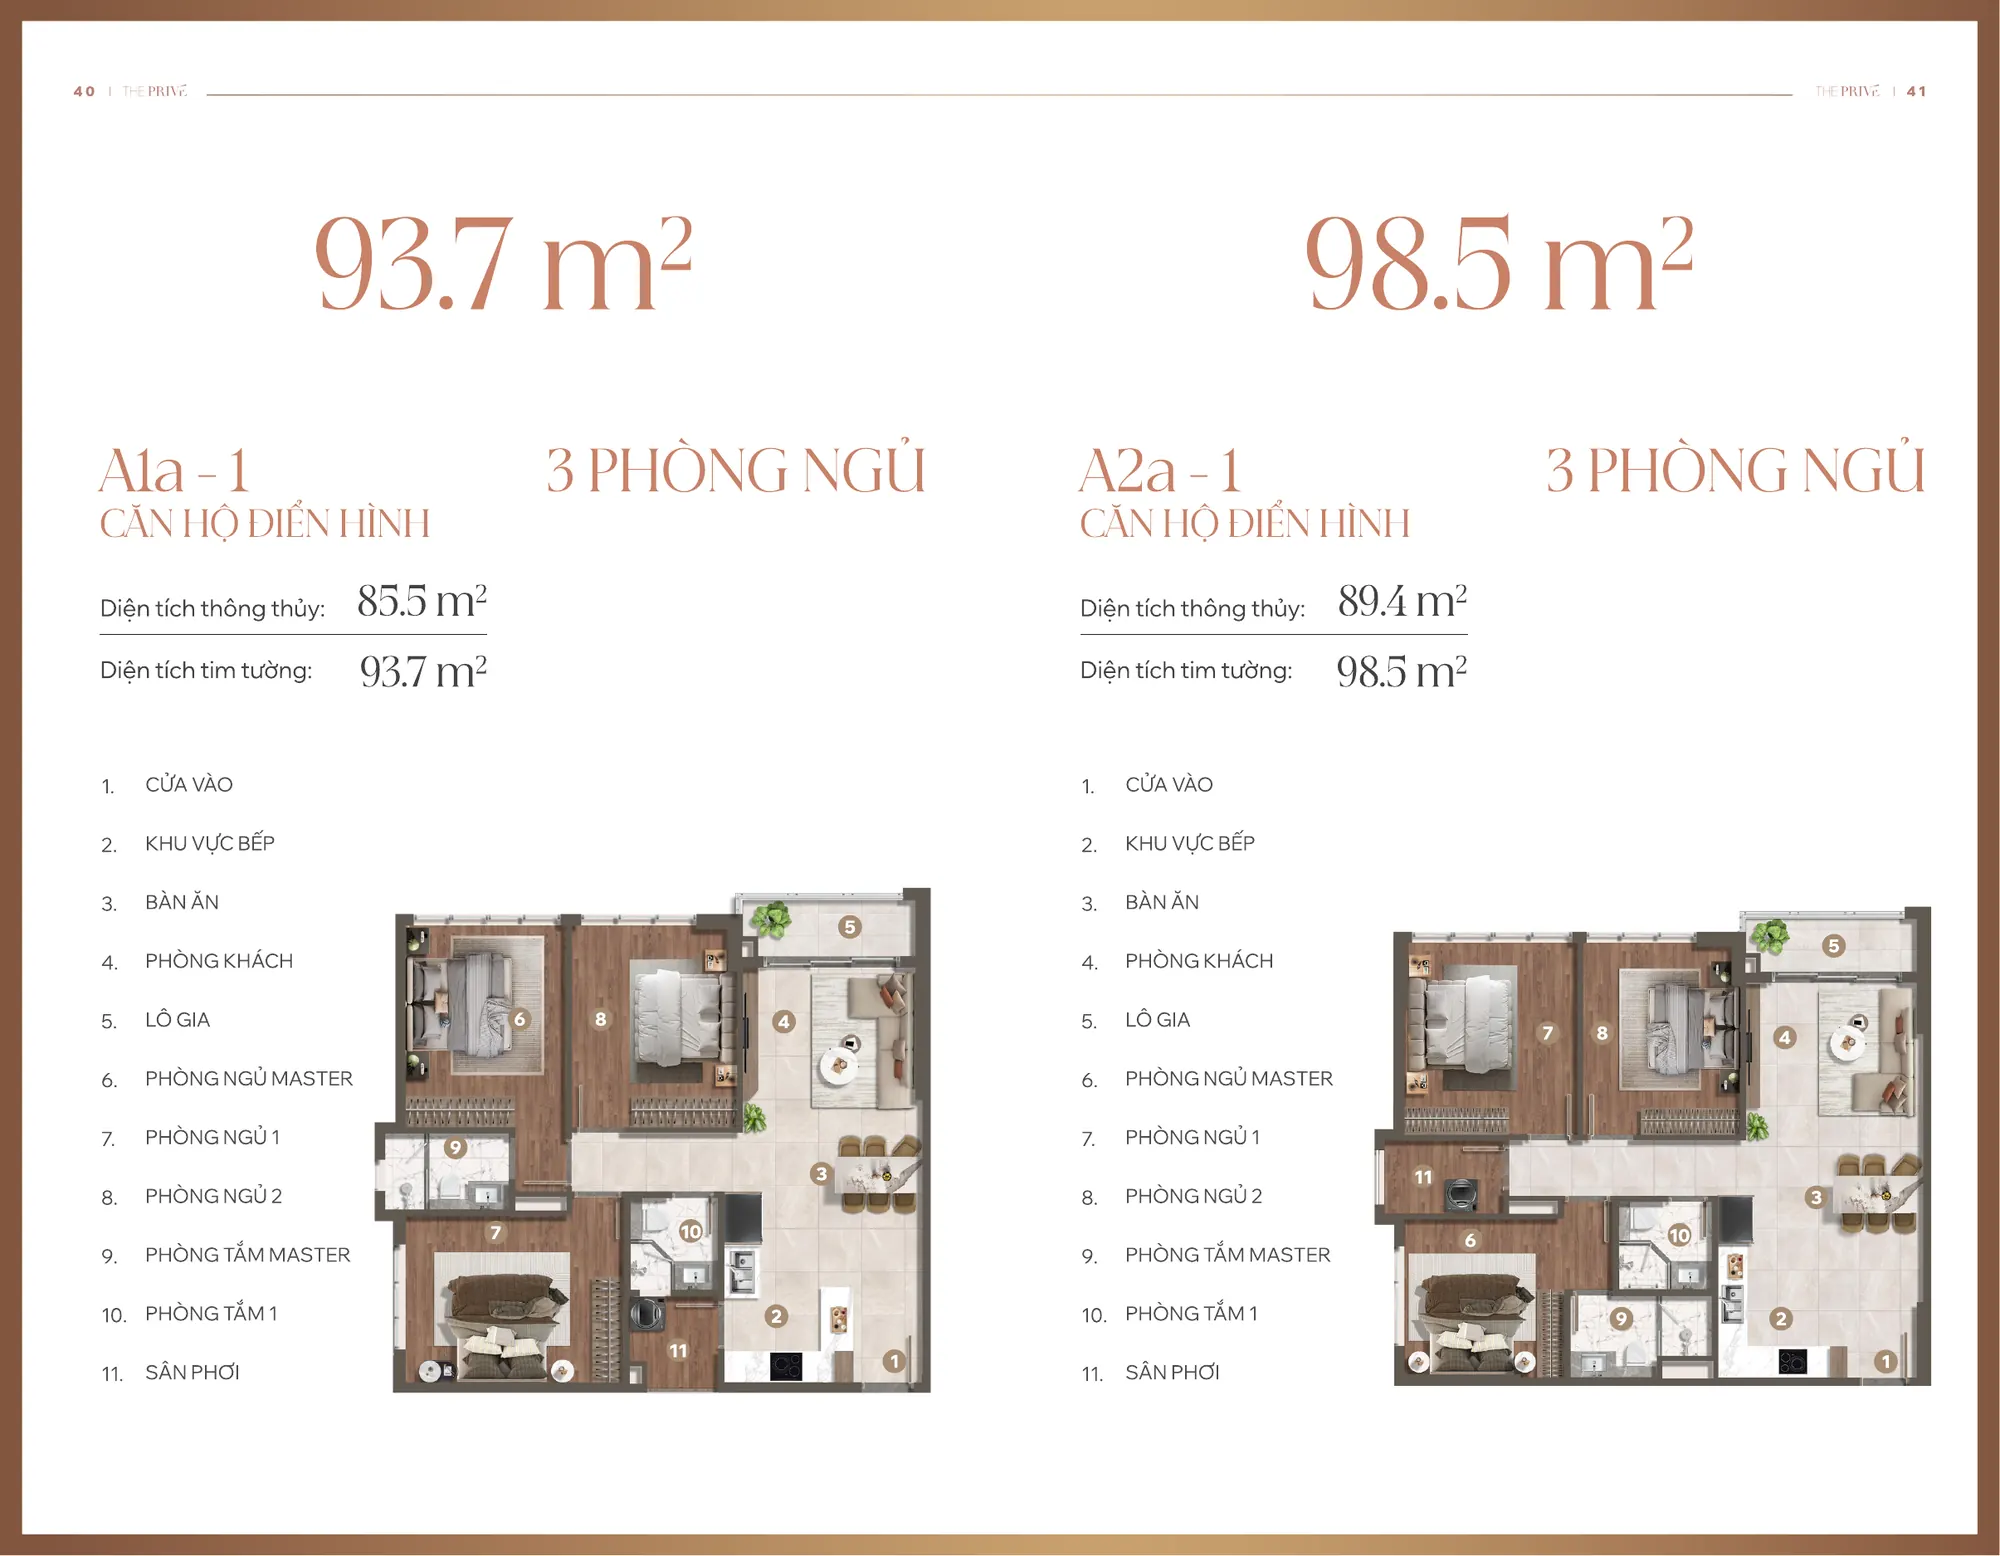
A1a (Towers 10, 11, 12)
3 bedrooms
93.7 m²
85.5 m²
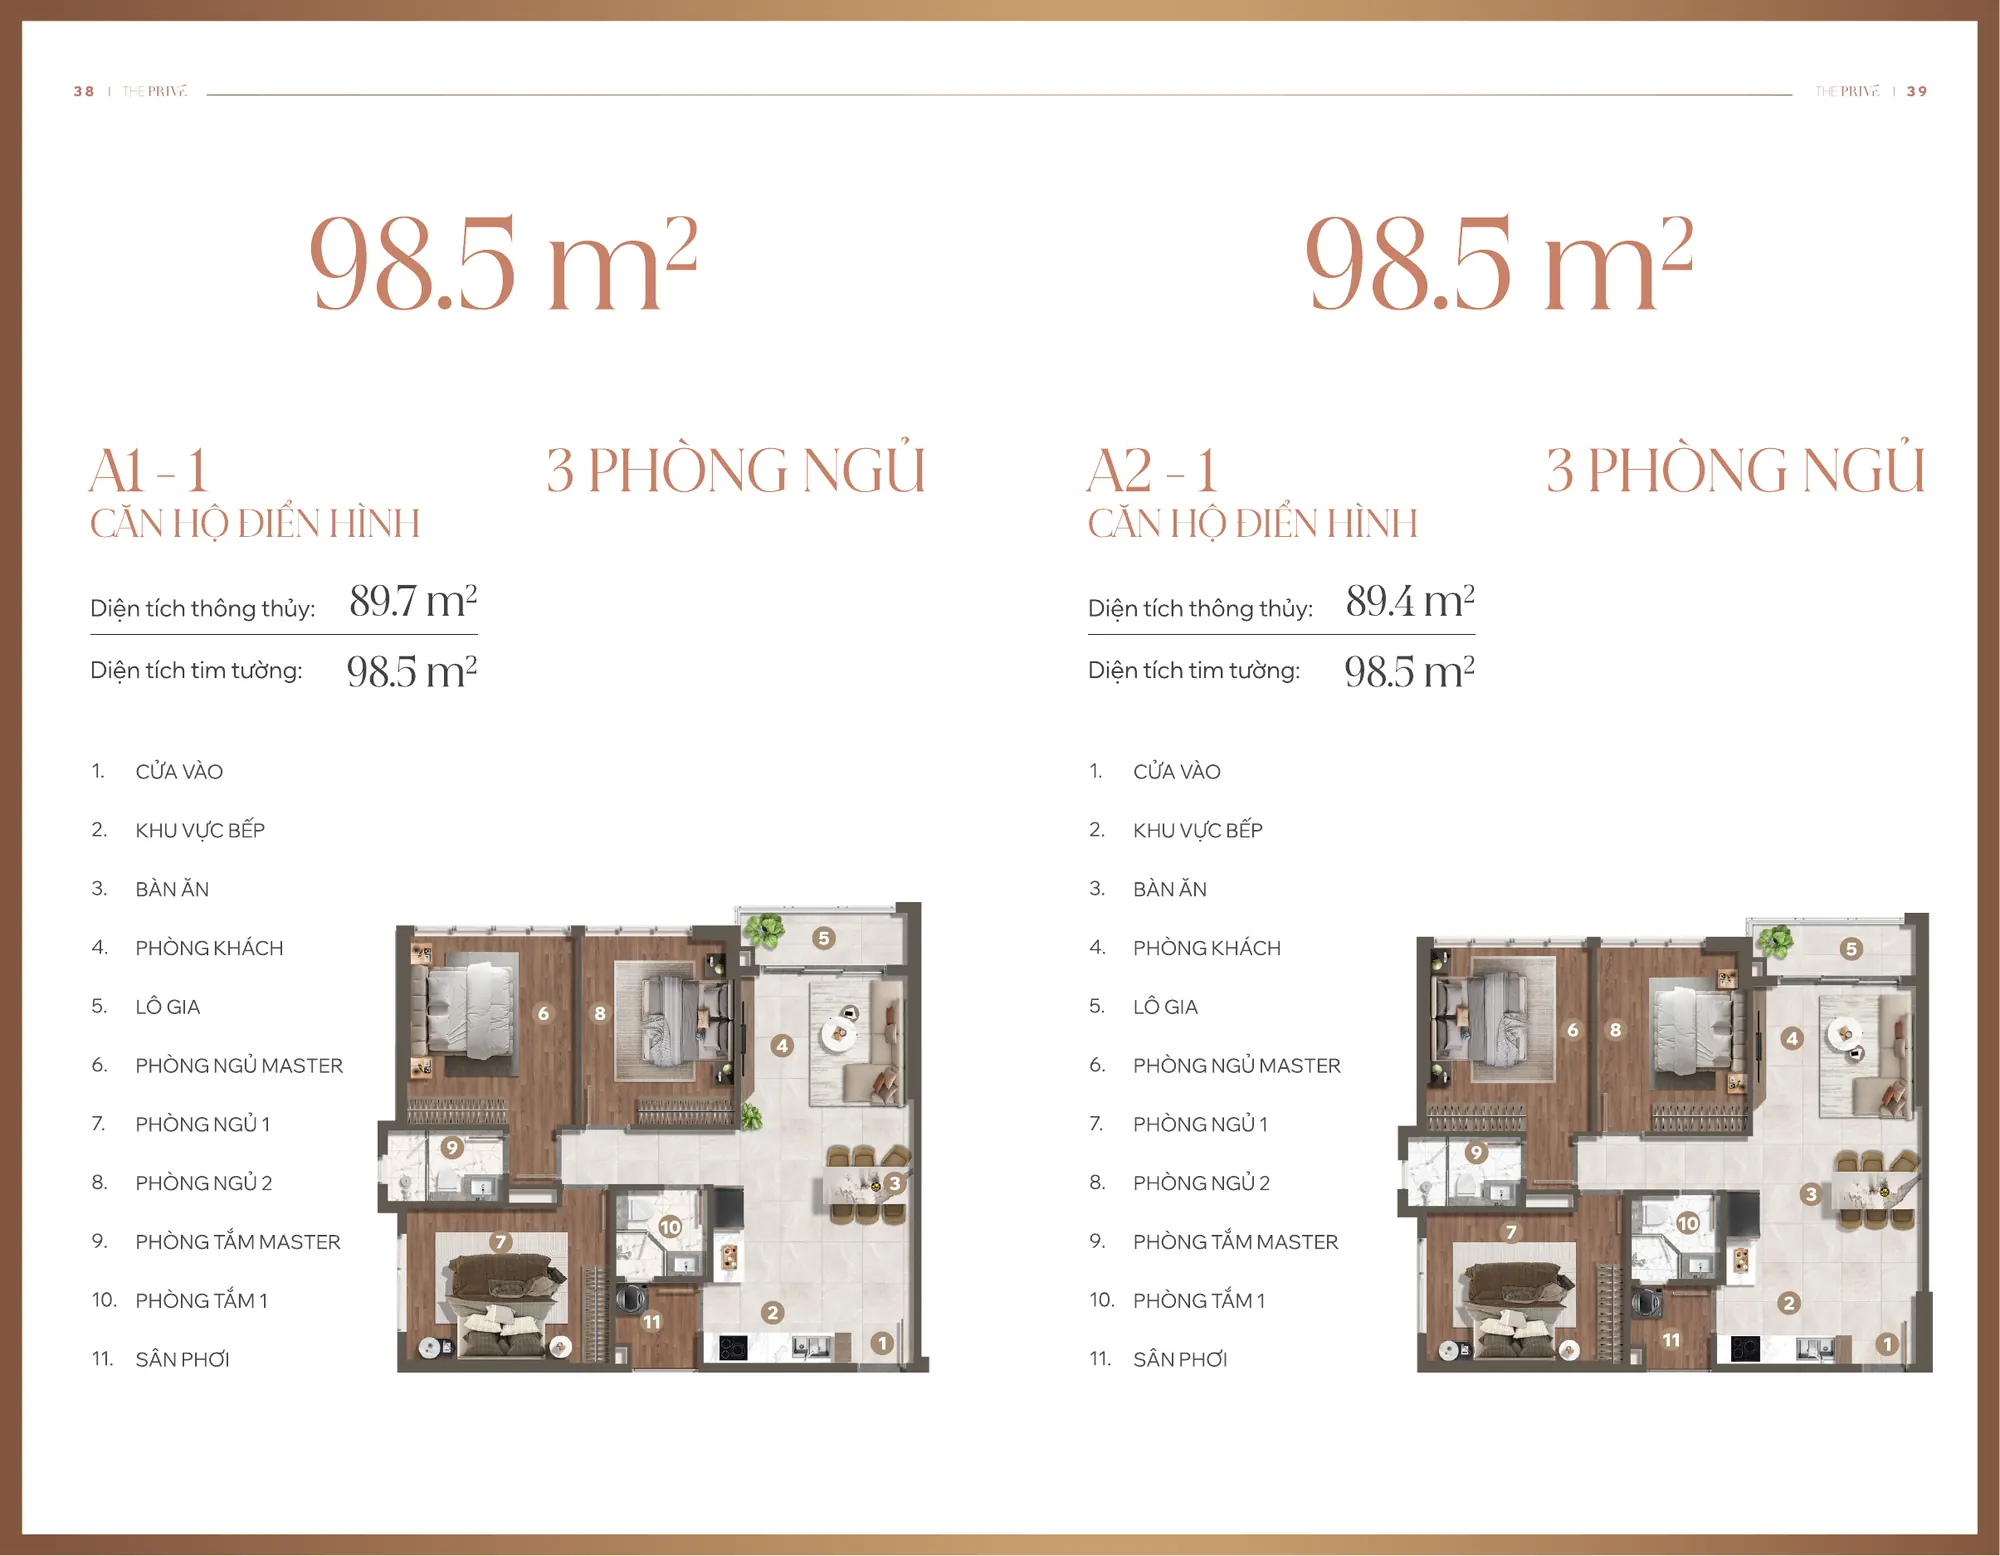
A1
3 bedrooms
98.5 m²
89.7 m²
A2, A2a
3 bedrooms
98.5 m²
89.4 m²
Unit layouts in Tower 9 Cloud 9
Layout of 1-bedroom C1 and 2-bedroom B1 units, Tower 9, The PrivéLayout of 2-bedroom B2 and B3 units, Tower 9, The PrivéLayout of 2-bedroom B4 and B5 units, Tower 9, The PrivéLayout of 2-bedroom B6 and 3-bedroom A1 units, Tower 9, The PrivéLayout of 3-bedroom A2 unit, Tower 9, The Privé
Unit layouts in Towers 10, 11, 12
Layout of 1-bedroom C1 and C1a units, Towers 10, 11, 12, The PrivéLayout of 2-bedroom B1 and B2 units, Towers 10, 11, 12, The PrivéLayout of 2-bedroom B3 and B4 units, Towers 10, 11, 12, The PrivéLayout of 2-bedroom B5 and B6 units, Towers 10, 11, 12, The PrivéLayout of 3-bedroom A1 and A2 units, Towers 10, 11, 12, The PrivéLayout of 3-bedroom A1a and A2a units, Towers 10, 11, 12, The Privé
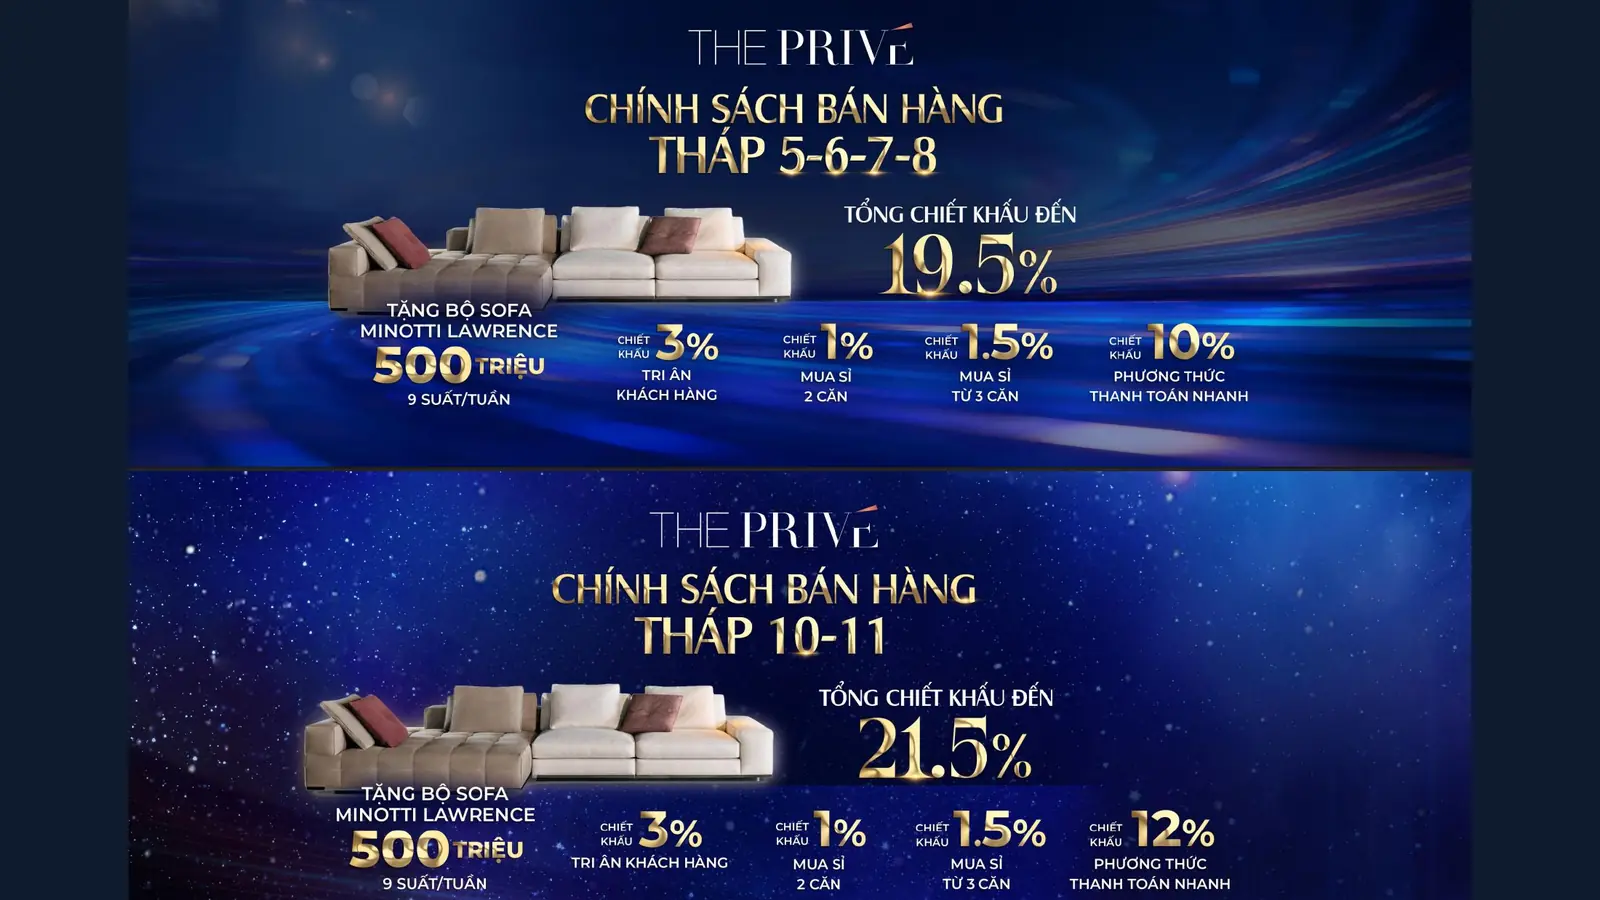
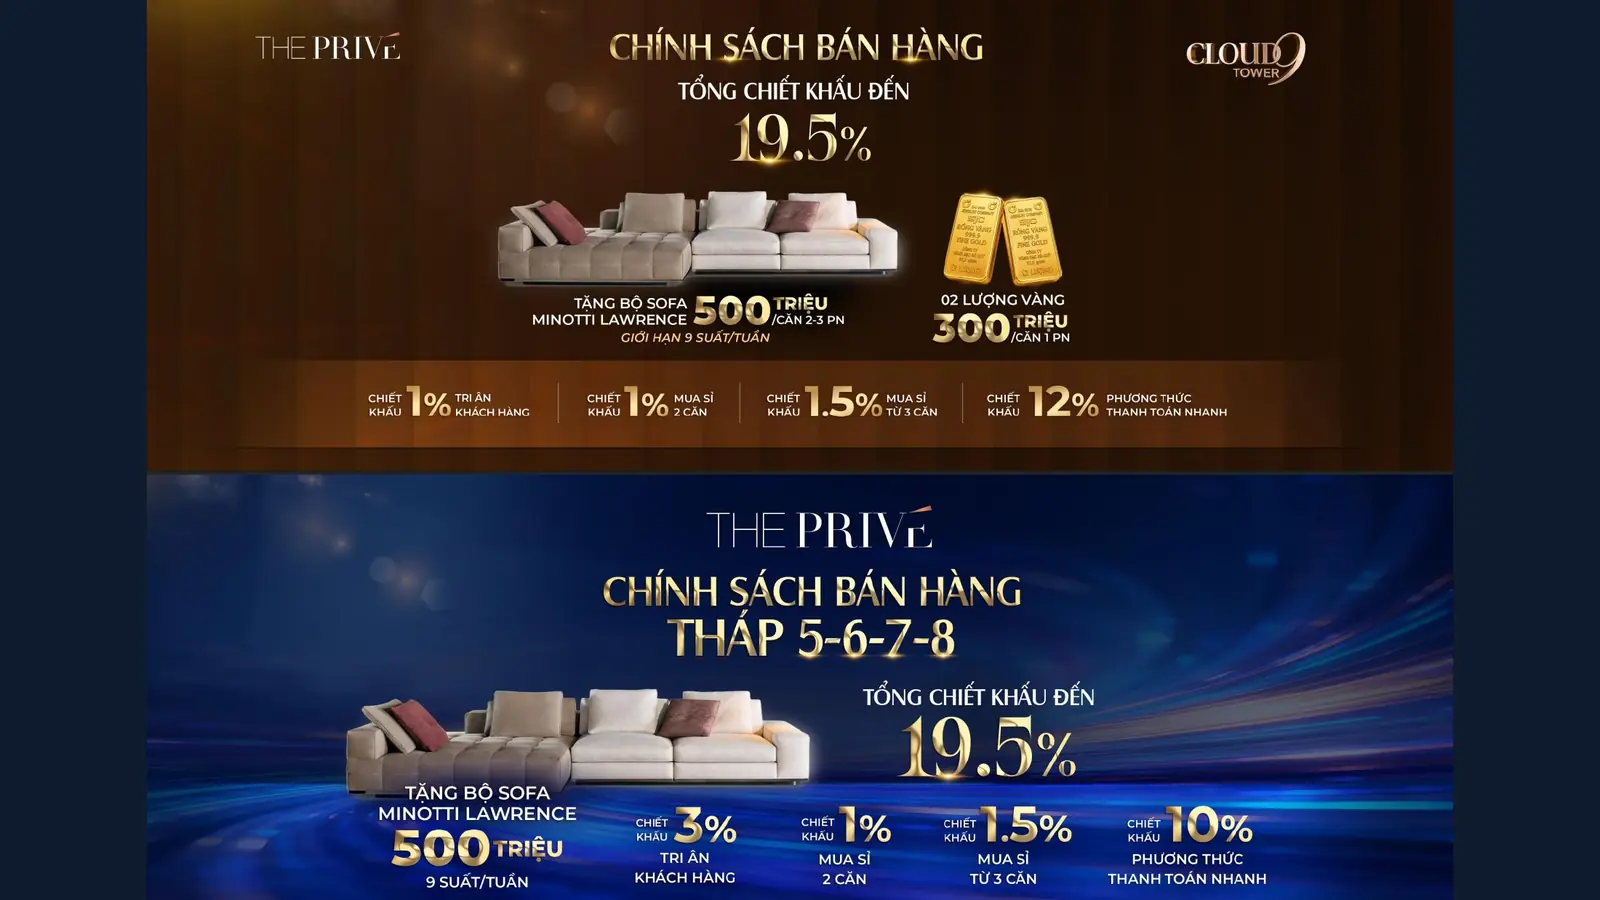
The Privé prices depend on tower, floor, unit type and view. Great House Vietnam sends available units and price lists by unit code, with the net amount payable after incentives already calculated. The August 2026 sales policy for buyers is as follows. Get The Privé prices by unit code · 0936.233.666
Total incentives by tower
Incentive
Towers 5, 6, 7, 8
Tower 9 Cloud 9
Towers 10, 11
Total incentives up to
19,5%
19,5%
21,5%
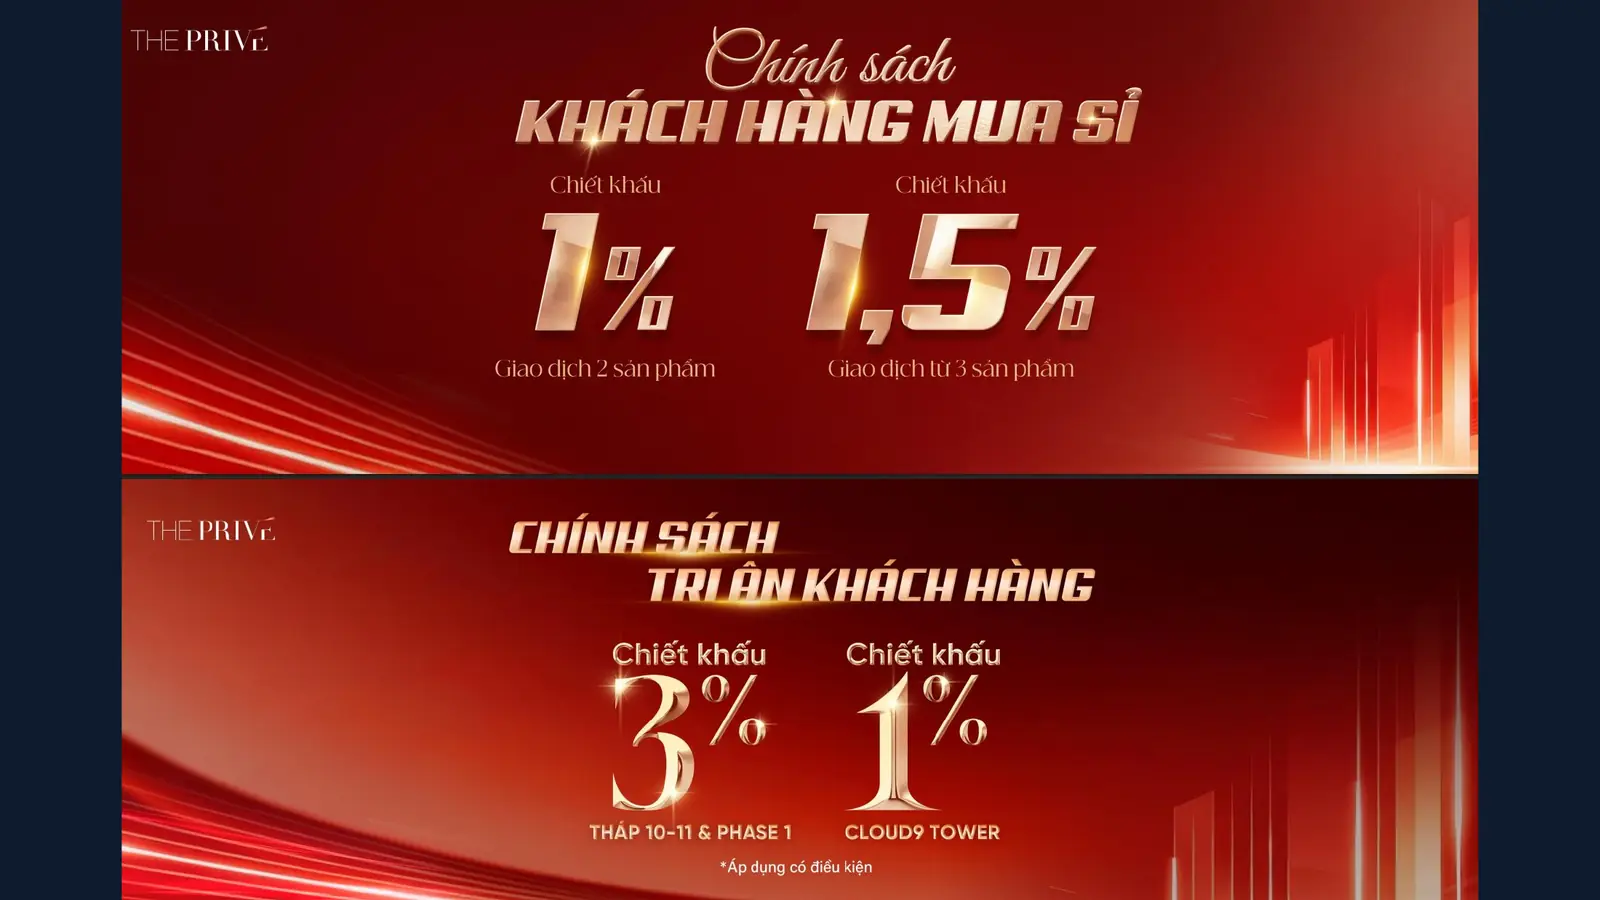
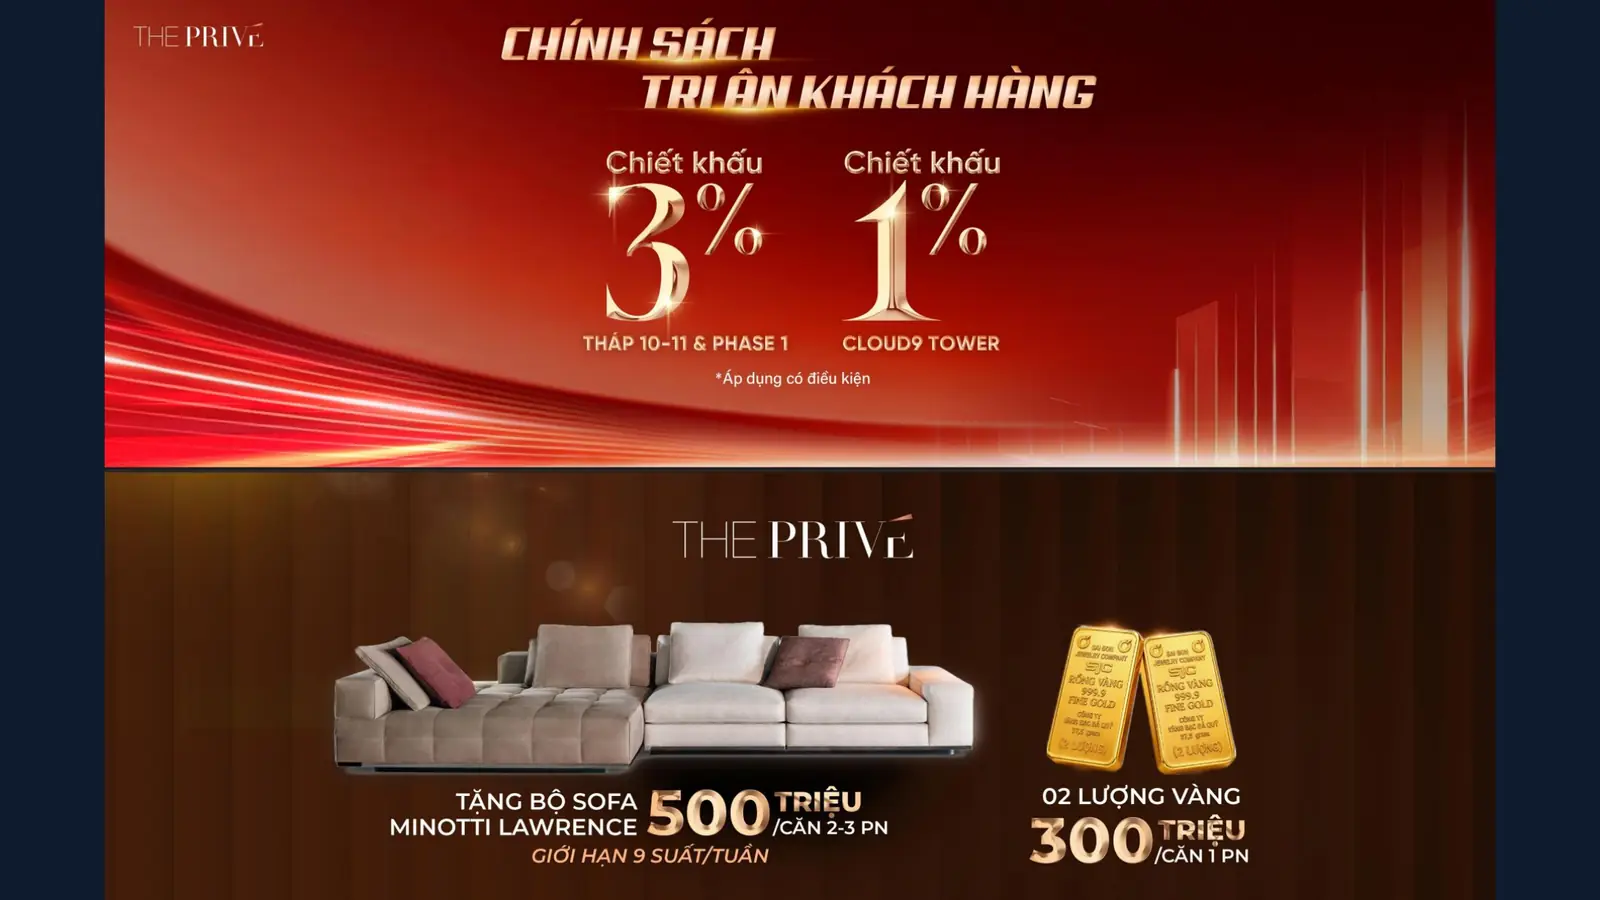
Customer appreciation discount
3%
1%
3%
Bulk purchase discount
1% for 2 units; 1.5% for 3 units or more
Fast payment discount
10%
12%
12%
Gift
Minotti Lawrence sofa set worth VND 500,000,000 (9 slots/week)
Minotti Lawrence sofa set worth VND 500,000,000 for 2 – 3-bedroom units (9 slots/week); 2 taels of gold worth VND 300,000,000 for 1-bedroom units
Minotti Lawrence sofa set worth VND 500,000,000 (9 slots/week)
The Privé sales policy for Towers 5, 6, 7, 8 and Towers 10, 11The Privé sales policy for Tower 9 Cloud 9Bulk purchase and customer appreciation discounts at The PrivéMinotti Lawrence sofa and gold gifts at The Privé
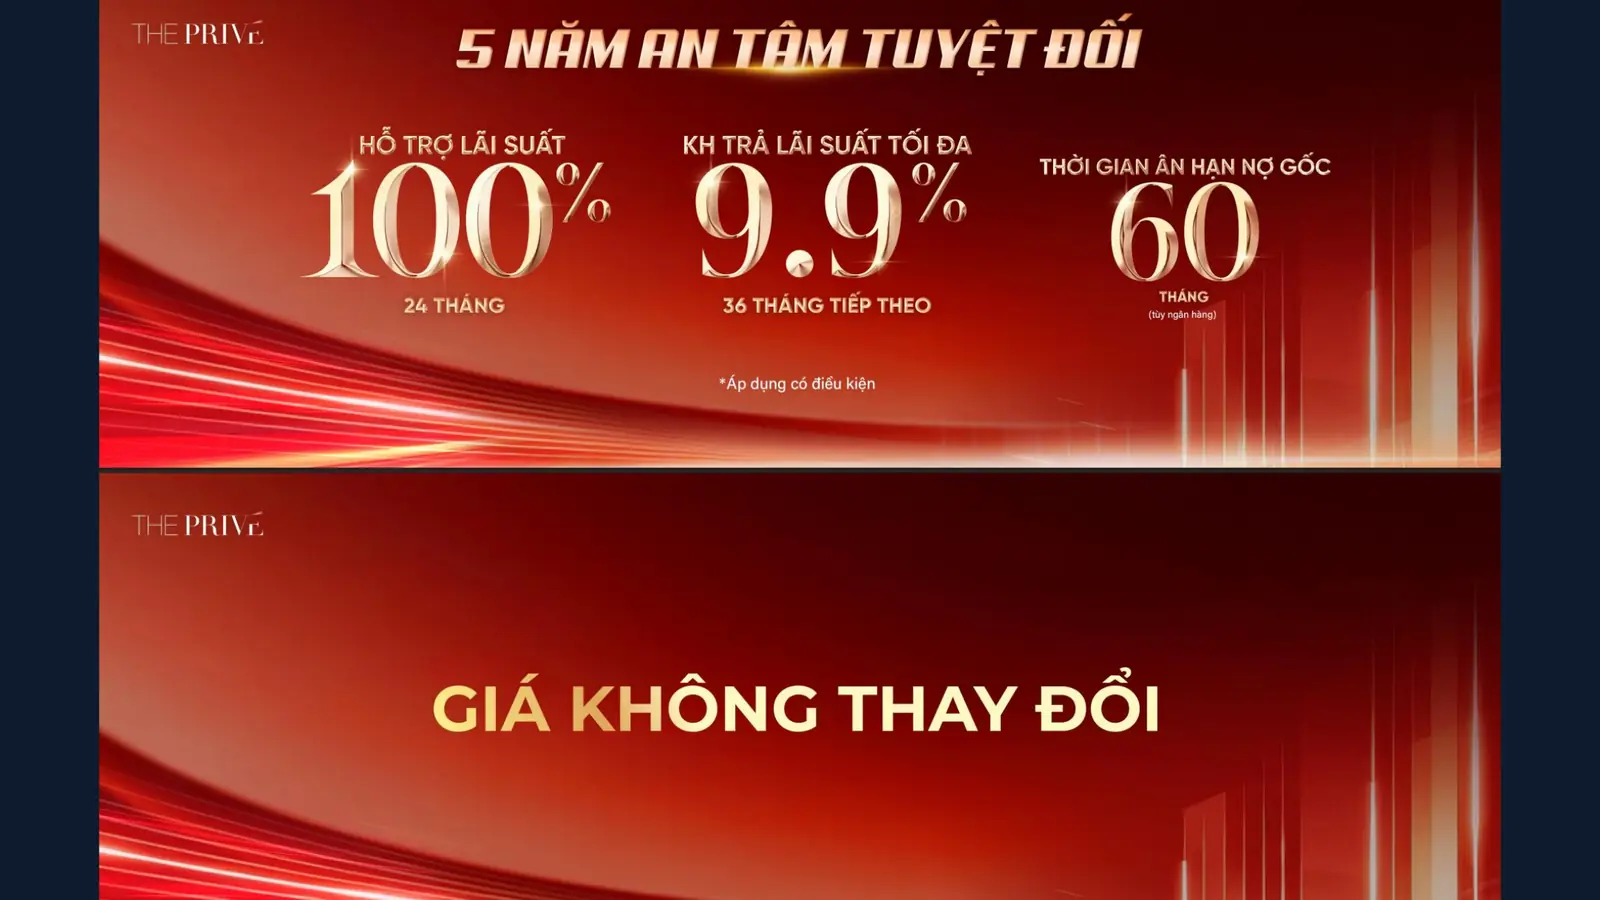
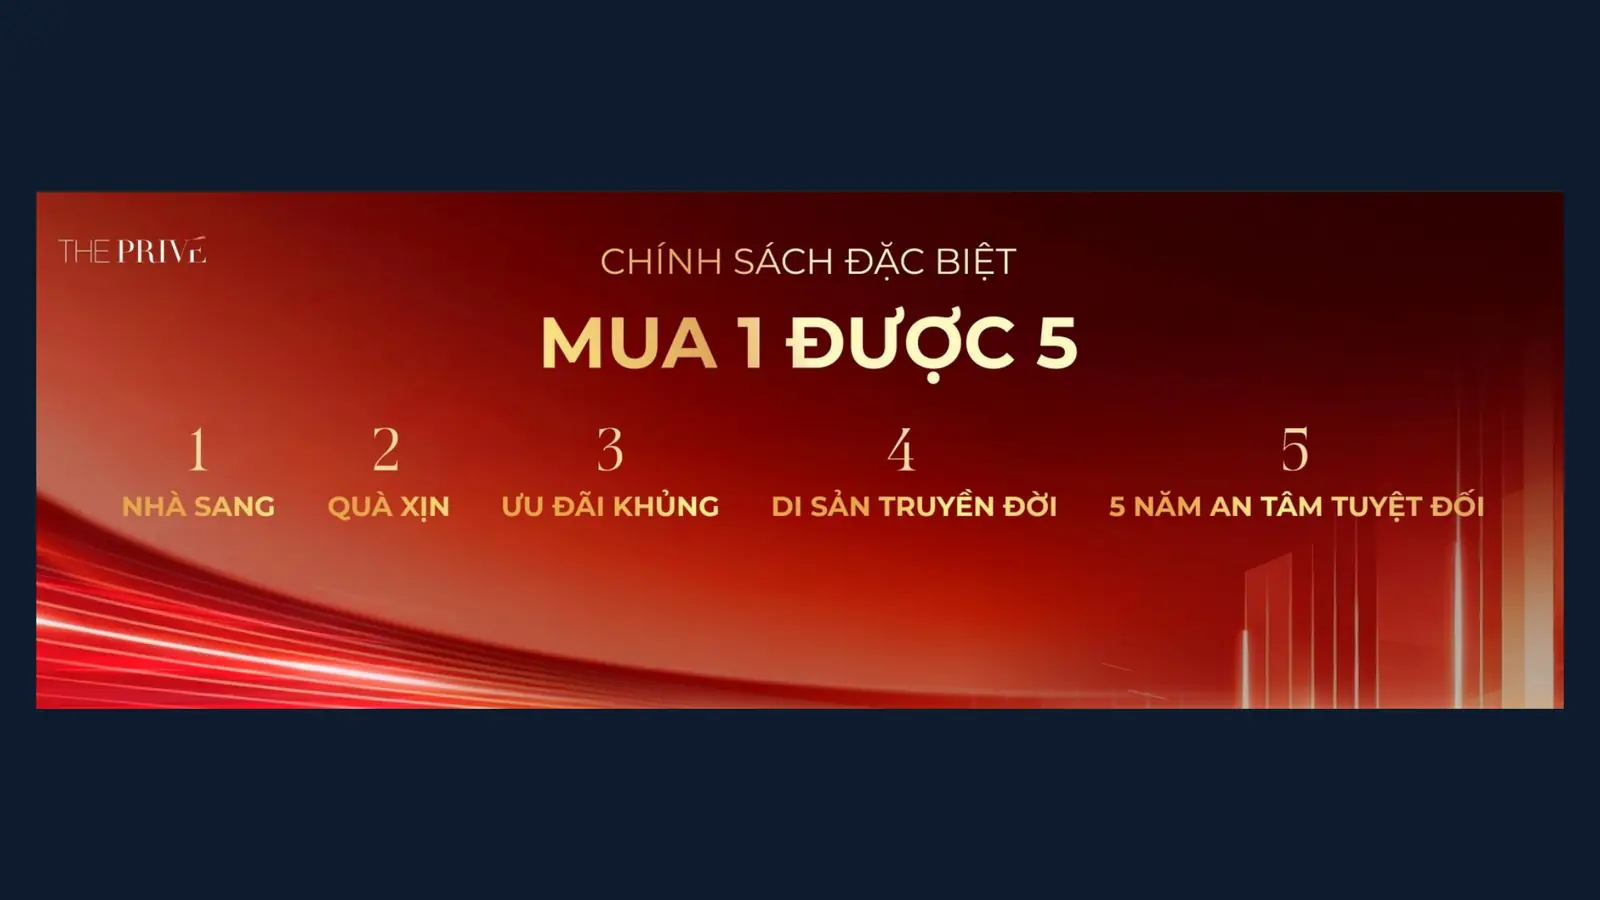
“5 years of absolute peace of mind” policy
100% interest support for the first 24 months.
For the following 36 months, buyers pay interest of at most 9.9% per year.
Principal grace of up to 60 months (depending on the bank).
10% payment on signing the sale and purchase agreement; prices remain unchanged.
“5 years of absolute peace of mind” policy at The Privé100% interest support for 24 months and 60-month principal grace at The PrivéBuy 1 get 5 policy at The Privé
The Privé payment methods
Method
Schedule
Suitable for
Time-based payment
Sale and purchase agreement 10%; two instalments of 5%; 13 instalments of 2% and 8 instalments of 3%, about 30 days apart; handover 25%; certificate 5%
Buyers who want small monthly payments without a loan
Fast payment
Sale and purchase agreement 10%; 60% within 30 days; handover 25%; certificate 5%
Buyers with available capital who want the highest discount
Bank loan – 10% own capital
Sale and purchase agreement 10%, bank disburses 60%; handover 25% (buyer 15%, bank 10%); certificate 5% (bank)
Buyers who want a low initial outlay
Bank loan – 15% own capital
Sale and purchase agreement 10%; instalment 2: 60% (buyer 5%, bank 55%); handover 25% (buyer 15%, bank 10%); certificate 5% (bank)
Developer supports 100% of loan interest for 24 months, principal grace up to 60 months
Bank loan – 20% own capital
Sale and purchase agreement 10%; two instalments of 5%; bank disburses 50%; handover 25% (buyer 5%, bank 20%); certificate 5% (bank)
Developer supports 100% of loan interest for 24 months, principal grace up to 60 months
Bank loan – 30% own capital
Three instalments of 10%; bank disburses 40%, handover 25% and certificate 5%
Buyers who want a smaller loan
Buyers who do not borrow and pay ahead of schedule receive a discount of 10% per year on the amount and period paid early. For loan methods, the developer supports 100% of loan interest for 24 months from the first disbursement; banks may lend up to 75% of the contract value.
Great House Vietnam supports The Privé buyers
Available units, floor plans and price lists by unit code.
Cash-flow calculation for each payment method and a suitable loan level.
Great House Việt Nam sử dụng cookie để ghi nhận dự án bạn quan tâm, gửi đúng thông tin và cải thiện trải nghiệm trên website. Bạn có thể chấp nhận, từ chối hoặc tùy chỉnh lựa chọn của mình.


 English
 Vietnamese
 Chinese
 Korean


