Ivy Central Dong Hoa – Apartments Fronting National Highway 1K
Price from VND 49,500,000/m²
Ivy Central is a 23-storey apartment building fronting National Highway 1K in Dong Hoa Ward, near the Vietnam National University Ho Chi Minh City Urban Area. The 2 – 3 bedroom apartments are handed over with basic furnishings included, priced from VND 49,500,000/m² – a well-sized choice for young families in the East.
Address 446 National Highway 1K, Dong Hoa Ward, Ho Chi Minh City (former Di An), near Vietnam National University Ho Chi Minh City.
Developer Binh An Land. Developed by Tecco Hanoi.
Scale 4,251.8 m² of land, one tower with 23 above-ground floors and 2 basements. The building has 441 apartments and 7 commercial units.
Layout 420 two-bedroom units from 49.75–64.29 m² and 21 three-bedroom units of 74.44 m² net.
Design Two bathrooms and two loggias; kitchen with a window or connected to a loggia.
Living Library, co-working area, meeting room, gym and kindergarten.
Introduced price, early November 2026 From VND 49,500,000/m² (wall-center), including value-added tax.
Ivy Central is a frontage apartment project at 446 National Highway 1K, Dong Hoa Ward, Ho Chi Minh City, in the former Di An area of Binh Duong. Developed by investor Binh An Land and Tecco Hanoi, it has 441 apartments with 2–3 bedrooms and 7 commercial units. Located near Vietnam National University Ho Chi Minh City, with two loggias and amenities including a library and co-working space, Ivy Central targets young families, lecturers, engineers and people working in the east of the city.
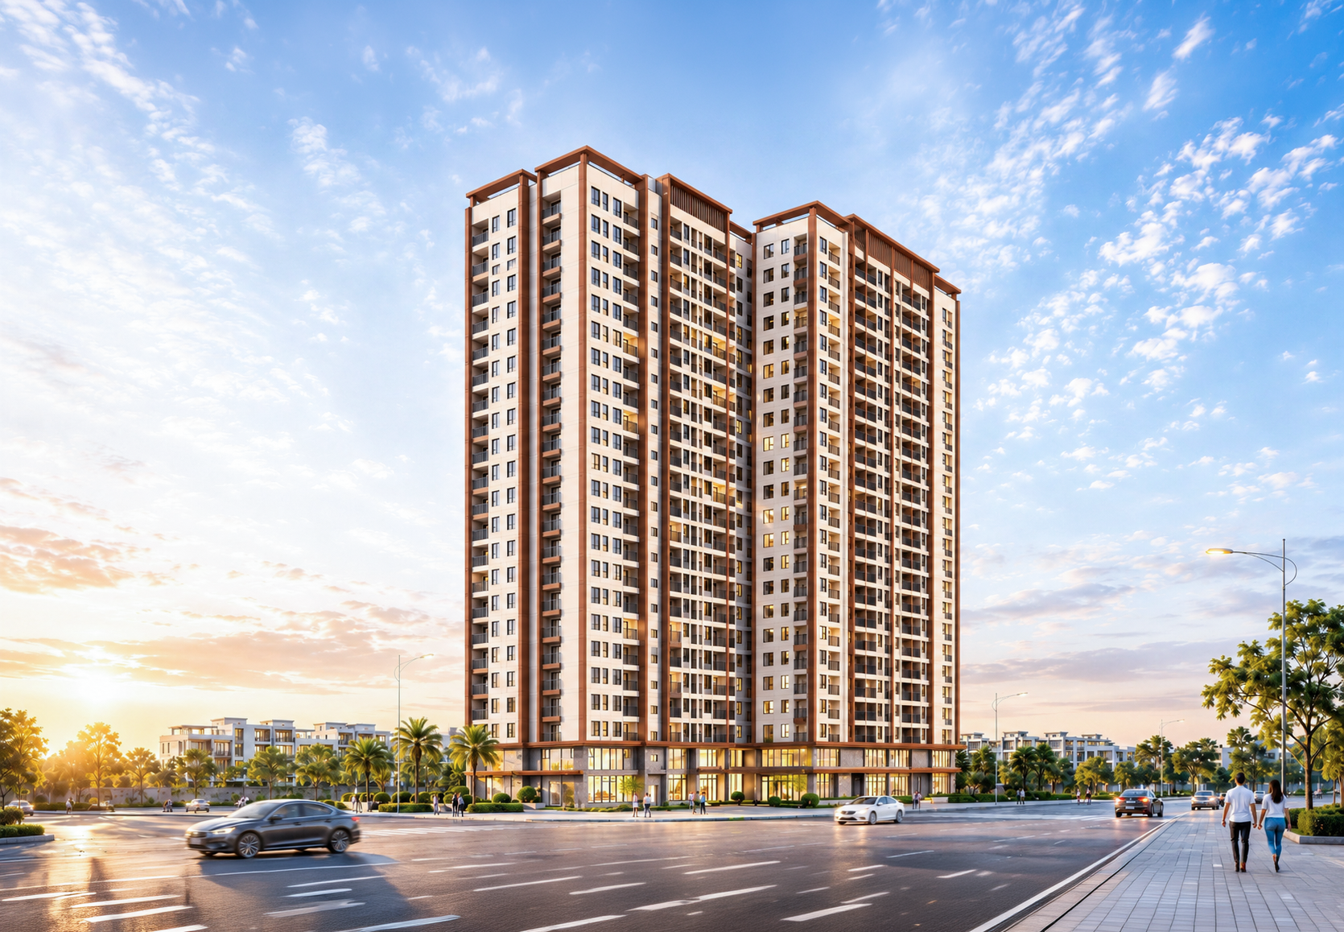
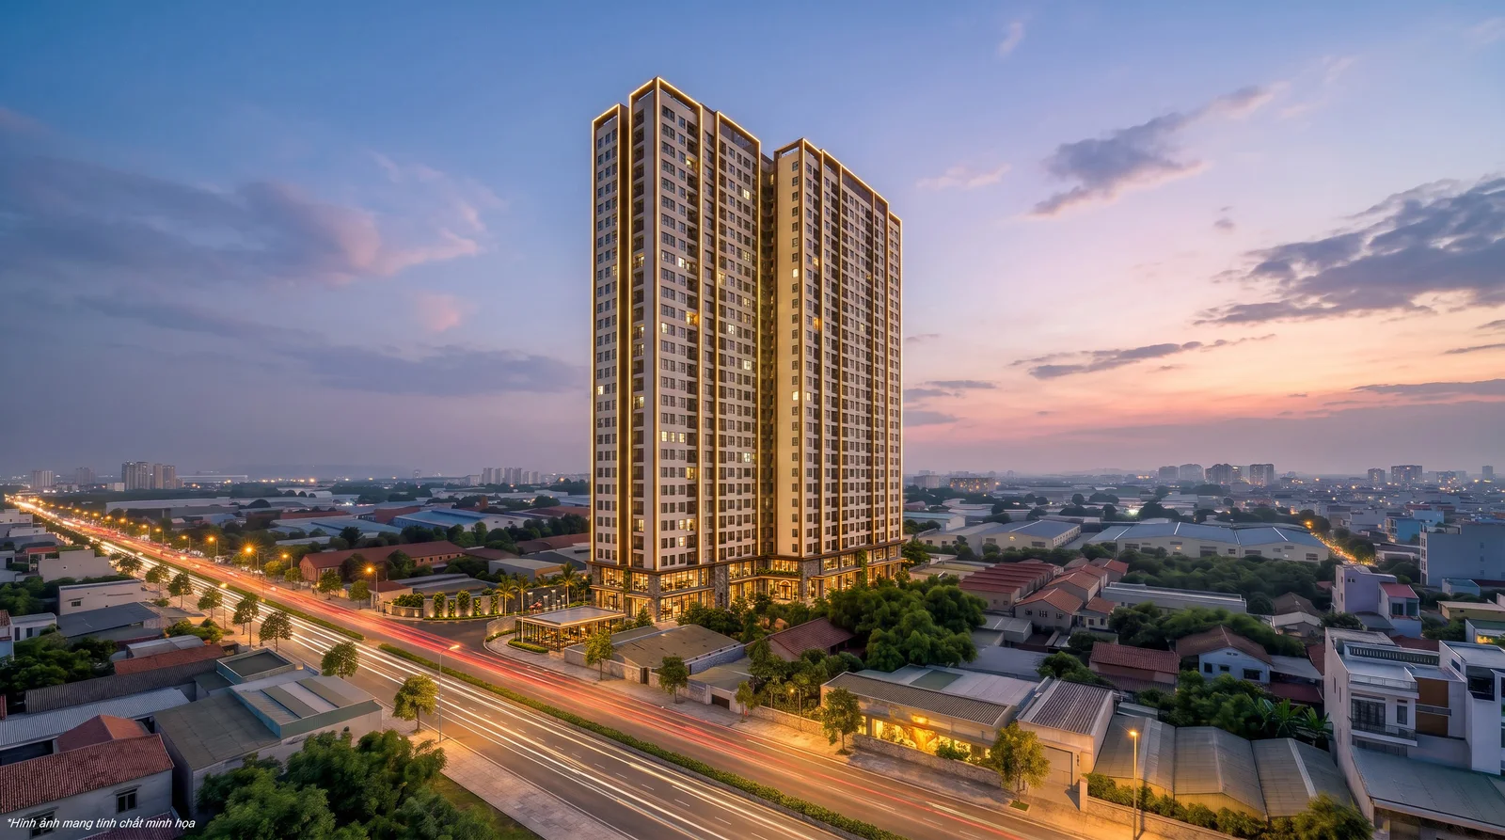
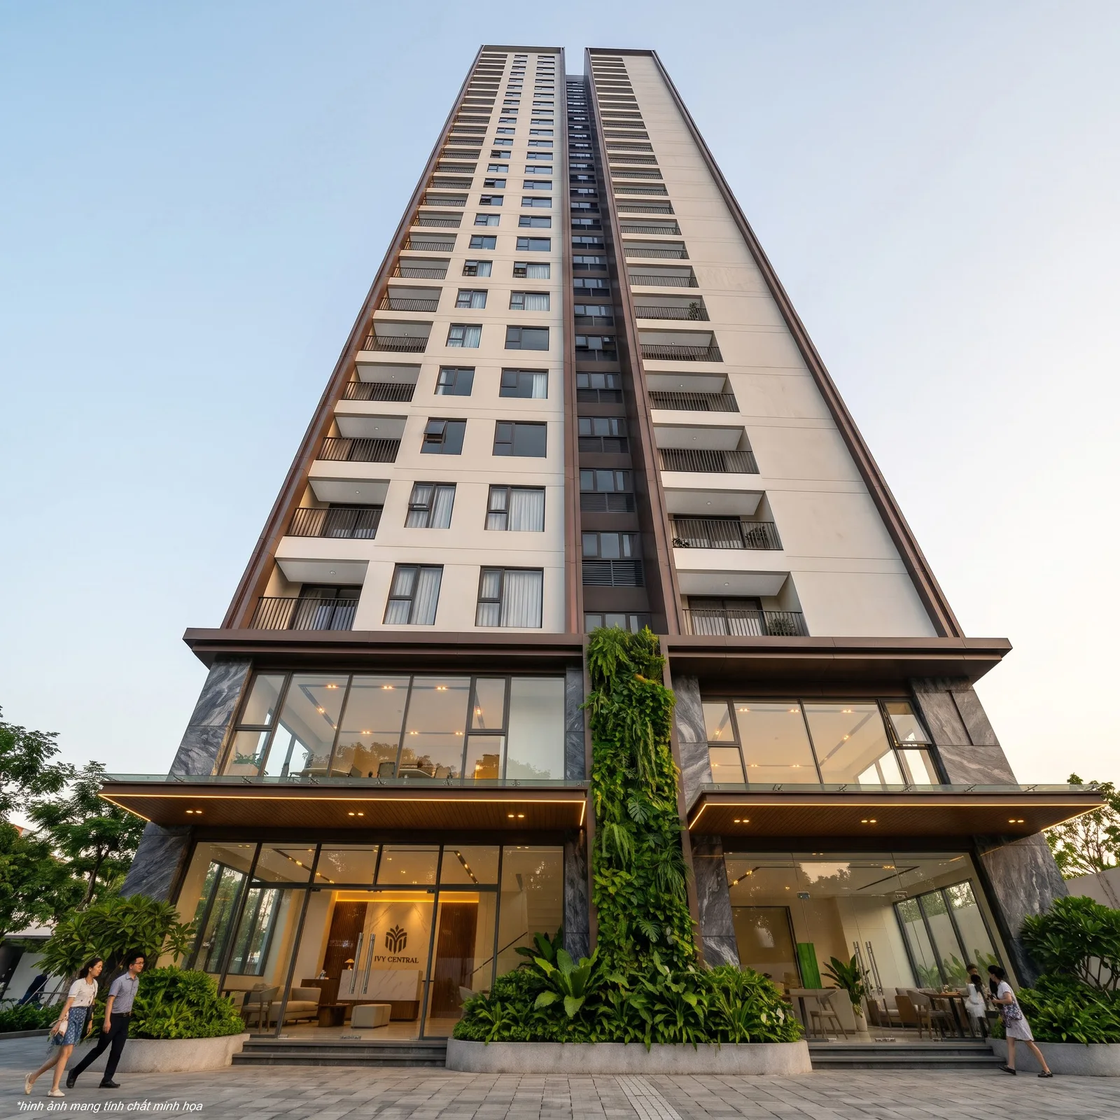
Overall rendering of Ivy Central beside National Highway 1K in daytime
Ivy Central Dong Hoa project overview
Item
Information
Commercial name
Ivy Central
Project name
Binh An Residential and Commercial Service Area
Address
446 National Highway 1K, Dong Hoa Ward, Ho Chi Minh City
Developer
Binh An Land Construction Investment Co., Ltd.
Project developer
Tecco Hanoi Corporation
Business development partner
Dat Xanh Mien Bac Real Estate and Services Joint Stock Company
Site area
4,251.8 m²
Scale
23 above-ground floors, 2 basements
Maximum building density
44,39%
Total products
448 products: 441 apartments and 7 commercial units
Apartment mix
420 two-bedroom units (95.2%); 21 three-bedroom units (4.8%)
Net area
2 bedrooms: 49.75–64.29 m²; 3 bedrooms: 74.44 m²
Expected population
1,114 people
Handover notice milestone
Expected Q1/2028 per the sales policy dated 27/10/2026
What roles do Binh An Land and Tecco Hanoi play?
Binh An Land is the developer of Ivy Central; Tecco Hà Nội – a company with many years of experience in residential development – serves as project developer, and Đất Xanh Miền Bắc handles business development.
Notable features of Ivy Central apartments
National Highway 1K frontage: convenient access towards Dong Hoa, Thu Duc and Bien Hoa.
A mix focused on owner-occupiers: 420/441 units are two-bedroom, with several size groups to balance budgets.
Two loggias and two bathrooms: separating laundry, living and family members' use. The kitchen connects to a loggia or has a window.
Study and co-working spaces: community library, co-working and meeting rooms complement life inside the apartment.
Fully handed over: air conditioners, kitchen system, sanitary fixtures and fingerprint lock – families can move in right away.
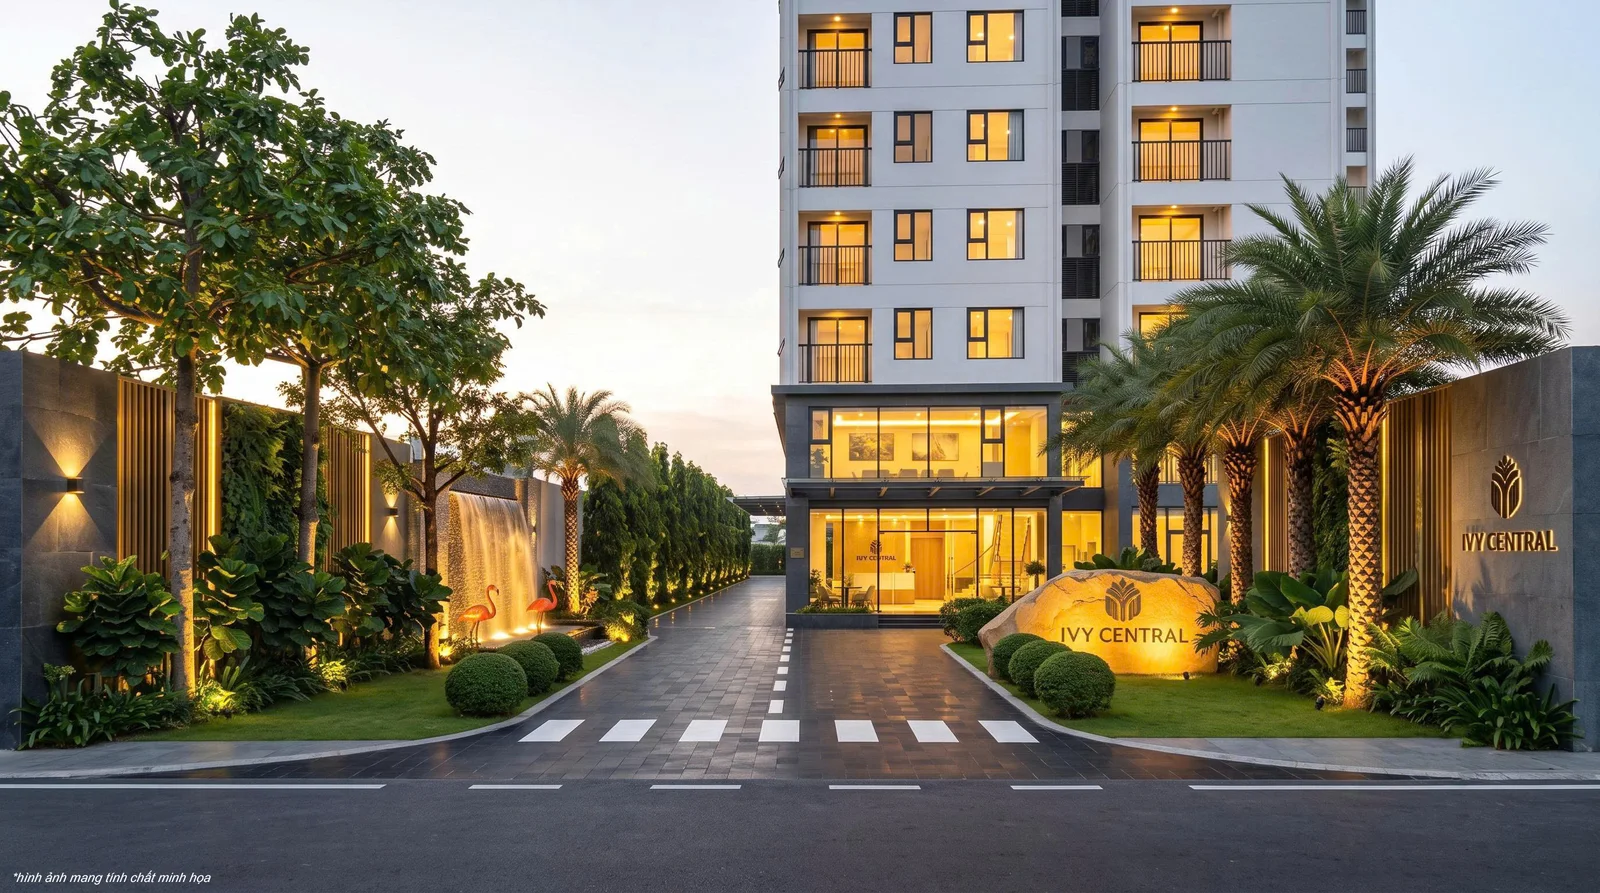
Master perspective of Ivy Central on National Highway 1K at sunset
Who is Ivy Central suitable for?
Young families in Dong Hoa and the east: two-bedroom units suit those needing a room for a child or a study. CH01 has 49.75 m² net; the CH11, CH19, CH20 group from 53.90–54.64 m²; larger groups from 60.50–64.29 m².
Families needing an extra room: unit CH14 has 3 bedrooms and 74.44 m² net area. It is the rarest unit type in the project, with only 21 units.
Parents, lecturers and people working around the University Village: its location near an education area makes daily travel convenient, while also opening up a stable source of tenants from lecturers and postgraduate students.
Ivy Central progress
Ivy Central is expected to announce handover in Q1/2028. The apartment is handed over with wooden flooring, air conditioner, kitchen cabinets, sanitary fixtures and fingerprint lock.
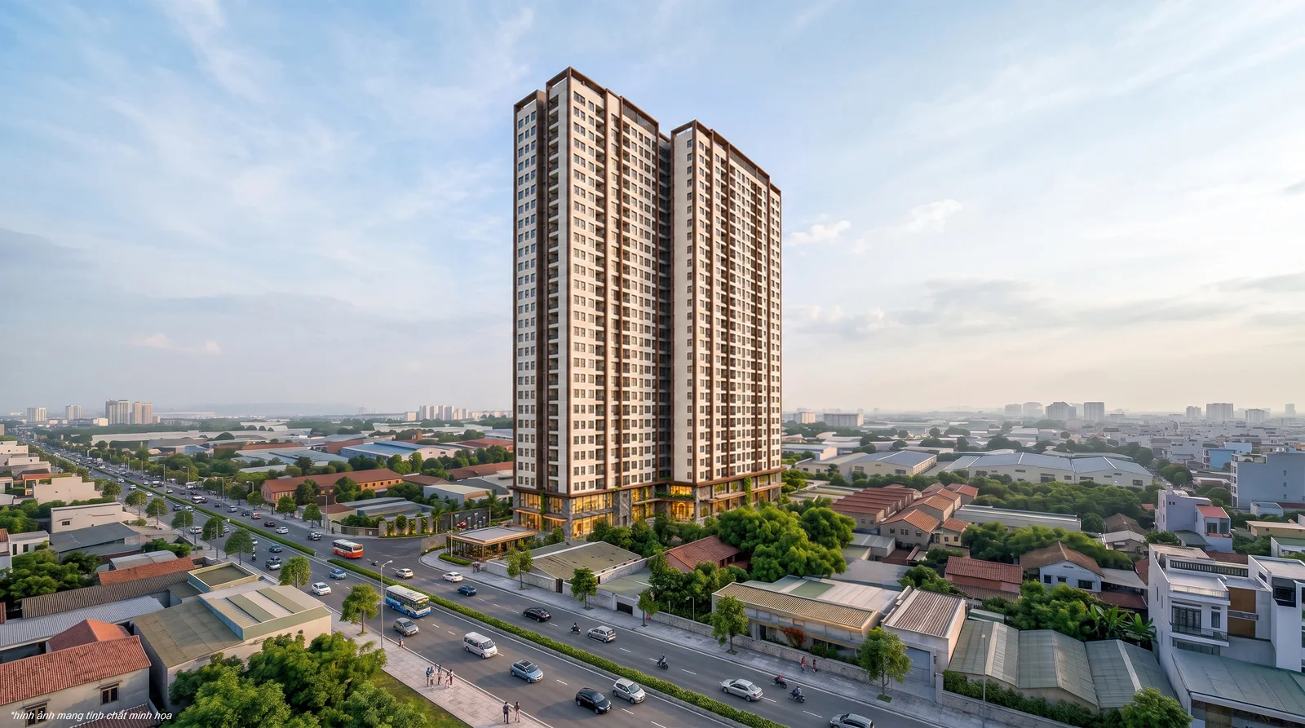
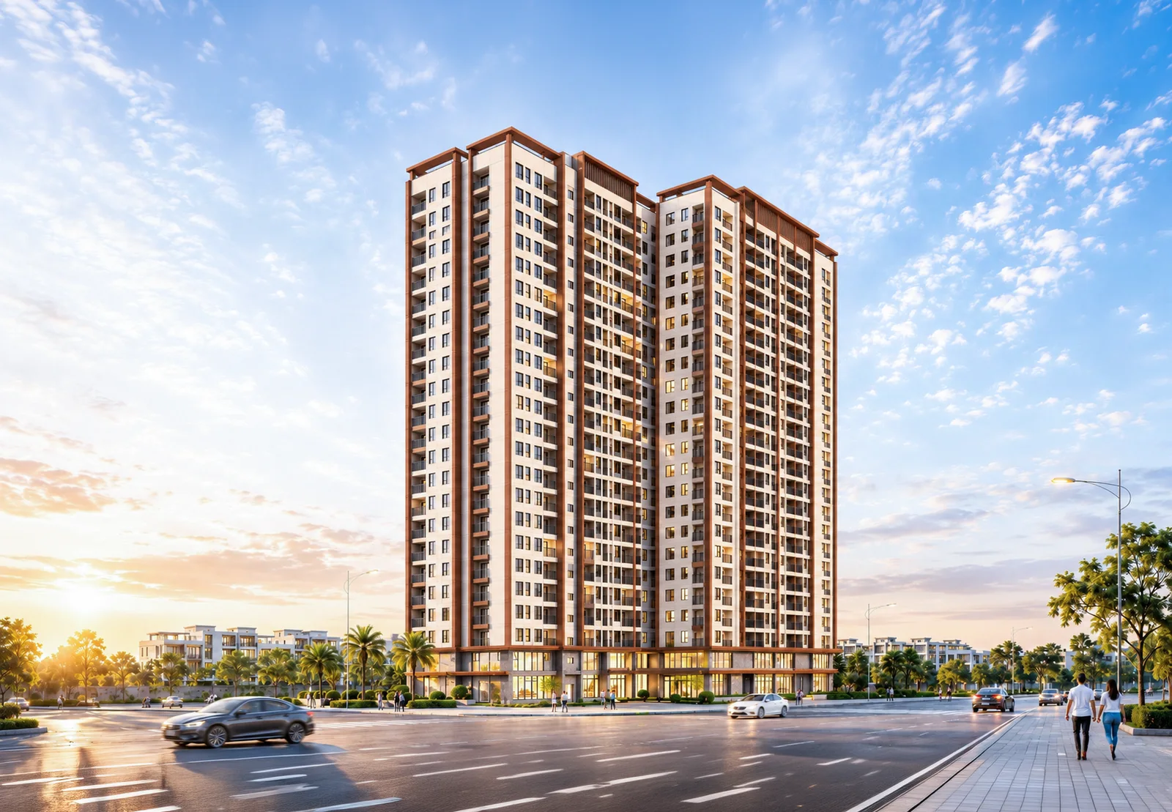
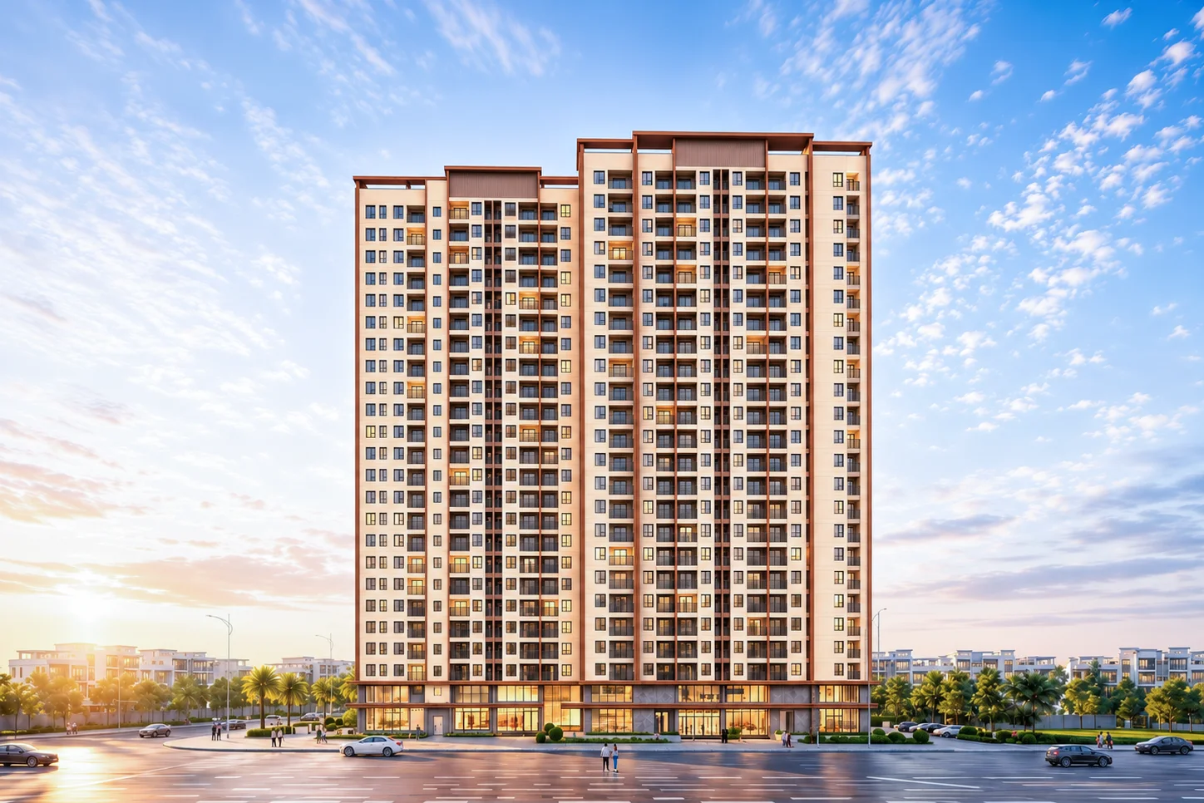
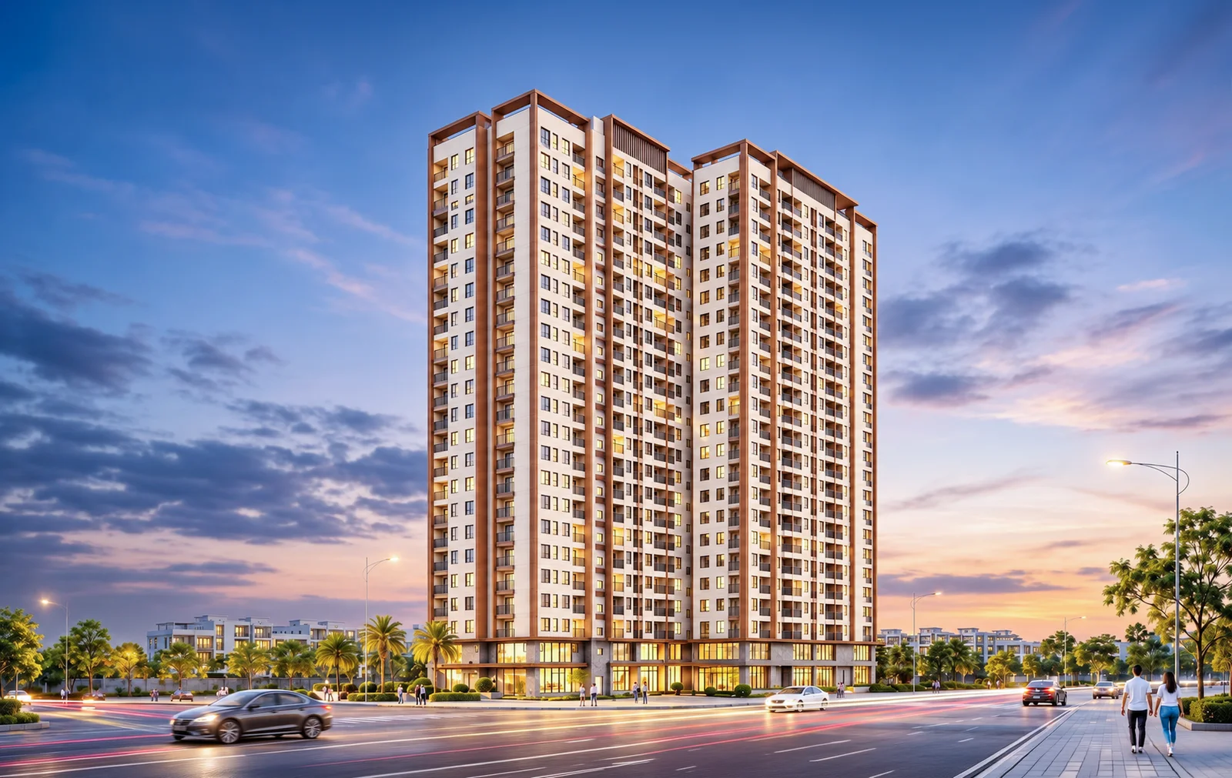
Architectural perspective of Ivy Central from the intersectionFront perspective of the Ivy Central apartment towerNight architectural perspective of Ivy Central
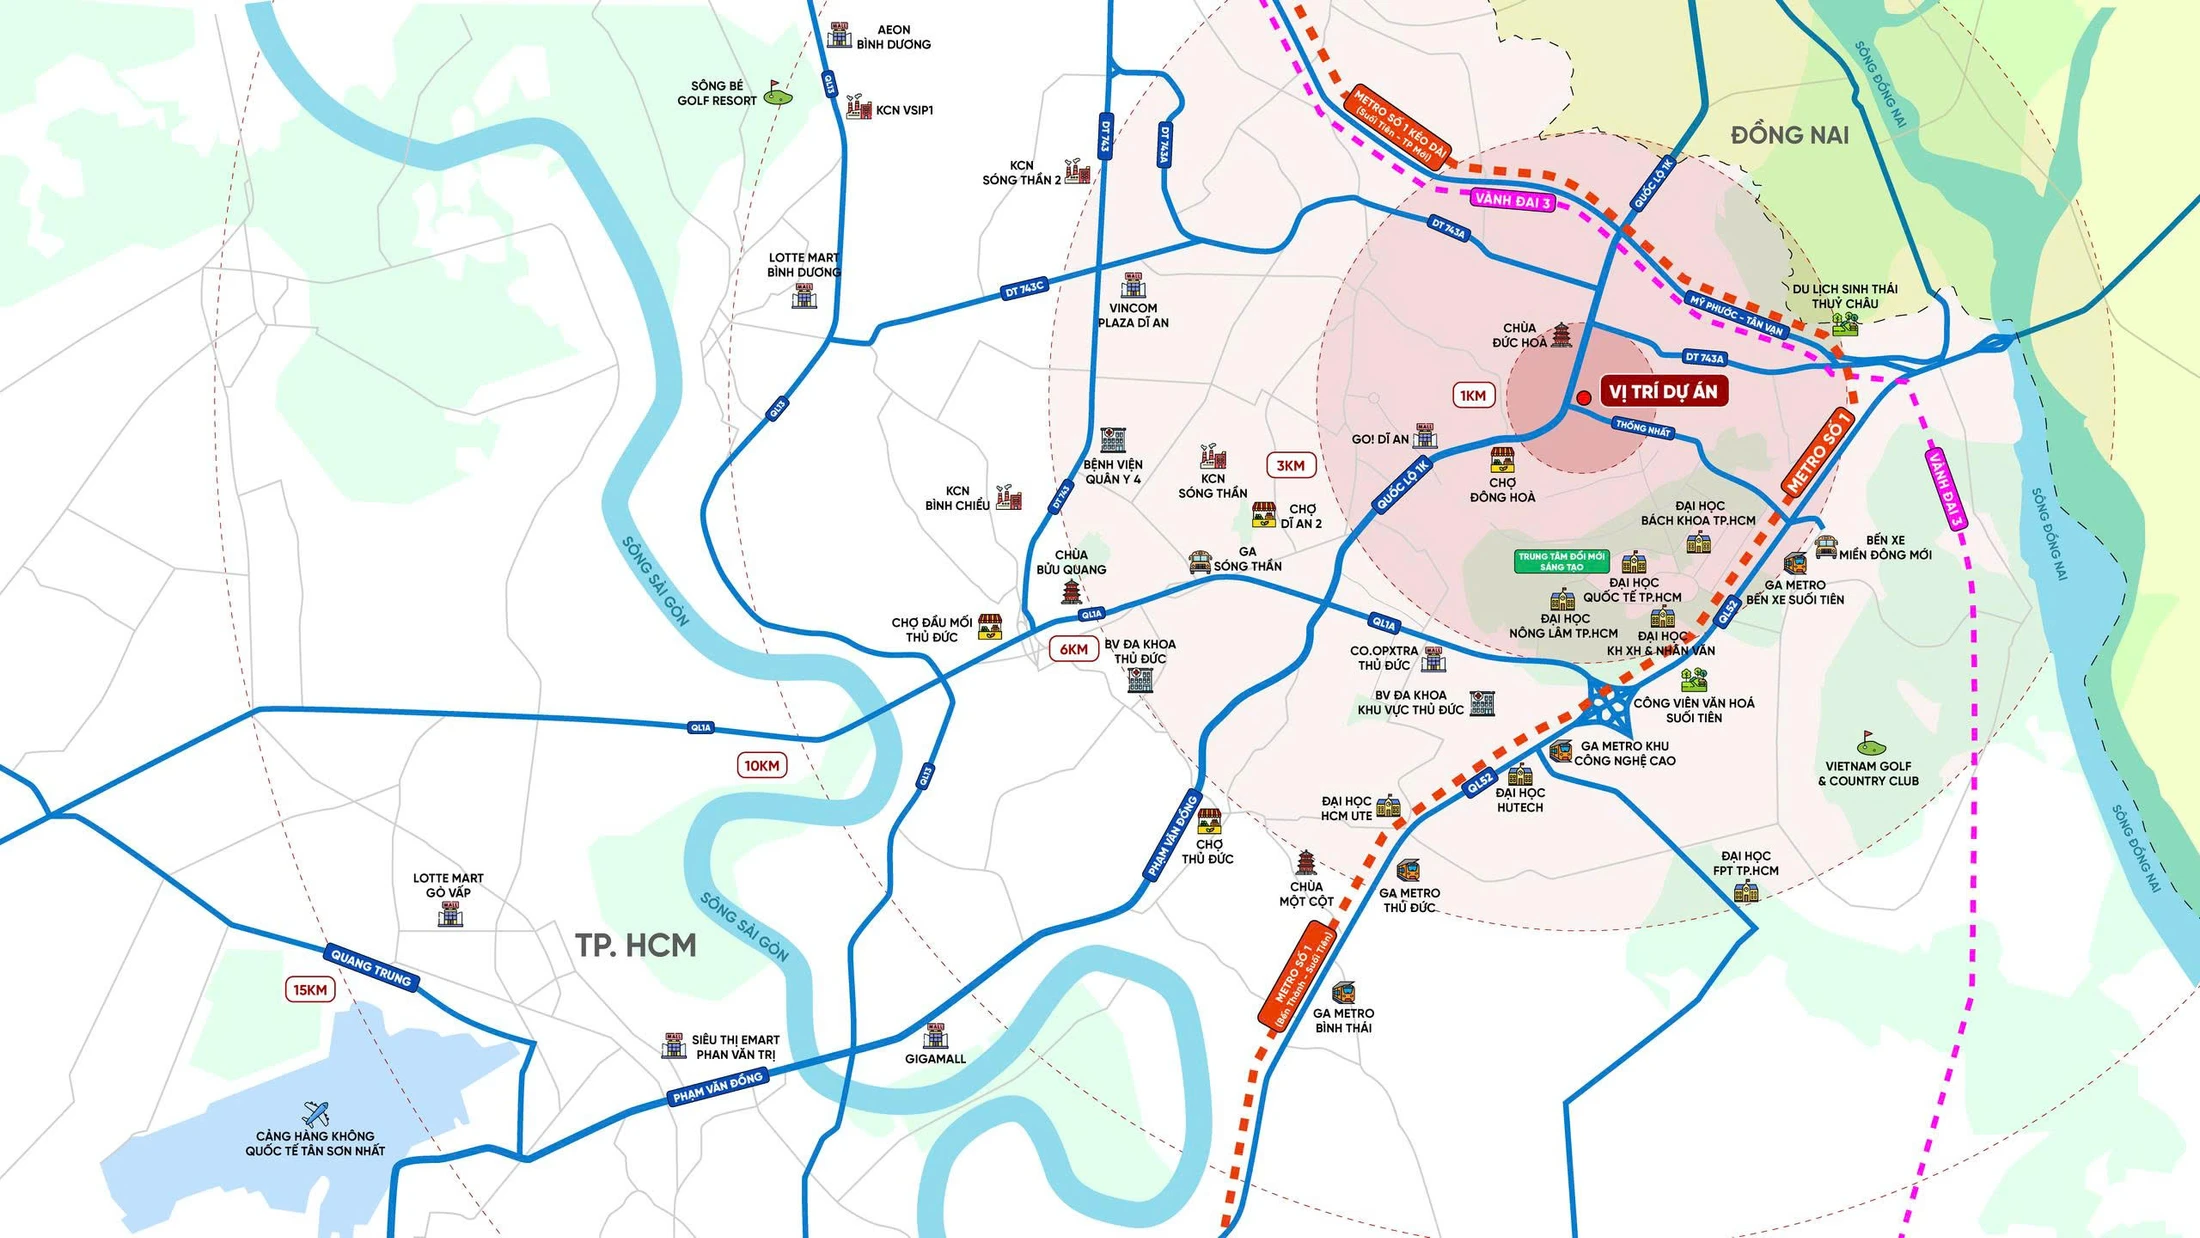
Ivy Central's location is located at 446 National Highway 1K, Dong Hoa Ward, Ho Chi Minh City. This area formerly belonged to Di An City, Binh Duong, so the project is also known as Ivy Central Di An. National Highway 1K connects toward Pham Van Dong, the Thu Duc area and Bien Hoa, and also reaches Thong Nhat Road and My Phuoc – Tan Van.
Map of Ivy Central's location on National Highway 1K, Dong Hoa Ward
Connections to education, shopping and healthcare
Ivy Central sits within an established residential area; schools, markets, supermarkets and hospitals are all just minutes away.
Need
Destination
Distance
Education
Southern College of Agriculture and Forestry Technology
About 700 m
Education
Ho Chi Minh City National University Village
About 2 km
Education
People's Security University
About 4 km
Shopping
Dong Hoa Market
About 1 km
Shopping
GO! Di An
About 2.5 km
Shopping
Co.opXtra Linh Trung
About 4.5 km
Entertainment
Suoi Tien Cultural Tourism Park
About 4.5 km
Healthcare
Hoan My Thu Duc Hospital
About 4 km
Healthcare
Thu Duc Regional General Hospital
About 6 km
Transport
My Phuoc – Tan Van Road
About 2.4 km
Transport
Suoi Tien Metro station area, New Mien Dong Bus Station
About 3 km
Ivy Central near the Vietnam National University Urban Area
Only about 2 km from the Vietnam National University Ho Chi Minh City Urban Area, Ivy Central is a convenient home for families with children studying there, lecturers and people working in the East's education ecosystem. From National Highway 1K, residents quickly reach Thu Duc, the high-tech park and Bien Hoa.
Ivy Central amenities
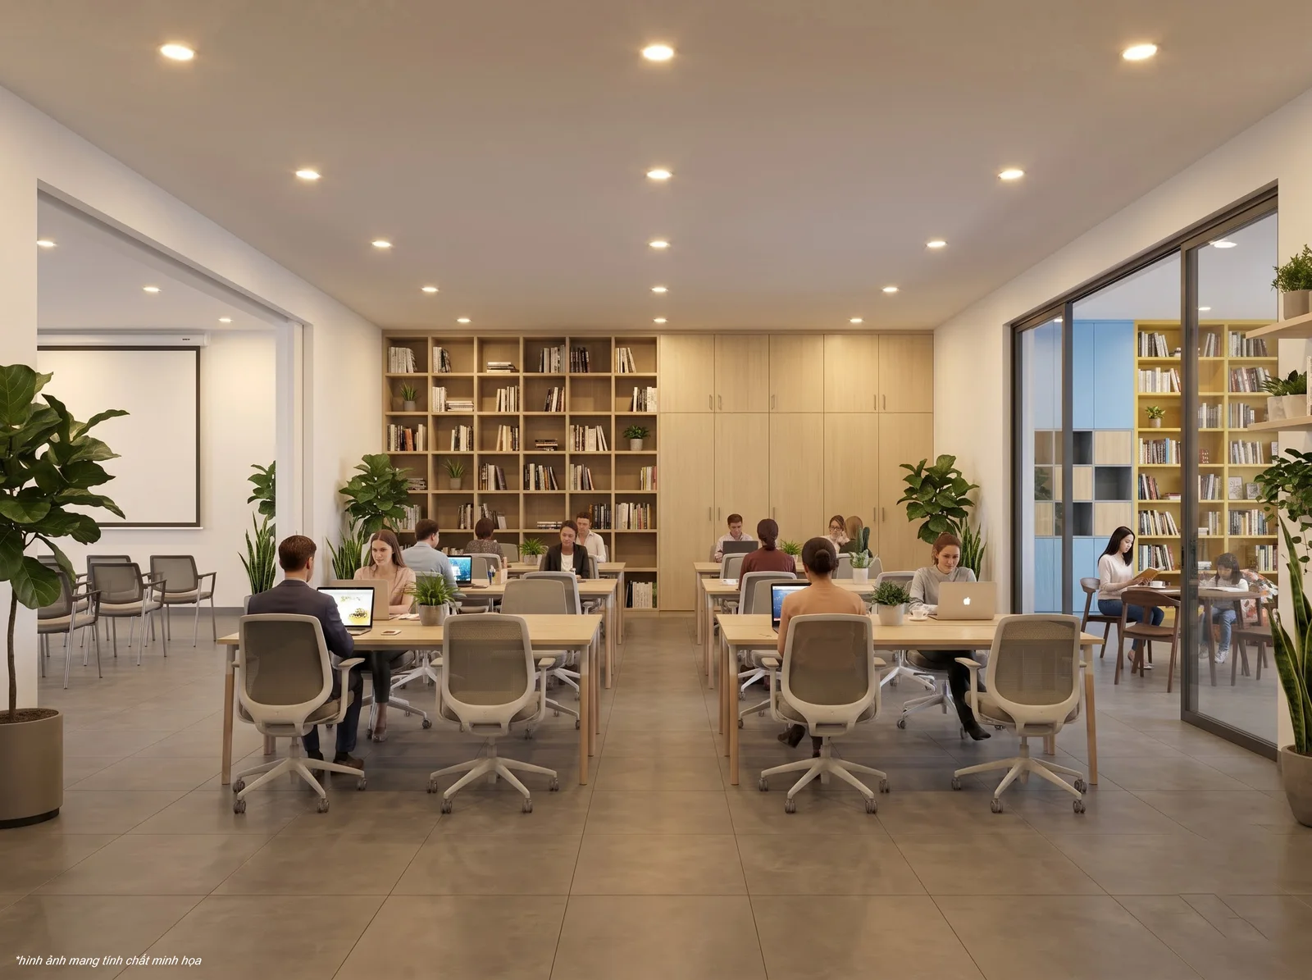
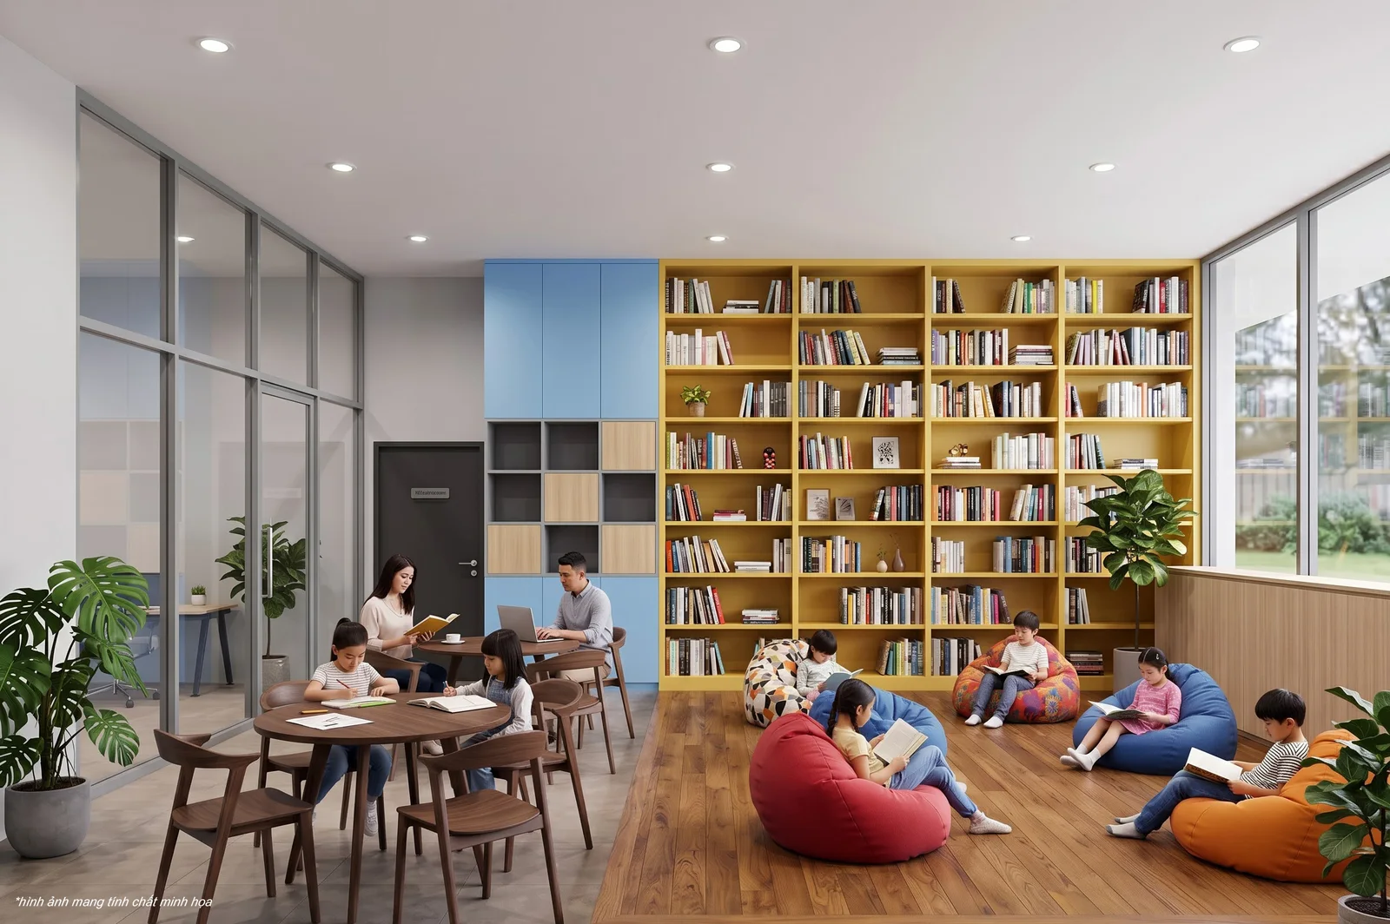
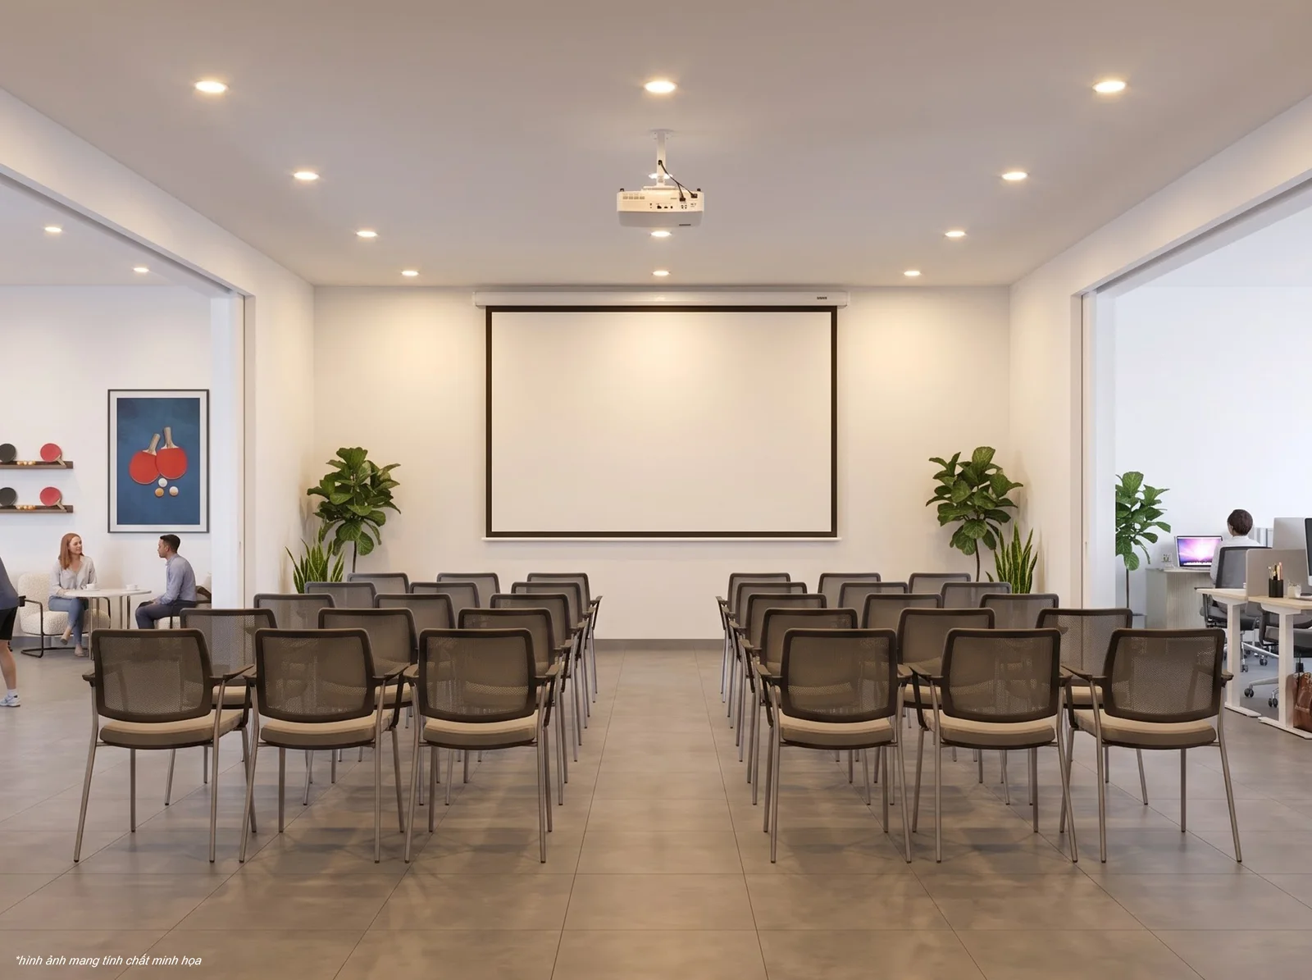
Ivy Central amenities including co-working space, library, event room, fitness area and a kindergarten as designed.
Knowledge spaces: co-working, library and meeting rooms
Co-working space offers more options for flexible work, study or group discussion outside the apartment. Community library supports reading habits for both adults and children. The event and meeting room is arranged for residents' gatherings and shared activities.
Perspective of the Ivy Central co-working spacePerspective of the Ivy Central community libraryPerspective of the Ivy Central event and meeting room
Keeping fit on site
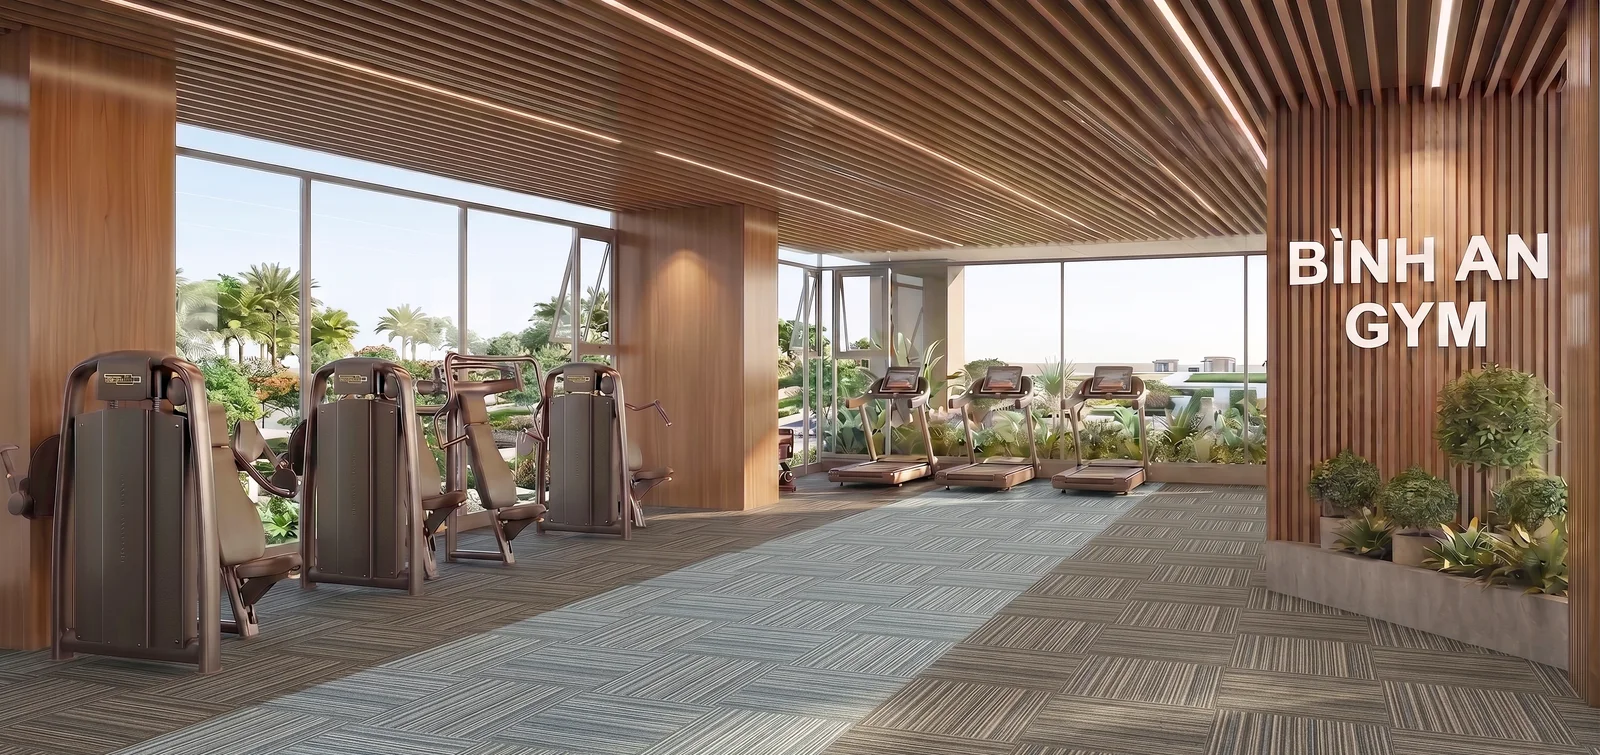
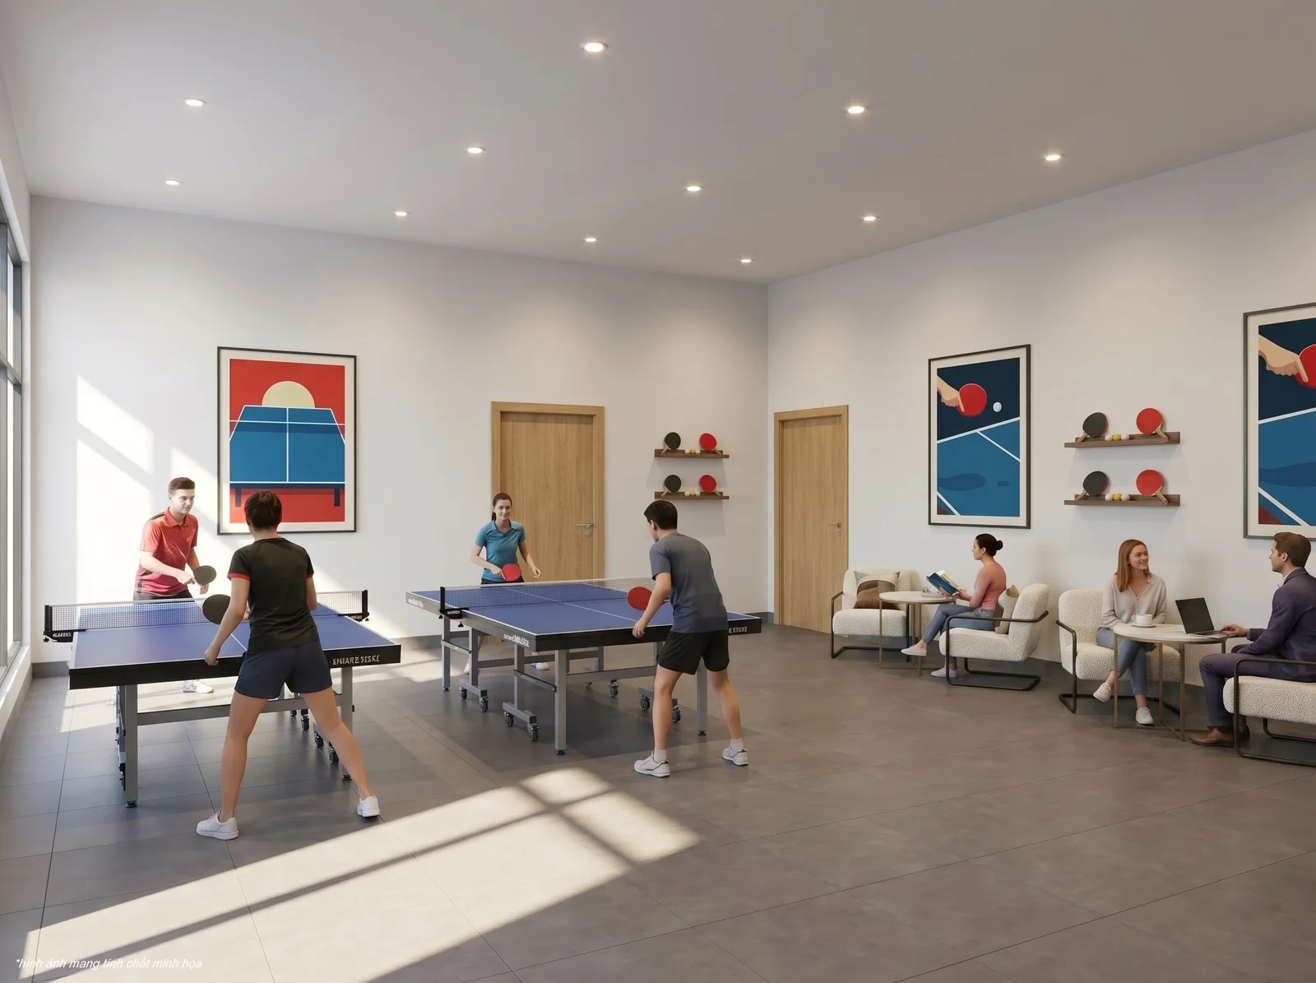
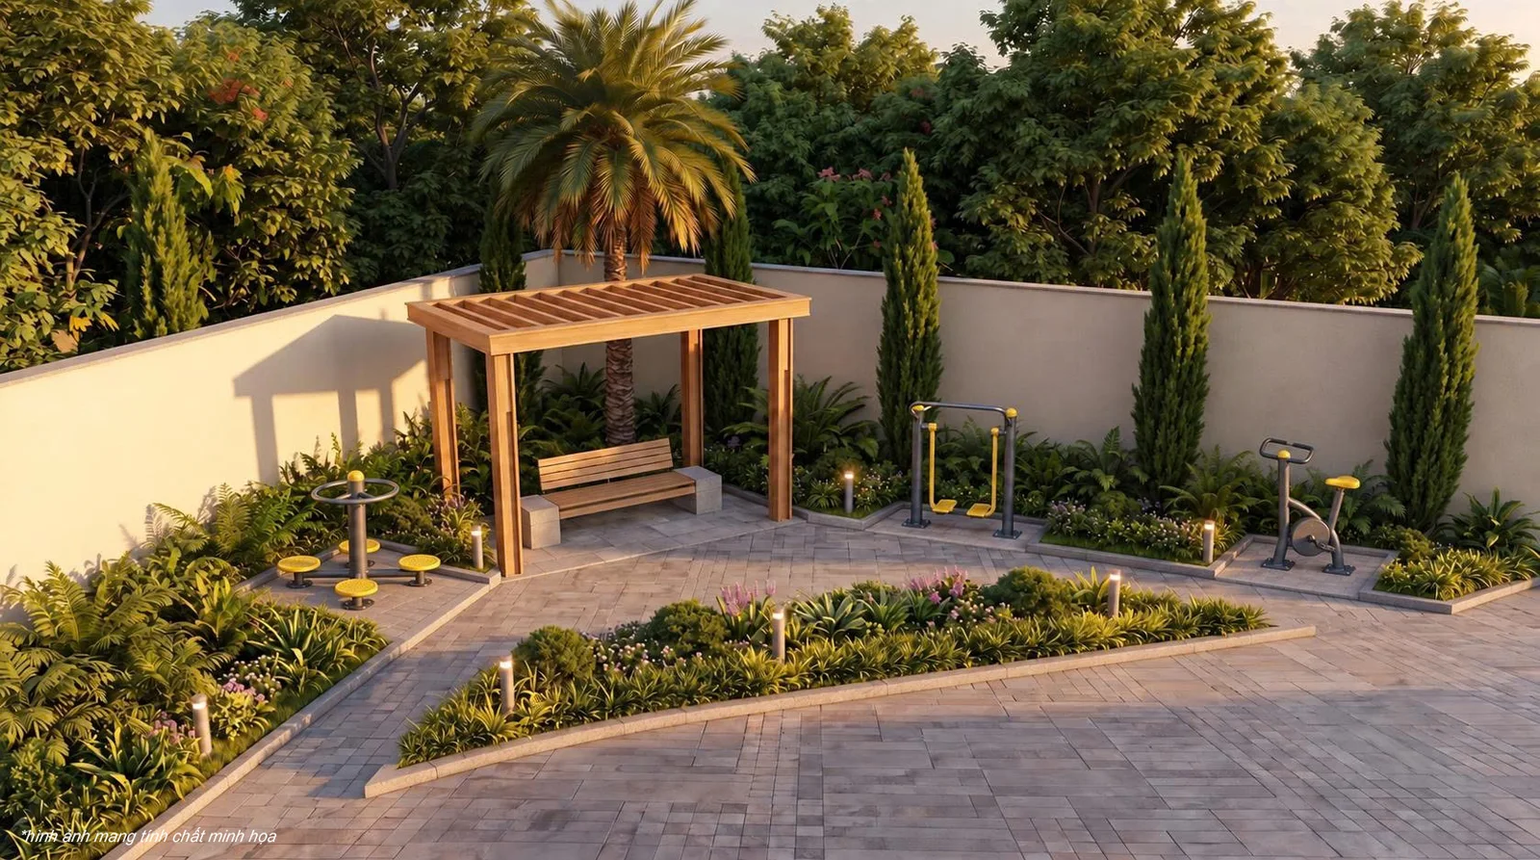
A gym, table tennis room and outdoor fitness equipment area add more exercise options. Pavilions amid the landscape are a place to rest after a workout or chat with family.
Perspective of the Ivy Central gymPerspective of the Ivy Central table tennis roomPerspective of the pavilion and outdoor fitness equipment at Ivy Central
Kindergarten and family amenities
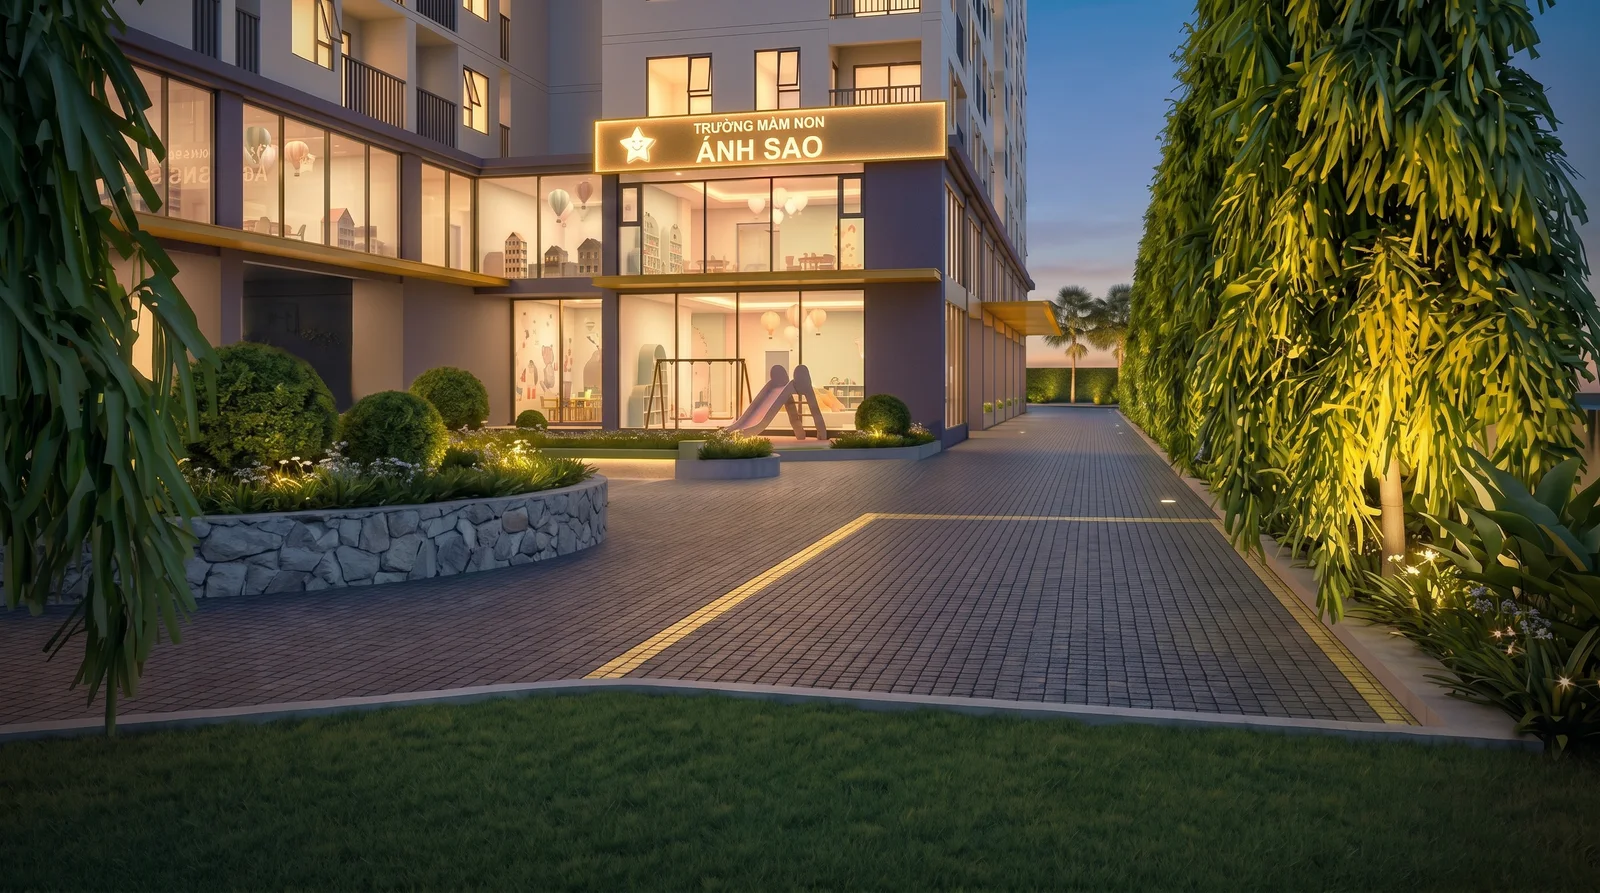
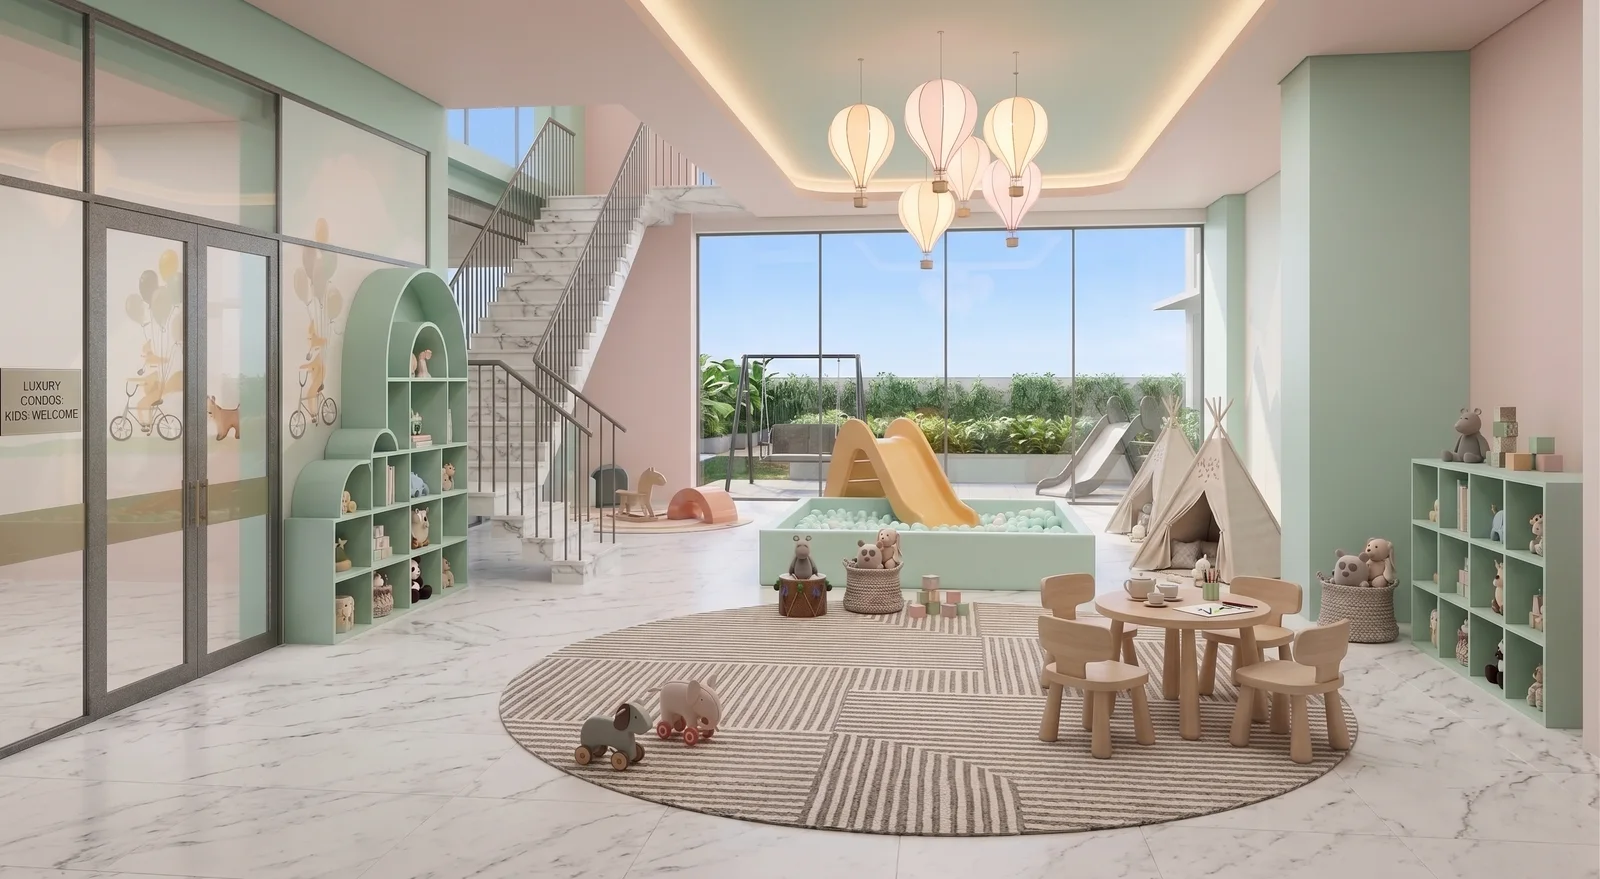
The grounds are expected to include a kindergarten of about 600 m², children's play area, café and supermarket. Families with young children can drop off and pick up their kids within the compound, saving time every morning.
Perspective of the kindergarten at Ivy CentralPerspective of the play space in the Ivy Central kindergarten
Landscape and arrival experience
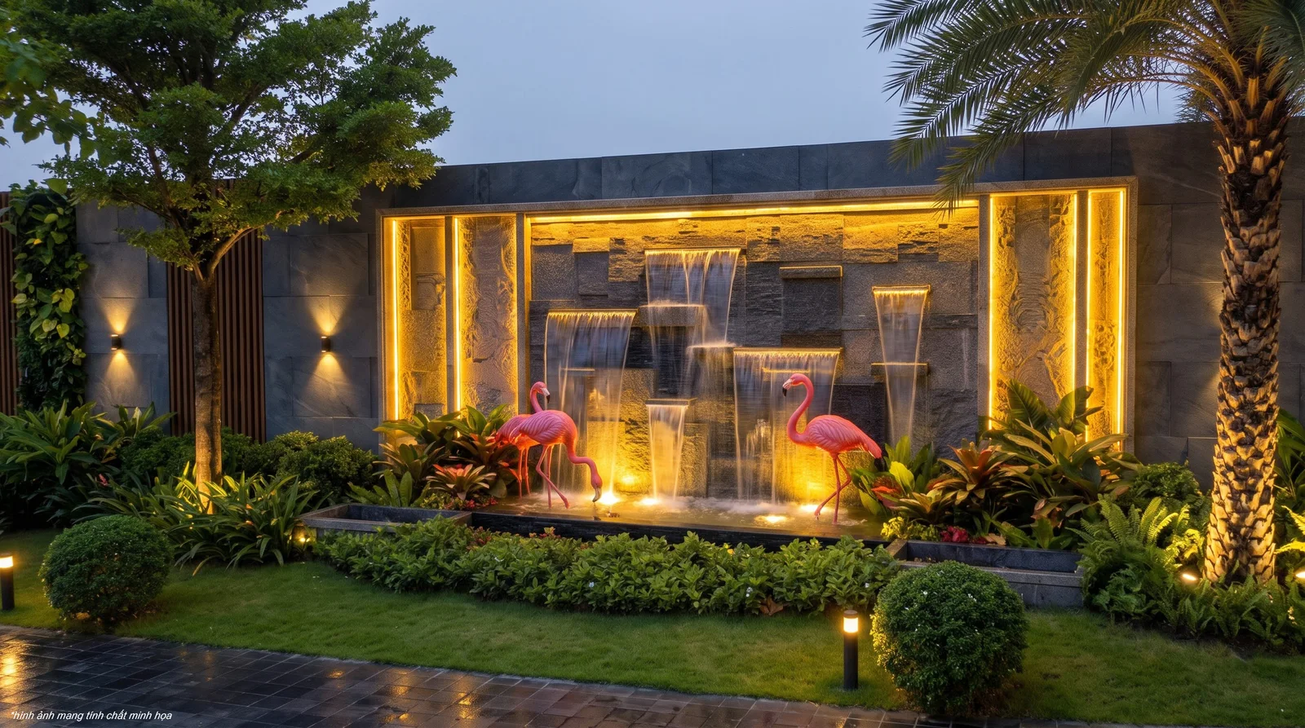
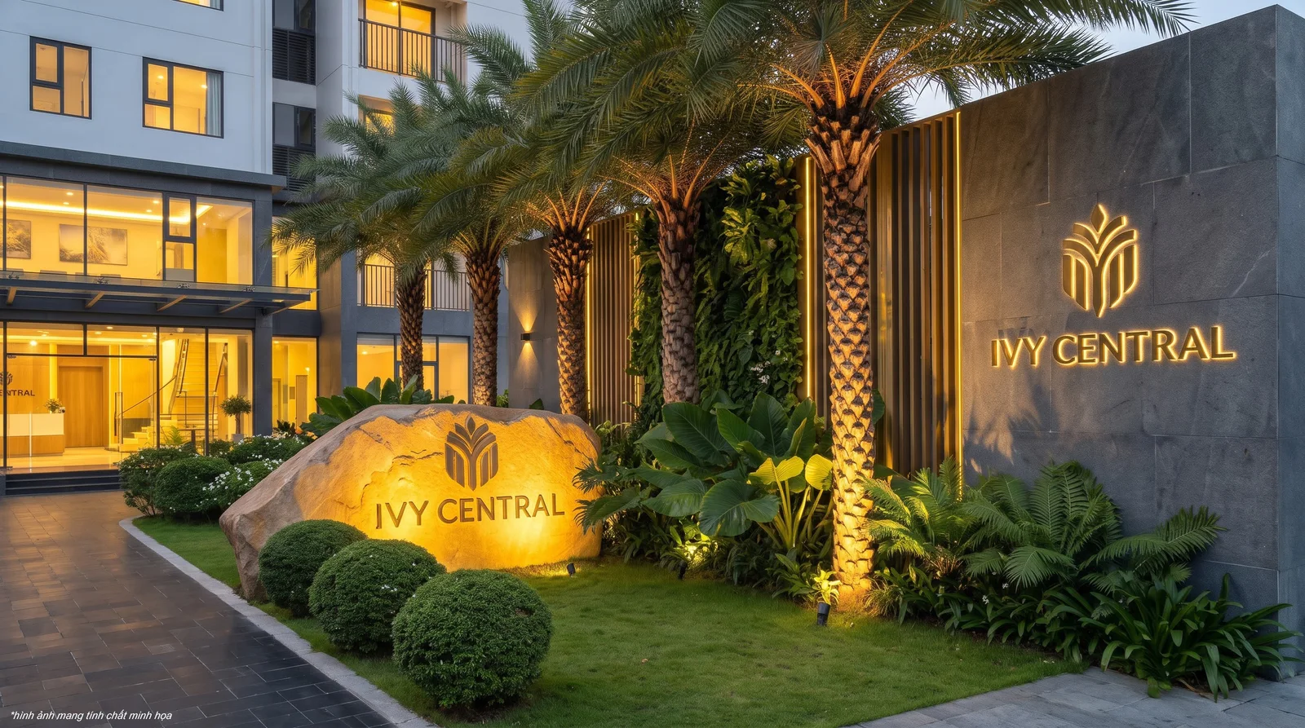
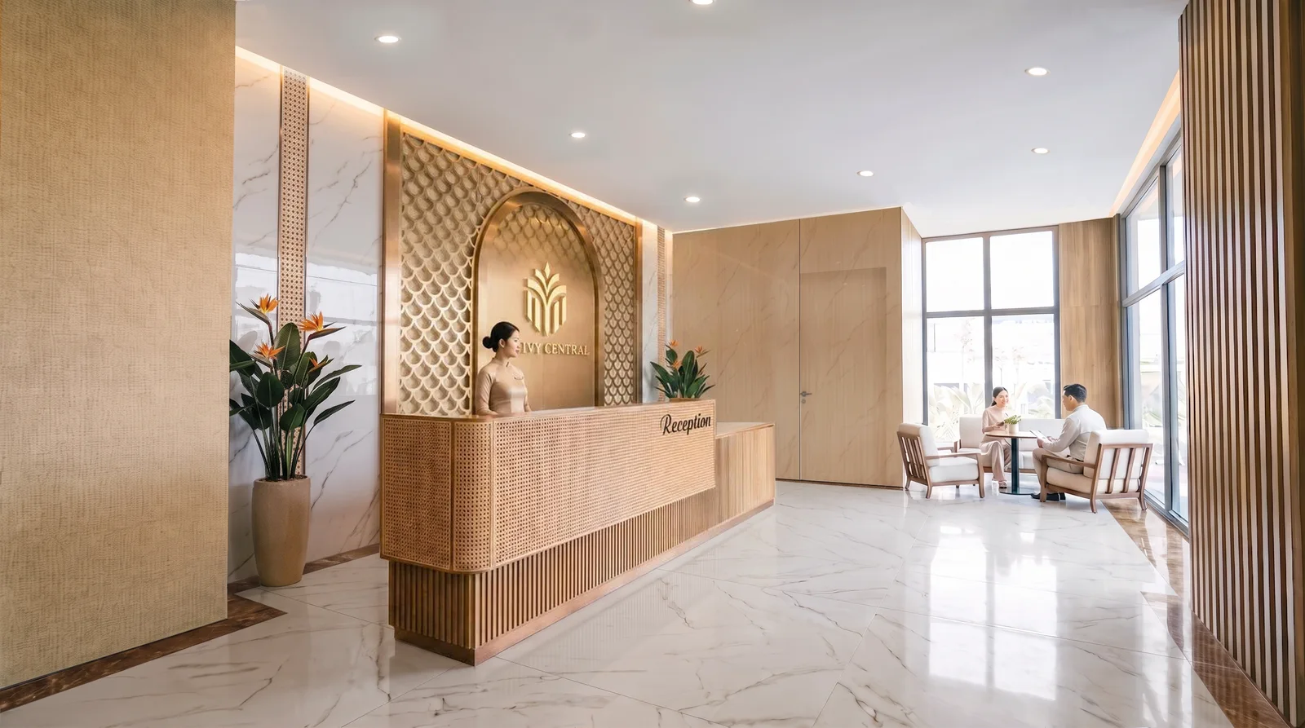
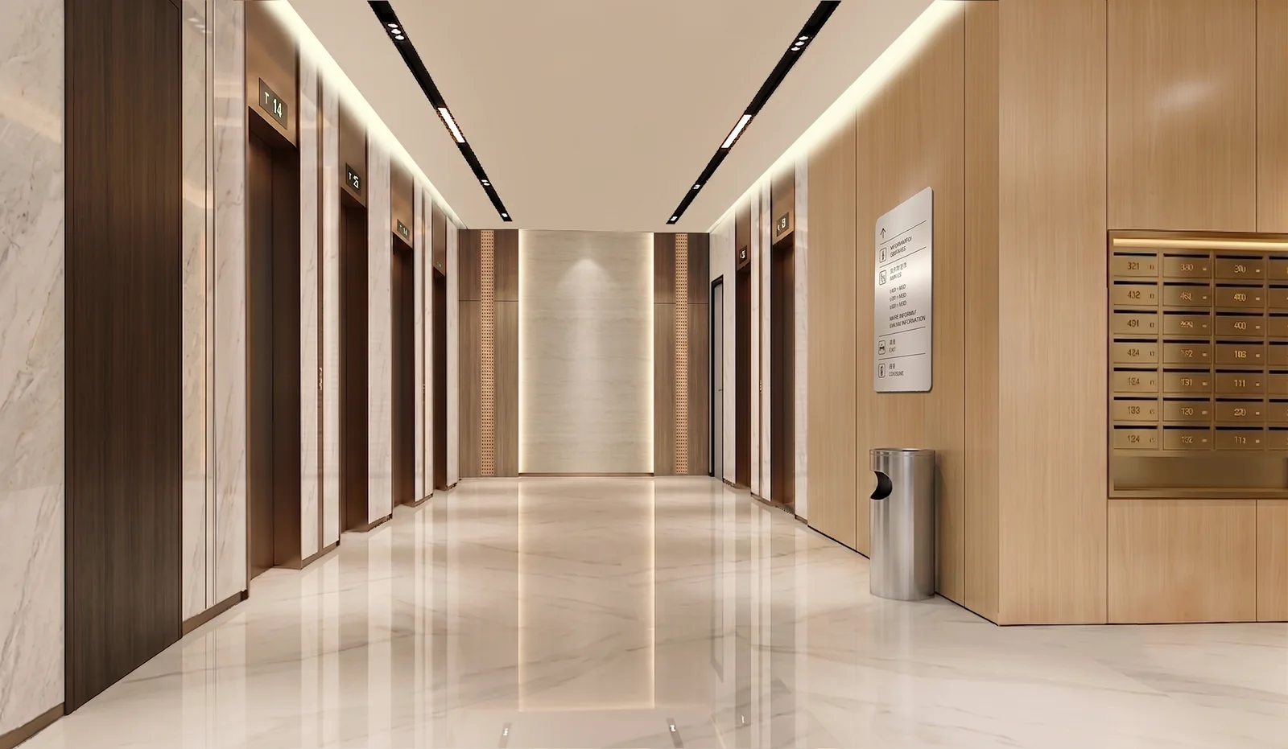
The Flamingo waterfall, project signage, greenery and internal roads create Ivy Central's identity. The ground-floor lobby connects to the lift lobby, taking residents from public areas up to the apartment floors.
Perspective of the Flamingo waterfall in the Ivy Central groundsPerspective of the Ivy Central entrance gate and signagePerspective of internal roads and entrance landscape at Ivy CentralPerspective of the Ivy Central ground-floor lobbyPerspective of the Ivy Central lift lobby
Interiors and architectural design
Ivy Central's design focuses on 2–3 bedroom apartments with two bathrooms and two loggias. Each unit's kitchen connects to a loggia or has a window, separating laundry from living areas. The building facade uses a rhythm of windows and light colour blocks, combined with a service podium.
Perspective of the Ivy Central facade seen from the podium
Ivy Central handover standards by space
Ivy Central apartments are handed over with all items for each space, using materials and equipment from familiar brands.
Area
Handover items
Living room
Gypsum ceiling with Zinca frame, Gyproc board or equivalent; Jotun or equivalent skim coat and paint; engineered wood floor; downlights; Funiki inverter one-way air conditioner; internet outlet.
Bedroom
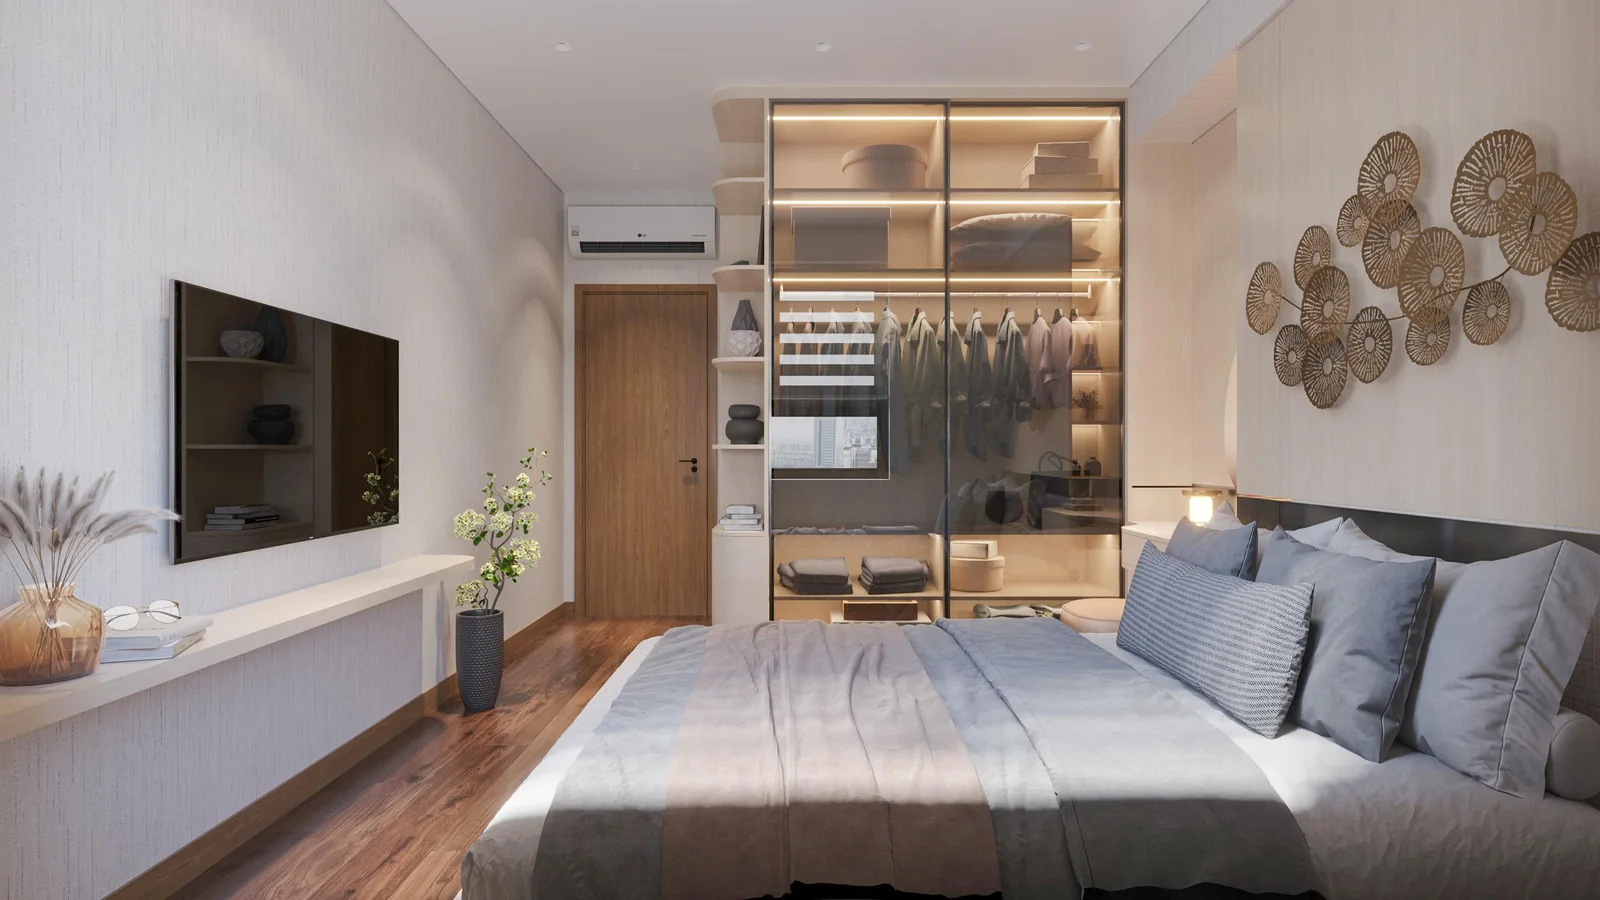
Gypsum ceiling; skim coat and paint; engineered wood floor and skirting; lights, switches, sockets; Funiki inverter one-way air conditioner.
Kitchen and dining room
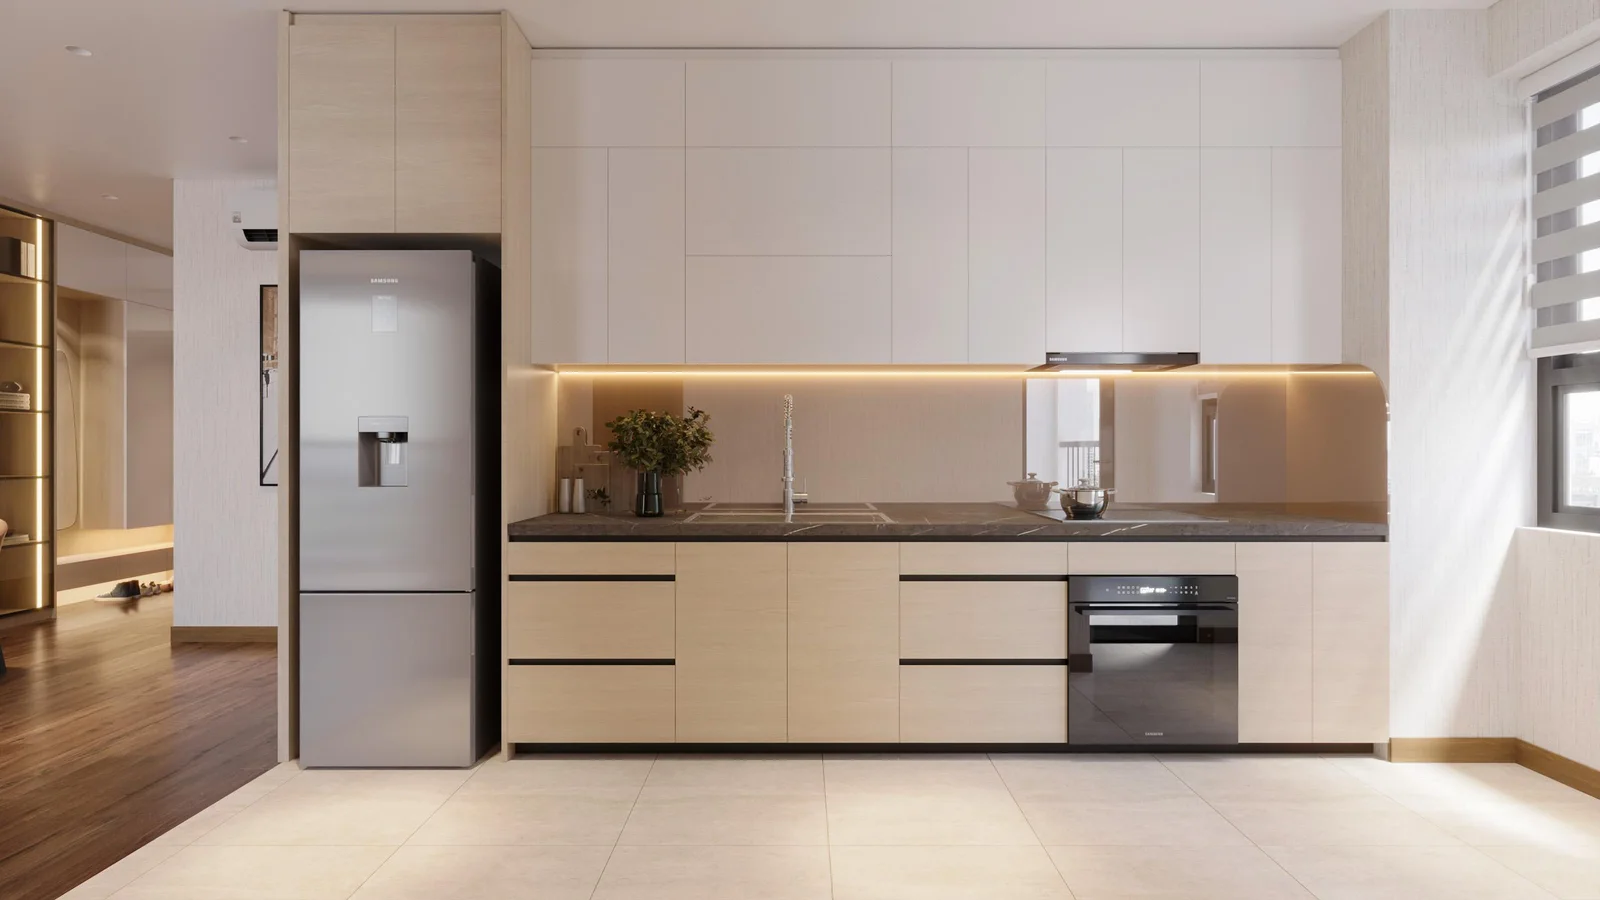
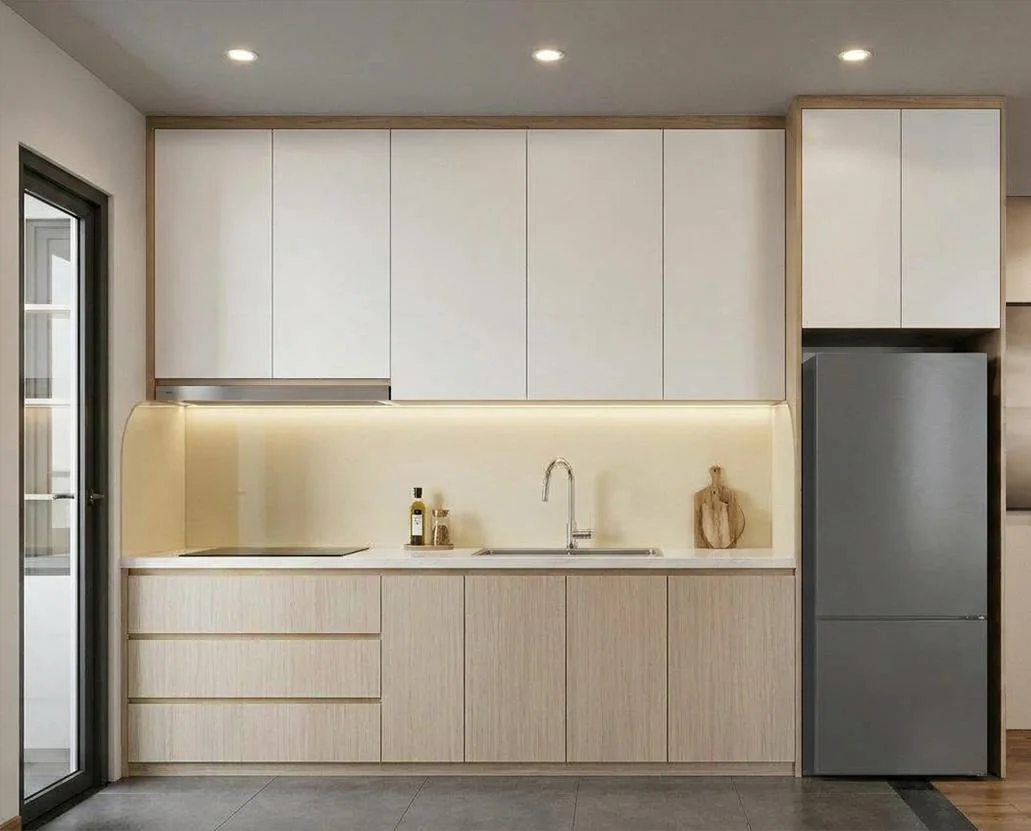
An Cuong or equivalent wooden kitchen cabinets; Malloca or equivalent induction hob and hood; Inax or equivalent tap and sink. The set includes ceiling-height upper cabinets, lower cabinets and a stone countertop.
Bathrooms
Ceramic tiles; moisture-resistant ceiling; Inax or equivalent toilet, basin, shower column and accessories; TAV mirror; Rosi 20L water heater; vanity cabinet and stone top; exhaust fan.
Doors
Fire-rated main door with fingerprint lock; composite bedroom and bathroom doors; aluminium-glass windows and loggia doors.
Loggia
Prime Vietnam anti-slip ceramic tiles or equivalent; Jotun or equivalent skim coat and paint; lights, switches and sockets per design.
Technical systems
MEP connection points, water supply and drainage pipes; fire alarm and firefighting systems per design.
Finishing materials carry a 12-month warranty from the apartment handover date, and the building structure a 60-month warranty.
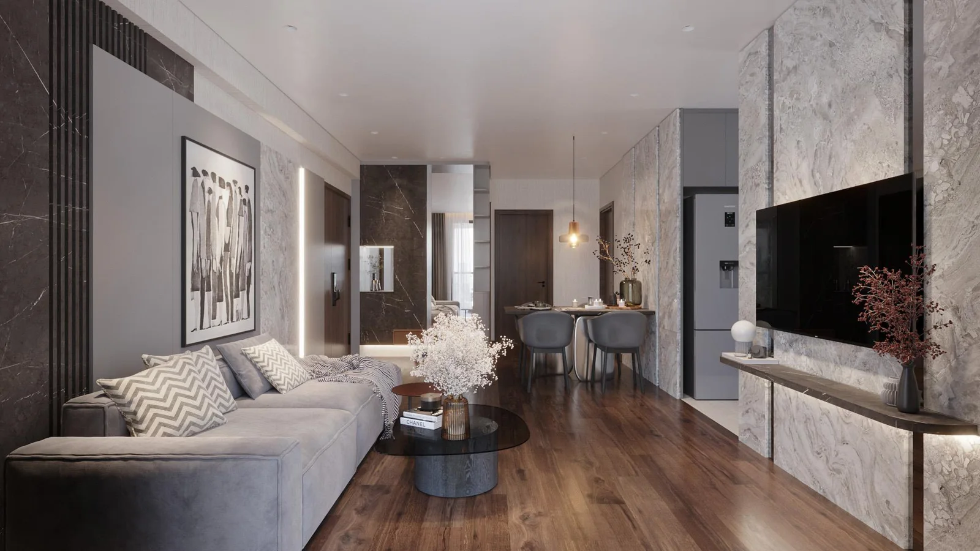
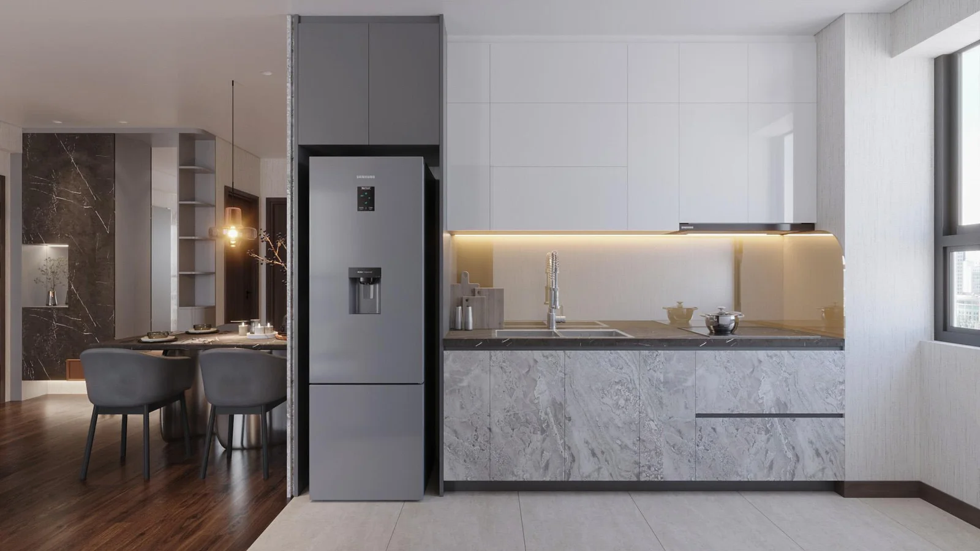
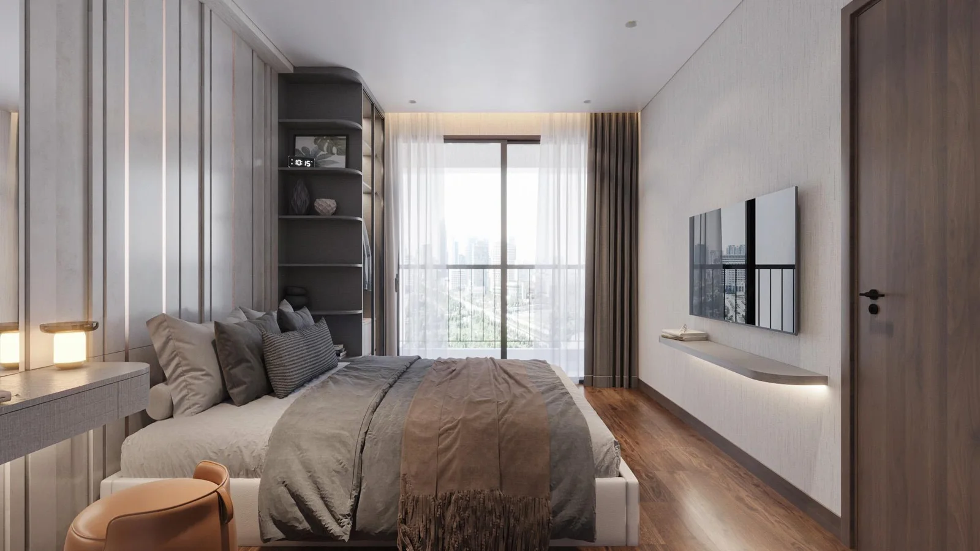
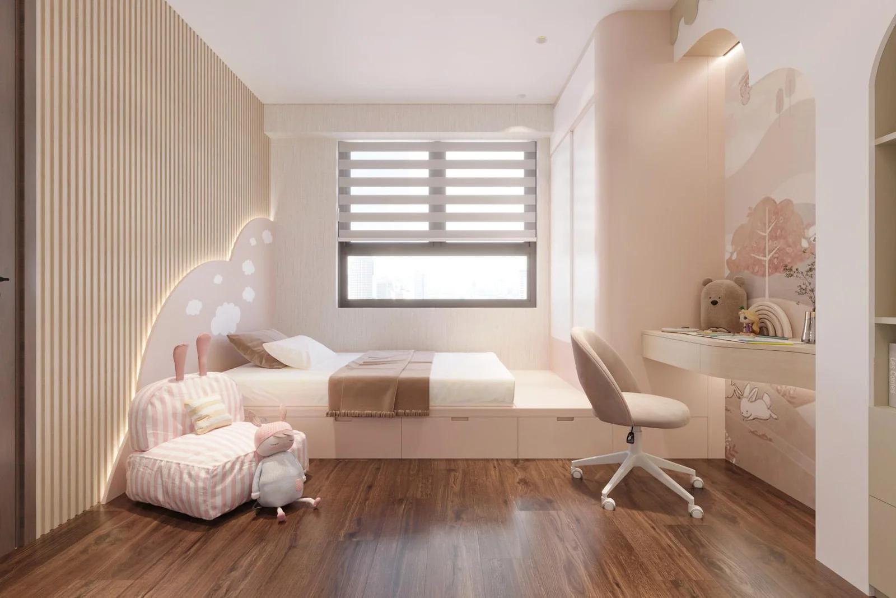
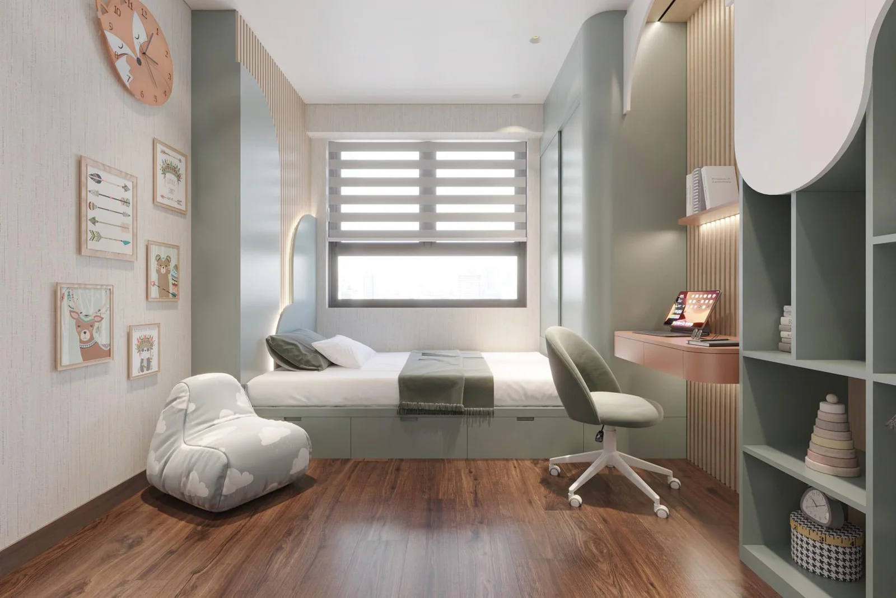
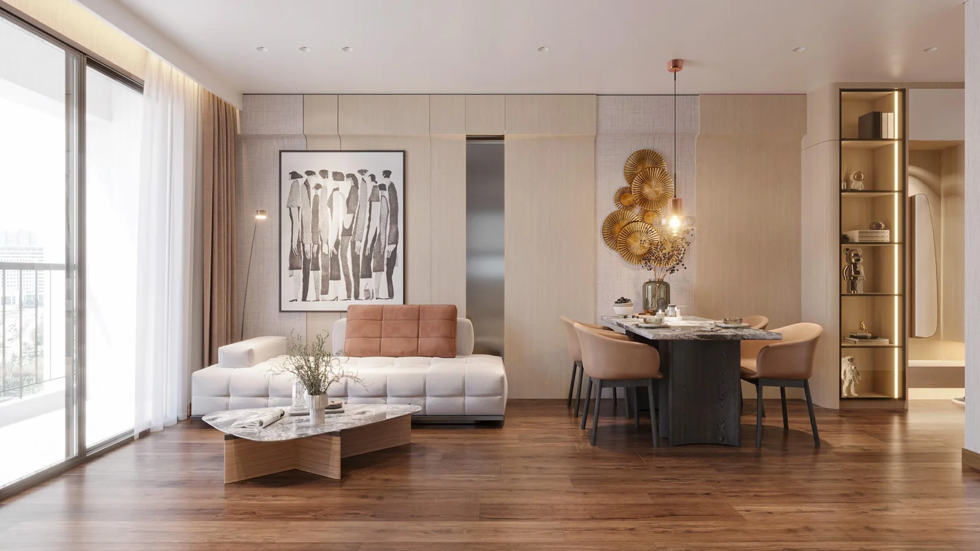
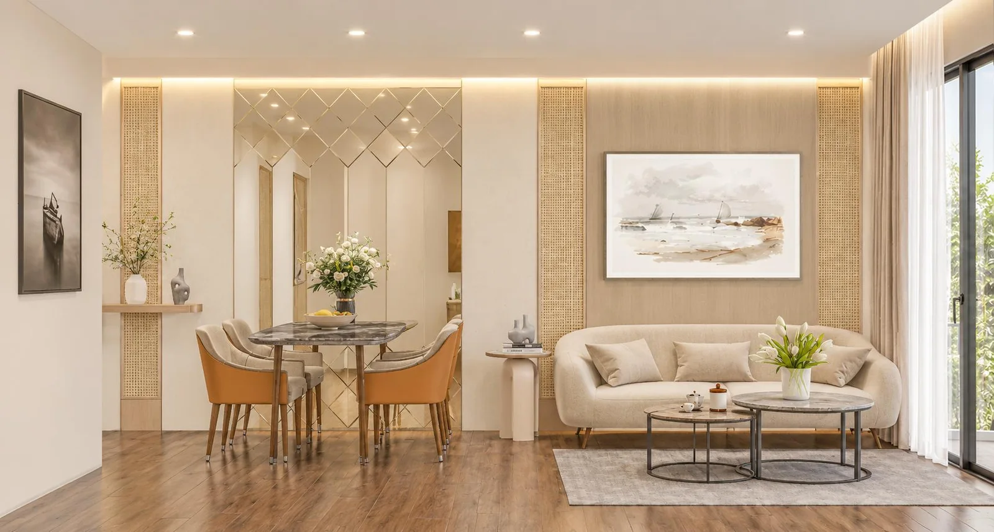
CH14 is shown with a living room joined to the dining table, a separate kitchen and three bedrooms. The two secondary bedrooms can be arranged separately according to each child's age.
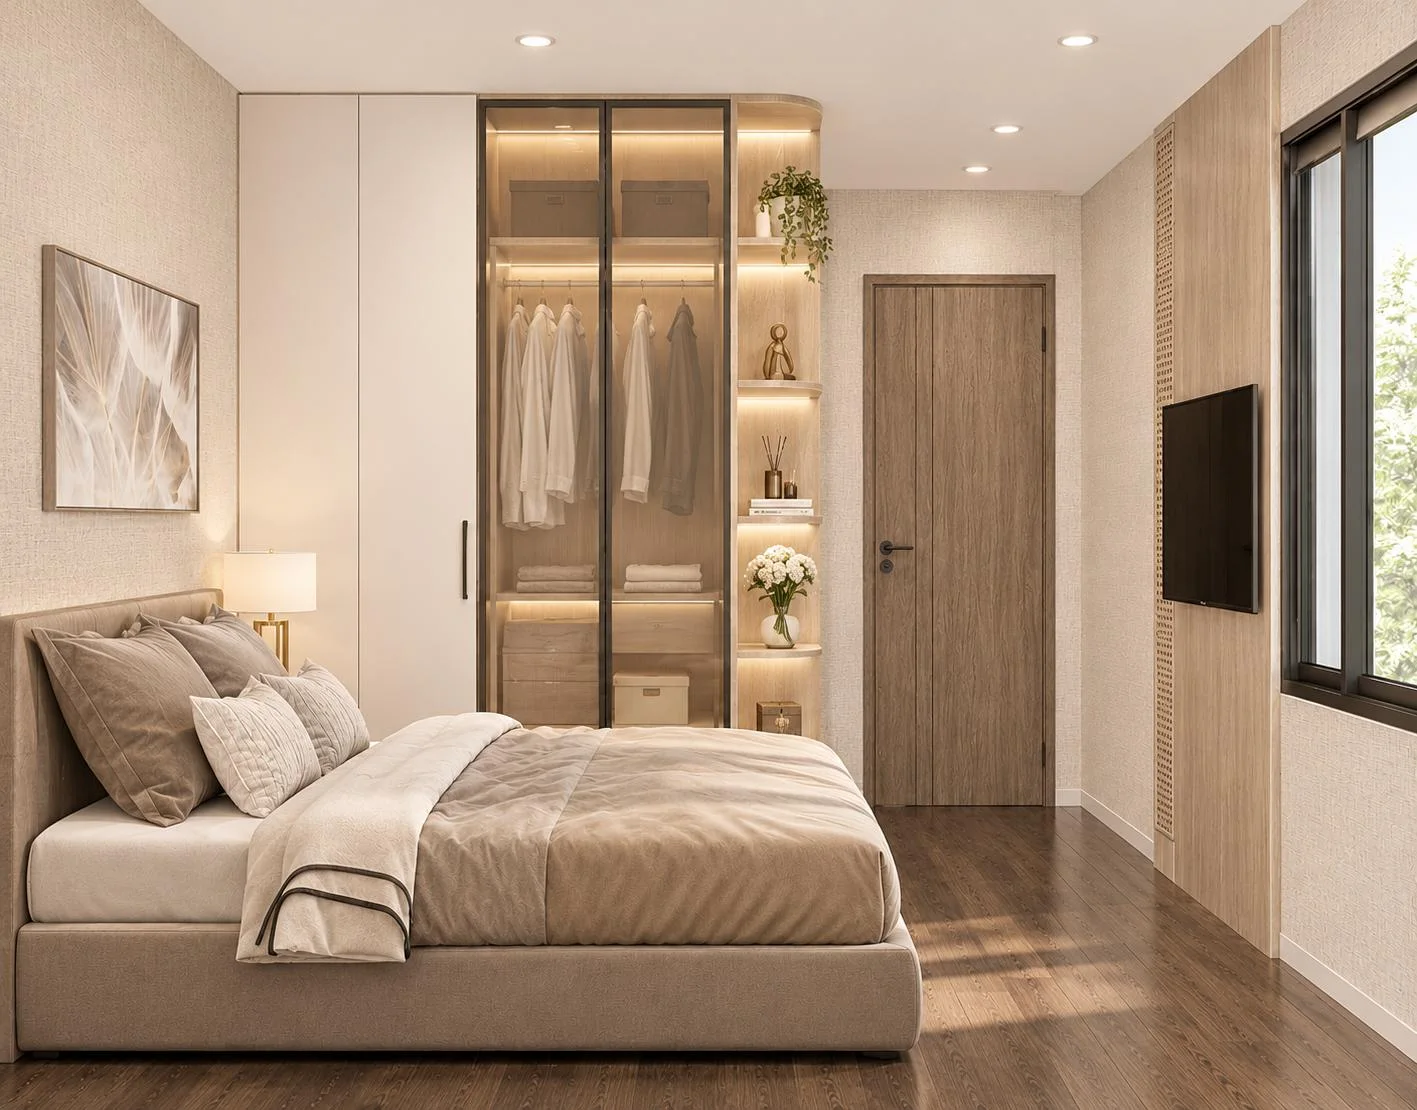
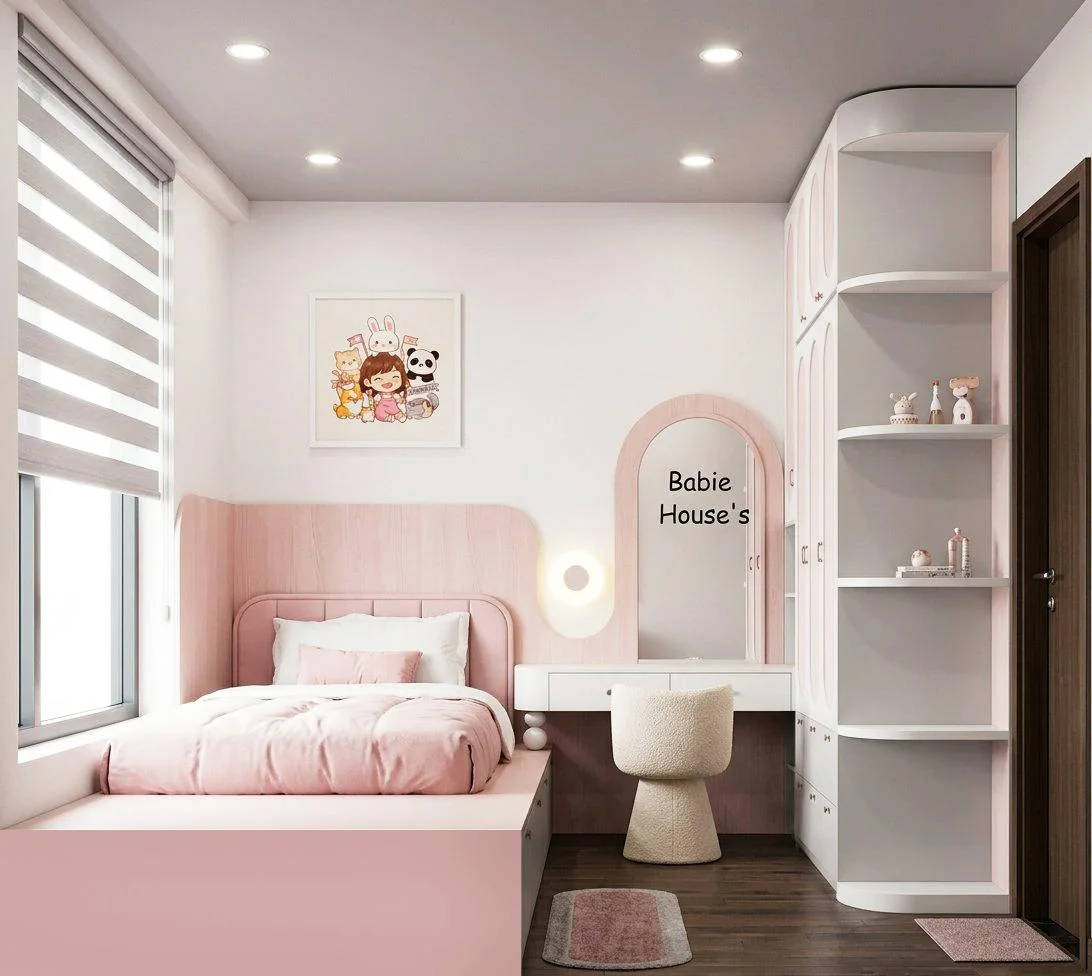
Living room perspective of show unit CH14, Ivy CentralSee more of the kitchen and 3 bedrooms of show unit CH14Kitchen perspective of show unit CH14, Ivy CentralMaster bedroom perspective of show unit CH14, Ivy CentralPink-toned children's bedroom perspective of show unit CH14, Ivy CentralThird bedroom perspective of show unit CH14, Ivy Central
Show unit CH15 perspective: 2 bedrooms
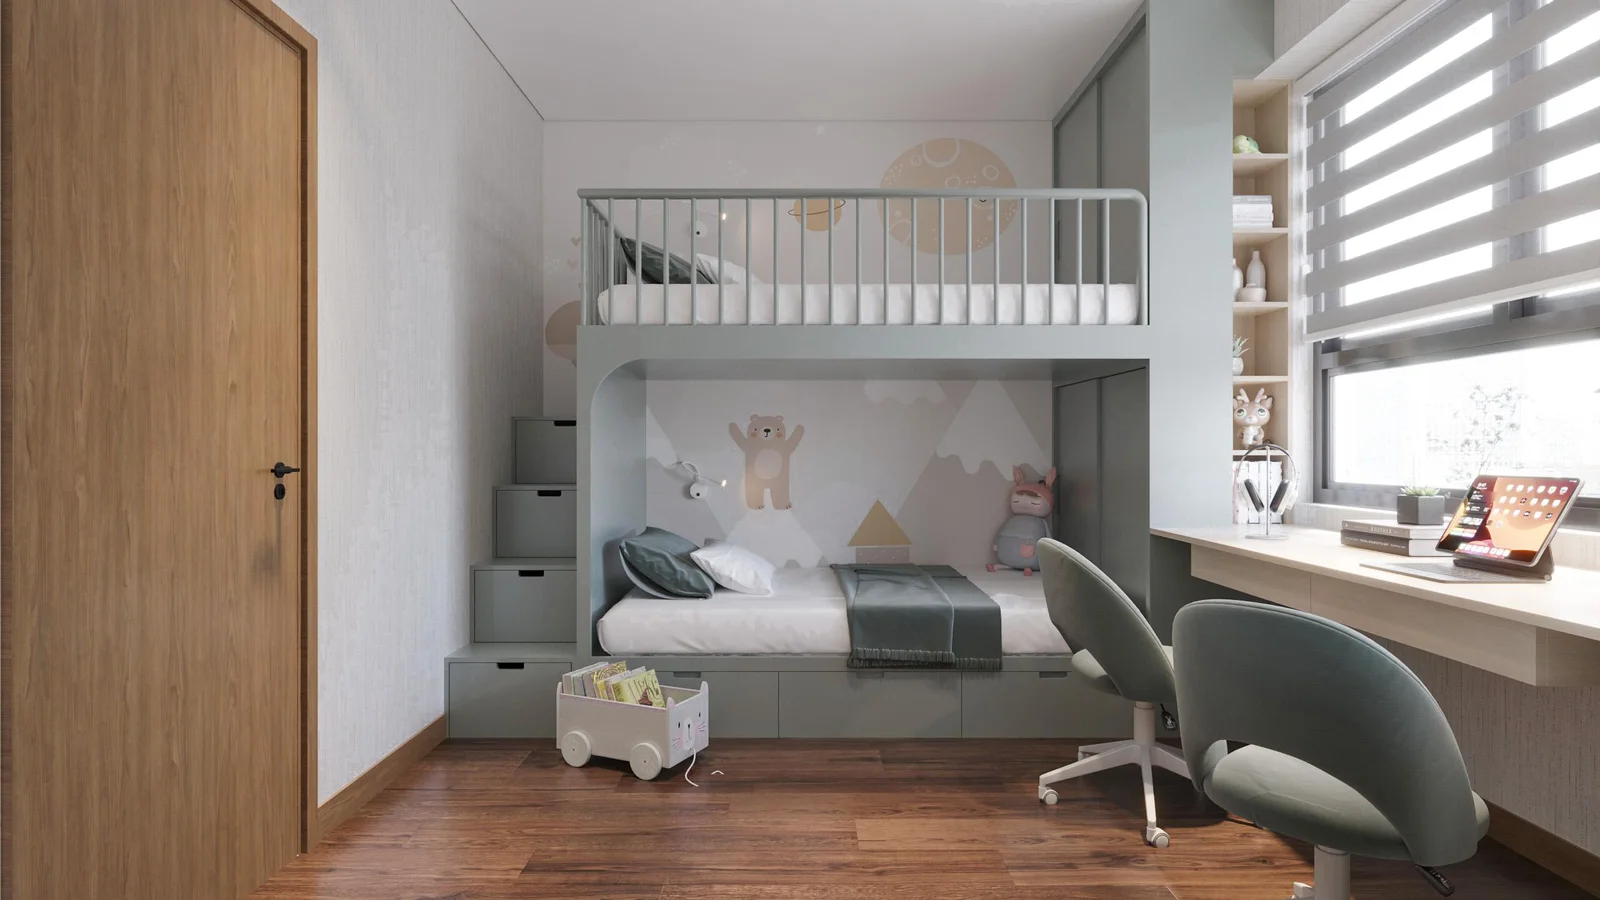
The CH15 layout uses an open living–dining space, combined with the kitchen and two bedrooms. In the children's room, a bunk bed frees up floor space for a study desk and play corner.
Living and dining perspective of show unit CH15, Ivy CentralSee more of the kitchen and bedrooms of show unit CH15Kitchen perspective of show unit CH15, Ivy CentralMaster bedroom perspective of show unit CH15, Ivy CentralBunk bed room perspective of show unit CH15, Ivy Central
Show unit CH16 perspective: 2 bedrooms
The CH16 interior option uses light tones, with a living room connected to the dining table, master bedroom and children's room.
Living and dining perspective of show unit CH16, Ivy CentralSee more of the kitchen and bedrooms of show unit CH16Kitchen perspective of show unit CH16, Ivy CentralMaster bedroom perspective of show unit CH16, Ivy CentralChildren's bedroom perspective of show unit CH16, Ivy Central
Ivy Central floor plans
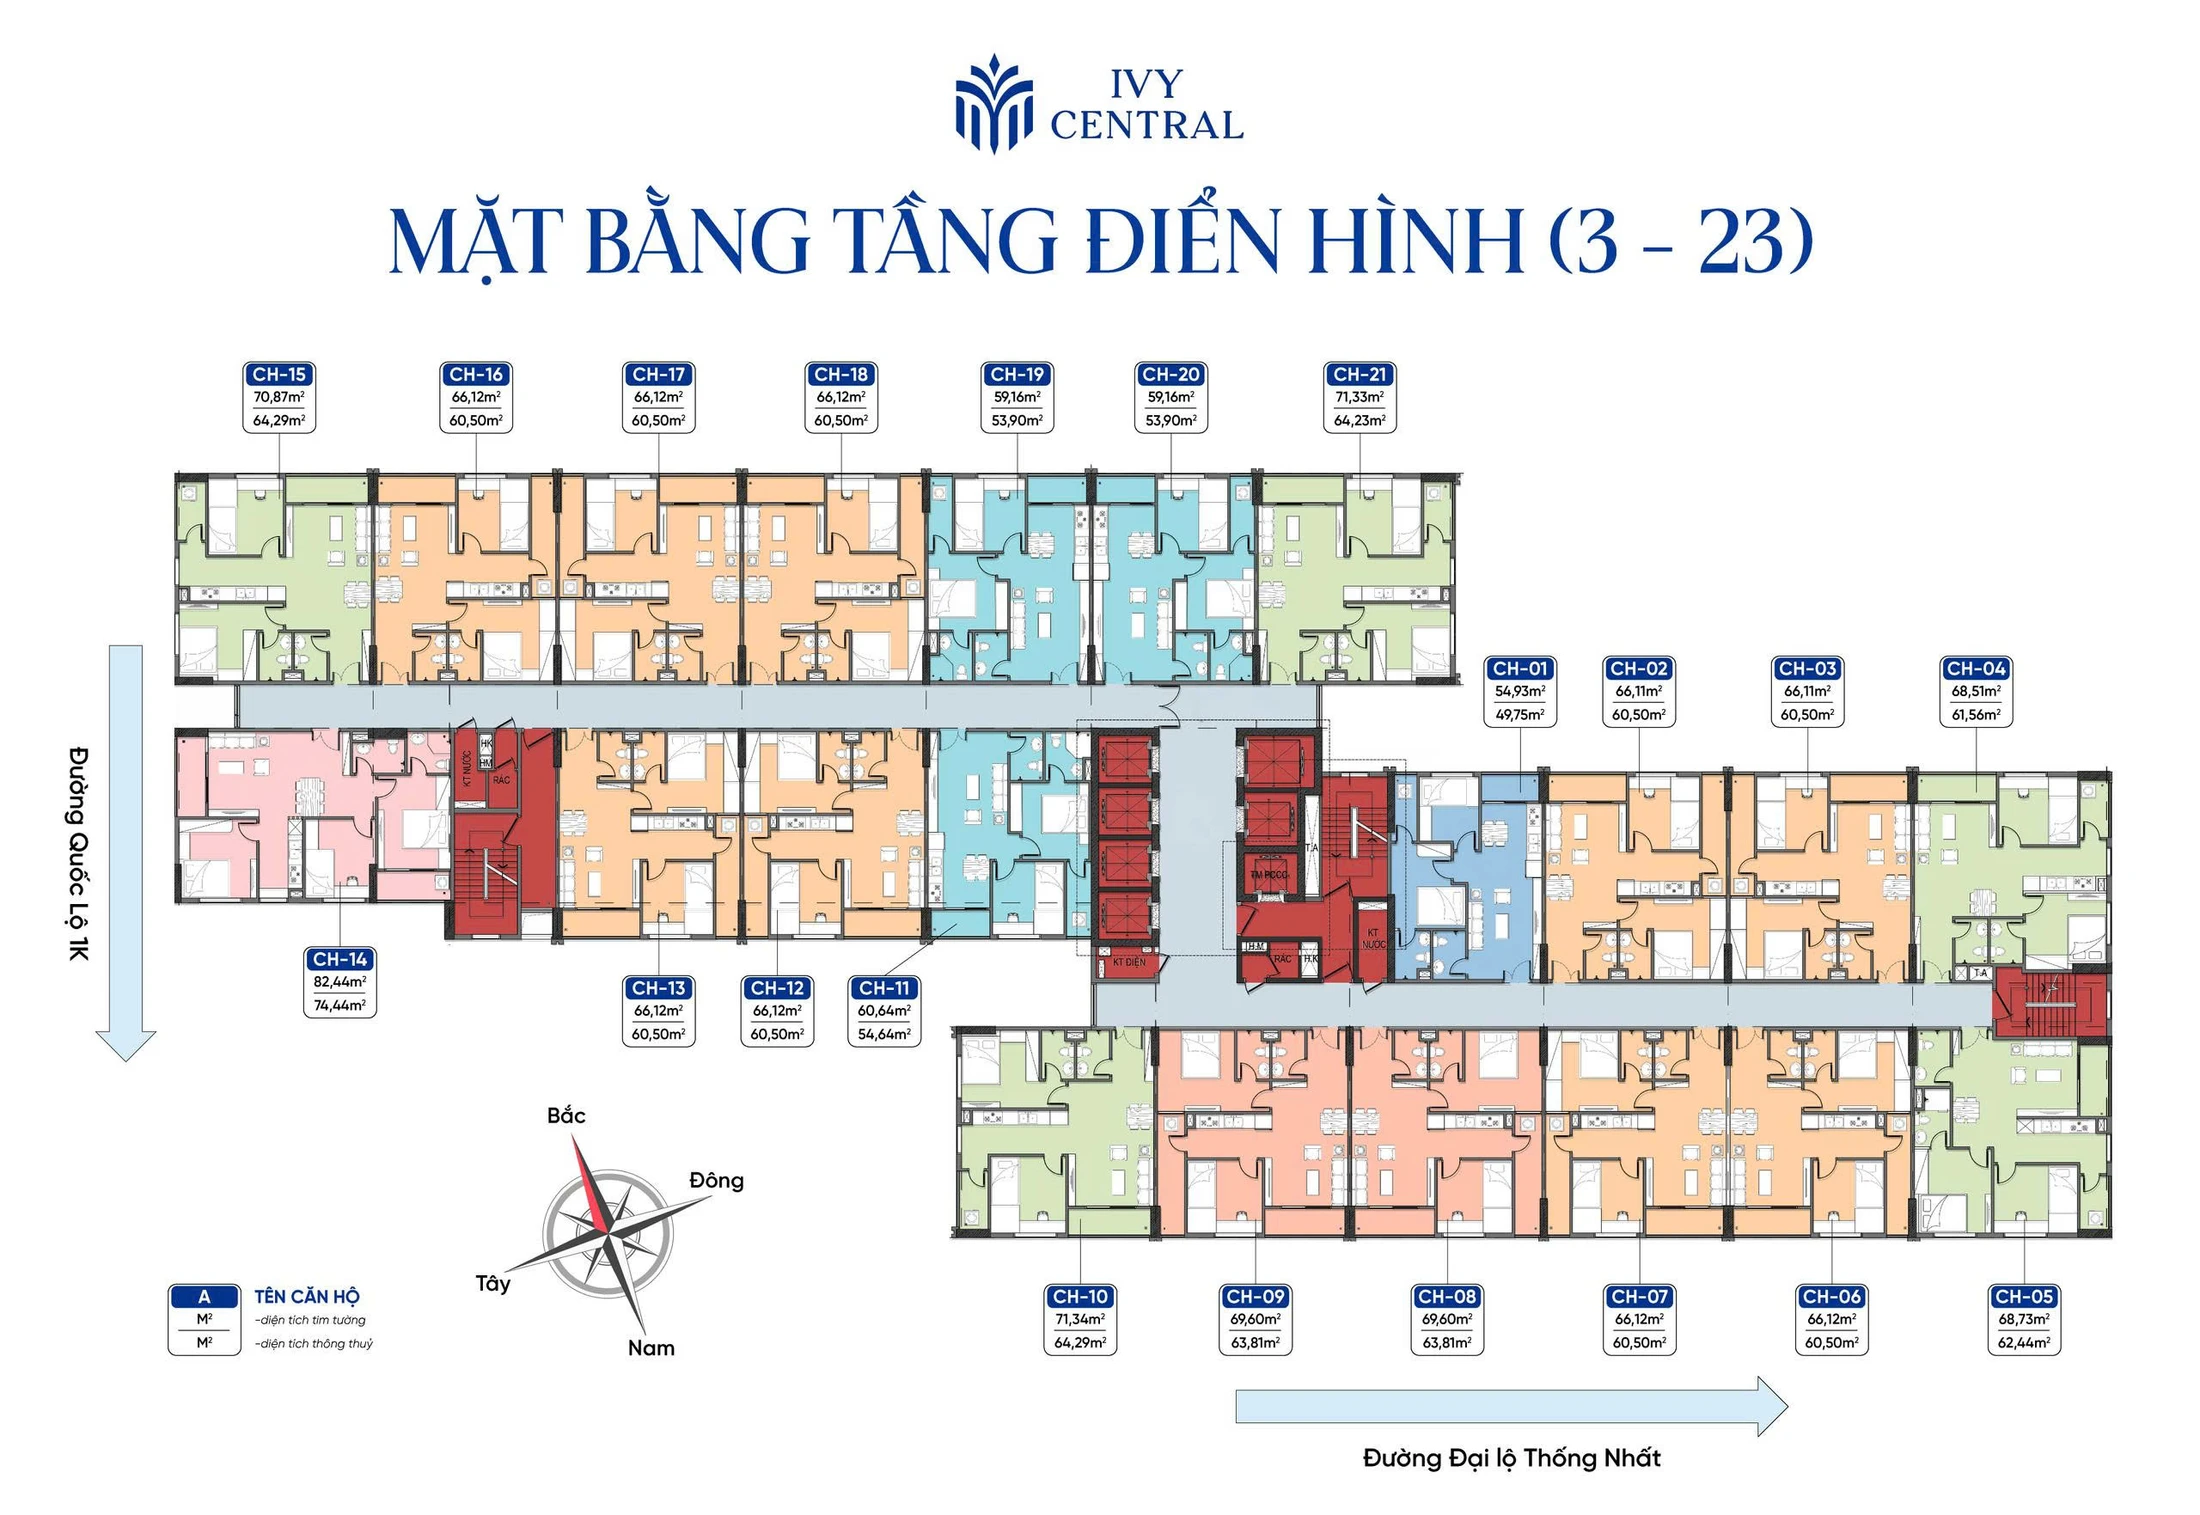
Ivy Central floor plans includes floor 1, floor 2 and typical apartment floors 3–23. The typical floor shows 21 unit codes; the project's overall mix is 420 2-bedroom units and 21 3-bedroom units.
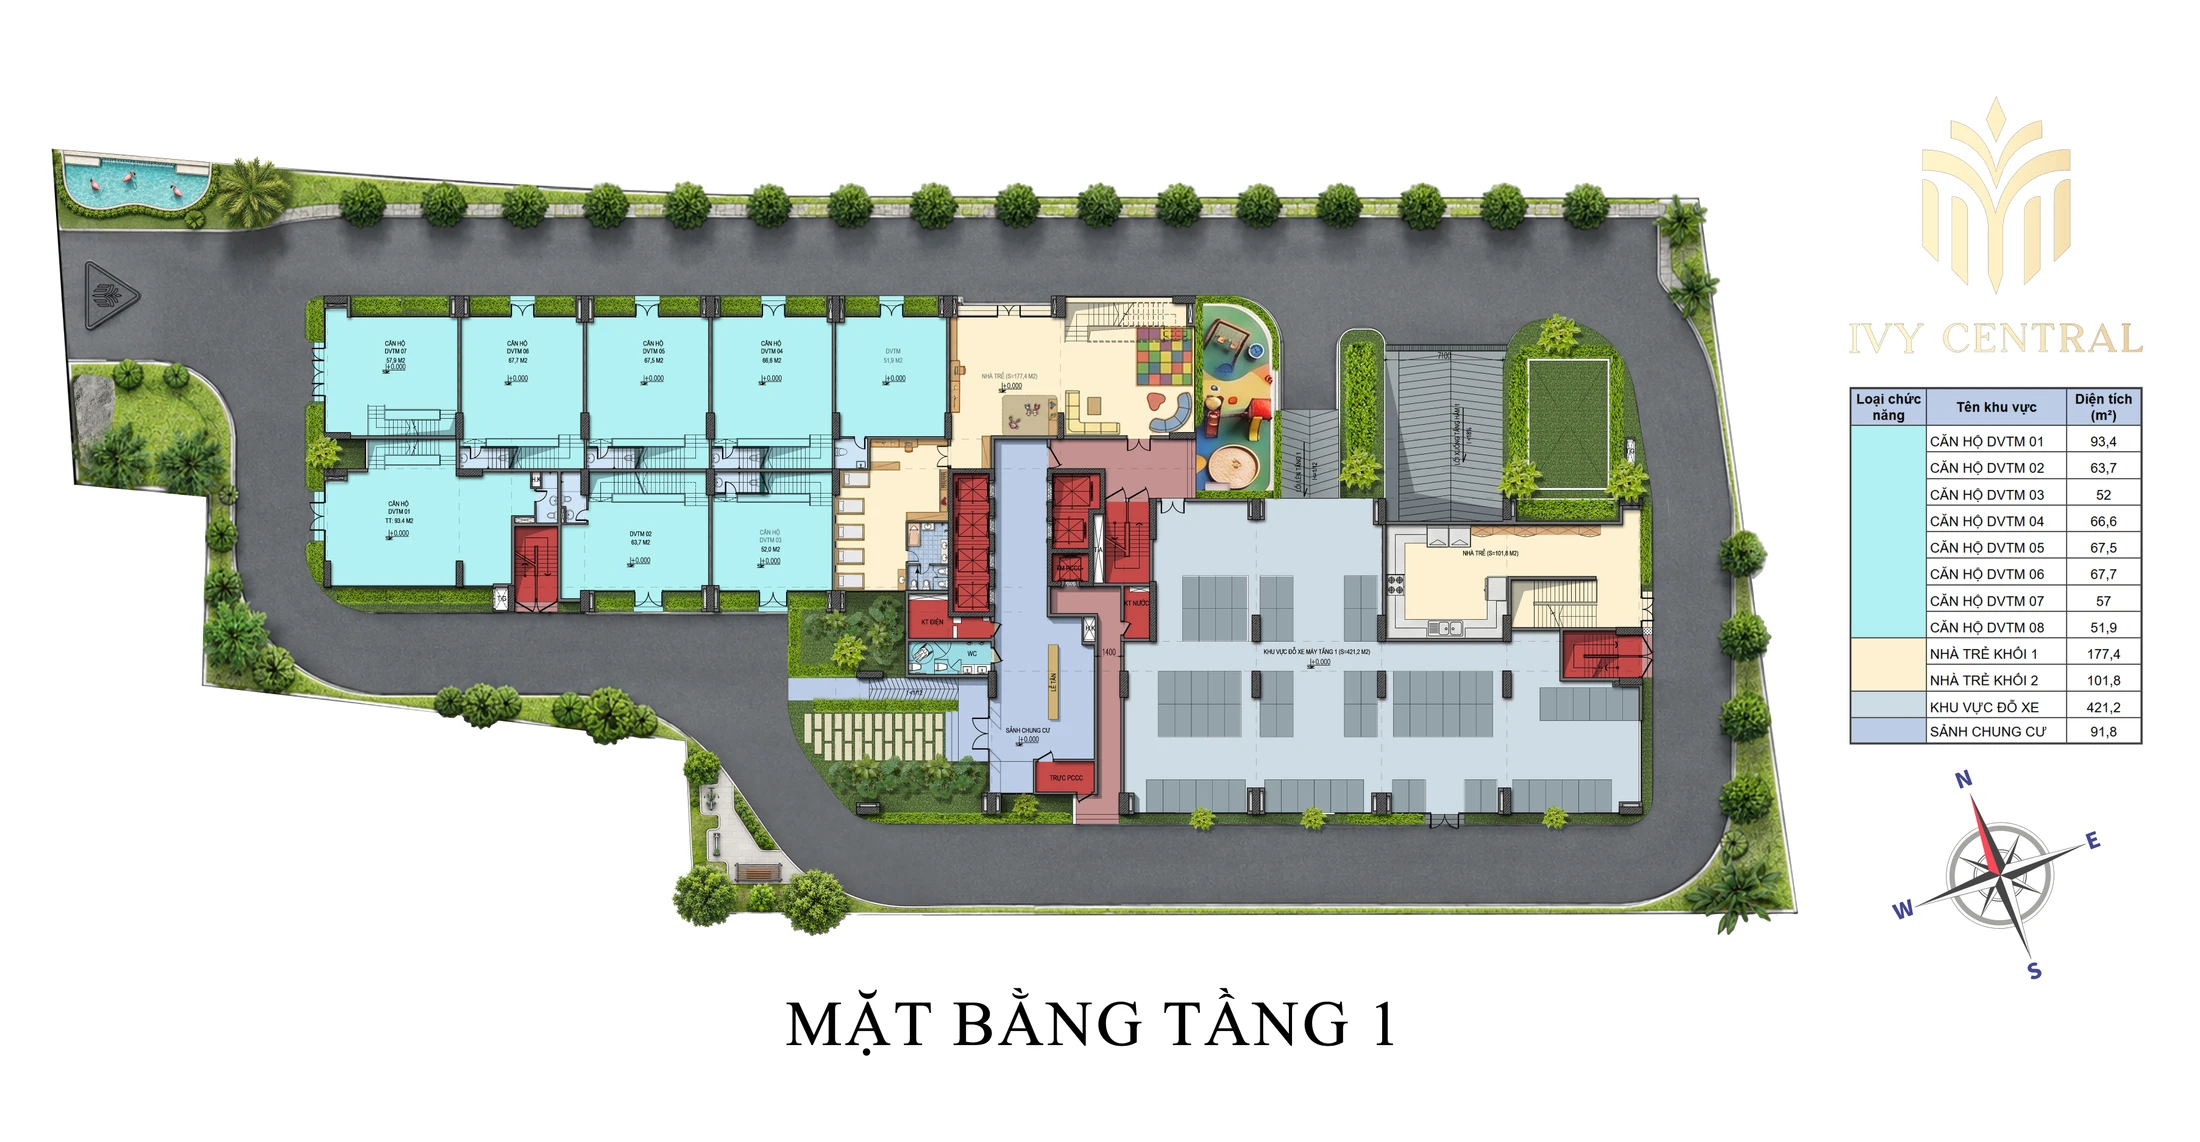
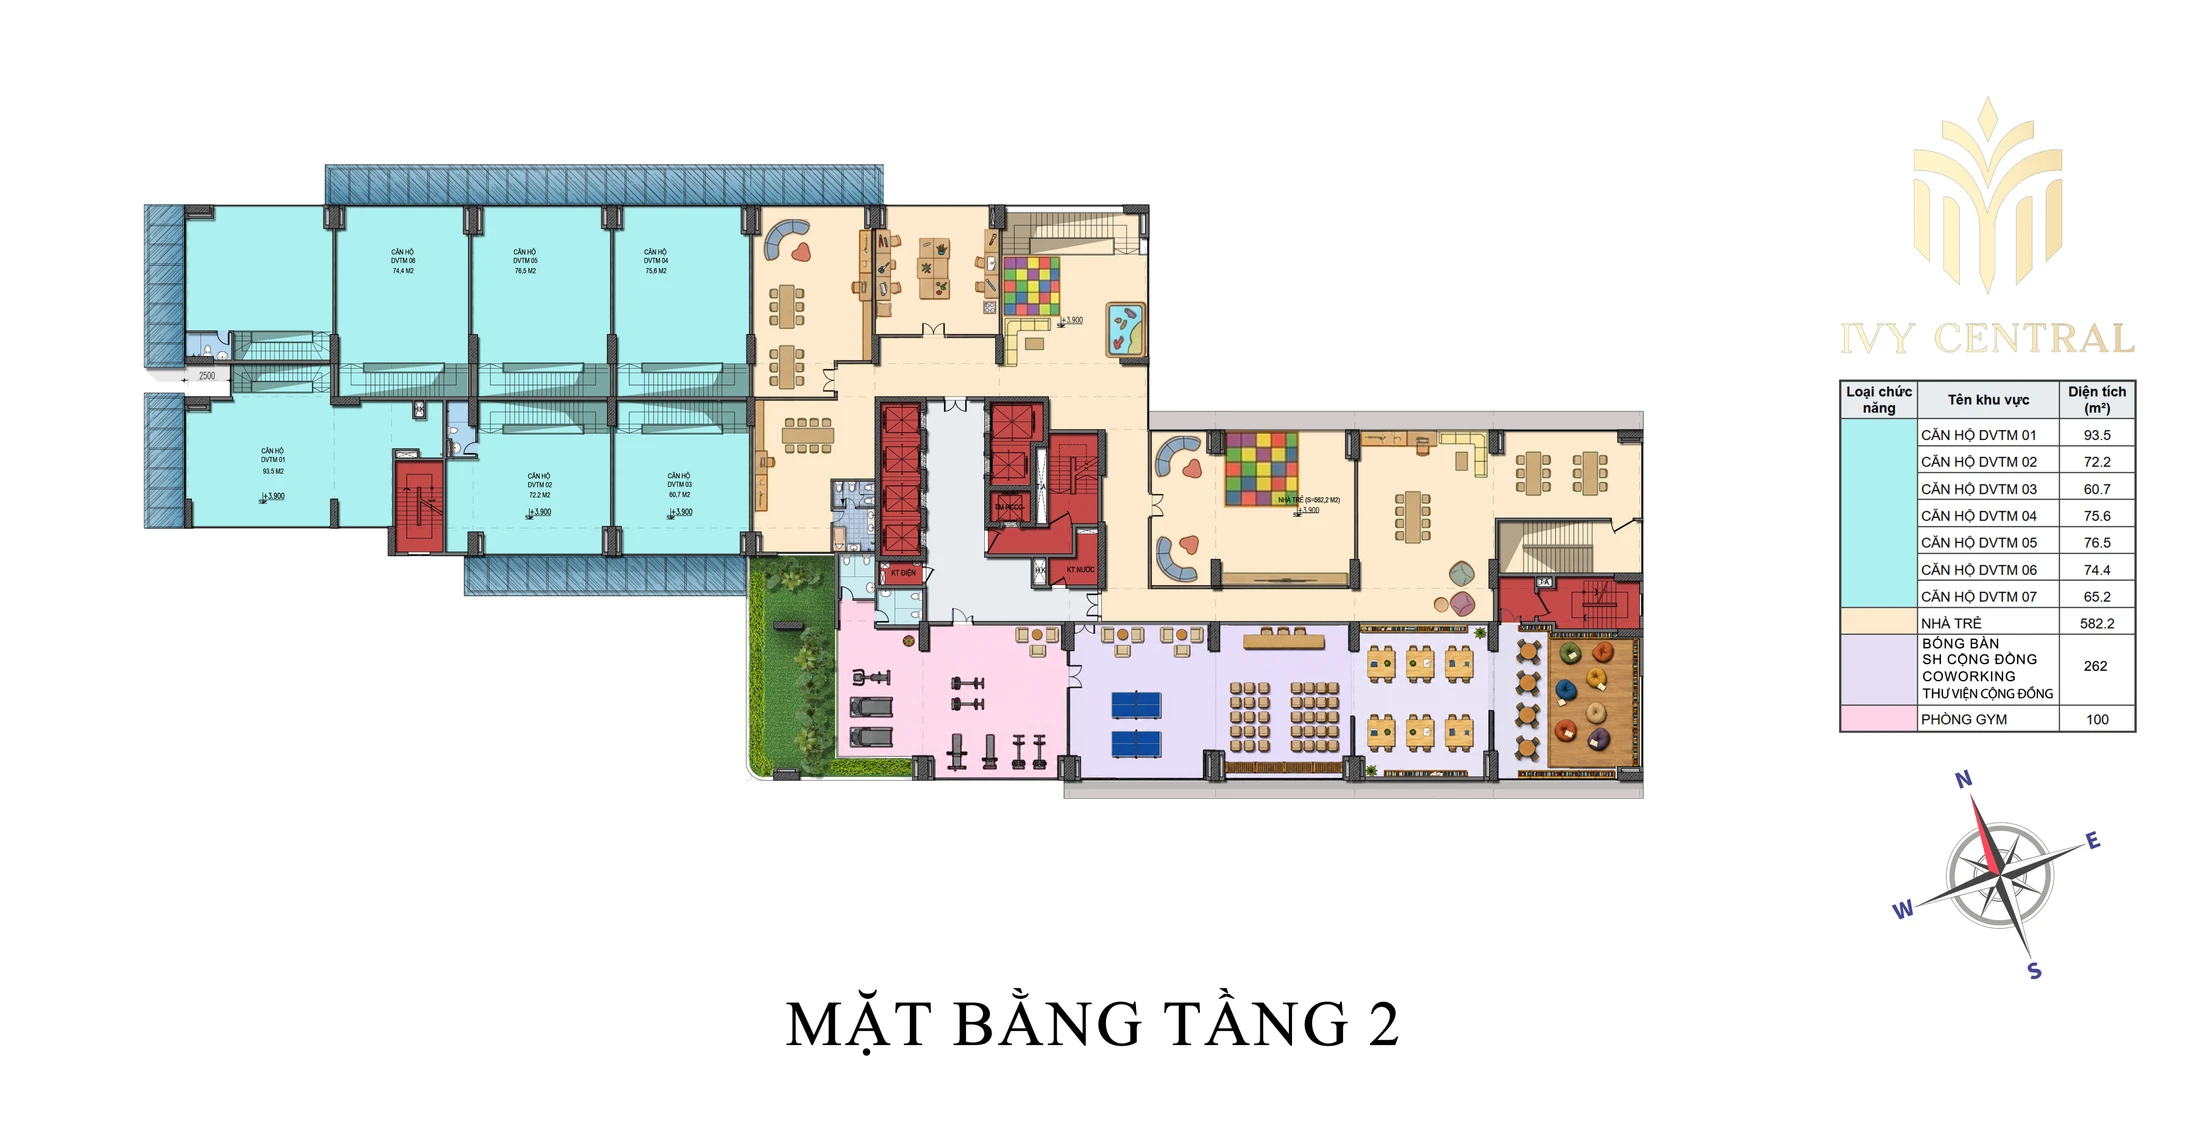
1st and 2nd floor plans
Floors 1 and 2 house the reception lobby, landscape, service block and shared amenity spaces.
Ivy Central 1st floor plan with landscape and service blockIvy Central 2nd floor plan and community amenity area
Typical floor plan, floors 3–23
Each typical floor has 21 apartments arranged around the elevator core.
Typical floor plan of floors 3 to 23, Ivy Central
Ivy Central 2 and 3-bedroom apartment area table
Unit code / group
Unit type
Net (clear)
Wall-center
CH01
2 bedrooms
49.75 m²
54.93 m²
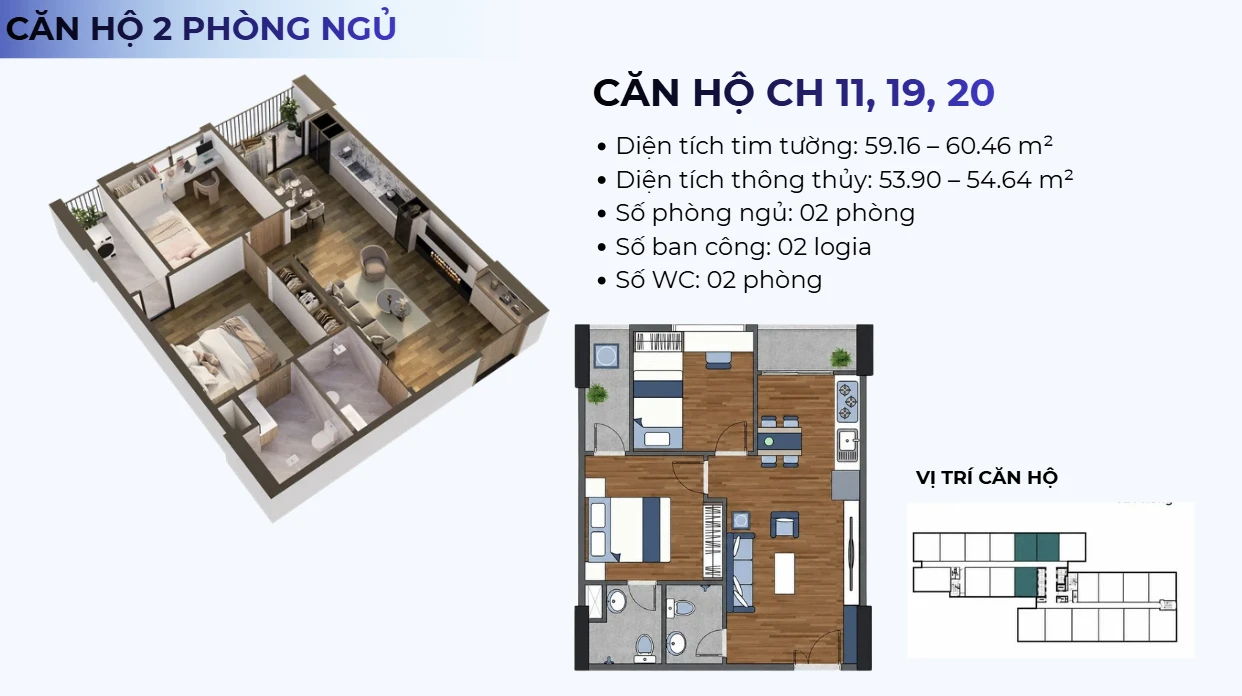
CH11, CH19, CH20
2 bedrooms
53.90–54.64 m²
59.16–60.46 m²
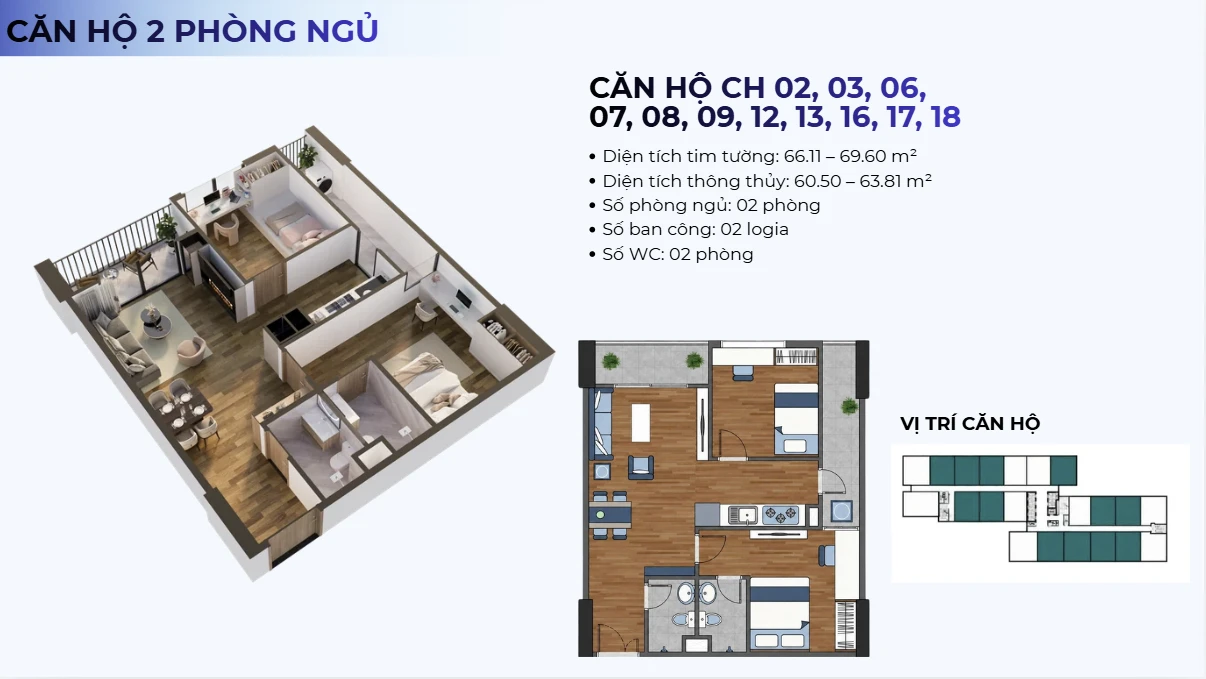
CH02, 03, 06, 07, 08, 09, 12, 13, 16, 17, 18
2 bedrooms
60.50–63.81 m²
66.11–69.60 m²
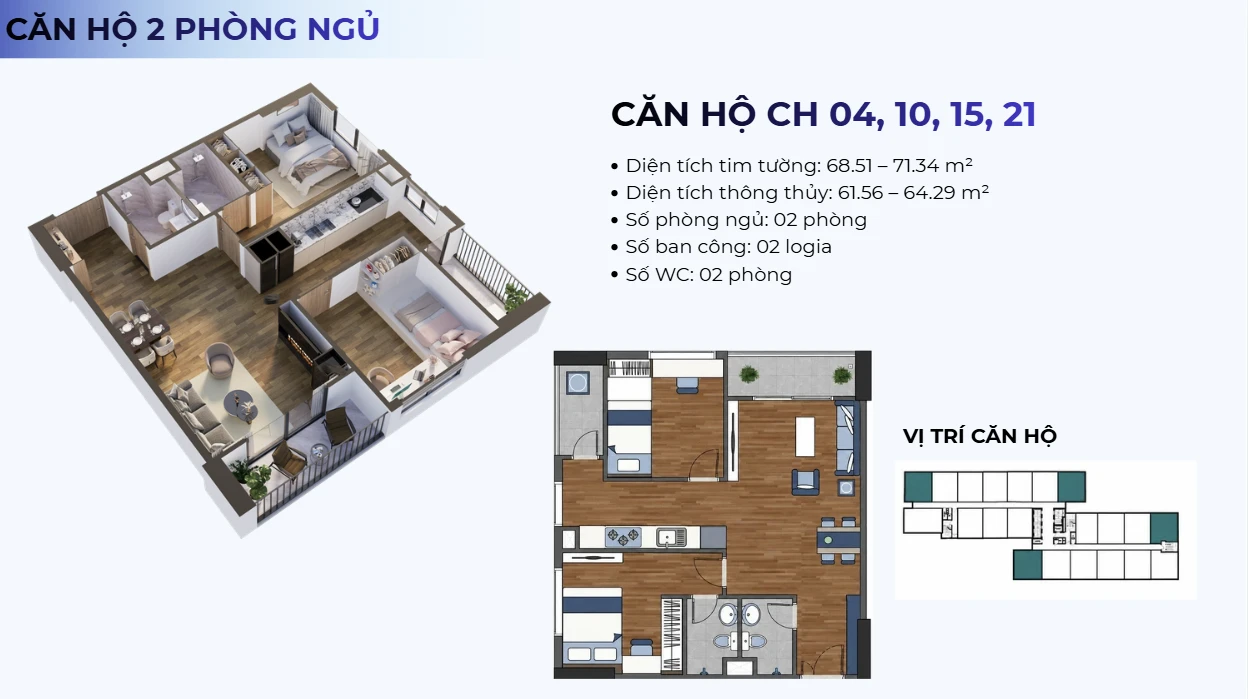
CH04, CH10, CH15, CH21
2 bedrooms
61.56–64.29 m²
68.51–71.34 m²
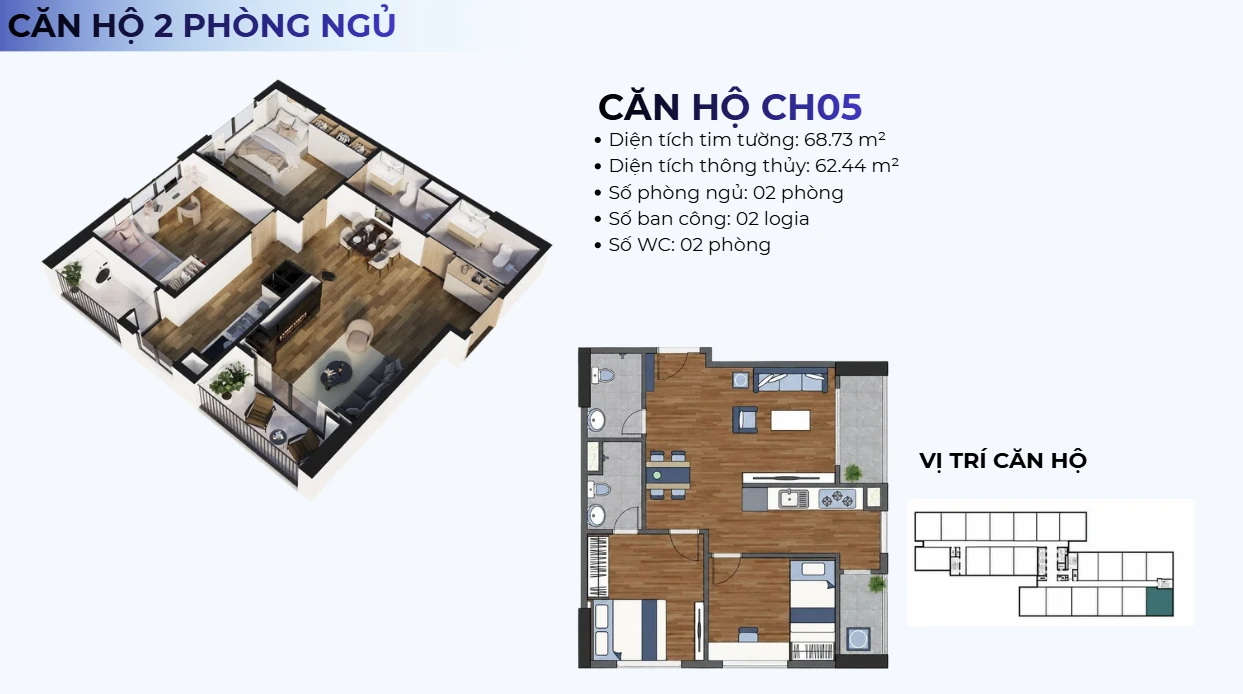
CH05
2 bedrooms
62.44 m²
68.73 m²
CH14
3 bedrooms
74.44 m²
82.40 m²
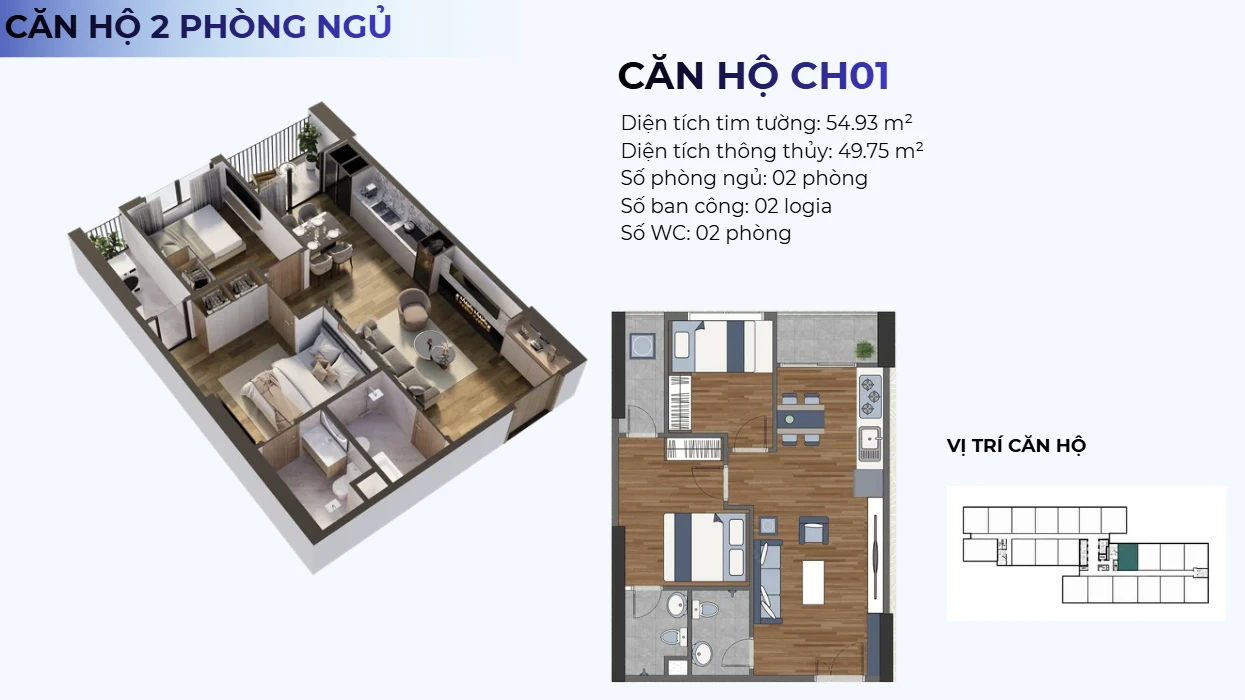
Unit CH01 and the CH11, CH19, CH20 group
These are the most compact 2-bedroom units in the project, with the most accessible total price while still offering two bedrooms and two bathrooms.
Floor plan of unit CH01, Ivy Central, 2 bedrooms, net 49.75 m²Floor plan of units CH11, CH19 and CH20, Ivy Central
Two-bedroom group from 60.50 to 64.29 m²
Group CH02 and similar codes, group CH04–CH10–CH15–CH21 and unit CH05 offer multiple layout options. The living room and dining table are more spacious, suiting families of 3 – 4 people.
Floor plan of two-bedroom group CH02 and similar codes at Ivy CentralFloor plan of units CH04, CH10, CH15 and CH21, Ivy CentralFloor plan of unit CH05, Ivy Central, net 62.44 m²
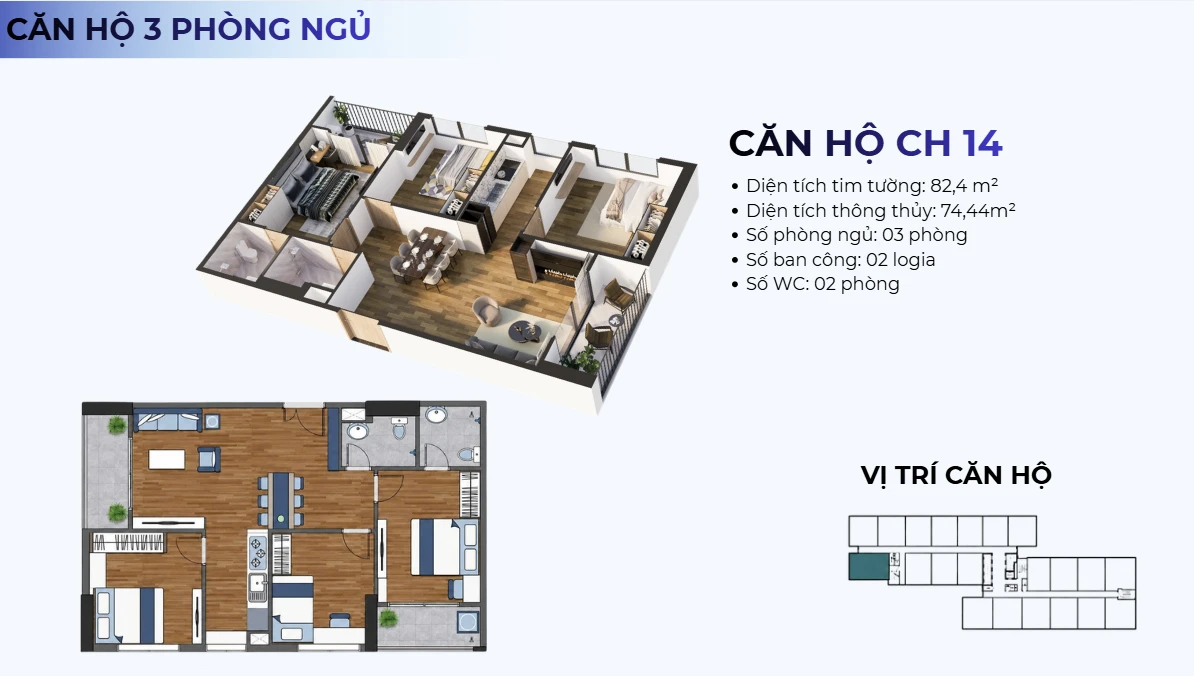
Unit CH14: 3 bedrooms, 74.44 m² net
CH14 is the three-bedroom unit at Ivy Central, with two loggias and two bathrooms. The third room can serve an older child, grandparents or a home office depending on the furniture layout.
Floor plan of unit CH14, Ivy Central, 3 bedrooms, net 74.44 m²
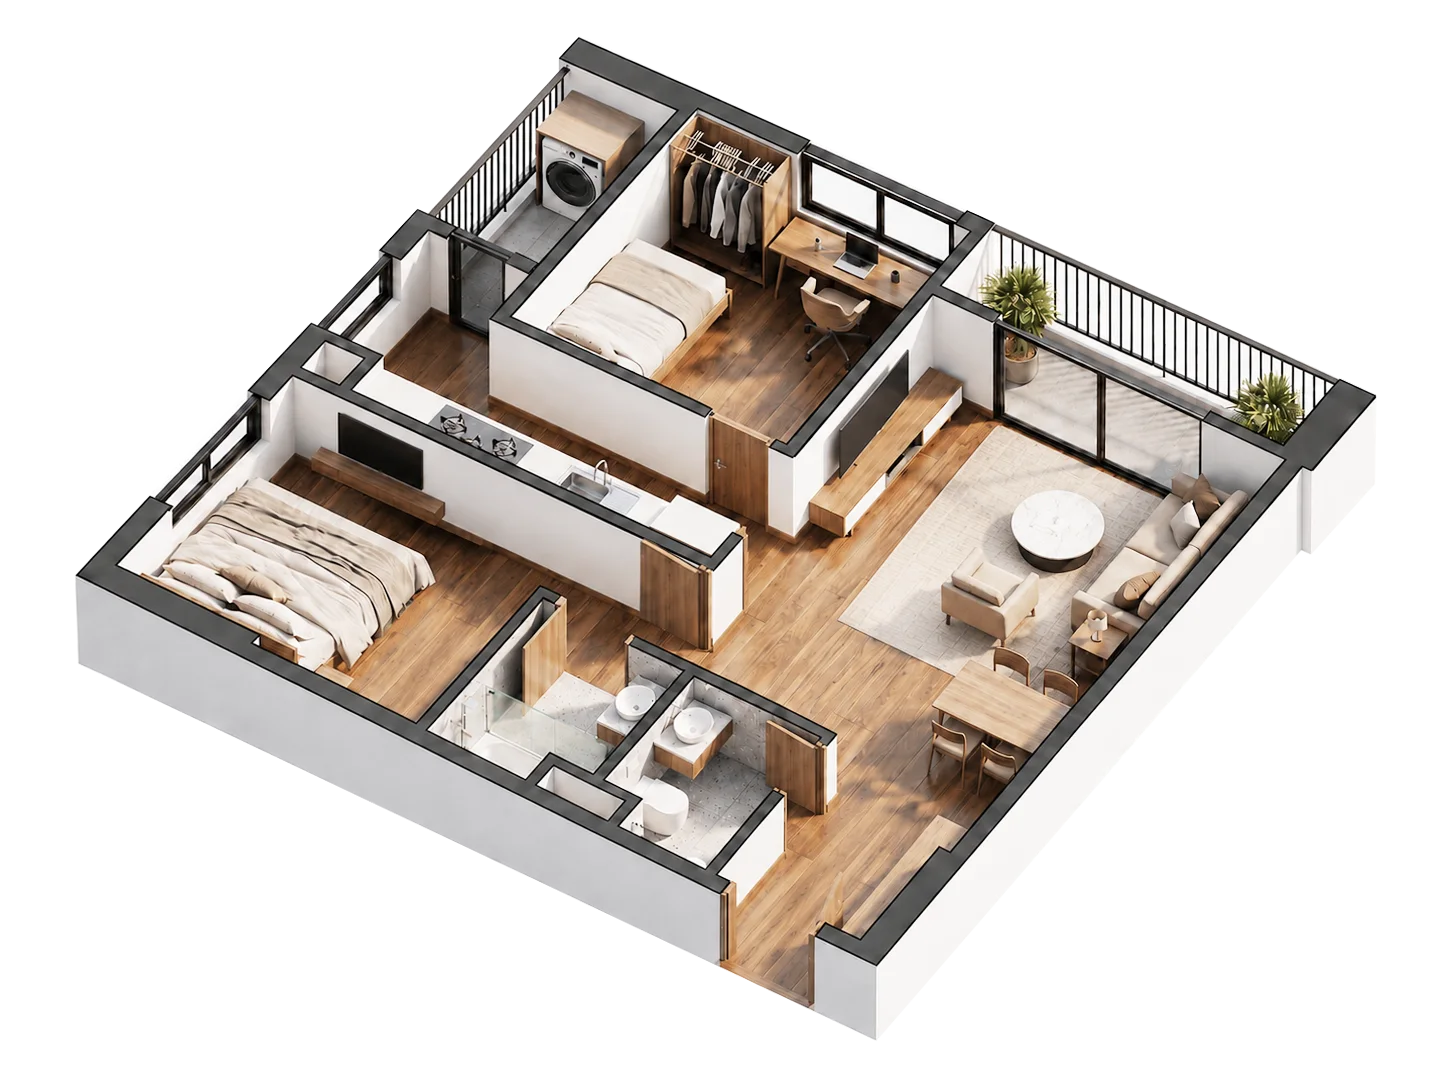
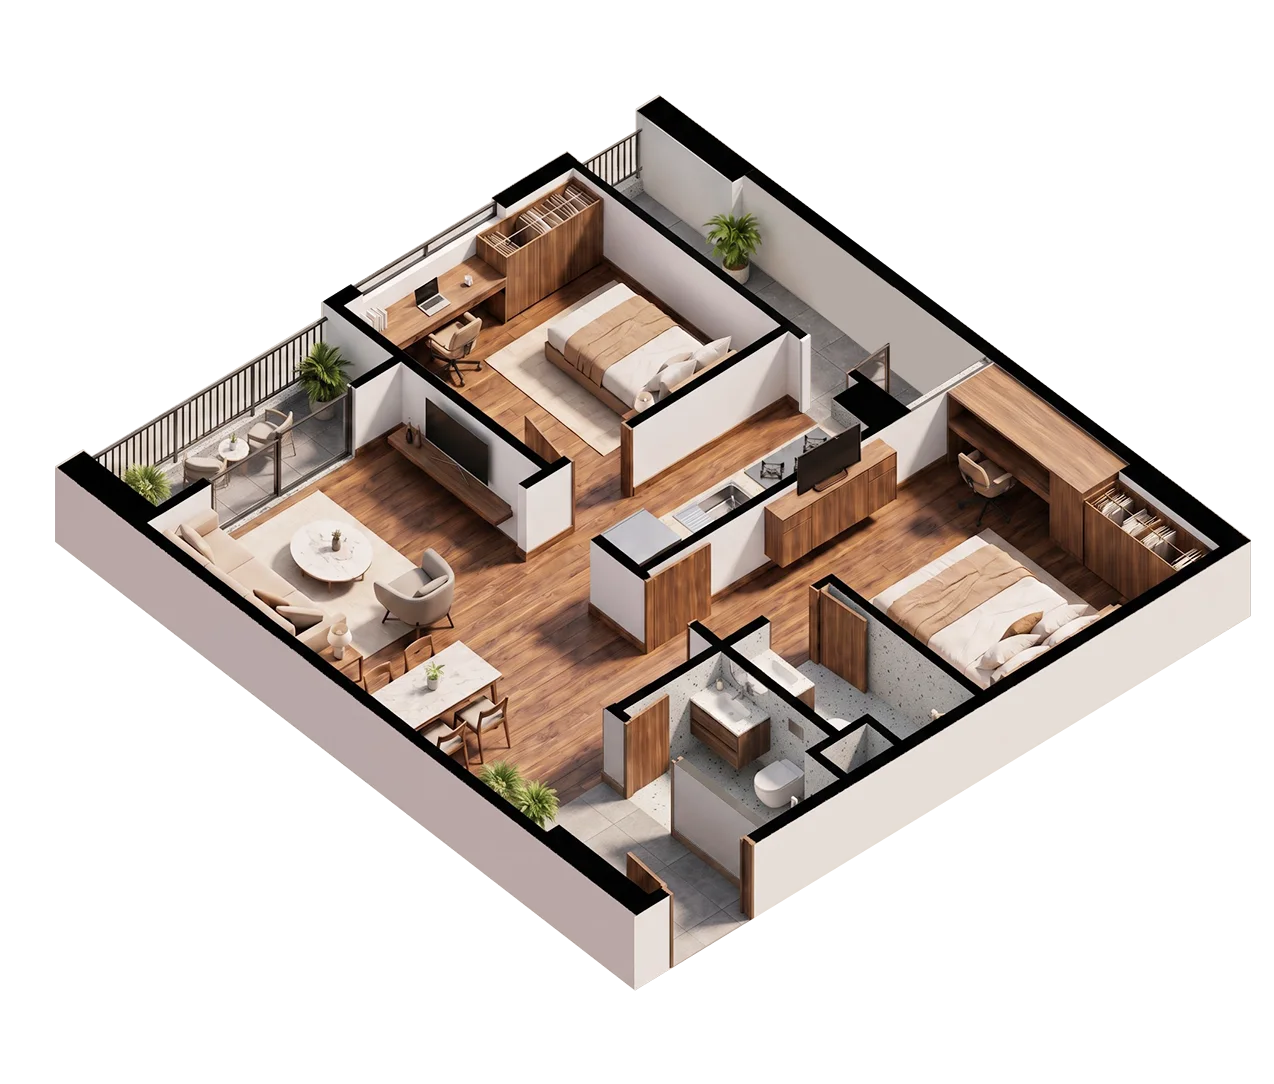
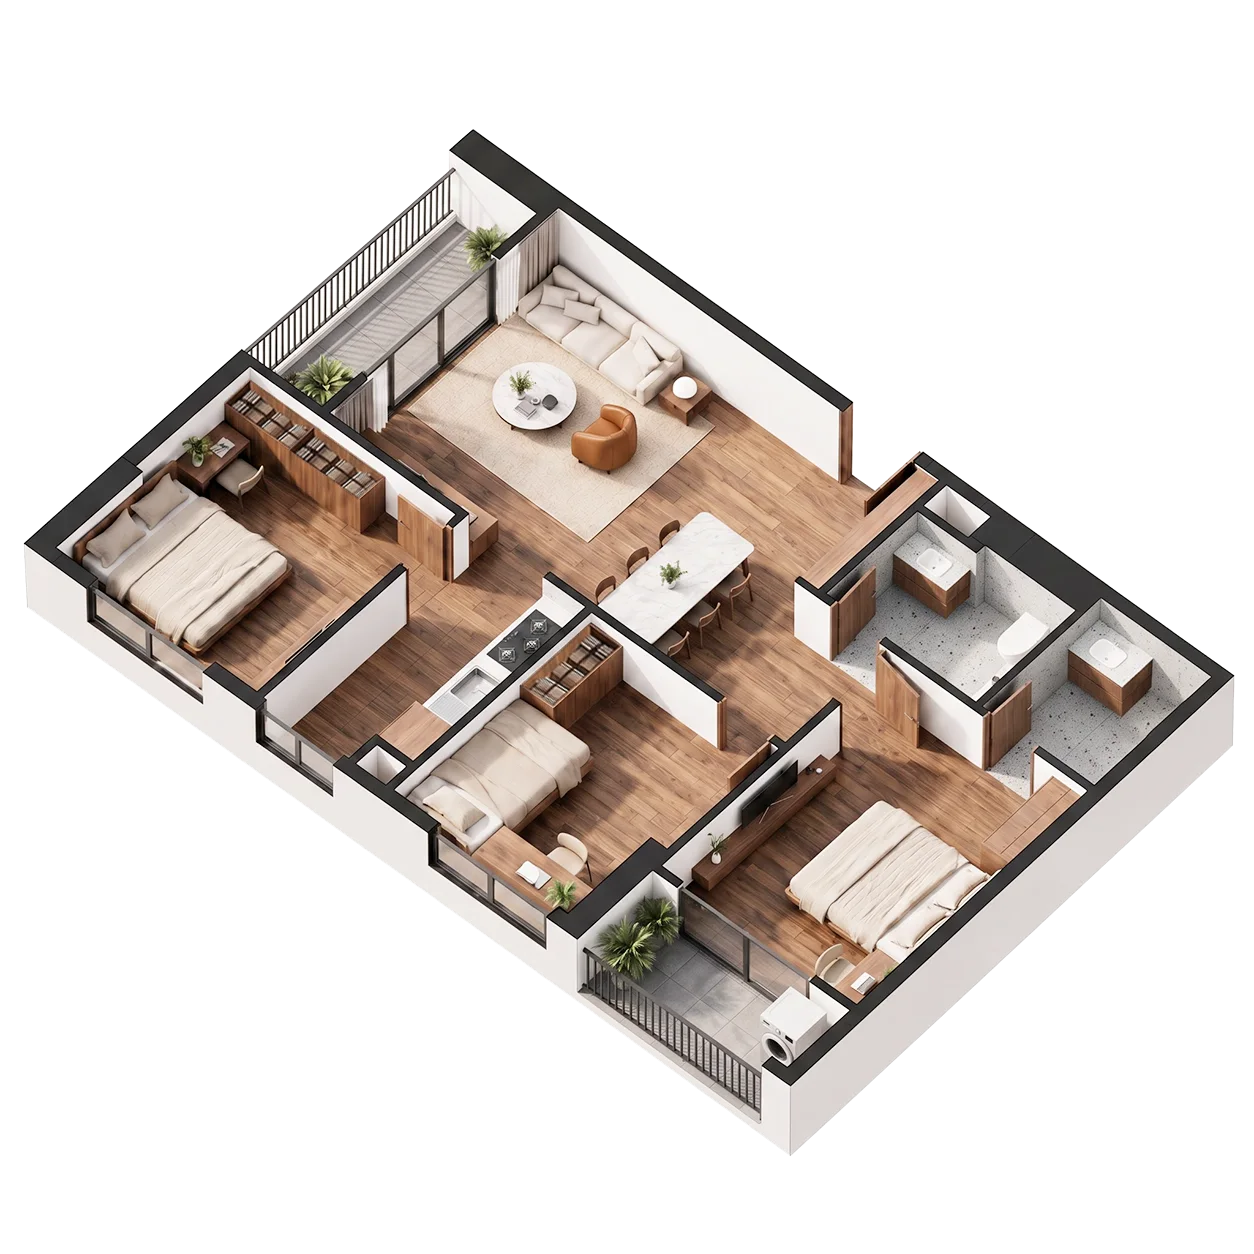
3D layout perspective gallery
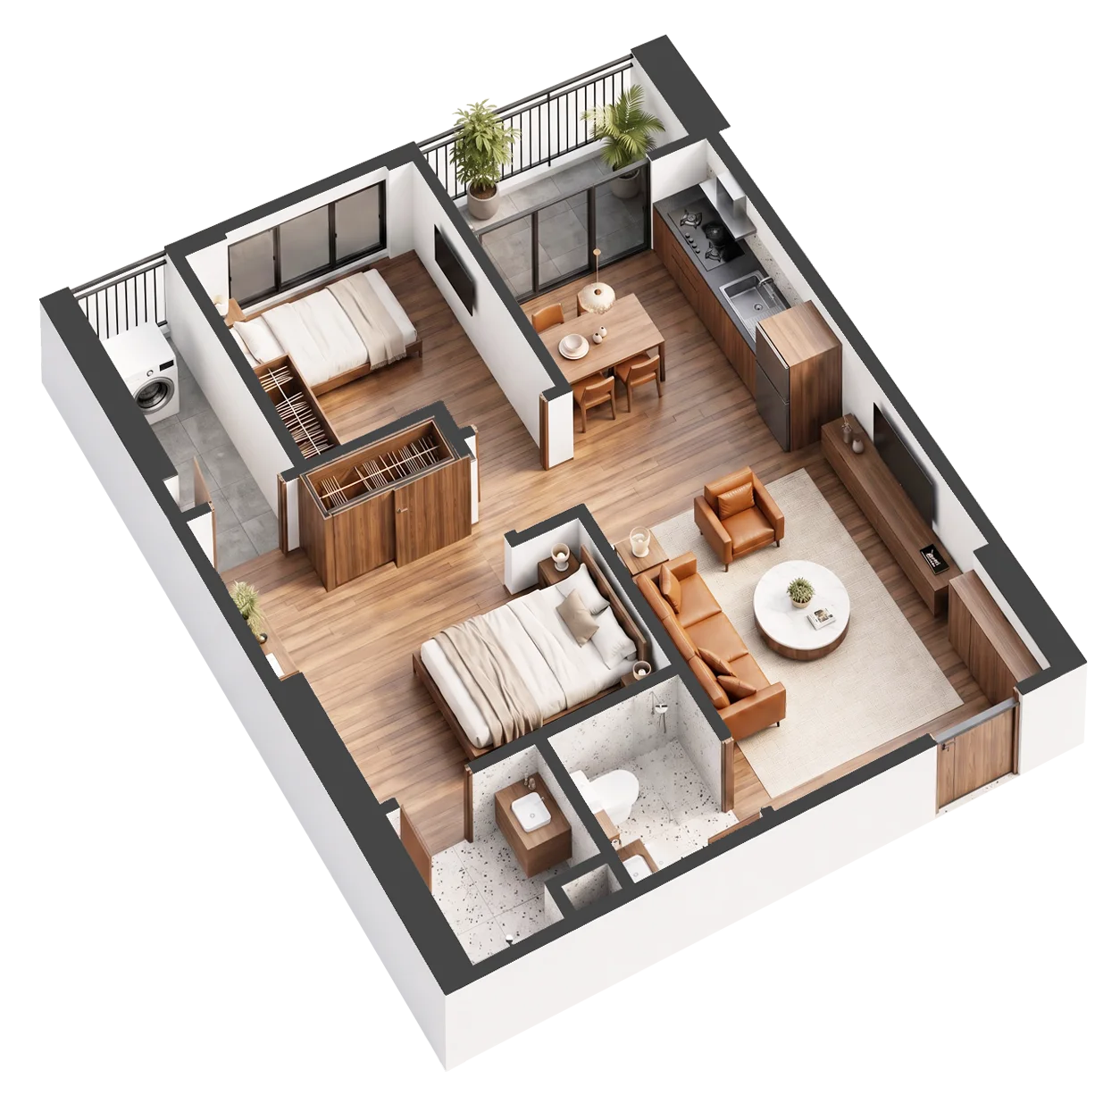
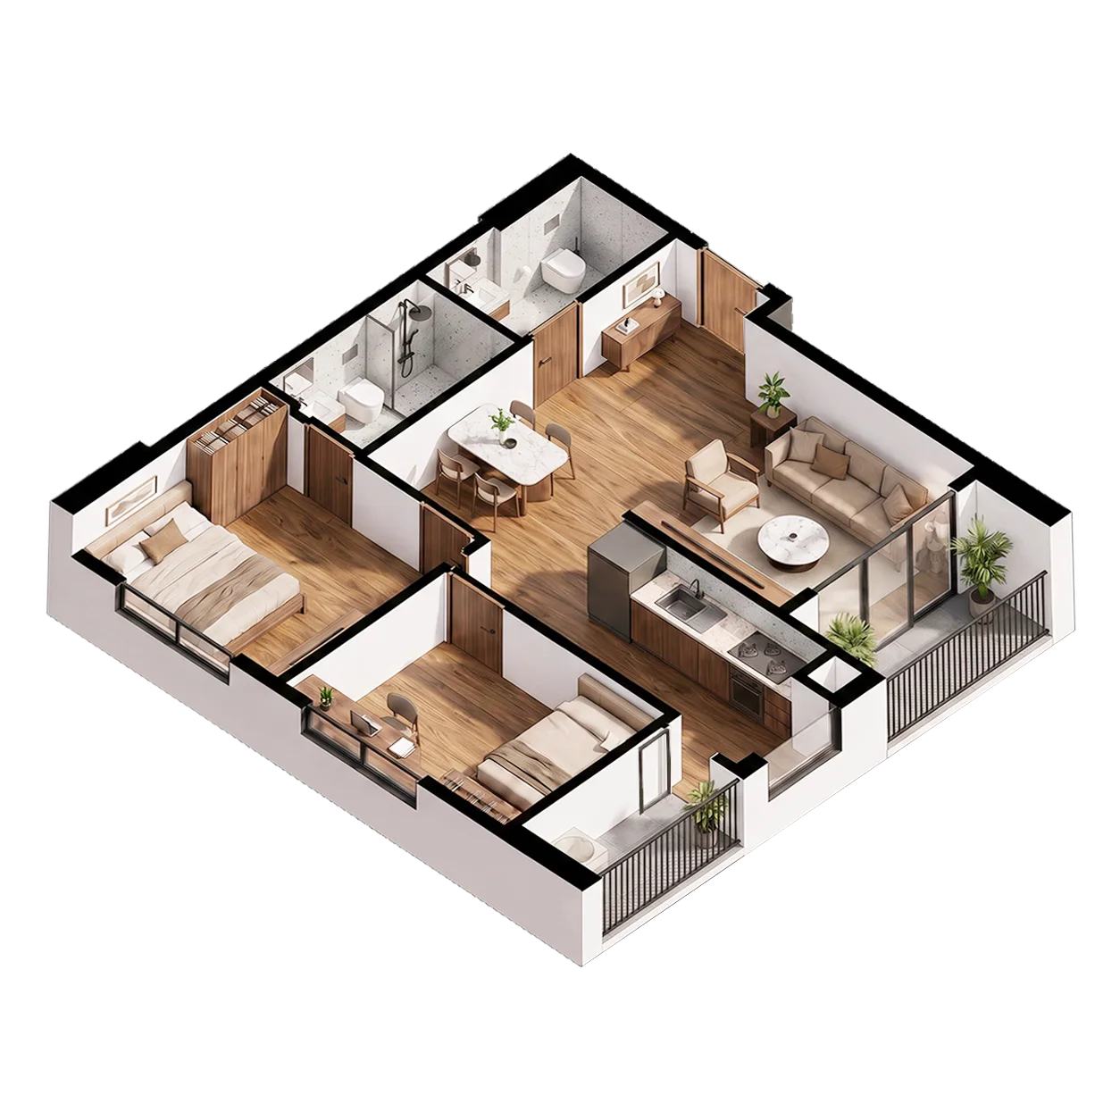
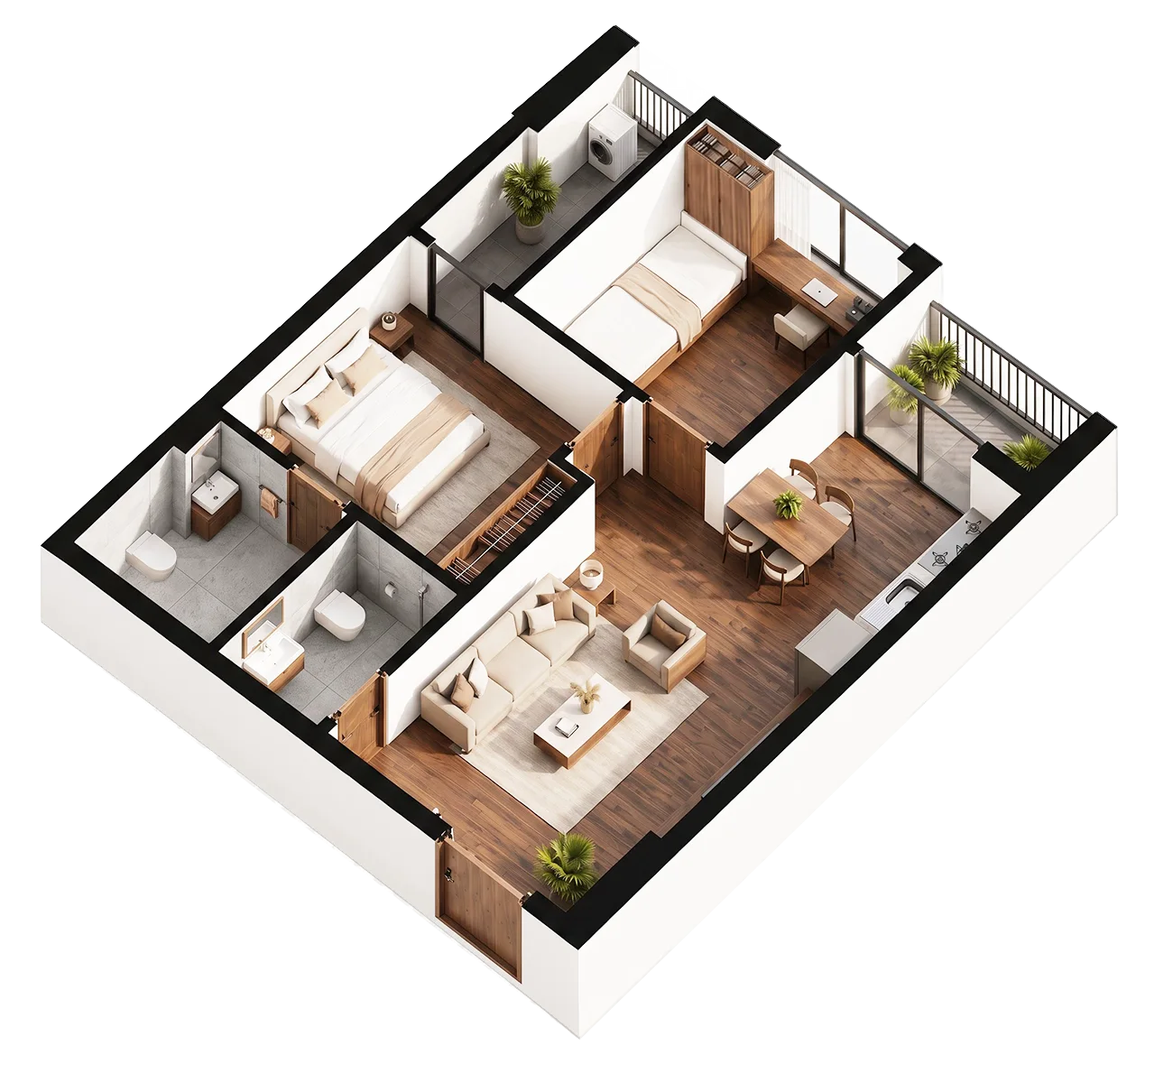
3D renderings show how the interior is laid out in each unit type.
View 5 3D layouts of 2-bedroom units and the 3-bedroom unit3D layout of a 2-bedroom unit at Ivy Central, option 13D layout of a 2-bedroom unit at Ivy Central, option 23D layout of a 2-bedroom unit at Ivy Central, option 33D layout of a 2-bedroom unit at Ivy Central, option 43D layout of a 2-bedroom unit at Ivy Central, option 53D layout of the 3-bedroom unit at Ivy Central
Ivy Central apartment prices from VND 49,500,000/m² gross, including VAT. For 2-bedroom units, young families can own a home in Dong Hoa with many flexible payment options, with a deposit of only VND 50,000,000.
Customers who place an order before 30/11/2026receive a 1% early-purchase incentive on the sale price, plus a discount of 1.5% to 6.5% depending on the payment method.
Standard payment plan: 1.5% discount
Payment milestones
Rate / amount
Deposit
VND 50,000,000
Within 10 days after the deposit, sign the sale and purchase contract
15%, including the deposit
Within 2 months from the contract signing installment
5%
Within 4, 6, 8, 10 and 12 months from the contract signing installment
10% at each milestone
Upon the handover notice, expected Q1/2028
25% + 2% maintenance fee
Upon the notice to submit documents for the ownership certificate
5%
Before receiving the home, customers pay 70% of the apartment value, spread evenly over 12 months from signing the contract.
Early payment 35% plan: 6.5% discount
For customers with available funds: pay 50% in the first month to receive the highest discount of 6.5%.
Payment milestones
Rate / amount
Deposit
VND 50,000,000
Within 10 days after the deposit, sign the sale and purchase contract
15%, including the deposit
Within 30 days from the contract signing installment
35%
Within 10 months from the contract signing installment
10%
Within 12 months from the contract signing installment
10%
Upon the handover notice, expected Q1/2028
25% + 2% maintenance fee
Upon the ownership certificate notice
5%
Two interest support plans
Content
Plan 1: 15% at contract signing
Plan 2: 20% at contract signing
Deposit
VND 50,000,000
VND 50,000,000
Sign the sale and purchase contract within 10 days after the deposit
Customer pays 15%, including the deposit
Customer pays 20%, including the deposit
Within 30 days from the contract signing installment
Bank disburses 45%; 18 months of interest support from disbursement
Bank disburses 50%; 24 months of interest support from disbursement
Upon the handover notice
Customer pays 10% + 2% maintenance fee; bank disburses 25% with 12 months of interest support from handover
Customer pays 25% + 2% maintenance fee
Upon the ownership certificate notice
Customer pays 5%
Customer pays 5%
Customer's own capital per schedule
30% + 2% maintenance fee
50% + 2% maintenance fee
Total bank disbursement
70%
50%
With Option 1, customers need only 30% own capital; the bank disburses 70% at 0% interest during the support period.
Ivy Central FAQ
Where is Ivy Central?
At 446 National Highway 1K, Dong Hoa Ward, Ho Chi Minh City (formerly the Di An area), near the Vietnam National University Ho Chi Minh City Urban Area.
Who is the developer of Ivy Central?
Binh An Land Construction Investment Co., Ltd. is the investor; Tecco Hanoi Corporation is the project developer.
How many units does Ivy Central have and what sizes?
441 apartments, including 420 two-bedroom and 21 three-bedroom units, plus 7 commercial units. Two-bedroom units have 49.75–64.29 m² net; the three-bedroom CH14 has 74.44 m².
Does the Ivy Central price include VAT?
Yes. Prices from VND 49,500,000/m² wall-center, including value-added tax; the 2% maintenance fund is paid separately on handover.
What furnishings come with Ivy Central apartments?
Engineered wood flooring, gypsum ceilings, air conditioner, kitchen cabinets and kitchen equipment, sanitary fixtures, water heater, fire-rated door and fingerprint lock.
When is Ivy Central expected to be handed over?
Expected Q1/2028.
How do I place a deposit and choose a payment method?
Deposit of VND 50,000,000; sign the sale and purchase agreement within 10 days. Customers choose one of four options: standard payment, early payment, or two interest-support loan packages.
Get the documents and register to view Ivy Central
Contact Great House Vietnam to receive the price list by unit code, detailed floor plans and to book a visit to the Ivy Central show apartment.
Great House Việt Nam sử dụng cookie để ghi nhận dự án bạn quan tâm, gửi đúng thông tin và cải thiện trải nghiệm trên website. Bạn có thể chấp nhận, từ chối hoặc tùy chỉnh lựa chọn của mình.



 English
 Vietnamese
 Chinese
 Korean


